
Traditional
2105 Belle Regal Circle
Rock Hill, SC 29732
MLS#: 4377337
$635,500
Property
Beds
5
Full Baths
3
1/2 Baths
None
Year Built
2016
Sq.Footage
3,035
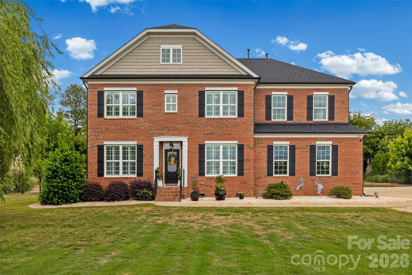
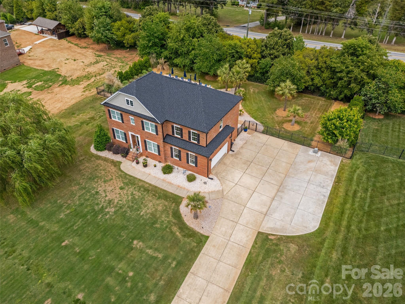
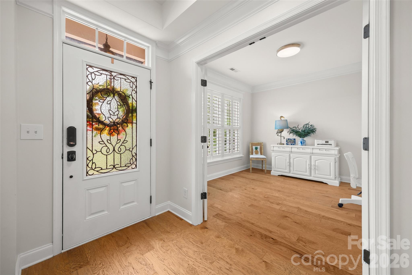
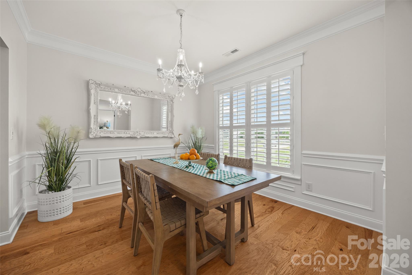
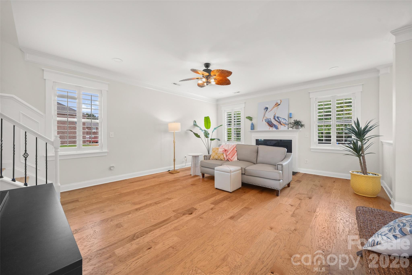
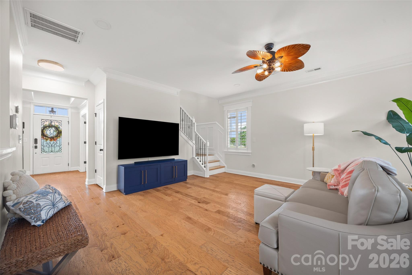
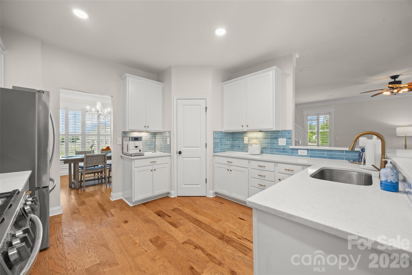
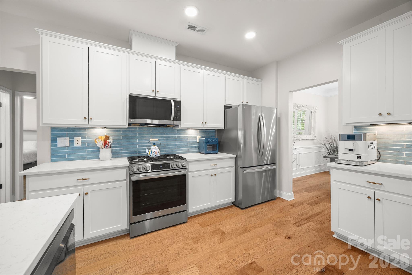
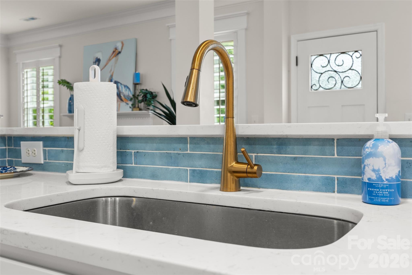
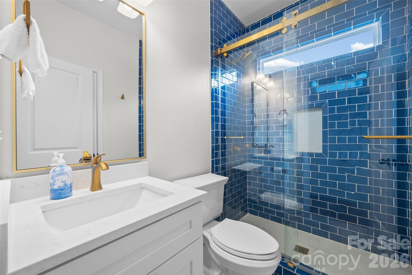
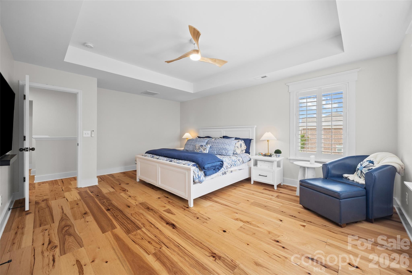
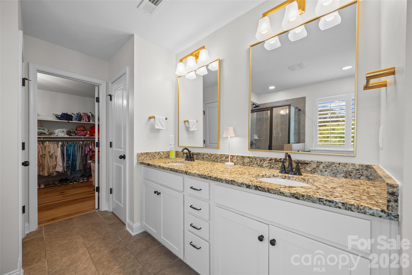
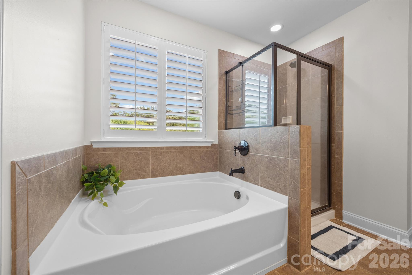
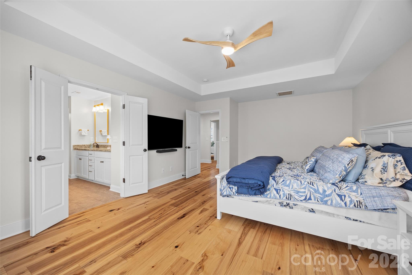
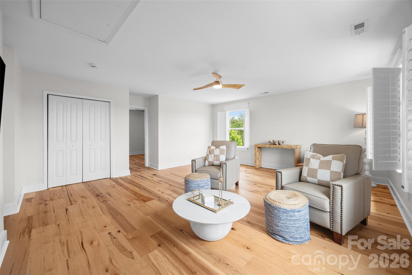
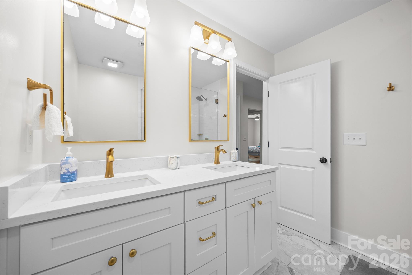
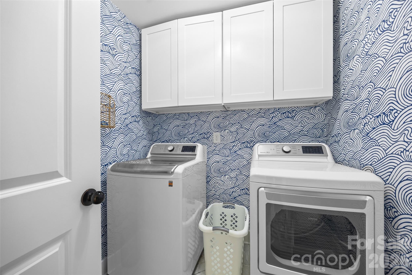
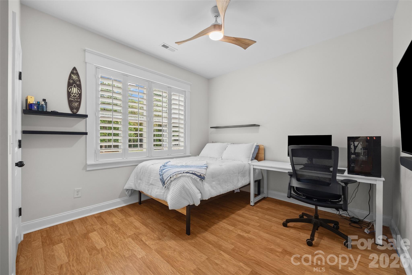
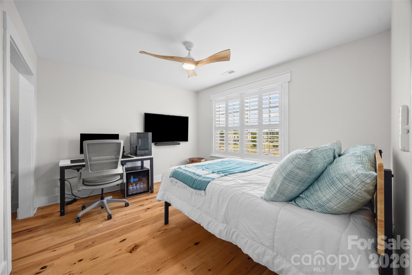
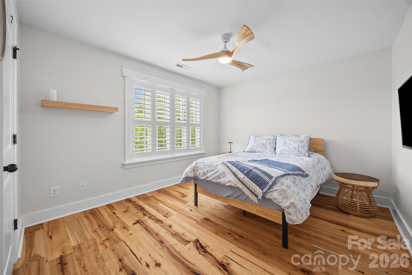
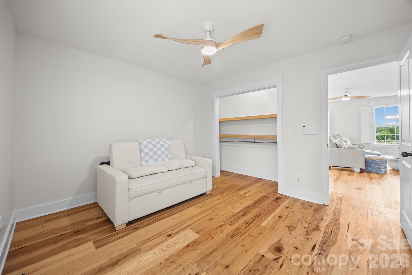
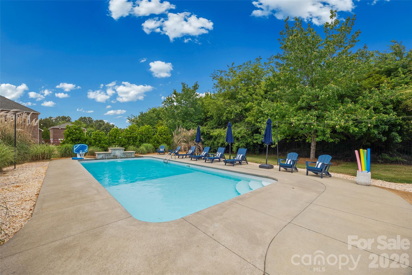
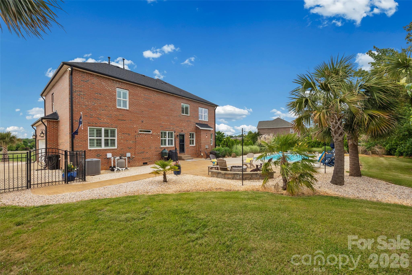
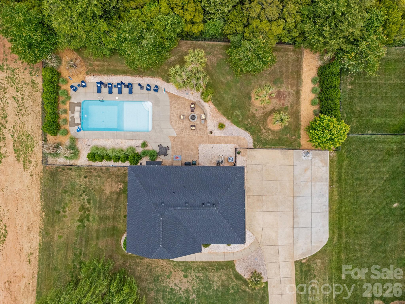
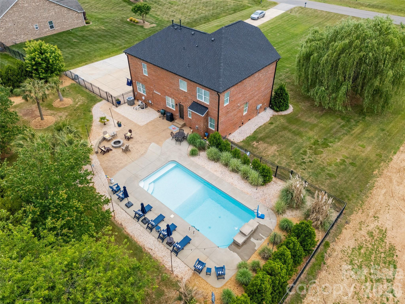
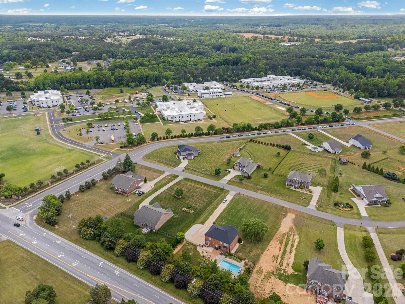
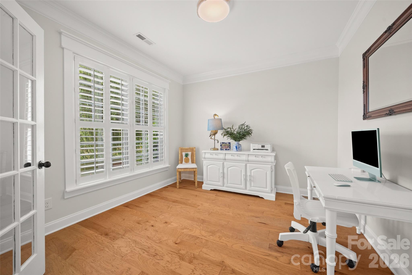
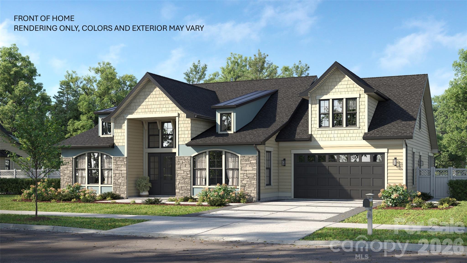
Welcome to 2105 Belle Regal Circle, where comfort, luxury, and resort-style outdoor living come together beautifully! This meticulously maintained home features new shingles, fresh paint throughout, newly installed light fixtures, and gorgeous hand-scraped Hickory hardwood floors that add warmth and elegance to every room. The upgraded kitchen is sure to impress with stunning quartz countertops, a modern backsplash, upgraded LG appliances, and a spacious eat-in kitchen area perfect for everyday living and entertaining. The kitchen flows seamlessly into the inviting living room featuring gas log fireplace. The main level also offers a formal dining area, private office/flex space, and a highly desirable 5th bedroom with a full bath, ideal for guests or multigenerational living. Upstairs, you’ll find the spacious primary suite along with additional bedrooms, a convenient laundry room, and a large bonus room perfect for a media room, playroom, or secondary living space. Timeless Plantation shutters throughout the home and luxury decorative wall paneling add timeless charm and sophistication. Step outside into your own private retreat, an extensively landscaped backyard designed for privacy and a true sense of escape. Surrounded by lush palm trees, the fully fenced yard features a stunning 16x36 in-ground saltwater pool with a new liner, creating the ultimate resort-style setting. Enjoy relaxing evenings around the custom stone fire pit or entertain effortlessly poolside year-round. Conveniently located near schools, skip the car lines and enjoy the ease of nearby school access. This exceptional home truly offers the perfect blend of style, comfort, and outdoor living
Features & Amenities
Interior
-
Total Bedrooms
5
-
Bathrooms
3
-
Above Grade Finished Area
3035.0
-
Basement YN
NO
-
Cooling YN
YES
-
Cooling
Ceiling Fan(s), Heat Pump
-
Fireplace YN
YES
-
Heating YN
YES
-
Heating
Heat Pump
-
Pet friendly
N/A
Exterior
-
Garage
Yes
-
Garage spaces
2
-
Construction Materials
Brick
-
Other Exterior Features
Fire Pit
-
Parking
Driveway, Garage Door Opener, Garage Faces Side
-
Patio and Porch Features
Patio, Porch
-
Pool
Yes
-
Pool Features
In Ground, Salt Water
Area & Lot
-
Lot Features
Level
-
Property Type
Residential
-
Property Sub Type
Single Family Residence
-
Architectural Style
Traditional
Price
-
Sales Price
$635,500
-
Sq. Footage
3,035
-
Price/SqFt
$209
HOA
-
Association
YES
-
Association Fee
$225
-
Association Fee Frequency
Annually
-
Association Fee Includes
N/A
School District
-
Elementary School
Finley Road
-
Middle School
Saluda Trail
-
High School
South Pointe (SC)
Property Features
-
New Construction
NO
-
Senior Community YN
NO
-
Sewer
Septic Tank
-
Water Source
Well
Schedule a Showing
Showing scheduled successfully.
Mortgage calculator
Estimate your monthly mortgage payment, including the principal and interest, property taxes, and HOA. Adjust the values to generate a more accurate rate.
Your payment
Principal and Interest:
$
Property taxes:
$
HOA fees:
$
Total loan payment:
$
Total interest amount:
$
Location
County
York
Elementary School
Finley Road
Middle School
Saluda Trail
High School
South Pointe (SC)
Listing Courtesy of Lisa Smith , Better Homes and Garden Real Estate Paracle
RealHub Information is provided exclusively for consumers' personal, non-commercial use, and it may not be used for any purpose other than to identify prospective properties consumers may be interested in purchasing. All information deemed reliable but not guaranteed and should be independently verified. All properties are subject to prior sale, change or withdrawal. RealHub website owner shall not be responsible for any typographical errors, misinformation, misprints and shall be held totally harmless.

Agent
Mitch Totherow
Call Mitch today to schedule a private showing.

* Listings on this website come from the FMLS IDX Compilation and may be held by brokerage firms other than the owner of this website. The listing brokerage is identified in any listing details. Information is deemed reliable but is not guaranteed. If you believe any FMLS listing contains material that infringes your copyrighted work please click here to review our DMCA policy and learn how to submit a takedown request.© 2024 FMLS.
Related Properties
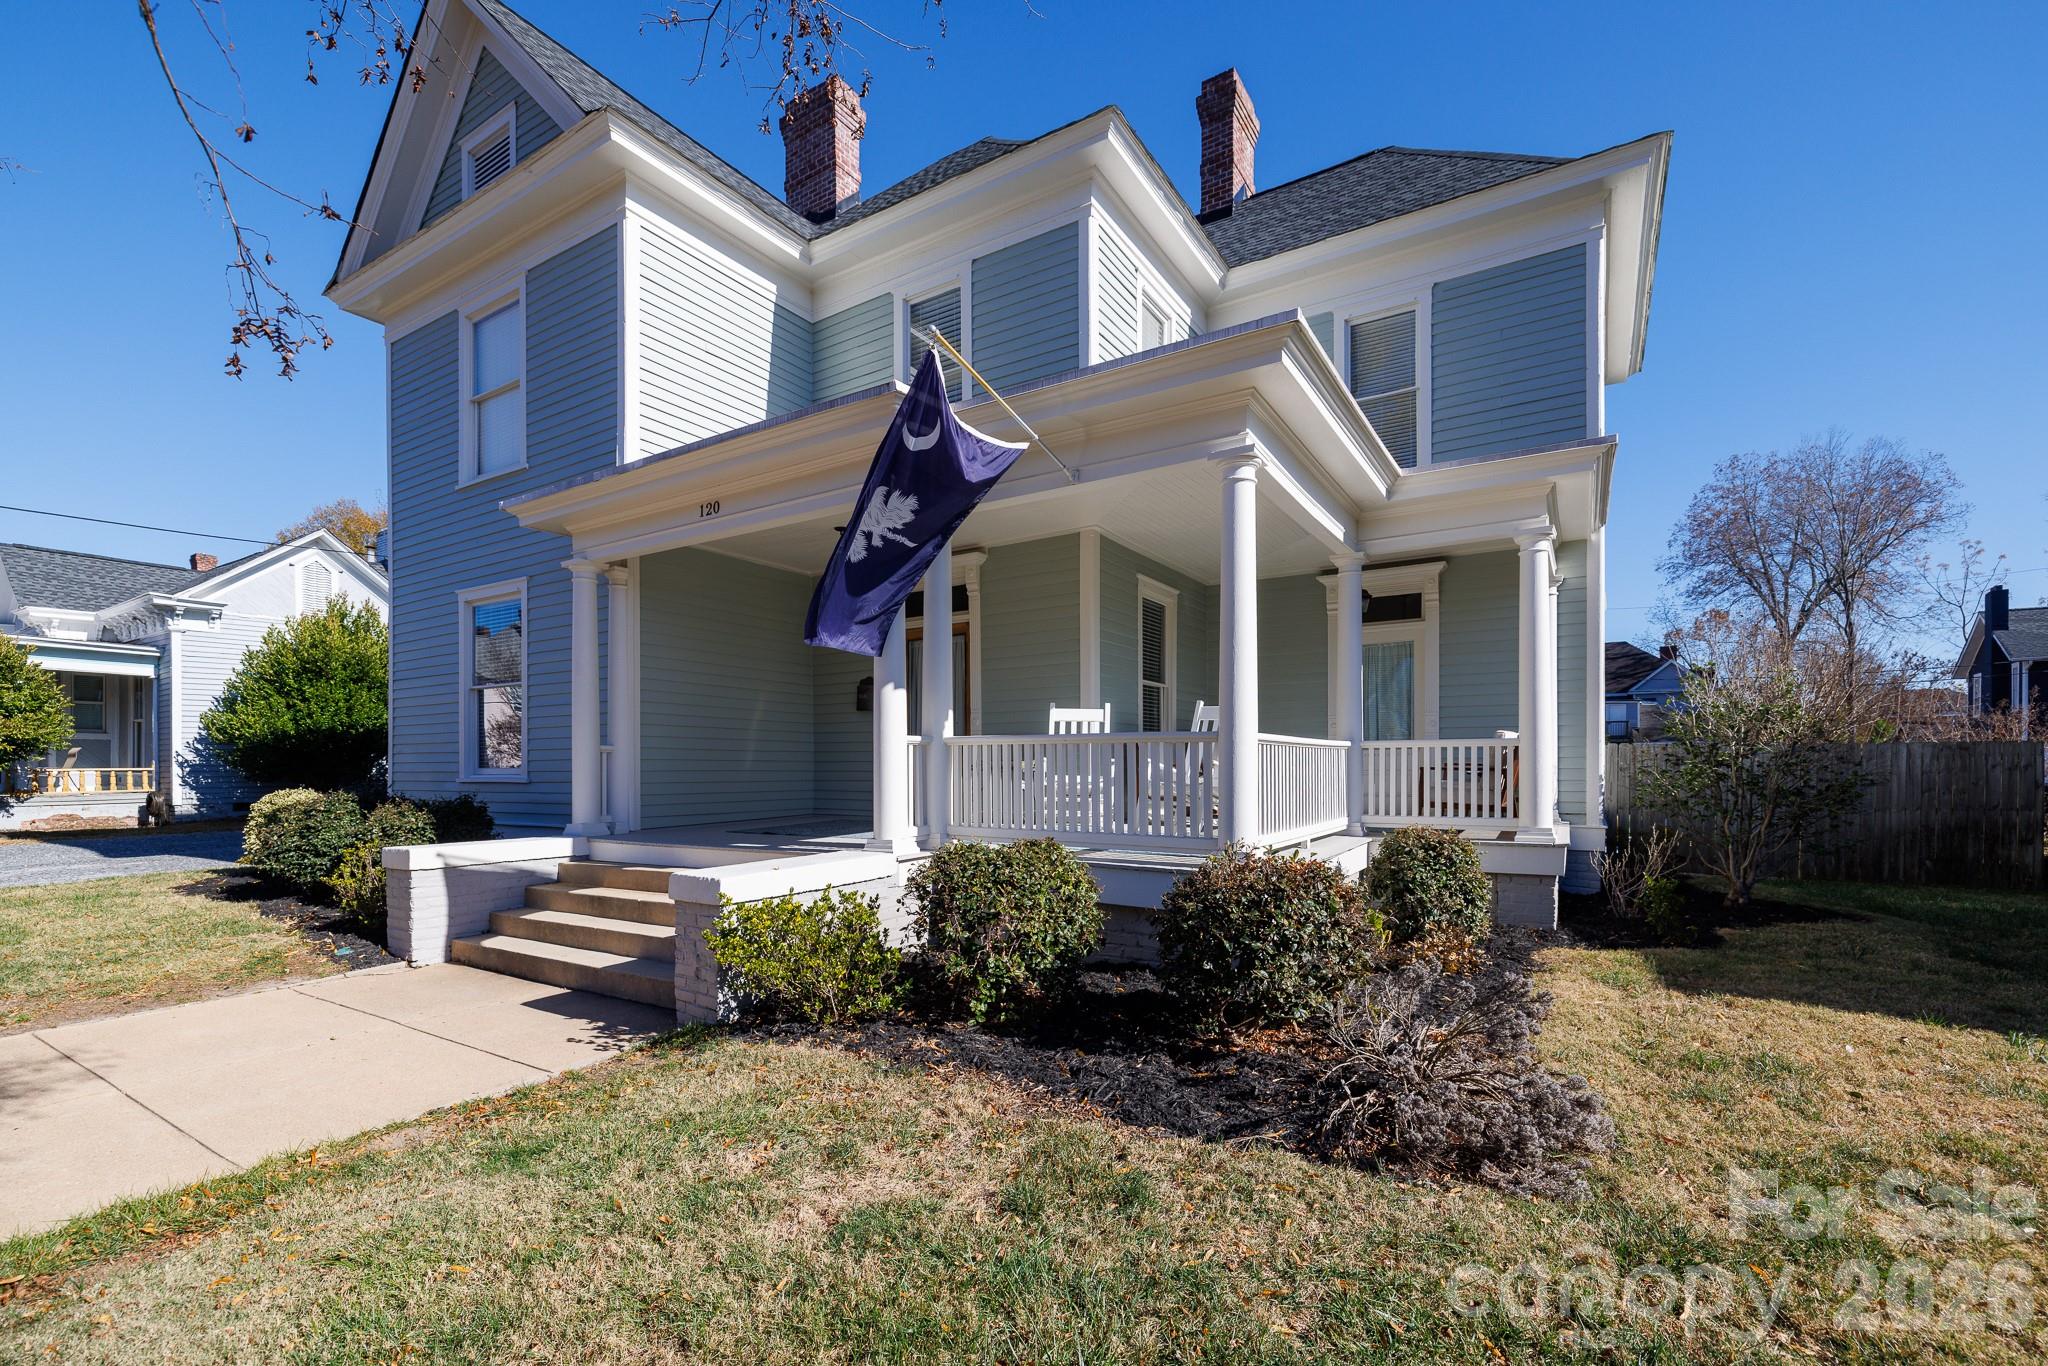
Rock Hill
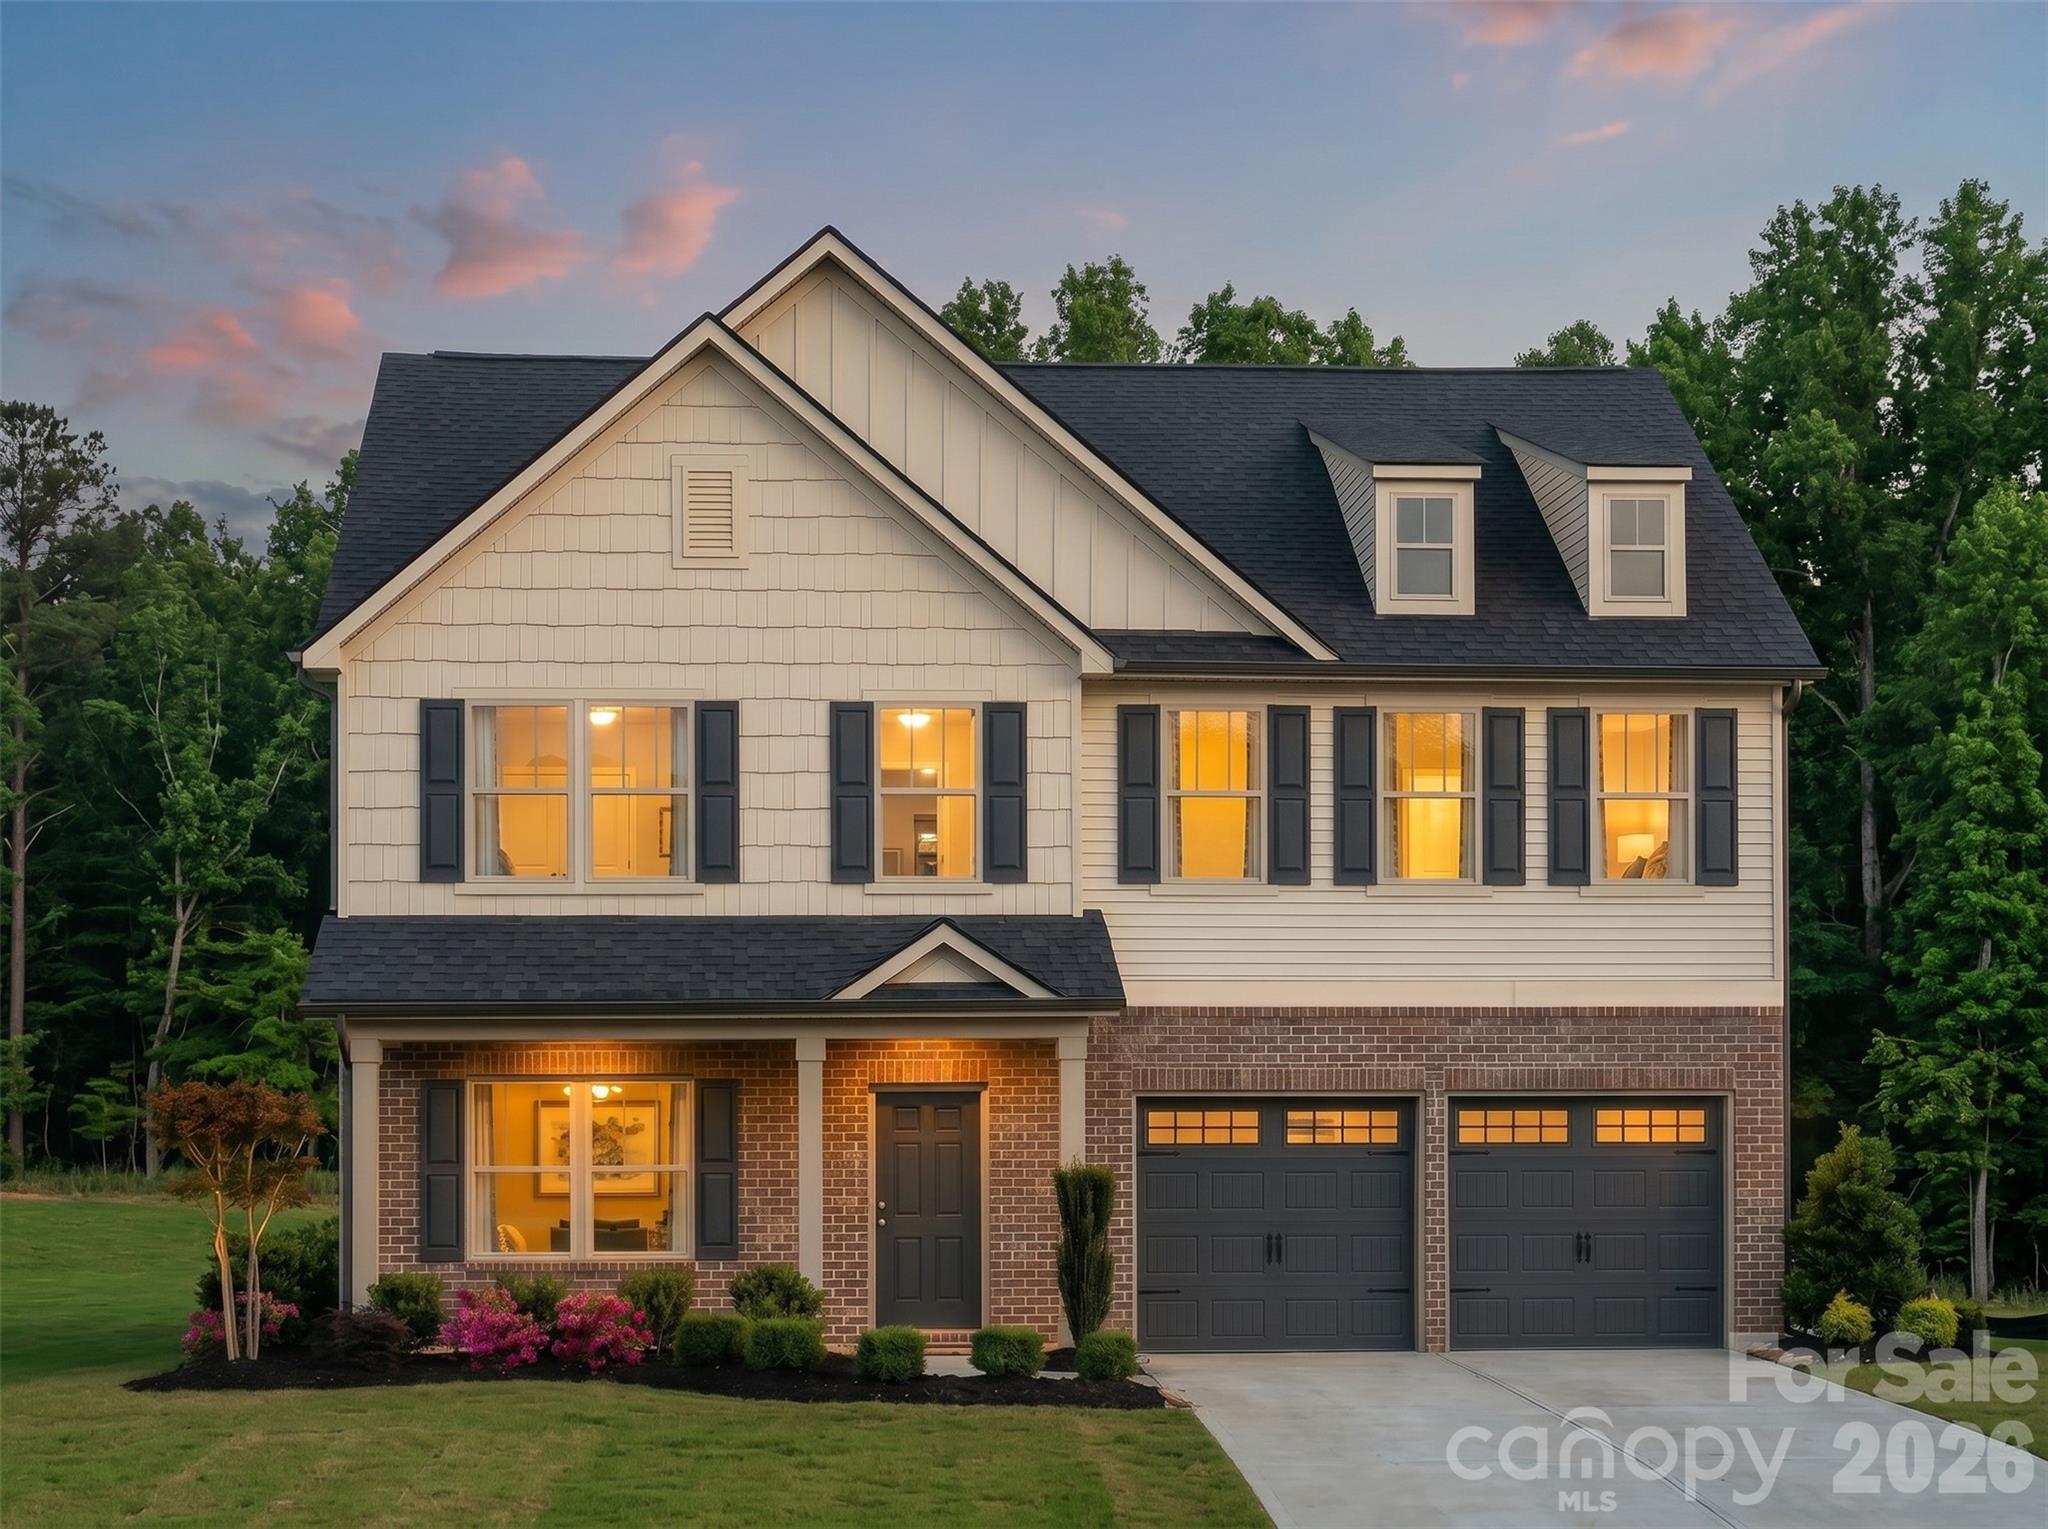
120 Reid Street
4 Beds
2 Baths
2,853 Sq.Ft.
$535,000
MLS#: 4322811
Rock Hill
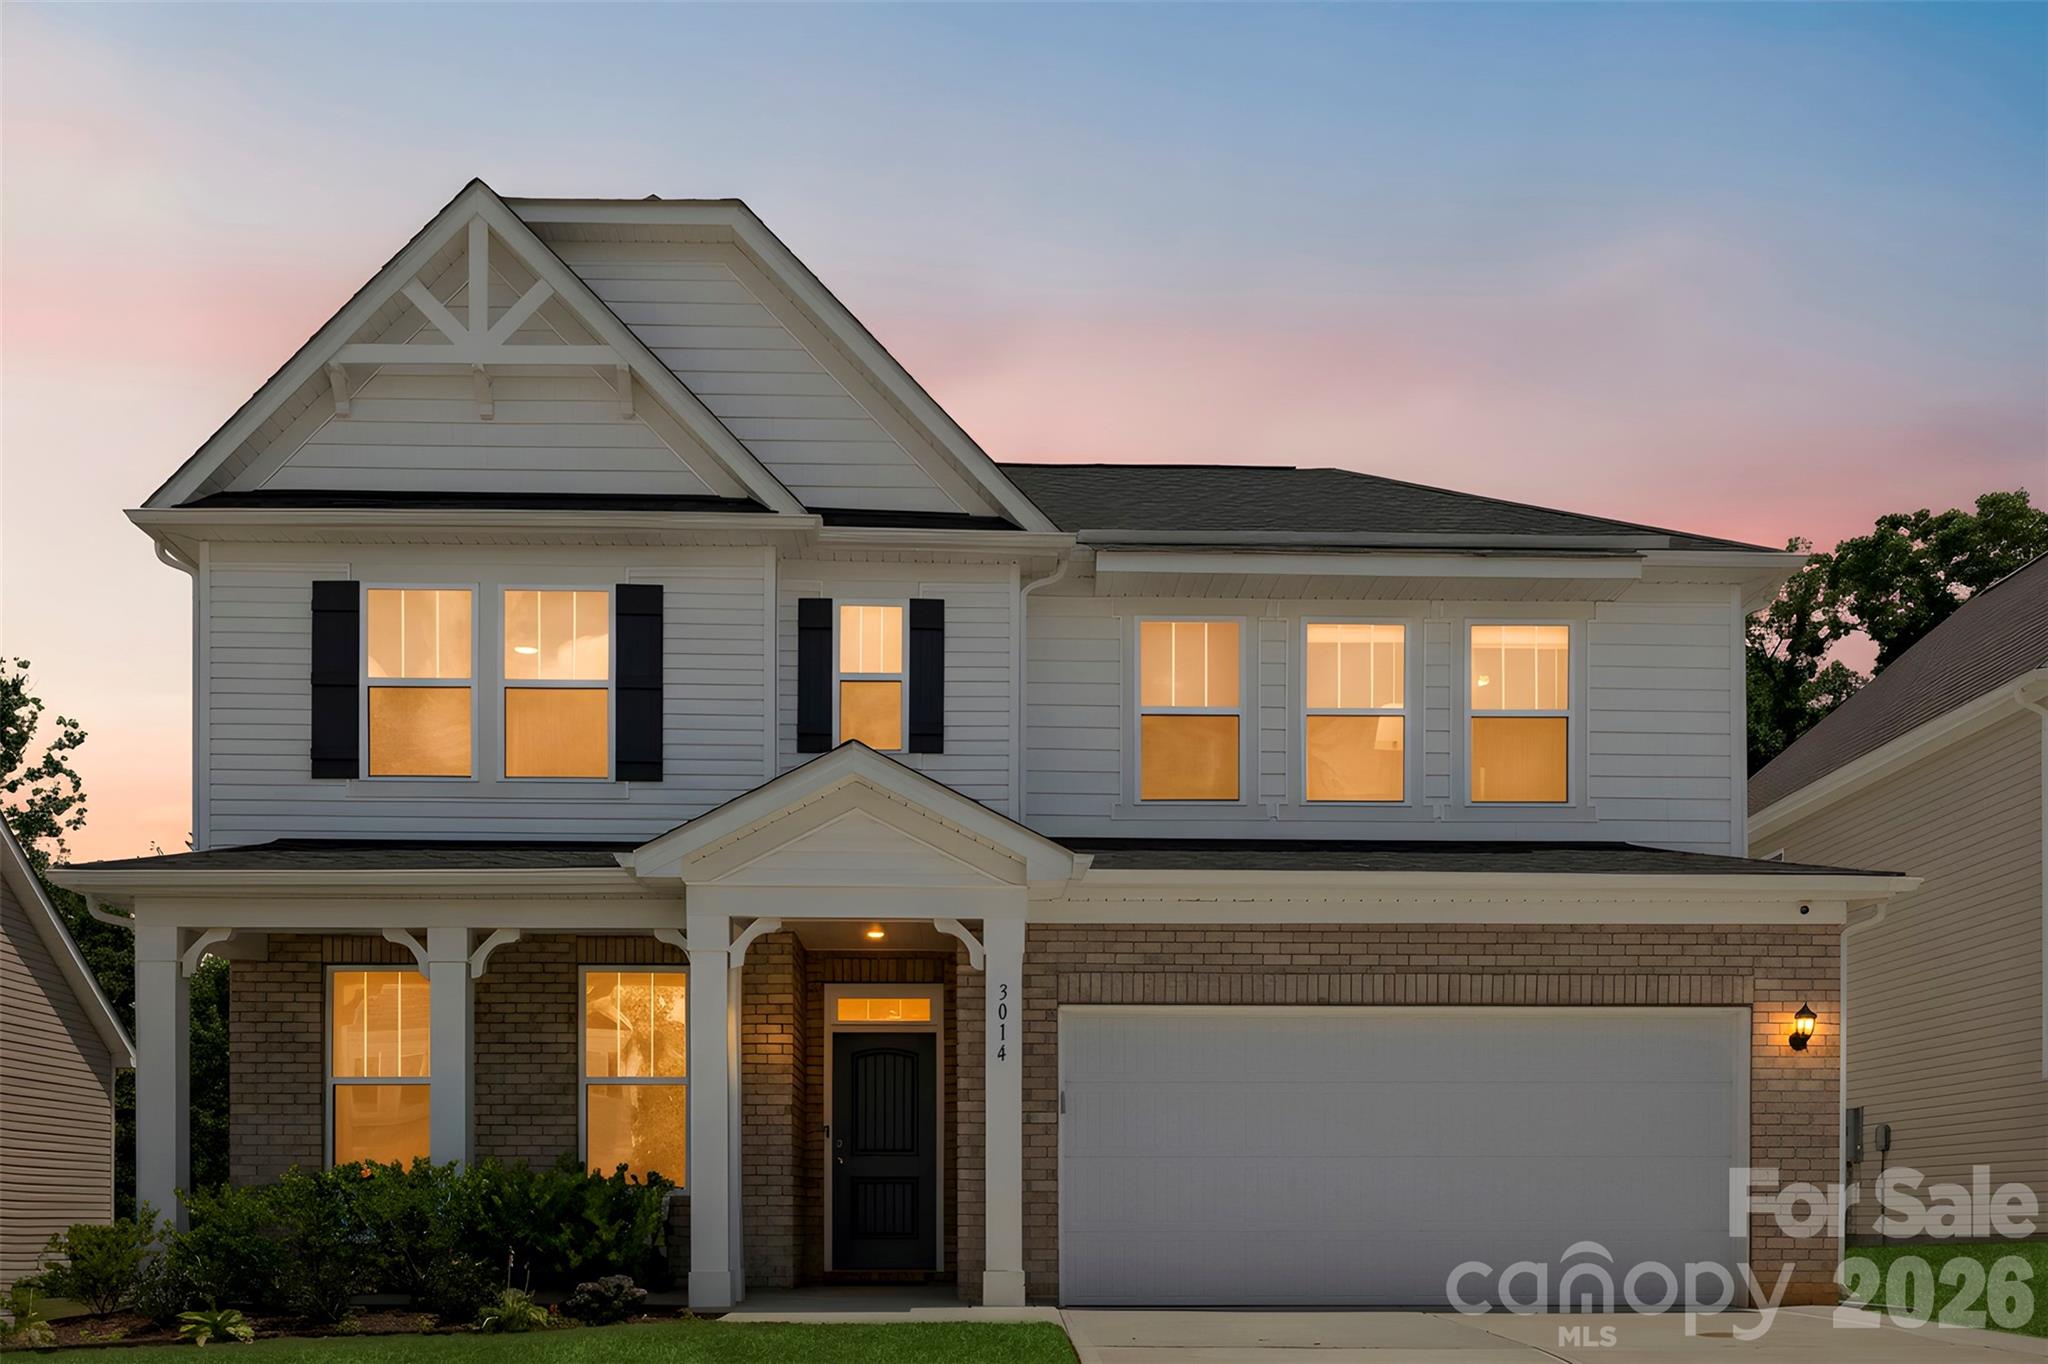
1464 Equality Avenue 62p
6 Beds
3 Baths
4,052 Sq.Ft.
$529,900
MLS#: 4395382
Rock Hill
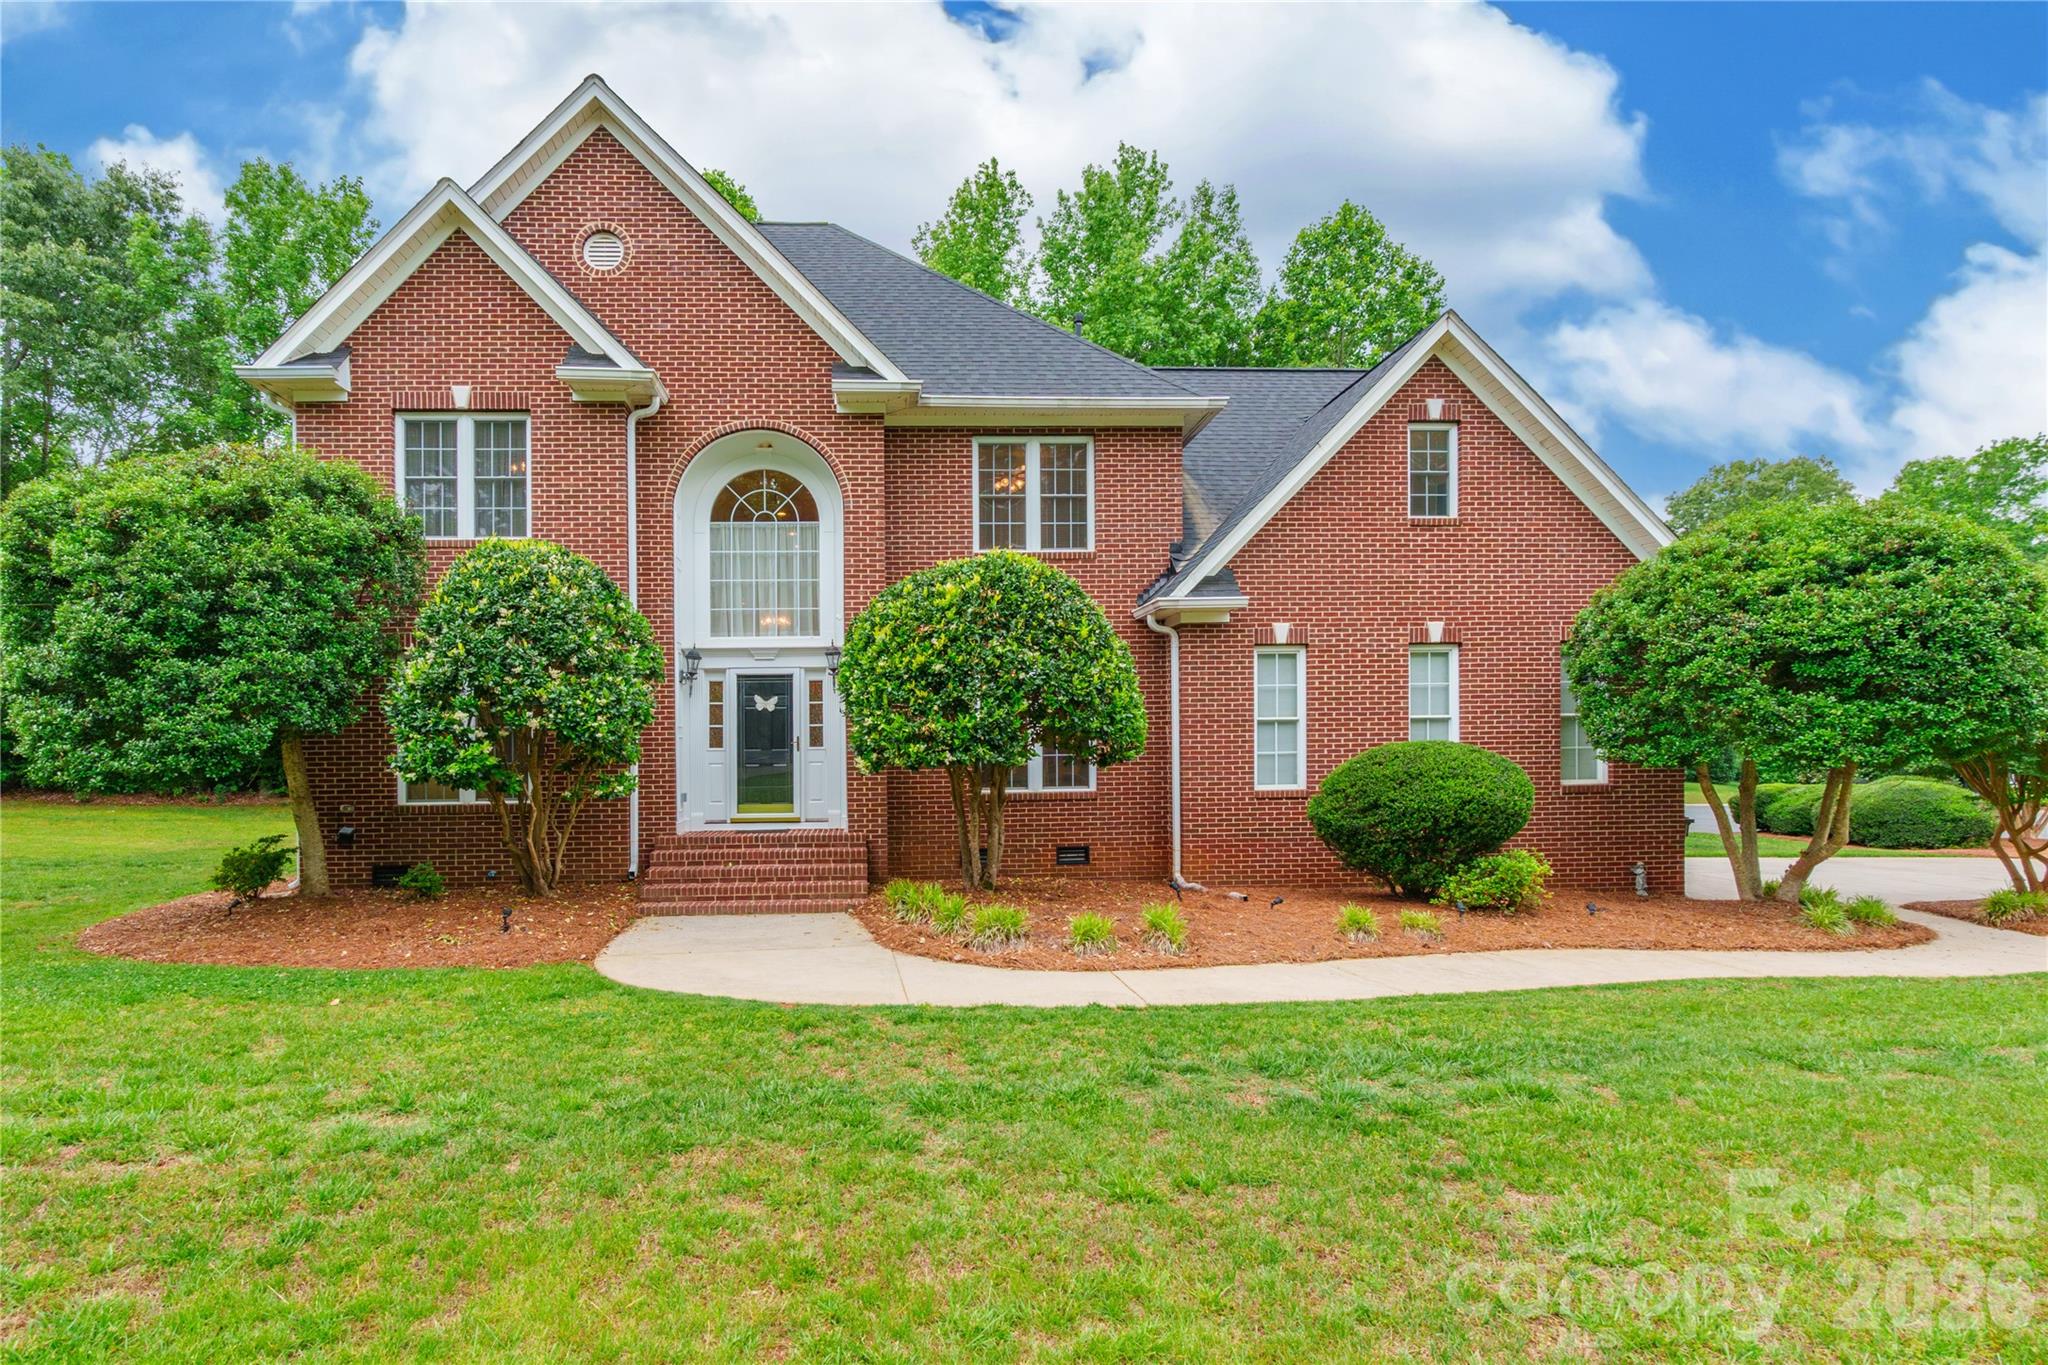
3014 Oxtail Court
4 Beds
2 Baths
2,771 Sq.Ft.
$525,000
MLS#: 4396308
Rock Hill
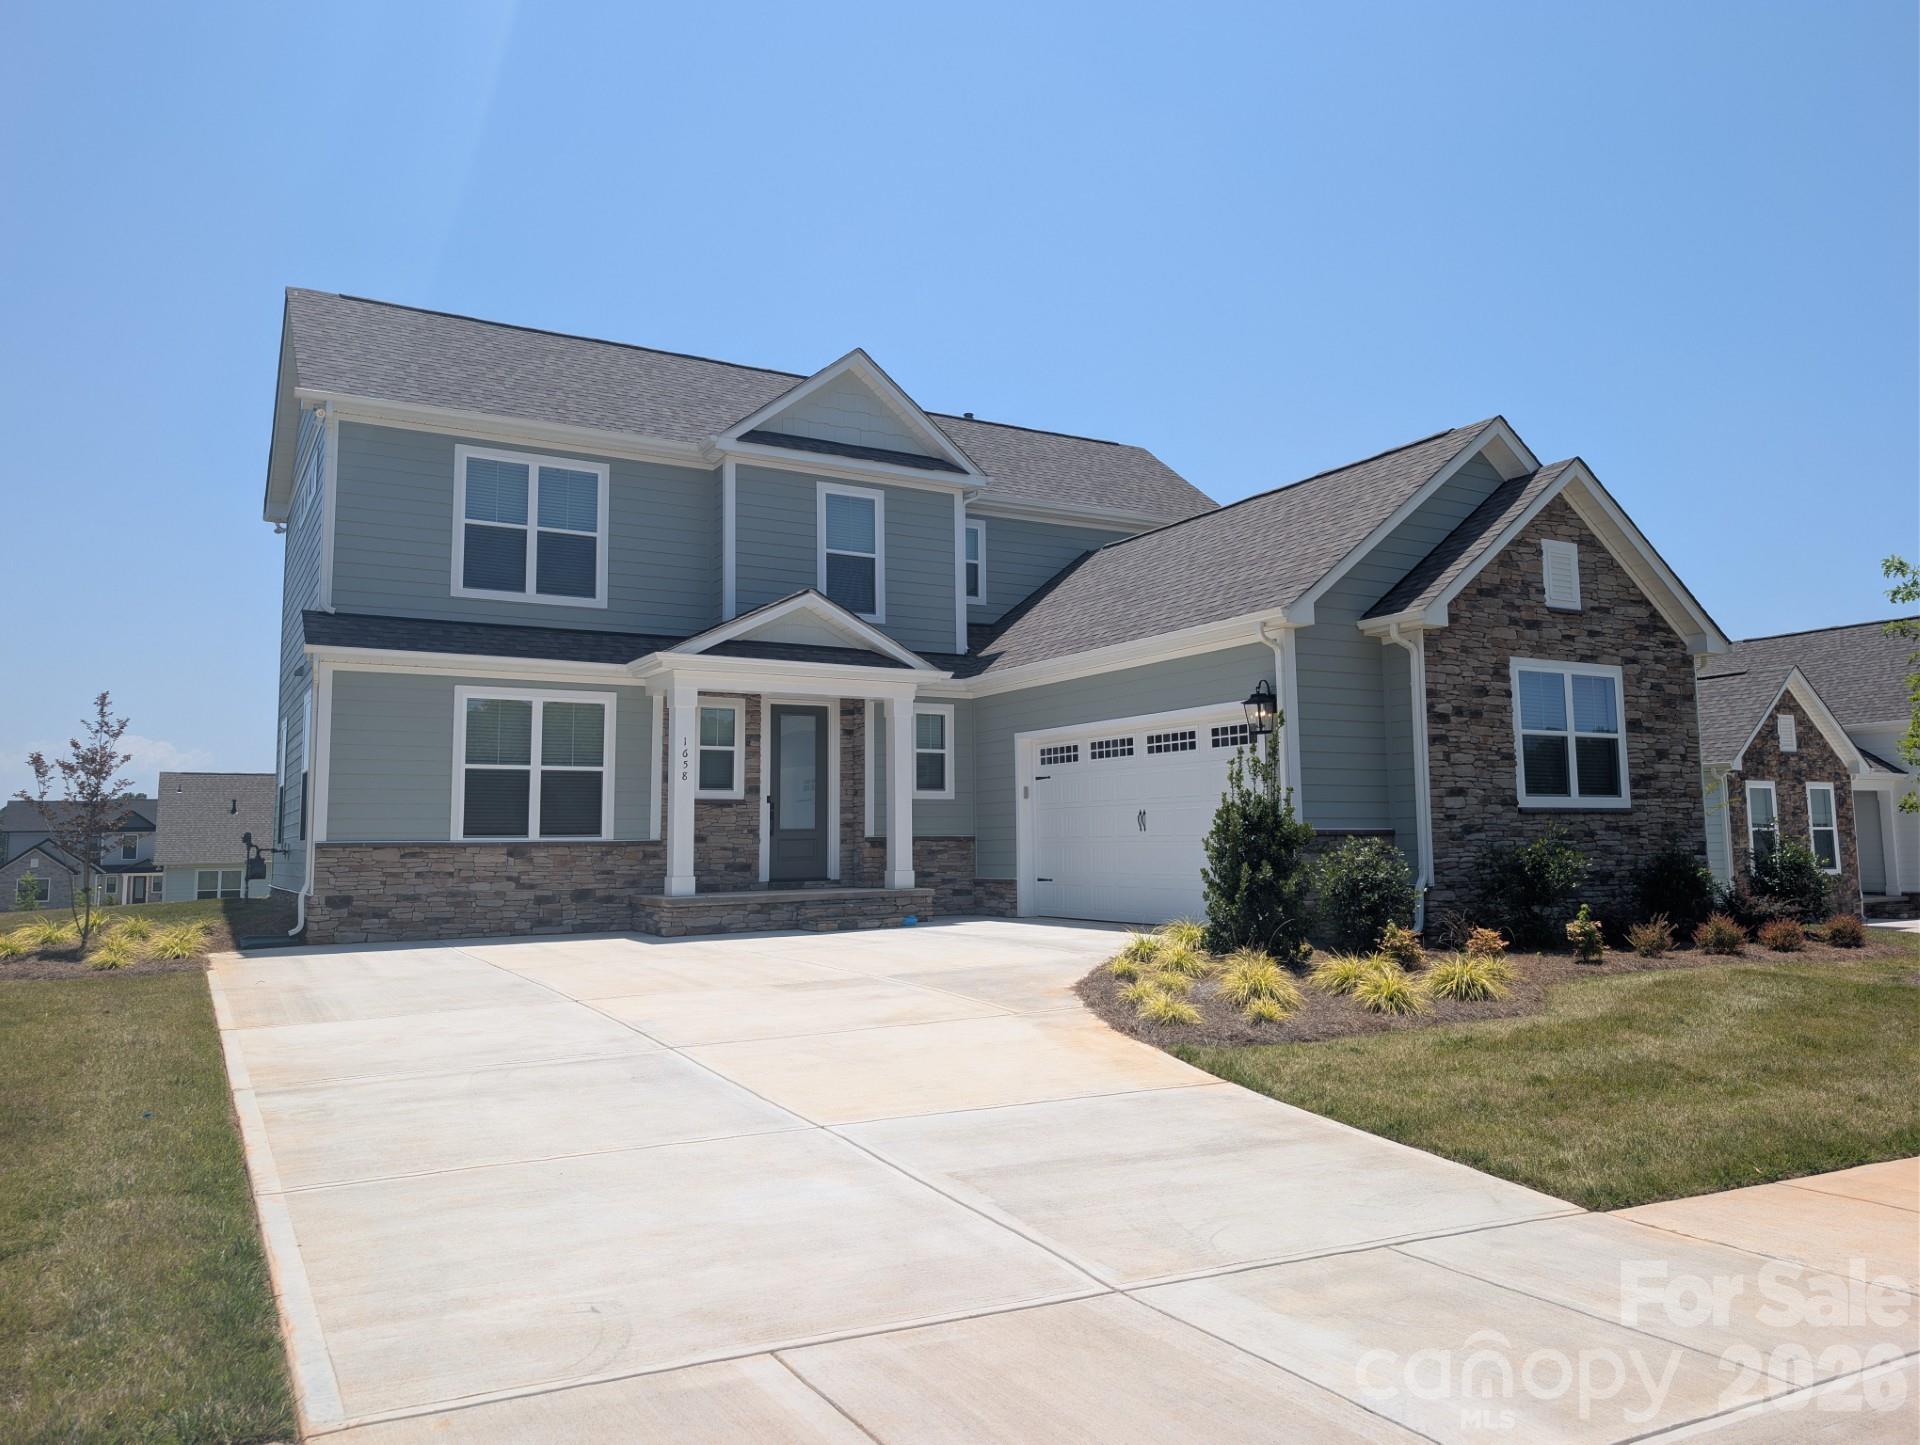
1782 Farrow Drive
4 Beds
4 Baths
2,816 Sq.Ft.
$599,900
MLS#: 4379429
Rock Hill
1658 Dresden Drive
3 Beds
2 Baths
1,990 Sq.Ft.
$512,900
MLS#: 4400062
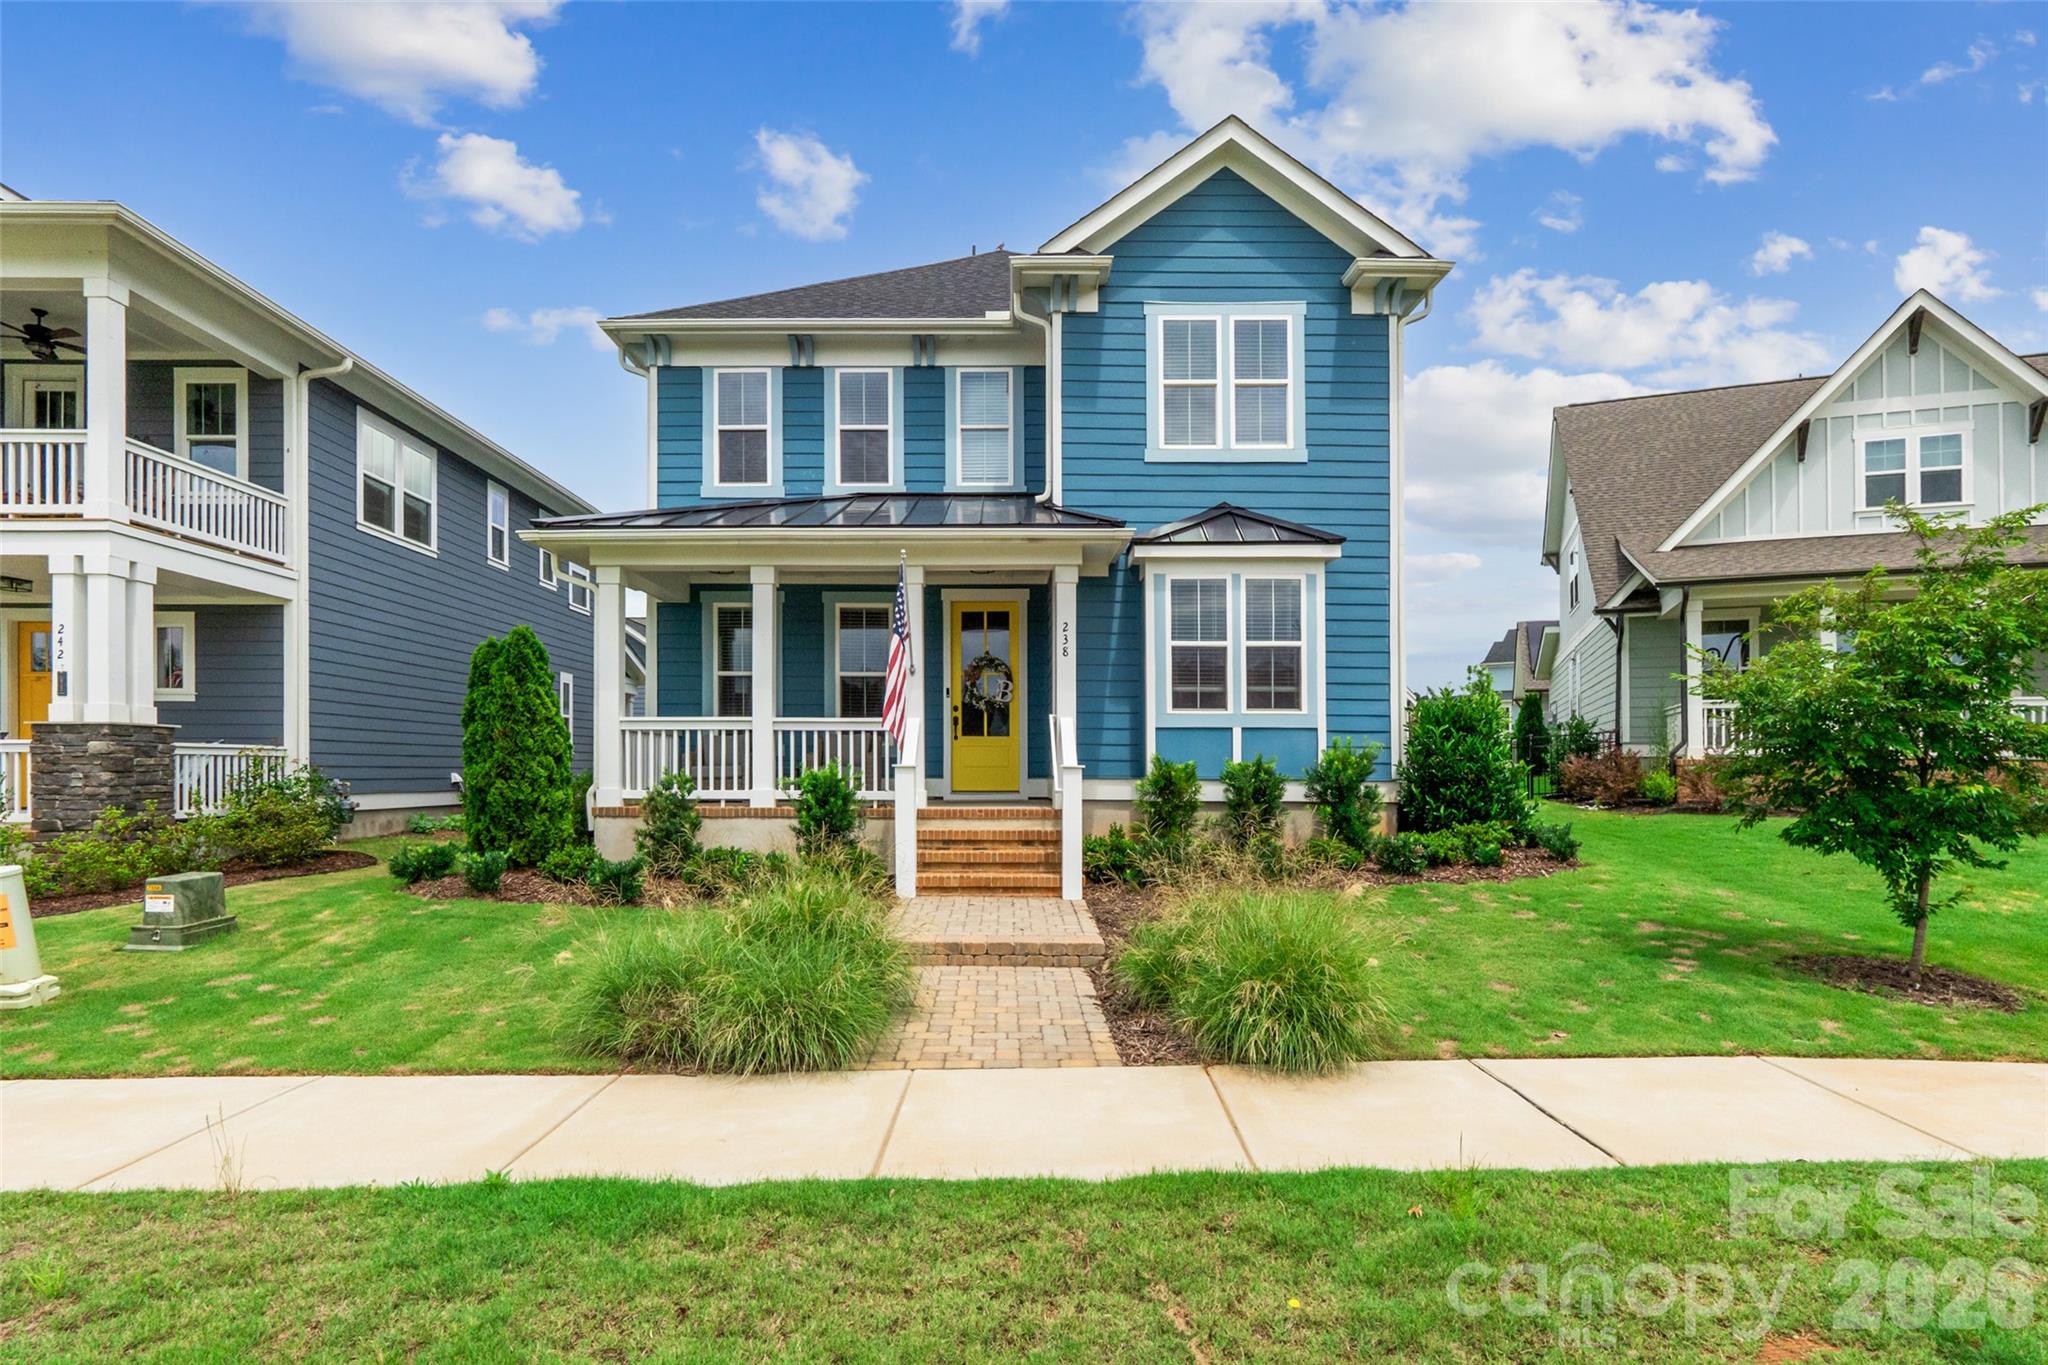
Rock Hill
238 Parkland Avenue
4 Beds
3 Baths
2,987 Sq.Ft.
$644,900
MLS#: 4390149
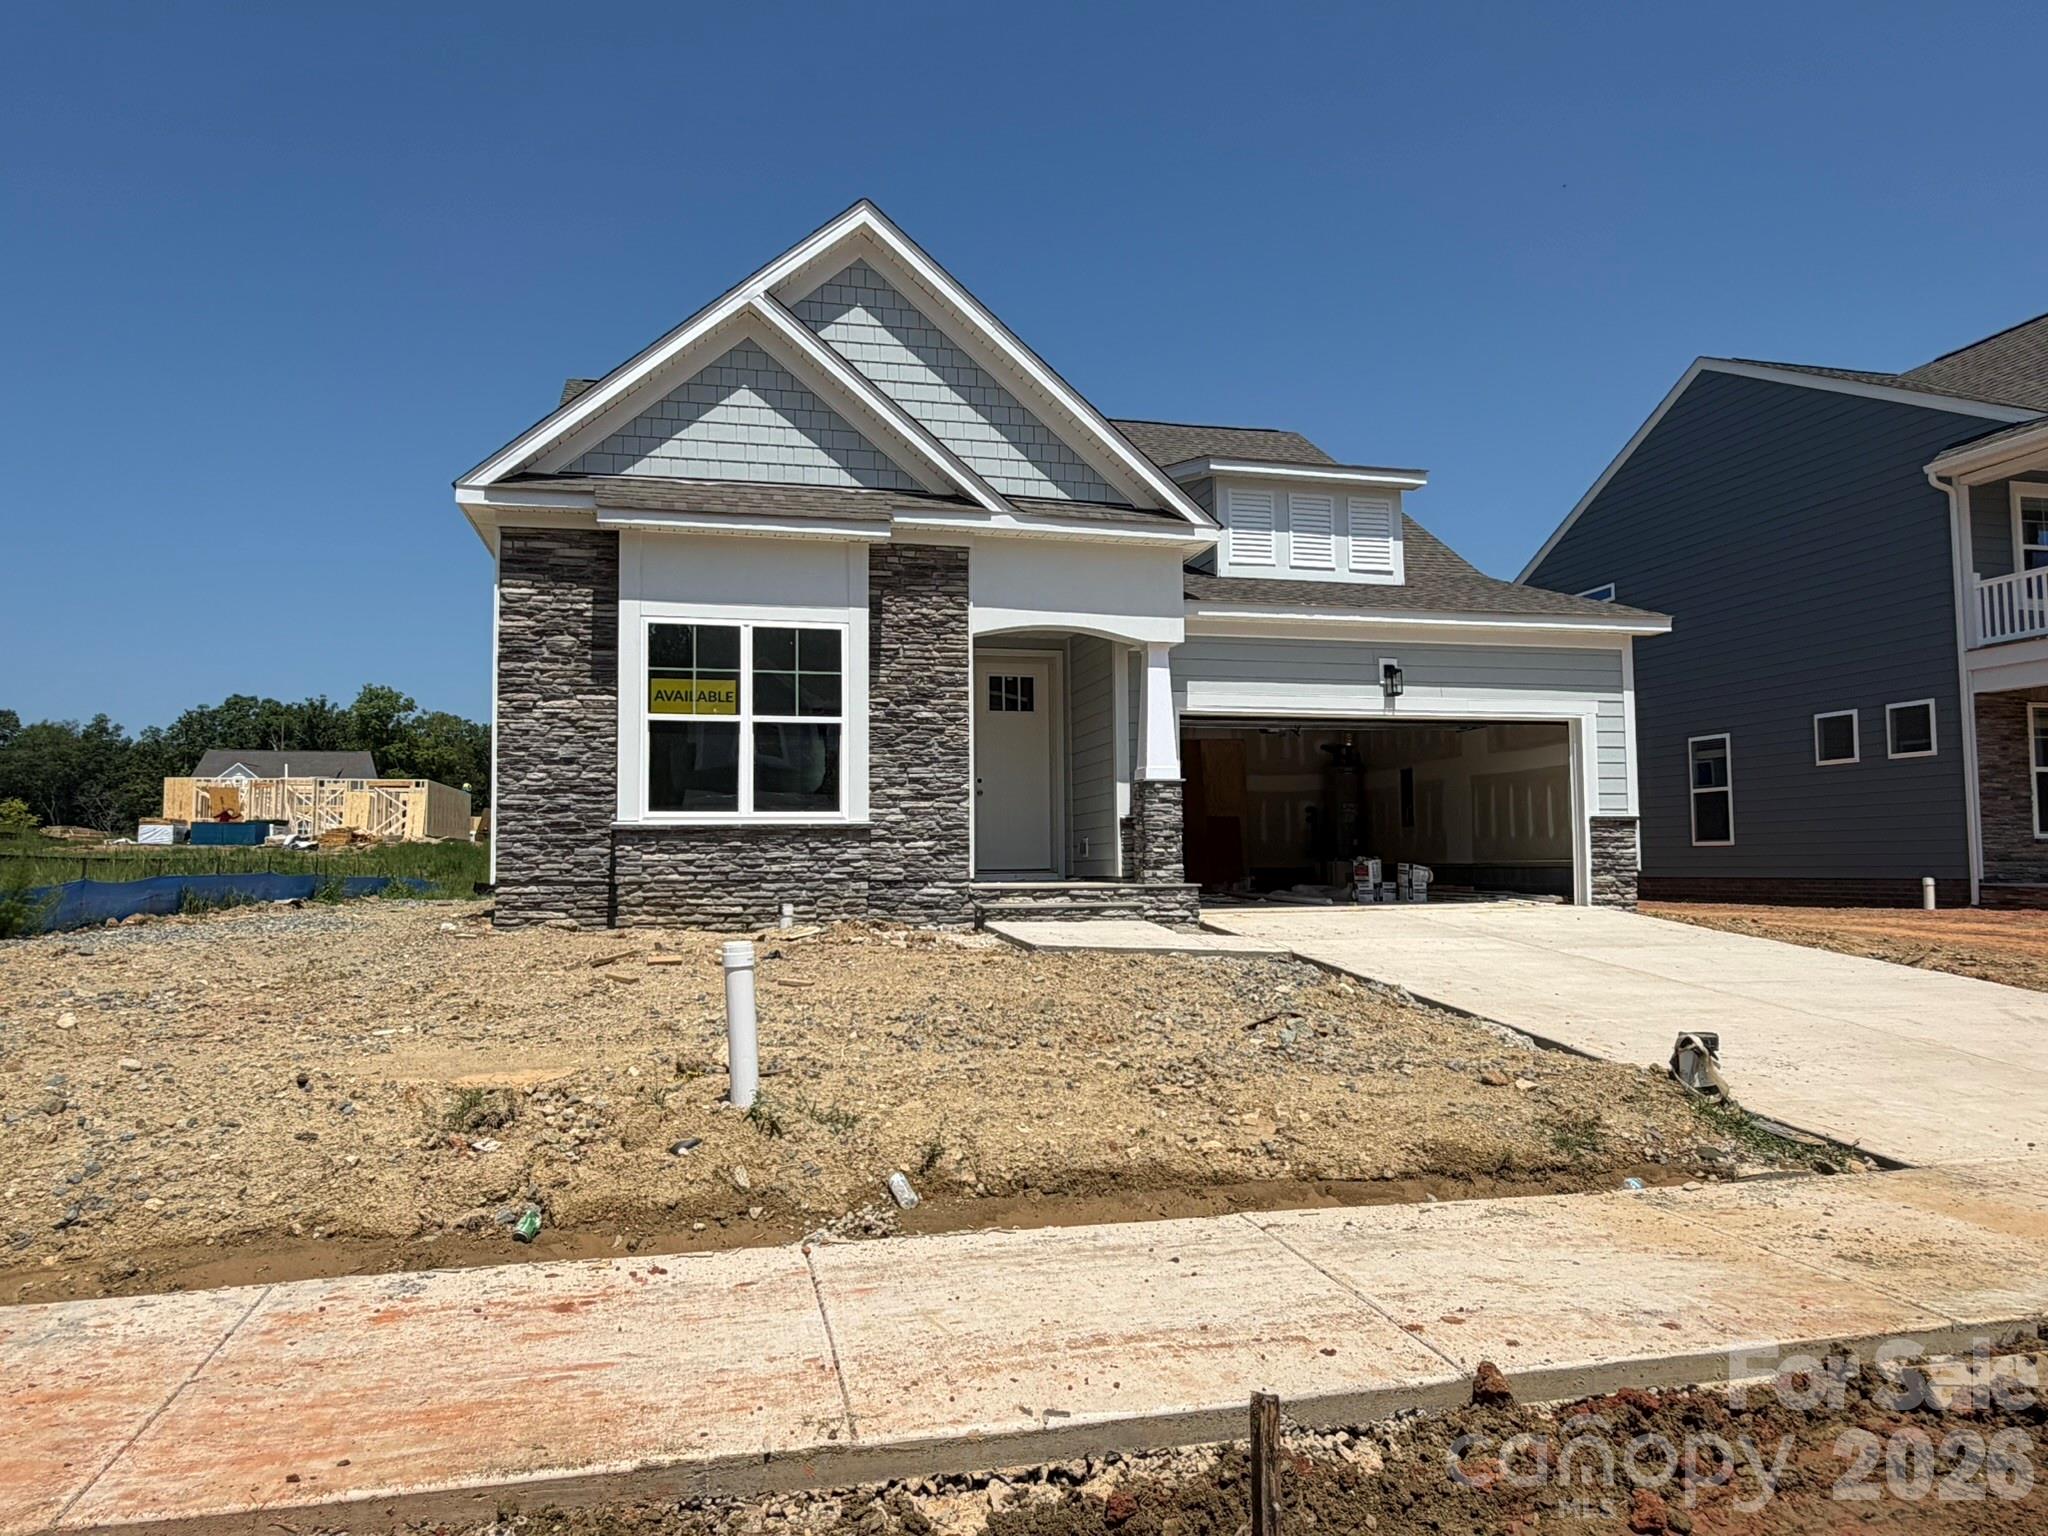
Rock Hill
717 Clovis Street
3 Beds
2 Baths
2,027 Sq.Ft.
$559,900
MLS#: 4383224
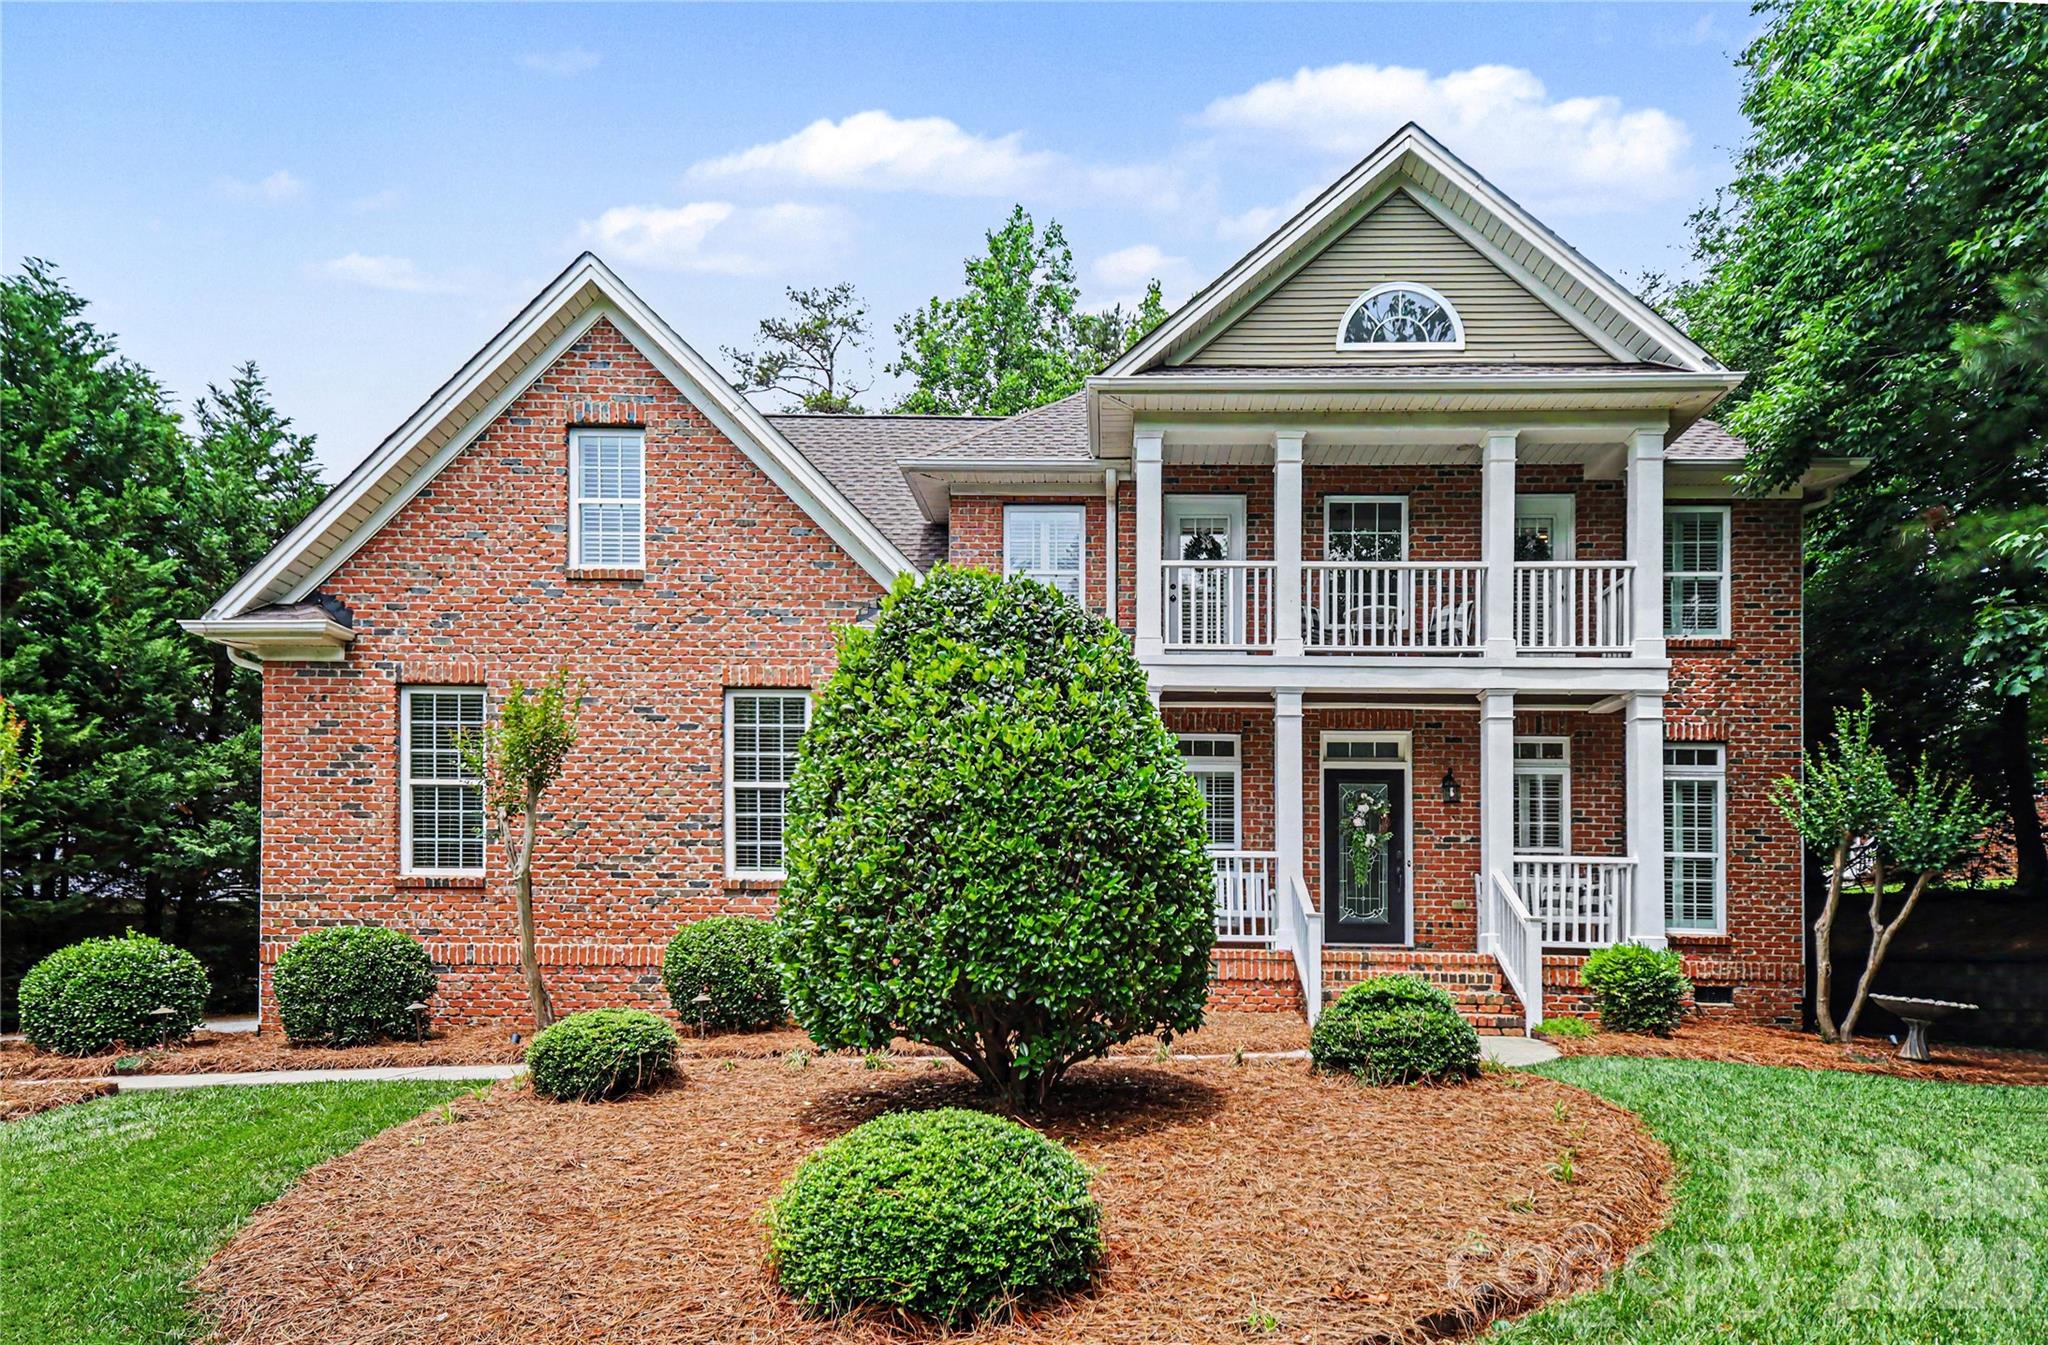
Rock Hill
2848 Arrowwood Lane
5 Beds
3 Baths
2,602 Sq.Ft.
$699,000
MLS#: 4386253
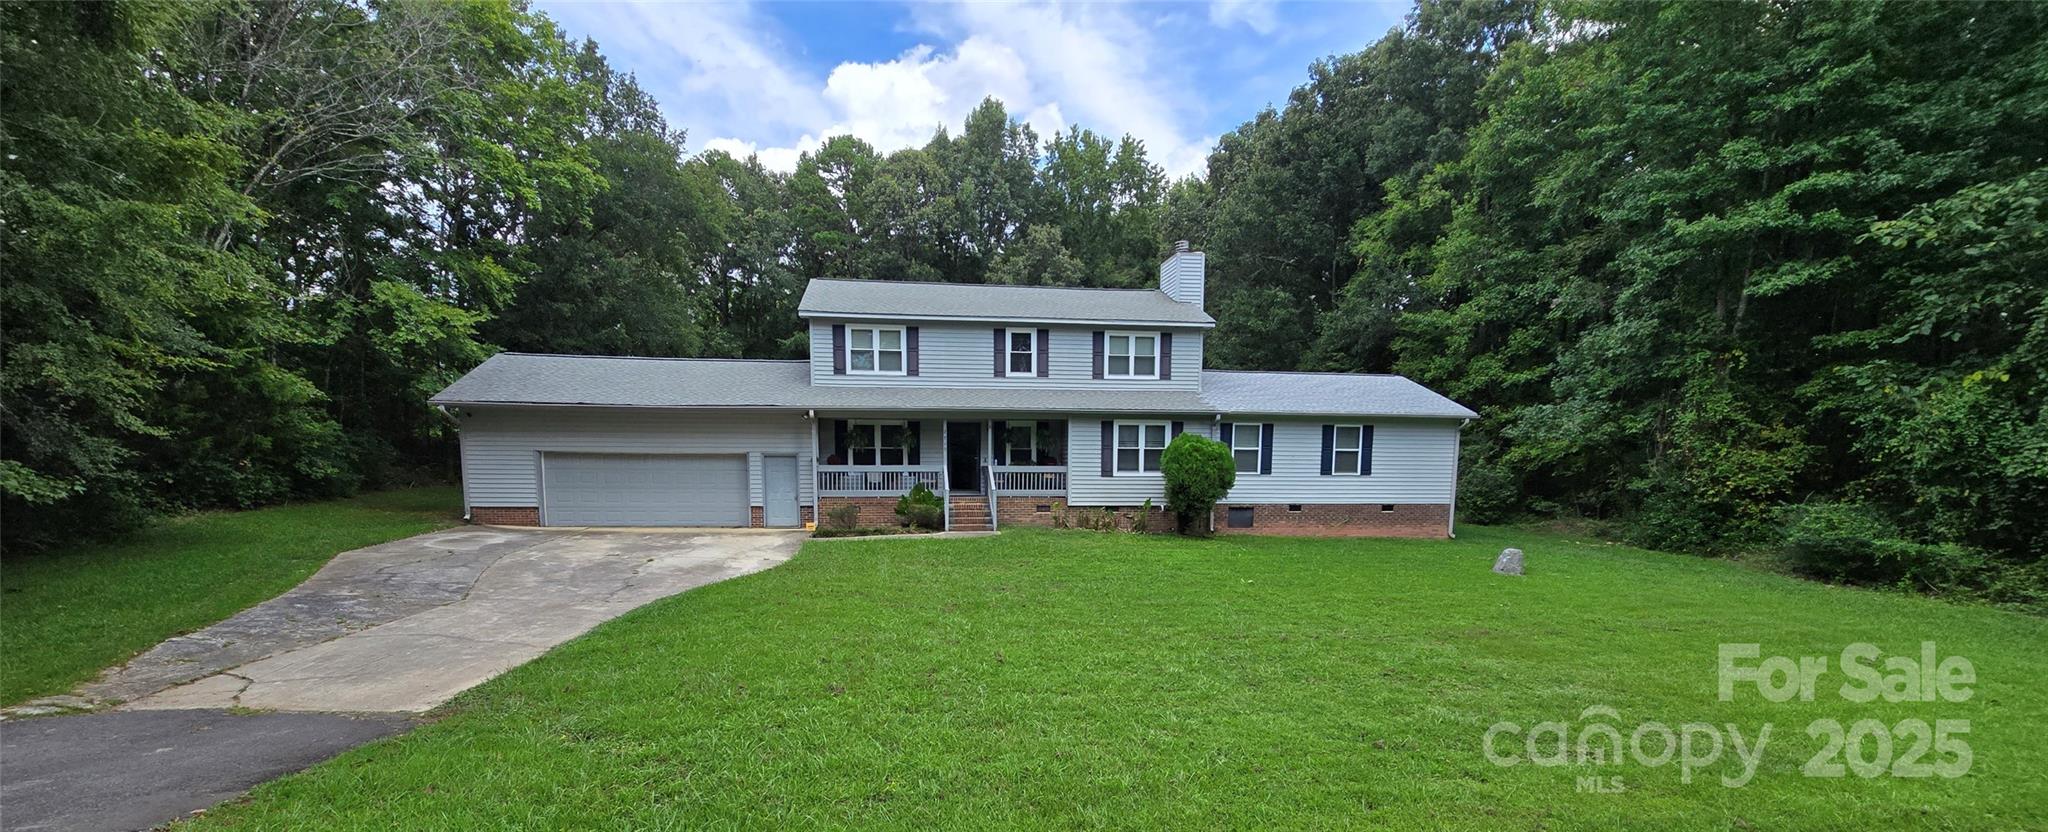
Rock Hill
2715 Shandon Road
4 Beds
3 Baths
2,374 Sq.Ft.
$523,900
MLS#: 4297172
Rock Hill
628 Spooky Hollow Drive 525
4 Beds
4 Baths
3,976 Sq.Ft.
$726,506
MLS#: 4383540
