

Property
Beds
3
Full Baths
5
1/2 Baths
1
Year Built
2013
Sq.Footage
4,037
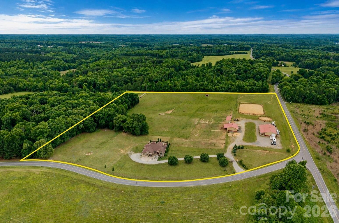
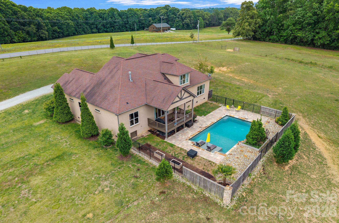
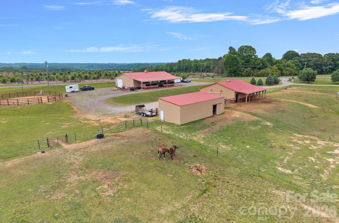
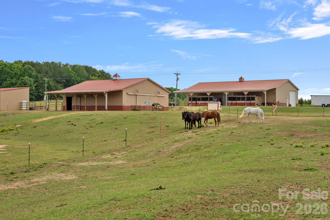
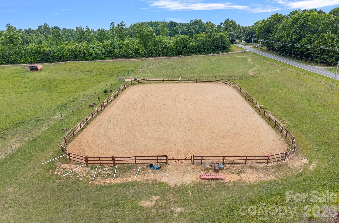
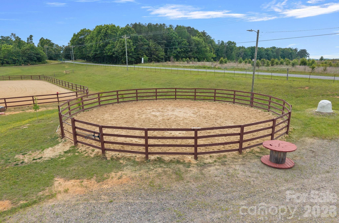
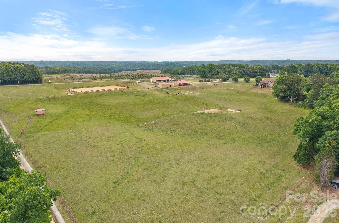
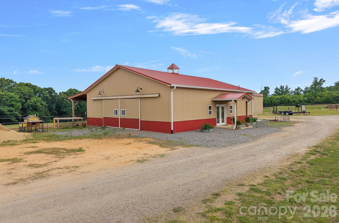
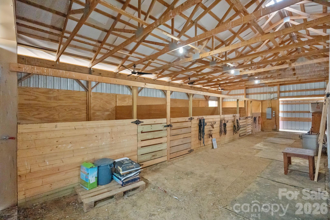
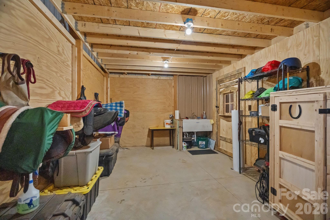
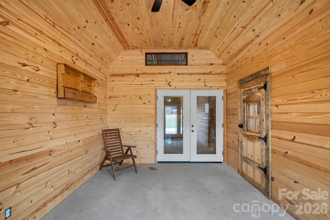
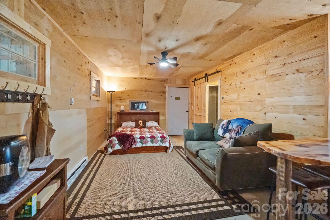
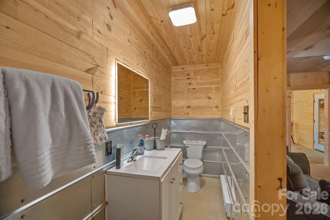
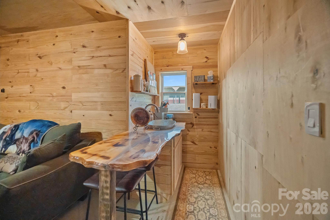
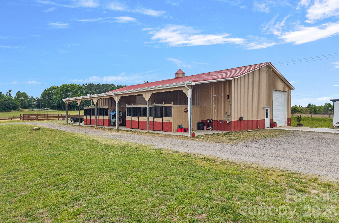
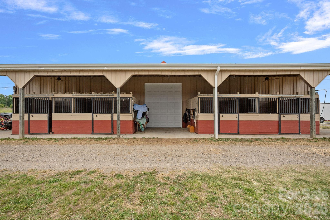
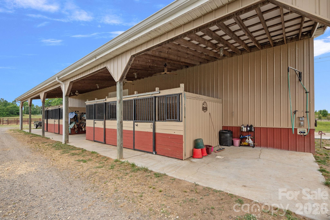
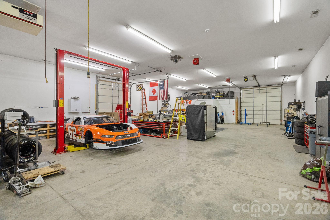
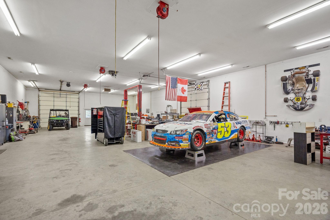
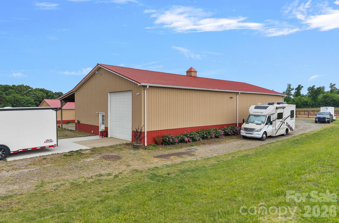
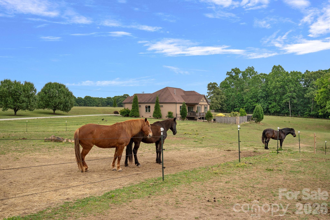
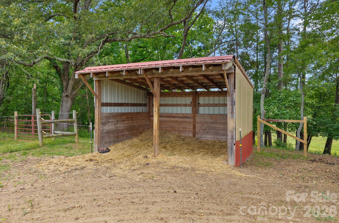
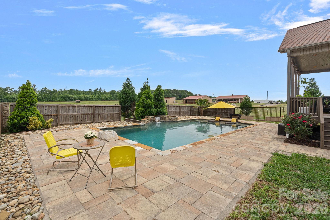
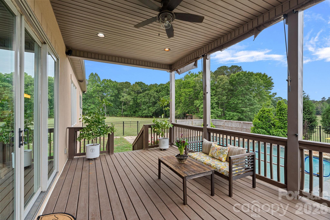
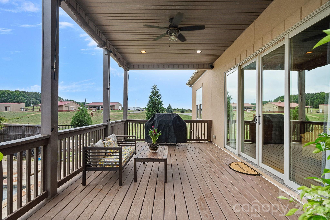
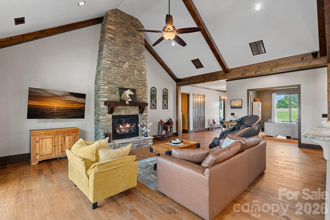
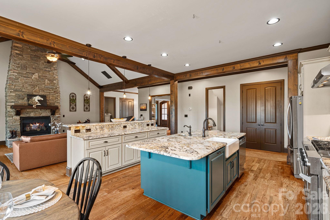
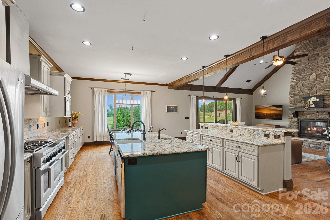
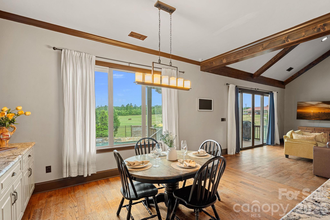
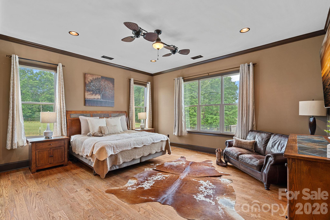
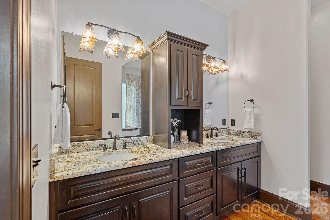
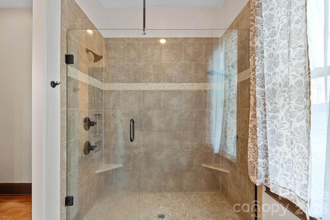
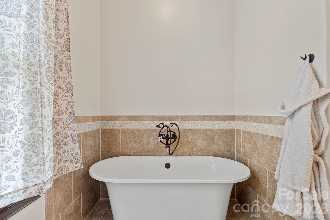
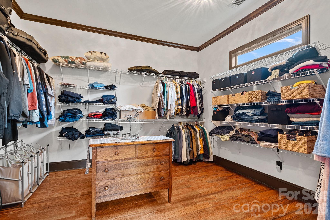
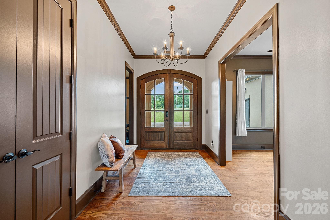
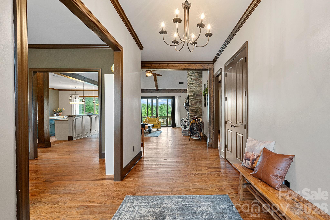
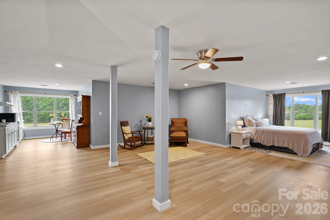
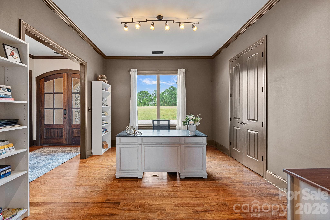
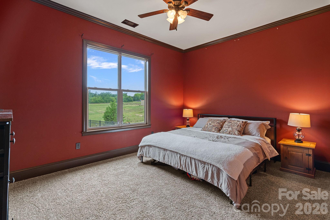
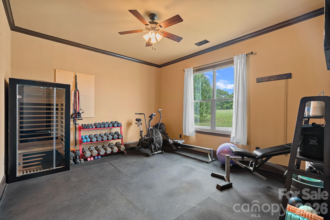
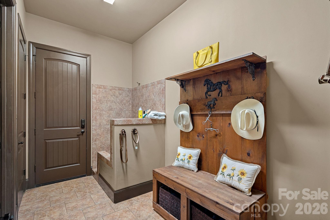
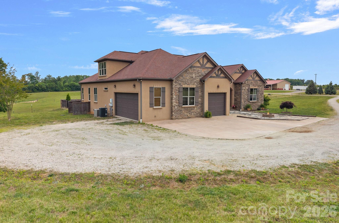
A rare find: an 18+ acre gated estate offering both equestrian and automotive facilities — a combination almost impossible to find in one property, and offered here with no HOA. Built for the horse owner, car collector, or anyone seeking a private legacy property with future family-compound possibilities. The 4,000+ sq ft residence offers open living spaces, a main-level primary suite, and an attached 2-car garage, while a second-floor guest retreat adds a living area, full bath, and kitchenette; unwind by the saltwater pool or take in rolling pasture views from the covered deck. For the horse owner: 9 stalls across multiple barns, 2 riding arenas, 7 fenced pastures, run-in shelters, a tack room, wash rack, trailer storage, and extensive water infrastructure. A separate barn suite with bedroom, full bath, and kitchenette adds flexibility for guests, staff, or a caretaker. For the car enthusiast: a 3,184 sq ft heated/cooled workshop equipped with dedicated HVAC, 3 oversized garage doors, a 9,000 lb lift, in-ground surface plate, ceiling-hung air and electric lines, air compressor, exhaust fan, shop sink, toilet room, storage loft, and drive-around access for trailers and large vehicles. Add 2 wells, 2 septic systems, and a second access point with potential for a future building site, additional residence, or multigenerational living (subject to buyer verification and county approvals), and this property checks every box. Farm equipment and riding obstacles available for purchase — request the full Property Highlights brochure and schedule your private tour today.
Features & Amenities
Interior
-
Total Bedrooms
3
-
Bathrooms
5
-
1/2 Bathrooms
1
-
Above Grade Finished Area
4037.0
-
Basement YN
NO
-
Cooling YN
YES
-
Cooling
Ceiling Fan(s), Central Air
-
Fireplace YN
YES
-
Heating YN
YES
-
Heating
Forced Air, Heat Pump
-
Pet friendly
N/A
Exterior
-
Garage
Yes
-
Garage spaces
3
-
Other Exterior Features
Fire Pit
-
Parking
Driveway, Garage Faces Front, Garage Faces Side
-
Patio and Porch Features
Deck, Rear Porch
-
Pool
Yes
-
Pool Features
Fenced, Outdoor Pool, Salt Water
Area & Lot
-
Lot Features
Pasture
-
Property Type
Residential
-
Property Sub Type
Single Family Residence
Price
-
Sales Price
$2,300,000
-
Sq. Footage
4,037
-
Price/SqFt
$569
HOA
-
Association
No
Property Resources
-
Horse Property
YES
School District
-
Elementary School
Catawba
-
Middle School
Mill Creek
-
High School
Bandys
Property Features
-
New Construction
NO
-
Senior Community YN
NO
-
Sewer
Septic Tank
-
Water Source
Well
Schedule a Showing
Showing scheduled successfully.
Mortgage calculator
Estimate your monthly mortgage payment, including the principal and interest, property taxes, and HOA. Adjust the values to generate a more accurate rate.
Your payment
Principal and Interest:
$
Property taxes:
$
HOA fees:
$
Total loan payment:
$
Total interest amount:
$
Location
County
Catawba
Elementary School
Catawba
Middle School
Mill Creek
High School
Bandys
Listing Courtesy of Craig LePage , EXP Realty LLC Mooresville
RealHub Information is provided exclusively for consumers' personal, non-commercial use, and it may not be used for any purpose other than to identify prospective properties consumers may be interested in purchasing. All information deemed reliable but not guaranteed and should be independently verified. All properties are subject to prior sale, change or withdrawal. RealHub website owner shall not be responsible for any typographical errors, misinformation, misprints and shall be held totally harmless.

Agent
Mitch Totherow
Call Mitch today to schedule a private showing.

* Listings on this website come from the FMLS IDX Compilation and may be held by brokerage firms other than the owner of this website. The listing brokerage is identified in any listing details. Information is deemed reliable but is not guaranteed. If you believe any FMLS listing contains material that infringes your copyrighted work please click here to review our DMCA policy and learn how to submit a takedown request.© 2024 FMLS.
Related Properties
Catawba
4488 Mirror Lake Drive
4 Beds
3 Baths
3,182 Sq.Ft.
$1,989,000
MLS#: 4310131
Catawba
2620 Mathis Church Road
5 Beds
4 Baths
2,823 Sq.Ft.
$2,500,000
MLS#: 4384920
