Features & Amenities

Interior

  • Other Interior Features

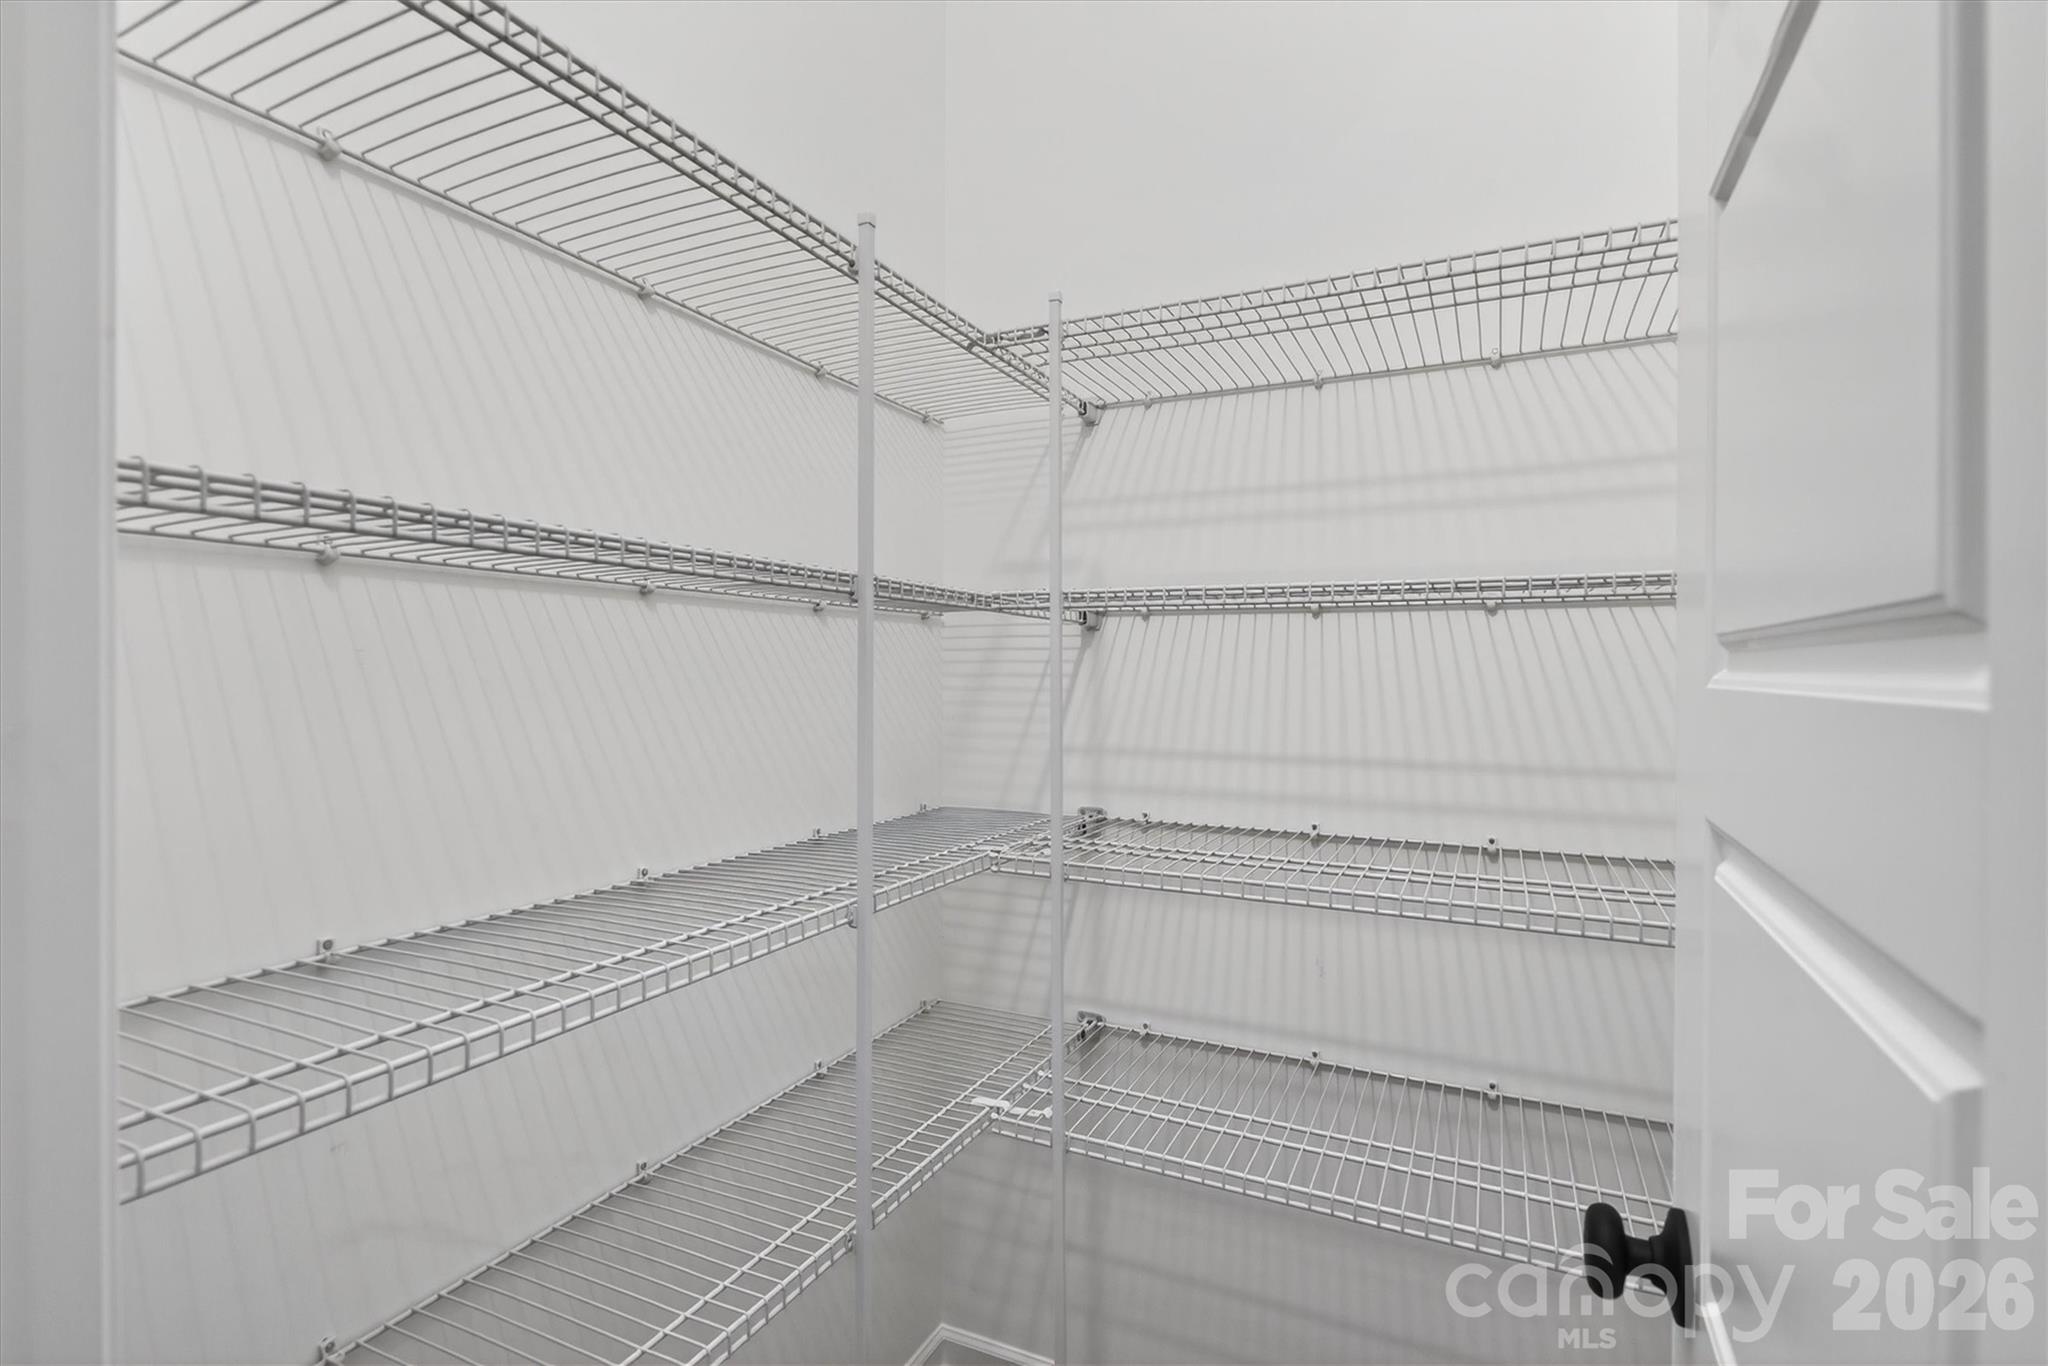
    Kitchen Island, Open Floorplan, Pantry, Walk-In Closet(s)

  • Total Bedrooms

    3

  • Bathrooms

    3

  • Above Grade Finished Area

    2697.0

  • Basement YN

    NO

  • Cooling YN

    YES

  • Cooling

    Central Air

  • Fireplace YN

    YES

  • Heating YN

    YES

  • Heating

    Natural Gas

  • Pet friendly

    N/A

Exterior

  • Garage

    Yes

  • Garage spaces

    2

  • Construction Materials

    Fiber Cement

  • Parking

    Driveway, Garage Door Opener, Garage Faces Front

  • Patio and Porch Features

    Covered, Rear Porch

  • Pool

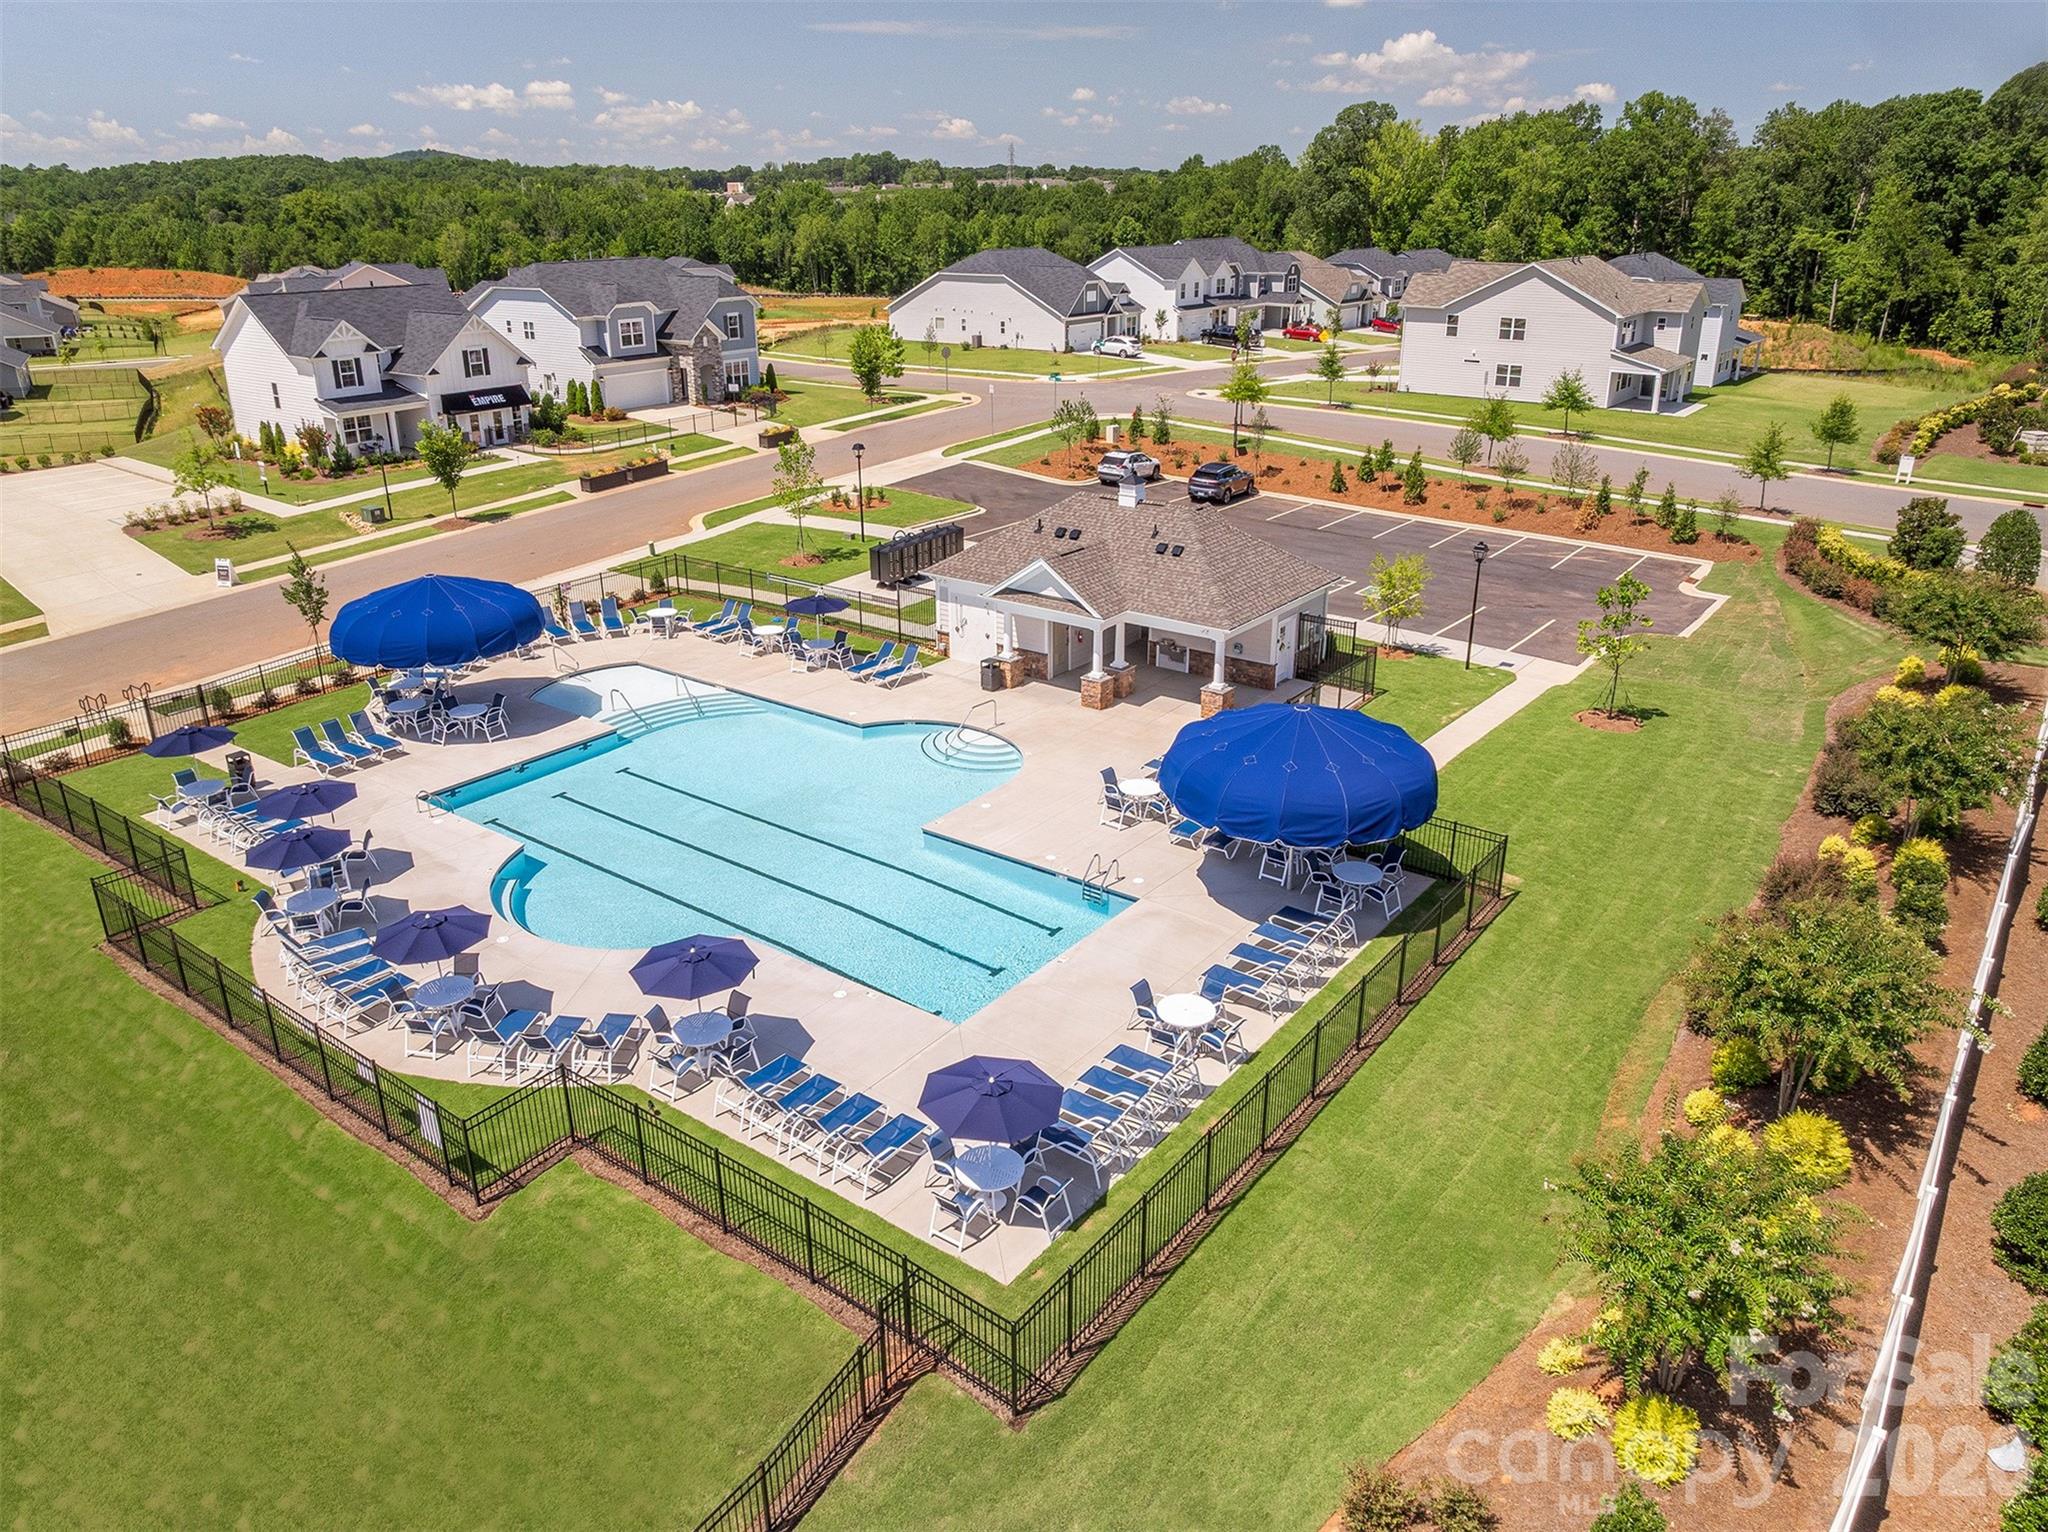
    Yes

  • Pool Features

    Outdoor Pool

Area & Lot

  • Lot Features

    Level

  • Property Type

    Residential

  • Property Sub Type

    Single Family Residence

  • Architectural Style

    Transitional

Price

  • Sales Price

    $499,623

  • Sq. Footage

    2, 697

  • Price/SqFt

    $185

HOA

  • Association

    YES

  • Association Fee

    $450

  • Association Fee Frequency

    Semi-Annually

  • Association Fee Includes

    N/A

School District

  • Elementary School

    Sherwood

  • Middle School

    Grier

  • High School

    Ashbrook

Property Features

  • New Construction

    YES

  • Foundation Details

    Slab

  • Senior Community YN

    NO

  • Sewer

    Public Sewer

  • Water Source

    Public

Schedule a Showing

Showing scheduled successfully.

<
>
IN PERSON
VIA CHAT

What is 3 + 4 ?


Change time

Mortgage calculator

Estimate your monthly mortgage payment, including the principal and interest, property taxes, and HOA. Adjust the values to generate a more accurate rate.

Your payment

Principal and Interest:

$

Property taxes:

$

HOA fees:

$

Total loan payment:

$

Total interest amount:

$

Location

County

Gaston

Elementary School

Sherwood

Middle School

Grier

High School

Ashbrook

Listing Courtesy of Jill Gadd , EHC Brokerage LP

RealHub Information is provided exclusively for consumers' personal, non-commercial use, and it may not be used for any purpose other than to identify prospective properties consumers may be interested in purchasing. All information deemed reliable but not guaranteed and should be independently verified. All properties are subject to prior sale, change or withdrawal. RealHub website owner shall not be responsible for any typographical errors, misinformation, misprints and shall be held totally harmless.

Agent Mitch Totherow

Agent

Mitch Totherow

Call Mitch today to schedule a private showing.


* Listings on this website come from the FMLS IDX Compilation and may be held by brokerage firms other than the owner of this website. The listing brokerage is identified in any listing details. Information is deemed reliable but is not guaranteed. If you believe any FMLS listing contains material that infringes your copyrighted work please click here to review our DMCA policy and learn how to submit a takedown request.© 2024 FMLS.
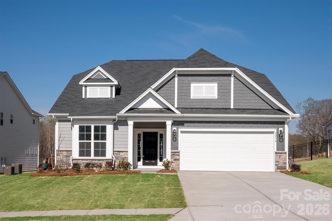
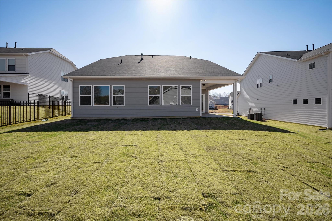
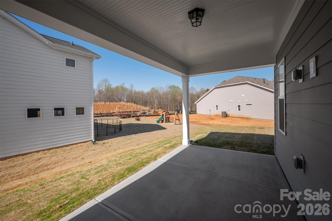
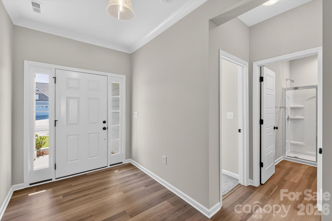
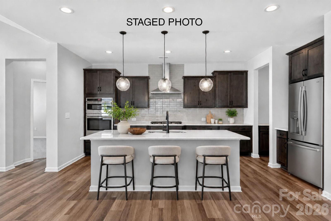
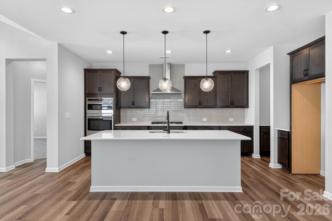
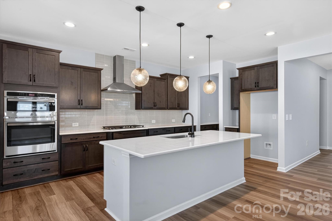
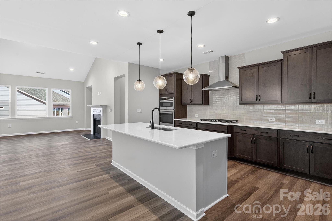
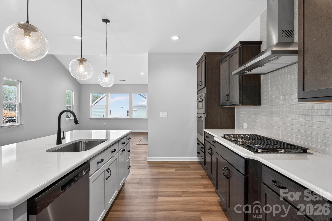
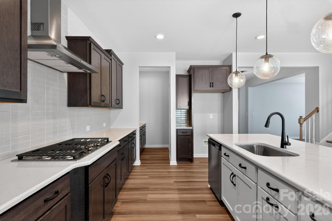
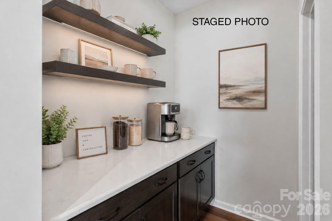
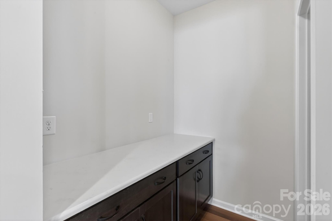
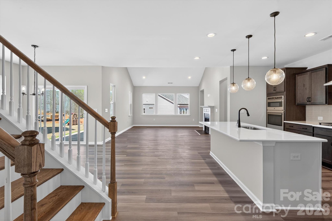
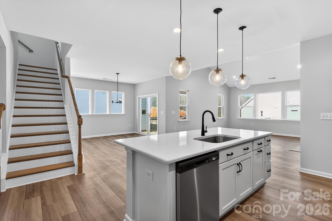
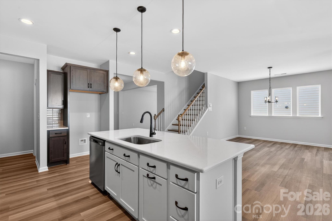
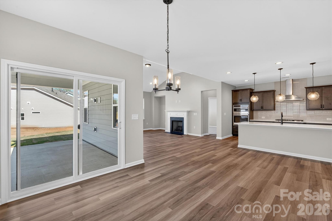
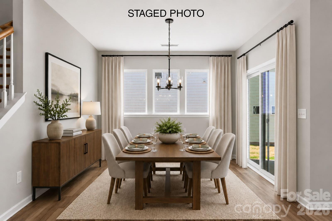
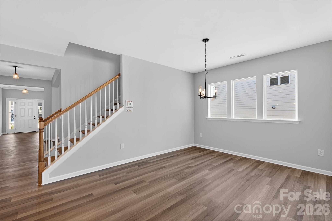
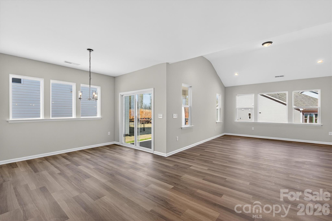
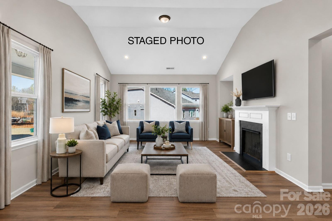
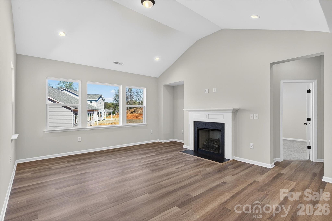
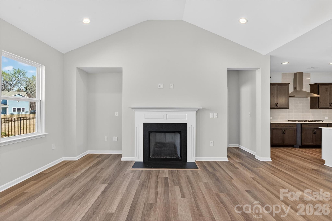
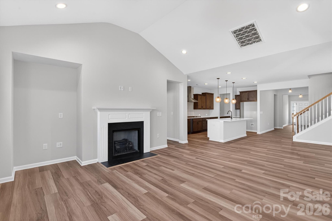
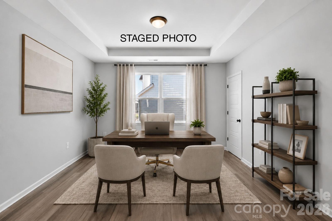
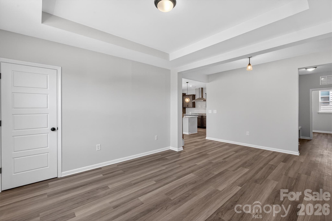
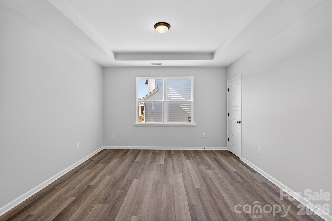
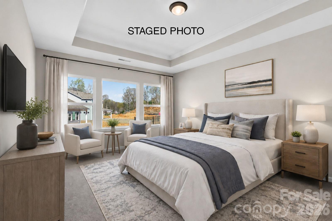
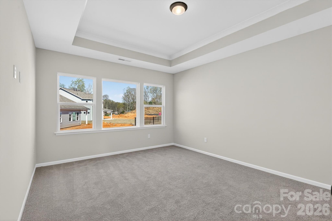
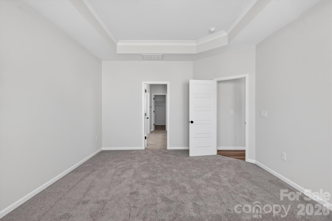
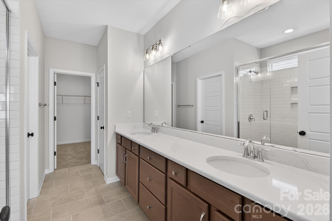
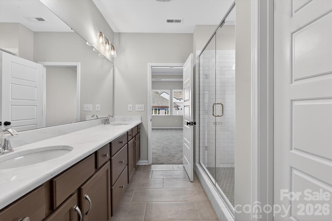
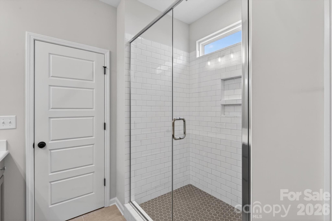
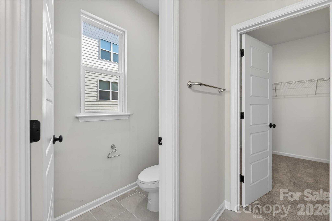
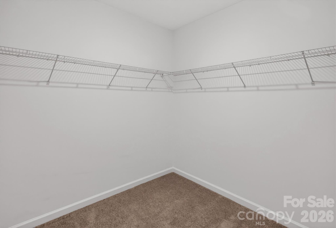
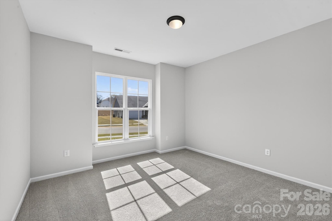
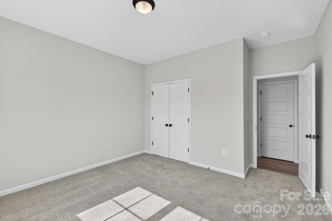
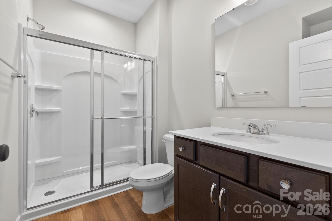
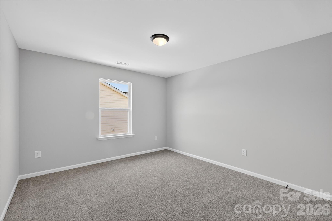
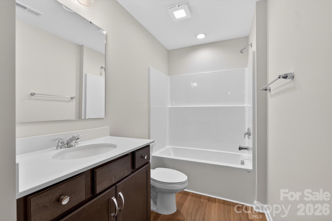
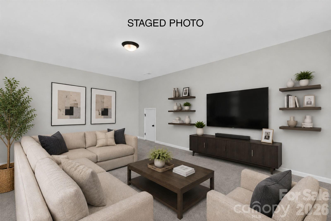
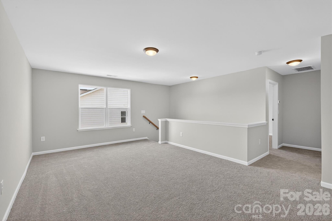
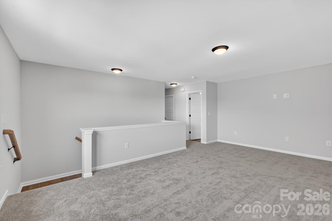
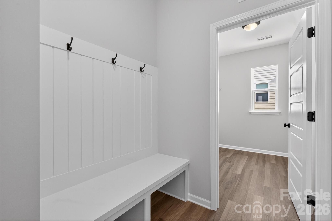
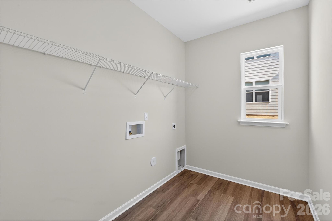
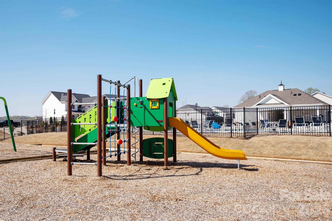
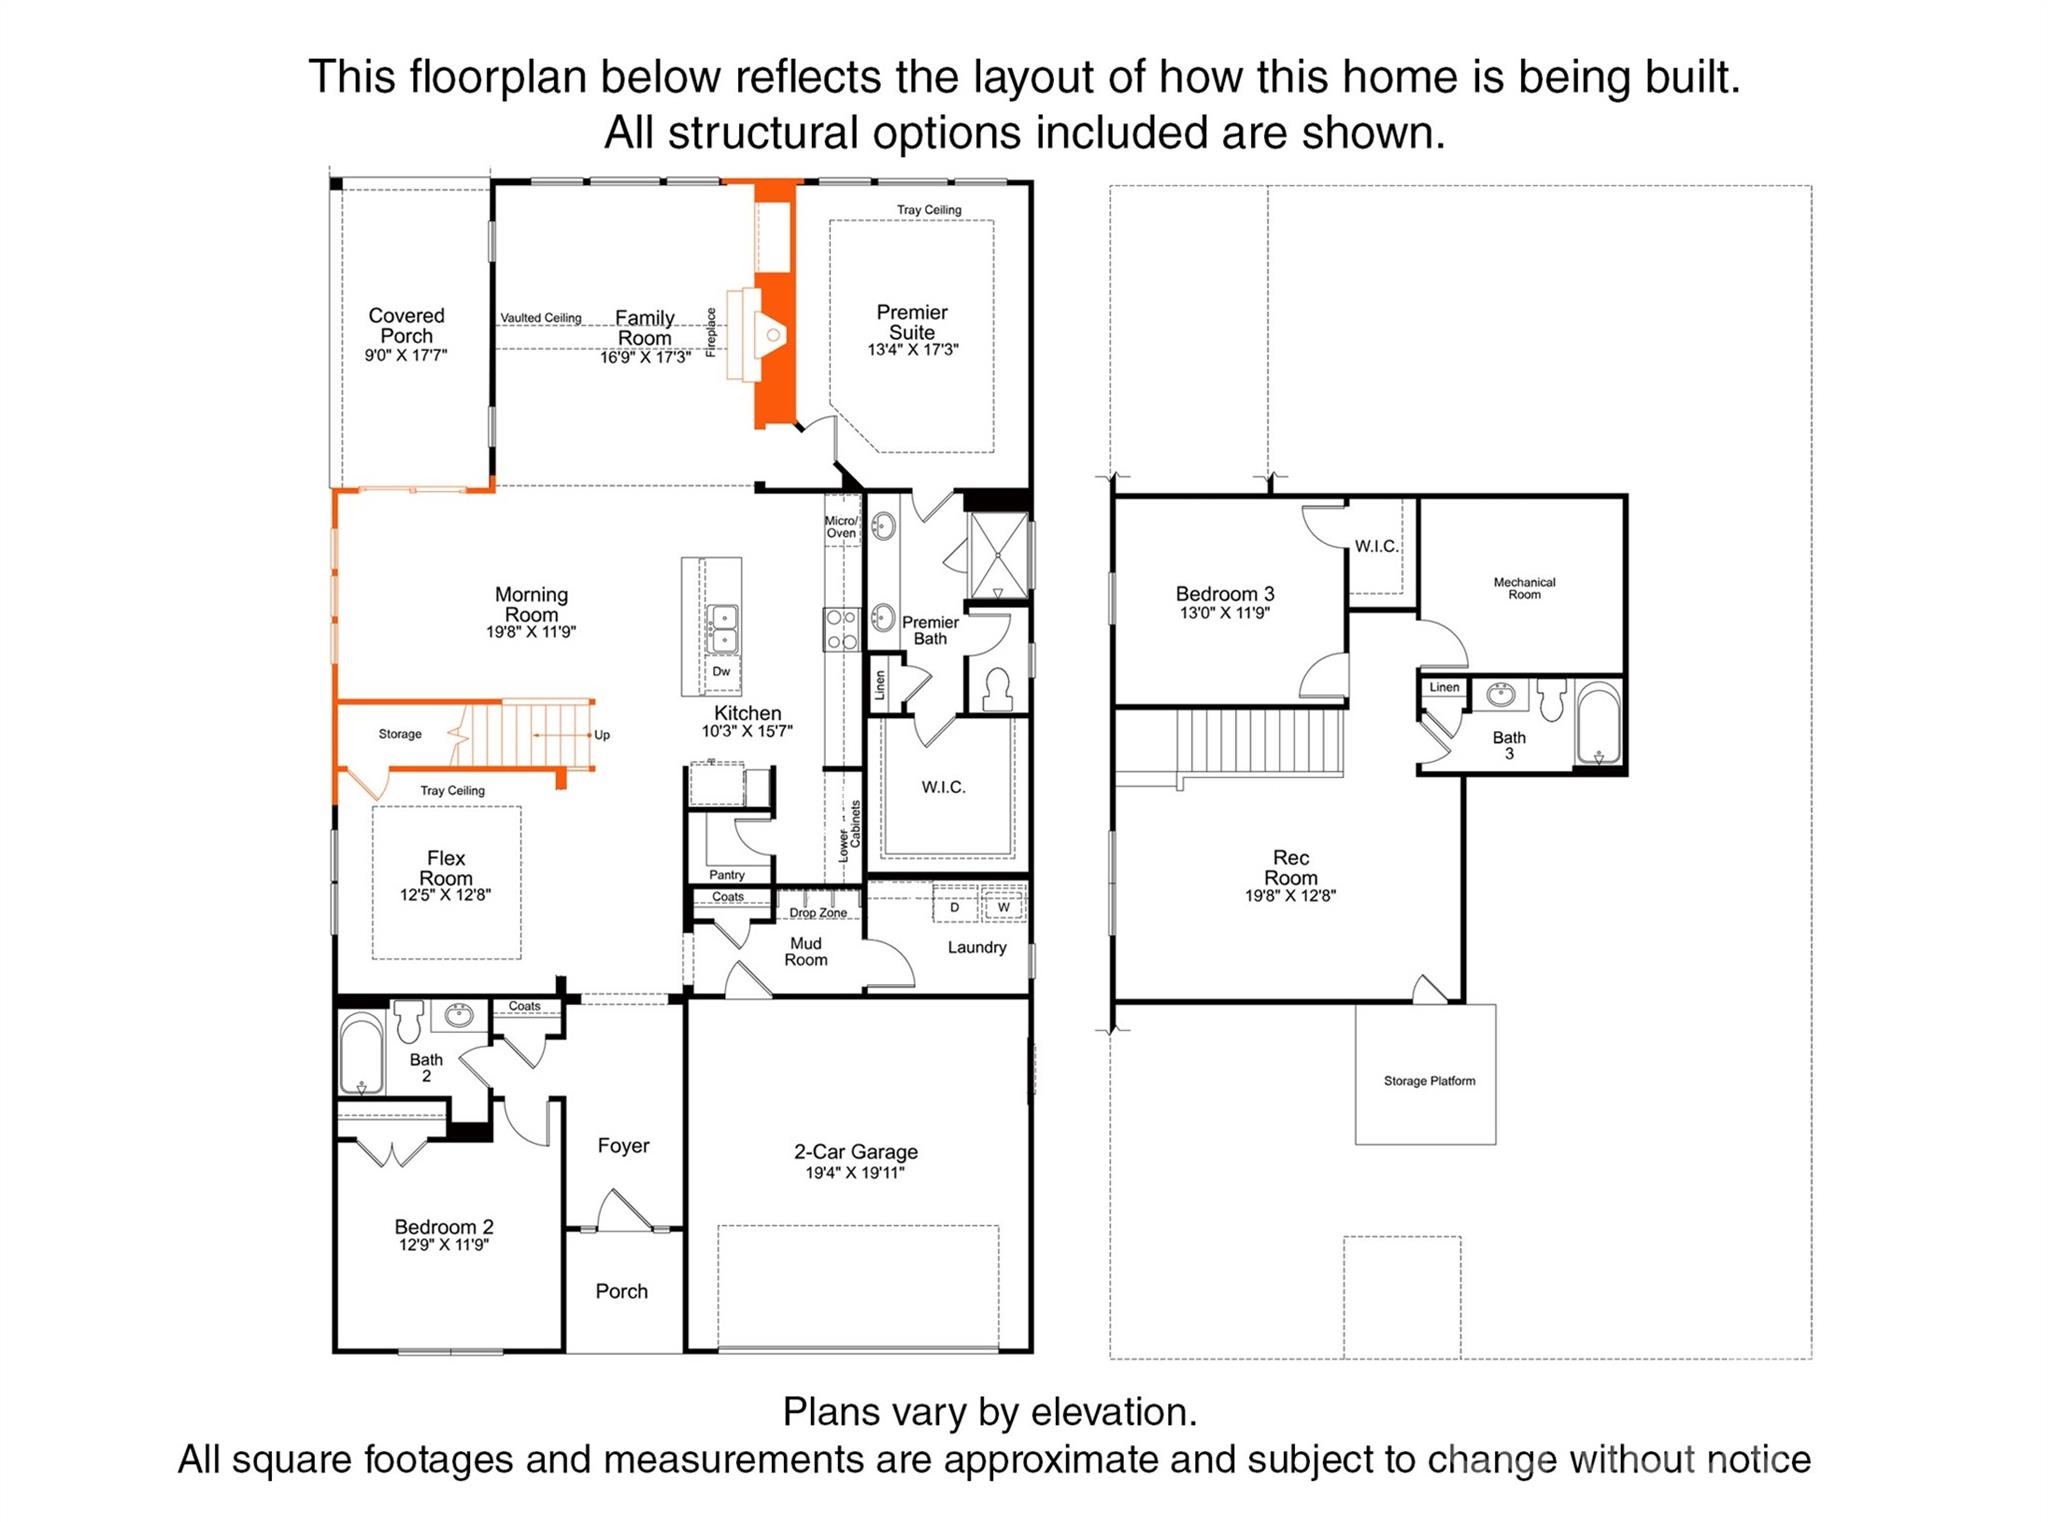
Enjoy first-floor living in this new 1.5-story home in Gastonia, with a blend of function, comfort, and style. The first floor has all the main living space, and upstairs is a spacious Rec Room, secondary bedroom and bath, plus unfinished storage space. Off the foyer is a guest bedroom and bath plus a Flex room. Beautiful, open-concept living with abundant windows for natural light; with the kitchen overlooking the dining area and family room. Kitchen features quartz counters, tile backsplash, GE stainless steel split cooking appliances with a 36" gas cooktop and extraction hood, with dark graphite-stained cabinets at the perimeter and white cabinets at the island. Off the kitchen is a Butler's Pantry which is great for entertaining, and a walk-in pantry. The Family room boasts a vaulted ceiling and gas fireplace with side niche. Enjoy the weather from the rear covered porch!  Premier Suite has a tray ceiling, walk-in closet, and bathroom with large tiled shower with semi-frameless glass, quartz counters, and 12x24" floor tiles. Full baths feature quartz counters and dark-stained cabinets. LVP flooring throughout most of the first floor, with oak treads on the stairs. The laundry room is tucked away off the mudroom, which features a built-in drop zone. Home includes energy-saving features of a tankless hot water heater and radiant barrier sheathing. Community pool and tot lot! Easy access to Uptown Charlotte and the airport.

2234 Camber Drive CWO0071

Message successfully sent.

What would you like to know?

What is 3 + 4 ?

I agree to receive email communication and understand I can unsubscribe at any time.

I agree to be contacted by Prestino Advantage via call, email, and text for real estate services. To opt out, you can reply 'stop' at any time or reply 'help' for assistance. You can also click the unsubscribe link in the emails. Message and data rates may apply. Message frequency may vary. Privacy Policy

Related Properties

Huge reduction on these remaining homes!
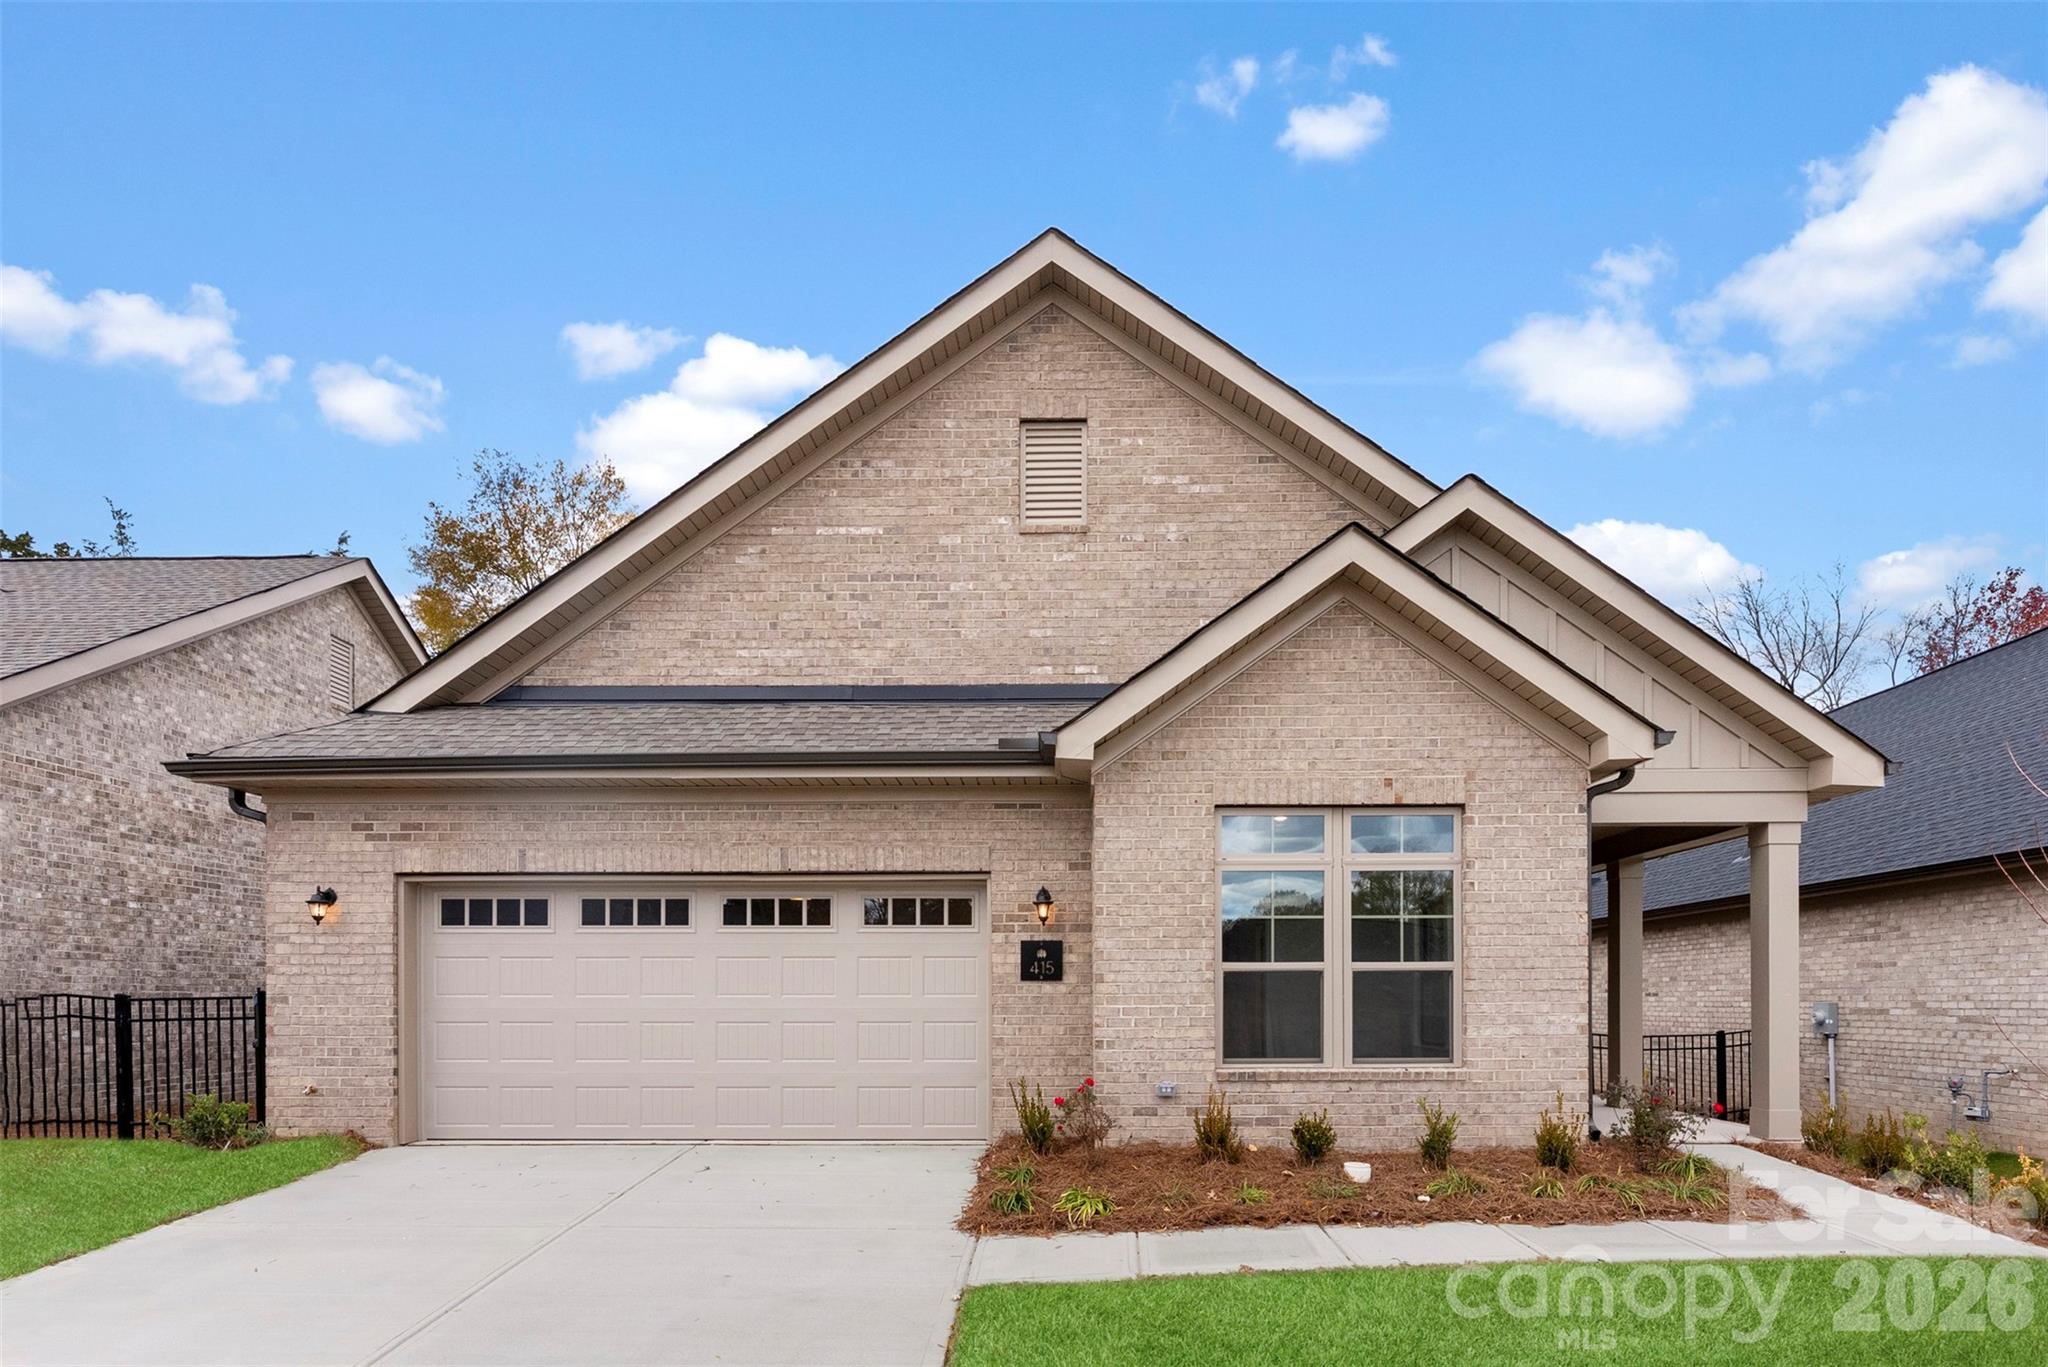
Move-in ready and awaiting its new owner, this beautifully finished Verona floor plan showcases the quality and attention to detail that NewStyle Homes LLC is known for. Designed for easy one-level living, the home offers two spacious bedrooms, two full baths, and a flexible office or hobby room. The open-concept design creates a comfortable flow between the living, dining, and kitchen areas, making everyday living and entertaining equally enjoyable. The primary suite features a large walk-in tiled shower, while detailed trim work and elevated ceilings add warmth and character throughout. Outside, the private courtyard patio provides a peaceful space to relax and unwind. If you're looking for a low-maintenance home with quality finishes and timeless appeal, this one deserves a closer look.
#4389199

Gastonia

415 Newstyle Way

2 Beds

2 Baths

2,114 Sq.Ft.

$519,900

MLS#: 4389199
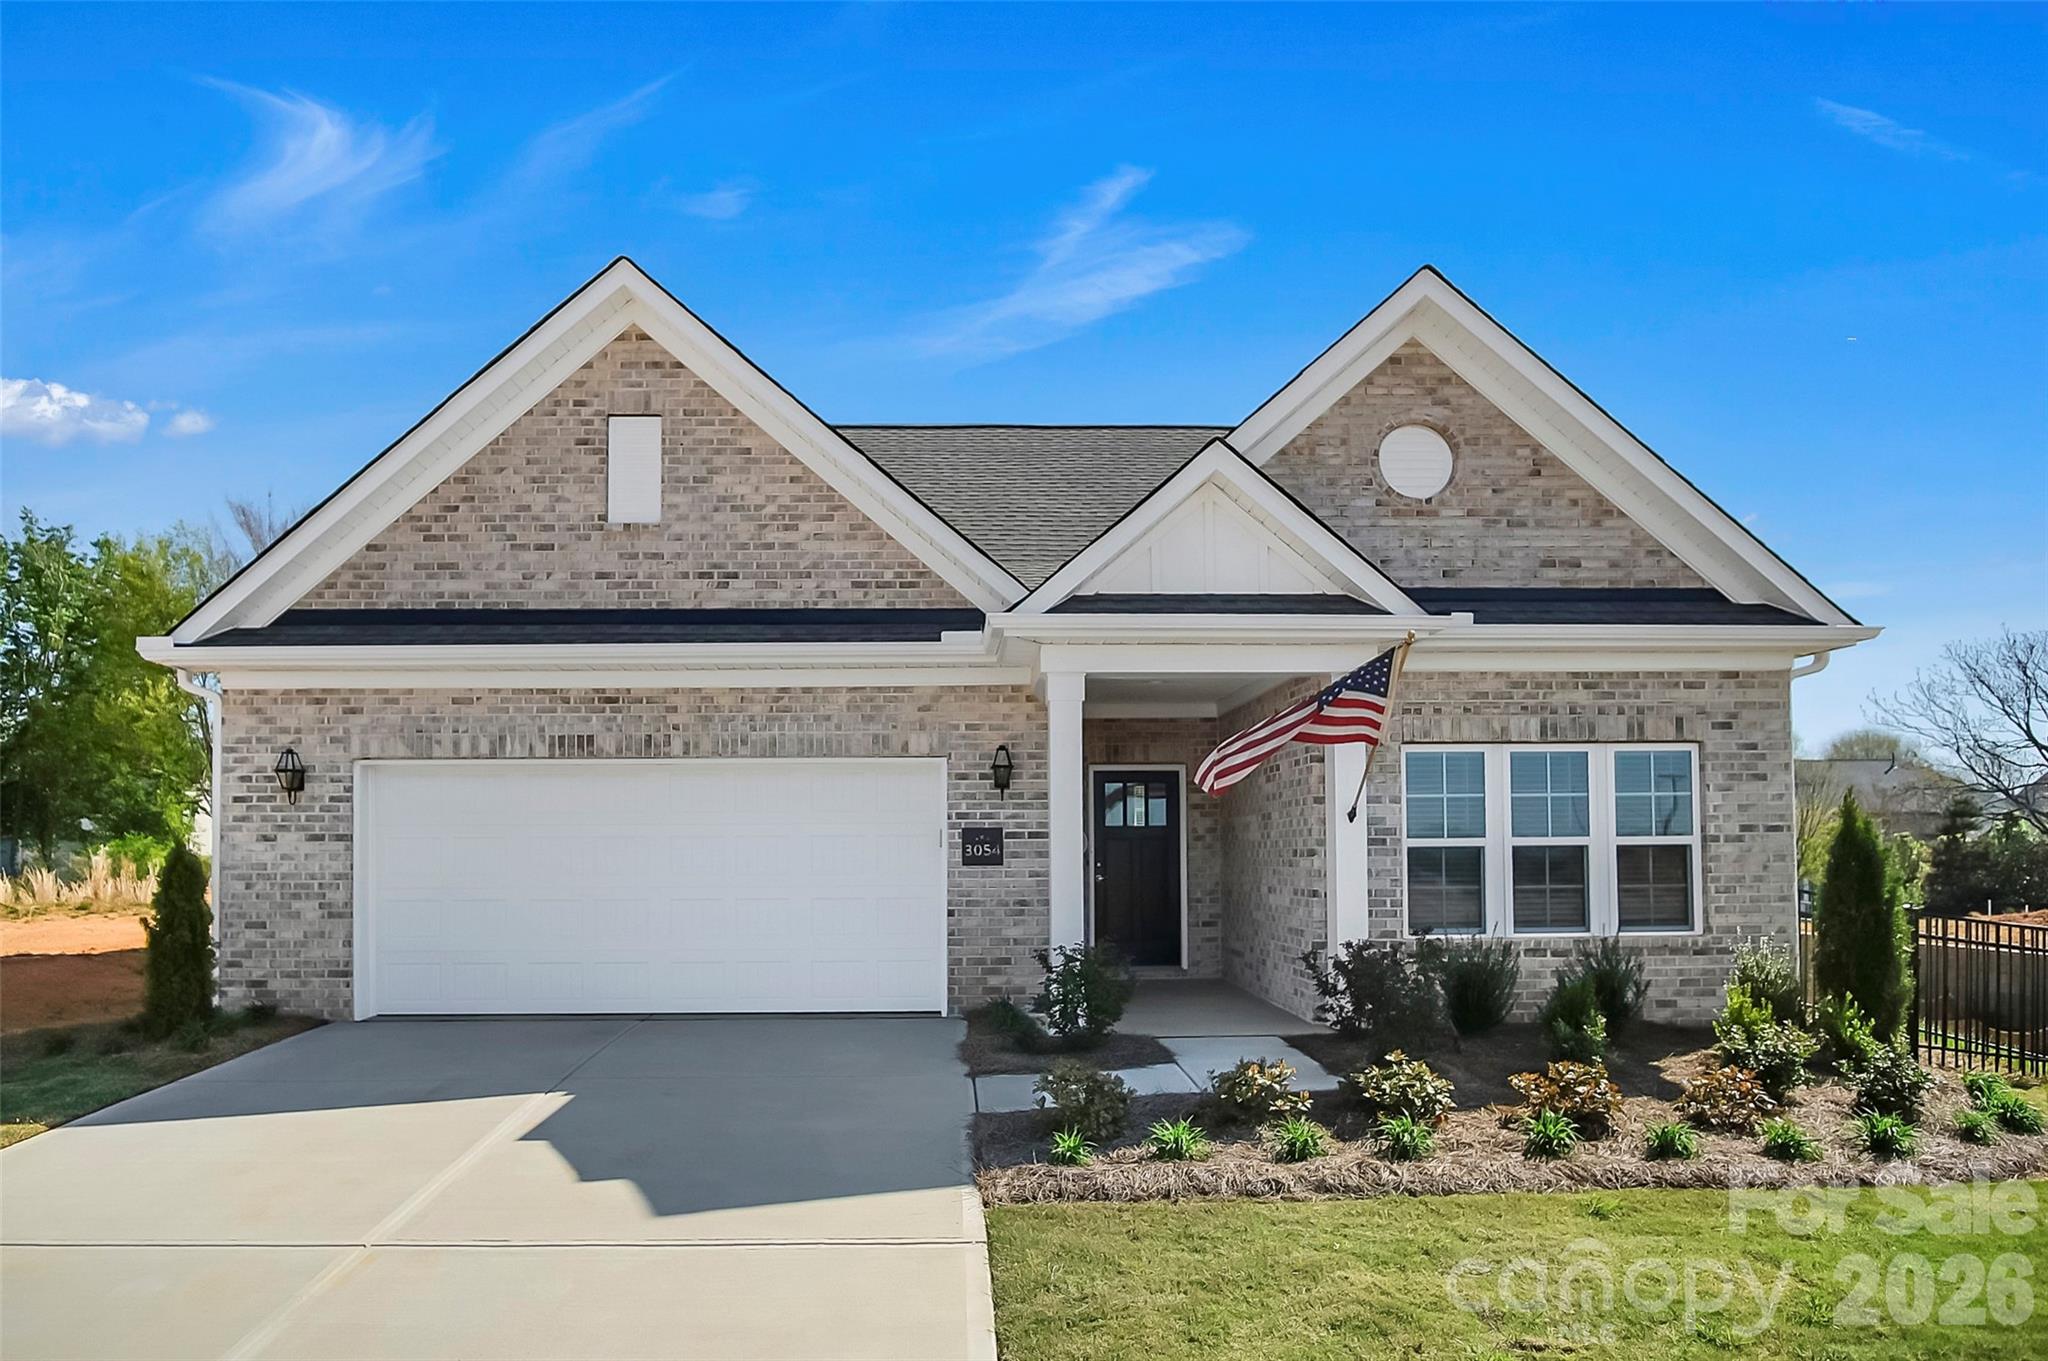
Welcome to this beautiful home in the Founders Landing - 55+ community, offering the perfect blend of comfort and convenience. This thoughtfully designed 2-bedroom, 2-bathroom home features an open floor plan with modern finishes, ensuring a low-maintenance lifestyle. Ideal for those looking to downsize without compromising on quality, this home offers easy living with limited yard work and minimal upkeep. Located in a sought-after area, you're just minutes away from shopping, dining, and recreational opportunities. Embrace a relaxed lifestyle in a community designed with your needs in mind—schedule a tour today!
#4352867

Gastonia

3054 Constitution Lane

2 Beds

2 Baths

1,775 Sq.Ft.

$539,900

MLS#: 4352867
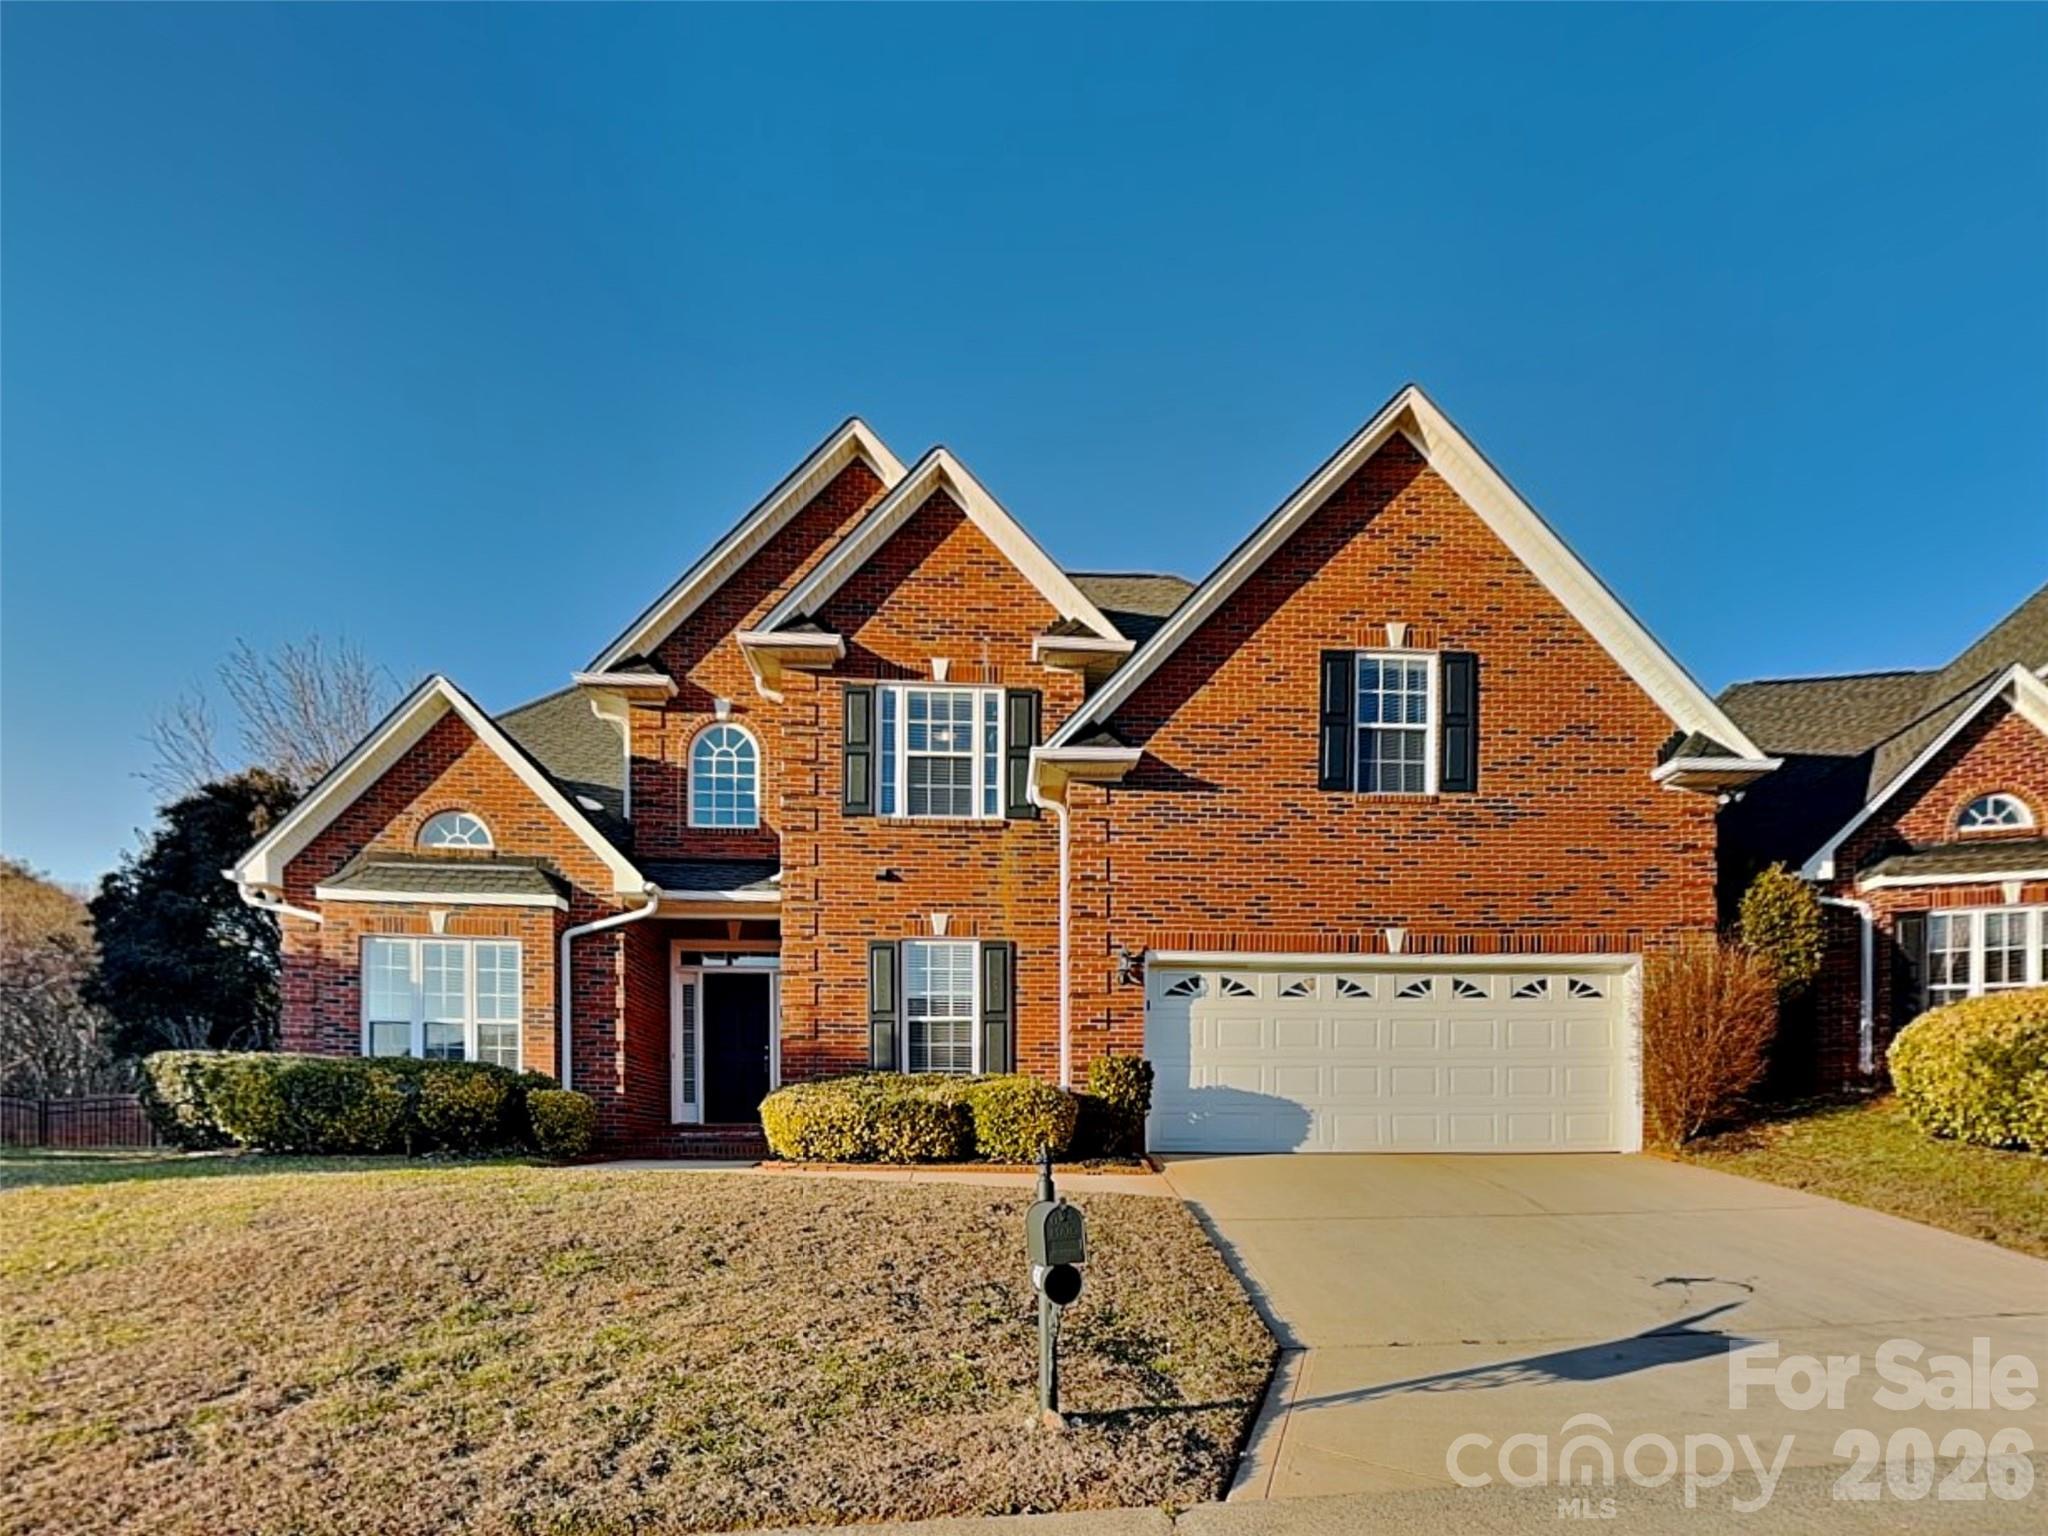
Welcome home to this beautiful full brick residence in Cypress Pointe! This inviting home offers a thoughtfully designed floorplan featuring a spacious primary suite conveniently located on the first floor, with three additional bedrooms upstairs, perfect for comfort and flexbility. The main level flows seamlessly from the dining room into the kitchen and onward to the great room, highlighted by a soaring vaulted ceiling that creates an open, airy feel and makes entertaining effortless. Step outside to enjoy the private, brick-fenced backyard, an ideal space to relax, unwind, or host gatherings at the end of the day. Don't miss the opportunity to make this home yours! Schedule a tour today!
#4346253

Gastonia

2562 Firethorn Court

4 Beds

2 Baths

2,017 Sq.Ft.

$414,900

MLS#: 4346253
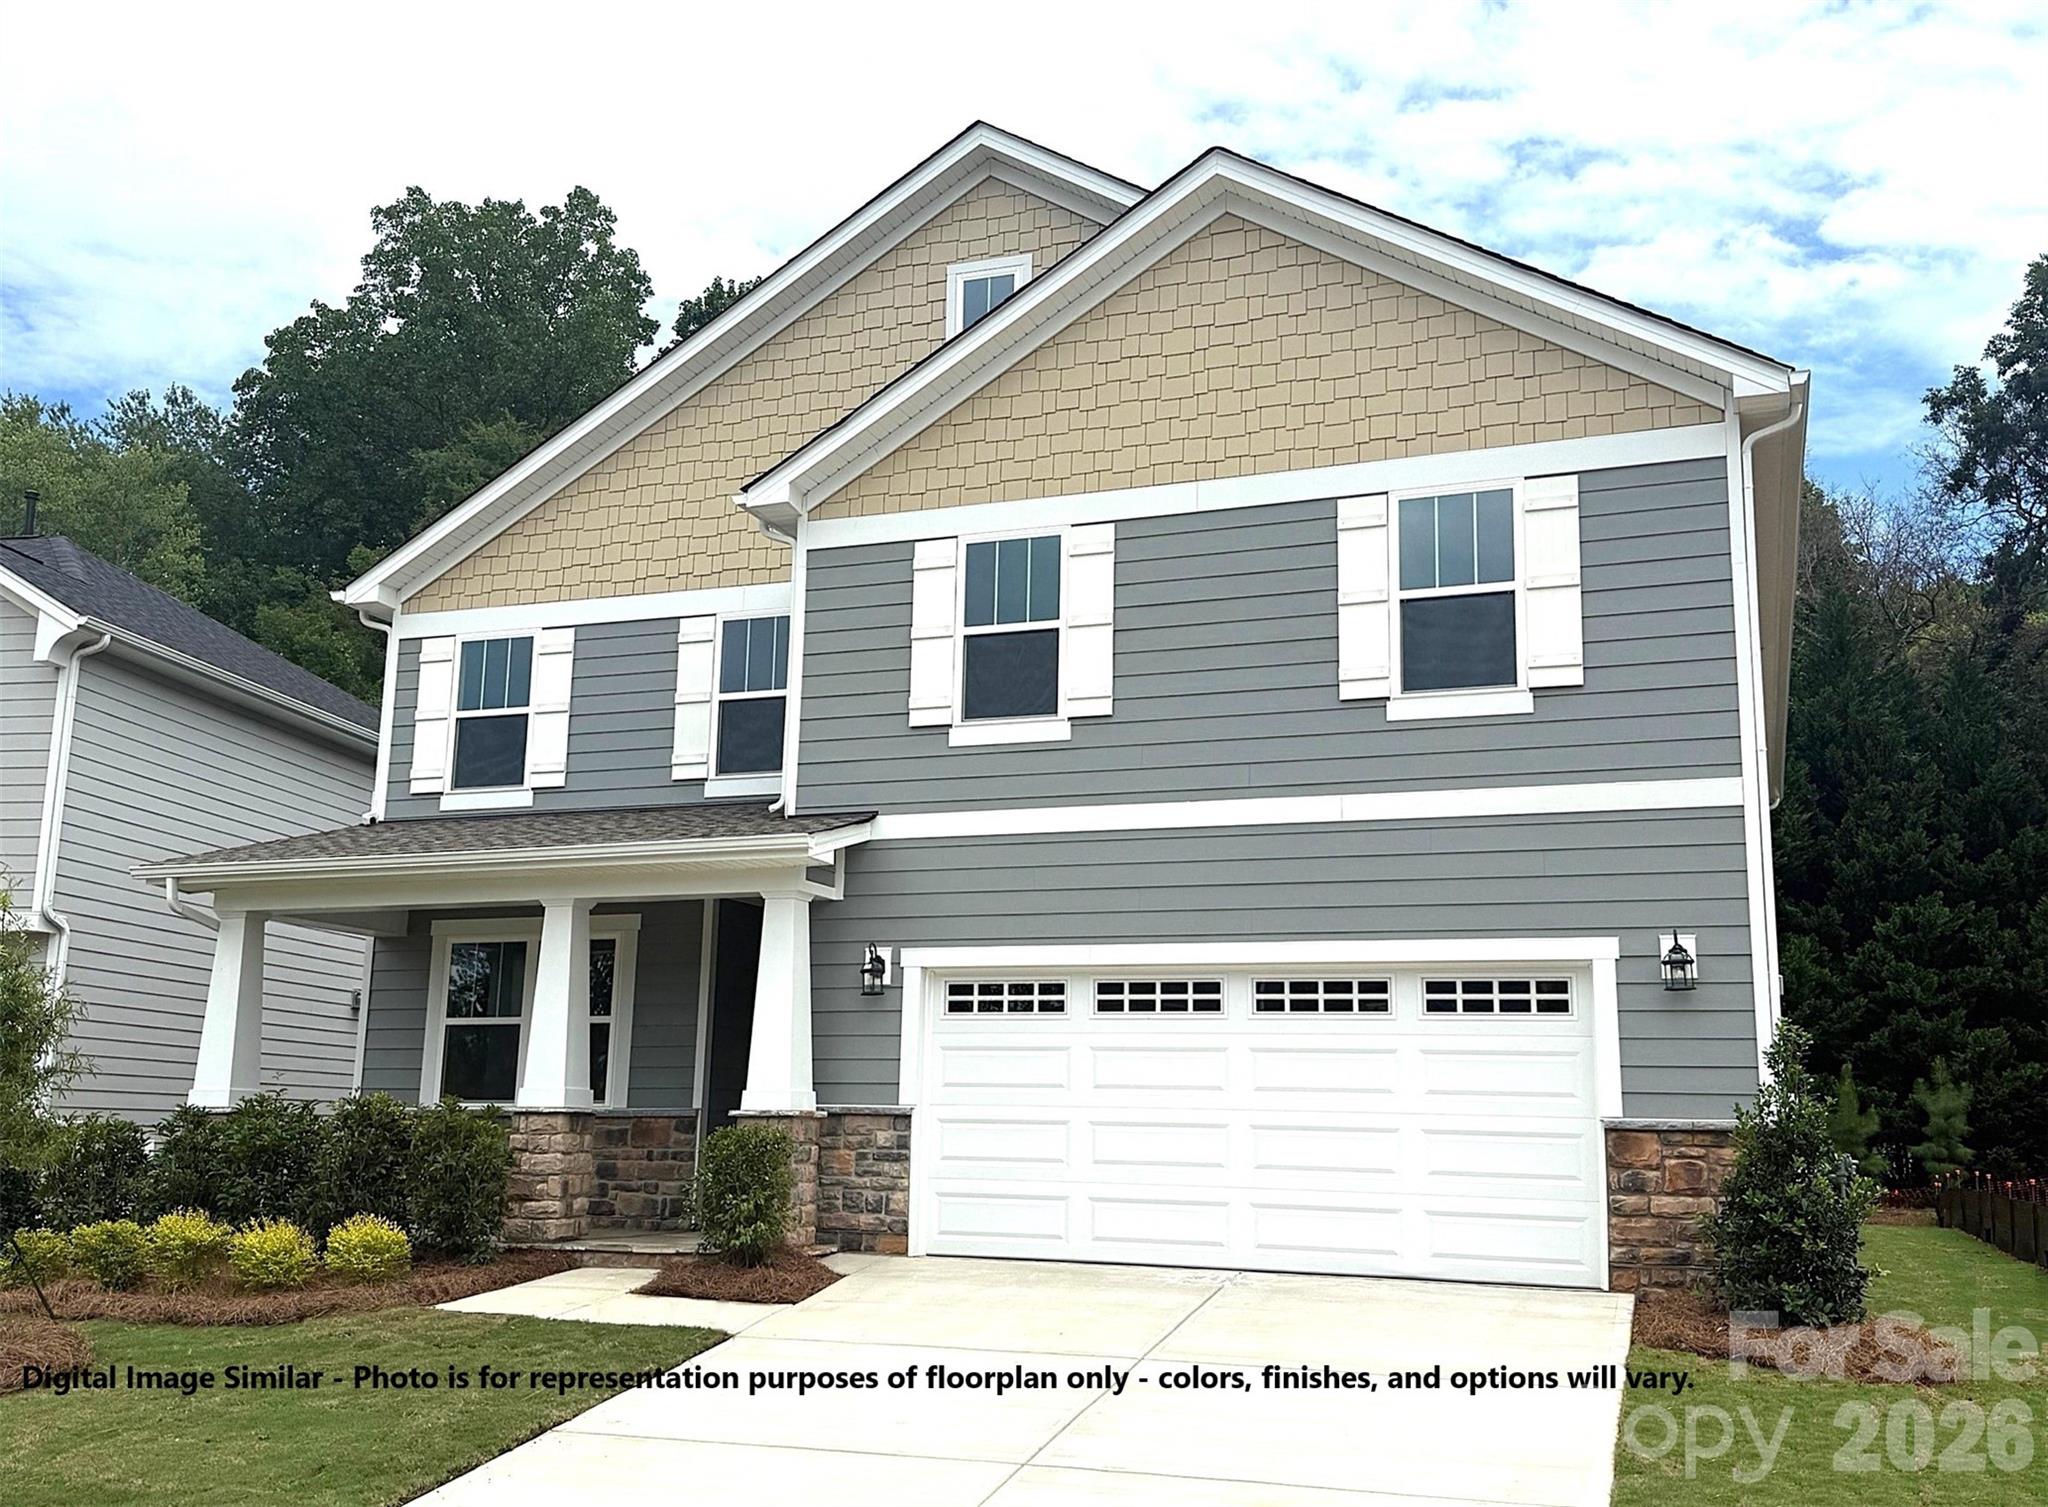
PROPOSED HOME with estimated late 2026 completion - 5 Bedroom, 4.5 Bath, 3,185 SqFt (HLA), on .26-acre homesite. Beautiful-Functional-Impressive New Construction Home with 5 Bedrooms and 4.5 Bath. Thoughtful design with aesthetics & functionality in mind, adorable craftsman exterior with front porch, spacious kitchen with large island and walk-in pantry, guest-suite with private bath on main level, flex room, convenient drop zone, large primary bedroom with excessive walk-in closet, large loft, second en-suite on upper level, large laundry room, and great storage on both levels. Just minutes from I 85, Westfall offers the perfect blend of convenience and outdoor living. Enjoy easy access to shops, restaurants, the Gastonia Farmers Market, and the charm of Downtown Gastonia. Nature lovers will feel right at home with Crowders Mountain, Rankin Lake Park, and direct access to the new sprawling 140 acre Linwood Springs Park with endless activities and outdoor fun. Live where adventure and community come together. - Photos are for representation purposes of floorplan only - colors, finishes, design and options will vary.
#4384803

Gastonia

2807 Bowman Drive

5 Beds

4 Baths

3,185 Sq.Ft.

$493,990

MLS#: 4384803
Price reduced
Reduced Price !
COME TO SEE ! 
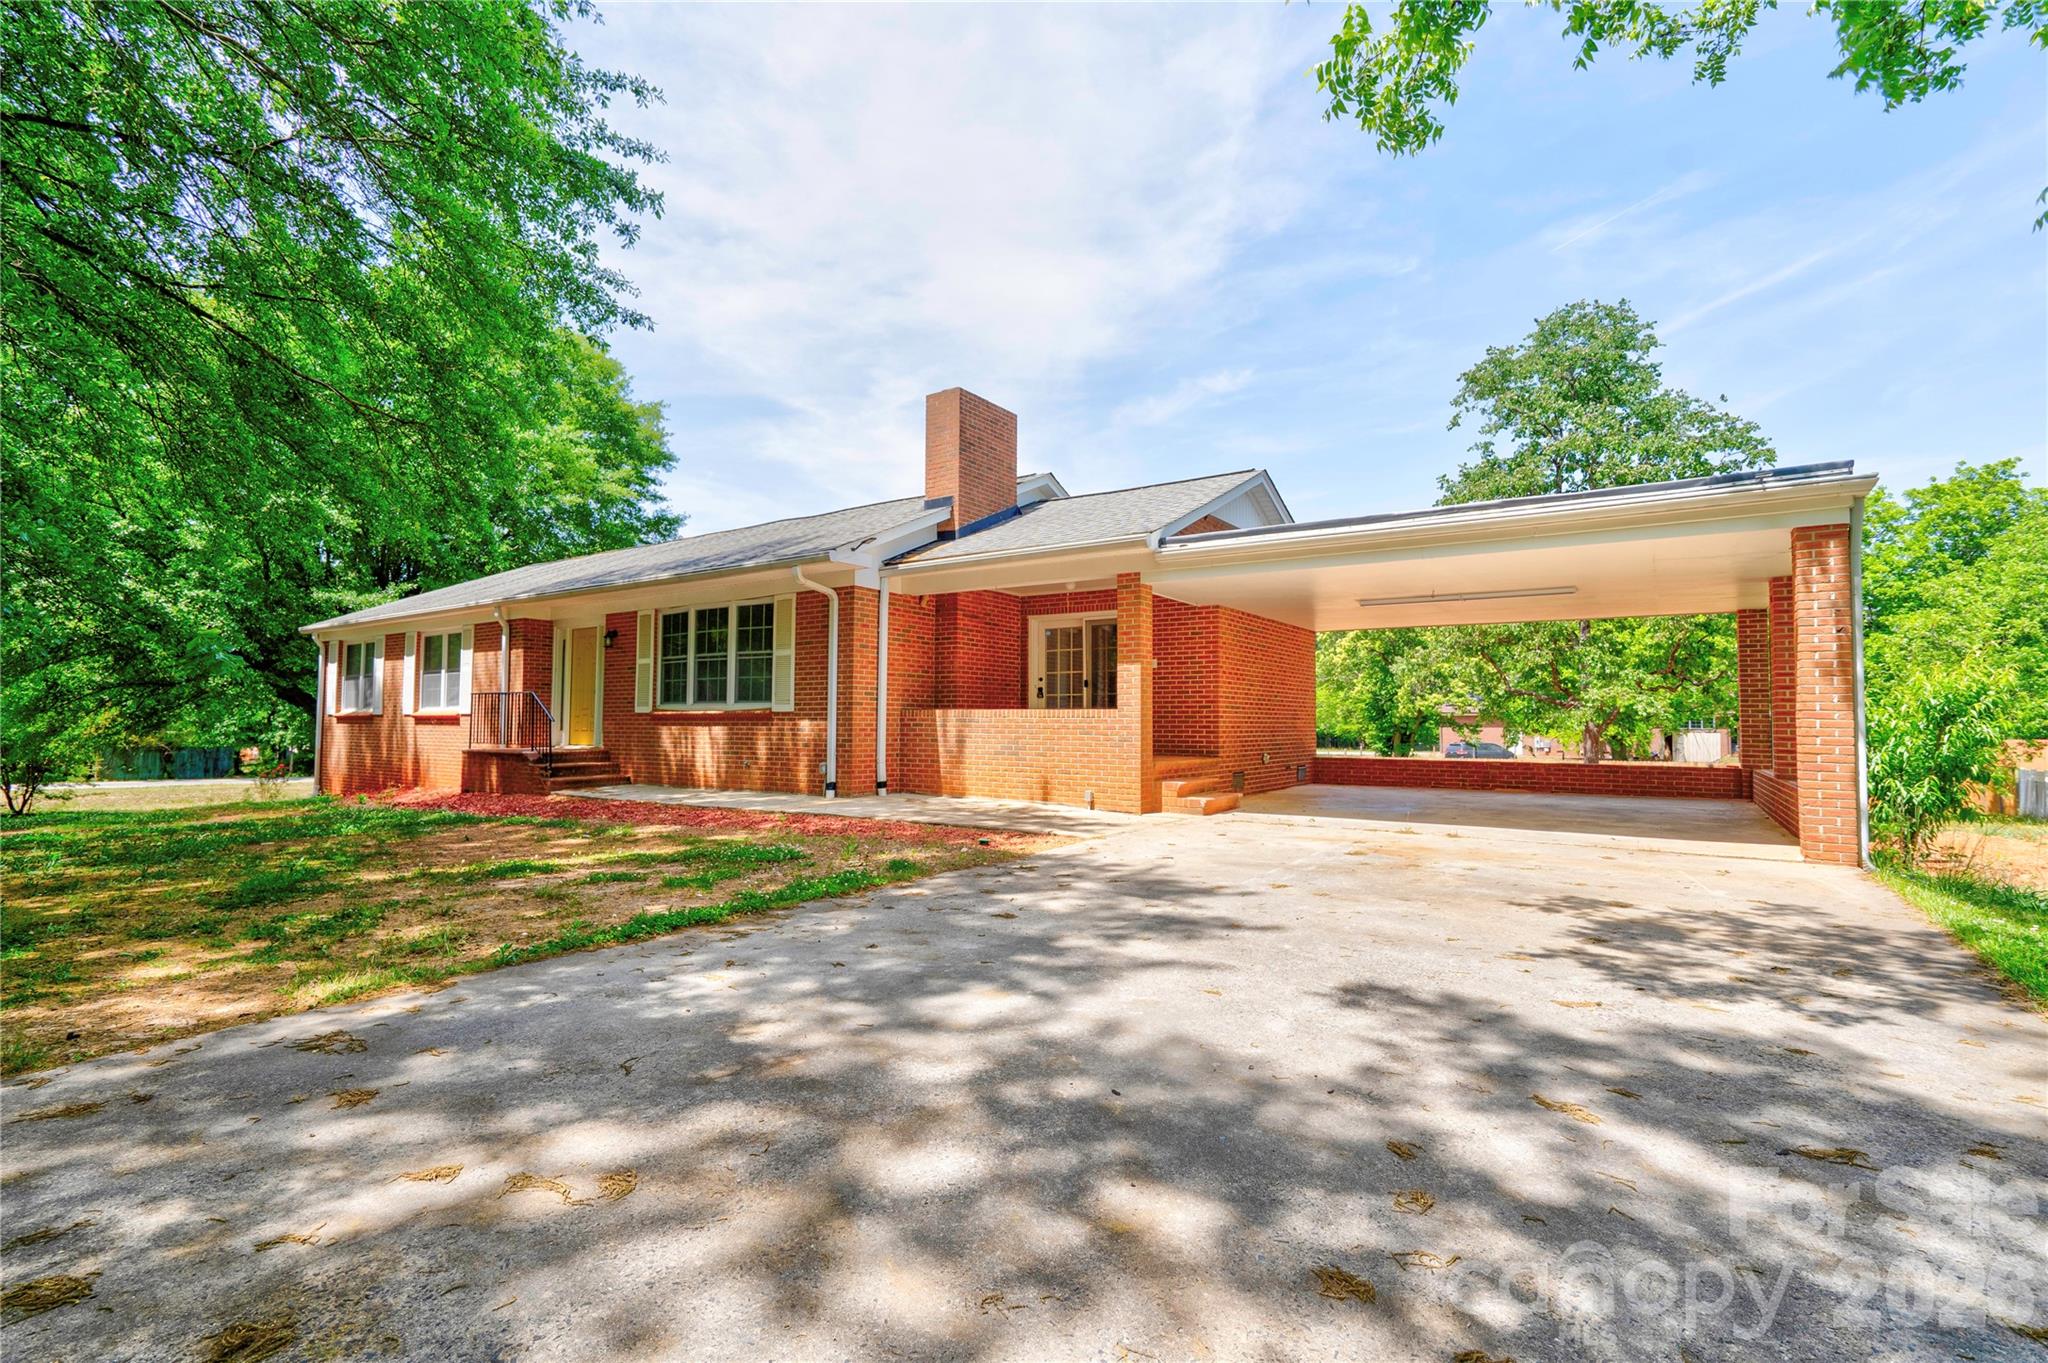
RENOVATED FULL BRICK HOUSE !!
5 BEDROOMS & 3 FULL BATHROOMS WITH FULL FINISHED  BASEMENT.
 FLAT CONNER LOT .82?ACRE  WITH NO HOA !!
  THE LIVING ,DINING & KITCHEN ARE BEAUTIFULL OPEN AREA . THE FLOORS ARE LVP FLOORING , CENTER ISLAND WITH GRANITE COUNTERTOPS , 
THE BASEMENT HAVE LARGE OPEN AREA WITH A FULL BATHROOM AND 2 BEDROOMS (NEW PERMITS FOR BASEMENT RENOVATIONS & NEW SEPTIC TANK)
 EASY TO SHOW!
#4380023

Gastonia

2903 Forbes Road

5 Beds

3 Baths

3,200 Sq.Ft.

$479,000

MLS#: 4380023
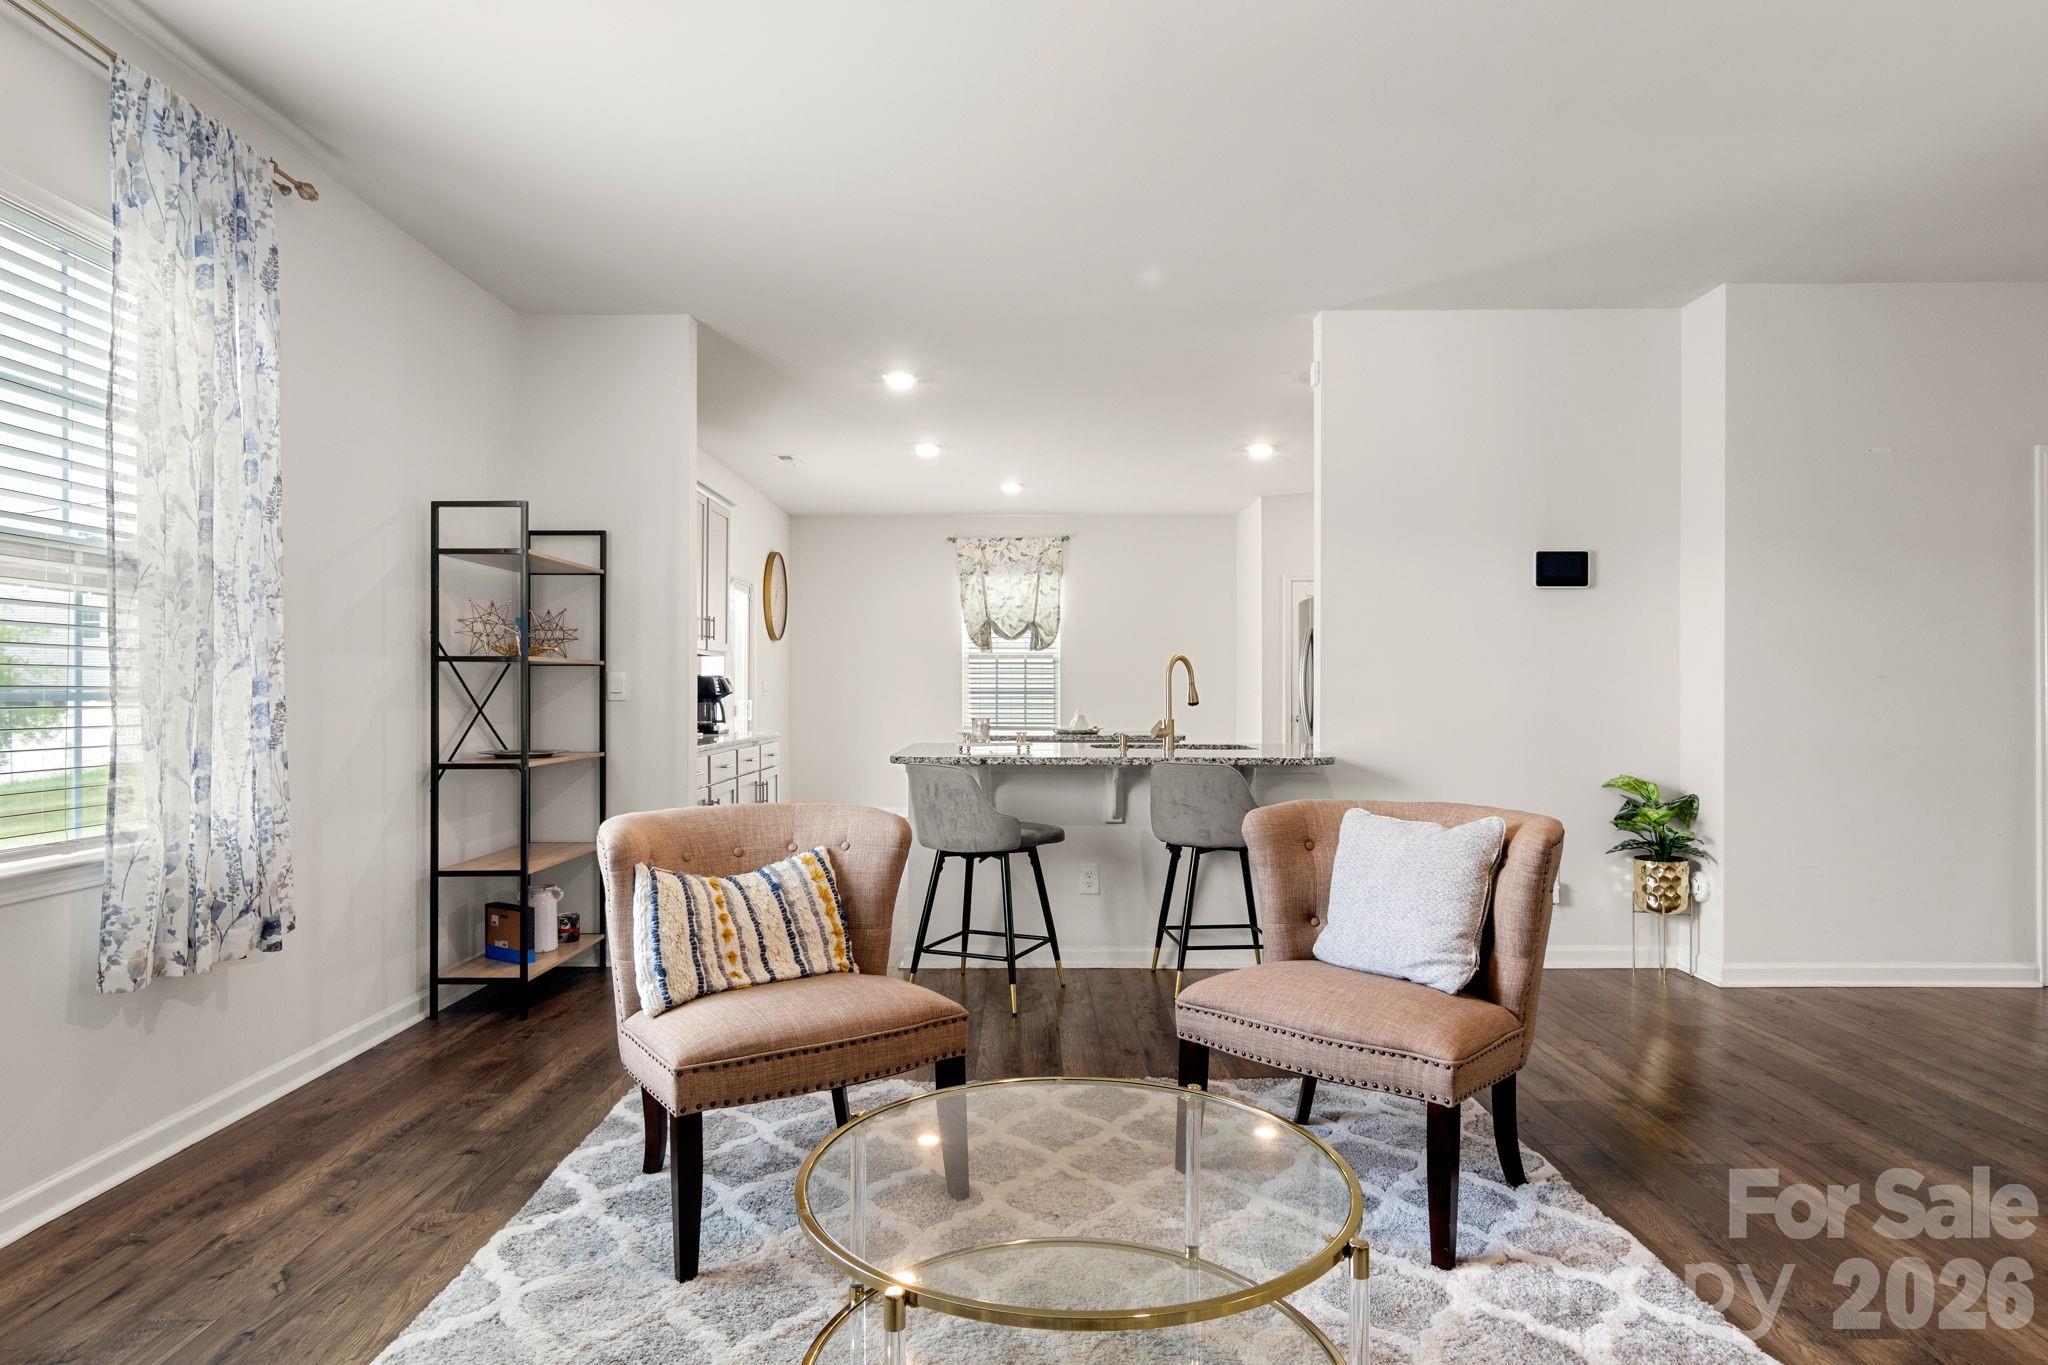
One of the largest homes in Nolen Farm, priced below the neighborhood's average price per square foot. The math works in your favor before you even walk in the door.
Inside, the layout does what good floor plans do: it disappears. The main level flows naturally from living to dining to kitchen, with a large island, granite counters, tile backsplash, and stainless steel appliances. Upstairs, the primary suite, three additional bedrooms, and a loft give everyone room to settle in. The DR Horton foundation warranty conveys.
Step outside and picture slow mornings under the gazebo with your coffee or relaxed evenings at home. And then there is the community itself. Nolen Farm is known for amenities that actually get used: a resort-style pool, pickleball and basketball courts, walking trails, dog areas, and picnic spaces that bring neighbors together. Less than 15 minutes to downtown Belmont, Cramerton, the Goat Island Greenway, and downtown Clover, SC.
#4326705

Gastonia

9142 Mackinaw Drive

4 Beds

2 Baths

2,874 Sq.Ft.

$410,000

MLS#: 4326705
Price reduced
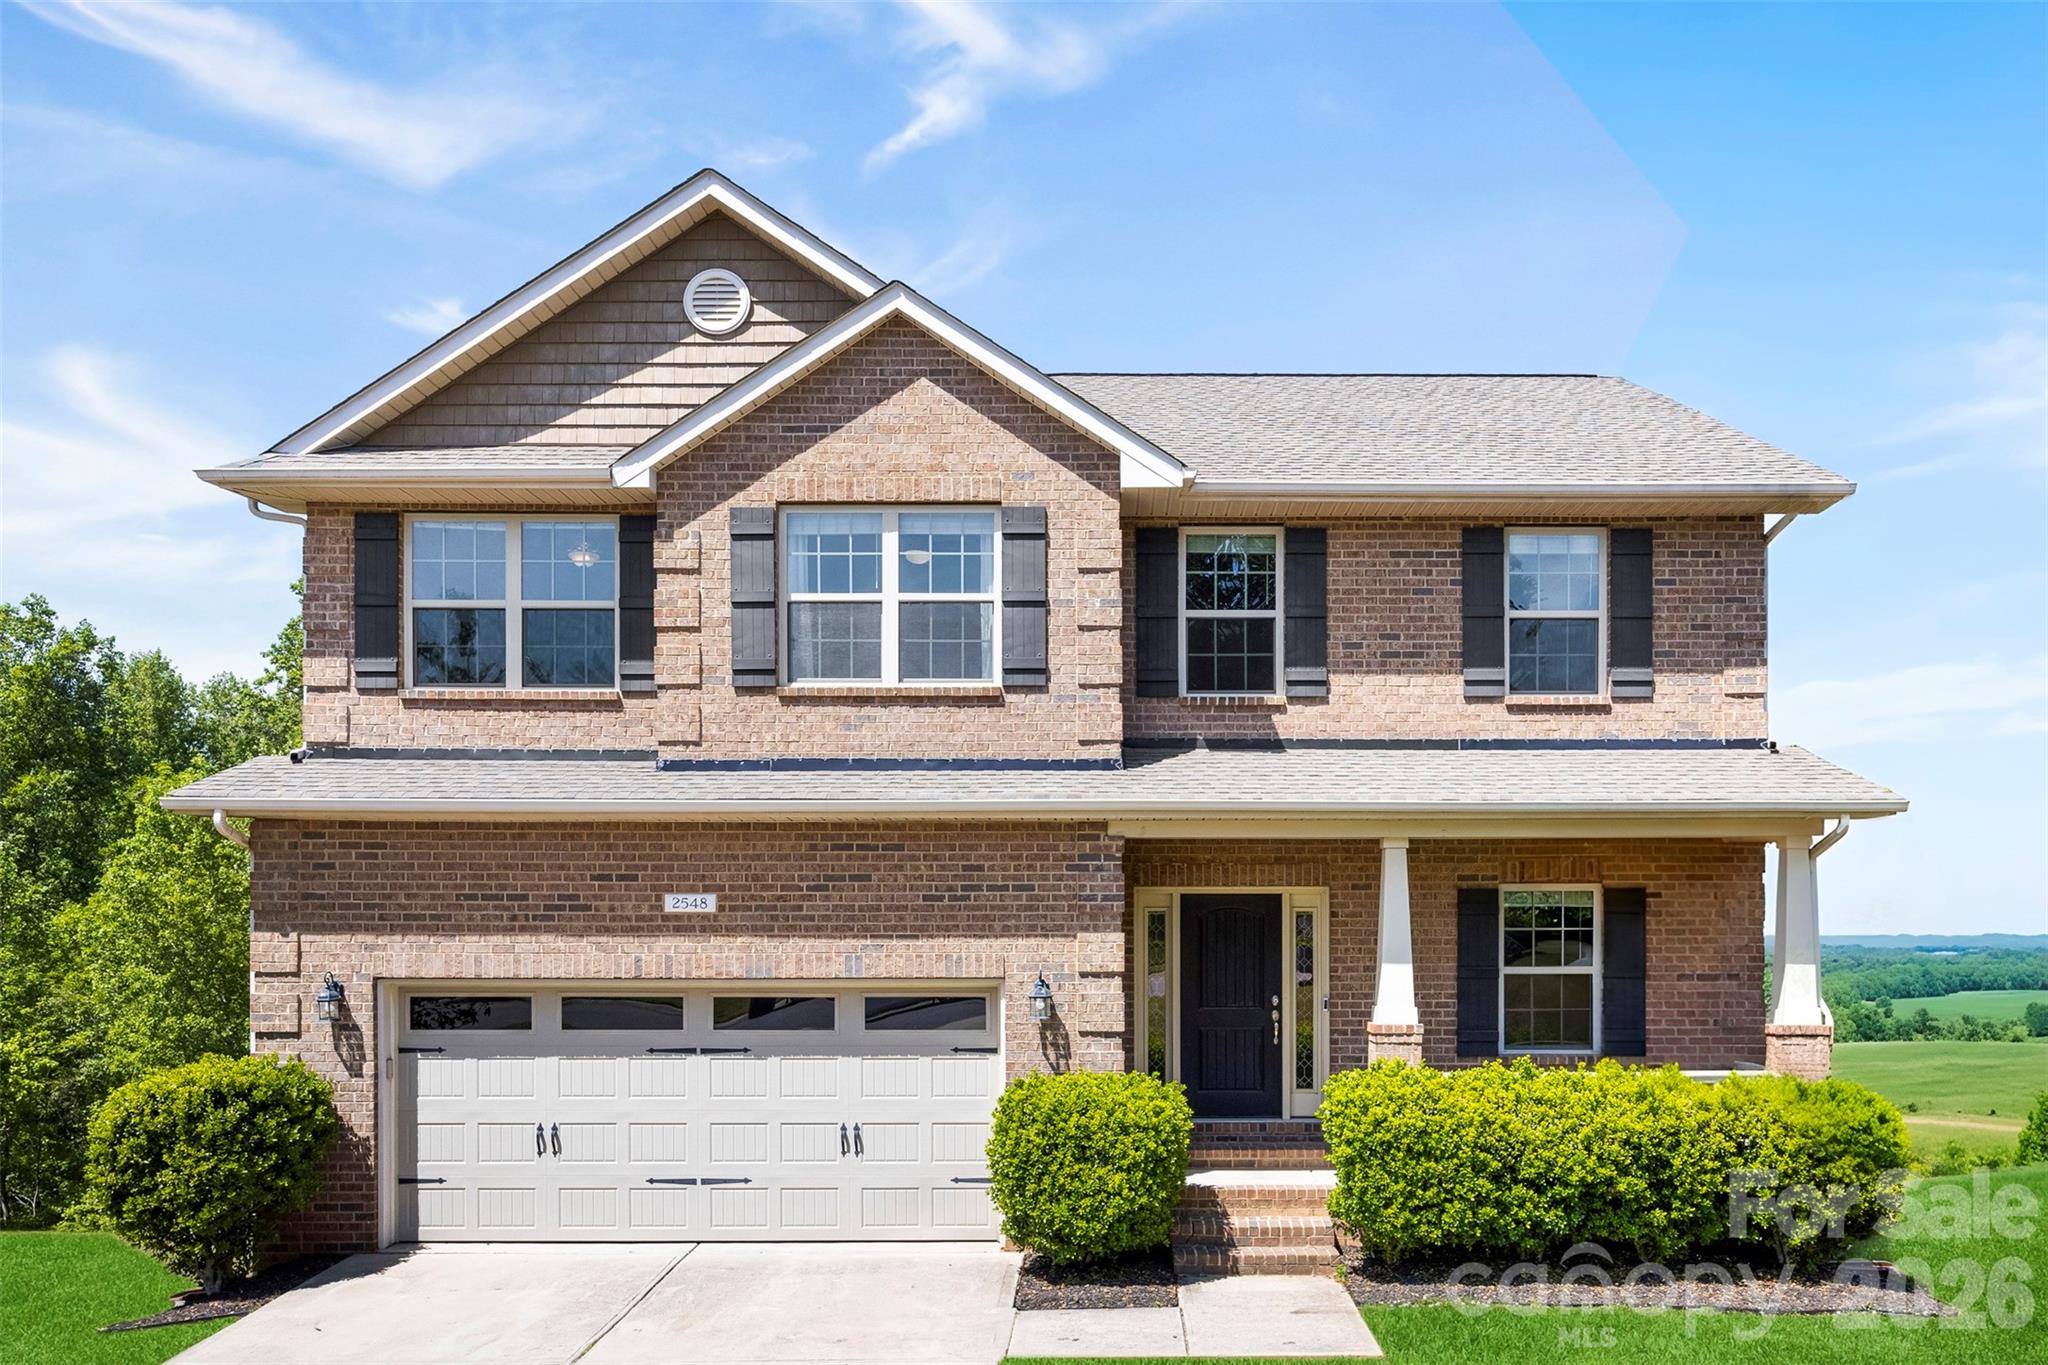
Welcome to the highly desired Kinmere Farms neighborhood.  This 3 level home features 5 bedrooms, 4 full bathrooms, and a finished walk out basement.  The main level has a walk out porch off of the kitchen/dining area that overlooks the trees beyond the back yard.  There is a bedroom and full bathroom on the main level, 3 bedrooms upstairs with new carpet, and a bedroom with a full bathroom in the basement.  The basement has an additional flex space along with 2 ample sized storage closets.  This home has no shortage of space for entertaining.  The back yard does have a slope going down to the trees.  The owner has installed a small fenced in area outside of the walk out basement.
#4372857

Gastonia

2548 Flintshire Lane

5 Beds

4 Baths

3,163 Sq.Ft.

$474,900

MLS#: 4372857
Price reduced
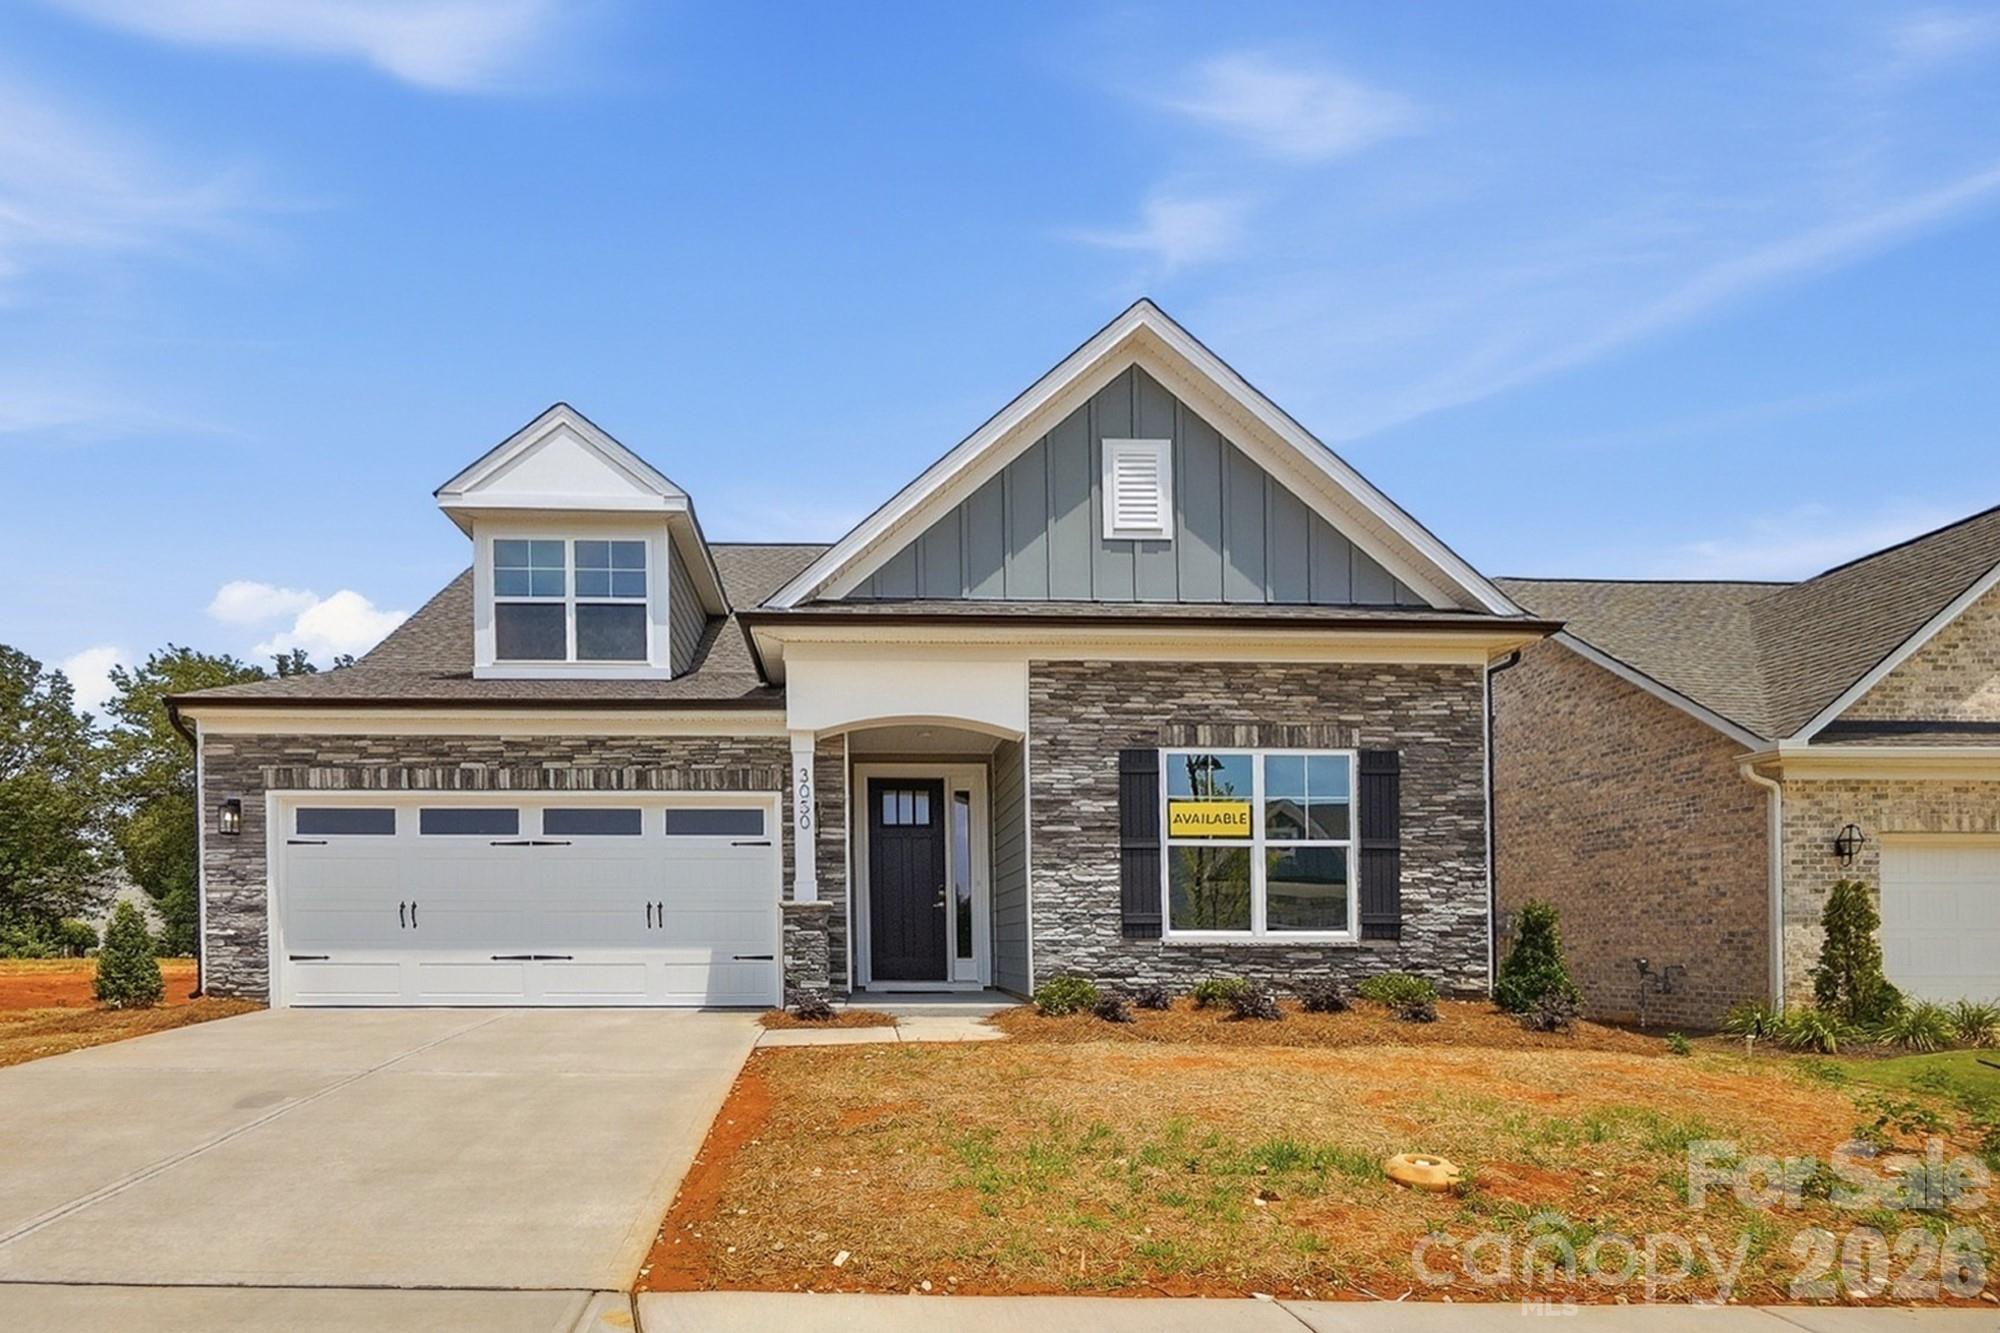
Welcome to a new age-restricted community in Gastonia close to shopping, dining and other conveniences! This wonderful Wescott plan offers 3 bedrooms, 3 full baths, and more than 2,700 square feet of living space. The spacious main level has more than 2,000 sf and has an office with French doors, a dining room with tray ceiling, family room with gas fireplace, mud room with drop zone, laundry room with cabinets, a secondary bedroom, full bath with a 4-ft shower, plus the primary suite. The primary suite is a true retreat with a bedroom with tray ceiling, a luxury shower, and a sitting room. The upper floor provides another living area complete with a loft, bedroom with walk-in closet, and full bath with a tub/shower combo. The designer kitchen has white cabinets with a contrasting dark grey island, quartz counters, tile backsplash, a stainless range hood, and stainless appliances, including a gas cooktop. Other beautiful design features include composite stair treads and metal balusters, Enhanced Vinyl Plank flooring, upgraded wood trim, and a paver patio. Visit today!
#4349382

Gastonia

3050 Constitution Lane

3 Beds

3 Baths

2,733 Sq.Ft.

$579,900

MLS#: 4349382
Huge reduction on these remaining homes!
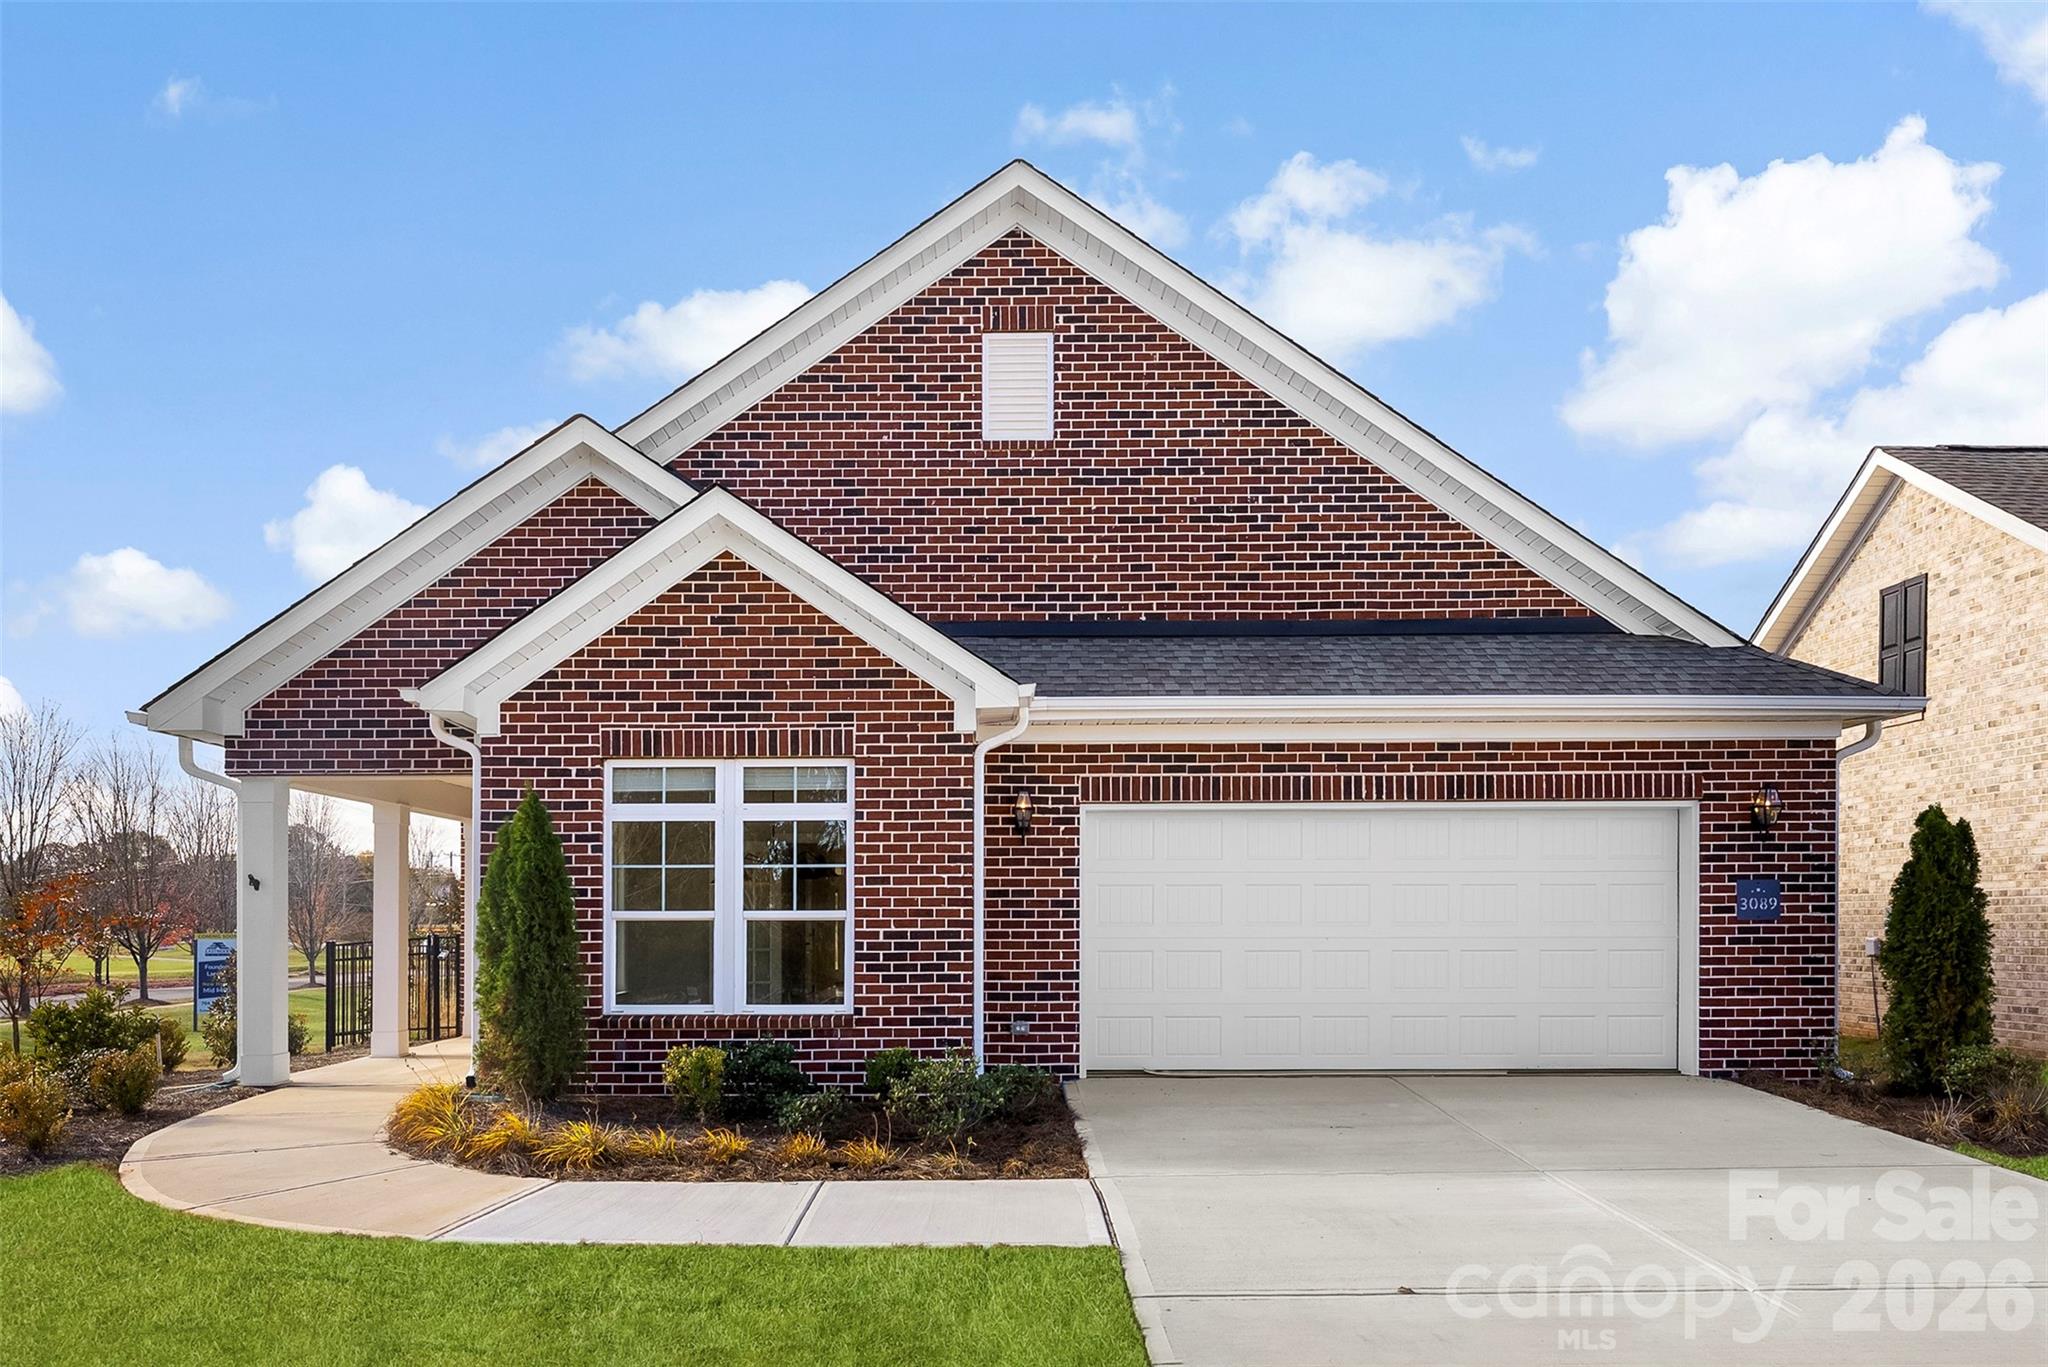
Enjoy easy living in this beautifully crafted one-level brick home by NewStyle Homes LLC, located in a desirable 55+ community. Thoughtfully designed with an open-concept layout, this home offers two spacious bedrooms, two full baths, and a versatile office that can easily serve as a hobby room, study, or additional living space. The primary suite features a large walk-in tiled shower and generous closet space, while detailed trim work, elevated ceilings, and quality finishes add character throughout. Step outside to a partially fenced back patio that provides a comfortable setting for outdoor enjoyment. The attached garage, previously utilized as a builder's office, offers flexibility for storage, a workshop, or future conversion back to traditional garage use. Whether you're looking to simplify or simply enjoy low-maintenance living, this home delivers comfort, quality, and convenience all on one level.
#4389204

Gastonia

3089 Founding Fathers Drive

2 Beds

2 Baths

2,762 Sq.Ft.

$580,000

MLS#: 4389204
Come see 4243 Round Table Drive located in Gastonia, North Carolina!

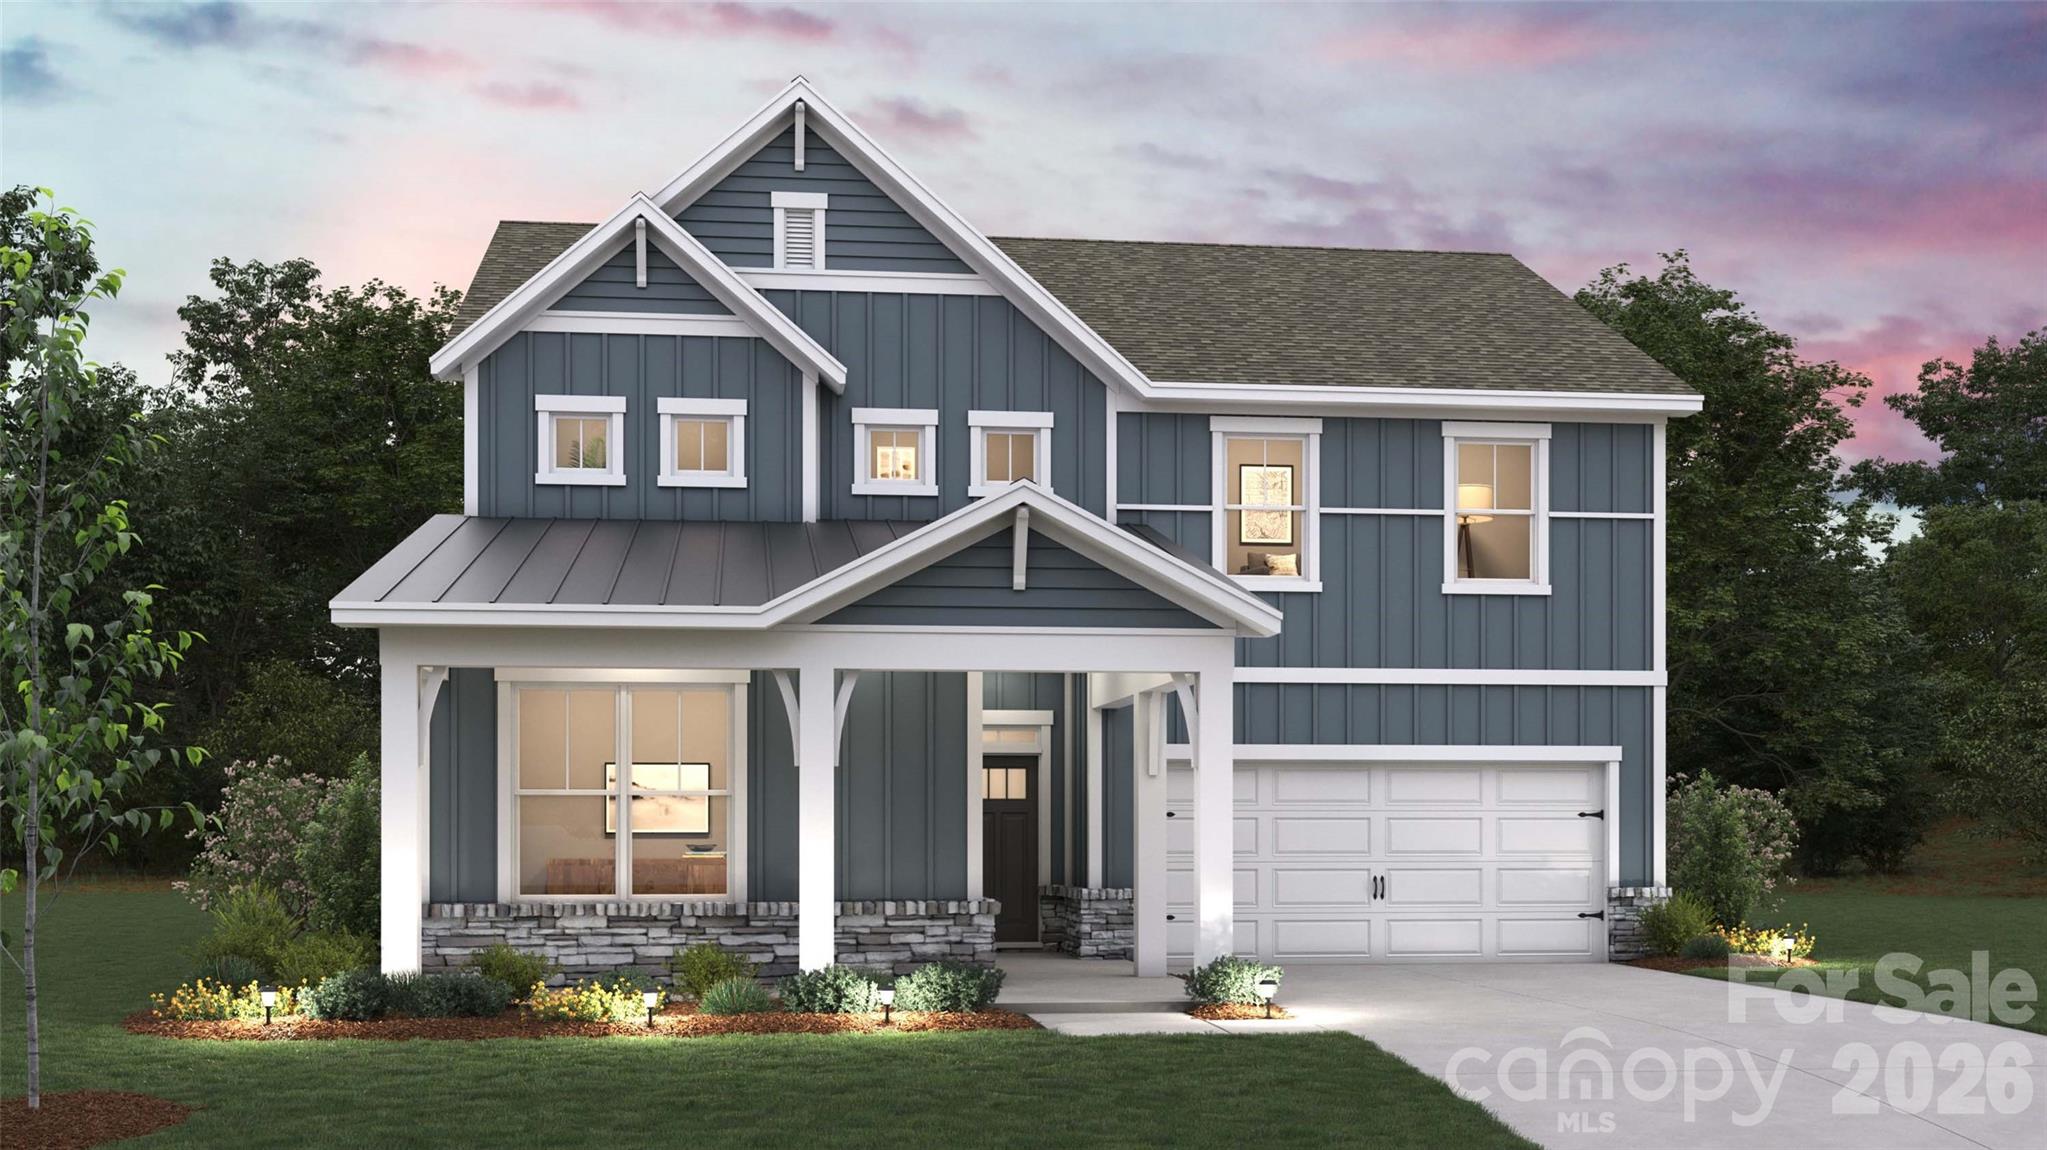
The Edisto is a spacious two-story home offered at Avalon in Gastonia, NC. The home features four bedrooms, 3 bathrooms, plus a loft as well as two-car garage.

The open concept layer connects the home beautifully, where the inviting foyer greats you upon entering the home and opens you a bedroom and bath on the main level. You are then welcomed into the heart of the home, where the kitchen, dining and large family room meet to create a relaxing atmosphere. The kitchen’s stainless-steel appliances, ample cabinet space, large pantry and a center island make it perfect for cooking and entertaining.
Upstairs you will discover a large primary suite with a walk-in closet and an en-suite bathroom with dual vanities and a separate tub and shower. The additional two bedrooms provide privacy and comfort and share access to a secondary bathroom. A loft space on the second floor can be used as a media room, home office, or playroom. Additional features include a laundry room, ample storage closets, and large windows for natural light.

With its thoughtful design, spacious layout, and modern conveniences, the Edisto is the perfect place to call home.

Pictures are representative.
#4346196

Gastonia

4243 Round Table Drive

4 Beds

3 Baths

2,662 Sq.Ft.

$490,720

MLS#: 4346196

 - property

Send a message

Message successfully sent.

Your message

What is 3 + 4 ?

Reason for contacting?

I agree to receive email communication and understand I can unsubscribe at any time.

I agree to be contacted by Prestino Advantage via call, email, and text for real estate services. To opt out, you can reply 'stop' at any time or reply 'help' for assistance. You can also click the unsubscribe link in the emails. Message and data rates may apply. Message frequency may vary. Privacy Policy

Sign Out

Virtual Assistant

Would you like to take the next step with this property? We can help you schedule a showing or virtual tour, or send you more details.

Yes, I would like more information.

Thank You for Your Reply, One of Our Agents will contact you as soon as possible

No, maybe later.

Thank you, you can always contact me via email, phone number or through the contact form.

Realhub AI

Lucy - Your AI-Powered Realtor

Update Your Temporary Password

Personalize your search

Enter your email and we'll notify you immediately when new listings match what you're looking for.

or enter email address

Already have an account ? Login here

Continue your home search

I agree to receive communications and understand I can unsubscribe at any time.

I agree to be contacted by Prestino Advantage via call, email, and text for real estate services. To opt out, you can reply 'stop' at any time or reply 'help' for assistance. You can also click the unsubscribe link in the emails. Message and data rates may apply. Message frequency may vary. Privacy Policy

Already have an account ? Login here

We use cookies

We use cookies primarily for analytics to enhance your experience. By accepting, you agree to our use of these cookies. You can manage your preferences or learn more about our cookies policy.