
Property
Beds
4
Full Baths
2
1/2 Baths
1
Year Built
2006
Sq.Footage
3,332
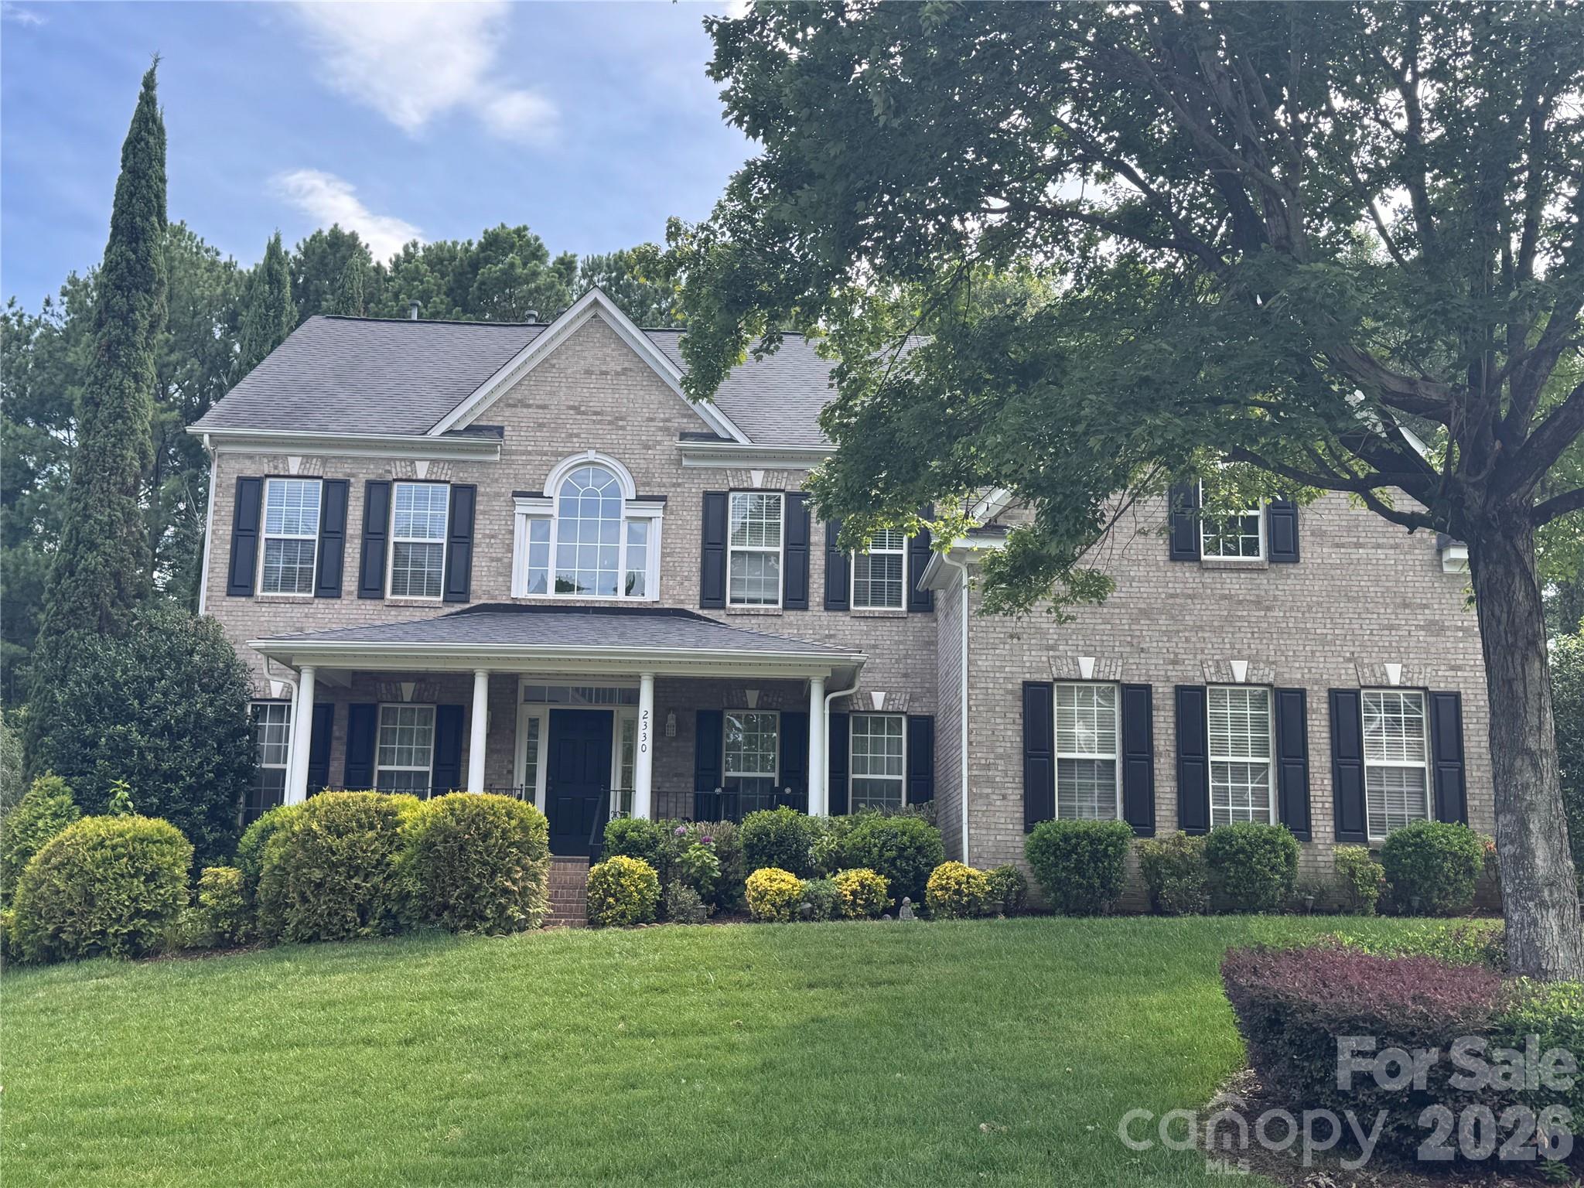
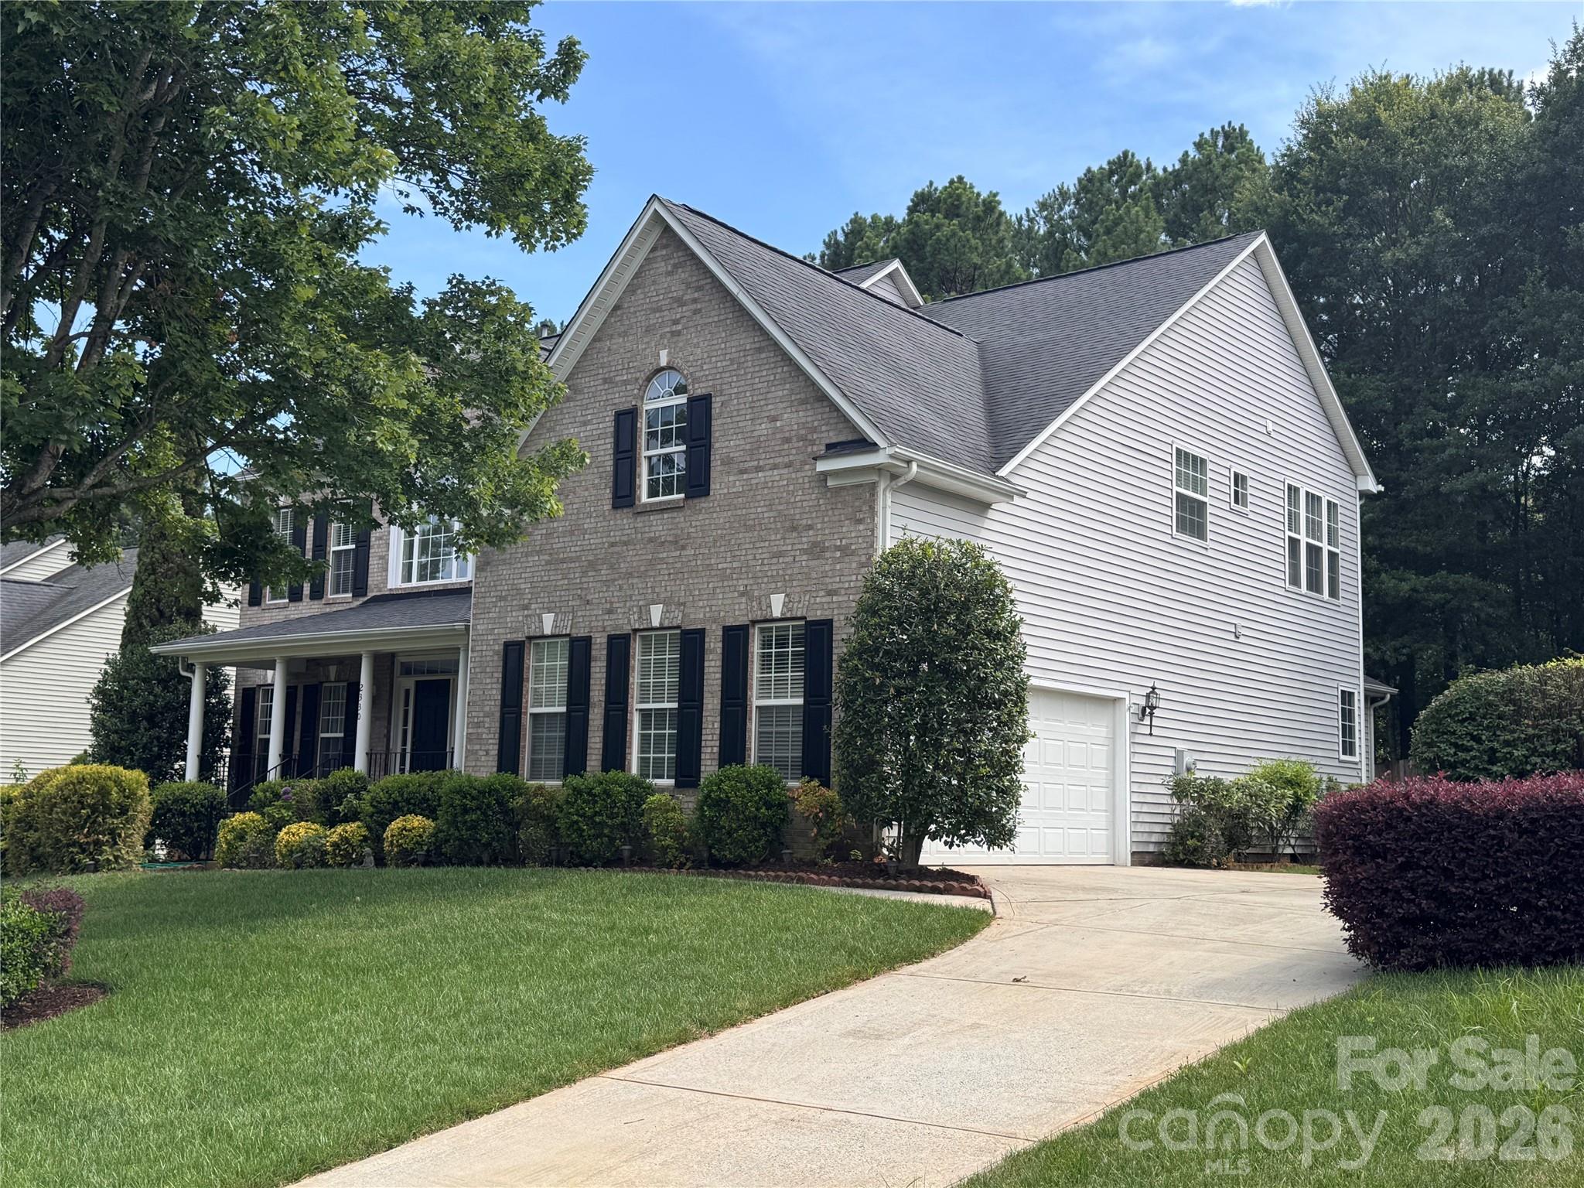
Welcome home to one of Fort Mill's most sought-after communities where award-winning schools, vibrant neighborhood life, and an unbeatable location come together in one exceptional package. Step inside and be greeted by a dramatic two-story foyer that sets the tone for the open, airy living spaces throughout. The main floor is thoughtfully designed for real life a true open-concept layout keeps everyone connected whether you're prepping in the kitchen or relaxing in the soaring two-story family room. Hosting is effortless with a convenient half bath for guests, and the added bonus of a private bedroom and full bathroom on the main level offers ideal flexibility for multigenerational living or visiting guests. Upstairs, escape to a generous primary suite complete with a beautiful ensuite featuring a like-new corner jacuzzi tub the perfect place to unwind after a long day. Three additional nicely sized secondary bedrooms and a full bath round out the upper level, offering plenty of room for everyone. Outside your front door, the community delivers a true resort lifestyle: splash away at the resort-style pool, let the kids play at the playground, and take advantage of a full calendar of neighborhood events from food truck nights and a springtime egg hunt to the beloved back-to-school ice cream social, Halloween parade, and movies by the pool. This is the kind of neighborhood where neighbors become friends. The location is simply unmatched. Just minutes from downtown Fort Mill's restaurants, the local library, and scenic Greenway trails, with easy access to the Lake Wylie boat ramp for weekend adventures on the water. Commuters will love being only 20 minutes from Uptown Charlotte and Charlotte Douglas International Airport. Add in the benefit of low South Carolina property taxes and attendance in Fort Mill's award-winning school district, and this home truly checks every box. Come see why Fort Mill is one of the Carolinas' most desirable places to call home and make this incredible property yours!
Features & Amenities
Interior
-
Total Bedrooms
4
-
Bathrooms
2
-
1/2 Bathrooms
1
-
Above Grade Finished Area
3332.0
-
Basement YN
NO
-
Cooling YN
YES
-
Cooling
Central Air
-
Fireplace YN
YES
-
Heating YN
YES
-
Heating
Central, Natural Gas
-
Pet friendly
N/A
Exterior
-
Garage
Yes
-
Garage spaces
2
-
Parking
Driveway
-
Pool
No
Area & Lot
-
Property Type
Residential
-
Property Sub Type
Single Family Residence
Price
-
Sales Price
$715,000
-
Sq. Footage
3,332
-
Price/SqFt
$214
HOA
-
Association
YES
-
Association Fee
$345
-
Association Fee Frequency
Semi-Annually
-
Association Fee Includes
N/A
School District
-
Elementary School
Riverview
-
Middle School
Banks Trail
-
High School
Fort Mill
Property Features
-
New Construction
NO
-
Senior Community YN
NO
-
Sewer
Public Sewer
-
Water Source
Public
Schedule a Showing
Showing scheduled successfully.
Mortgage calculator
Estimate your monthly mortgage payment, including the principal and interest, property taxes, and HOA. Adjust the values to generate a more accurate rate.
Your payment
Principal and Interest:
$
Property taxes:
$
HOA fees:
$
Total loan payment:
$
Total interest amount:
$
Location
County
York
Elementary School
Riverview
Middle School
Banks Trail
High School
Fort Mill
Listing Courtesy of Scott Byerly , RE/MAX Executive
RealHub Information is provided exclusively for consumers' personal, non-commercial use, and it may not be used for any purpose other than to identify prospective properties consumers may be interested in purchasing. All information deemed reliable but not guaranteed and should be independently verified. All properties are subject to prior sale, change or withdrawal. RealHub website owner shall not be responsible for any typographical errors, misinformation, misprints and shall be held totally harmless.

Agent
Mitch Totherow
Call Mitch today to schedule a private showing.

* Listings on this website come from the FMLS IDX Compilation and may be held by brokerage firms other than the owner of this website. The listing brokerage is identified in any listing details. Information is deemed reliable but is not guaranteed. If you believe any FMLS listing contains material that infringes your copyrighted work please click here to review our DMCA policy and learn how to submit a takedown request.© 2024 FMLS.
Related Properties

Fort Mill
504 Fairway Drive
3 Beds
3 Baths
3,118 Sq.Ft.
$785,000
MLS#: 4377478

Fort Mill
1348 Barnett Woods Crossing
3 Beds
2 Baths
2,440 Sq.Ft.
$669,900
MLS#: 4380977

Fort Mill
636 Landsdowne Court
4 Beds
2 Baths
3,845 Sq.Ft.
$700,000
MLS#: 4397187

Fort Mill
2180 Hanging Rock Road
5 Beds
4 Baths
3,589 Sq.Ft.
$825,000
MLS#: 4391199
Fort Mill
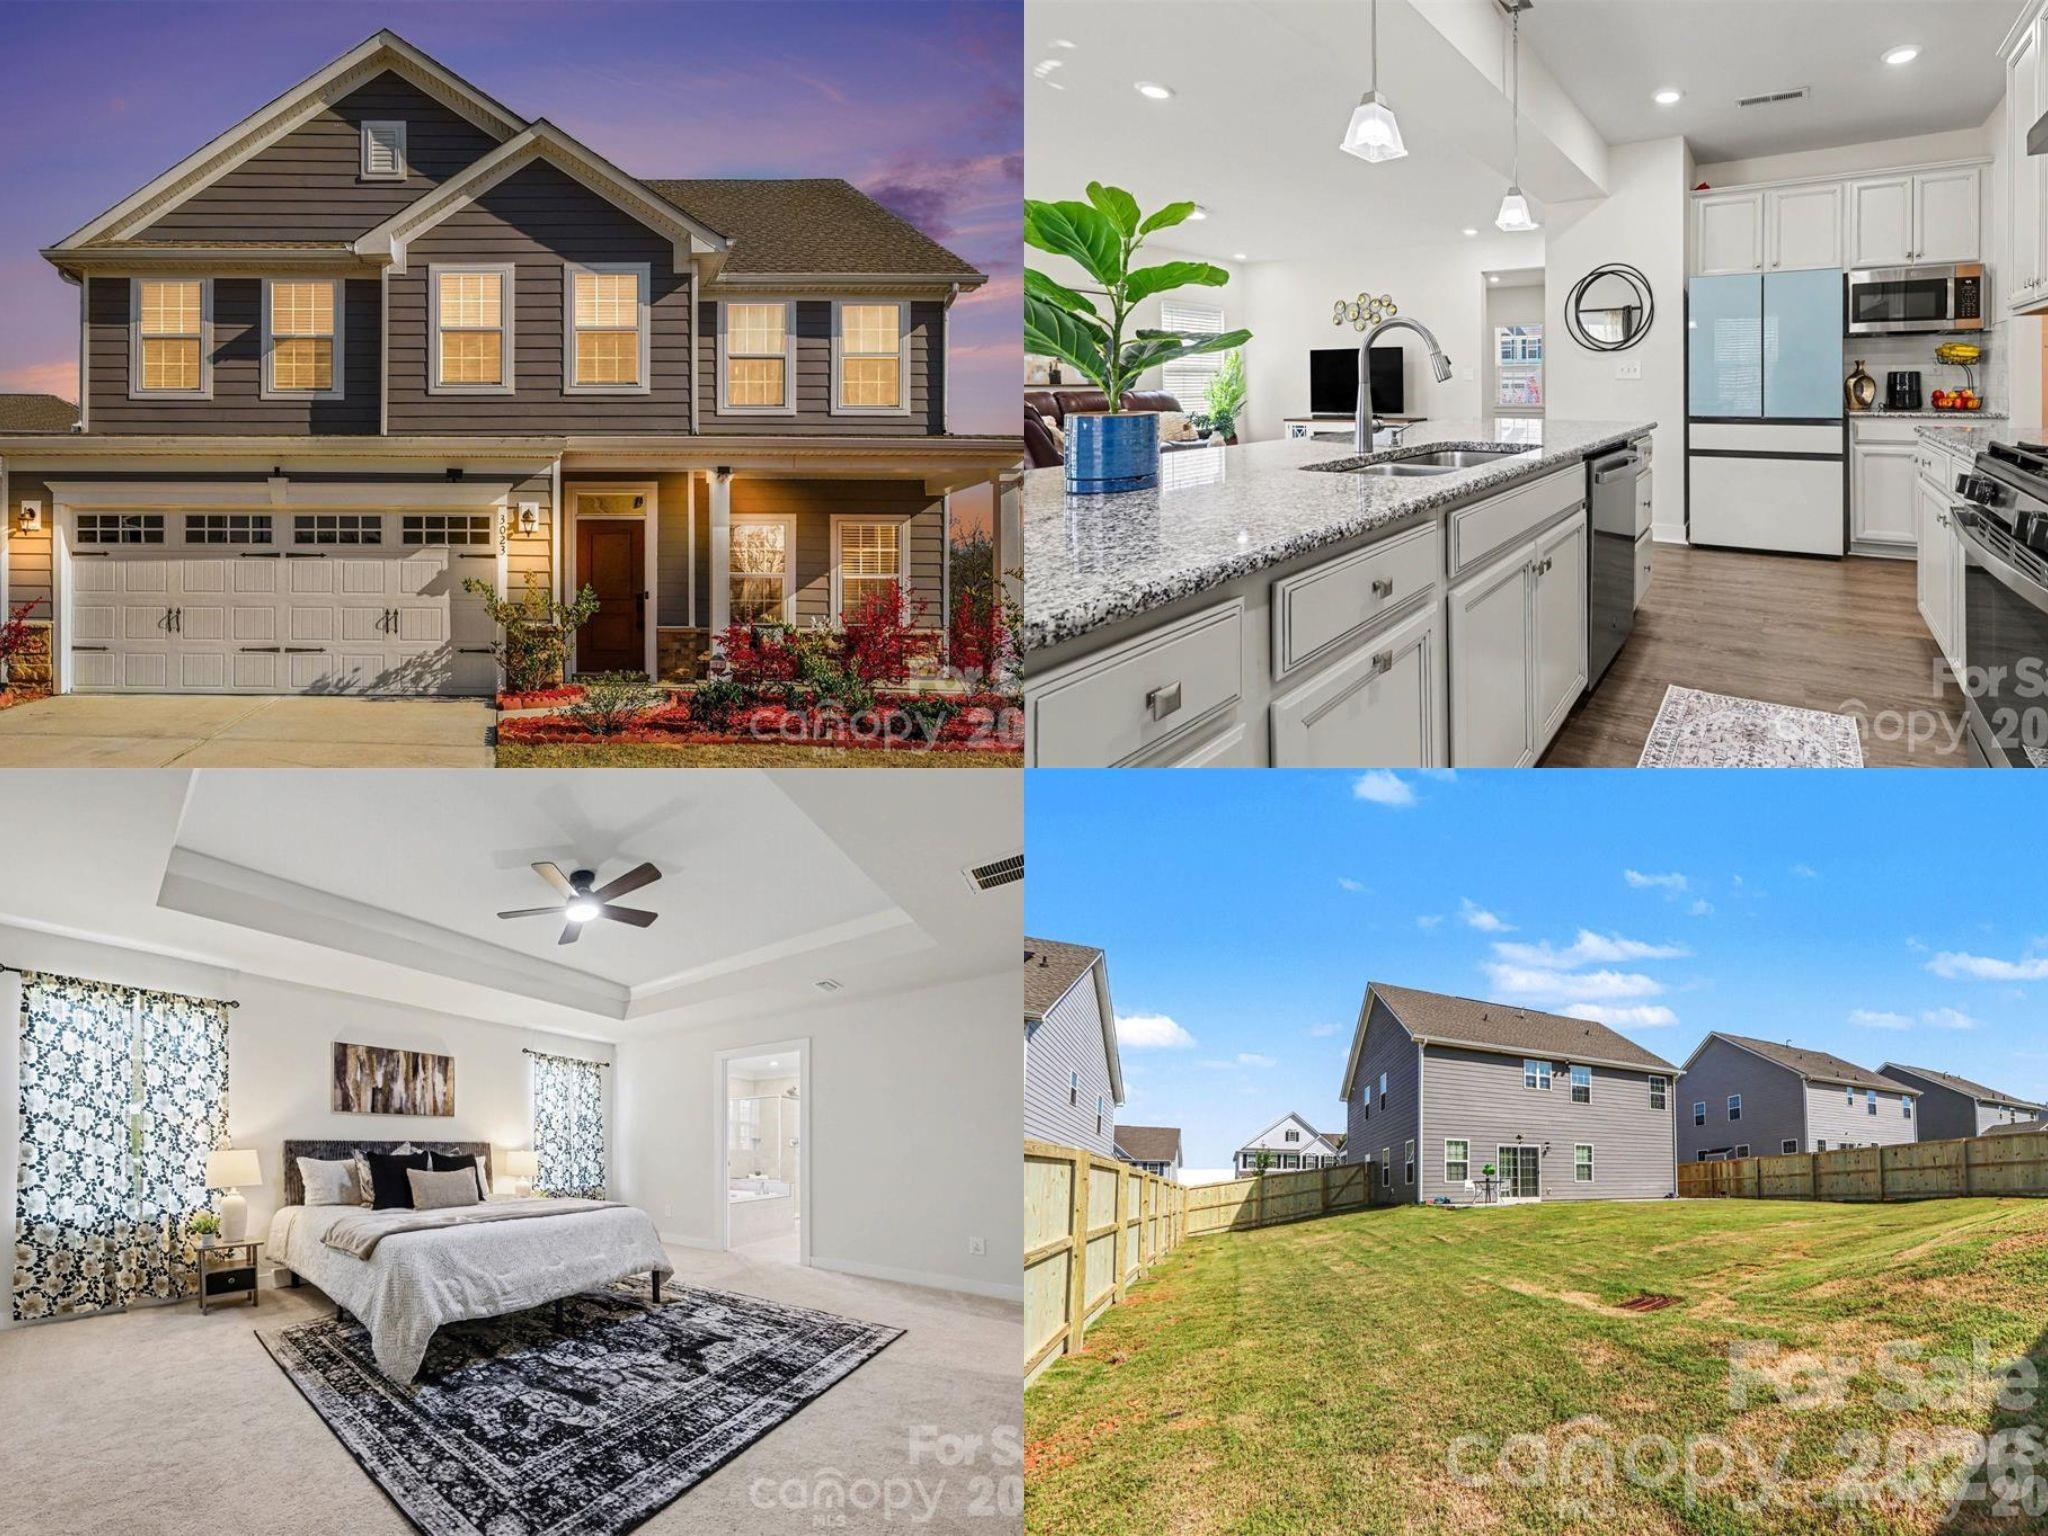
3023 Ballester Road
5 Beds
3 Baths
2,813 Sq.Ft.
$585,000
MLS#: 4400652

Fort Mill
5105 Saint Clair Street
5 Beds
4 Baths
3,740 Sq.Ft.
$825,000
MLS#: 4351385

Fort Mill
2029 Primrose Court
3 Beds
2 Baths
2,539 Sq.Ft.
$665,000
MLS#: 4389837

Fort Mill
1084 Crescent Moon Drive
5 Beds
3 Baths
3,098 Sq.Ft.
$645,000
MLS#: 4371724
Fort Mill
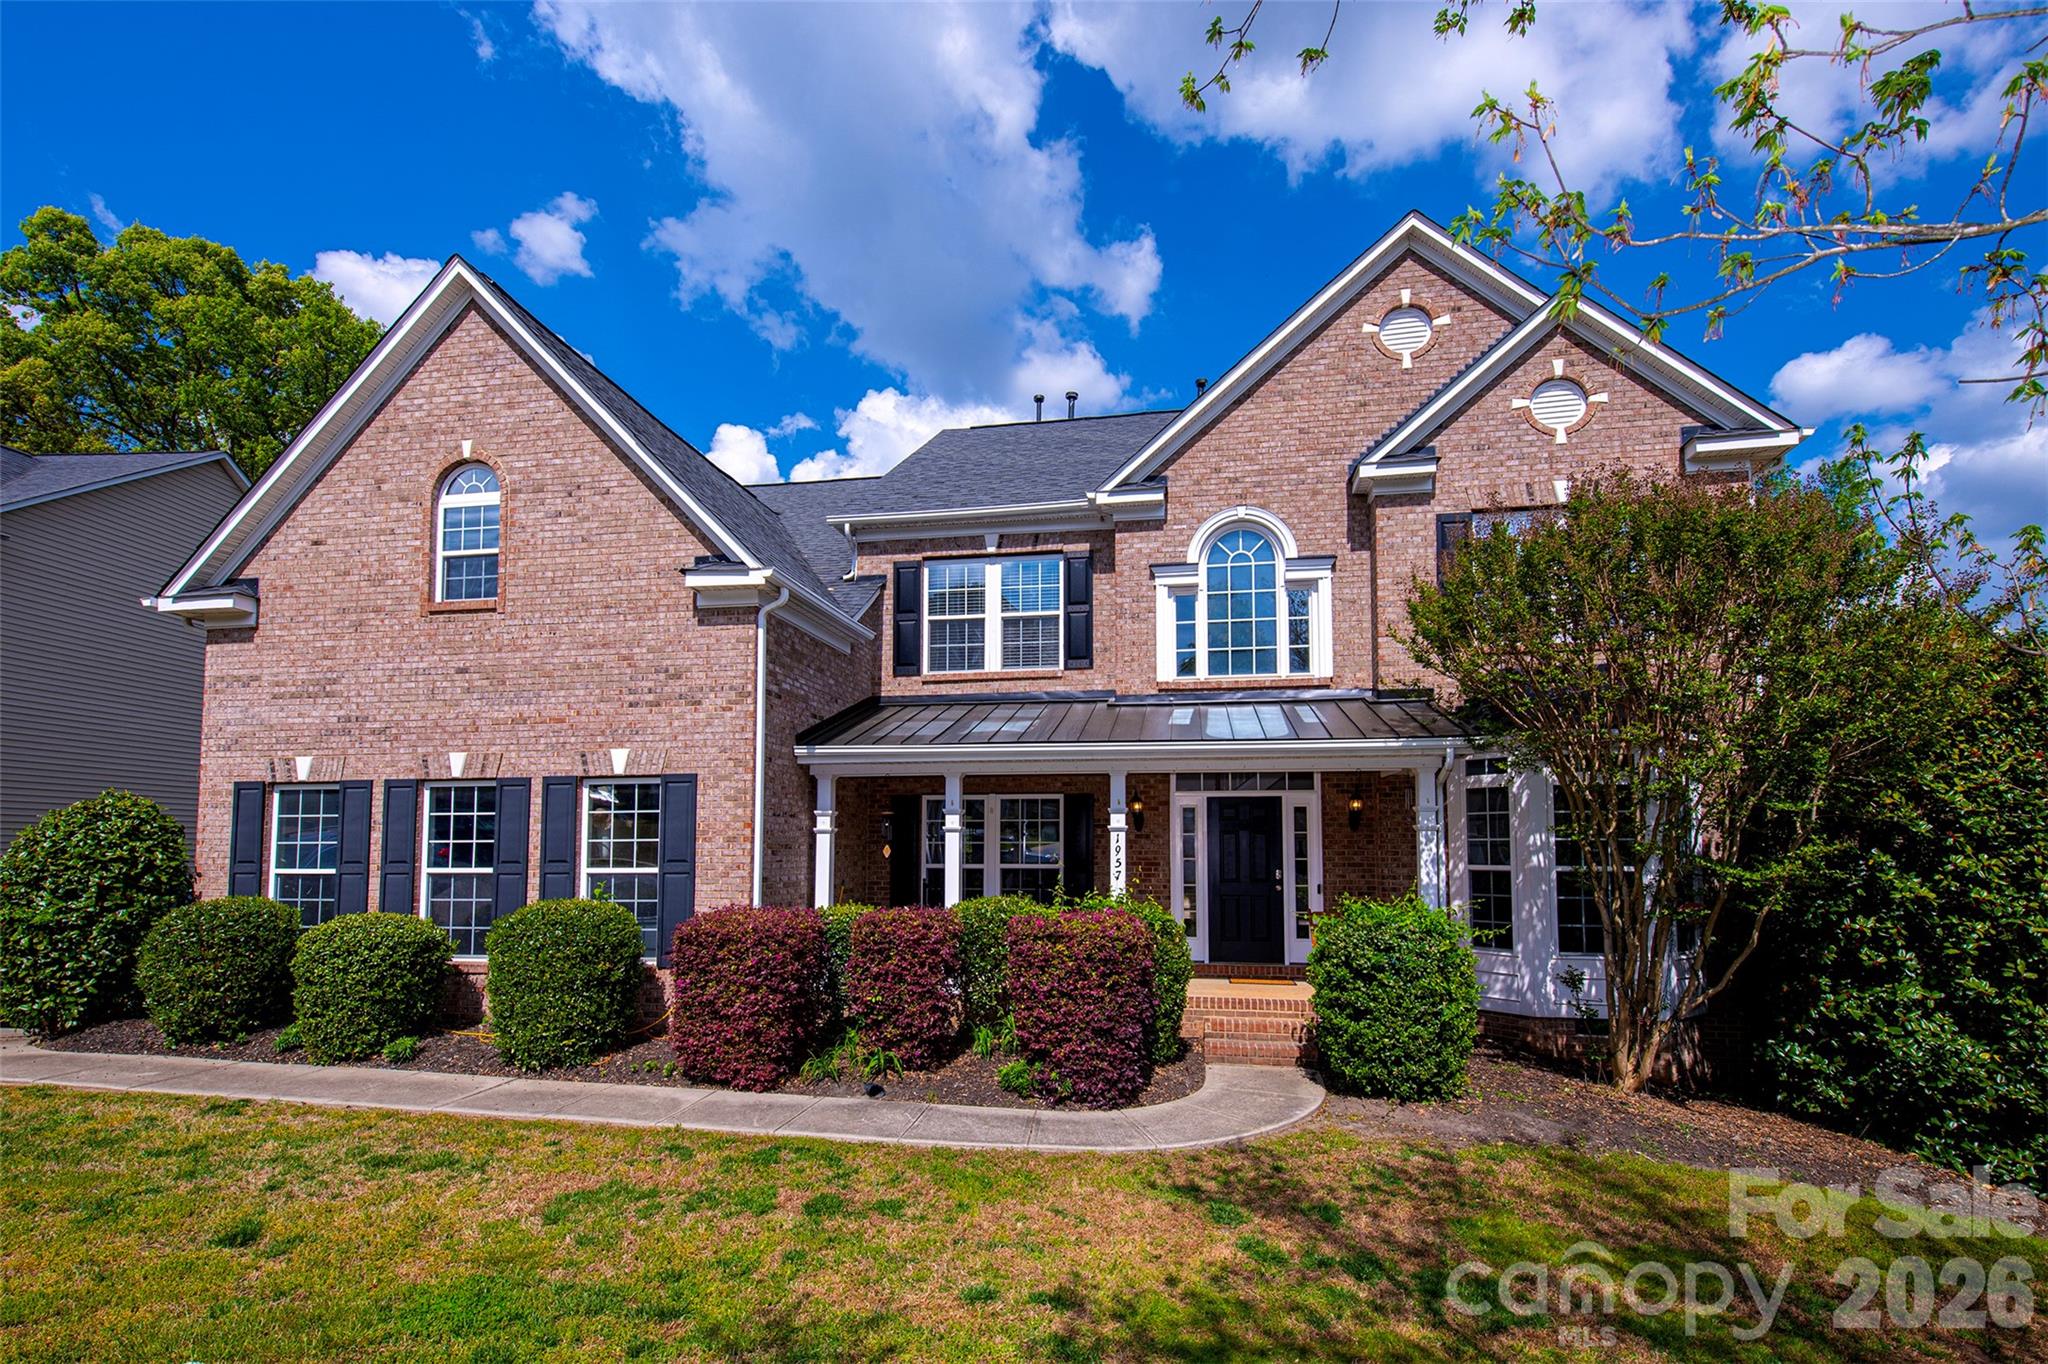
1957 Faison Avenue
5 Beds
3 Baths
3,847 Sq.Ft.
$639,900
MLS#: 4365581

Fort Mill
109 Fairway Drive
4 Beds
3 Baths
2,670 Sq.Ft.
$649,900
MLS#: 4375161
