
Property
Beds
3
Full Baths
2
1/2 Baths
1
Year Built
2007
Sq.Footage
2,174
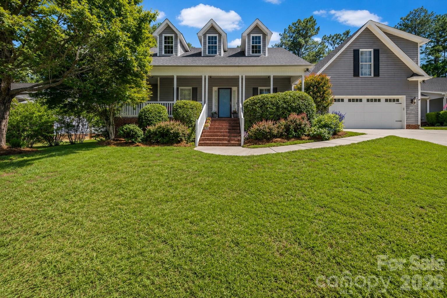
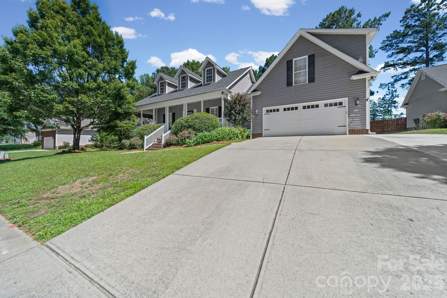
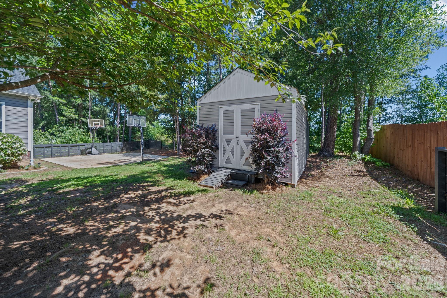
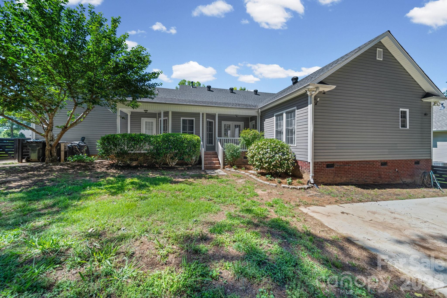
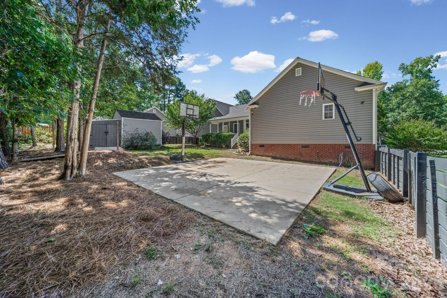
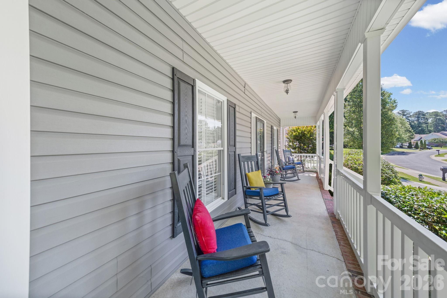
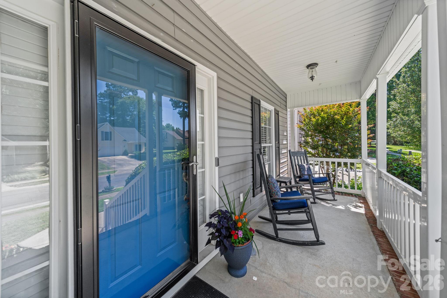
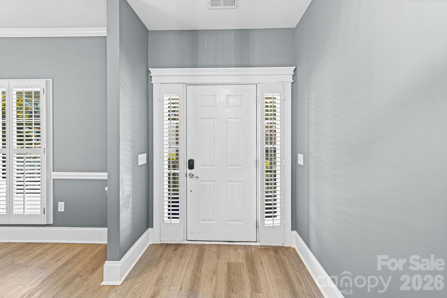
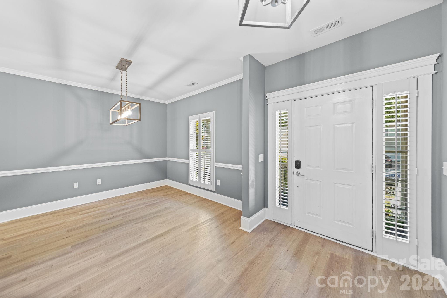
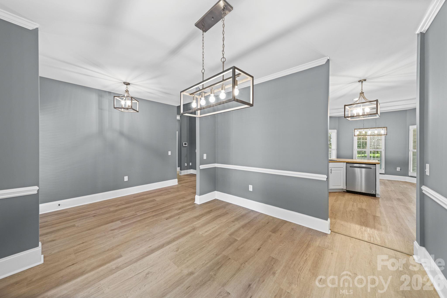
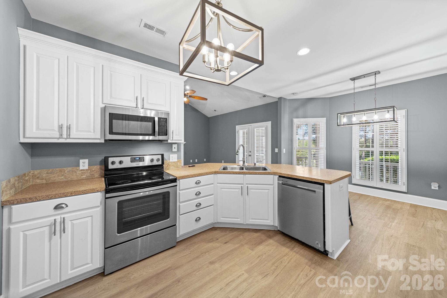
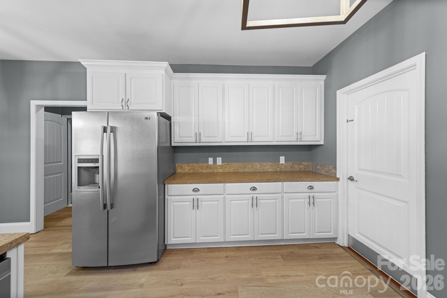
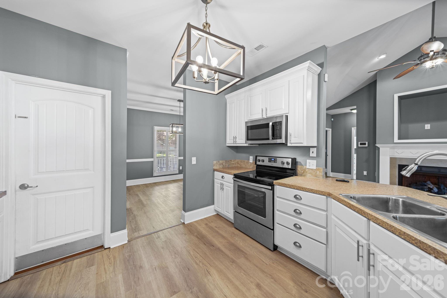
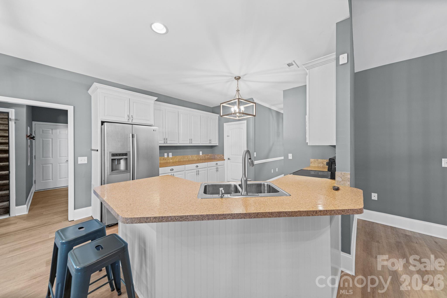
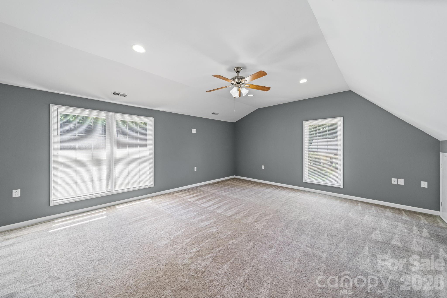
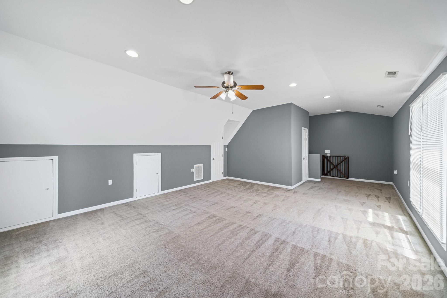
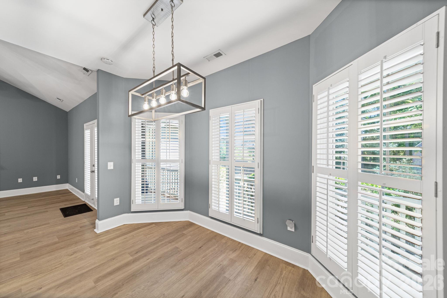
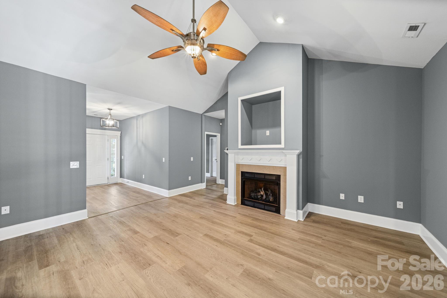
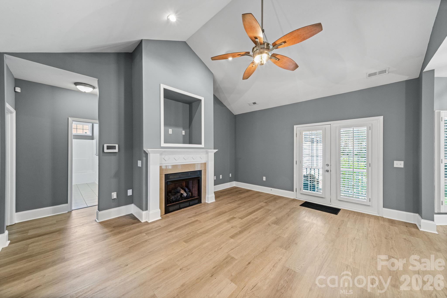
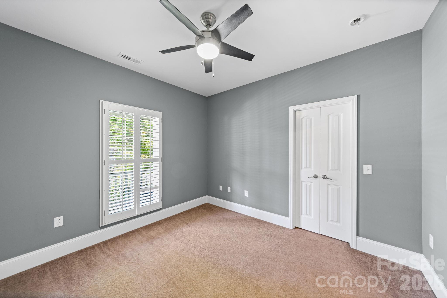
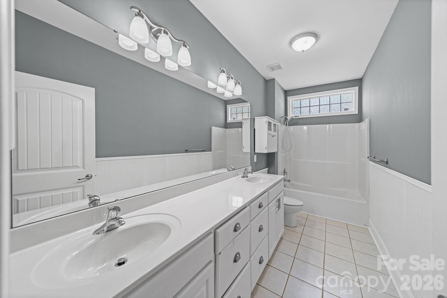
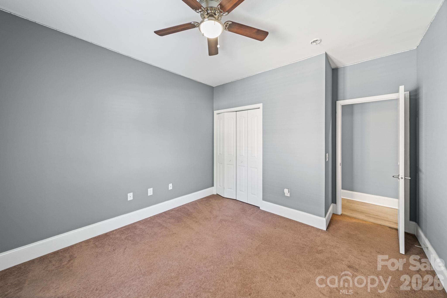
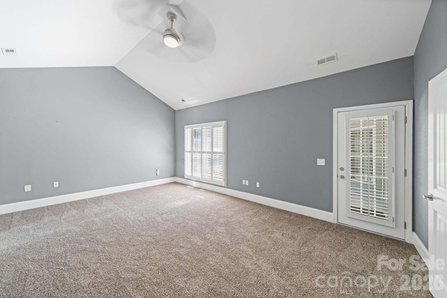
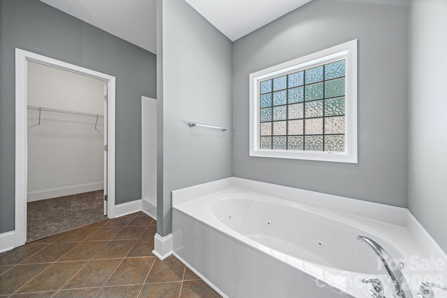
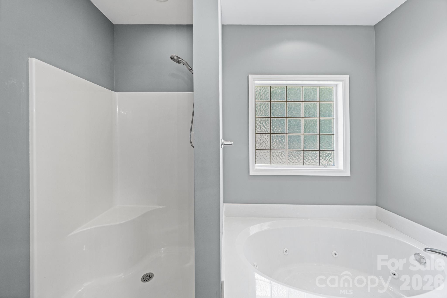
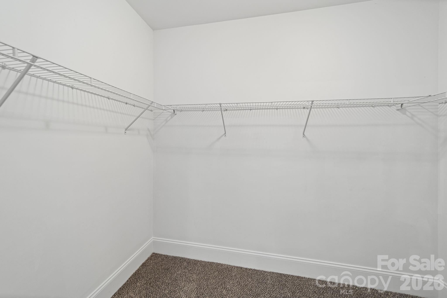
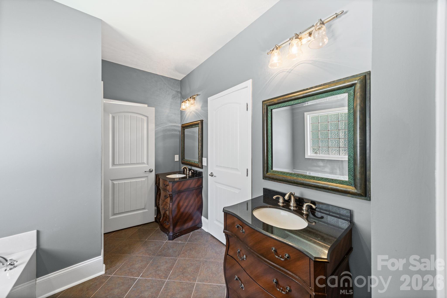
Spacious, versatile, and designed for the way you live! Welcome to 2340 Keswick Lane, where oversized rooms, flexible living spaces, and inviting outdoor areas come together in one beautiful home. The impressive primary suite offers a true retreat with a spacious ensuite bath, oversized walk-in closet, and private access to the covered back porch. Need extra space? The enormous bonus room is perfect for a media room, game room, home office, fitness area, or guest retreat. The bright, open living areas are filled with natural light and flow seamlessly into the kitchen, making everyday living and entertaining easy. A cozy fireplace, plantation shutters, and abundant storage add warmth, charm, and functionality throughout the home. Step outside and discover even more to love. The fenced backyard offers plenty of room to play, entertain, or simply relax, while the multi-purpose sport court is ideal for basketball, pickleball practice, outdoor games, or gathering with friends and family. The oversized driveway provides ample parking, and two storage buildings offer exceptional space for tools, hobbies, or seasonal storage. Located in desirable Stafford Park, you'll enjoy convenient access to shopping, dining, schools, and everyday amenities. This move-in-ready home has been freshly painted and offers the space, flexibility, and lifestyle today's buyers are looking for.
Features & Amenities
Interior
-
Other Interior Features
Pantry, Storage, Walk-In Closet(s)
-
Total Bedrooms
3
-
Bathrooms
2
-
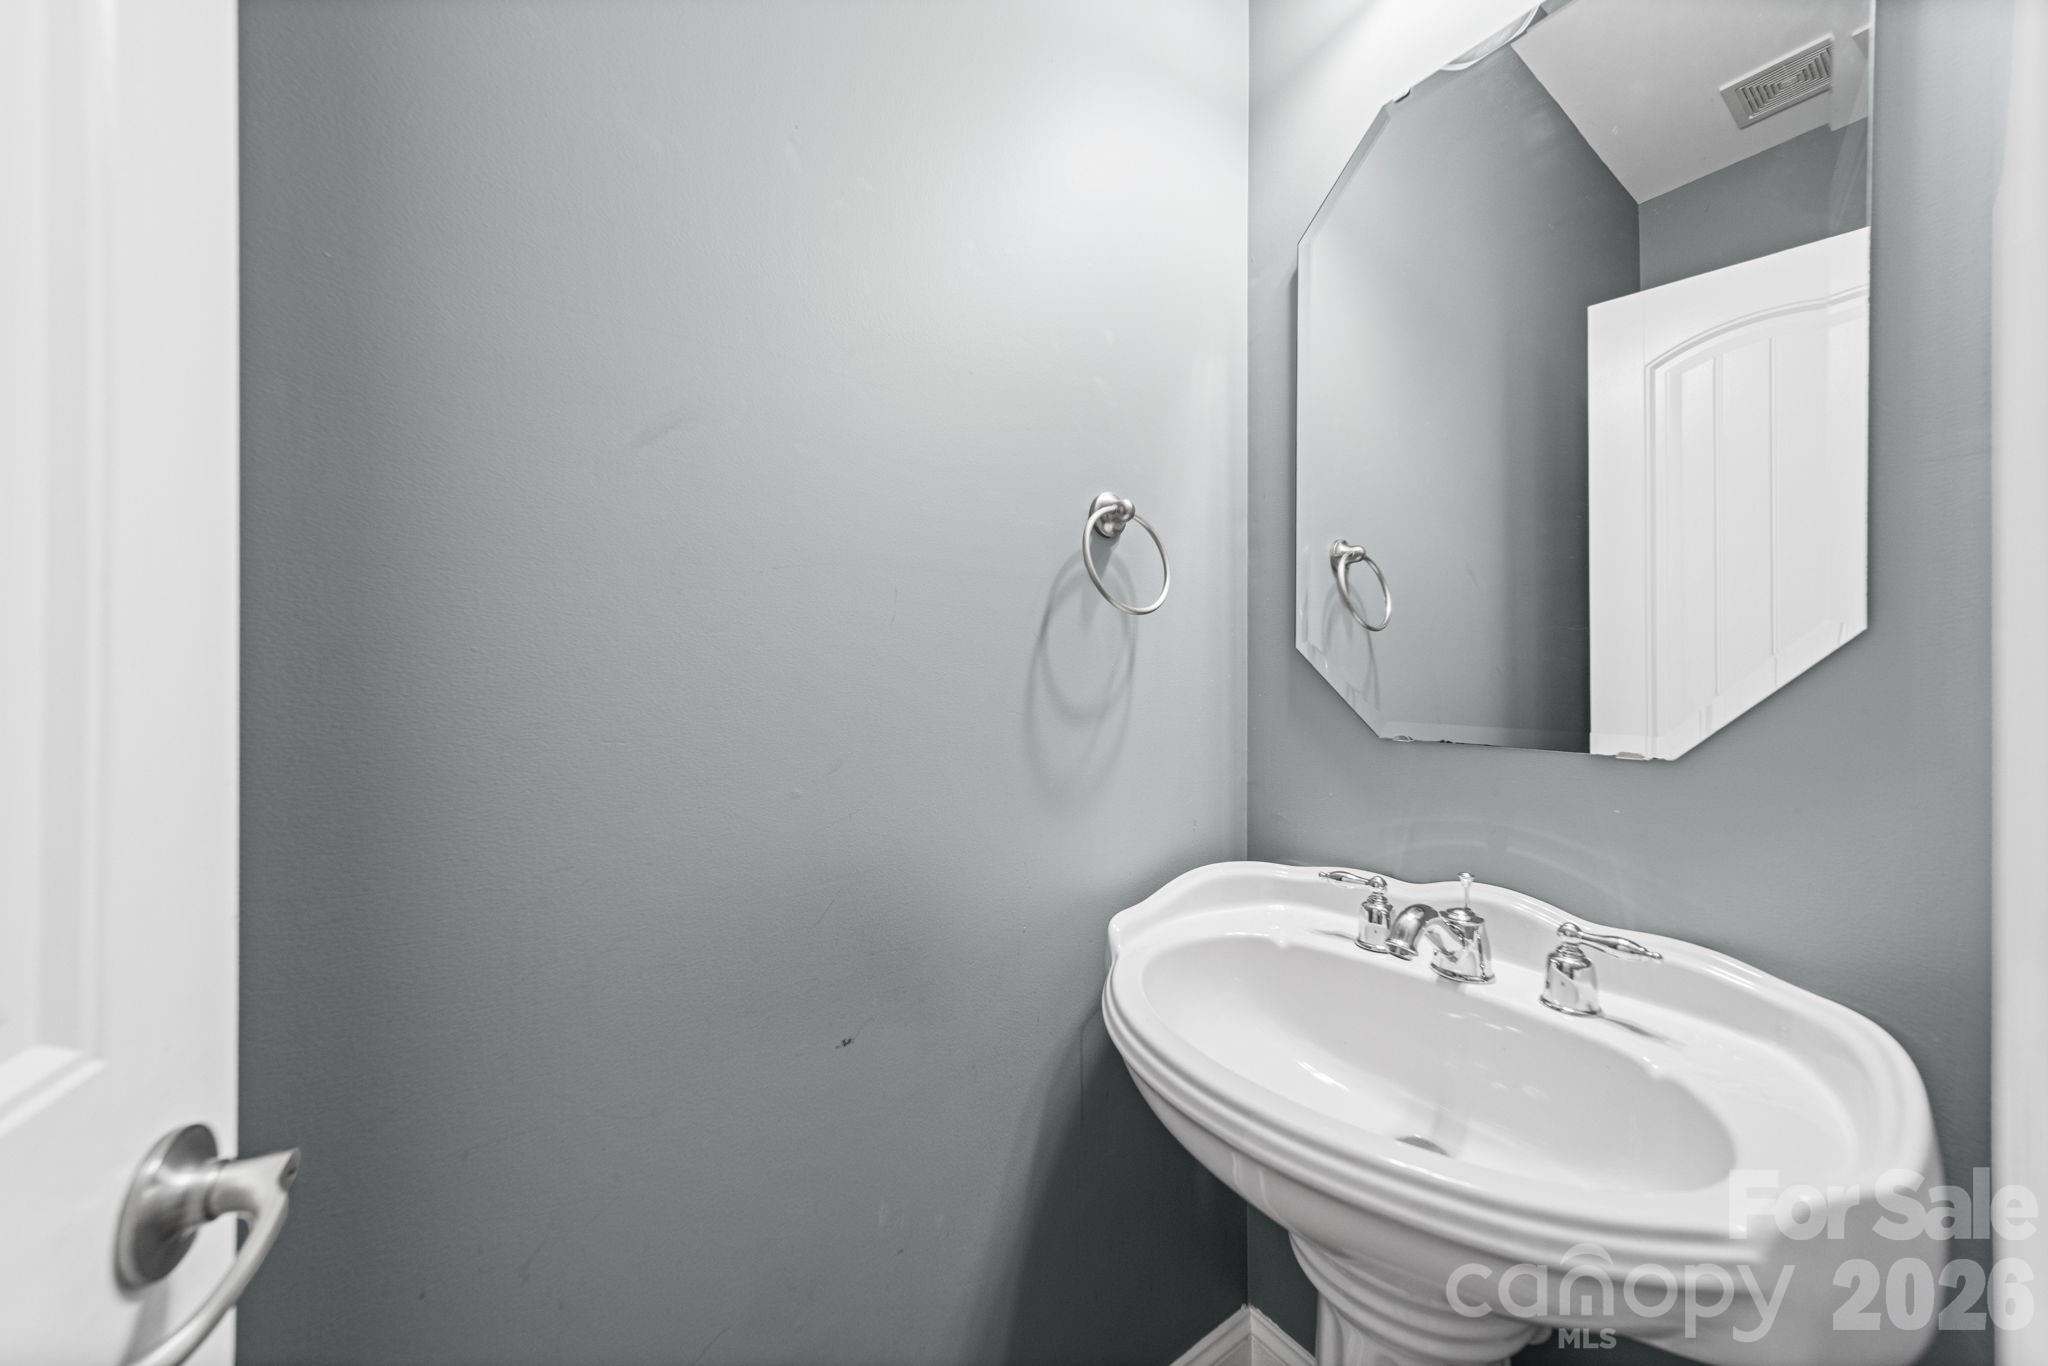
1/2 Bathrooms
1
-
Above Grade Finished Area
2174.0
-
Basement YN
NO
-
Cooling YN
YES
-
Cooling
Central Air
-
Fireplace YN
YES
-
Heating YN
YES
-
Heating
Forced Air
-
Pet friendly
N/A
Exterior
-
Garage
Yes
-
Garage spaces
2
-
Patio and Porch Features
Front Porch, Rear Porch
-
Pool
No
Area & Lot
-
Lot Features
Cul-De-Sac
-
Property Type
Residential
-
Property Sub Type
Single Family Residence
-
Architectural Style
Traditional
Price
-
Sales Price
$488,900
-
Sq. Footage
2,174
-
Price/SqFt
$224
HOA
-
Association
YES
-
Association Fee Includes
N/A
School District
-
Elementary School
Old Pointe
-
Middle School
Rawlinson Road
-
High School
Northwestern
Property Features
-
New Construction
NO
-
Senior Community YN
NO
-
Sewer
Public Sewer
-
Water Source
Public
Schedule a Showing
Showing scheduled successfully.
Mortgage calculator
Estimate your monthly mortgage payment, including the principal and interest, property taxes, and HOA. Adjust the values to generate a more accurate rate.
Your payment
Principal and Interest:
$
Property taxes:
$
HOA fees:
$
Total loan payment:
$
Total interest amount:
$
Location
County
York
Elementary School
Old Pointe
Middle School
Rawlinson Road
High School
Northwestern
Listing Courtesy of Brenda Hallman , The Ligon Company
RealHub Information is provided exclusively for consumers' personal, non-commercial use, and it may not be used for any purpose other than to identify prospective properties consumers may be interested in purchasing. All information deemed reliable but not guaranteed and should be independently verified. All properties are subject to prior sale, change or withdrawal. RealHub website owner shall not be responsible for any typographical errors, misinformation, misprints and shall be held totally harmless.

Agent
Mitch Totherow
Call Mitch today to schedule a private showing.

* Listings on this website come from the FMLS IDX Compilation and may be held by brokerage firms other than the owner of this website. The listing brokerage is identified in any listing details. Information is deemed reliable but is not guaranteed. If you believe any FMLS listing contains material that infringes your copyrighted work please click here to review our DMCA policy and learn how to submit a takedown request.© 2024 FMLS.
Related Properties

Rock Hill
673 Stonehenge Drive
4 Beds
2 Baths
3,032 Sq.Ft.
$500,000
MLS#: 4377879
Rock Hill
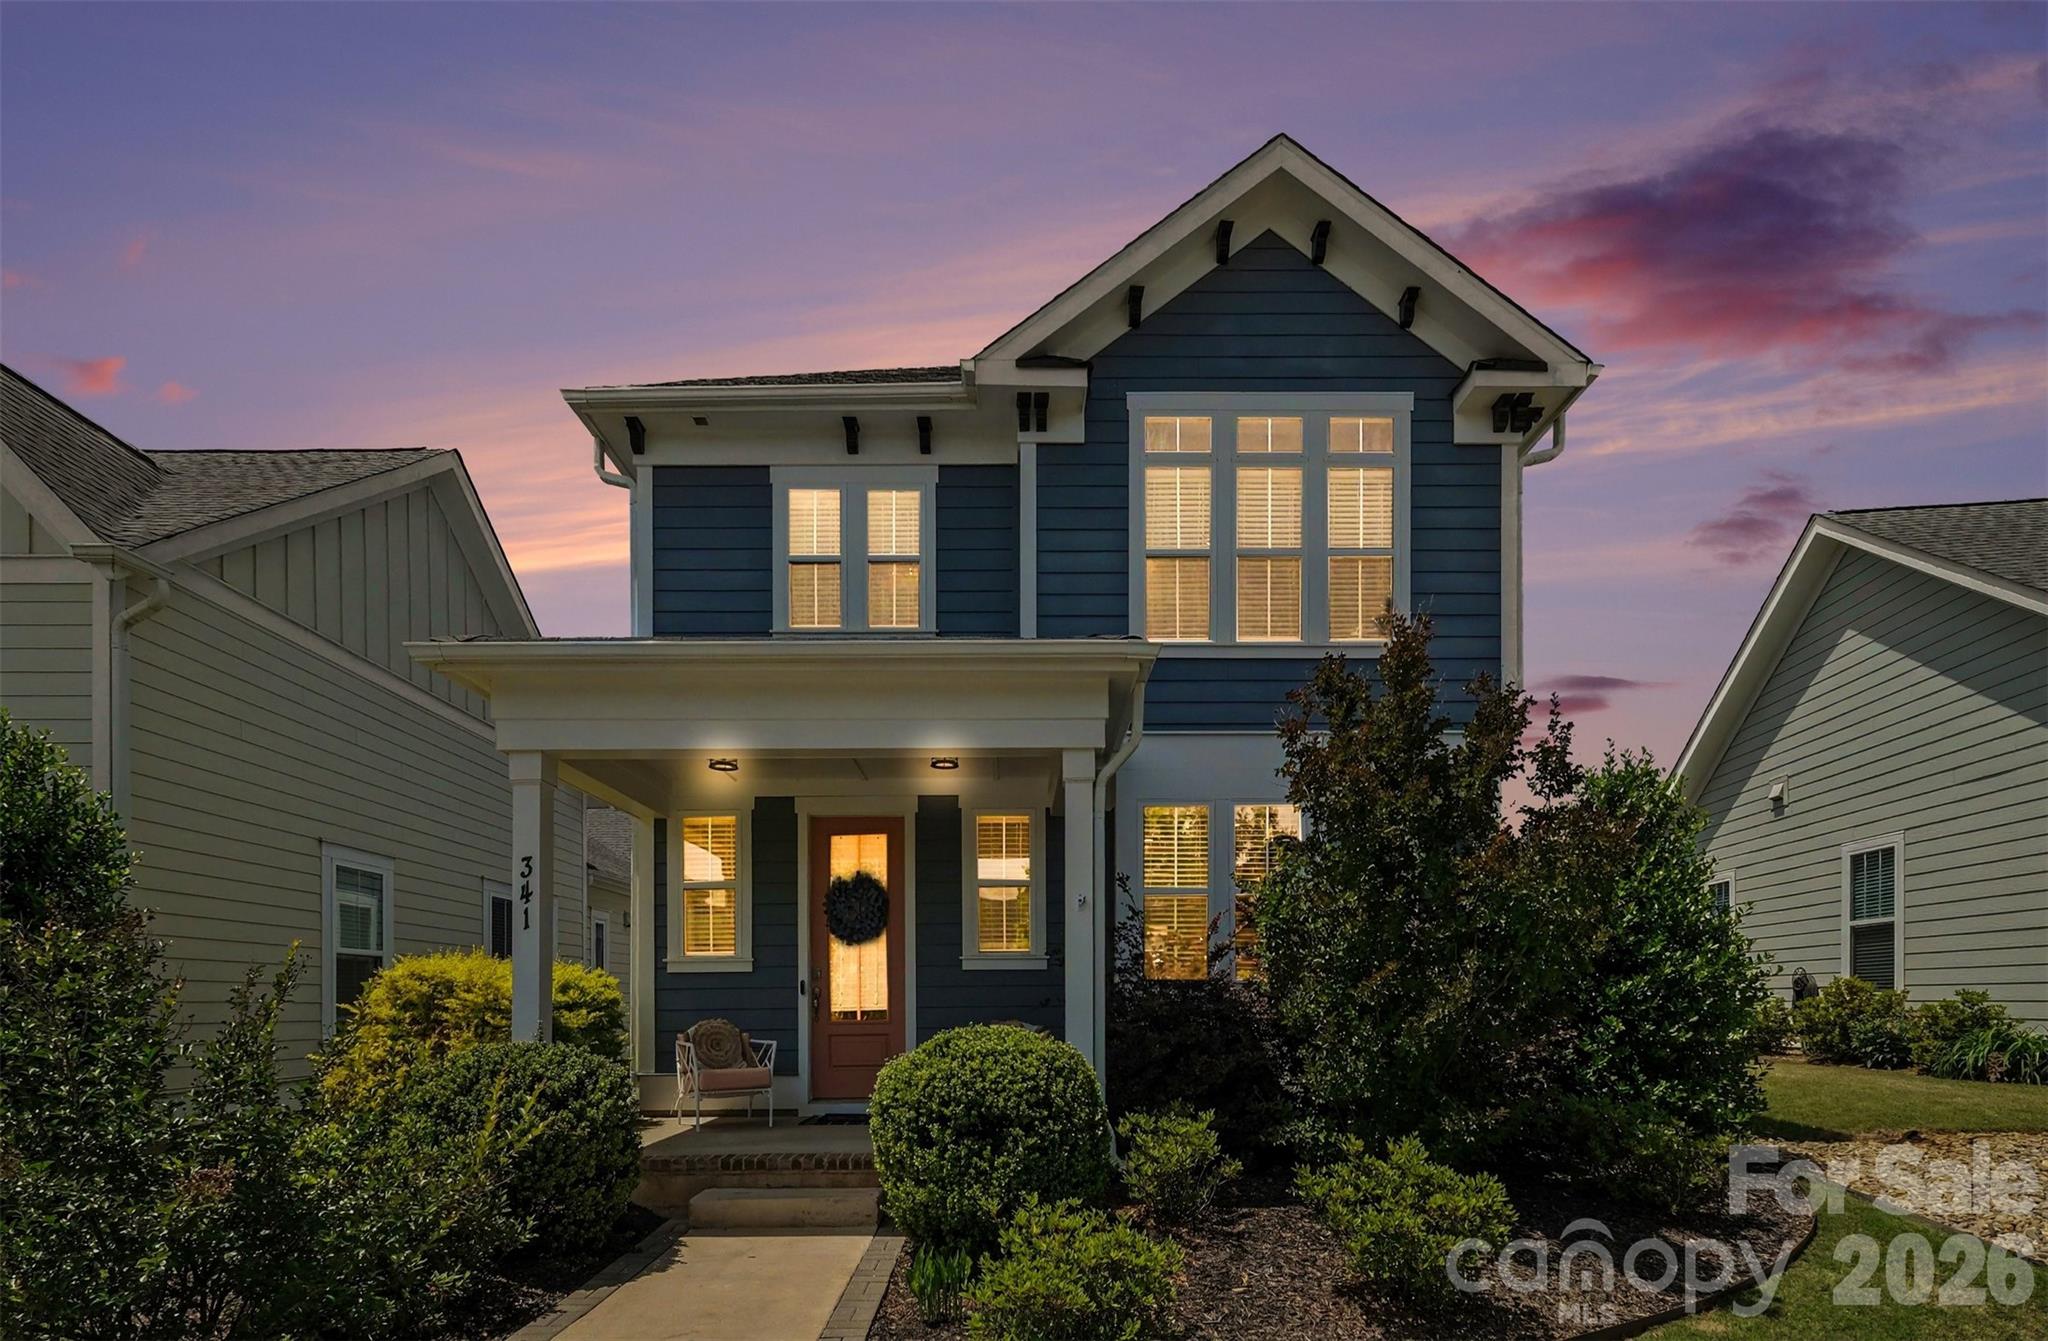
341 Luray Way
3 Beds
2 Baths
2,000 Sq.Ft.
$465,000
MLS#: 4380386
Rock Hill
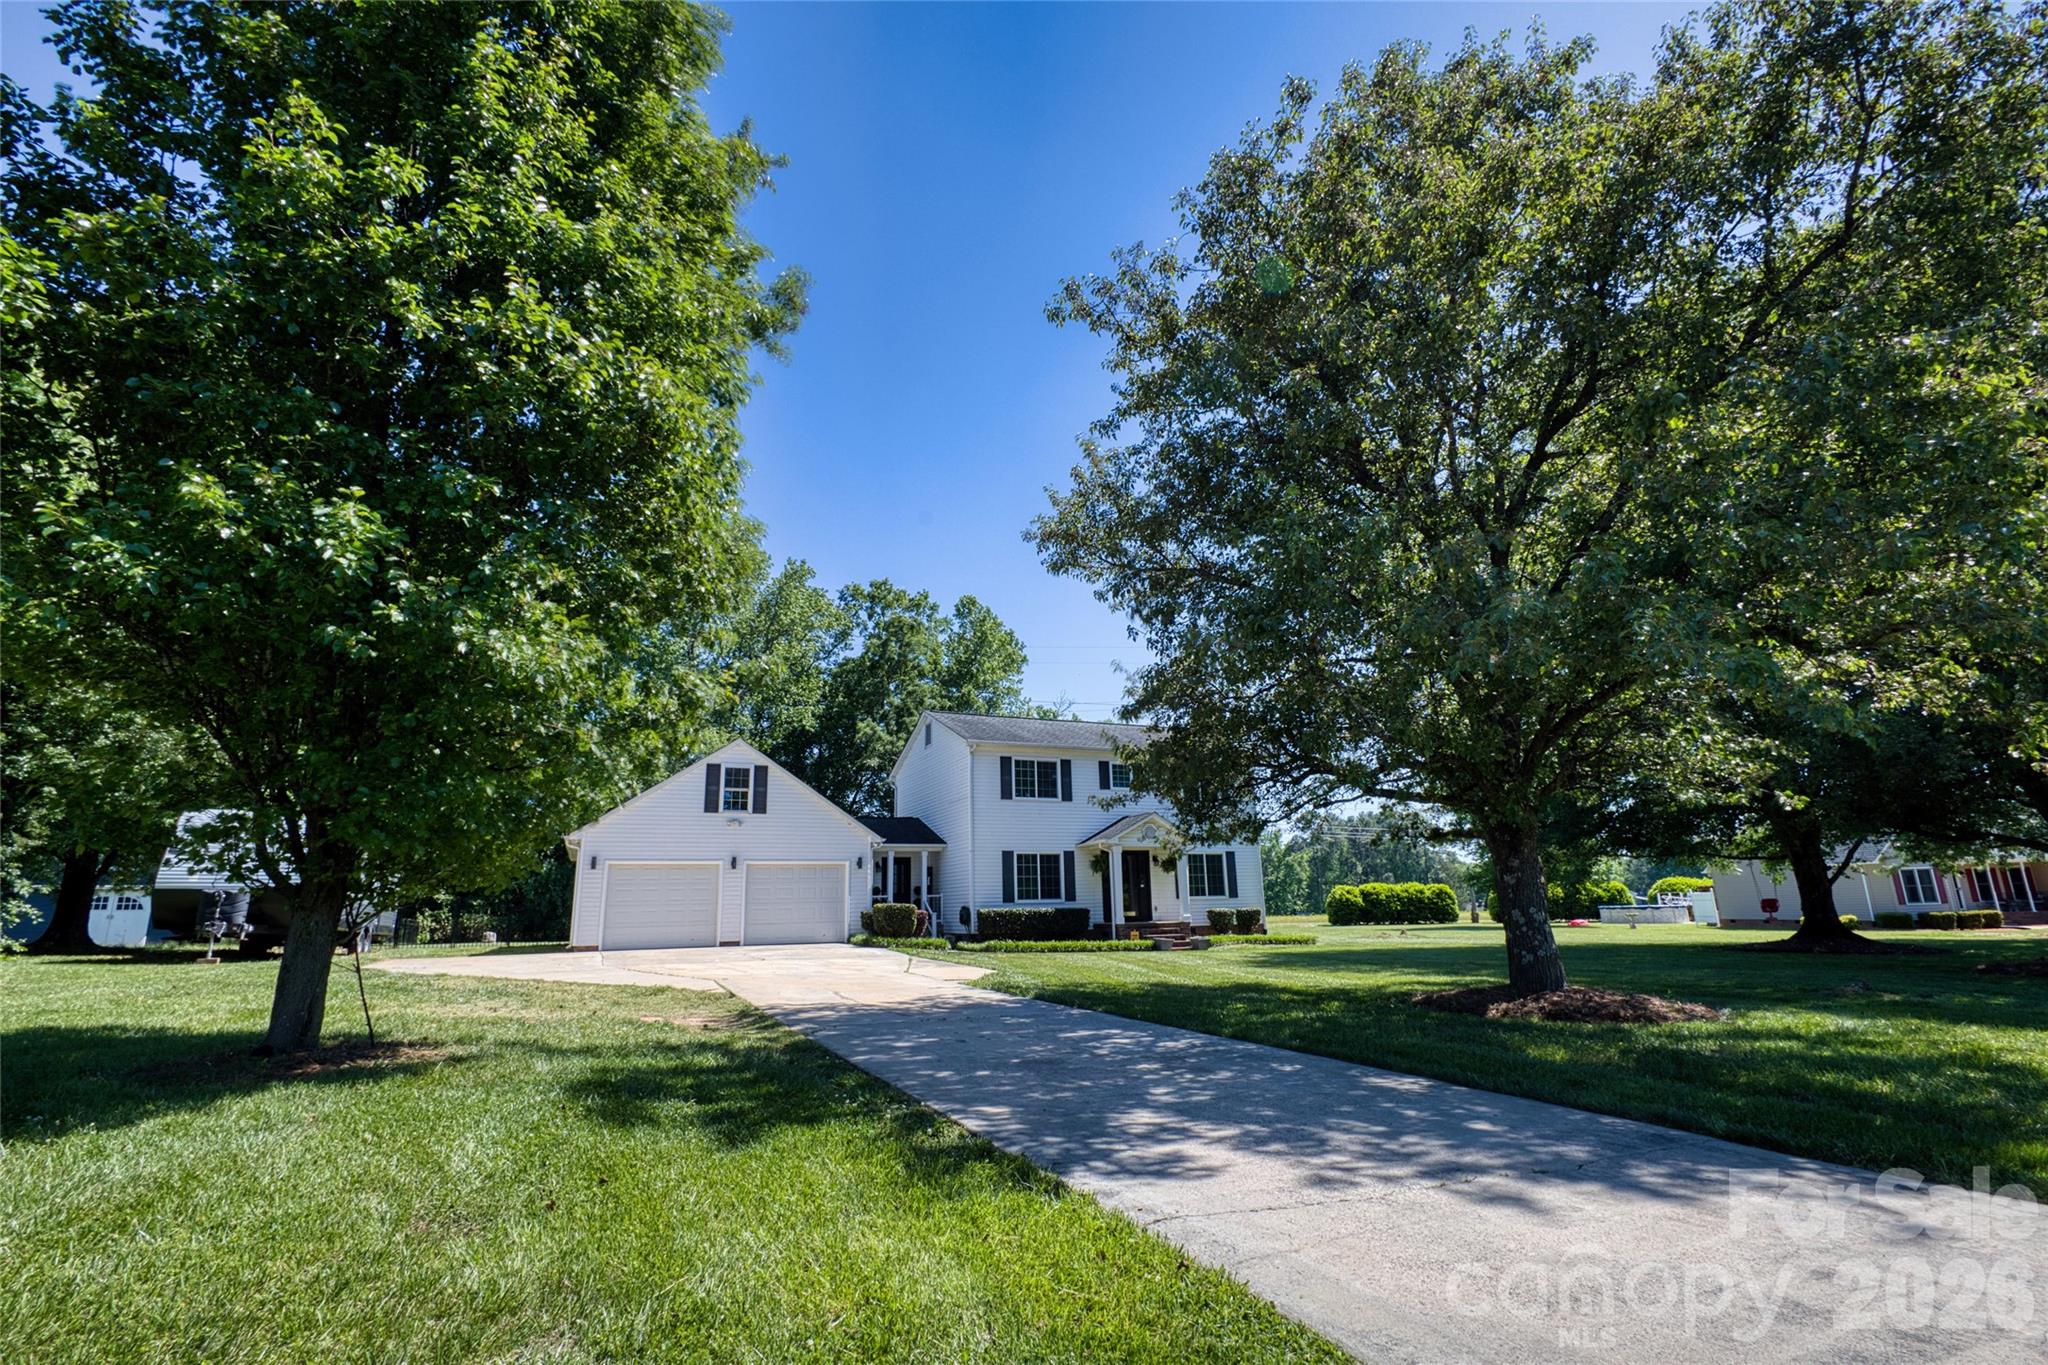
1446 Covenant Place
3 Beds
2 Baths
1,801 Sq.Ft.
$399,900
MLS#: 4376922

Rock Hill
222 Sherwood Circle
4 Beds
2 Baths
2,200 Sq.Ft.
$450,000
MLS#: 4383917
Rock Hill
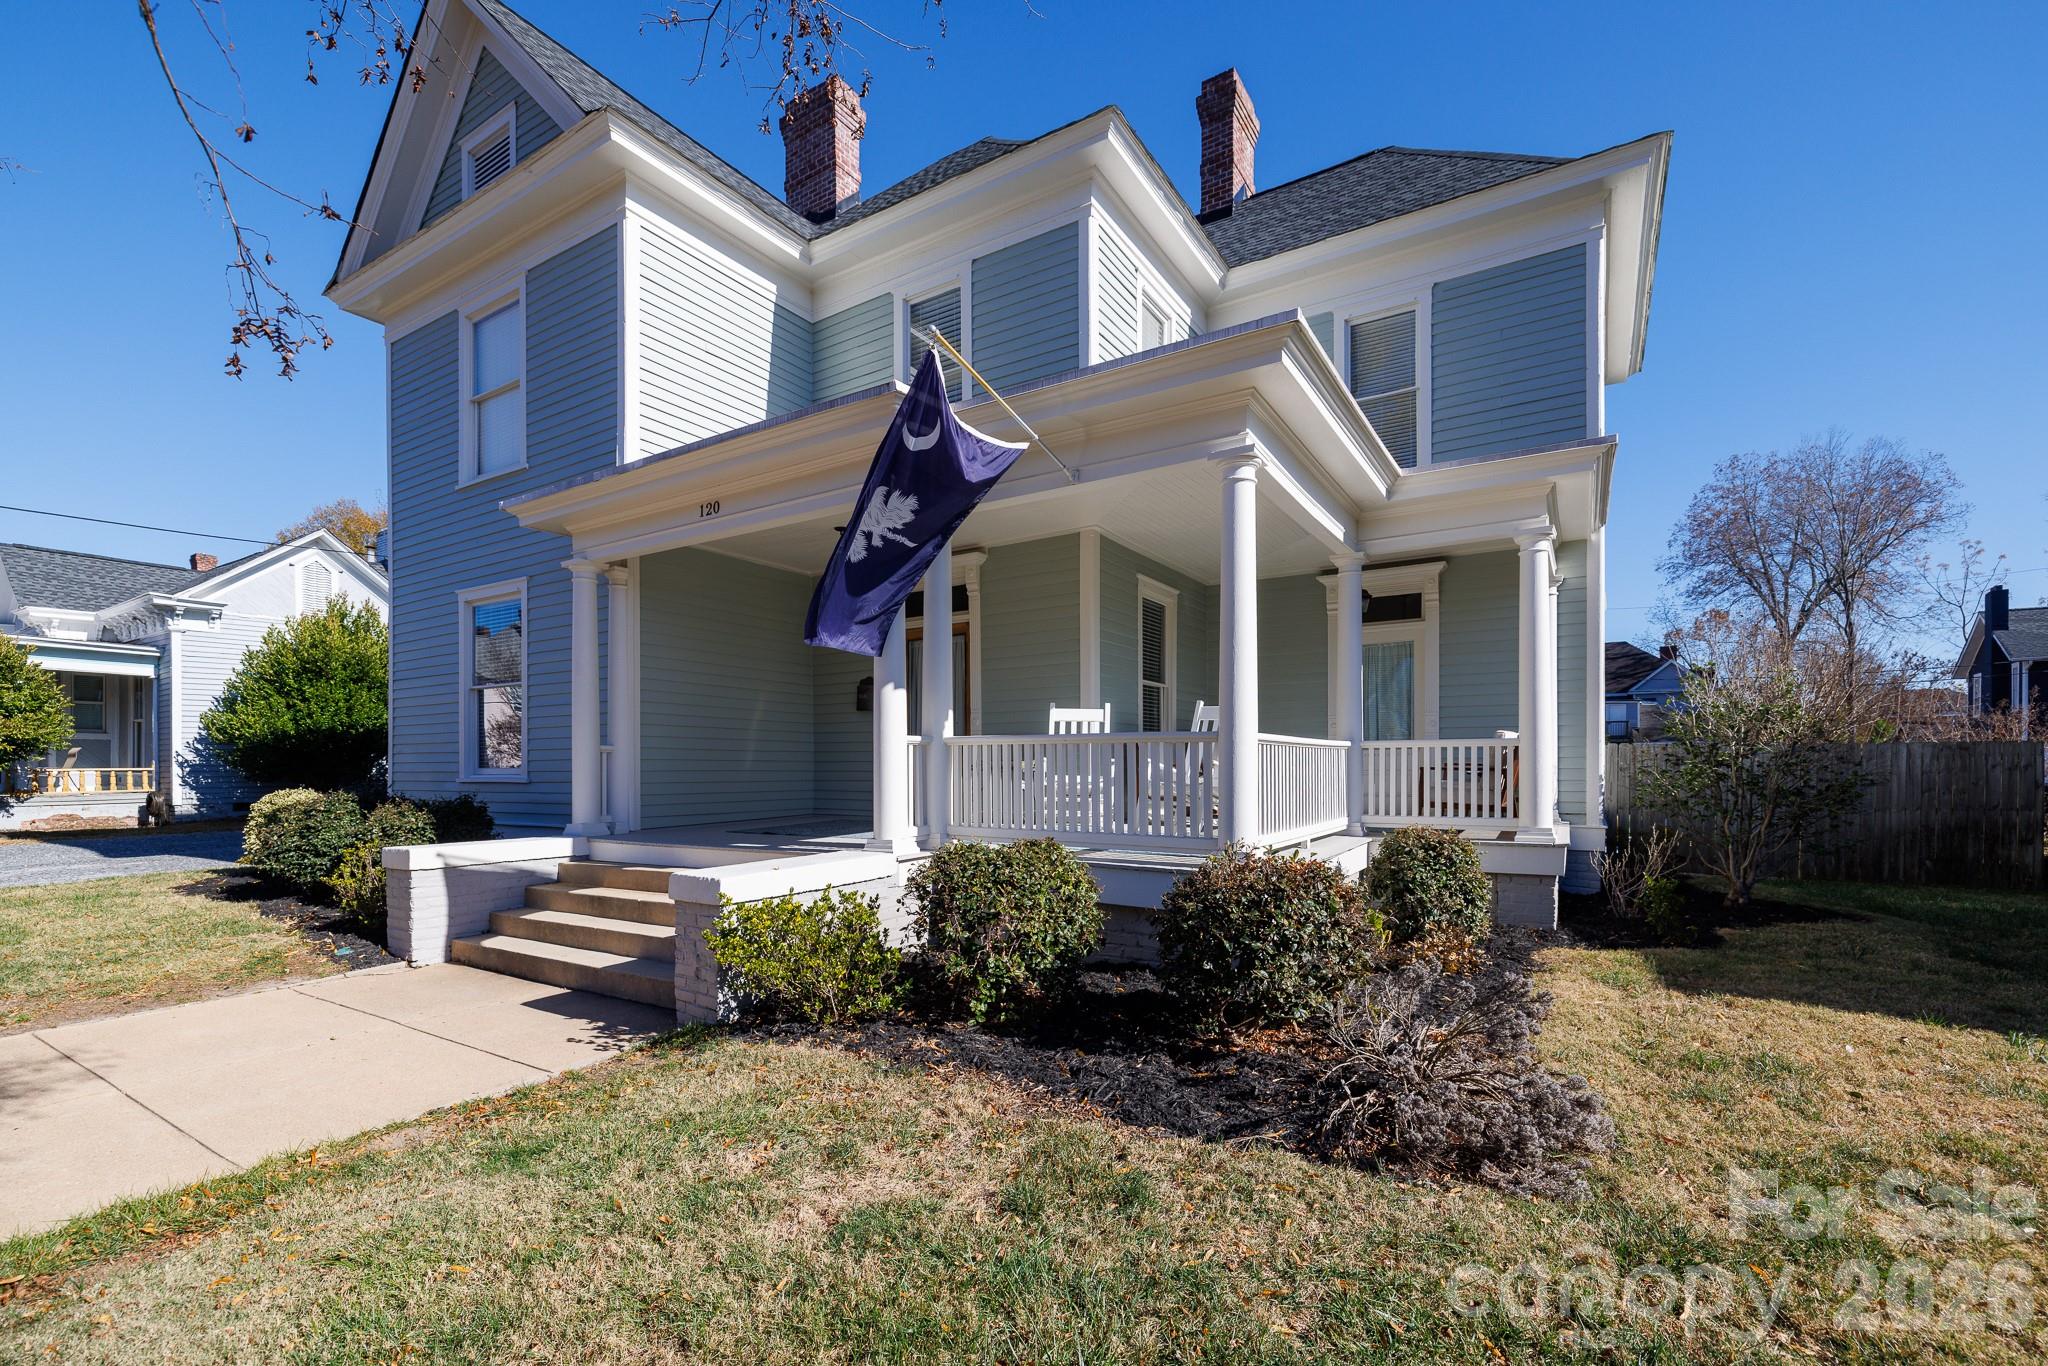
120 Reid Street
4 Beds
2 Baths
2,853 Sq.Ft.
$535,000
MLS#: 4322811
Rock Hill
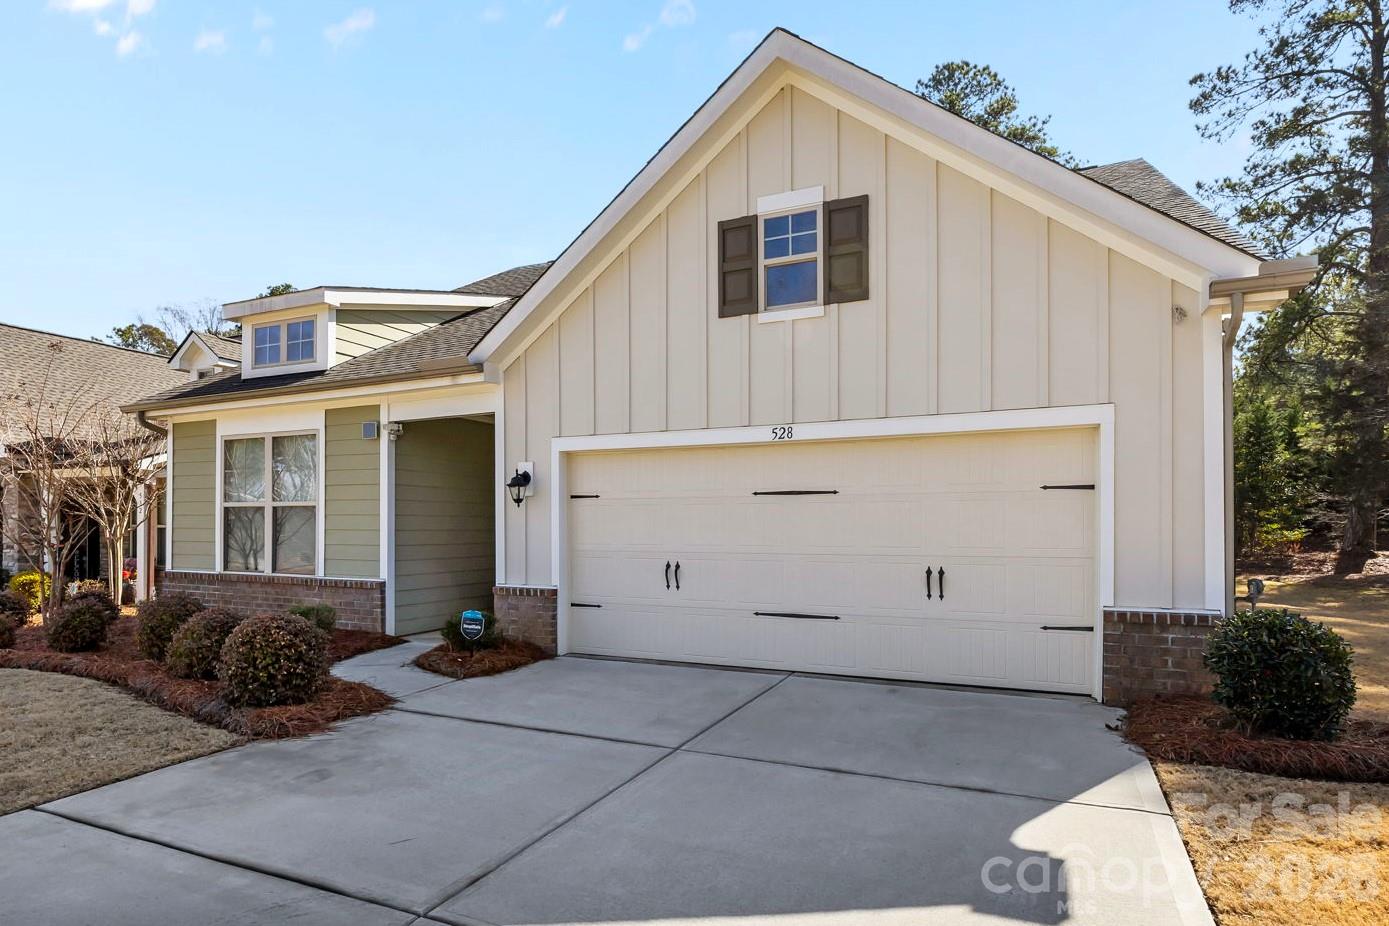
528 Rustlewood Way
4 Beds
3 Baths
2,483 Sq.Ft.
$459,000
MLS#: 4347425
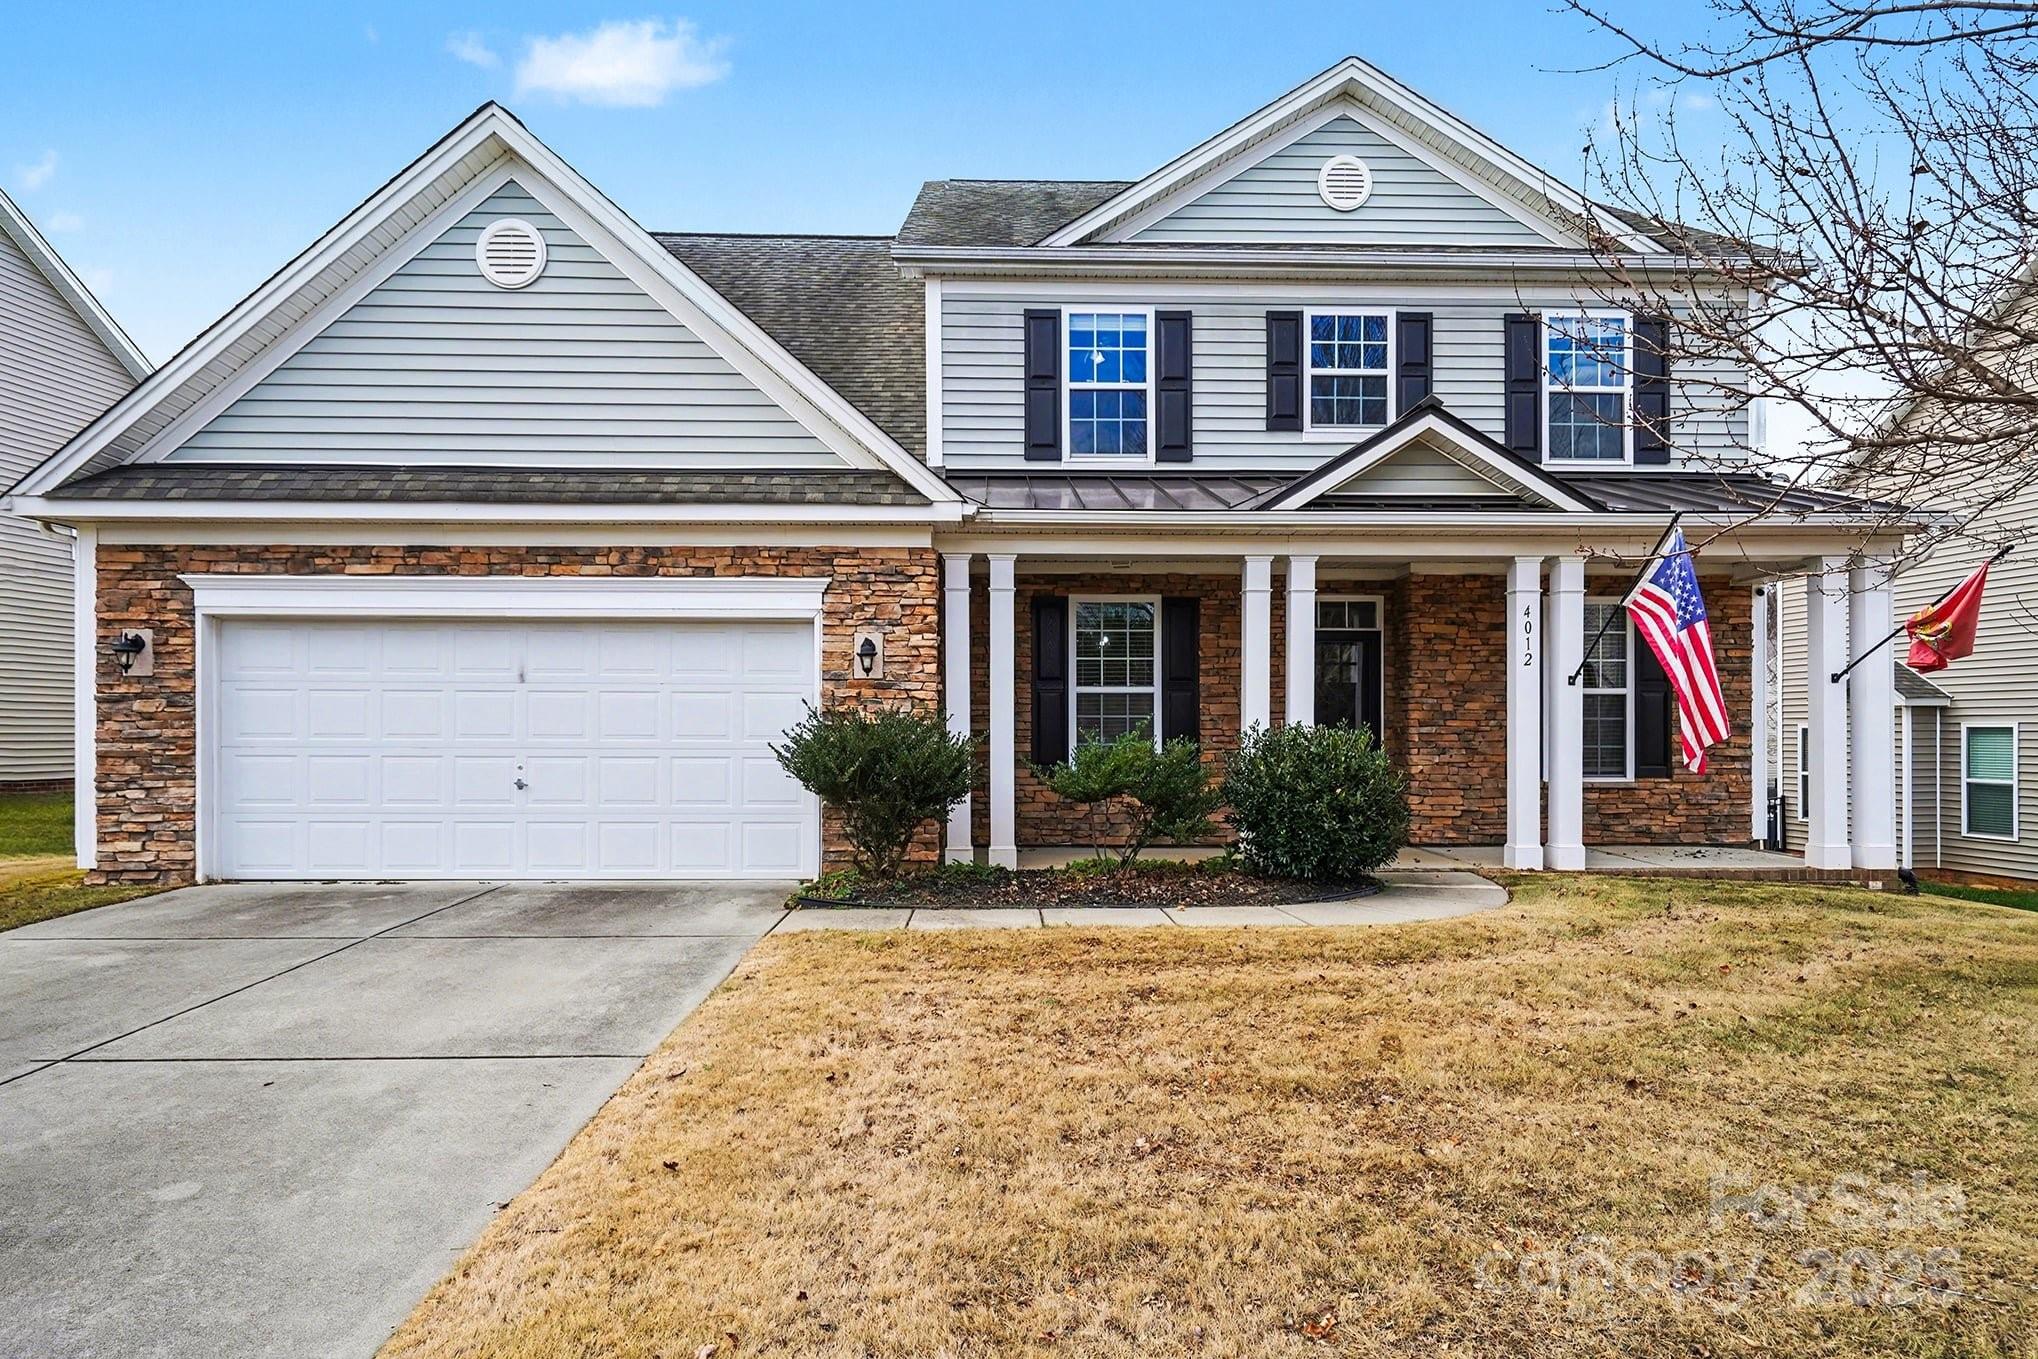
Rock Hill
4012 Wolf Trap Way
4 Beds
3 Baths
2,942 Sq.Ft.
$489,000
MLS#: 4325979
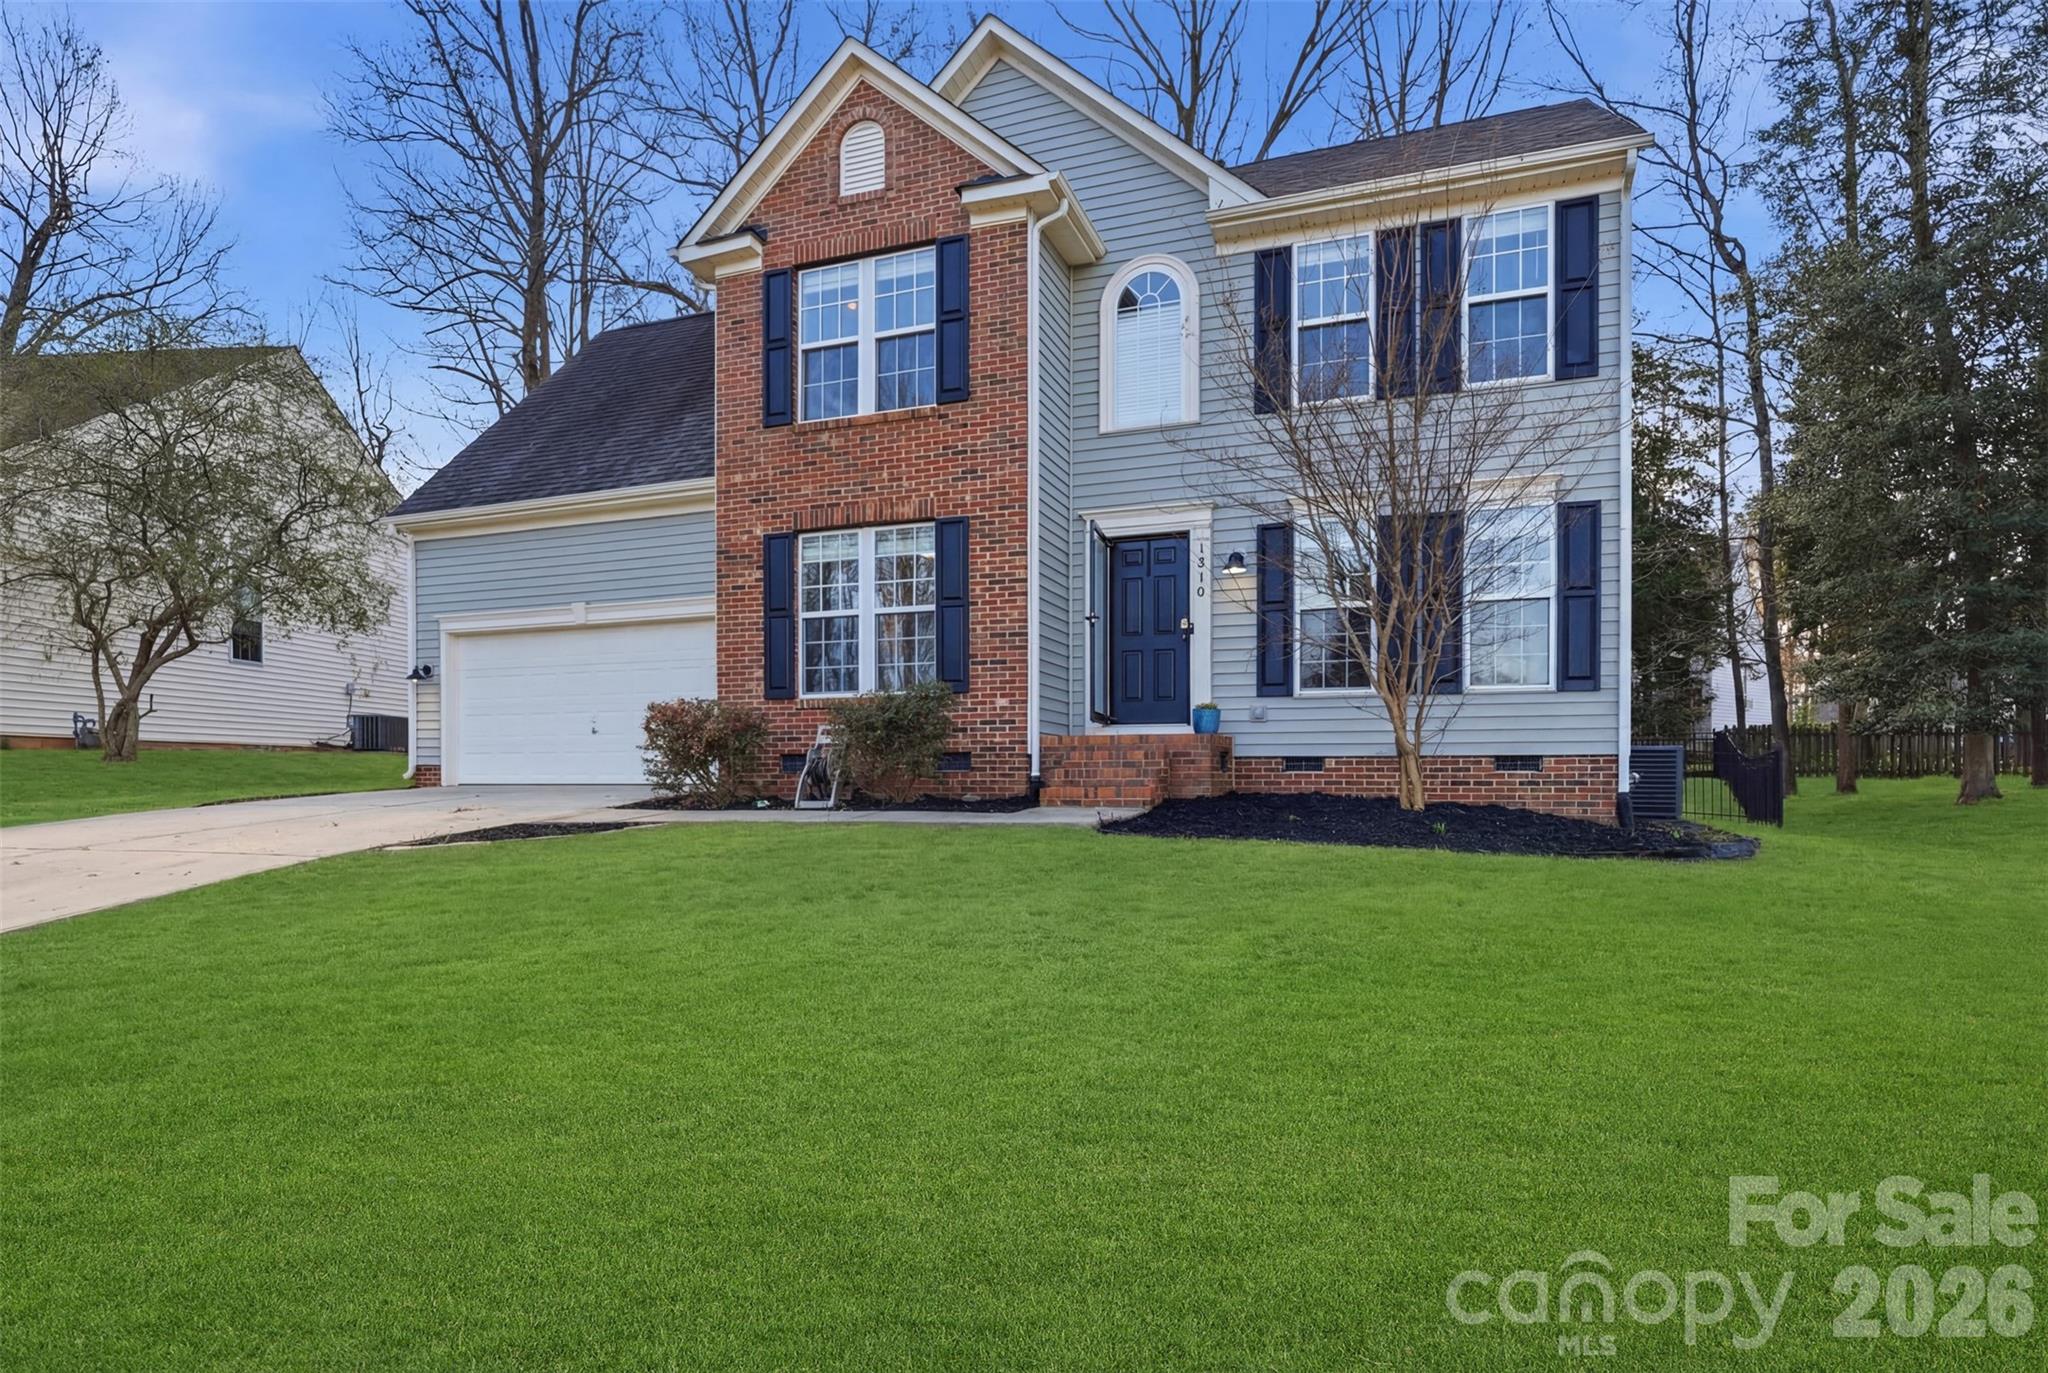
Rock Hill
1210 Bridge Knot Court
4 Beds
2 Baths
2,091 Sq.Ft.
$440,000
MLS#: 4359561
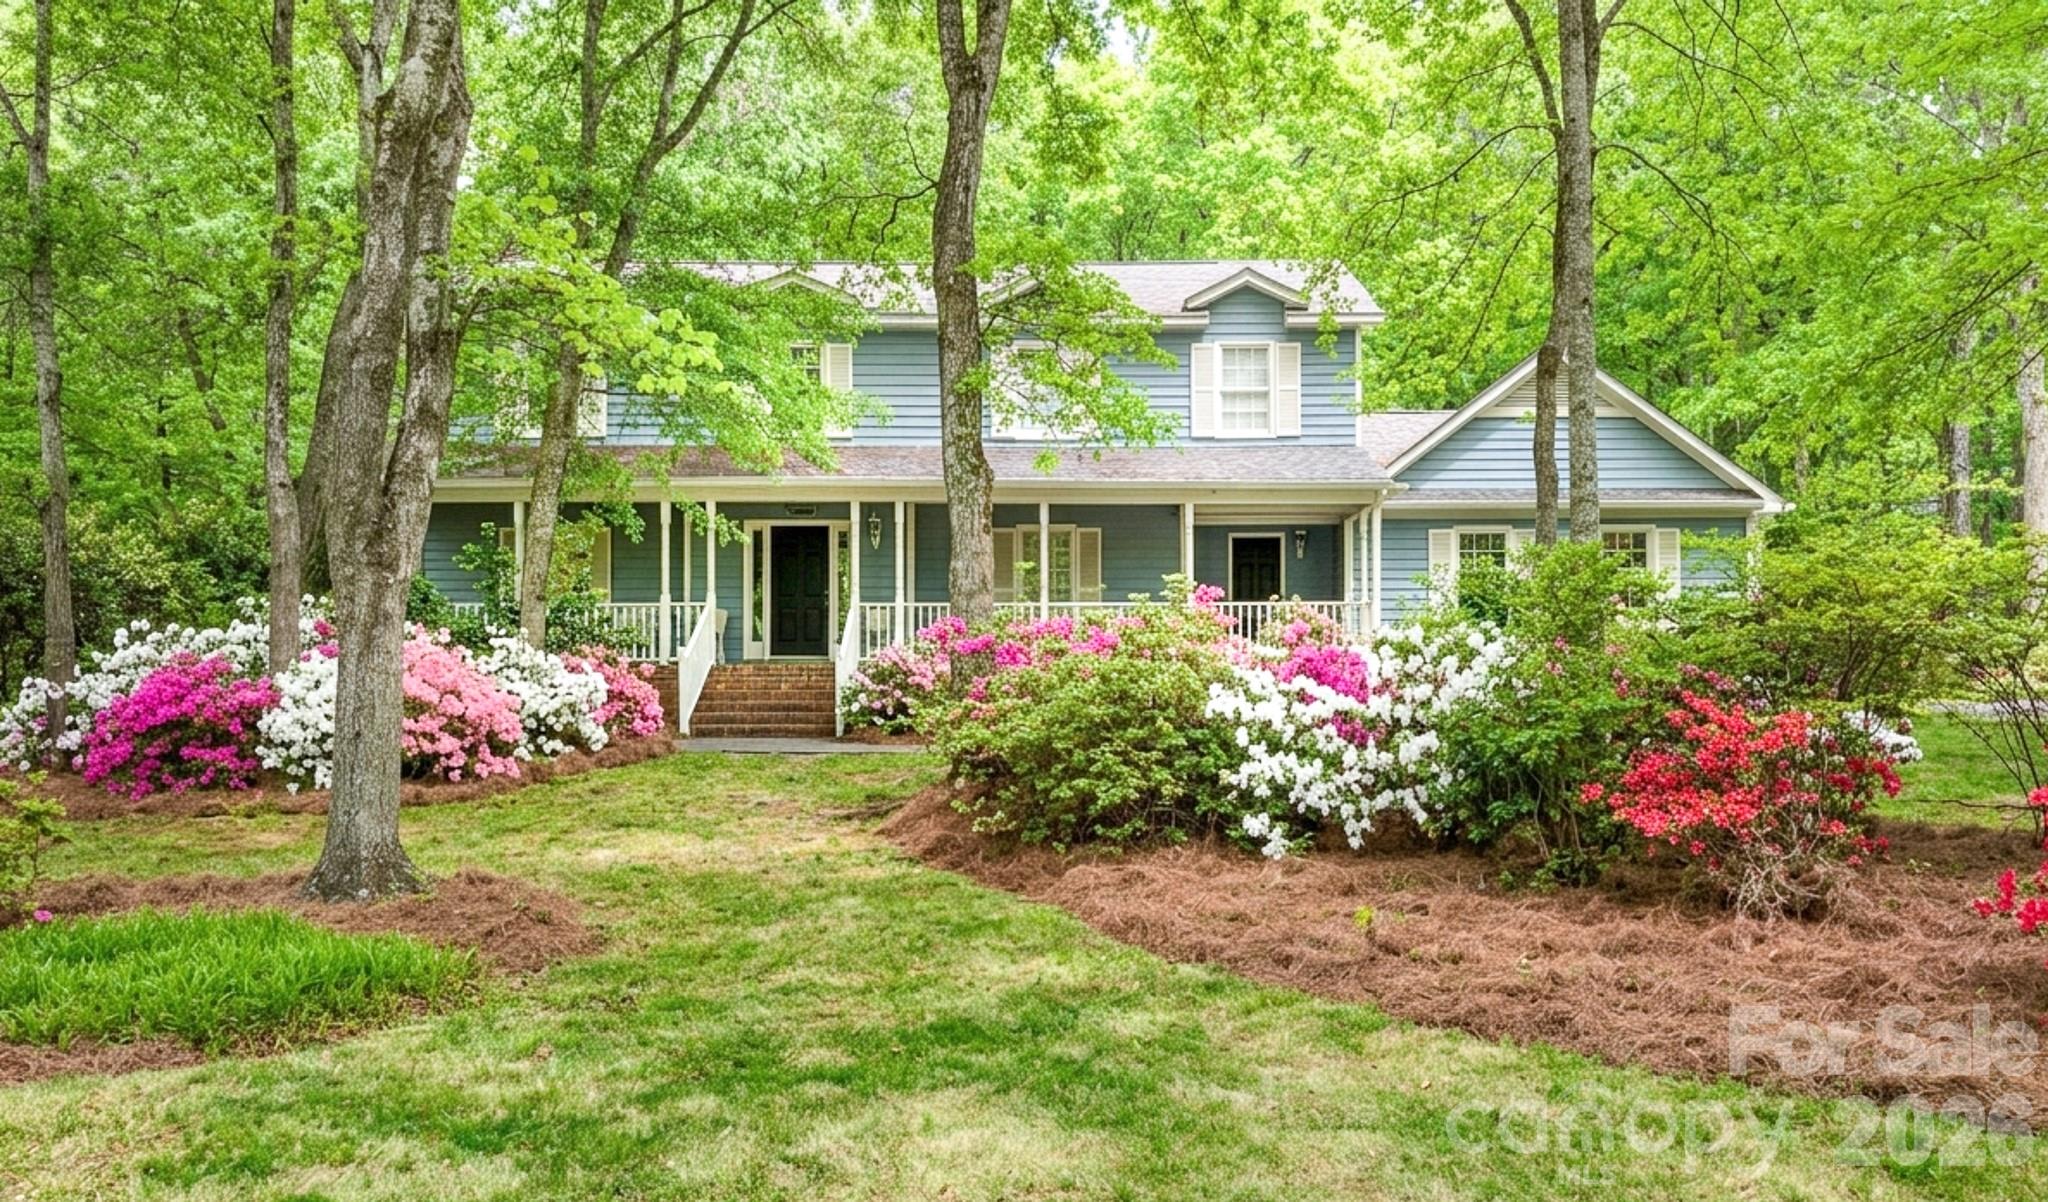
Rock Hill
4503 Deer Run
4 Beds
2 Baths
2,666 Sq.Ft.
$500,000
MLS#: 4375610
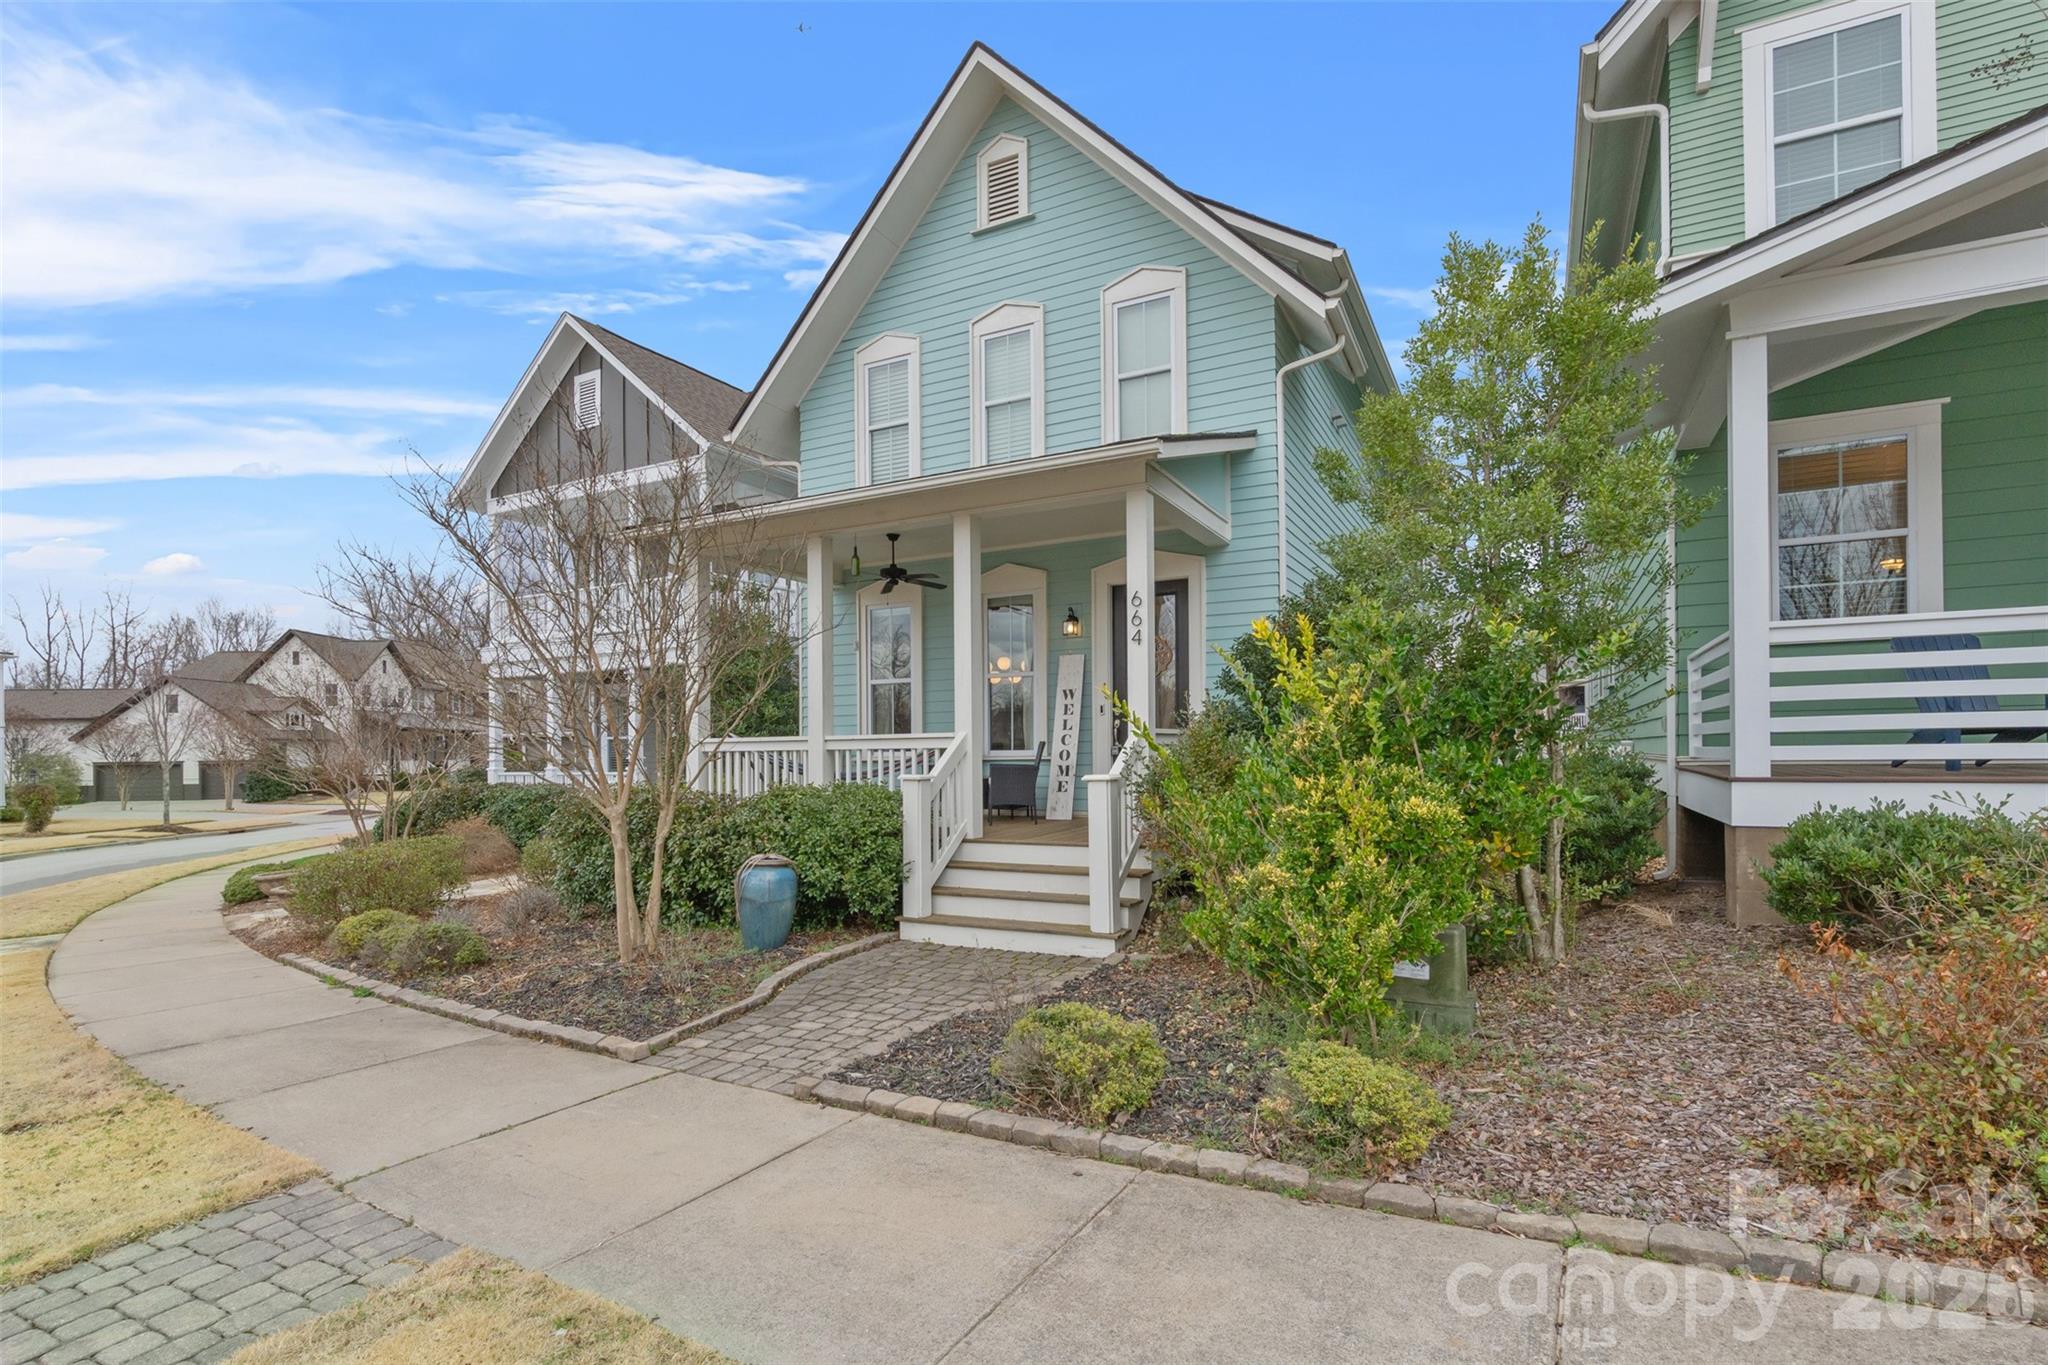
Rock Hill
664 Bluff Loop Road 202
3 Beds
2 Baths
1,922 Sq.Ft.
$499,900
MLS#: 4387398
