
Property
Beds
5
Full Baths
4
1/2 Baths
1
Year Built
2022
Sq.Footage
4,412
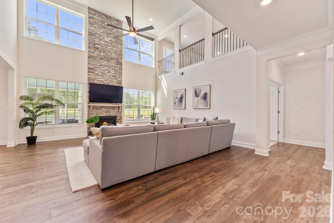
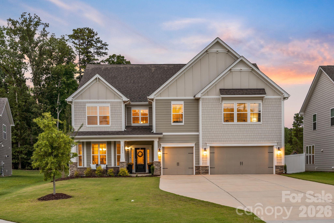
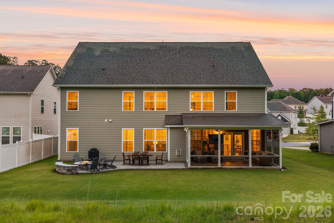
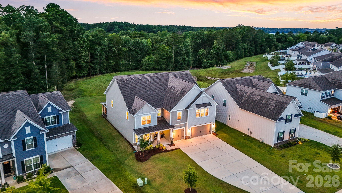
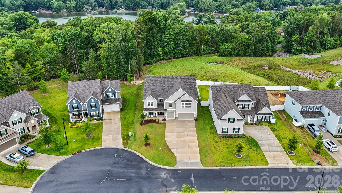
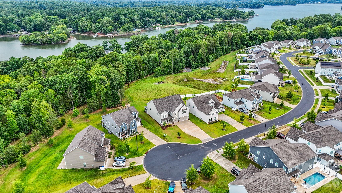
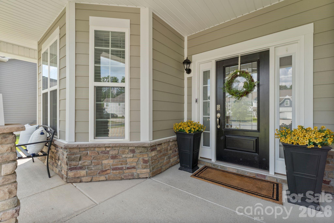
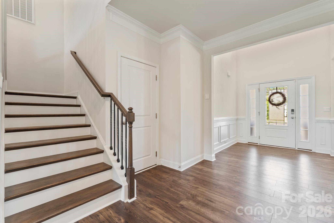
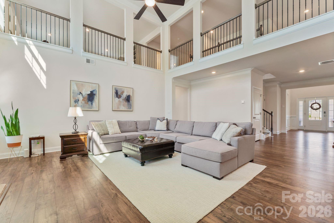
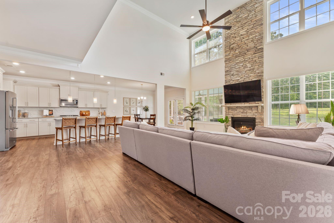
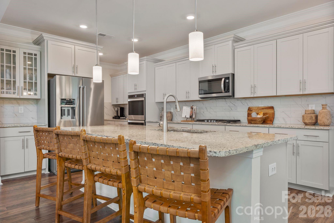
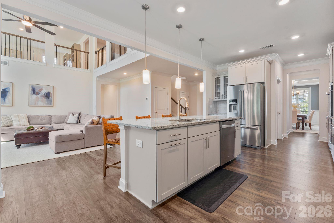
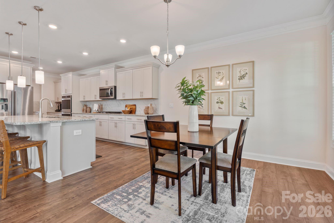
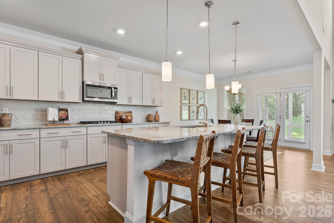
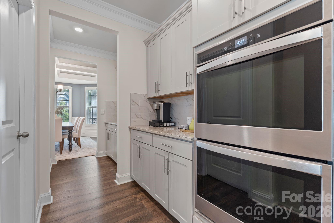
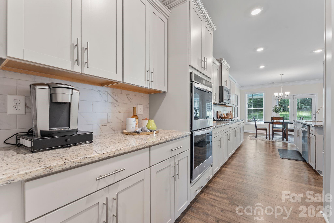
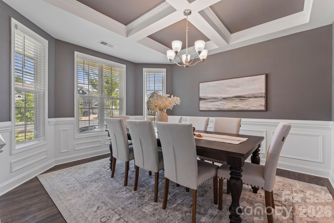
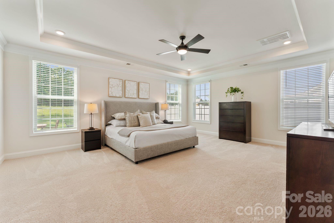
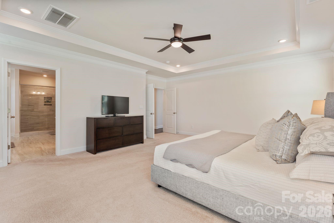
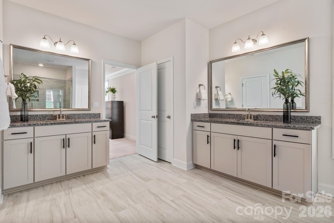
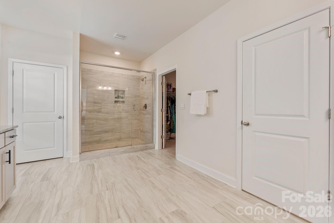
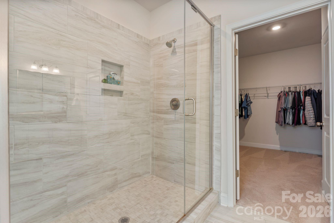
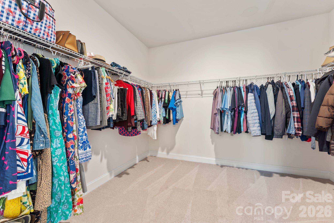
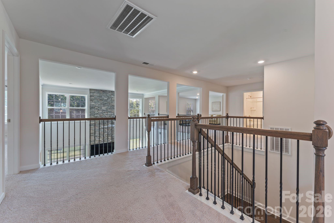
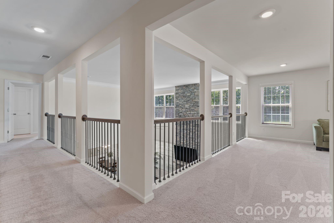
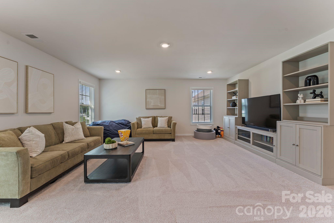
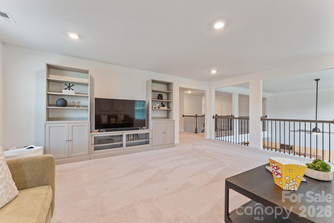
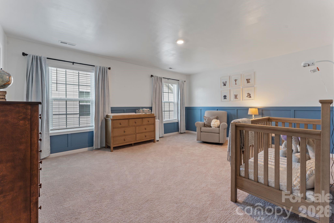
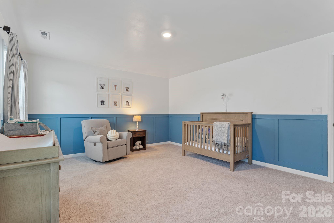
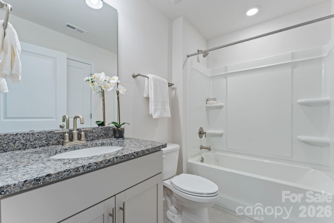
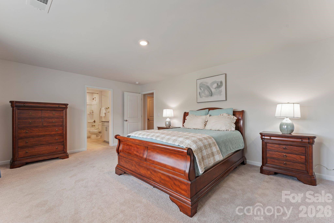
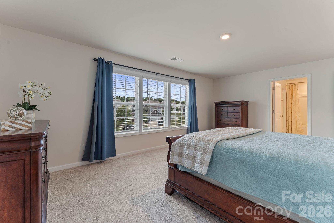
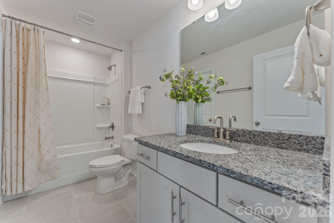
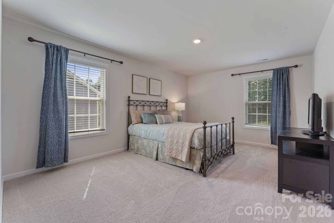
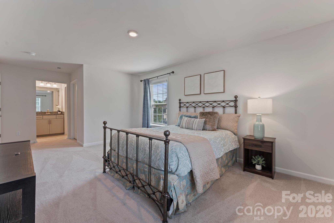
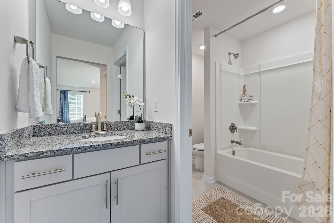
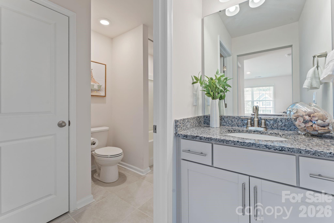
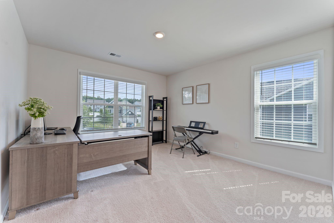
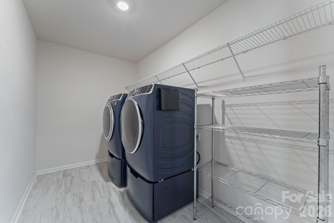
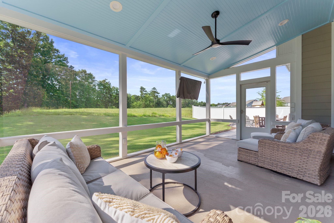
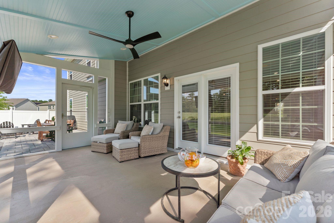
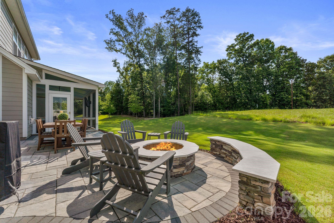
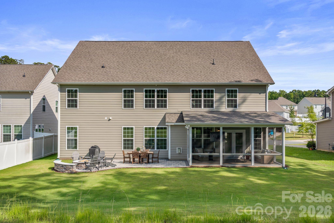
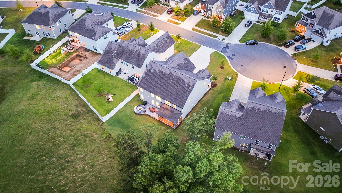
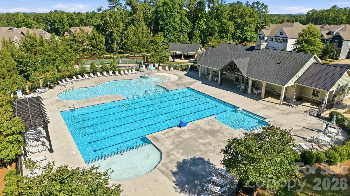
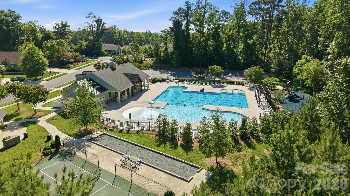
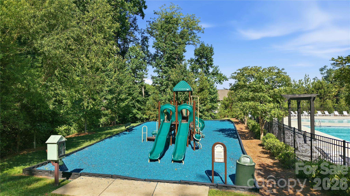
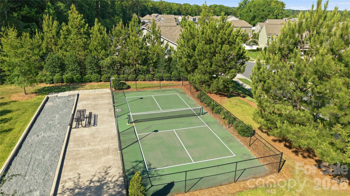
Experience the perfect blend of space, comfort, and outdoor living in this beautifully appointed Cypress Point home. This thoughtfully designed floor plan offers a spacious primary suite and formal dining room on the main level, with the flexibility to use the dining room as a home office, library, or sitting room. The soaring two-story great room is filled with natural light and opens seamlessly to the kitchen, featuring granite countertops, a gas cooktop, double ovens, an oversized island, and a walk-in pantry. The primary suite includes an oversized walk-in shower, while a second washer and dryer hookup in the primary closet provides the option for main-level laundry in addition to the upstairs laundry room. Upstairs, you'll find four additional bedrooms, three full bathrooms, a spacious loft, and an oversized storage closet, offering plenty of room to spread out. Step outside to enjoy a screened porch overlooking a tree-lined backyard with seasonal views of Lake Wylie. The paver patio with a built-in fire pit creates an inviting outdoor living space, while the cul-de-sac lot, oversized driveway, and tankless water heater add everyday convenience and efficiency. Residents of Cypress Point enjoy amenities including a clubhouse, pool, playground, picnic area, pickleball courts, and sidewalks, all just minutes from Lake Wylie, shopping, dining, and everyday conveniences.
Features & Amenities
Interior
-
Other Interior Features
Kitchen Island, Open Floorplan, Pantry, Walk-In Closet(s)
-
Total Bedrooms
5
-
Bathrooms
4
-
1/2 Bathrooms
1
-
Above Grade Finished Area
4412.0
-
Basement YN
NO
-
Cooling YN
YES
-
Cooling
Central Air, Heat Pump, Zoned
-
Fireplace YN
YES
-
Heating YN
YES
-
Heating
Heat Pump, Zoned
-
Pet friendly
N/A
Exterior
-
Garage
Yes
-
Garage spaces
3
-
Construction Materials
Fiber Cement
-
Parking
Driveway, Garage Faces Front
-
Pool
No
Area & Lot
-
Lot Features
Cul-De-Sac, Views
-
Property Type
Residential
-
Property Sub Type
Single Family Residence
-
Architectural Style
Traditional
Price
-
Sales Price
$824,900
-
Sq. Footage
4,412
-
Price/SqFt
$186
HOA
-
Association
YES
-
Association Fee
$750
-
Association Fee Frequency
Annually
-
Association Fee Includes
N/A
School District
-
Elementary School
Oakridge
-
Middle School
Oakridge
-
High School
Lake Wylie
Property Features
-
New Construction
NO
-
Foundation Details
Slab
-
Senior Community YN
NO
-
Sewer
Public Sewer
-
Water Source
Public
Schedule a Showing
Showing scheduled successfully.
Mortgage calculator
Estimate your monthly mortgage payment, including the principal and interest, property taxes, and HOA. Adjust the values to generate a more accurate rate.
Your payment
Principal and Interest:
$
Property taxes:
$
HOA fees:
$
Total loan payment:
$
Total interest amount:
$
Location
County
York
Elementary School
Oakridge
Middle School
Oakridge
High School
Lake Wylie
Listing Courtesy of Ashley von Walter , Howard Hanna Allen Tate Center City
RealHub Information is provided exclusively for consumers' personal, non-commercial use, and it may not be used for any purpose other than to identify prospective properties consumers may be interested in purchasing. All information deemed reliable but not guaranteed and should be independently verified. All properties are subject to prior sale, change or withdrawal. RealHub website owner shall not be responsible for any typographical errors, misinformation, misprints and shall be held totally harmless.

Agent
Mitch Totherow
Call Mitch today to schedule a private showing.

* Listings on this website come from the FMLS IDX Compilation and may be held by brokerage firms other than the owner of this website. The listing brokerage is identified in any listing details. Information is deemed reliable but is not guaranteed. If you believe any FMLS listing contains material that infringes your copyrighted work please click here to review our DMCA policy and learn how to submit a takedown request.© 2024 FMLS.
Related Properties
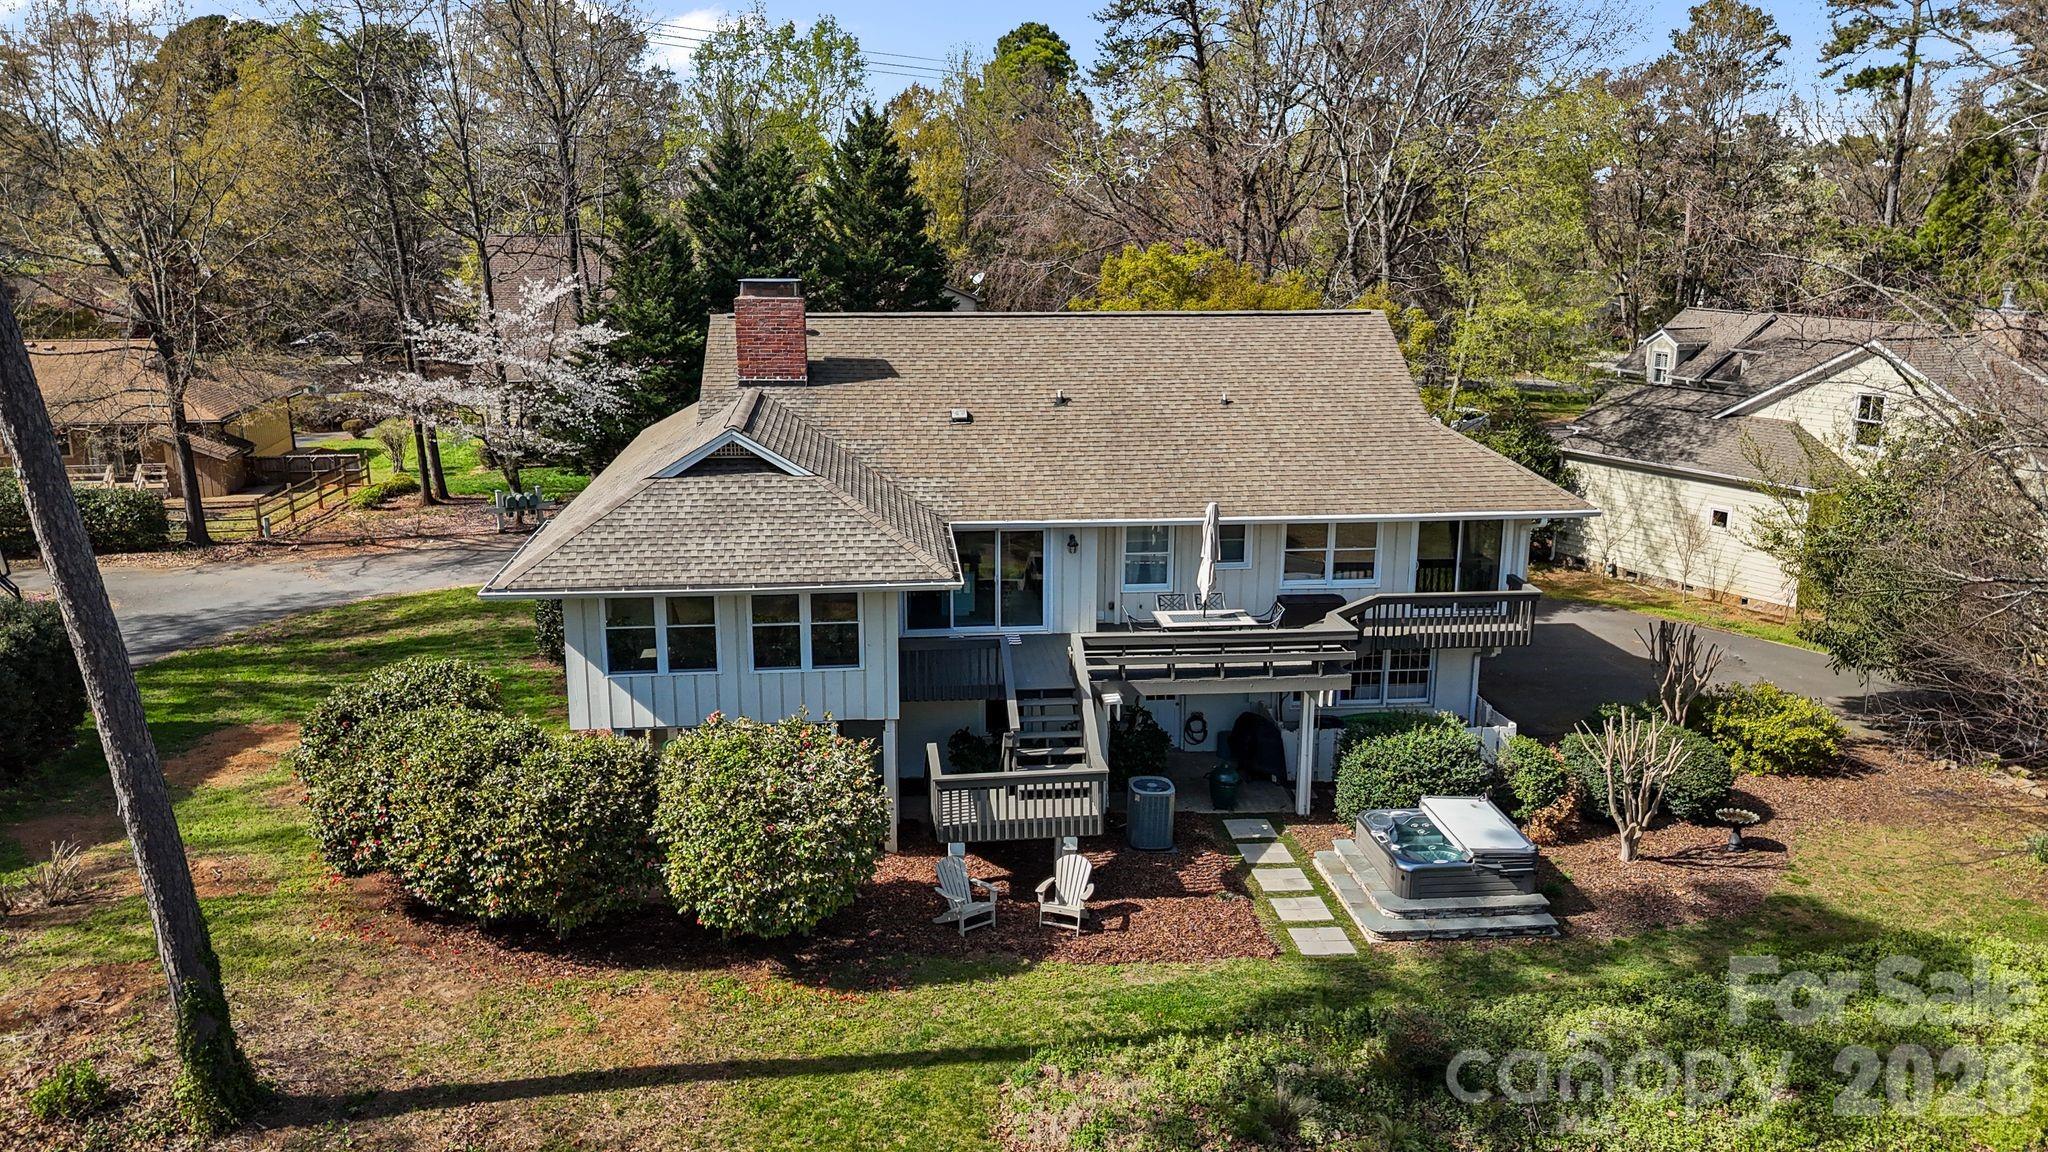
Lake Wylie
22 Honeysuckle Lane
4 Beds
3 Baths
3,212 Sq.Ft.
$750,000
MLS#: 4357913
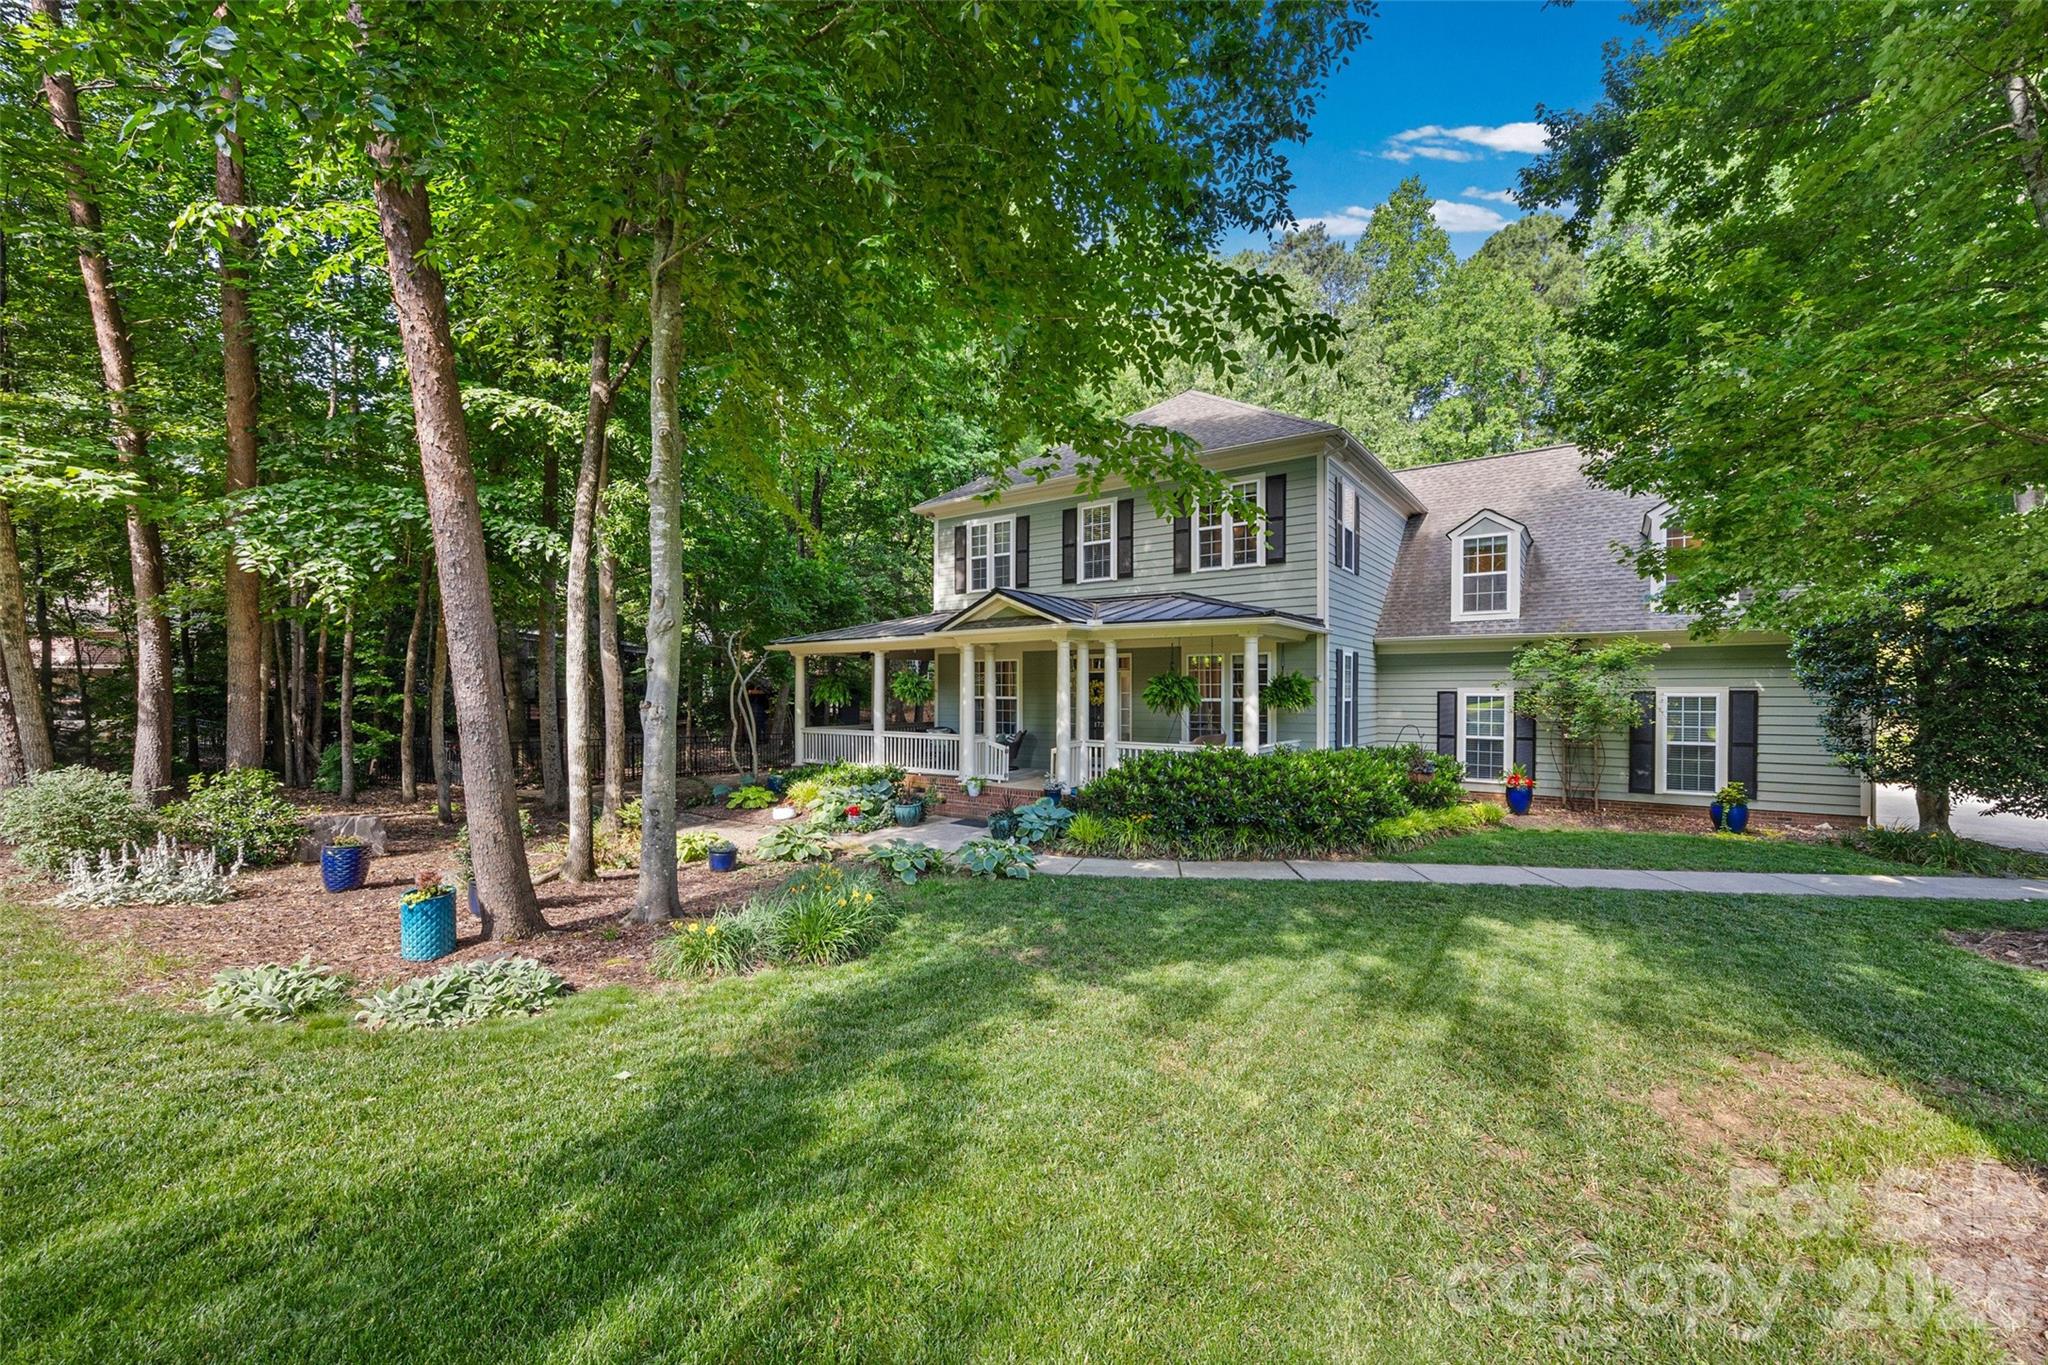
Lake Wylie
173 Mill Pond Road
4 Beds
3 Baths
3,603 Sq.Ft.
$725,000
MLS#: 4386926
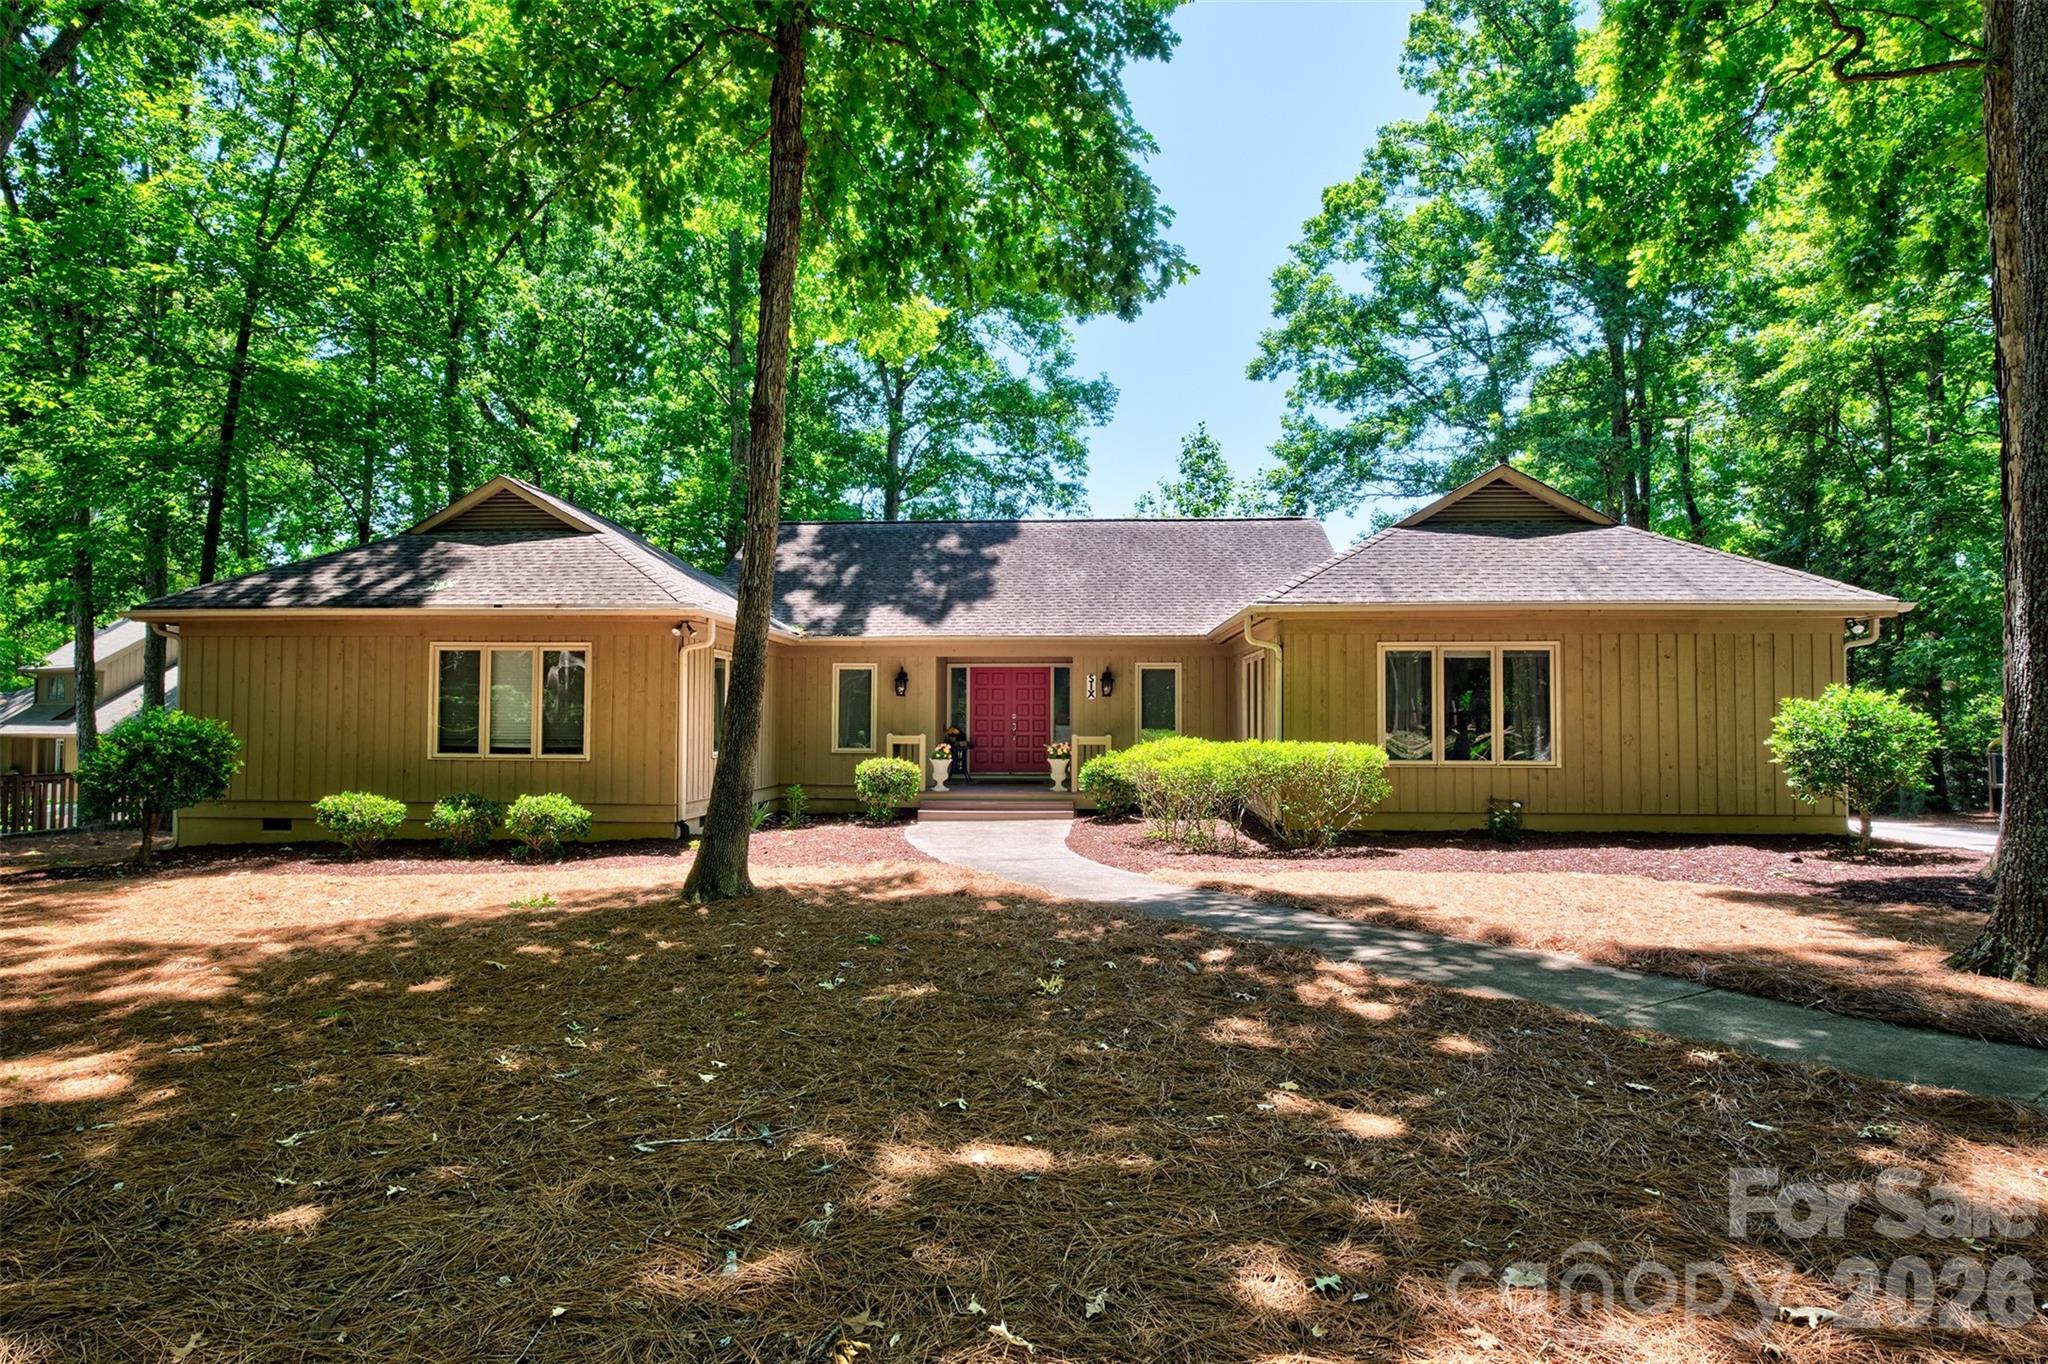
Lake Wylie
6 Honeysuckle Woods
3 Beds
3 Baths
2,702 Sq.Ft.
$670,000
MLS#: 4383785
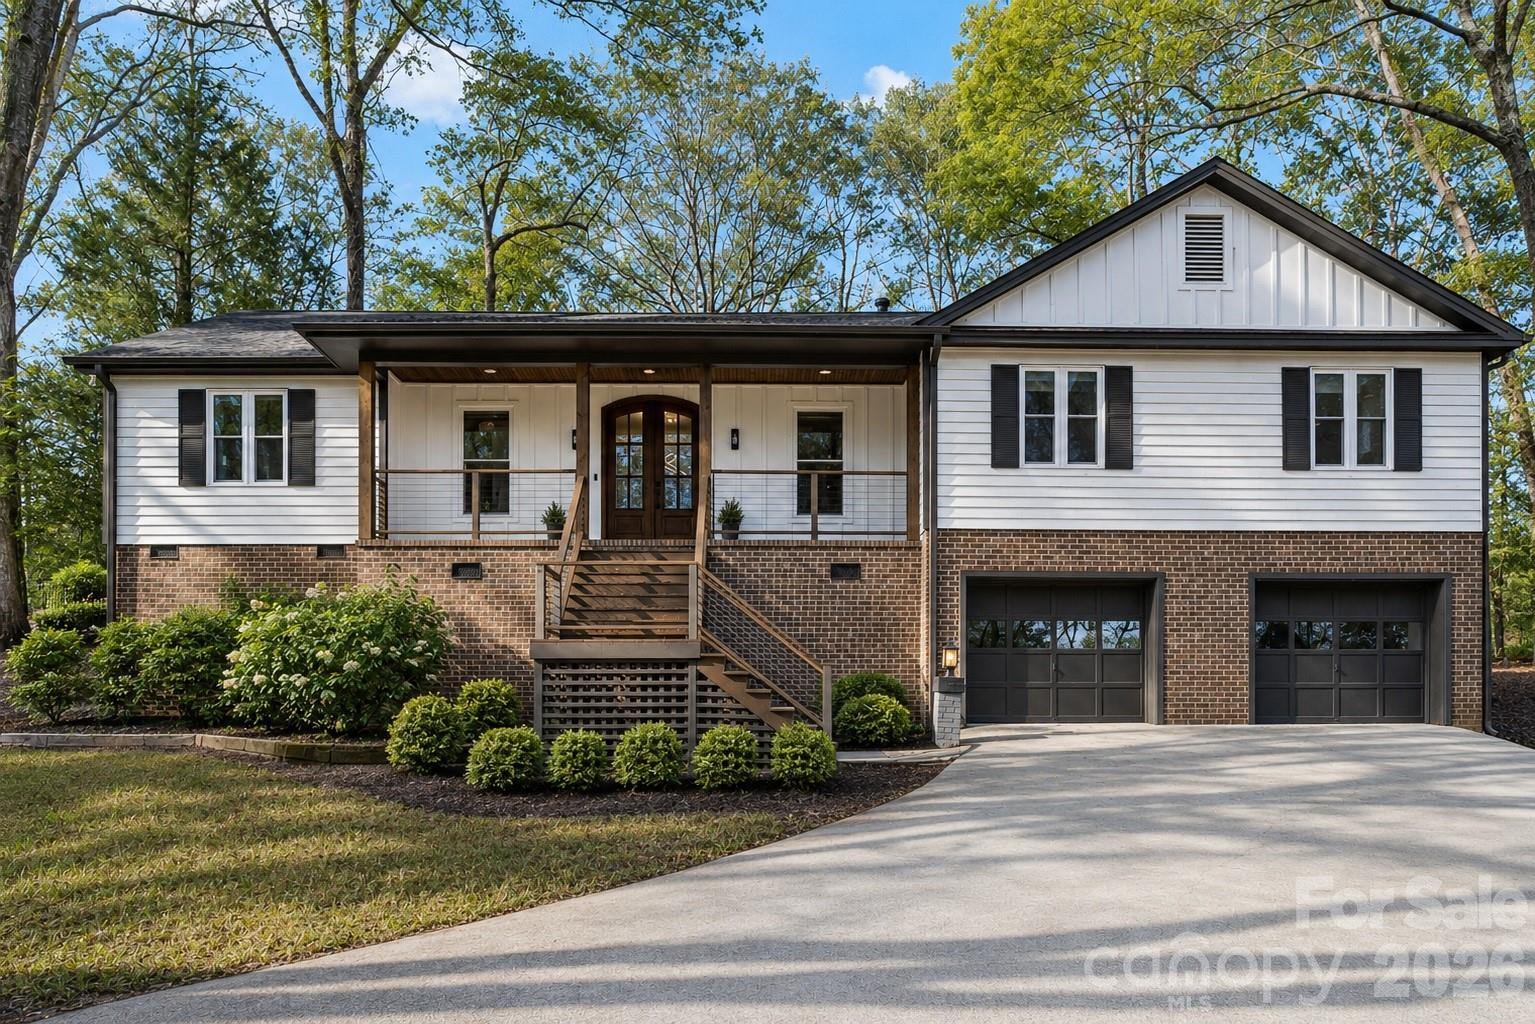
Lake Wylie
16 Tanglewood Road
4 Beds
2 Baths
2,408 Sq.Ft.
$715,000
MLS#: 4396441
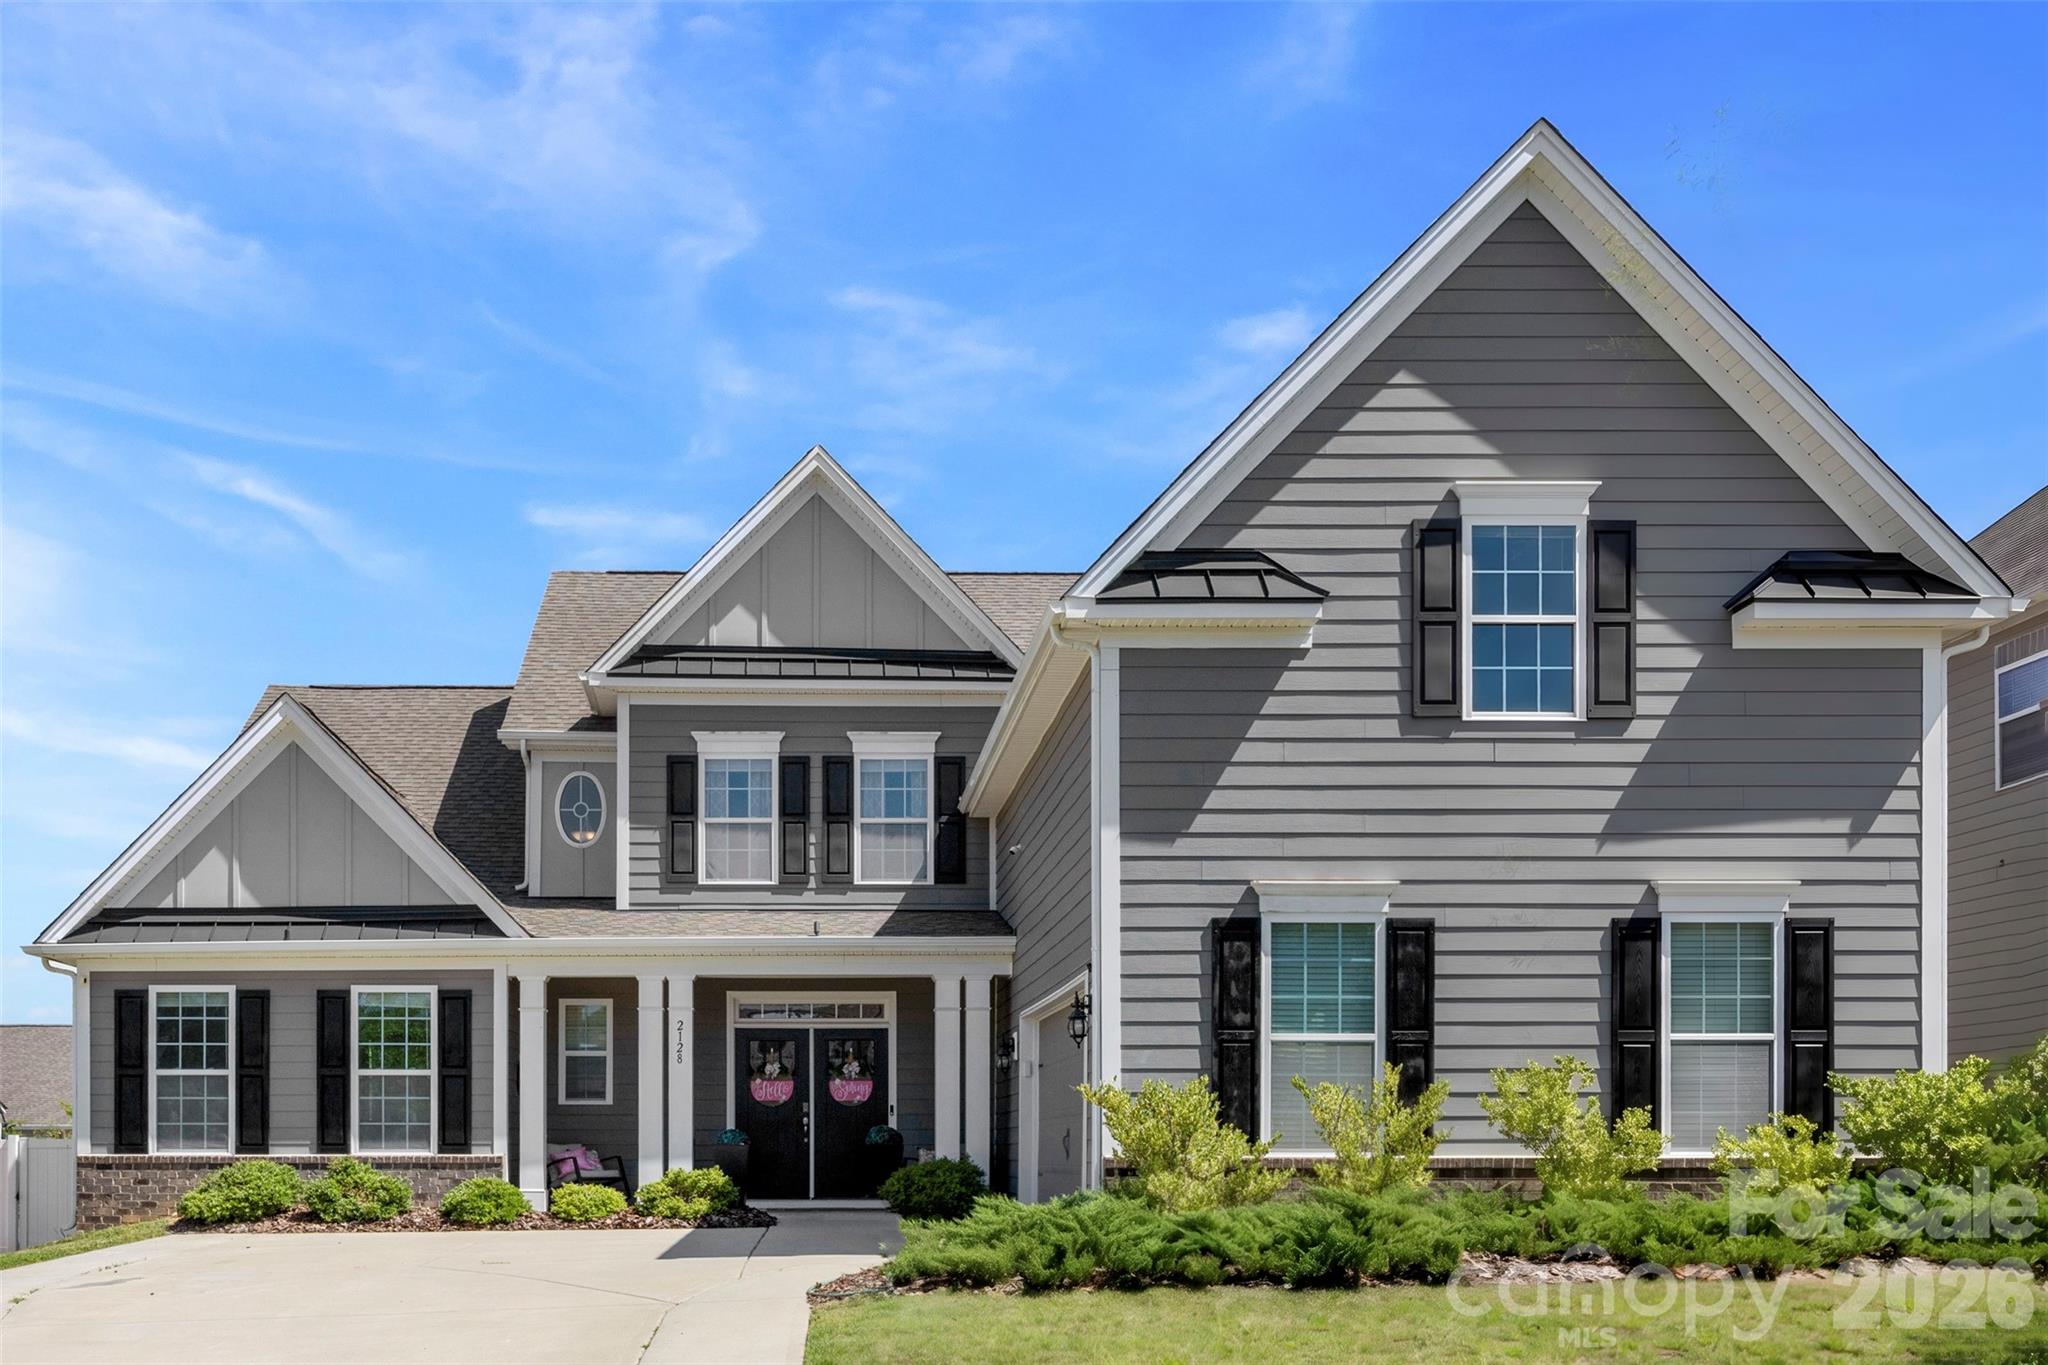
Lake Wylie
2128 Lapalma Trace
5 Beds
4 Baths
3,591 Sq.Ft.
$763,000
MLS#: 4391229
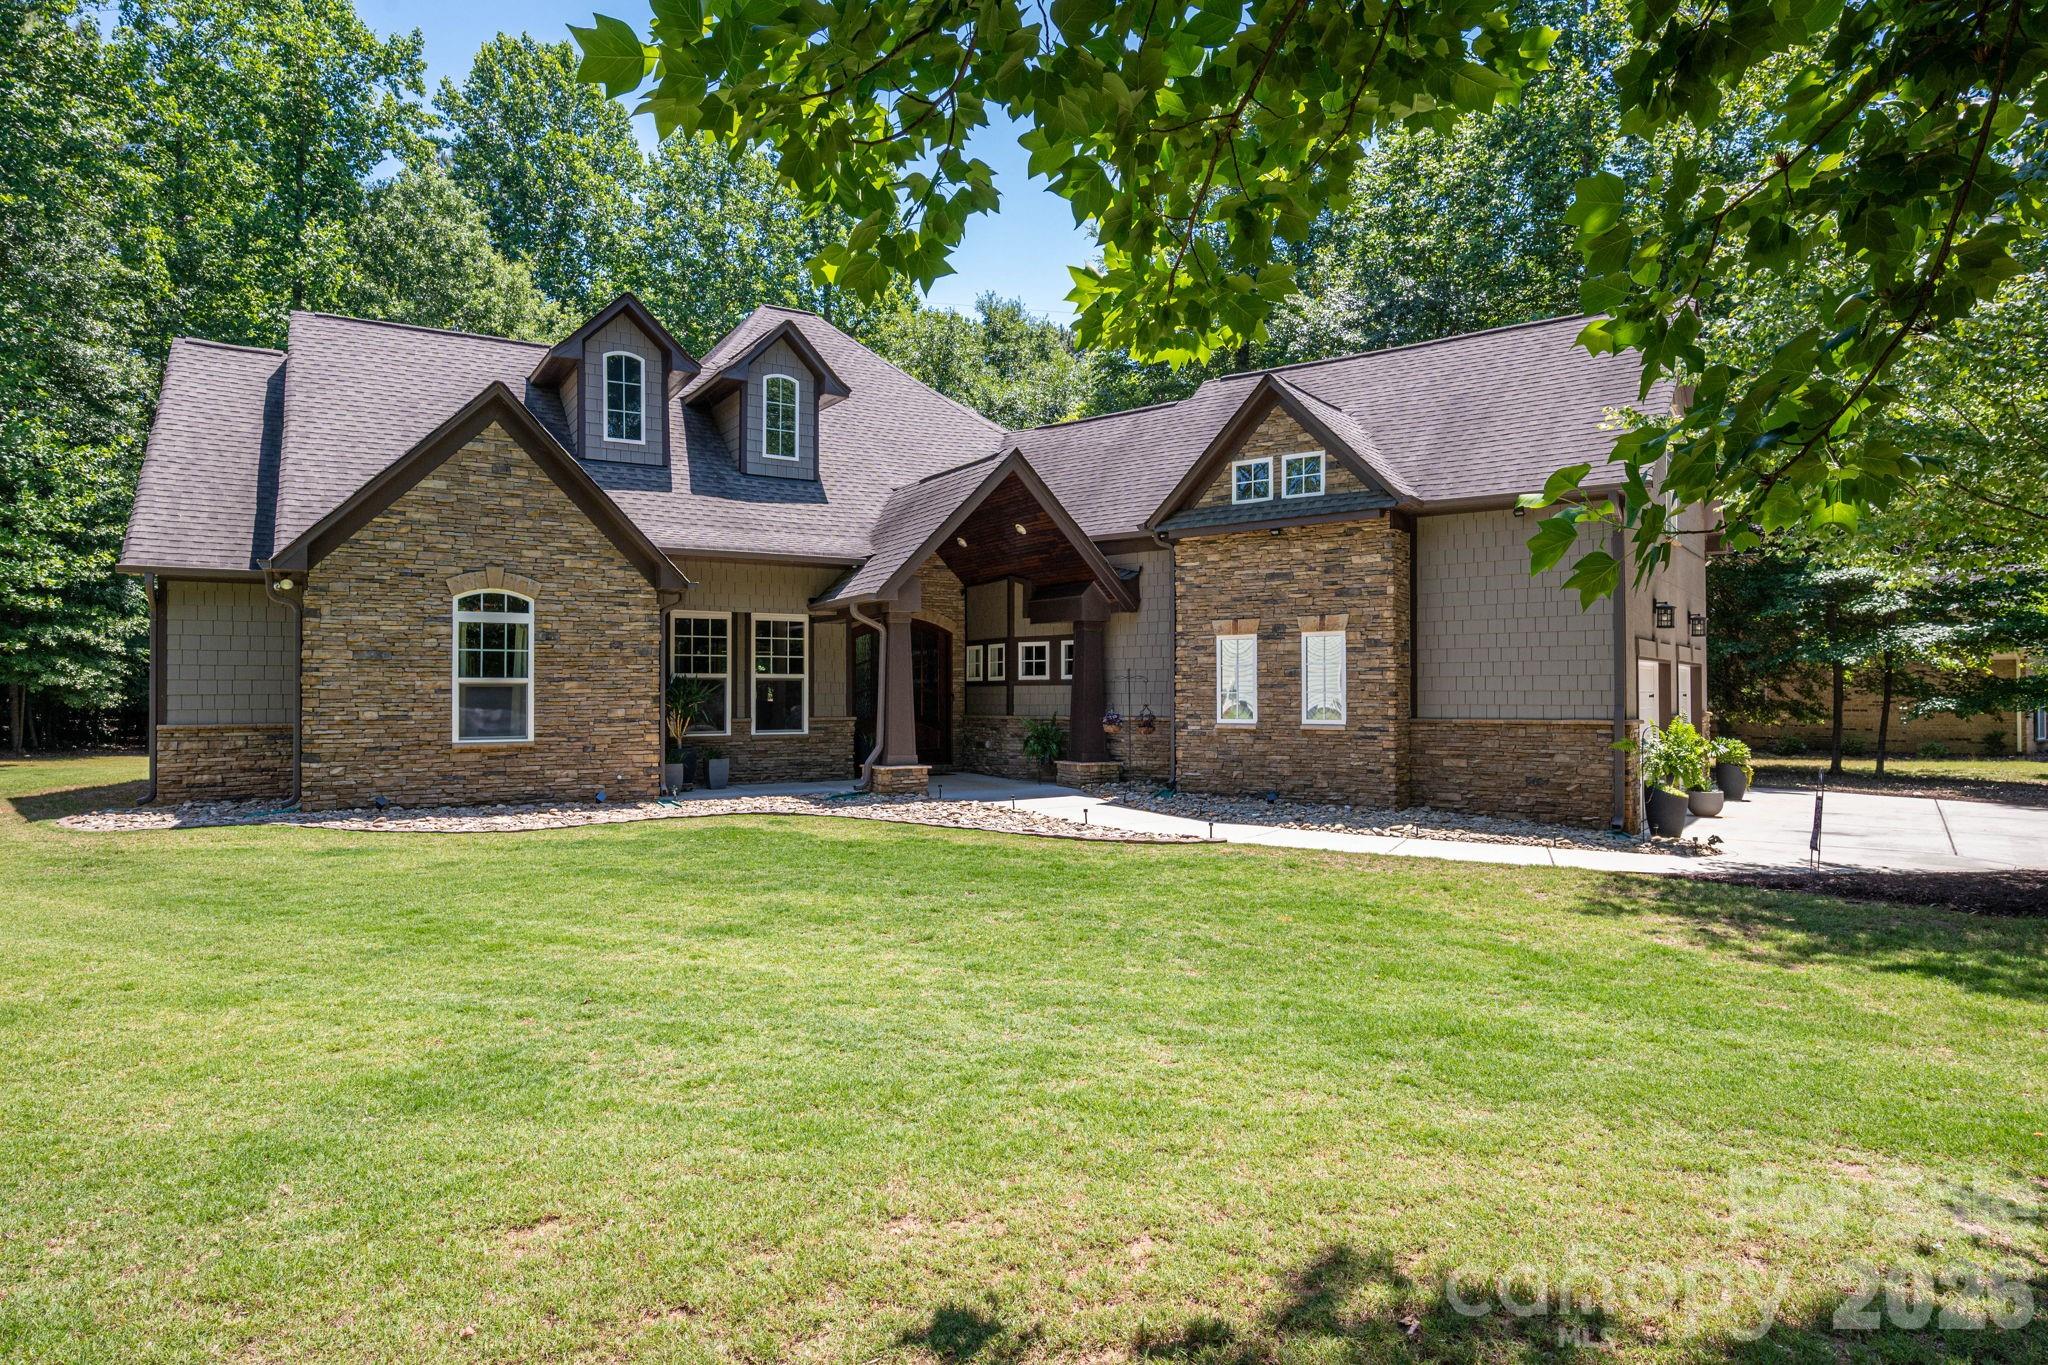
Lake Wylie
489 Evergreen Road
4 Beds
2 Baths
2,760 Sq.Ft.
$830,000
MLS#: 4383228
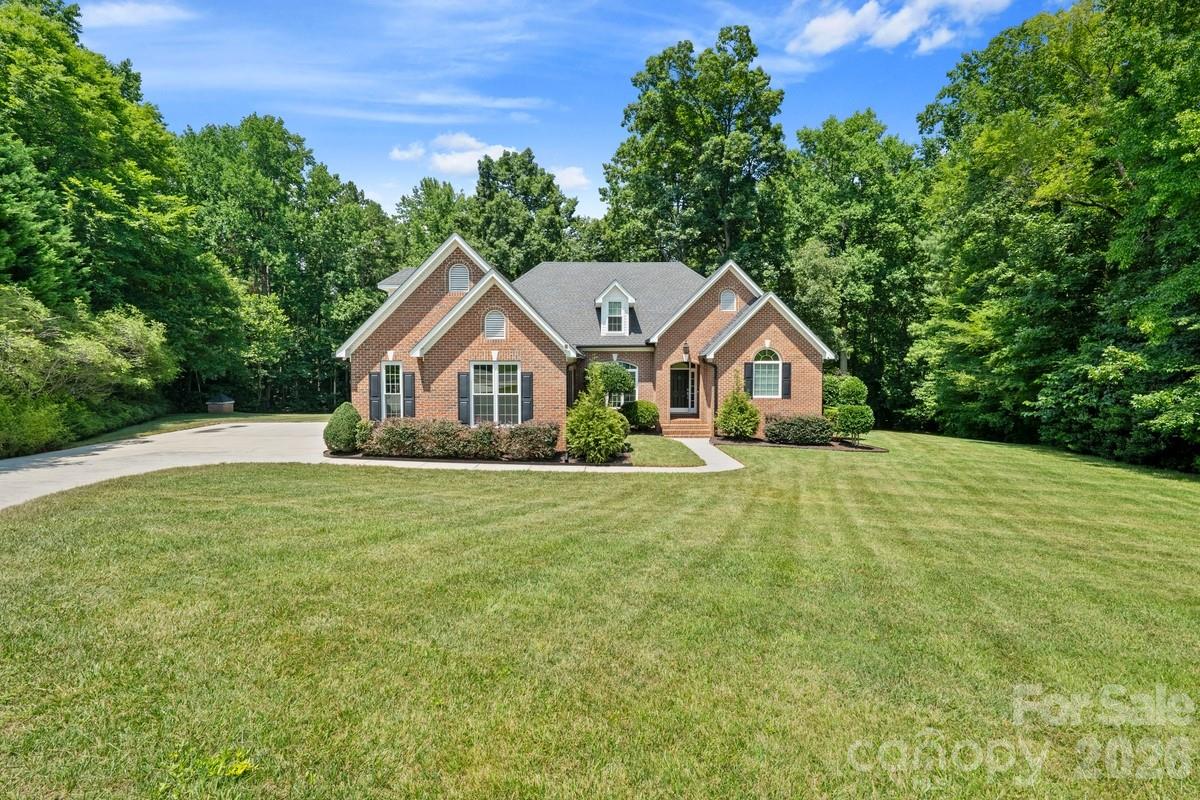
Lake Wylie
305 Forbes Court
3 Beds
3 Baths
3,069 Sq.Ft.
$735,000
MLS#: 4392345
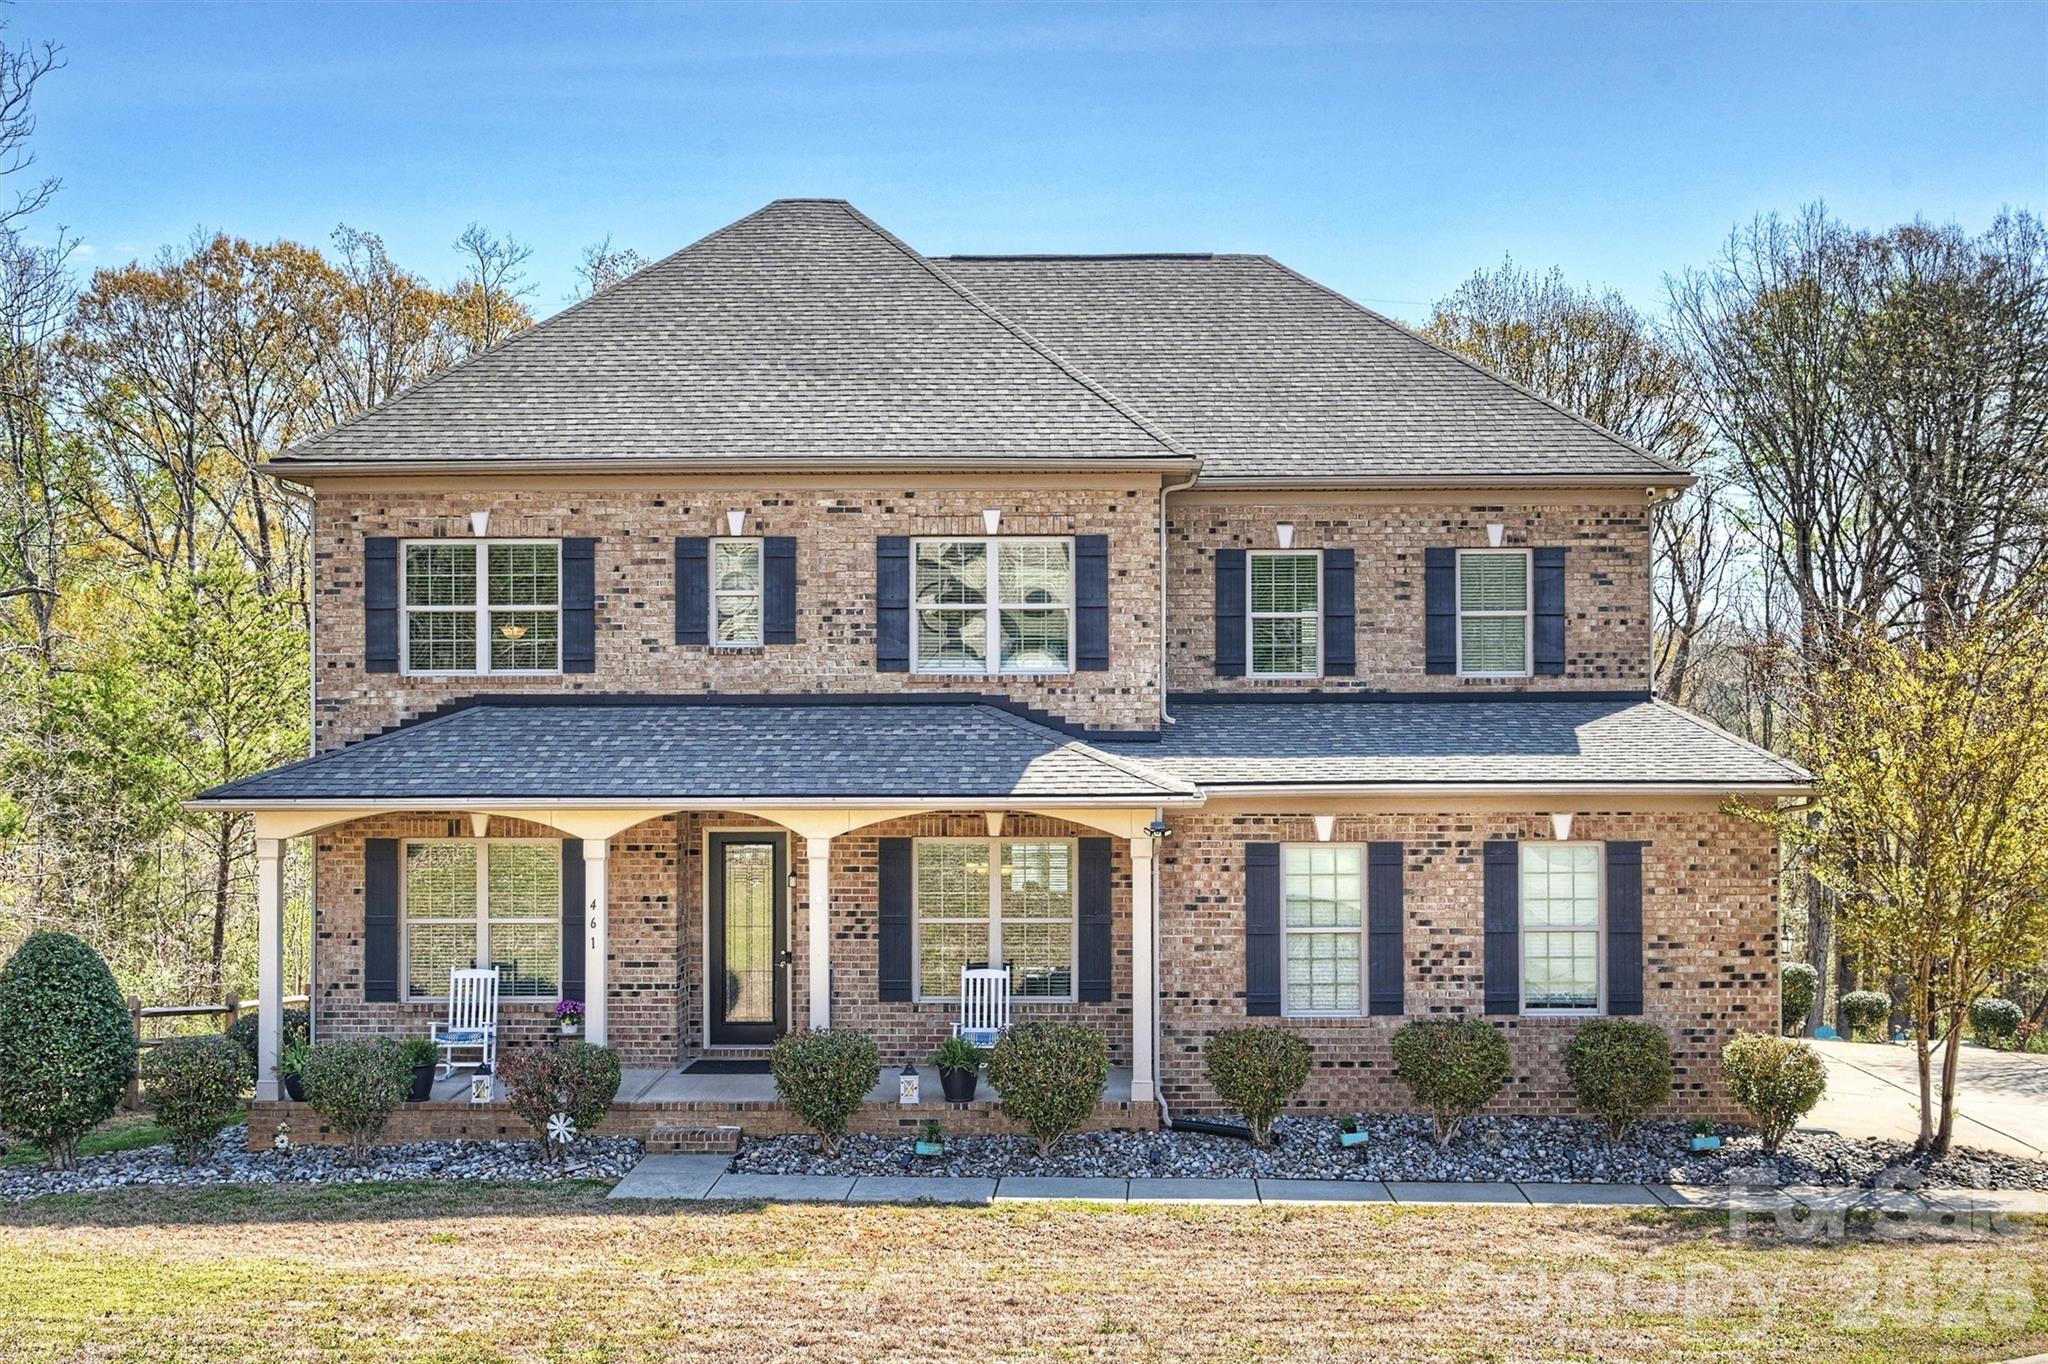
Lake Wylie
461 Swift Creek Cove
4 Beds
5 Baths
4,967 Sq.Ft.
$875,000
MLS#: 4357380
