Features & Amenities

Interior

  • Total Bedrooms

    2

  • Bathrooms

    1

  • Pet friendly

    N/A

Exterior

  • Garage

    No

  • Pool

    No

Area & Lot

  • Lot Size(acres)

    157.0

  • Lot Size(square feet)

    6,838,920

  • Property Type

    Residential

  • Property Sub Type

    Single Family Residence

  • Architectural Style

    Traditional

Price

  • Sales Price

    $780,000

  • Sq. Footage

    2,500

  • Price/SqFt

    $312

HOA

  • Association

    No

School District

  • Elementary School

    Chester Park

  • Middle School

    Chester

  • High School

    Chester

Property Features

  • Senior Community YN

    NO

Schedule a Showing

Showing scheduled successfully.

<
>
IN PERSON
VIA CHAT

What is 3 + 4 ?


Change time

Mortgage calculator

Estimate your monthly mortgage payment, including the principal and interest, property taxes, and HOA. Adjust the values to generate a more accurate rate.

Your payment

Principal and Interest:

$

Property taxes:

$

HOA fees:

$

Total loan payment:

$

Total interest amount:

$

Location

County

Chester

Elementary School

Chester Park

Middle School

Chester

High School

Chester

Listing Courtesy of TIMOTHY HELLINE , CAROLINA FARMS & ESTATES, LLC

RealHub Information is provided exclusively for consumers' personal, non-commercial use, and it may not be used for any purpose other than to identify prospective properties consumers may be interested in purchasing. All information deemed reliable but not guaranteed and should be independently verified. All properties are subject to prior sale, change or withdrawal. RealHub website owner shall not be responsible for any typographical errors, misinformation, misprints and shall be held totally harmless.

Agent Mitch Totherow

Agent

Mitch Totherow

Call Mitch today to schedule a private showing.


* Listings on this website come from the FMLS IDX Compilation and may be held by brokerage firms other than the owner of this website. The listing brokerage is identified in any listing details. Information is deemed reliable but is not guaranteed. If you believe any FMLS listing contains material that infringes your copyrighted work please click here to review our DMCA policy and learn how to submit a takedown request.© 2024 FMLS.
This is a one of a kind opportunity. Wonderful 2500 square foot home located on 157 acres of land, w/ two beautiful ponds on the property. This home also includes a dog kennel, small horse barn, separate office and several small out buildings as well as an equipment barn. Home has tongue in groove hardwoods and hand cut beams in the living room.  This farm is located in beautiful Chester County and has to be seen to be believed! Plenty of room for livestock, a hunters paradise or just a getaway.

2440 West End Rd

Message successfully sent.

What would you like to know?

What is 3 + 4 ?

I agree to receive email communication and understand I can unsubscribe at any time.

I agree to be contacted by Prestino Advantage via call, email, and text for real estate services. To opt out, you can reply 'stop' at any time or reply 'help' for assistance. You can also click the unsubscribe link in the emails. Message and data rates may apply. Message frequency may vary. Privacy Policy

Related Properties

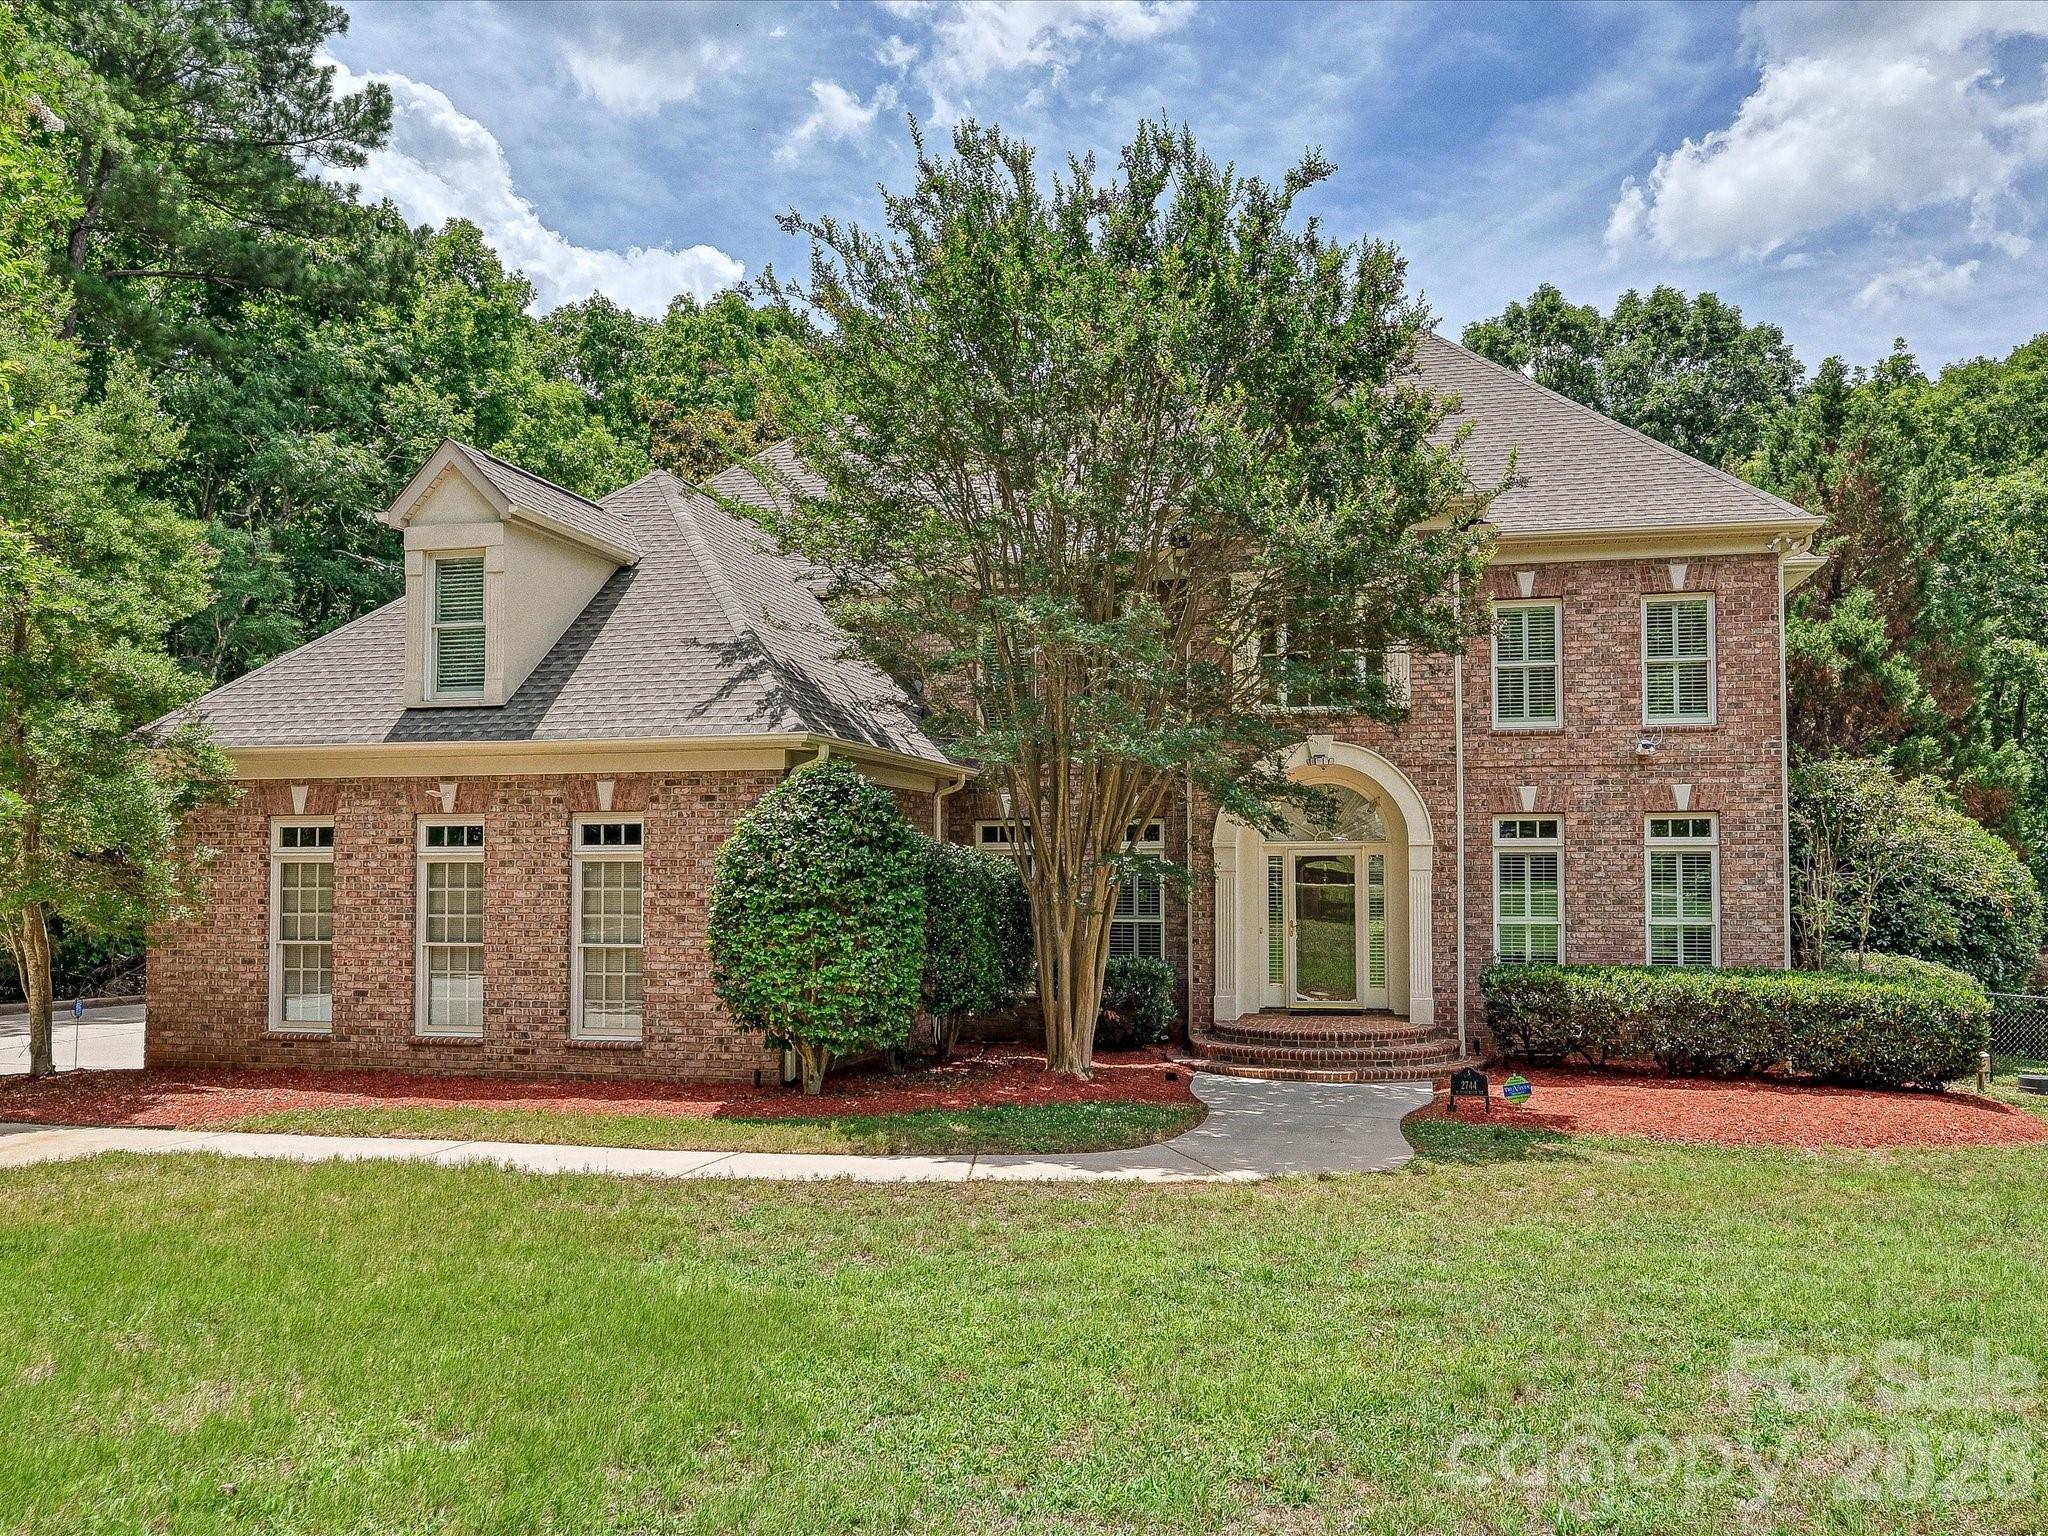
Every once in a while, a truly exceptional property comes along. Nestled on a secluded 1.5-acre lot in Chester, this magnificent brick executive home offers the perfect blend of privacy and luxury.  Inside, site-finished hardwood floors welcome you into a stunning two-story foyer, highlighted by a graceful staircase with wrought-iron balusters. The entry is flanked by a formal dining room and double French doors leading to a private home office. A main-floor full bath adds incredible flexibility for guests or multi-generational living.
The foyer flows effortlessly into a breathtaking two-story great room, where soaring, south-facing windows frame a cozy gas fireplace. Tucked to the side is a quiet study with custom built-in shelving—ideal for a reading nook or secondary workspace. The open-concept layout is an entertainer’s dream, centering around a premium kitchen equipped with a new GE Profile built-in stainless steel refrigerator, Thermador electric cooktop, and a built-in microwave/oven combination. Step from the kitchen into the enclosed sun porch, which overlooks your private backyard oasis: a heated, salt-water inground Gunite pool. Upstairs, the impressive primary suite serves as a true retreat, featuring a decorative tray ceiling, a massive walk-in closet with custom shelving, and a spa-like luxury bath with a deep Jacuzzi tub and an oversized step-in shower. For ultimate convenience, the laundry room is located just steps away. The secondary bedrooms are equally impressive: one features a private en-suite bath and walk-in closet, while the third and fourth bedrooms share a spacious Jack-and-Jill bath. Spend your summers lounging by the pool or exploring the expansive, wooded grounds bordered by a tranquil creek. This is more than a home—it’s a lifestyle.
#4394276

Chester

2744 W Pinewood Road

5 Beds

4 Baths

3,367 Sq.Ft.

$775,000

MLS#: 4394276
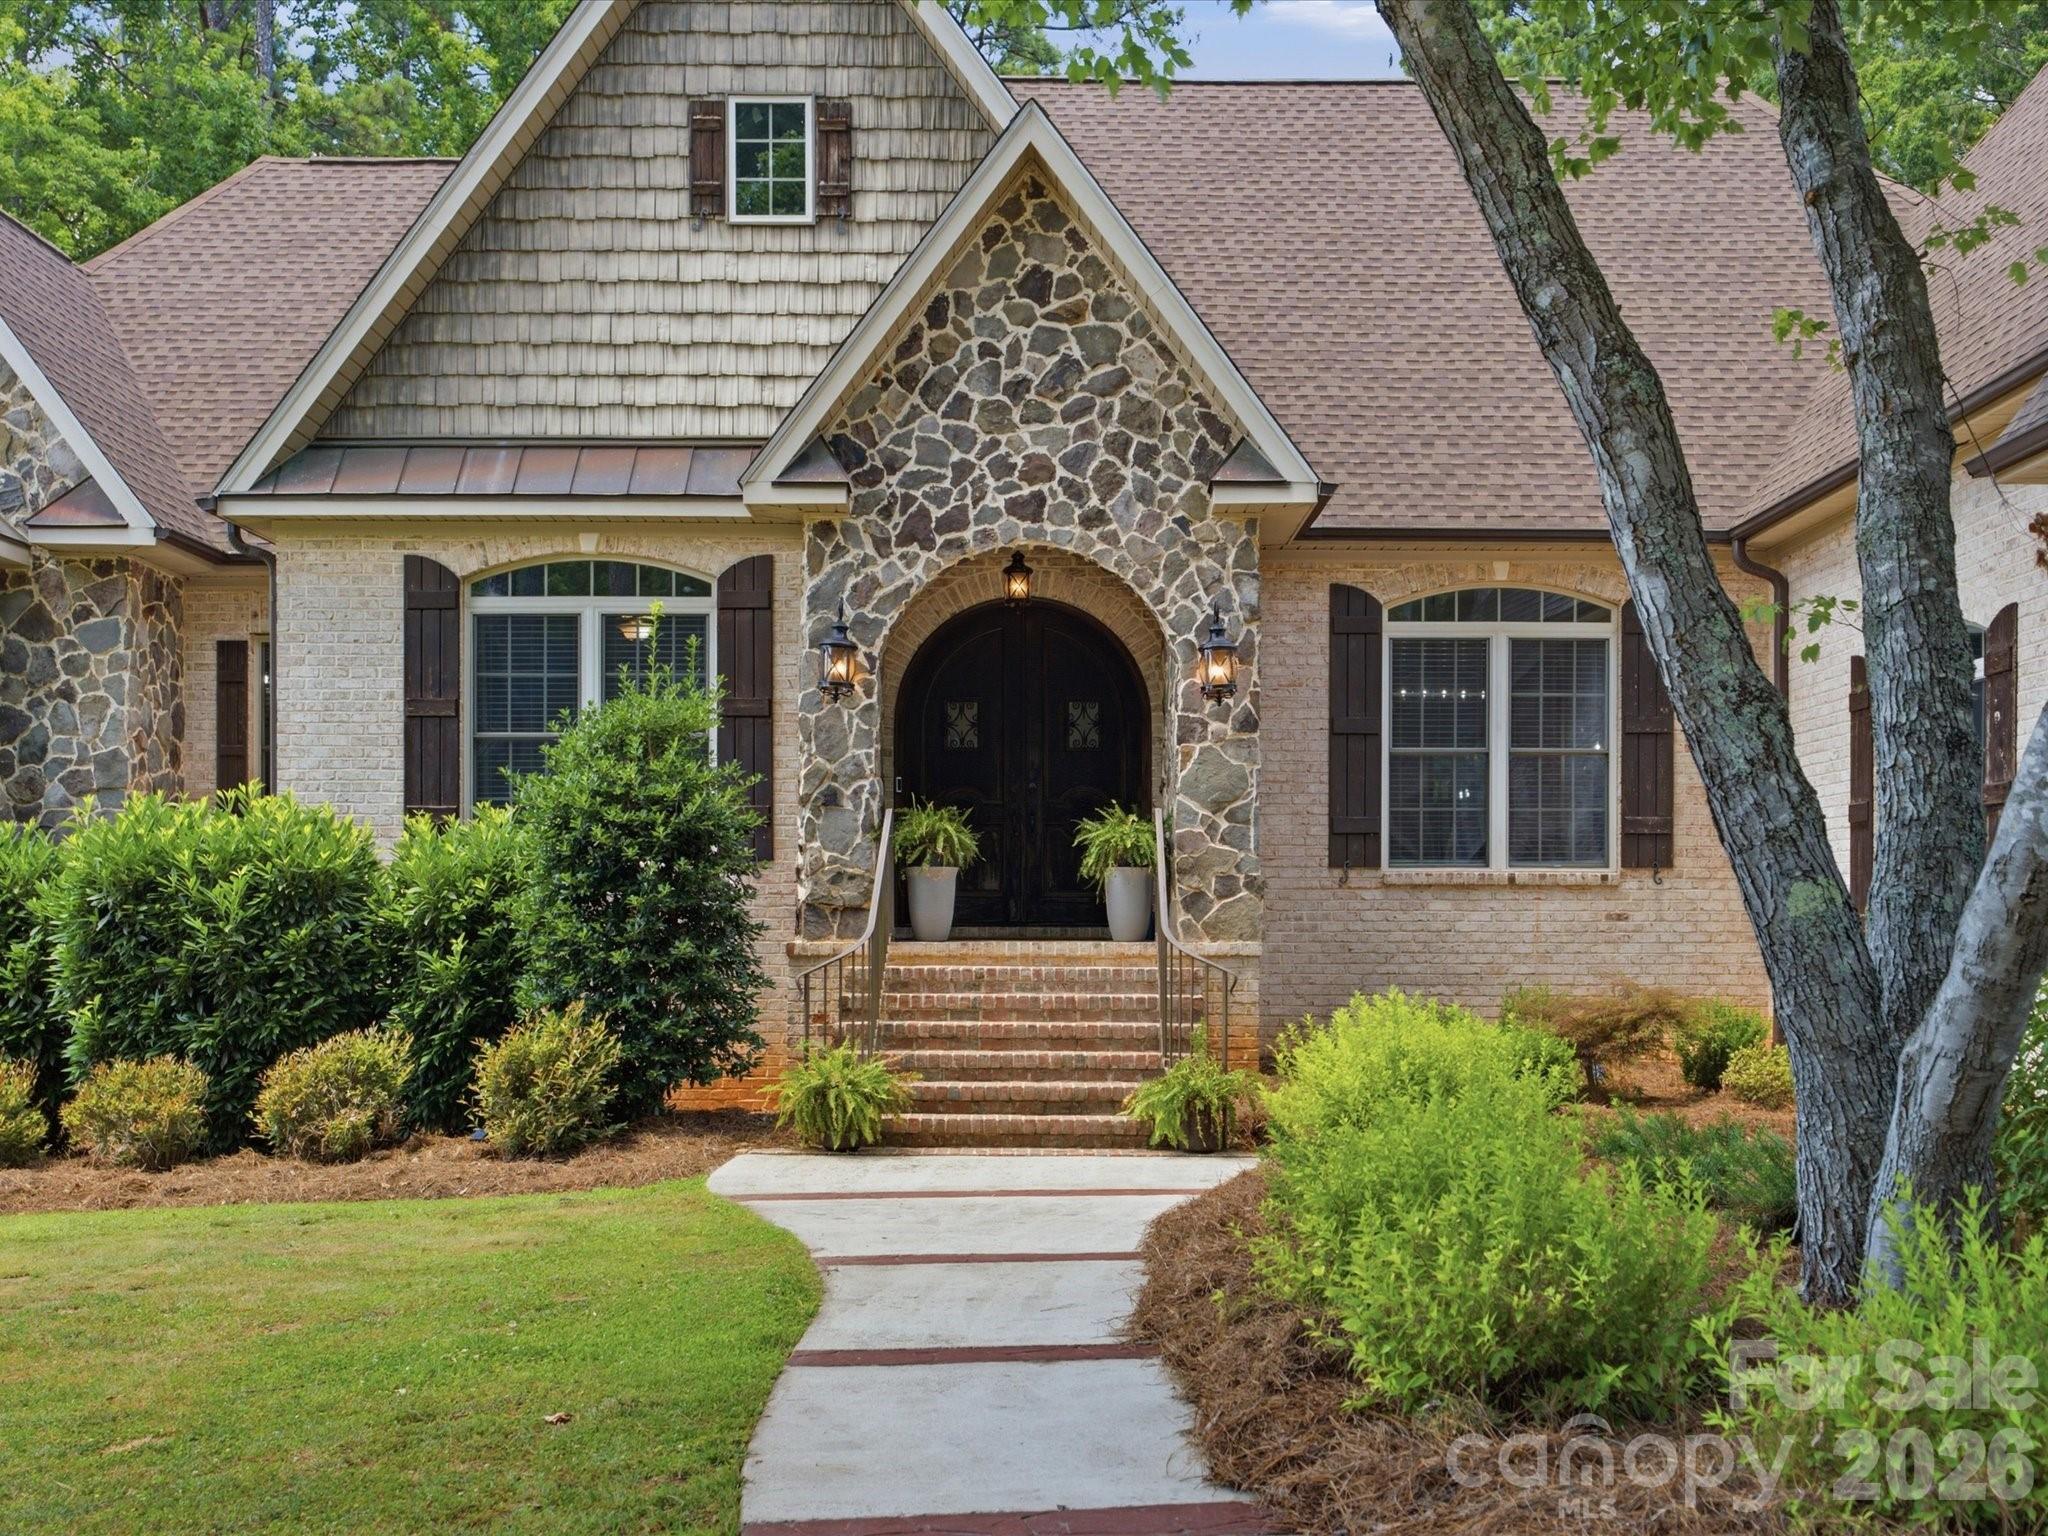
Gorgeous custom home sitting on nearly 2 acres of wooded property that offers an exceptional wooded retreat. Recent updates include a brand new roof installed in 2024, interior light fixtures and ceiling fans throughout, along with thoughtful updates to the basement. Enjoy the Carolina lifestyle from the massive screened-in porch featuring an outdoor fireplace overlooking the fenced backyard. The main level offers a huge master suite with access to the screened porch and an open floor plan with great room that includes a gas fireplace, centered around a beautiful kitchen with multiple French doors leading outside — perfect for entertaining. Main level has a large laundry room with folding area and cabinet. The finished basement has been thoughtfully updated with a full kitchen and additional washer and dryer hookups, along with comfortable living area that includes a gas fireplace and features LVP flooring and carpet in all three bedrooms. A standout feature is the impressive television wall with four large integrated screens that will stay with the home — ideal for sports lovers to watch games or for hosting guests during game days and gatherings. Additional features include a 3-car attached garage and a 2-car detached garage with a separate 1-bedroom apartment above — ideal for in-laws or guests. There’s also an unfinished walk-up attic that would make an excellent bonus room, plus flexible space that can be used however you need. Conveniently located just 2 miles from I-77, only 15 minutes to Rock Hill, and 40 minutes to Charlotte.
#4393465

Chester

2894 Lakeshore Drive

4 Beds

5 Baths

4,859 Sq.Ft.

$885,000

MLS#: 4393465

 - property

Send a message

Message successfully sent.

Your message

What is 3 + 4 ?

Reason for contacting?

I agree to receive email communication and understand I can unsubscribe at any time.

I agree to be contacted by Prestino Advantage via call, email, and text for real estate services. To opt out, you can reply 'stop' at any time or reply 'help' for assistance. You can also click the unsubscribe link in the emails. Message and data rates may apply. Message frequency may vary. Privacy Policy

Sign Out

Virtual Assistant

Would you like to take the next step with this property? We can help you schedule a showing or virtual tour, or send you more details.

Yes, I would like more information.

Thank You for Your Reply, One of Our Agents will contact you as soon as possible

No, maybe later.

Thank you, you can always contact me via email, phone number or through the contact form.

Realhub AI

Lucy - Your AI-Powered Realtor

Update Your Temporary Password

Personalize your search

Enter your email and we'll notify you immediately when new listings match what you're looking for.

or enter email address

Already have an account ? Login here

Continue your home search

I agree to receive communications and understand I can unsubscribe at any time.

I agree to be contacted by Prestino Advantage via call, email, and text for real estate services. To opt out, you can reply 'stop' at any time or reply 'help' for assistance. You can also click the unsubscribe link in the emails. Message and data rates may apply. Message frequency may vary. Privacy Policy

Already have an account ? Login here

We use cookies

We use cookies primarily for analytics to enhance your experience. By accepting, you agree to our use of these cookies. You can manage your preferences or learn more about our cookies policy.