
Property
Beds
4
Full Baths
3
1/2 Baths
1
Year Built
2022
Sq.Footage
2,746
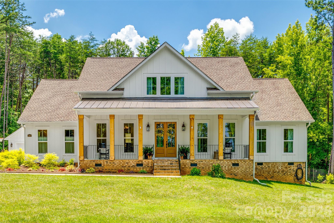
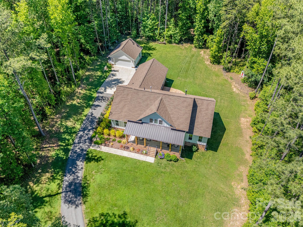
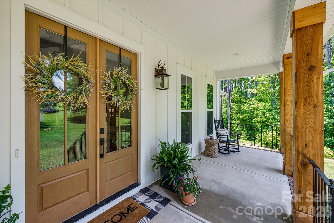
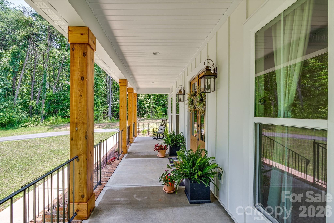
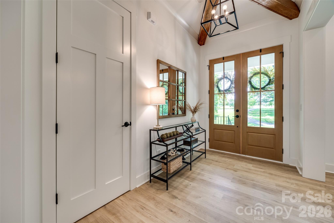
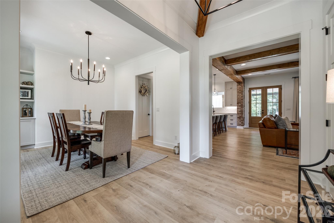
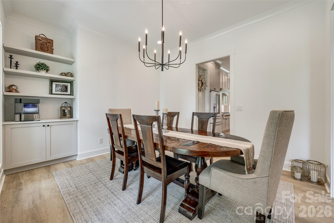
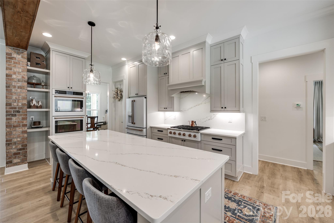
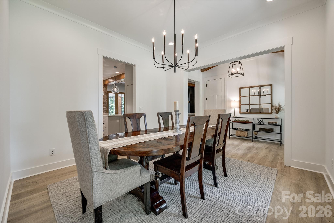
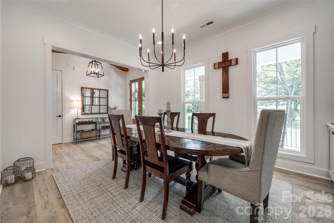
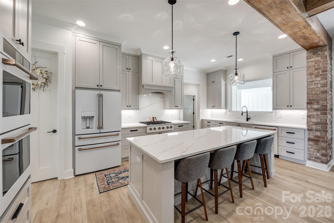
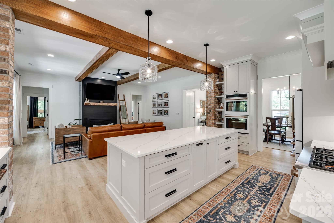
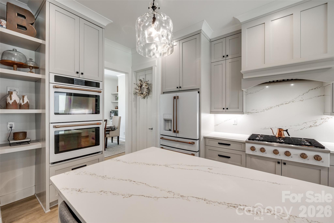
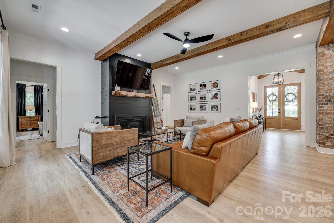
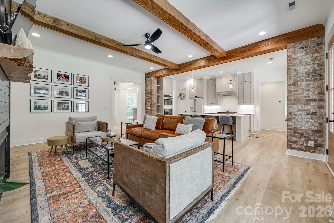
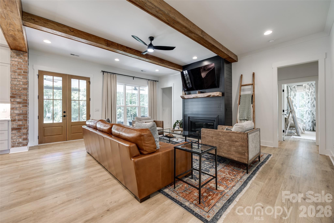
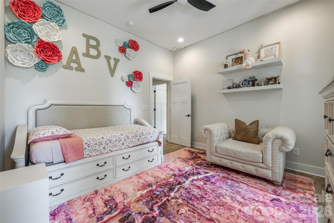
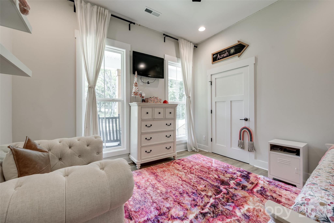
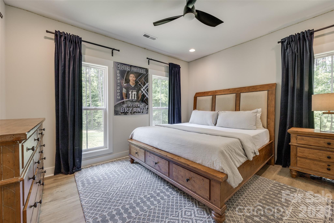
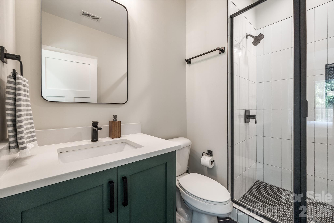
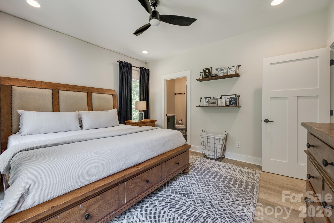
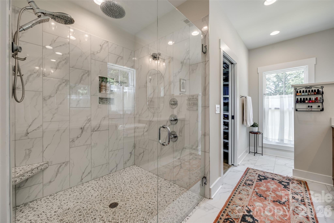
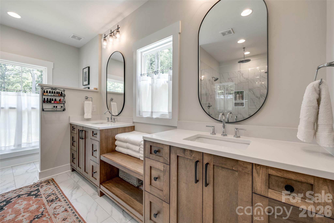
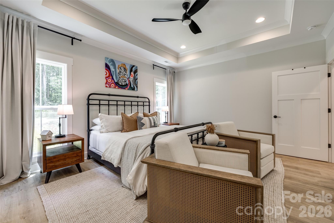
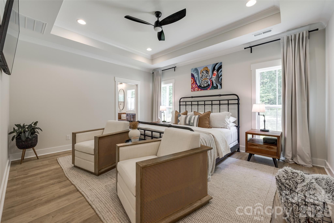
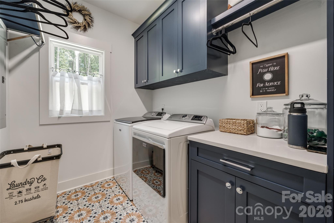
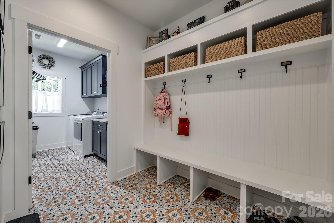
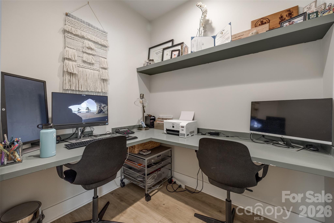
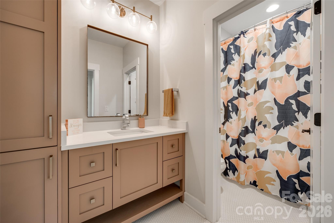
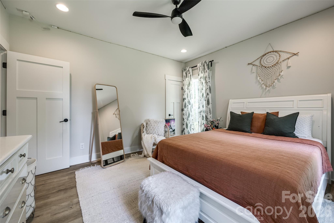
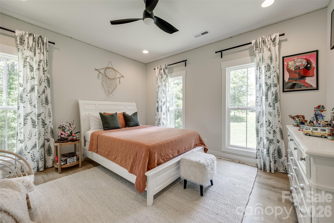
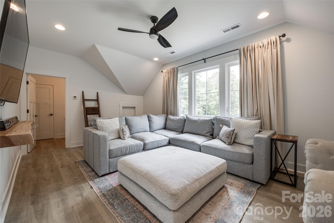
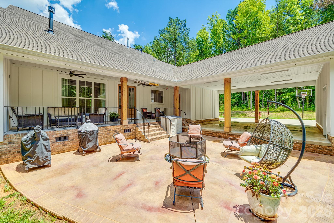
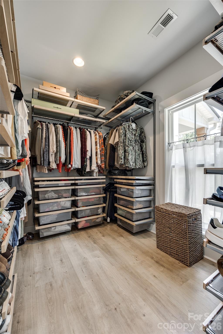
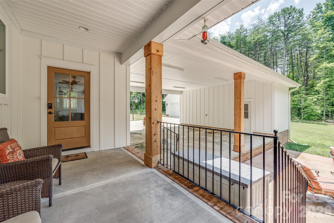
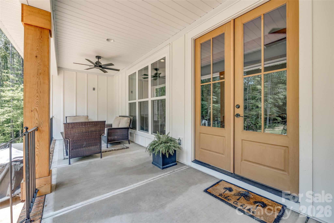
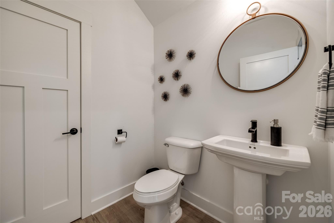
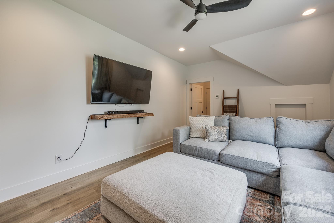
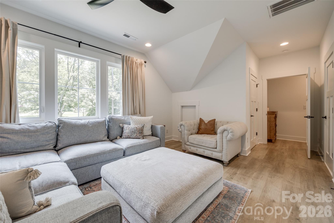
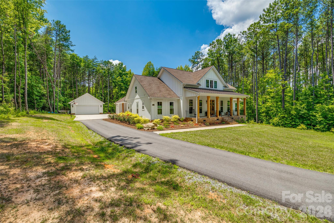
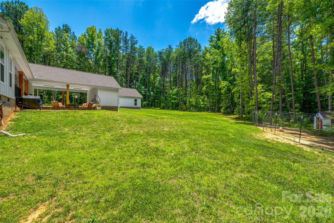
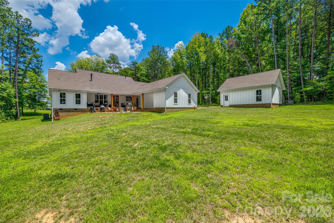
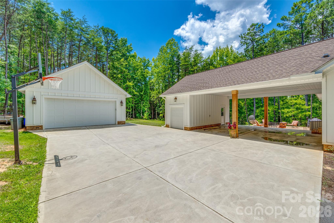
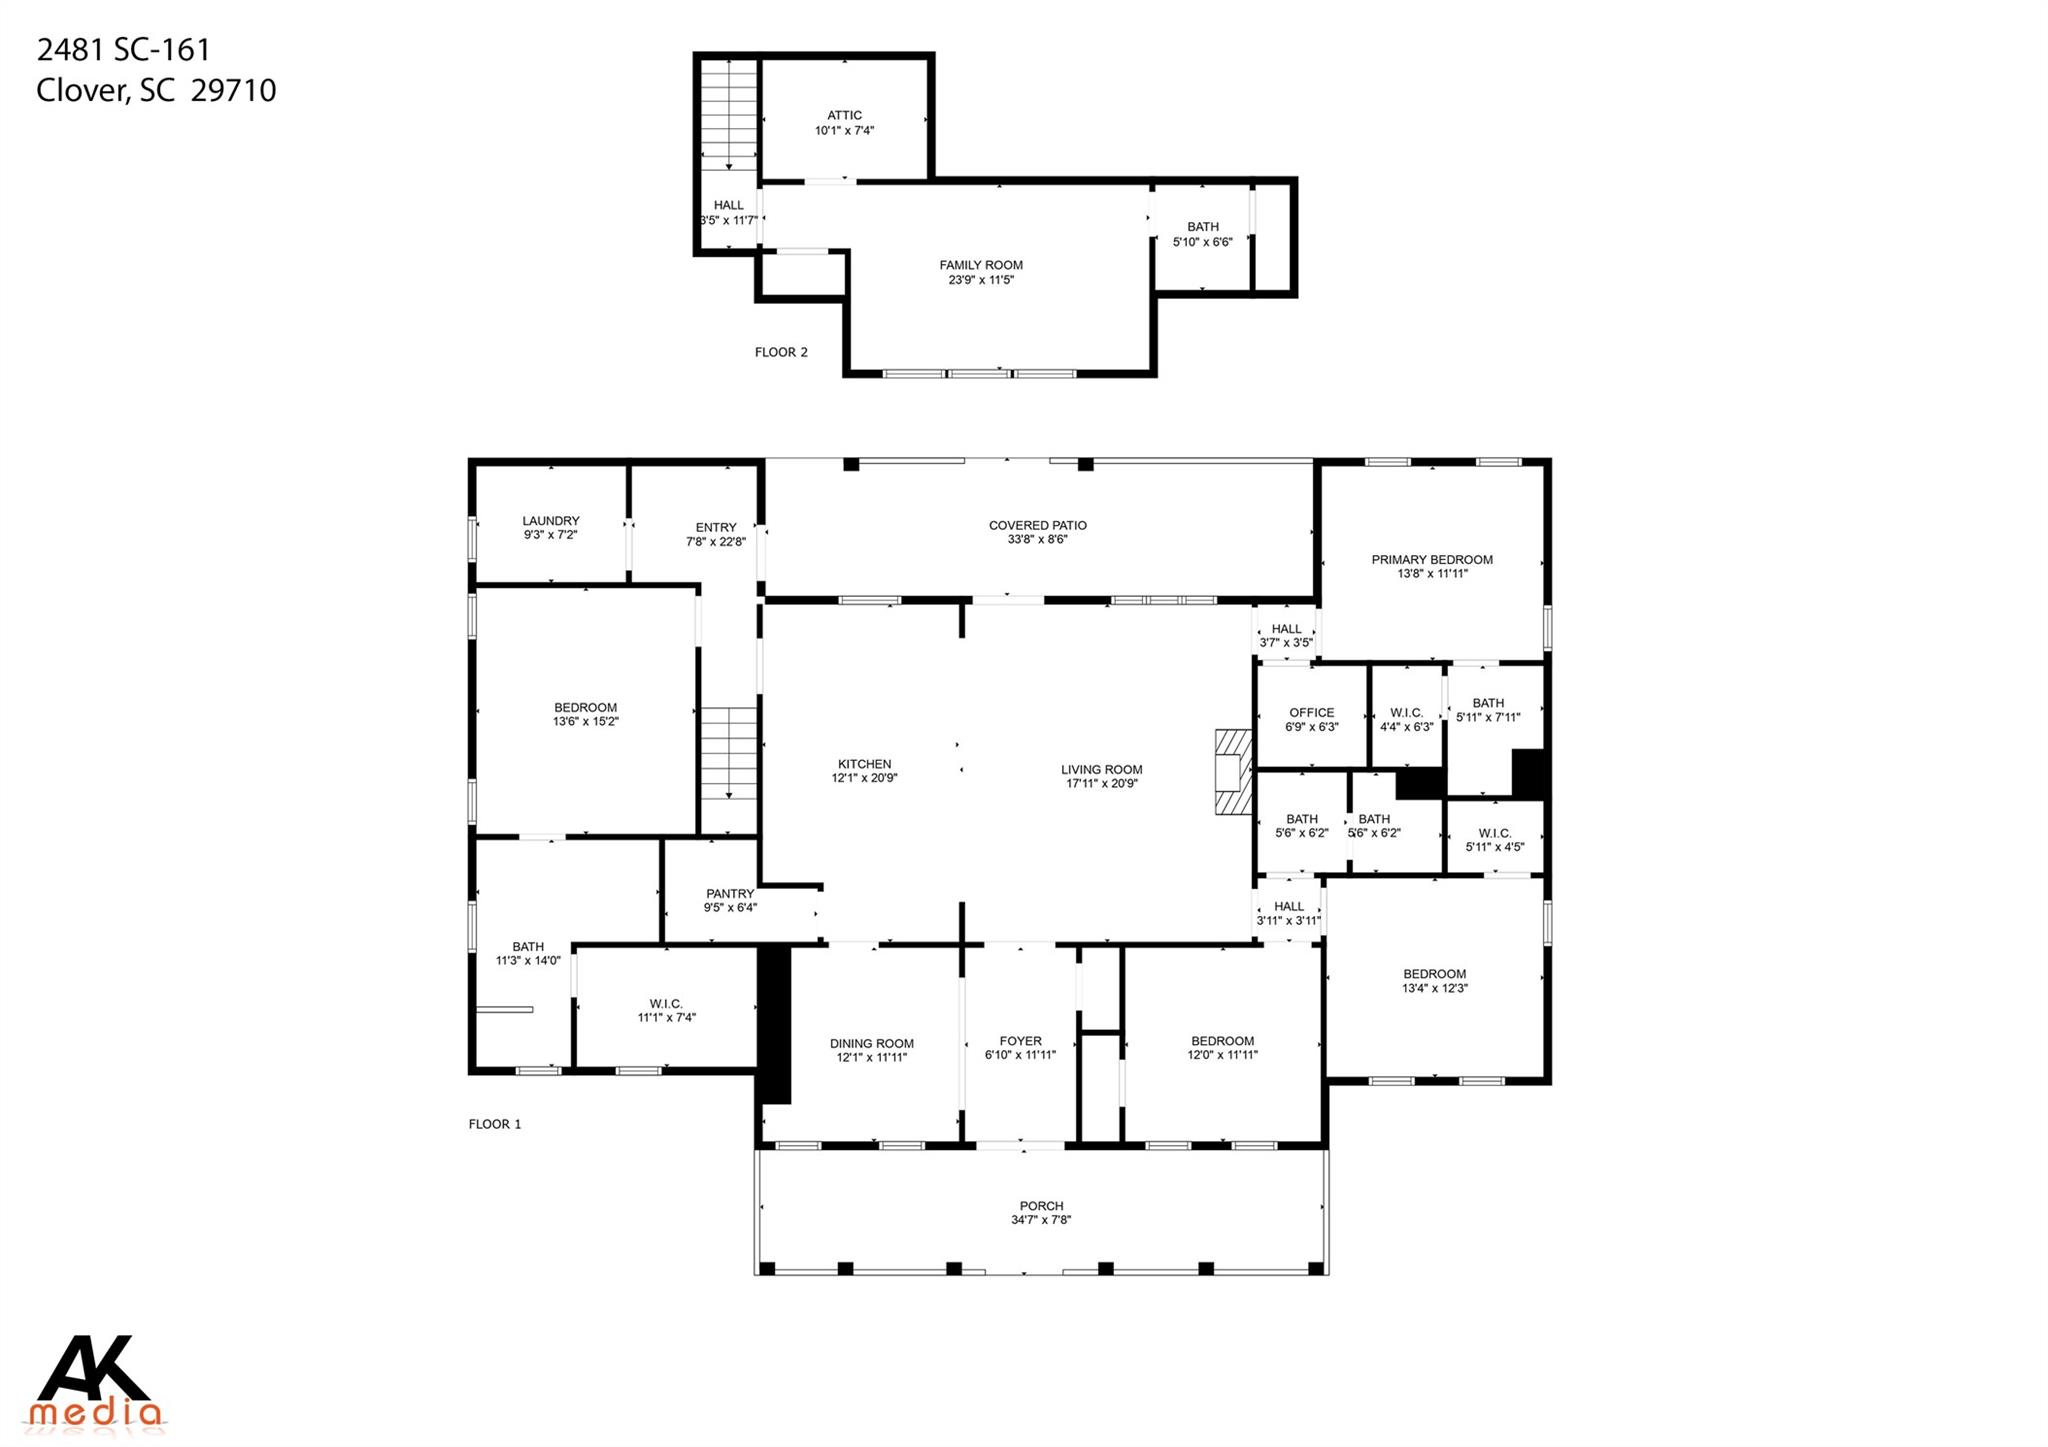
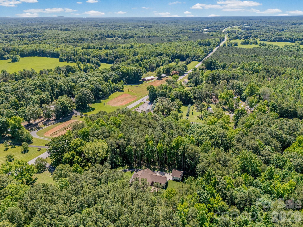
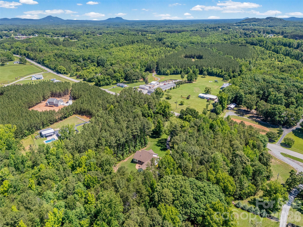
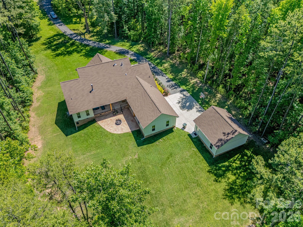
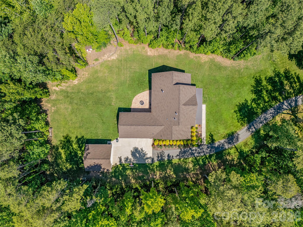
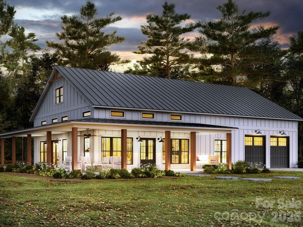
Escape to your own private retreat where luxury meets peaceful country living. Nestled on nearly 7 acres of scenic land, this custom-built estate was thoughtfully designed with exceptional craftsmanship and attention to detail throughout. The impressive great room welcomes you with soaring exposed wood beams, striking brick columns, a gas fireplace, and an open-concept design ideal for both everyday living and entertaining. Beautiful LVP flooring flows throughout the main living spaces. Offering 4 bedrooms and 3.5 baths, this home provides the flexibility today's discerning buyers desire. The spacious primary suite serves as a true sanctuary, featuring a spa-inspired bath with a large walk-in shower and custom double vanity. A secondary bedroom with its own ensuite bath and walk-in shower creates the perfect guest suite or additional primary-style retreat. The gourmet kitchen is the heart of the home, showcasing custom cabinetry, quartz countertops, built-in features, a large walk-in pantry, oversized island with breakfast bar seating, gas cooktop, and double wall ovens. The refrigerator conveys, making this exceptional space move-in ready. Designed for modern living, the home also includes a separate office, bonus room, dedicated mudroom with convenient drop zone, a separate laundry room, and abundant storage throughout. This property feeds into the award winning Clover School system. If you've been searching for privacy, acreage, and upscale finishes without sacrificing comfort and convenience, this extraordinary property delivers the lifestyle you've been dreaming of.
Features & Amenities
Interior
-
Total Bedrooms
4
-
Bathrooms
3
-
1/2 Bathrooms
1
-
Above Grade Finished Area
2746.0
-
Basement YN
NO
-
Cooling YN
YES
-
Cooling
Central Air
-
Fireplace YN
YES
-
Heating YN
YES
-
Heating
Electric
-
Pet friendly
N/A
Exterior
-
Garage
Yes
-
Garage spaces
2
-
Other Exterior Features
Fire Pit, Storage
-
Parking
Golf Cart Garage
-
Pool
No
Area & Lot
-
Property Type
Residential
-
Property Sub Type
Single Family Residence
Price
-
Sales Price
$800,000
-
Sq. Footage
2,746
-
Price/SqFt
$291
HOA
-
Association
No
School District
-
Elementary School
Bethany
-
Middle School
Clover
-
High School
Unspecified
Property Features
-
New Construction
NO
-
Senior Community YN
NO
-
Sewer
Septic Tank
-
Water Source
Well
Schedule a Showing
Showing scheduled successfully.
Mortgage calculator
Estimate your monthly mortgage payment, including the principal and interest, property taxes, and HOA. Adjust the values to generate a more accurate rate.
Your payment
Principal and Interest:
$
Property taxes:
$
HOA fees:
$
Total loan payment:
$
Total interest amount:
$
Location
County
York
Elementary School
Bethany
Middle School
Clover
High School
Unspecified
Listing Courtesy of Julie Van Slambrook , First Properties
RealHub Information is provided exclusively for consumers' personal, non-commercial use, and it may not be used for any purpose other than to identify prospective properties consumers may be interested in purchasing. All information deemed reliable but not guaranteed and should be independently verified. All properties are subject to prior sale, change or withdrawal. RealHub website owner shall not be responsible for any typographical errors, misinformation, misprints and shall be held totally harmless.

Agent
Mitch Totherow
Call Mitch today to schedule a private showing.

* Listings on this website come from the FMLS IDX Compilation and may be held by brokerage firms other than the owner of this website. The listing brokerage is identified in any listing details. Information is deemed reliable but is not guaranteed. If you believe any FMLS listing contains material that infringes your copyrighted work please click here to review our DMCA policy and learn how to submit a takedown request.© 2024 FMLS.
Related Properties
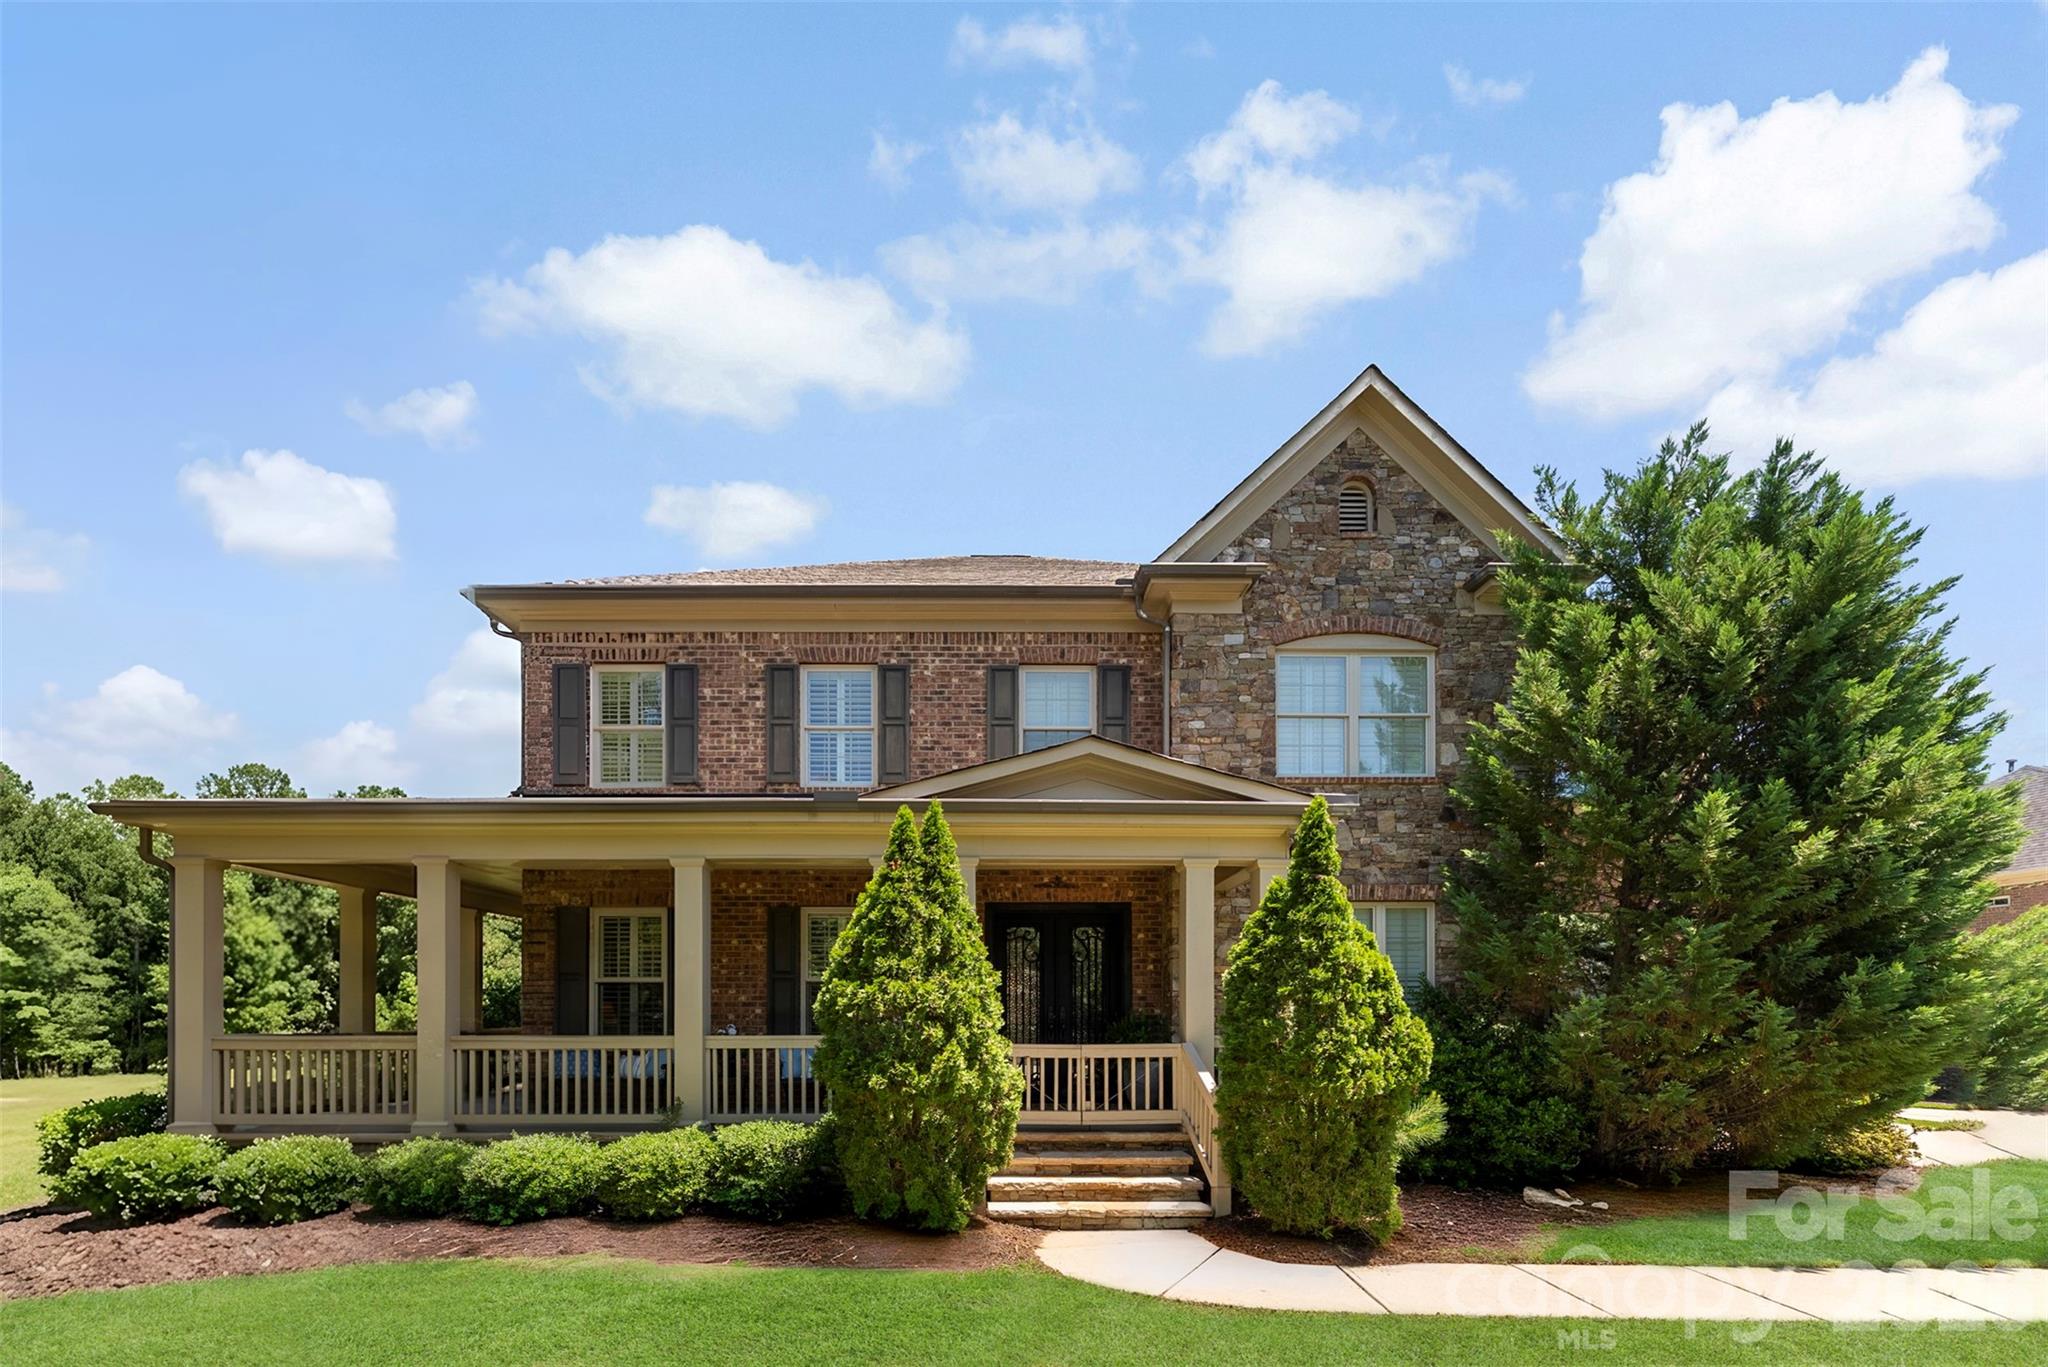
York
3411 Stags Leap Way
5 Beds
4 Baths
4,094 Sq.Ft.
$900,000
MLS#: 4390010
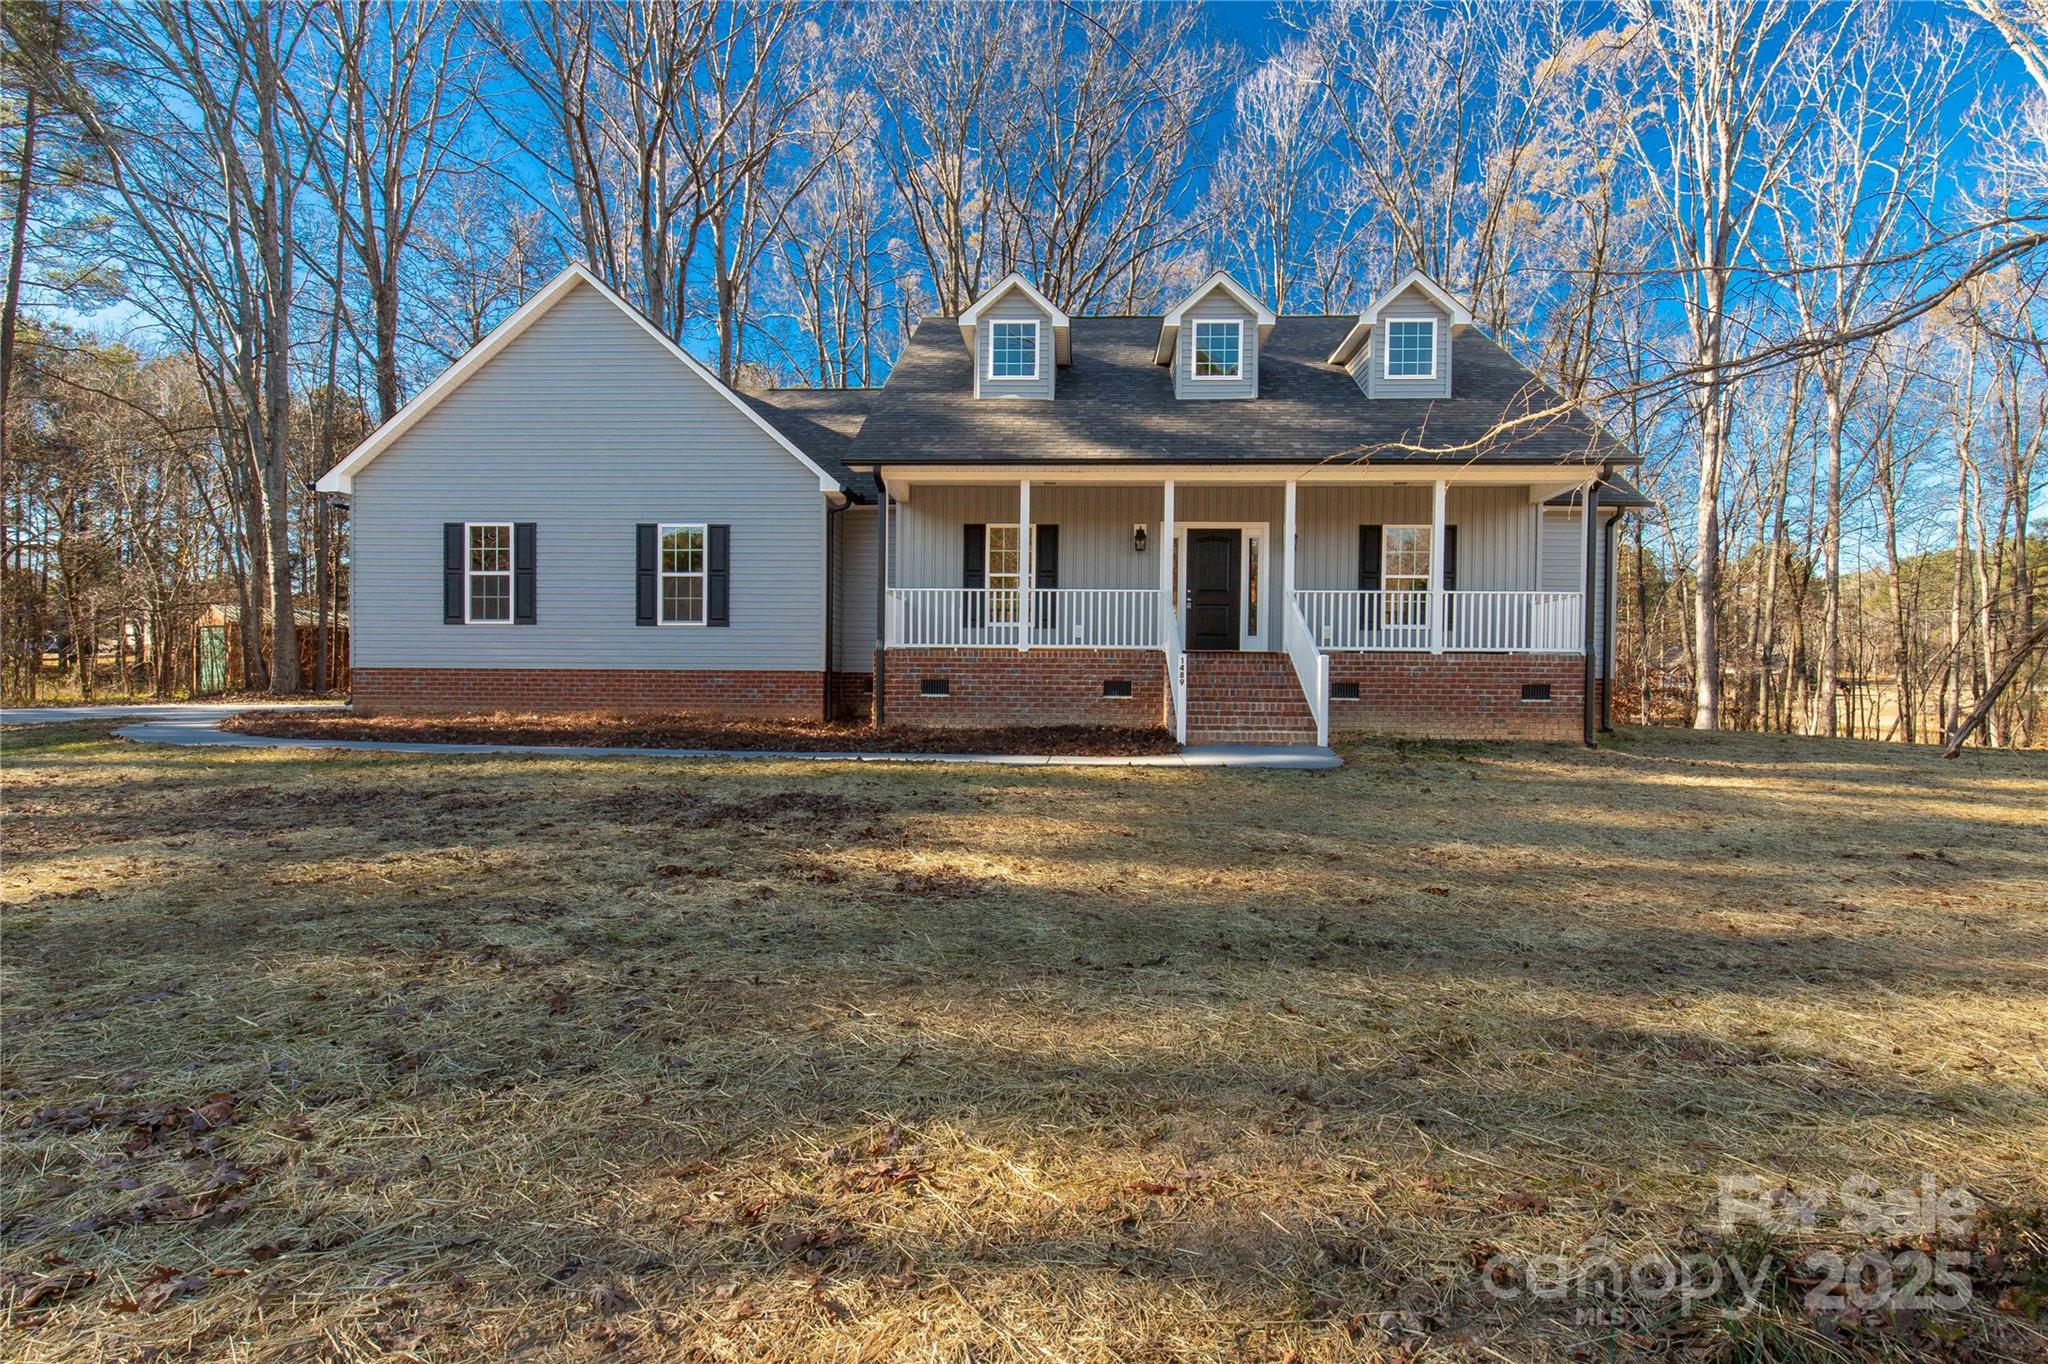
York
1489 Paraham Road S
3 Beds
2 Baths
2,412 Sq.Ft.
$649,900
MLS#: 4331113
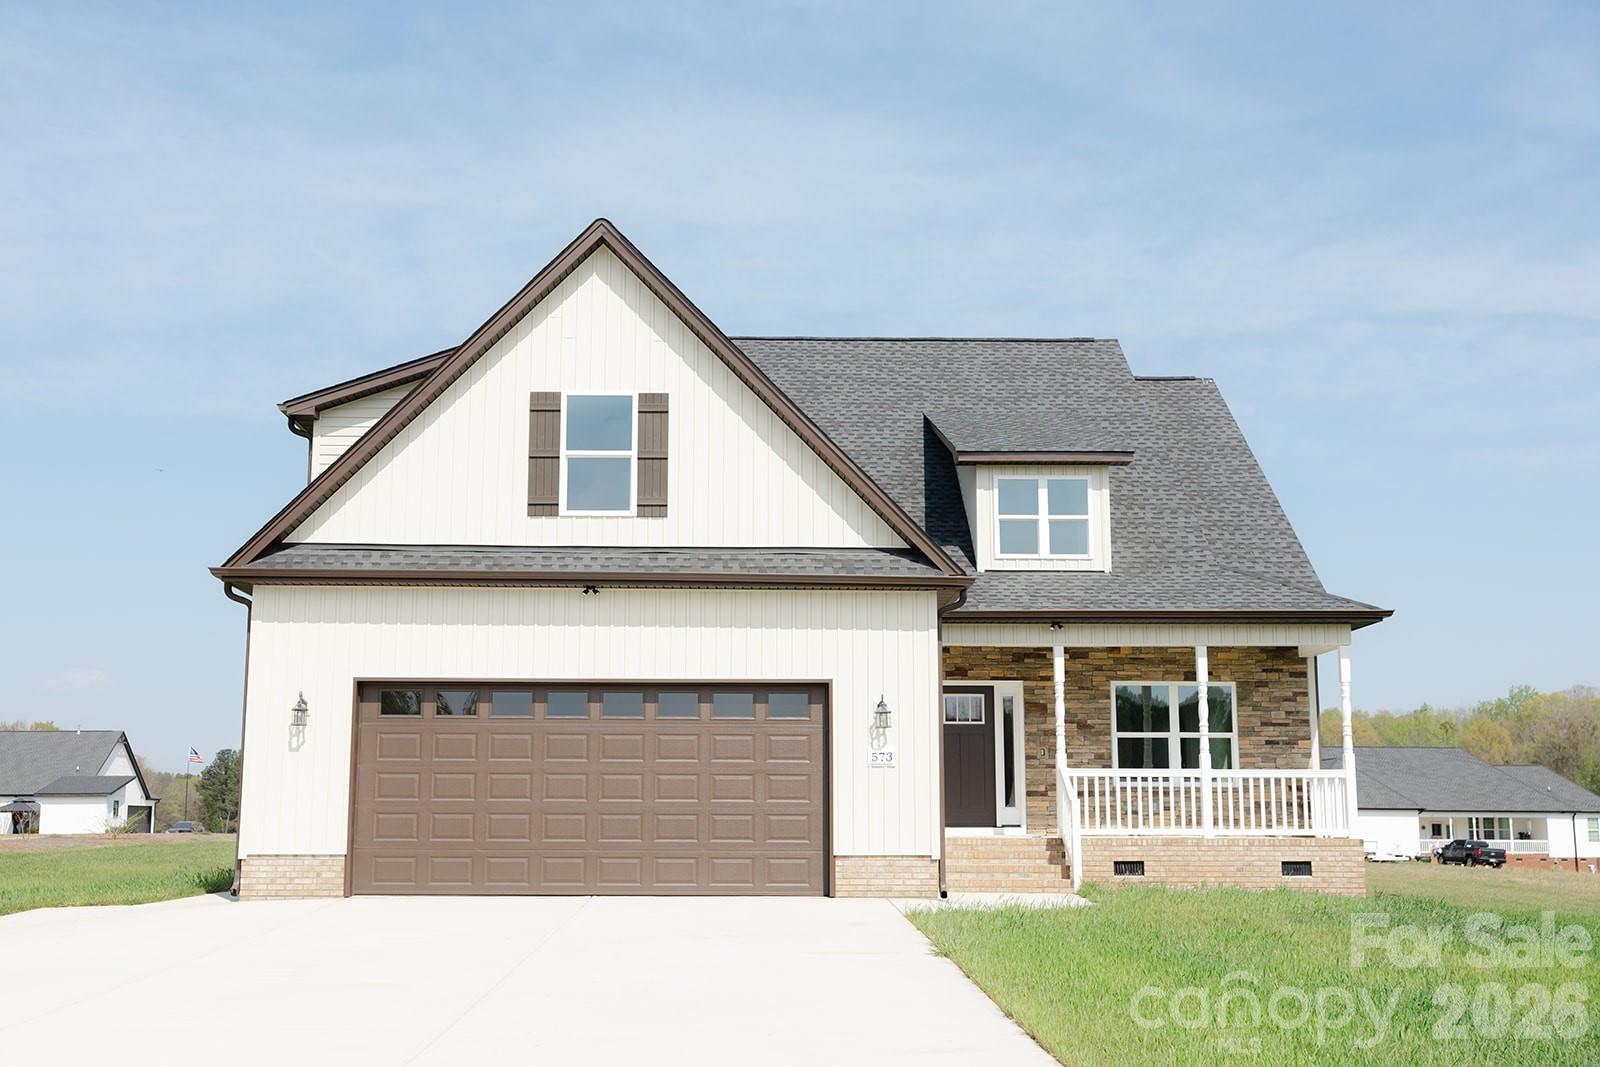
York
573 Hopes Corner Drive
4 Beds
3 Baths
2,905 Sq.Ft.
$749,900
MLS#: 4397039
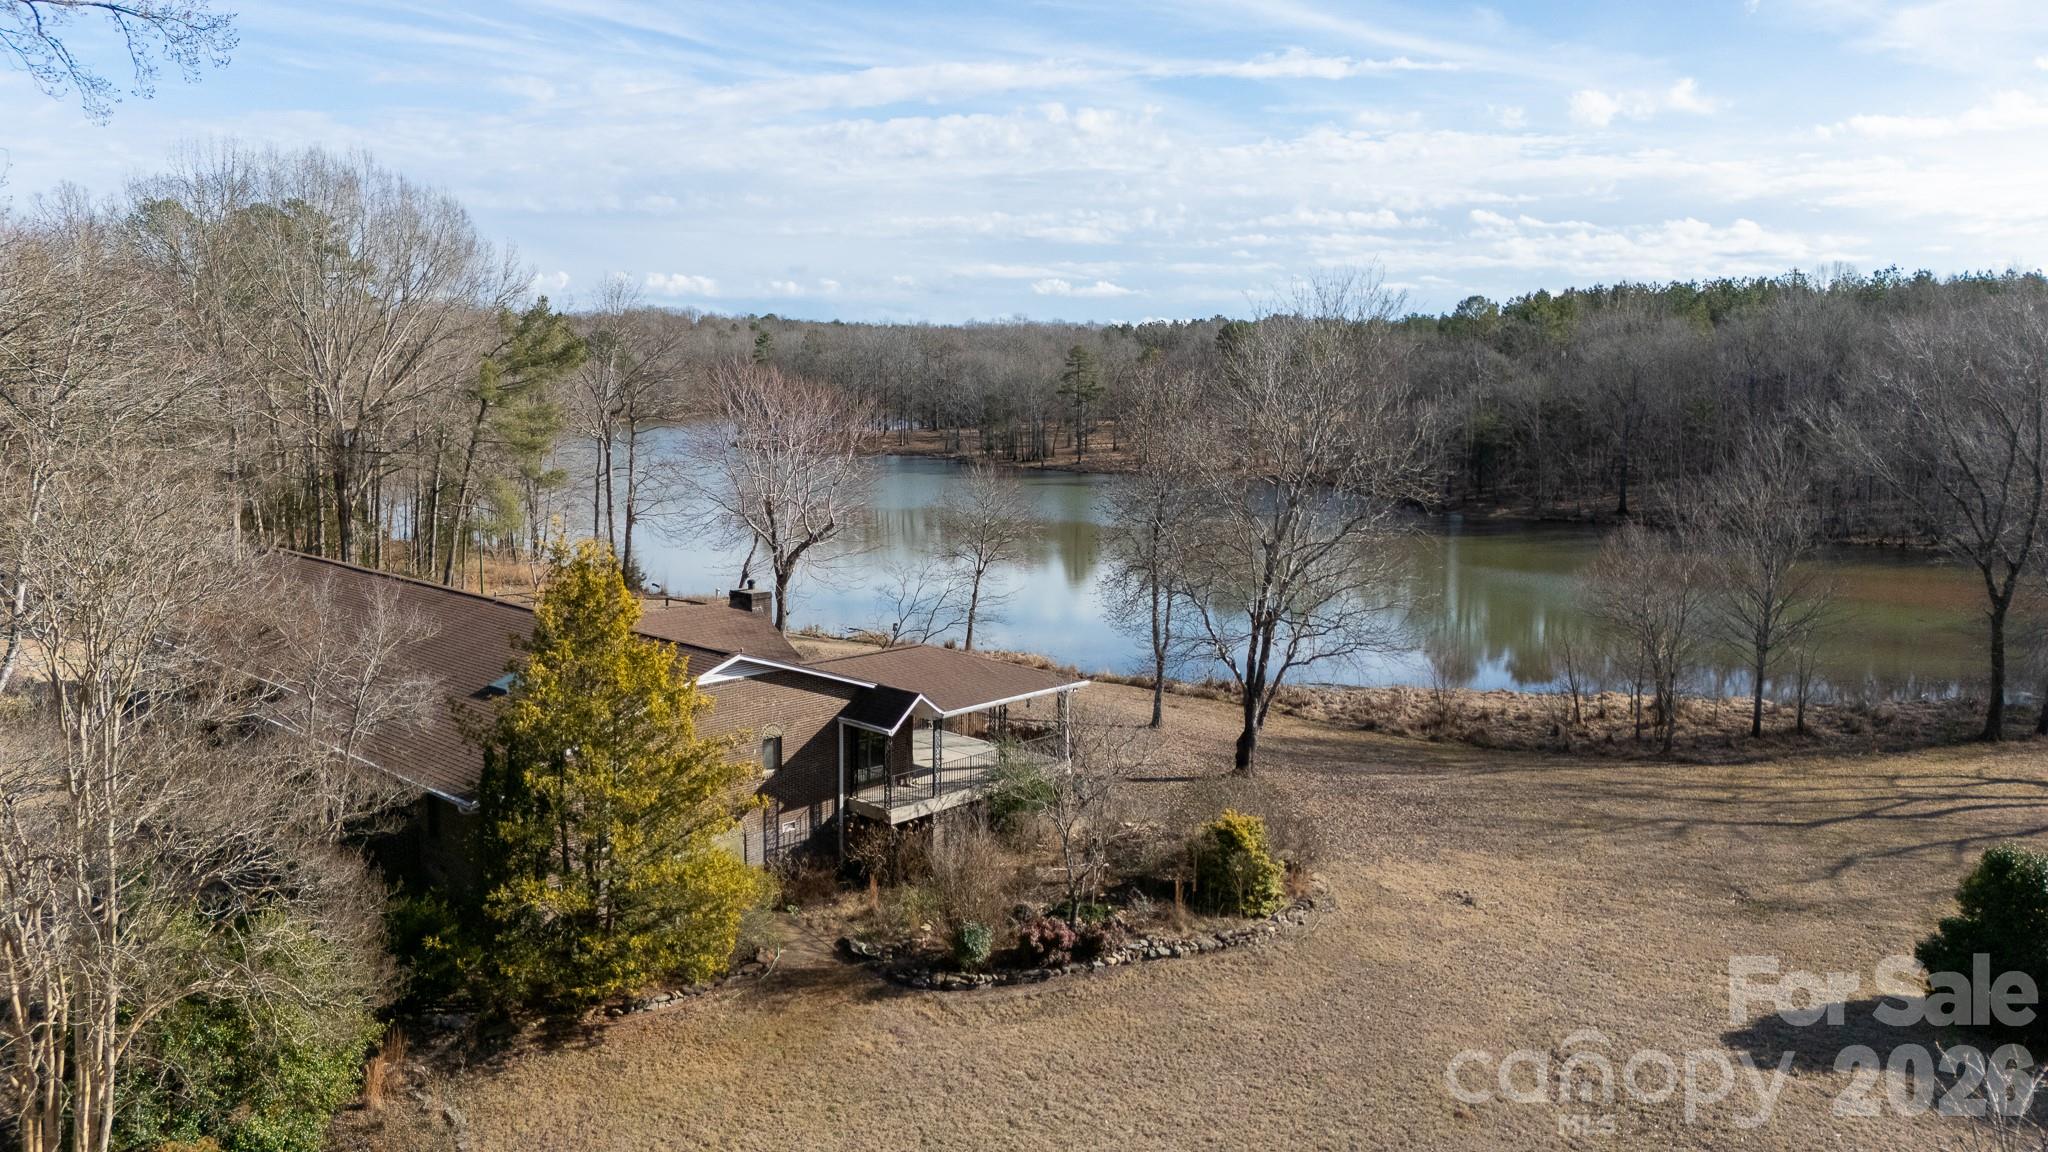
York
2025 Creekwood Drive
3 Beds
3 Baths
3,054 Sq.Ft.
$749,900
MLS#: 4350512
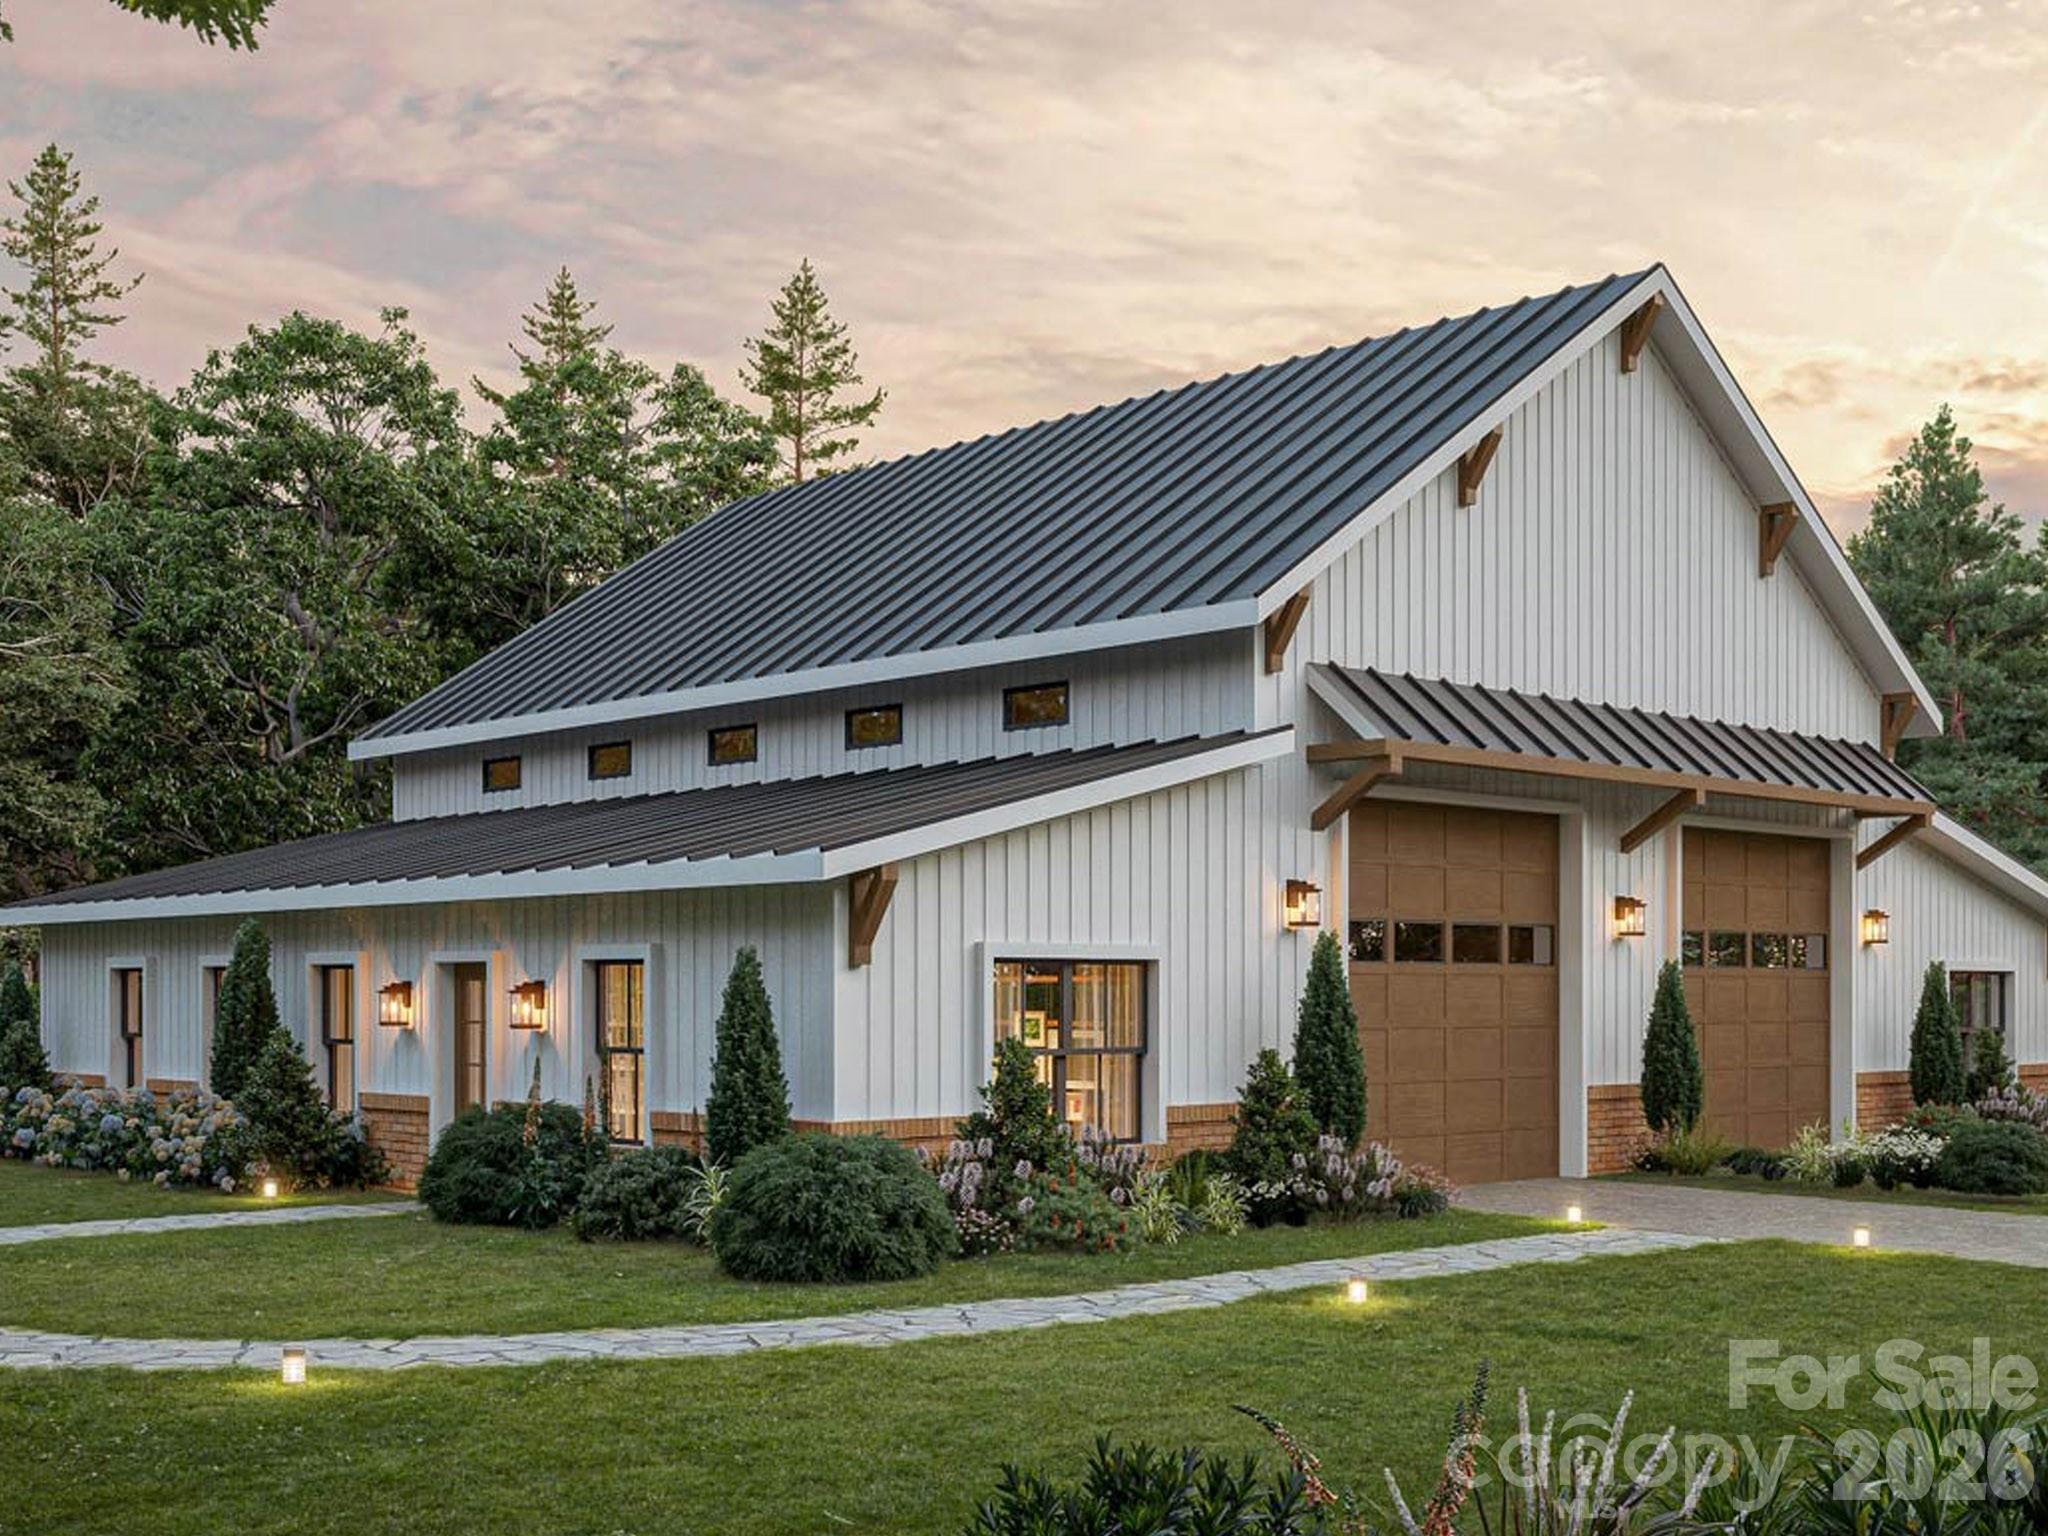
York
1643 Mallard Bay Drive
3 Beds
2 Baths
2,500 Sq.Ft.
$845,000
MLS#: 4318037
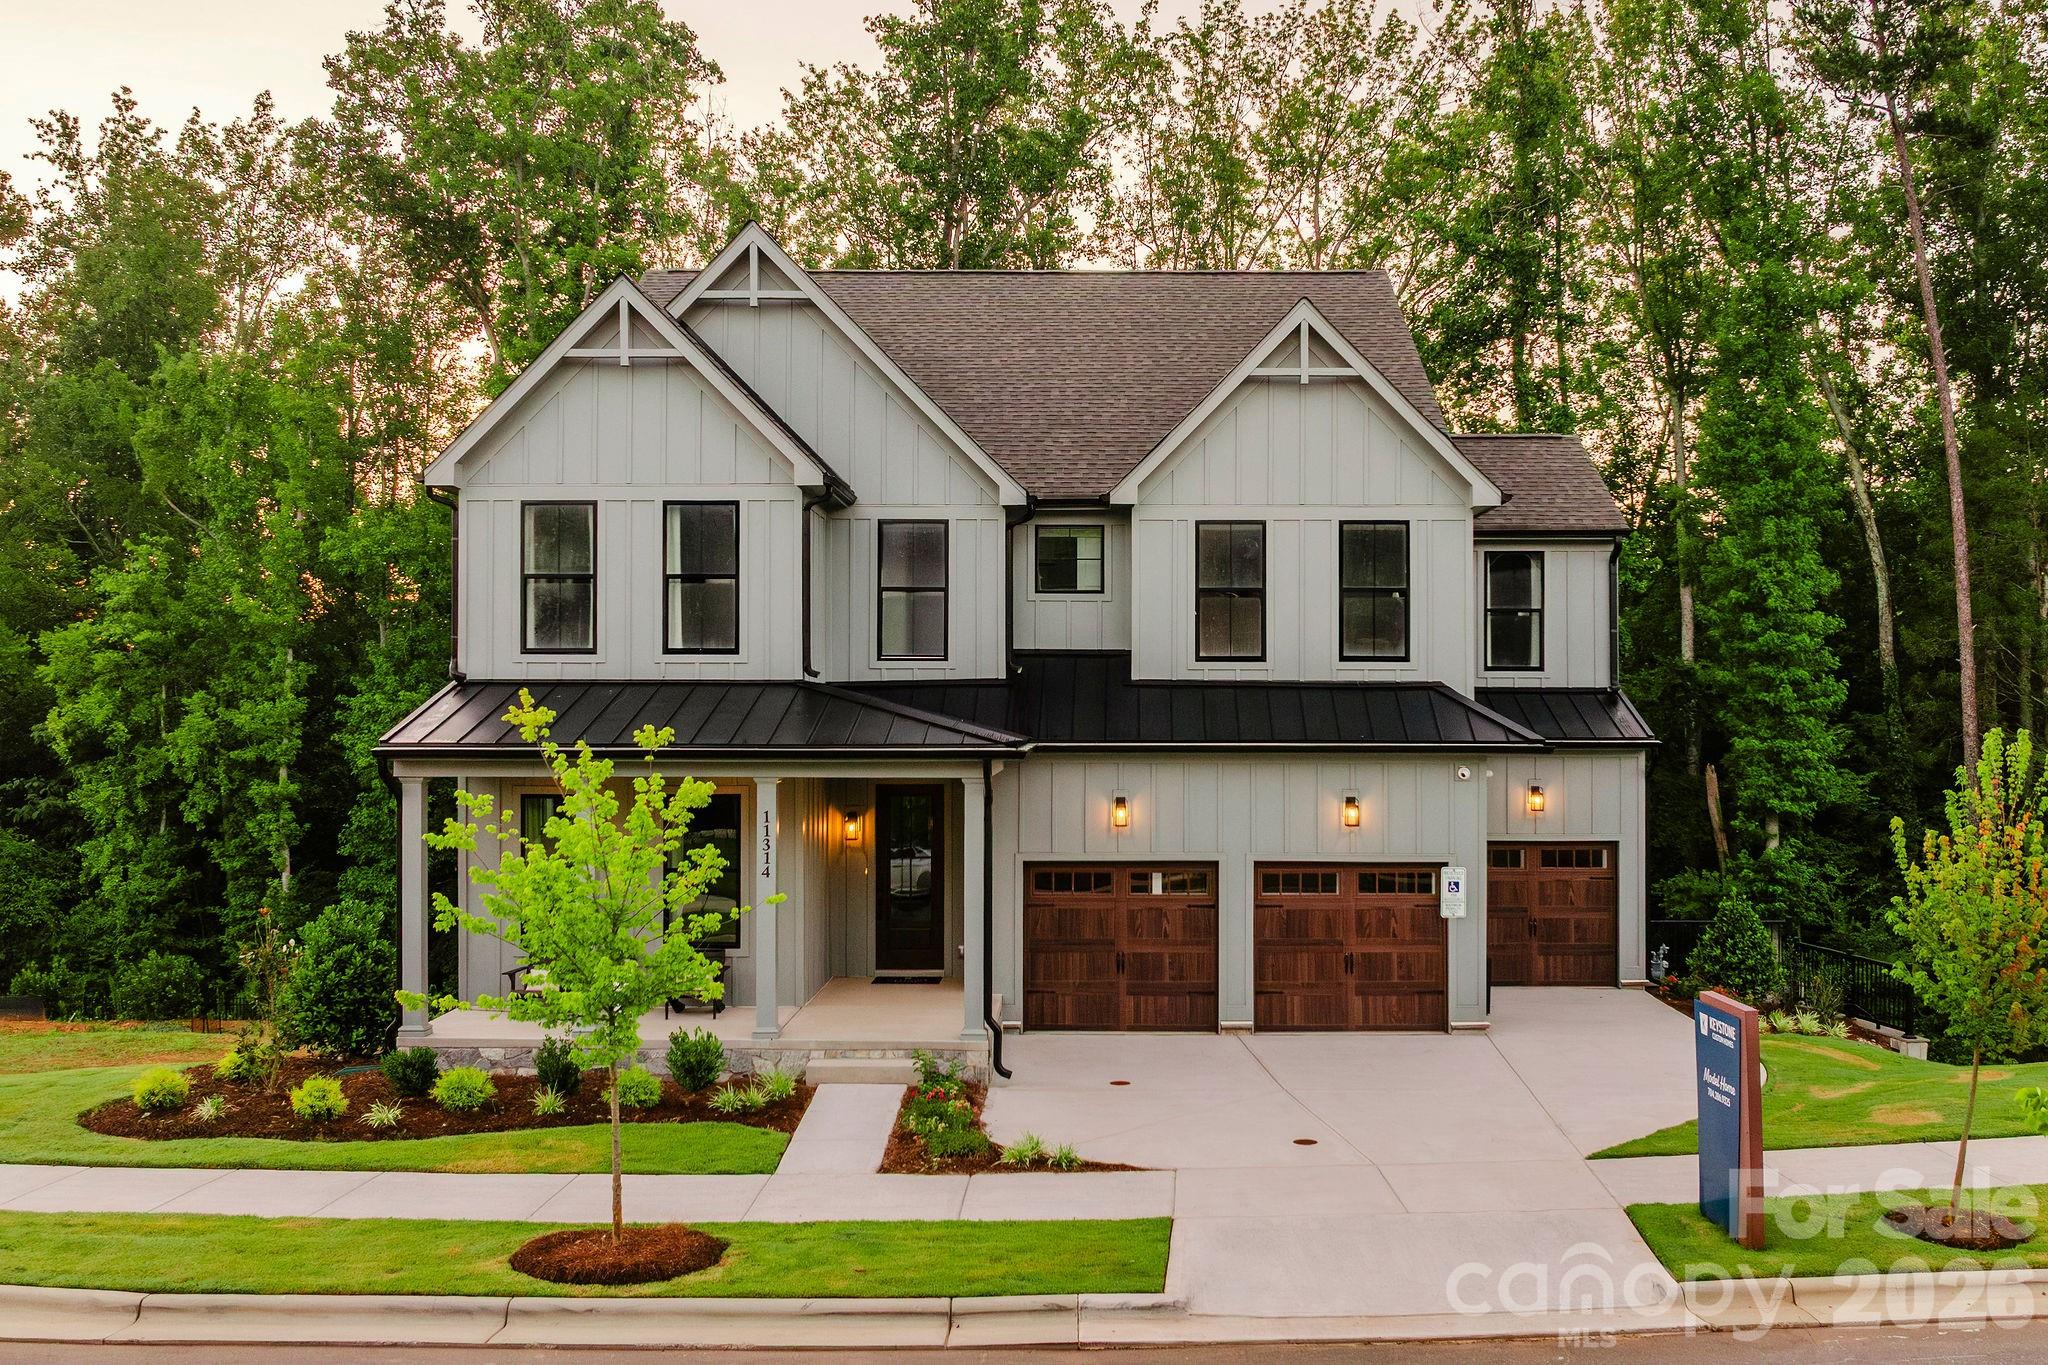
York
Lot 2 Pinnacle Way Covington
4 Beds
2 Baths
3,405 Sq.Ft.
$734,408
MLS#: 4297009
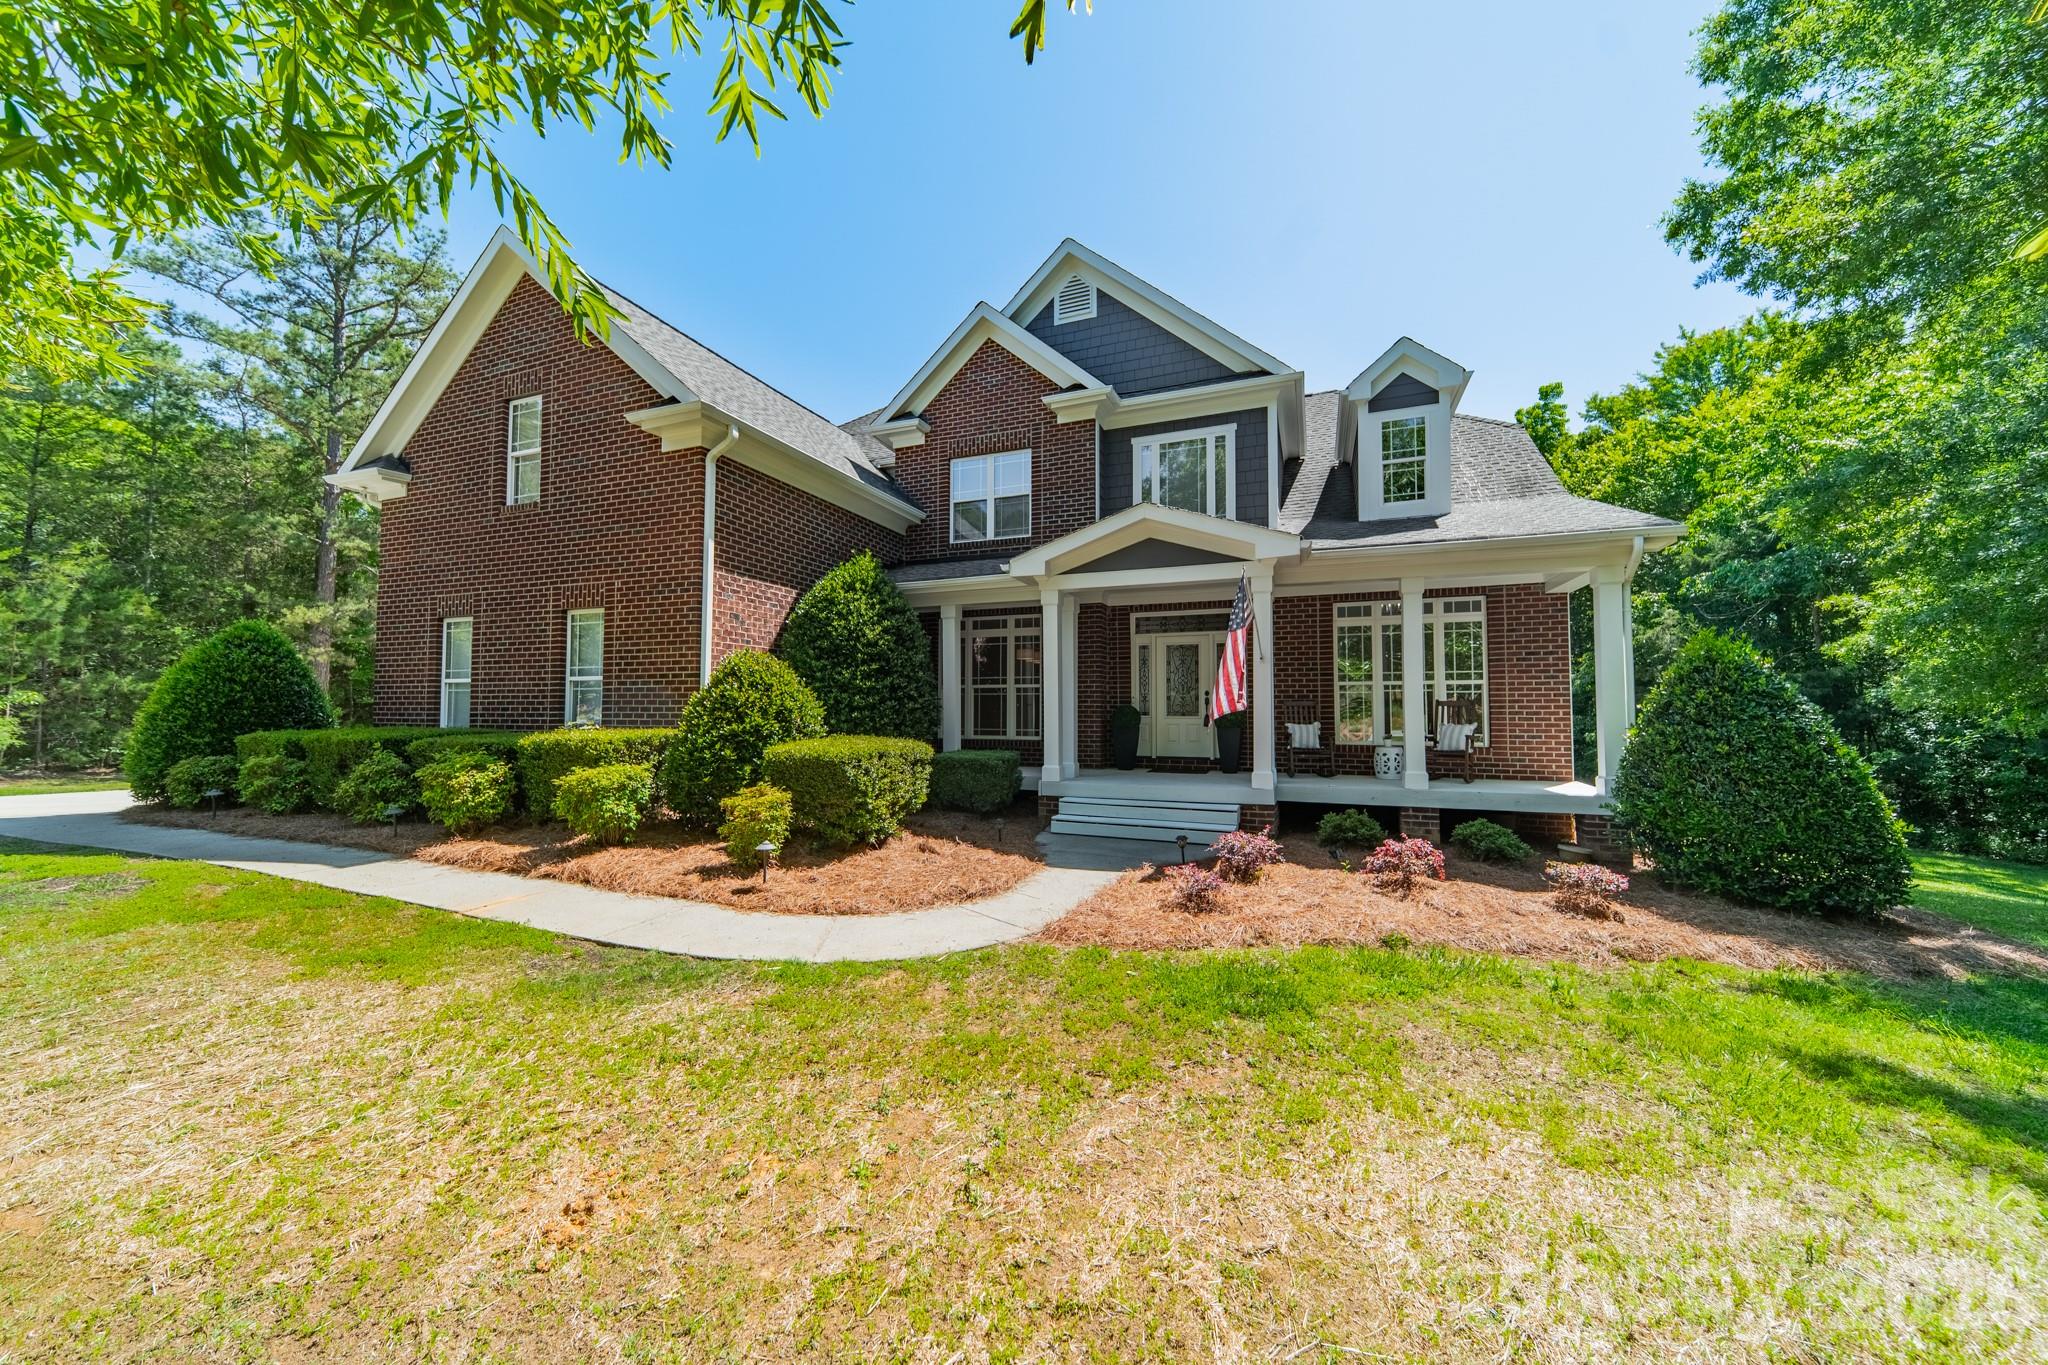
York
188 Carolina Crossing Drive
4 Beds
3 Baths
3,339 Sq.Ft.
$749,900
MLS#: 4367522
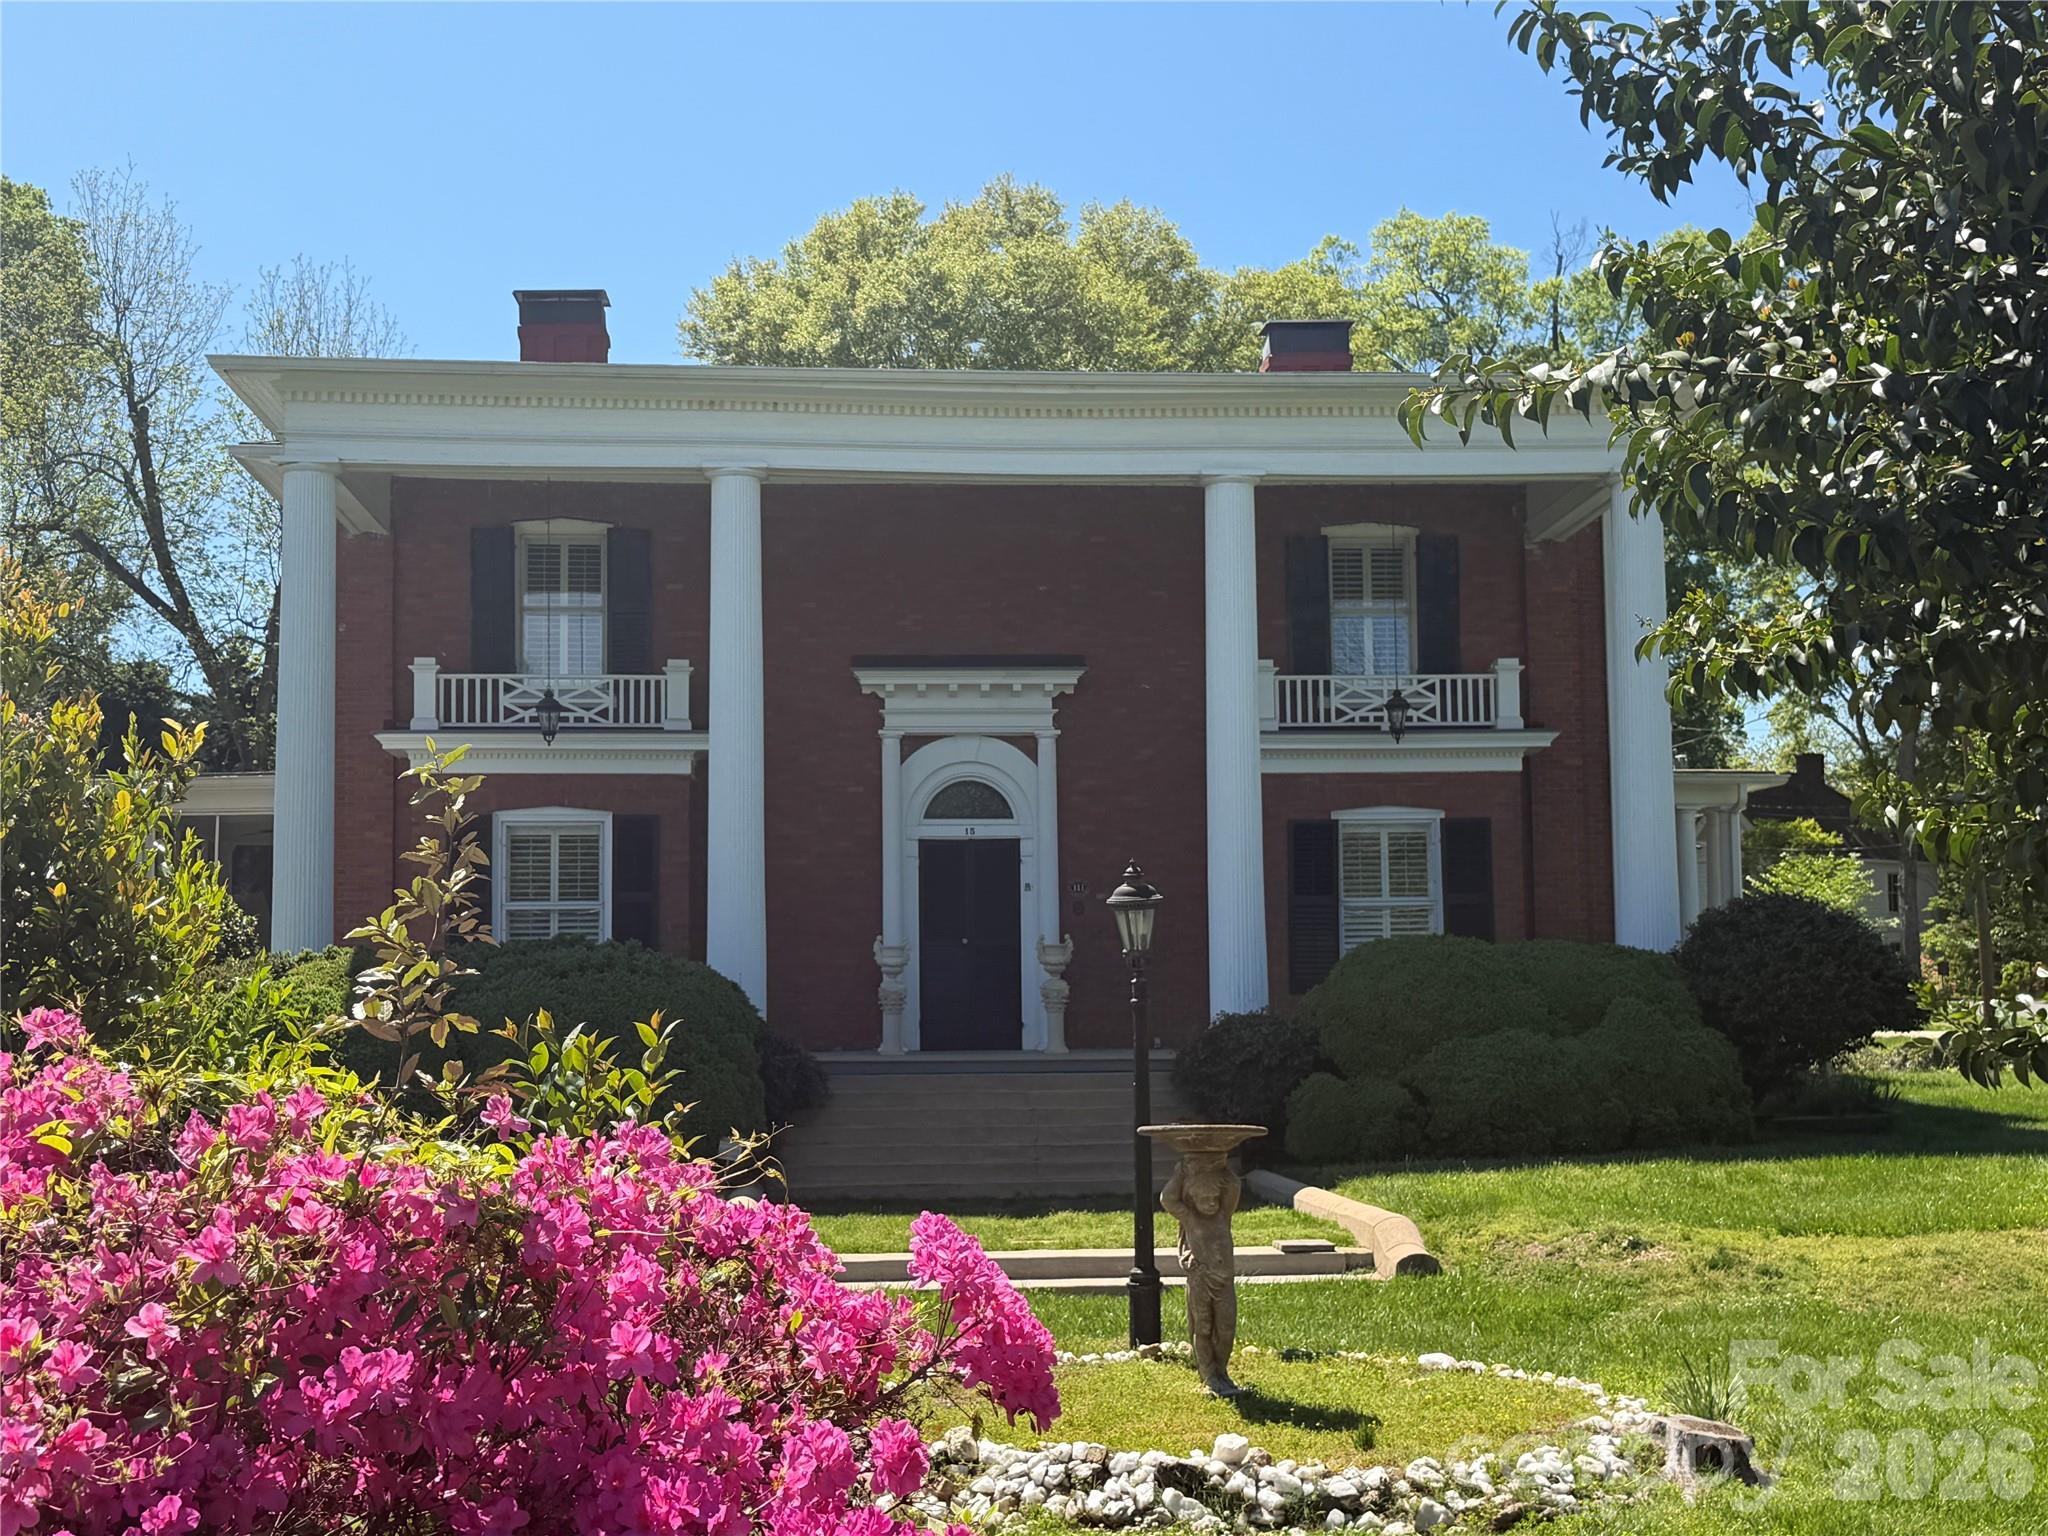
York
15 Kings Mountain Street
5 Beds
2 Baths
4,230 Sq.Ft.
$675,000
MLS#: 4336422
York
1639 Mallard Bay Drive
3 Beds
2 Baths
2,500 Sq.Ft.
$845,000
MLS#: 4313912
York
7004 Treetop Court
3 Beds
2 Baths
2,216 Sq.Ft.
$699,900
MLS#: 4365788
