
Features & Amenities

Interior

  • Other Interior Features

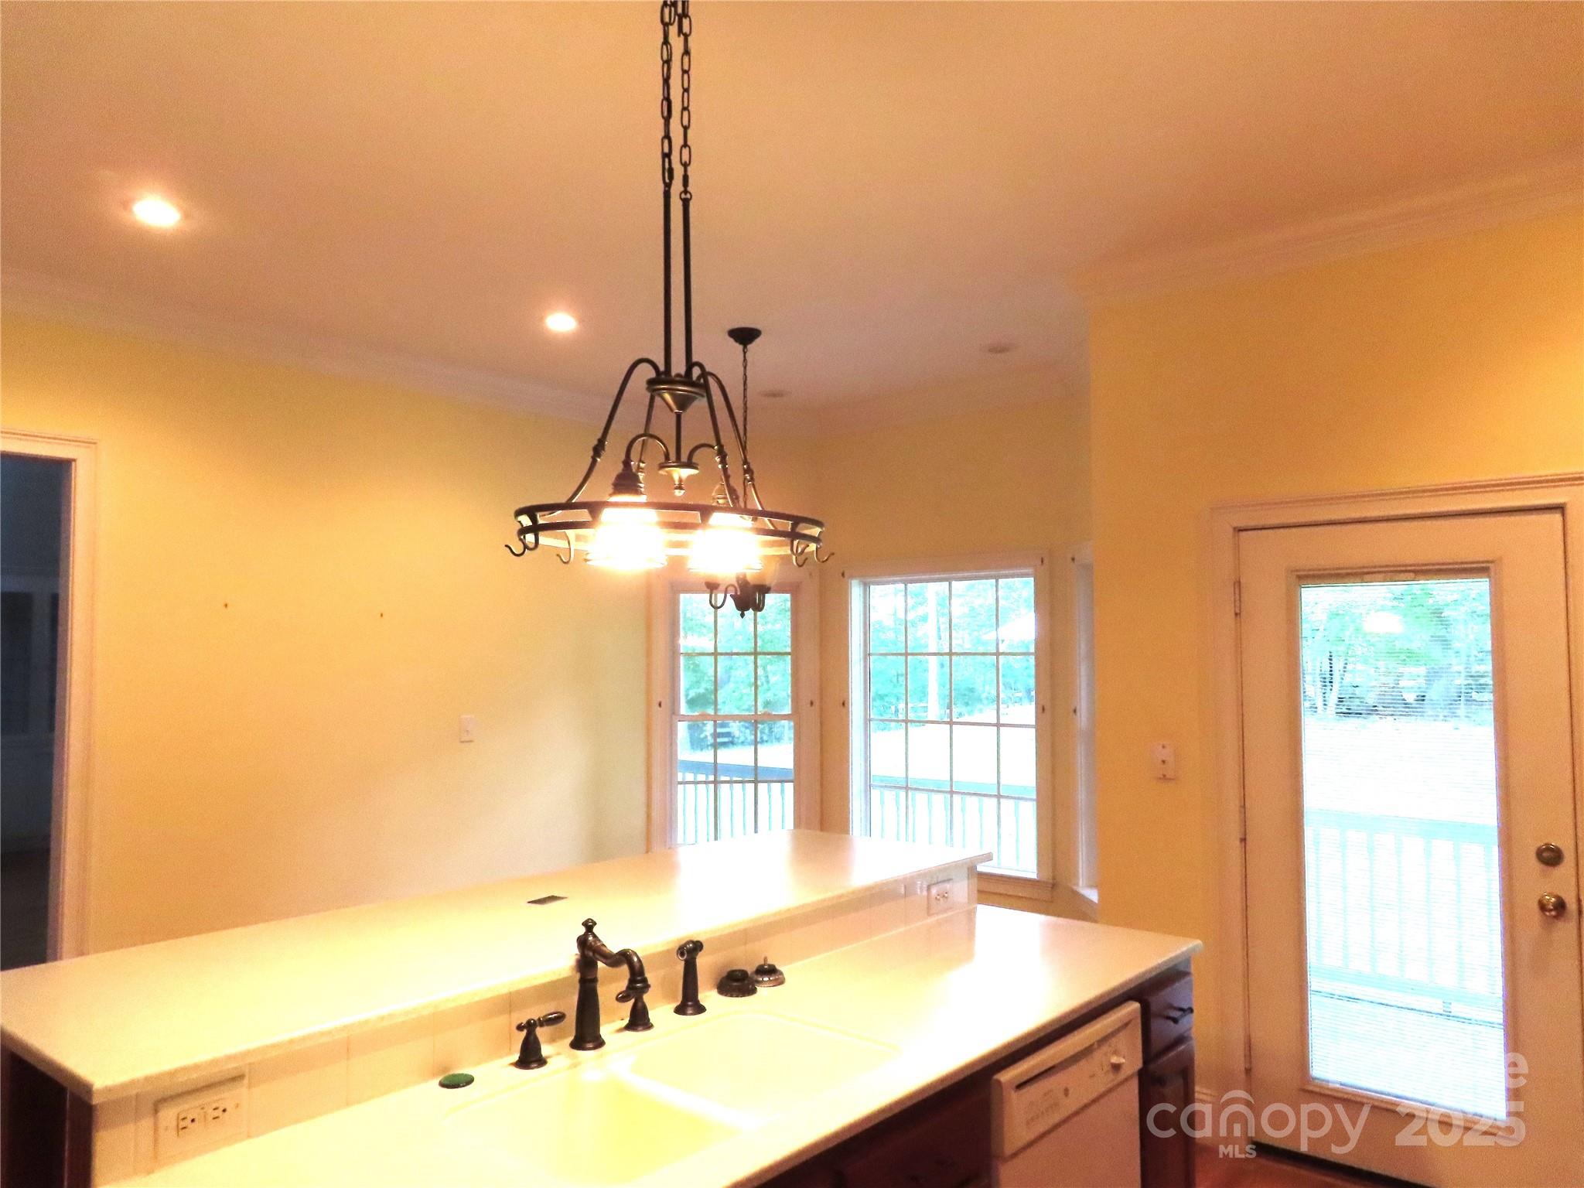
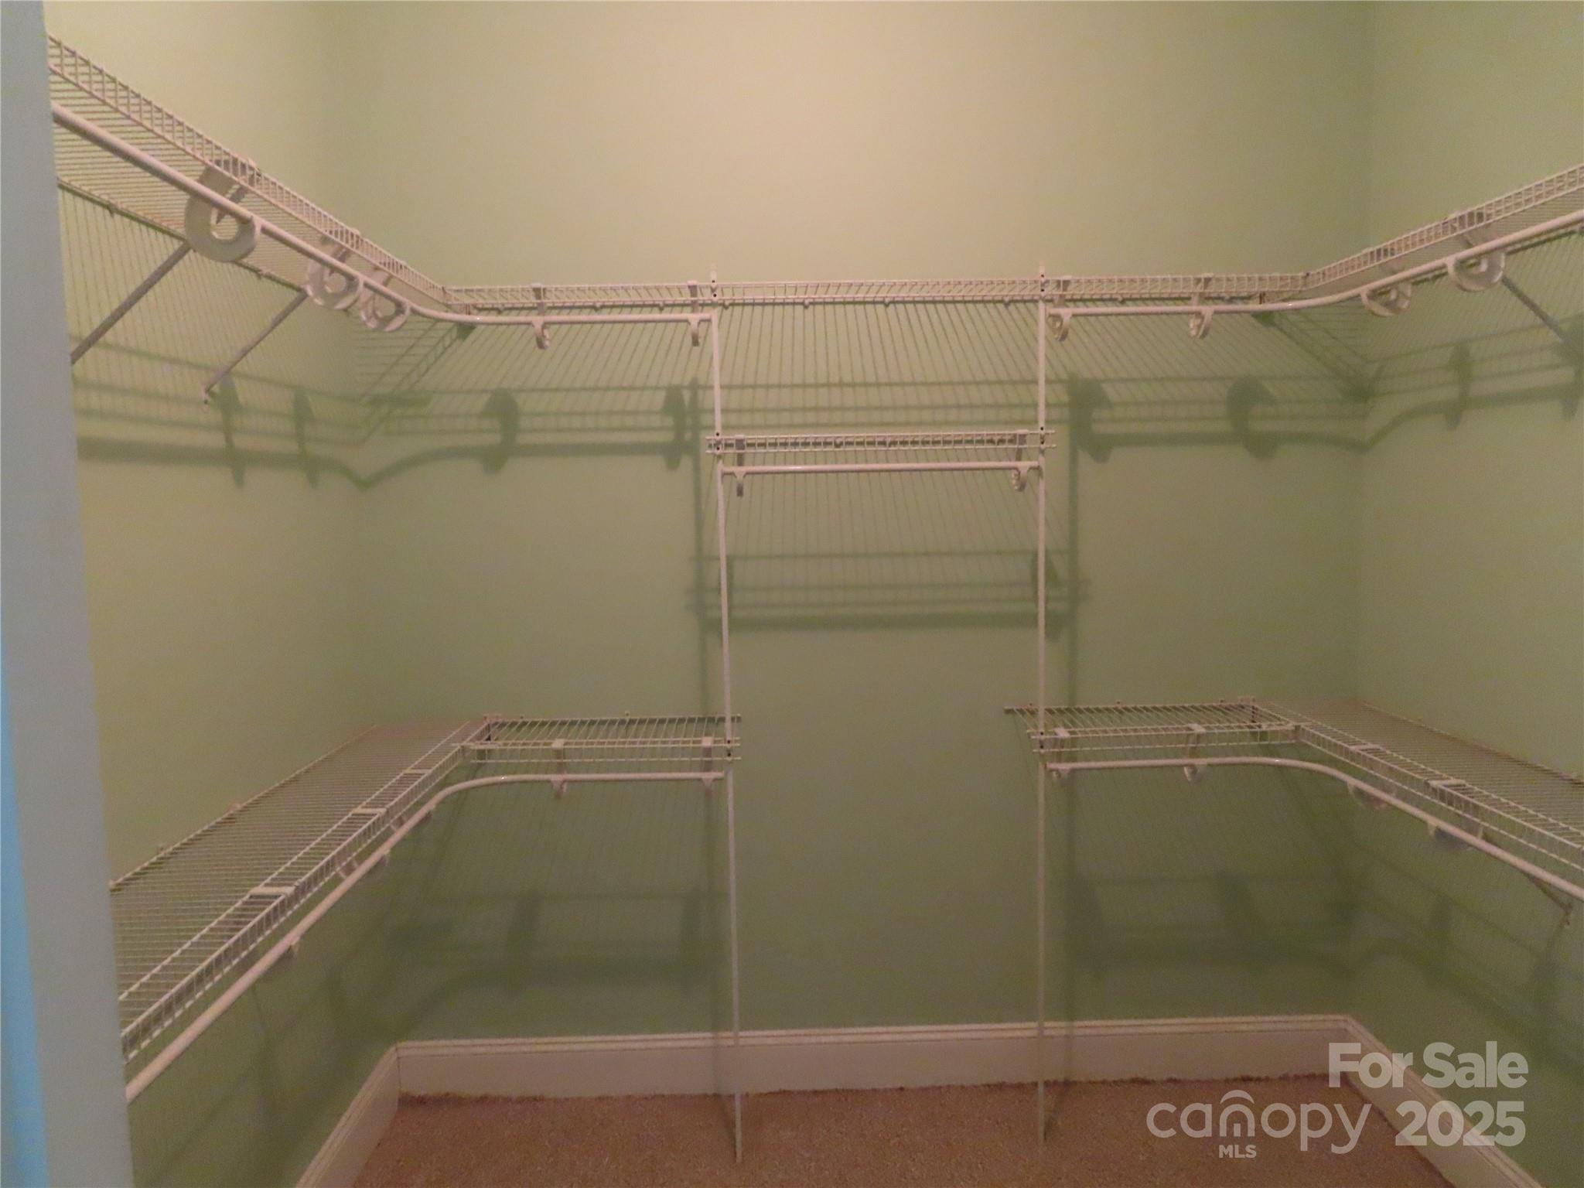
    Breakfast Bar, Entrance Foyer, Kitchen Island, Pantry, Walk-In Closet(s)

  • Total Bedrooms

    5

  • Bathrooms

    4

  • 1/2 Bathrooms

    1

  • Above Grade Finished Area

    4867.0

  • Basement YN

    NO

  • Cooling YN

    YES

  • Cooling

    Central Air, Electric

  • Fireplace YN

    YES

  • Heating YN

    YES

  • Heating

    Central, Electric

  • Pet friendly

    N/A

Exterior

  • Garage

    Yes

  • Garage spaces

    3

  • Construction Materials

    Brick

  • Patio and Porch Features

    Front Porch, Rear Porch

  • Pool

    No

Area & Lot

  • Property Type

    Residential

  • Property Sub Type

    Single Family Residence

Price

  • Sales Price

    $1,250,000

  • Sq. Footage

    4, 867

  • Price/SqFt

    $256

HOA

  • Association

    No

School District

  • Elementary School

    Hickory Grove-Sharon

  • Middle School

    York Intermediate

  • High School

    York Comprehensive

Property Features

  • New Construction

    NO

  • Accessibility Features

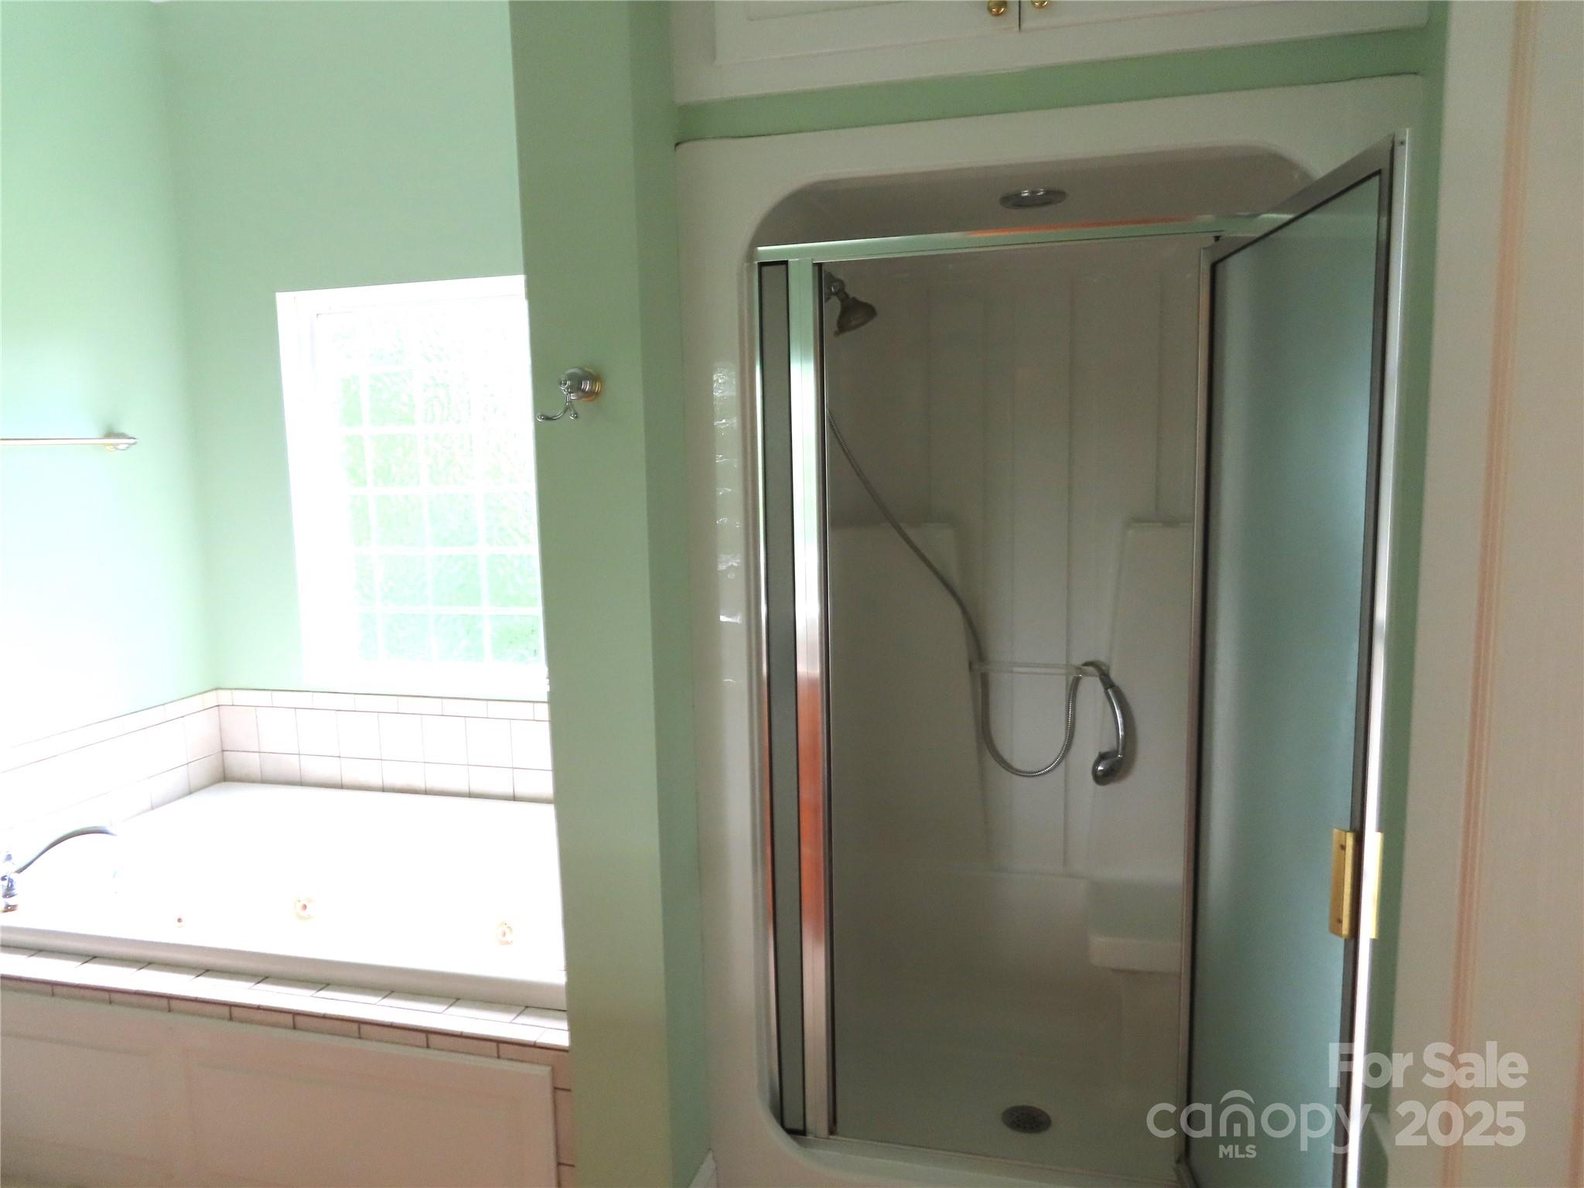
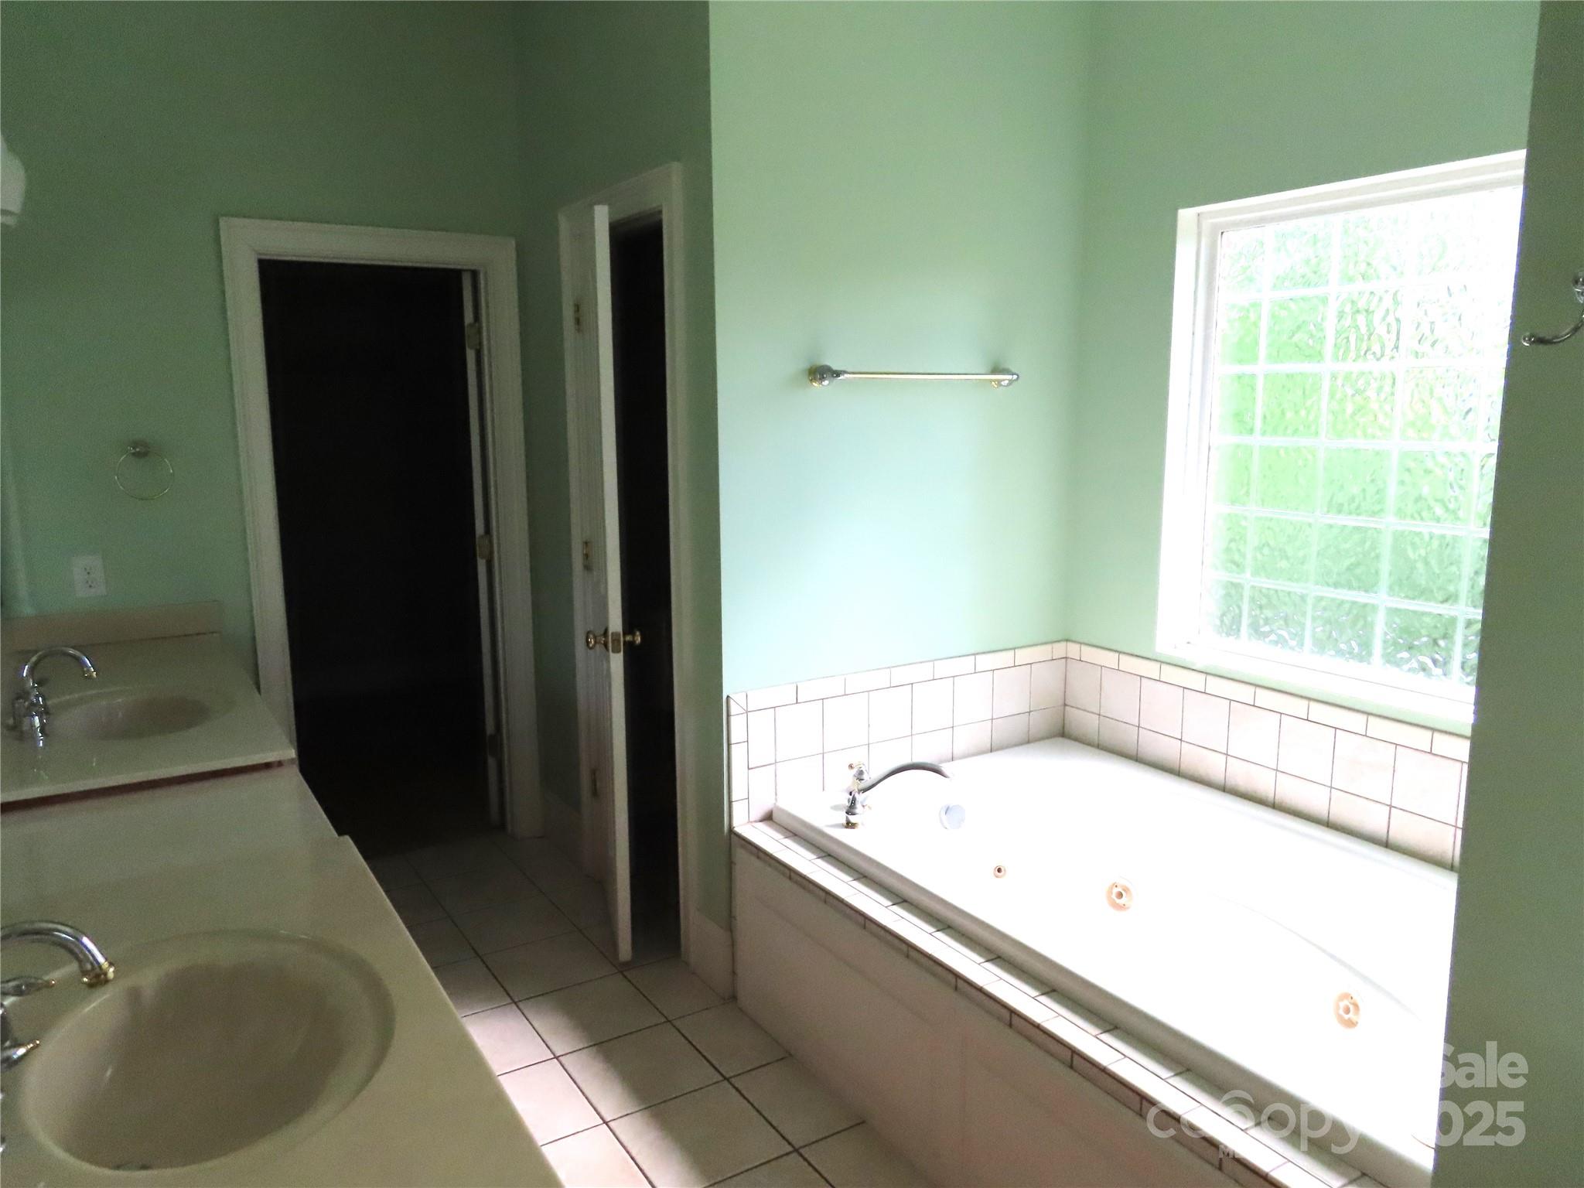
    Therapeutic Whirlpool

  • Senior Community YN

    NO

  • Sewer

    Septic Tank

  • Water Source

    Well

Schedule a Showing

Showing scheduled successfully.

<
>
IN PERSON
VIA CHAT

What is 3 + 4 ?


Change time

Mortgage calculator

Estimate your monthly mortgage payment, including the principal and interest, property taxes, and HOA. Adjust the values to generate a more accurate rate.

Your payment

Principal and Interest:

$

Property taxes:

$

HOA fees:

$

Total loan payment:

$

Total interest amount:

$

Location

County

York

Elementary School

Hickory Grove-Sharon

Middle School

York Intermediate

High School

York Comprehensive

Listing Courtesy of Cheryl Boyd , RE/MAX Executive

RealHub Information is provided exclusively for consumers' personal, non-commercial use, and it may not be used for any purpose other than to identify prospective properties consumers may be interested in purchasing. All information deemed reliable but not guaranteed and should be independently verified. All properties are subject to prior sale, change or withdrawal. RealHub website owner shall not be responsible for any typographical errors, misinformation, misprints and shall be held totally harmless.

Agent Mitch Totherow

Agent

Mitch Totherow

Call Mitch today to schedule a private showing.


* Listings on this website come from the FMLS IDX Compilation and may be held by brokerage firms other than the owner of this website. The listing brokerage is identified in any listing details. Information is deemed reliable but is not guaranteed. If you believe any FMLS listing contains material that infringes your copyrighted work please click here to review our DMCA policy and learn how to submit a takedown request.© 2024 FMLS.
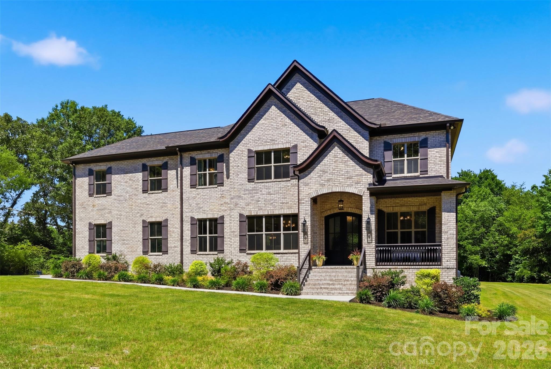
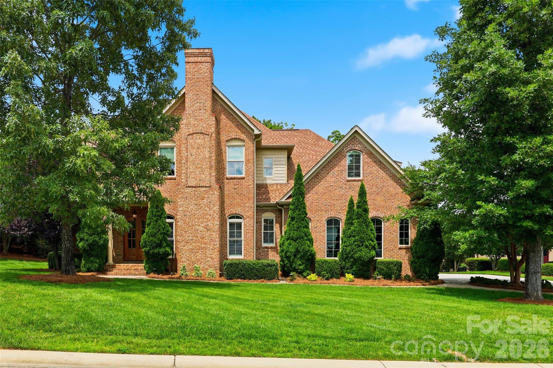
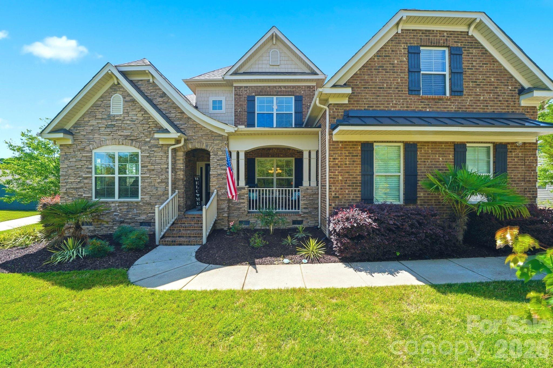
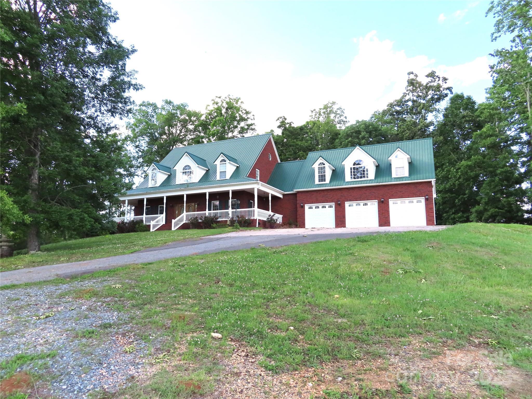
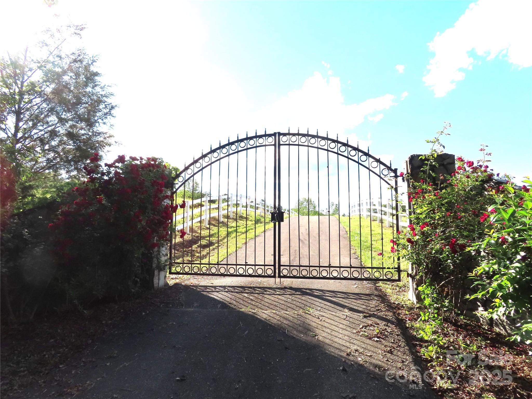
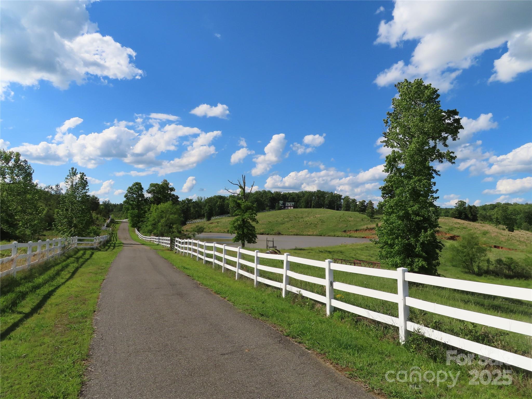
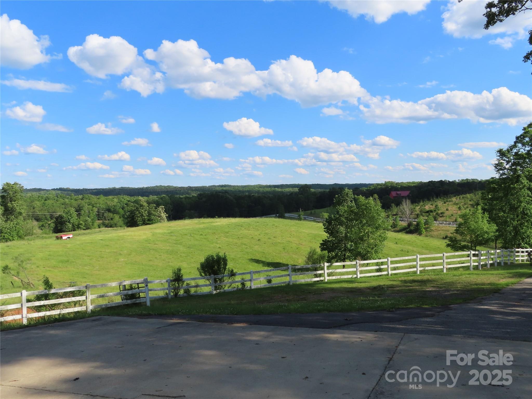
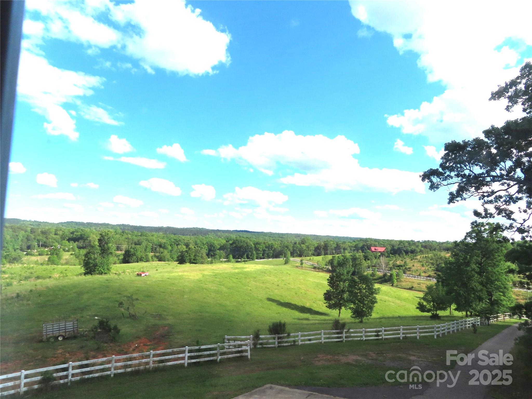
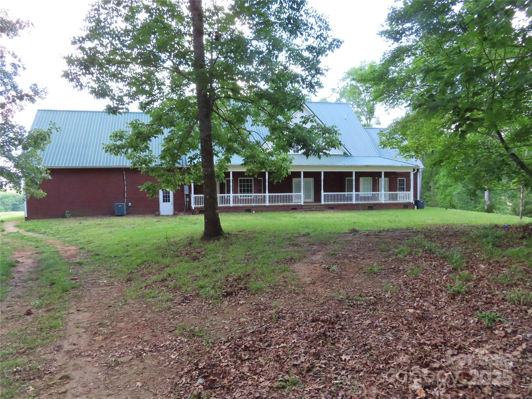
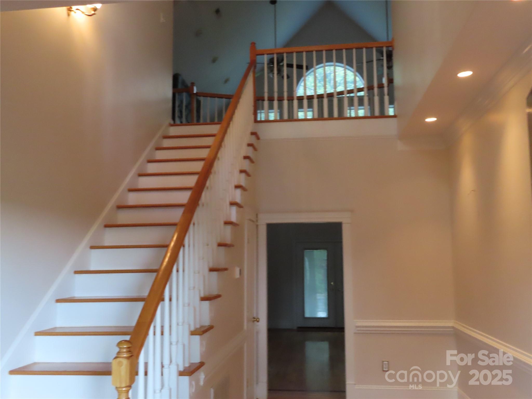
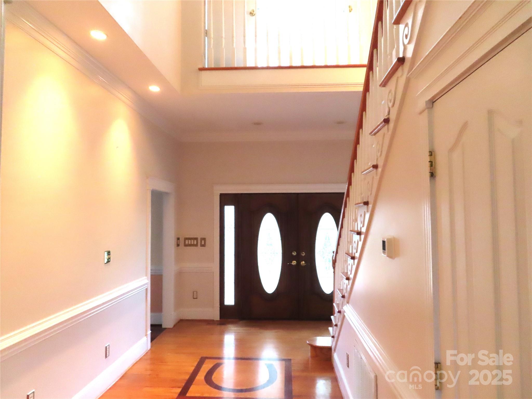
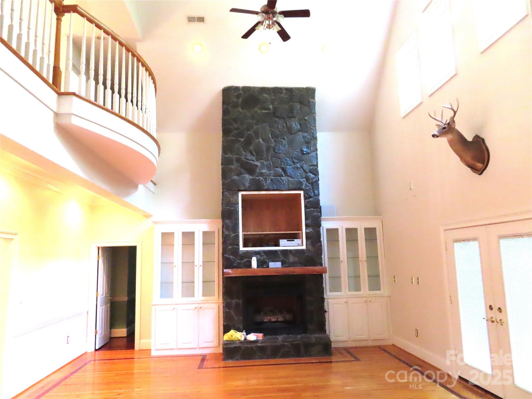
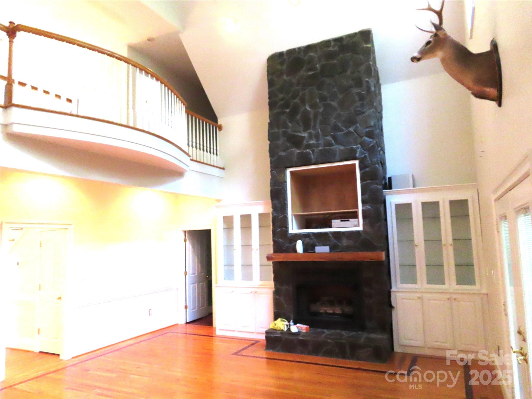
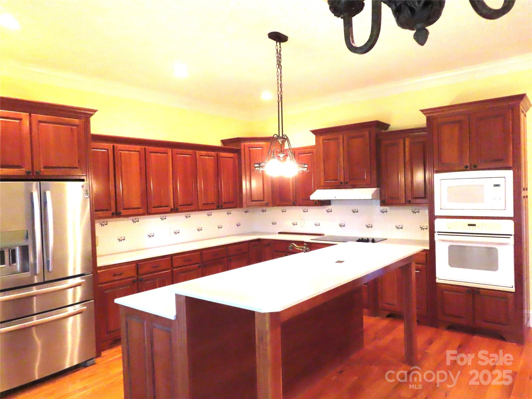
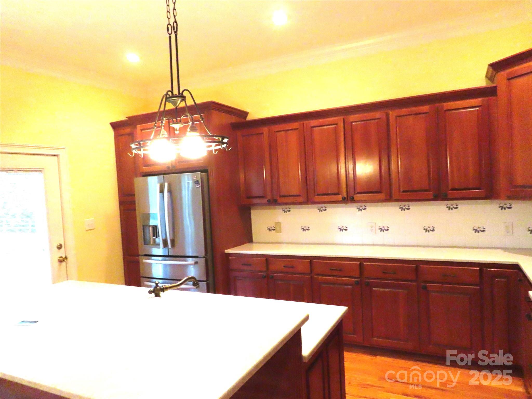
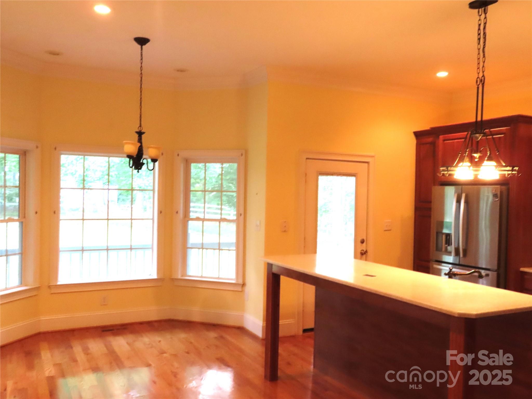
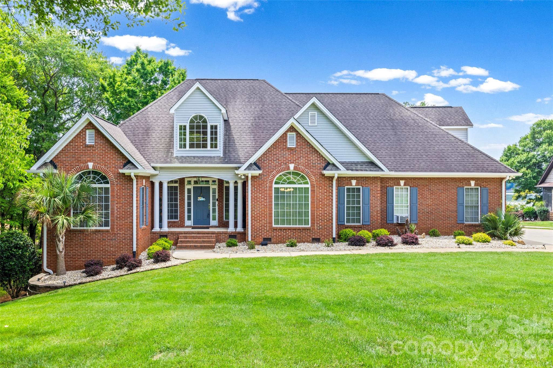
Sitting perched up on a hill for magnificent views and located only 7 miles to York. Needing Space? This one has it! 
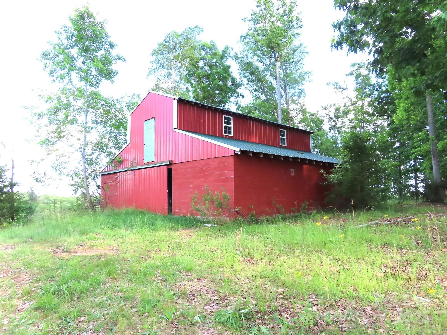
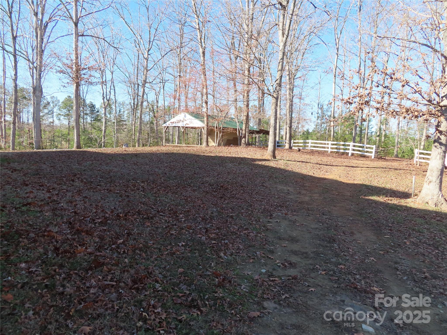
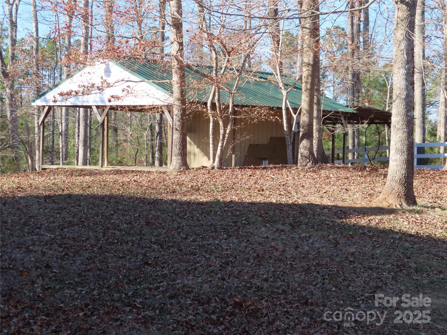
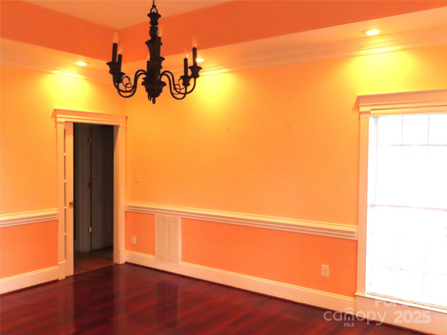
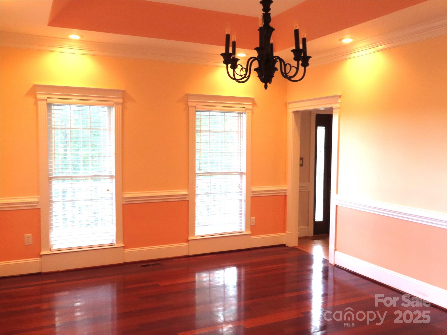
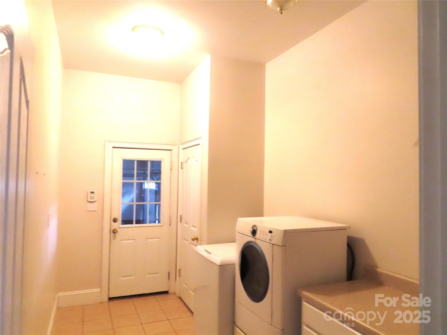
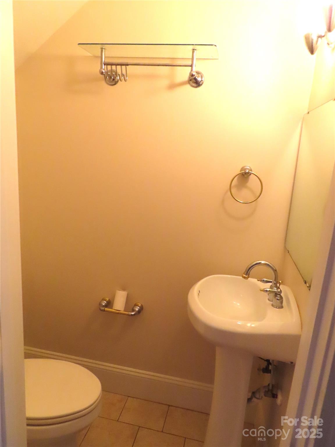
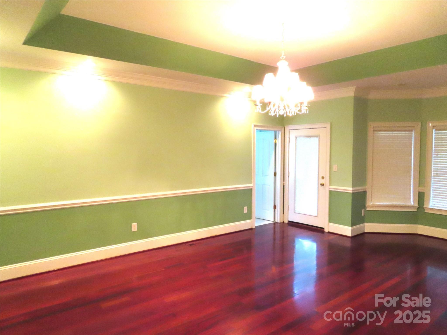
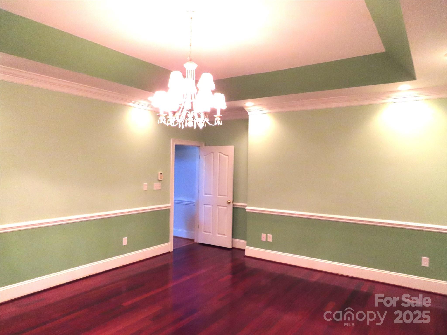
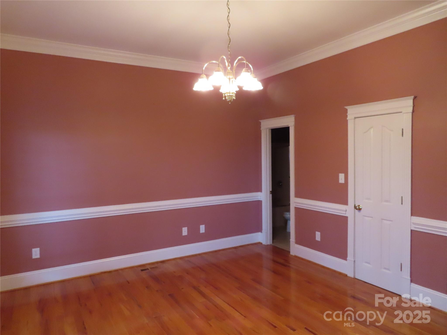
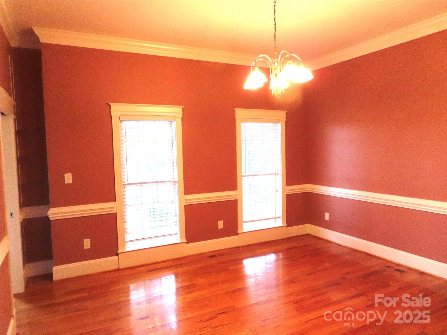
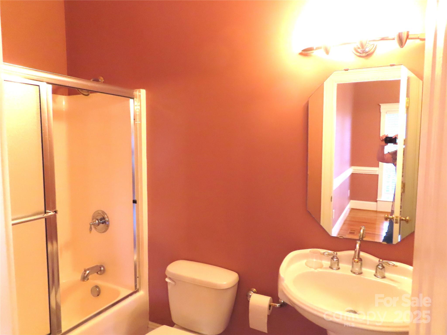
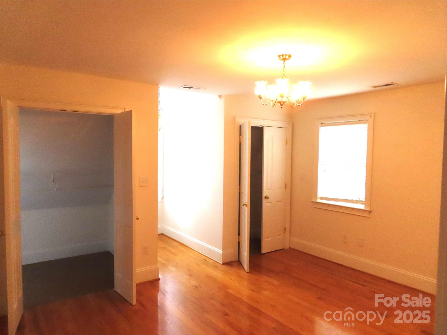
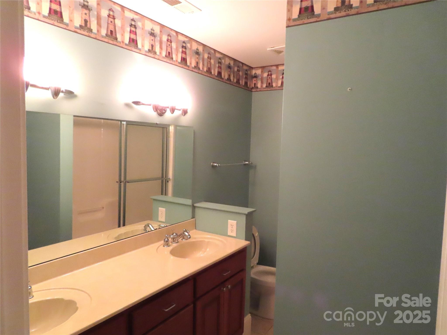
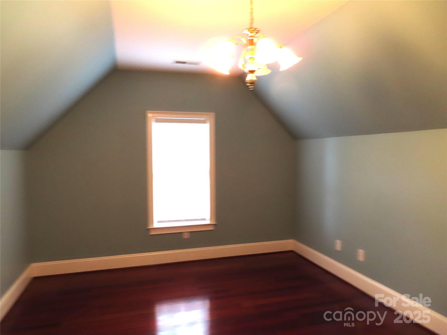
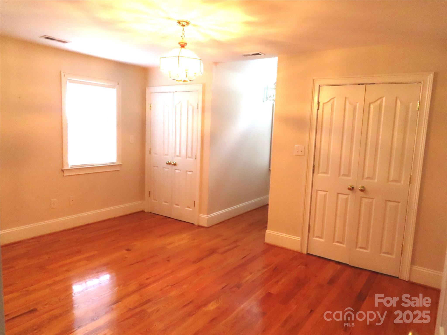
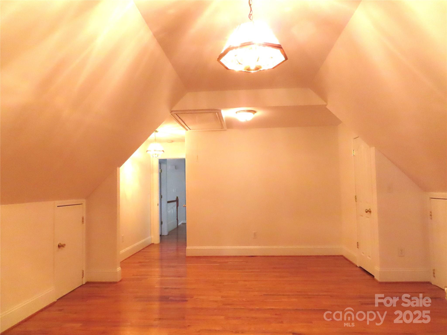
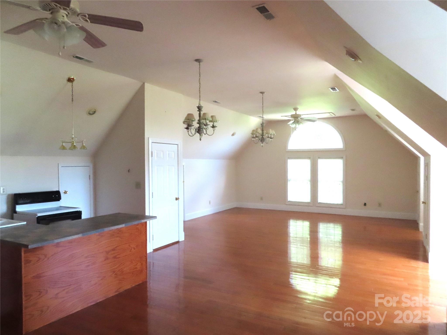
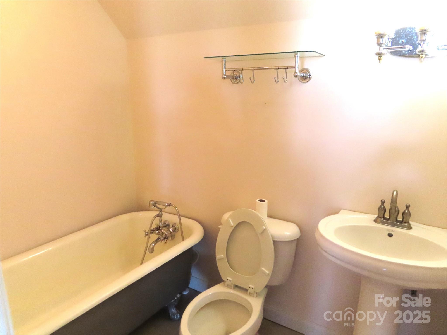
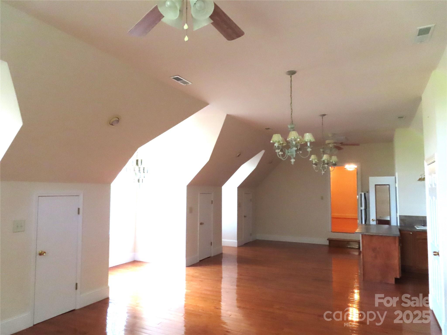
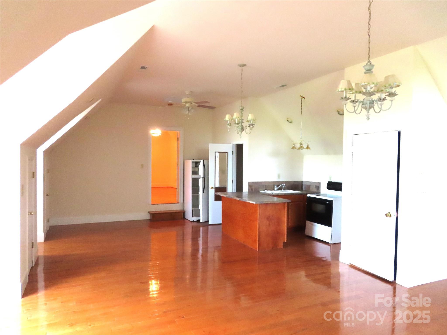
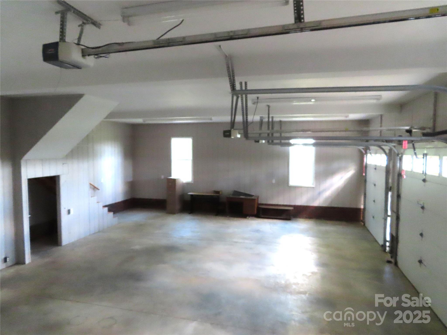
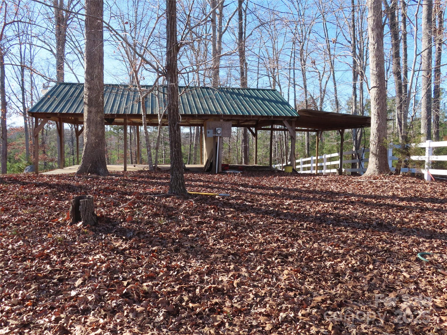
This all brick home with 4867 heated square feet, all wood and tile flooring with the primary bathroom tile floor being heated, the main floor has the primary bedroom and a guest bedroom & bath . The upstairs has 3 bedrooms and 2 more baths & a bonus room. Home also has a 3 car attached garage.There is a barn & a covered shed. Bring the horses, cattle and your four wheelers. Plenty of room to enjoy nature, plant a garden and more! The pond is not located on the property but the view is great!

2530 Sharon Road

Message successfully sent.

What would you like to know?

What is 3 + 4 ?

I agree to receive email communication and understand I can unsubscribe at any time.

I agree to be contacted by Prestino Advantage via call, email, and text for real estate services. To opt out, you can reply 'stop' at any time or reply 'help' for assistance. You can also click the unsubscribe link in the emails. Message and data rates may apply. Message frequency may vary. Privacy Policy

Related Properties

BACK ON THE MARKET AT NO FAULT OF THE SELLER AFTER THE PREVIOUS BUYER’S FINANCING UNEXPECTEDLY FELL THROUGH PRIOR TO CLOSING.

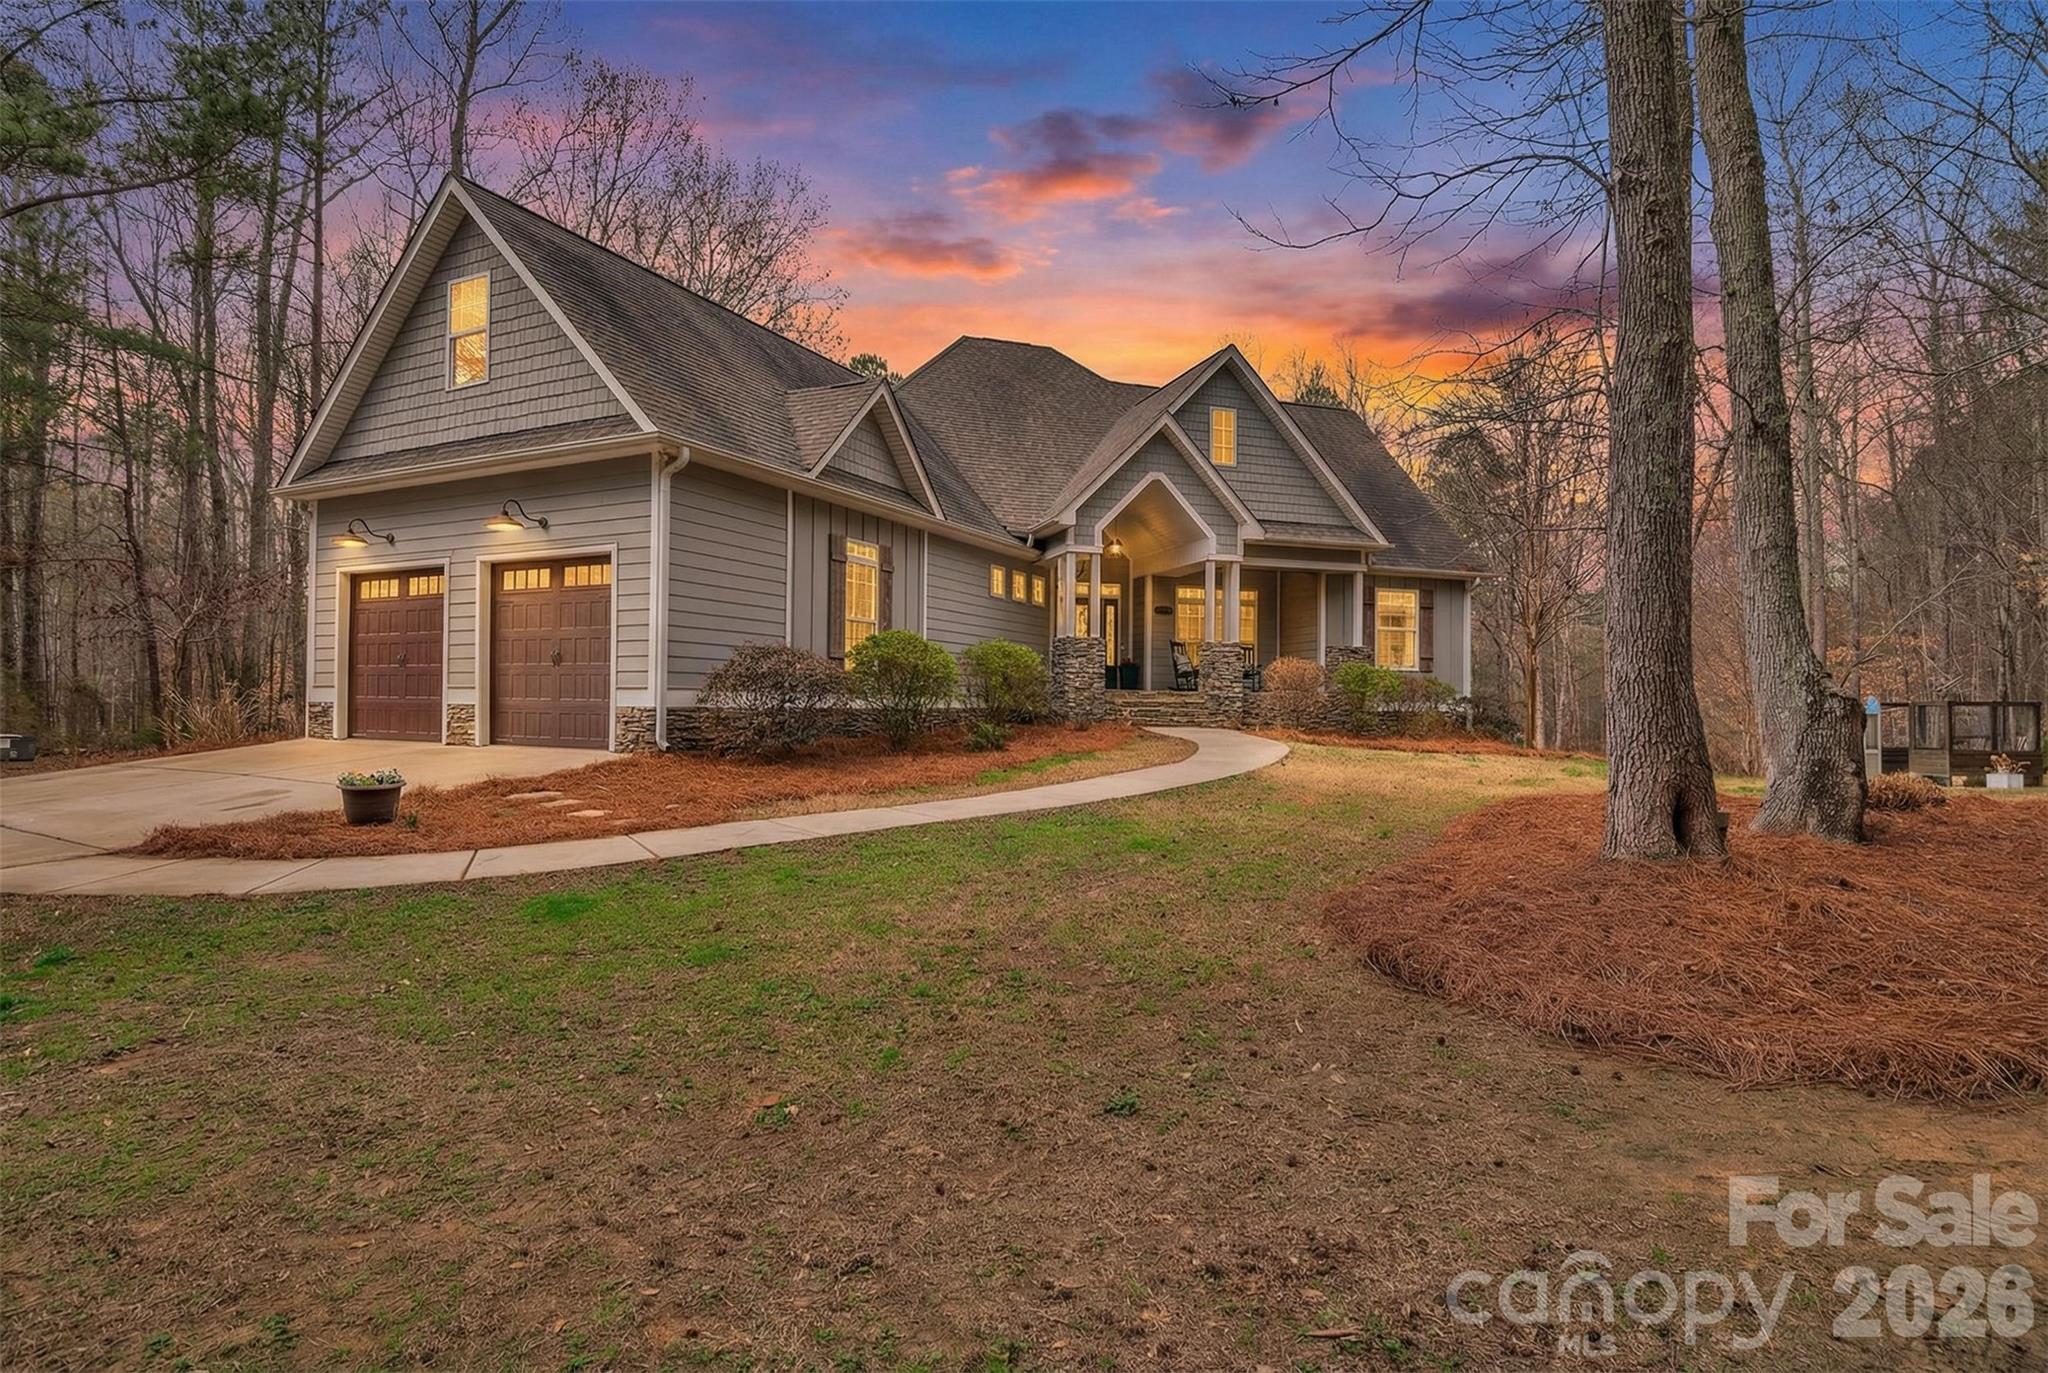
Nestled on 6.68 private, wooded acres in the desirable Olde York Farms community, this custom-built estate offers the perfect blend of refined living and peaceful countryside charm.

Built in 2017, this thoughtfully designed home features over 4,200 square feet of living space, including a fully finished walk-out basement ideal for multi-generational living or guest accommodations. The main level showcases an open and inviting layout with a spacious living room centered around a gas fireplace, a well-appointed kitchen with a large island, gas range, and breakfast bar, and a dining area perfect for gathering.

The primary suite is located on the main level and offers a true retreat with a spa-like bathroom featuring a soaking tub, separate shower, dual vanities, and generous closet space. Two additional bedrooms, a dedicated office, and a convenient drop zone complete the main floor.

Upstairs, a versatile bonus room provides the perfect flex space for a media room, playroom, or home gym.

The finished basement expands the home’s functionality with an additional bedroom, full bathroom, second living area, flex space, and kitchenette—ideal for extended stays or entertaining.

Outdoor living is just as impressive, with a covered front porch, screened back porch, expansive deck, and patio overlooking the private, wooded surroundings. Enjoy evenings around the fire pit or relax by the in-ground pool, creating your own secluded retreat.

Additional features include a two-car side-load garage, tankless water heater, well and septic, and no HOA restrictions—offering both comfort and freedom.

This is a rare opportunity to own a private estate with modern amenities, just a short drive from the conveniences of York and surrounding areas.
#4355371

York

1241 Chambers Road

4 Beds

3 Baths

4,294 Sq.Ft.

$1,150,000

MLS#: 4355371

Price reduced
Welcome to 2016 Rocky Stream Rd, where a beautifully updated interior blends comfort and style throughout. The kitchen features an eye-catching accent backsplash, stainless steel appliances, and a central island that enhances both flow and functionality. A fireplace anchors the living space with warmth, while the primary bedroom with double closets for ample storage. The primary bathroom is well-appointed with dual sinks and a relaxing jacuzzi tub. Fresh interior paint and new flooring create a bright, refreshed atmosphere, and a deck extends the living space outdoors. This home is a must-see for those seeking modern comfort and style. Included 100-Day Home Warranty with buyer activation
#4363435

York

2016 Rocky Stream Road

6 Beds

7 Baths

6,255 Sq.Ft.

$1,080,000

MLS#: 4363435

New on site 1 day ago
There's custom. And then there's 3911 Sandy Point Drive.

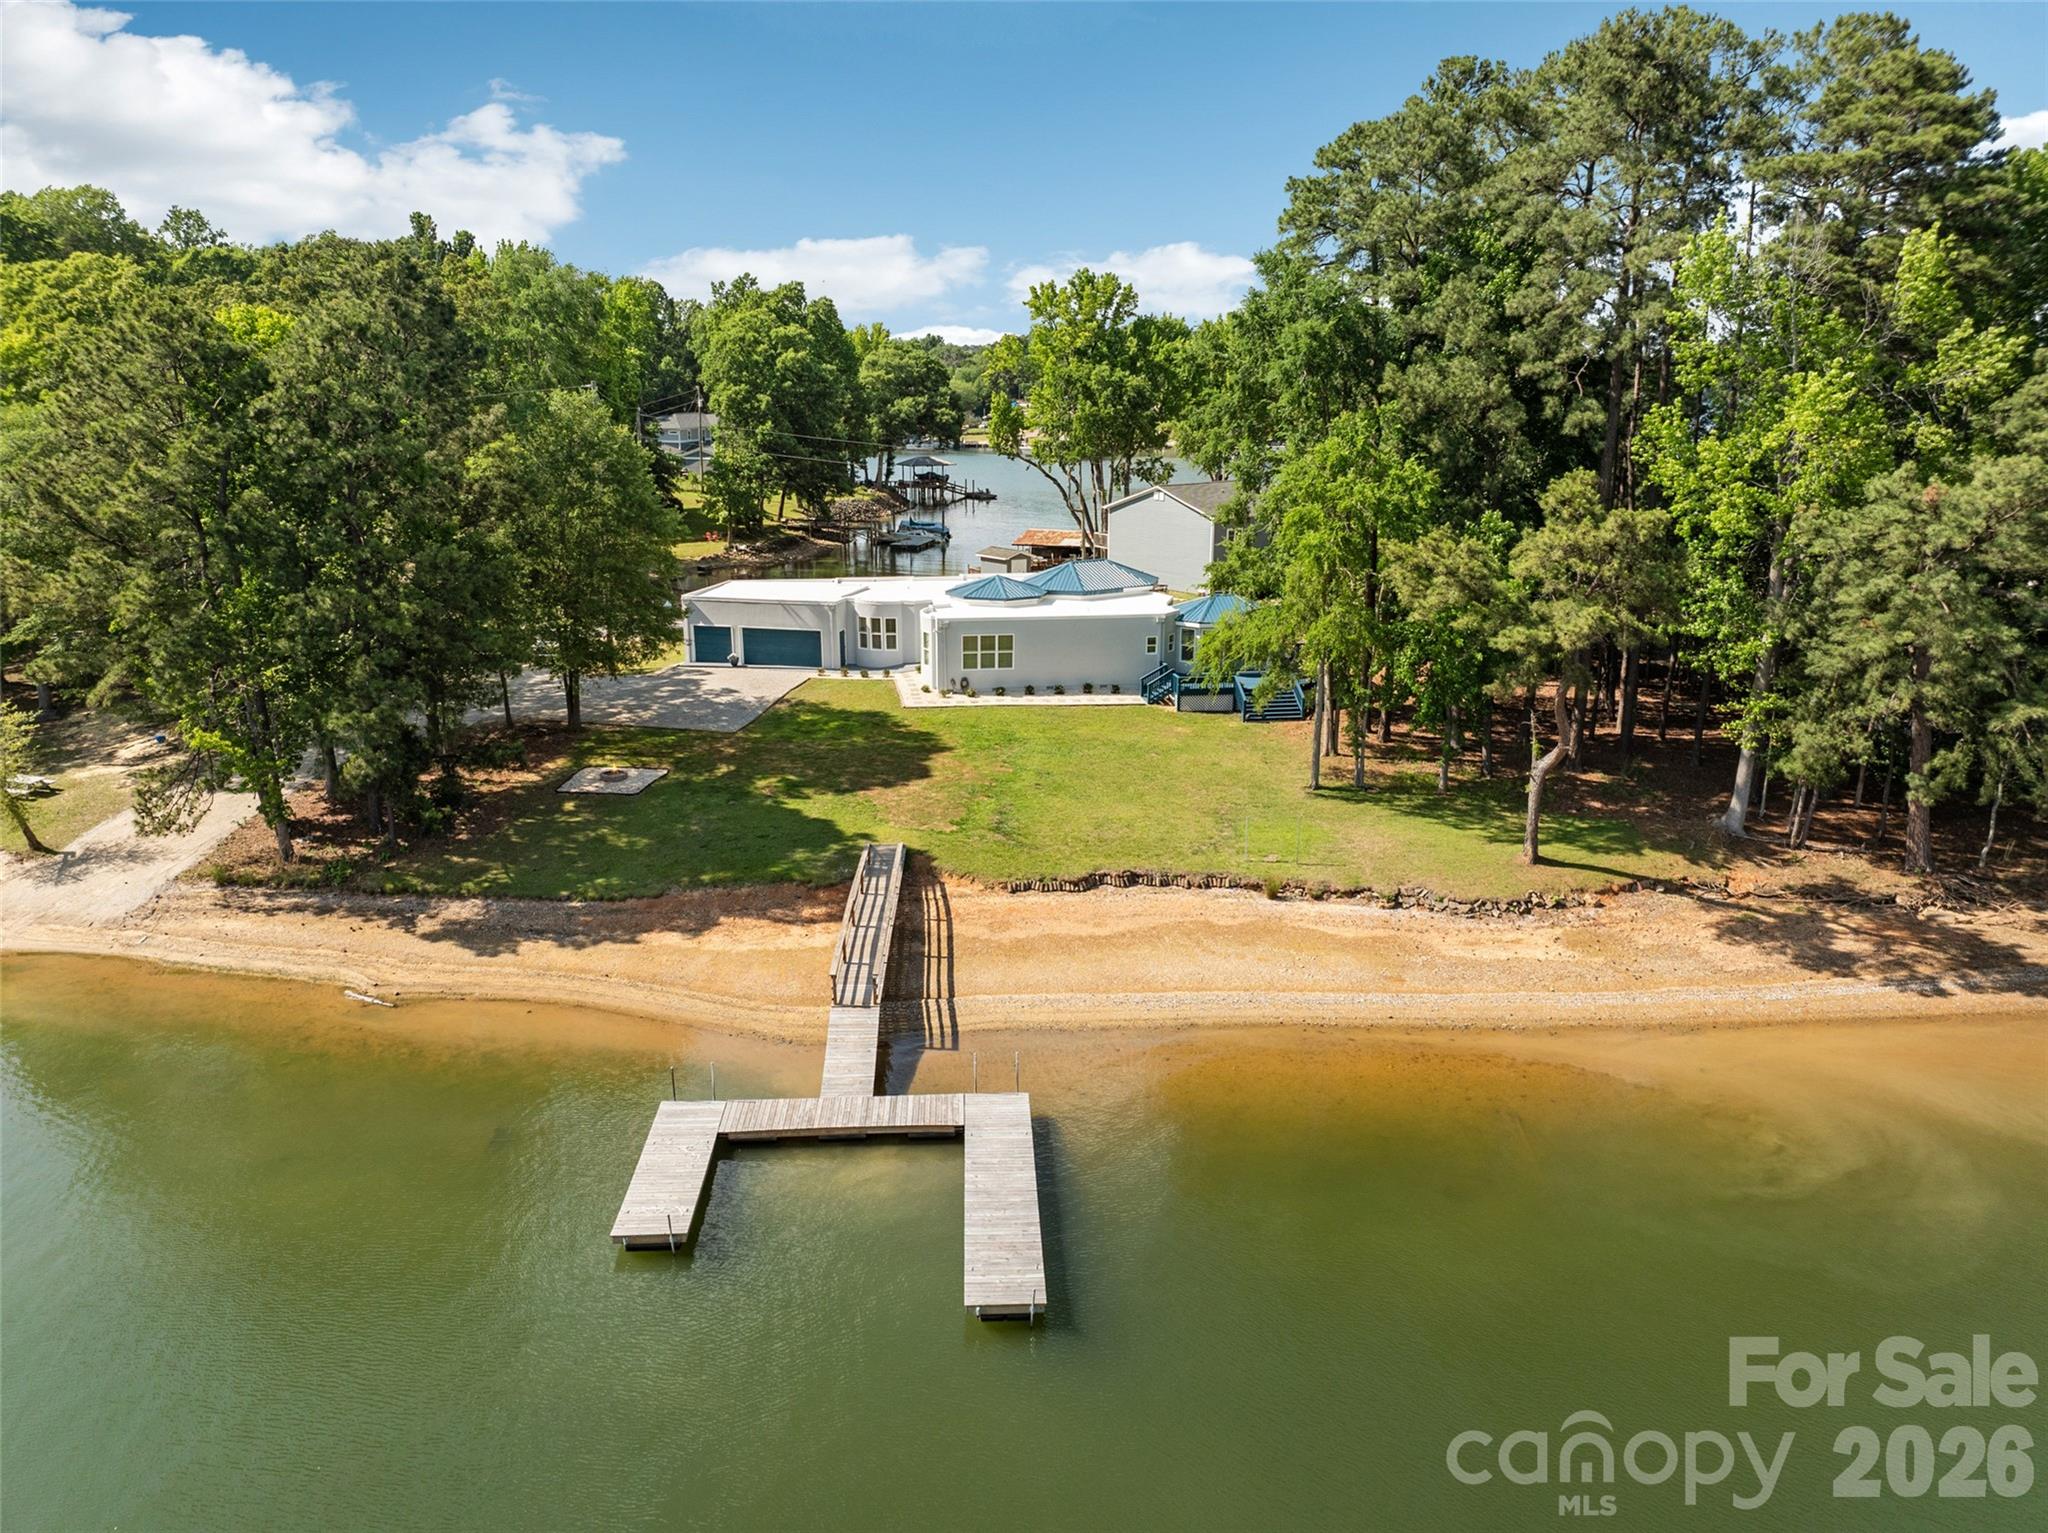
Set along approximately 263 feet of shoreline on beautiful Lake Wylie, this one-of-a-kind contemporary waterfront residence offers something increasingly difficult to find: a truly original home designed around the water, the views, and the lifestyle.

From the moment you step inside, soaring 14-foot ceilings and walls of glass draw your attention to the lake beyond. Natural light pours through the open-concept living spaces, creating an atmosphere that feels both dramatic and relaxed. Every detail was thoughtfully designed to maximize views and connect indoor and outdoor living.

The chef-inspired kitchen serves as the heart of the home, featuring butcher block countertops, stainless appliances, generous workspace, and effortless flow into the gathering areas, perfect for casual evenings or hosting unforgettable waterfront celebrations.

With four spacious bedrooms and three full baths, including a luxurious primary suite designed as a private retreat, this single-story floor plan delivers convenience without compromise. No stairs to navigate. No wasted space. Just seamless everyday living.

Outside is where this property becomes extraordinary.

A floating dock invites early-morning fishing trips, afternoon paddleboard adventures, sunset cruises, and spontaneous lake days. Bring the boat. Bring the jet skis. Bring the friends. The shoreline becomes your backyard playground, while panoramic water views provide a daily reminder of why people dream about lake living.

Life here extends far beyond the property itself. Residents enjoy everything that makes the Lake Wylie area so sought after, water recreation year-round, local waterfront dining, marinas, golf courses, parks, and convenient access to both York and the greater Charlotte metropolitan area. Nearby destinations such as Papa Doc's Shore Club, The Garrison, and the vibrant lakefront communities surrounding Lake Wylie create endless opportunities for dining, entertainment, and recreation.

York County offers the charm of a small-town atmosphere while remaining close to major employment centers, shopping, healthcare, and Charlotte Douglas International Airport. The property is also served by schools assigned to the highly regarded Clover School District attendance area.

The reality is simple: homes like this rarely become available. A custom contemporary design. Single-story living. Direct waterfront access. Expansive shoreline. Acre-sized lot. Unforgettable views.

You can build a house.

You can renovate a house.

But you cannot recreate this setting.

3911 Sandy Point Drive isn't simply a place to live; it's the opportunity to own a piece of Lake Wylie that very few people will ever experience.
#4384712

York

3911 Sandy Point Drive

4 Beds

3 Baths

2,835 Sq.Ft.

$1,250,000

MLS#: 4384712
*** SELLER IS OFFERING A 2/1 BUYDOWN*** Welcome to this Multigenerational luxury residence with a private 2-bedroom, 2-bath in-law suite in the highly sought-after Abbey section of Handsmill, where thoughtful design, high-end finishes, and versatile living spaces come together seamlessly. 

Set on a premium homesite, the property offers serene water views during the fall and winter months, creating a peaceful and picturesque backdrop.  No detail has been overlooked, with over $280,000 in post-closing upgrades elevating this home well beyond new construction.

This stunning 6-bedroom, 5.5-bath home has a chef’s kitchen and it is a true showpiece, outfitted with top-of-the-line Wolf appliances including double steam ovens, a 36” six-burner range with wok grate, microwave drawer, and a powerful 1200 CFM vent hood, complemented by a Bosch 800 Series dishwasher and refrigerator. The space is anchored by stunning 3CM Blanco California quartzite countertops and backsplash with custom quarter-sawn white oak cabinetry that extends throughout the kitchen, pantry, built-ins, and even the half bath.

The primary suite is a luxurious retreat, featuring Kohler Artifacts fixtures in a striking Vibrant French Gold finish, complete with designer sconces, upgraded faucets, a spa-like shower system, and a freestanding tub filler. Custom closet systems have been thoughtfully installed in the primary suite, in-law suite, and additional bedrooms, offering both style and organization.

Modern living is fully integrated with a whole-home Sonos sound system, surround sound, Ring security, and Eero mesh WiFi. A full-home water filtration system, including reverse osmosis at the kitchen tap, adds another layer of comfort and quality.

Step outside to an entertainer’s dream: professionally designed landscaping, multiple retaining walls, and a beautifully crafted paver patio and stair system totaling over $125,000 create a resort-like outdoor setting. The private yard and natural surroundings make this home as inviting outside as it is inside.

This is a rare opportunity to own a truly upgraded, move-in-ready home with flexible living space, luxury finishes, and seasonal water views in one of Handsmill’s most desirable sections.
#4366843

York

3438 Stags Leap Way

6 Beds

5 Baths

3,589 Sq.Ft.

$1,349,999

MLS#: 4366843

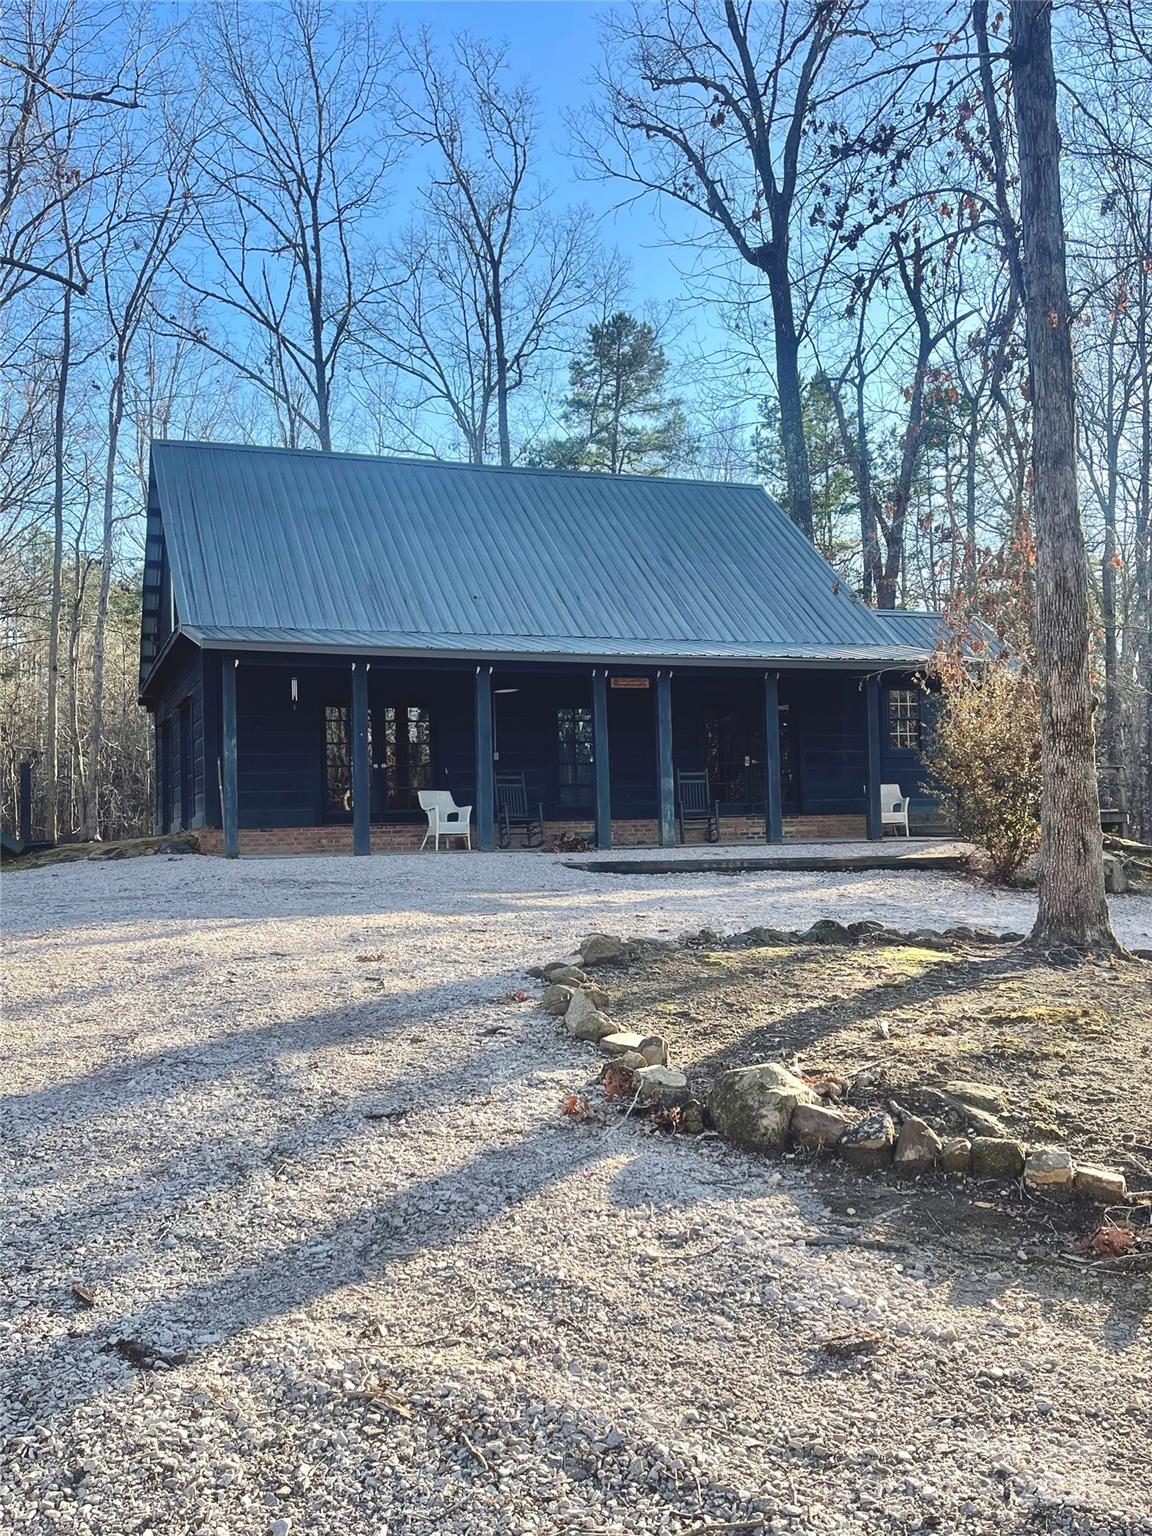
Super nice rustic hunting lodge, nice enough for your family to live in. Very private. Large new 3-door metal building. Tractor shed. Large creek. If you ever wanted a private family getaway, this is it. Shooting range and much, much more. An outdoor family dream property. Deer and Turkey abound. Great house on 98 acres of beautiful property. Call today to see this very special property.
#4196379

York

1386 Old Pinckney Road

2 Beds

1 Baths

2,029 Sq.Ft.

$1,299,900

MLS#: 4196379
Price reduced
Welcome to lake living at its finest at 8027 Longwaters Court, located in the highly desirable, gated 55+ community of Gentry at Handsmill on Lake Wylie. Nestled on a larger lot in a serene cul-de-sac, this single-story home offers peaceful lake views and a lifestyle centered around relaxation, recreation, and low-maintenance living. Residents have the option to rent boat slips, jet ski slips, kayaks, and boat storage through two private marinas, one of which includes a boat launch, as well as HOA-maintained lawn care for effortless living. This exceptional 3-bedroom, 3-bath residence features a flex room currently used as an office but ideal for hobbies or additional living space, a 3-car garage, over $40,000 in structural options, just under $100,000 in design center selections, along with over $100,000 in post-closing upgrades throughout the popular Mulberry floor plan. Designed for elevated living, the open-concept layout showcases luxury EVP flooring in French Oak tones and a gourmet kitchen with quartz countertops, a custom designer range hood, and a walk-in pantry. A dramatic floor-to-ceiling stone gas fireplace anchors the main living area, complemented by refined details such as a coffered tray ceiling and upgraded designer lighting. The extended living room and sunroom enhance natural light and everyday comfort, creating seamless spaces for both relaxing and entertaining. The fenced backyard features an expansive deck overlooking Lake Wylie, making it perfect for morning coffee or evening gatherings. The owner’s suite offers a spa-inspired bathroom with a deluxe walk-in shower and a custom-designed luxury closet. Secondary baths are thoughtfully upgraded, and the home is equipped with advanced electrical and smart home enhancements, including expanded Cat 6 data infrastructure, floor outlets, under-cabinet lighting, and full AV prewiring, making it ideal for today’s home office needs. Additional highlights include permanent exterior holiday lighting with more than 1,000 customizable patterns, offering effortless, year-round ambiance. Community amenities include a clubhouse with fitness center, swimming pool, splash pad, catering kitchen, and an event center currently being renovated to further enhance future gatherings and activities. More than a home, it’s a luxurious Lake Wylie lifestyle, where comfort, connection, and elevated design come together.
#4368751

York

8027 Longwaters Court 50

3 Beds

3 Baths

2,703 Sq.Ft.

$1,100,000

MLS#: 4368751

DOCKABLE custom waterfront home on the main channel of Lake Wylie! Enjoy the pristine shoreline with a rare natural sandy beach and firepit, perfect for lakeside entertaining. This property is beautifully landscaped with stone walkways, outdoor cooking station, and multiple picnic areas, all designed to maximize outdoor living. Inside, the home features a primary suite on the main level, formal dining room, and a two-story great room with a stone fireplace. Large windows frame the space while a glass door opens onto a covered porch stretching the length of the home, complete with half-glass panels for unobstructed panoramic lake views. The large unfinished basement offers endless potential, including a garage, recreation area, and abundant storage. Mature trees provide exceptional privacy, and multiple outbuildings offer ideal storage for gardening equipment, lake toys, or hobbies. Whether launching a kayak, gathering around a firepit by the shore, or simply taking in the view from your porch, life on the water invites you to slow down, entertain effortlessly, and enjoy every season! With limited availability and timeless demand, owning on the water isn’t just a lifestyle choice—it’s a smart investment in how you live!
#4342456

York

4737 Betty Davis Drive

3 Beds

2 Baths

2,175 Sq.Ft.

$1,049,000

MLS#: 4342456

Price reduced
Tucked away on 2 private acres, this exceptional home offers the perfect blend of luxury, space, and versatility. The backyard is truly an oasis, featuring a saltwater pool with hot tub, outdoor fireplace, screened porch, and a composite deck—ideal for relaxing or entertaining in complete privacy.

Inside, you’ll find stunning details throughout, including coffered ceilings, expansive living areas, and a thoughtfully designed primary suite with dual closets and a split bath layout for added comfort and convenience. An elevator provides easy access from the basement to the main level.

The fully finished basement offers incredible flexibility, complete with a full kitchen, great room, full bath, and a theatre room with wet bar. While the theatre room cannot be counted as a bedroom due to no egress, it offers potential for additional sleeping space or even a second living quarters setup.

Additional highlights include a huge garage and abundant storage throughout. This one-of-a-kind property delivers privacy, function, and upscale features—perfect for multi-generational living or those who love to entertain!
#4373725

York

2037 Rocky Stream Road

4 Beds

5 Baths

6,201 Sq.Ft.

$1,224,900

MLS#: 4373725

 - property

Send a message

Message successfully sent.

Your message

What is 3 + 4 ?

Reason for contacting?

I agree to receive email communication and understand I can unsubscribe at any time.

I agree to be contacted by Prestino Advantage via call, email, and text for real estate services. To opt out, you can reply 'stop' at any time or reply 'help' for assistance. You can also click the unsubscribe link in the emails. Message and data rates may apply. Message frequency may vary. Privacy Policy

Sign Out

Virtual Assistant

Would you like to take the next step with this property? We can help you schedule a showing or virtual tour, or send you more details.

Yes, I would like more information.

Thank You for Your Reply, One of Our Agents will contact you as soon as possible

No, maybe later.

Thank you, you can always contact me via email, phone number or through the contact form.

Realhub AI

Lucy - Your AI-Powered Realtor

Update Your Temporary Password

Personalize your search

Enter your email and we'll notify you immediately when new listings match what you're looking for.

or enter email address

Already have an account ? Login here

Continue your home search

I agree to receive communications and understand I can unsubscribe at any time.

I agree to be contacted by Prestino Advantage via call, email, and text for real estate services. To opt out, you can reply 'stop' at any time or reply 'help' for assistance. You can also click the unsubscribe link in the emails. Message and data rates may apply. Message frequency may vary. Privacy Policy

Already have an account ? Login here

We use cookies

We use cookies primarily for analytics to enhance your experience. By accepting, you agree to our use of these cookies. You can manage your preferences or learn more about our cookies policy.