Features & Amenities

Interior

  • Total Bedrooms

    4

  • Bathrooms

    2

  • 1/2 Bathrooms

    1

  • Above Grade Finished Area

    3136.0

  • Basement YN

    NO

  • Cooling YN

    YES

  • Cooling

    Central Air

  • Fireplace YN

    YES

  • Heating YN

    YES

  • Heating

    Natural Gas

  • Pet friendly

    N/A

Exterior

  • Garage

    Yes

  • Garage spaces

    2

  • Construction Materials

    Stone

  • Pool

    No

Area & Lot

  • Property Type

    Residential

  • Property Sub Type

    Single Family Residence

Price

  • Sales Price

    $539,900

  • Sq. Footage

    3,136

  • Price/SqFt

    $172

HOA

  • Association

    YES

  • Association Fee

    $300

  • Association Fee Frequency

    Quarterly

  • Association Fee Includes

    N/A

School District

  • Elementary School

    Unspecified

  • Middle School

    Unspecified

  • High School

    Unspecified

Property Features

  • Association Amenities

    Trail(s)

  • Foundation Details

    Slab

  • Senior Community YN

    NO

Schedule a Showing

Showing scheduled successfully.

<
>
IN PERSON
VIA CHAT

What is 3 + 4 ?


Change time

Mortgage calculator

Estimate your monthly mortgage payment, including the principal and interest, property taxes, and HOA. Adjust the values to generate a more accurate rate.

Your payment

Principal and Interest:

$

Property taxes:

$

HOA fees:

$

Total loan payment:

$

Total interest amount:

$

Location

County

York

Elementary School

Unspecified

Middle School

Unspecified

High School

Unspecified

Listing Courtesy of Morgan Drury , TLS Realty LLC

RealHub Information is provided exclusively for consumers' personal, non-commercial use, and it may not be used for any purpose other than to identify prospective properties consumers may be interested in purchasing. All information deemed reliable but not guaranteed and should be independently verified. All properties are subject to prior sale, change or withdrawal. RealHub website owner shall not be responsible for any typographical errors, misinformation, misprints and shall be held totally harmless.

Agent Mitch Totherow

Agent

Mitch Totherow

Call Mitch today to schedule a private showing.


* Listings on this website come from the FMLS IDX Compilation and may be held by brokerage firms other than the owner of this website. The listing brokerage is identified in any listing details. Information is deemed reliable but is not guaranteed. If you believe any FMLS listing contains material that infringes your copyrighted work please click here to review our DMCA policy and learn how to submit a takedown request.© 2024 FMLS.
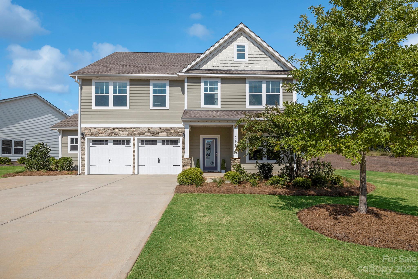
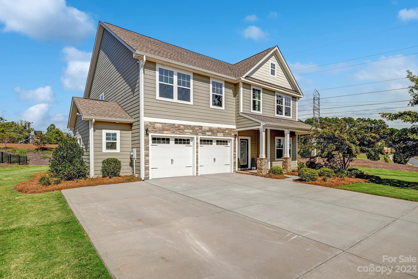
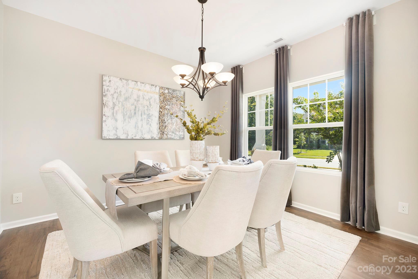
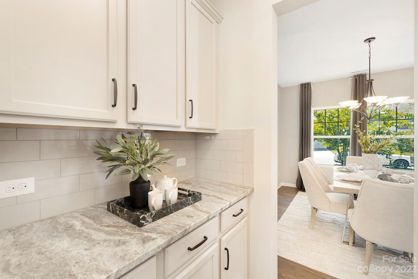
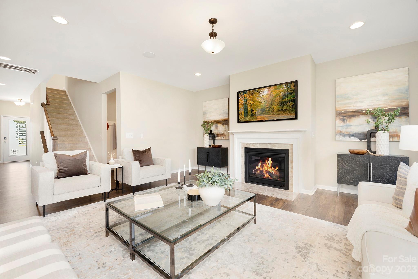
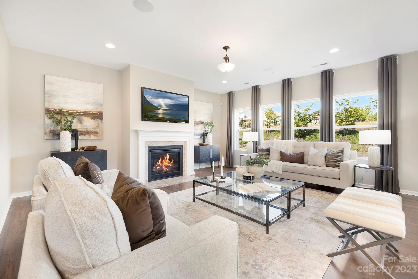
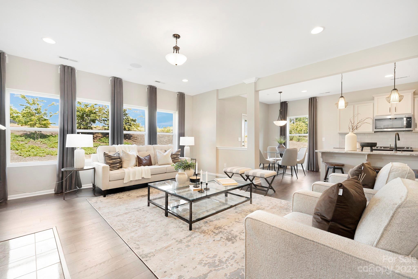
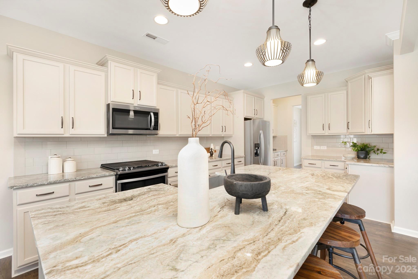
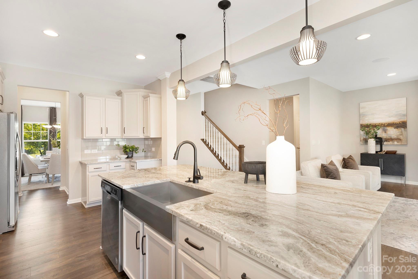
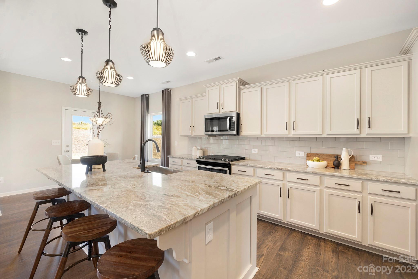
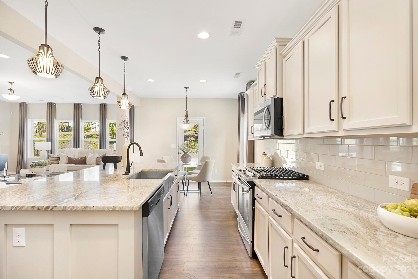
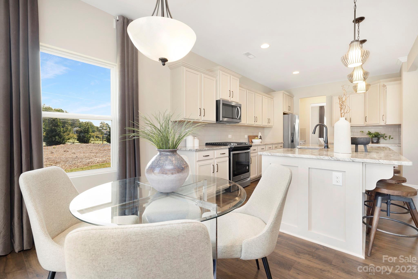
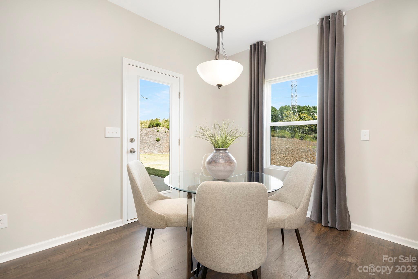
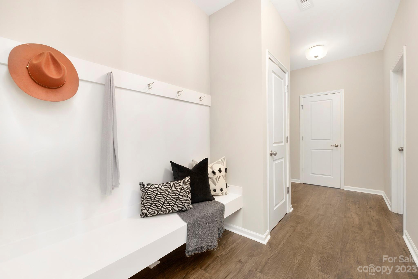
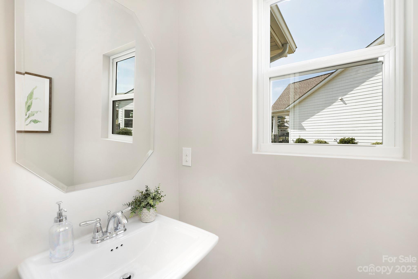
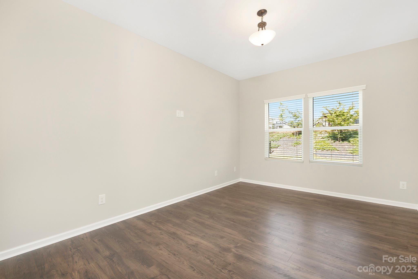
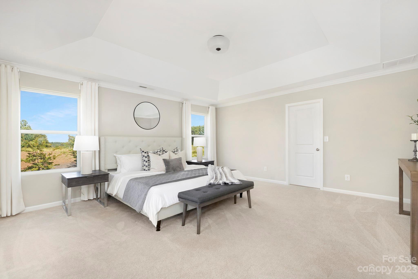
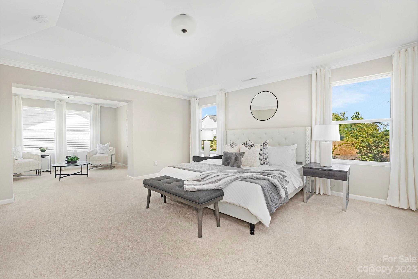
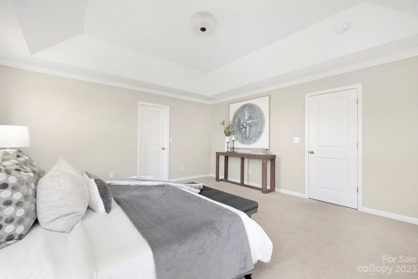
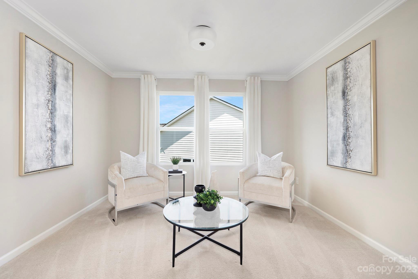
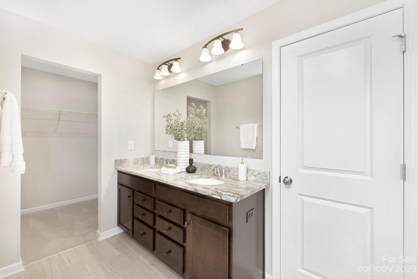
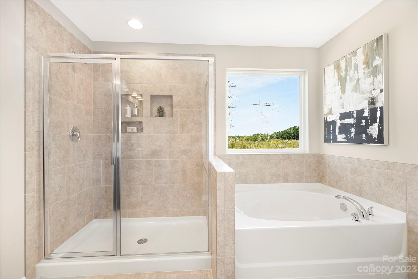
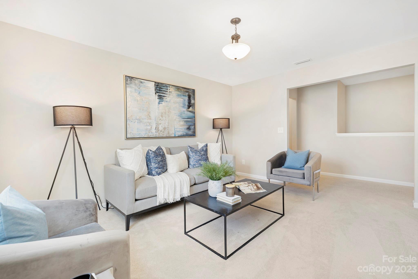
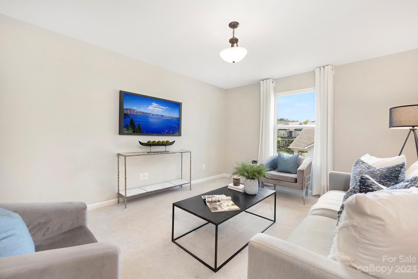
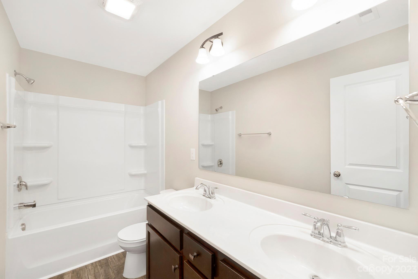
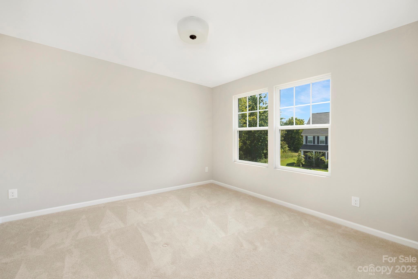
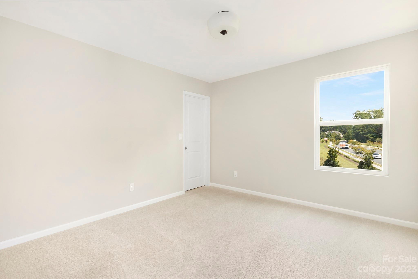
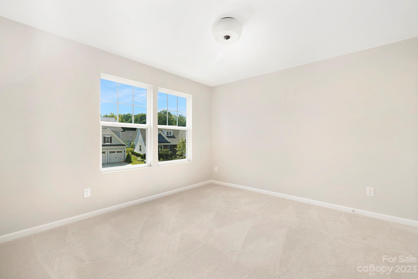
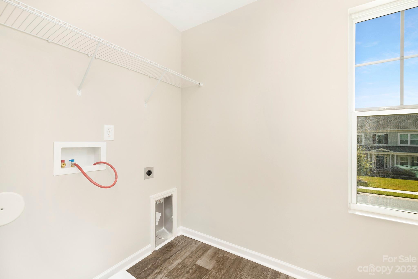
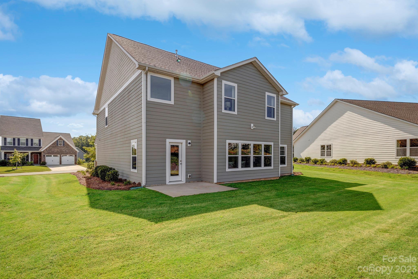
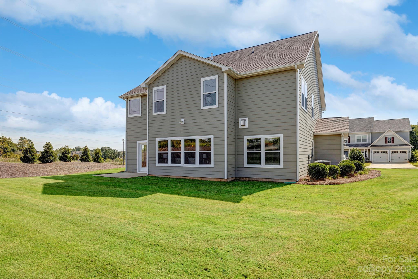
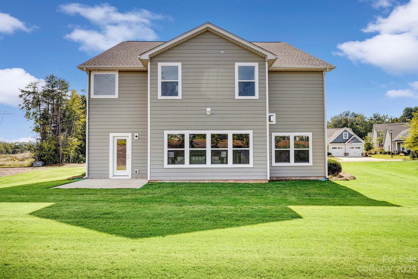
This home was previously used as a model home for the builder and has never been lived in before! Time for someone to turn this house into a home! This 4 bed 2.5 bath home features a large open floor plan perfect for everyday living and also has a dedicated dining space perfect for entertaining! Downstairs features a bonus room that can be used as an office or playroom! The primary bedroom is truly a suite and a place where you can unwind and relax featuring a large sitting room leading to your oversized bathroom.  Upstairs you will also find an added bonus room as well as three additional bedrooms! This home comes with a security system, a speaker system, and irrigation system for low maintenance lawn care.  This neighborhood features so many amenities including marina access, pool, walking trails and many many more!

2731 Watergarden Street

Message successfully sent.

What would you like to know?

What is 3 + 4 ?

I agree to receive email communication and understand I can unsubscribe at any time.

I agree to be contacted by Prestino Advantage via call, email, and text for real estate services. To opt out, you can reply 'stop' at any time or reply 'help' for assistance. You can also click the unsubscribe link in the emails. Message and data rates may apply. Message frequency may vary. Privacy Policy

Related Properties

Price reduced
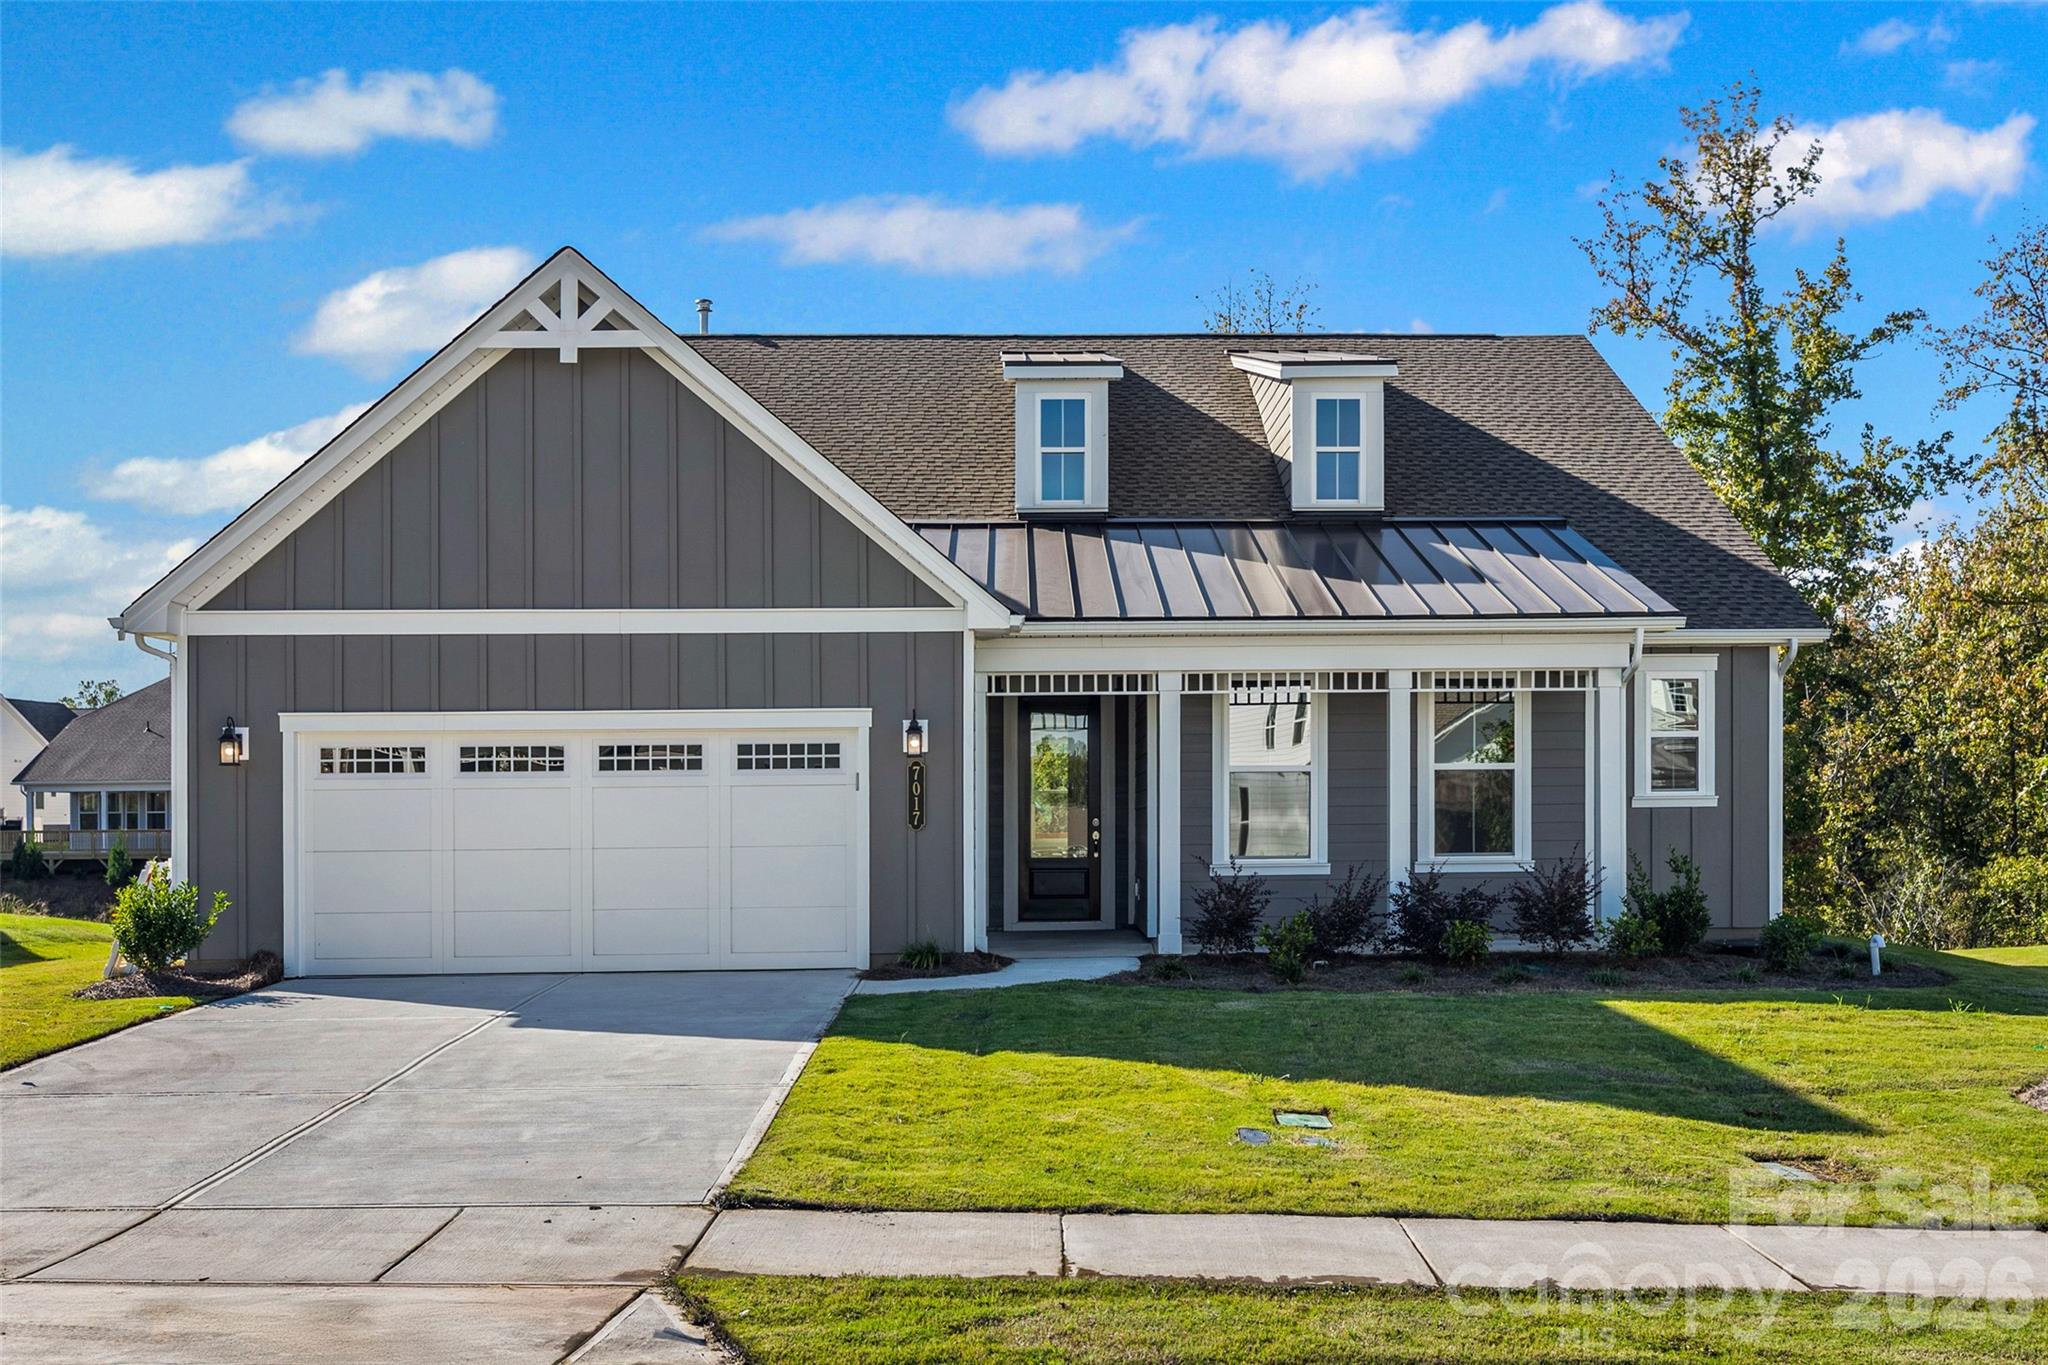
Move-In Ready New Construction!! In The Gentry at Handsmill on Lake Wylie's 55+ Community !! The Hickory Plan offers 3 spacious bedrooms, 2 1/2 baths, a private study, and a 2-car garage with a 4ft extension. —all thoughtfully designed for modern living. The Gourmet kitchen includes 42 inch cabinets, under cabinet lighting, wall oven, and two pantries. Couffered ceilings , gas fireplace and beautiful sunroom.   Residents of The Gentry at Handsmill enjoy a vibrant active adult lifestyle along with exceptional resort-style amenities, including a beautiful clubhouse, pool, fitness center, private RV and boat storage, wet slips, and a boat ramp, The marina and dry storage leases available first come first serve. This move-in-ready home blends luxury, convenience, and lifestyle—everything you need to begin your next best chapter
Landscaping is included in HOA fee
#4365170

York

7017 Treetop Court

3 Beds

2 Baths

2,232 Sq.Ft.

$599,990

MLS#: 4365170
New offering $10,000 to the BUYER IN INCENTIVE DOLLARS!!

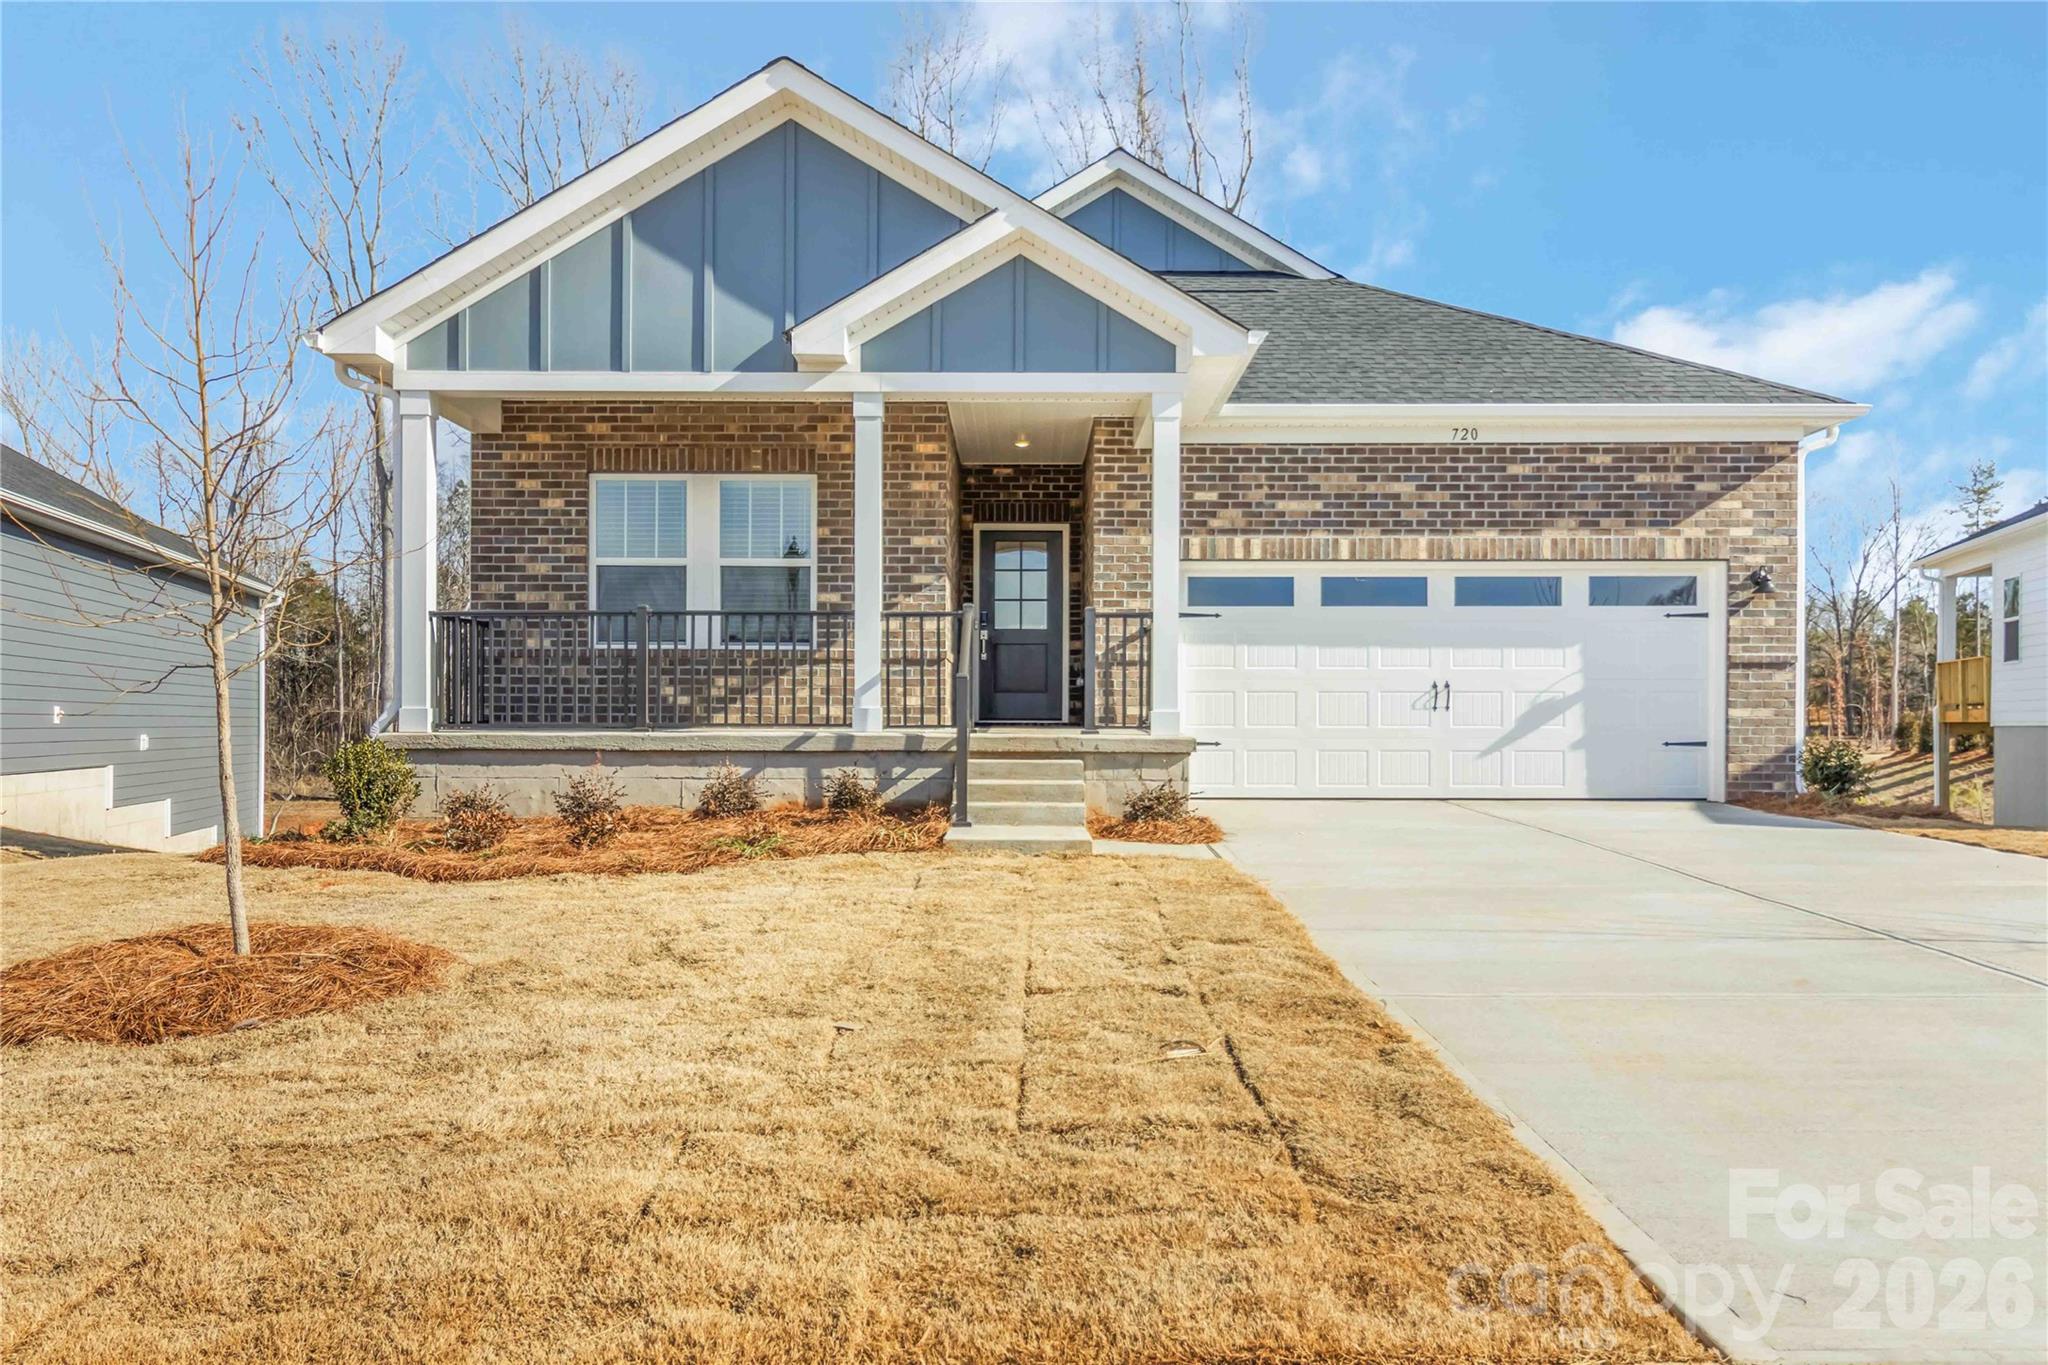
Welcome to 720 Palmer Pendleton – Lot 90, a beautifully designed new-construction Meritage home in the vibrant Brighton Springs community of York, SC! This spacious residence offers modern open-concept living with room to grow, thoughtful finishes, and energy-efficient features built to deliver comfort and savings.

Inside, enjoy a well-appointed layout featuring a generous great room that flows seamlessly into the kitchen — offering plenty of space for entertaining and everyday life. Entertain with ease at the sprawling kitchen island or relax on your covered back patio, perfect for outdoor gatherings.

The primary suite serves as a private retreat with dual sinks and a roomy walk-in closet, while additional bedrooms offer flexibility for guests, home office space, or a growing family.

As part of Brighton Springs, homeowners have access to community amenities including walking trails and a playground, while the low $99/mo HOA helps protect neighborhood appeal. With nearby shopping, dining, greenways, and easy access to HWY 5 and 49, daily errands and commutes are a breeze.

Built with Meritage’s signature energy-efficiency in mind, this home brings modern comfort, low-maintenance living, and long-term savings together beautifully. Don’t miss this opportunity — schedule your tour and make 720 Palmer Pendleton your new address!
#4349574

York

720 Palmer Pendleton Way

4 Beds

2 Baths

2,572 Sq.Ft.

$474,390

MLS#: 4349574
Price reduced
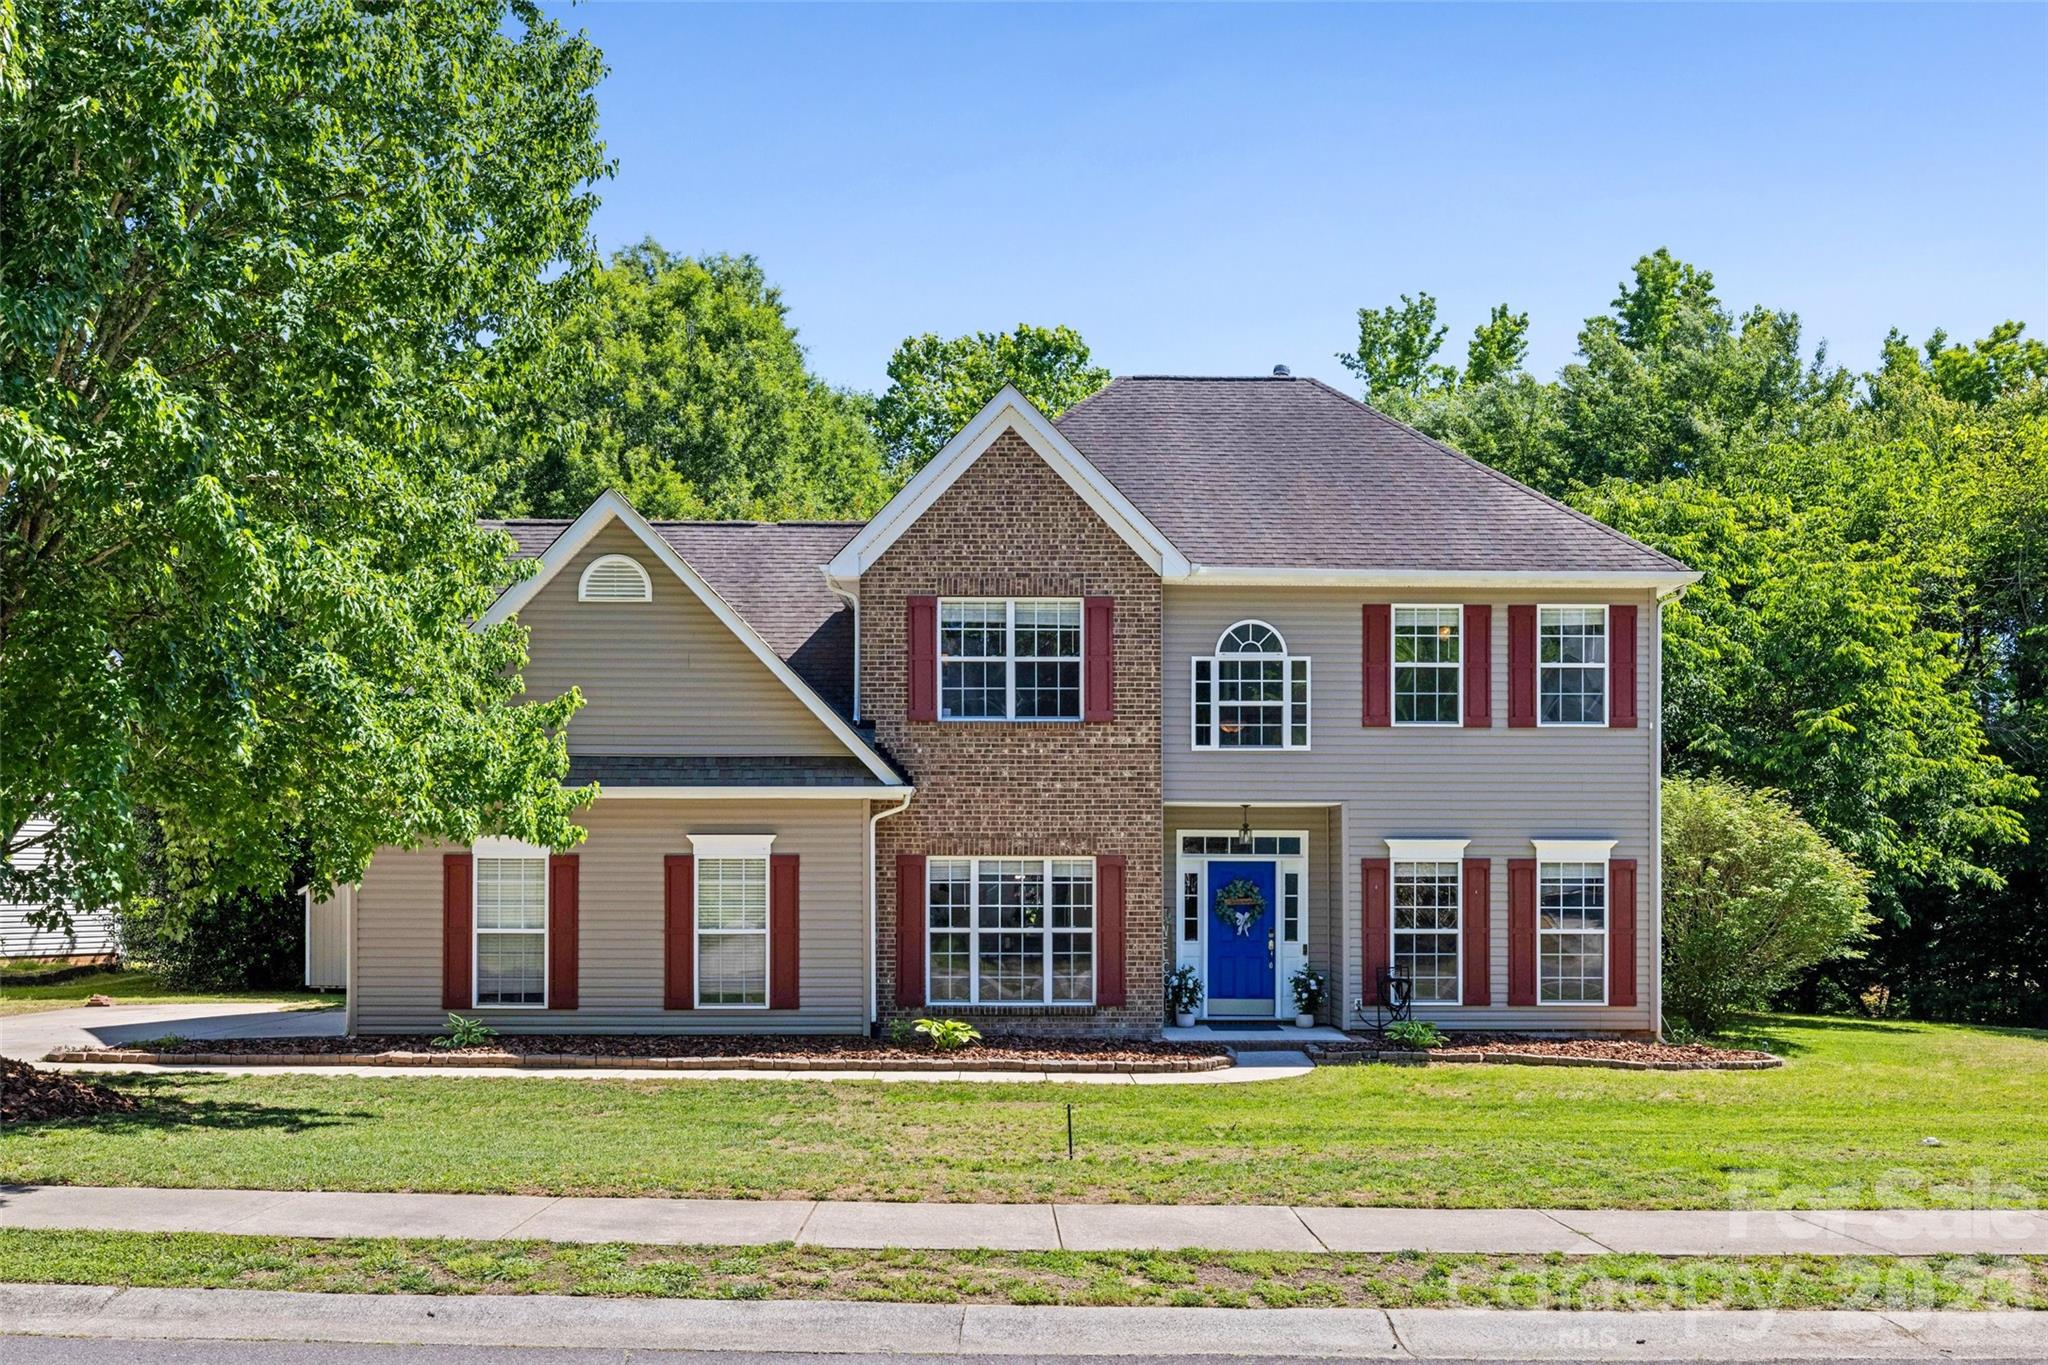
Back on the market. No fault to the seller. - buyer terminated with no explanation.

Welcome home to this warm and inviting 5-bedroom, 3-bathroom home offering comfortable living space on a peaceful dead-end street. Nestled on a .3-acre wooded lot, the backyard provides a private retreat complete with a spacious patio, 2 sheds, fire pit and pergola — perfect for relaxing evenings or entertaining guests.  

The thoughtfully designed floor plan features a bedroom and full bath on the main level, along with a formal dining room and versatile flex space to custom fit your needs. Upstairs, you’ll find four additional bedrooms including a spacious primary suite with a beautifully newly remodeled bathroom.  

Additional highlights include a side-load garage, oversized driveway, living room fire place, new fixtures and cozy charm throughout. Residents can enjoy a strong sense of community in a well established neighborhood. Enjoy exceptional neighborhood amenities including a pool with kitchen and party area, competitive HOA fees, playgrounds, basketball and picnic area as well as sidewalks throughout the community. Bethelfields also offers RV or Boat parking in a private locked lot for an extra annual fee. 

With access to award winning Clover schools and resident access to York County parks, this home offers the perfect blend of comfort, convenience, and community living.
#4380128

York

3418 Fallowbrook Forest None

5 Beds

3 Baths

2,658 Sq.Ft.

$465,000

MLS#: 4380128
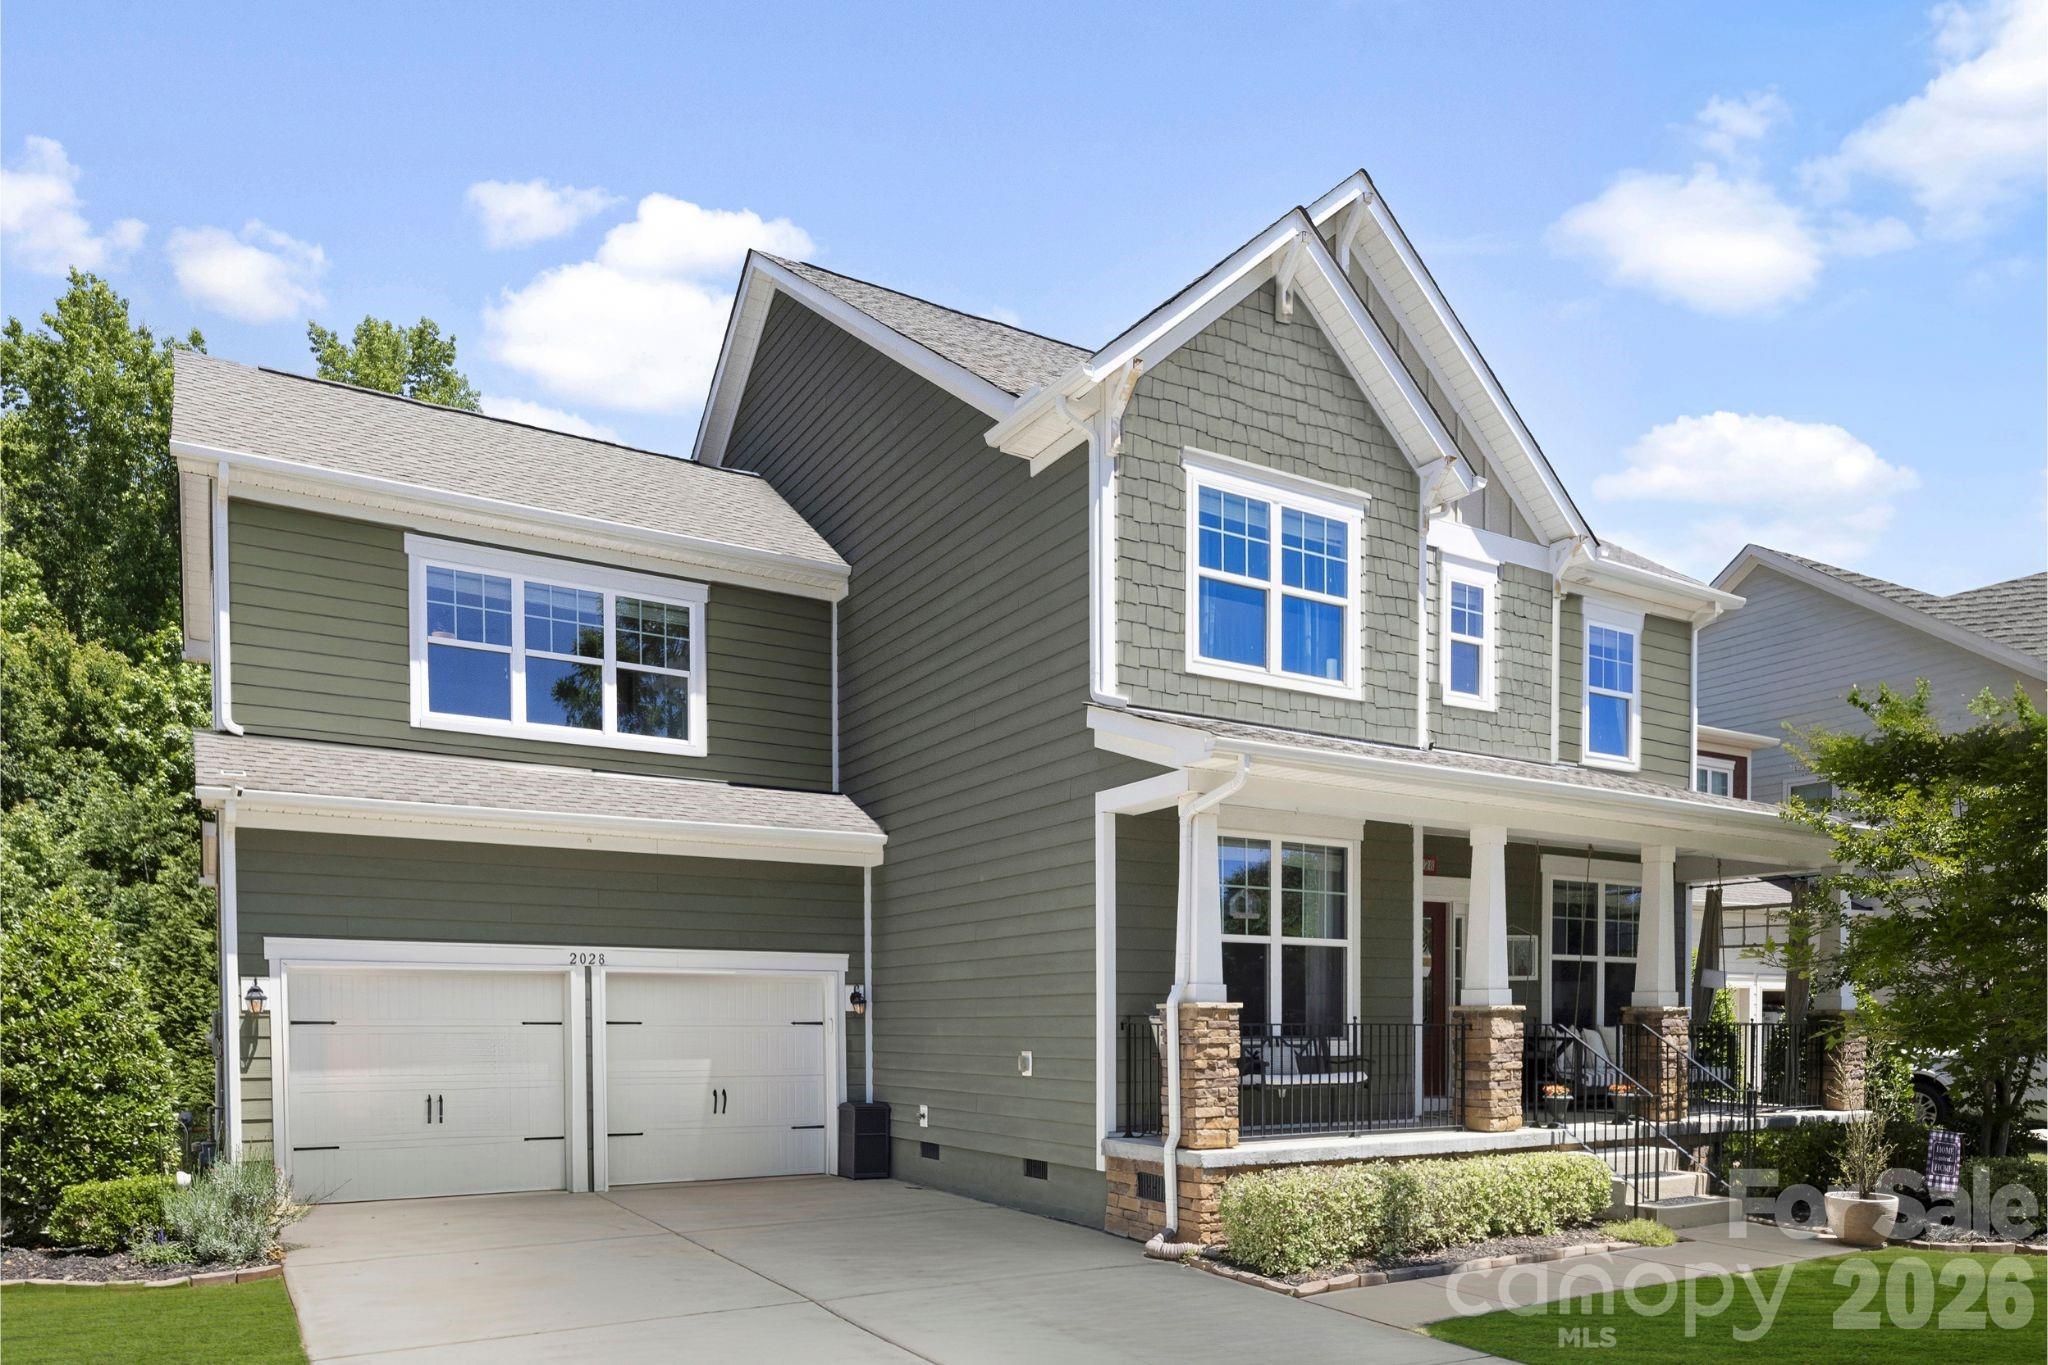
Welcome to the lifestyle — and the home — that rarely becomes available. Located in one of Lake Wylie’s most sought-after resort-style communities, Handsmill on Lake Wylie, and zoned for the highly acclaimed Clover School District, this exceptional 5-bedroom, 3.5-bath residence offers the perfect blend of luxury, comfort, and functionality.

From the inviting front porch to the expansive screened-in back porch, every space is designed for both everyday living and effortless entertaining. The rare flat backyard, framed by a private wooded backdrop, creates a peaceful outdoor retreat complete with a paver patio, firepit, and swing — ideal for relaxing evenings and gatherings year-round.

Inside, the thoughtfully designed main level features multiple flex spaces perfect for a home office, formal dining room, playroom, or additional living area. The open-concept floor plan seamlessly connects the kitchen, breakfast area, and great room, creating a bright and welcoming heart of the home. Convenient drop zone located just off the attached two-car garage, offering the perfect everyday landing space for organization and storage.

Upstairs, you’ll find an incredibly versatile layout with a spacious secondary suite featuring a private ensuite bath with dual sinks, walk-in closet, and shower — making it an ideal guest suite, bonus room, or second primary option. Three additional bedrooms share a well-appointed bath with dual sinks and a private tub/shower area. Conveniently located upstairs laundry room with ample space, thoughtfully positioned near the bedrooms for everyday ease and functionality.

The private primary suite is a true retreat, showcasing tray ceilings, abundant natural light, a spacious walk-in closet, and a luxurious bath complete with dual vanities, garden tub, and separate shower. Additional peace of mind comes with a new HVAC system installed in 2026 along with a transferable warranty.

Perfectly positioned directly across from a charming community common area in the highly sought after Pinnacle section, this home enjoys added open space, sidewalks, cul-de-sacs, and street lights right outside your door — creating the ideal neighborhood feel.

Residents enjoy resort-style amenities including a pool, clubhouse, fitness center, playground, walking trails, and lake access all within a gated community. Conveniently located near the new elementary and high schools, future Harris Teeter, shopping, dining, and just minutes from Charlotte, this home also benefits from low county taxes and the highly desirable Clover schools.

Offering an exceptional combination of space, location, amenities, and lifestyle, this is truly the unicorn you’ve been waiting for.
#4380047

York

2028 Brightflower Lane

5 Beds

3 Baths

3,060 Sq.Ft.

$550,000

MLS#: 4380047
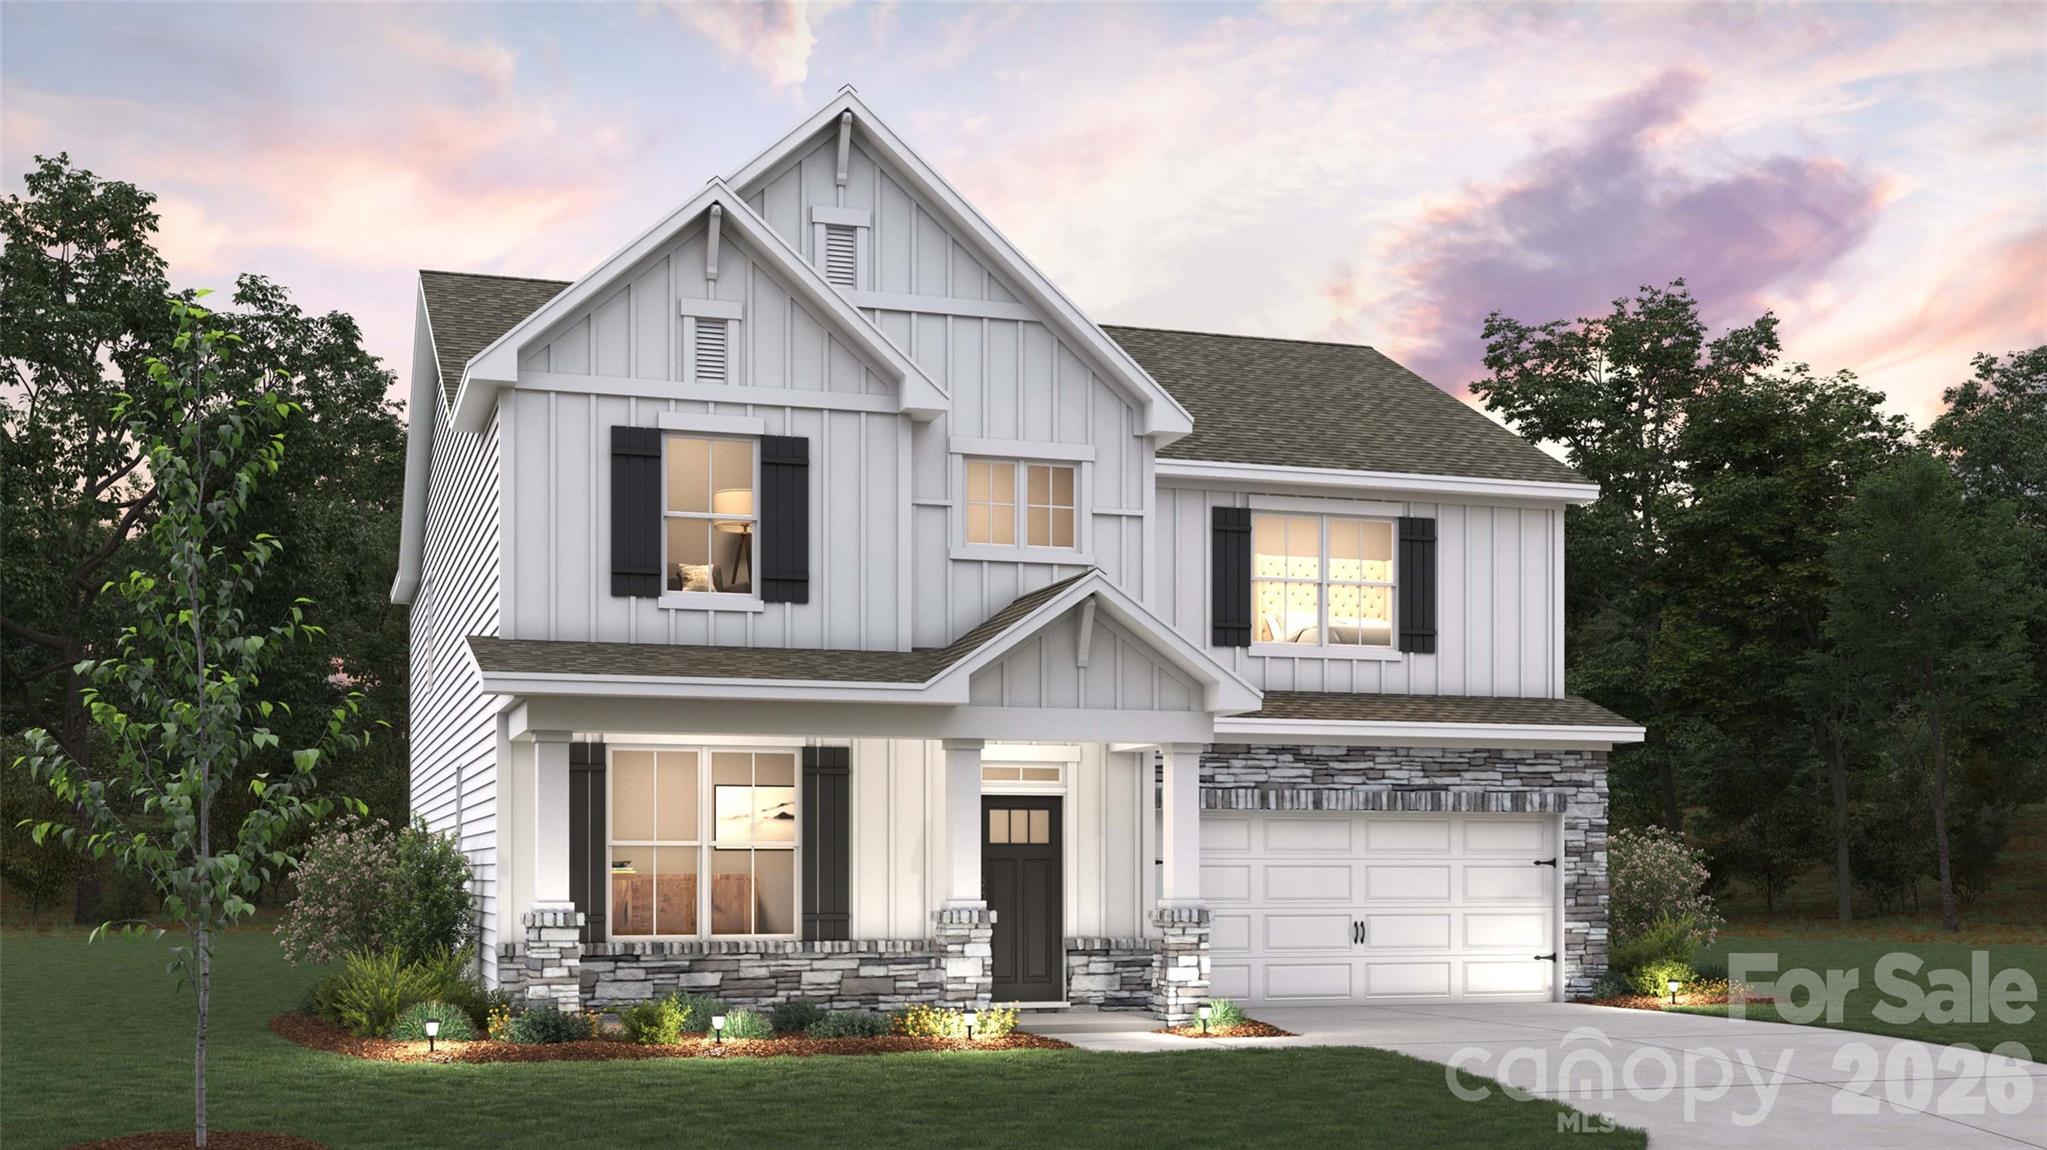
Check out 515 Mahogany Road in Westport in York, SC.

The Morgan is a spacious two-story home offered at Westport in York, SC. The home features five bedrooms, 4 bathrooms, plus a loft as well as two-car garage.

As you enter the home, you are greeted by a foyer that seamlessly integrates the dining area with open kitchen area and family room. The kitchen is equipped with stainless steel appliance, ample granite countertops with tile backsplash, walk-in pantry, and a kitchen island. A bed and bath on the main level is perfect for guests.
Retreat upstairs to the primary suite, complete with an ensuite bathroom with separate tub and shower, and a large walk-in closet. Additional bedrooms and bathrooms offer comfort and privacy for family members and guests. The loft is a versatile space that can be transformed to suit your lifestyle, such as a home office, a media room, or a playroom.
Do not miss this opportunity to make the Morgan plan your home at Westport.

Pictures are representative.

All this and a large pool, clubhouse to come and only a few minutes to Lake Wylie boat ramp and park.
#4397030

York

515 Mahogany Road

5 Beds

4 Baths

3,093 Sq.Ft.

$512,410

MLS#: 4397030
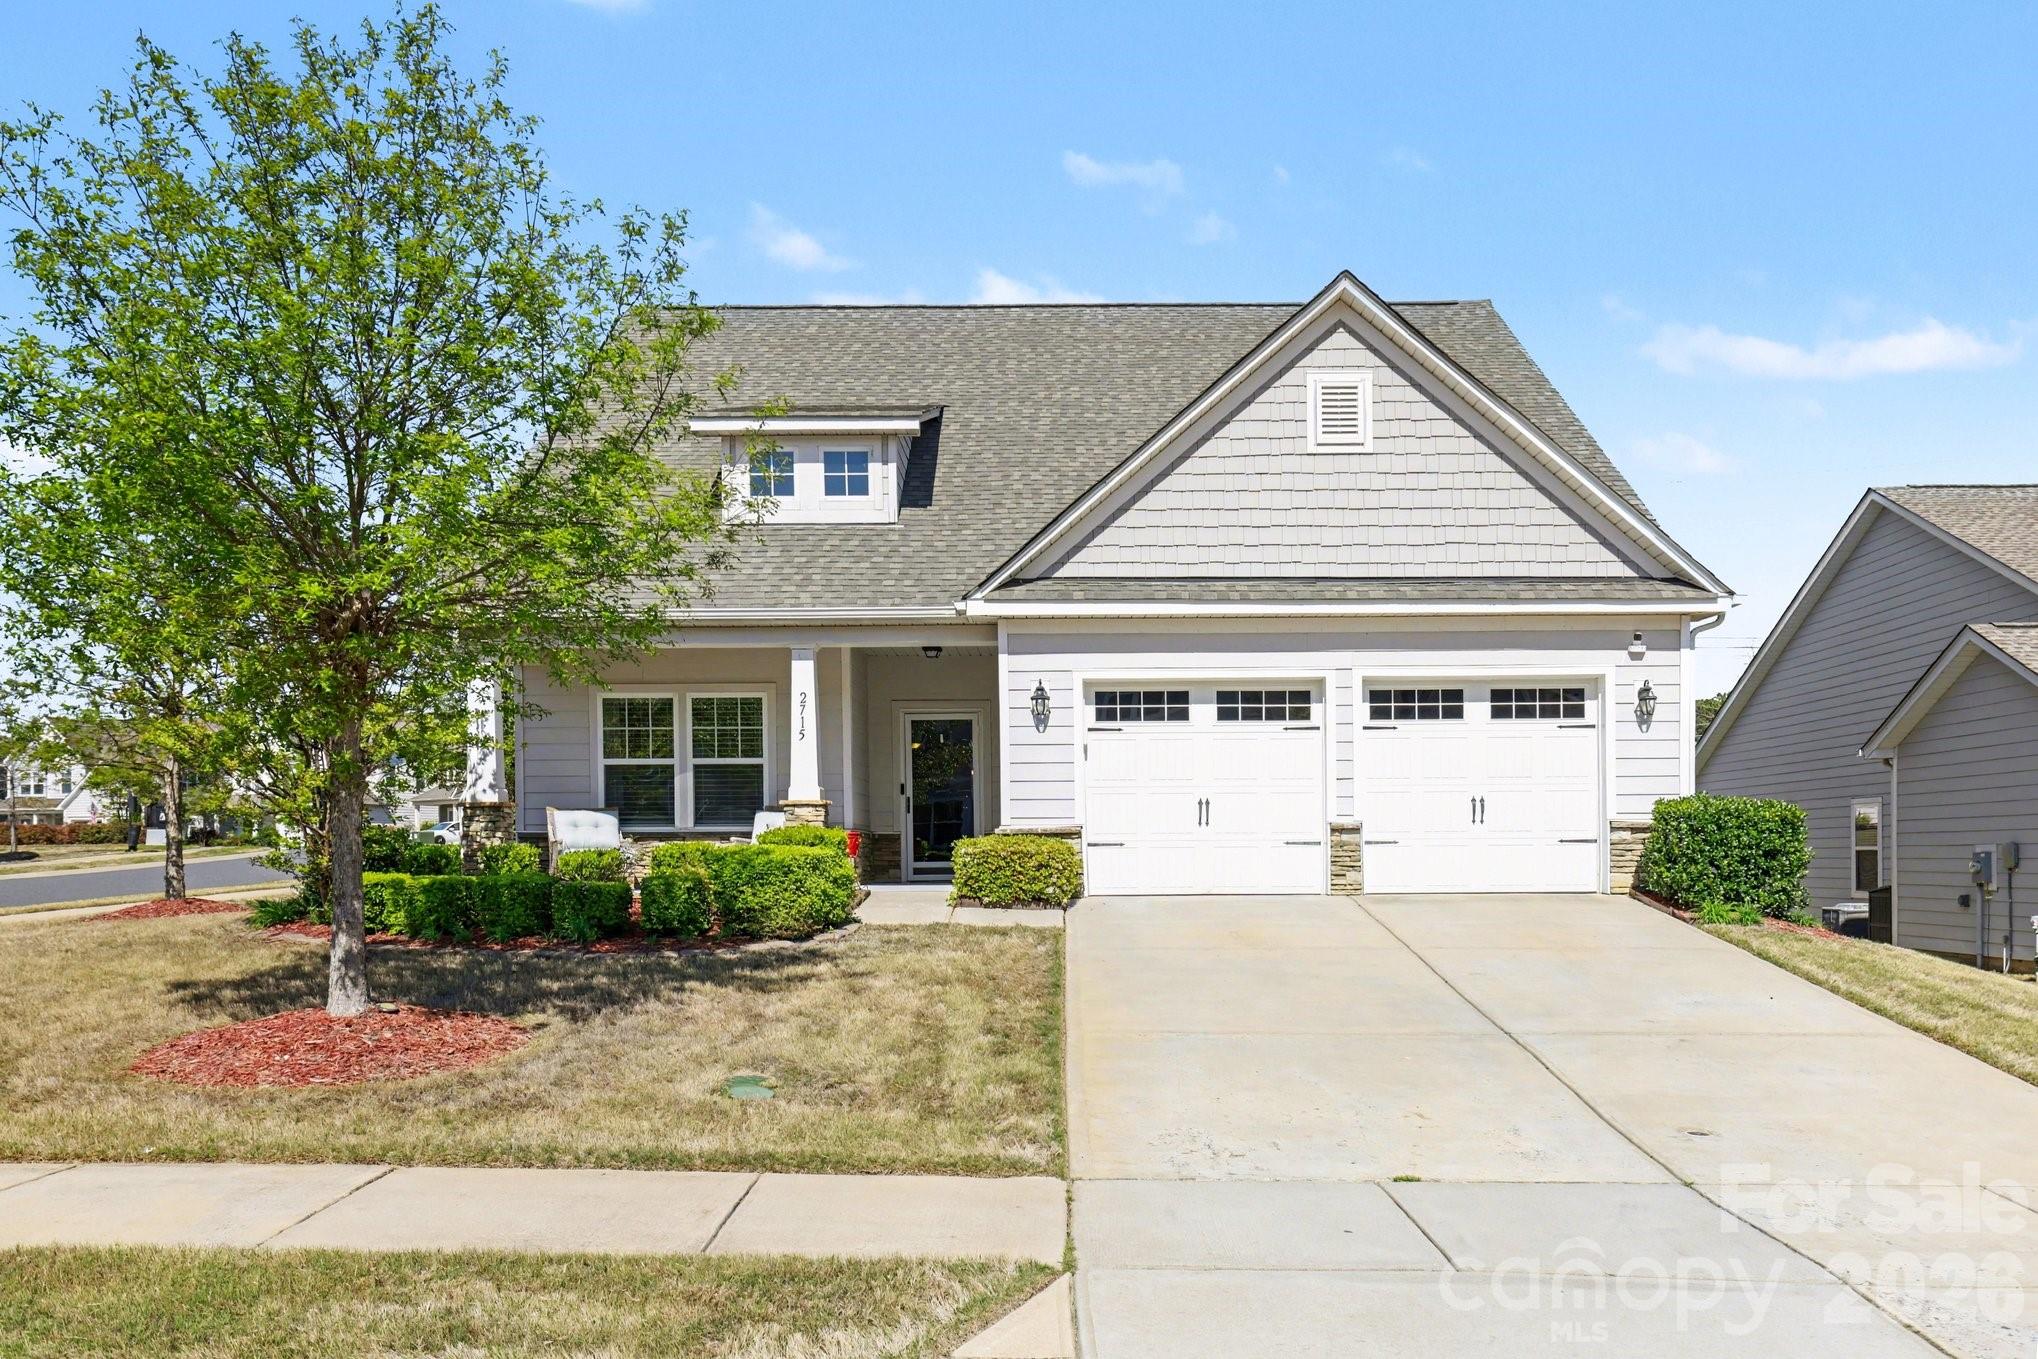
Popular floorplan in The Manors at Handsmill, a gated Lake Wylie community! This 4-bedroom home features a primary suite on the main level with an additional bedroom upstairs, offering flexible living space. Situated on a desirable corner lot, enjoy relaxing on the covered front porch or the screened-in rear porch. Handicap accessible with stair lift (can be removed). Amenities include clubhouse, fitness center, pool, playground, trails, and private lake access. Come check it out today!
#4367097

York

2715 Watergarden Street

4 Beds

3 Baths

2,531 Sq.Ft.

$450,000

MLS#: 4367097
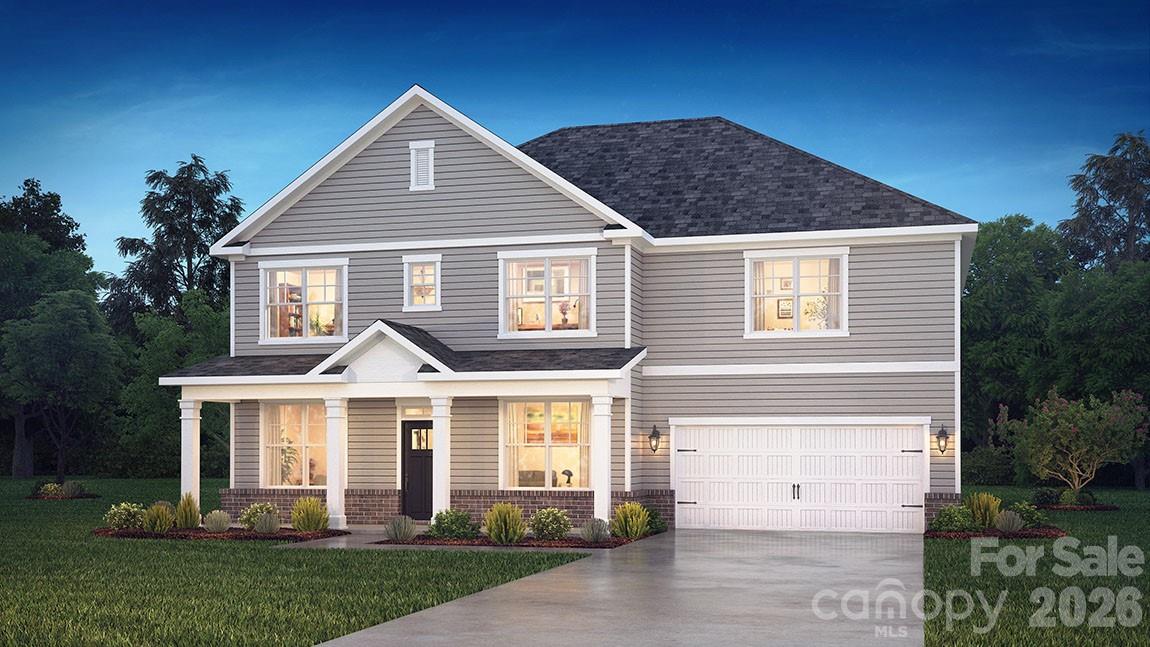
Come see 7051 Wishing Well Way located in York, South Carolina!

The Norman is one of our two-story plans This home features five bedrooms, including a bedroom on the main floor, study, three bathrooms, loft and a two-car garage, making it perfect for your new home.

Upon entering the home, you'll be greeted by an inviting foyer that leads you to the study perfect for your home office and a dining room providing an intimate space for special gatherings. This opens to an impressive space featuring a large family room, breakfast and kitchen area. 

Upstairs this home showcases a primary suite, complete with an amazing walk-in closet and en suite bathroom featuring dual vanities and a separate tub and shower. The additional three bedrooms share a full bath that includes dual vanities. A loft and laundry room complete the second level.


All this and a large pool, clubhouse to come and only a few minutes to Lake Wylie boat ramp and park.
#4401663

York

7051 Wishing Well Way

5 Beds

3 Baths

3,262 Sq.Ft.

$532,995

MLS#: 4401663
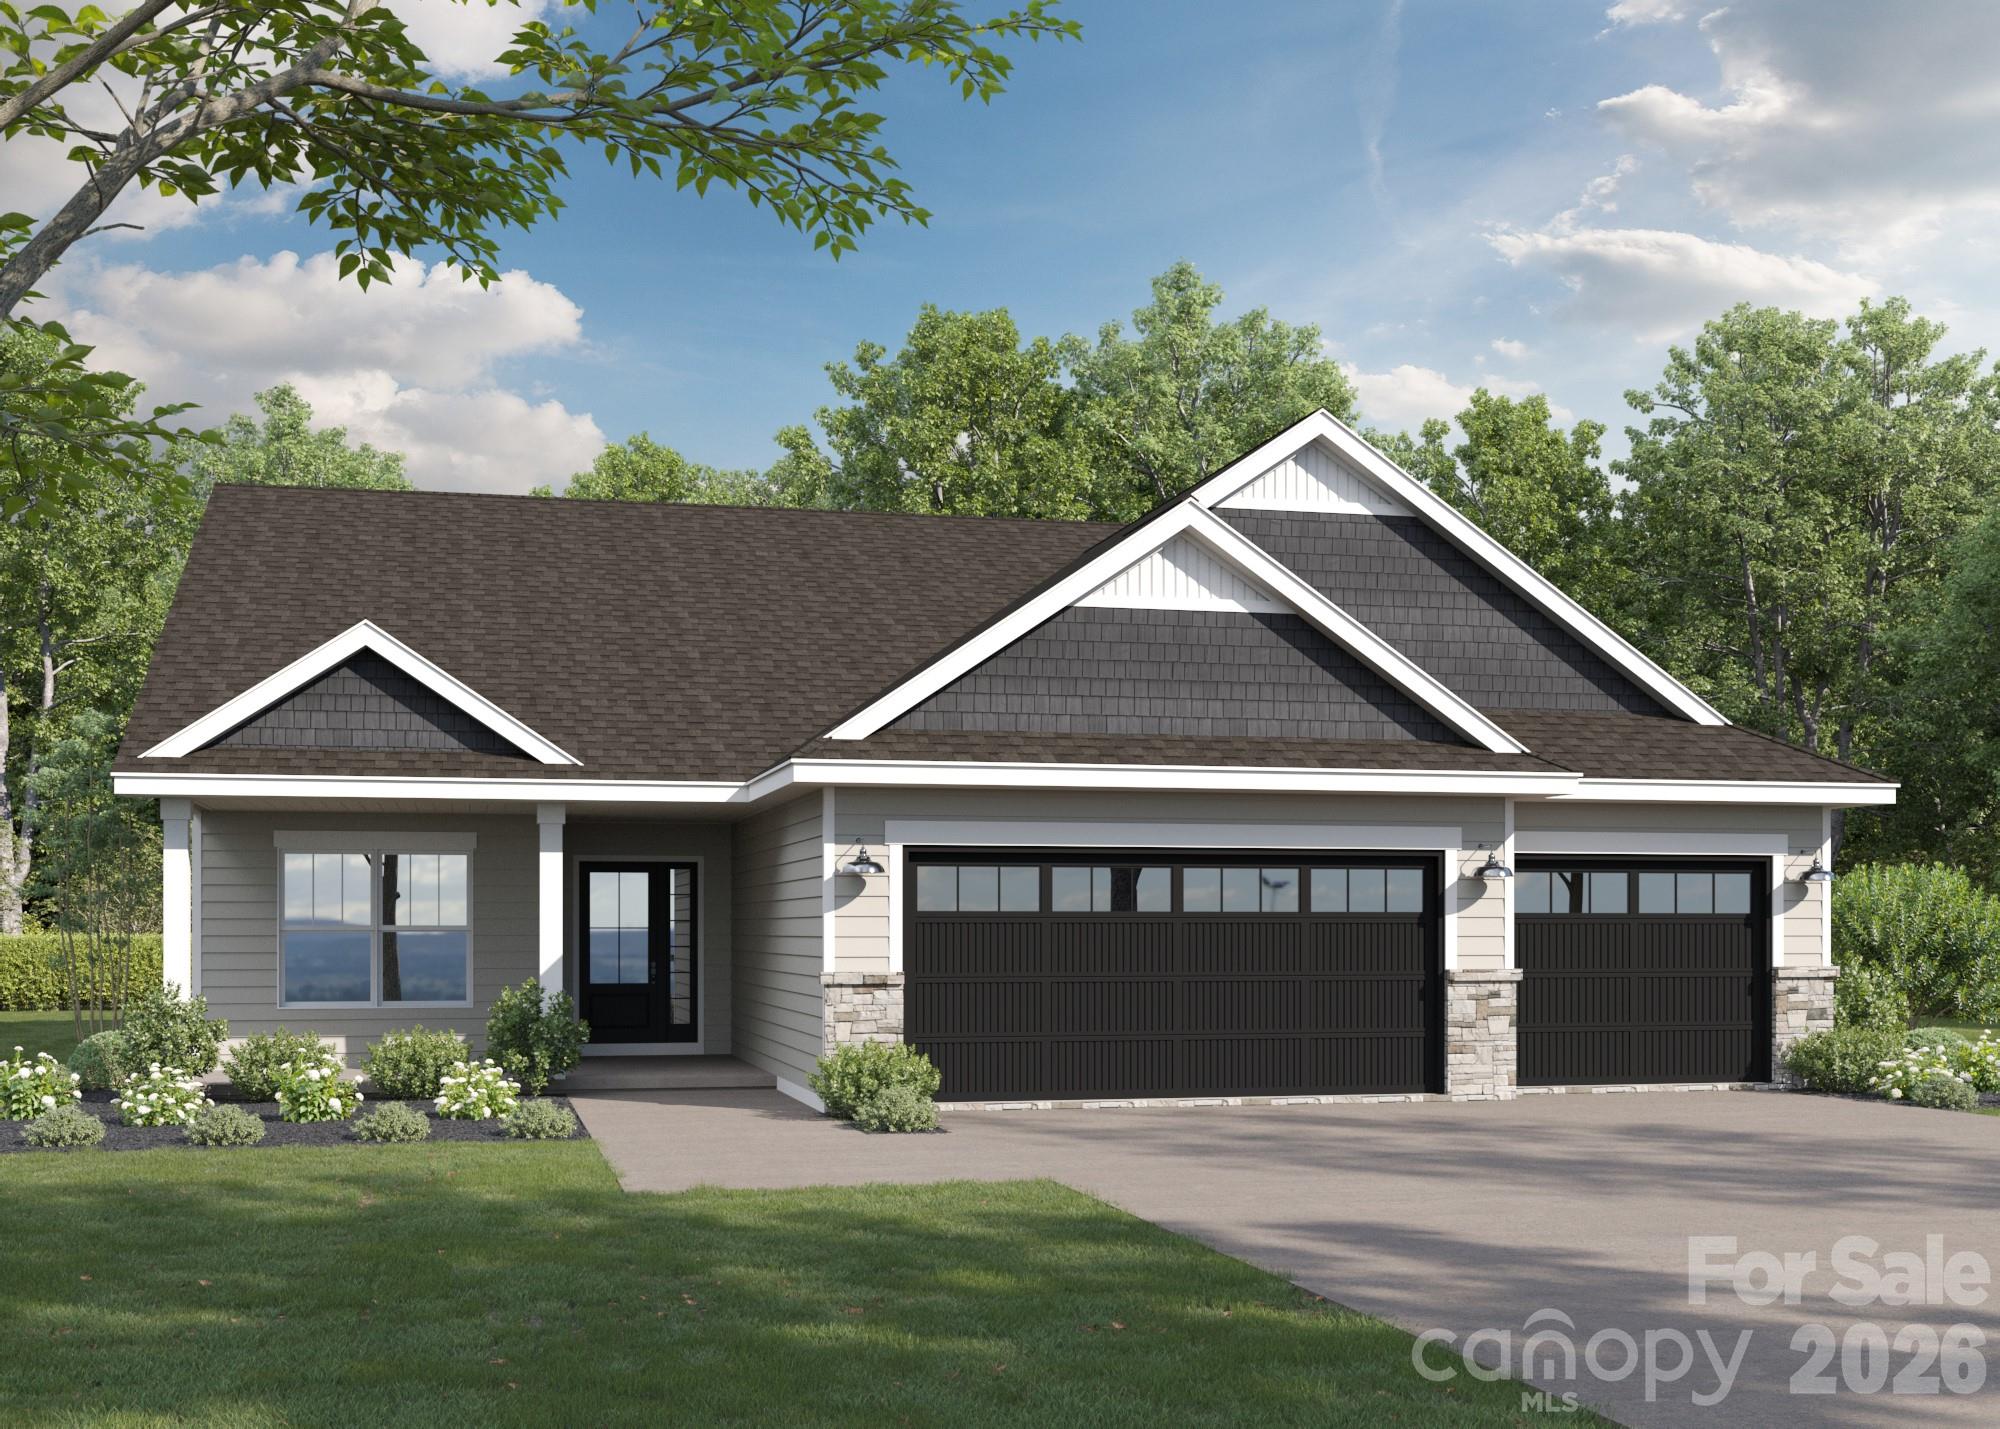
Discover the perfect blend of comfort, style, and location in this beautifully crafted new construction ranch home in York, South Carolina! Ideally situated just minutes from the new Target currently under construction, this home offers the convenience you've been waiting for in a charming, boutique community with only 16 homesites.
Designed for easy, single-level living, this thoughtfully appointed home features 3 bedrooms, 2 full baths, and a desirable 3-car garage. The open-concept floor plan showcases a spacious kitchen with a large island overlooking the dining area and inviting family room, complete with a cozy gas fireplace—perfect for entertaining or relaxing with family and friends.

Step outside to the covered rear porch and enjoy peaceful views of your private half-acre homesite backing to mature trees, providing both beauty and privacy.

With limited opportunities available in this intimate community, now is the time to make your move. Don't miss your chance to own a brand-new home in one of York's most desirable up-and-coming locations! You can also take advantage of the USDA 100% financing available for this community!
#4387960

York

2021 Haverhill Lane 3

3 Beds

2 Baths

1,885 Sq.Ft.

$502,900

MLS#: 4387960
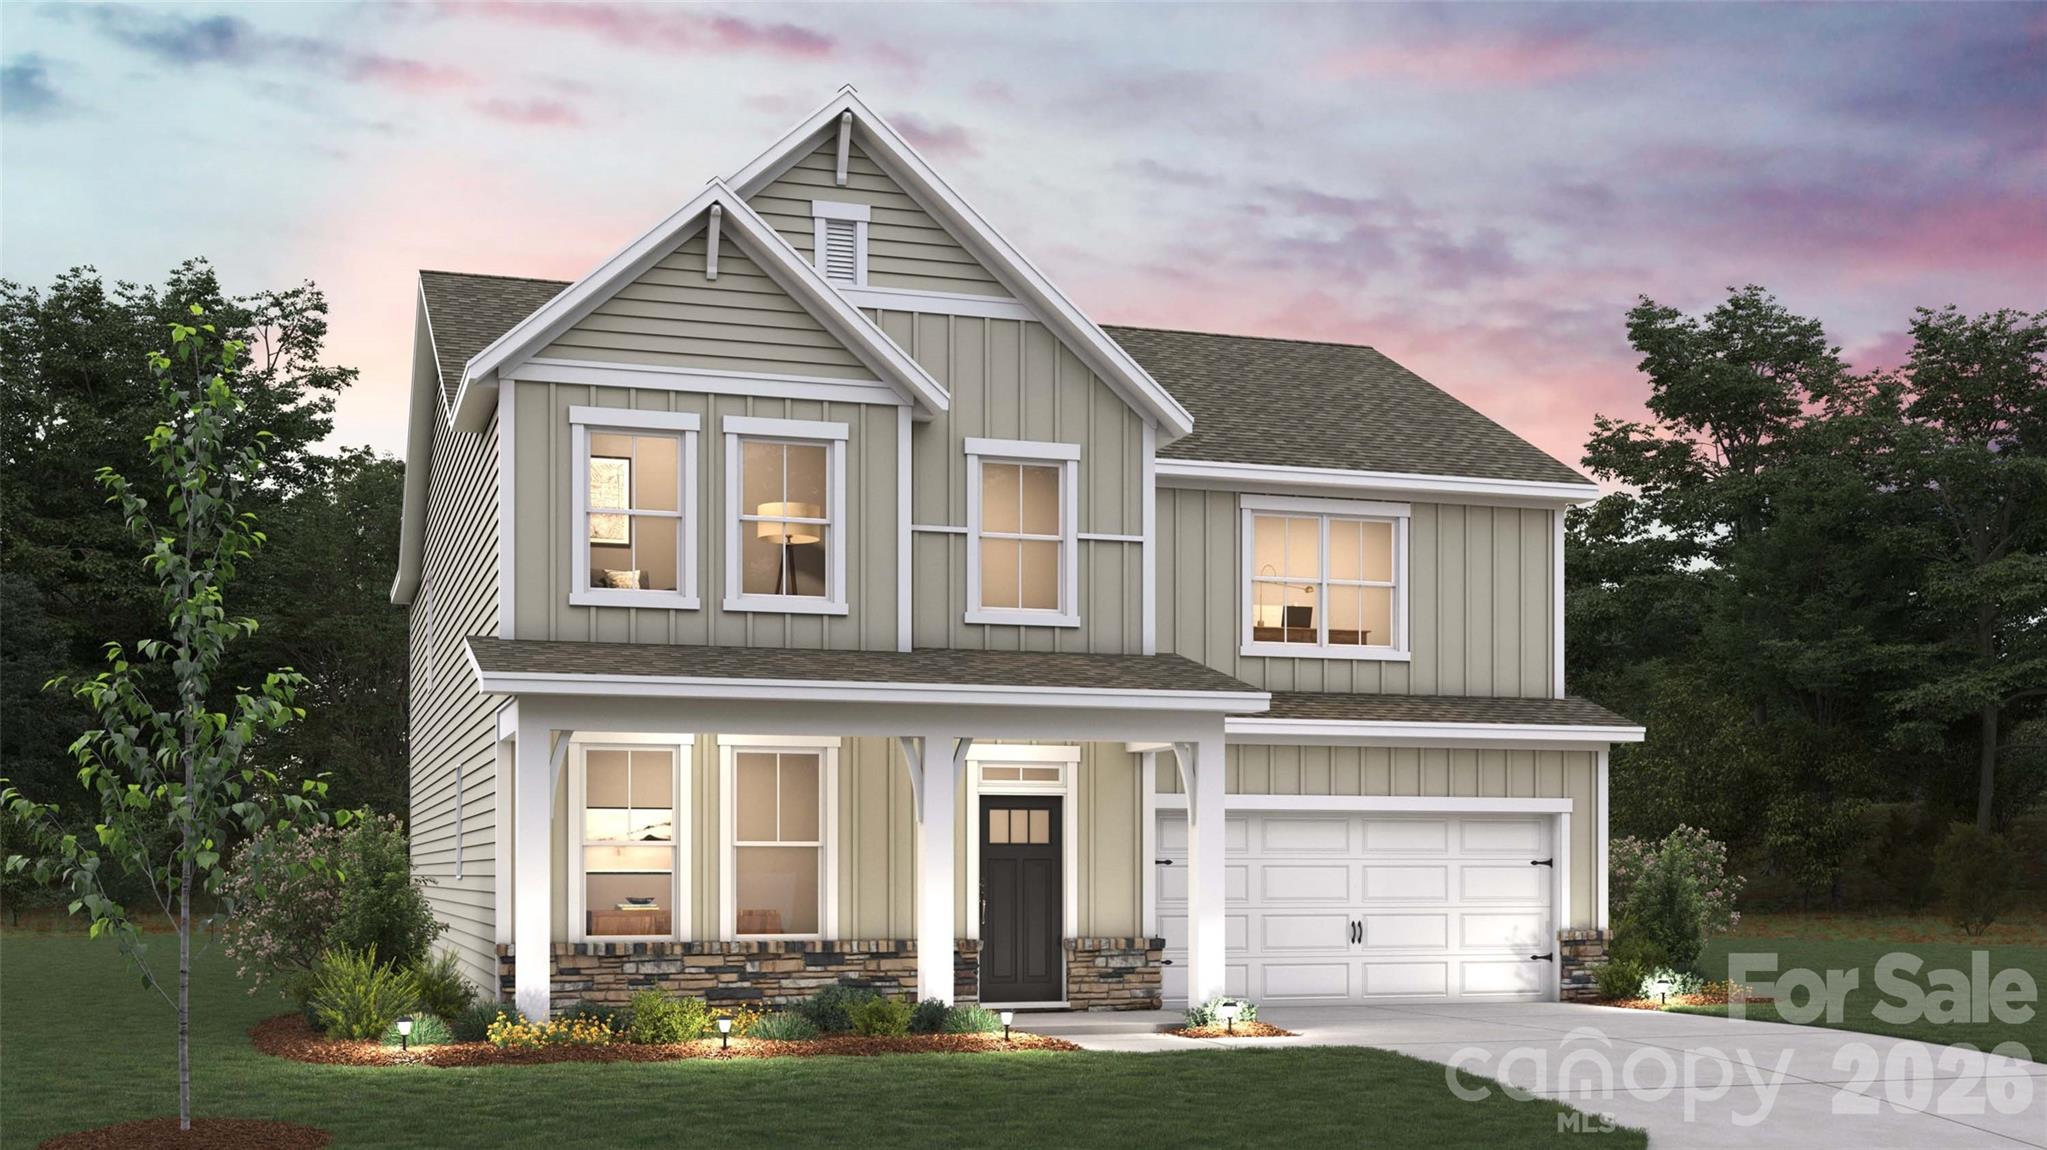
Check out 510 Mahogany Road in Westport in York, SC.

The Morgan is a spacious two-story home offered at Westport in York, SC. The home features five bedrooms, 4 bathrooms, plus a loft as well as two-car garage.

As you enter the home, you are greeted by a foyer that seamlessly integrates the dining area with open kitchen area and family room. The kitchen is equipped with stainless steel appliance, ample granite countertops with tile backsplash, walk-in pantry, and a kitchen island. A bed and bath on the main level is perfect for guests.
Retreat upstairs to the primary suite, complete with an ensuite bathroom with separate tub and shower, and a large walk-in closet. Additional bedrooms and bathrooms offer comfort and privacy for family members and guests. The loft is a versatile space that can be transformed to suit your lifestyle, such as a home office, a media room, or a playroom.
Do not miss this opportunity to make the Morgan plan your home at Westport.

Pictures are representative.

All this and a large pool, clubhouse to come and only a few minutes to Lake Wylie boat ramp and park.
#4403356

York

510 Mahogany Road

5 Beds

4 Baths

3,093 Sq.Ft.

$513,180

MLS#: 4403356
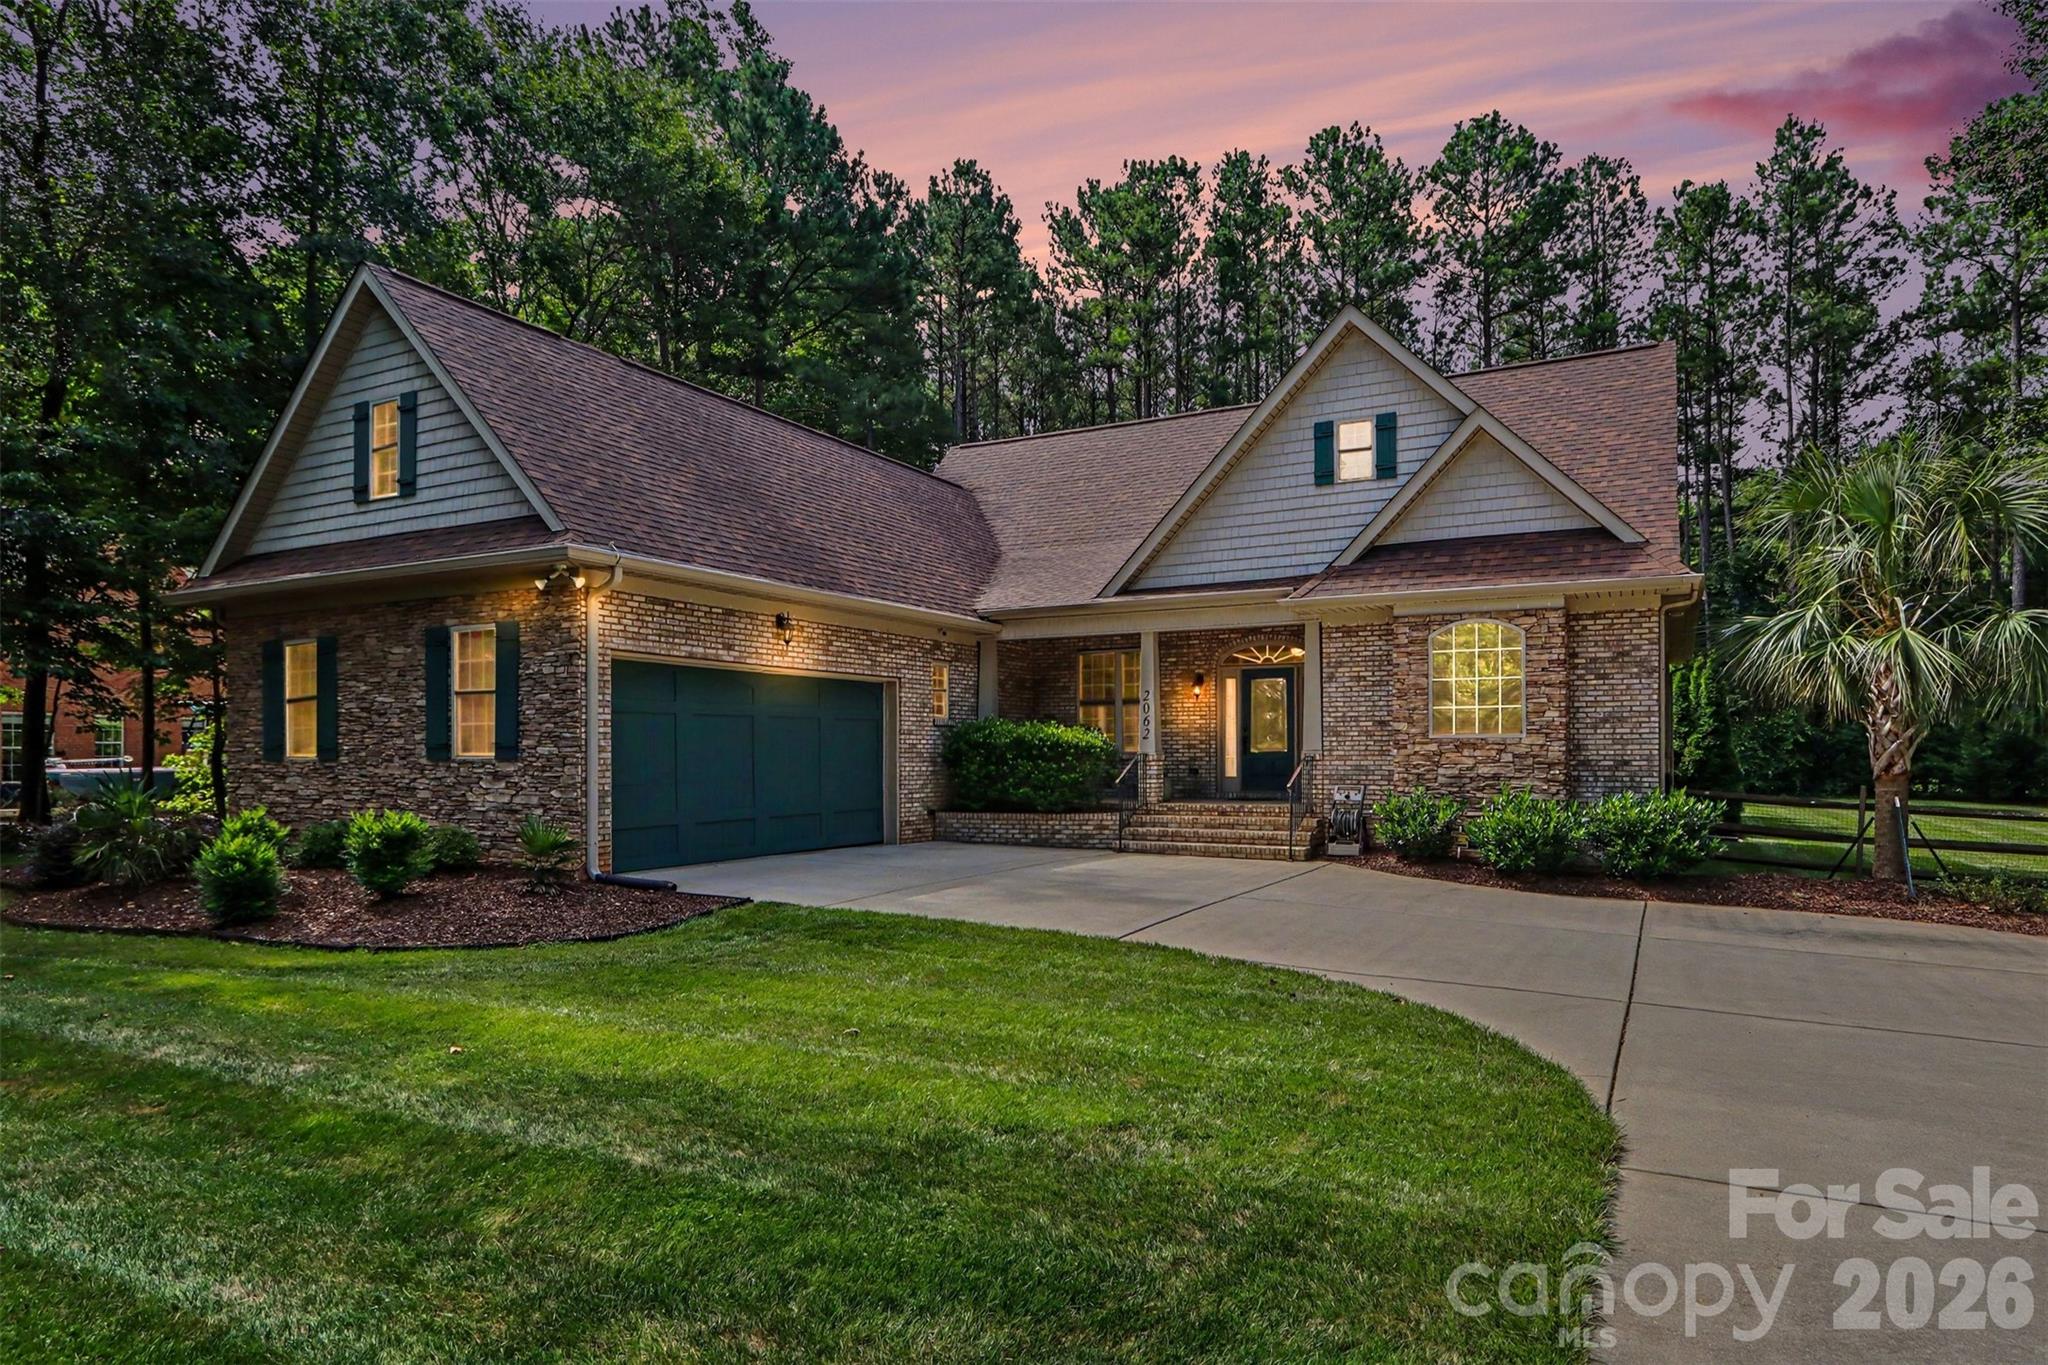
Resort-style backyard living awaits in this beautifully maintained all-brick Craftsman ranch! Thoughtfully designed for both everyday comfort and effortless entertaining, this exceptional home features 3 bedrooms on the main level plus a spacious bonus room/4th bedroom upstairs. The open-concept floor plan showcases rich hardwood floors, a formal dining room, and a beautifully appointed kitchen with granite countertops, custom cabinetry, a gas range, and generous workspace.
The private primary suite serves as a relaxing retreat with direct access to a bright sunroom overlooking the backyard oasis—perfect for morning coffee or unwinding after a long day. Step outside to an expansive deck surrounding the heated in-ground pool, creating an incredible space for entertaining or enjoying warm Carolina evenings. The private, fenced backyard also includes a storage shed and golf cart carport, offering additional storage and convenience.
Recent major improvements include a new roof and new HVAC system, providing peace of mind for years to come. A whole-home natural gas generator adds another level of comfort and reliability. Nestled on a wooded homesite just one mile from the public boat ramp, this home is located in the highly sought-after Clover School District and benefits from low York County taxes.
#4398842

York

2062 Brandt Road

4 Beds

3 Baths

2,675 Sq.Ft.

$634,900

MLS#: 4398842

 - property

Send a message

Message successfully sent.

Your message

What is 3 + 4 ?

Reason for contacting?

I agree to receive email communication and understand I can unsubscribe at any time.

I agree to be contacted by Prestino Advantage via call, email, and text for real estate services. To opt out, you can reply 'stop' at any time or reply 'help' for assistance. You can also click the unsubscribe link in the emails. Message and data rates may apply. Message frequency may vary. Privacy Policy

Sign Out

Virtual Assistant

Would you like to take the next step with this property? We can help you schedule a showing or virtual tour, or send you more details.

Yes, I would like more information.

Thank You for Your Reply, One of Our Agents will contact you as soon as possible

No, maybe later.

Thank you, you can always contact me via email, phone number or through the contact form.

Realhub AI

Lucy - Your AI-Powered Realtor

Update Your Temporary Password

Personalize your search

Enter your email and we'll notify you immediately when new listings match what you're looking for.

or enter email address

Already have an account ? Login here

Continue your home search

I agree to receive communications and understand I can unsubscribe at any time.

I agree to be contacted by Prestino Advantage via call, email, and text for real estate services. To opt out, you can reply 'stop' at any time or reply 'help' for assistance. You can also click the unsubscribe link in the emails. Message and data rates may apply. Message frequency may vary. Privacy Policy

Already have an account ? Login here

We use cookies

We use cookies primarily for analytics to enhance your experience. By accepting, you agree to our use of these cookies. You can manage your preferences or learn more about our cookies policy.