
Property
Beds
4
Full Baths
4
1/2 Baths
1
Year Built
2018
Sq.Footage
5,324
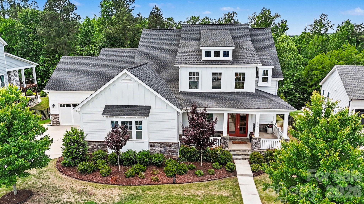
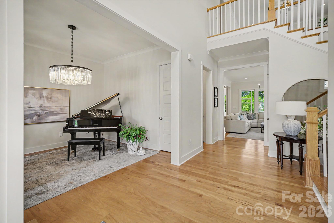
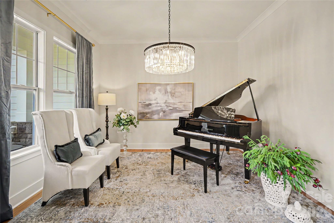
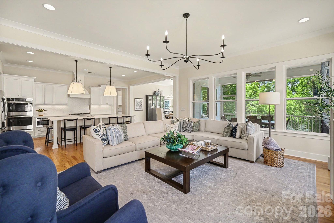
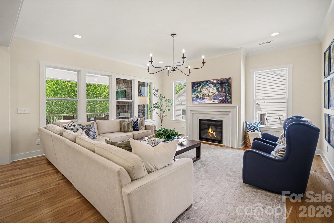
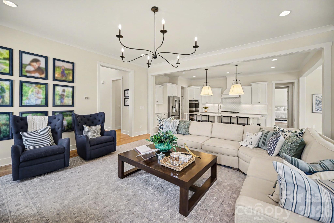
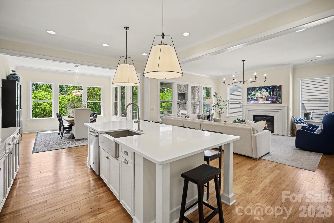
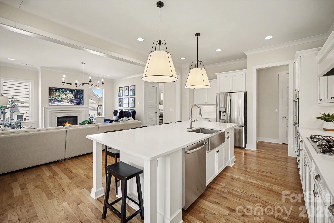
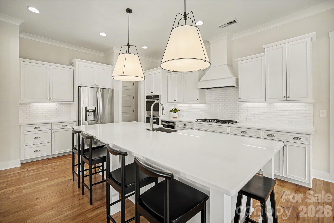
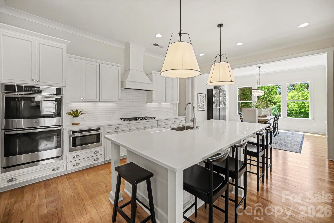
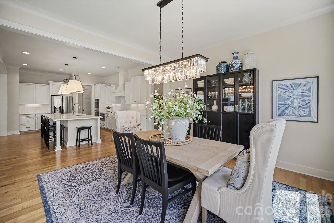
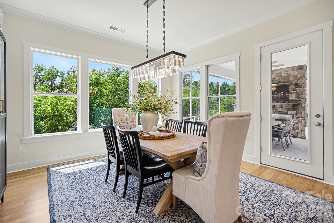
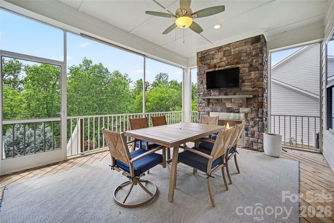
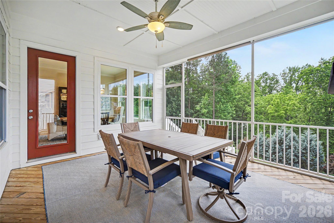
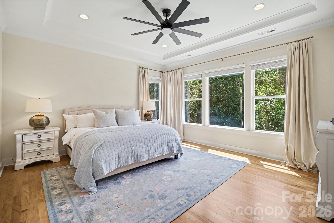
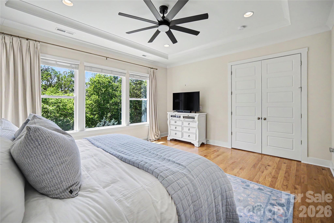
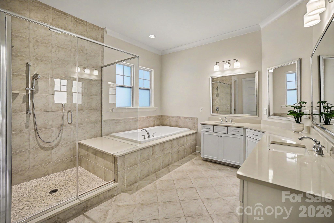
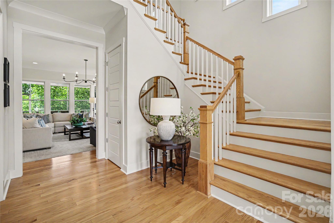
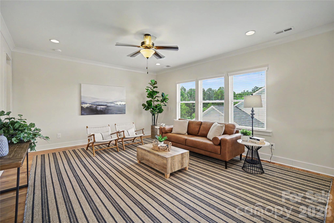
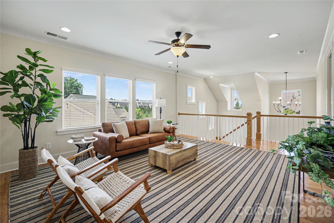
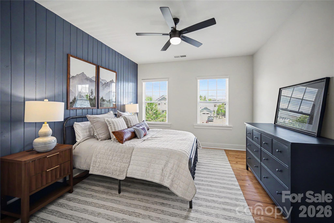
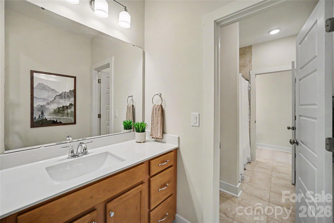
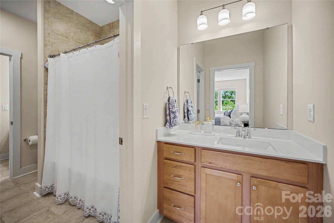
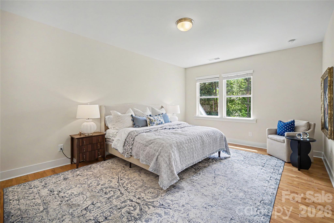
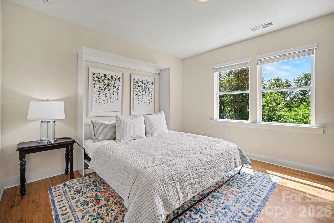
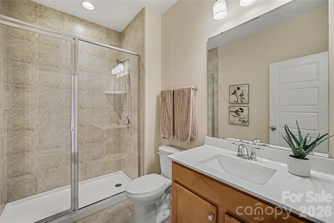
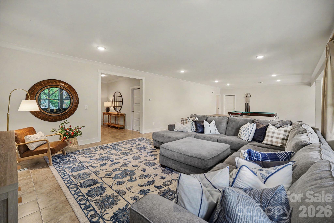
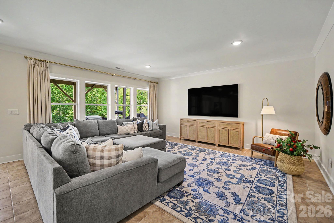
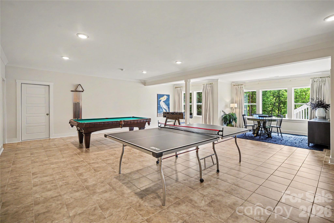
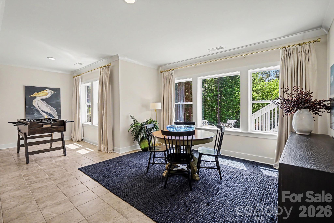
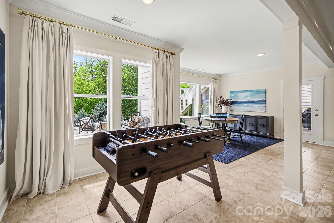
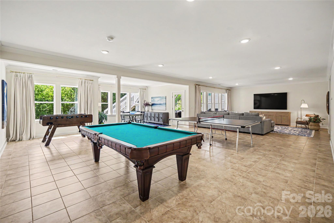
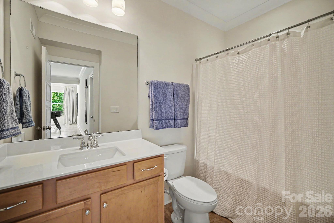
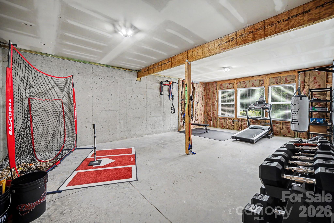
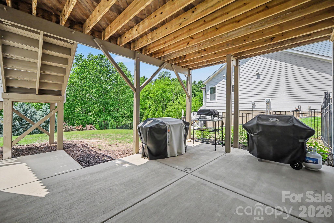
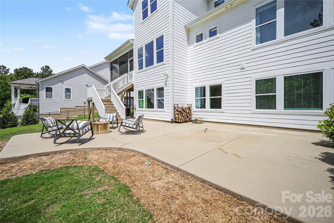
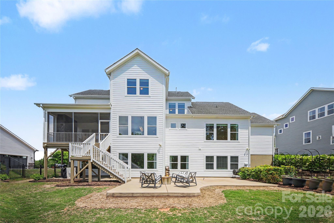
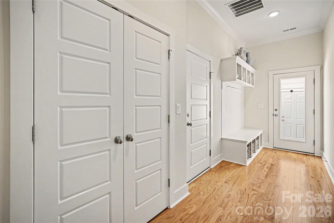
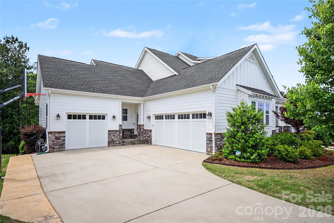
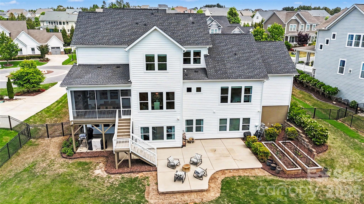
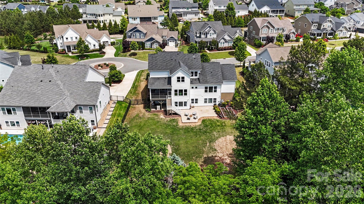
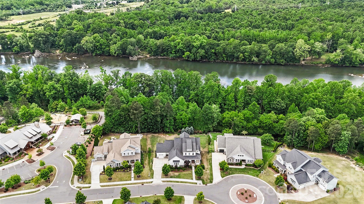
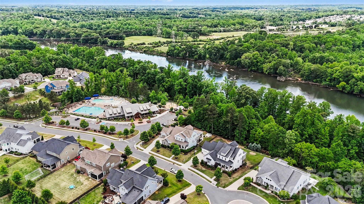
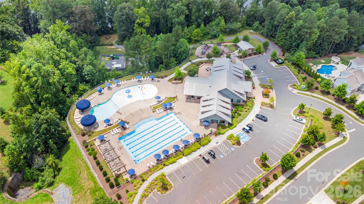
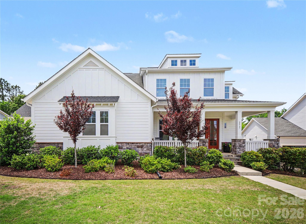
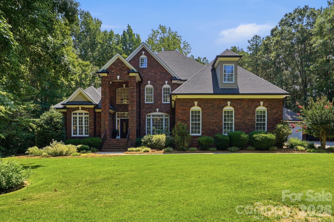
Welcome to luxury. This stunning residence features 4 oversized bedrooms and 4.5 elegantly designed bathrooms, offering breathtaking views and direct access to the serene Catawba River. Located just two doors down from the community pool and amenity center, this home perfectly balances relaxation and recreation. Step inside to discover a chef's kitchen, complete with double ovens, gas cooktop, stainless steel appliances, massive island, and exquisite quartz countertops. The open-concept layout flows into a large dining area with picturesque river views and a generous living room enhanced by a new gas fireplace—ideal for entertaining or cozy family evenings. The luxurious primary suite on the main floor includes a spa-like bathroom with a soaker tub, oversized shower, dual vanities, and a huge walk-in closet. An inviting music room or office greets you as you enter from the stunning two-story foyer, while the upper level features three additional bedrooms, two full baths, and a spacious loft area. Downstairs, the basement boasts an expansive recreation room is perfect for movies and games, complemented by a full bathroom and versatile unfinished space for workouts or storage. Storage solutions throughout, including an oversized storage room in the basement and a three-car garage. This property offers several outdoor entertainment spaces, including an inviting front porch, screened-in back porch with fireplace, an extended patio, and a fully fenced backyard leading to the Catawba River and scenic trails. Don’t miss this rare opportunity in Masons Bend!
Features & Amenities
Interior
-
Other Interior Features
Built-in Features, Central Vacuum, Entrance Foyer, Kitchen Island, Open Floorplan, Pantry, Storage, Walk-In Closet(s)
-
Total Bedrooms
4
-
Bathrooms
4
-
1/2 Bathrooms
1
-
Above Grade Finished Area
3936.0
-
Basement YN
YES
-
Cooling YN
YES
-
Cooling
Ceiling Fan(s), Central Air
-
Fireplace YN
YES
-
Heating YN
YES
-
Heating
Central
-
Pet friendly
N/A
Exterior
-
Garage
Yes
-
Garage spaces
3
-
Parking
Driveway, Garage Door Opener, Garage Faces Front, Garage Faces Side
-
Patio and Porch Features
Covered, Deck, Front Porch, Patio, Porch, Rear Porch, Screened
-
Pool
No
-
Waterfront YN
YES
-
View
Water
Area & Lot
-
Lot Features
Wooded
-
Property Type
Residential
-
Property Sub Type
Single Family Residence
-
Architectural Style
Arts and Crafts
Price
-
Sales Price
$1,400,000
-
Sq. Footage
5,324
-
Price/SqFt
$262
HOA
-
Association
YES
-
Association Fee
$385
-
Association Fee Frequency
Quarterly
-
Association Fee Includes
N/A
School District
-
Elementary School
Kings Town
-
Middle School
Banks Trail
-
High School
Catawba Ridge
Property Features
-
New Construction
NO
-
Association Amenities
Trail(s)
-
Senior Community YN
NO
-
Sewer
Public Sewer
-
Water Source
Public
Schedule a Showing
Showing scheduled successfully.
Mortgage calculator
Estimate your monthly mortgage payment, including the principal and interest, property taxes, and HOA. Adjust the values to generate a more accurate rate.
Your payment
Principal and Interest:
$
Property taxes:
$
HOA fees:
$
Total loan payment:
$
Total interest amount:
$
Location
County
York
Elementary School
Kings Town
Middle School
Banks Trail
High School
Catawba Ridge
Listing Courtesy of Kristina Khona , Realty One Group Revolution
RealHub Information is provided exclusively for consumers' personal, non-commercial use, and it may not be used for any purpose other than to identify prospective properties consumers may be interested in purchasing. All information deemed reliable but not guaranteed and should be independently verified. All properties are subject to prior sale, change or withdrawal. RealHub website owner shall not be responsible for any typographical errors, misinformation, misprints and shall be held totally harmless.

Agent
Mitch Totherow
Call Mitch today to schedule a private showing.

* Listings on this website come from the FMLS IDX Compilation and may be held by brokerage firms other than the owner of this website. The listing brokerage is identified in any listing details. Information is deemed reliable but is not guaranteed. If you believe any FMLS listing contains material that infringes your copyrighted work please click here to review our DMCA policy and learn how to submit a takedown request.© 2024 FMLS.
Related Properties
Fort Mill
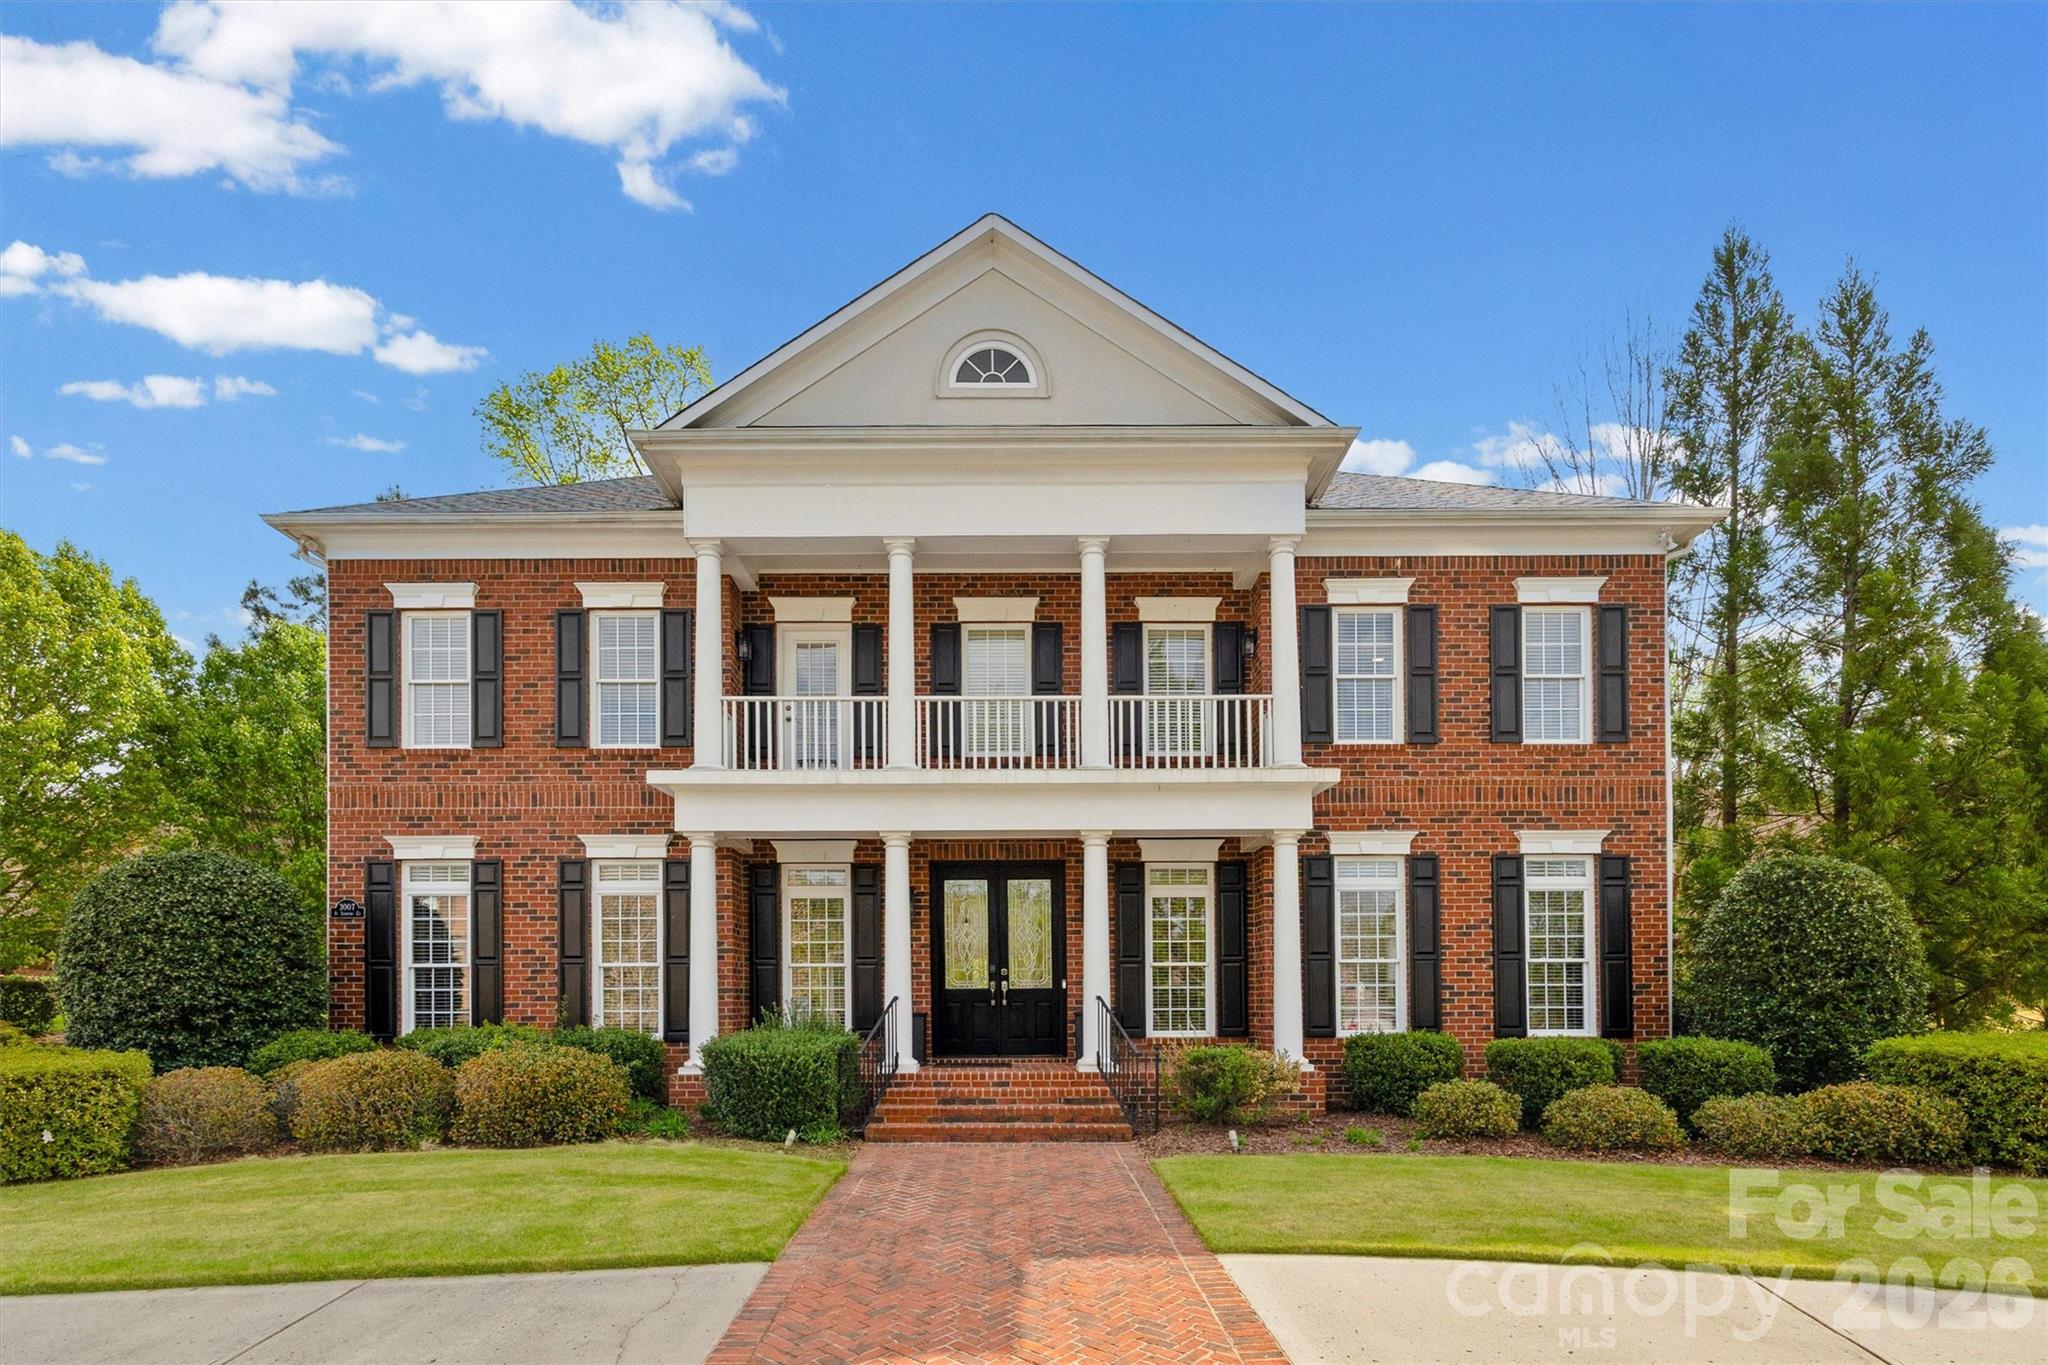
3007 Saint Andrews Court
5 Beds
5 Baths
5,074 Sq.Ft.
$1,450,000
MLS#: 4364883
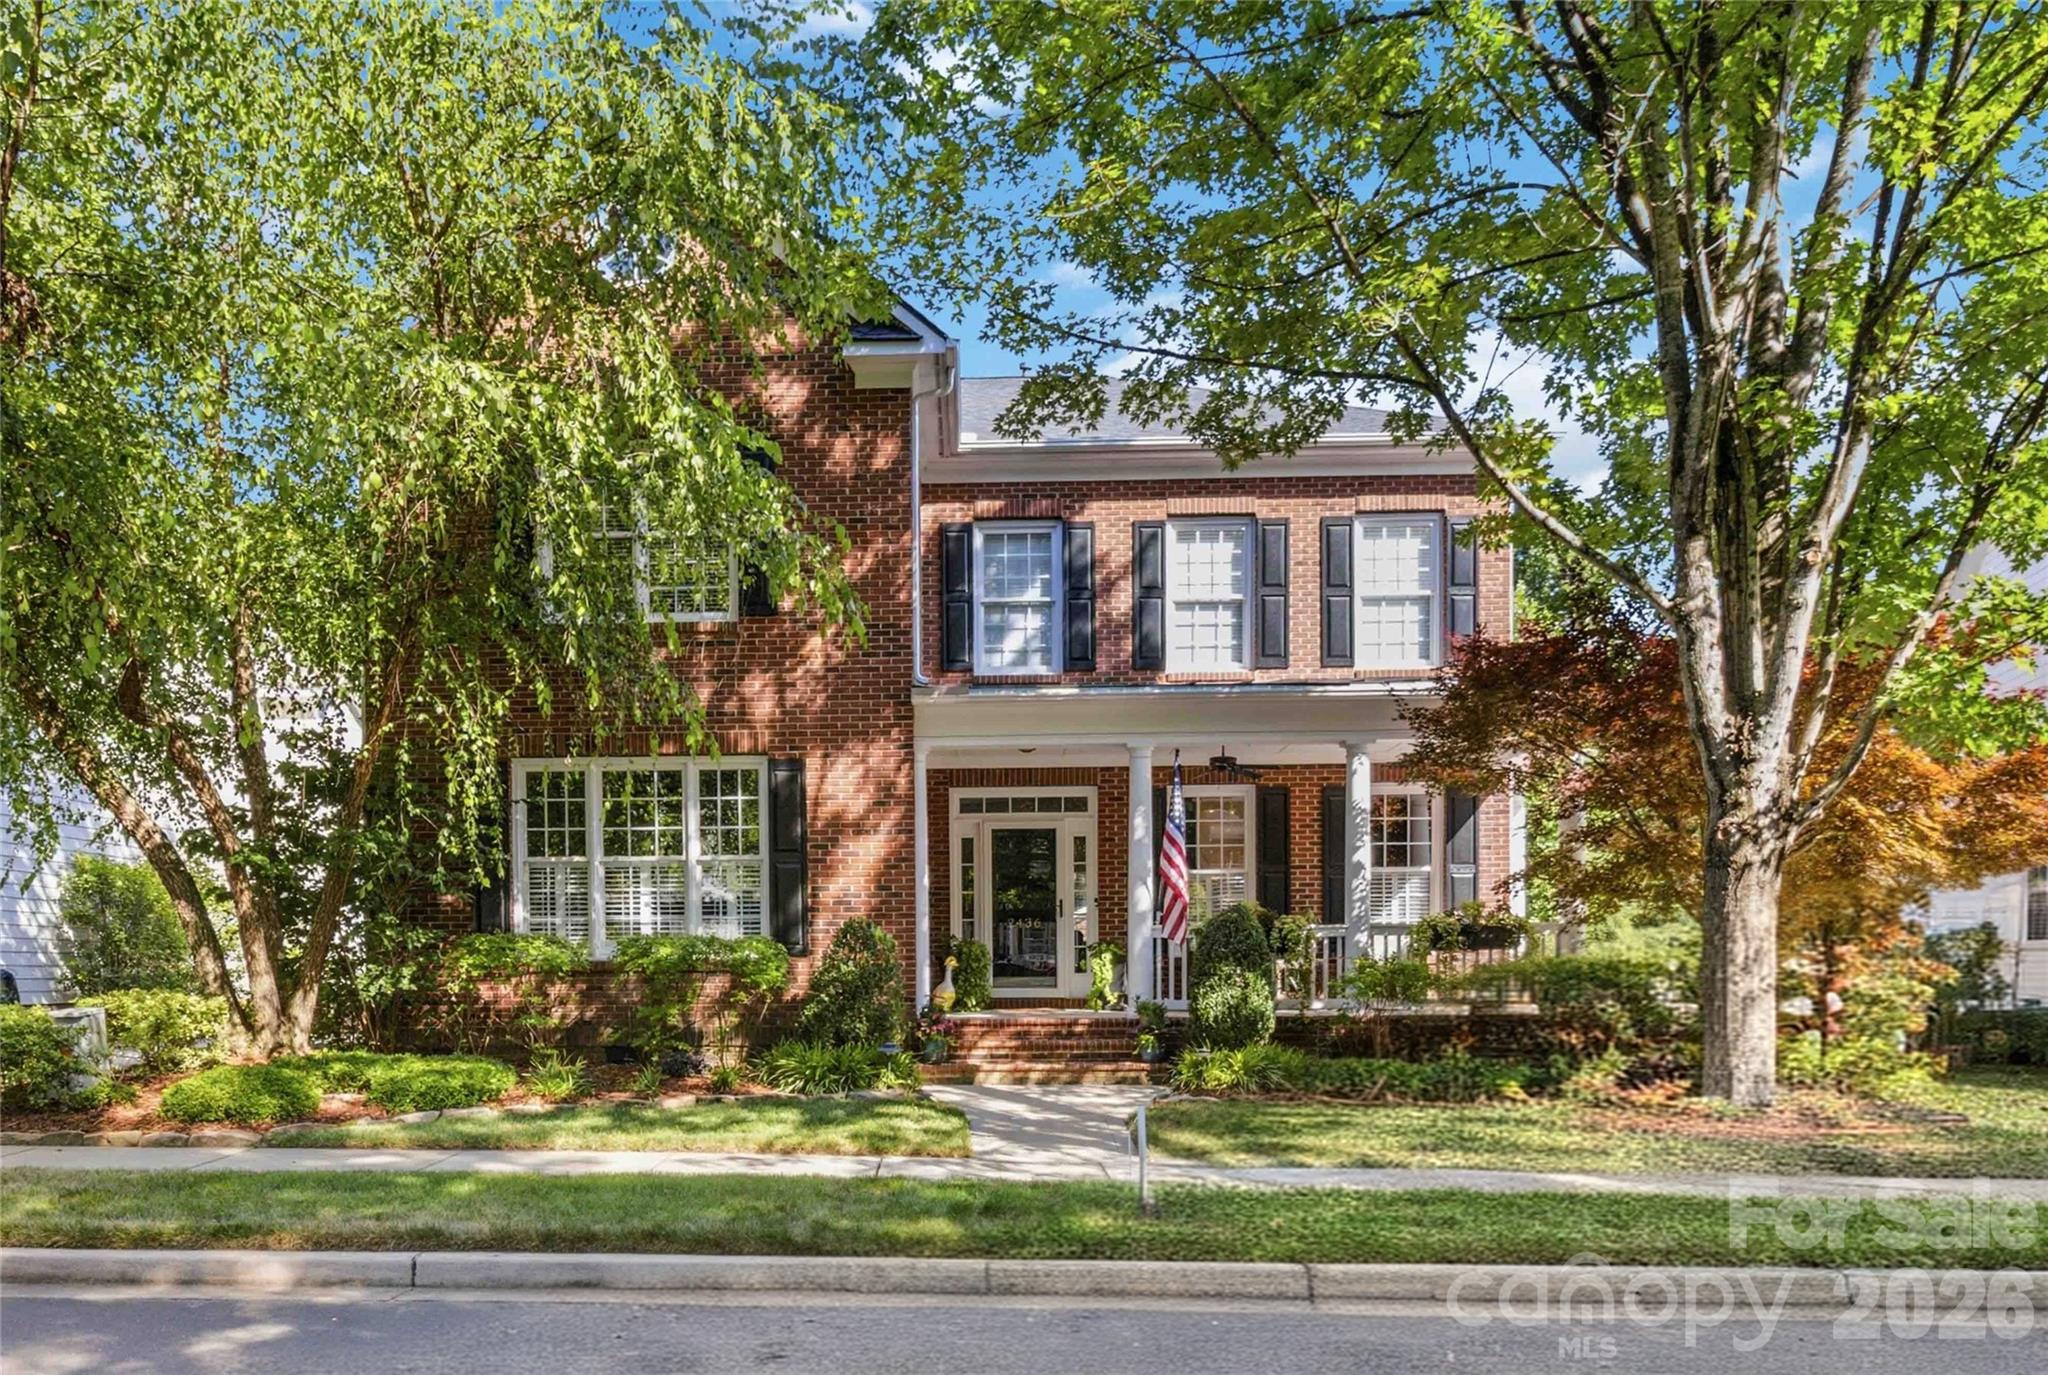
Fort Mill
2436 Commons Court
5 Beds
3 Baths
3,604 Sq.Ft.
$1,200,000
MLS#: 4393554
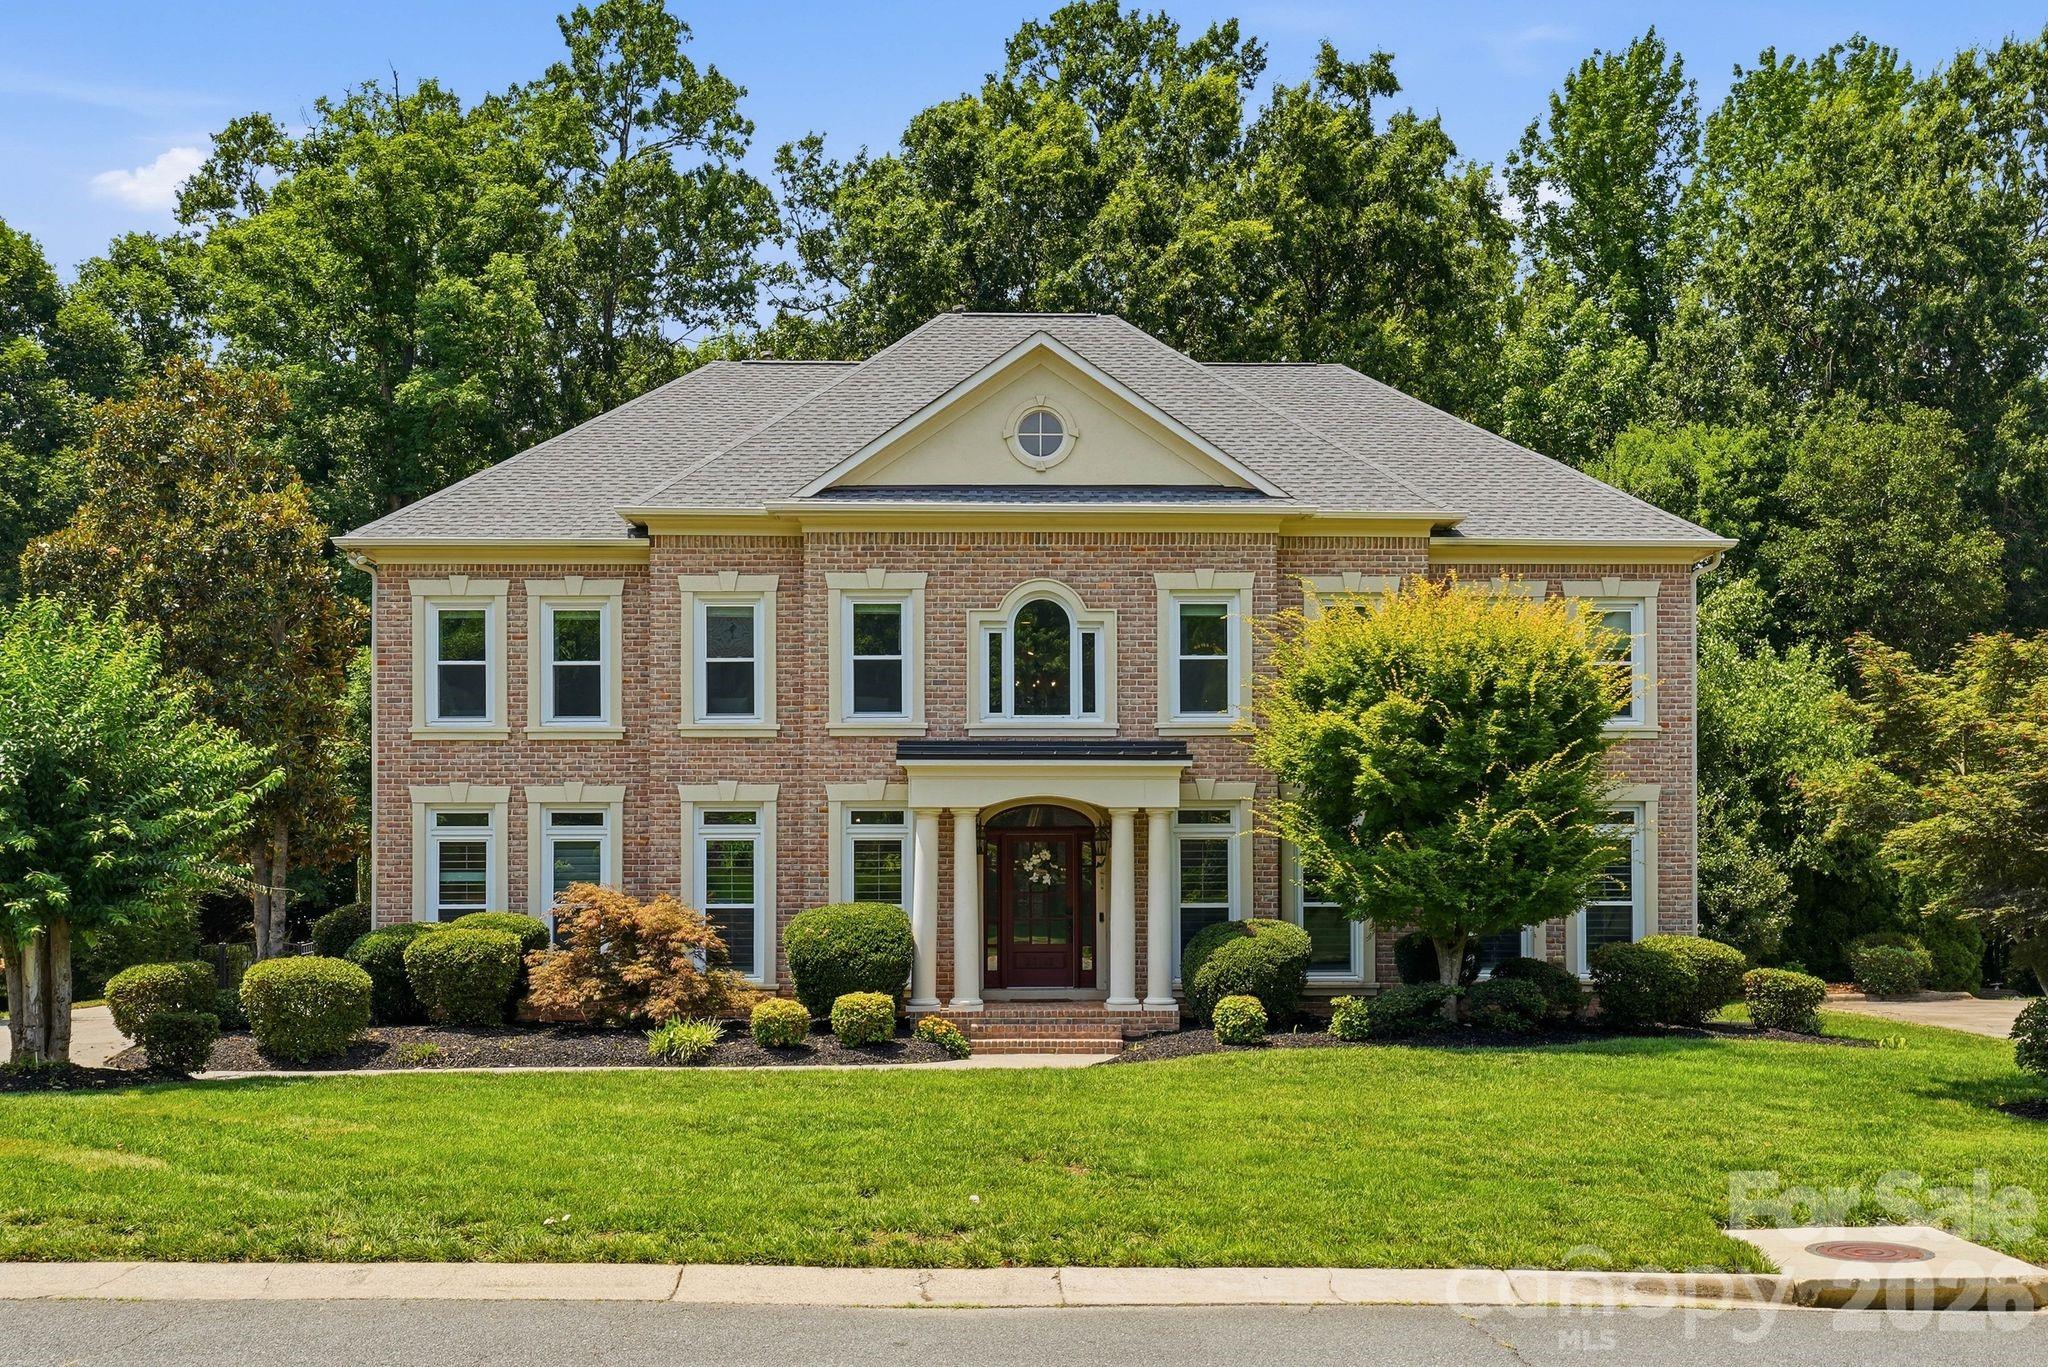
Fort Mill
22012 Preswick Drive
5 Beds
4 Baths
4,592 Sq.Ft.
$1,160,000
MLS#: 4396057
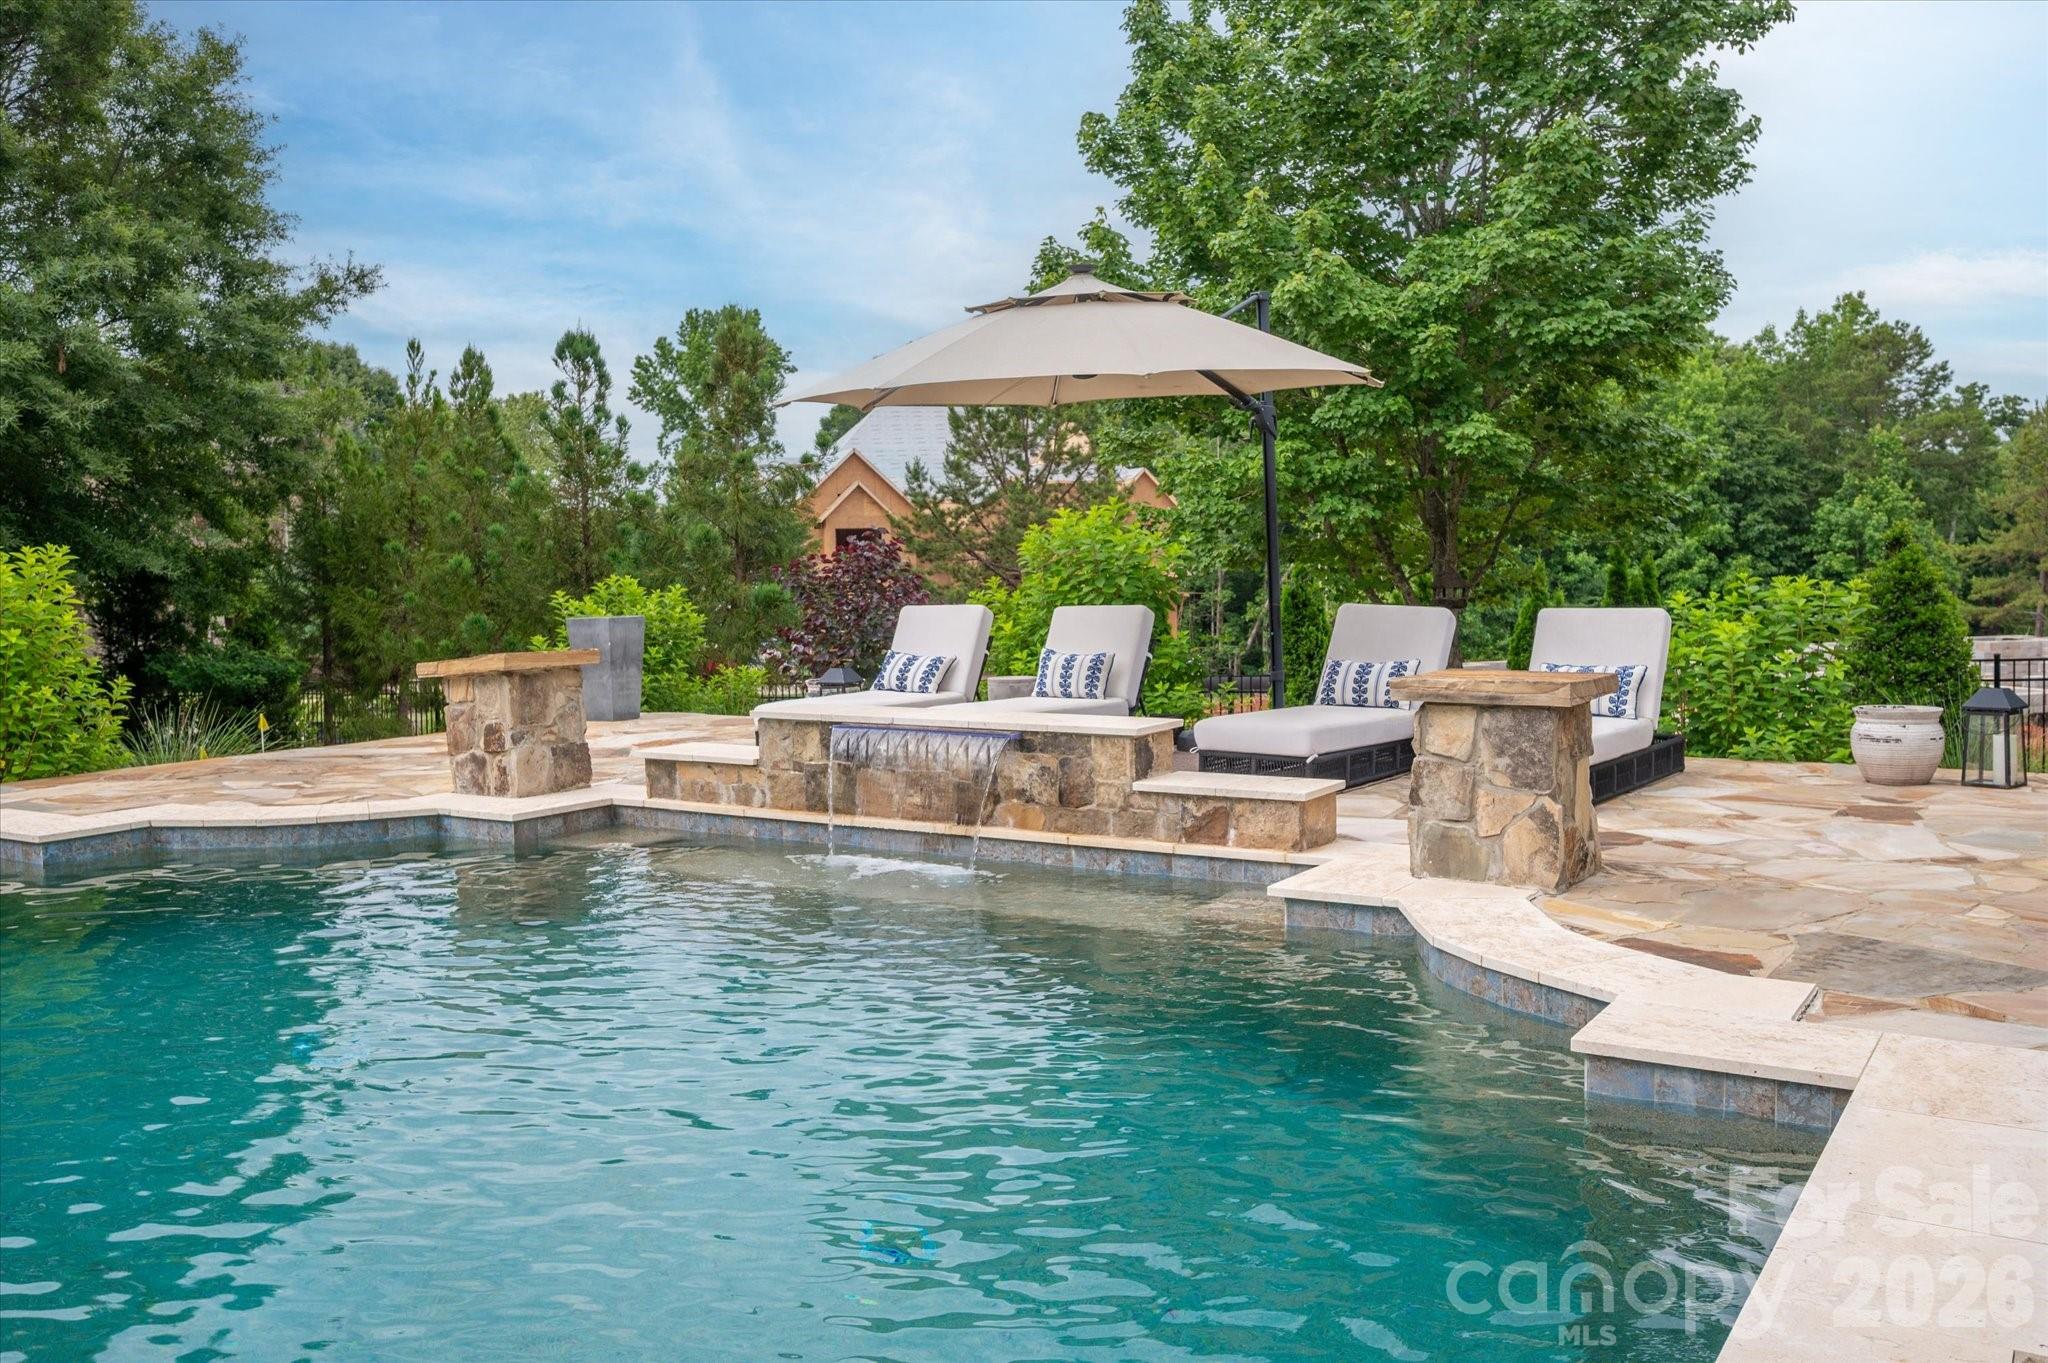
Fort Mill
6088 Kimbrell Heights Drive
4 Beds
4 Baths
4,449 Sq.Ft.
$1,650,000
MLS#: 4388847
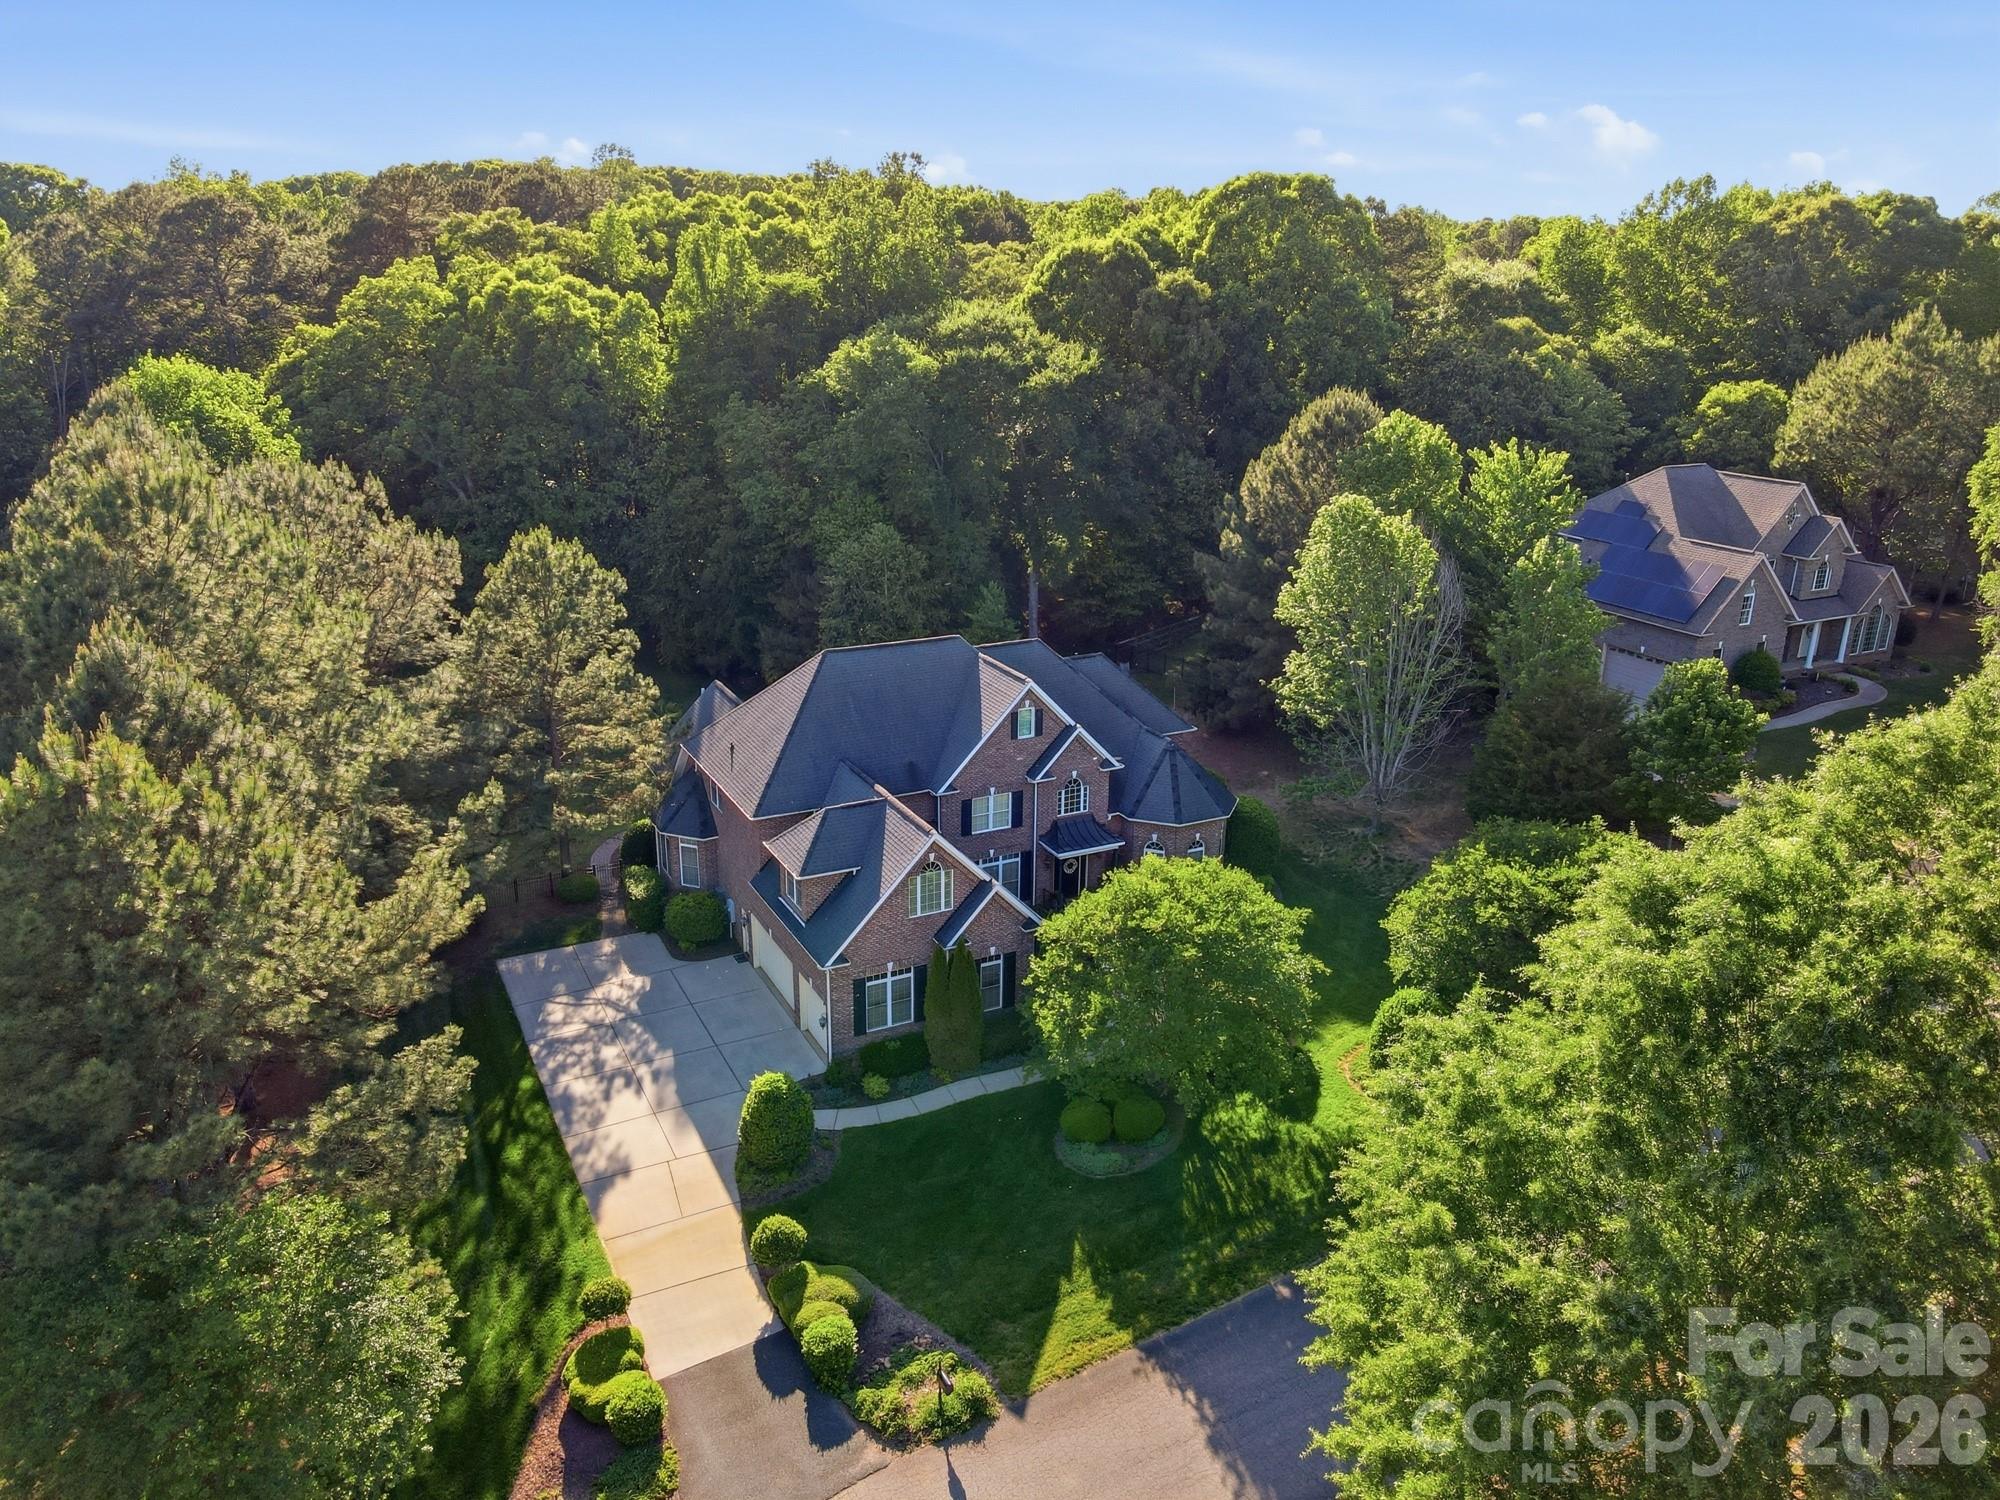
Fort Mill
1020 Rolling Park Lane
4 Beds
3 Baths
5,004 Sq.Ft.
$1,200,000
MLS#: 4374720
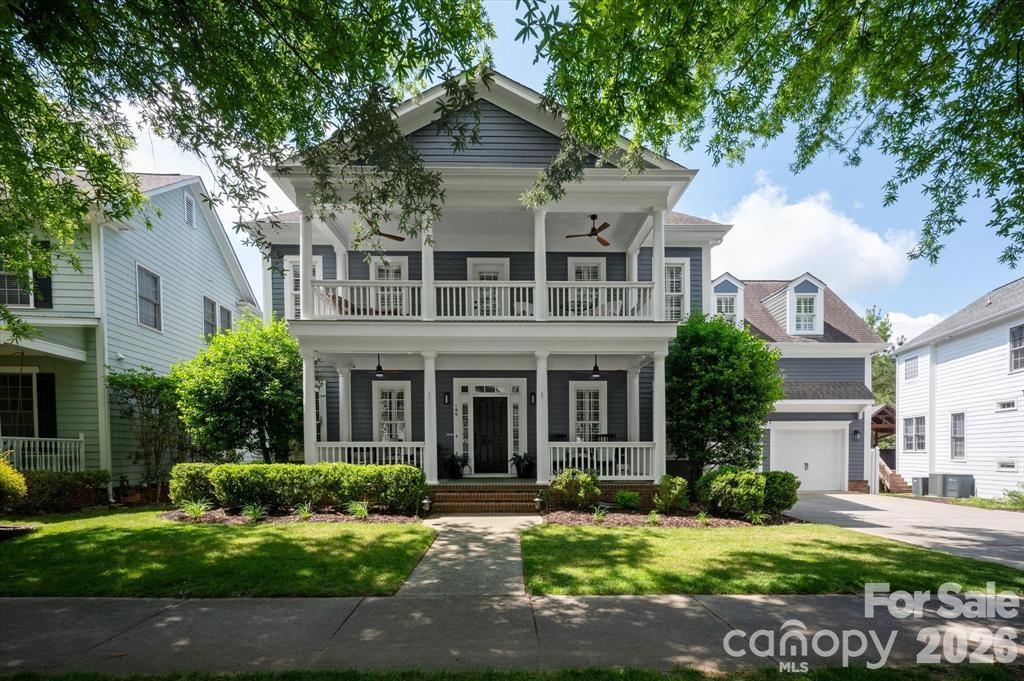
Fort Mill
189 Mills Lane
5 Beds
3 Baths
3,832 Sq.Ft.
$1,140,000
MLS#: 4365373
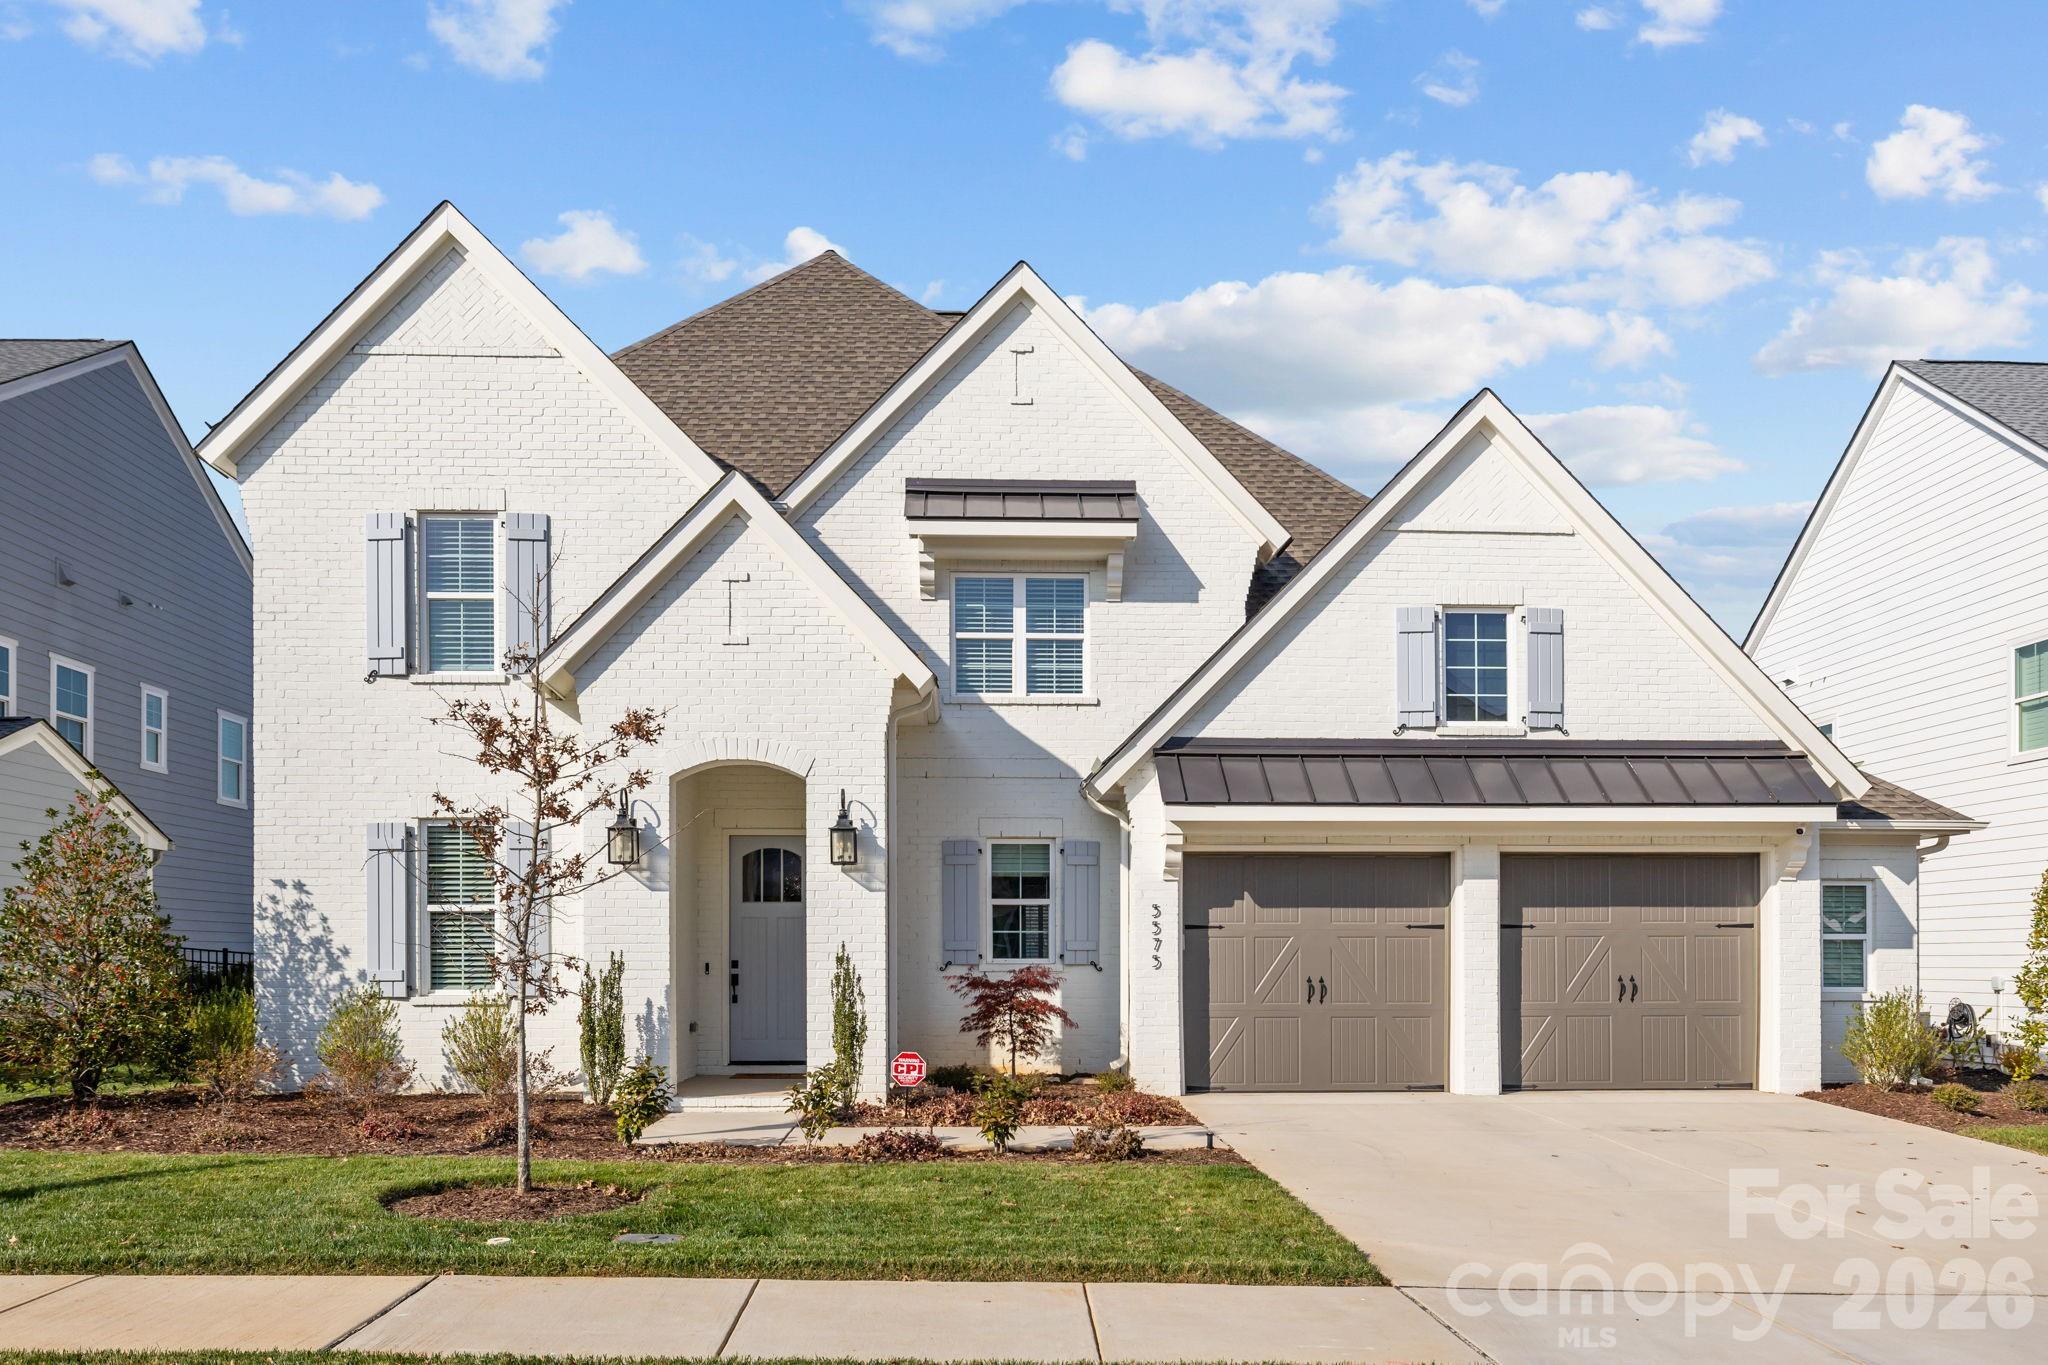
Fort Mill
5575 Arden Mill Drive
4 Beds
4 Baths
3,774 Sq.Ft.
$1,175,000
MLS#: 4360353
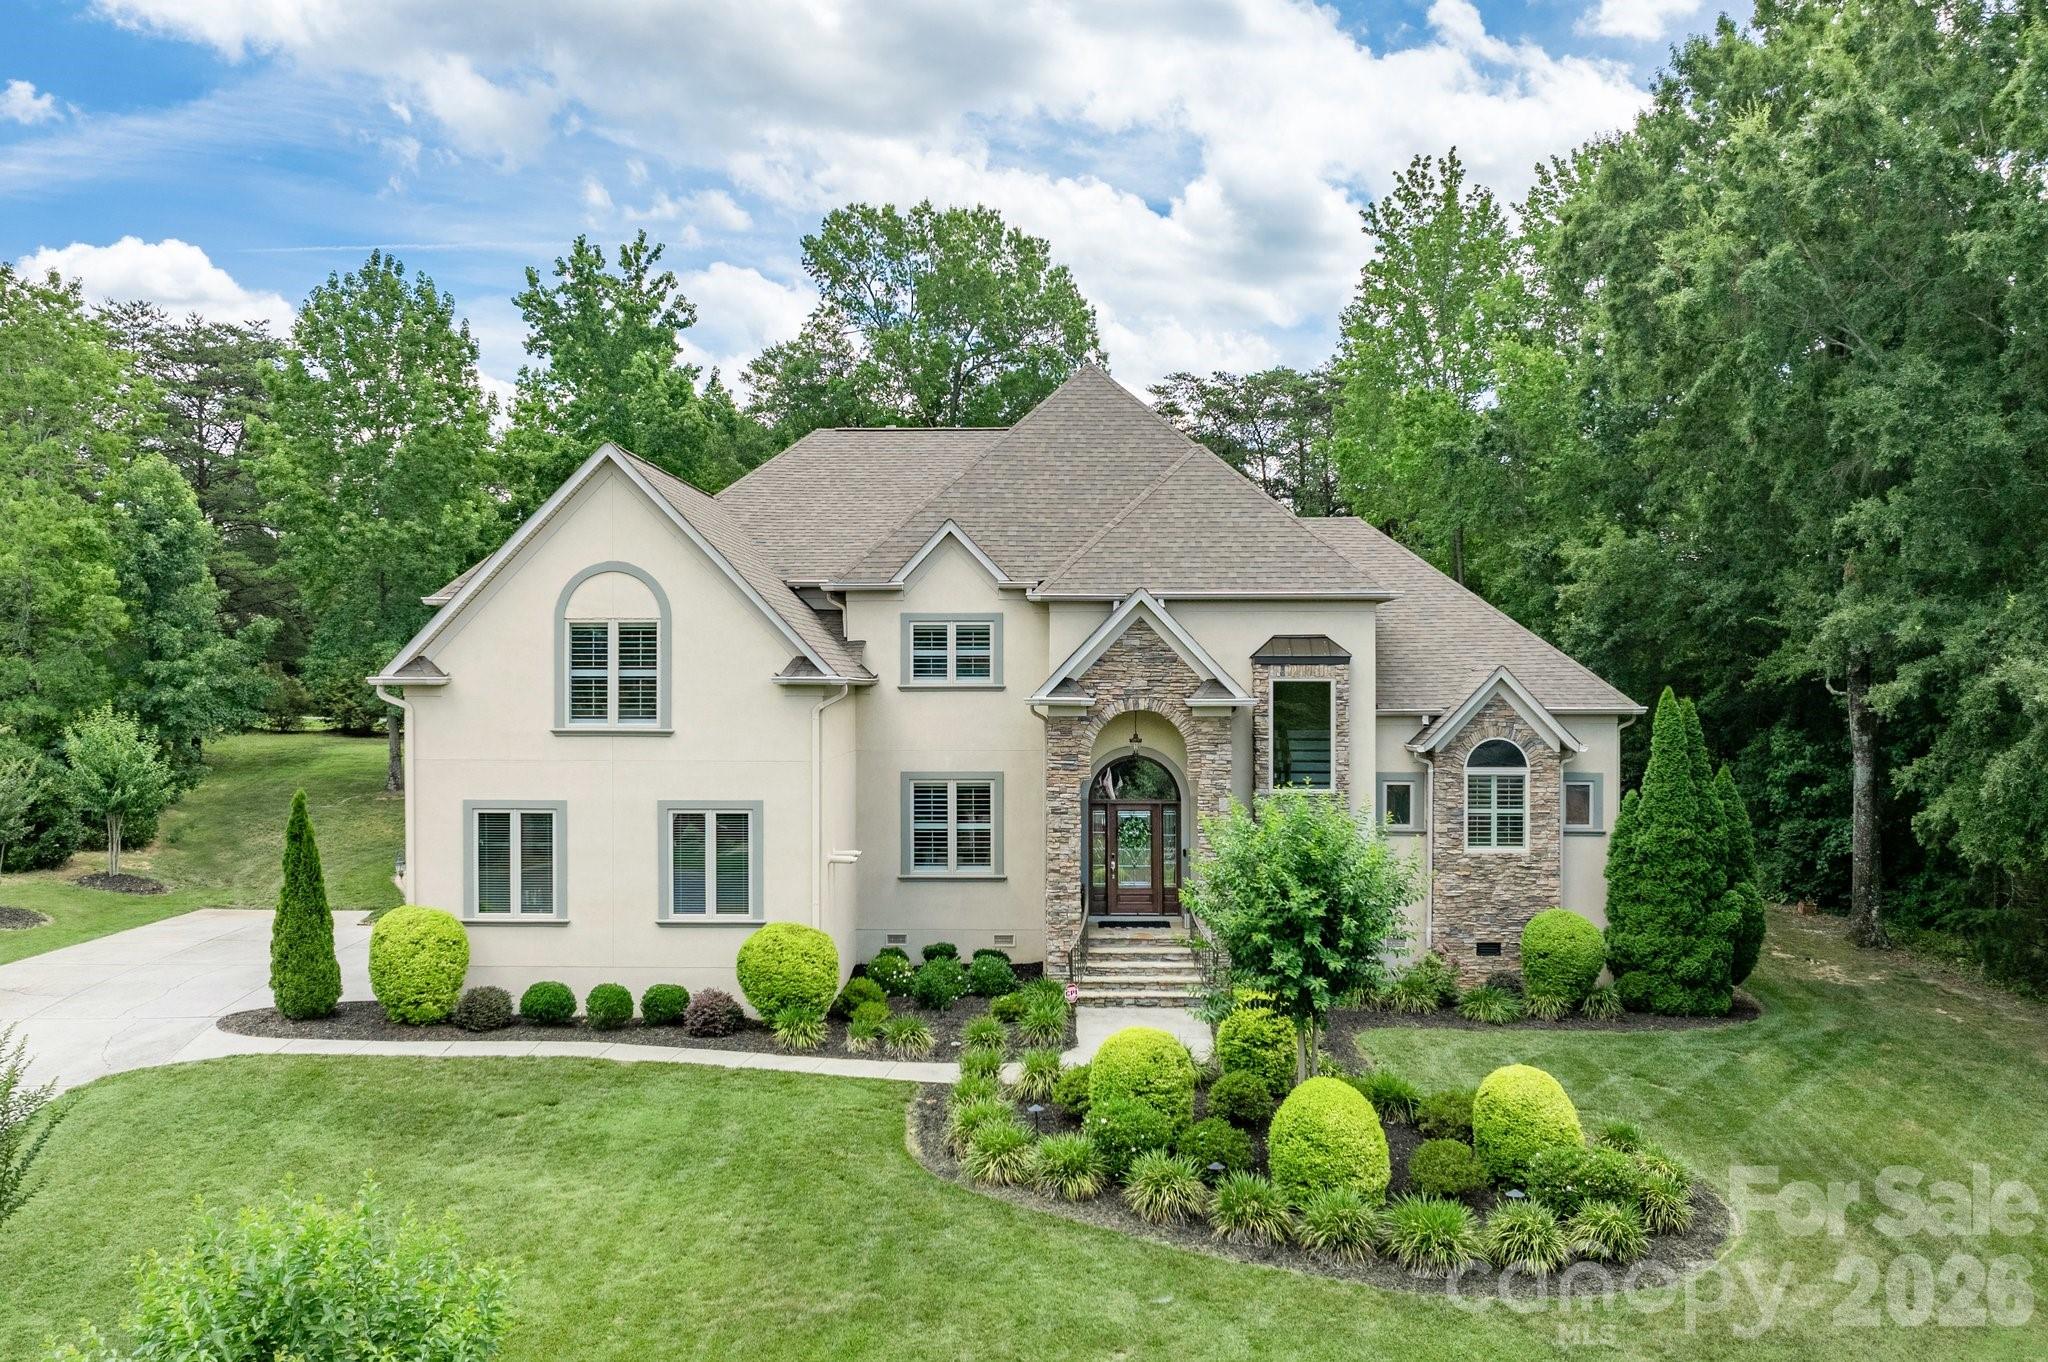
Fort Mill
102 Finch Loop
5 Beds
4 Baths
5,355 Sq.Ft.
$1,199,000
MLS#: 4394123
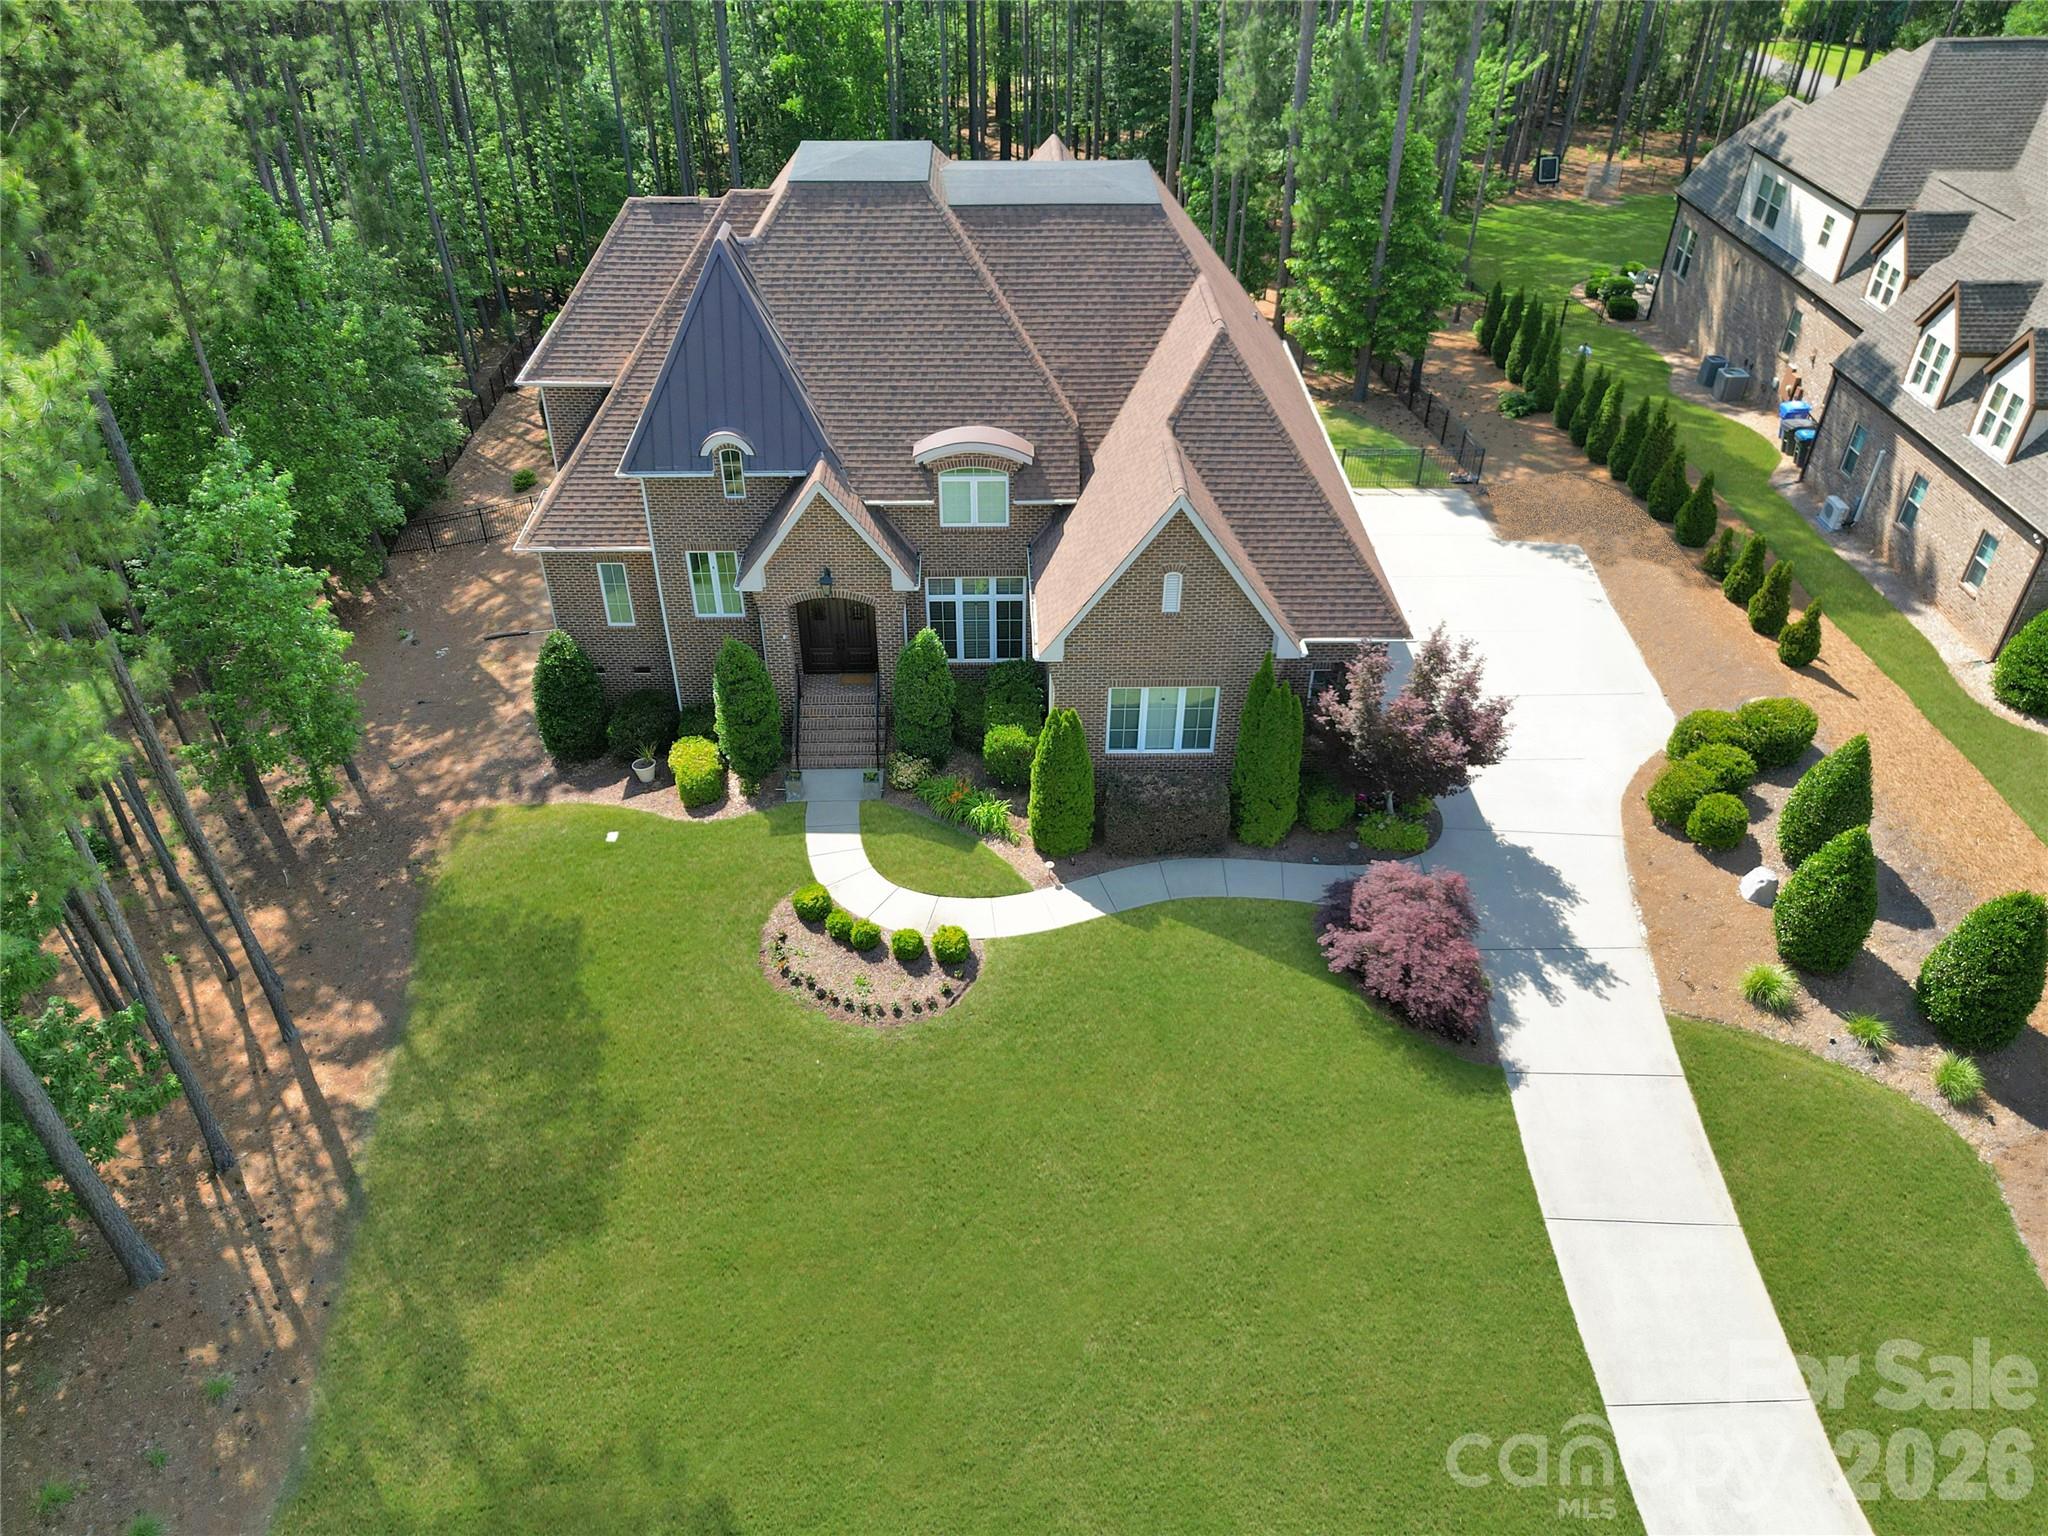
Fort Mill
4063 Country Overlook Drive
4 Beds
4 Baths
3,618 Sq.Ft.
$1,375,000
MLS#: 4384630
Fort Mill
832 Savile Lane
5 Beds
4 Baths
4,168 Sq.Ft.
$1,330,000
MLS#: 4401488
