
Transitional
29023 Villa View Court
Fort Mill, SC 29707
MLS#: 4372357
$995,000
Property
Beds
5
Full Baths
4
1/2 Baths
2
Year Built
2005
Sq.Footage
5,116
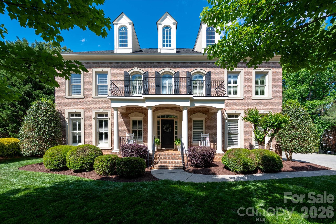
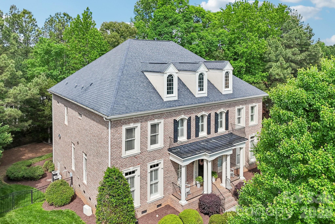
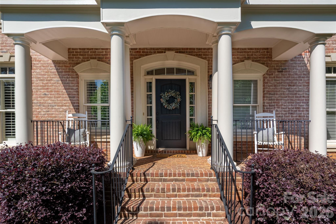
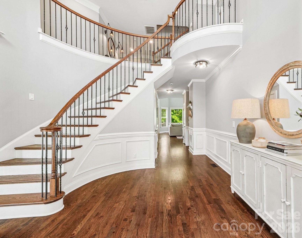
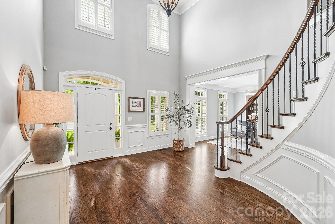
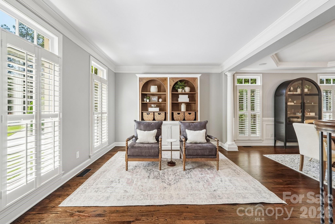
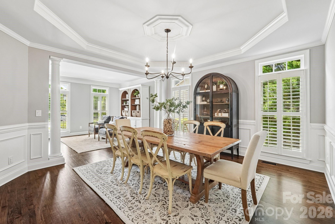
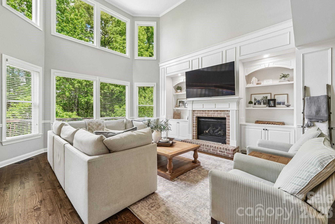
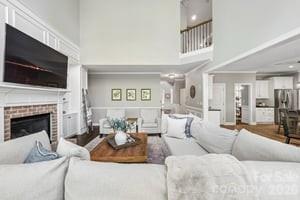
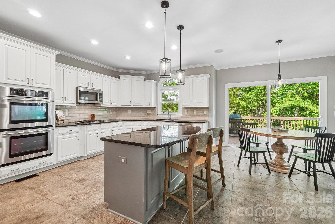
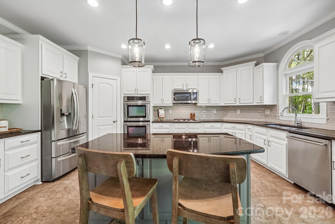
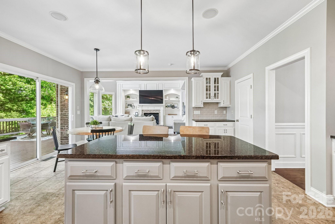
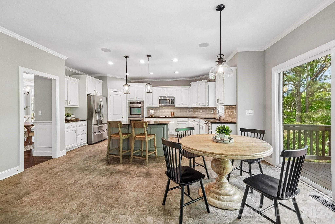
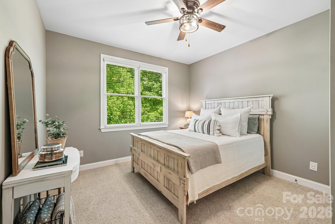
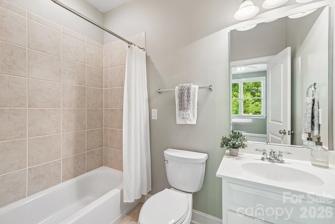
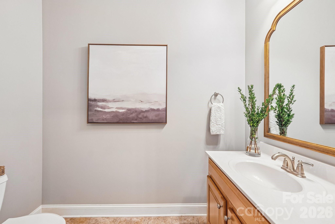
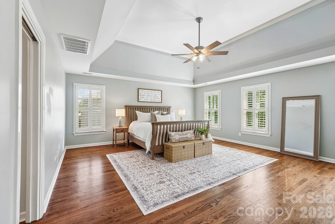
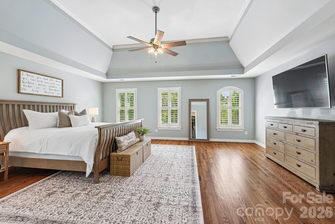
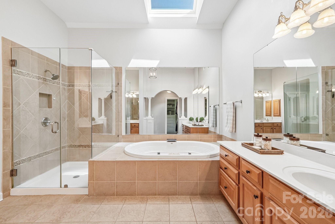
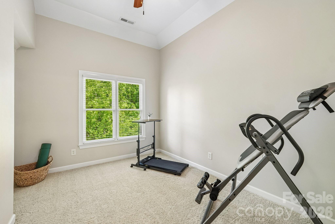
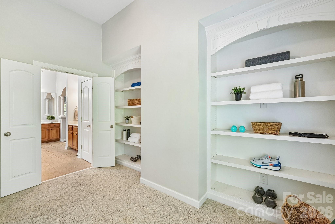
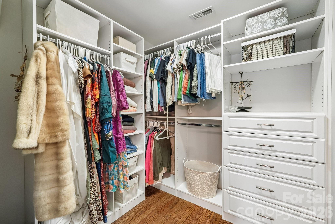
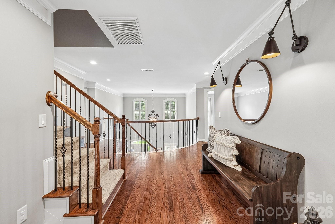
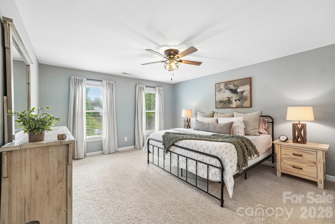
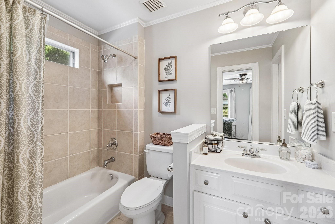
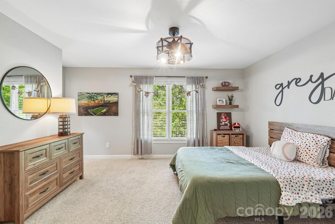
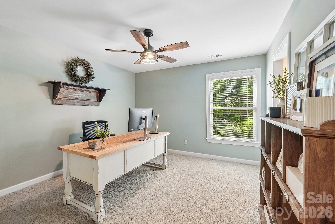
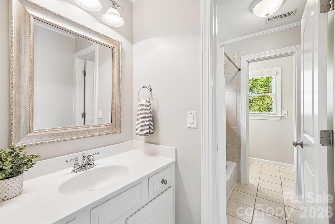
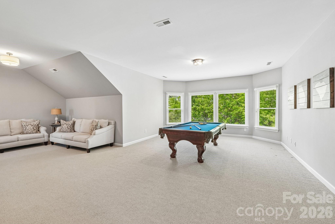
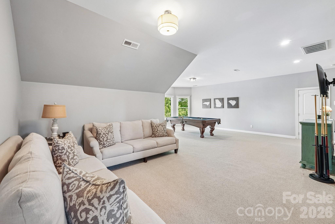
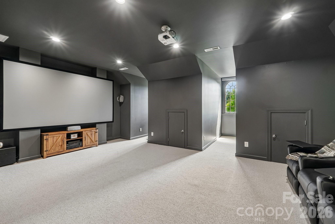
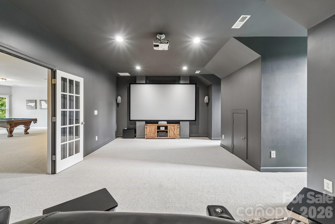
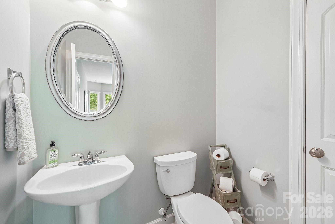
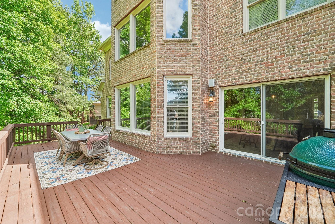
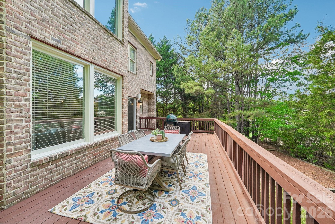
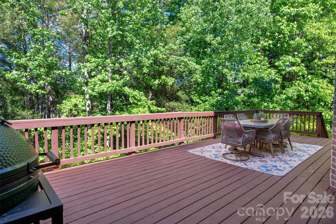
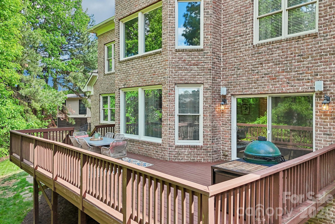
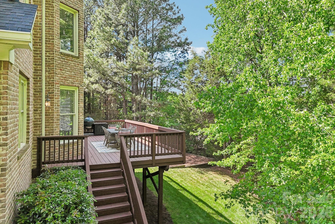
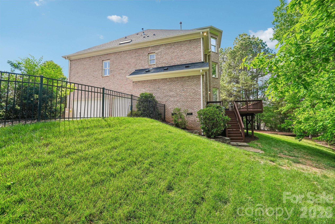
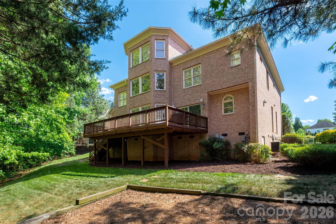
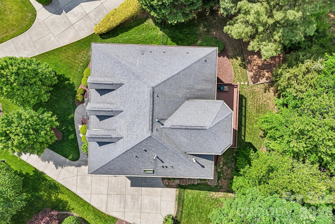
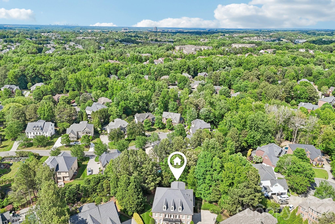
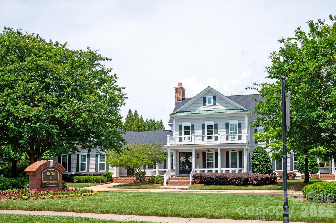
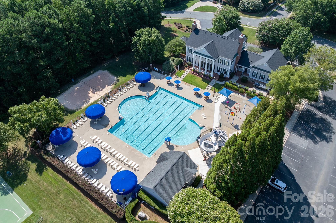
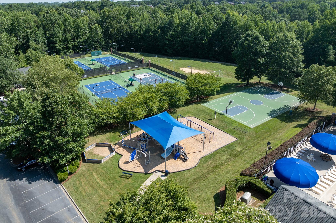
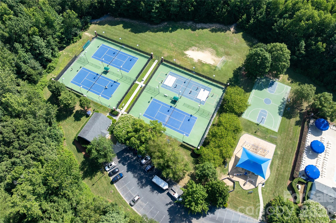
Experience the pinnacle of sophisticated living in this stunning, full-brick custom home nestled on a premium, private cul-de-sac lot. This impeccably maintained home welcomes you with pristine hardwoods, updated lighting, plus many important details that define its timeless character. Two-story foyer flooded with natural light, formal living and dining room, leading to the heart of the home; a chef-inspired kitchen, thoughtfully updated with white cabinetry, granite countertops, and high-end finishes. Designed for versatility, the main level also features a guest suite and private full ba, perfect for multi-generational living or a secluded home office. Upper-level owner’s sanctuary, features a spa-like ensuite, expansive double custom closets, and a unique bonus walk-in space ideal for a private fitness studio or executive office. Spacious secondary bedrooms, all with bath access. The third floor serves as the ultimate entertainment hub, boasting a professional-grade theater room surrounded by massive flex space for a game room or secondary lounge and half ba. Outside, enjoy a tranquil backyard oasis, fully fenced for maximum privacy—an ideal canvas for your outdoor living enjoyment. Resort style amenities include large pool, playground, sport courts, tennis and pickleball. Amazing location near all that Ballantyne has to offer with easy access to I-485 and the airport.
Features & Amenities
Interior
-
Other Interior Features
Built-in Features, Entrance Foyer, Kitchen Island, Storage, Walk-In Closet(s), Pantry
-
Total Bedrooms
5
-
Bathrooms
4
-
1/2 Bathrooms
2
-
Above Grade Finished Area
5116.0
-
Basement YN
NO
-
Cooling YN
YES
-
Cooling
Central Air
-
Fireplace YN
YES
-
Heating YN
YES
-
Heating
Forced Air, Natural Gas
-
Pet friendly
N/A
Exterior
-
Garage
Yes
-
Garage spaces
3
-
Construction Materials
Brick
-
Parking
Driveway, Garage Faces Side
-
Patio and Porch Features
Covered, Deck, Front Porch
-
Pool
No
Area & Lot
-
Lot Features
Cul-De-Sac, Private, Wooded
-
Property Type
Residential
-
Property Sub Type
Single Family Residence
-
Architectural Style
Transitional
Price
-
Sales Price
$995,000
-
Sq. Footage
5,116
-
Price/SqFt
$194
HOA
-
Association
YES
-
Association Fee Includes
N/A
School District
-
Elementary School
Harrisburg
-
Middle School
Indian Land
-
High School
Indian Land
Property Features
-
New Construction
NO
-
Association Amenities
Trail(s)
-
Senior Community YN
NO
Schedule a Showing
Showing scheduled successfully.
Mortgage calculator
Estimate your monthly mortgage payment, including the principal and interest, property taxes, and HOA. Adjust the values to generate a more accurate rate.
Your payment
Principal and Interest:
$
Property taxes:
$
HOA fees:
$
Total loan payment:
$
Total interest amount:
$
Location
County
Lancaster
Elementary School
Harrisburg
Middle School
Indian Land
High School
Indian Land
Listing Courtesy of Mary McCloskey , Howard Hanna Allen Tate Charlotte South
RealHub Information is provided exclusively for consumers' personal, non-commercial use, and it may not be used for any purpose other than to identify prospective properties consumers may be interested in purchasing. All information deemed reliable but not guaranteed and should be independently verified. All properties are subject to prior sale, change or withdrawal. RealHub website owner shall not be responsible for any typographical errors, misinformation, misprints and shall be held totally harmless.

Agent
Mitch Totherow
Call Mitch today to schedule a private showing.

* Listings on this website come from the FMLS IDX Compilation and may be held by brokerage firms other than the owner of this website. The listing brokerage is identified in any listing details. Information is deemed reliable but is not guaranteed. If you believe any FMLS listing contains material that infringes your copyrighted work please click here to review our DMCA policy and learn how to submit a takedown request.© 2024 FMLS.
Related Properties

Fort Mill
2180 Hanging Rock Road
5 Beds
4 Baths
3,589 Sq.Ft.
$825,000
MLS#: 4391199
Fort Mill
2075 Lake Forest Drive
5 Beds
3 Baths
4,633 Sq.Ft.
$975,000
MLS#: 4404574

Fort Mill
5105 Saint Clair Street
5 Beds
4 Baths
3,740 Sq.Ft.
$825,000
MLS#: 4351385
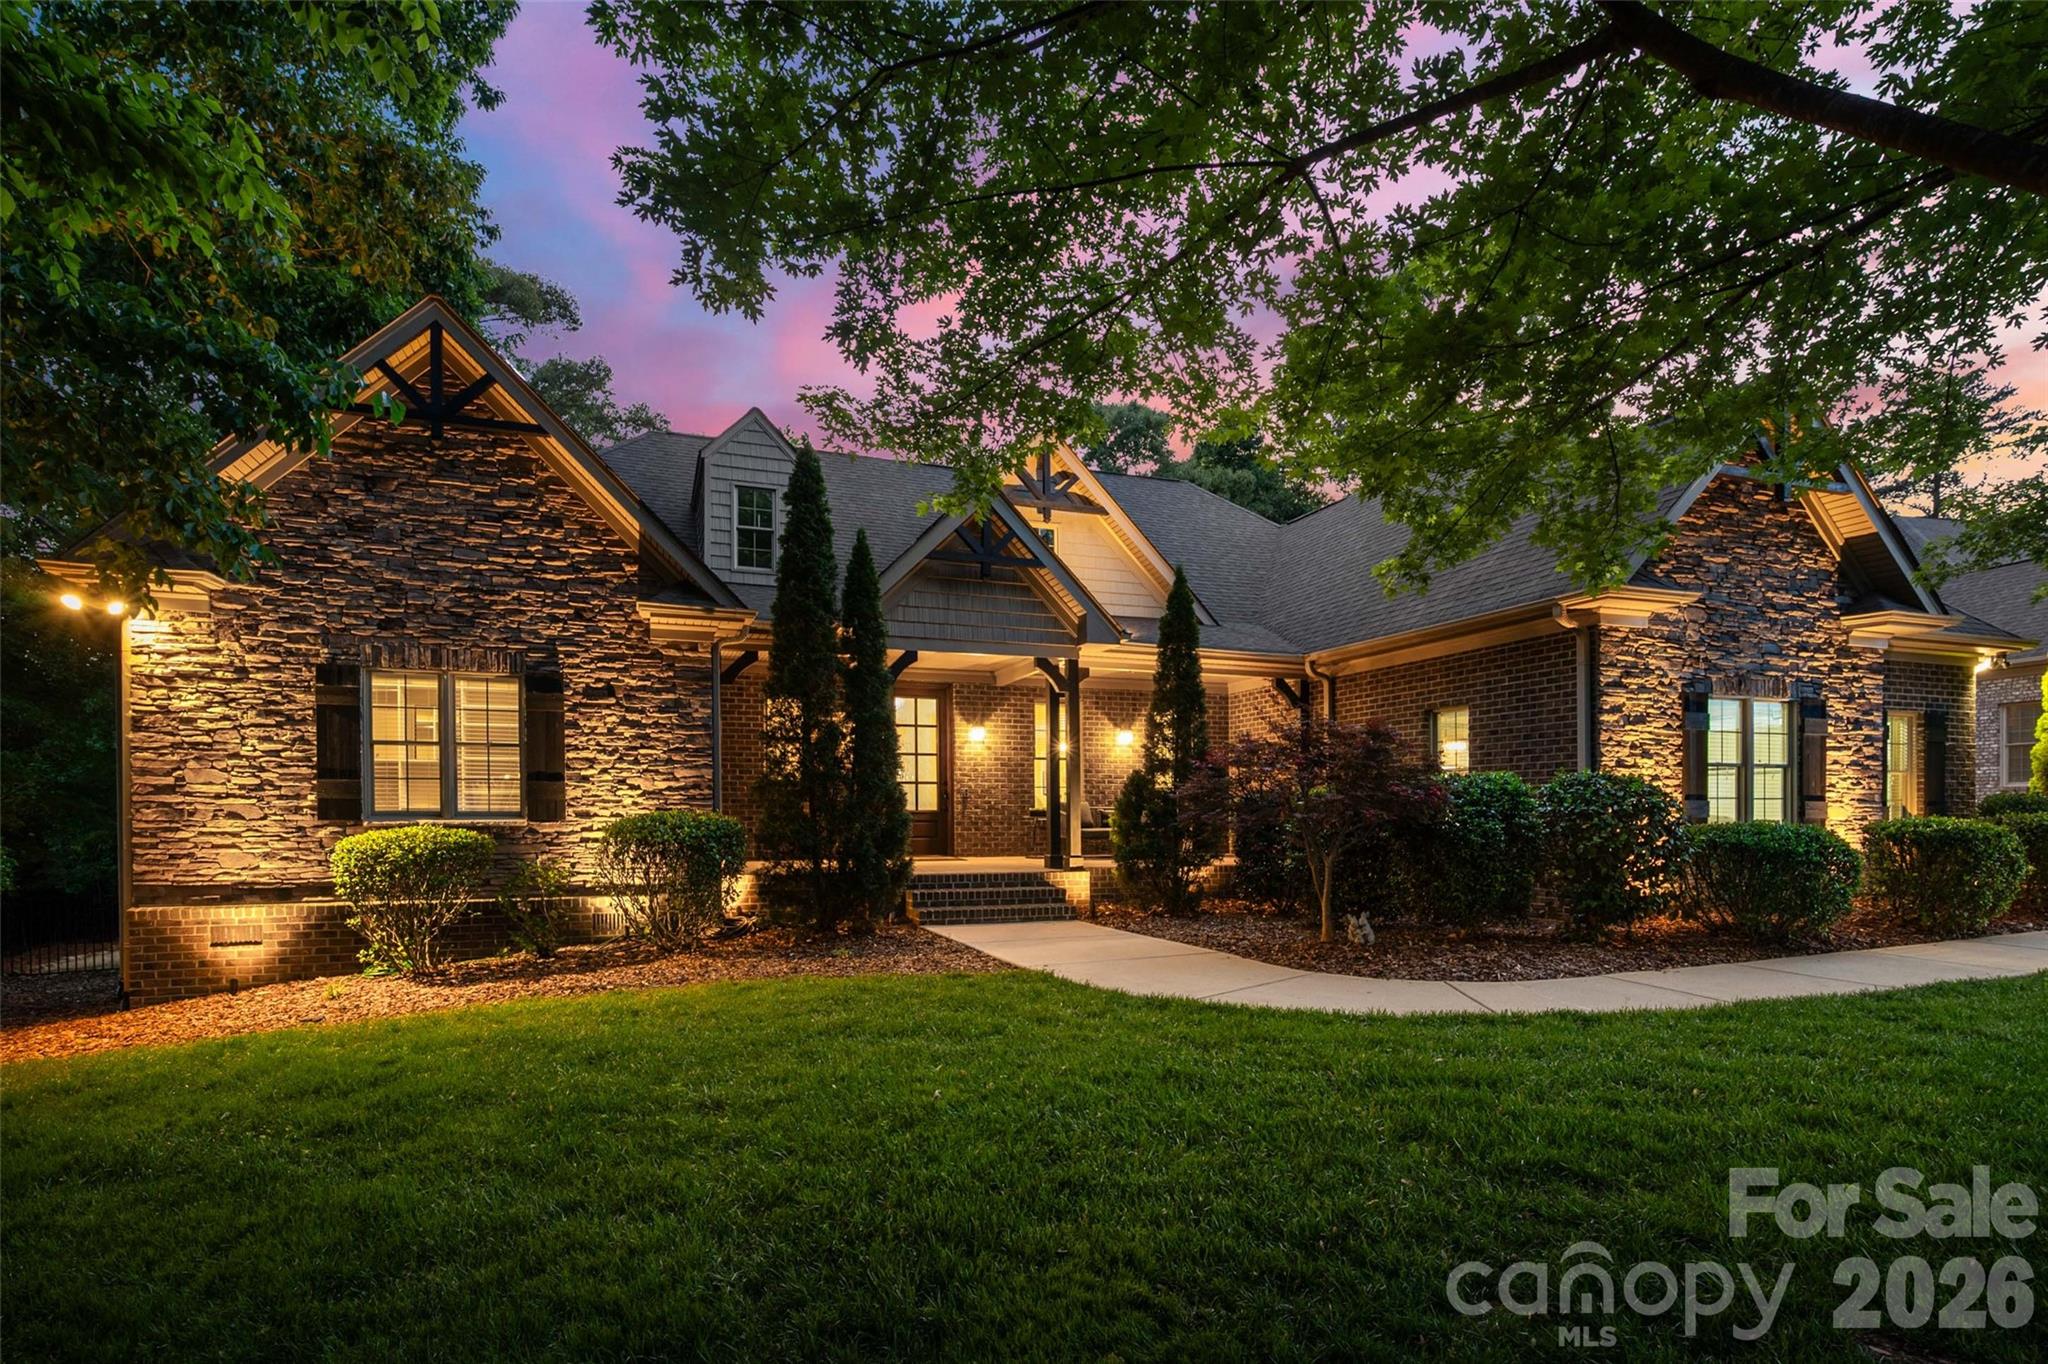
Fort Mill
910 Abilene Lane
5 Beds
3 Baths
3,741 Sq.Ft.
$1,100,000
MLS#: 4379447
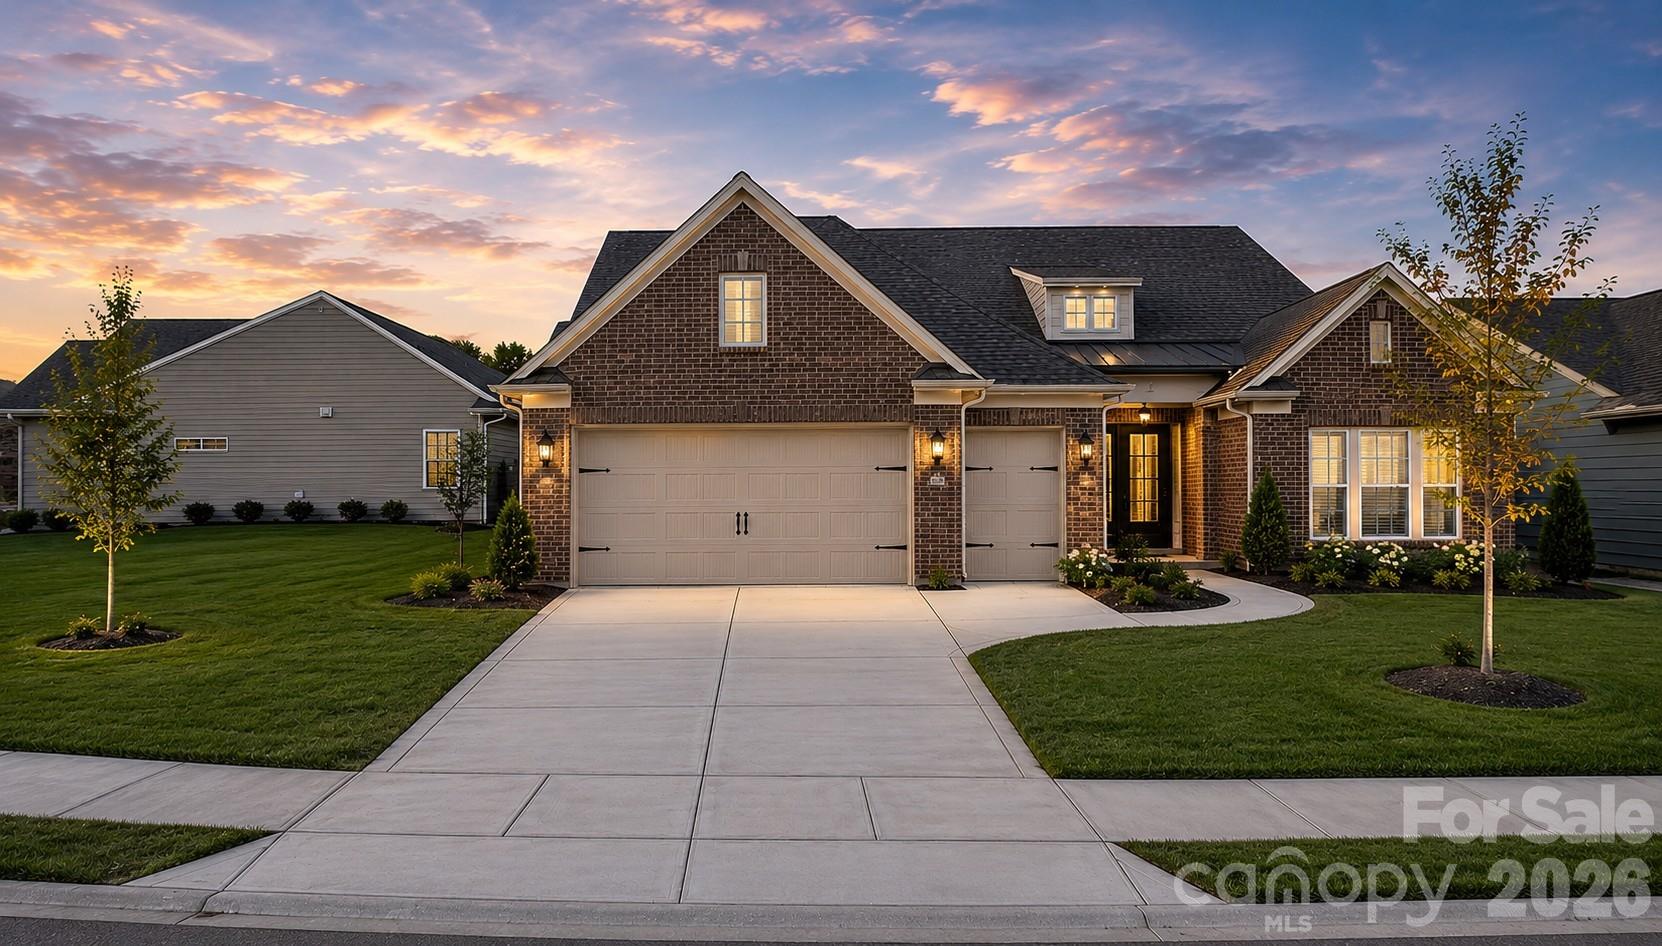
Fort Mill
3135 Bartlett Street
3 Beds
3 Baths
3,515 Sq.Ft.
$839,900
MLS#: 4384510
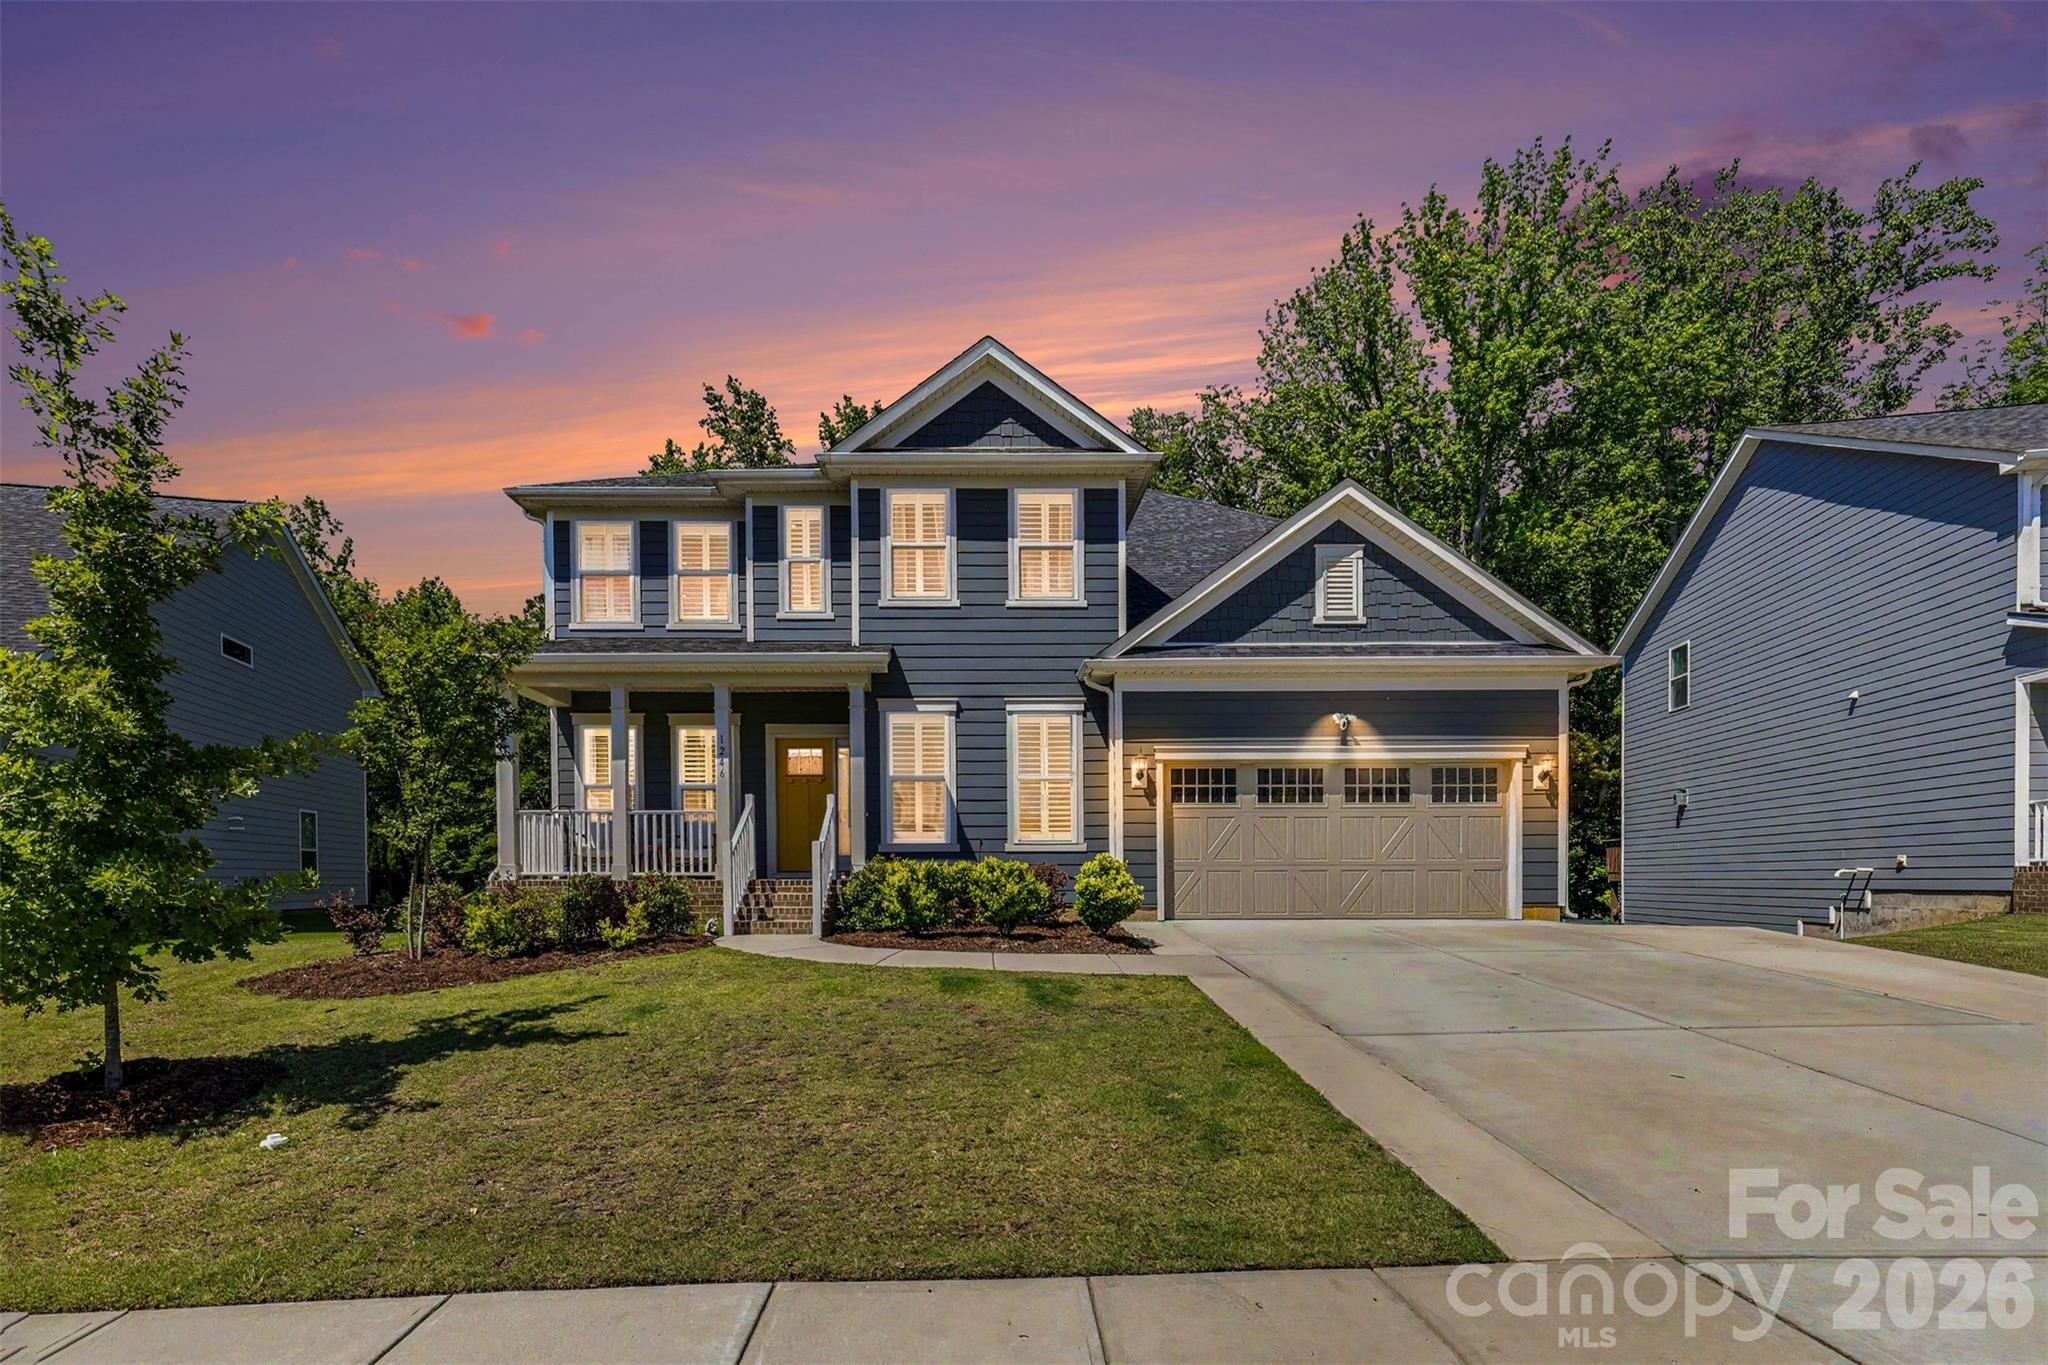
Fort Mill
1246 Regions Boulevard
6 Beds
4 Baths
4,256 Sq.Ft.
$949,000
MLS#: 4390164
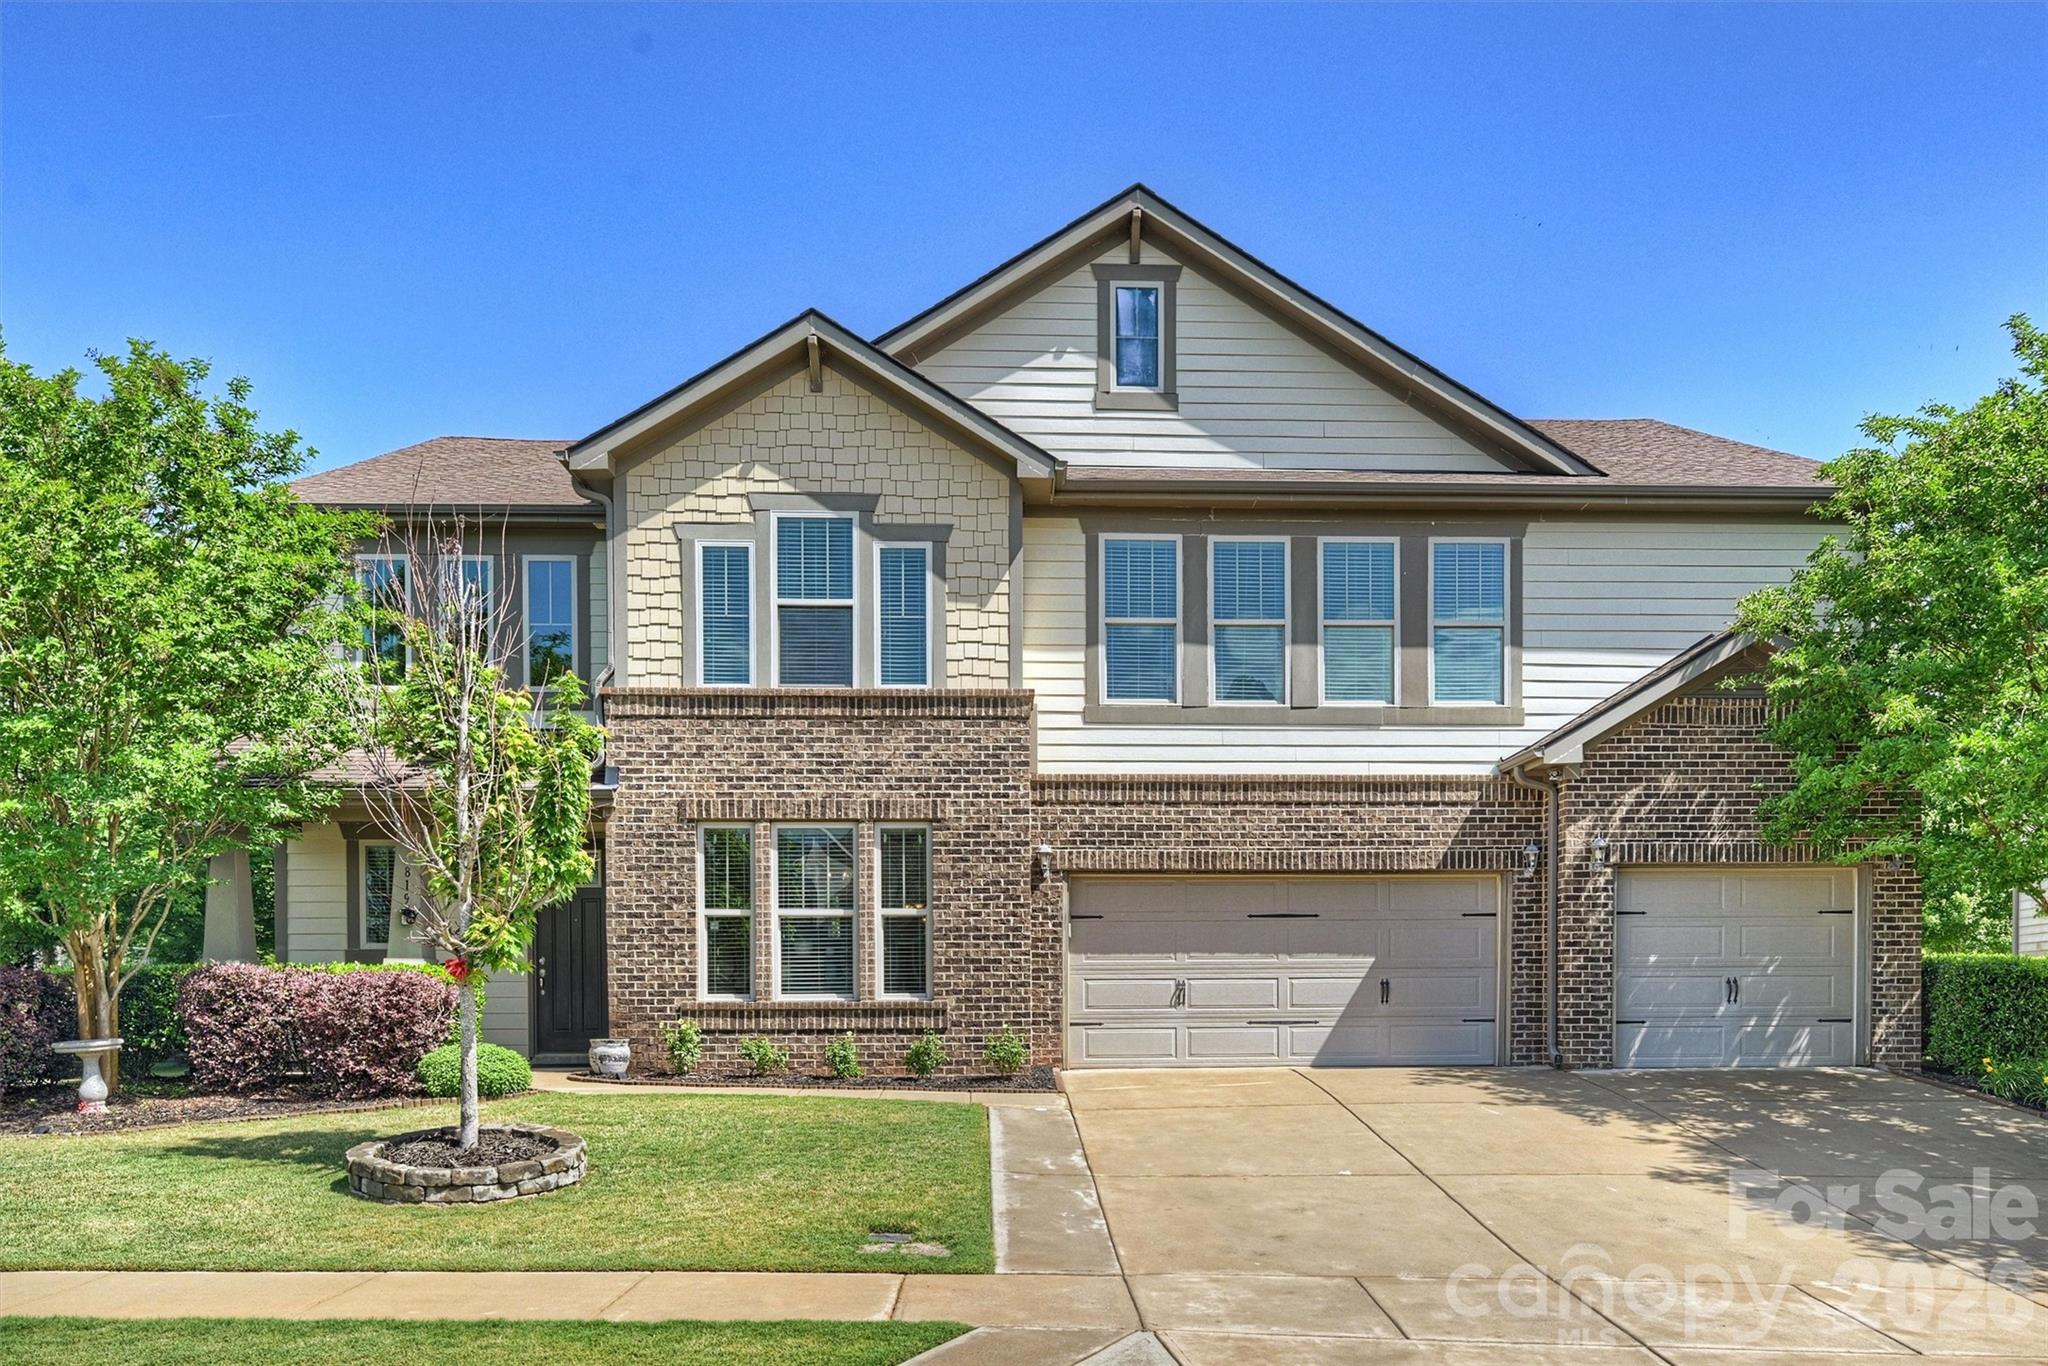
Fort Mill
819 Tyne Drive
5 Beds
4 Baths
4,315 Sq.Ft.
$900,000
MLS#: 4375849
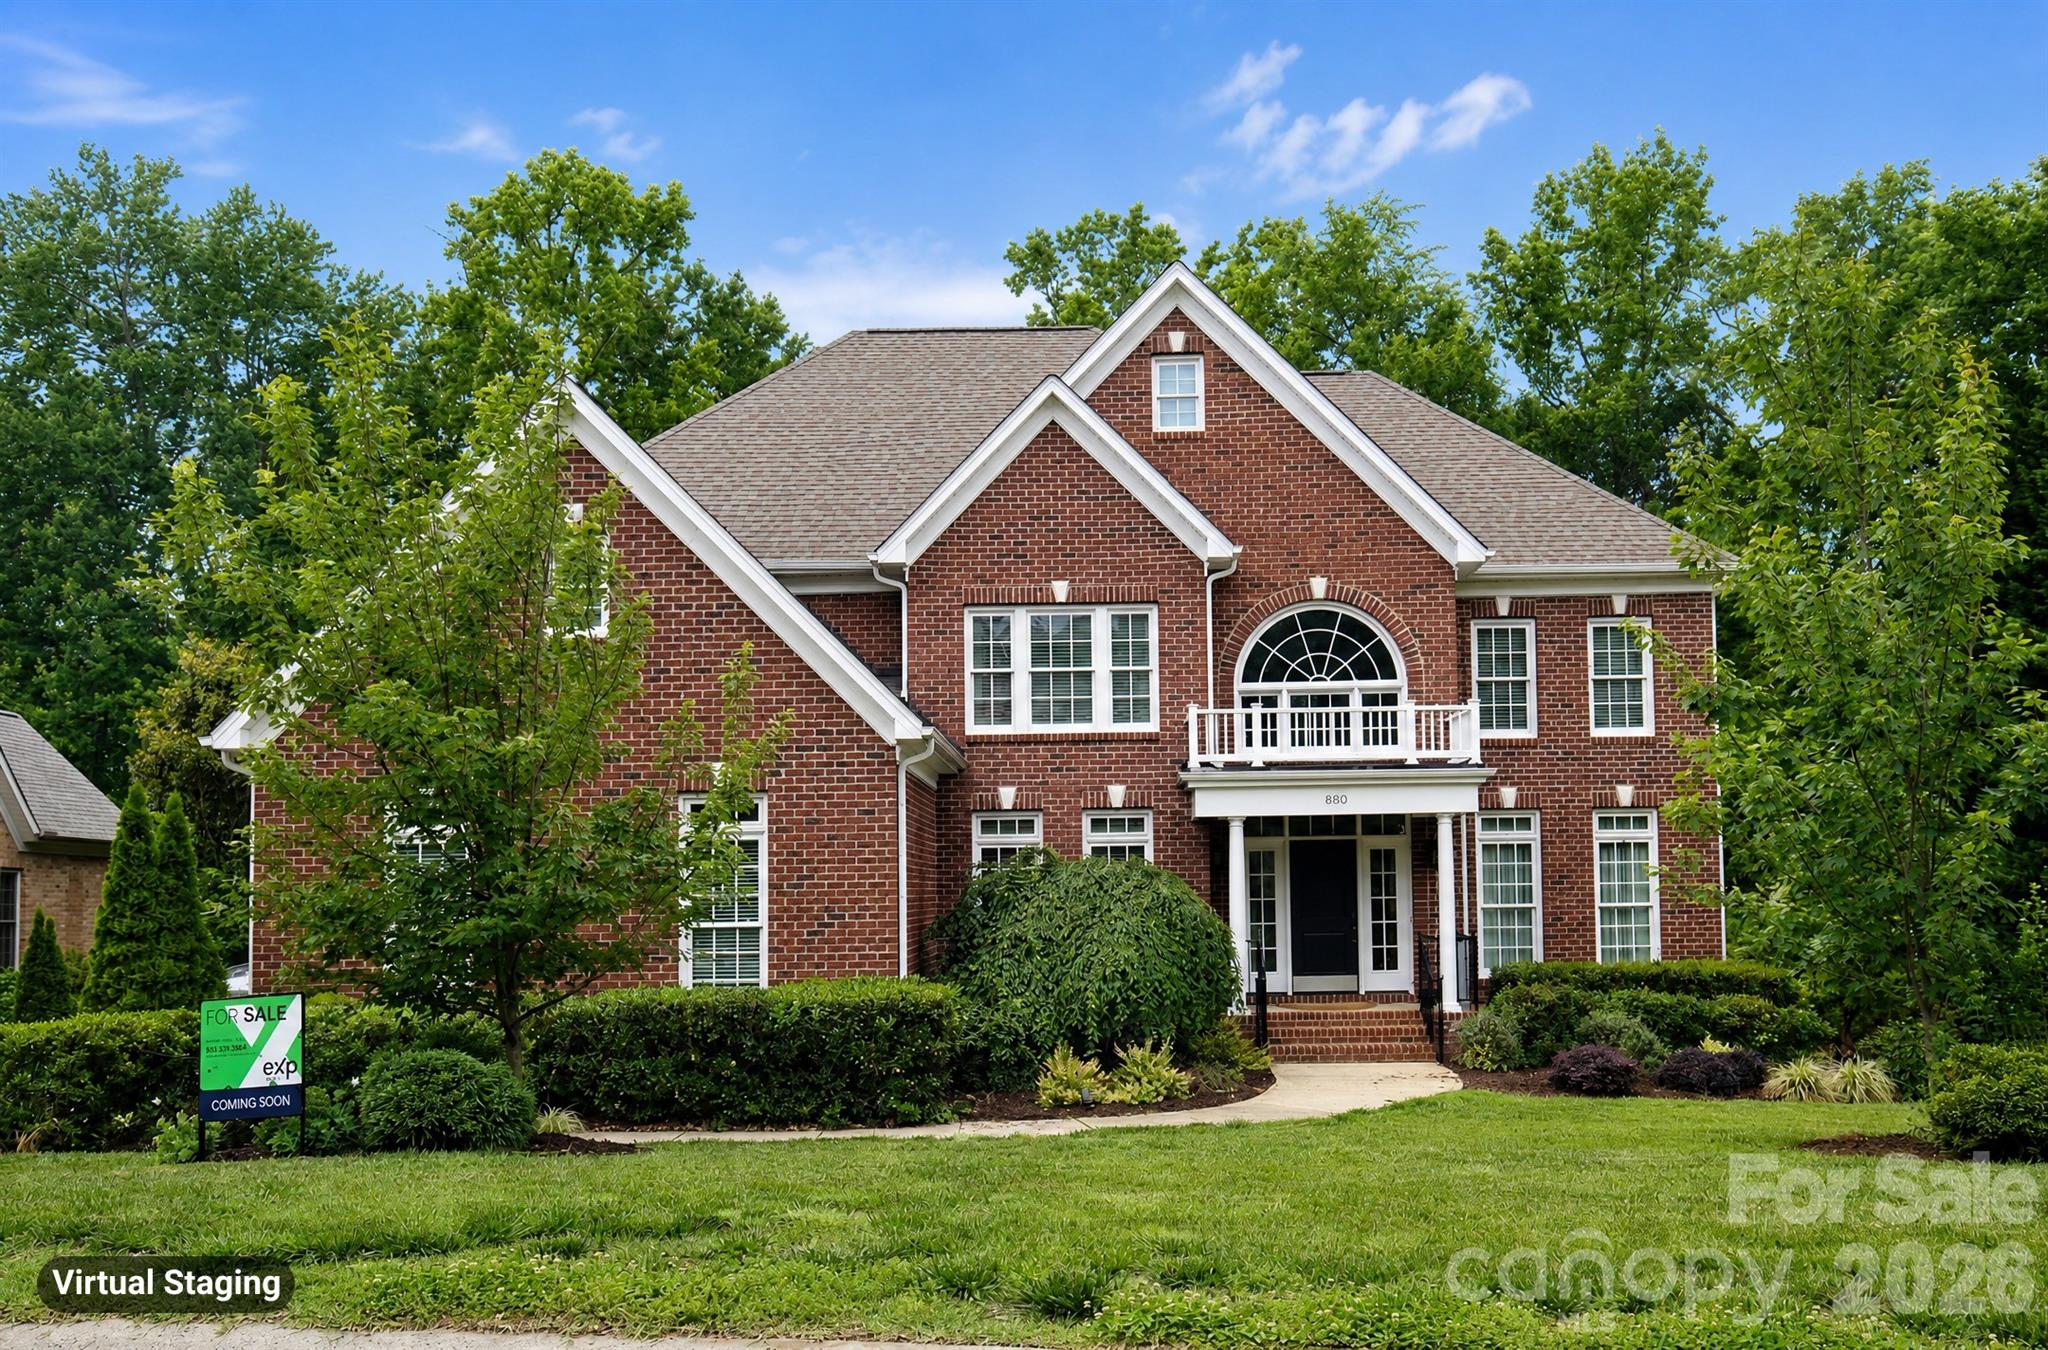
Fort Mill
880 Hickory Stick Drive
5 Beds
4 Baths
3,865 Sq.Ft.
$869,000
MLS#: 4379413
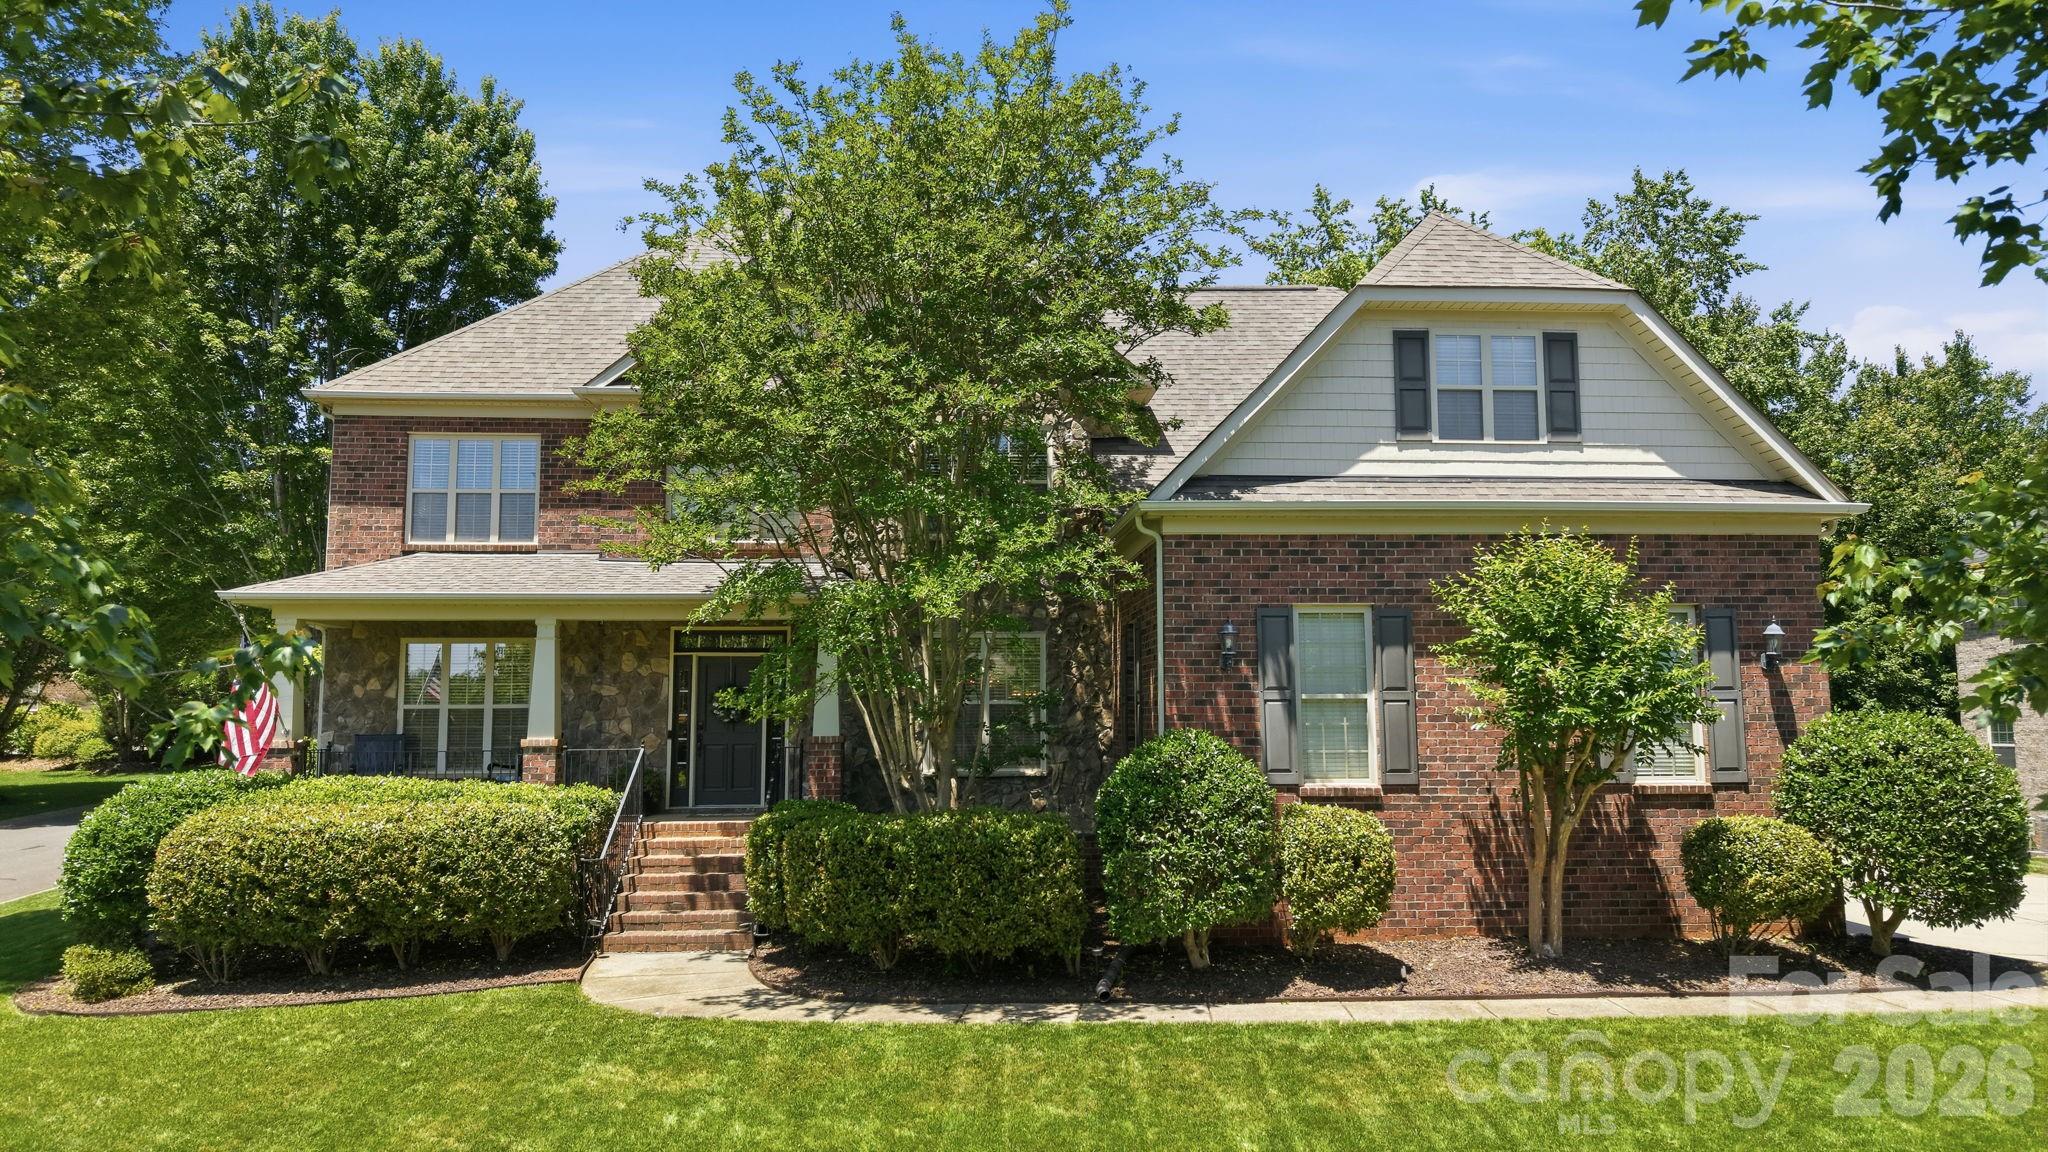
Fort Mill
705 Glenn Allen Way
4 Beds
3 Baths
3,674 Sq.Ft.
$900,000
MLS#: 4382792
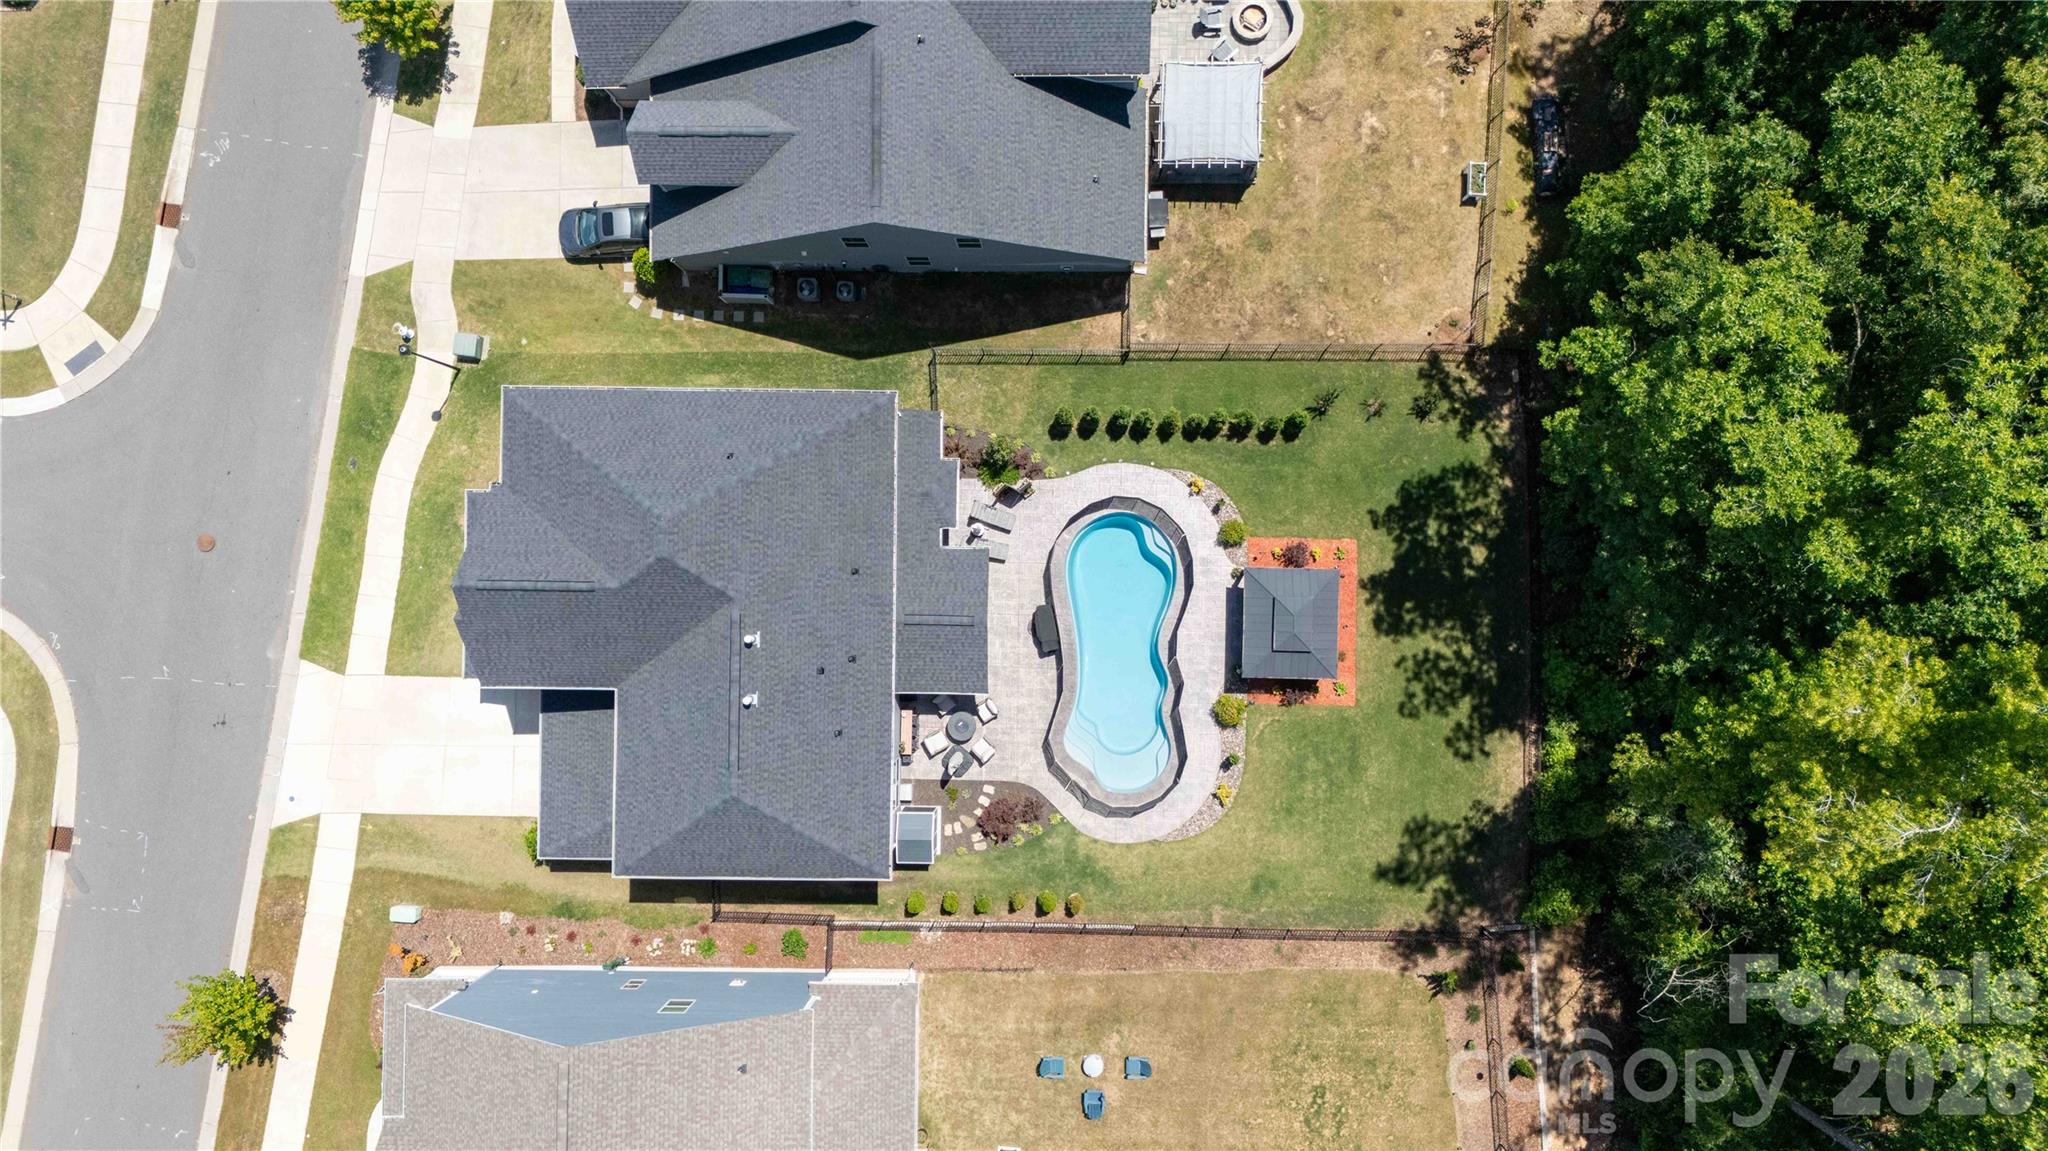
Fort Mill
961 Stebbins Drive
4 Beds
3 Baths
3,453 Sq.Ft.
$899,999
MLS#: 4378300
