
Property
Beds
2
Full Baths
2
1/2 Baths
None
Year Built
2011
Sq.Footage
2,155
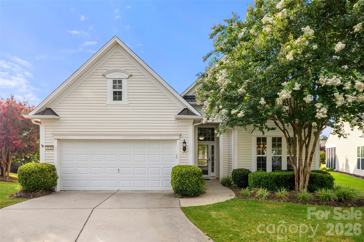
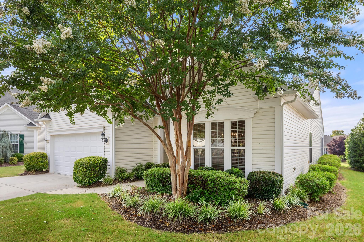
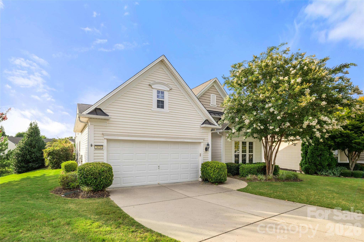
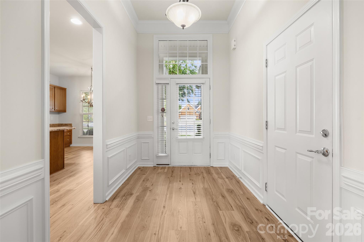
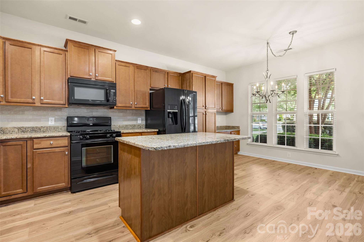
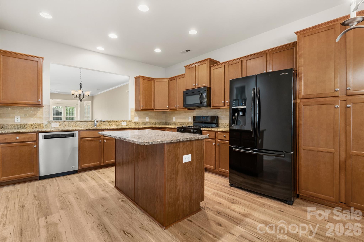
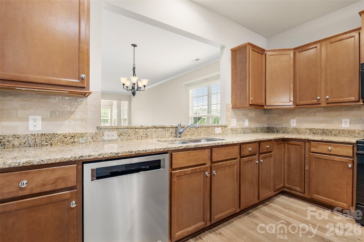
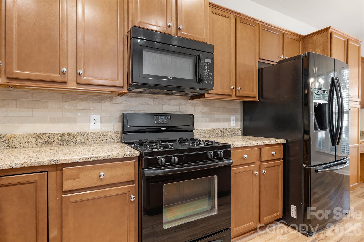
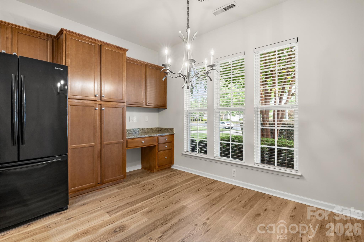
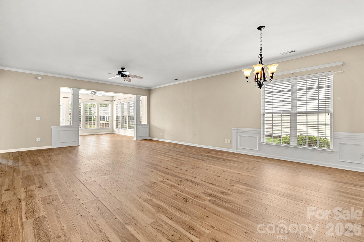
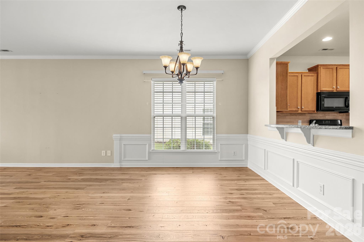
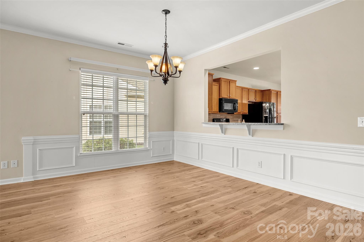
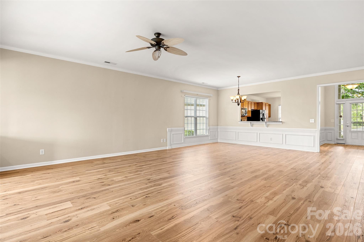
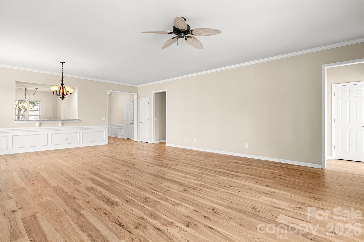
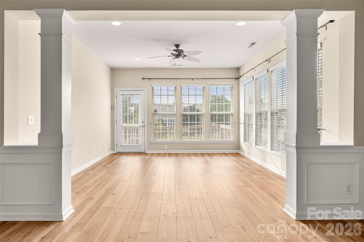
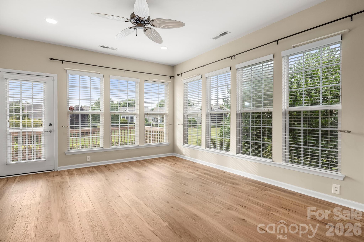
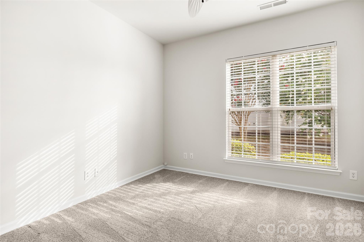
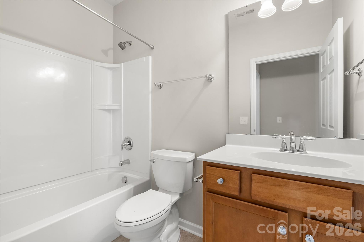
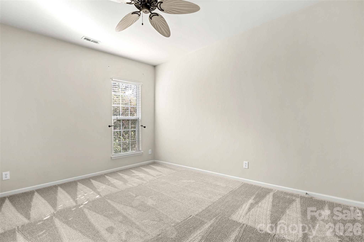
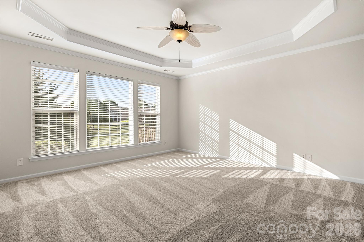
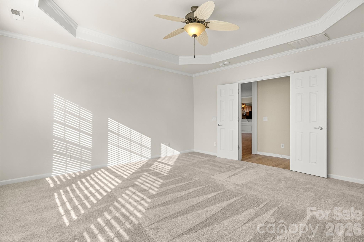
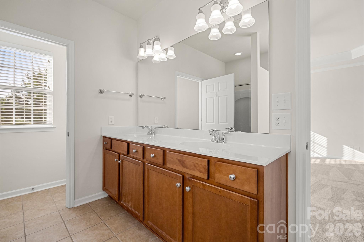
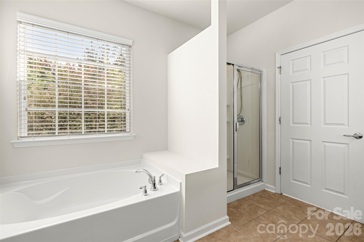
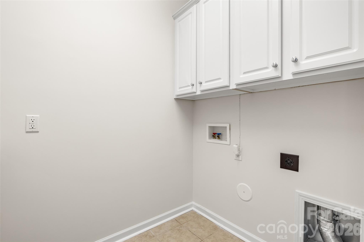
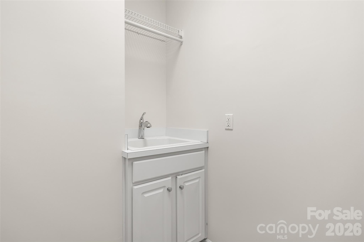
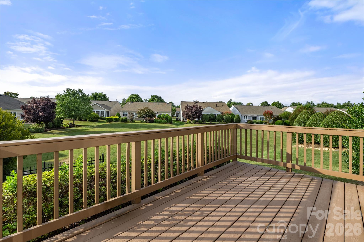
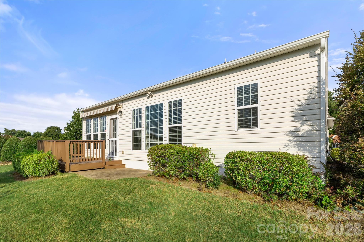
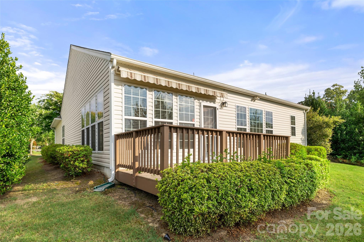
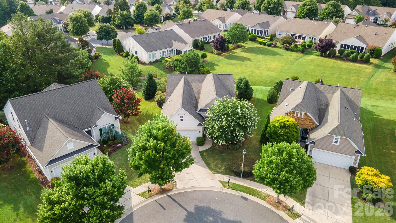
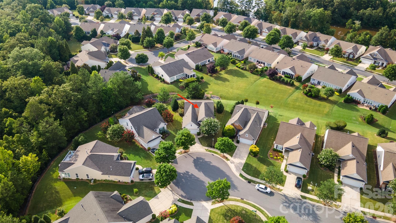
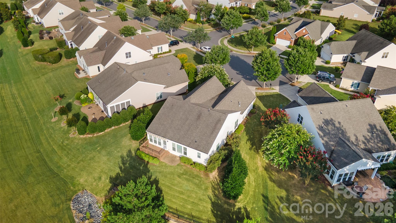
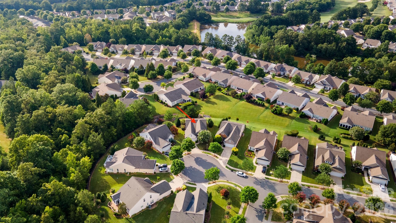
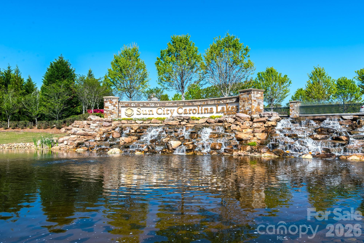
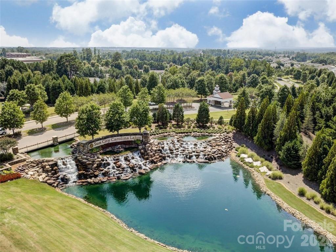
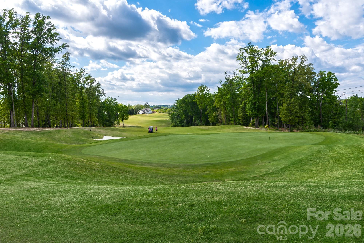
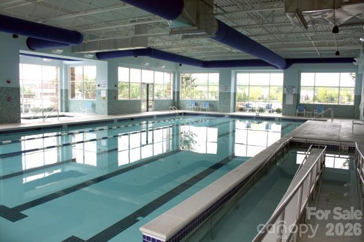
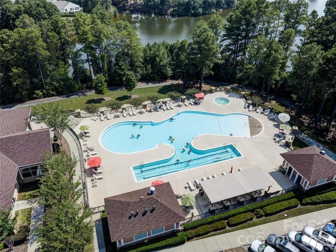
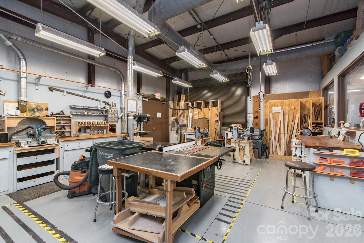
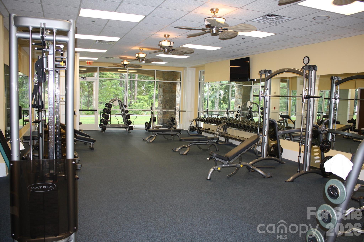
Beautifully updated and truly move-in ready, this Willow Bend home is tucked on a quiet cul-de-sac in the sought-after 55+ community of Sun City Carolina Lakes. Featuring new luxury vinyl plank flooring in the kitchen, dining area, great room, and sunroom, brand new carpet in the bedrooms, a stylish new kitchen backsplash, and fresh interior paint, this meticulously maintained home is ready for its next owner. Inside, you'll find crown molding, wainscoting, abundant natural light, and an open floor plan designed for comfortable everyday living and entertaining. The spacious kitchen features granite countertops, a center island with seating, abundant cabinetry, a pantry, and a sunny breakfast area with a built-in desk. The expansive great room flows seamlessly into a bright, light-filled sunroom surrounded by walls of windows, creating the perfect space to relax or gather with guests. The spacious primary suite features a tray ceiling, dual vanities, a garden tub, separate shower, and walk-in closet. A secondary bedroom, full bath, private office with French doors, and laundry room complete the thoughtfully designed layout. Enjoy the outdoors from the spacious deck overlooking beautifully landscaped grounds with peaceful views. Experience the award-winning amenities of Sun City Carolina Lakes, including golf, pools, fitness center, tennis, pickleball, walking trails, clubs, and endless social activities.
Features & Amenities
Interior
-
Total Bedrooms
2
-
Bathrooms
2
-
Above Grade Finished Area
2155.0
-
Basement YN
NO
-
Cooling YN
YES
-
Cooling
Ceiling Fan(s), Central Air
-
Fireplace YN
NO
-
Heating YN
YES
-
Heating
Central
-
Pet friendly
N/A
Exterior
-
Garage
Yes
-
Garage spaces
2
-
Parking
Driveway
-
Pool
No
Area & Lot
-
Property Type
Residential
-
Property Sub Type
Single Family Residence
Price
-
Sales Price
$515,000
-
Sq. Footage
2,155
-
Price/SqFt
$238
HOA
-
Association
YES
-
Association Fee
$321
-
Association Fee Frequency
Monthly
-
Association Fee Includes
N/A
School District
-
Elementary School
Unspecified
-
Middle School
Unspecified
-
High School
Unspecified
Property Features
-
New Construction
NO
-
Association Amenities
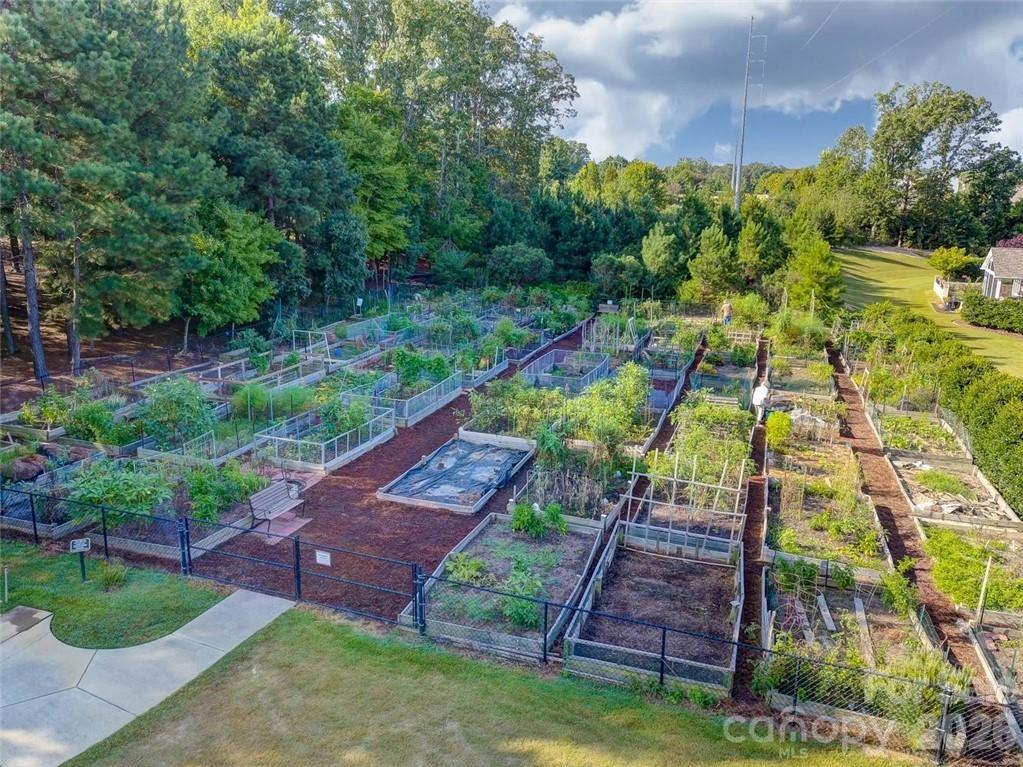
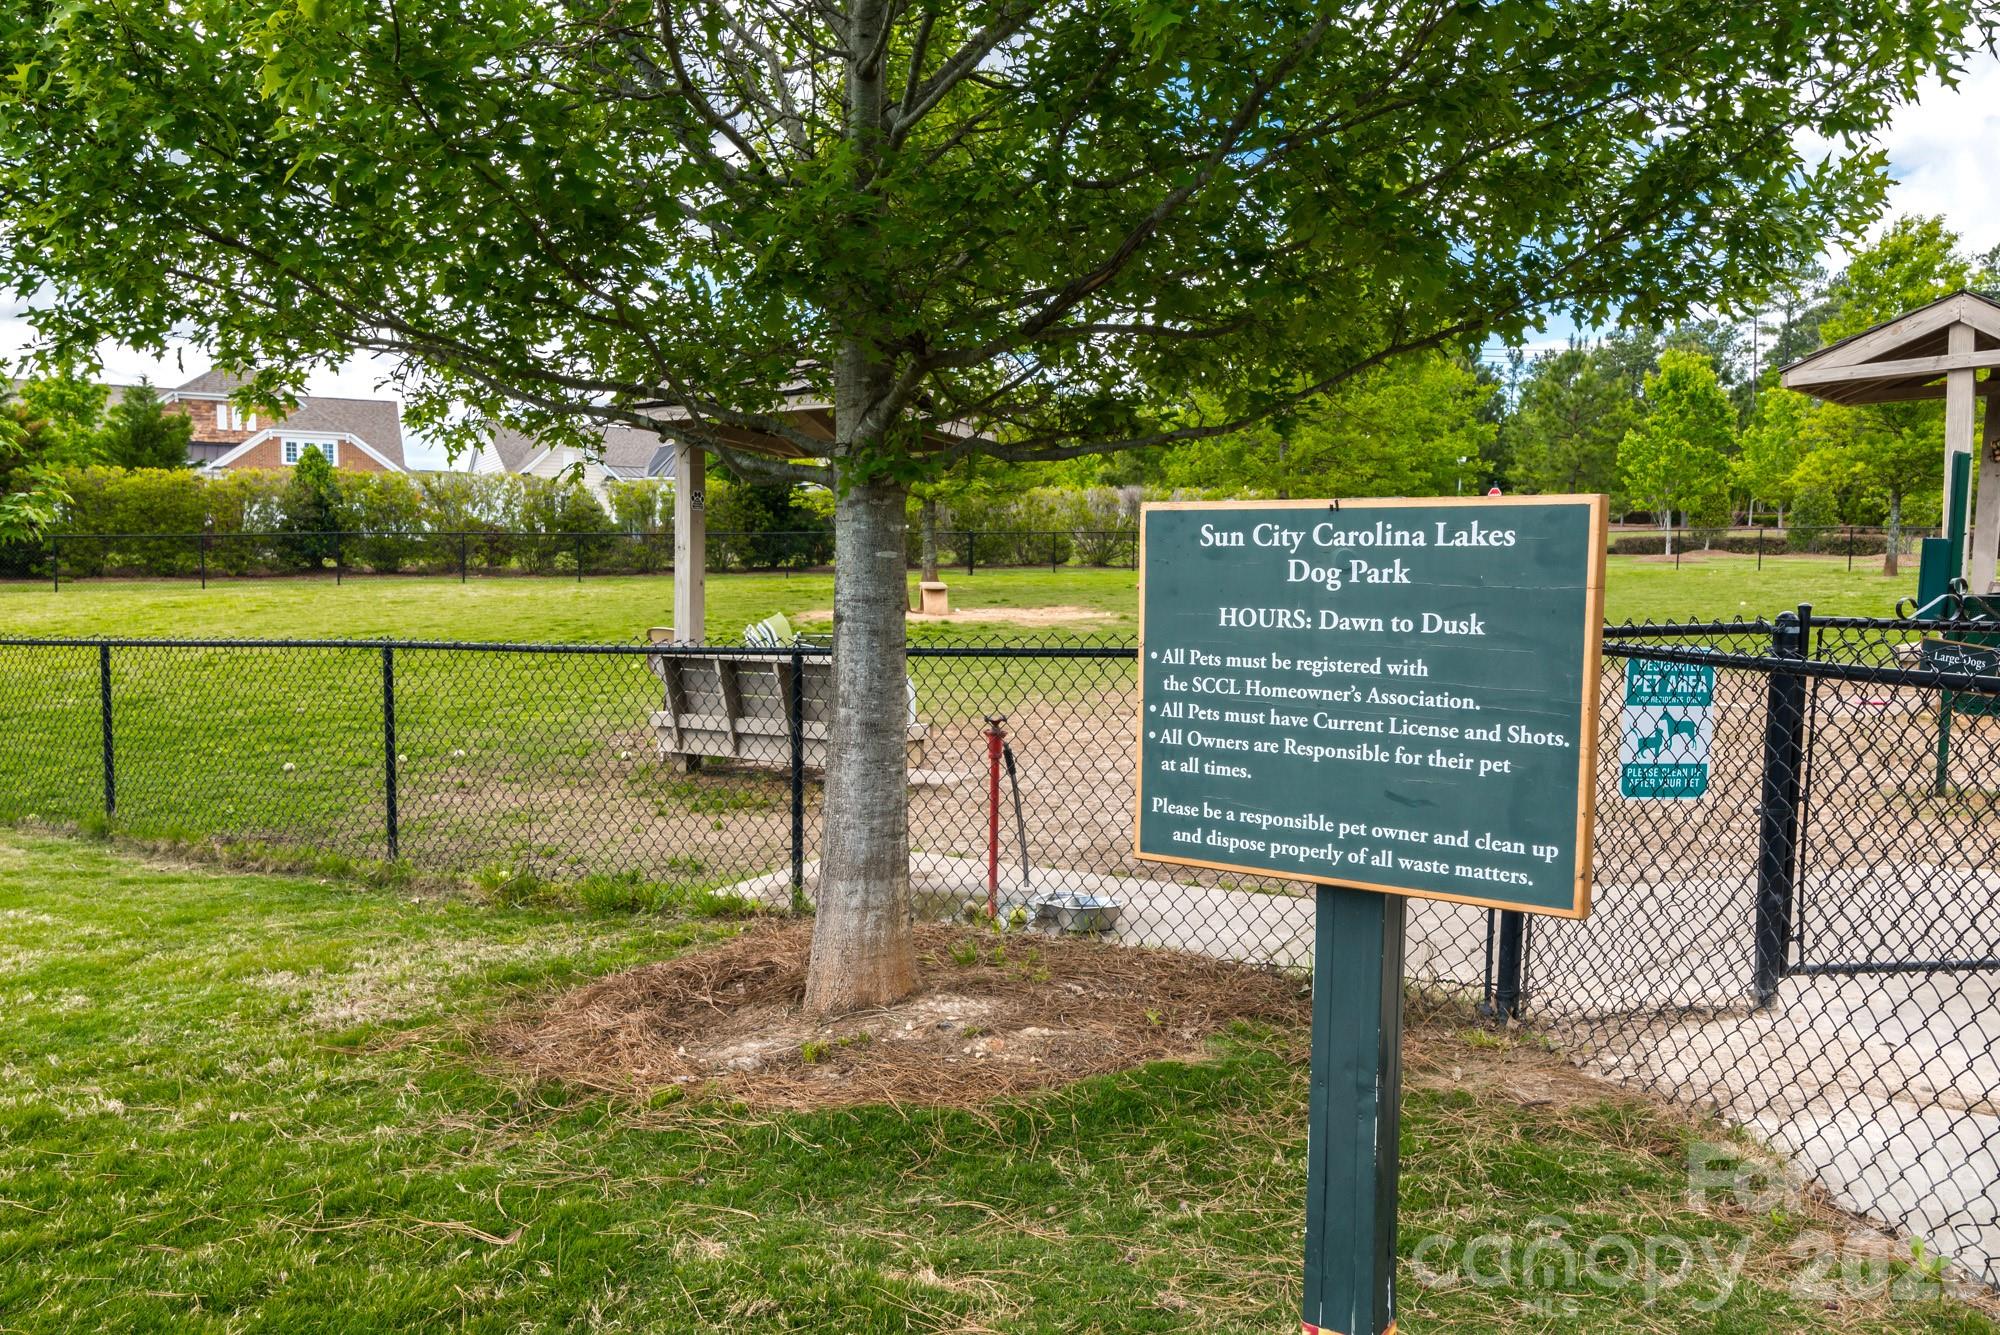
Dog Park, Trail(s)
-
Foundation Details
Slab
-
Senior Community YN
YES
Schedule a Showing
Showing scheduled successfully.
Mortgage calculator
Estimate your monthly mortgage payment, including the principal and interest, property taxes, and HOA. Adjust the values to generate a more accurate rate.
Your payment
Principal and Interest:
$
Property taxes:
$
HOA fees:
$
Total loan payment:
$
Total interest amount:
$
Location
County
Lancaster
Elementary School
Unspecified
Middle School
Unspecified
High School
Unspecified
Listing Courtesy of Blake Payton , RE/MAX Executive
RealHub Information is provided exclusively for consumers' personal, non-commercial use, and it may not be used for any purpose other than to identify prospective properties consumers may be interested in purchasing. All information deemed reliable but not guaranteed and should be independently verified. All properties are subject to prior sale, change or withdrawal. RealHub website owner shall not be responsible for any typographical errors, misinformation, misprints and shall be held totally harmless.

Agent
Mitch Totherow
Call Mitch today to schedule a private showing.

* Listings on this website come from the FMLS IDX Compilation and may be held by brokerage firms other than the owner of this website. The listing brokerage is identified in any listing details. Information is deemed reliable but is not guaranteed. If you believe any FMLS listing contains material that infringes your copyrighted work please click here to review our DMCA policy and learn how to submit a takedown request.© 2024 FMLS.
Related Properties

Fort Mill
411 Williamson Street
3 Beds
2 Baths
1,583 Sq.Ft.
$475,000
MLS#: 4360682

Fort Mill
8012 Lantern Way
3 Beds
2 Baths
2,330 Sq.Ft.
$484,000
MLS#: 4393030
Fort Mill
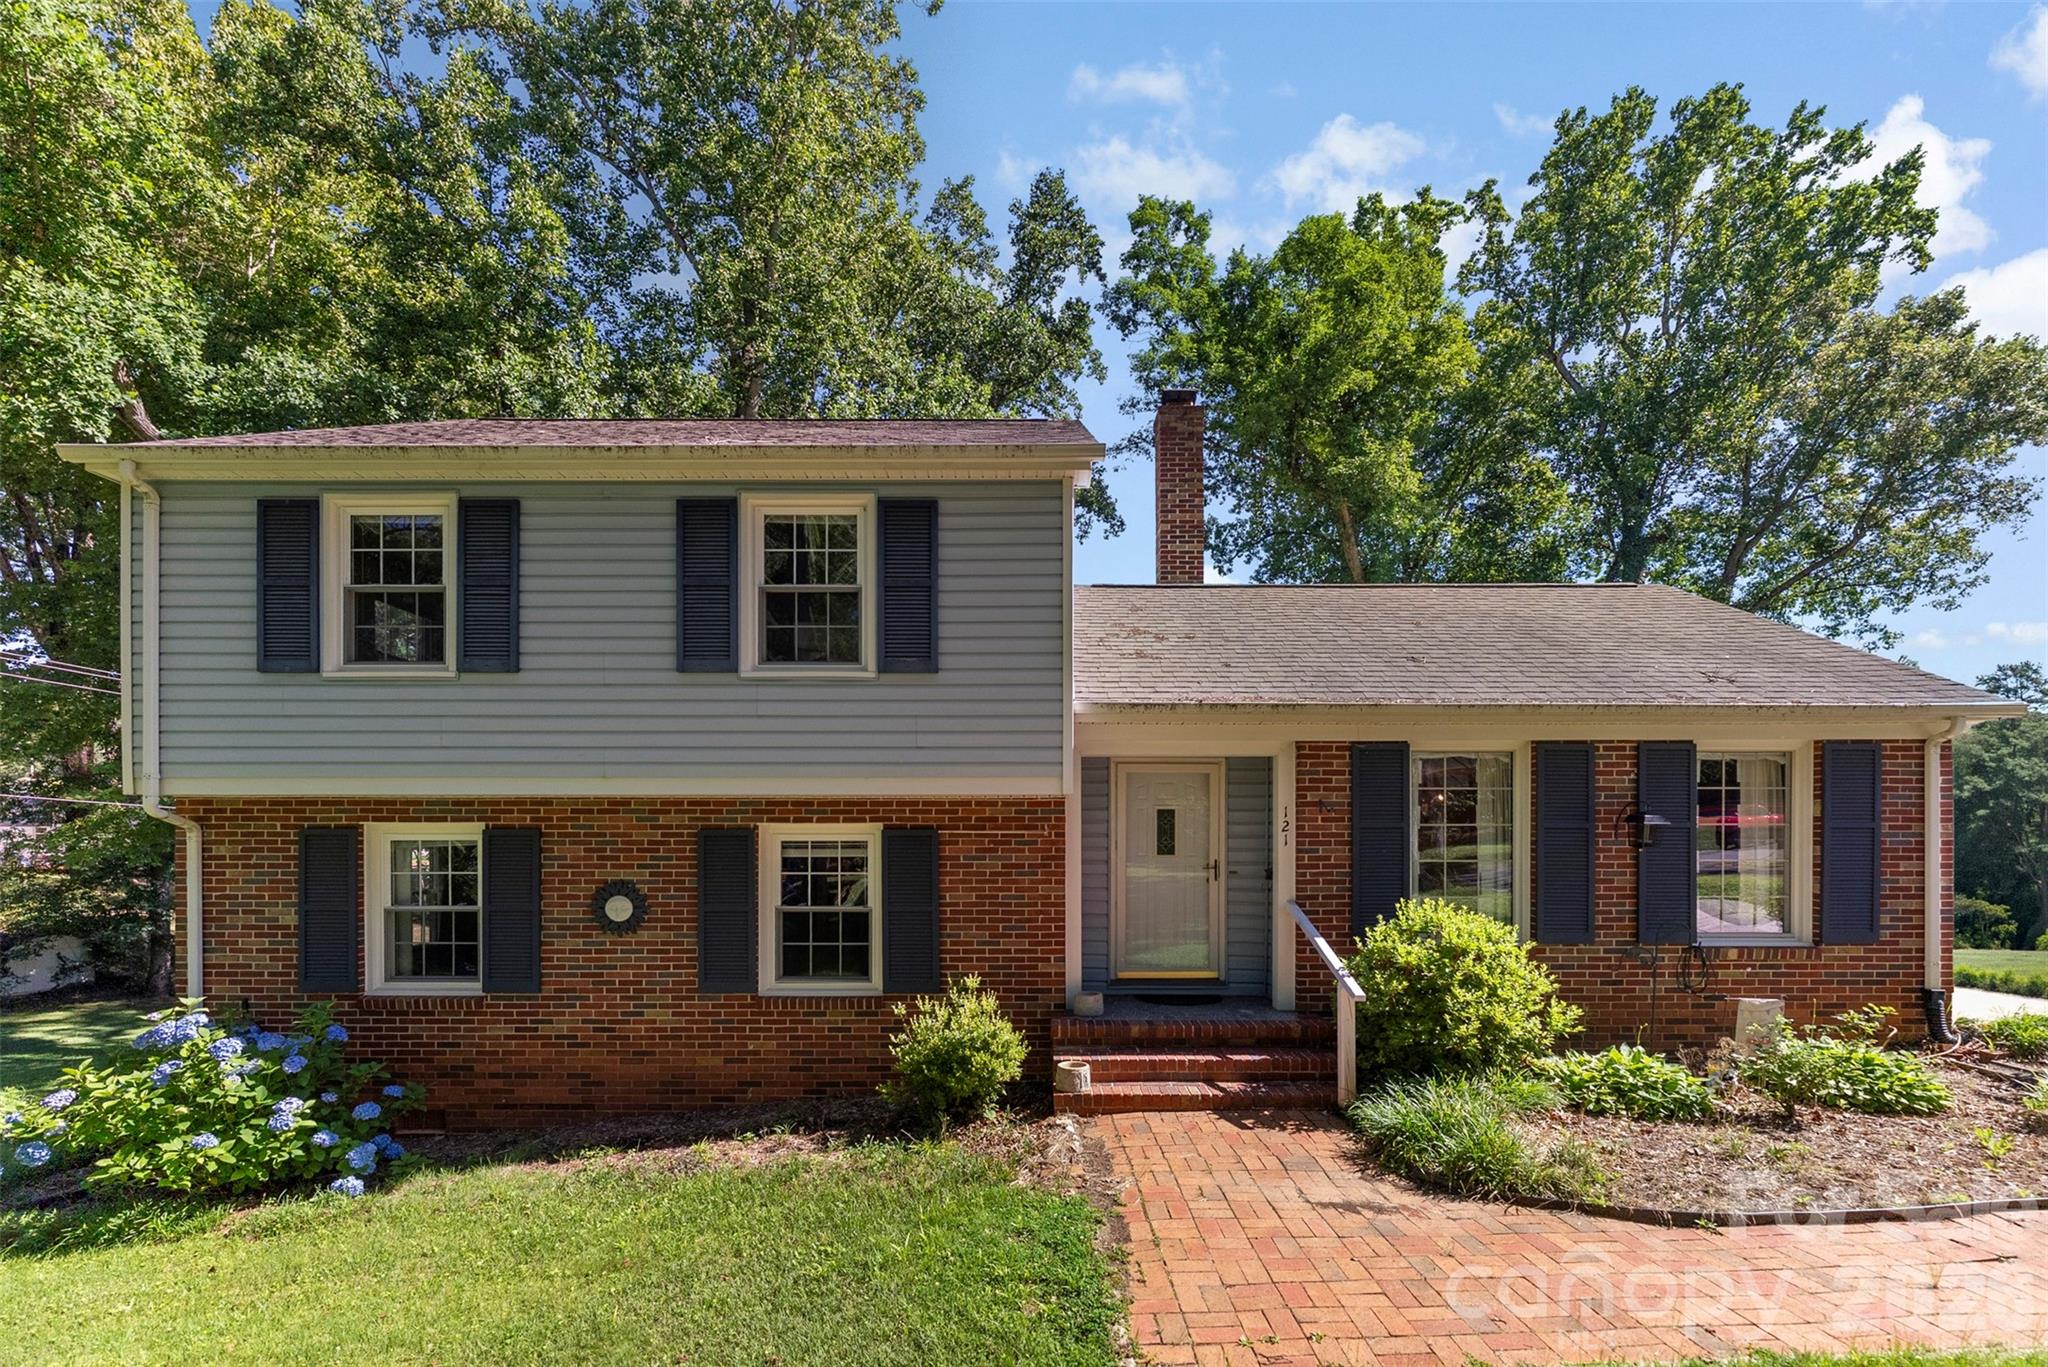
121 E Summersby Street
4 Beds
1 Baths
1,701 Sq.Ft.
$450,000
MLS#: 4388715

Fort Mill
910 Ashton Oak Court
5 Beds
4 Baths
3,465 Sq.Ft.
$565,000
MLS#: 4379778
Fort Mill
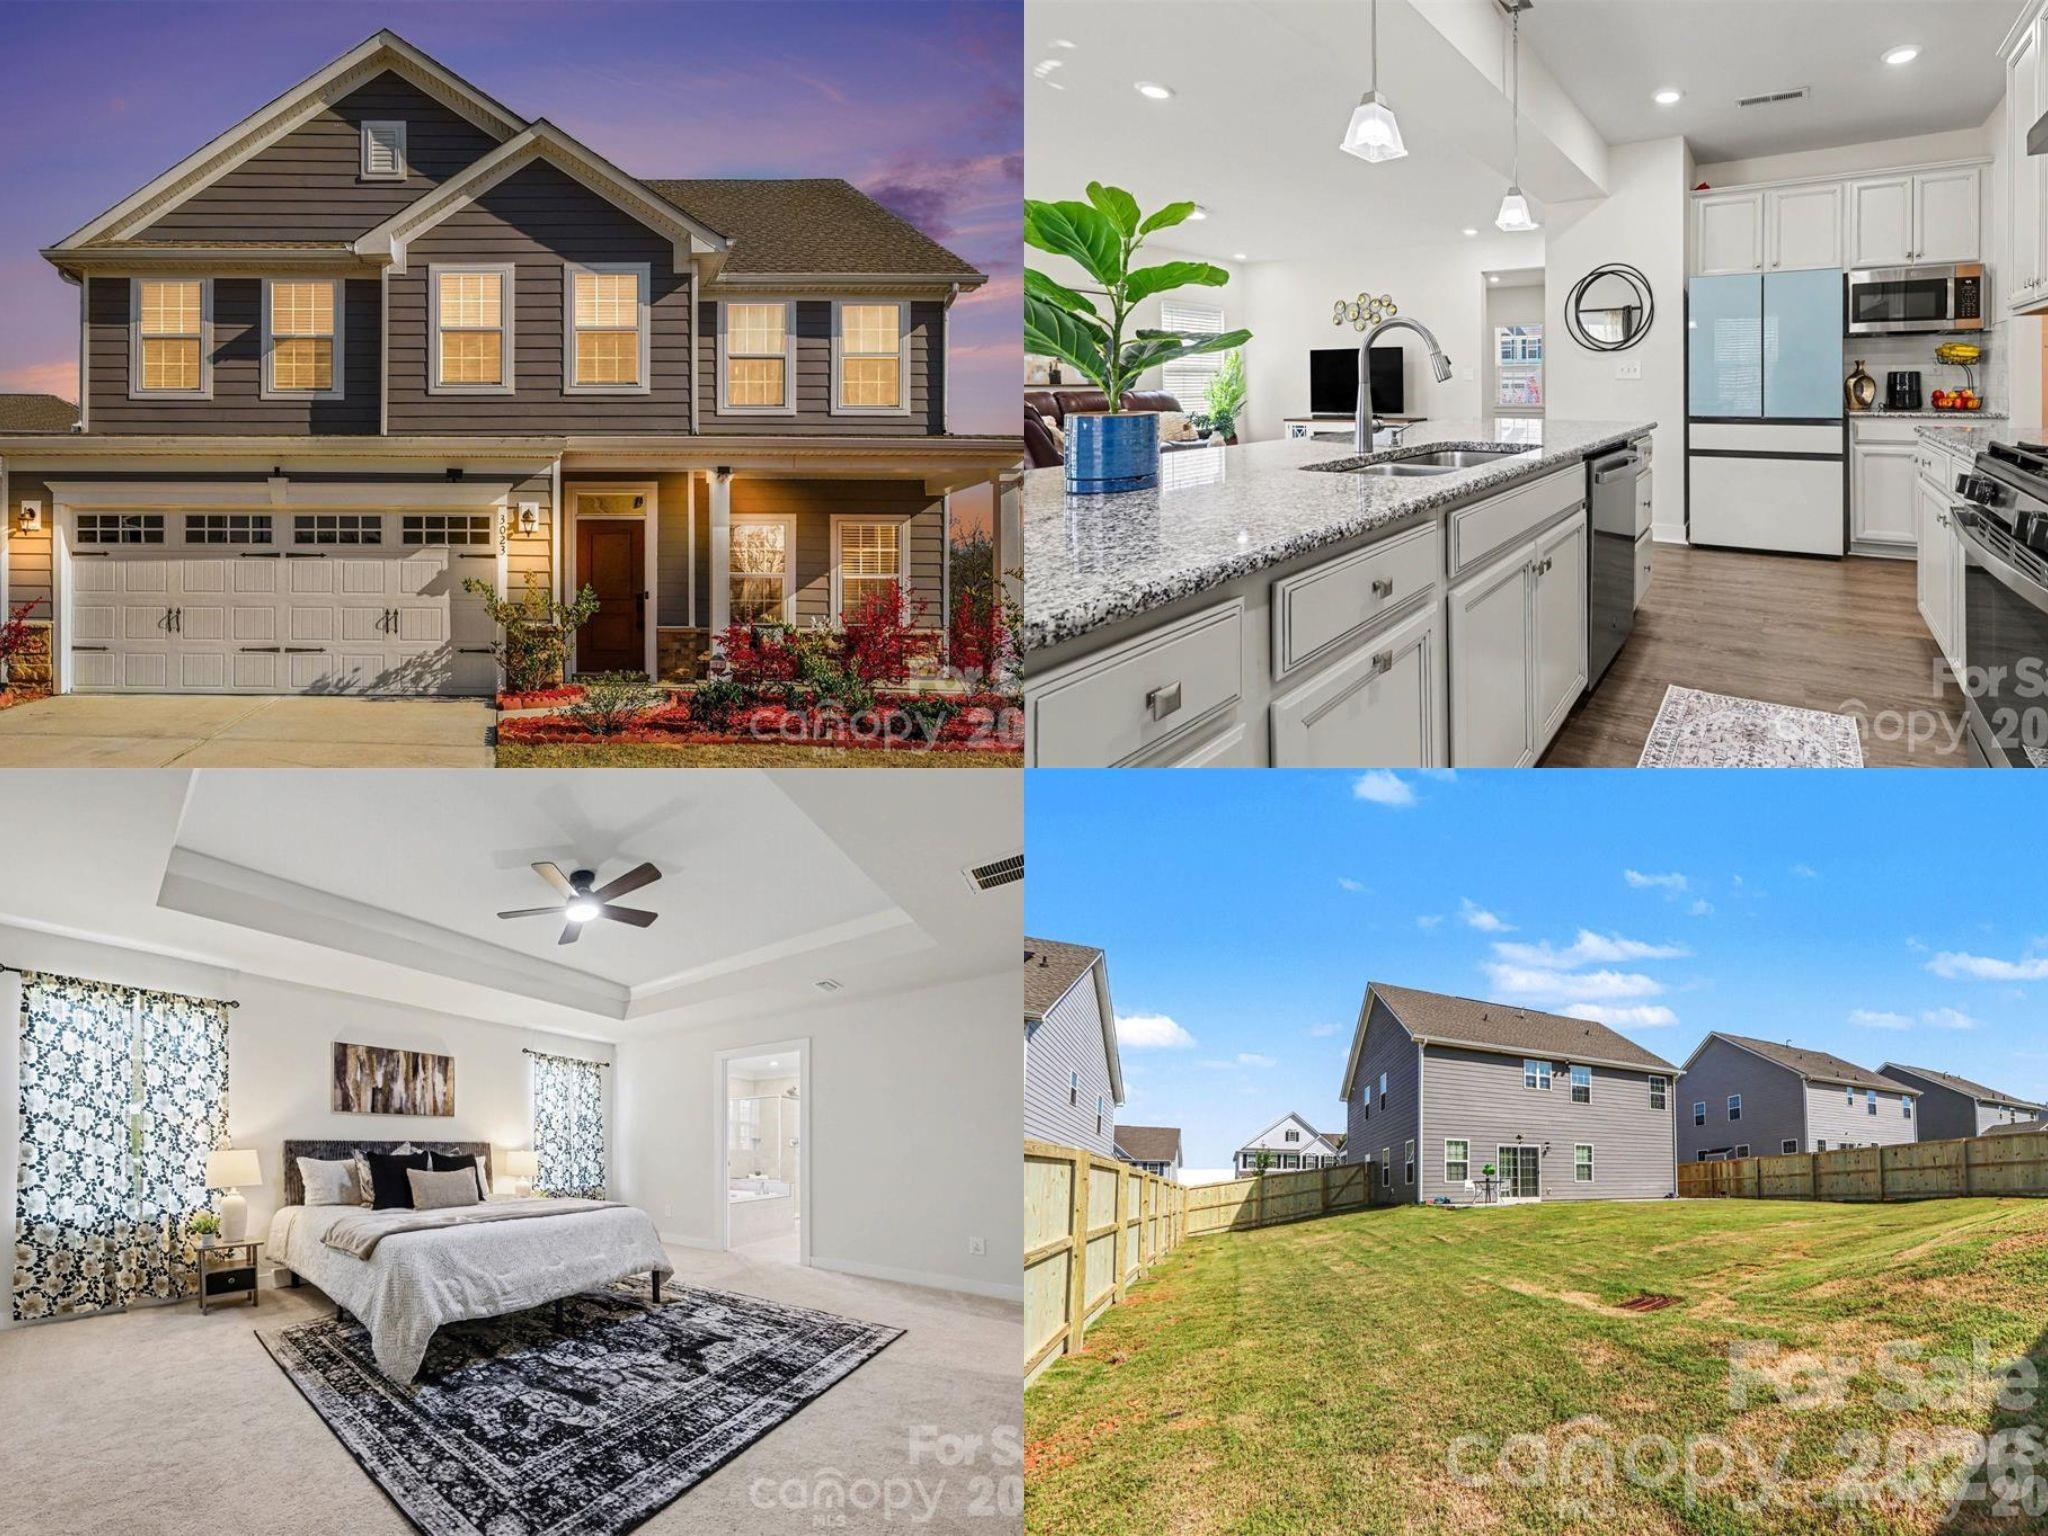
3023 Ballester Road
5 Beds
3 Baths
2,813 Sq.Ft.
$585,000
MLS#: 4400652
Fort Mill
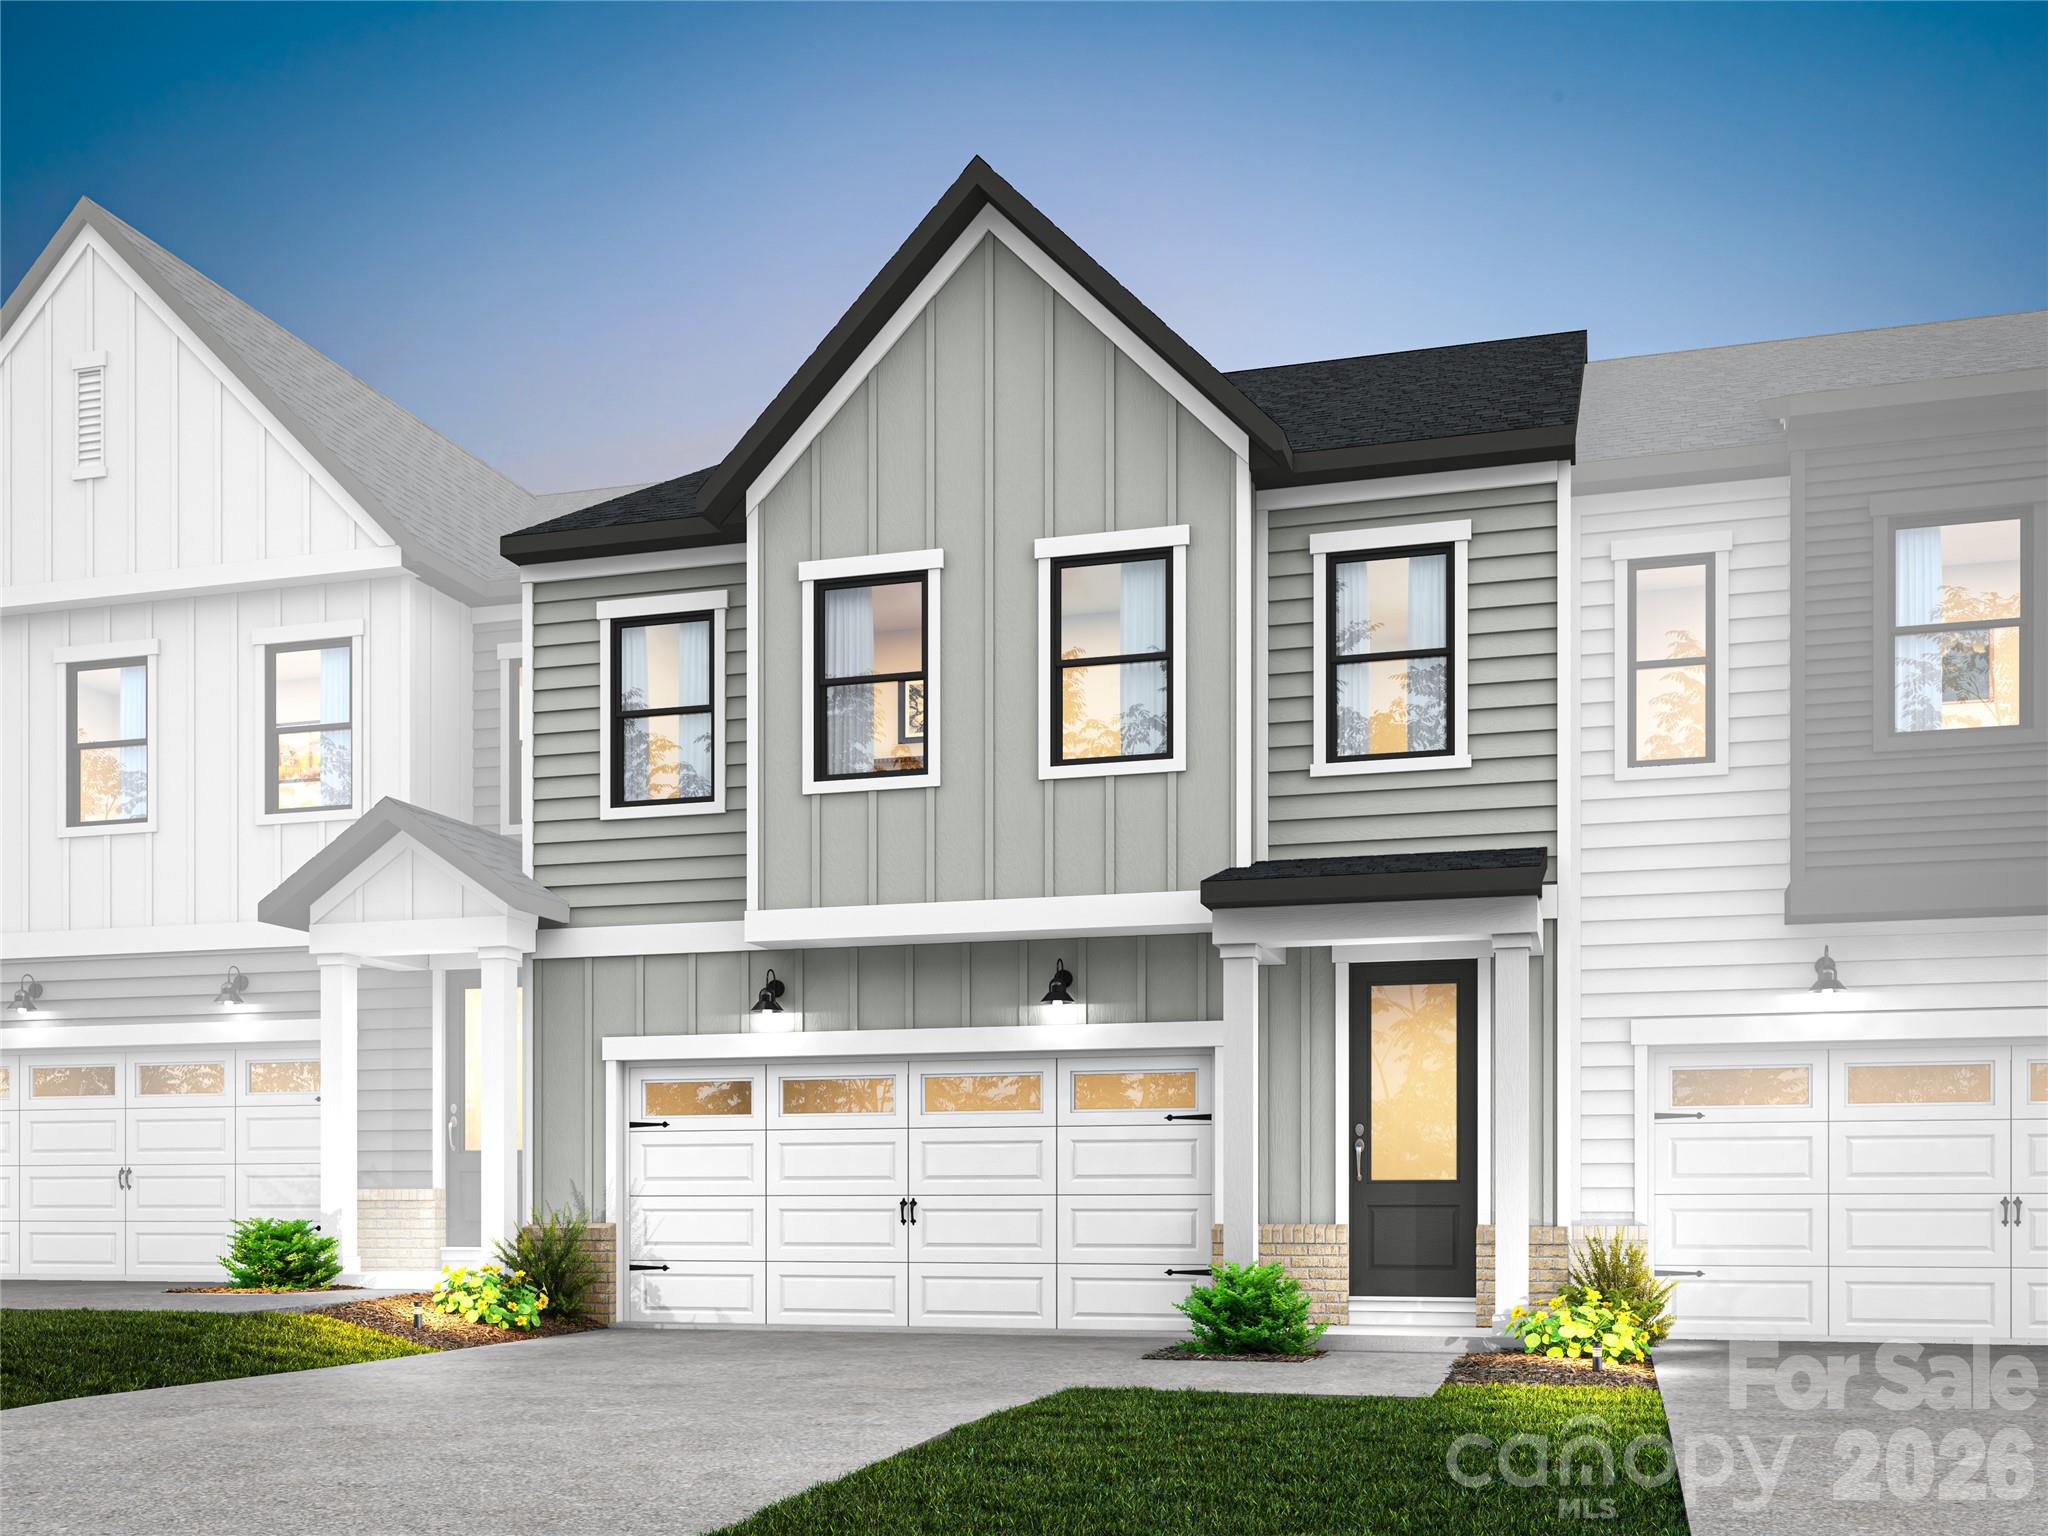
197 Landy Street
3 Beds
2 Baths
2,178 Sq.Ft.
$489,776
MLS#: 4389246
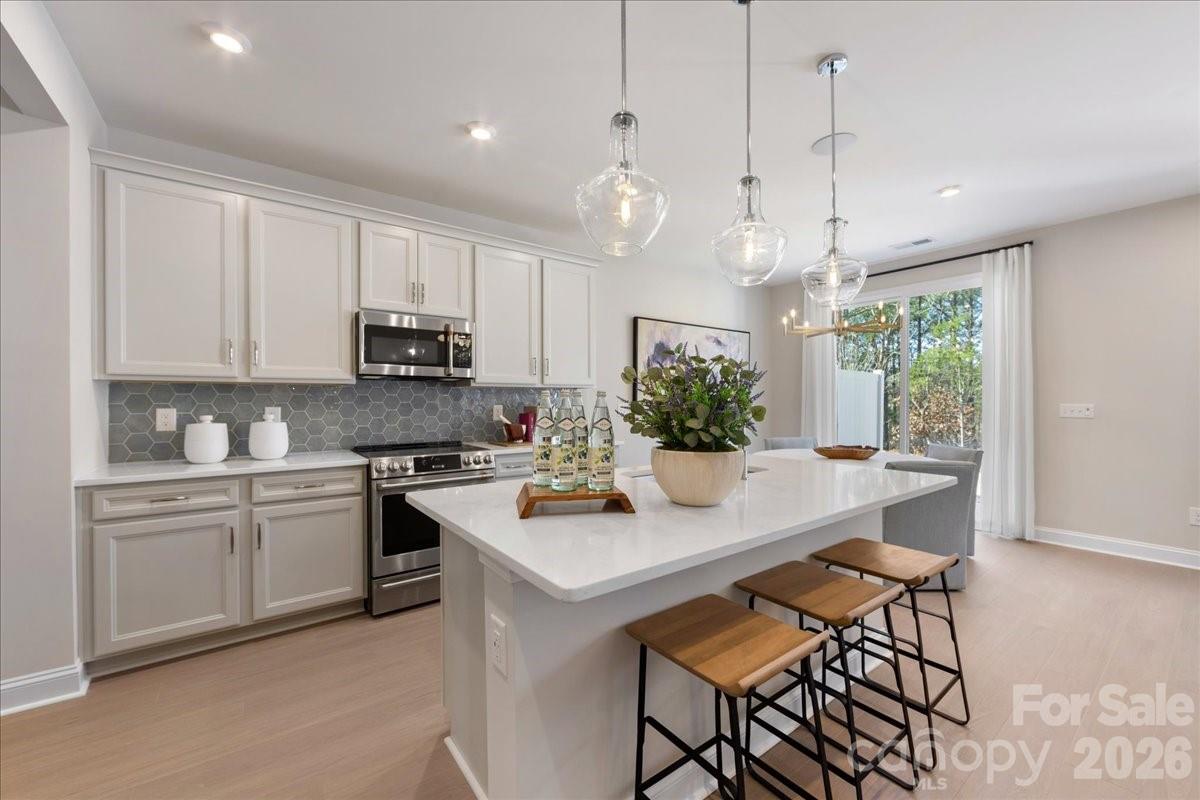
Fort Mill
201 Landy Street
3 Beds
2 Baths
2,078 Sq.Ft.
$477,755
MLS#: 4374121
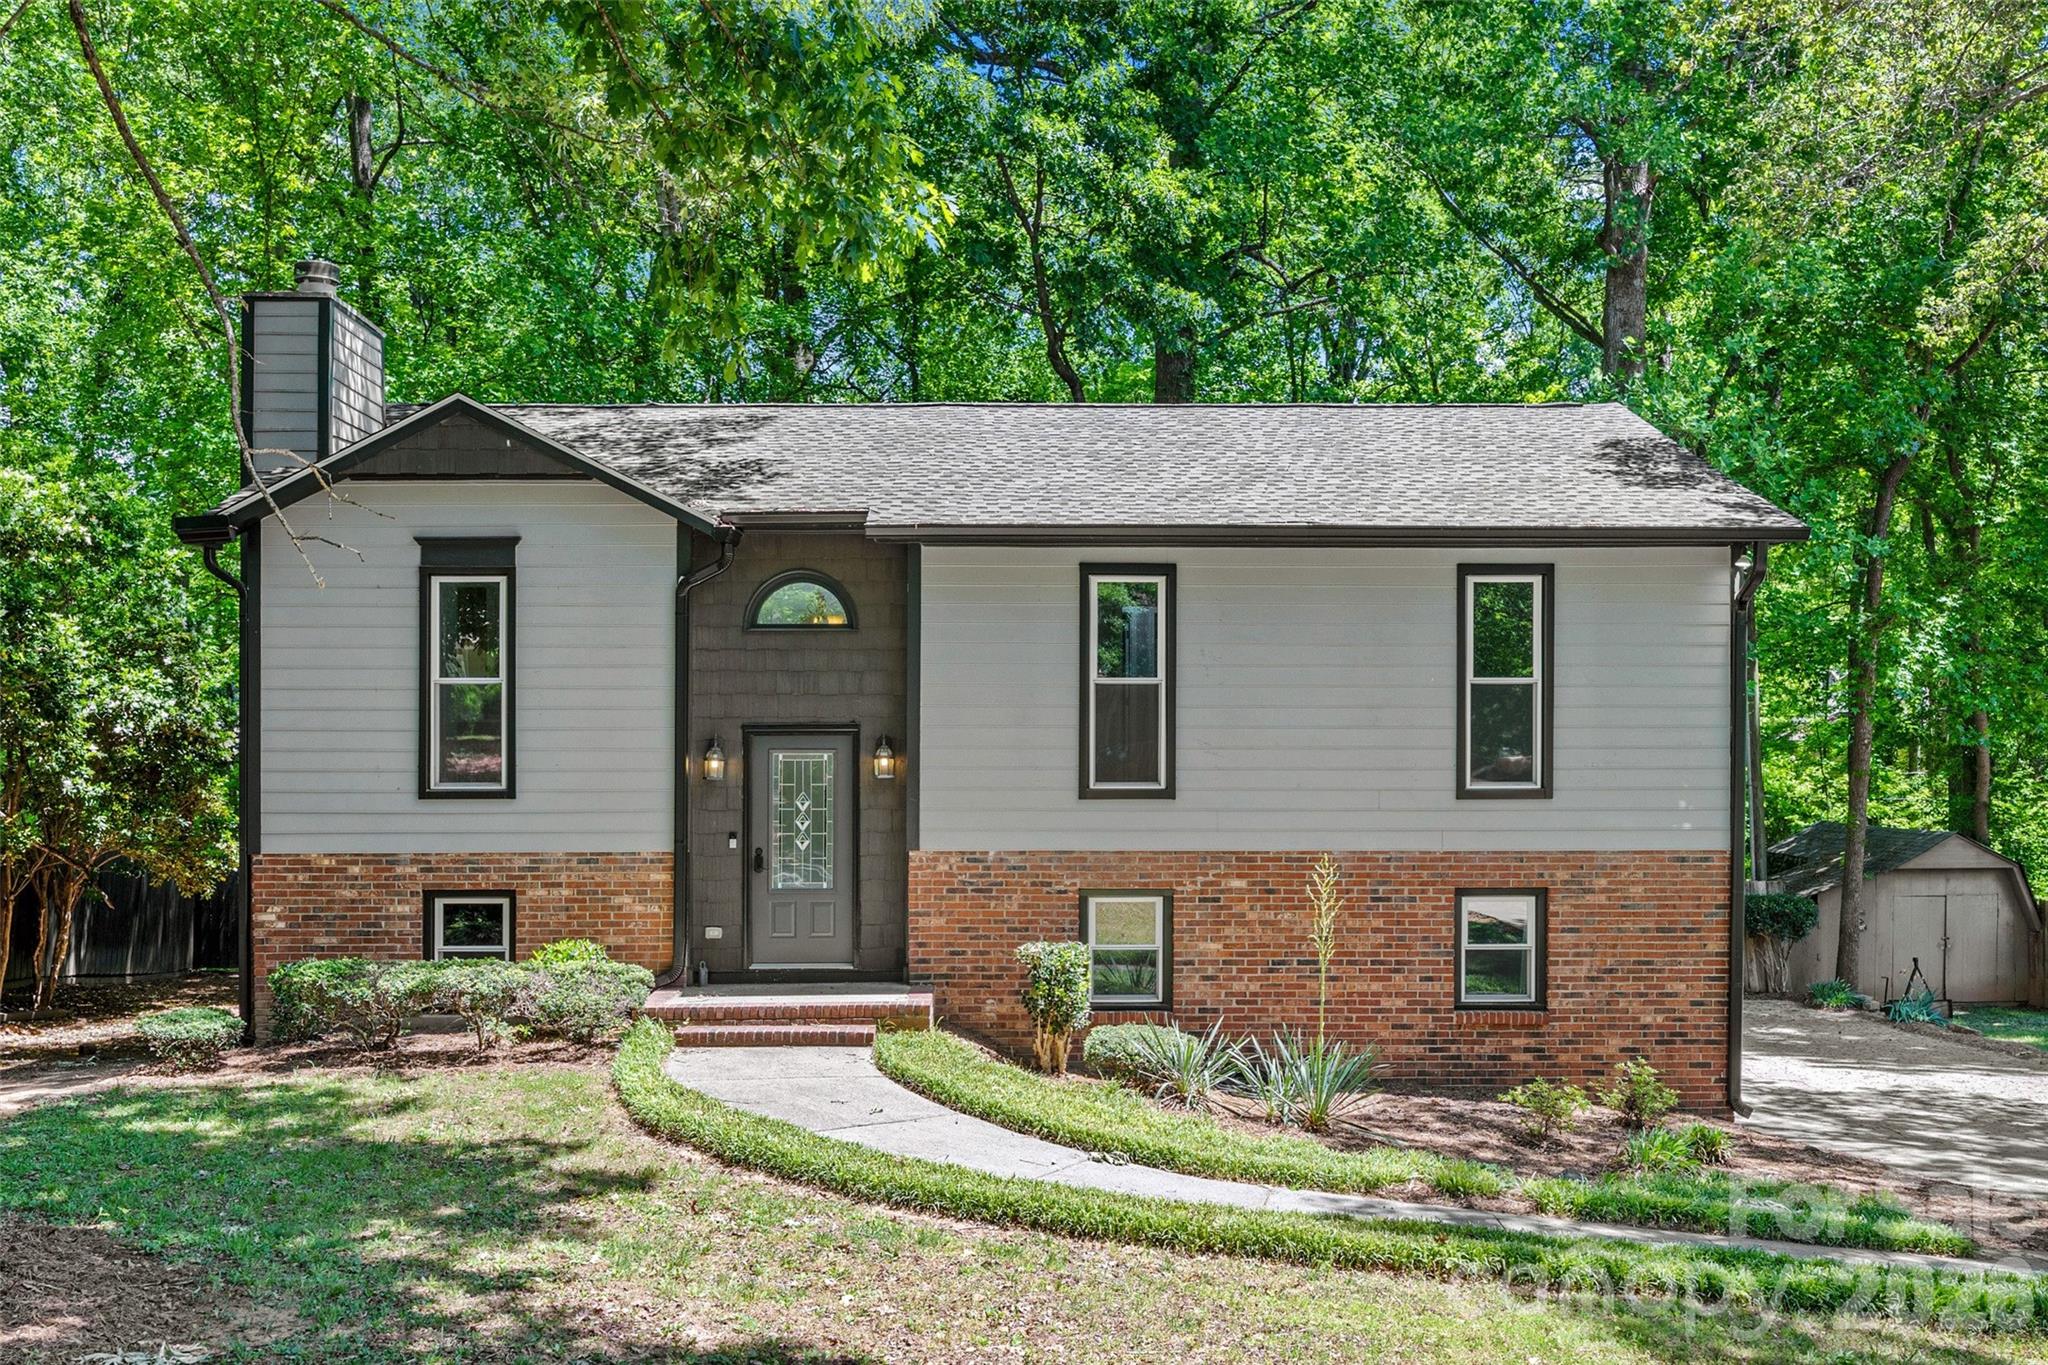
Fort Mill
204 Swamp Fox Drive
4 Beds
3 Baths
2,366 Sq.Ft.
$440,000
MLS#: 4368341
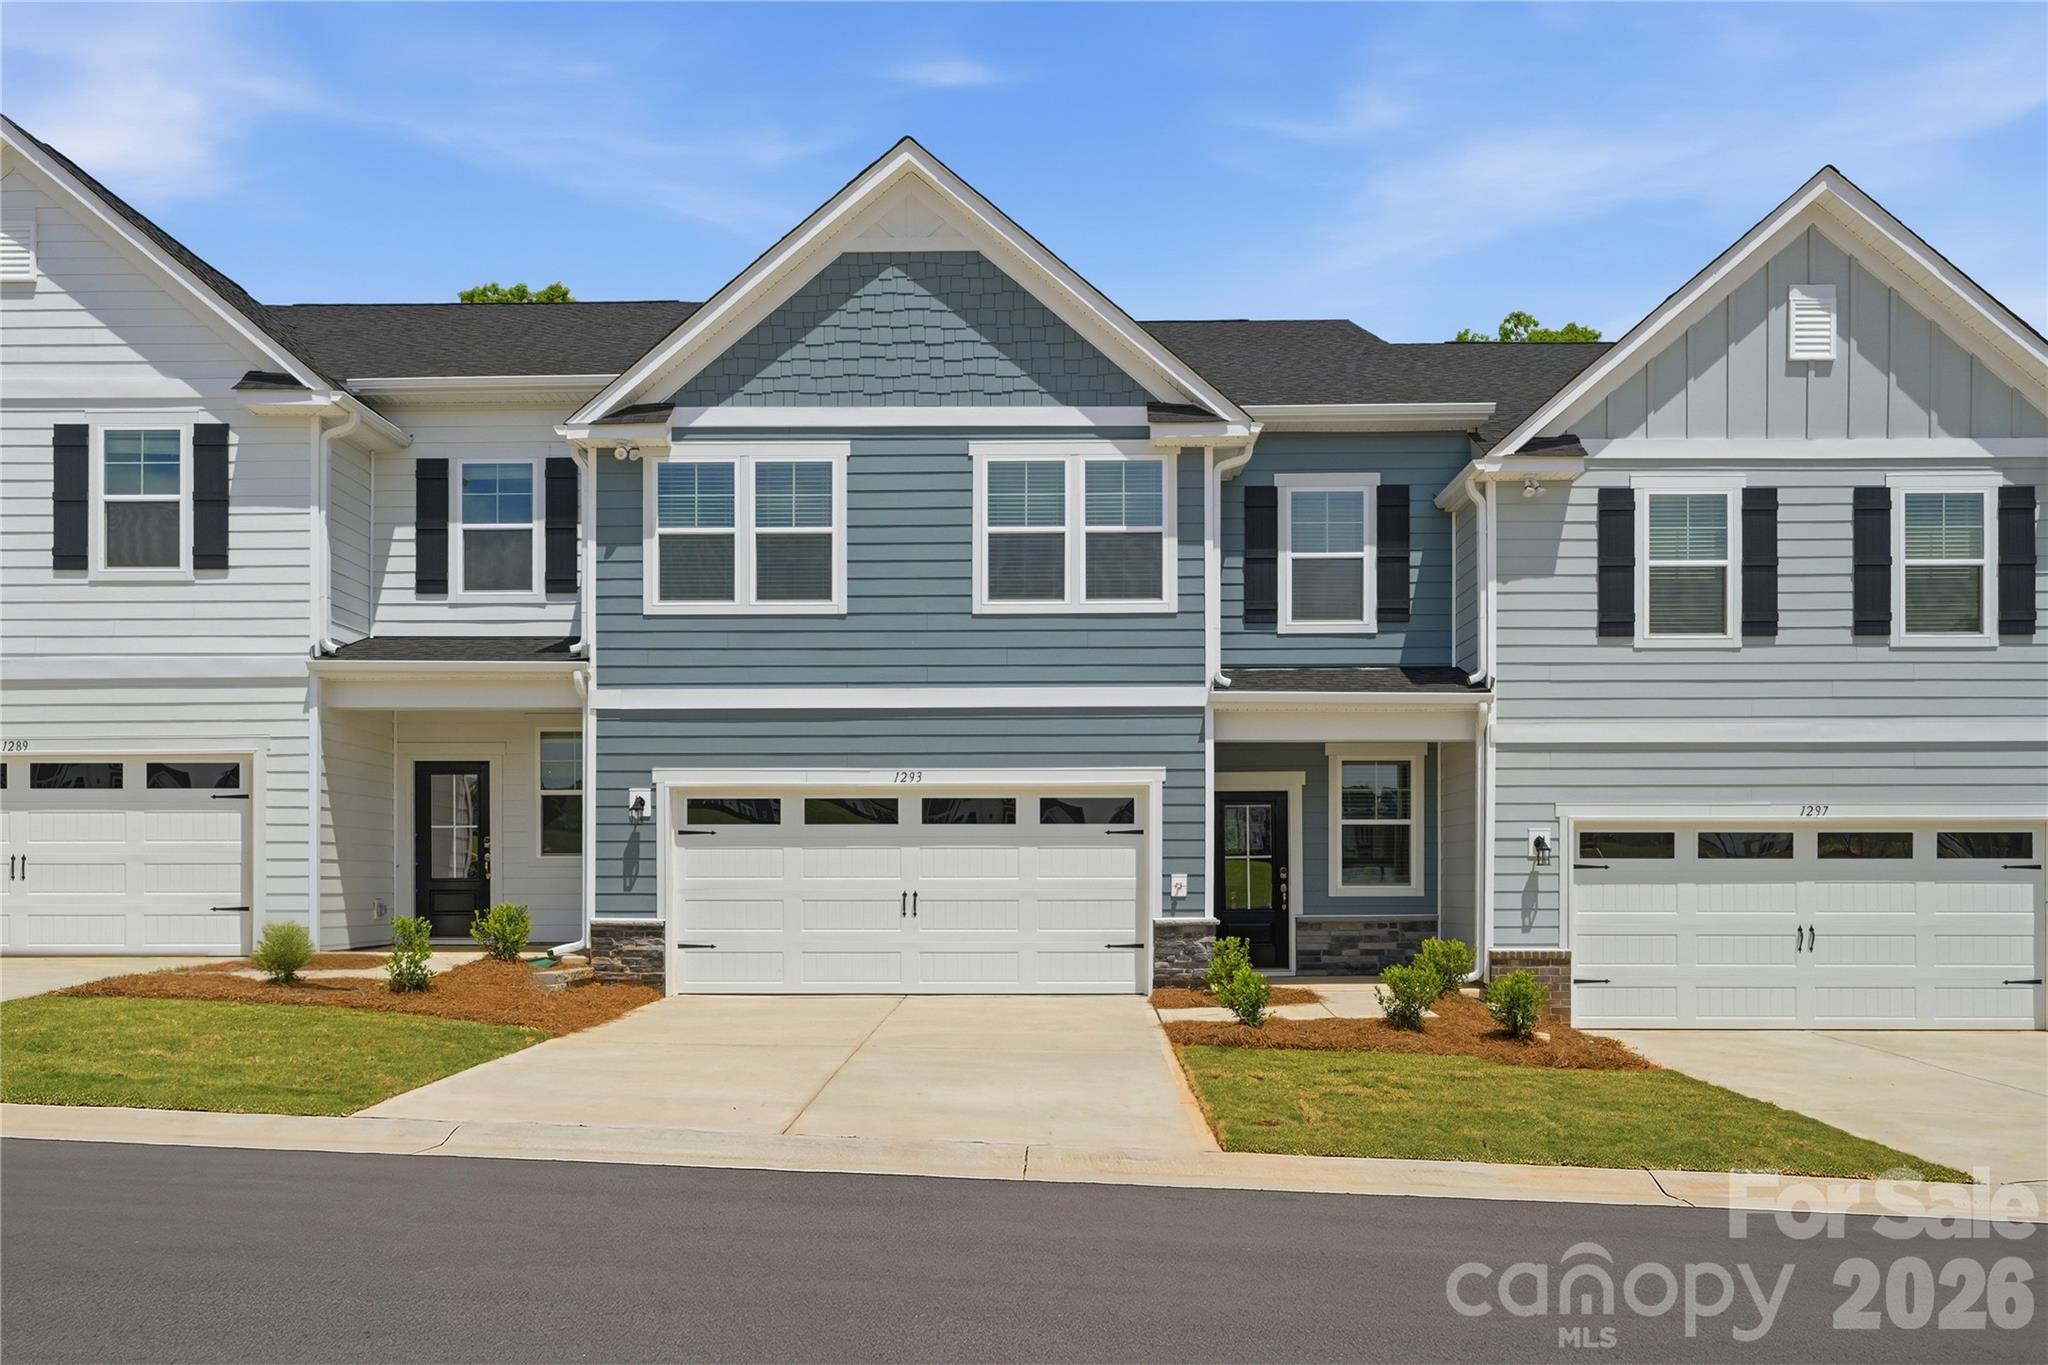
Fort Mill
1301 Margo Mannor None
3 Beds
2 Baths
2,448 Sq.Ft.
$459,000
MLS#: 4381574
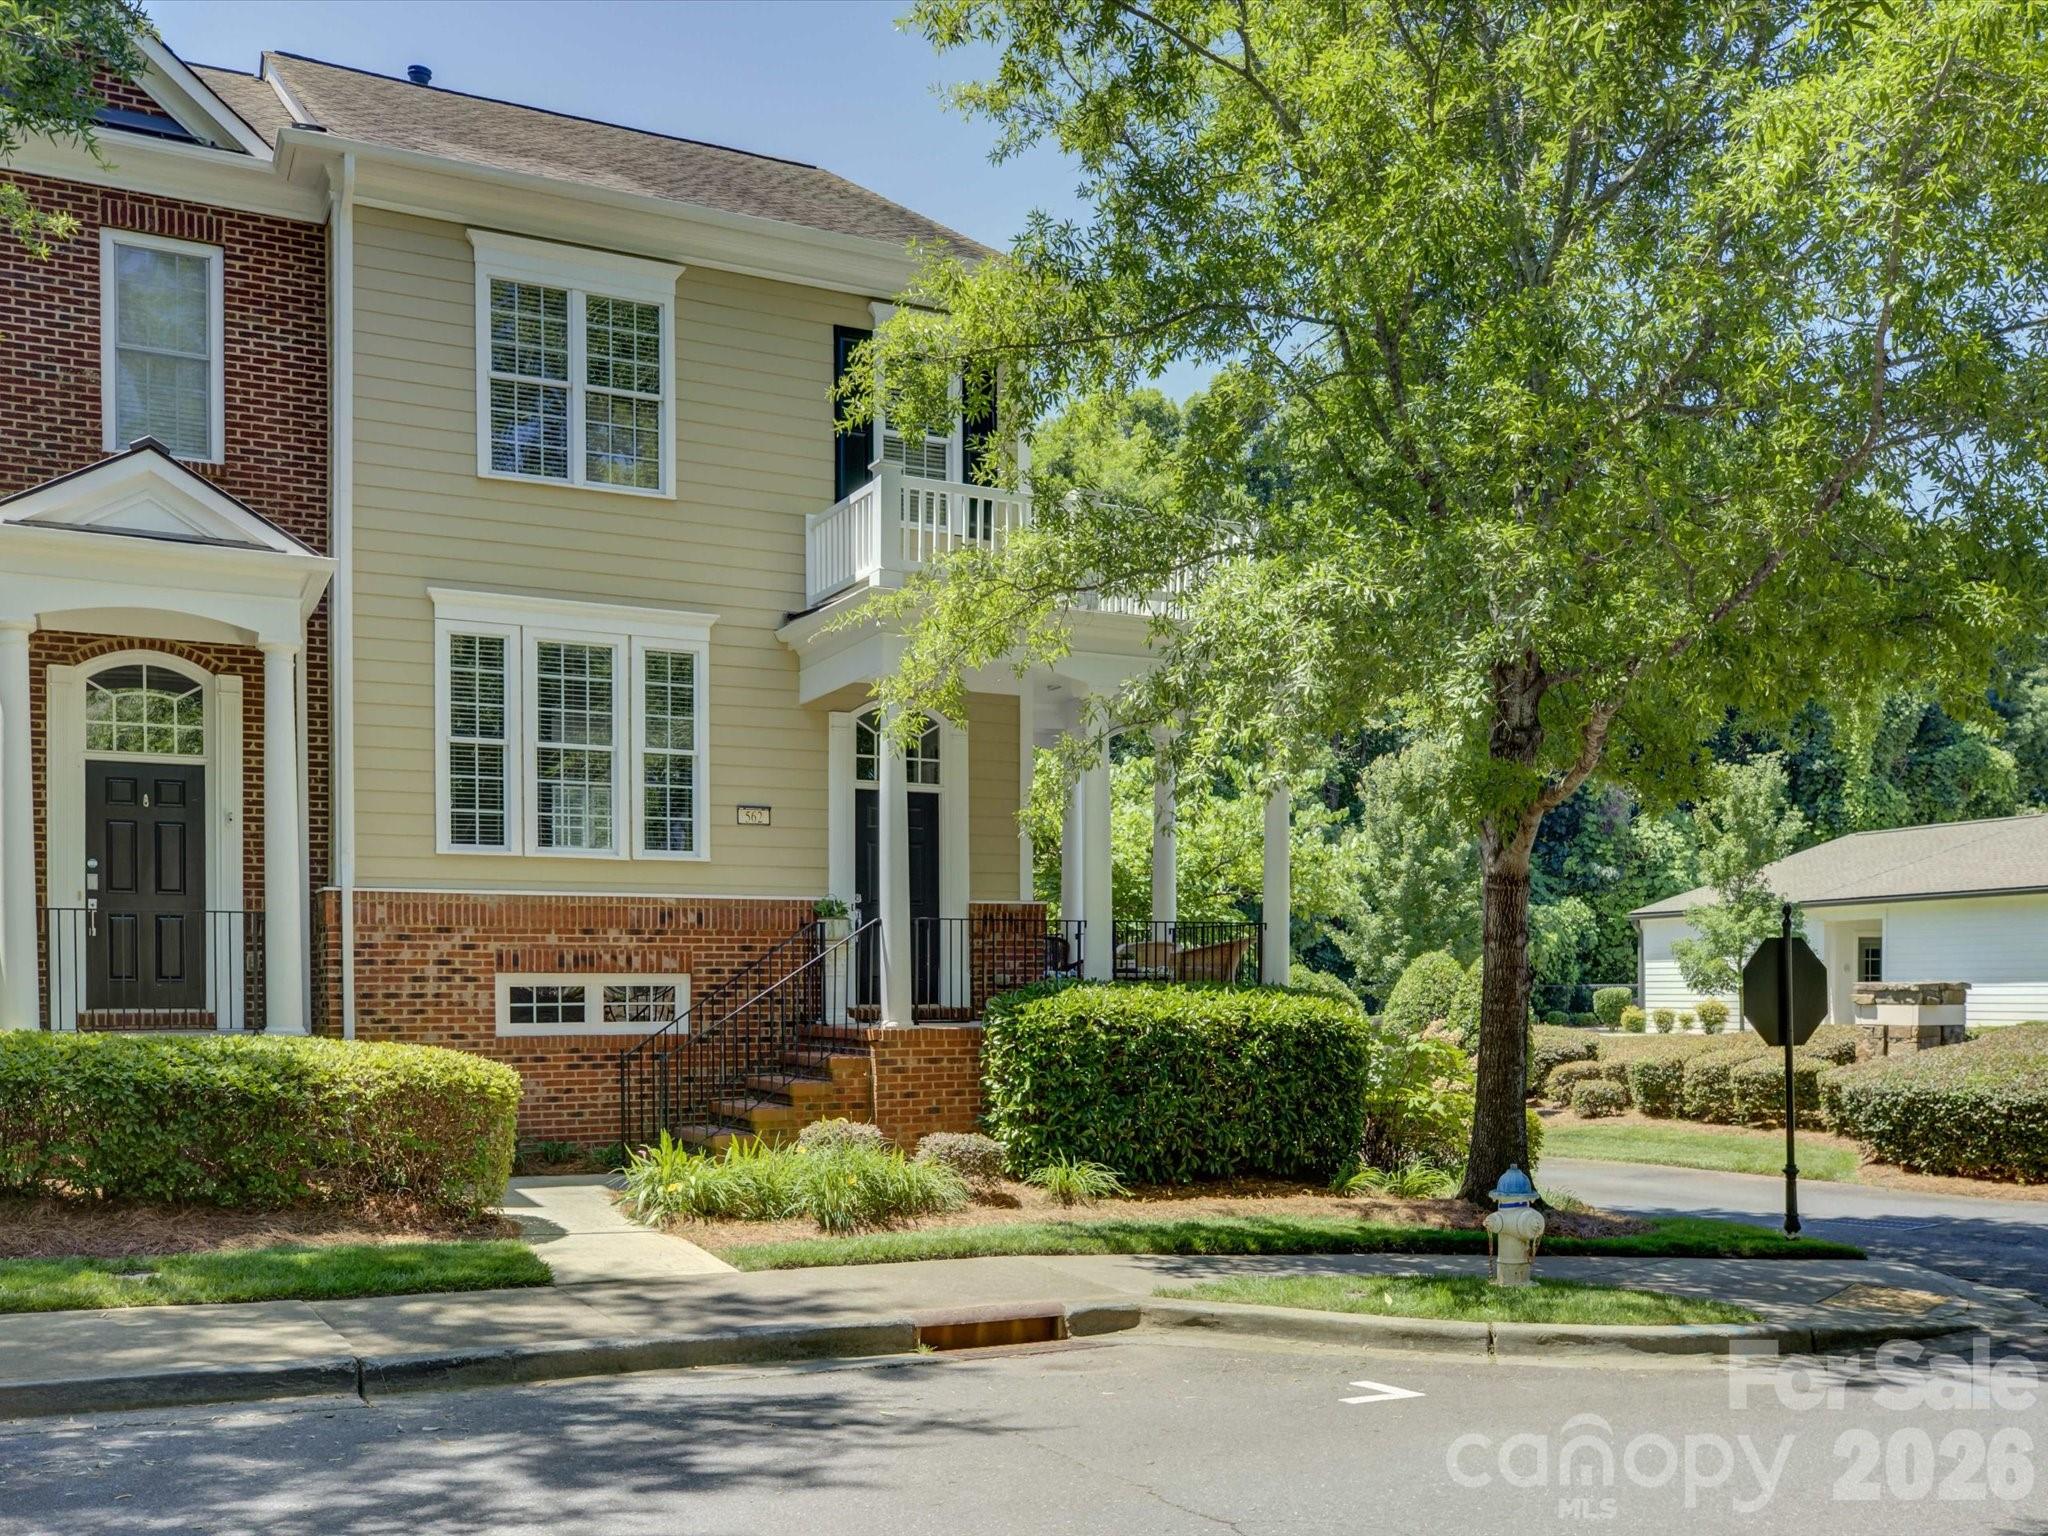
Fort Mill
562 Sixth Baxter Crossing
3 Beds
3 Baths
1,865 Sq.Ft.
$445,000
MLS#: 4390547
