
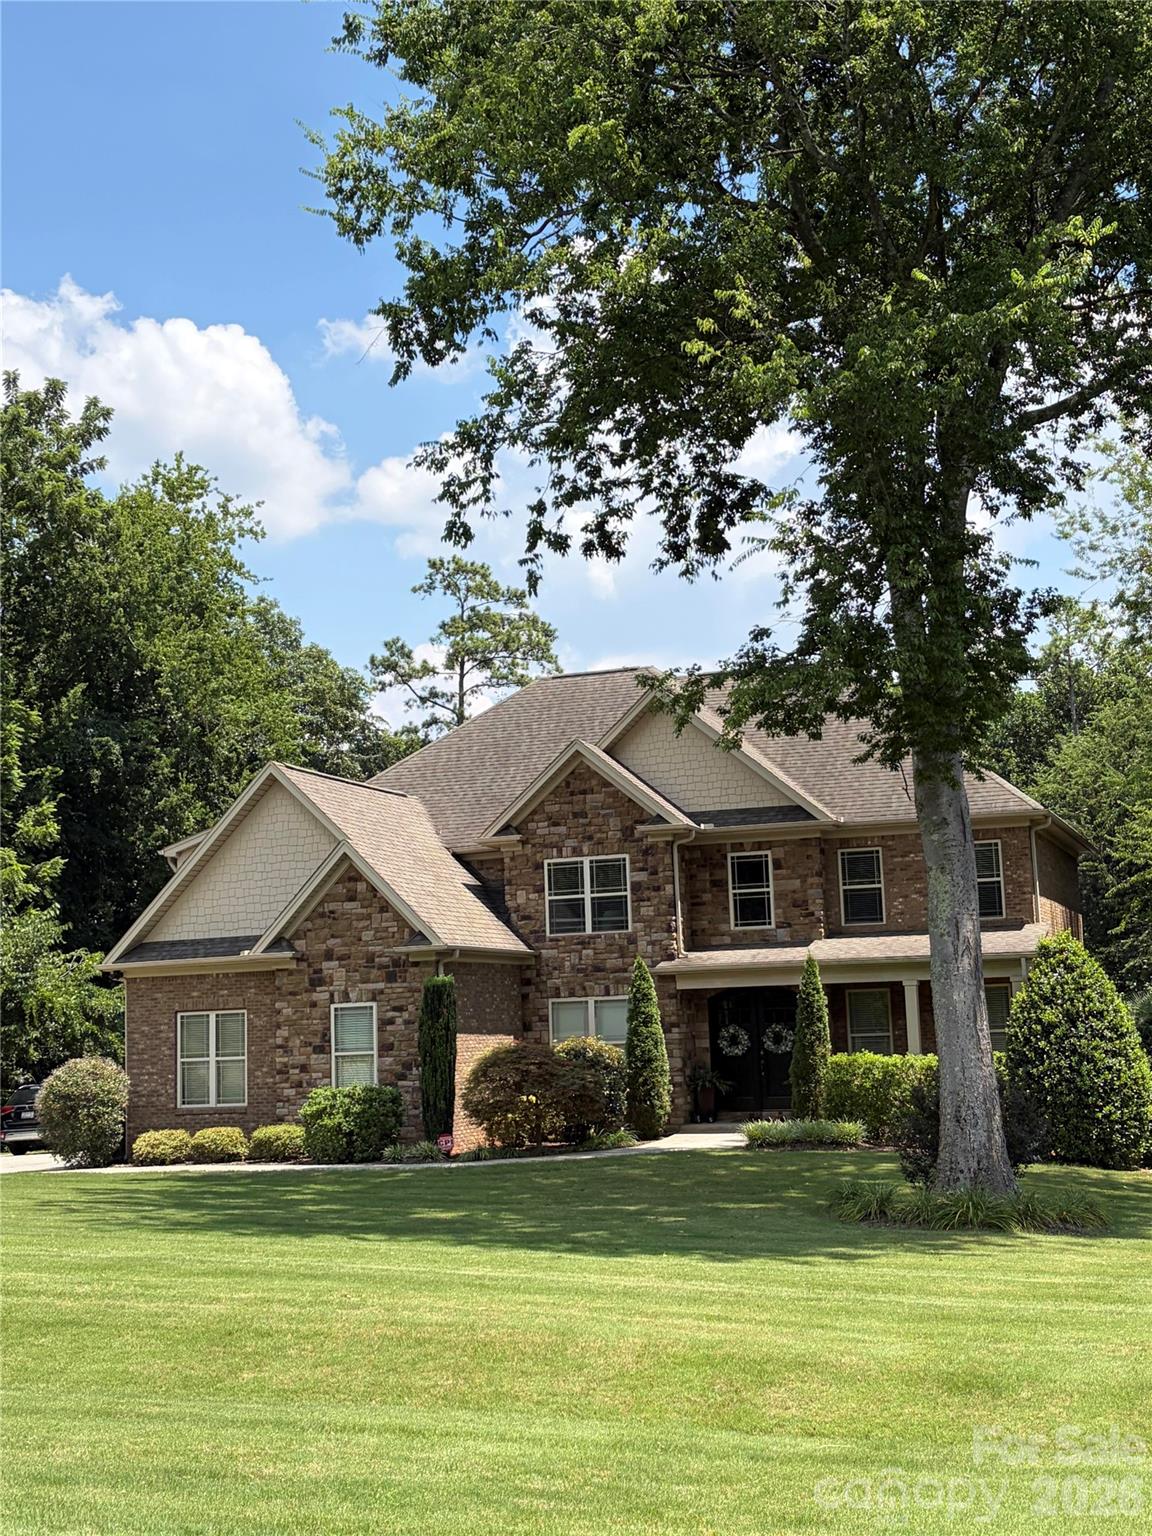
Property
Beds
6
Full Baths
4
1/2 Baths
1
Year Built
2012
Sq.Footage
4,680
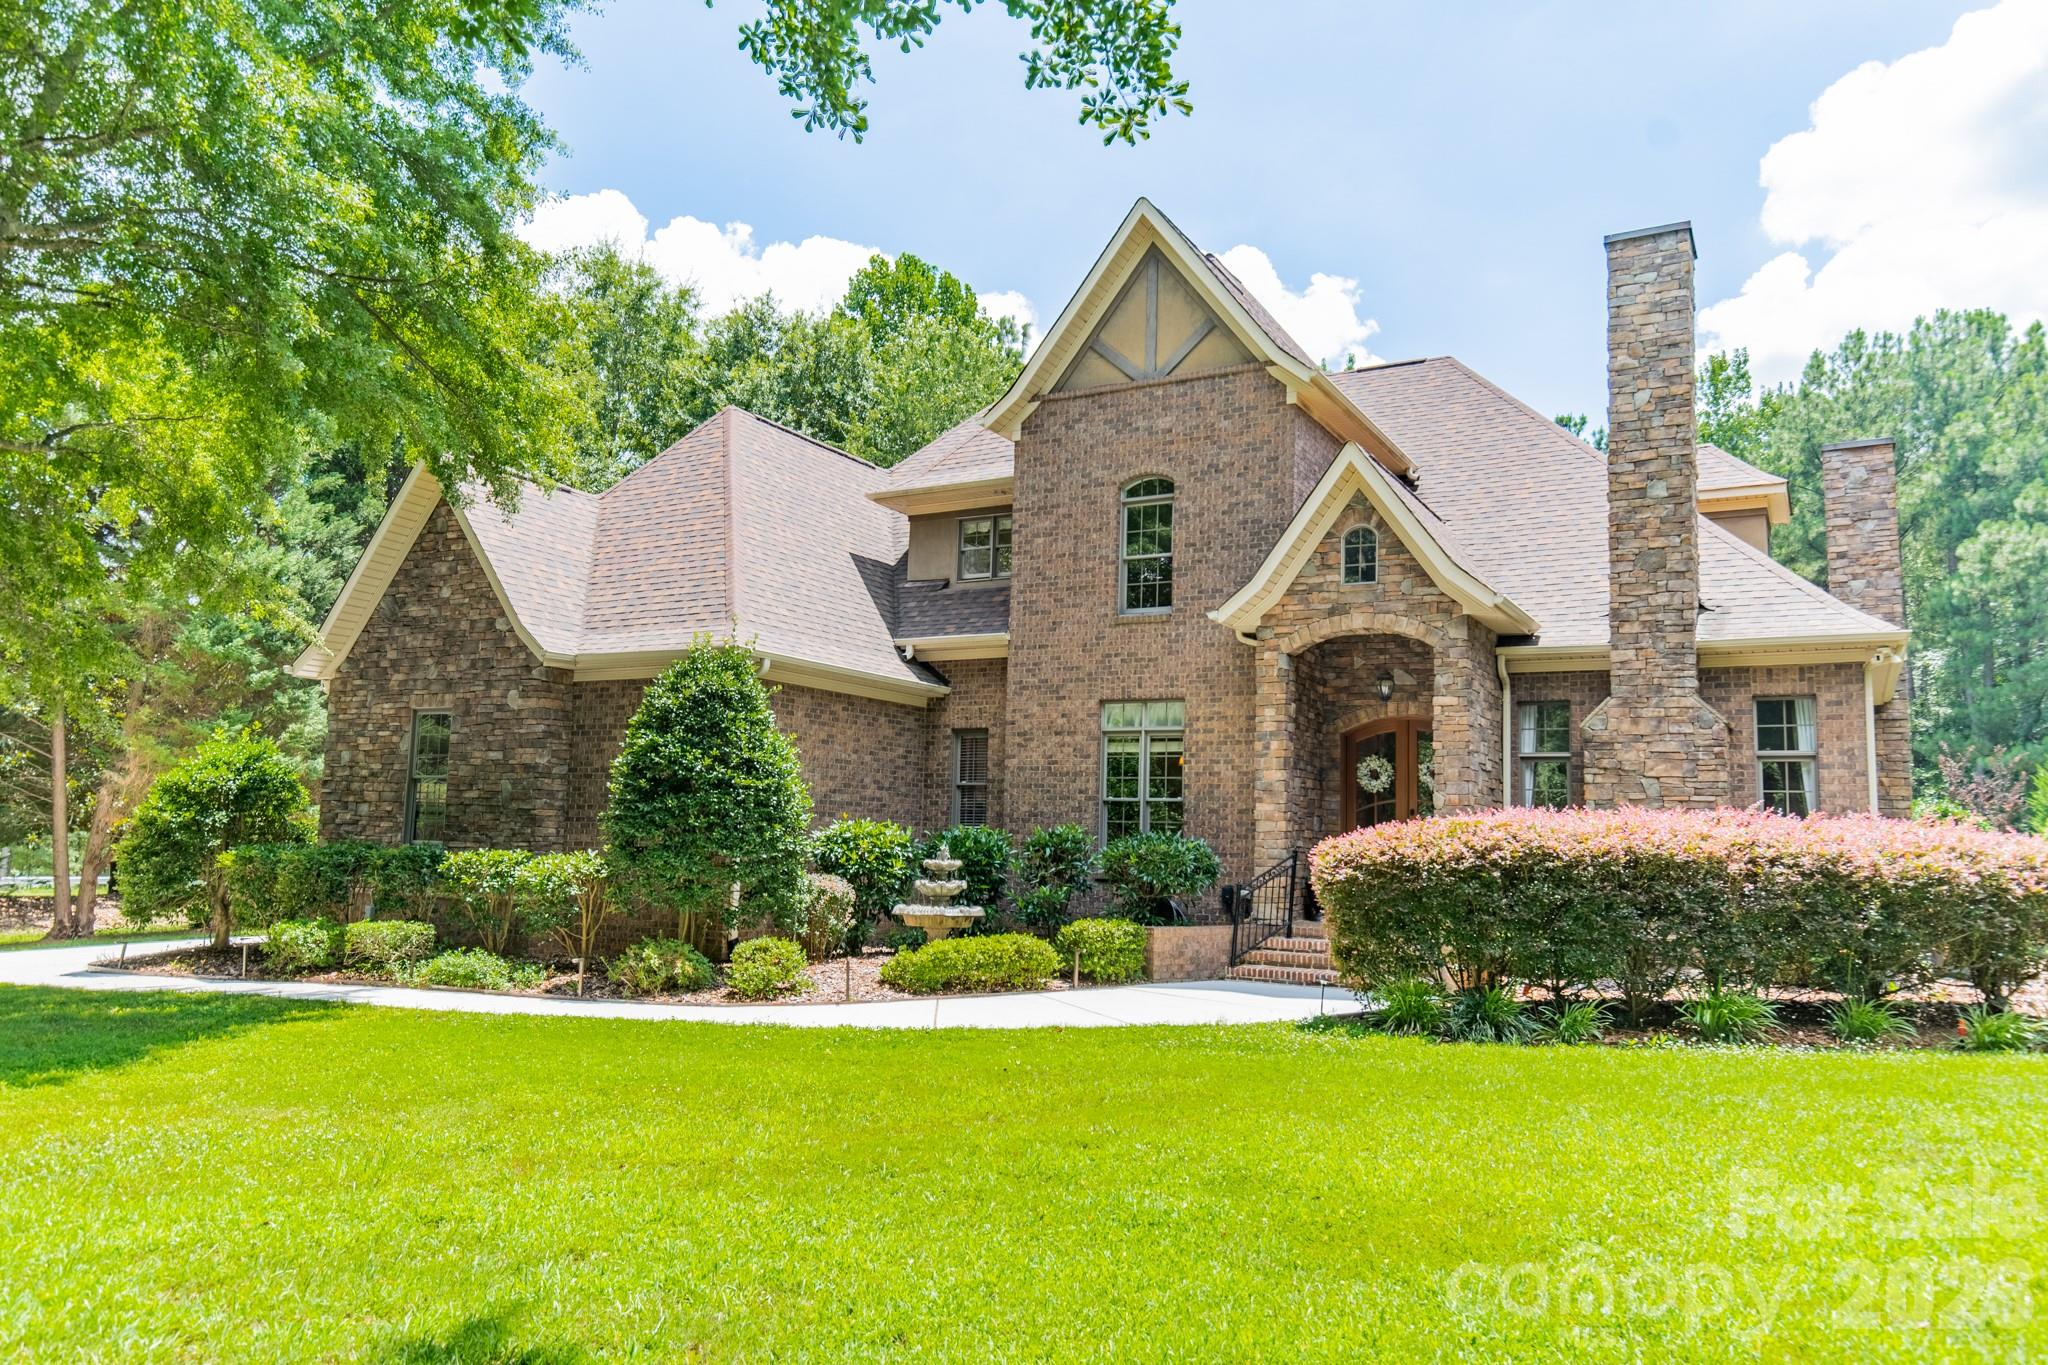
Wow! Have you been waiting for a home in Carolina Coves? Here it is!! This Stunning full-brick custom home features a beautiful in-ground saltwater pool for all to enjoy! The vaulted 2-story foyer leads to several great entertaining spaces, including the formal living & dining rooms. Oversized great room on main level features a gas fireplace and built-in bookcases. The private, executive office is also featured on the main level. Exquisite architectural details include arched doorways, coffered ceilings, rich crown molding, wainscoting, hardwood floors, and graceful staircase are sure to delight. Beautifully appointed chef’s kitchen with granite counters, stainless appliances, gas cook top, double ovens, and breakfast nook with a direct view/access to your deck overlooking the backyard oasis. Upstairs features, 4BR, a bonus room, and a spacious master suite with walk-in closet, dual vanities, whirlpool tub and walk-in shower. Fully finished basement boasts a guest suite, full bath, media room or home gym, and a massive recreational room perfect for entertaining! Your outdoor oasis includes a covered patio, stone fireplace, saltwater pool with paver surround, and fire pit - all on a beautifully manicured level yard that backs up to woods. Schedule a showing today as this home won't last long!!
Features & Amenities
Interior
-
Total Bedrooms
6
-
Bathrooms
4
-
1/2 Bathrooms
1
-
Above Grade Finished Area
4680.0
-
Basement YN
YES
-
Cooling YN
YES
-
Cooling
Ceiling Fan(s), Central Air
-
Fireplace YN
YES
-
Heating YN
YES
-
Heating
Heat Pump, Natural Gas
-
Pet friendly
N/A
Exterior
-
Garage
Yes
-
Garage spaces
3
-
Construction Materials
Stone, Brick
-
Other Exterior Features
Fire Pit
-
Parking
Garage Faces Side
-
Patio and Porch Features
Covered, Front Porch, Patio
-
Pool
Yes
-
Pool Features
In Ground
Area & Lot
-
Lot Features
Level, Private
-
Property Type
Residential
-
Property Sub Type
Single Family Residence
Price
-
Sales Price
$1,200,000
-
Sq. Footage
4,680
-
Price/SqFt
$256
HOA
-
Association
YES
-
Association Fee Includes
N/A
School District
-
Elementary School
Oakridge
-
Middle School
Oakridge
-
High School
Lake Wylie
Property Features
-
New Construction
NO
-
Senior Community YN
NO
-
Sewer
Septic Tank
Schedule a Showing
Showing scheduled successfully.
Mortgage calculator
Estimate your monthly mortgage payment, including the principal and interest, property taxes, and HOA. Adjust the values to generate a more accurate rate.
Your payment
Principal and Interest:
$
Property taxes:
$
HOA fees:
$
Total loan payment:
$
Total interest amount:
$
Location
County
York
Elementary School
Oakridge
Middle School
Oakridge
High School
Lake Wylie
Listing Courtesy of Angela Lopez , Realty One Group Revolution
RealHub Information is provided exclusively for consumers' personal, non-commercial use, and it may not be used for any purpose other than to identify prospective properties consumers may be interested in purchasing. All information deemed reliable but not guaranteed and should be independently verified. All properties are subject to prior sale, change or withdrawal. RealHub website owner shall not be responsible for any typographical errors, misinformation, misprints and shall be held totally harmless.

Agent
Mitch Totherow
Call Mitch today to schedule a private showing.

* Listings on this website come from the FMLS IDX Compilation and may be held by brokerage firms other than the owner of this website. The listing brokerage is identified in any listing details. Information is deemed reliable but is not guaranteed. If you believe any FMLS listing contains material that infringes your copyrighted work please click here to review our DMCA policy and learn how to submit a takedown request.© 2024 FMLS.
Related Properties
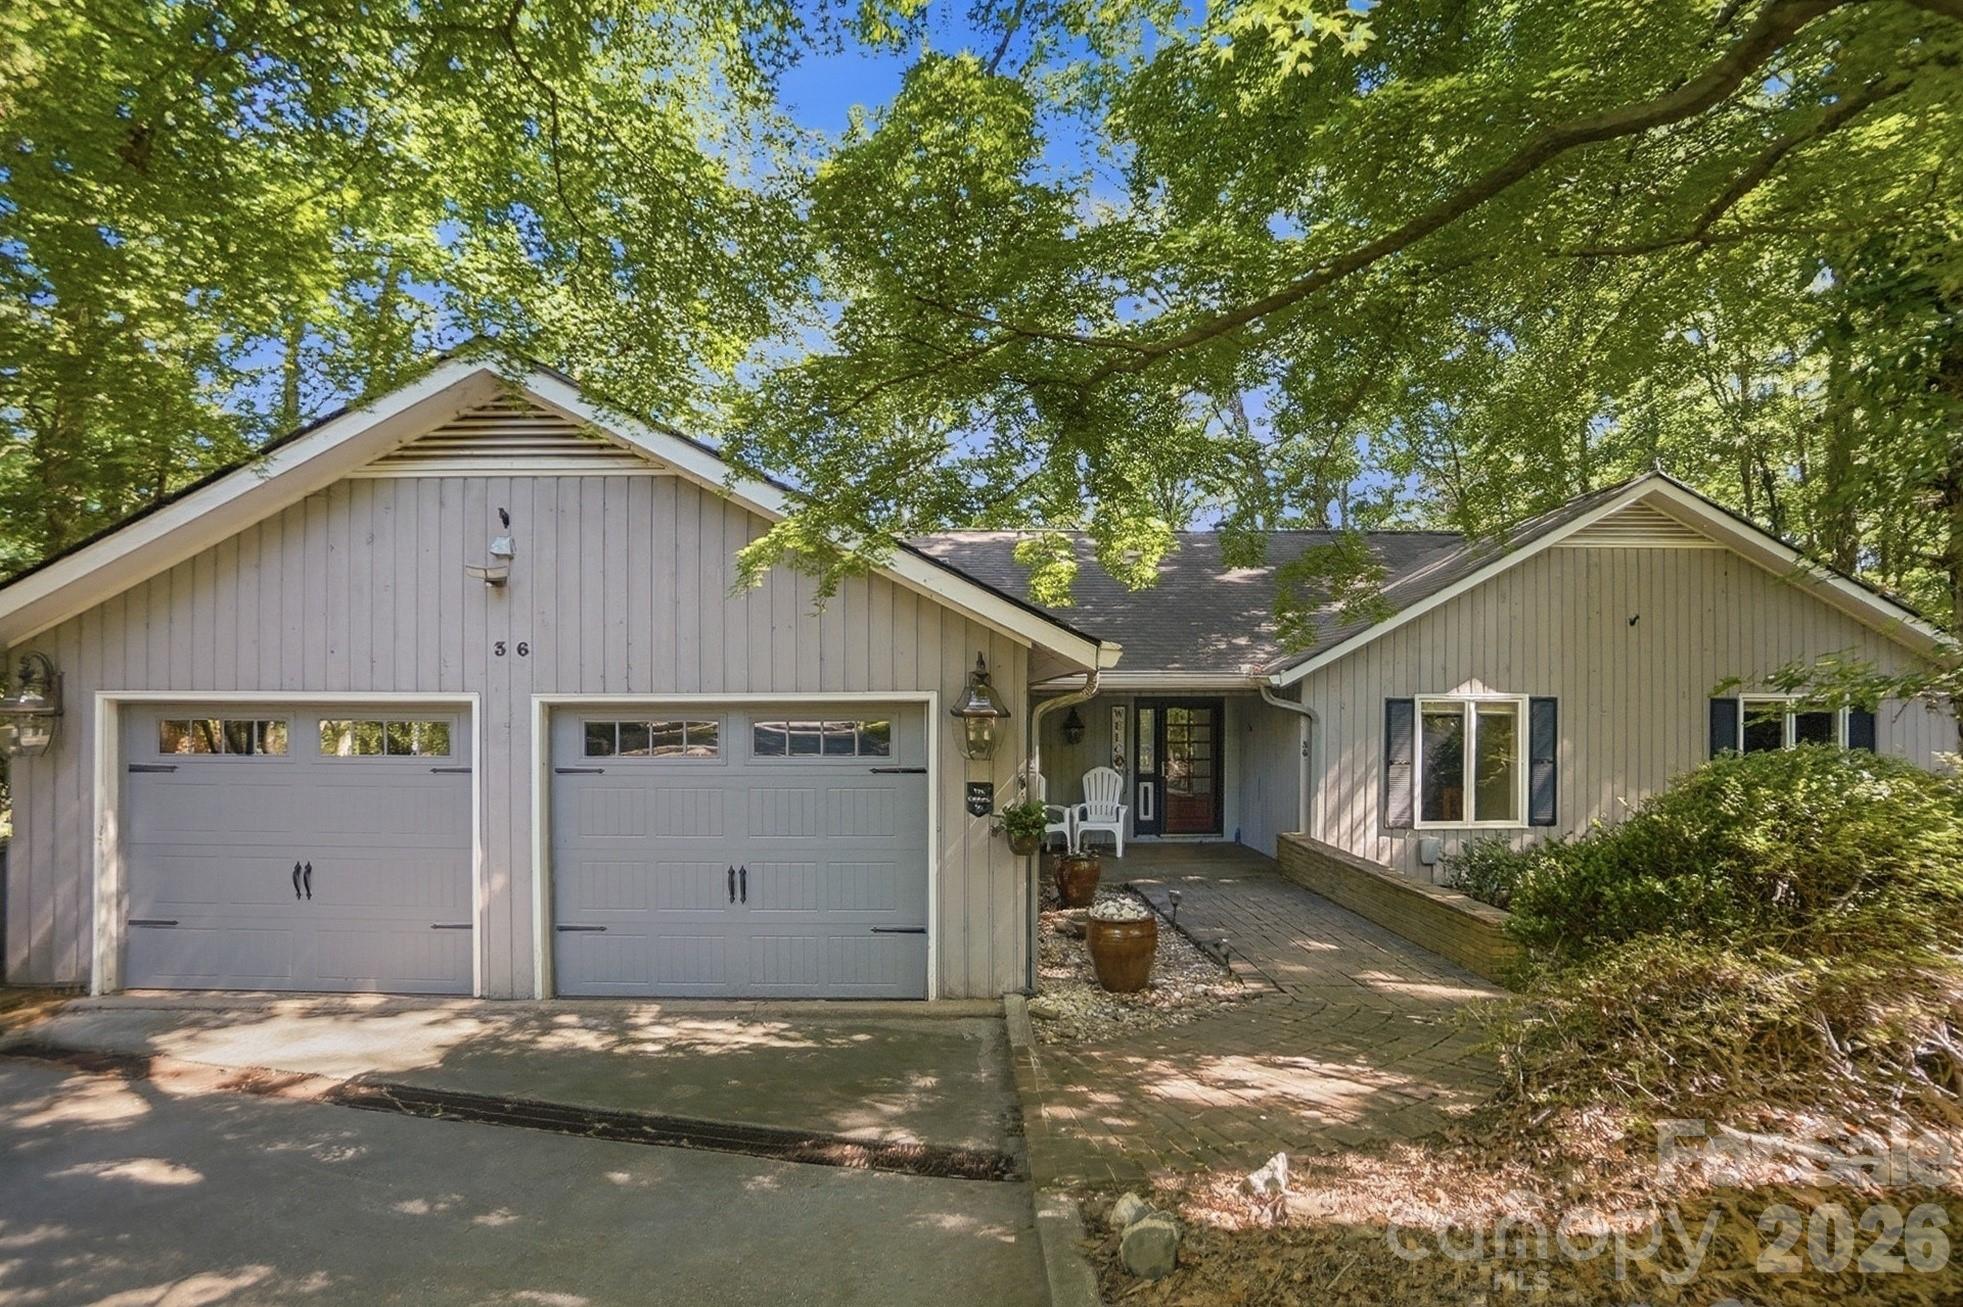
Lake Wylie
36 Water Thrush Road
3 Beds
2 Baths
2,165 Sq.Ft.
$1,100,000
MLS#: 4387255
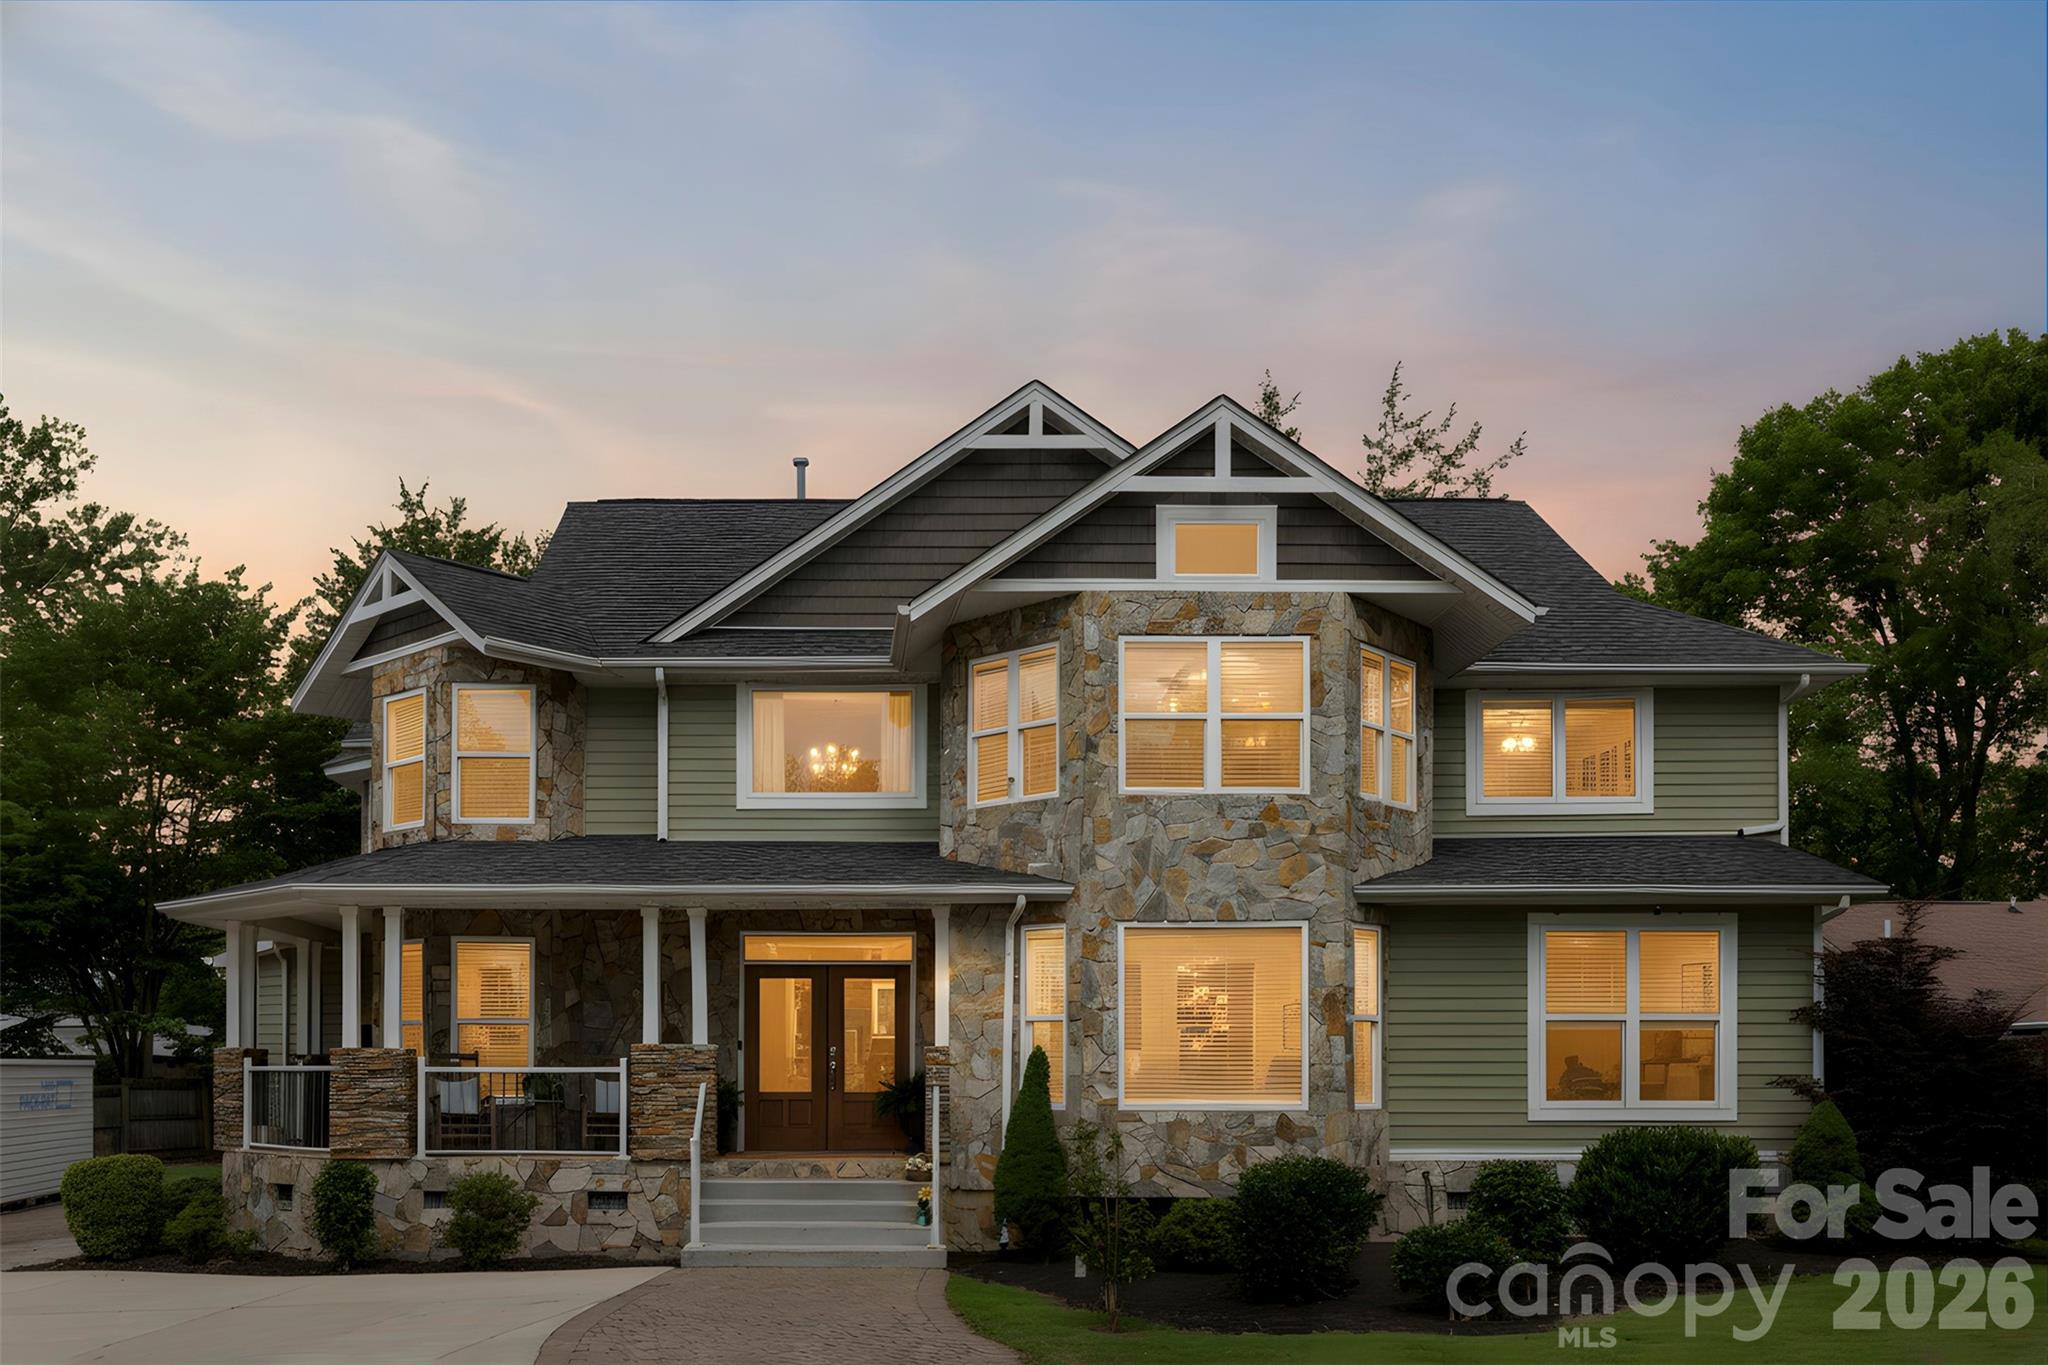
Lake Wylie
5555 Riverfront Road
4 Beds
2 Baths
3,551 Sq.Ft.
$1,390,000
MLS#: 4377095
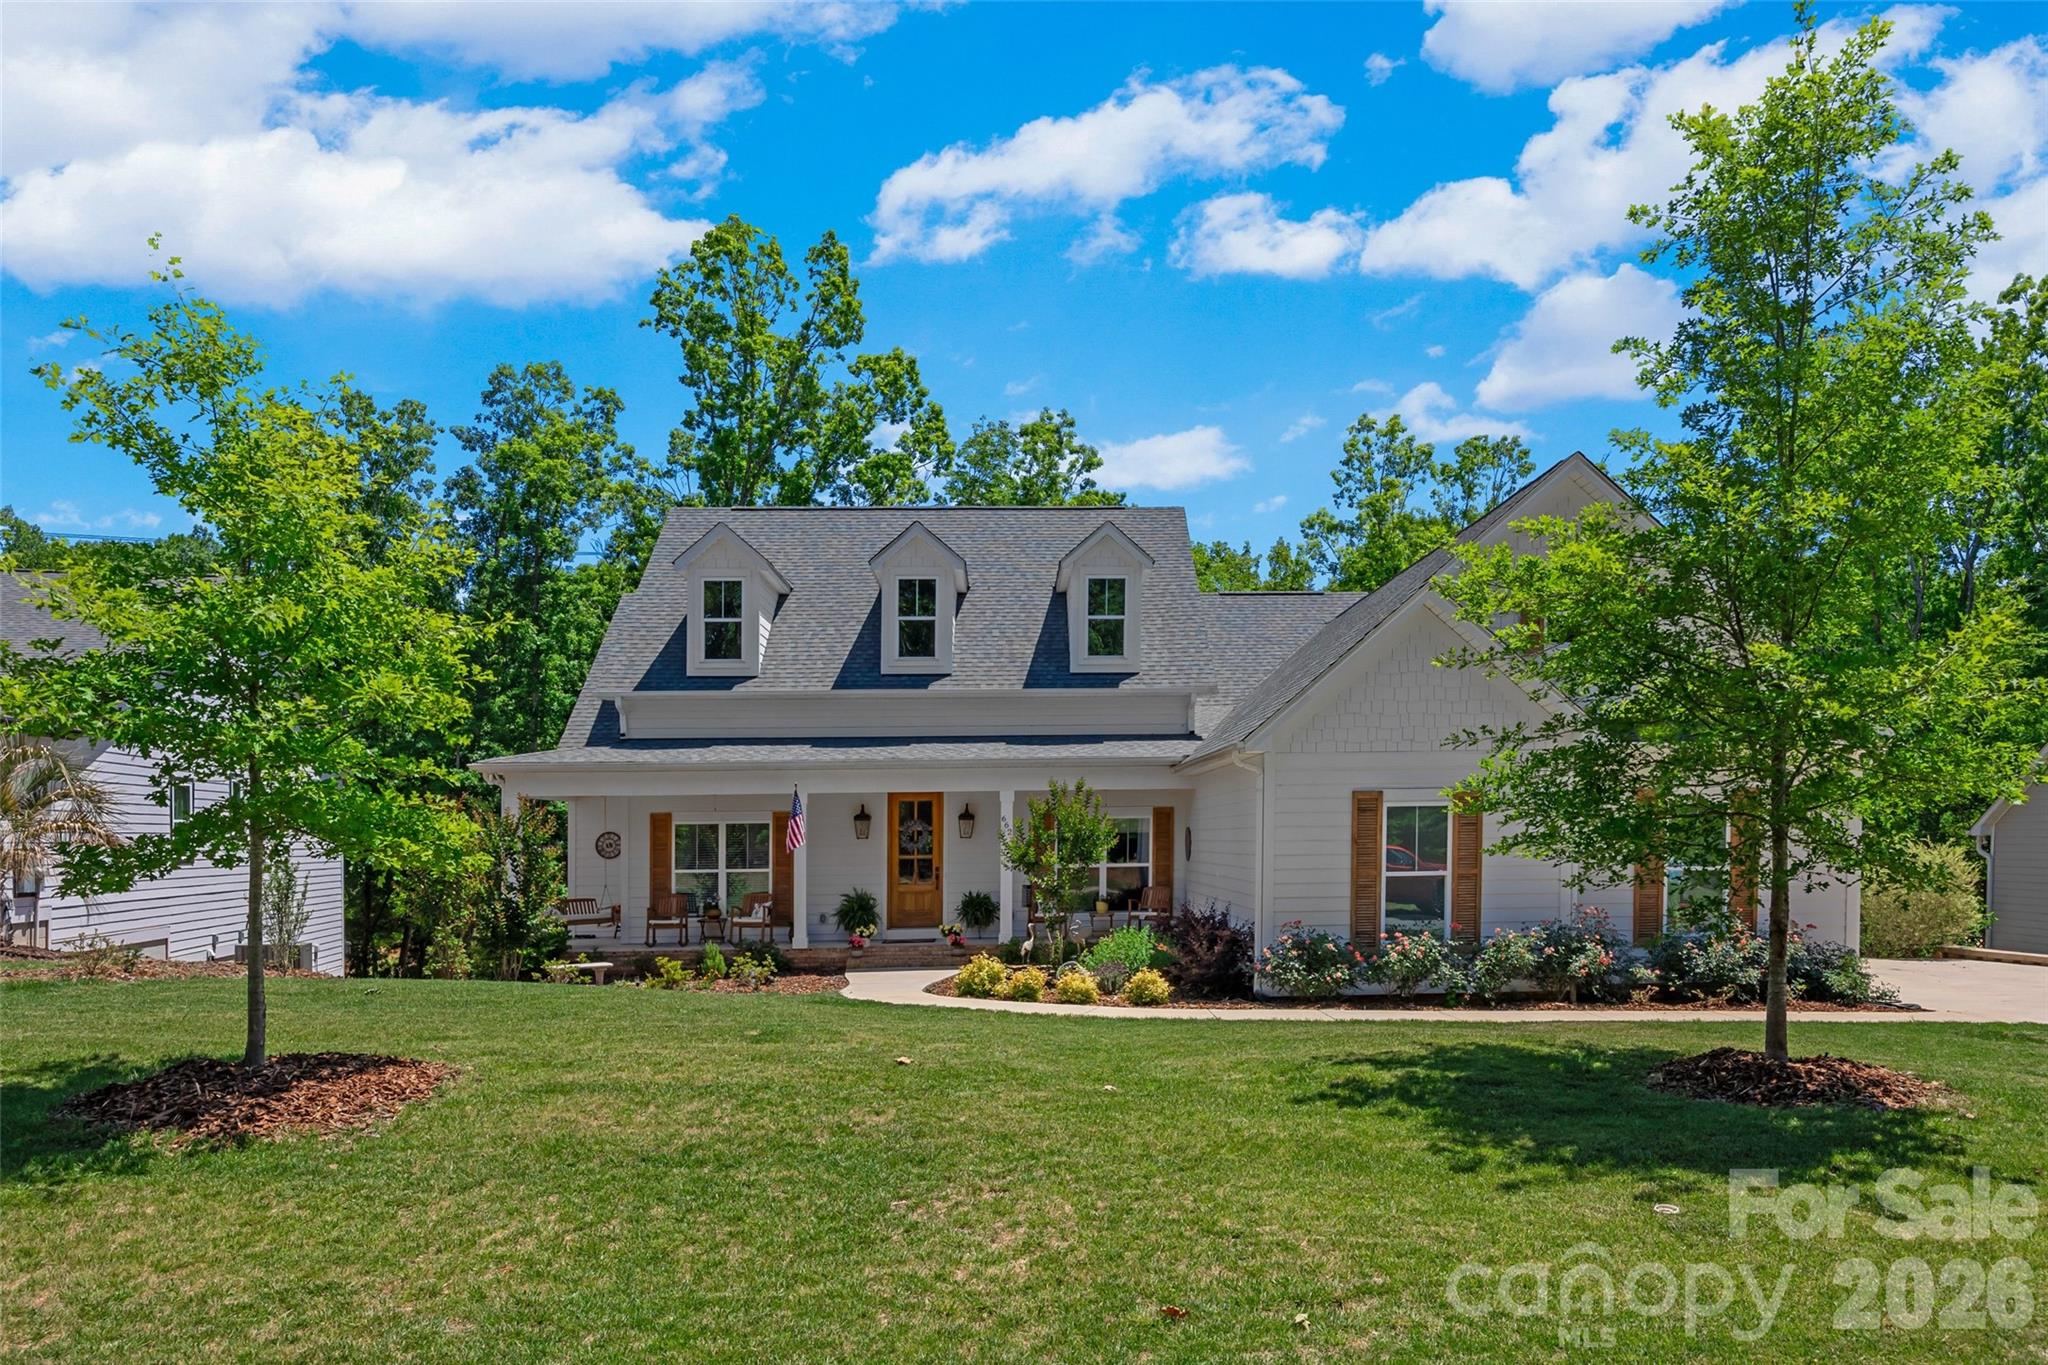
Lake Wylie
662 Sandbar Point
4 Beds
2 Baths
2,700 Sq.Ft.
$1,298,500
MLS#: 4374894
Lake Wylie
215 Blue River Road
4 Beds
3 Baths
4,458 Sq.Ft.
$1,250,000
MLS#: 4399726
Lake Wylie
163 Evening Shadow Road
5 Beds
3 Baths
3,682 Sq.Ft.
$995,000
MLS#: 4385508
Lake Wylie
394 Stone Cliff Lane
4 Beds
4 Baths
5,150 Sq.Ft.
$1,075,000
MLS#: 4360878
