
Property
Beds
5
Full Baths
5
1/2 Baths
1
Year Built
2021
Sq.Footage
4,824
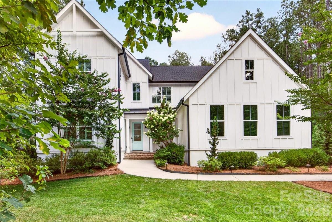
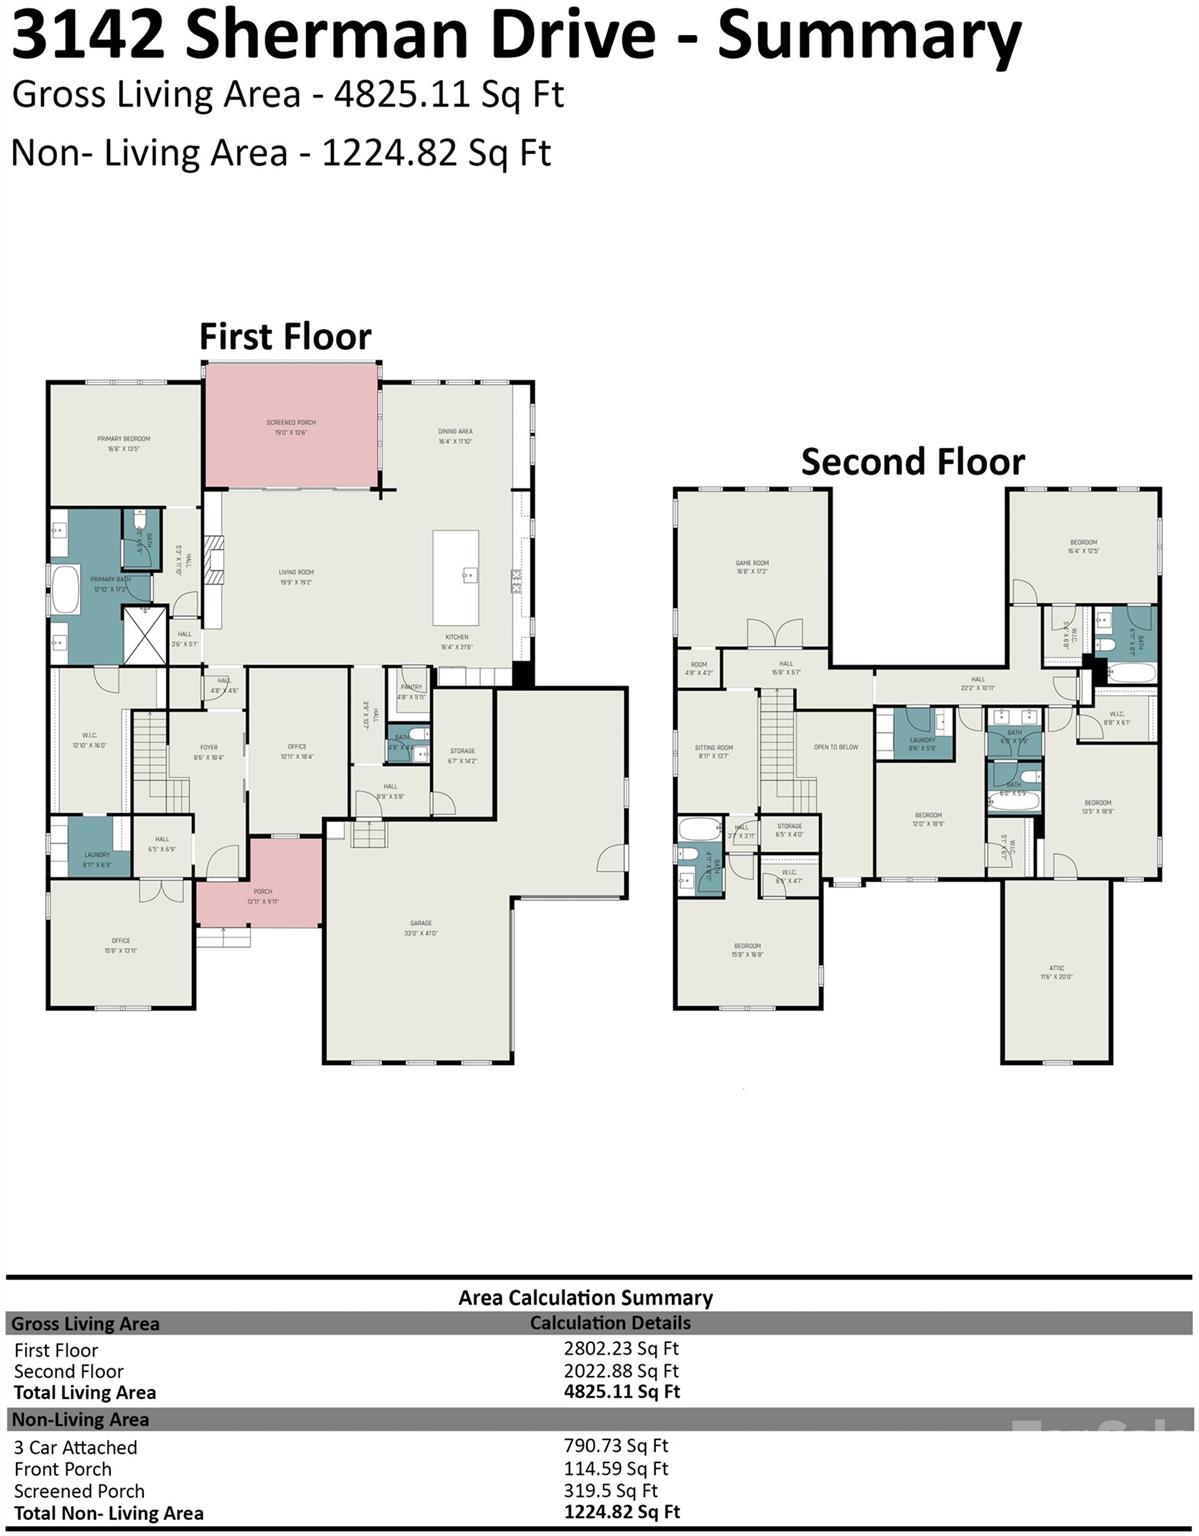
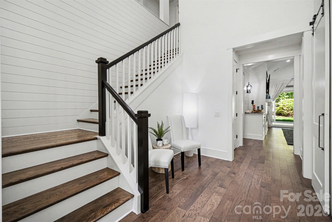
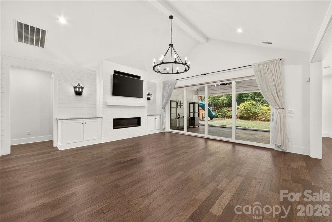
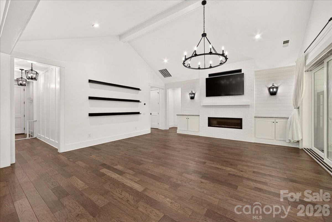
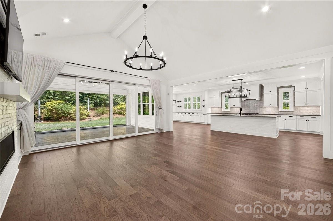
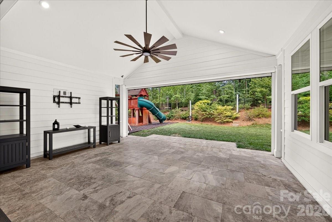
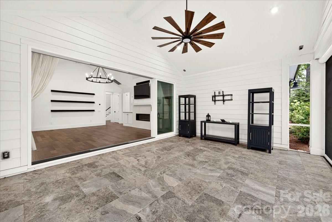
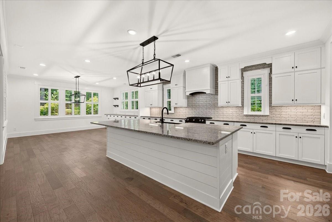
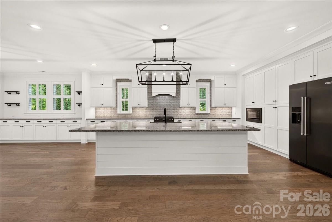
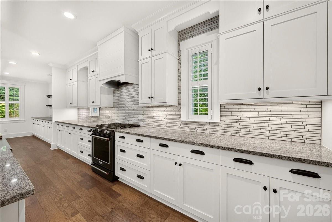
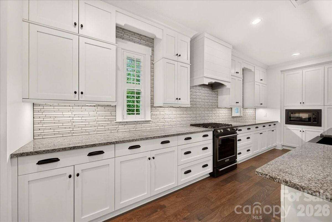
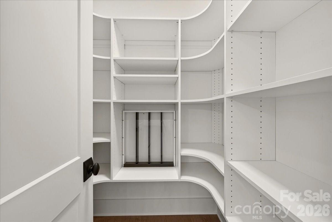
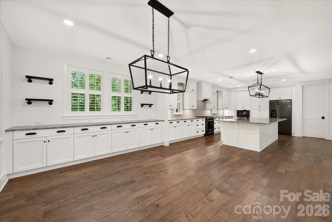
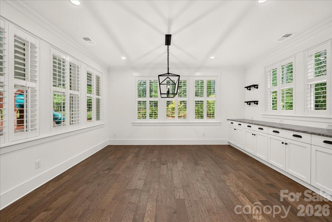
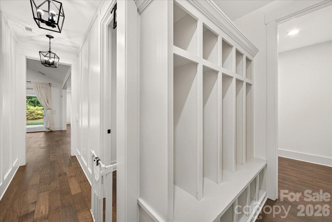
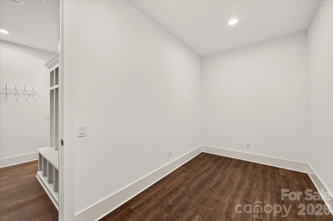
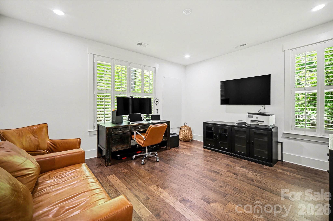
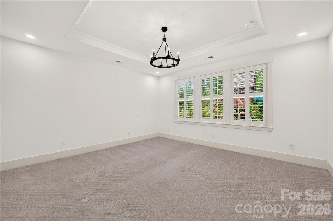
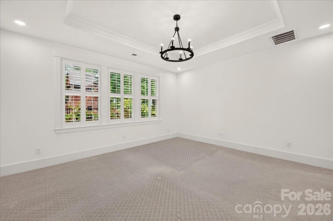
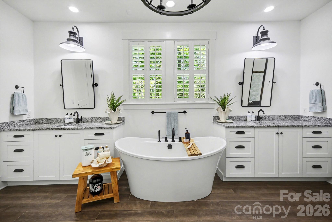
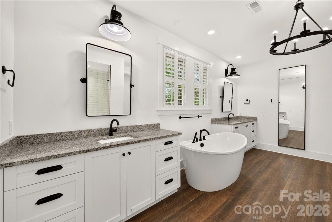
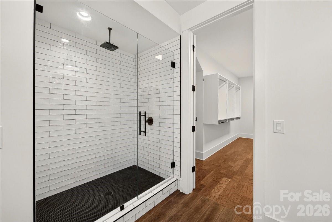
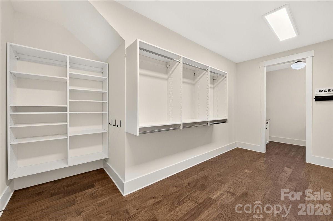
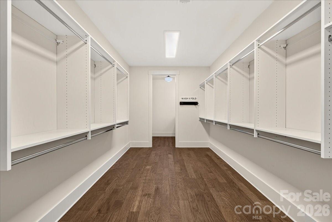
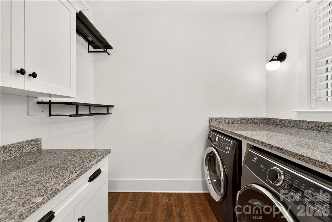
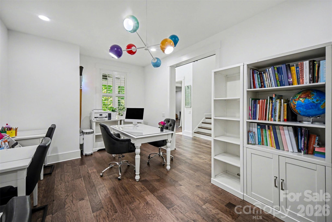
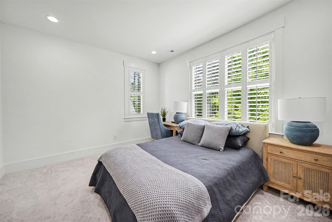
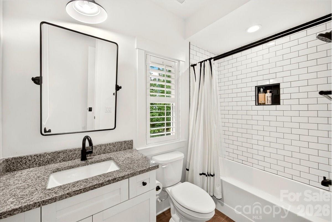
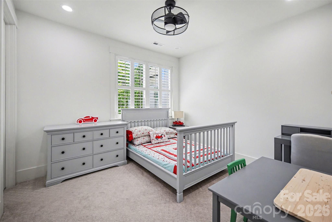
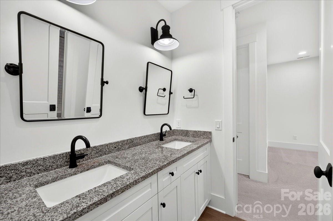
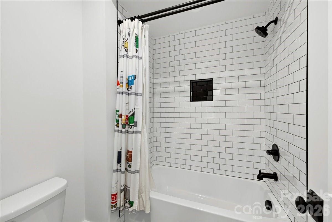
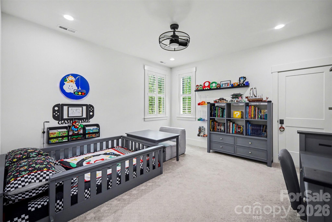
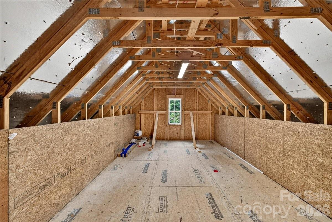
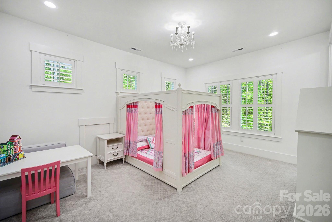
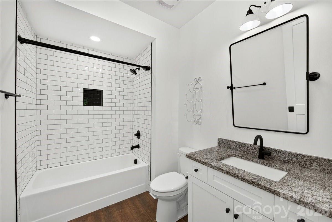
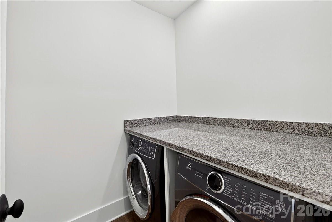
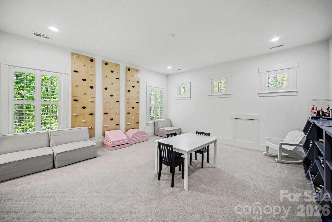
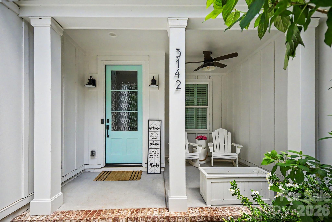
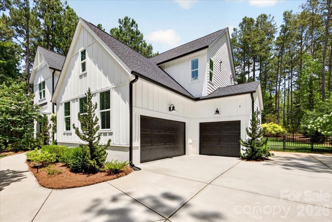
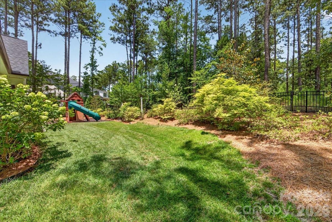
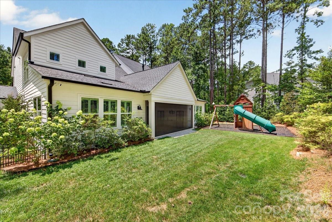
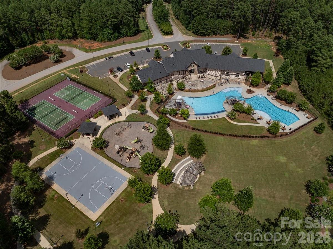
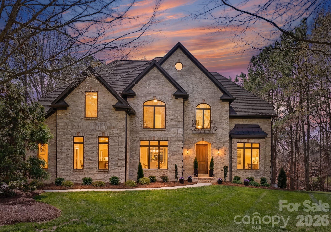
Welcome to 3142 Sherman Drive, where timeless design, exceptional craftsmanship, and everyday functionality come together in a home thoughtfully created for every stage of life. At the heart of the home, the chef's kitchen is as beautiful as it is practical, featuring an abundance of custom cabinetry, premium KitchenAid appliances, under-cabinet lighting, an oversized center island, and a spacious walk-in pantry with custom wood shelving—offering storage and workspace that will never disappoint. The inviting family room impresses with soaring vaulted ceilings, a sleek linear gas fireplace, custom built-in shelving, and expansive bi-parting sliding doors that effortlessly blend indoor and outdoor living. The main-level owner's suite is a private retreat, complete with a spa-inspired bath, an extraordinary custom-designed walk-in closet, and the convenience of a private laundry room exclusively for the owner's suite. Working from home is effortless with the dedicated main-level office featuring elegant French doors. Just off the foyer, an oversized flex room offers endless possibilities. Previously used as a homeschool classroom, this versatile space could easily serve as a game room, mahjong room, second executive office, library, sitting room, or playroom. Upstairs, you'll find a spacious rec/flex room with storage, along with four generously sized bedrooms. Two bedrooms feature private en-suite baths, while the remaining two share a well-appointed shared bathroom, providing the ideal balance of privacy and comfort for family and guests. Outdoor living is equally impressive. The covered patio, finished with travertine pavers and motorized screens, creates a true extension of the home—perfect for entertaining or relaxing in every season. The fenced backyard provides plenty of room for pets, play, and gatherings, while the property extends well beyond the fenced area, offering additional wooded acreage that can remain as a private natural backdrop or be cleared to create an even more expansive outdoor retreat. Every detail of this exceptional residence has been carefully considered, blending luxury, comfort, and versatility into a home designed to be enjoyed for years to come. Welcome to 3142 Sherman Drive—where thoughtful design truly feels like home. See detailed list of personal property remaining with the home~ Riverchase Estates offers resort-style amenities, a fitness center, an clubhouse event space with direct access to an outdoor terrace featuring a cozy fireplace and TV. The community has a freeform swimming pool, tennis courts, ponds with illuminated fountains, scenic walking trails, and picnic space. For outdoor enthusiast access to the Catawba River provides endless opportunities for kayaking, fishing, wildlife observation, and peaceful days surrounded by nature. This is more than a neighborhood—it's a lifestyle you'll love coming home to.
Features & Amenities
Interior
-
Other Interior Features
Built-in Features, Kitchen Island, Open Floorplan, Walk-In Closet(s), Pantry
-
Total Bedrooms
5
-
Bathrooms
5
-
1/2 Bathrooms
1
-
Above Grade Finished Area
4824.0
-
Basement YN
NO
-
Cooling YN
YES
-
Cooling
Central Air, Heat Pump, Zoned
-
Fireplace YN
YES
-
Heating YN
YES
-
Heating
Forced Air, Heat Pump, Natural Gas
-
Pet friendly
N/A
Exterior
-
Garage
Yes
-
Garage spaces
3
-
Construction Materials
Fiber Cement
-
Parking
Garage Faces Side
-
Patio and Porch Features
Covered, Front Porch, Rear Porch
-
Pool
No
Area & Lot
-
Lot Features
Wooded
-
Property Type
Residential
-
Property Sub Type
Single Family Residence
-
Architectural Style
Farmhouse
Price
-
Sales Price
$1,300,000
-
Sq. Footage
4,824
-
Price/SqFt
$269
HOA
-
Association
YES
-
Association Fee
$1,835
-
Association Fee Frequency
Annually
-
Association Fee Includes
N/A
School District
-
Elementary School
Erwin
-
Middle School
A.R. Rucker
-
High School
Lancaster
Property Features
-
New Construction
NO
-
Association Amenities
Trail(s)
-
Foundation Details
Slab
-
Senior Community YN
NO
-
Sewer
Septic Tank
-
Water Source
Public
Schedule a Showing
Showing scheduled successfully.
Mortgage calculator
Estimate your monthly mortgage payment, including the principal and interest, property taxes, and HOA. Adjust the values to generate a more accurate rate.
Your payment
Principal and Interest:
$
Property taxes:
$
HOA fees:
$
Total loan payment:
$
Total interest amount:
$
Location
County
Lancaster
Elementary School
Erwin
Middle School
A.R. Rucker
High School
Lancaster
Listing Courtesy of Trisha Hamilton , NextHome Paramount
RealHub Information is provided exclusively for consumers' personal, non-commercial use, and it may not be used for any purpose other than to identify prospective properties consumers may be interested in purchasing. All information deemed reliable but not guaranteed and should be independently verified. All properties are subject to prior sale, change or withdrawal. RealHub website owner shall not be responsible for any typographical errors, misinformation, misprints and shall be held totally harmless.

Agent
Mitch Totherow
Call Mitch today to schedule a private showing.

* Listings on this website come from the FMLS IDX Compilation and may be held by brokerage firms other than the owner of this website. The listing brokerage is identified in any listing details. Information is deemed reliable but is not guaranteed. If you believe any FMLS listing contains material that infringes your copyrighted work please click here to review our DMCA policy and learn how to submit a takedown request.© 2024 FMLS.
Related Properties
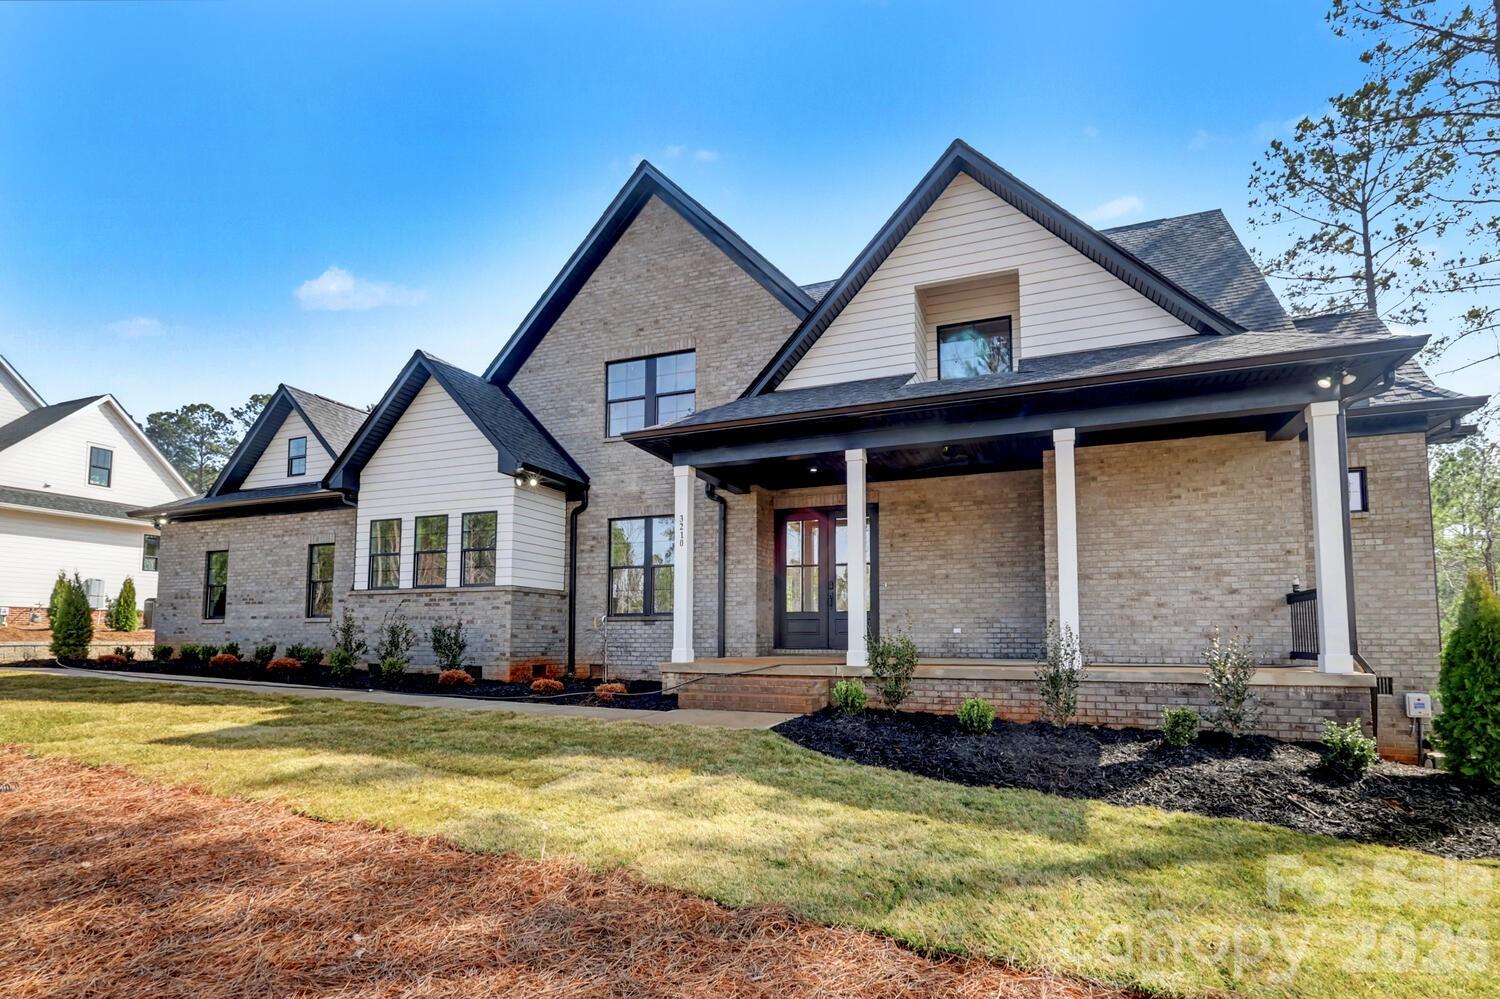
Lancaster
3210 Sherman Drive
4 Beds
4 Baths
4,215 Sq.Ft.
$1,495,000
MLS#: 4351468
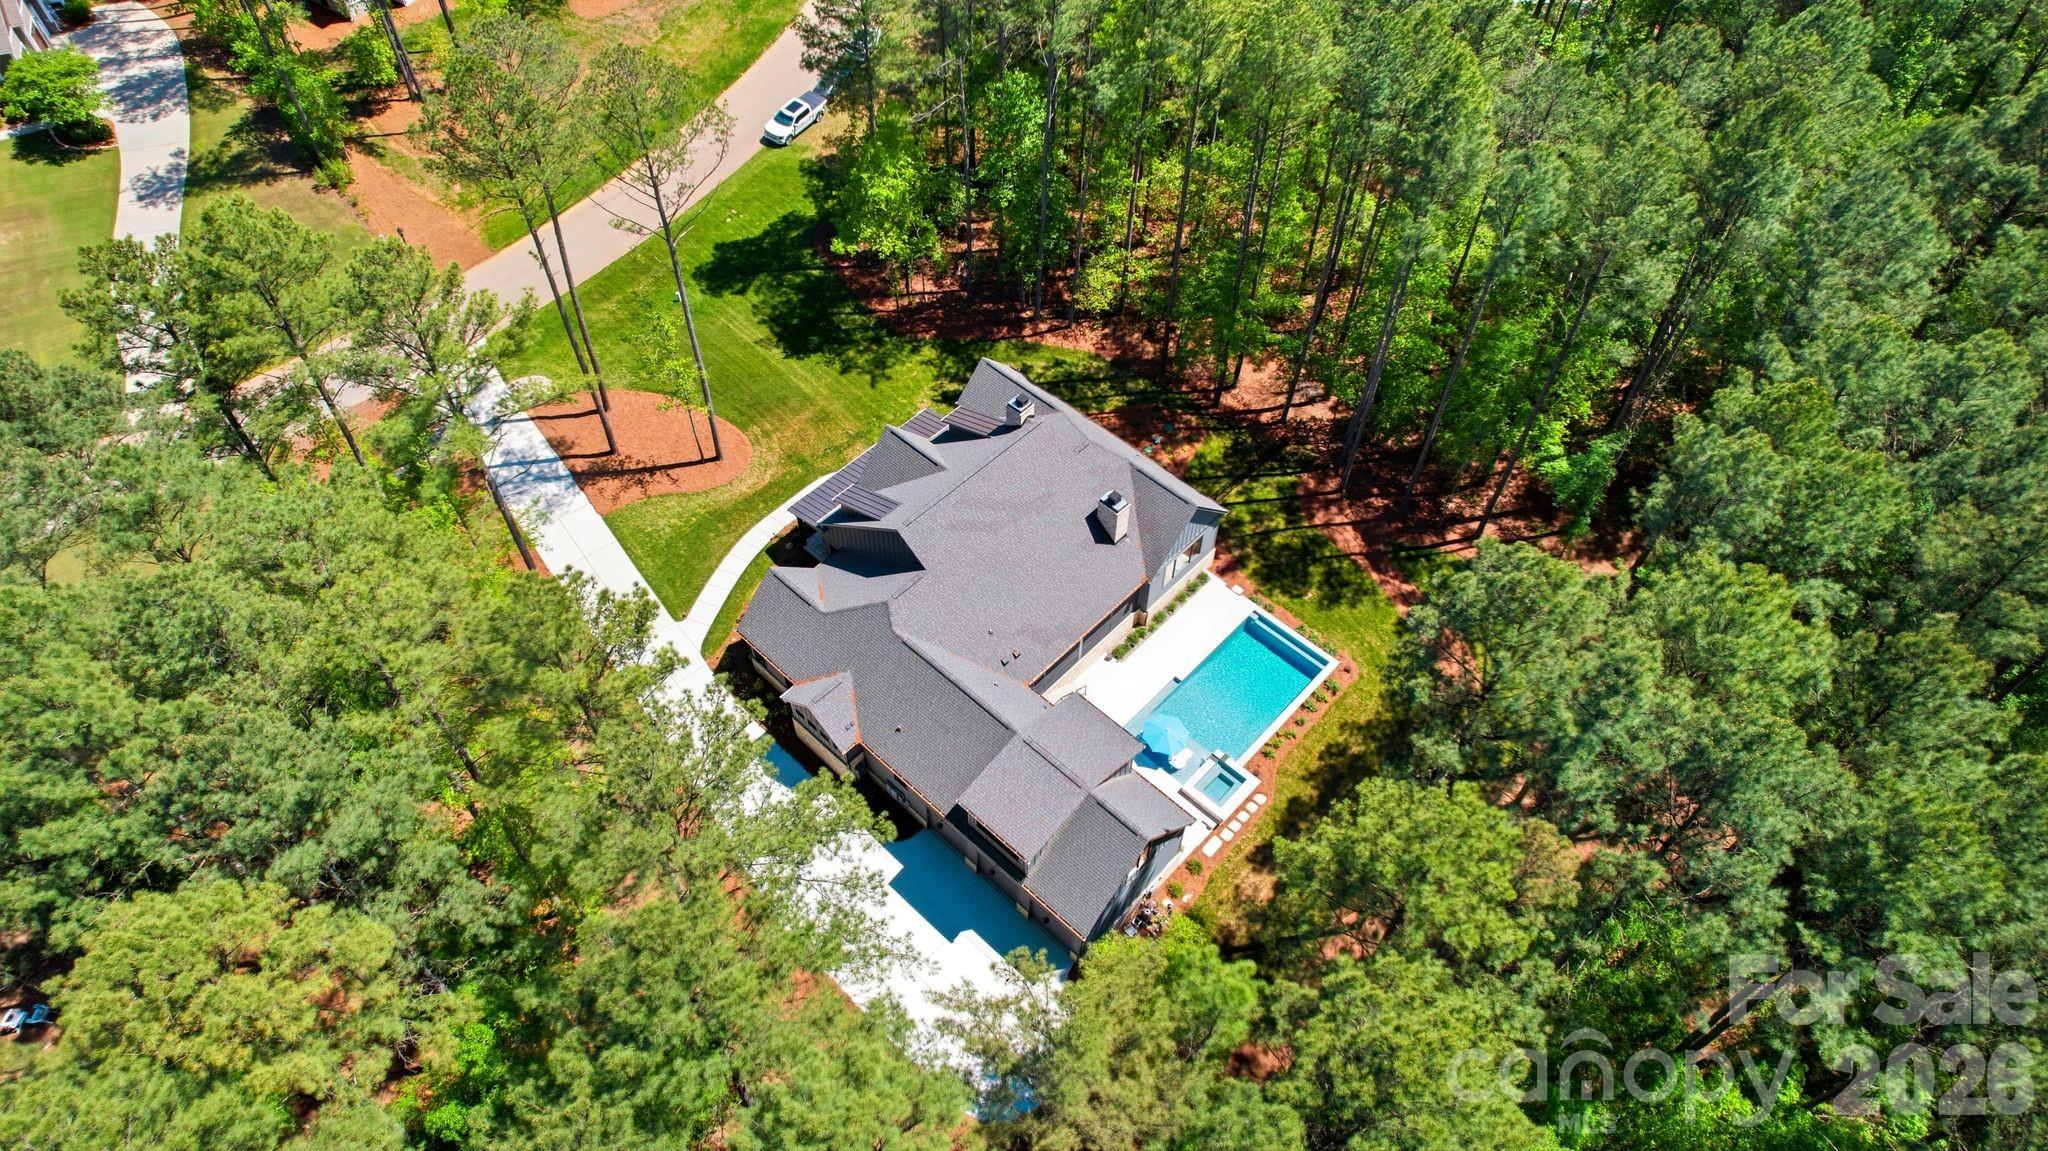
Lancaster
6223 Chimney Bluff Road
4 Beds
4 Baths
4,111 Sq.Ft.
$1,499,000
MLS#: 4376676
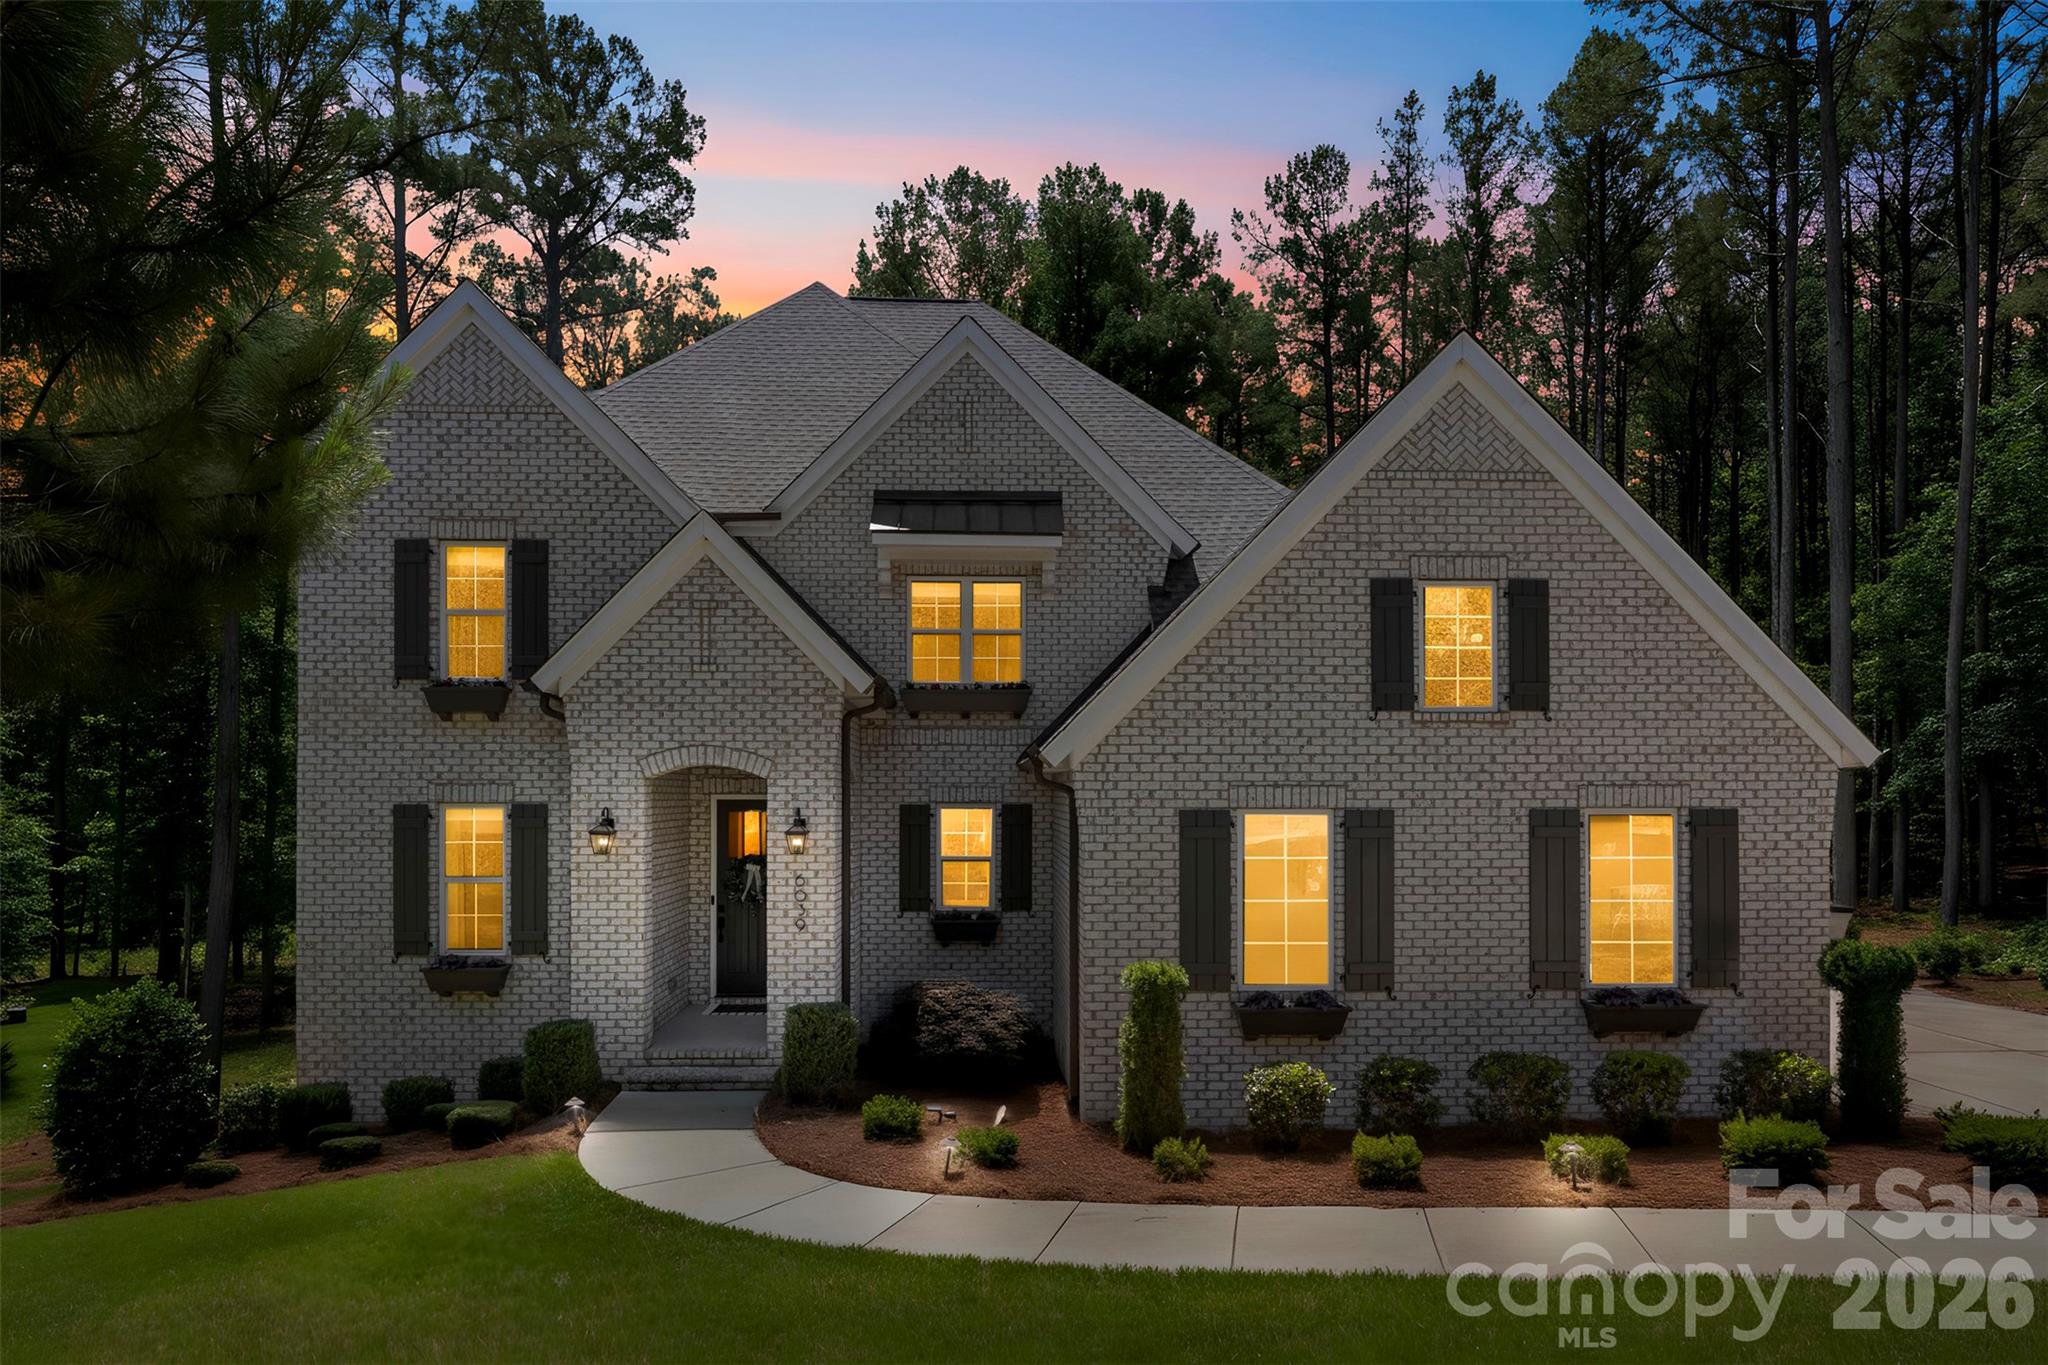
Lancaster
6039 Chimney Bluff Road
5 Beds
4 Baths
5,708 Sq.Ft.
$1,250,000
MLS#: 4378102
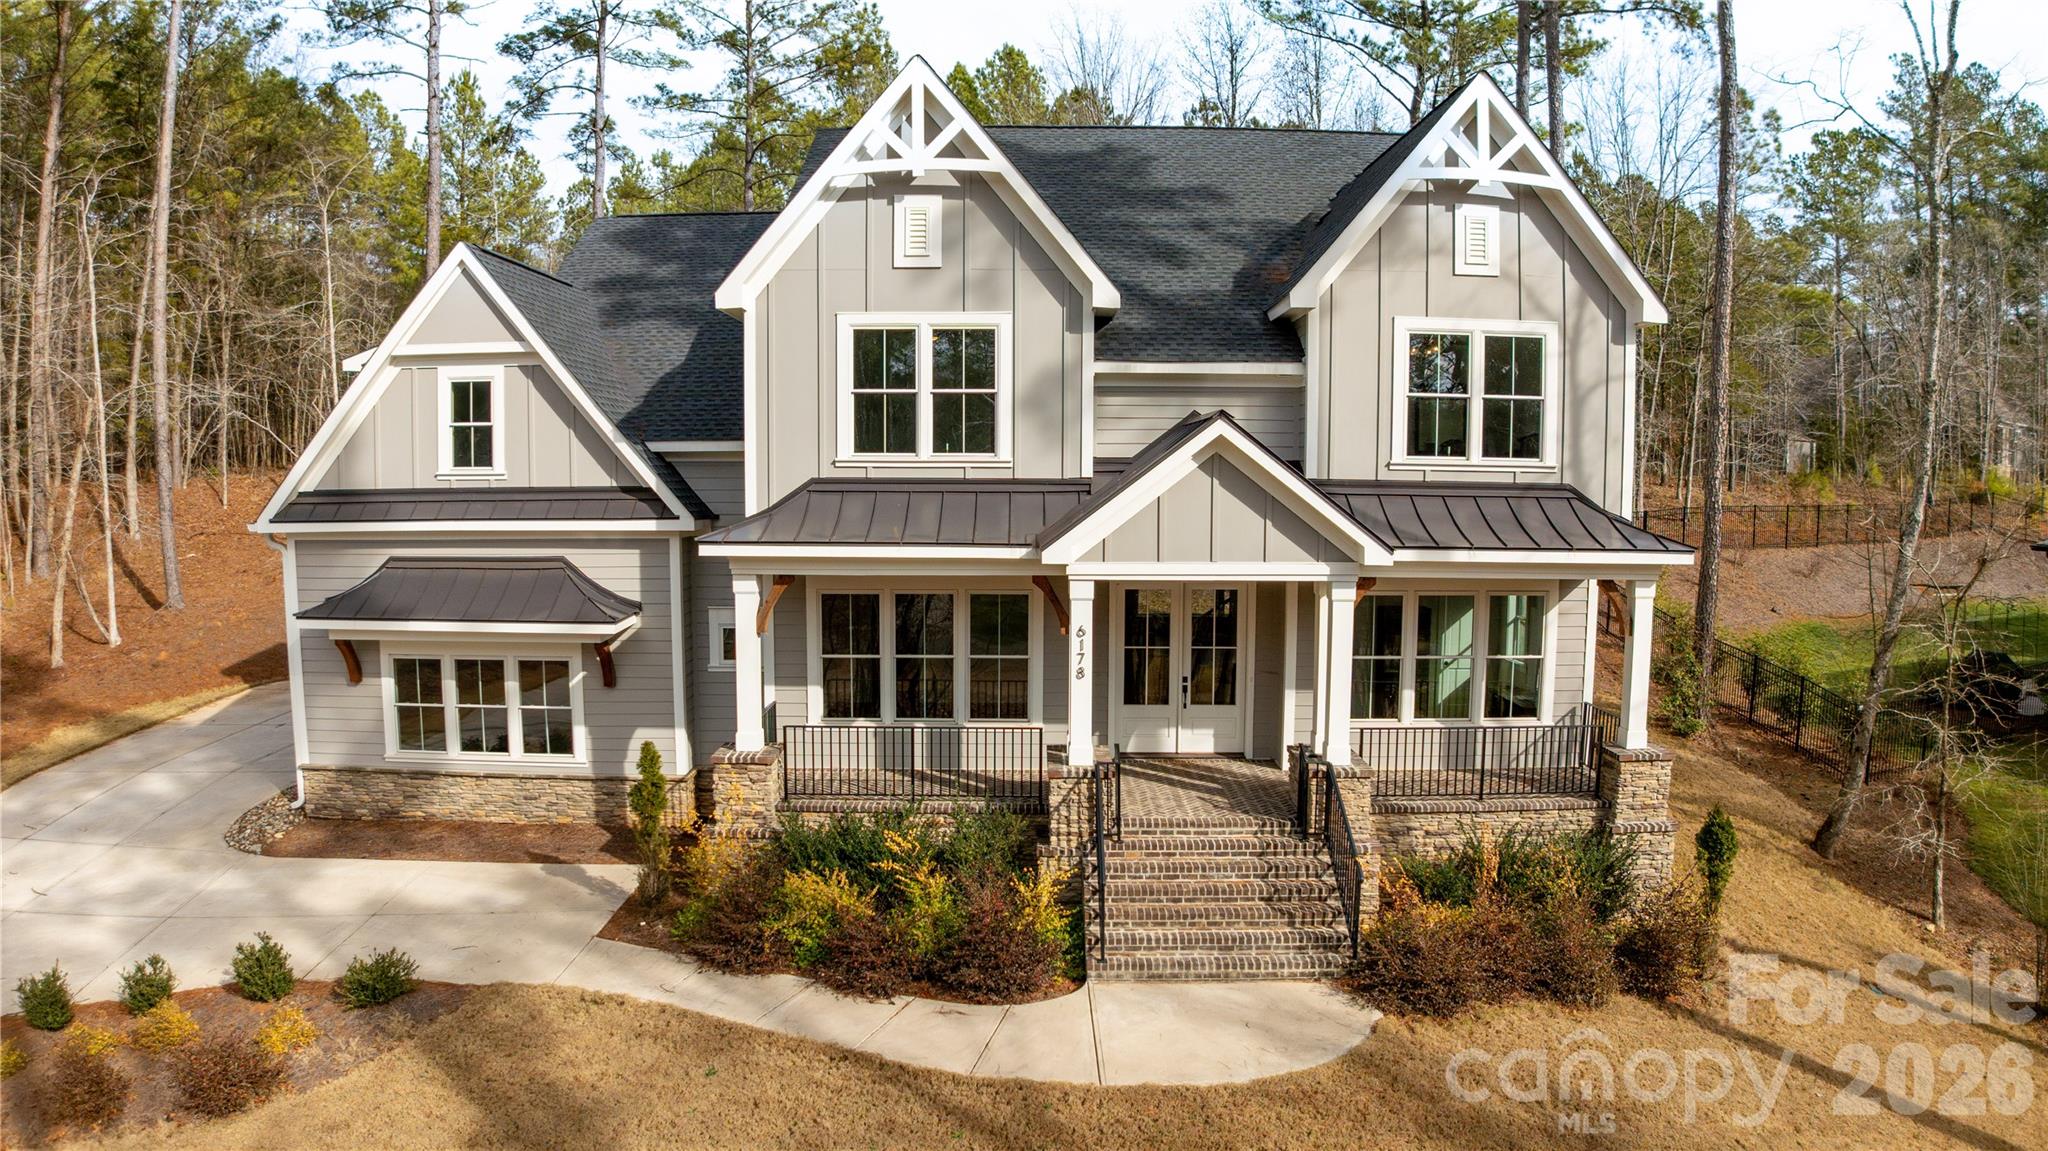
Lancaster
6178 Chimney Bluff Road
4 Beds
3 Baths
4,043 Sq.Ft.
$1,275,000
MLS#: 4333753
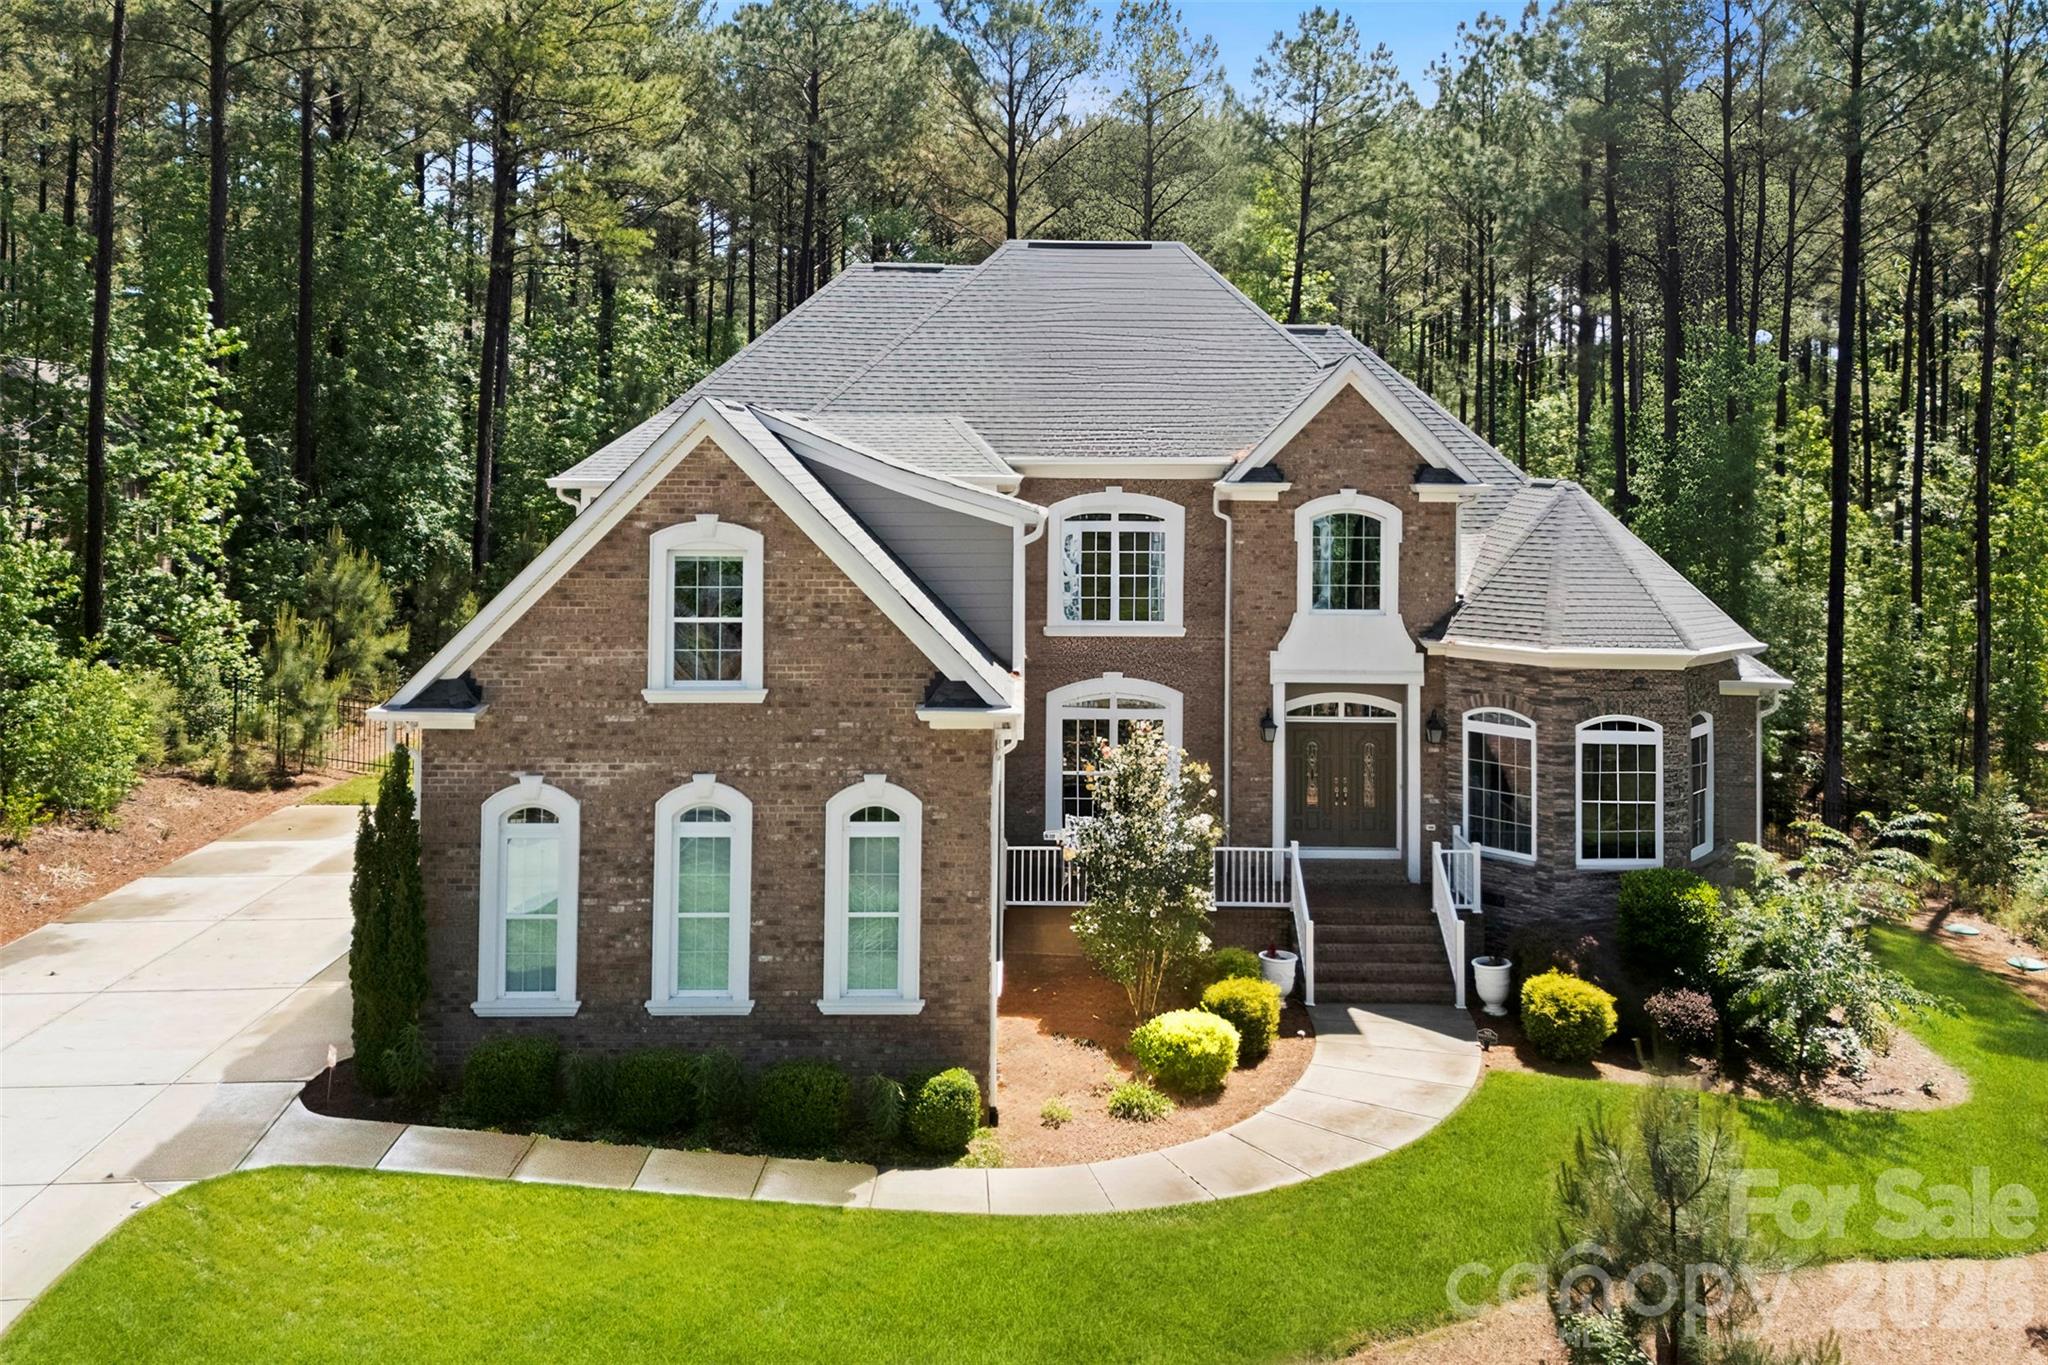
Lancaster
6296 Chimney Bluff Road
4 Beds
3 Baths
3,688 Sq.Ft.
$1,055,000
MLS#: 4369565
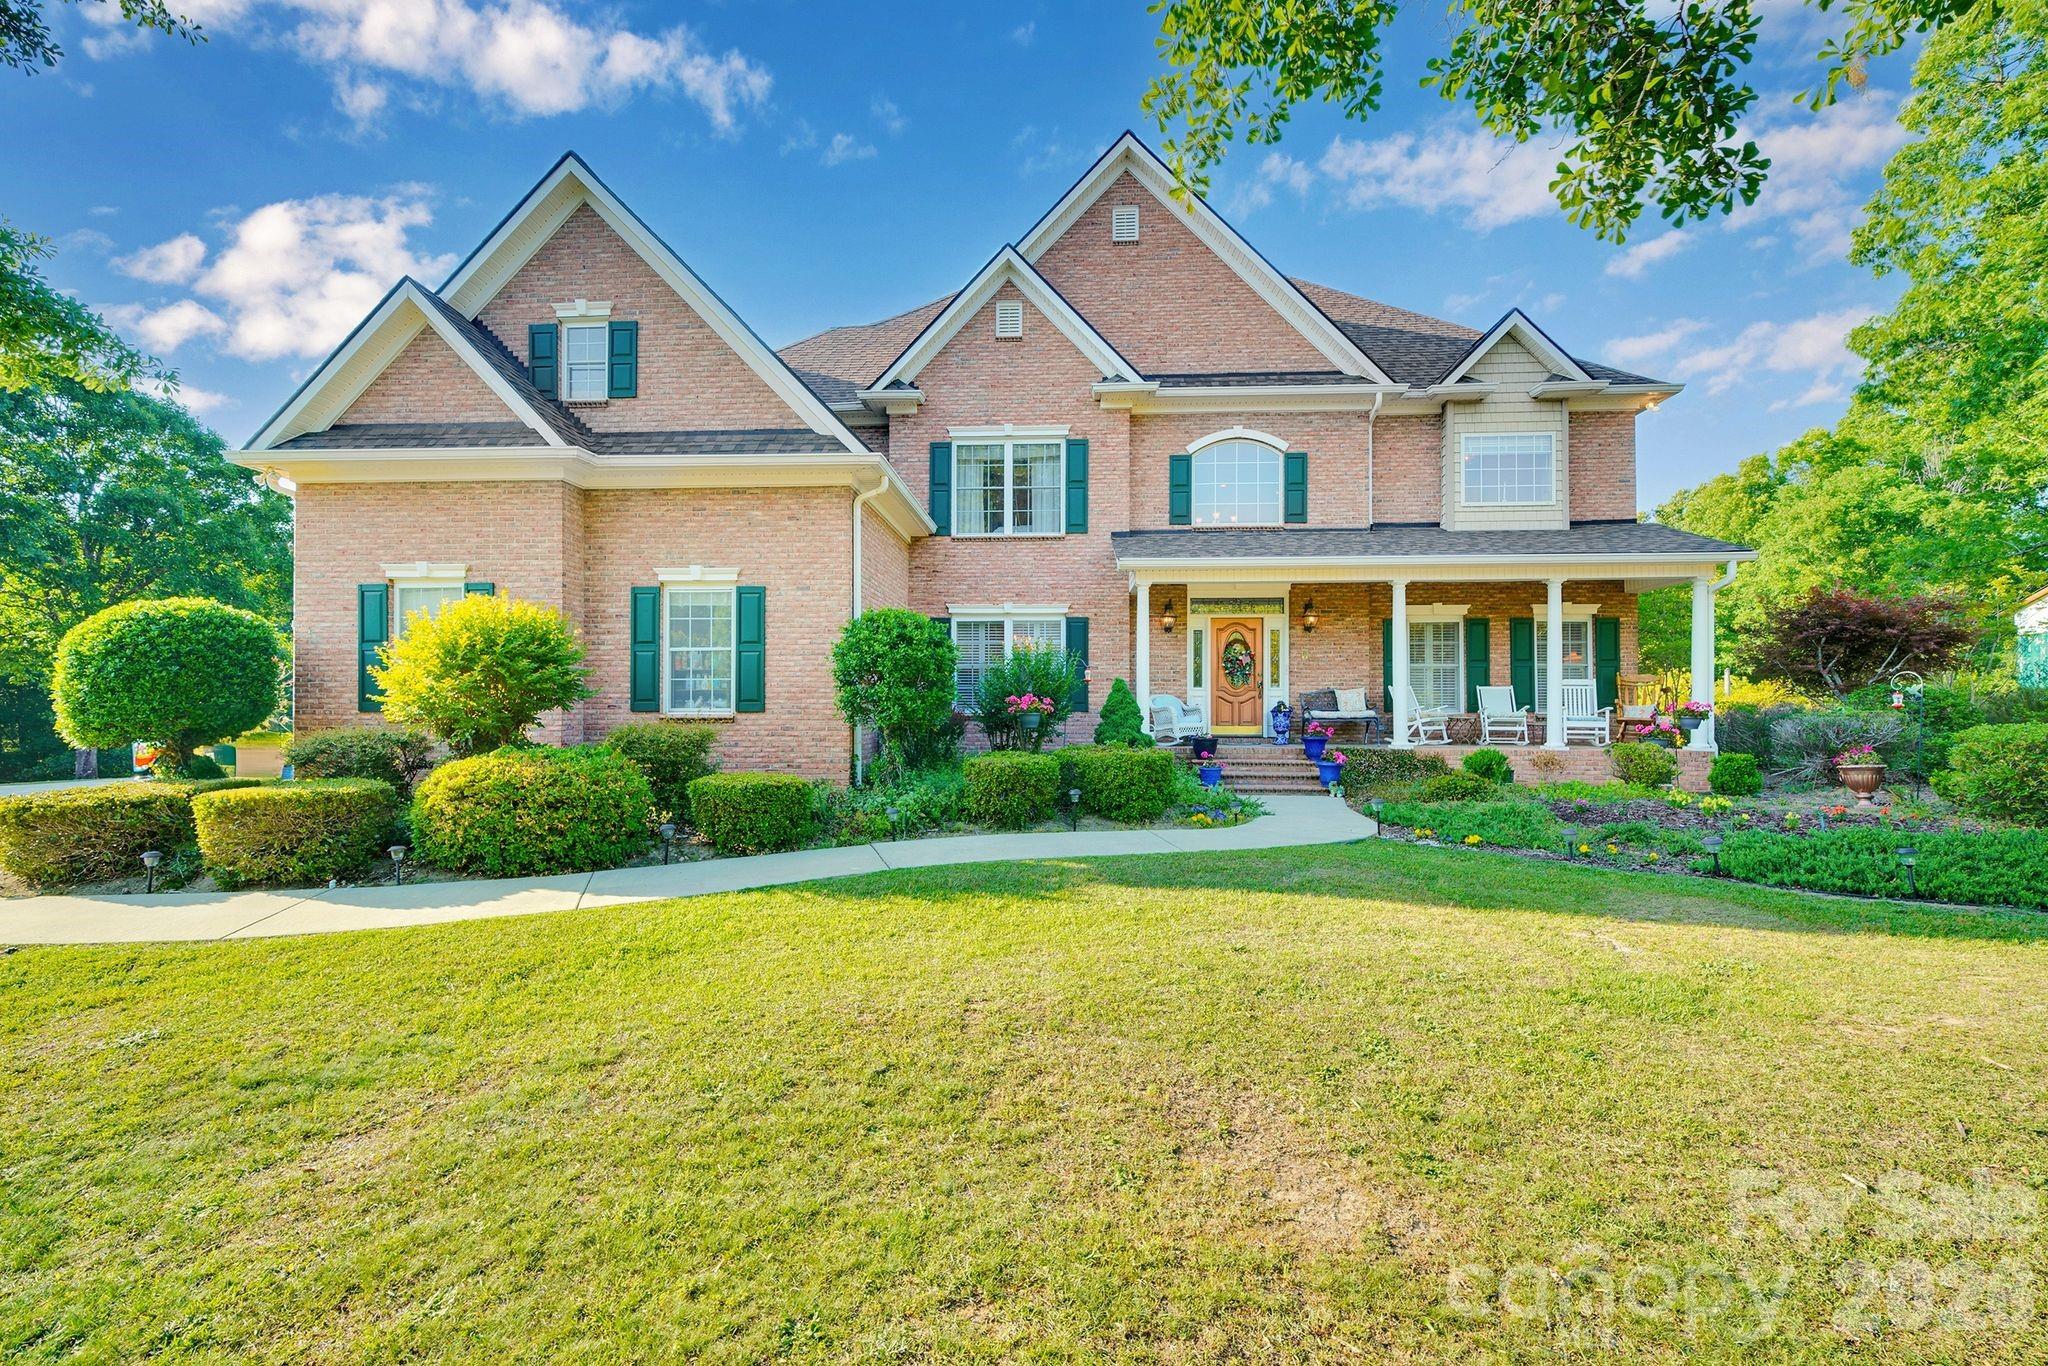
Lancaster
1171 Hilldale Drive
4 Beds
3 Baths
3,962 Sq.Ft.
$1,450,000
MLS#: 4373433
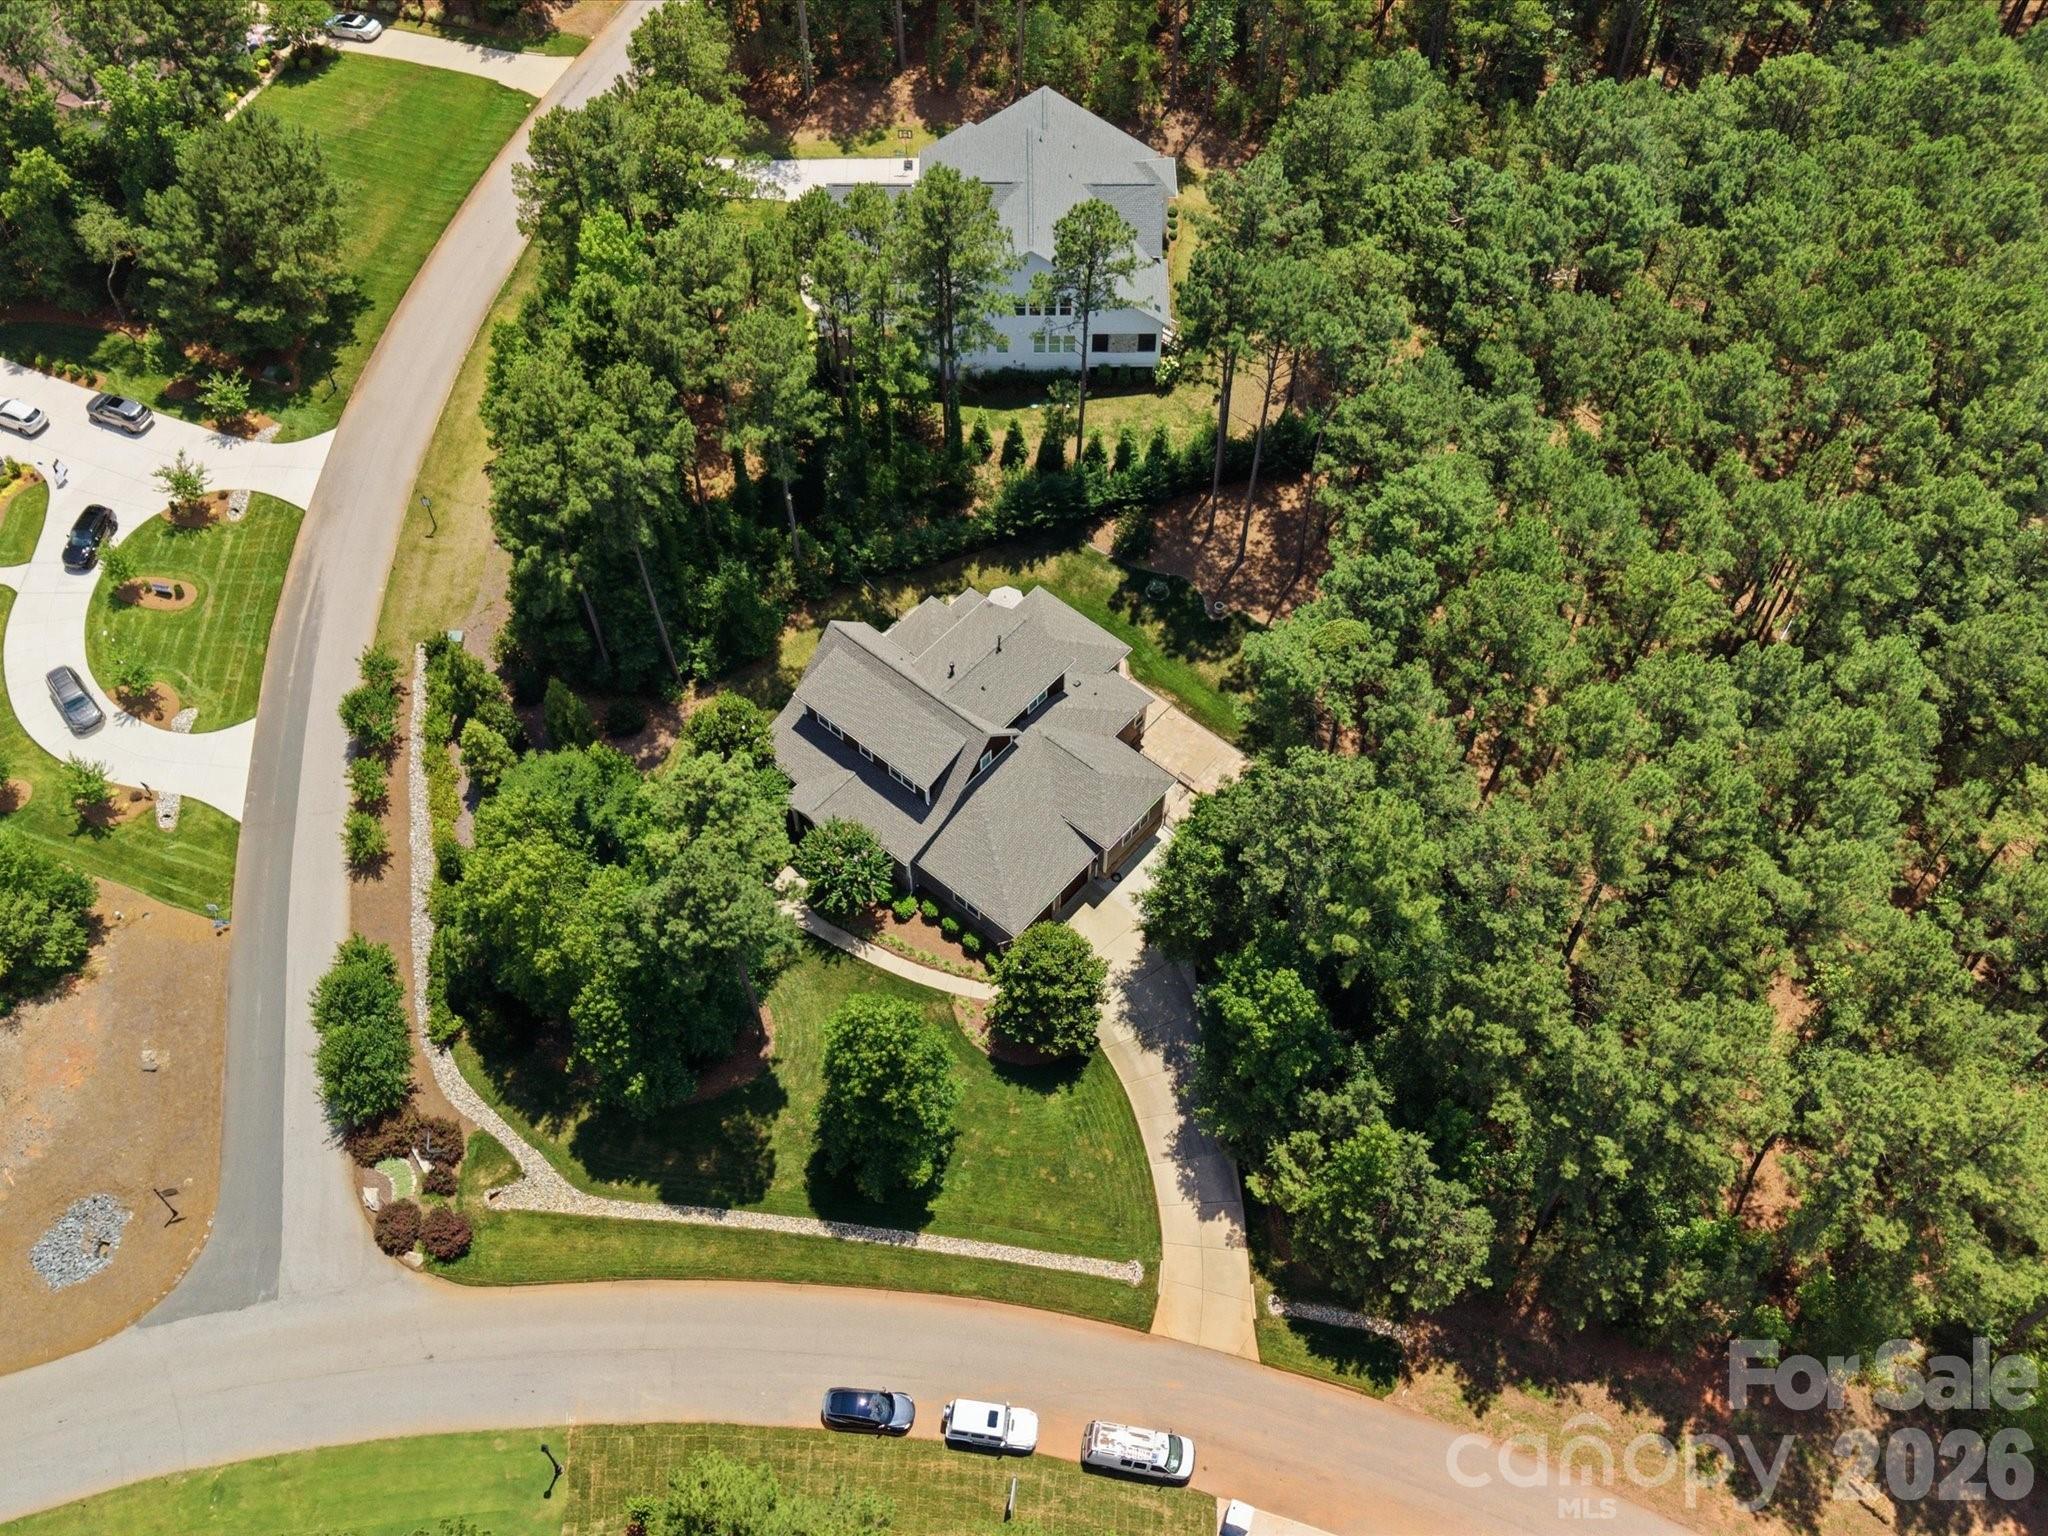
Lancaster
3097 Sherman Drive
4 Beds
4 Baths
3,677 Sq.Ft.
$1,100,000
MLS#: 4366322
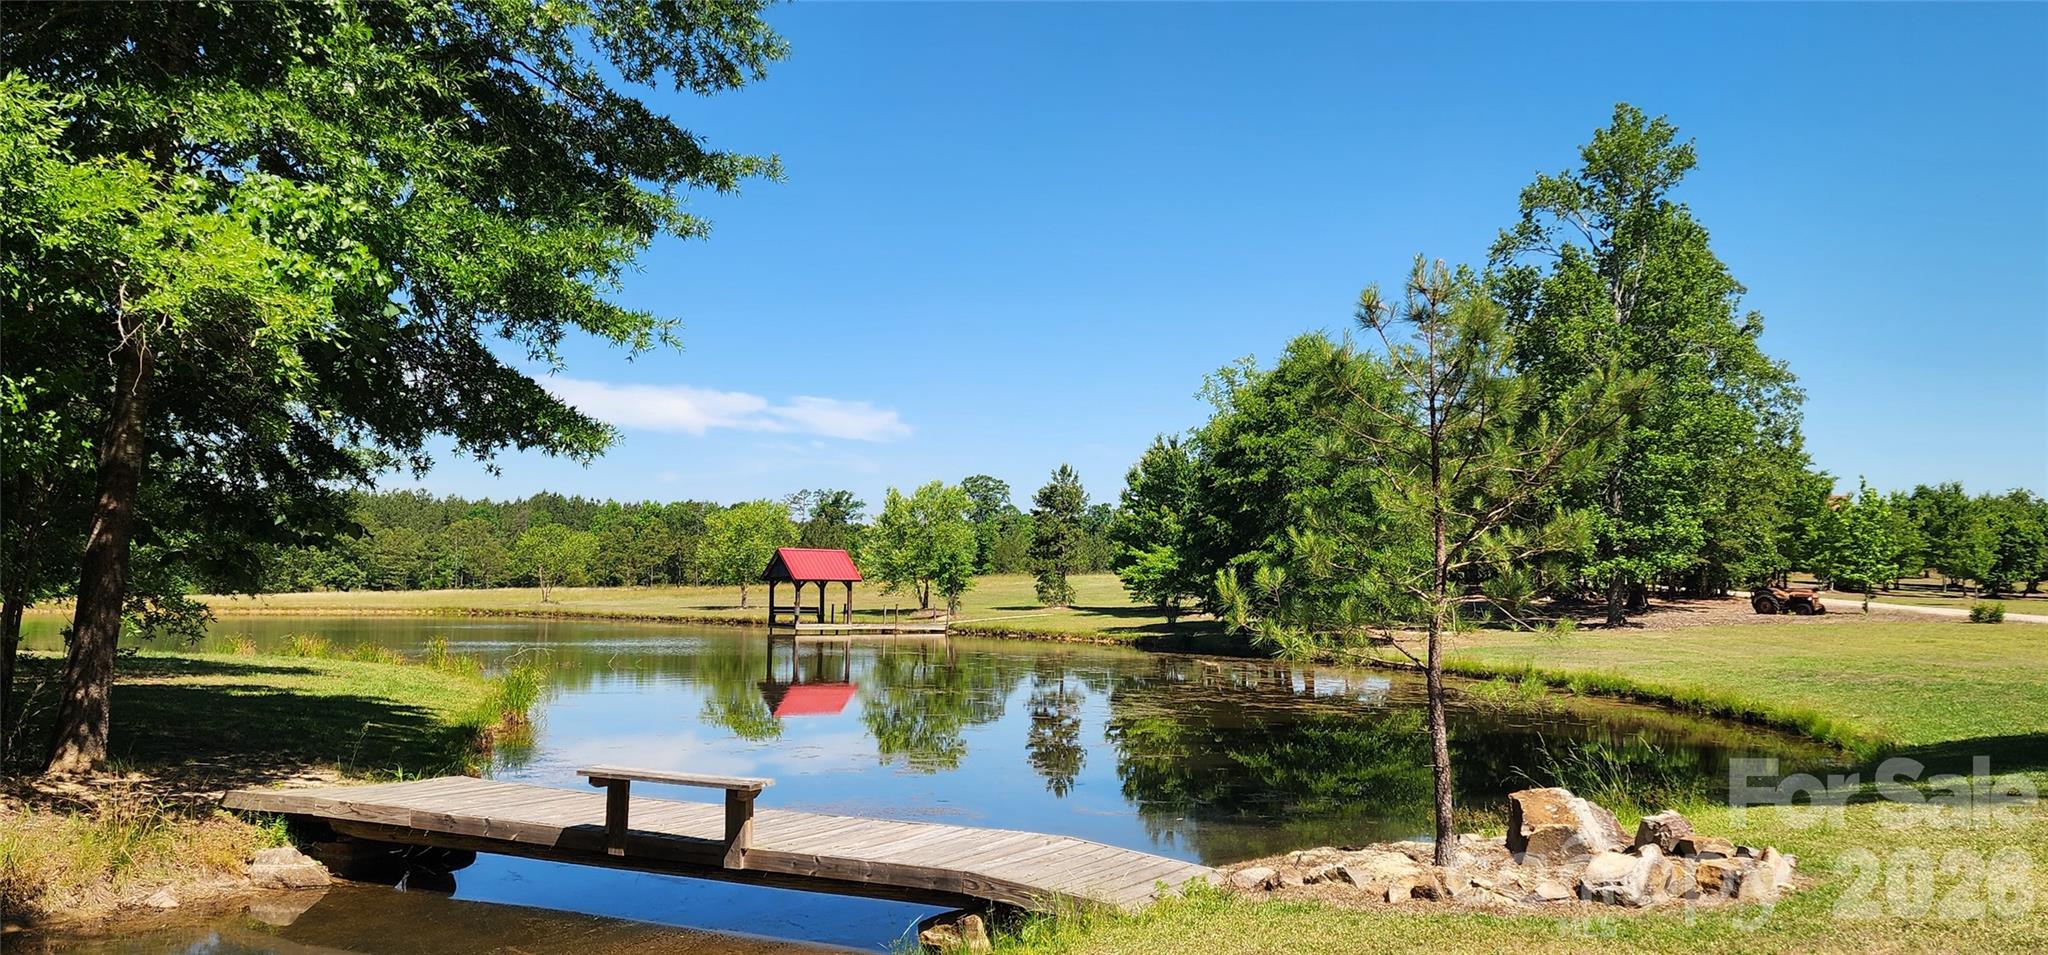
Lancaster
4859 Camp Creek Road
3 Beds
3 Baths
1,505 Sq.Ft.
$1,350,000
MLS#: 4386859
Lancaster
4068 Flagstone Drive
5 Beds
4 Baths
6,076 Sq.Ft.
$1,275,000
MLS#: 4347552
