
Property
Beds
4
Full Baths
3
1/2 Baths
None
Year Built
2016
Sq.Footage
2,709
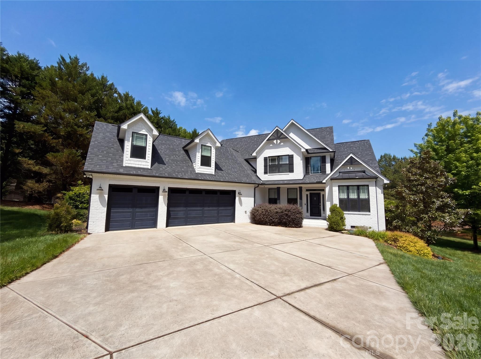
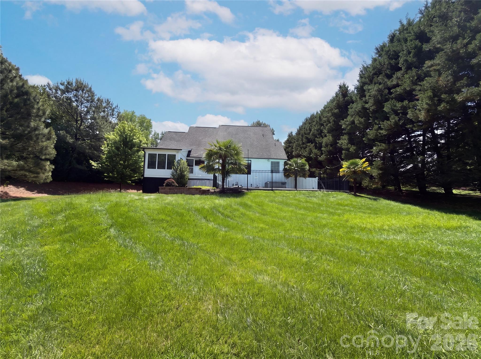
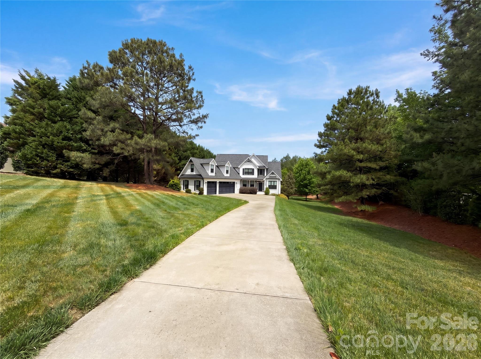
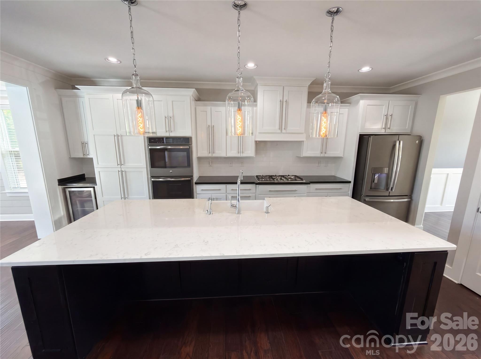
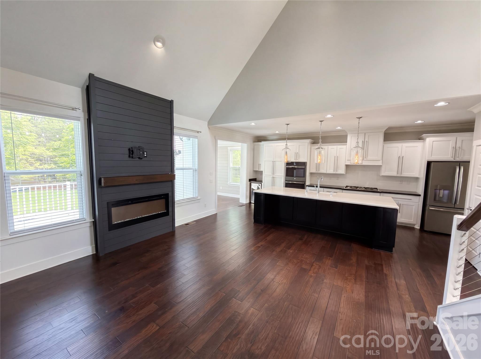
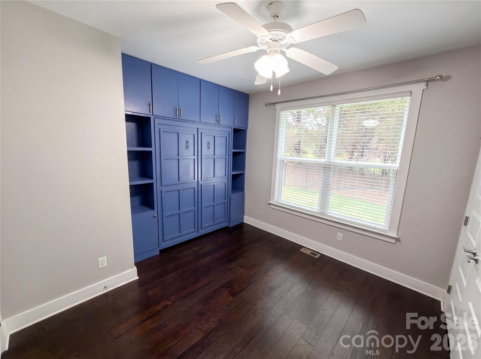
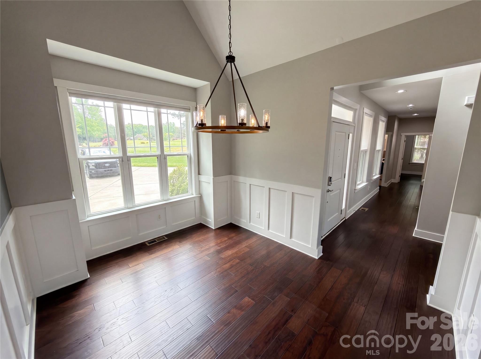
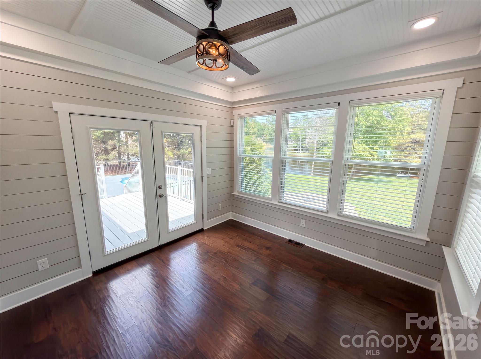
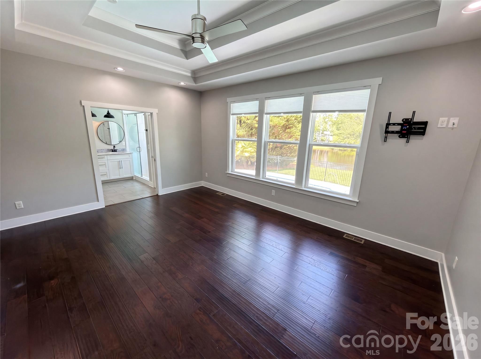
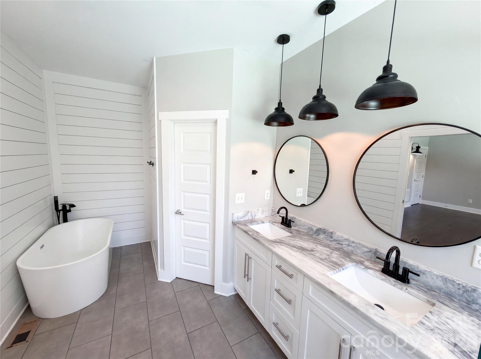
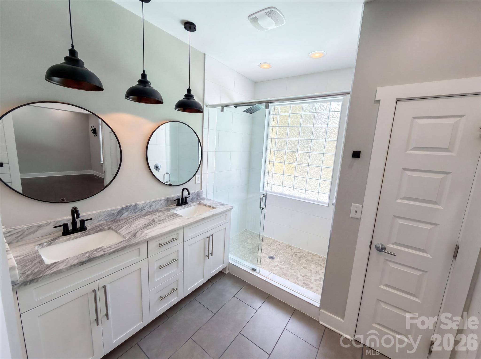
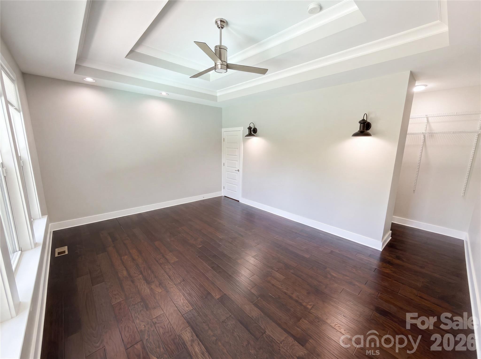
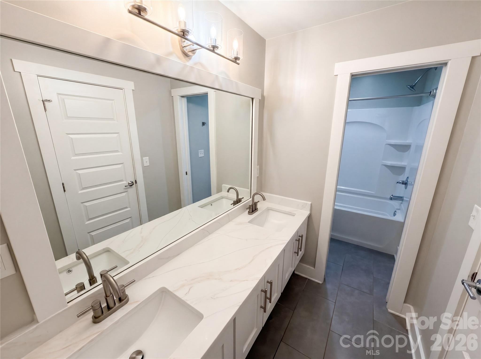
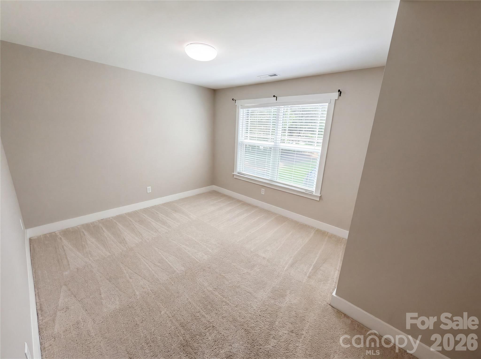
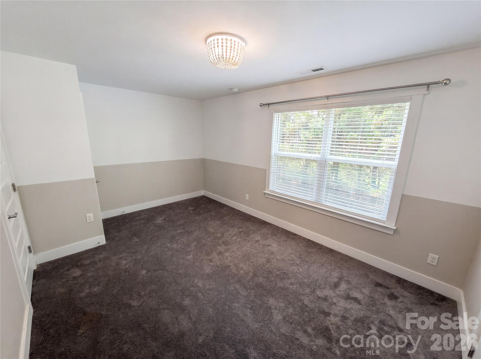
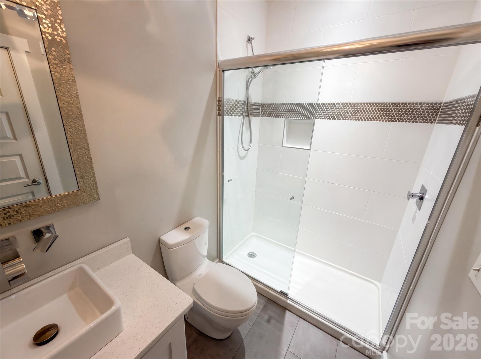
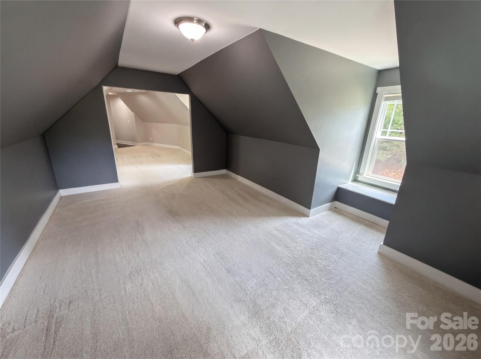
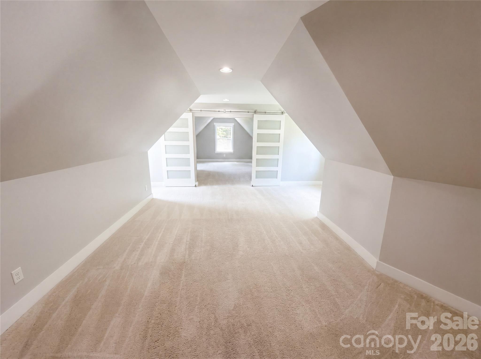
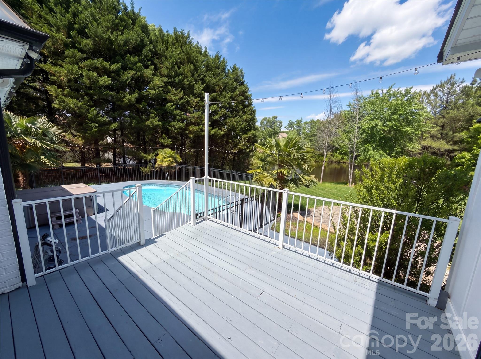
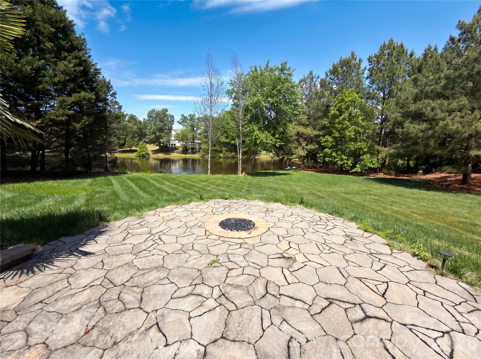
Luxury Living with Scenic Lake Views on 1.41 Acres Experience the perfect blend of luxury, comfort, and natural beauty at 3204 Millstone Creek Road in the desirable Millstone Creek community. Situated on a beautifully landscaped 1.41-acre corner lot, this exceptional 4-bedroom, 3-bath home offers breathtaking lake views, generous living spaces, and an ideal setting for both relaxing and entertaining. Step inside to an inviting open-concept floor plan featuring rich hardwood floors, abundant natural light, and a cozy gas fireplace. The gourmet kitchen is a chef's dream, complete with granite countertops, stainless steel appliances, a large center island, stylish backsplash, and ample cabinetry for storage. The spacious primary suite provides a peaceful retreat with tray ceilings and a spa-inspired bath featuring dual vanities, a soaking tub, and a separate walk-in shower. Well-appointed secondary bedrooms offer flexibility for guests, a home office, or multi-generational living. Step outside to your private backyard oasis, where an in-ground swimming pool, expansive deck create the perfect backdrop for entertaining or unwinding. Enjoy peaceful mornings and spectacular sunsets while taking in the tranquil lake views that make this property truly special. Additional features include a three-car attached garage, mature landscaping, generous storage, and a thoughtfully designed floor plan that combines everyday functionality with timeless style. Conveniently located near shopping, dining, and major commuter routes, this home offers the privacy of estate living without sacrificing convenience. Rarely does a home offer this combination of space, luxury, outdoor amenities, and picturesque lake views. Don't miss the opportunity to make 3204 Millstone Creek Road your own private retreat.
Features & Amenities
Interior
-
Other Interior Features
Kitchen Island, Open Floorplan, Pantry, Walk-In Closet(s)
-
Total Bedrooms
4
-
Bathrooms
3
-
Above Grade Finished Area
2709.0
-
Basement YN
NO
-
Cooling YN
YES
-
Cooling
Central Air
-
Fireplace YN
YES
-
Heating YN
YES
-
Heating
Central, Natural Gas
-
Pet friendly
N/A
Exterior
-
Garage
Yes
-
Garage spaces
3
-
Other Exterior Features
Fire Pit
-
Parking
Driveway
-
Patio and Porch Features
Deck, Front Porch, Patio
-
Pool
Yes
-
Pool Features
In Ground
Area & Lot
-
Property Type
Residential
-
Property Sub Type
Single Family Residence
Price
-
Sales Price
$857,000
-
Sq. Footage
2,709
-
Price/SqFt
$316
HOA
-
Association
YES
-
Association Fee
$420
-
Association Fee Frequency
Annually
-
Association Fee Includes
N/A
School District
-
Elementary School
Unspecified
-
Middle School
Unspecified
-
High School
Unspecified
Property Features
-
New Construction
NO
-
Association Amenities
Trail(s)
-
Senior Community YN
NO
-
Sewer
Private Sewer
-
Water Source
Public
Schedule a Showing
Showing scheduled successfully.
Mortgage calculator
Estimate your monthly mortgage payment, including the principal and interest, property taxes, and HOA. Adjust the values to generate a more accurate rate.
Your payment
Principal and Interest:
$
Property taxes:
$
HOA fees:
$
Total loan payment:
$
Total interest amount:
$
Location
County
Lancaster
Elementary School
Unspecified
Middle School
Unspecified
High School
Unspecified
Listing Courtesy of Ruth November , Jason Mitchell Real Estate
RealHub Information is provided exclusively for consumers' personal, non-commercial use, and it may not be used for any purpose other than to identify prospective properties consumers may be interested in purchasing. All information deemed reliable but not guaranteed and should be independently verified. All properties are subject to prior sale, change or withdrawal. RealHub website owner shall not be responsible for any typographical errors, misinformation, misprints and shall be held totally harmless.

Agent
Mitch Totherow
Call Mitch today to schedule a private showing.

* Listings on this website come from the FMLS IDX Compilation and may be held by brokerage firms other than the owner of this website. The listing brokerage is identified in any listing details. Information is deemed reliable but is not guaranteed. If you believe any FMLS listing contains material that infringes your copyrighted work please click here to review our DMCA policy and learn how to submit a takedown request.© 2024 FMLS.
Related Properties
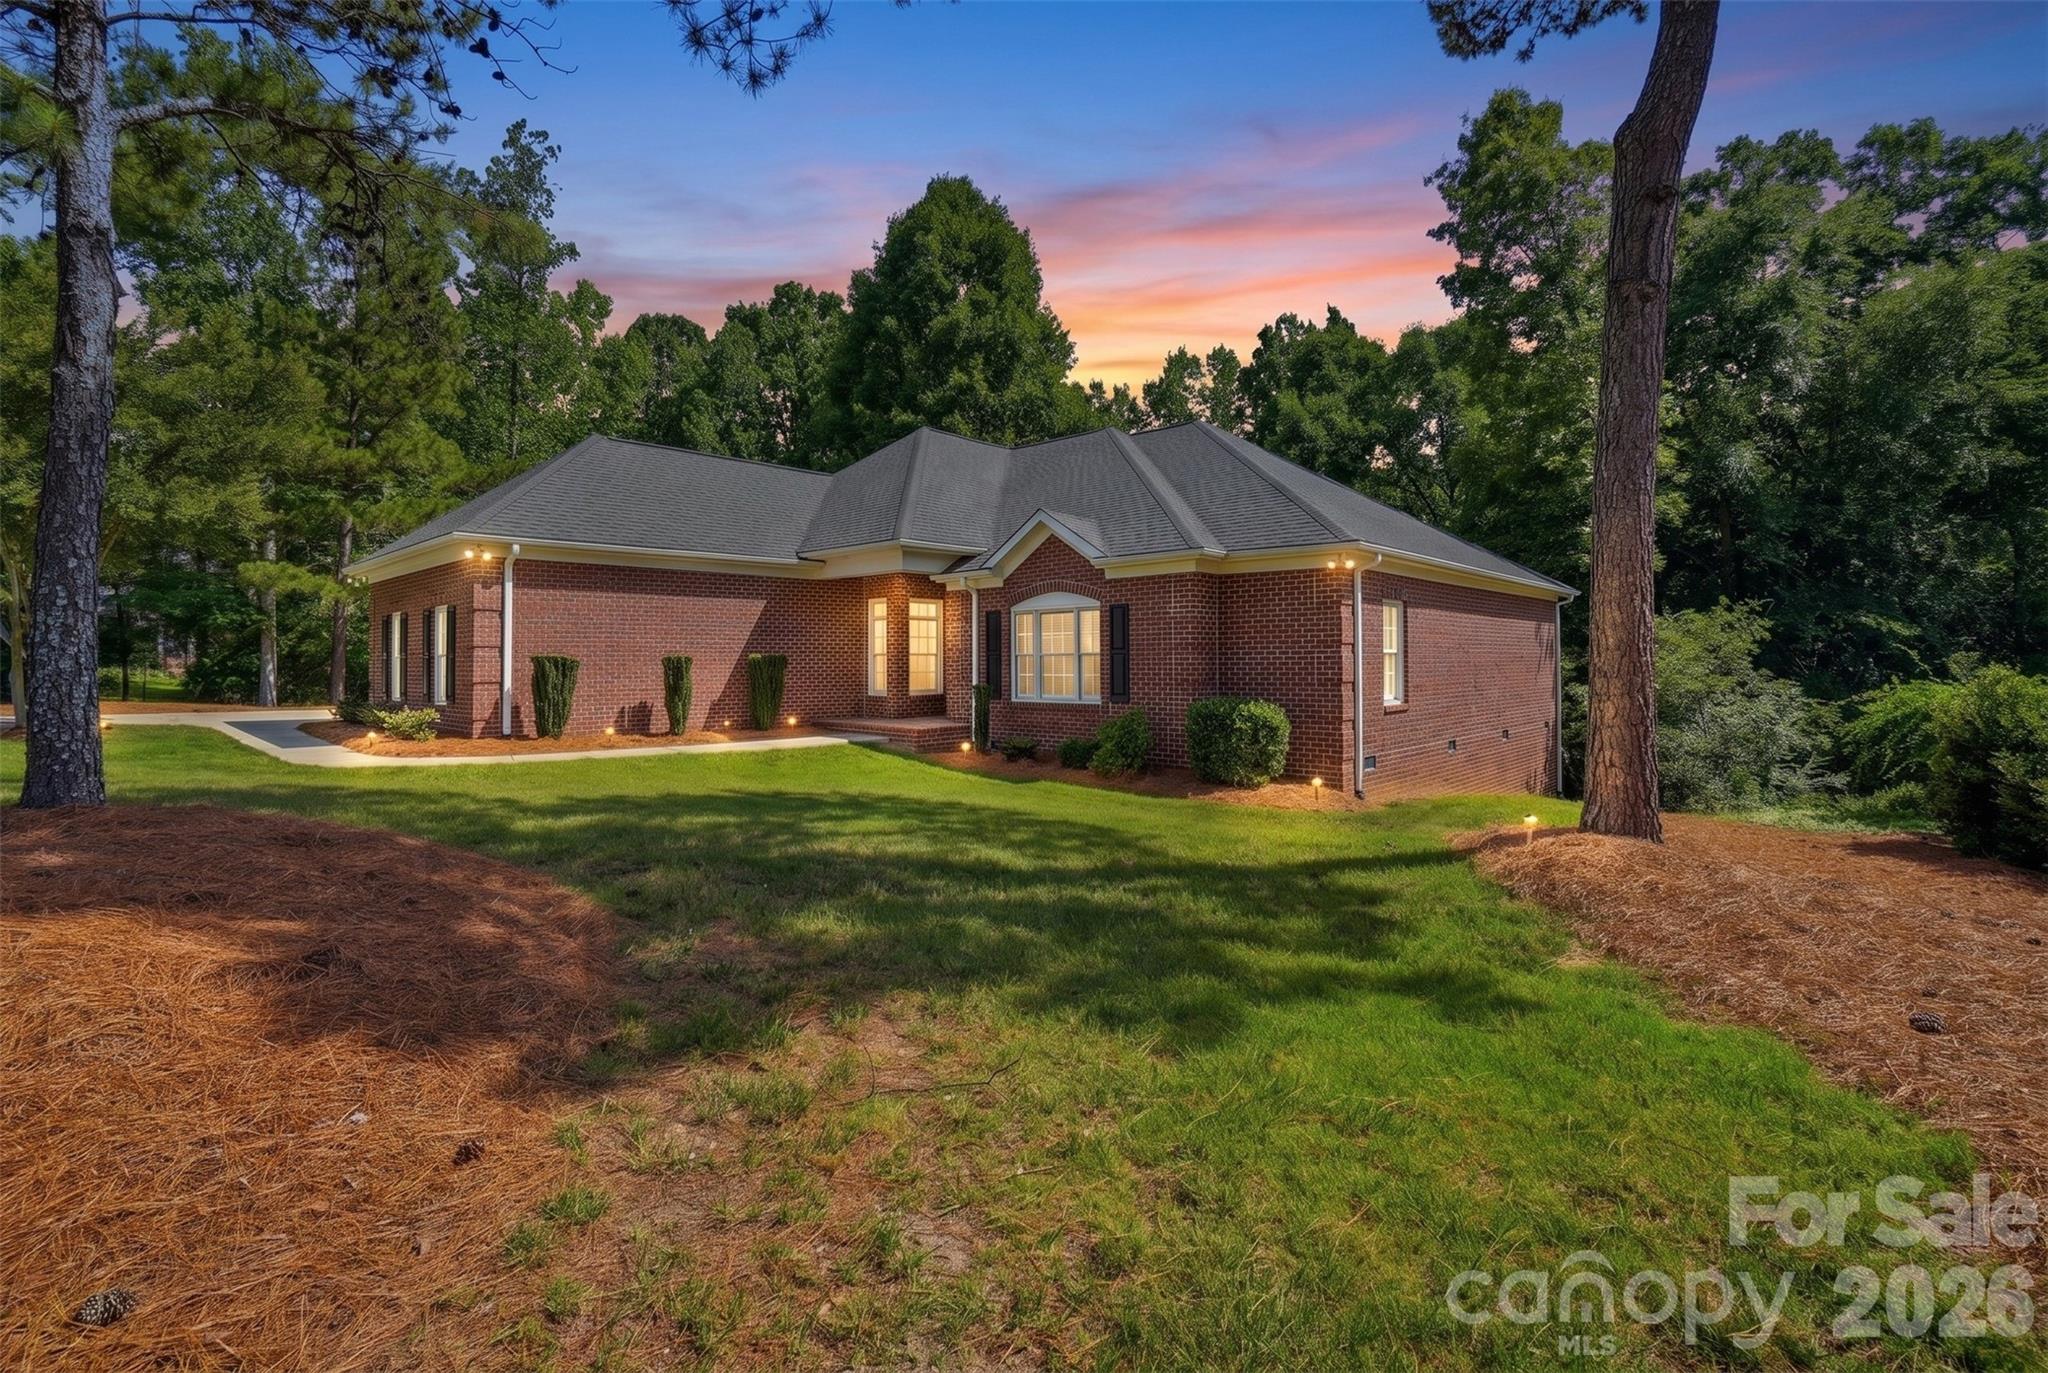
Lancaster
3310 Millstone Creek Road
3 Beds
3 Baths
3,081 Sq.Ft.
$740,000
MLS#: 4397673
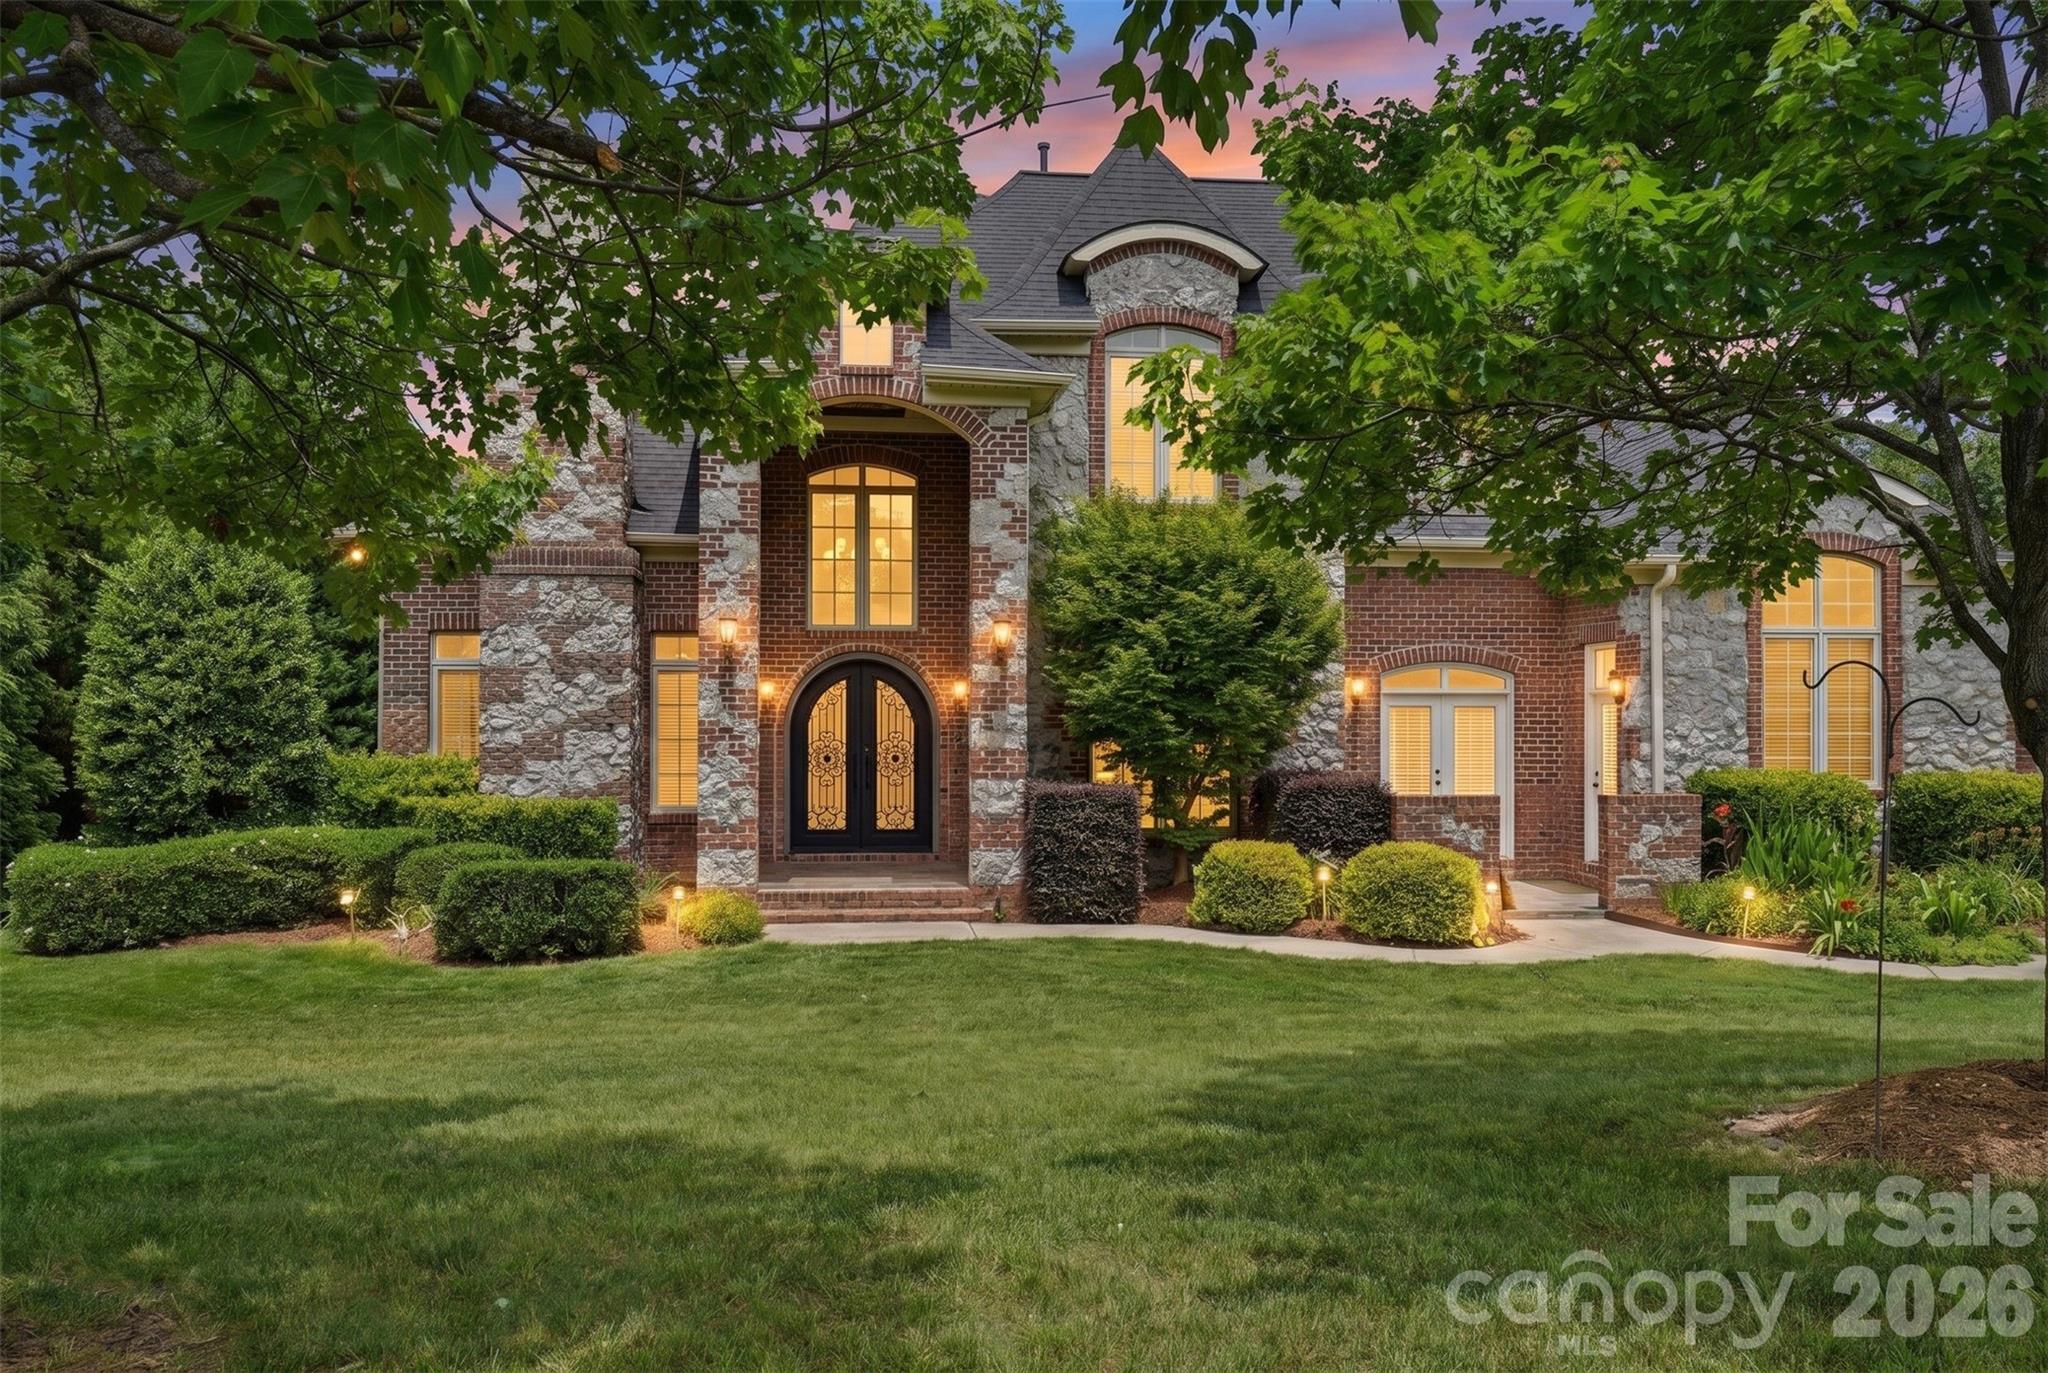
Lancaster
6205 Buhrstone Court
4 Beds
3 Baths
3,659 Sq.Ft.
$975,000
MLS#: 4393708
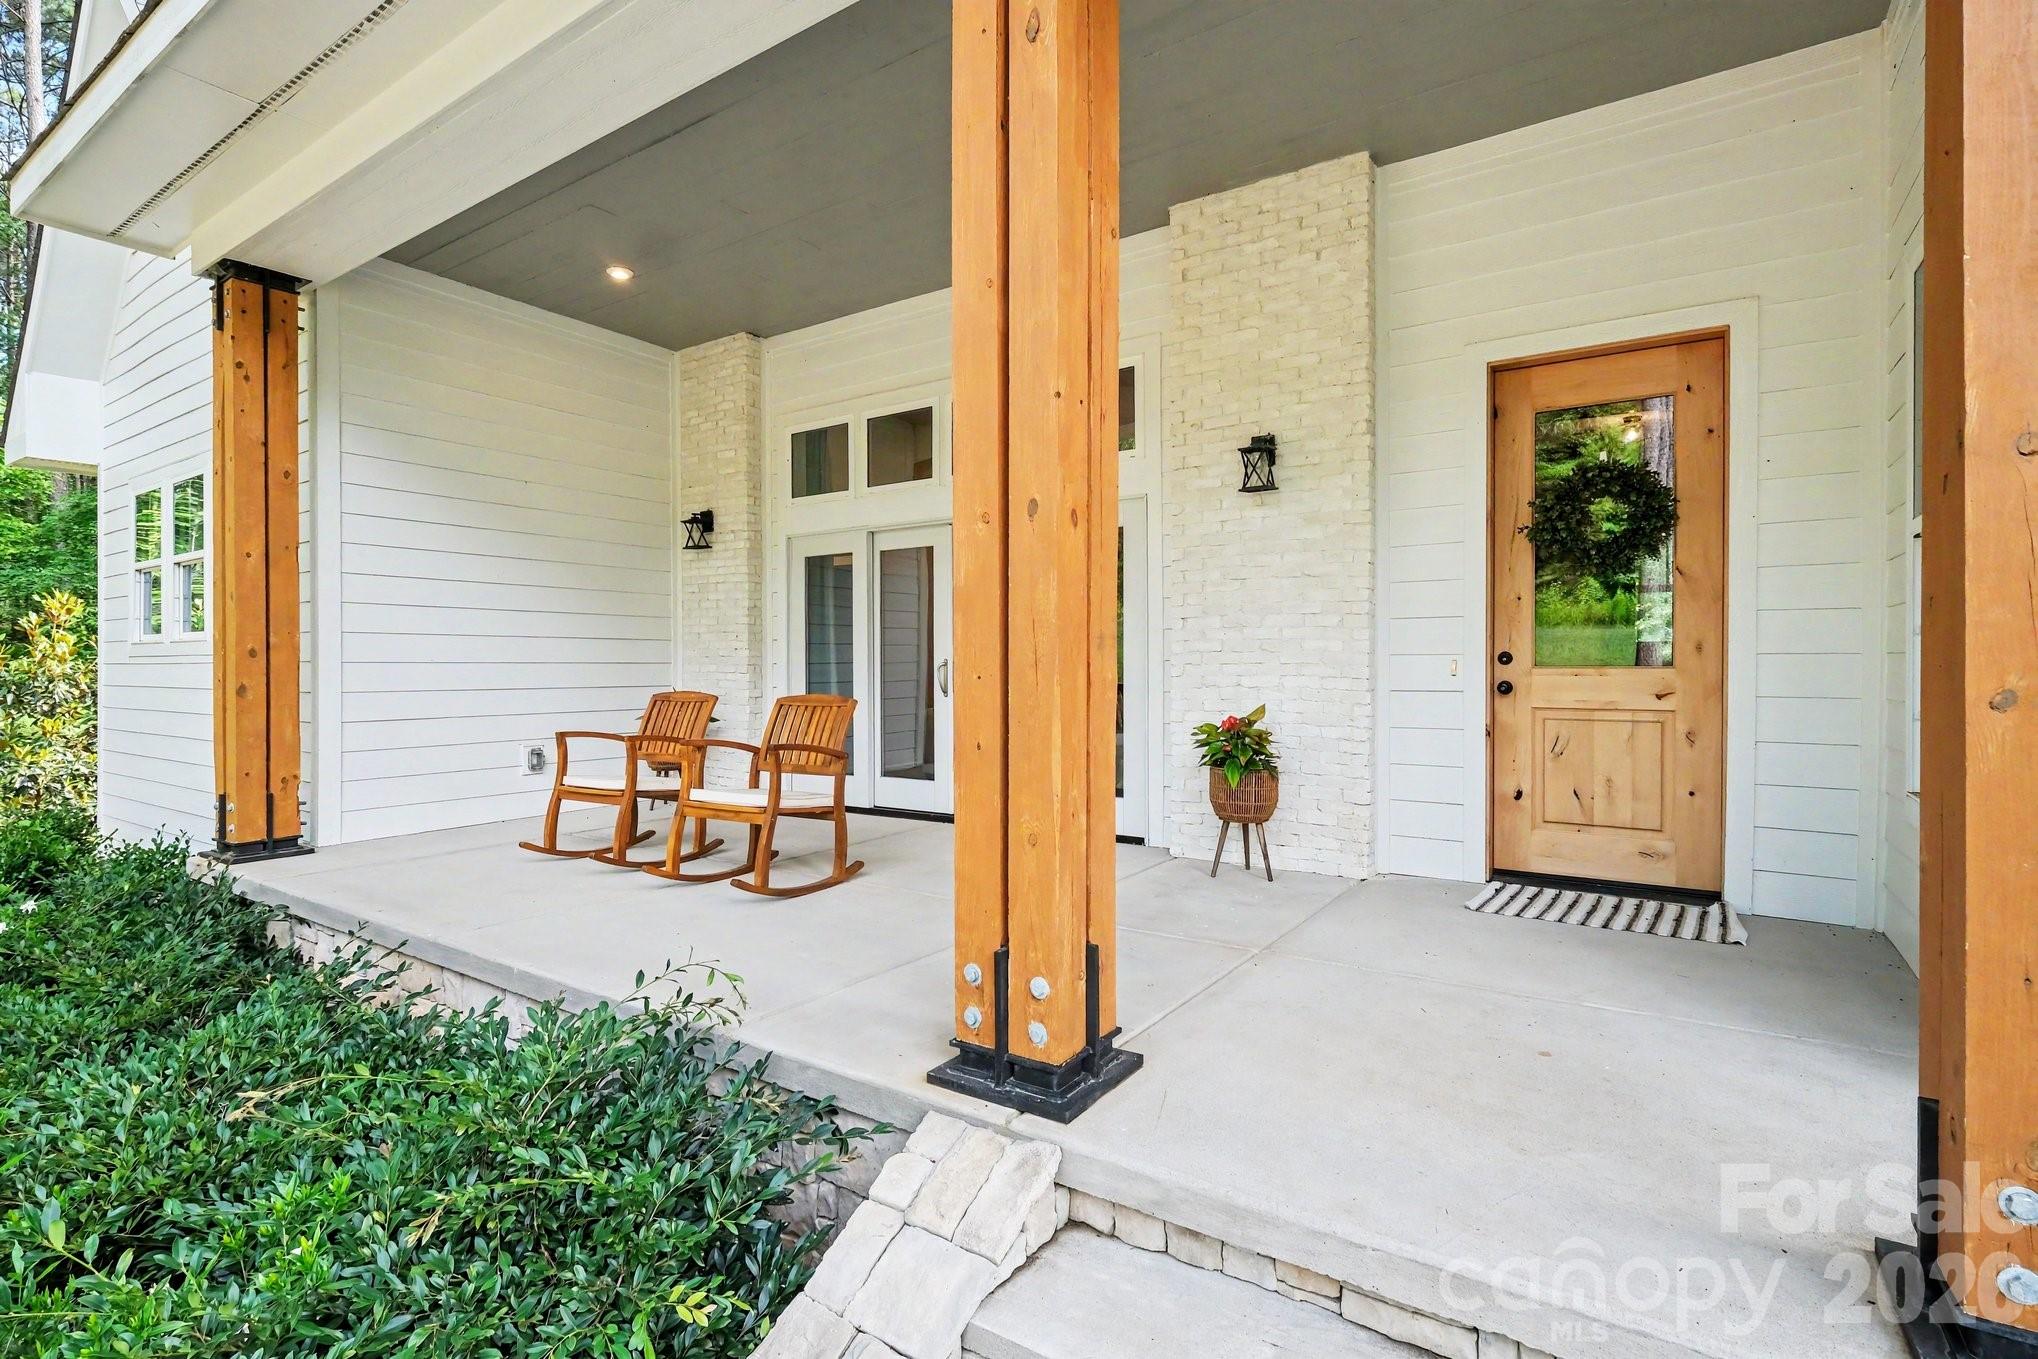
Lancaster
3401 Sherman Drive
5 Beds
5 Baths
2,947 Sq.Ft.
$849,000
MLS#: 4386510
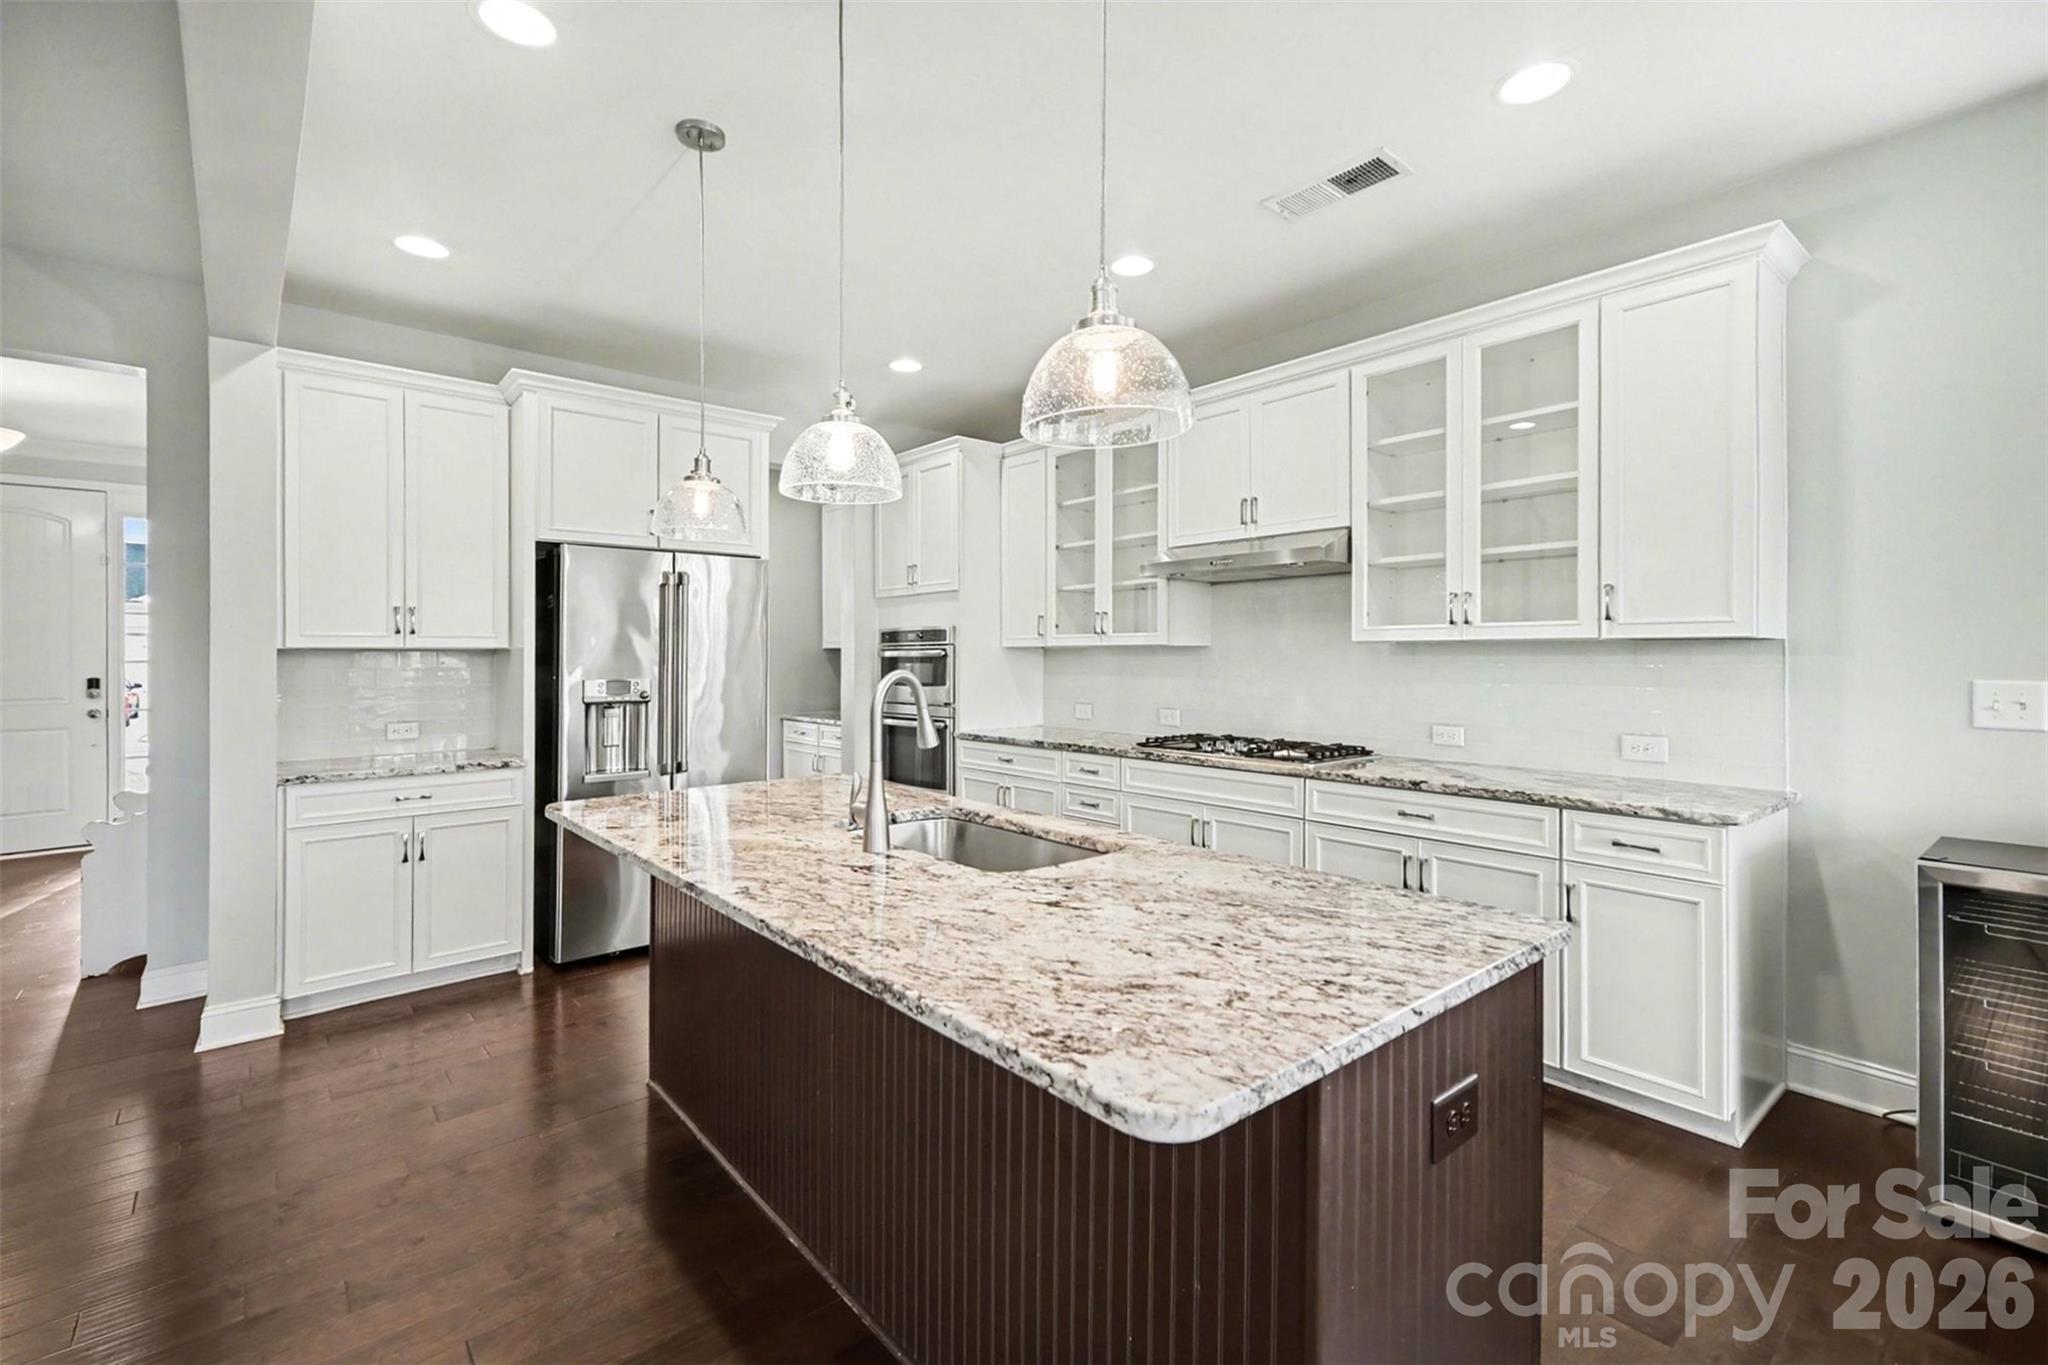
Lancaster
7200 Irongate Drive
6 Beds
5 Baths
3,976 Sq.Ft.
$709,900
MLS#: 4341310
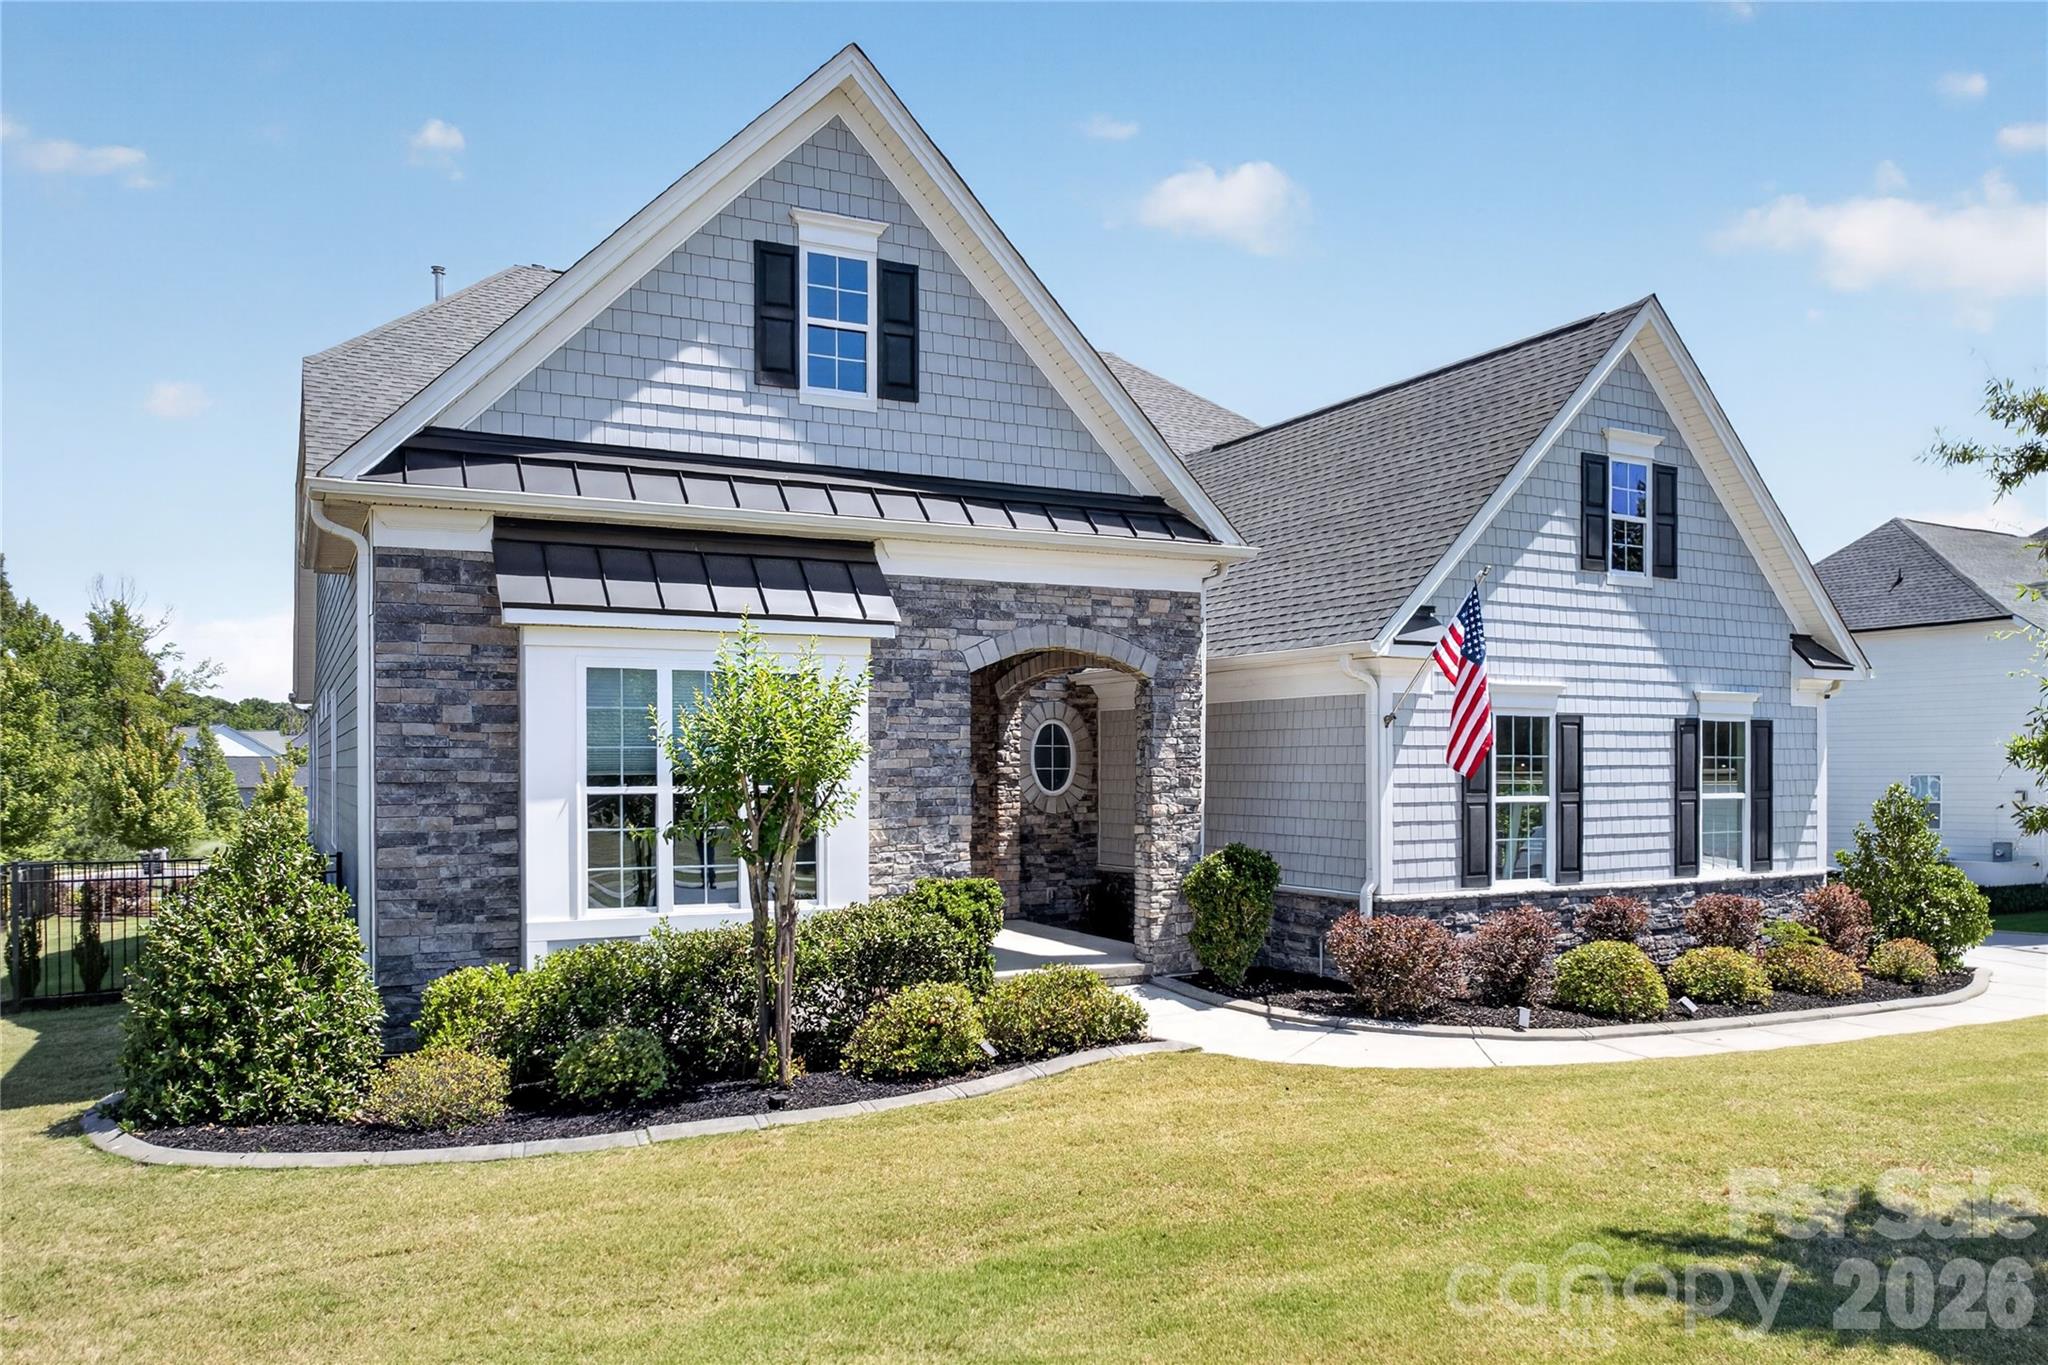
Lancaster
6044 Candlestick Lane
4 Beds
3 Baths
3,179 Sq.Ft.
$850,000
MLS#: 4385594
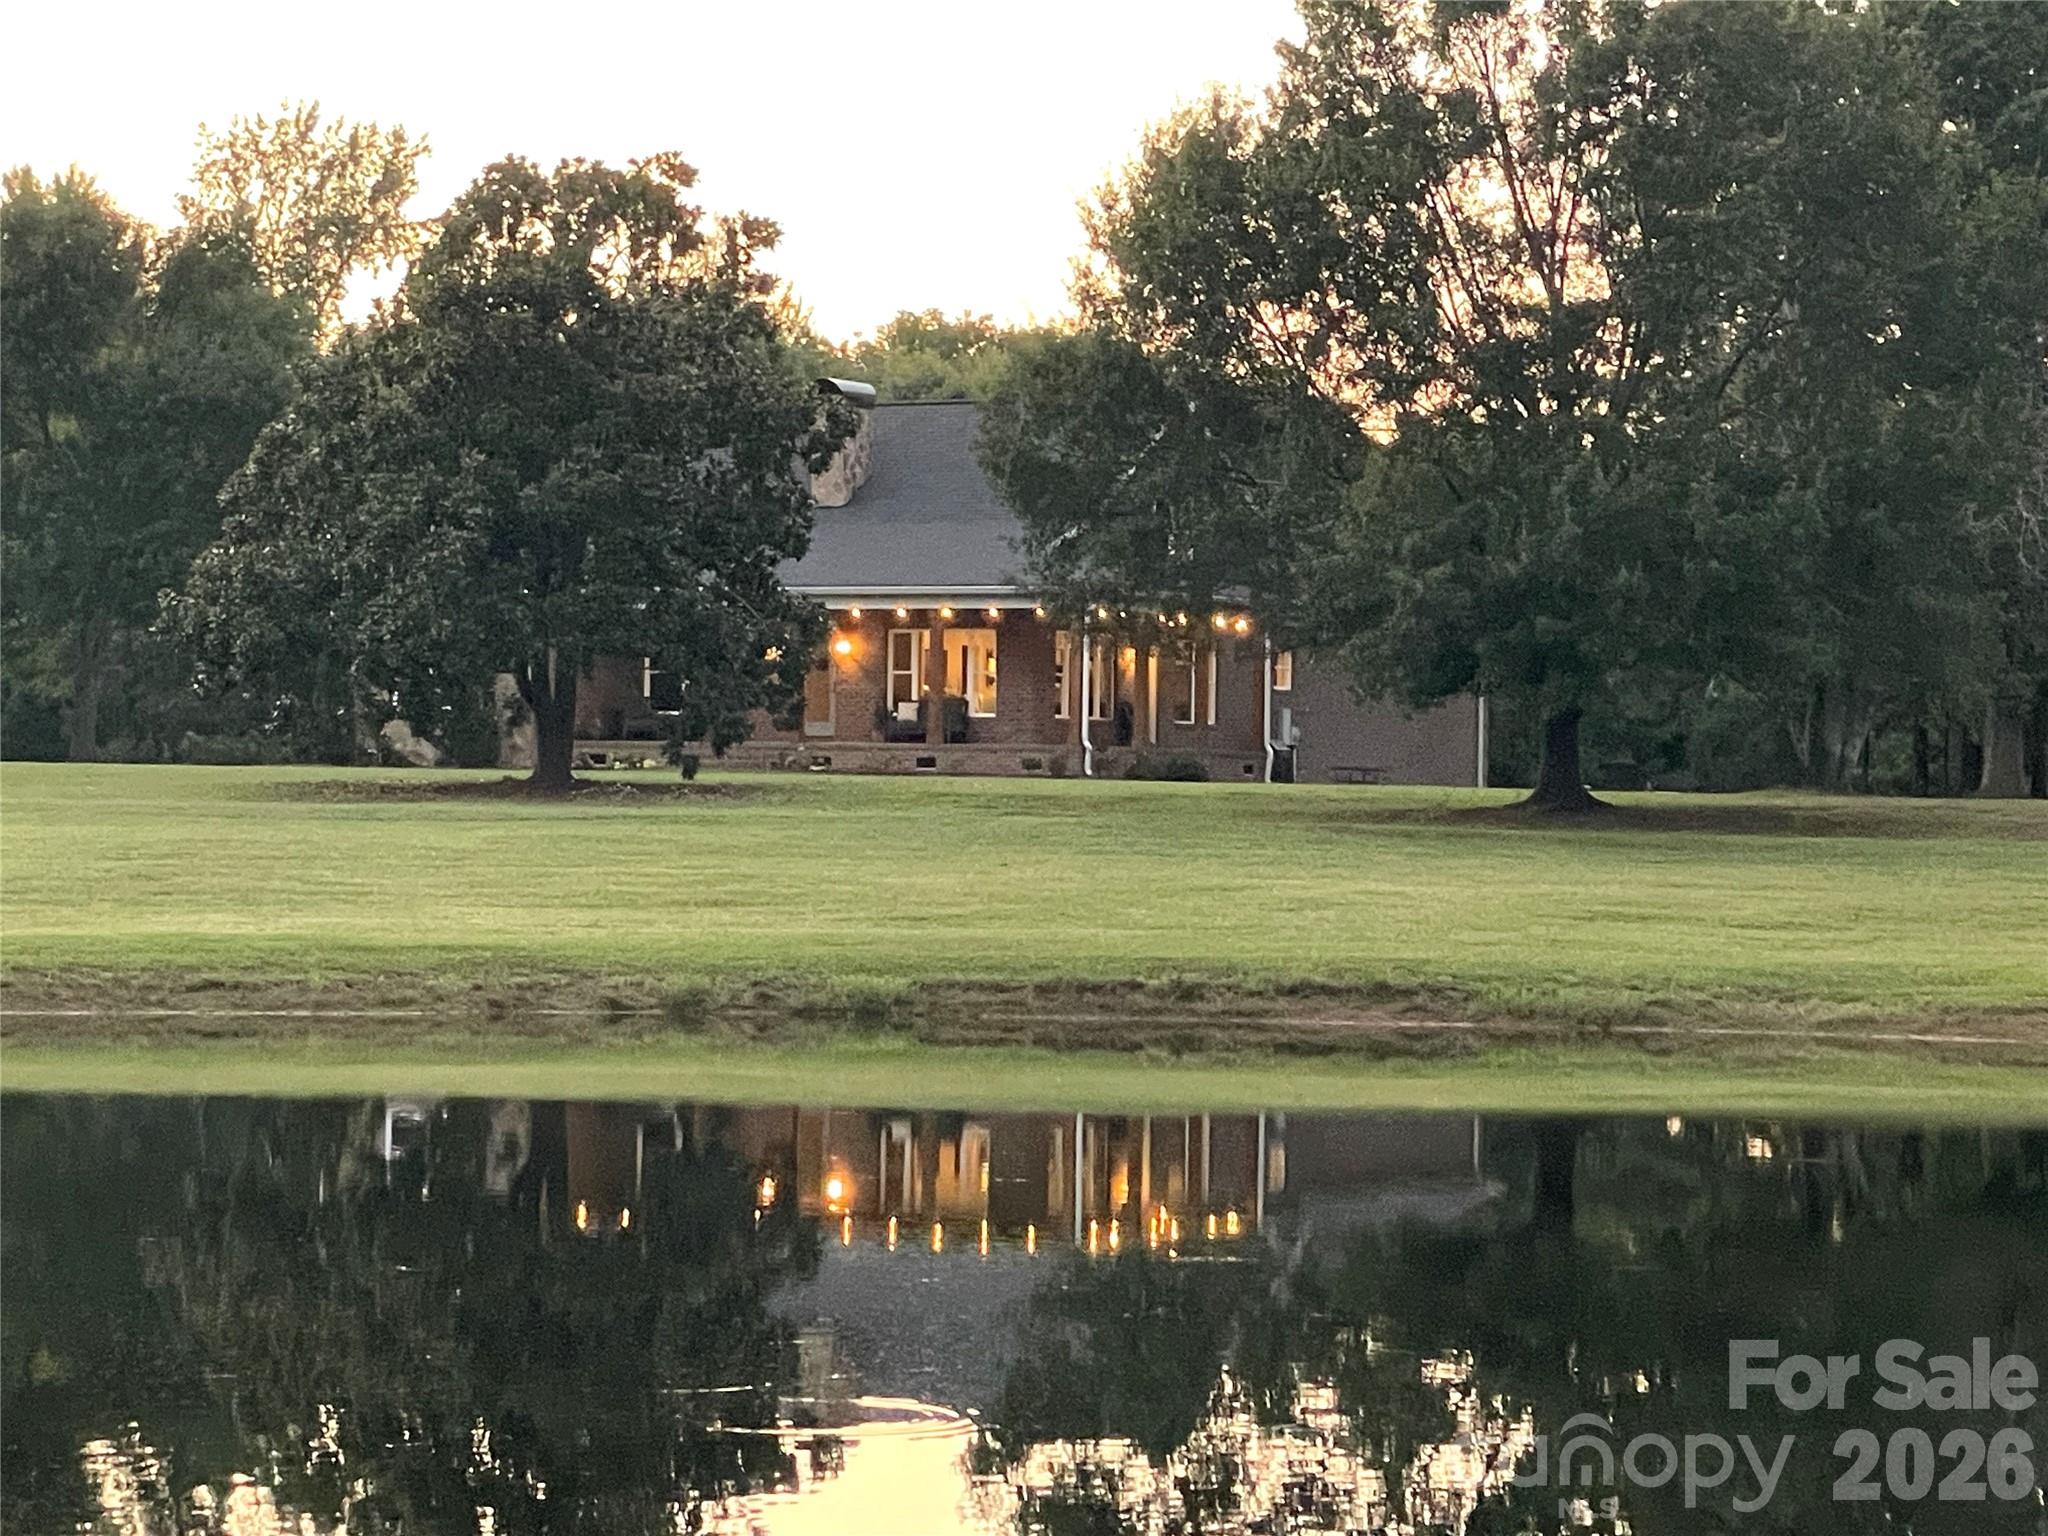
Lancaster
4445 Rowell Road
3 Beds
2 Baths
2,758 Sq.Ft.
$864,998
MLS#: 4387327
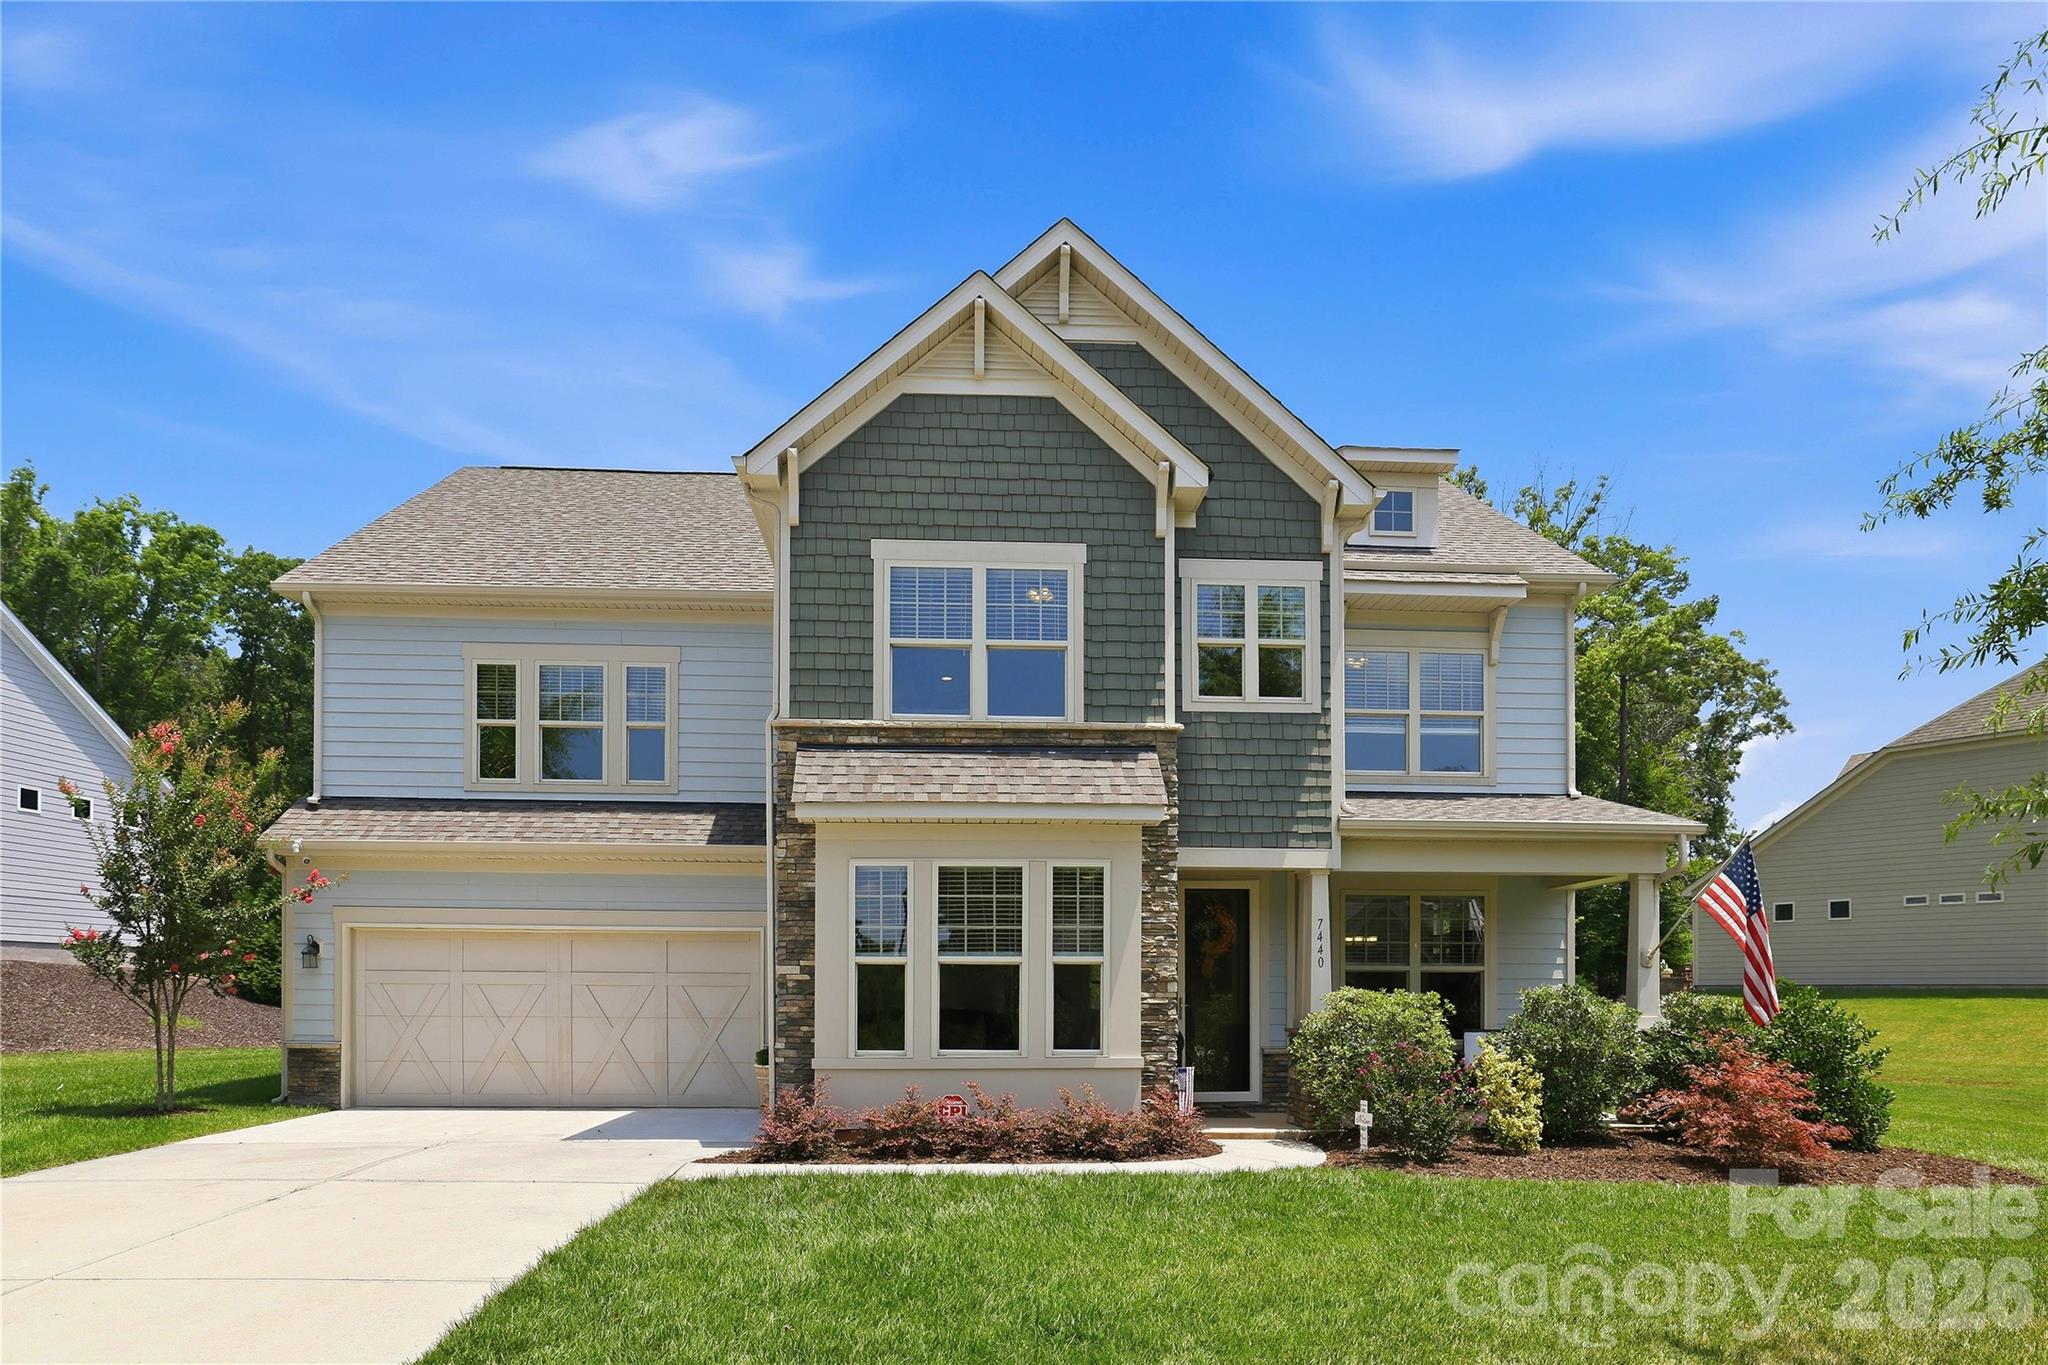
Lancaster
7440 Twelve Mile Creek Road
4 Beds
3 Baths
3,657 Sq.Ft.
$759,000
MLS#: 4399757
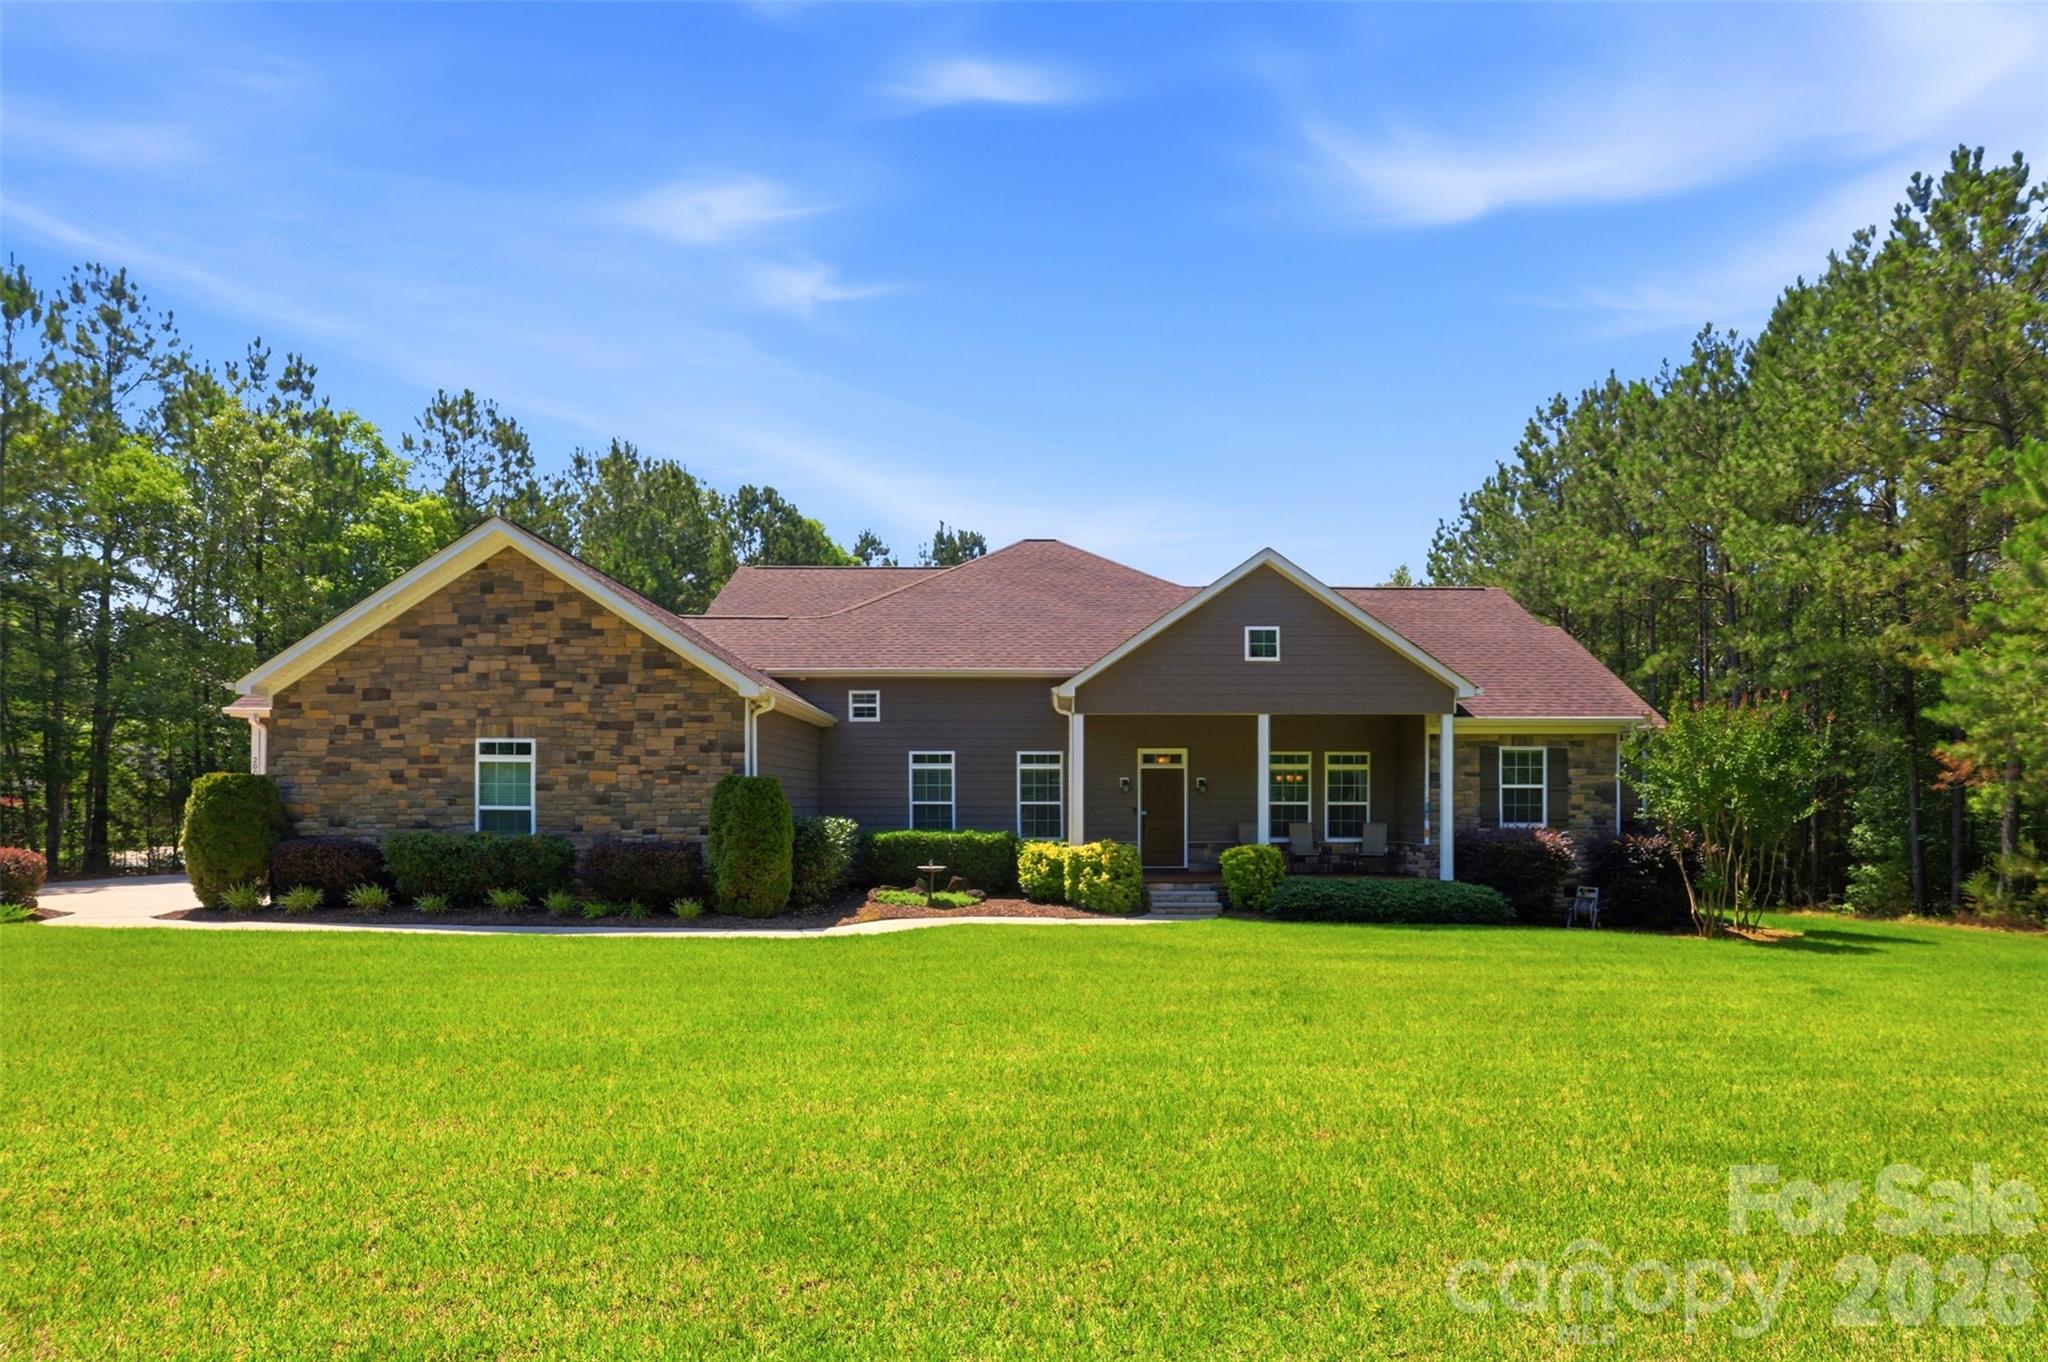
Lancaster
2006 Eagle Point Estate
4 Beds
3 Baths
3,875 Sq.Ft.
$789,900
MLS#: 4391225
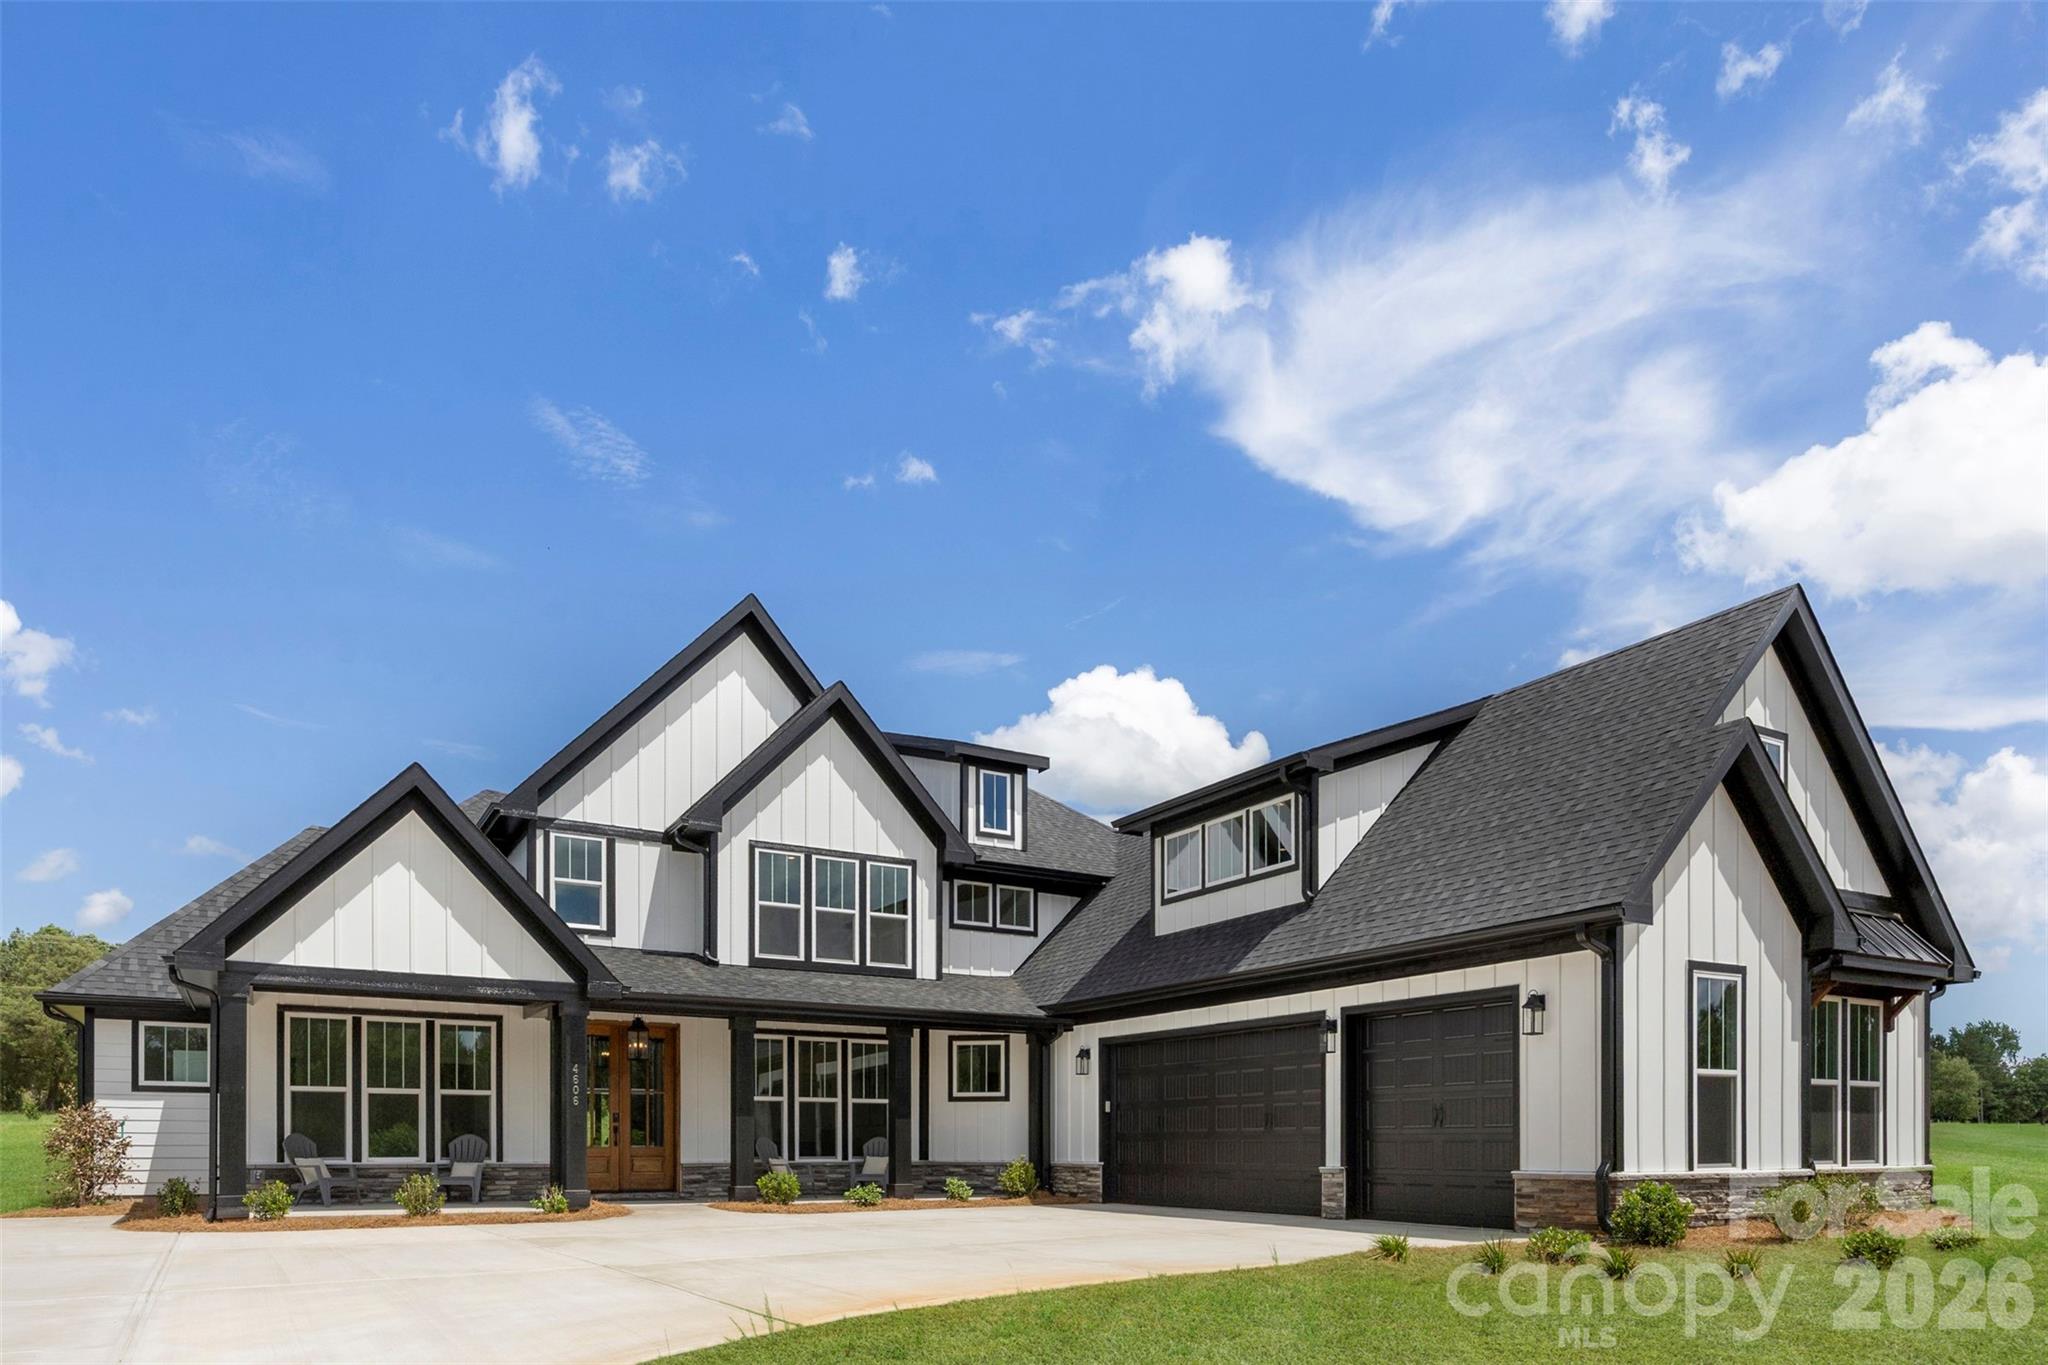
Lancaster
4606 Quiet Rail Court
4 Beds
3 Baths
3,815 Sq.Ft.
$875,000
MLS#: 4395665
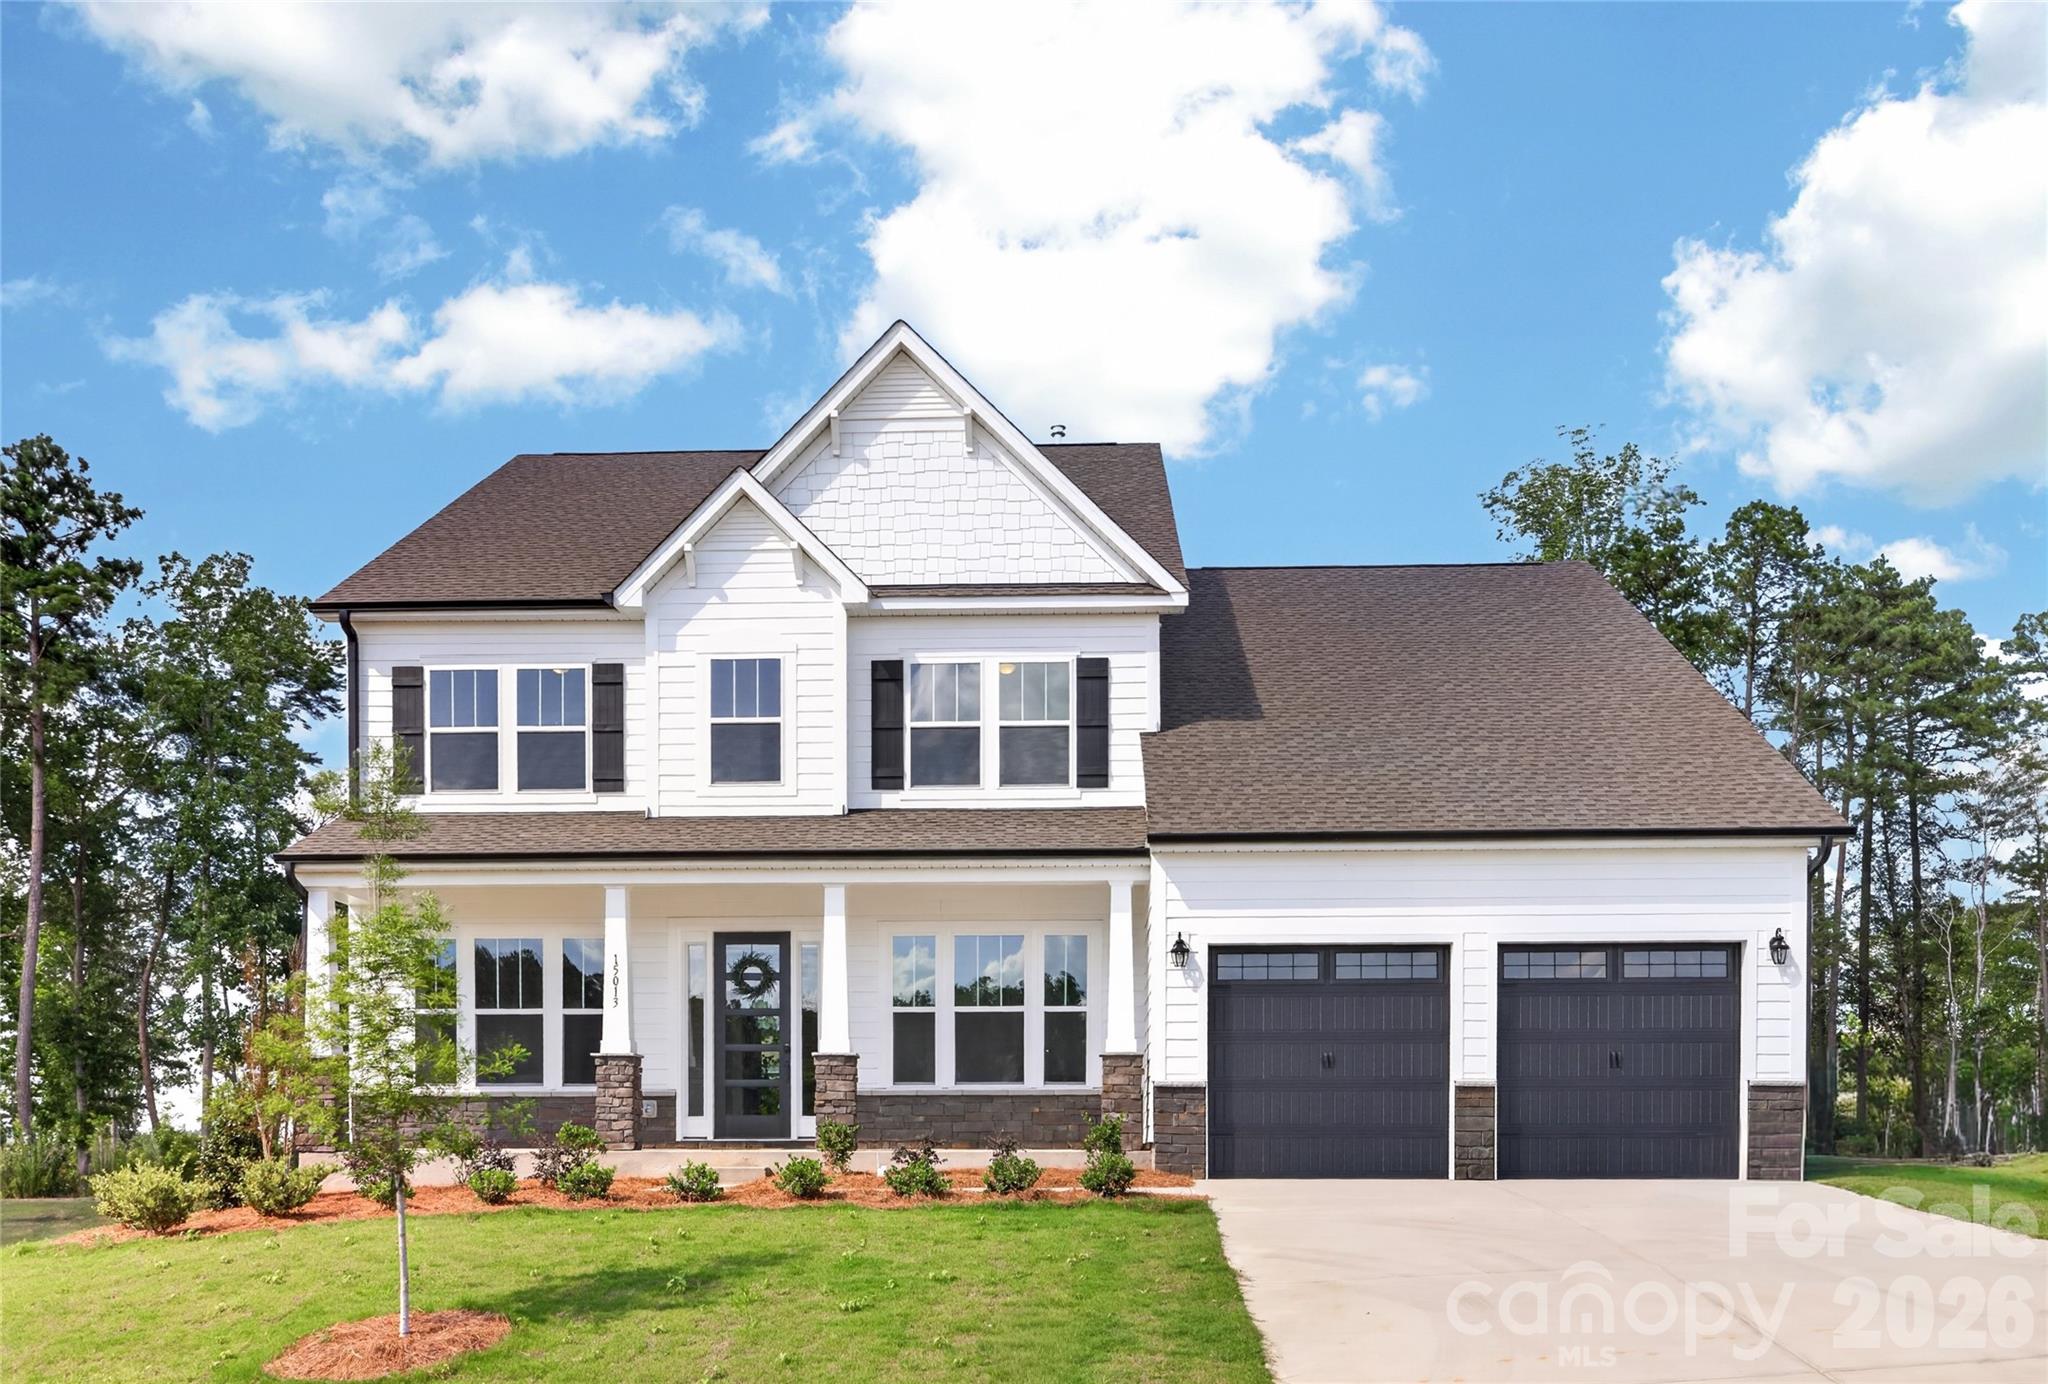
Lancaster
15013 Ken Venturi Circle 791
4 Beds
3 Baths
4,239 Sq.Ft.
$739,900
MLS#: 4394944
