
Property
Beds
4
Full Baths
4
1/2 Baths
1
Year Built
1999
Sq.Footage
3,976
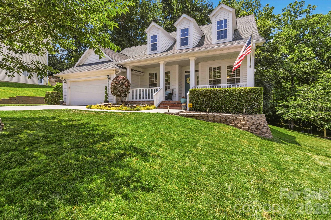
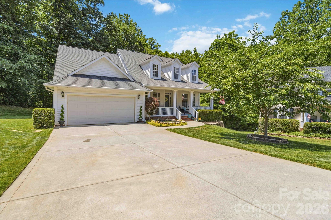
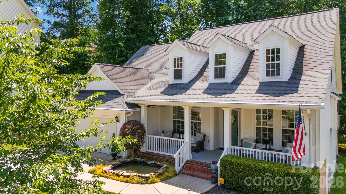
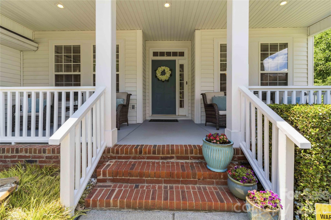
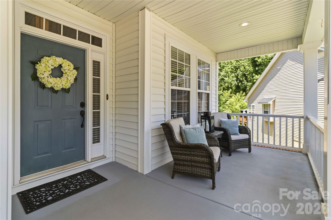
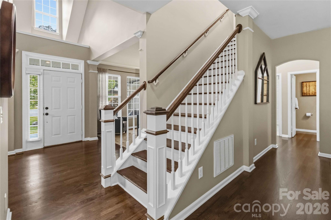
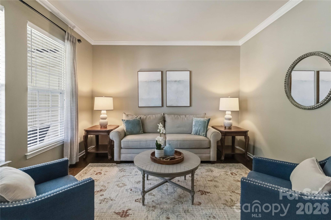
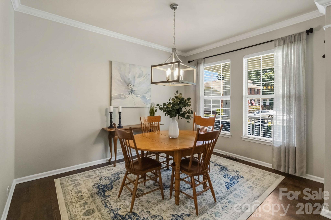
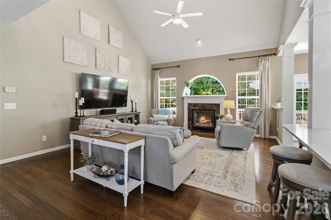
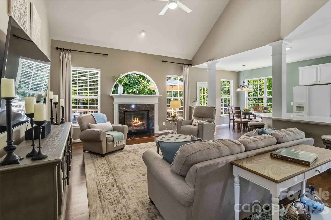
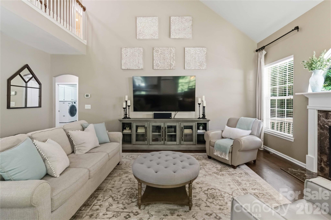
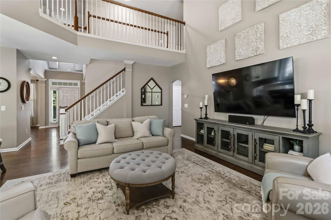
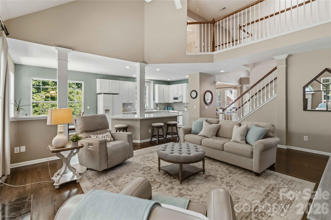
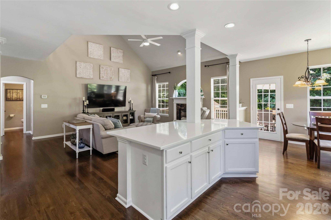
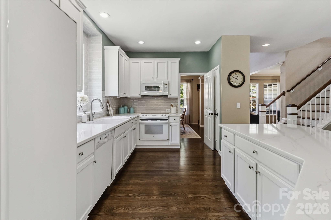
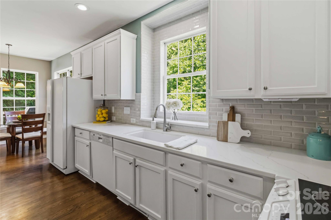
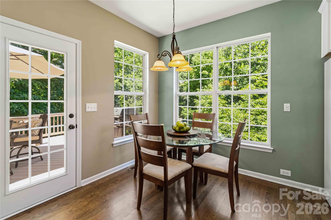
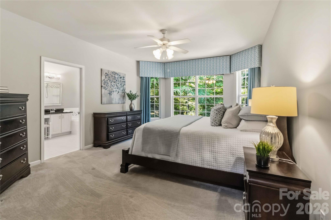
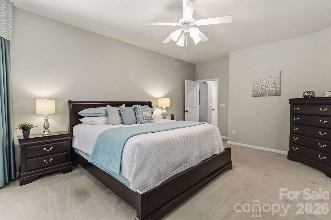
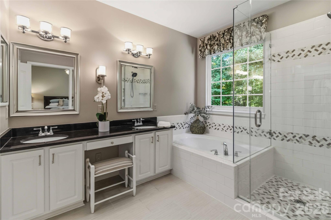
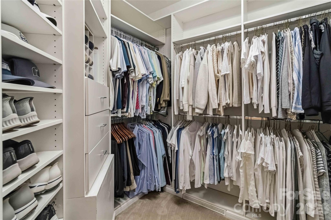
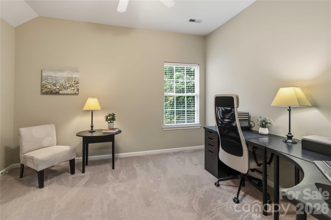
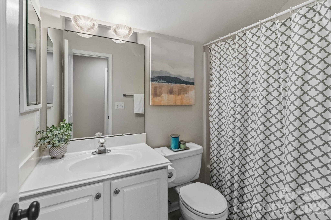
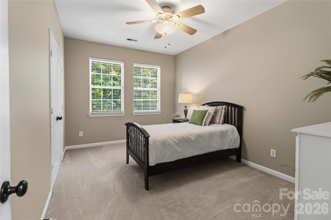
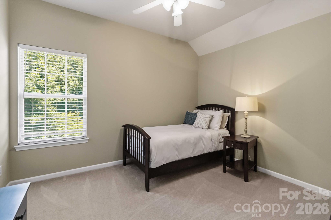
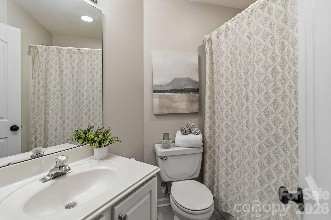
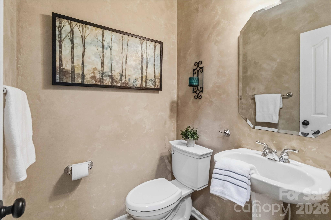
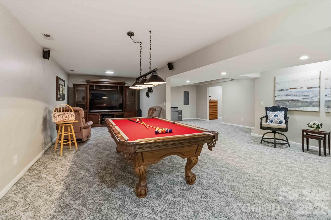
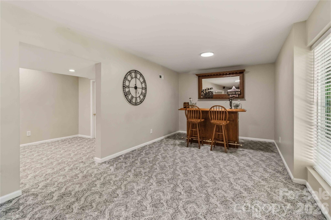
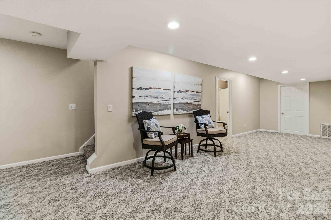
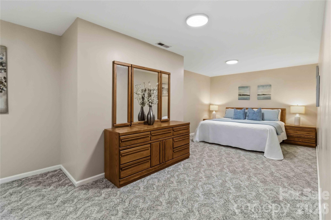
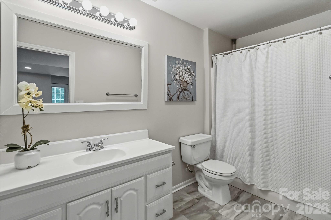
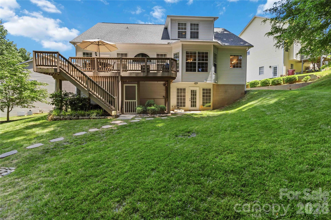
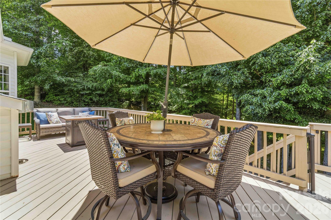
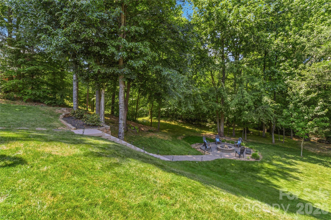
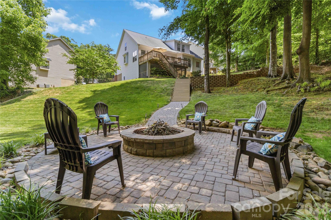
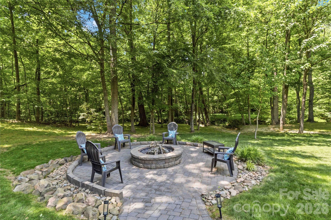
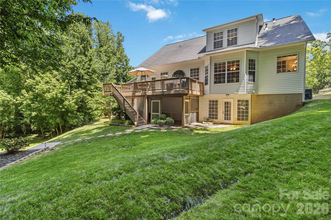
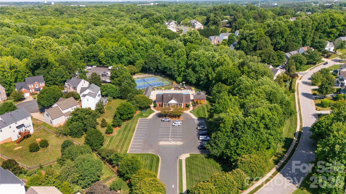
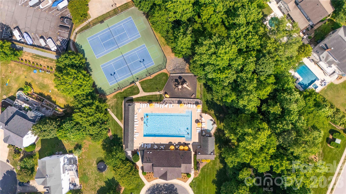
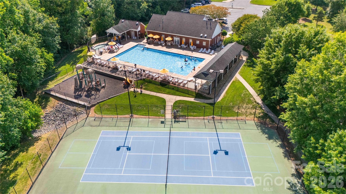
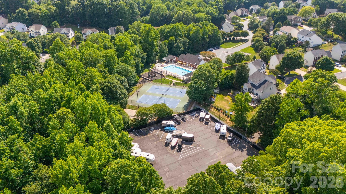
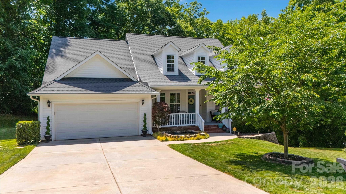
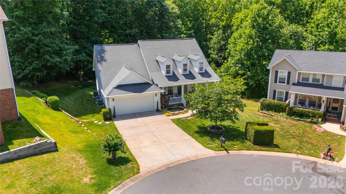
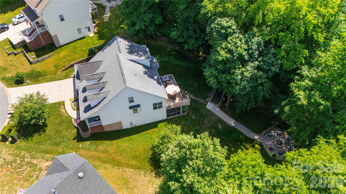
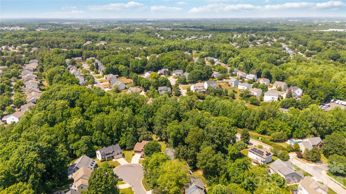
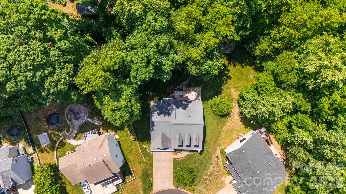
***NEW PRICE + SELLER CONCESSION OF $25,000***This FULL WALK-OUT BASEMENT home is exceptional — but the true showstopper is the incredible backyard setting. An oversized covered rocking chair front porch welcomes friends and family as they pass the soothing water feature at the entrance. Imagine relaxing on one of THREE outdoor living areas, two of the three overlook the open firepit space and picturesque meandering creek below. Mature trees and lush landscaping create a private, peaceful retreat rarely found. The updated kitchen and renovated primary bath feature timeless finishes, including a frameless glass shower, garden tub, dual vanities, and private water closet. The spacious walk-in closet offers custom shelving and organization. Situated on a fabulous basement cul-de-sac lot in a highly sought-after community, this home combines comfort, functionality, and natural beauty. The main level features site-finished wood floors, formal living and dining areas, and a dramatic two-story great room with fireplace and expansive windows that flood the home with natural light and truly bring the outdoors in. The main-level primary suite offers convenience and privacy, while the upper level — accessed by beautiful wood tread stairs — includes three additional bedrooms and two full baths. The basement provides flexible living space, including a separate area ideal for a fifth bedroom or guest suite, along with a full bath (no closet or egress - not counting as a true bedroom). Several items convey, including the pool table, basement entertainment center and bar, and kitchen refrigerator. Additional features include full-yard irrigation on a separate meter and hot tub hookup under the patio. Community amenities include a pool, clubhouse, and overflow vehicle/boat storage, with a nearby boat landing adding even more appeal to this lifestyle-focused property.
Features & Amenities
Interior
-
Other Interior Features
Kitchen Island, Pantry, Walk-In Closet(s)
-
Total Bedrooms
4
-
Bathrooms
4
-
1/2 Bathrooms
1
-
Above Grade Finished Area
2443.0
-
Basement YN
YES
-
Cooling YN
YES
-
Cooling
Ceiling Fan(s), Central Air
-
Fireplace YN
YES
-
Heating YN
YES
-
Heating
Floor Furnace, Forced Air, Natural Gas
-
Pet friendly
N/A
Exterior
-
Garage
Yes
-
Garage spaces
2
-
Other Exterior Features
Gas Grill
-
Parking
Garage Faces Front
-
Patio and Porch Features
Covered, Deck, Enclosed, Front Porch, Porch, Rear Porch, Screened
-
Pool
No
Area & Lot
-
Lot Features
Cul-De-Sac
-
Property Type
Residential
-
Property Sub Type
Single Family Residence
Price
-
Sales Price
$650,000
-
Sq. Footage
3,976
-
Price/SqFt
$163
HOA
-
Association
YES
-
Association Fee
$611.6
-
Association Fee Frequency
Annually
-
Association Fee Includes
N/A
School District
-
Elementary School
Unspecified
-
Middle School
Unspecified
-
High School
Unspecified
Property Features
-
New Construction
NO
-
Senior Community YN
NO
Schedule a Showing
Showing scheduled successfully.
Mortgage calculator
Estimate your monthly mortgage payment, including the principal and interest, property taxes, and HOA. Adjust the values to generate a more accurate rate.
Your payment
Principal and Interest:
$
Property taxes:
$
HOA fees:
$
Total loan payment:
$
Total interest amount:
$
Location
County
York
Elementary School
Unspecified
Middle School
Unspecified
High School
Unspecified
Listing Courtesy of Lisa Satterfield , Keller Williams Ballantyne Area
RealHub Information is provided exclusively for consumers' personal, non-commercial use, and it may not be used for any purpose other than to identify prospective properties consumers may be interested in purchasing. All information deemed reliable but not guaranteed and should be independently verified. All properties are subject to prior sale, change or withdrawal. RealHub website owner shall not be responsible for any typographical errors, misinformation, misprints and shall be held totally harmless.

Agent
Mitch Totherow
Call Mitch today to schedule a private showing.

* Listings on this website come from the FMLS IDX Compilation and may be held by brokerage firms other than the owner of this website. The listing brokerage is identified in any listing details. Information is deemed reliable but is not guaranteed. If you believe any FMLS listing contains material that infringes your copyrighted work please click here to review our DMCA policy and learn how to submit a takedown request.© 2024 FMLS.
Related Properties

Fort Mill
1348 Barnett Woods Crossing
3 Beds
2 Baths
2,440 Sq.Ft.
$669,900
MLS#: 4380977

Fort Mill
636 Landsdowne Court
4 Beds
2 Baths
3,845 Sq.Ft.
$700,000
MLS#: 4397187
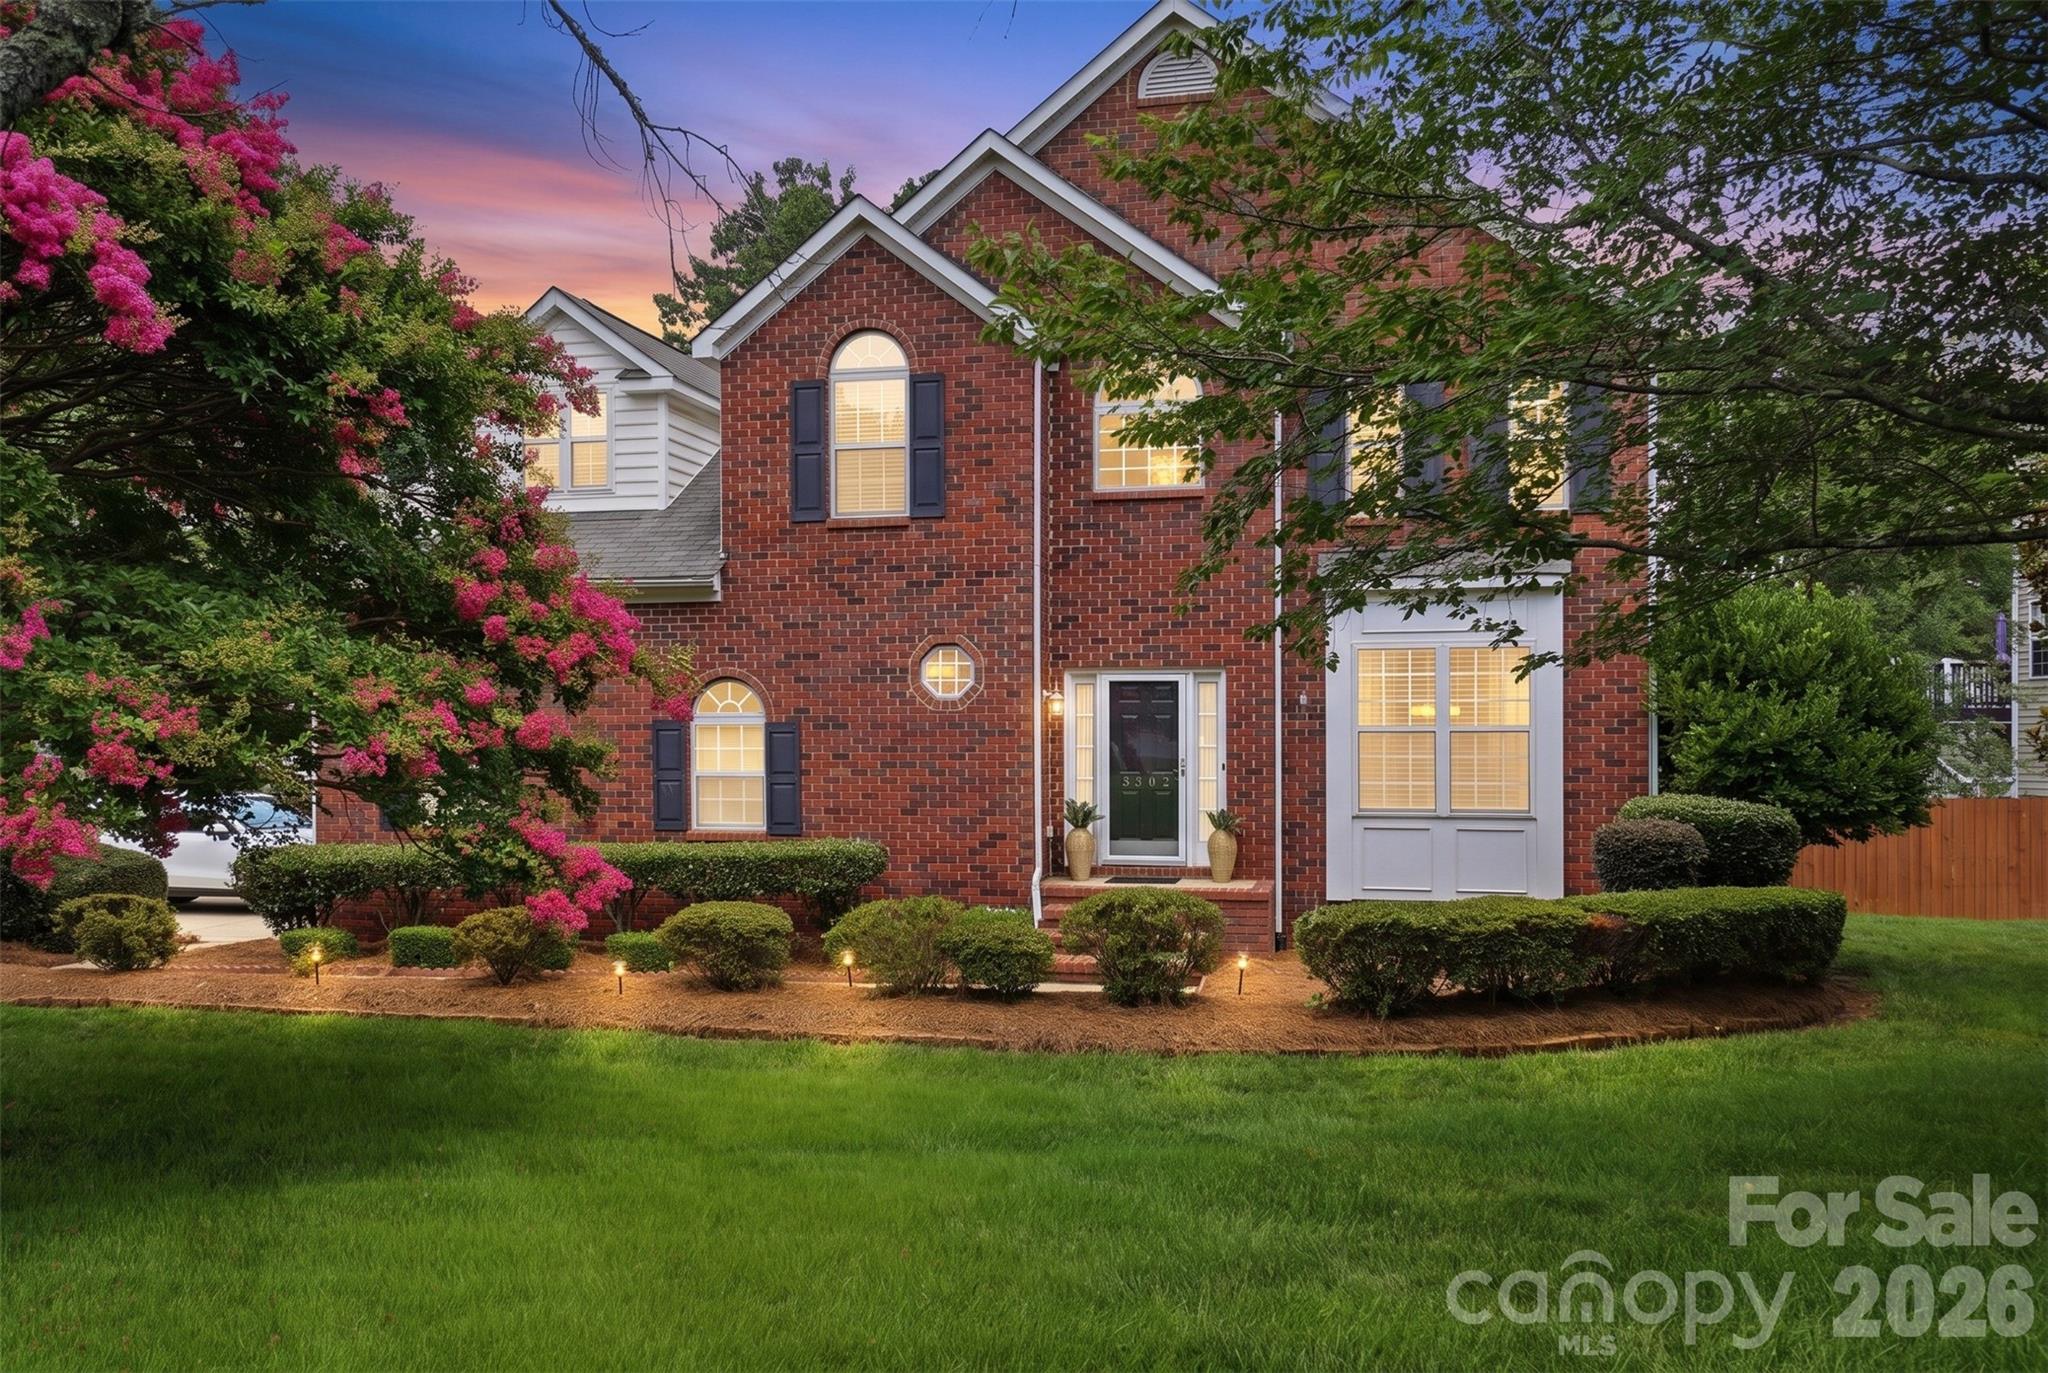
Fort Mill
3302 Sherborne Drive
4 Beds
2 Baths
2,847 Sq.Ft.
$550,000
MLS#: 4398214

Fort Mill
910 Ashton Oak Court
5 Beds
4 Baths
3,465 Sq.Ft.
$565,000
MLS#: 4379778
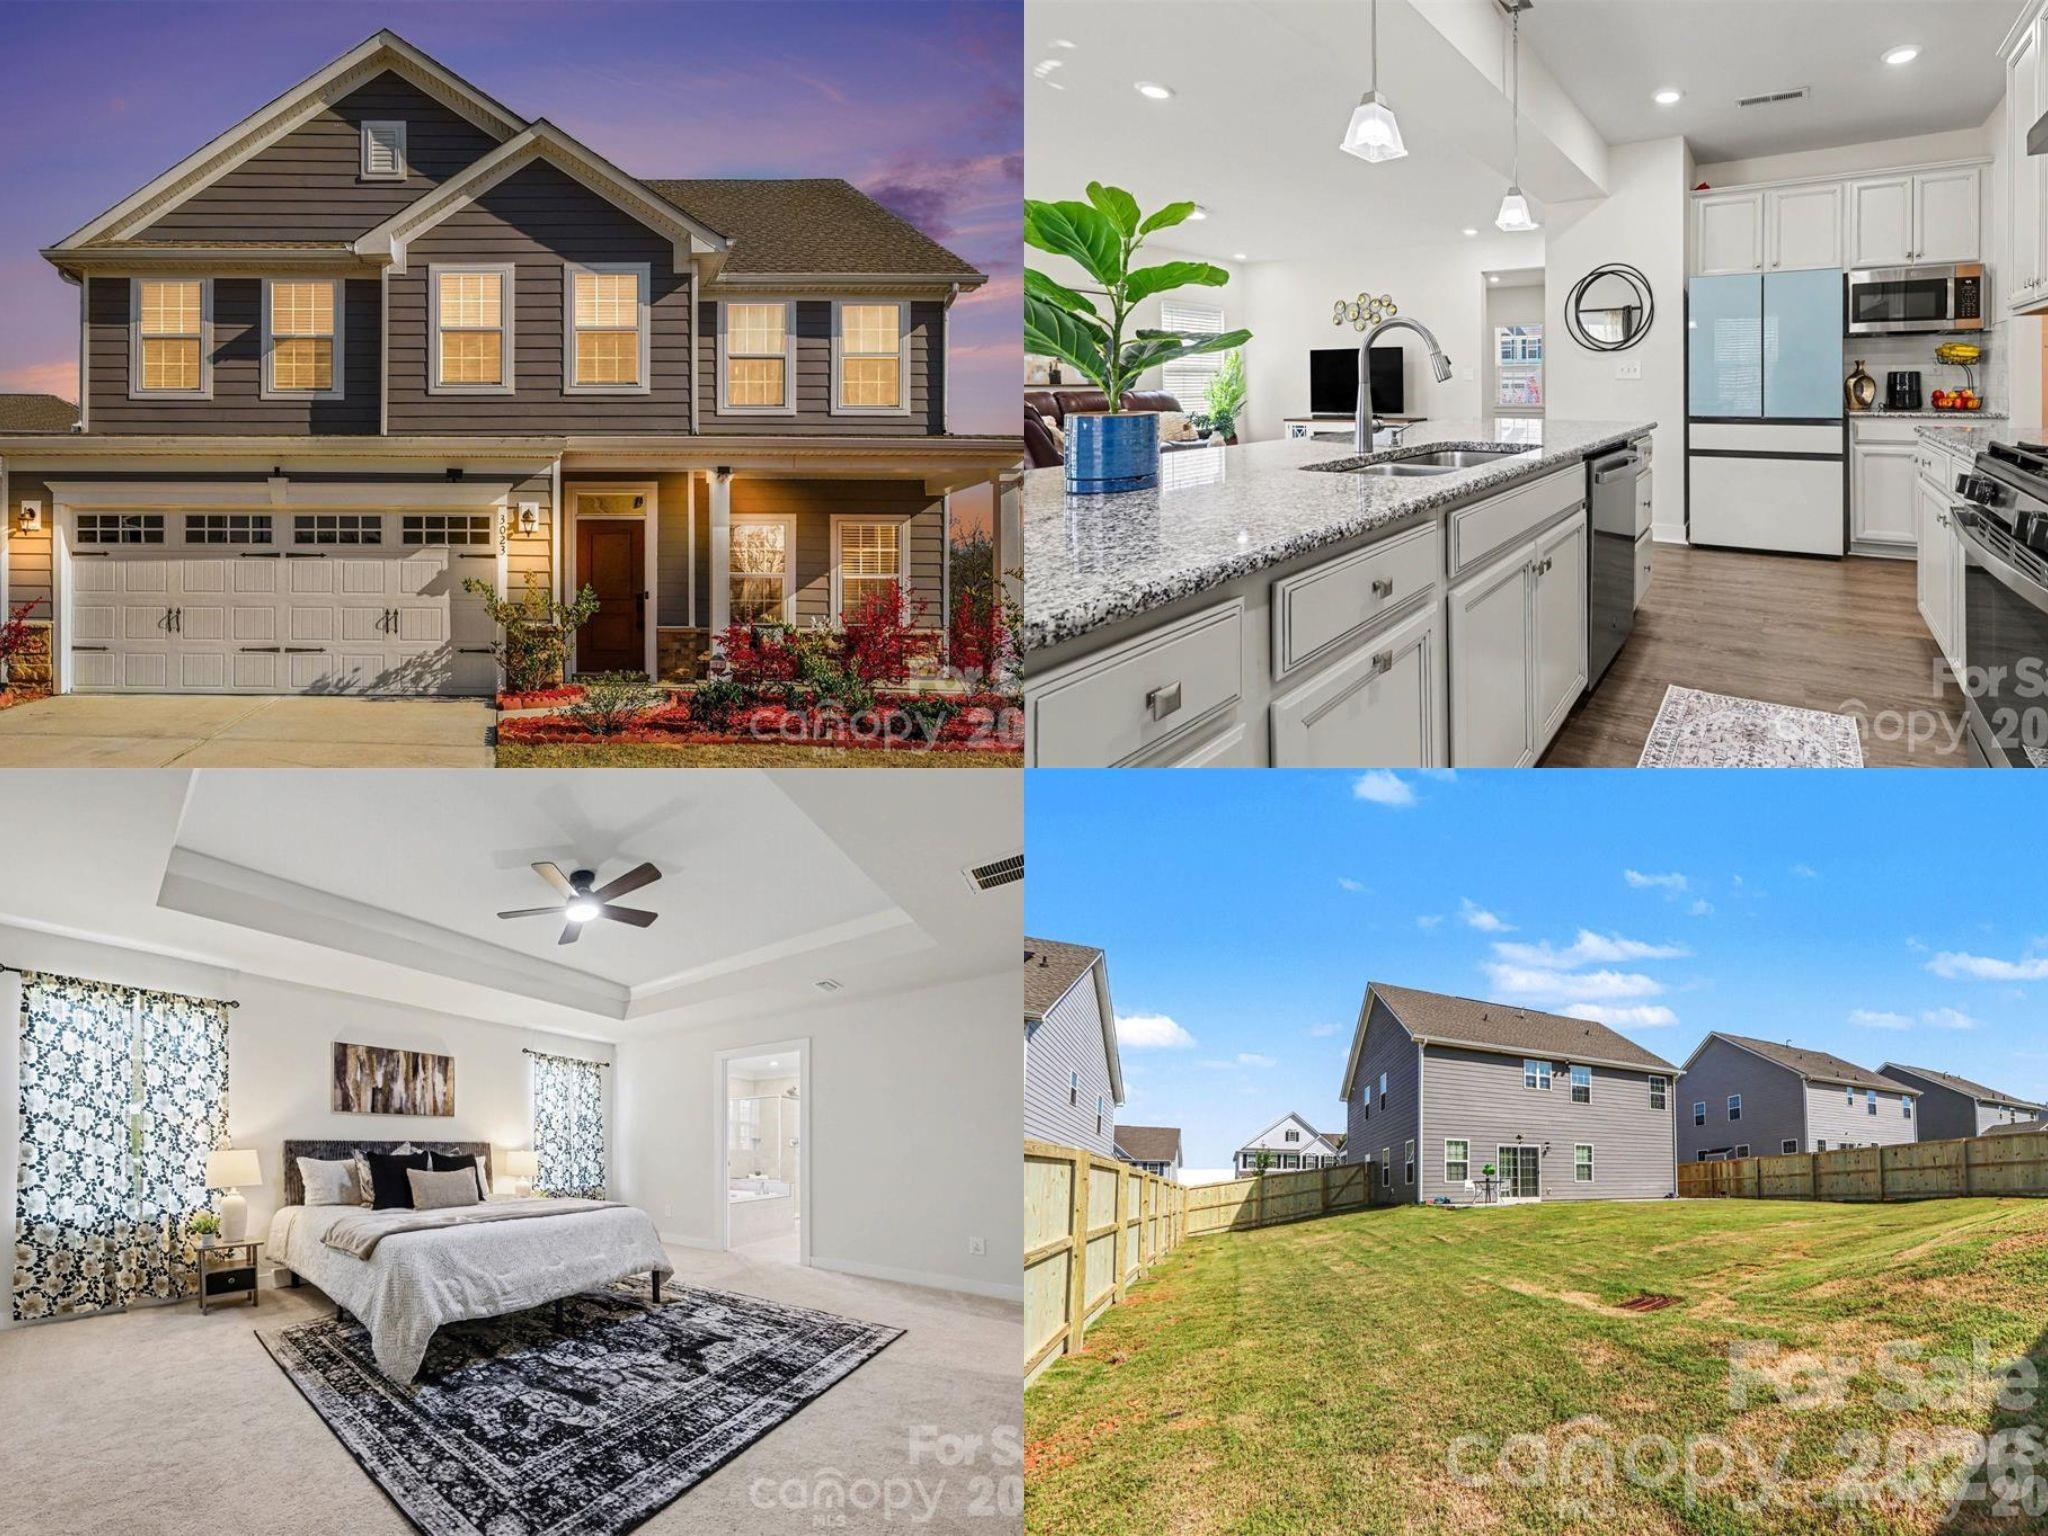
Fort Mill
3023 Ballester Road
5 Beds
3 Baths
2,813 Sq.Ft.
$585,000
MLS#: 4400652

Fort Mill
2029 Primrose Court
3 Beds
2 Baths
2,539 Sq.Ft.
$665,000
MLS#: 4389837

Fort Mill
1084 Crescent Moon Drive
5 Beds
3 Baths
3,098 Sq.Ft.
$645,000
MLS#: 4371724
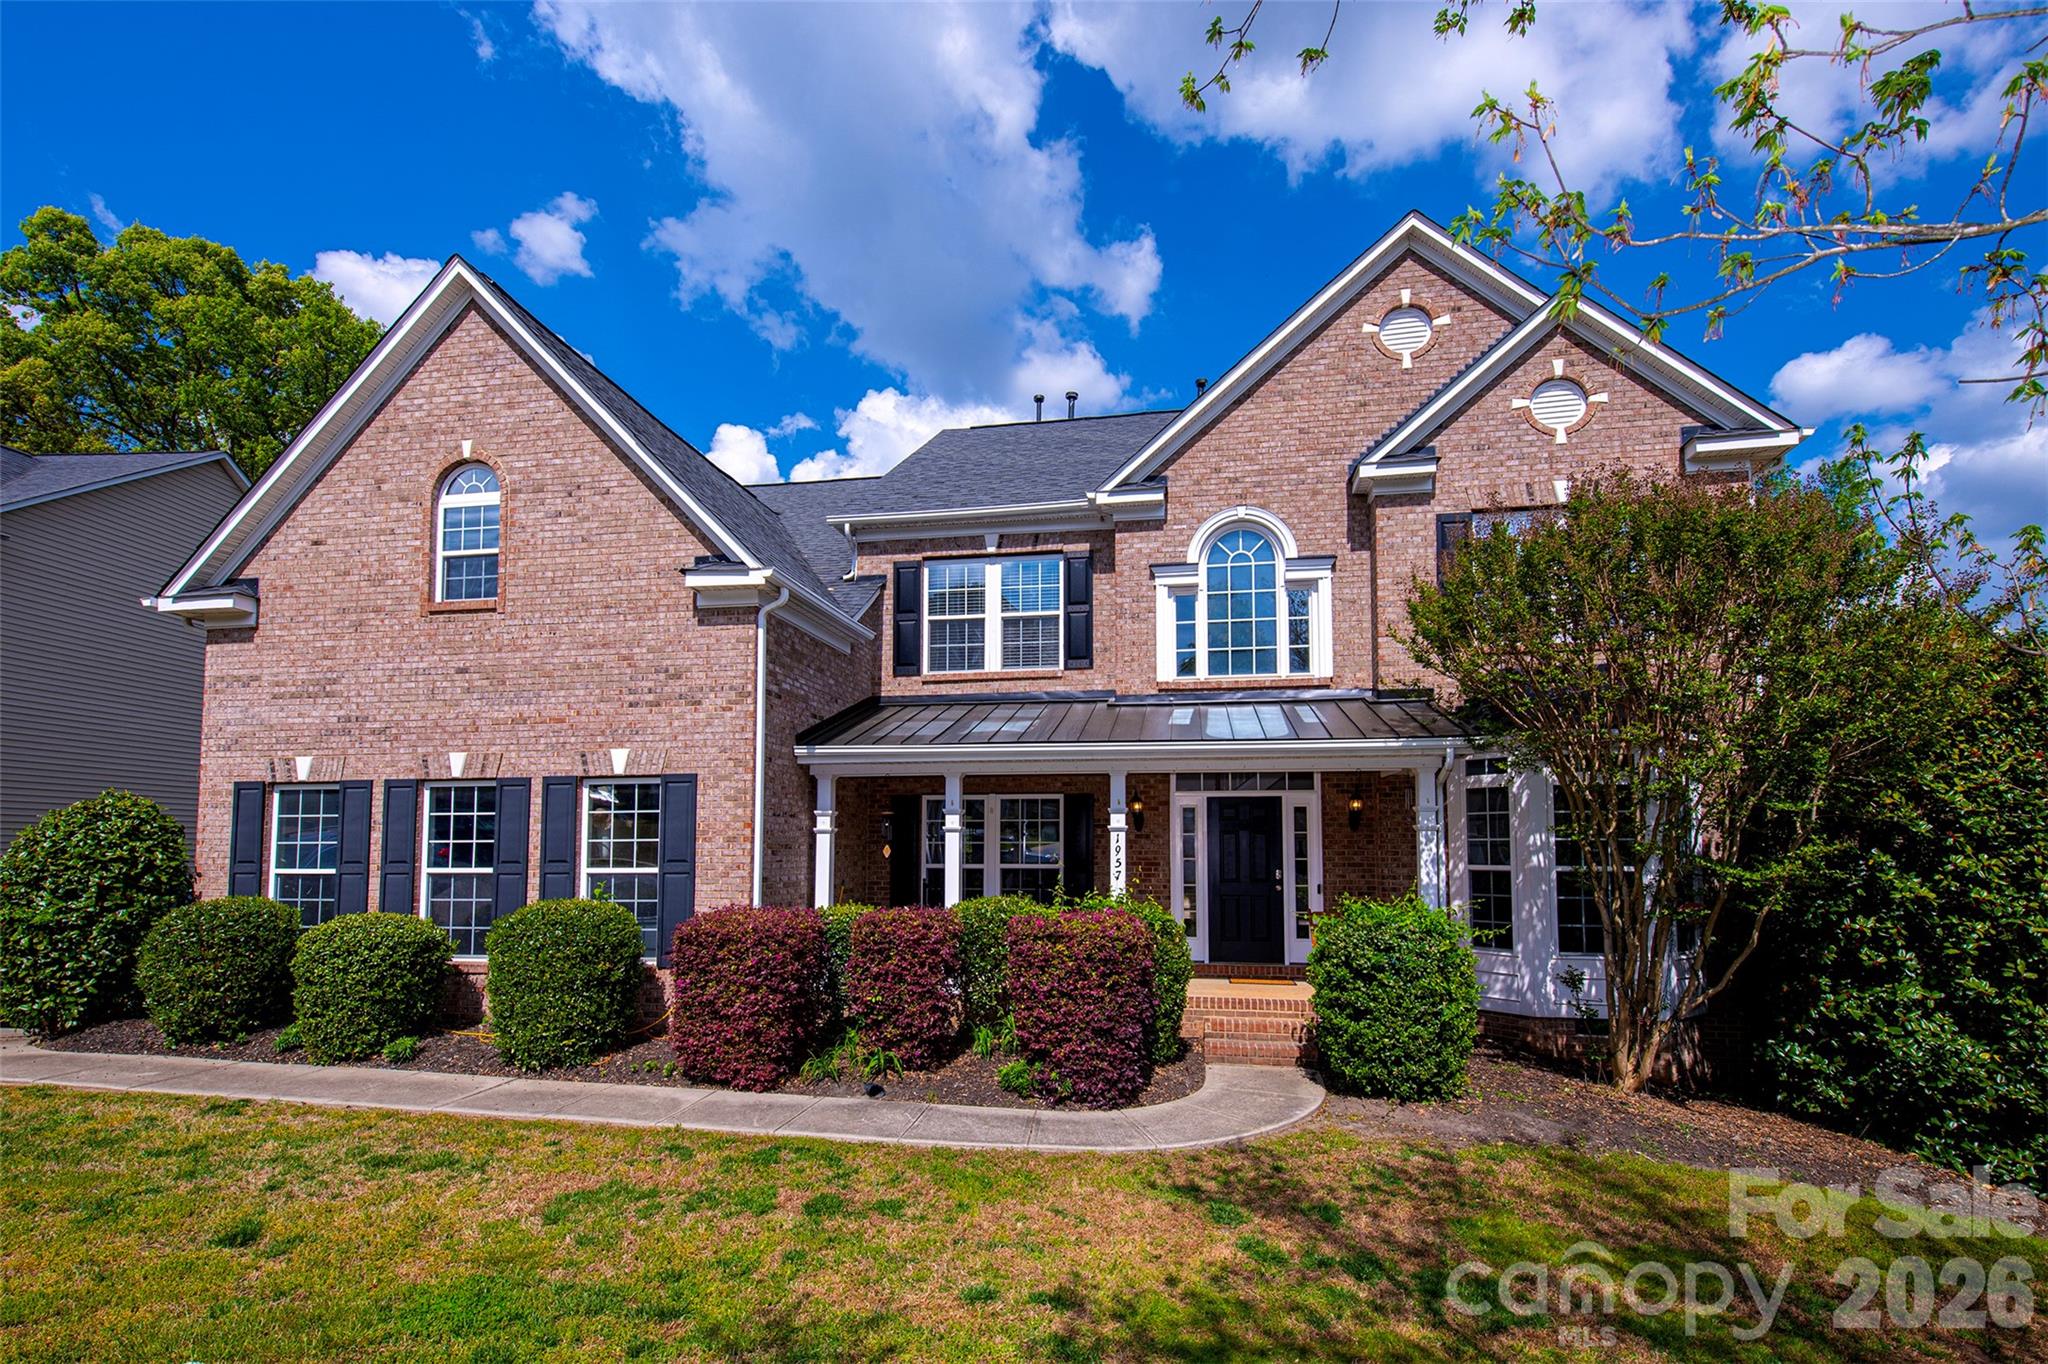
Fort Mill
1957 Faison Avenue
5 Beds
3 Baths
3,847 Sq.Ft.
$639,900
MLS#: 4365581
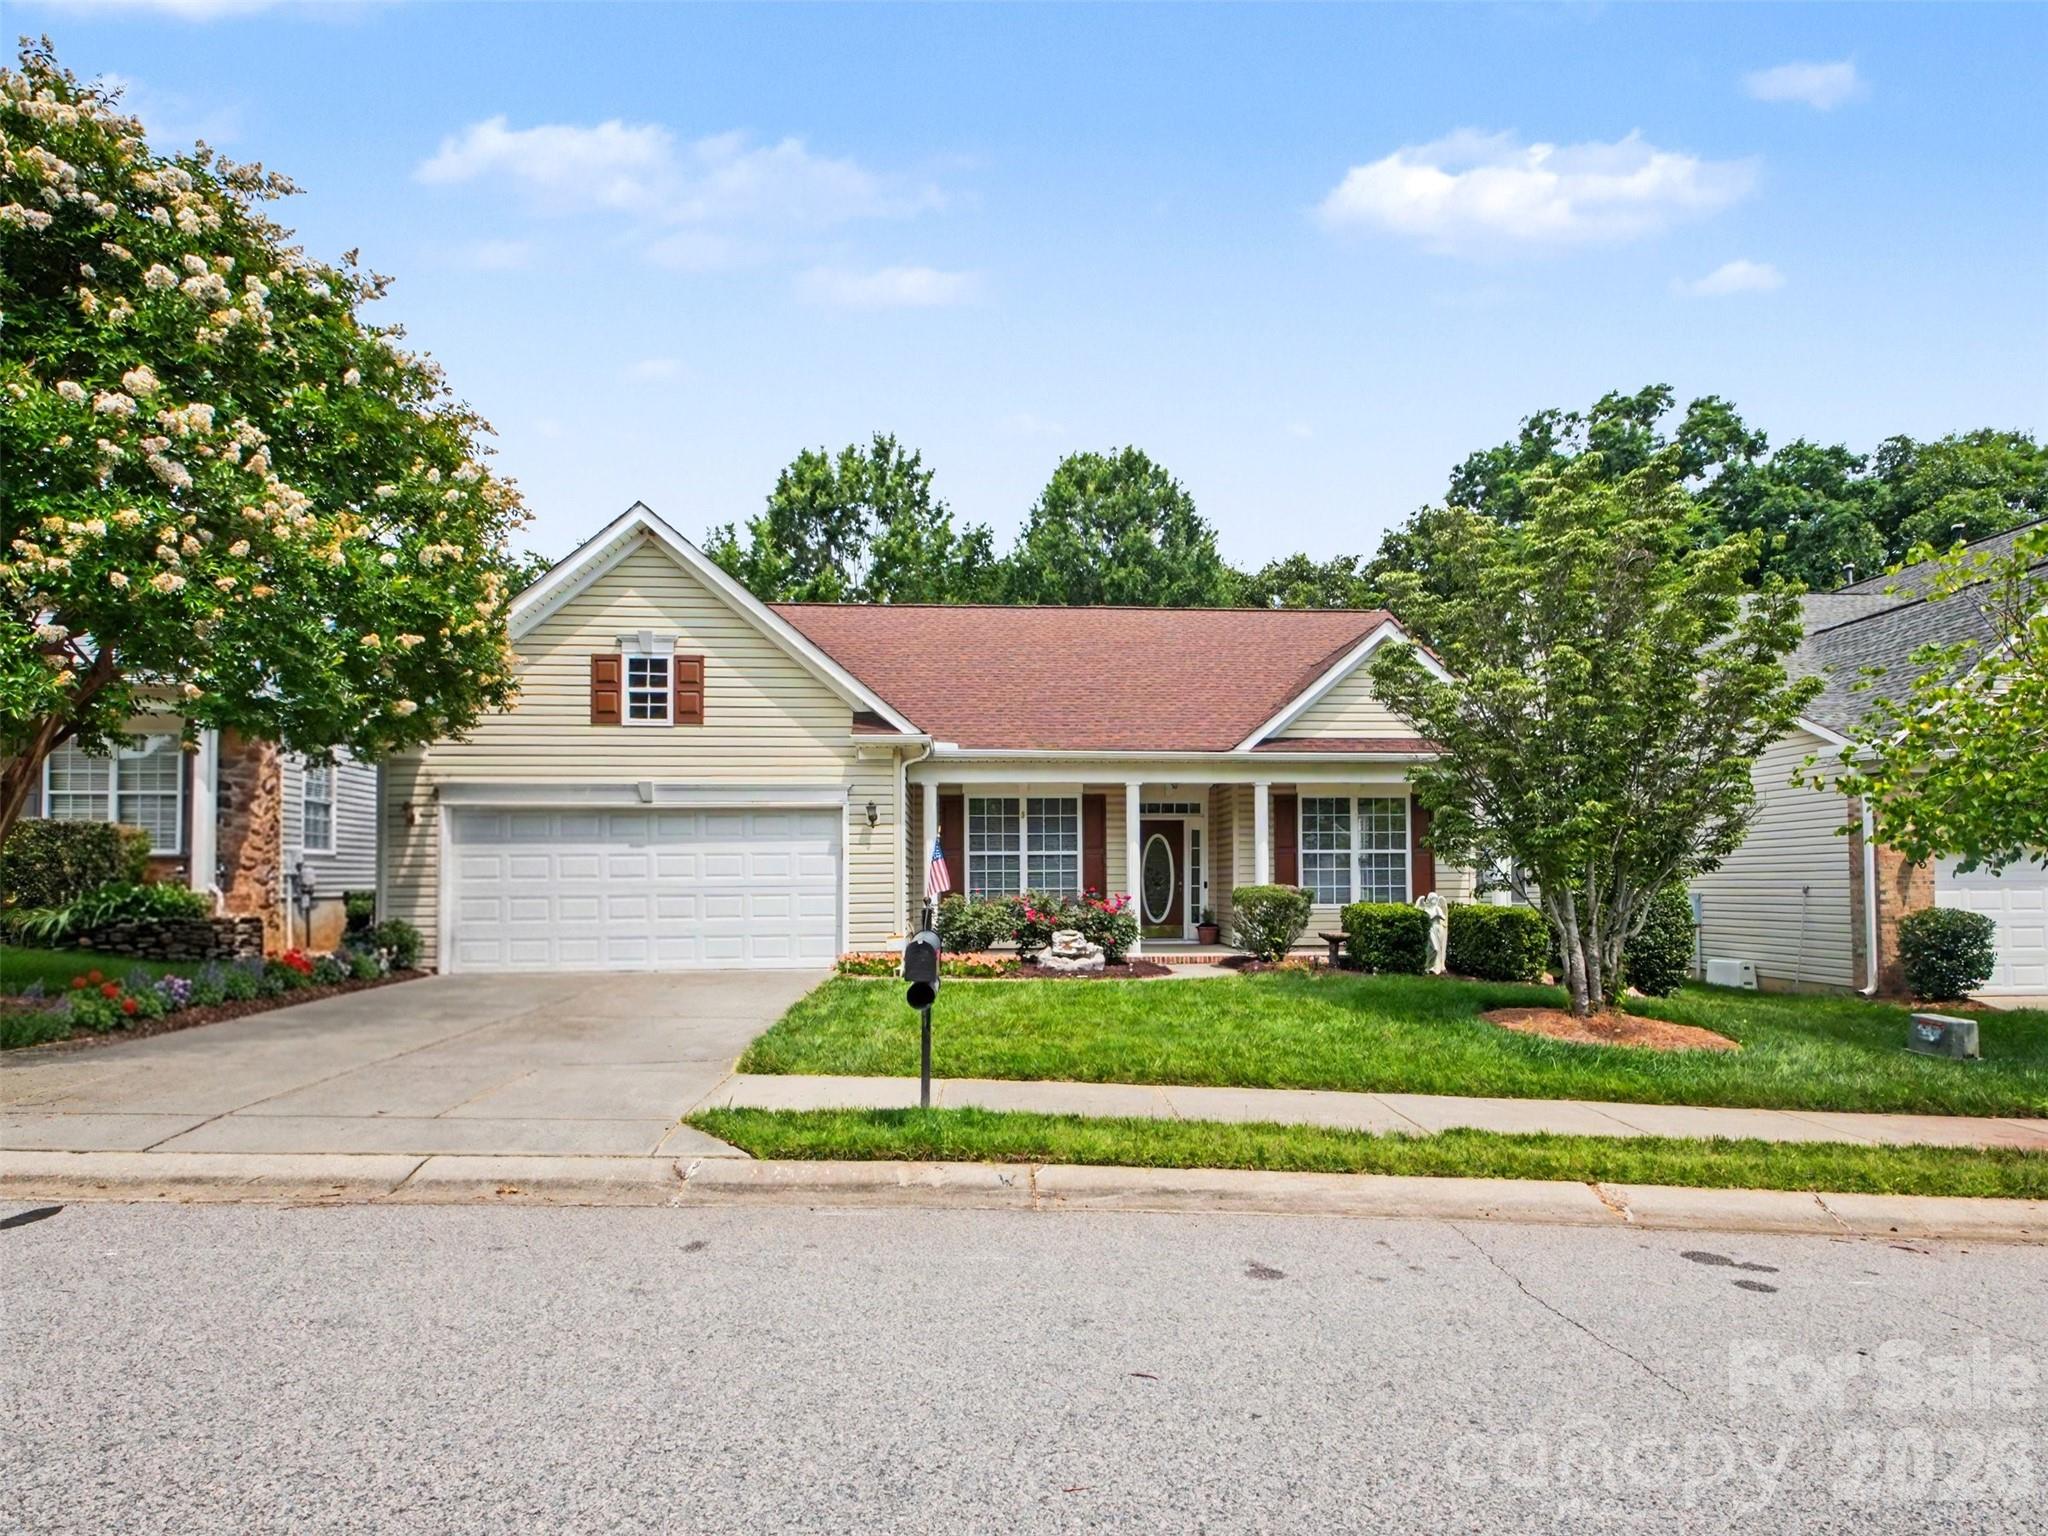
Fort Mill
834 Platinum Drive
3 Beds
2 Baths
2,896 Sq.Ft.
$524,900
MLS#: 4382795
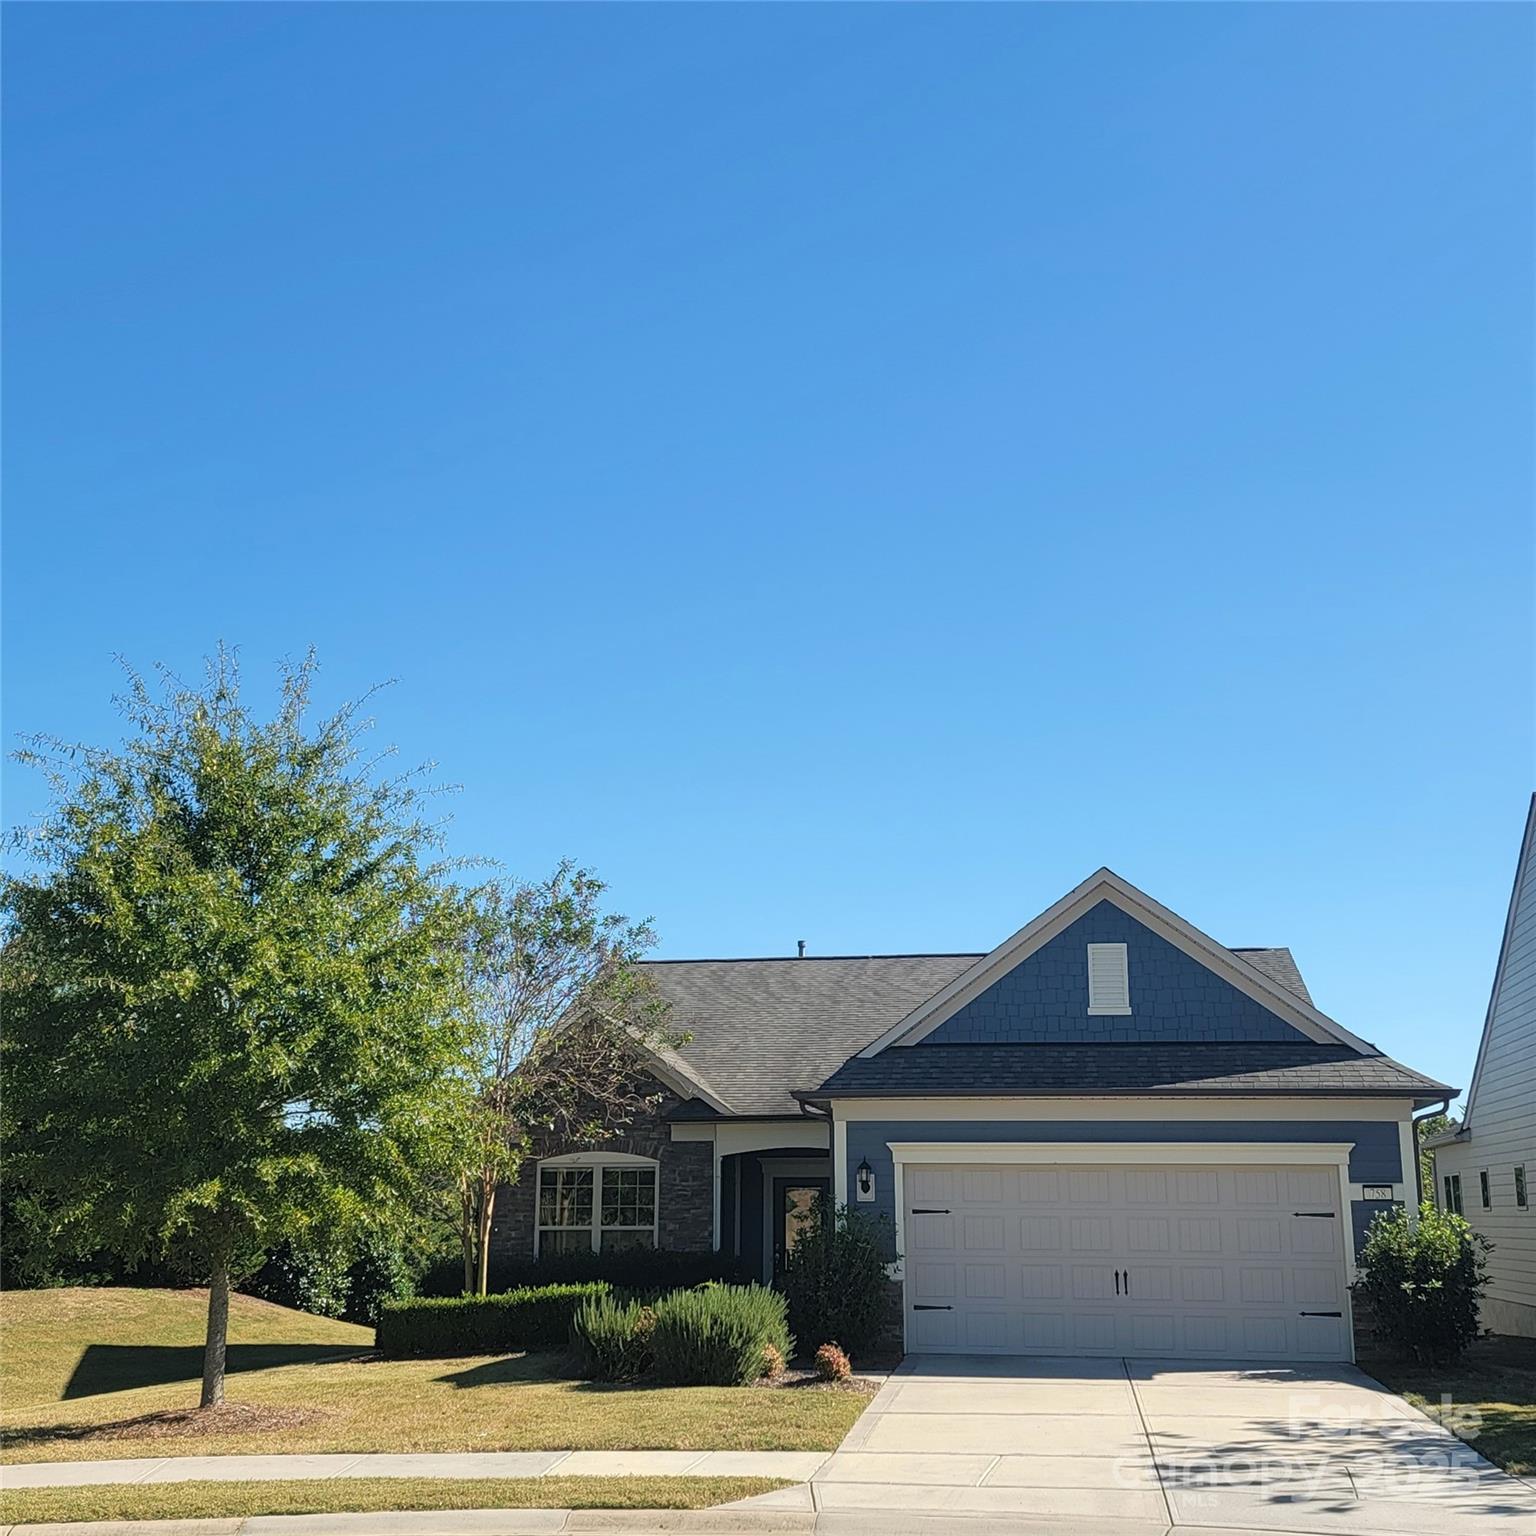
Fort Mill
758 Peach Valley Lane 383
2 Beds
2 Baths
1,911 Sq.Ft.
$575,000
MLS#: 4307389
