
Property
Beds
4
Full Baths
3
1/2 Baths
None
Year Built
2017
Sq.Footage
2,923
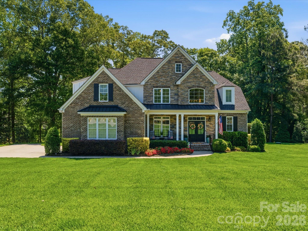
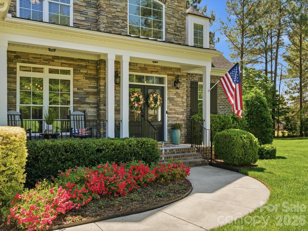
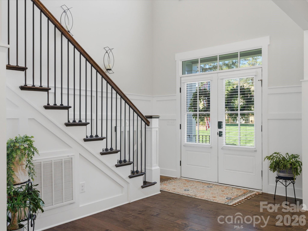
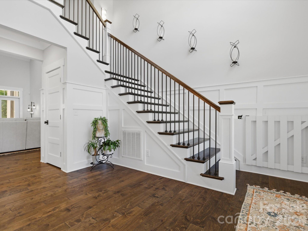
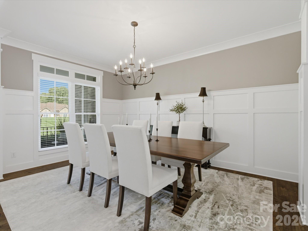
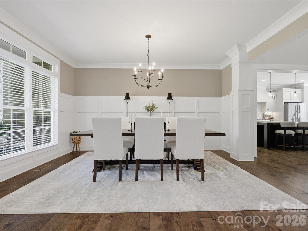
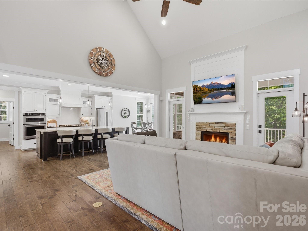
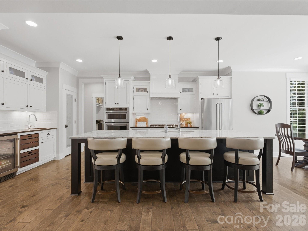
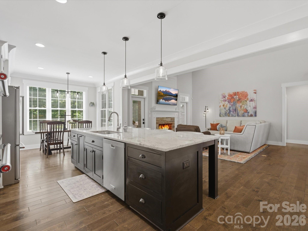
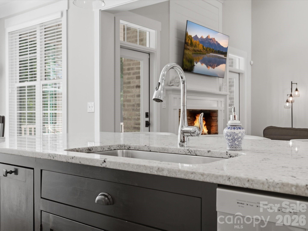
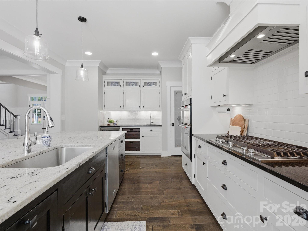
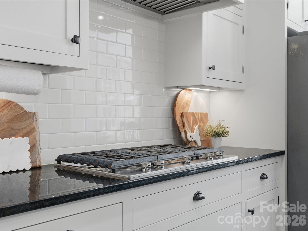
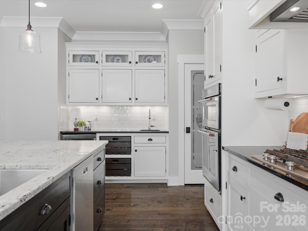
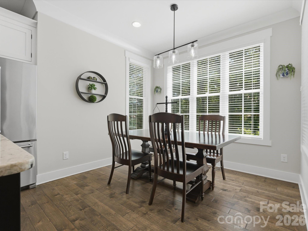
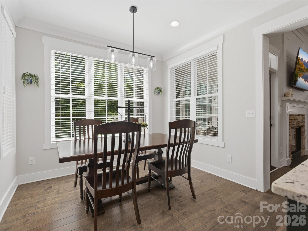
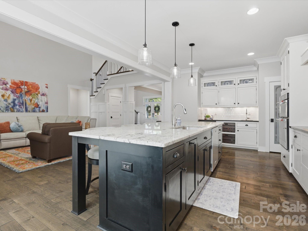
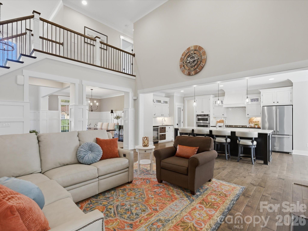
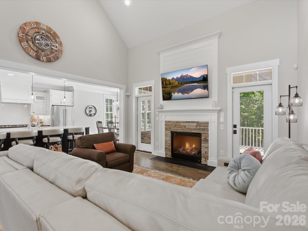
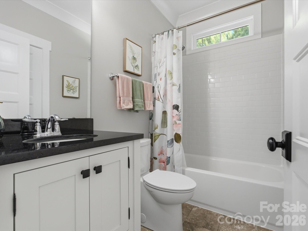
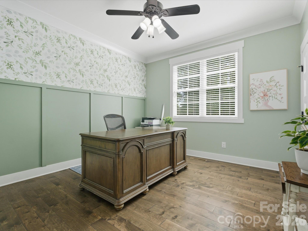
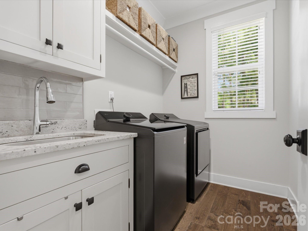
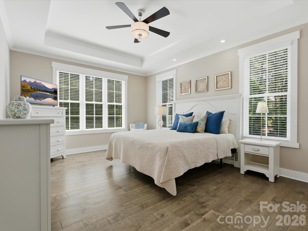
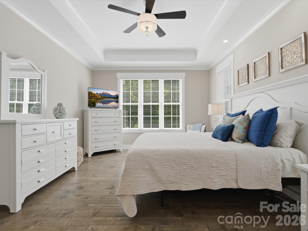
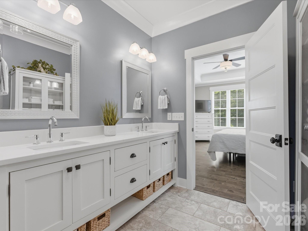
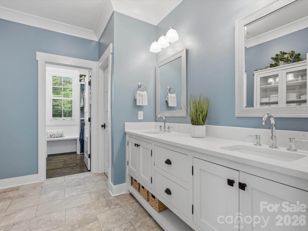
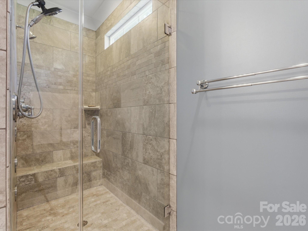
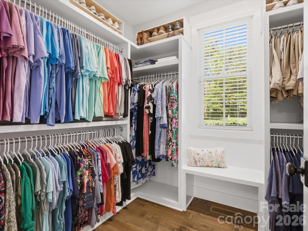
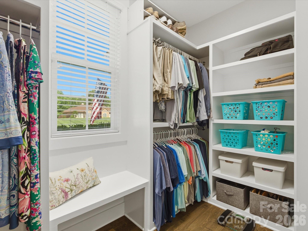
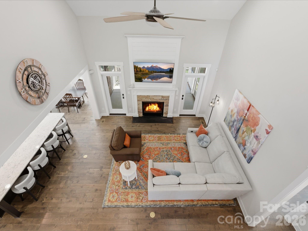
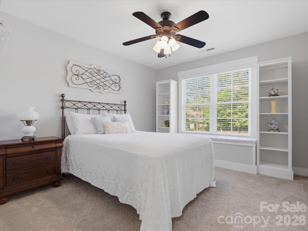
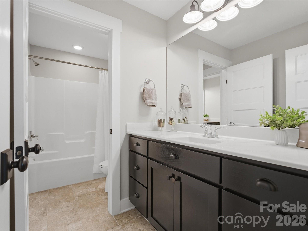
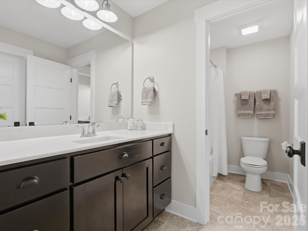
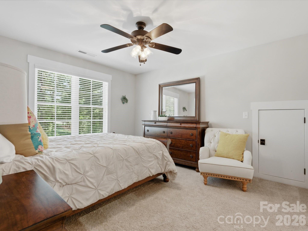
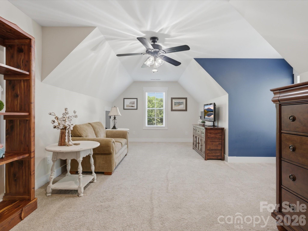
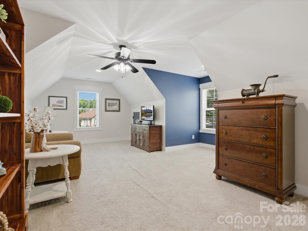
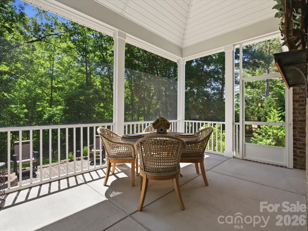
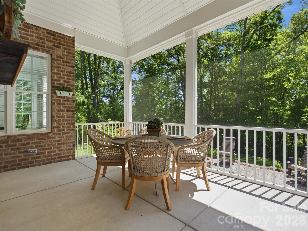
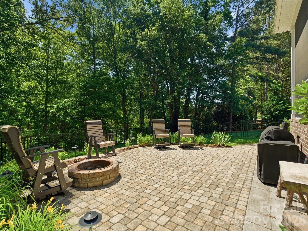
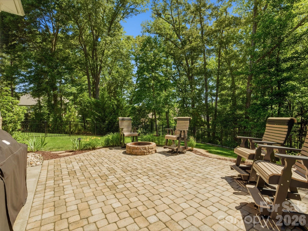
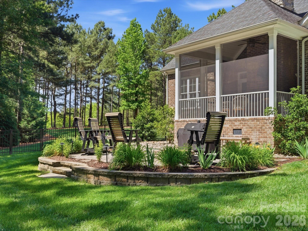
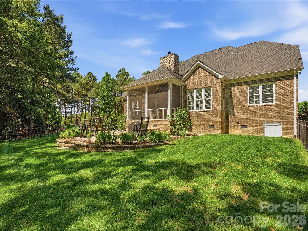
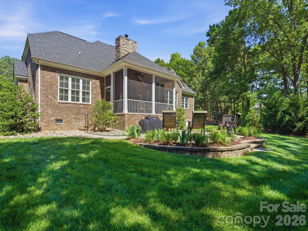
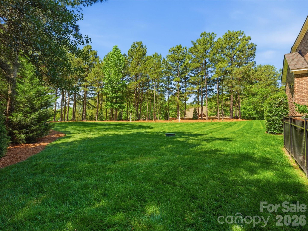
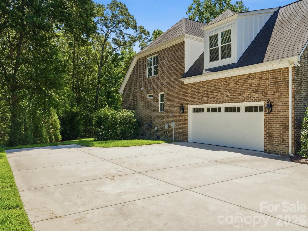
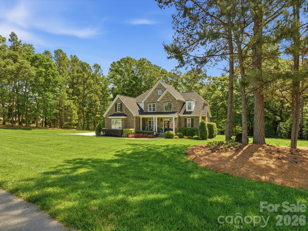
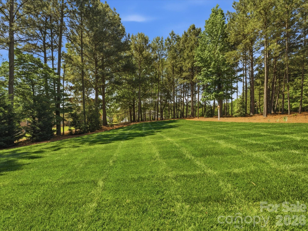
Nestled in the desirable Millstone Creek community, this beautifully updated home offers the perfect blend of luxury, privacy, and everyday comfort on an estate-sized lot surrounded by picturesque nature, mature trees, and lush landscaping. Thoughtfully designed with an open floor plan ideal for entertaining, the stunning chef’s kitchen features custom cabinetry, a large center island, abundant workspace, and seamless flow into the inviting living areas. A stylish wet bar with beverage fridge creates the perfect coffee station or entertaining hub, while the formal dining room showcases elegant board and batten trim detail and the separate breakfast room overlooks the serene backyard setting. The dramatic two-story great room with gas fireplace opens to a lovely screened porch and expansive custom paver patio with firepit, creating exceptional indoor-outdoor living spaces. Rarely found, both the Owner’s Suite and a guest suite are conveniently located on the main level. The luxurious Owner’s retreat features a spa-like bath with sleek new quartz counters, sinks and faucets, and an oversized custom walk-in closet. Upstairs offers two spacious secondary bedrooms, each with generous walk-in closets, plus a large bonus room/possible 5th bedroom (approximately 260 SF) providing incredible flexibility for a media room, playroom, office, or guest space. Architectural details, custom trim work, abundant storage, and an oversized side-load 2-car garage further elevate this meticulously maintained, move-in ready home. Enjoy the peaceful setting, estate-style living, and the rare elbow room between neighbors that makes Millstone Creek so highly sought after.
Features & Amenities
Interior
-
Total Bedrooms
4
-
Bathrooms
3
-
Above Grade Finished Area
2923.0
-
Basement YN
NO
-
Cooling YN
YES
-
Cooling
Central Air
-
Fireplace YN
YES
-
Heating YN
YES
-
Heating
Heat Pump
-
Pet friendly
N/A
Exterior
-
Garage
Yes
-
Garage spaces
2
-
Construction Materials
Stone Veneer, Brick
-
Other Exterior Features
Fire Pit
-
Parking
Driveway, Garage Faces Side
-
Pool
No
Area & Lot
-
Lot Features
Wooded, Views
-
Property Type
Residential
-
Property Sub Type
Single Family Residence
Price
-
Sales Price
$850,000
-
Sq. Footage
2,923
-
Price/SqFt
$290
HOA
-
Association
YES
-
Association Fee
$420
-
Association Fee Frequency
Annually
-
Association Fee Includes
N/A
School District
-
Elementary School
Van Wyck
-
Middle School
Indian Land
-
High School
Indian Land
Property Features
-
New Construction
NO
-
Senior Community YN
NO
-
Sewer
Septic Tank
Schedule a Showing
Showing scheduled successfully.
Mortgage calculator
Estimate your monthly mortgage payment, including the principal and interest, property taxes, and HOA. Adjust the values to generate a more accurate rate.
Your payment
Principal and Interest:
$
Property taxes:
$
HOA fees:
$
Total loan payment:
$
Total interest amount:
$
Location
County
Lancaster
Elementary School
Van Wyck
Middle School
Indian Land
High School
Indian Land
Listing Courtesy of Suzette Gray , Coldwell Banker Realty
RealHub Information is provided exclusively for consumers' personal, non-commercial use, and it may not be used for any purpose other than to identify prospective properties consumers may be interested in purchasing. All information deemed reliable but not guaranteed and should be independently verified. All properties are subject to prior sale, change or withdrawal. RealHub website owner shall not be responsible for any typographical errors, misinformation, misprints and shall be held totally harmless.

Agent
Mitch Totherow
Call Mitch today to schedule a private showing.

* Listings on this website come from the FMLS IDX Compilation and may be held by brokerage firms other than the owner of this website. The listing brokerage is identified in any listing details. Information is deemed reliable but is not guaranteed. If you believe any FMLS listing contains material that infringes your copyrighted work please click here to review our DMCA policy and learn how to submit a takedown request.© 2024 FMLS.
Related Properties
Lancaster
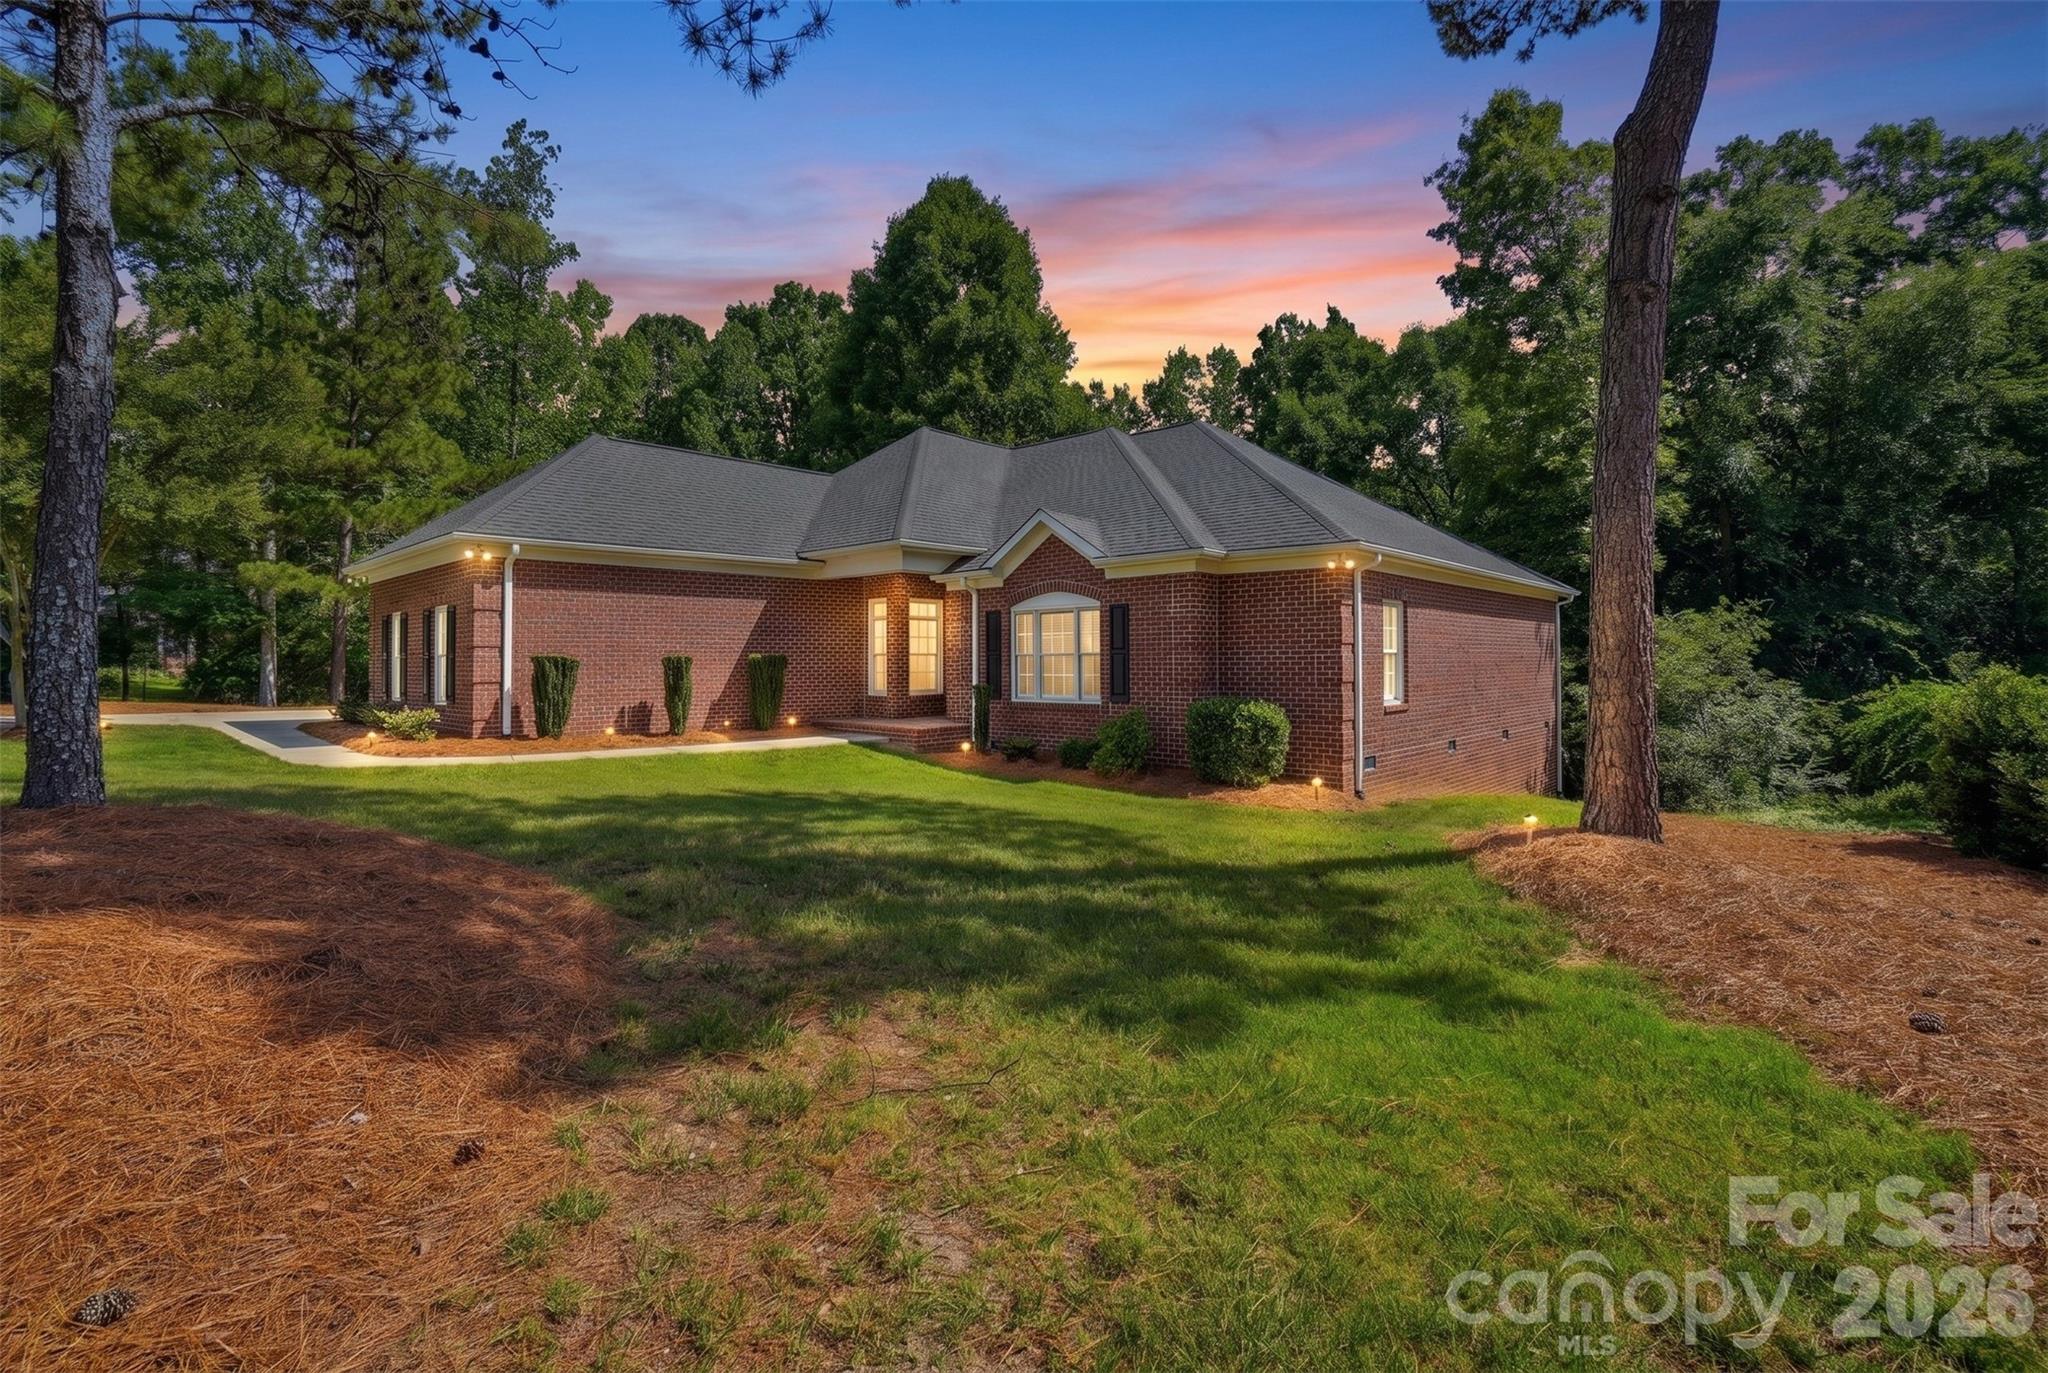
3310 Millstone Creek Road
3 Beds
3 Baths
3,081 Sq.Ft.
$740,000
MLS#: 4397673
Lancaster
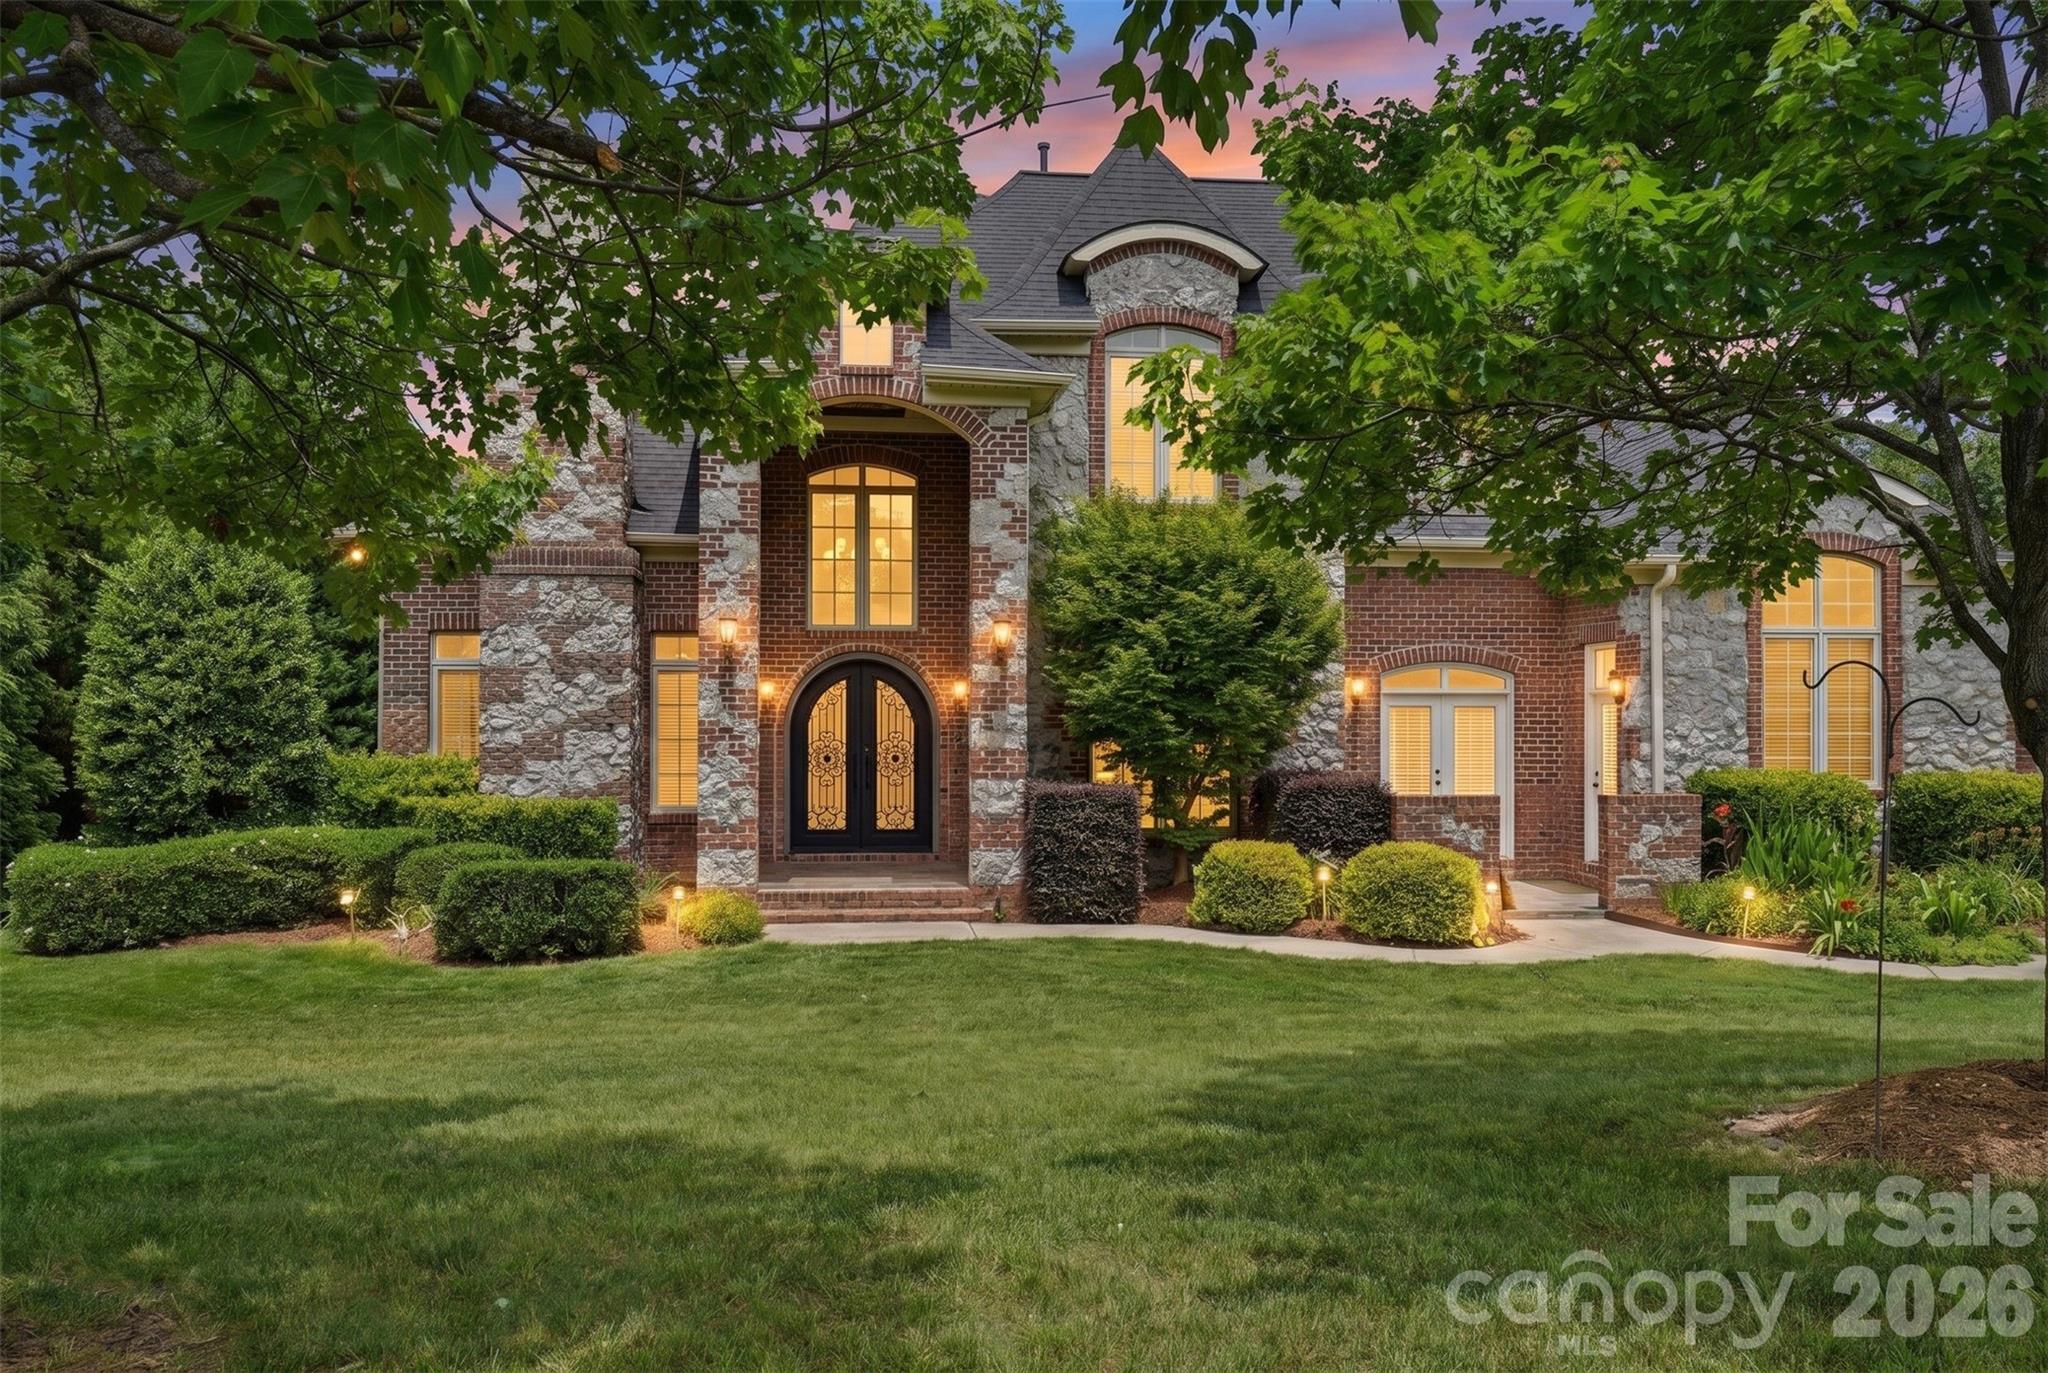
6205 Buhrstone Court
4 Beds
3 Baths
3,659 Sq.Ft.
$975,000
MLS#: 4393708
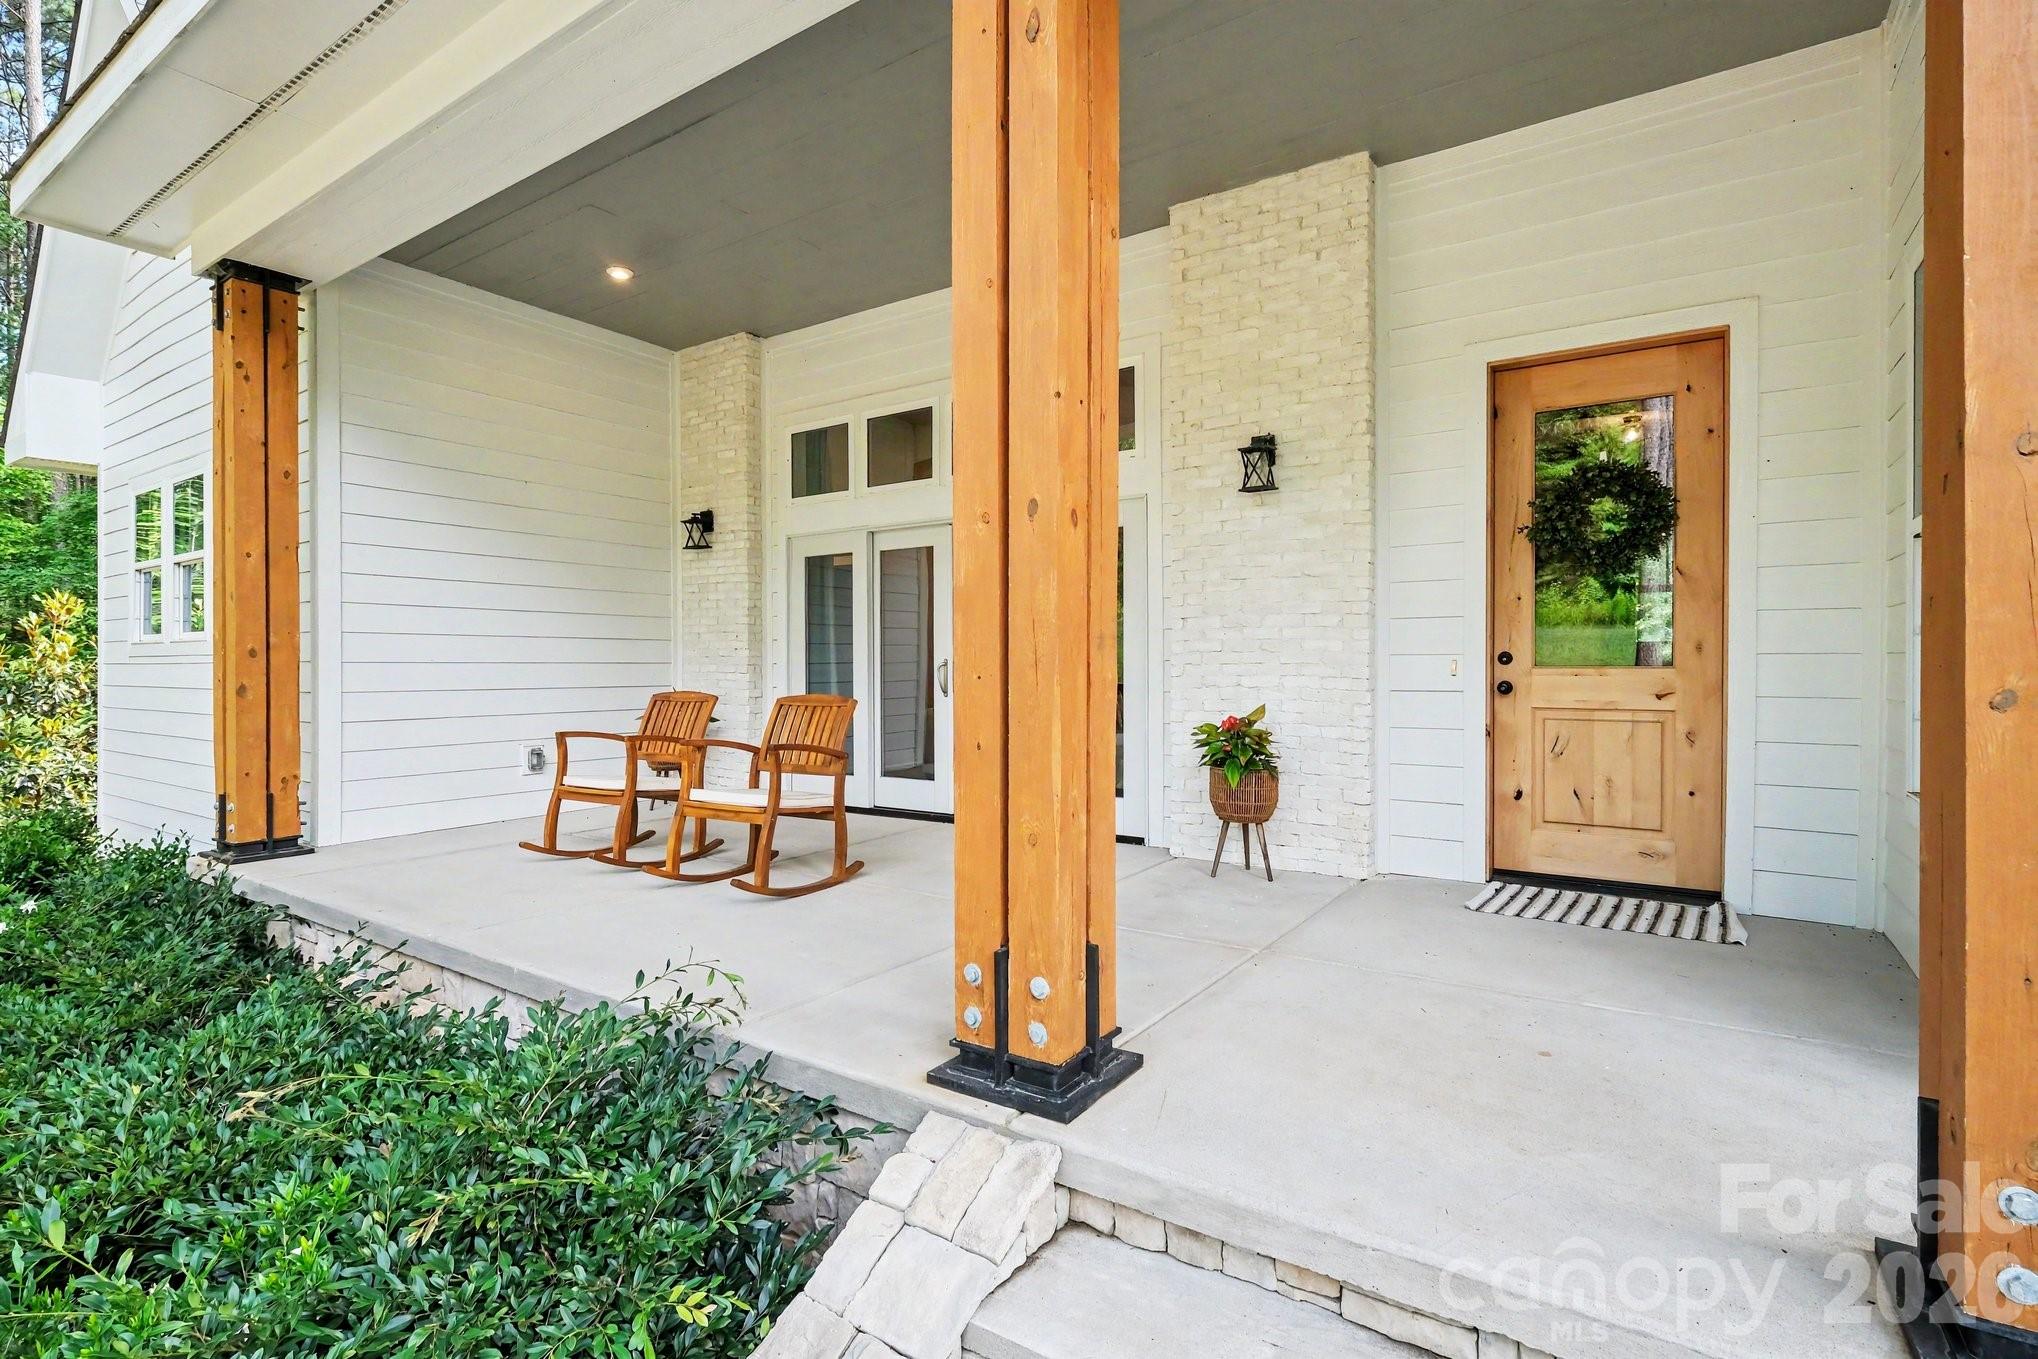
Lancaster
3401 Sherman Drive
5 Beds
5 Baths
2,947 Sq.Ft.
$849,000
MLS#: 4386510
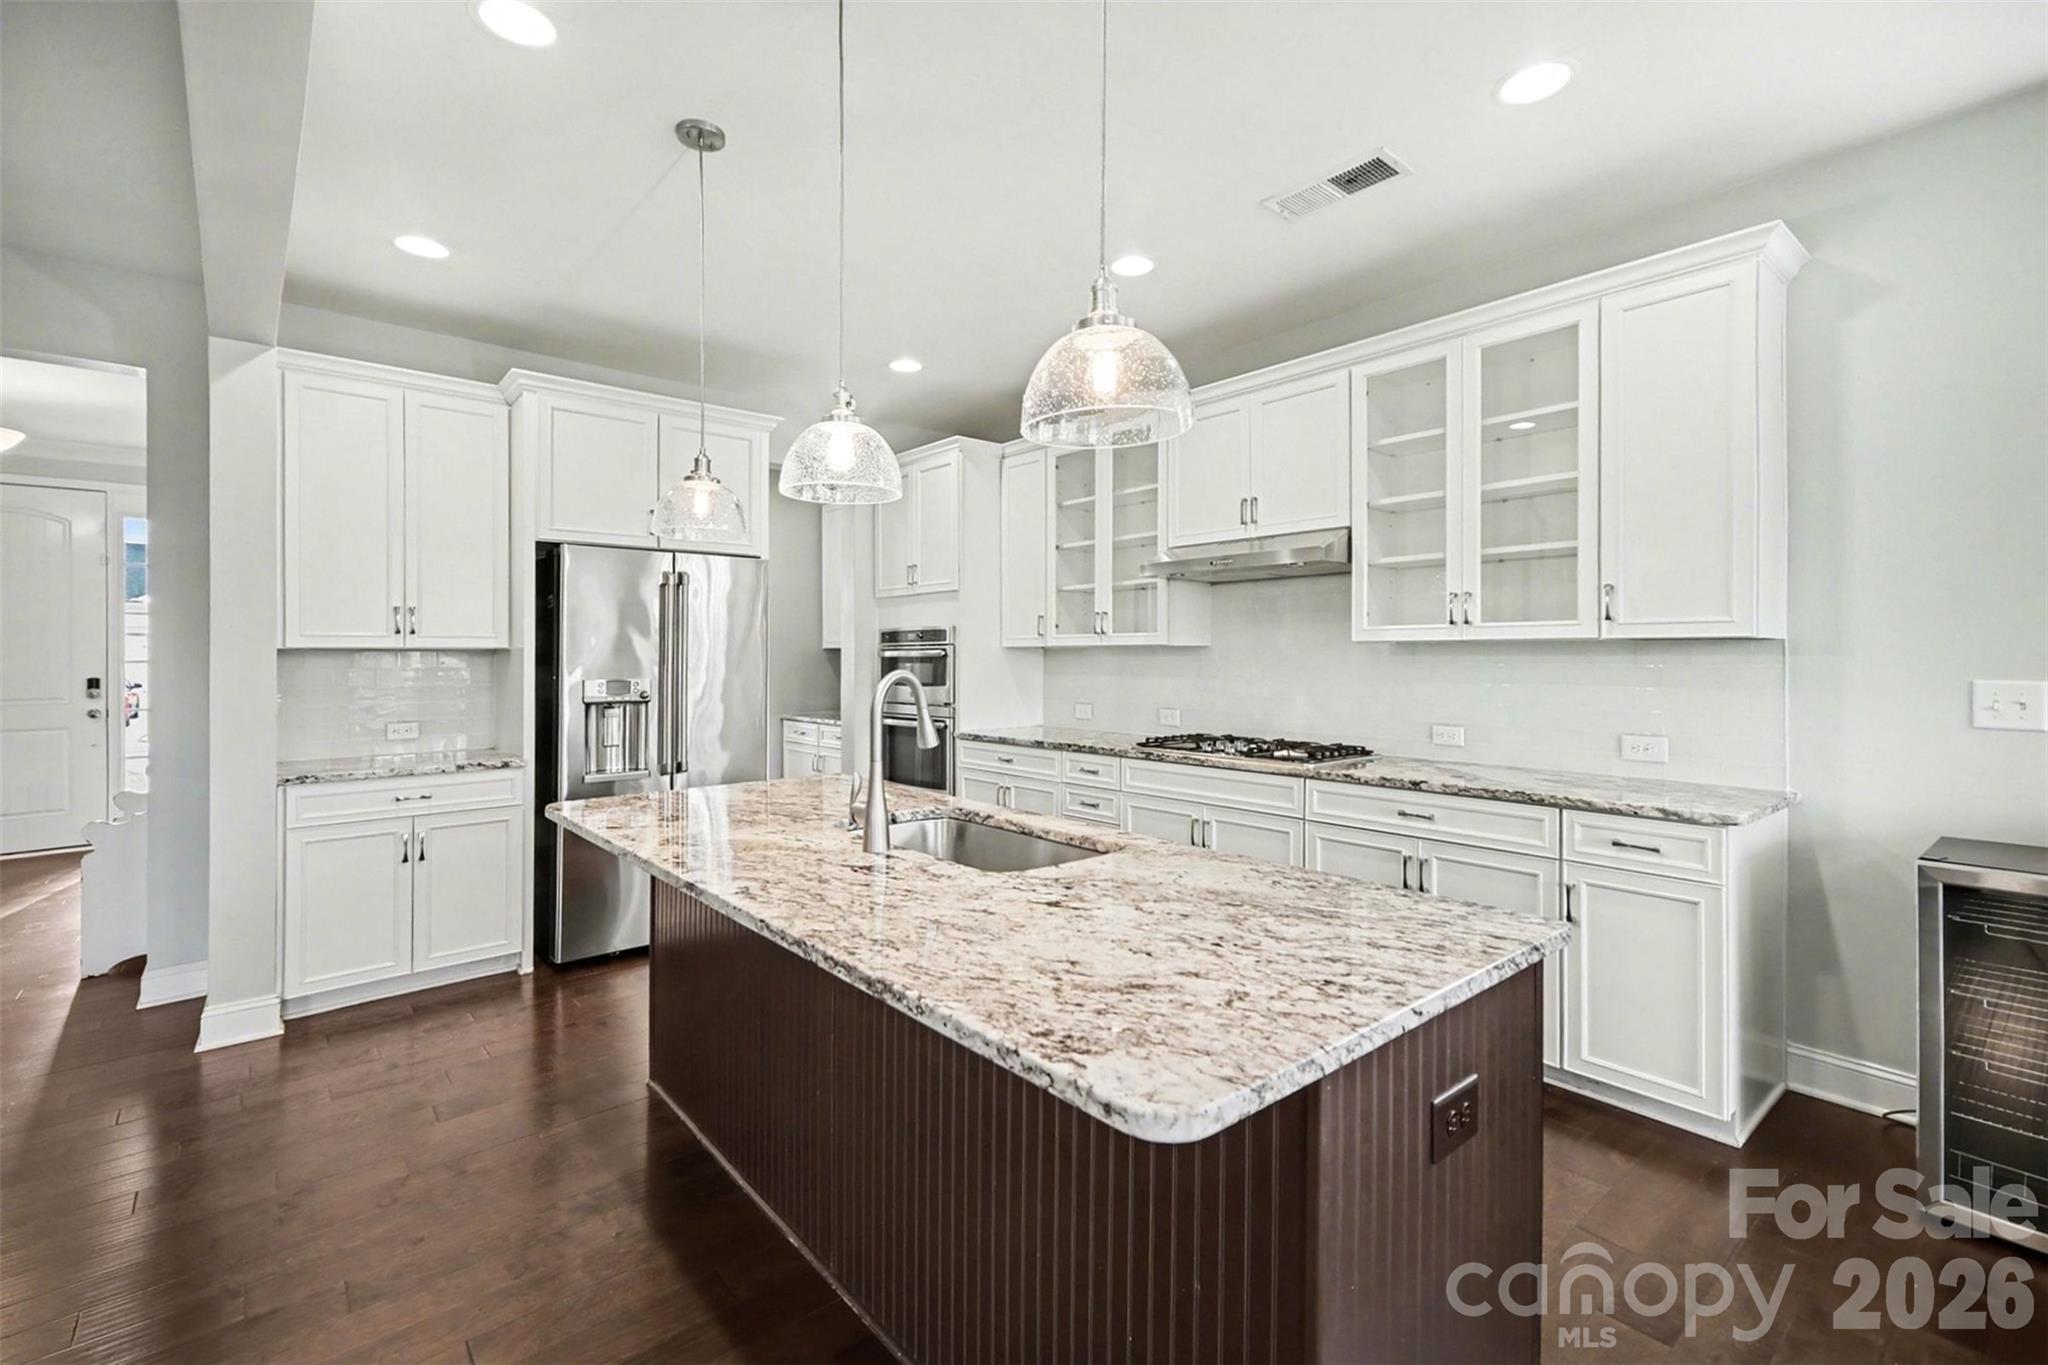
Lancaster
7200 Irongate Drive
6 Beds
5 Baths
3,976 Sq.Ft.
$709,900
MLS#: 4341310
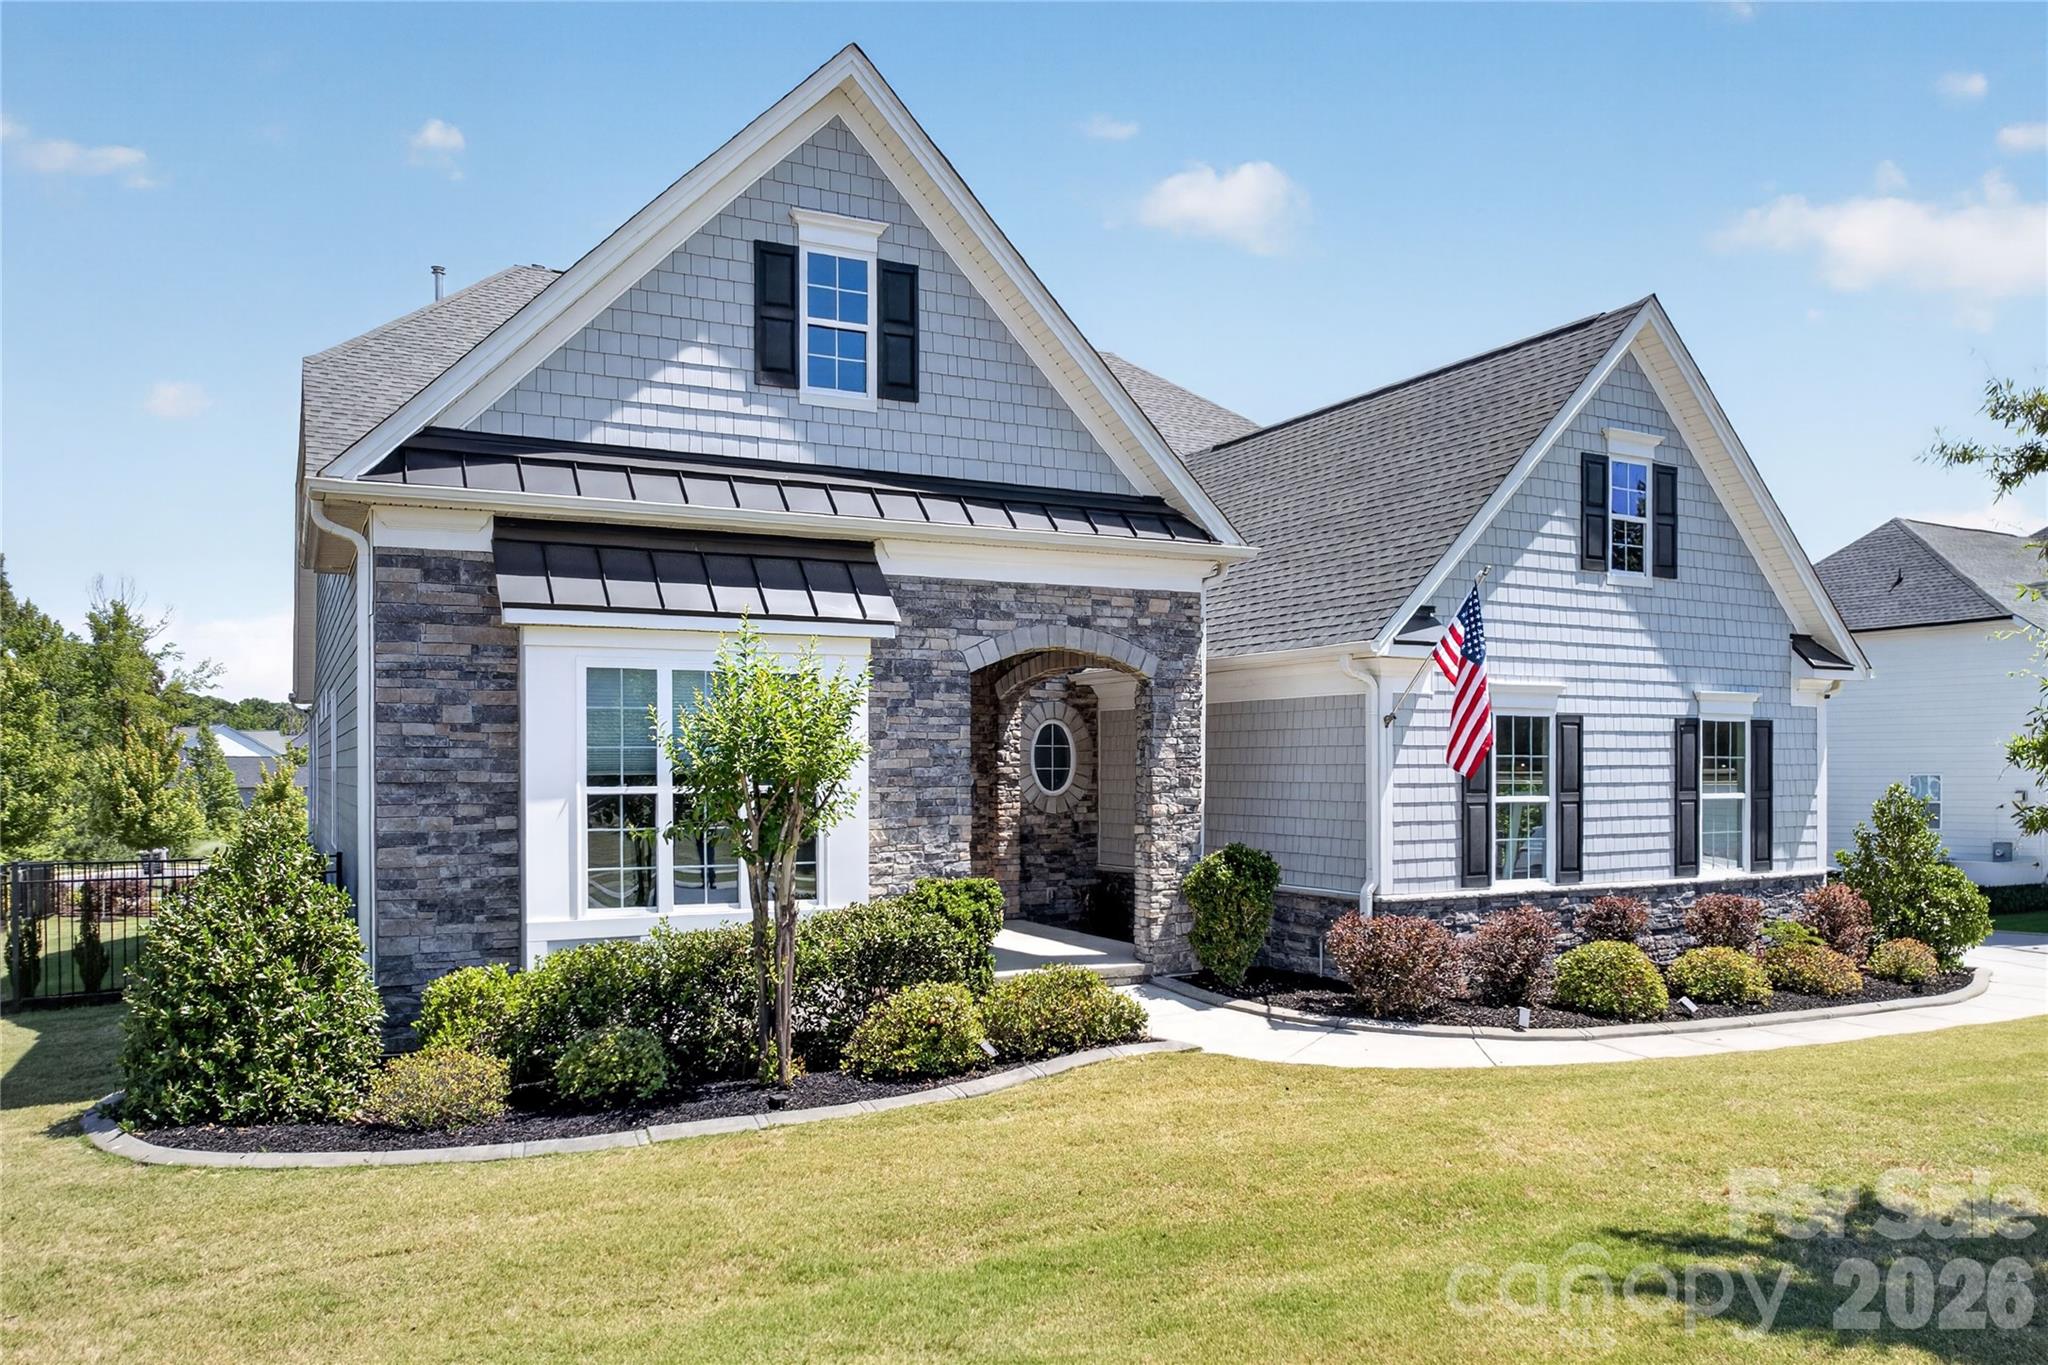
Lancaster
6044 Candlestick Lane
4 Beds
3 Baths
3,179 Sq.Ft.
$850,000
MLS#: 4385594
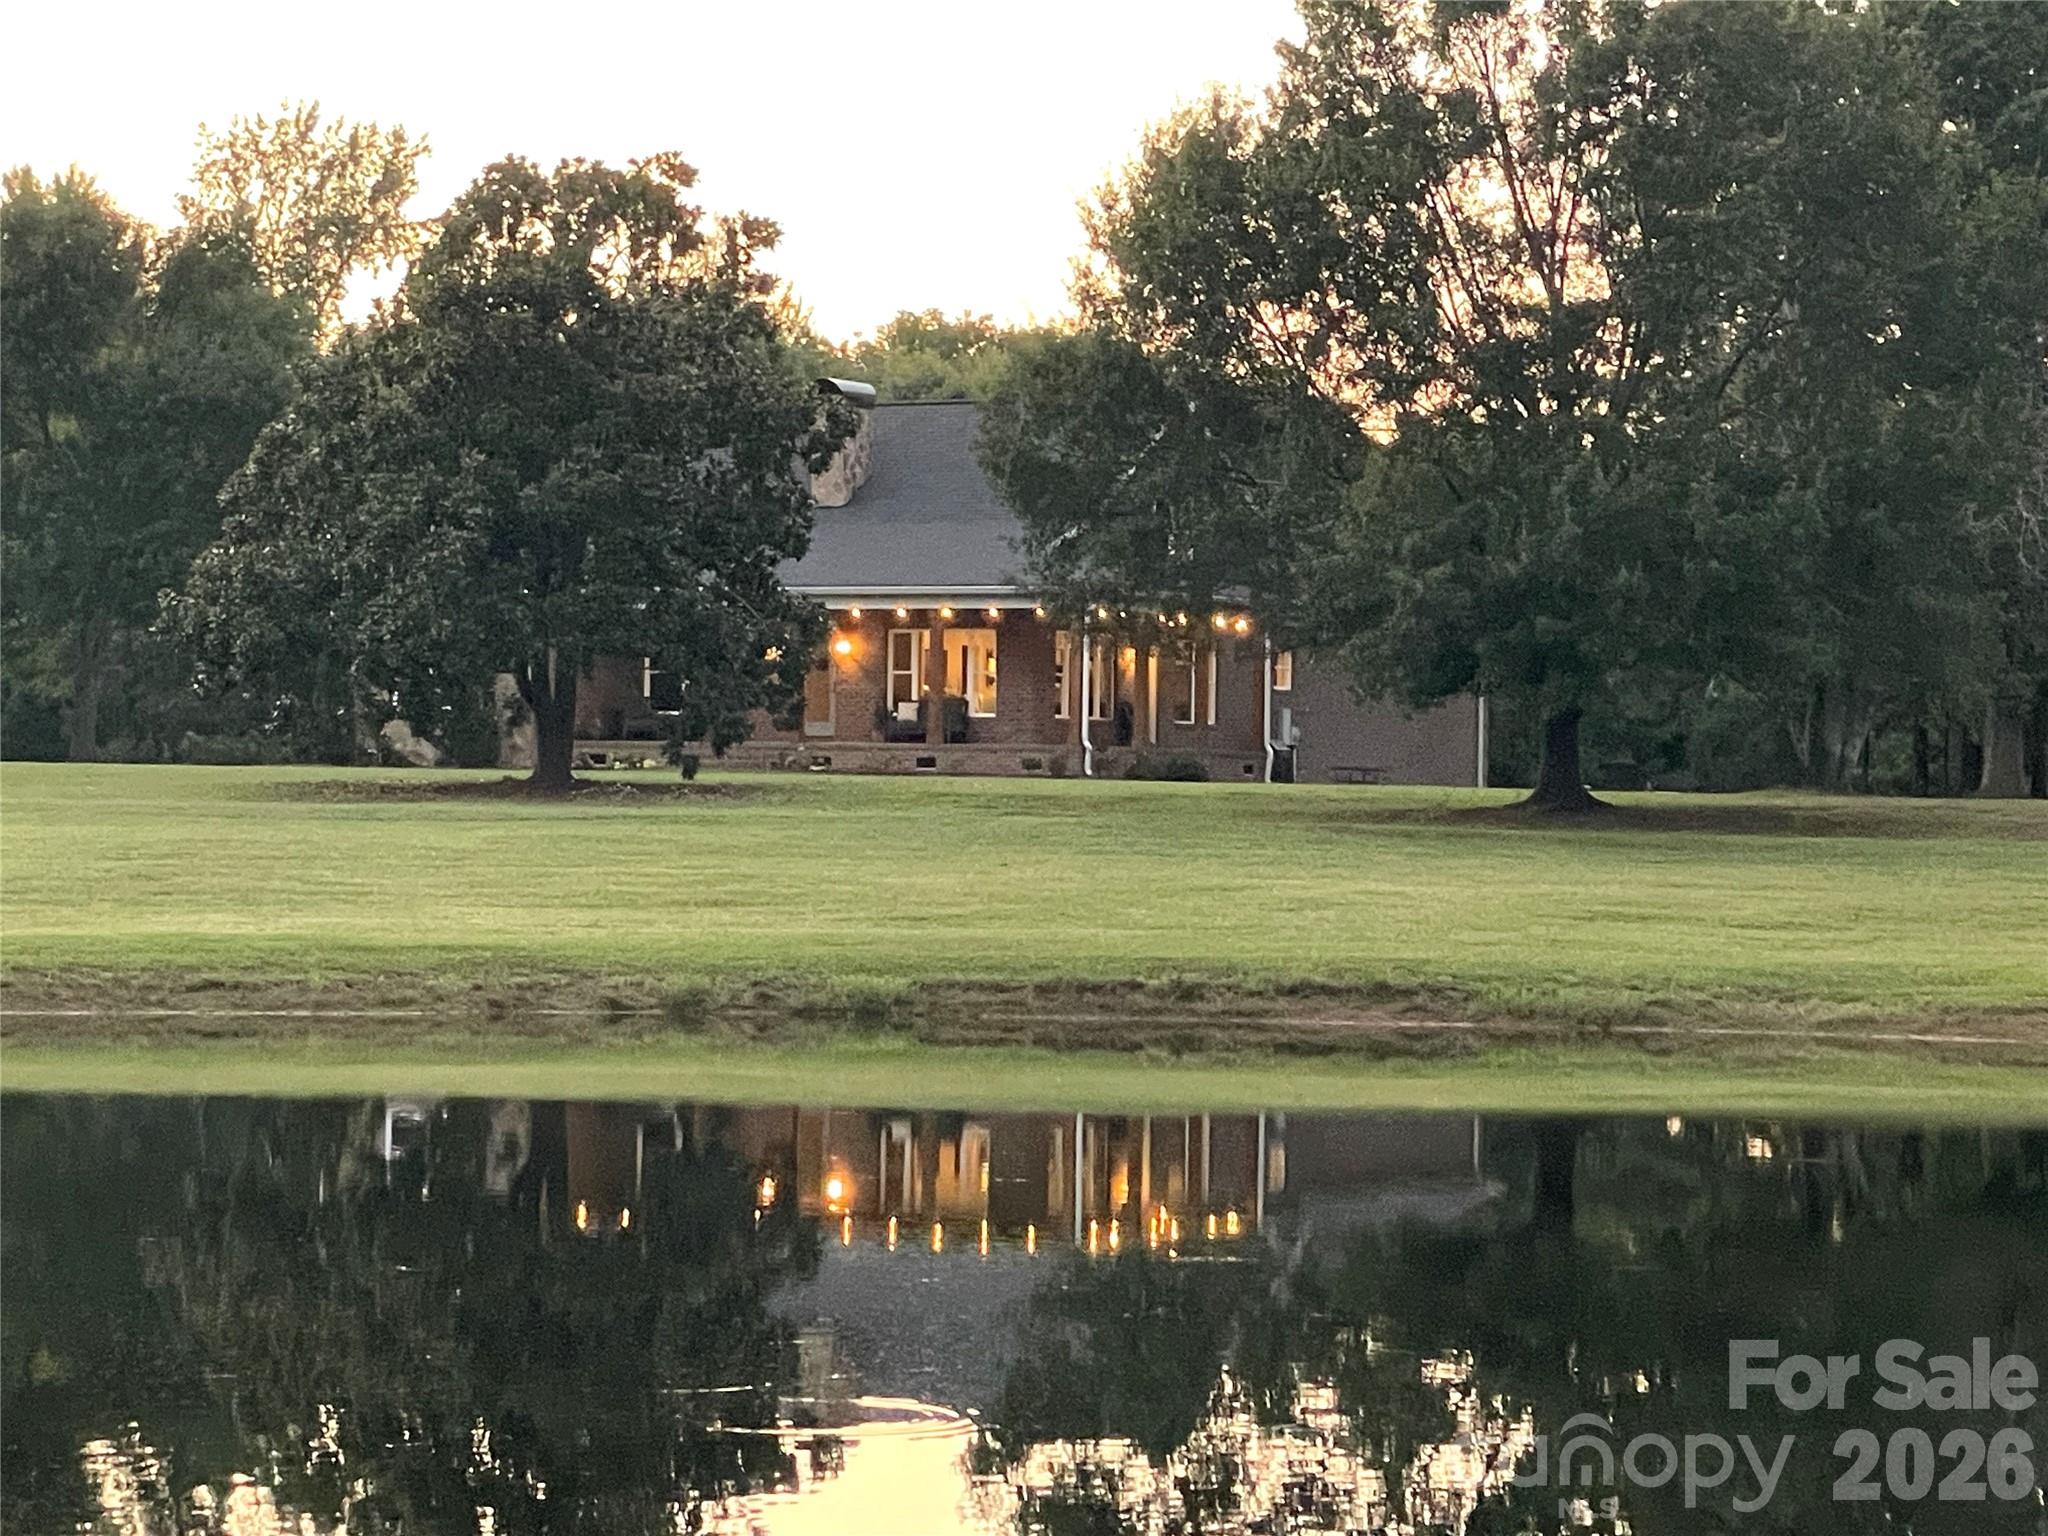
Lancaster
4445 Rowell Road
3 Beds
2 Baths
2,758 Sq.Ft.
$864,998
MLS#: 4387327
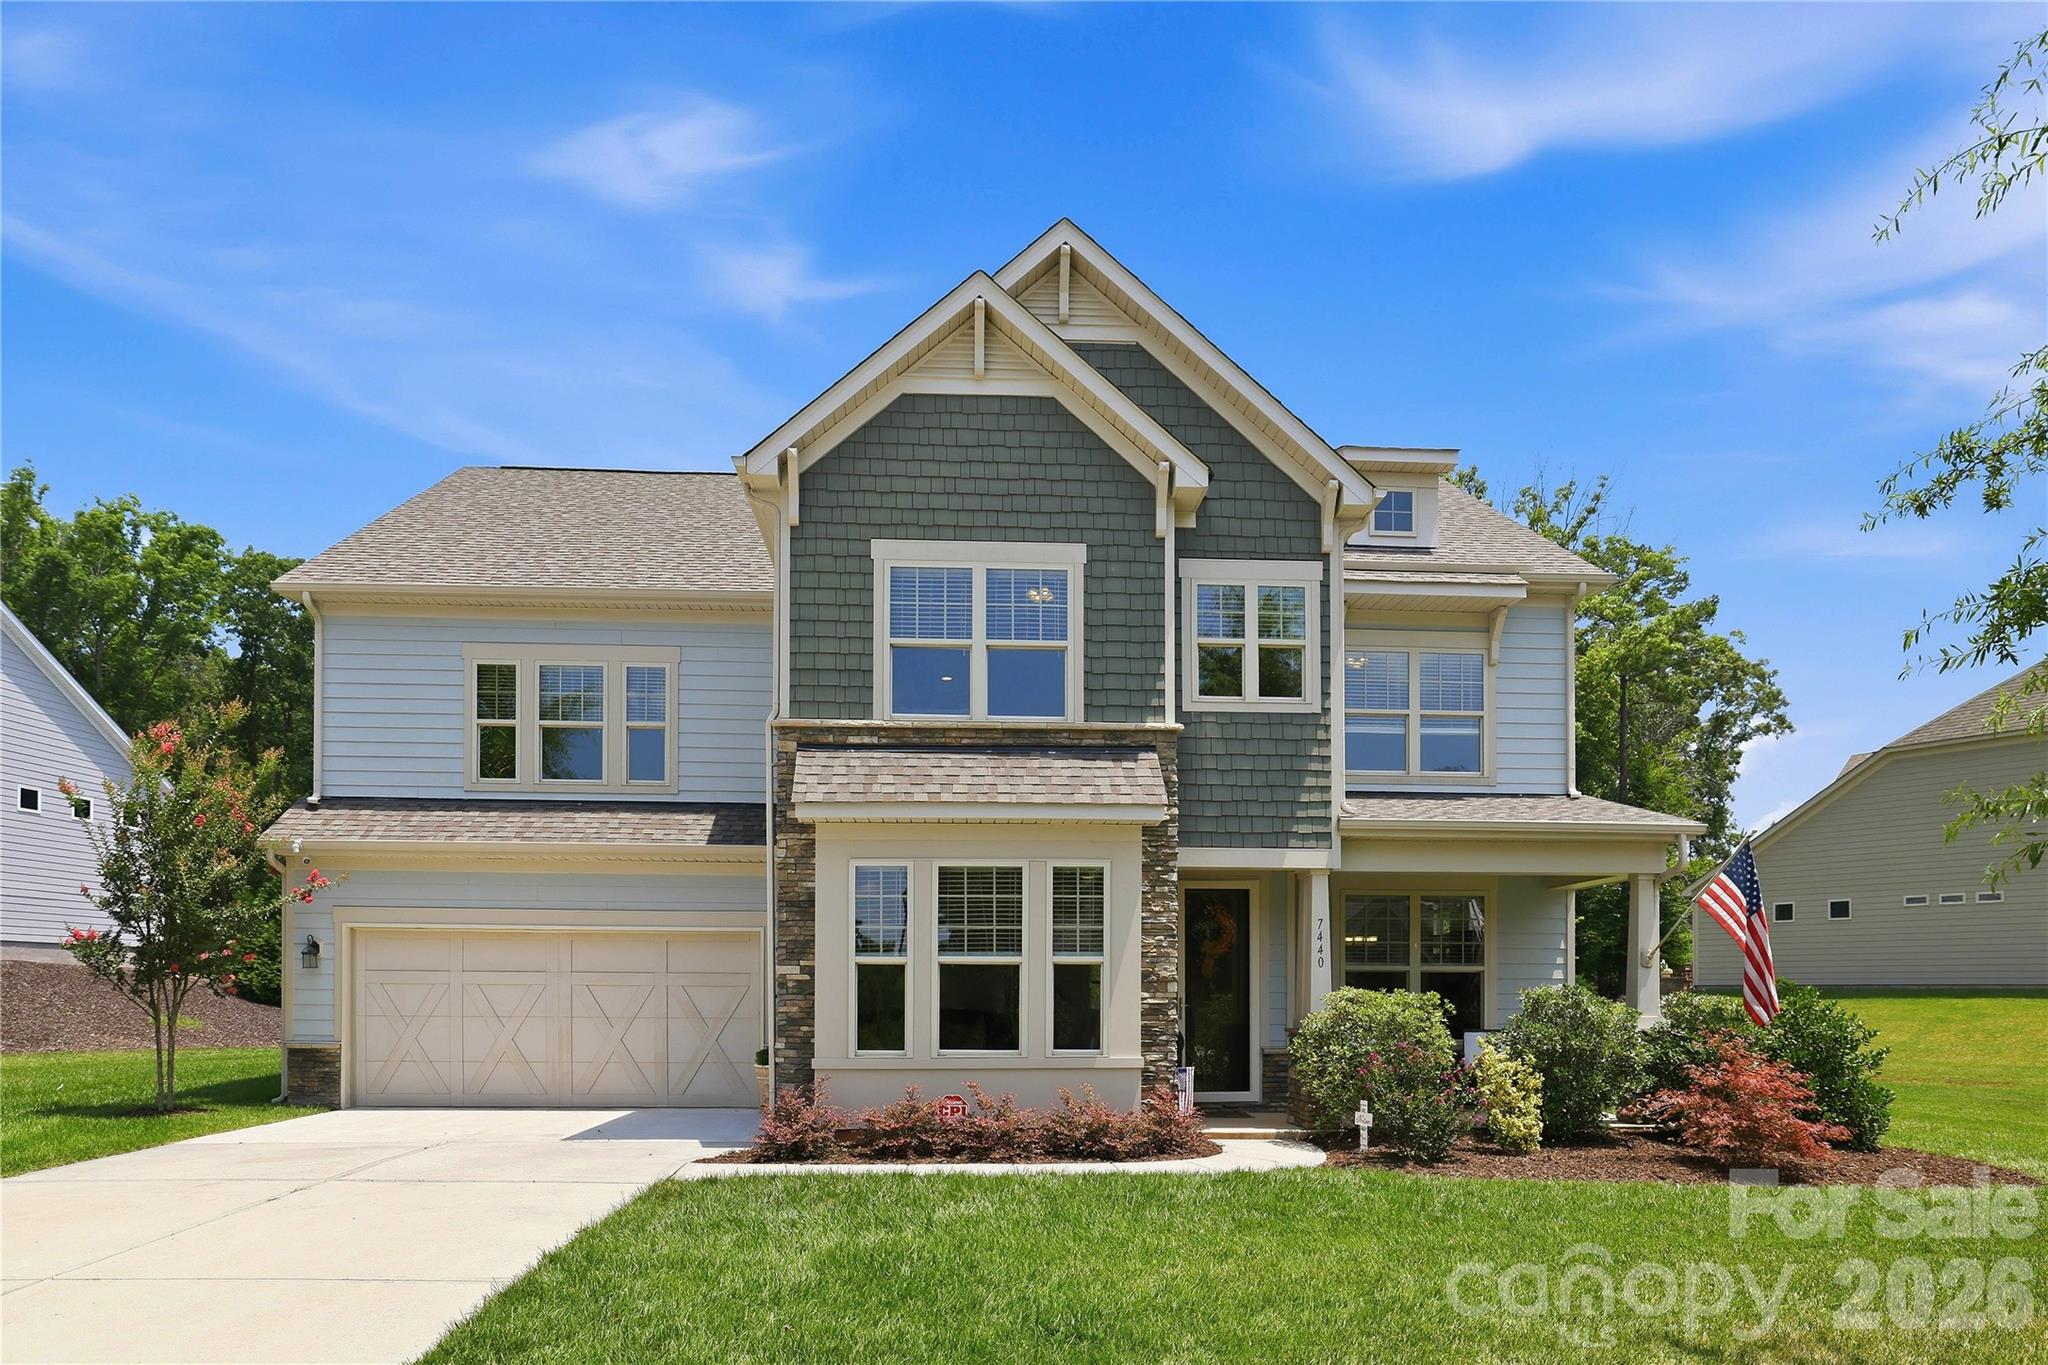
Lancaster
7440 Twelve Mile Creek Road
4 Beds
3 Baths
3,657 Sq.Ft.
$759,000
MLS#: 4399757
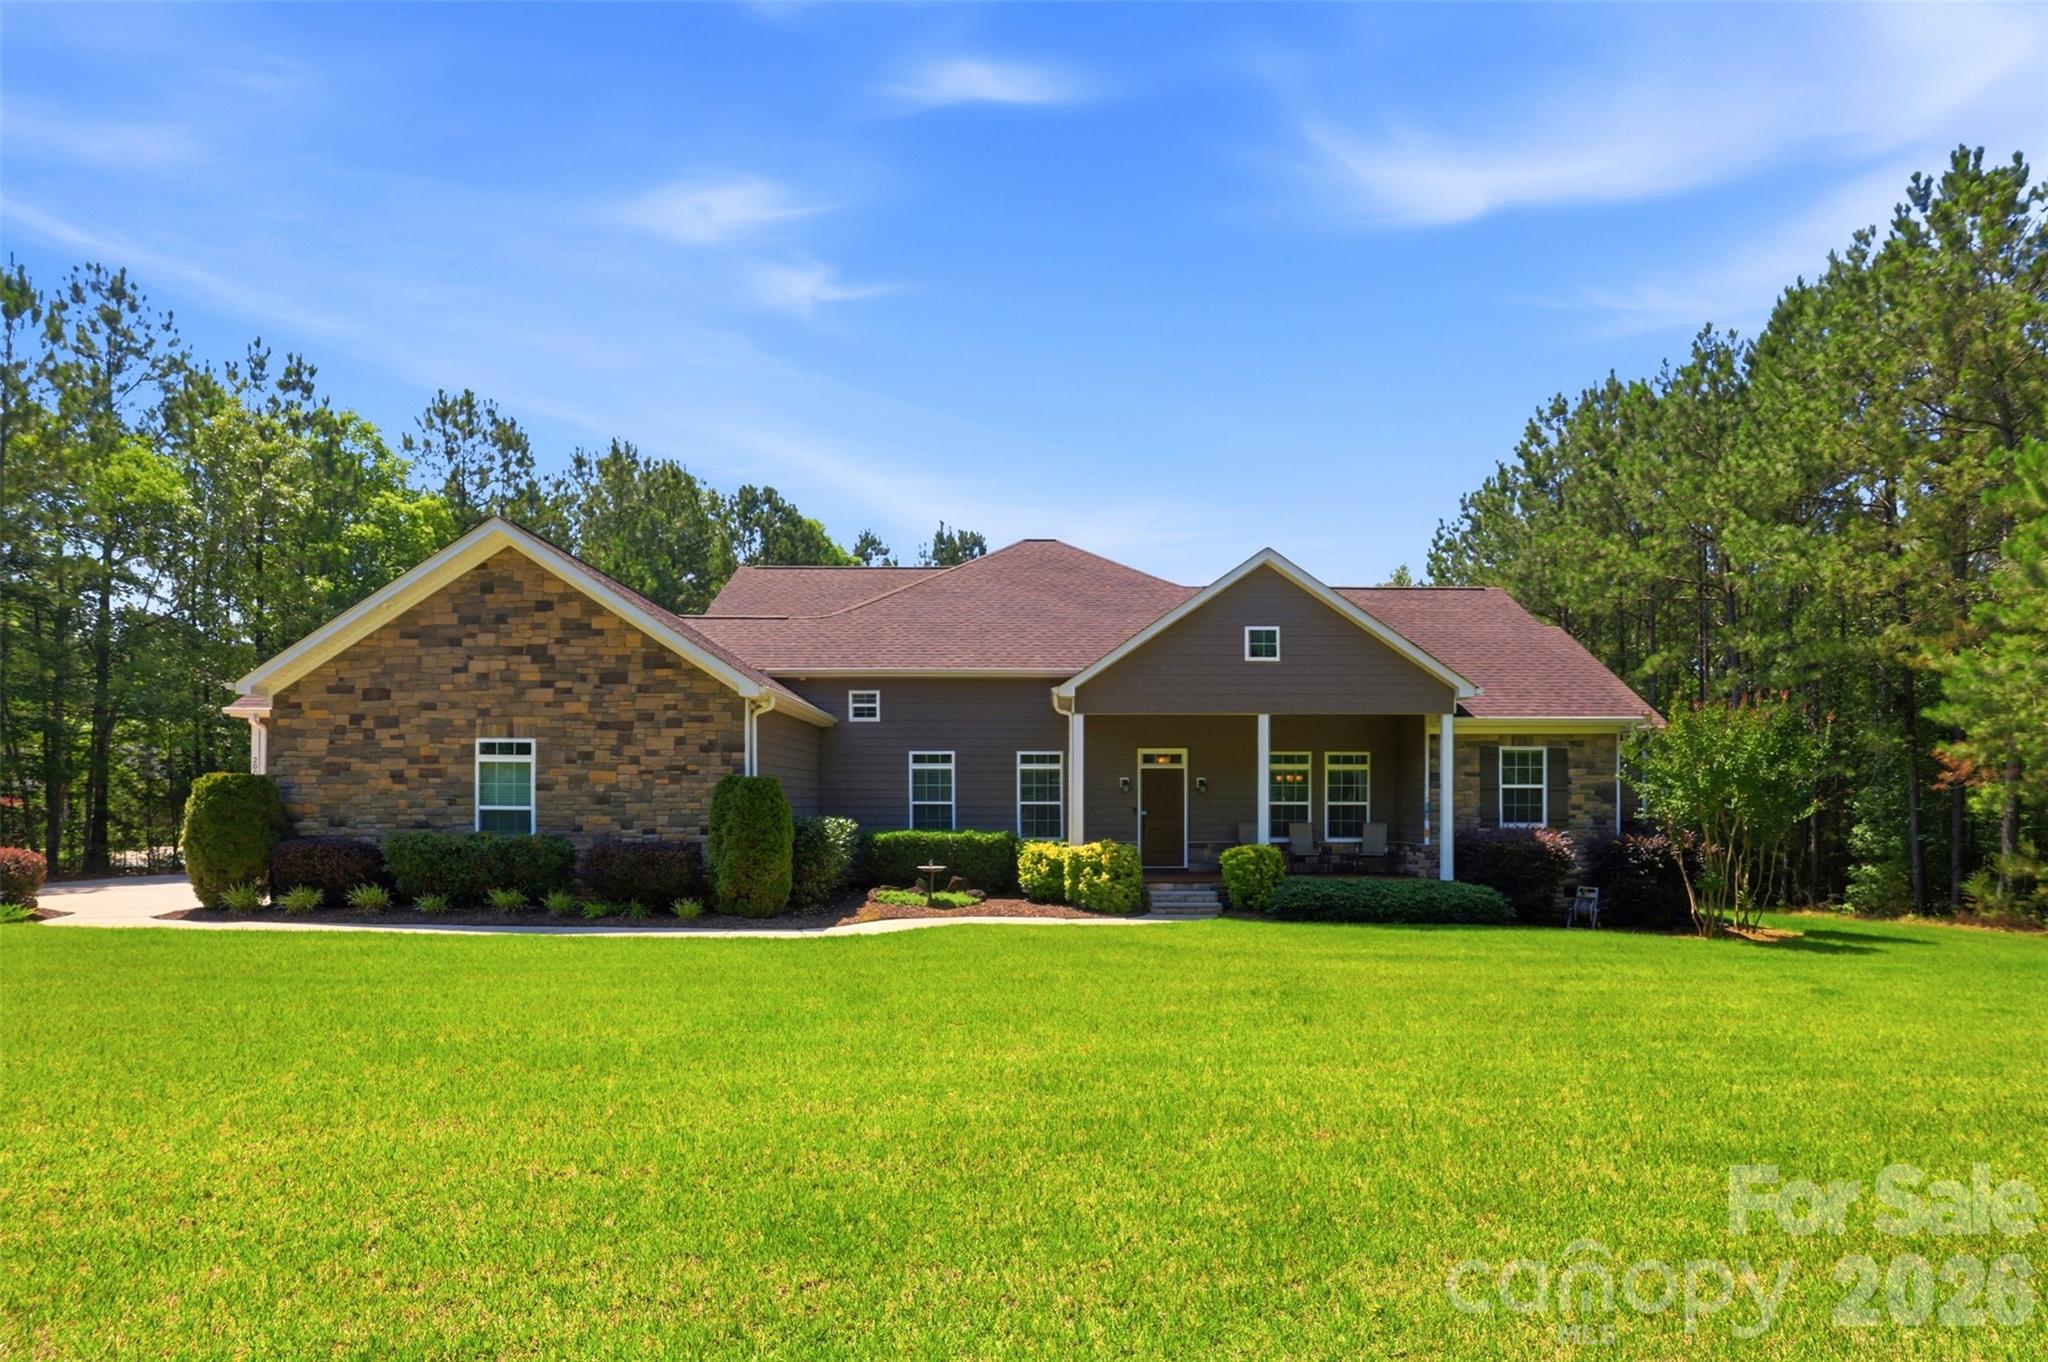
Lancaster
2006 Eagle Point Estate
4 Beds
3 Baths
3,875 Sq.Ft.
$789,900
MLS#: 4391225
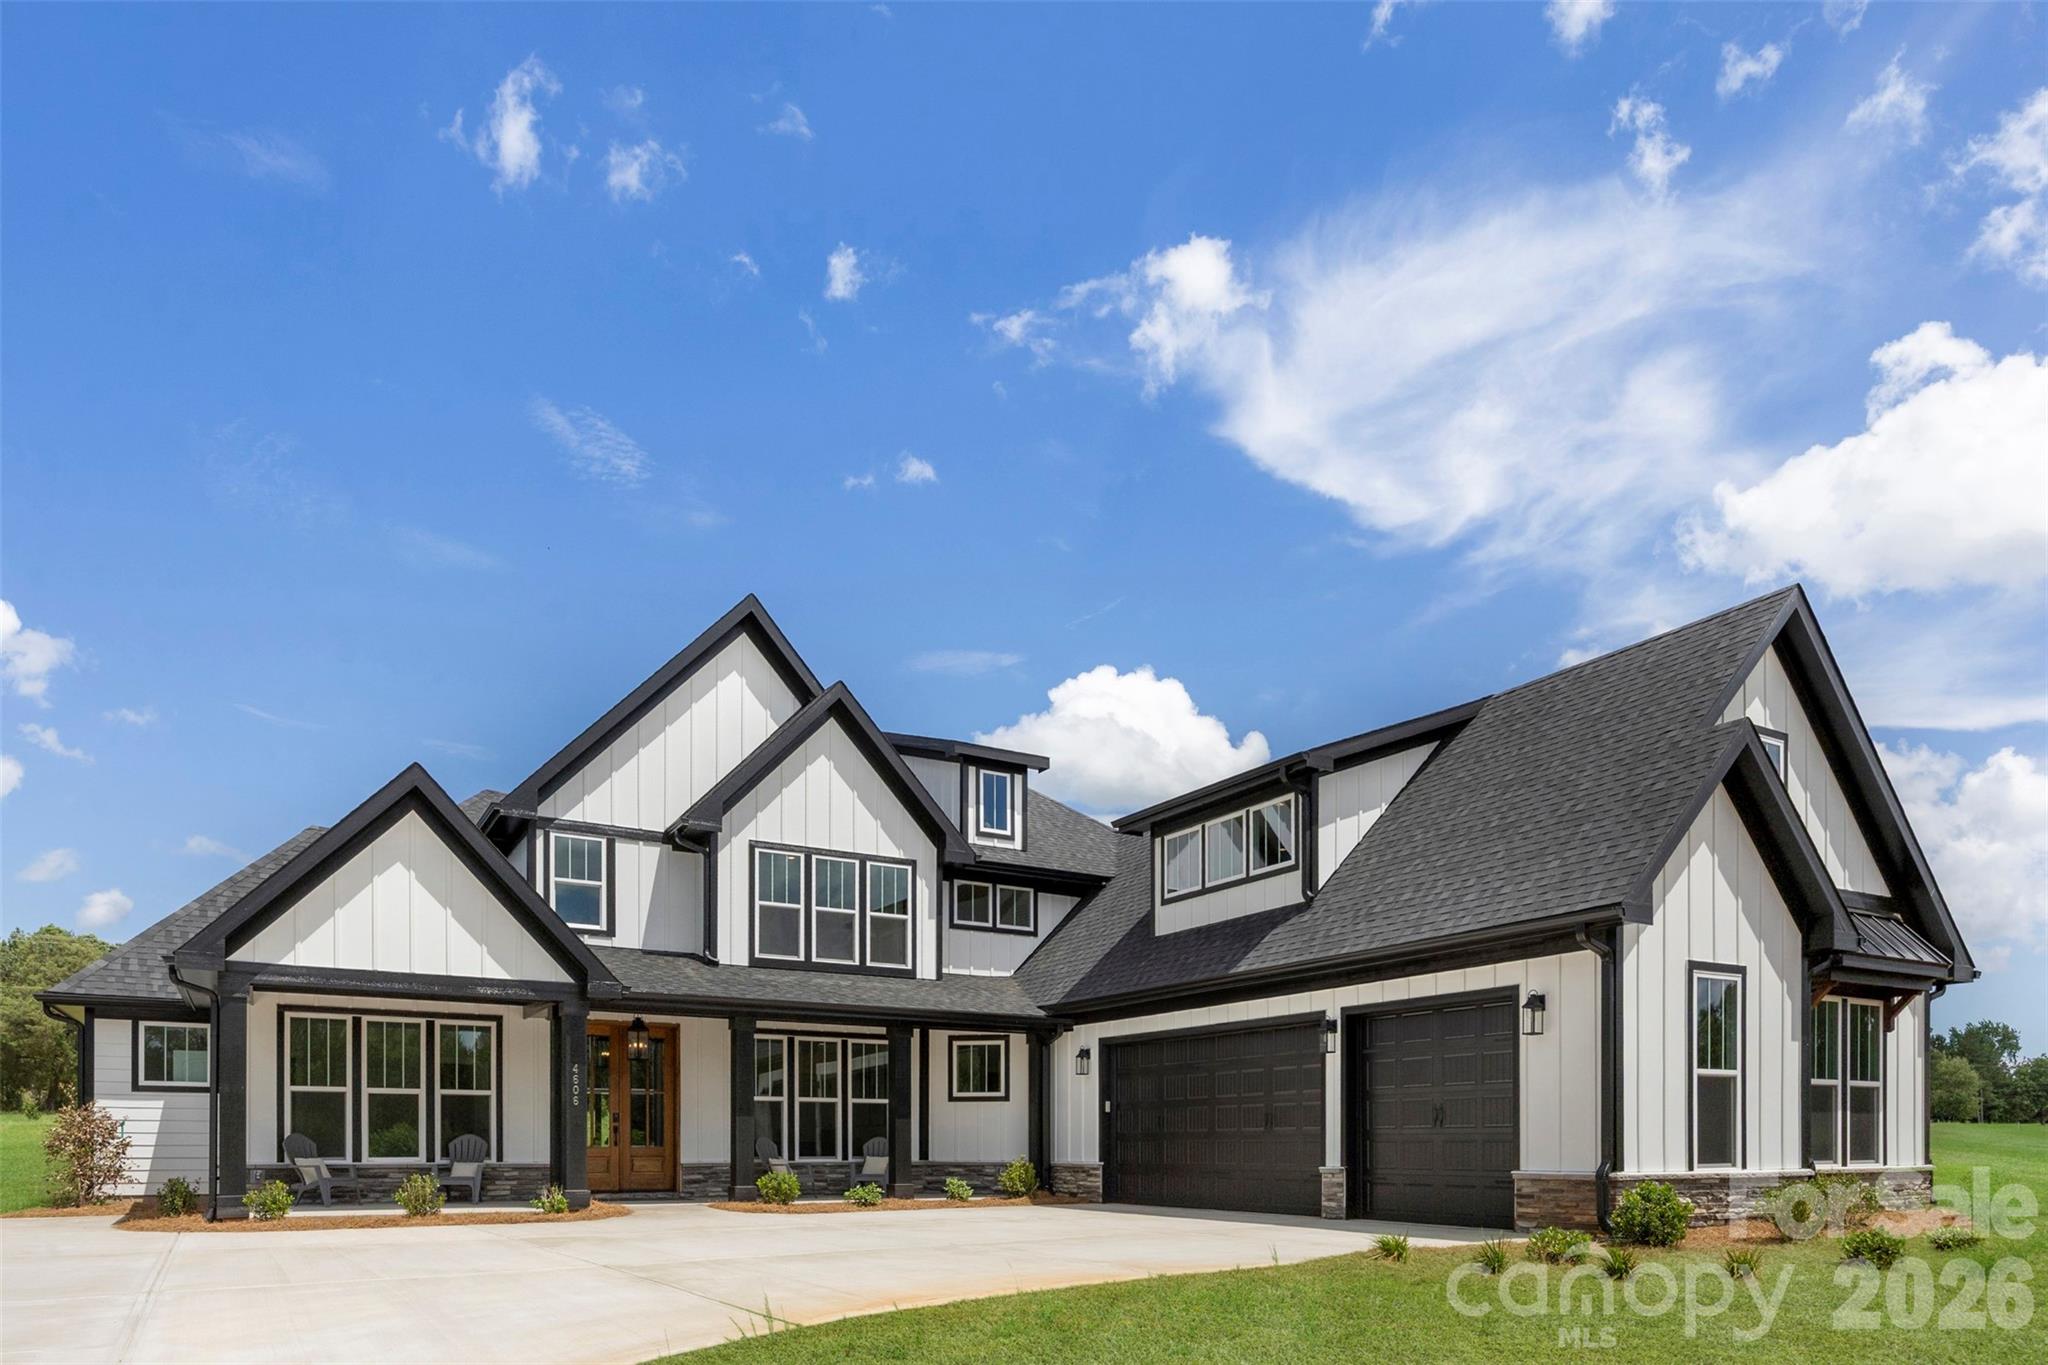
Lancaster
4606 Quiet Rail Court
4 Beds
3 Baths
3,815 Sq.Ft.
$875,000
MLS#: 4395665
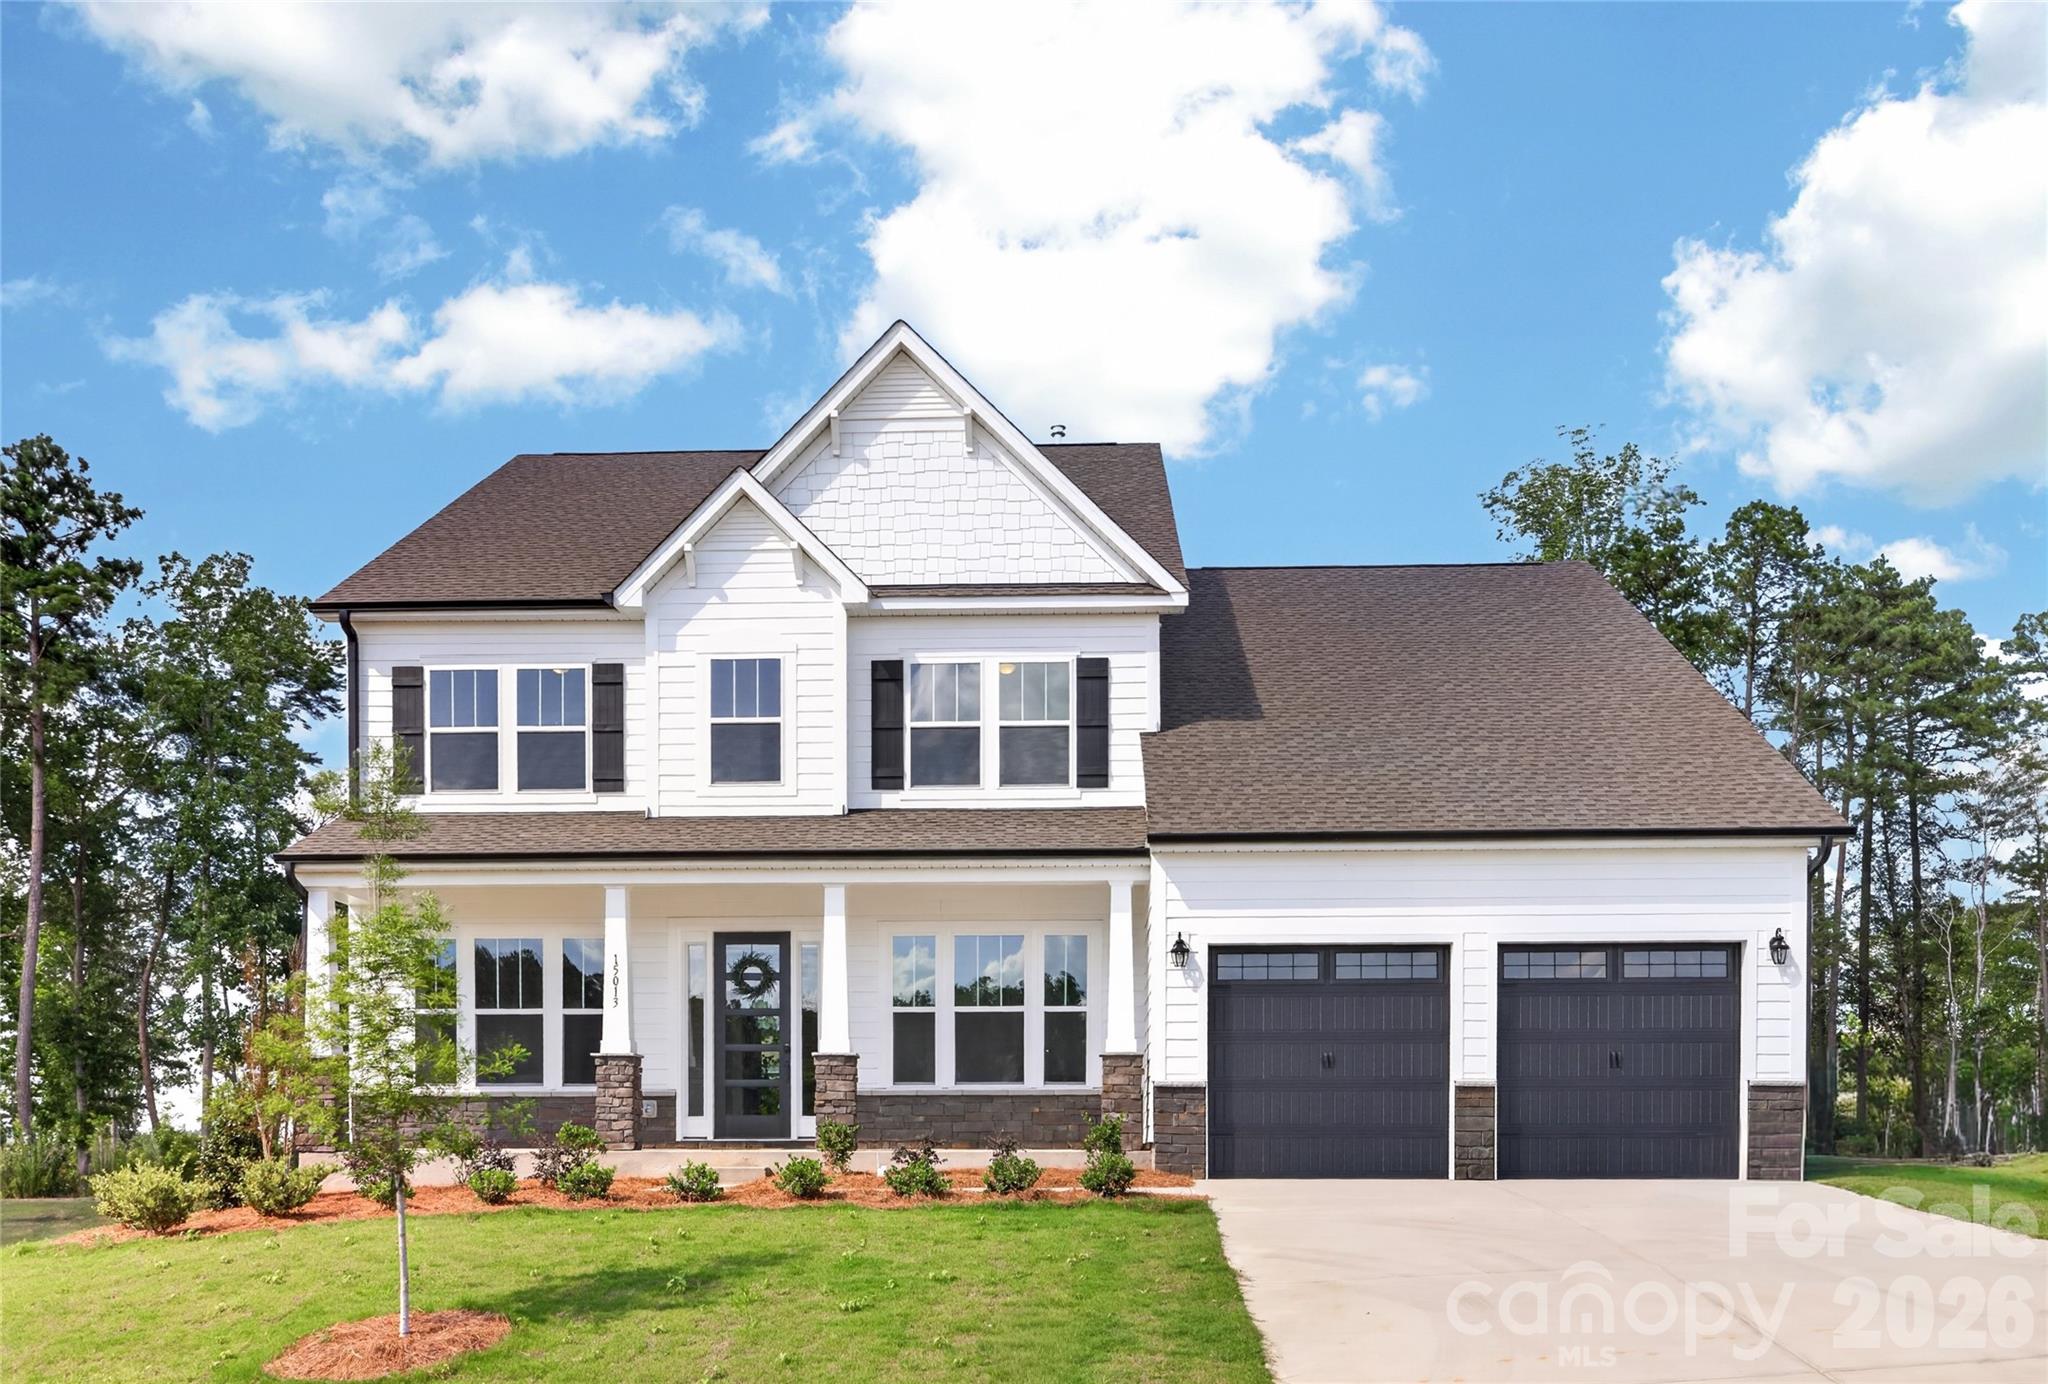
Lancaster
15013 Ken Venturi Circle 791
4 Beds
3 Baths
4,239 Sq.Ft.
$739,900
MLS#: 4394944
