
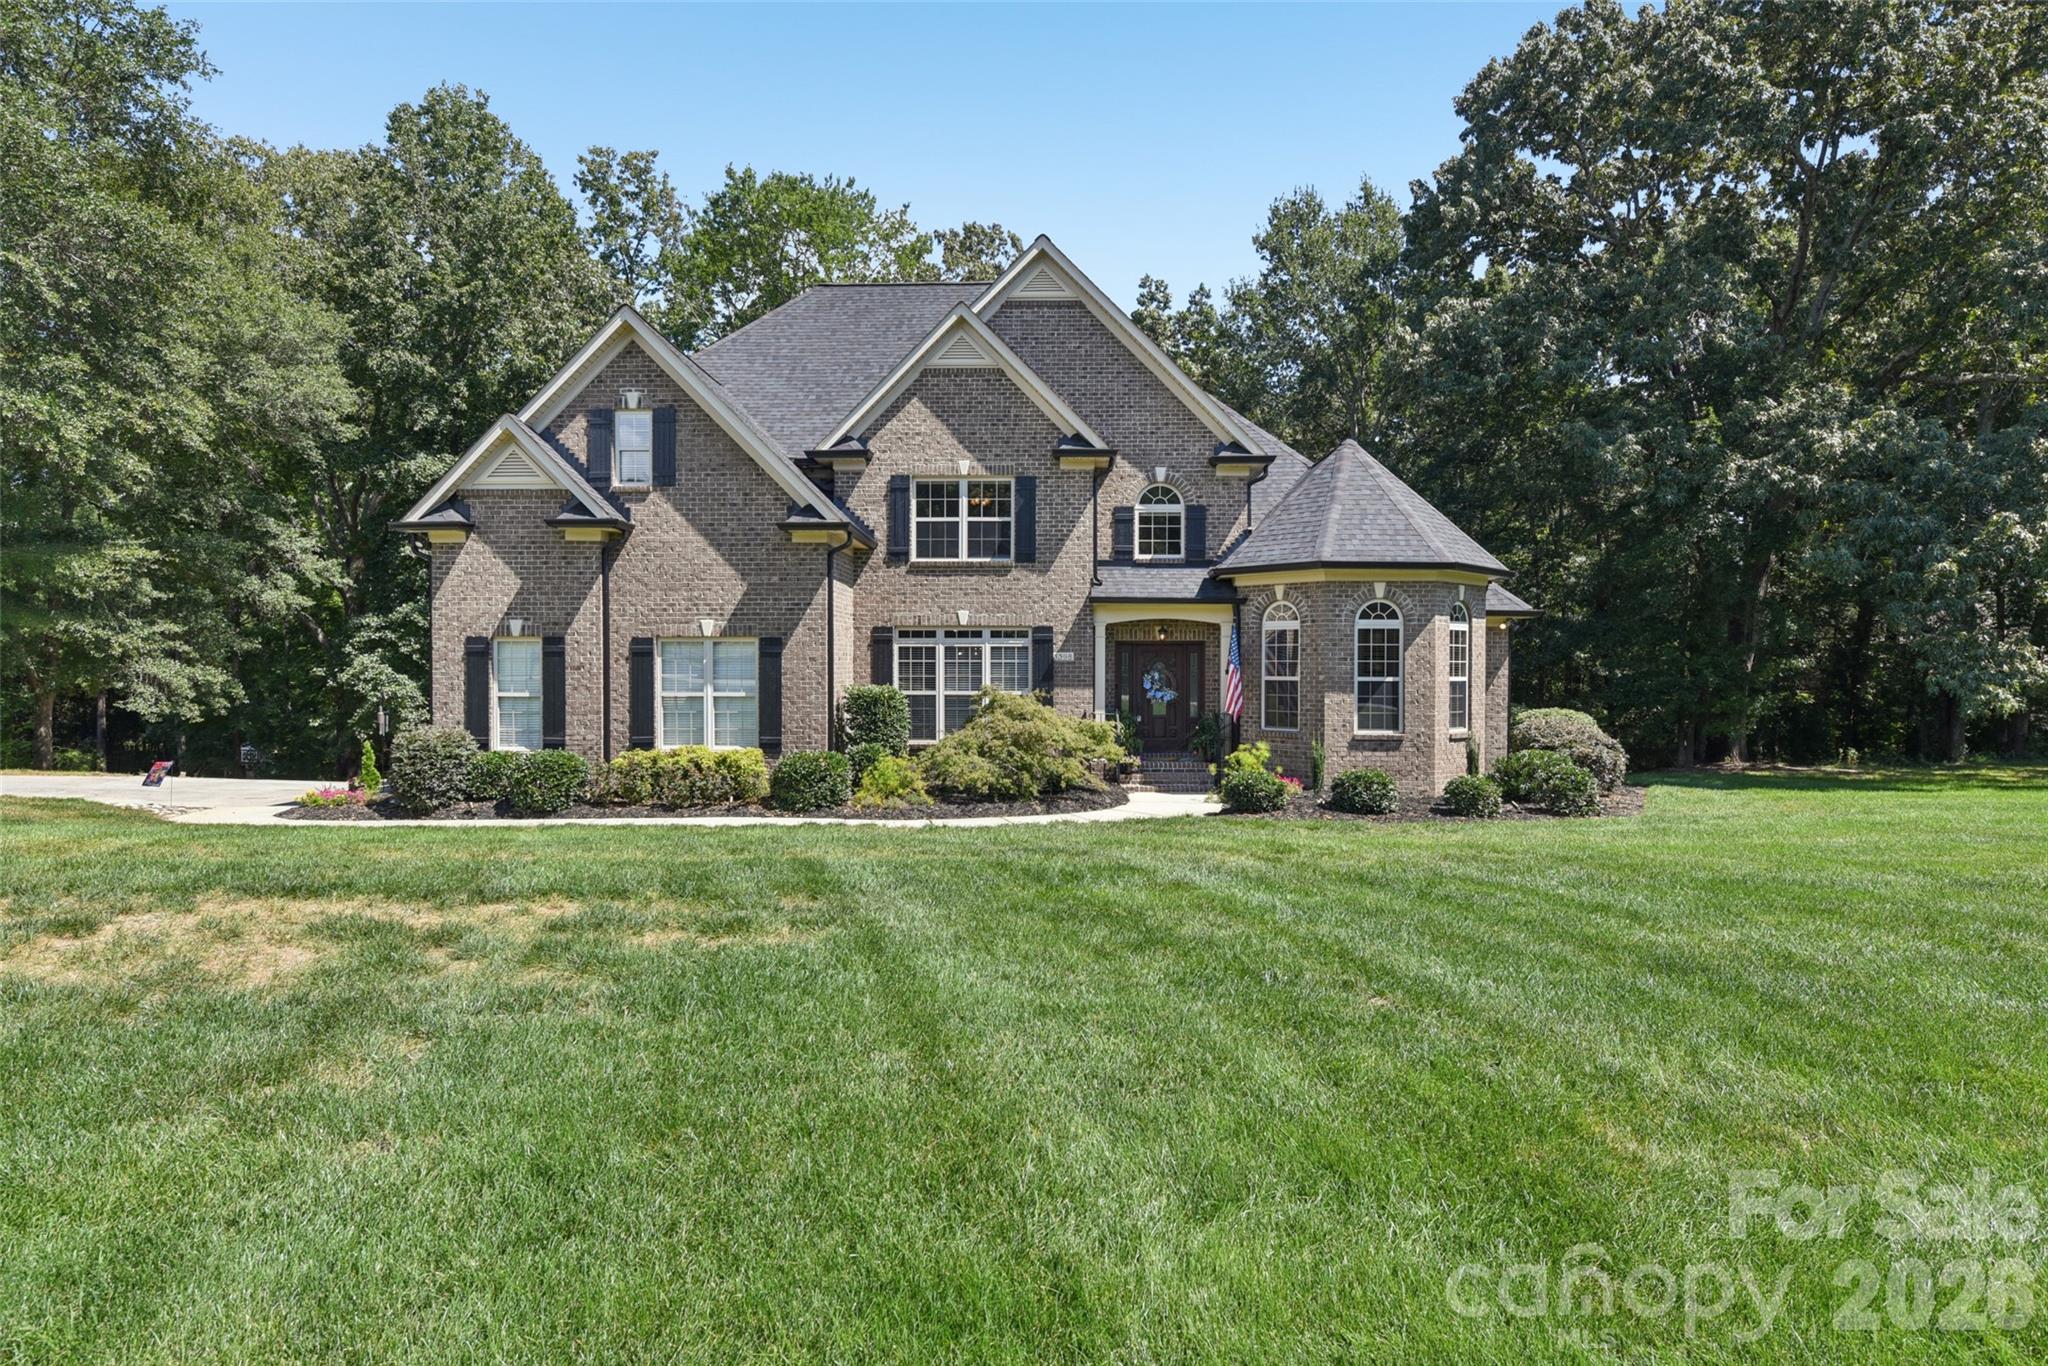
Property
Beds
3
Full Baths
3
1/2 Baths
1
Year Built
2007
Sq.Footage
4,059
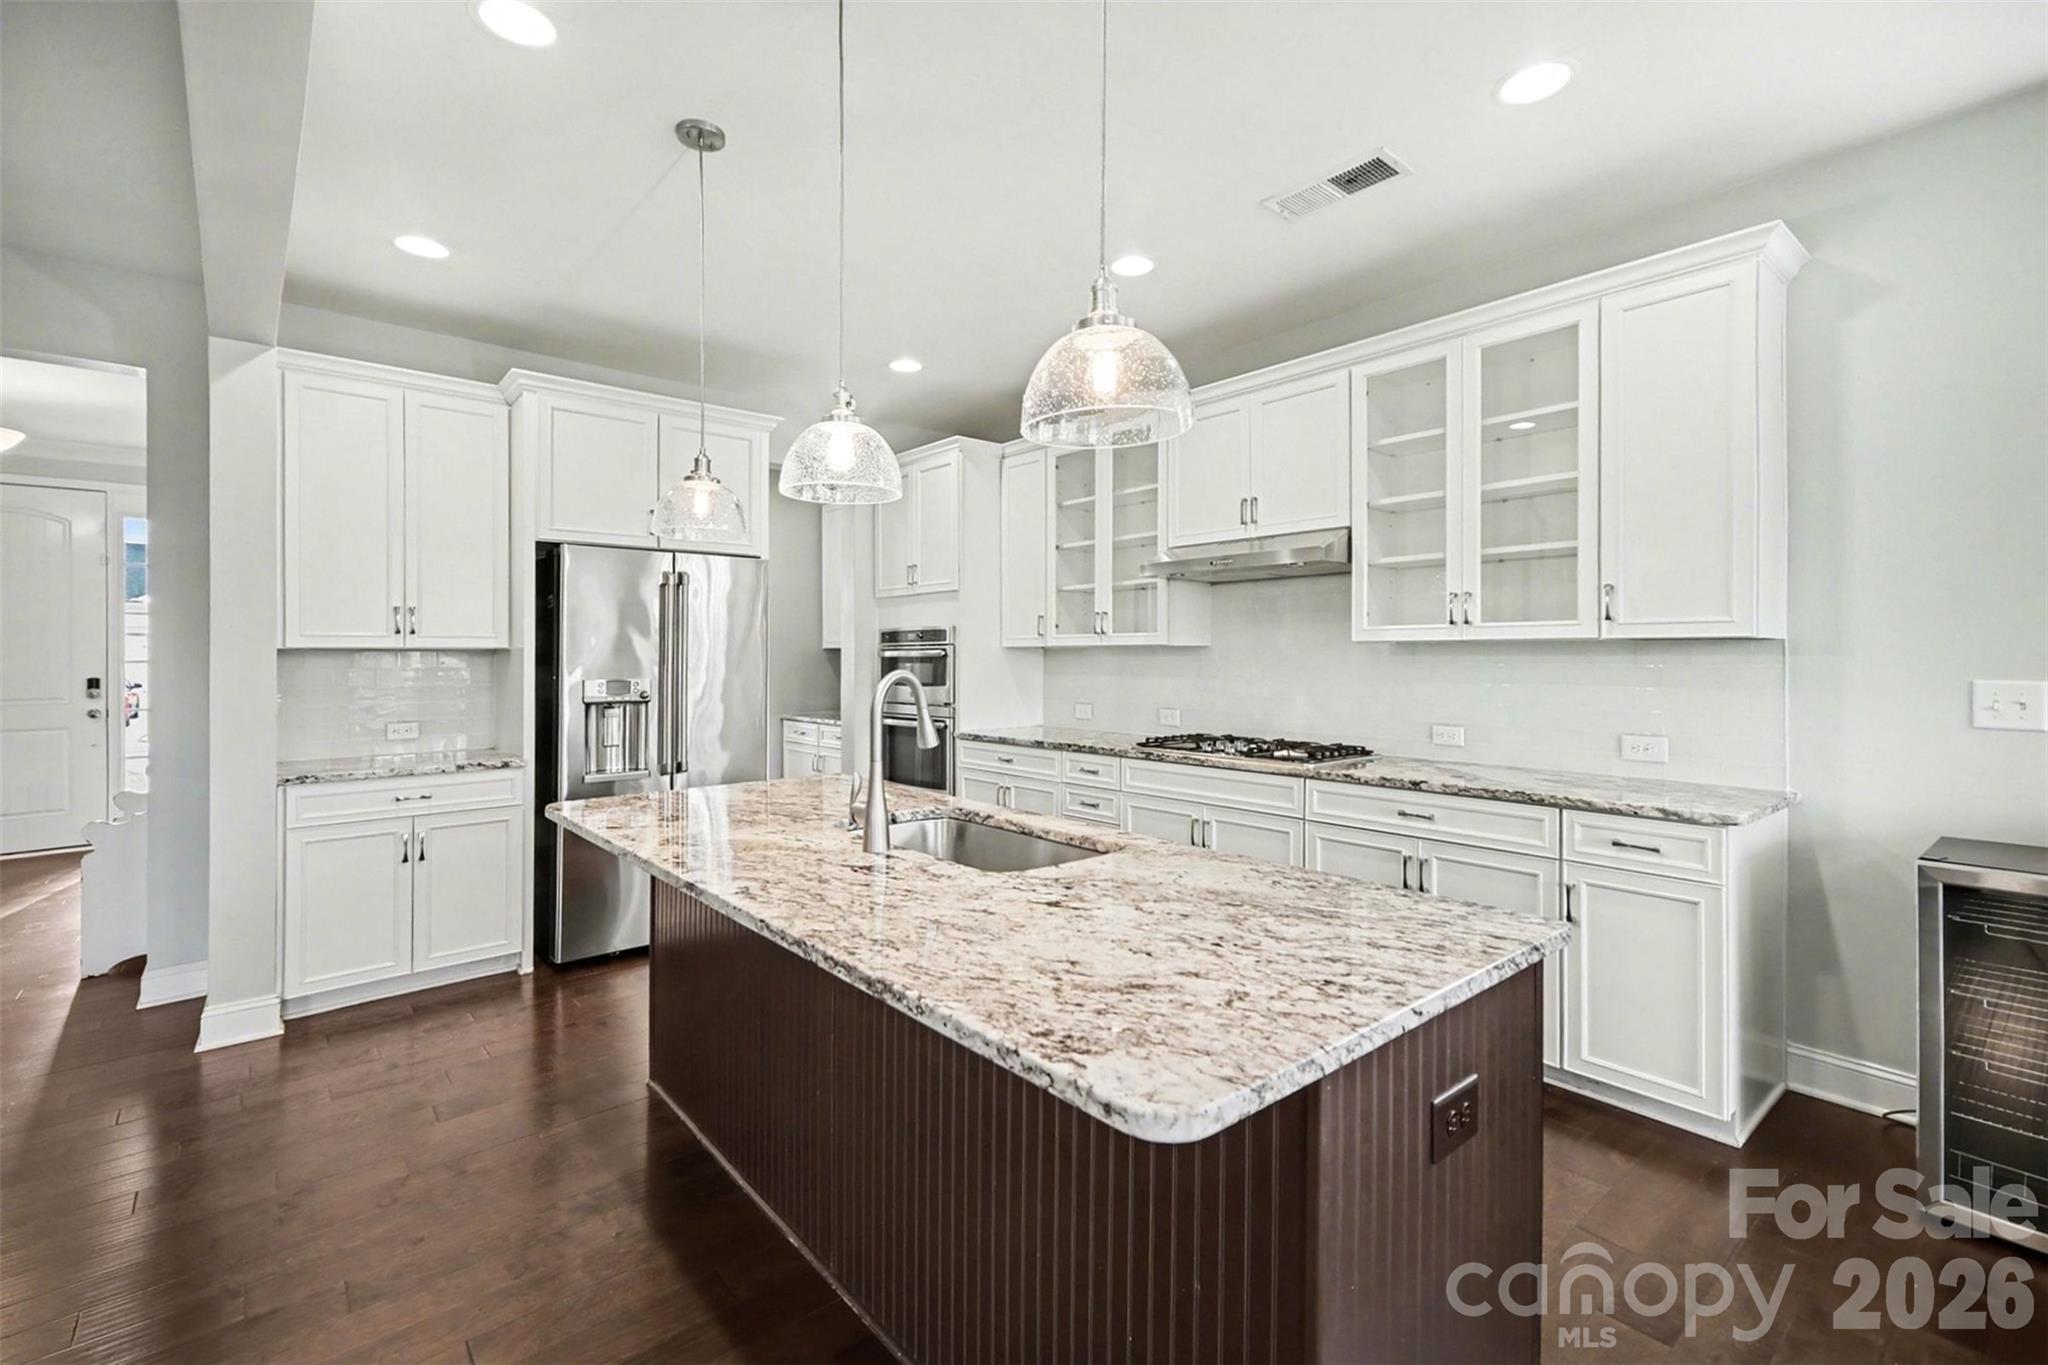
Experience luxury living in exclusive Millstone Creek on a private, meticulously landscaped 1.14-acre estate. Enjoy a perfect blend of elegance, tranquility, and convenience—just minutes from Waxhaw, Rock Hill, Lancaster, and Indian Land, with top schools, shopping, and dining nearby. This custom-built residence welcomes you with a grand open floor plan, ideal for entertaining. The chef’s kitchen is outfitted with premium Jenn Air appliances—including a 4-burner gas range with convection oven and grill attachment—Bosch dishwasher, trash compactor, custom cabinetry, walk-in pantry, and full-size undermount stainless sink. The keeping room features a stone gas fireplace and custom built-ins, while formal dining, a dedicated office, and a spacious family room offer flexible living spaces. French doors open to a screened porch with 180-degree wooded views, seamlessly blending indoor and outdoor living. A separate grilling patio and landscape/security lighting create the perfect setting for gatherings. Retreat to the main-level primary suite with a spa-inspired bath—Jacuzzi jetted tub, fully tiled walk-in shower with dual shower heads, dual vanities, and gorgeous “Rainforest” granite countertops quarried in India, plus Kohler fixtures. Upstairs: three additional bedrooms (septic permitted for 3), two full baths, and a versatile flex room ideal for a theater or gym. Additional features: Rinnai tankless water heater, dual HVAC, Moen faucets, 12-zone irrigation, septic alarm, laundry with sink and cabinetry, spacious drop zone, keyless entry, extra parking pad, and garage with keypad. Recent upgrades: permitted 3rd full bath, plush new upstairs carpet (2025), upper HVAC, new architectural roof & gutter system (2024). Enjoy unmatched privacy, luxury, and accessibility in one of the area’s most sought-after communities. Note: Home has 4 bedrooms; septic permitted for 3 bedrooms (1000-gallon tank).
Features & Amenities
Interior
-
Other Interior Features
Breakfast Bar, Kitchen Island, Open Floorplan, Walk-In Closet(s), Wet Bar, Pantry
-
Total Bedrooms
3
-
Bathrooms
3
-
1/2 Bathrooms
1
-
Above Grade Finished Area
4059.0
-
Basement YN
NO
-
Cooling YN
YES
-
Cooling
Ceiling Fan(s), Central Air
-
Fireplace YN
YES
-
Heating YN
YES
-
Heating
Natural Gas
-
Pet friendly
N/A
Exterior
-
Garage
Yes
-
Garage spaces
2
-
Construction Materials
Brick
-
Patio and Porch Features
Rear Porch, Screened
-
Pool
No
Area & Lot
-
Lot Features
Wooded
-
Property Type
Residential
-
Property Sub Type
Single Family Residence
Price
-
Sales Price
$850,000
-
Sq. Footage
4,059
-
Price/SqFt
$209
HOA
-
Association
YES
-
Association Fee
$420
-
Association Fee Frequency
Annually
-
Association Fee Includes
N/A
School District
-
Elementary School
Van Wyck
-
Middle School
Indian Land
-
High School
Indian Land
Property Features
-
New Construction
NO
-
Senior Community YN
NO
-
Sewer
Septic Tank
Schedule a Showing
Showing scheduled successfully.
Mortgage calculator
Estimate your monthly mortgage payment, including the principal and interest, property taxes, and HOA. Adjust the values to generate a more accurate rate.
Your payment
Principal and Interest:
$
Property taxes:
$
HOA fees:
$
Total loan payment:
$
Total interest amount:
$
Location
County
Lancaster
Elementary School
Van Wyck
Middle School
Indian Land
High School
Indian Land
Listing Courtesy of Ashley Carpenter , Better Homes and Gardens Real Estate Paracle
RealHub Information is provided exclusively for consumers' personal, non-commercial use, and it may not be used for any purpose other than to identify prospective properties consumers may be interested in purchasing. All information deemed reliable but not guaranteed and should be independently verified. All properties are subject to prior sale, change or withdrawal. RealHub website owner shall not be responsible for any typographical errors, misinformation, misprints and shall be held totally harmless.

Agent
Mitch Totherow
Call Mitch today to schedule a private showing.

* Listings on this website come from the FMLS IDX Compilation and may be held by brokerage firms other than the owner of this website. The listing brokerage is identified in any listing details. Information is deemed reliable but is not guaranteed. If you believe any FMLS listing contains material that infringes your copyrighted work please click here to review our DMCA policy and learn how to submit a takedown request.© 2024 FMLS.
Related Properties
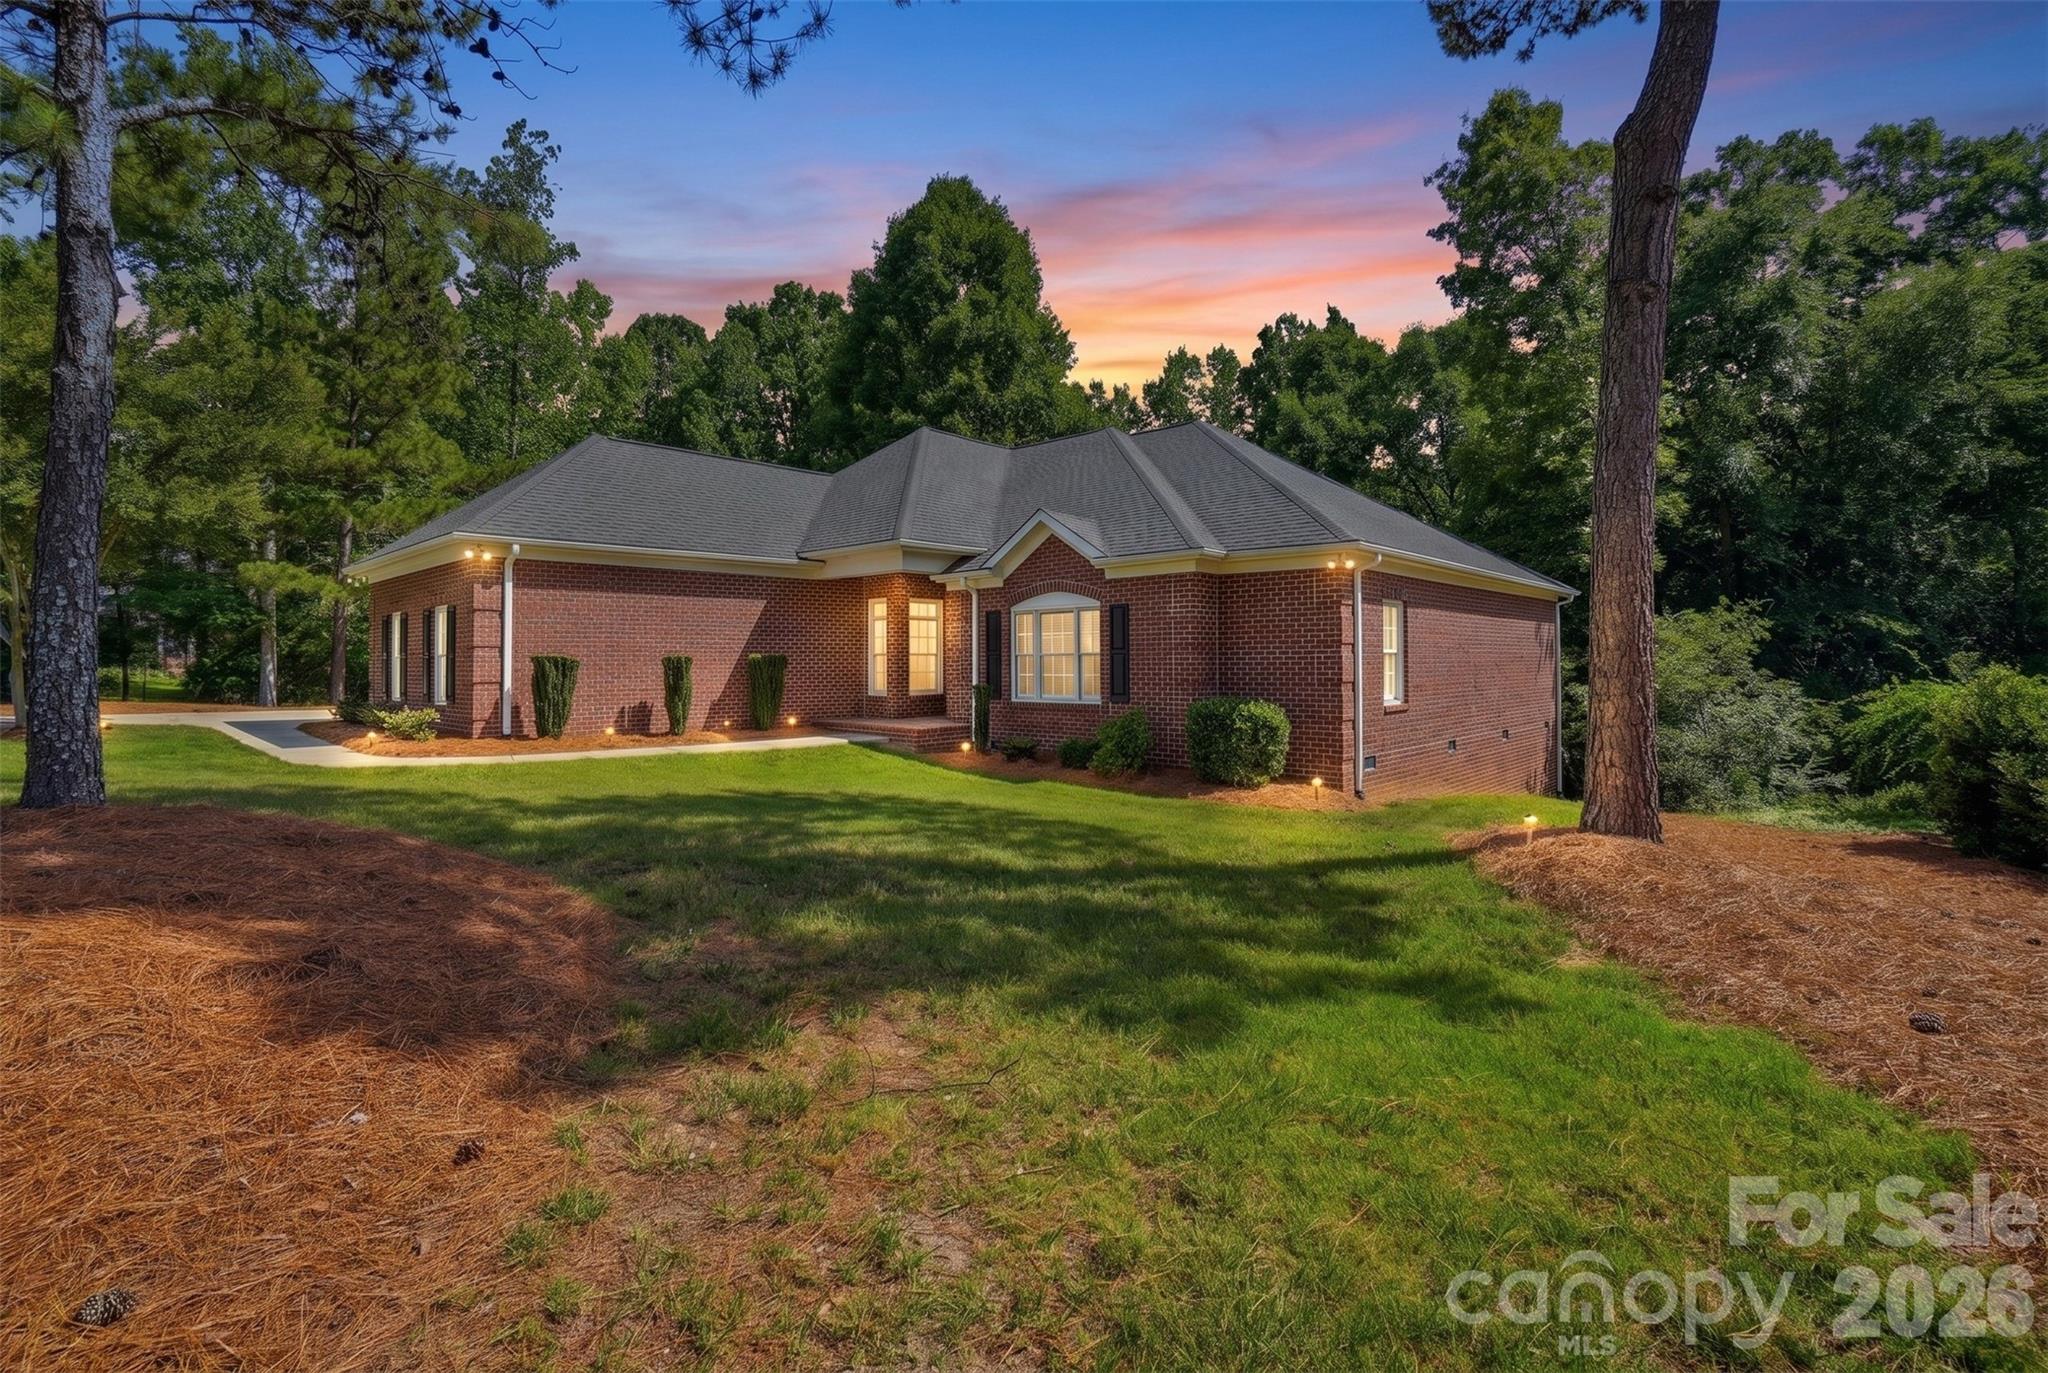
Lancaster
3310 Millstone Creek Road
3 Beds
3 Baths
3,081 Sq.Ft.
$740,000
MLS#: 4397673
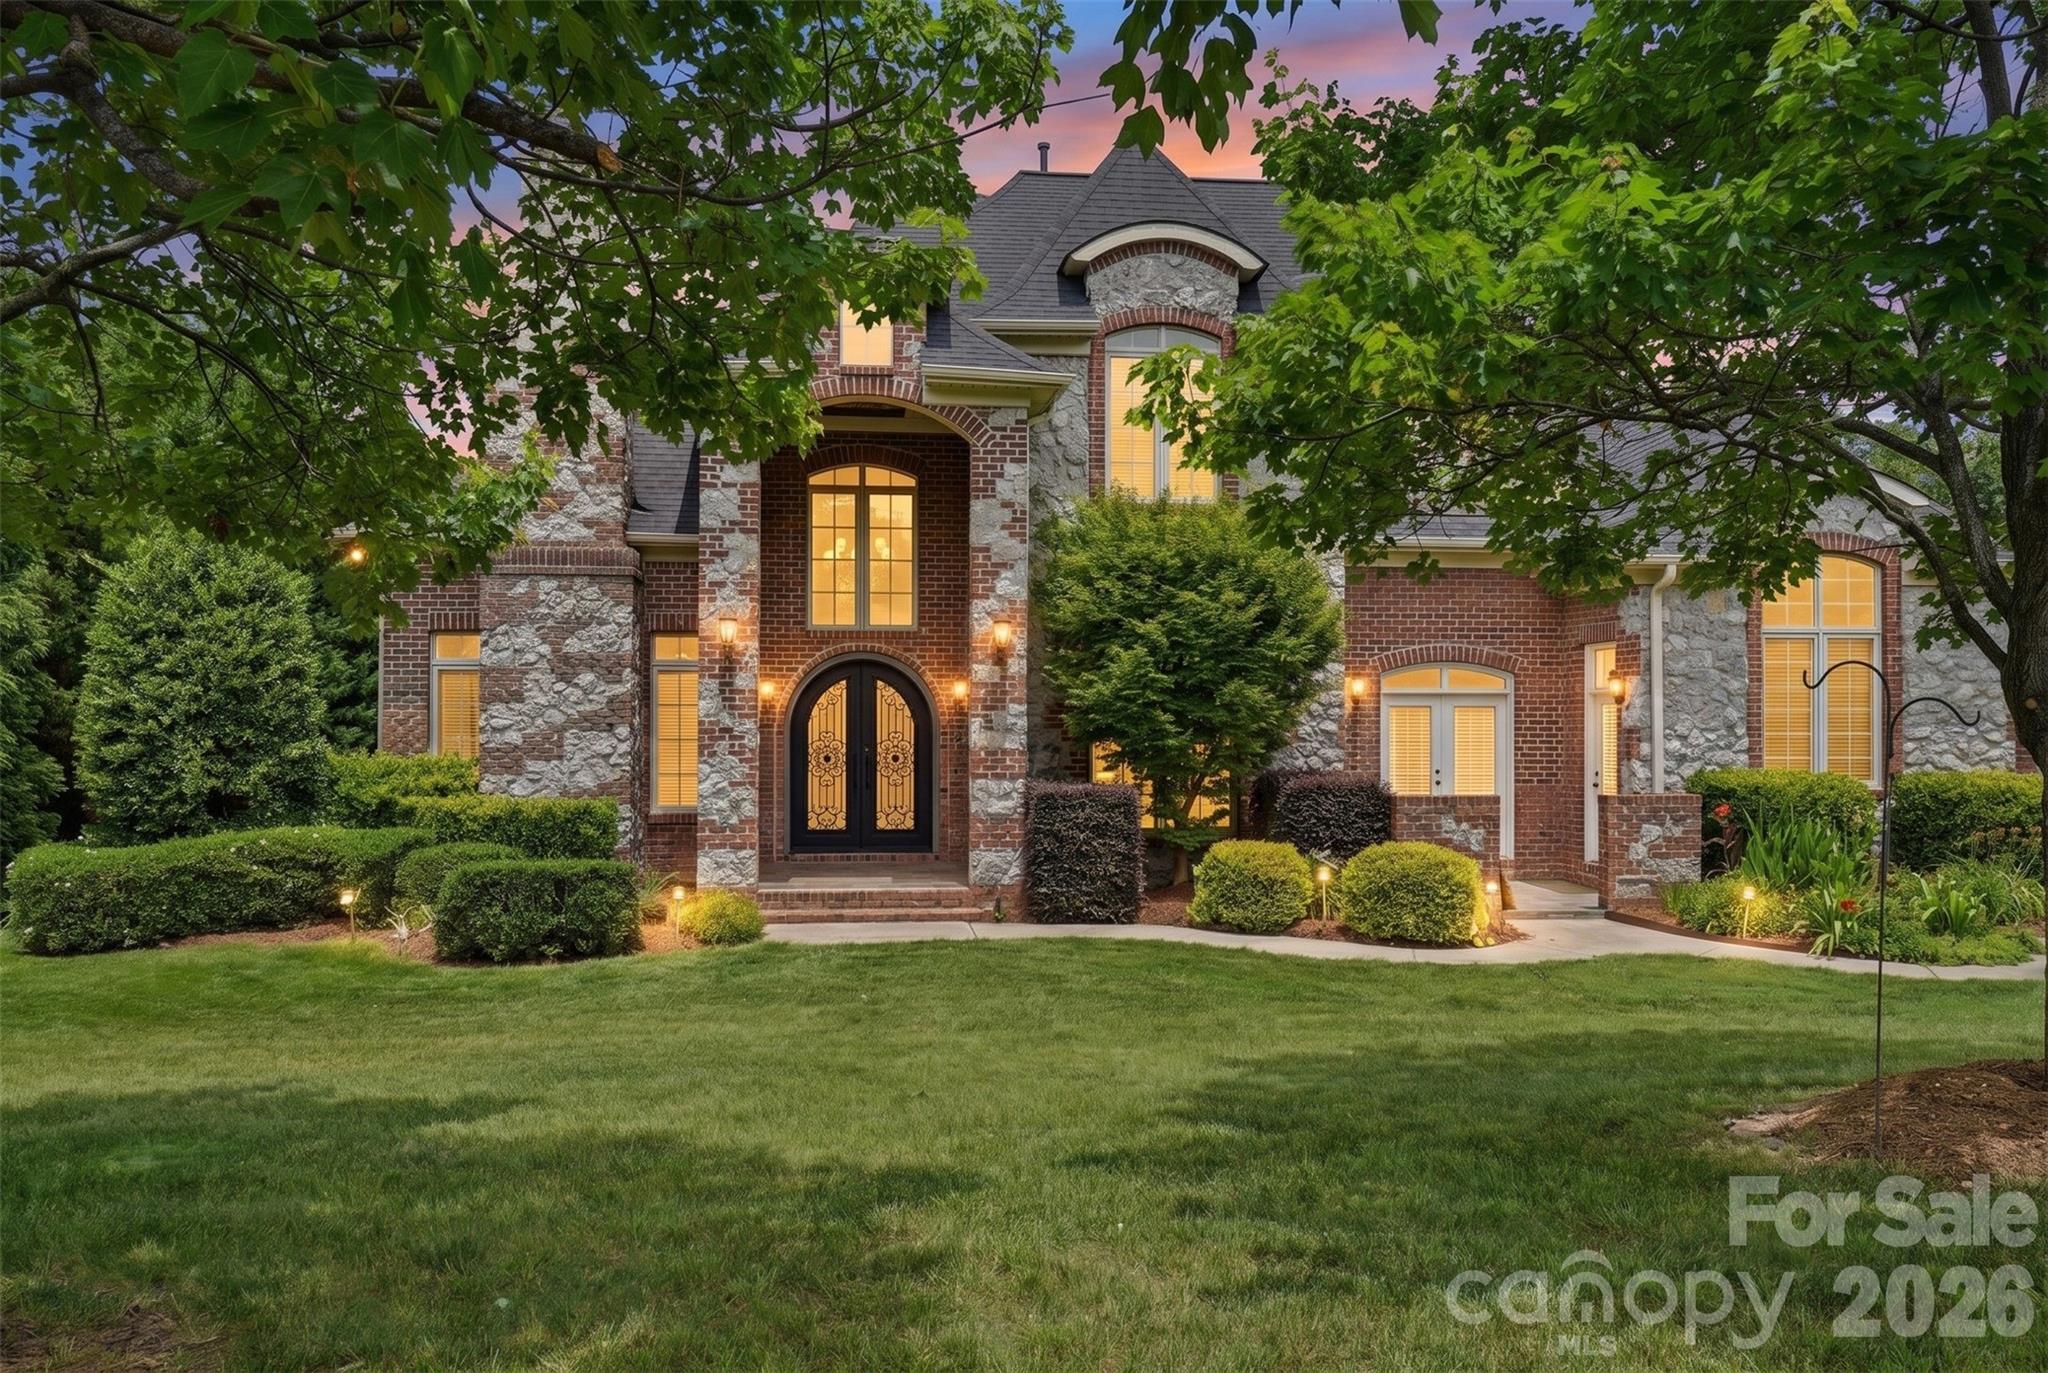
Lancaster
6205 Buhrstone Court
4 Beds
3 Baths
3,659 Sq.Ft.
$975,000
MLS#: 4393708
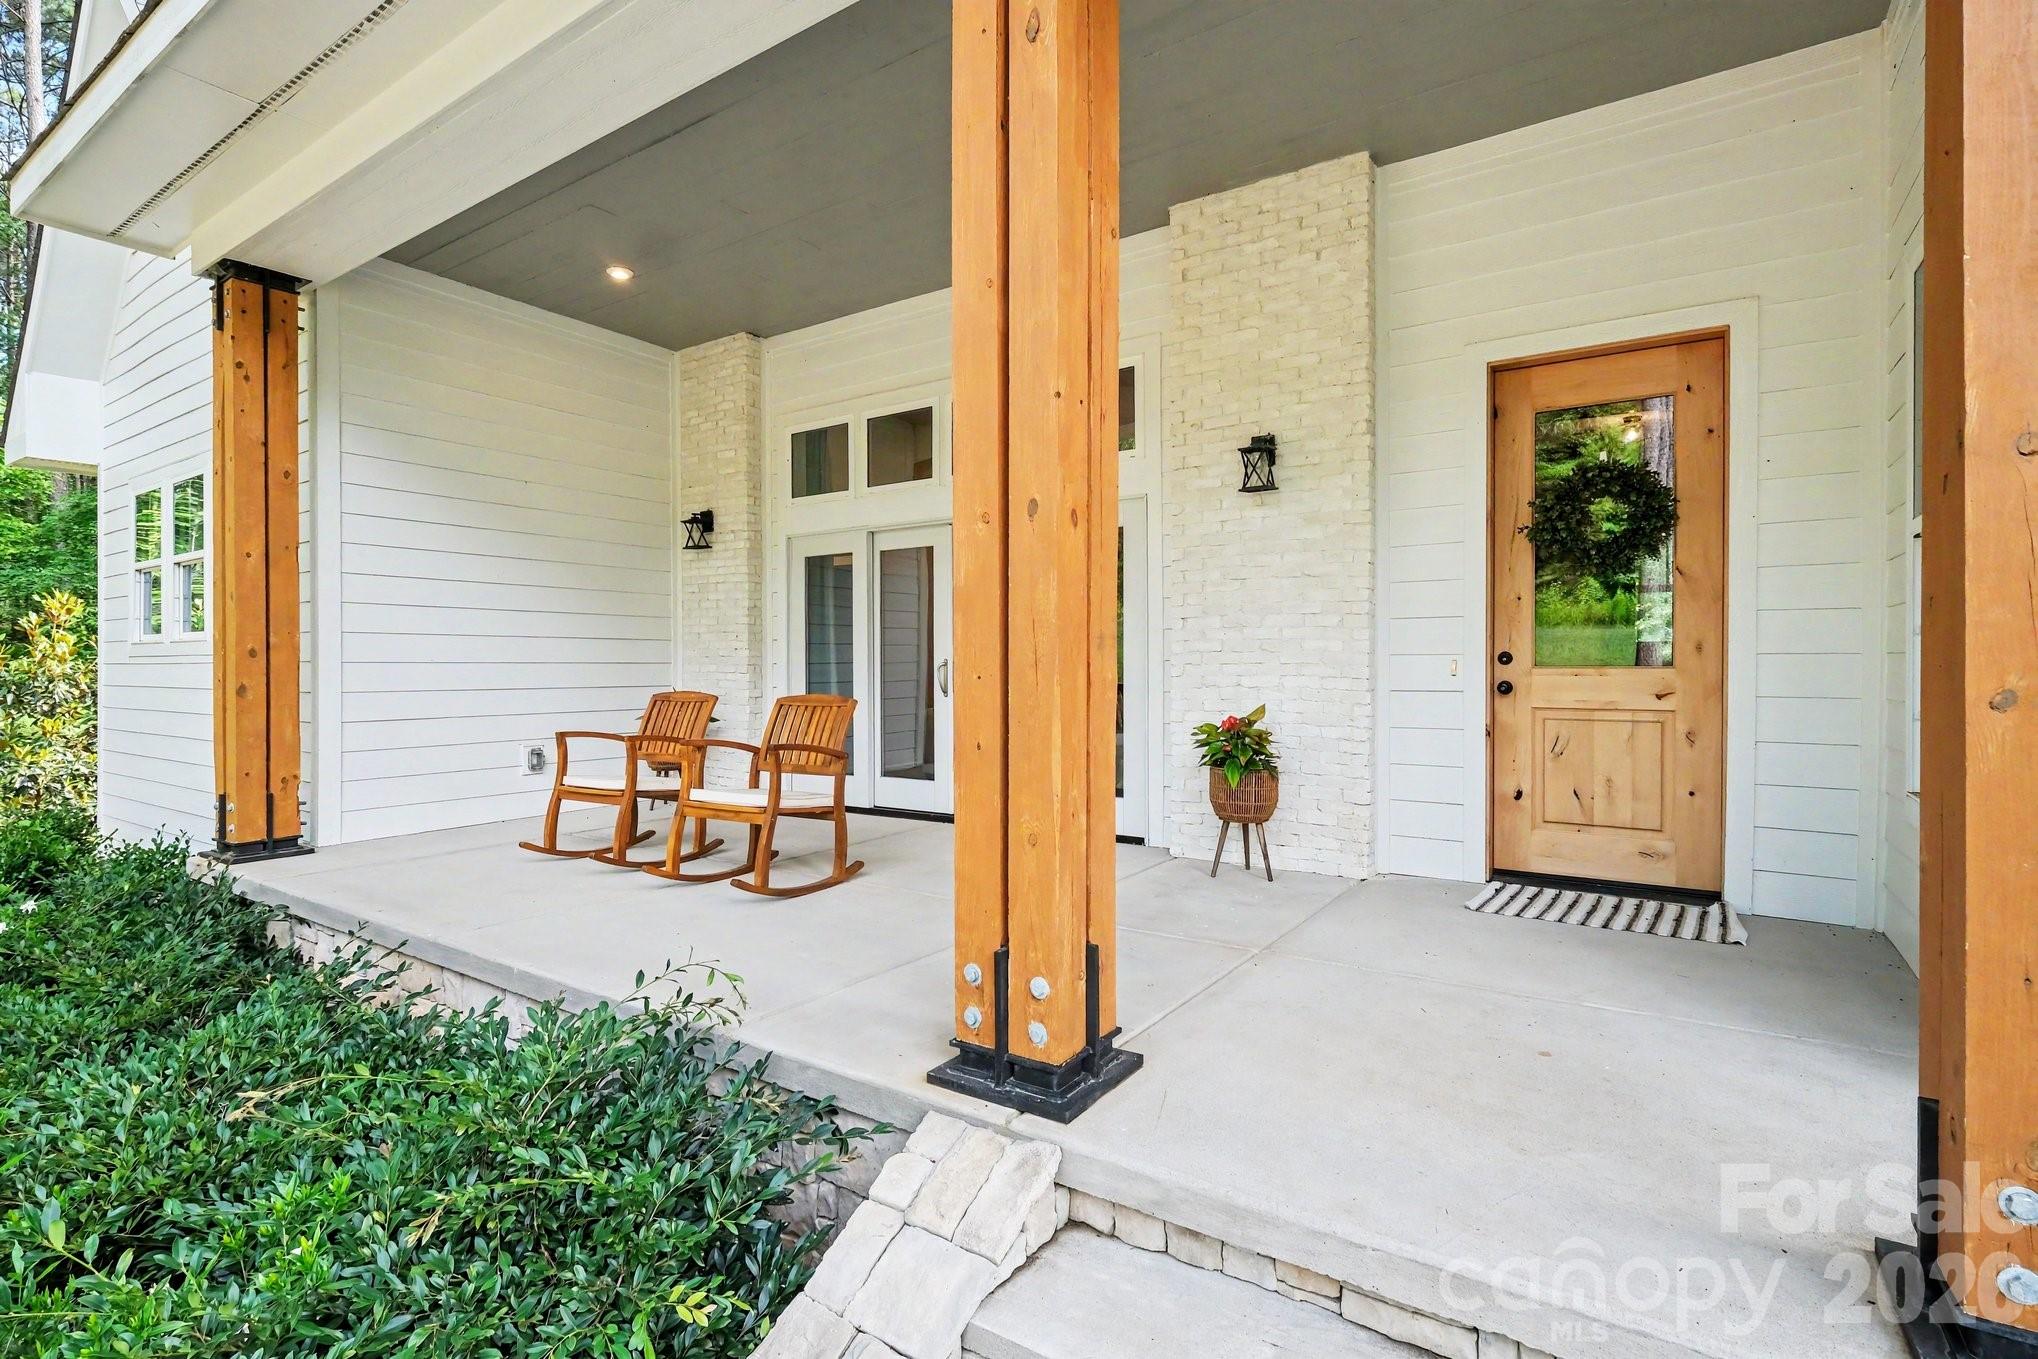
Lancaster
3401 Sherman Drive
5 Beds
5 Baths
2,947 Sq.Ft.
$849,000
MLS#: 4386510
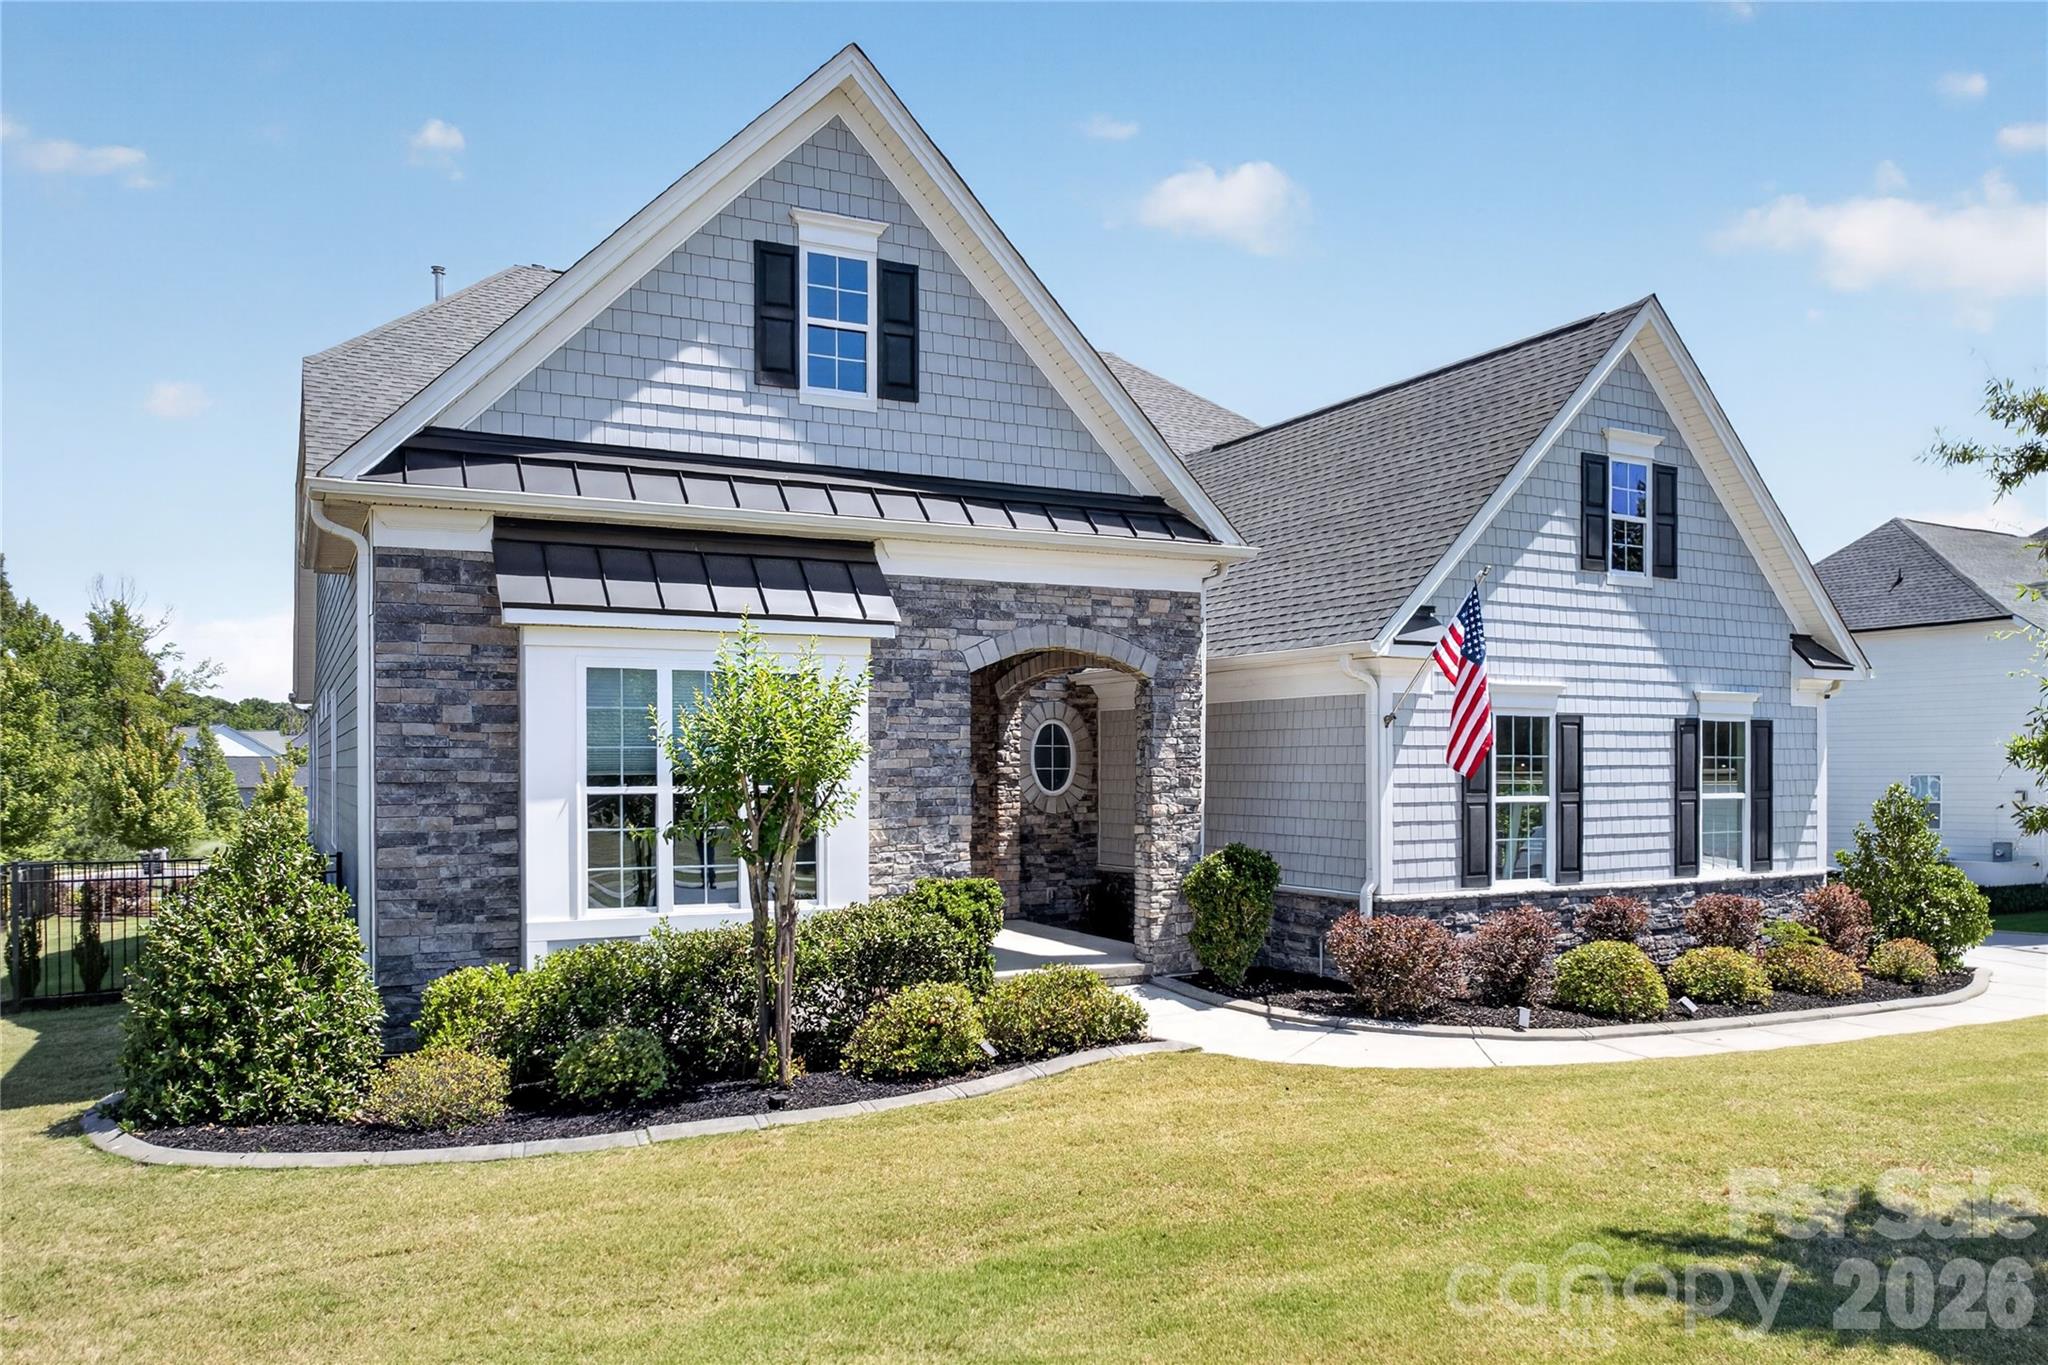
Lancaster
7200 Irongate Drive
6 Beds
5 Baths
3,976 Sq.Ft.
$709,900
MLS#: 4341310
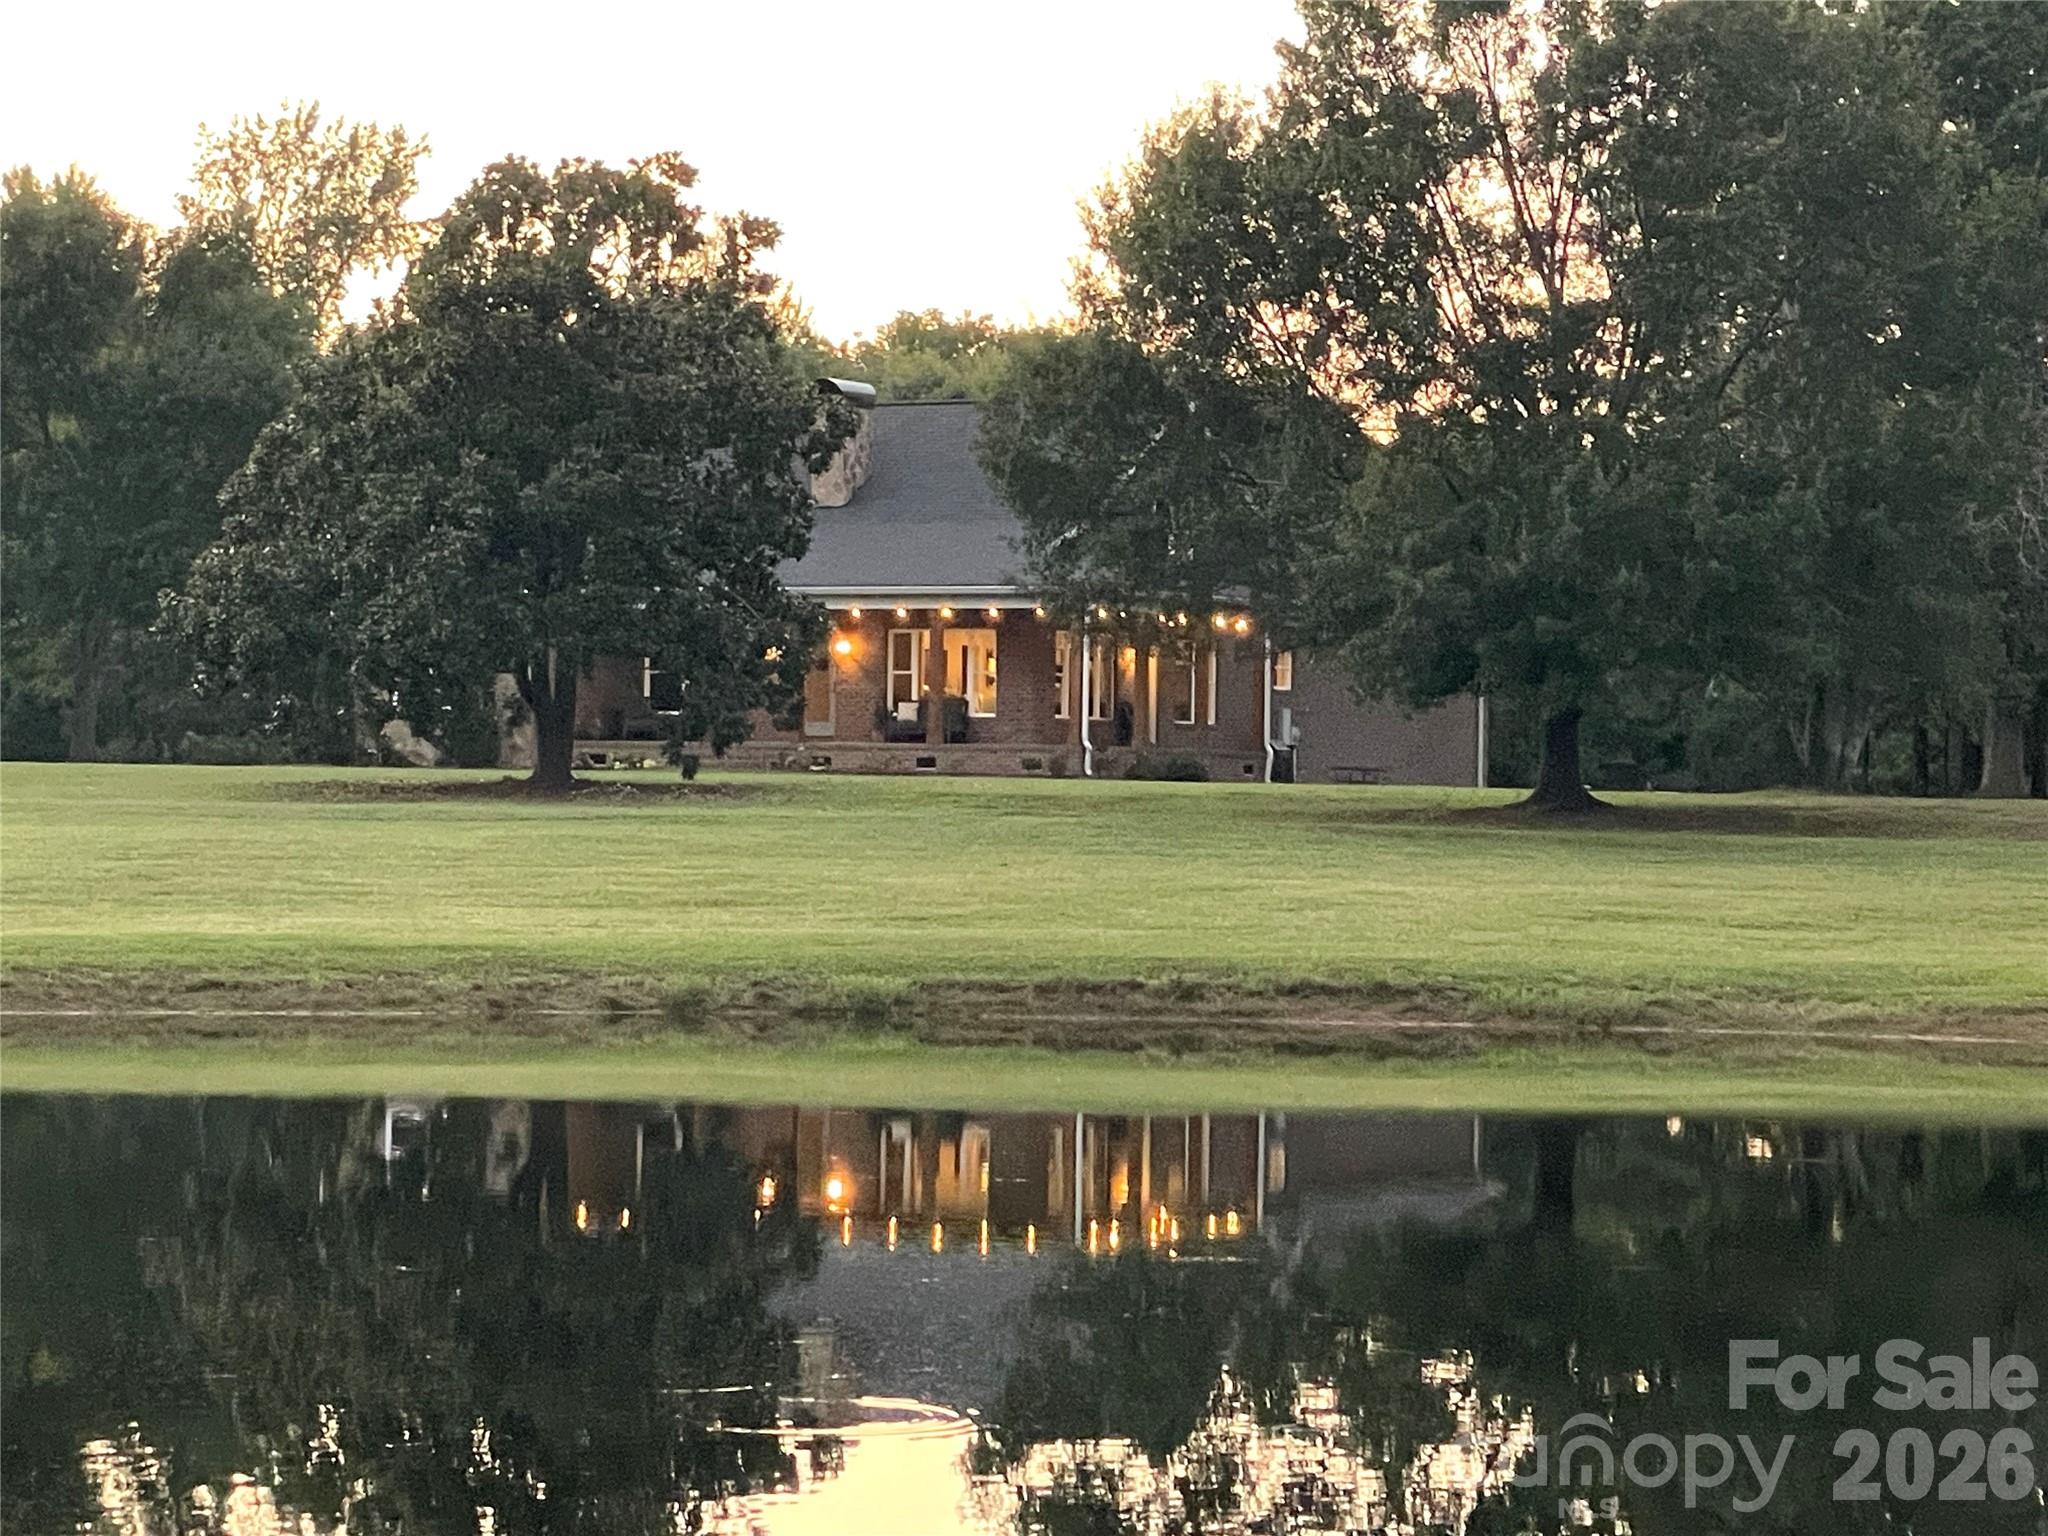
Lancaster
6044 Candlestick Lane
4 Beds
3 Baths
3,179 Sq.Ft.
$850,000
MLS#: 4385594
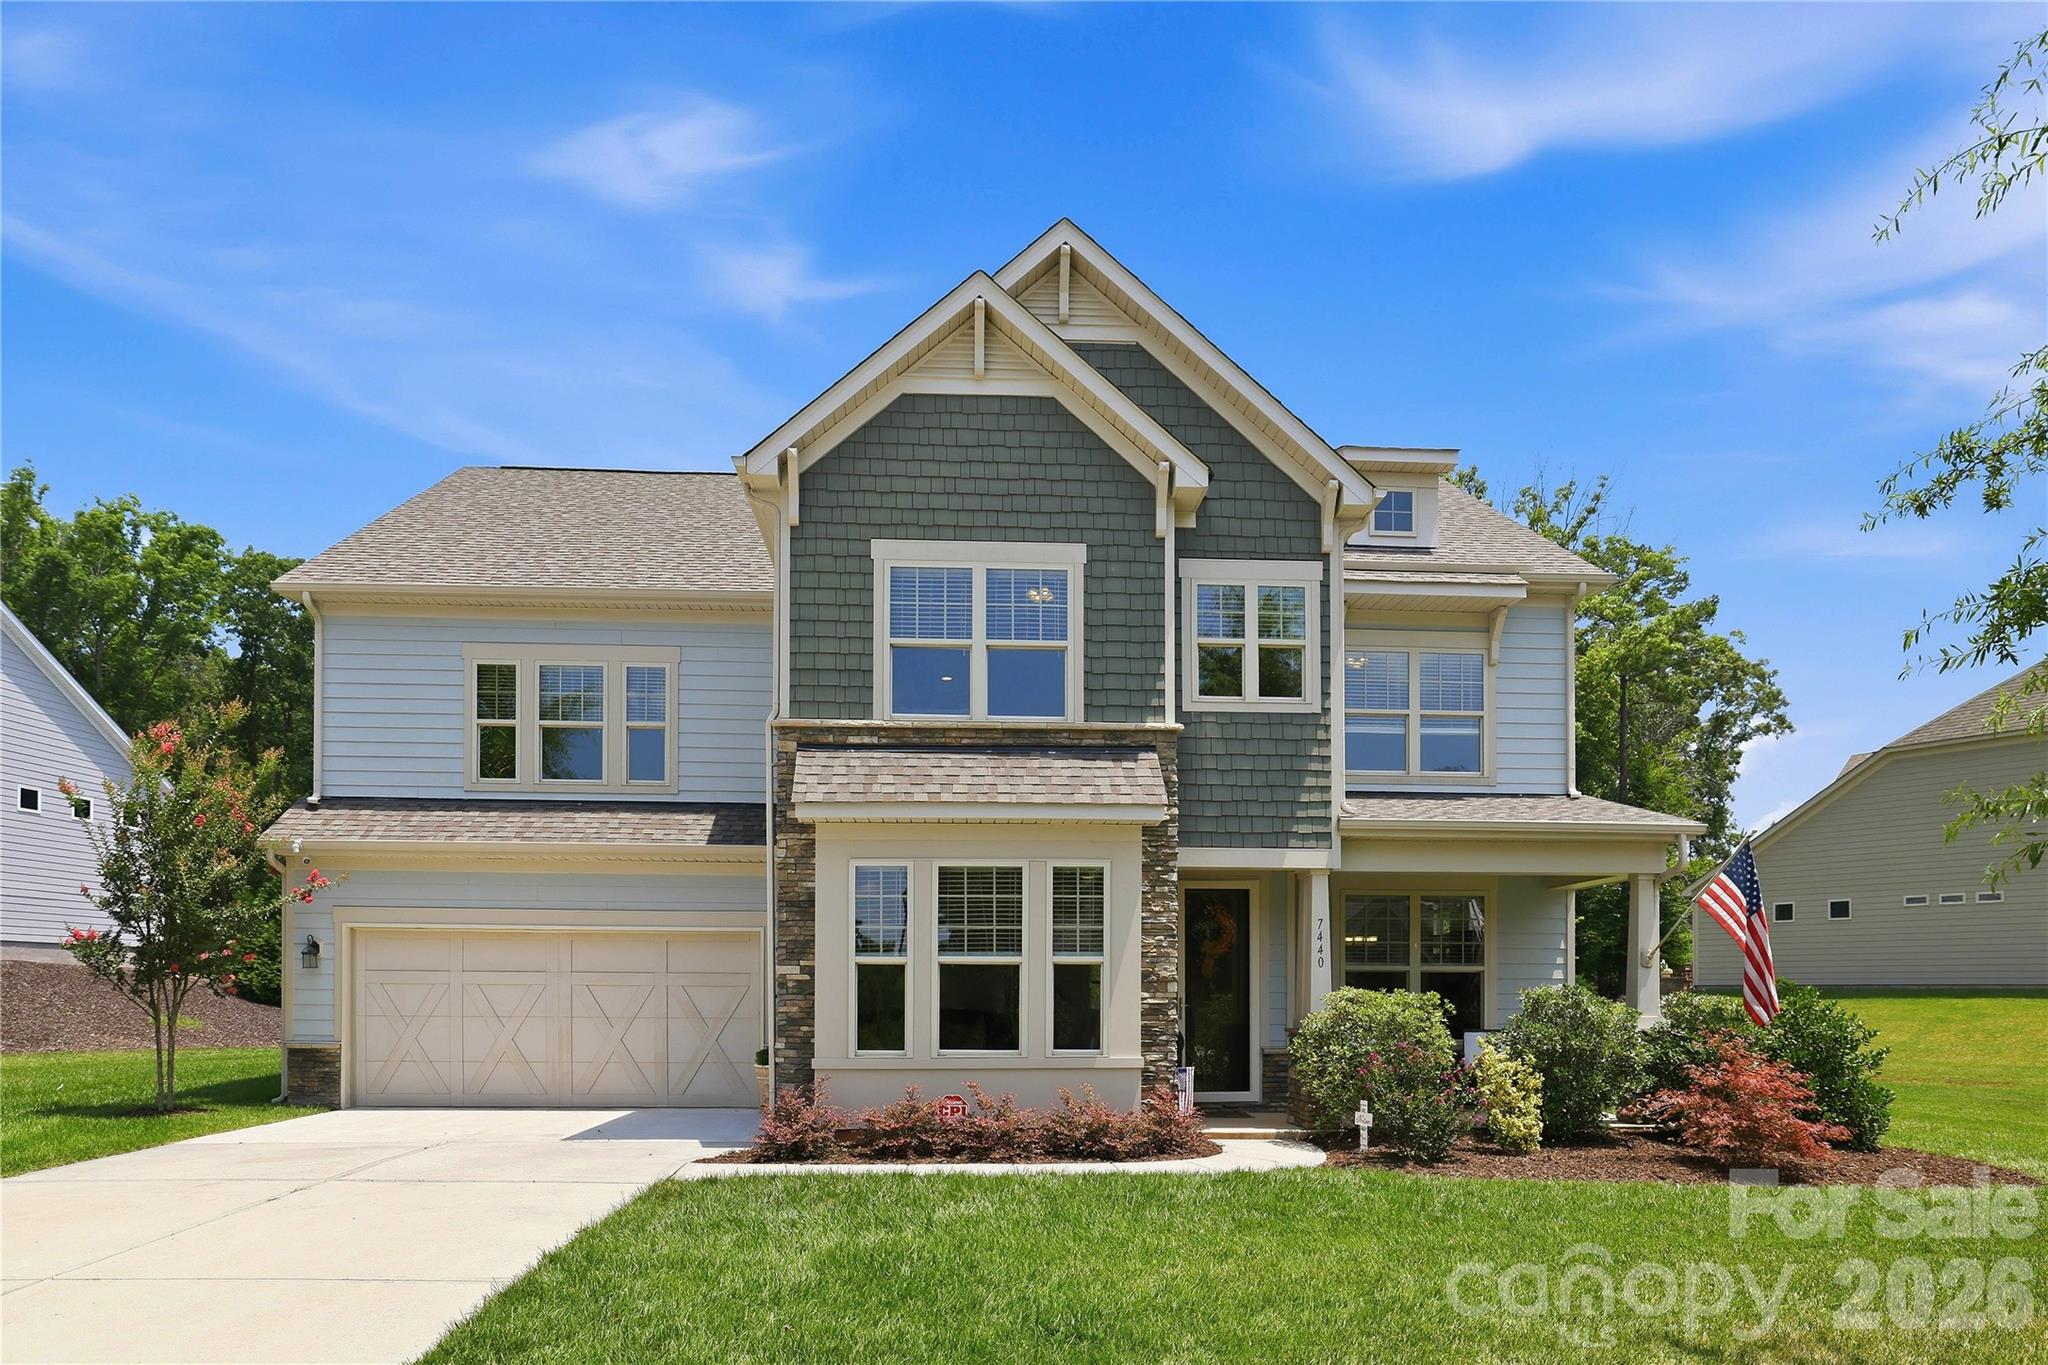
Lancaster
4445 Rowell Road
3 Beds
2 Baths
2,758 Sq.Ft.
$864,998
MLS#: 4387327
Lancaster
7440 Twelve Mile Creek Road
4 Beds
3 Baths
3,657 Sq.Ft.
$759,000
MLS#: 4399757
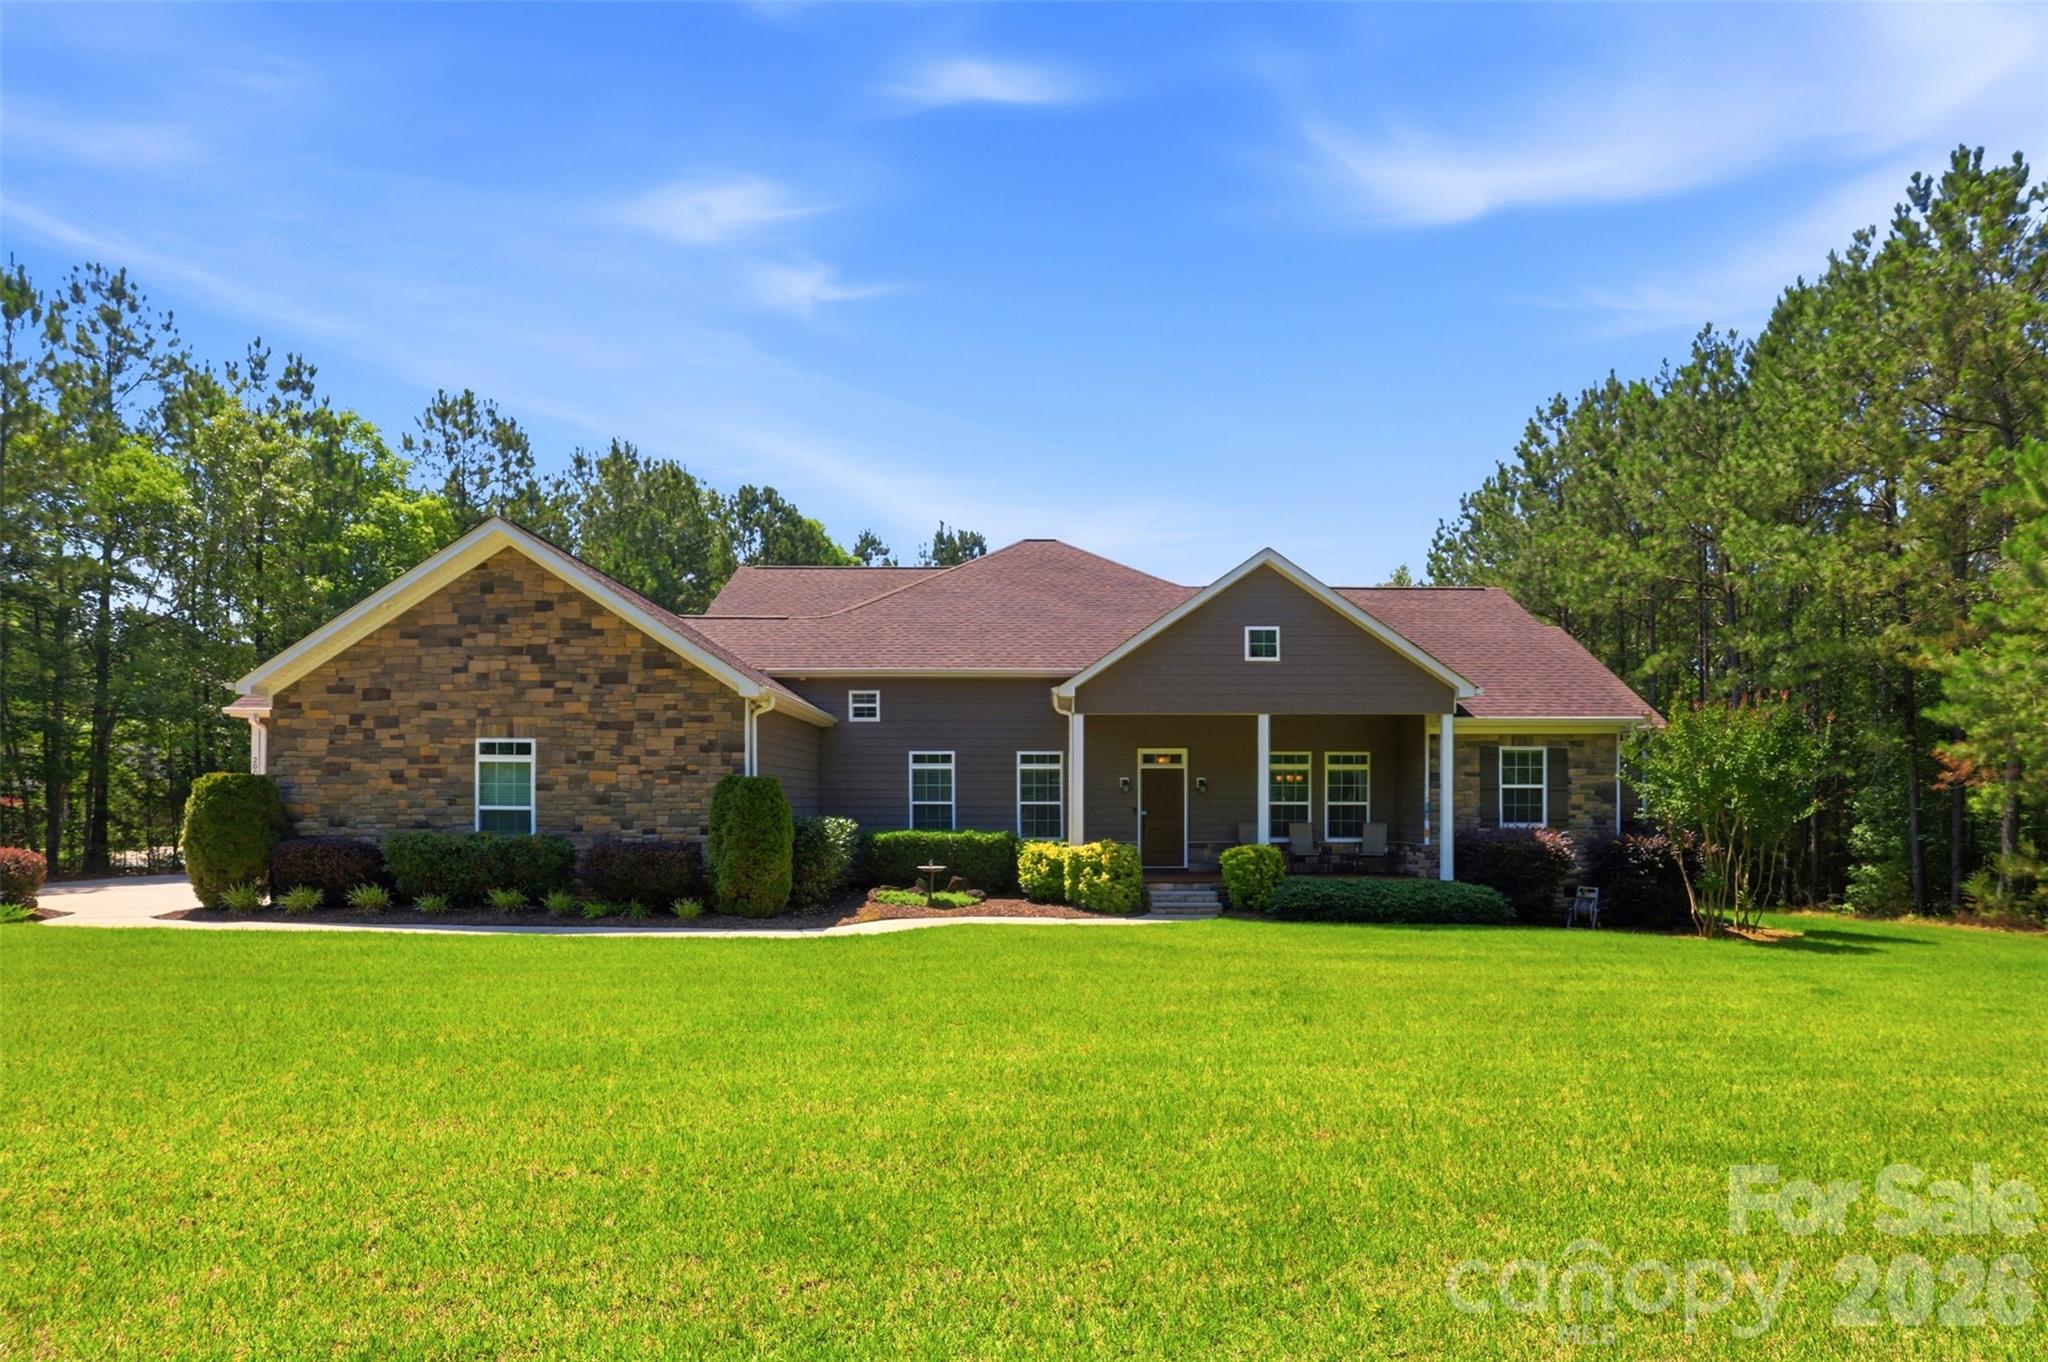
Lancaster
2006 Eagle Point Estate
4 Beds
3 Baths
3,875 Sq.Ft.
$789,900
MLS#: 4391225
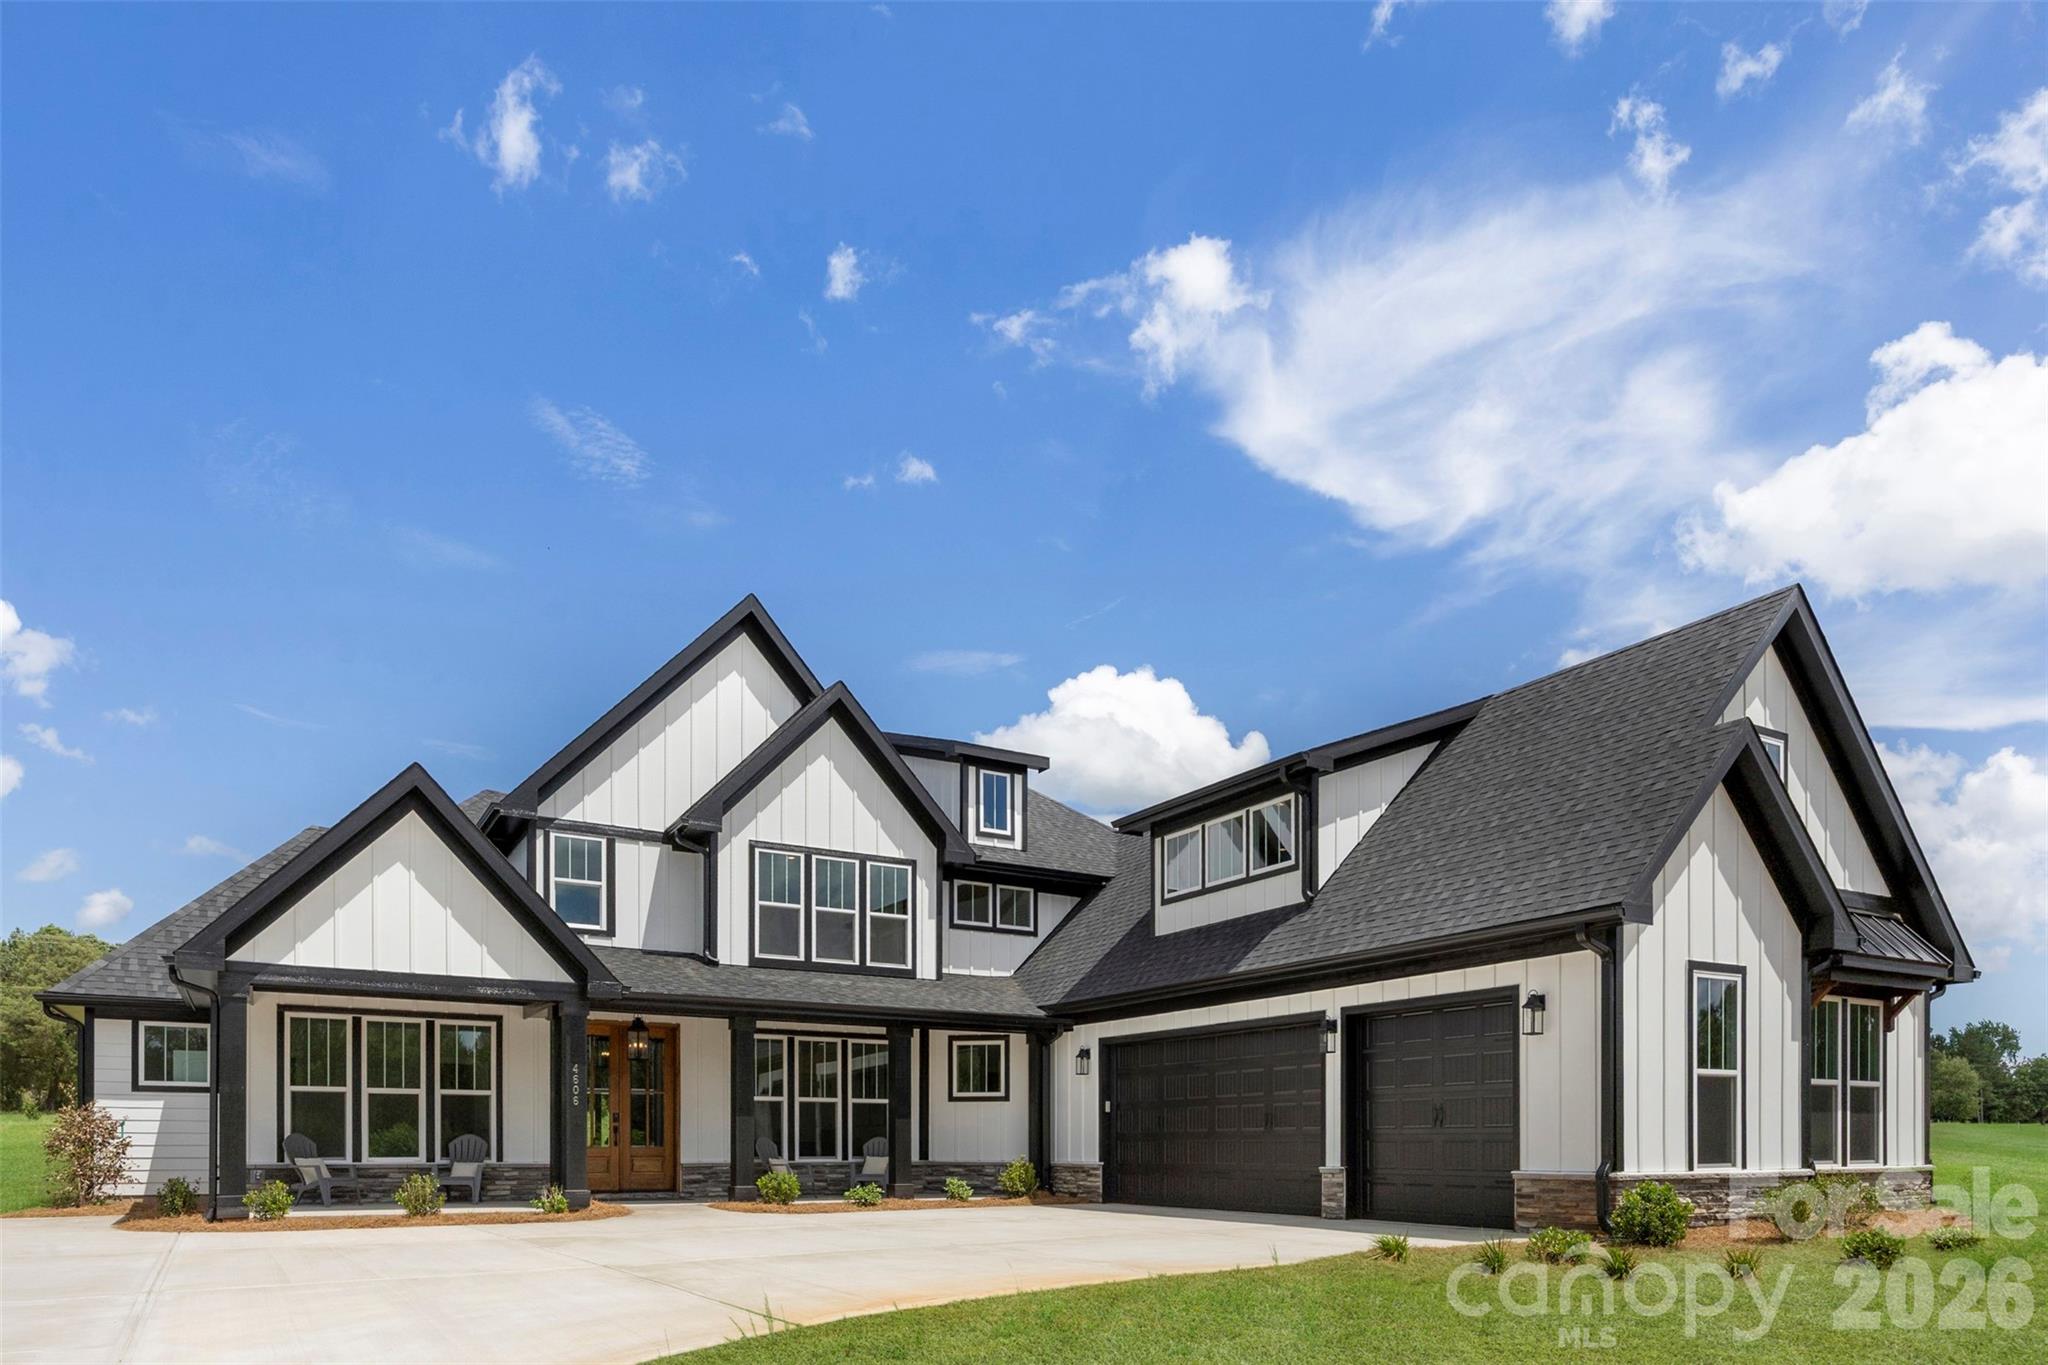
Lancaster
4606 Quiet Rail Court
4 Beds
3 Baths
3,815 Sq.Ft.
$875,000
MLS#: 4395665
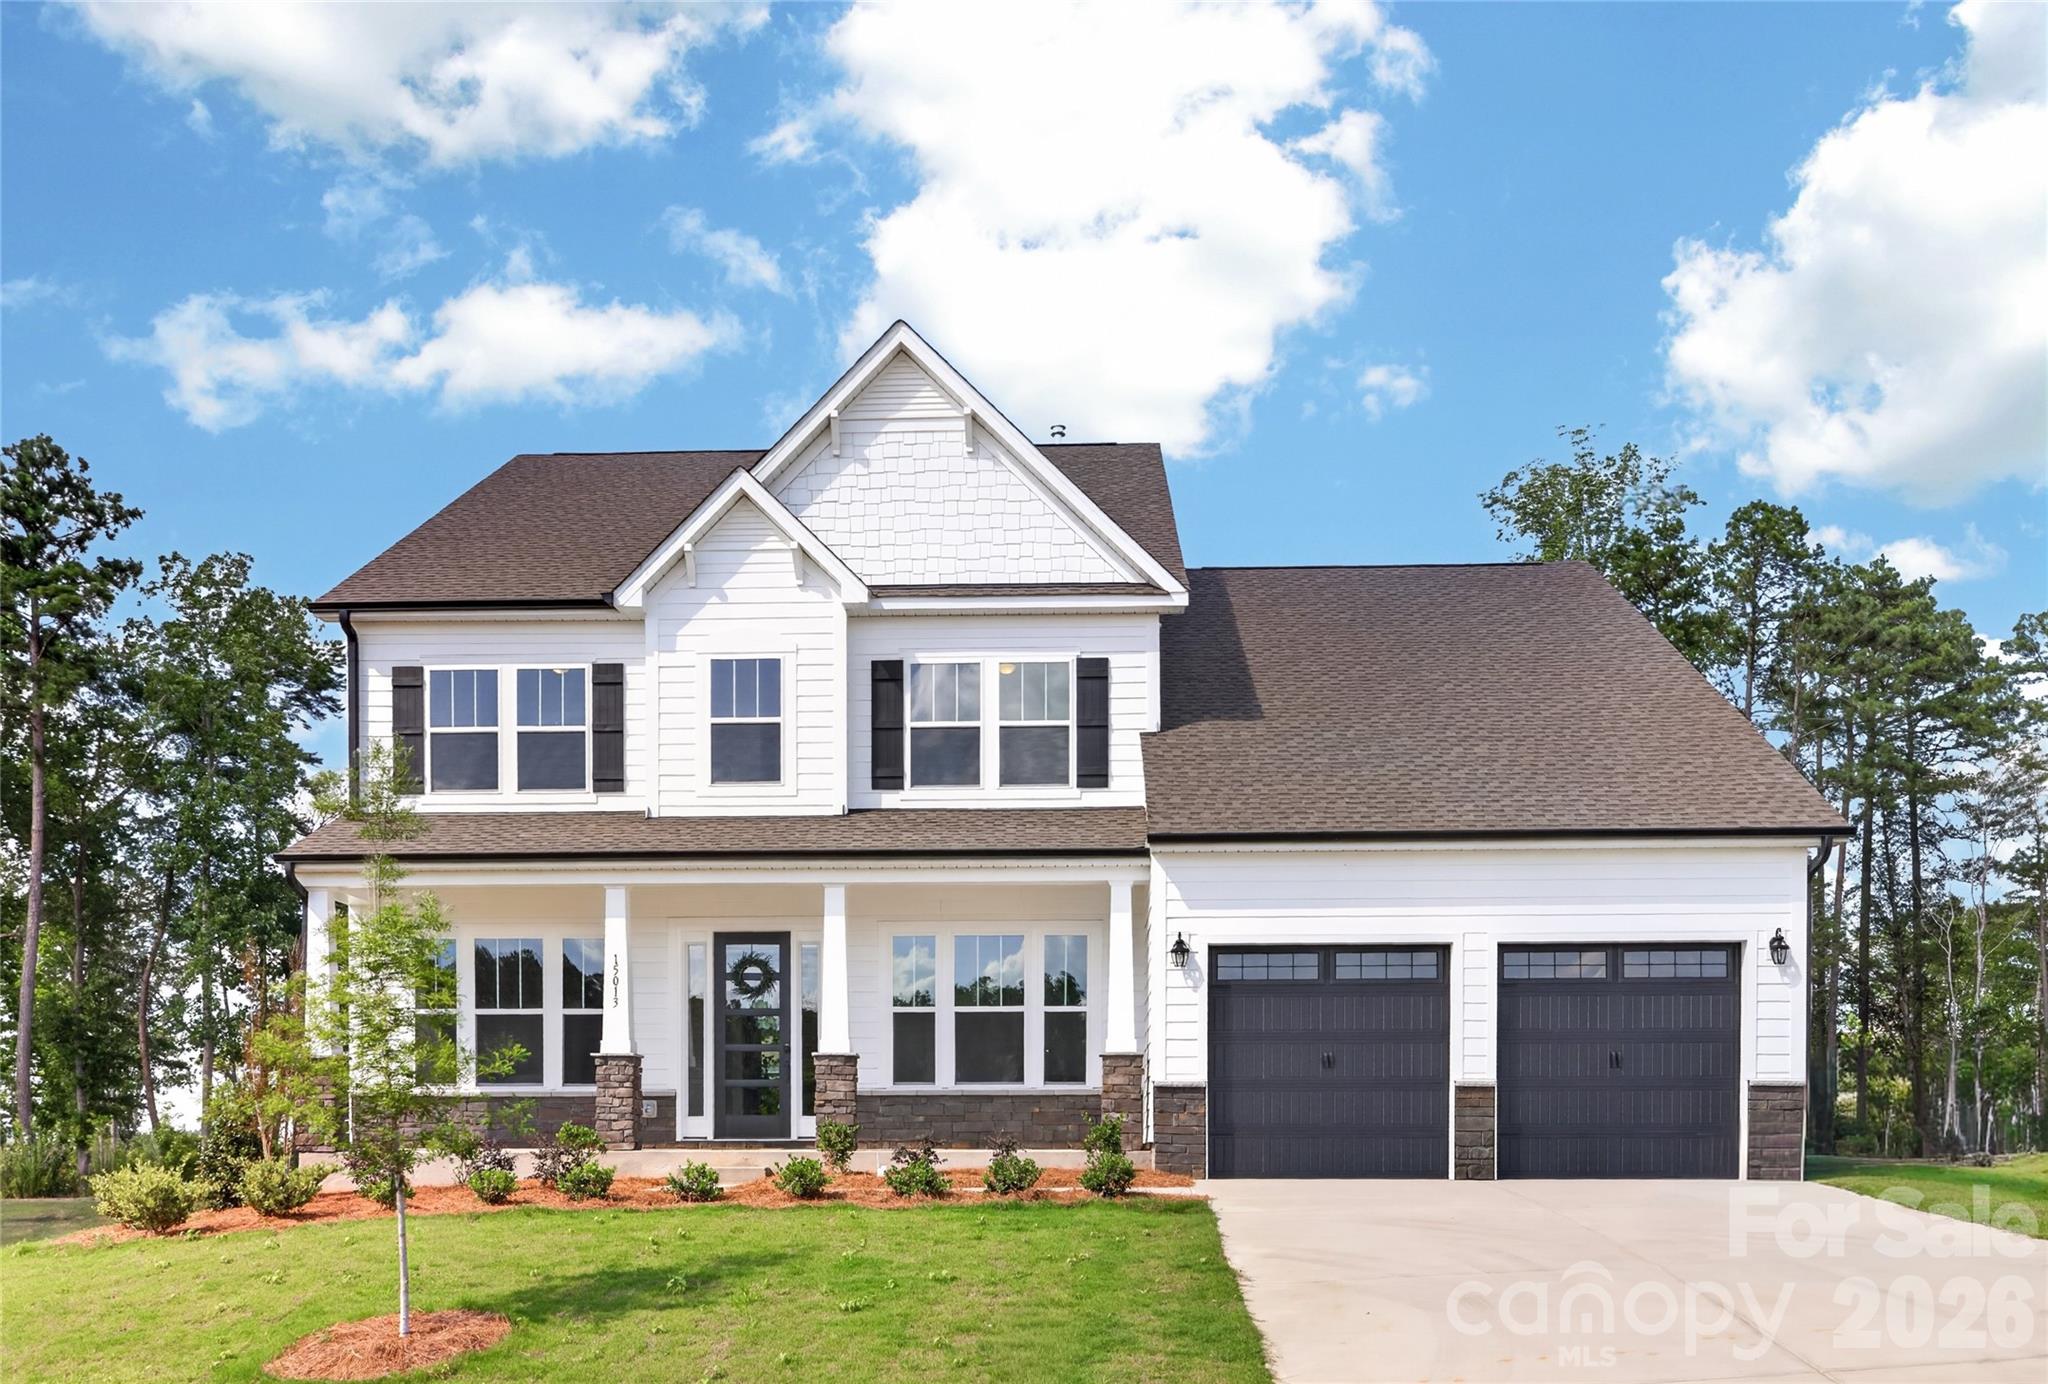
Lancaster
15013 Ken Venturi Circle 791
4 Beds
3 Baths
4,239 Sq.Ft.
$739,900
MLS#: 4394944
