



Property
Beds
4
Full Baths
2
1/2 Baths
1
Year Built
2023
Sq.Footage
2,087
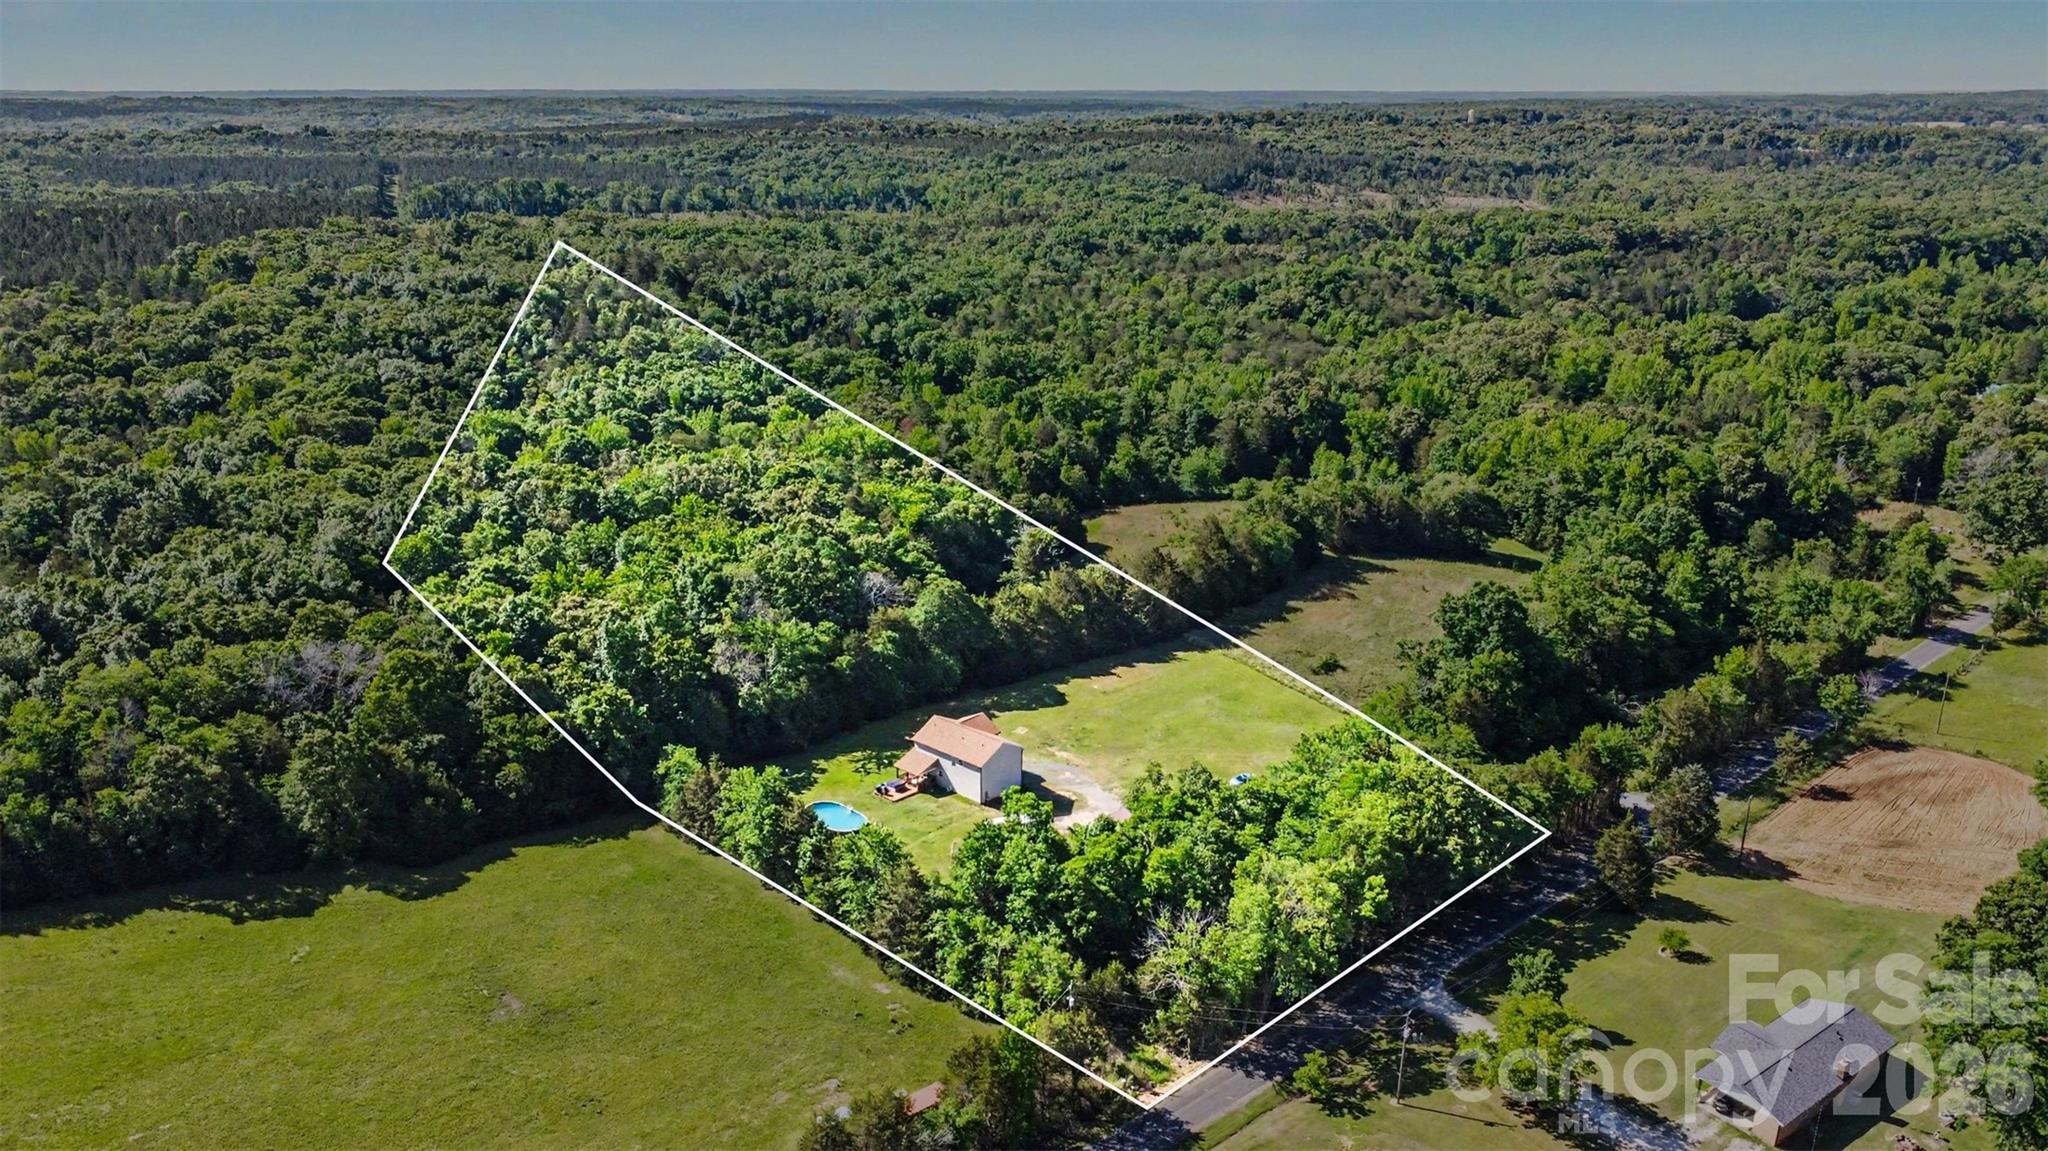
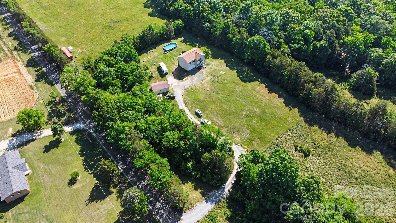
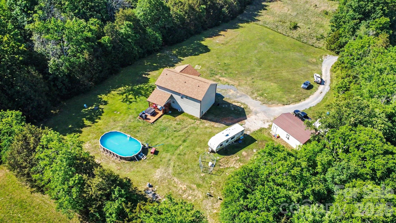
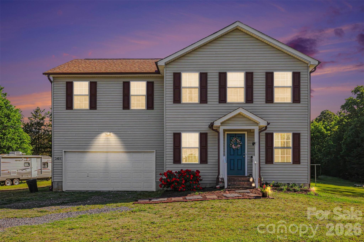
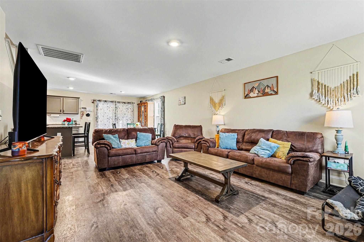
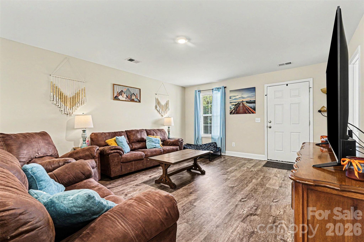
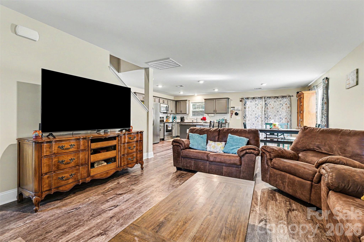
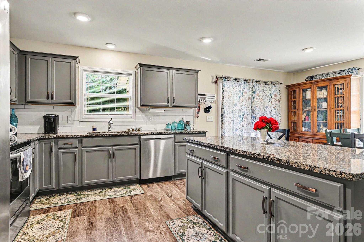
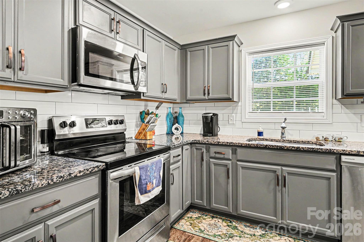
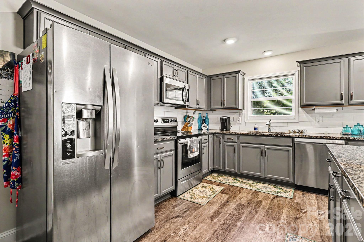
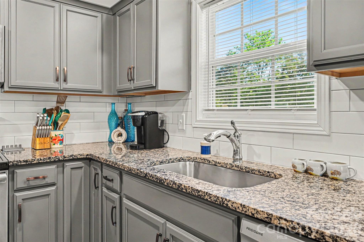
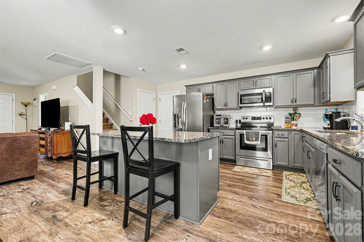
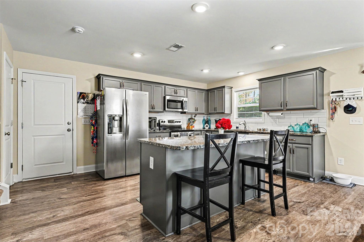
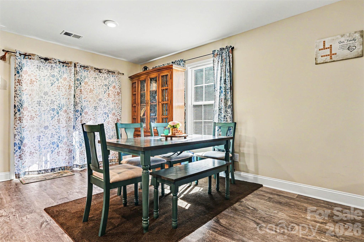
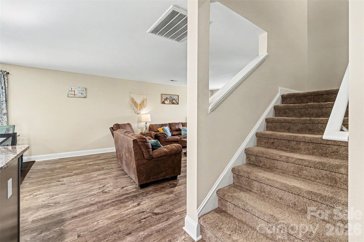
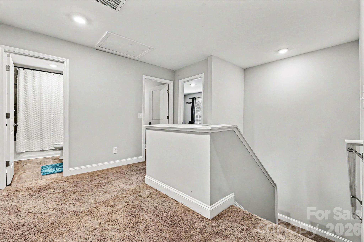
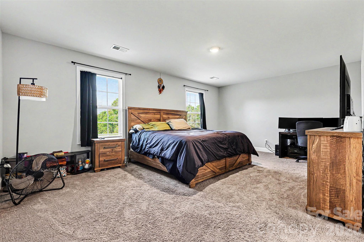
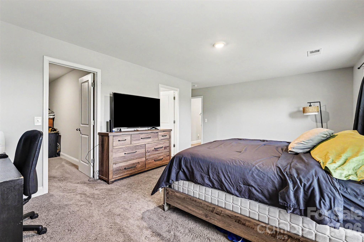
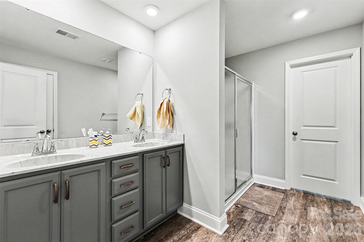
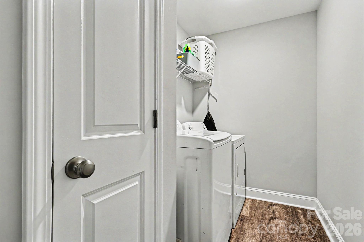
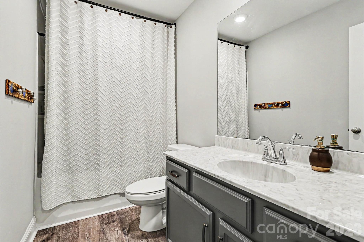
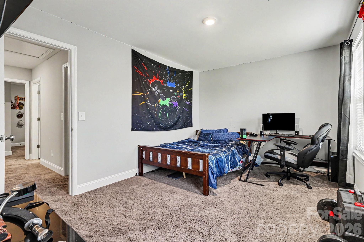
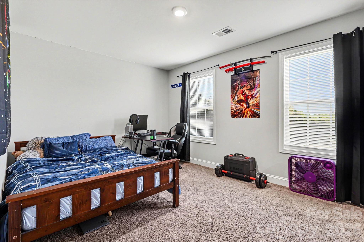
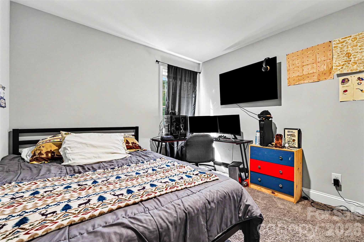
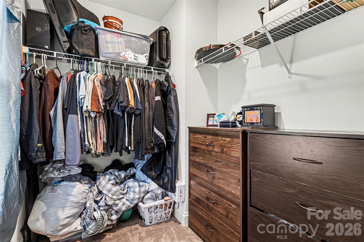
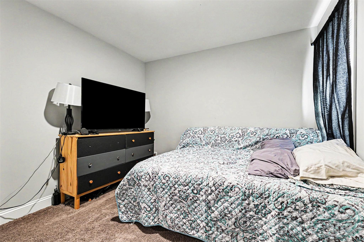
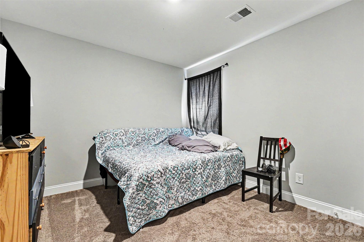
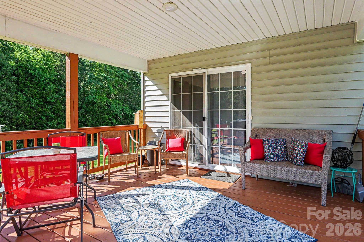
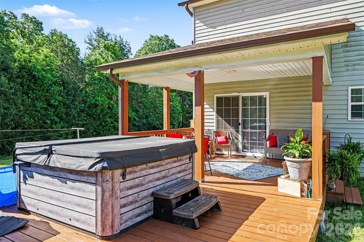
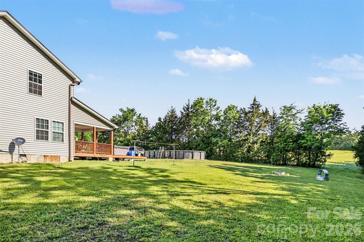
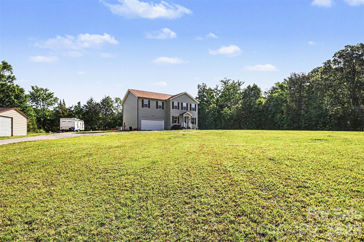
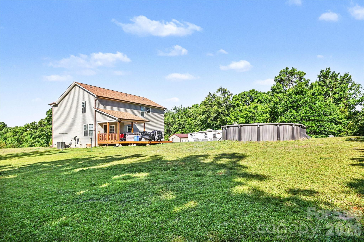
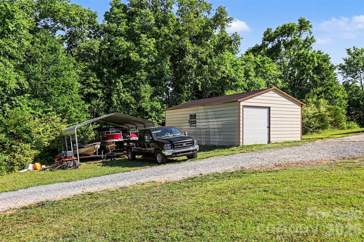
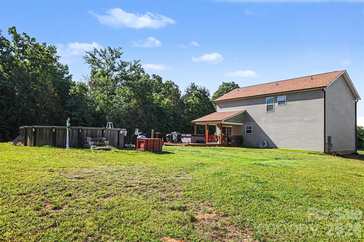
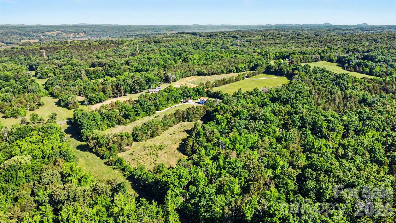
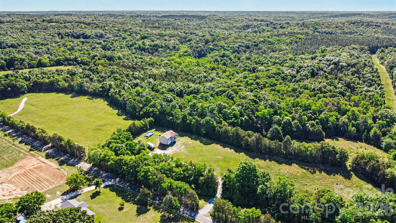
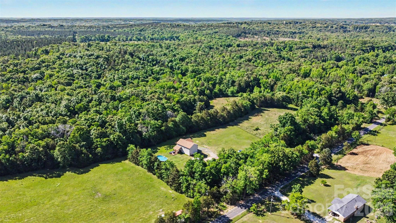
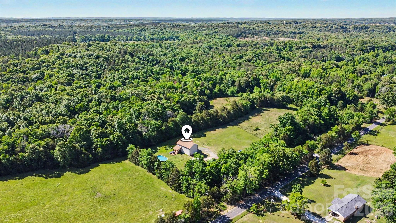
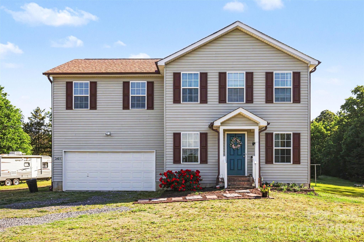
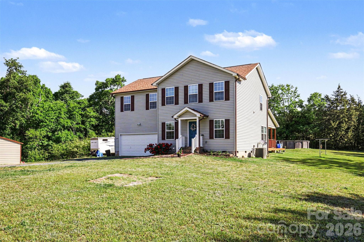
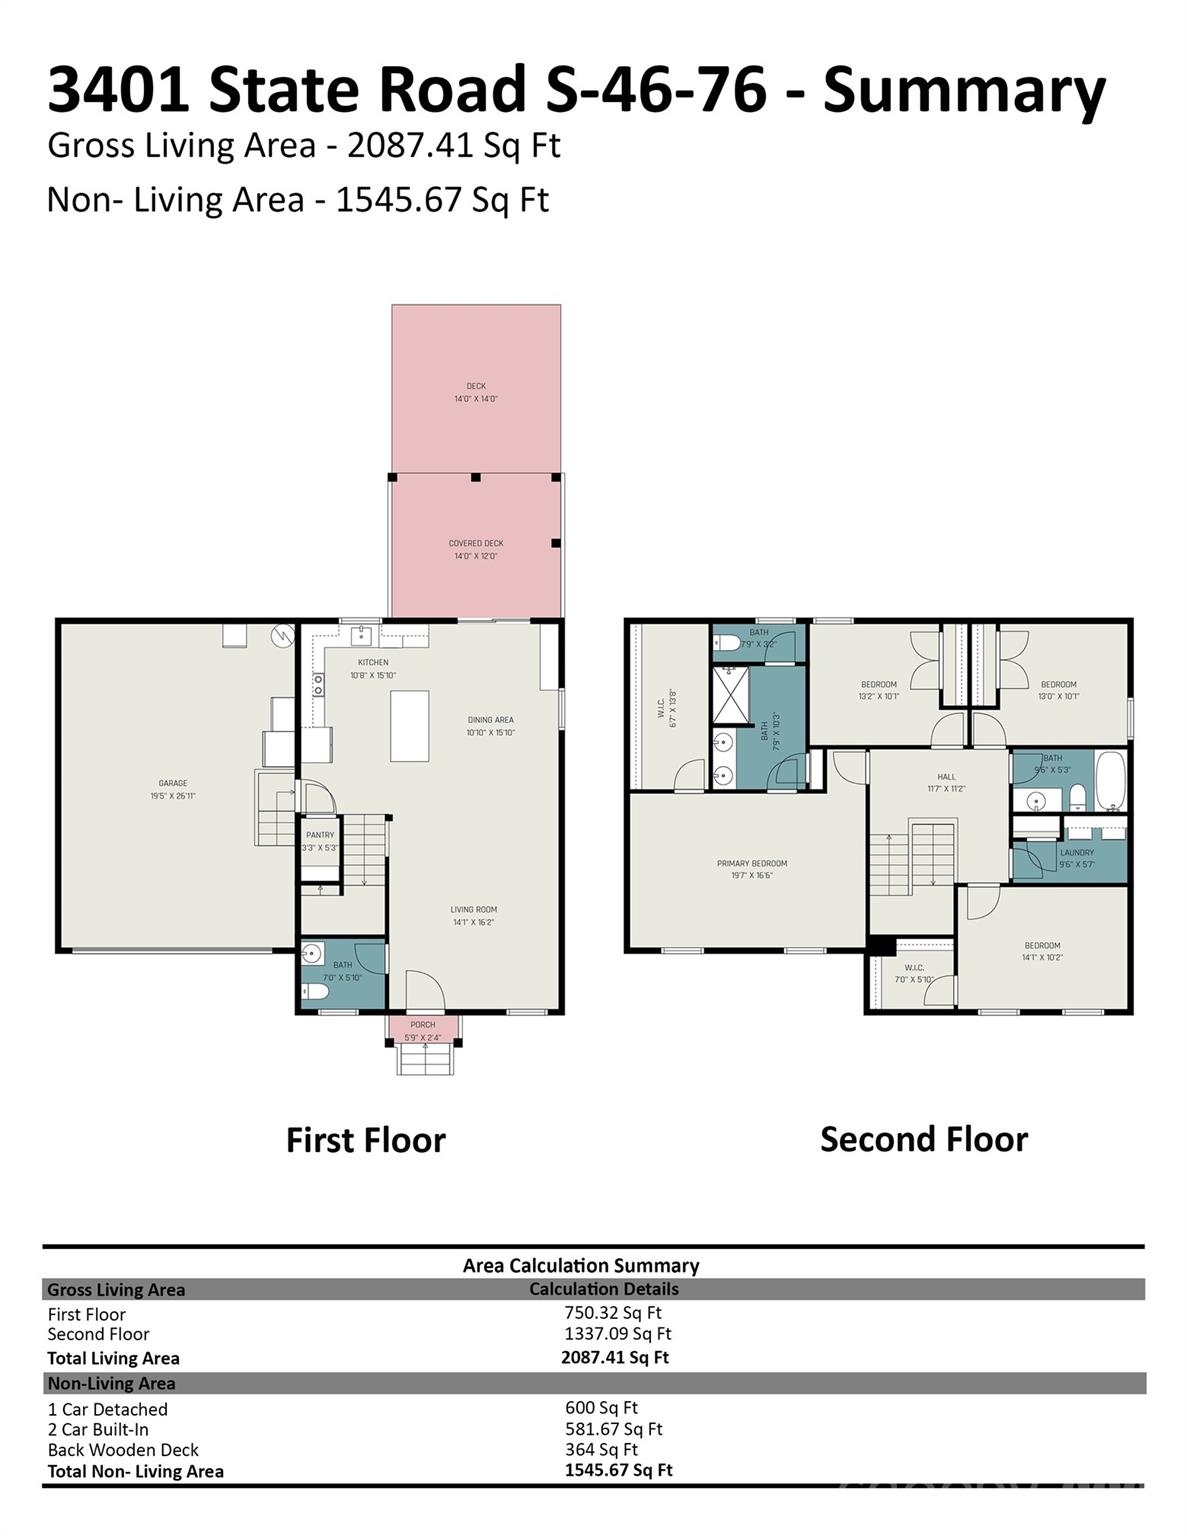
Beautifully maintained home nestled on 6.3 PRIVATE ACRES, surrounded by adjoining 6 and 18-acre parcels for added seclusion and tranquility. Mature trees and established landscaping create a peaceful setting while still offering convenient access to York, Clover, and Charlotte. Inside, the bright open-concept layout is warm and inviting, featuring a spacious family room, dining area, and stunning kitchen with granite countertops, center island, custom cabinetry, subway tile backsplash, and oversized walk-in pantry. Upstairs, the generous primary suite features a deep walk-in closet and bathroom with private water closet and walk-in shower. Three additional bedrooms provide ample storage, along with a conveniently located upstairs laundry room and linen closet. Step outside to the large covered deck perfect for entertaining and grilling overlooking the spacious backyard and luxurious oversized above-ground pool. The property also offers exceptional storage and workspace with an attached 2-car garage, detached garage/workshop and a 30-amp hookup for parking an RV. Enjoy the best of country living with no HOA while remaining just minutes from the quaint village of York, shopping, dining, and outdoor recreation. Low county taxes and transferable structural warranty with approximately 7 years remaining add additional peace of mind. Come make this beautiful serene home yours!
Features & Amenities
Interior
-
Other Interior Features
Kitchen Island, Pantry, Walk-In Closet(s)
-
Total Bedrooms
4
-
Bathrooms
2
-
1/2 Bathrooms
1
-
Above Grade Finished Area
2087.0
-
Basement YN
NO
-
Cooling YN
YES
-
Cooling
Central Air
-
Fireplace YN
NO
-
Heating YN
YES
-
Heating
Central, Heat Pump
-
Pet friendly
N/A
Exterior
-
Garage
Yes
-
Garage spaces
2
-
Parking
Driveway, Garage Faces Front, RV Access/Parking
-
Patio and Porch Features
Covered, Deck, Rear Porch
-
Pool
Yes
-
Pool Features
Above Ground
Area & Lot
-
Lot Features
Level, Private, Wooded
-
Property Type
Residential
-
Property Sub Type
Single Family Residence
Price
-
Sales Price
$545,000
-
Sq. Footage
2, 087
-
Price/SqFt
$261
HOA
-
Association
No
School District
-
Elementary School
Hickory Grove-Sharon
-
Middle School
York Intermediate
-
High School
York Comprehensive
Property Features
-
New Construction
NO
-
Senior Community YN
NO
-
Sewer
Septic Tank
-
Water Source
Well
Schedule a Showing
Showing scheduled successfully.
Mortgage calculator
Estimate your monthly mortgage payment, including the principal and interest, property taxes, and HOA. Adjust the values to generate a more accurate rate.
Your payment
Principal and Interest:
$
Property taxes:
$
HOA fees:
$
Total loan payment:
$
Total interest amount:
$
Location
County
York
Elementary School
Hickory Grove-Sharon
Middle School
York Intermediate
High School
York Comprehensive
Listing Courtesy of Eileen Mudrey , Better Homes and Garden Real Estate Paracle
RealHub Information is provided exclusively for consumers' personal, non-commercial use, and it may not be used for any purpose other than to identify prospective properties consumers may be interested in purchasing. All information deemed reliable but not guaranteed and should be independently verified. All properties are subject to prior sale, change or withdrawal. RealHub website owner shall not be responsible for any typographical errors, misinformation, misprints and shall be held totally harmless.

Agent
Mitch Totherow
Call Mitch today to schedule a private showing.

* Listings on this website come from the FMLS IDX Compilation and may be held by brokerage firms other than the owner of this website. The listing brokerage is identified in any listing details. Information is deemed reliable but is not guaranteed. If you believe any FMLS listing contains material that infringes your copyrighted work please click here to review our DMCA policy and learn how to submit a takedown request.© 2024 FMLS.
Related Properties
Sharon
4142 Musket Hill Road
3 Beds
2 Baths
1,484 Sq.Ft.
$560,000
MLS#: 4377386
