

Property
Beds
3
Full Baths
4
1/2 Baths
None
Year Built
1988
Sq.Footage
4,388
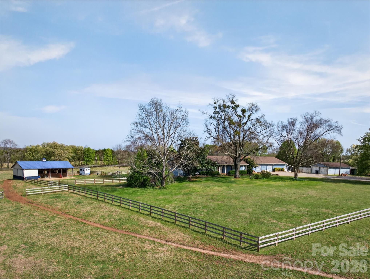
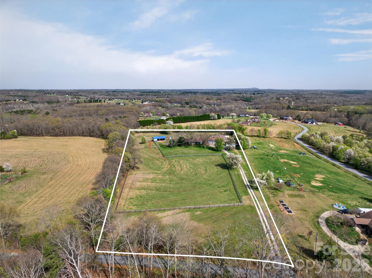
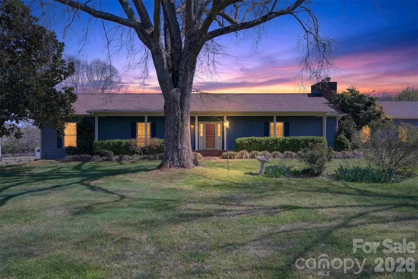
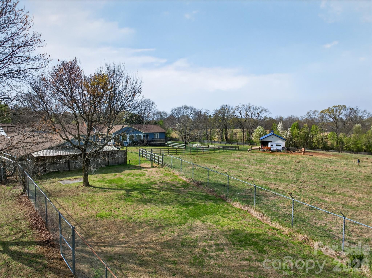
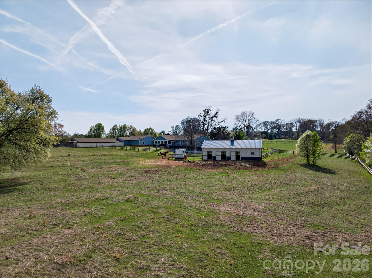
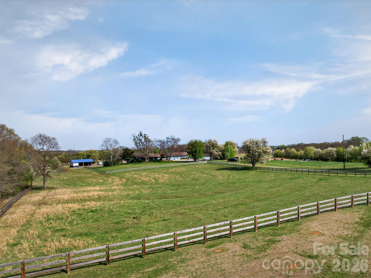
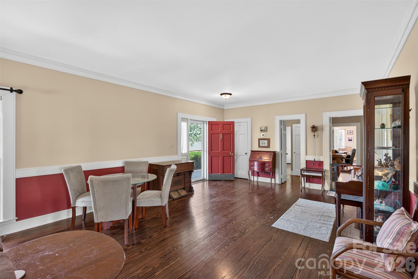
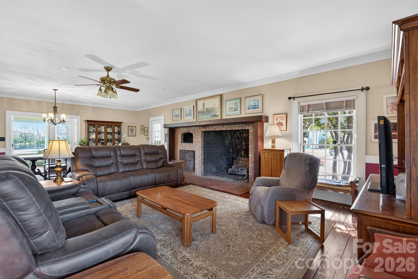
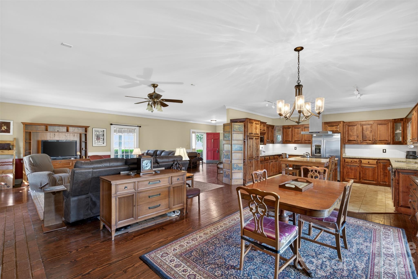
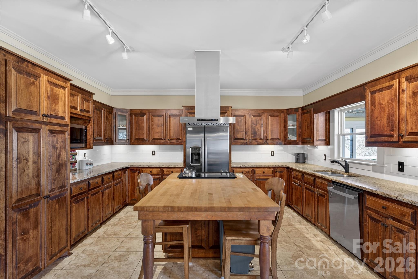
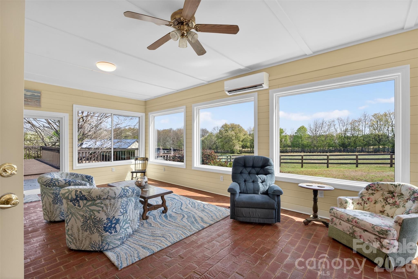
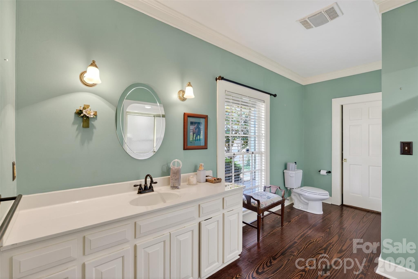
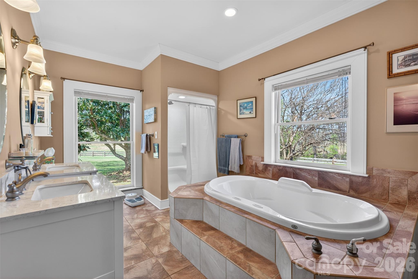
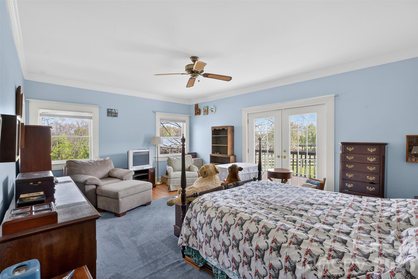
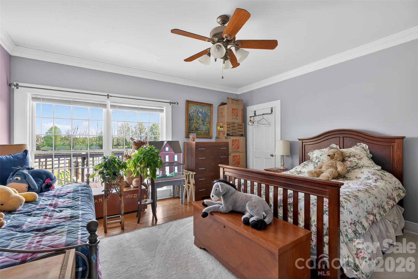
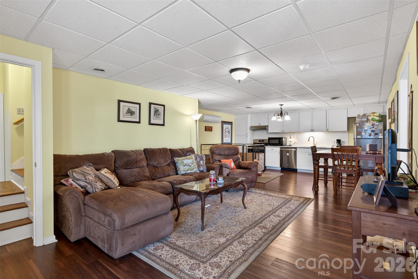
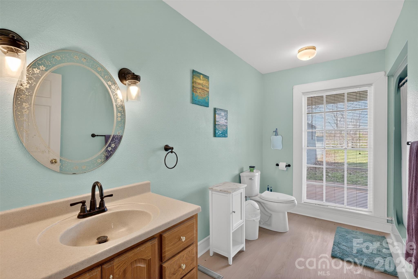
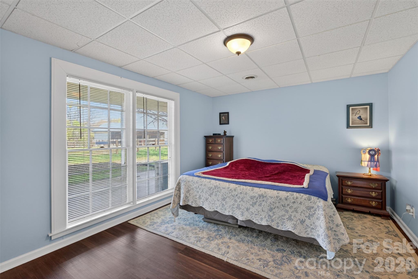
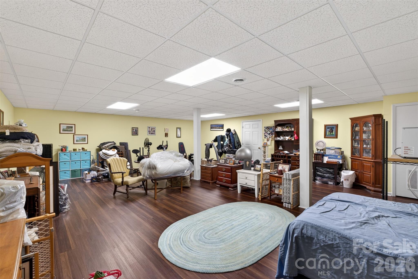
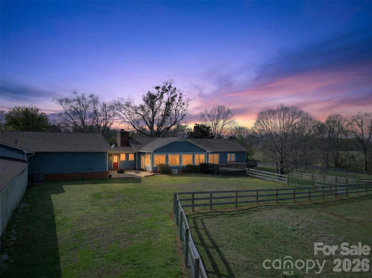
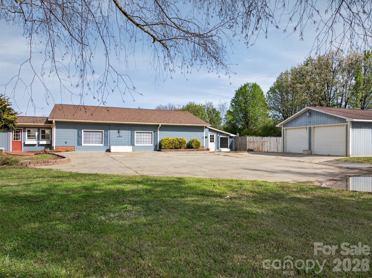
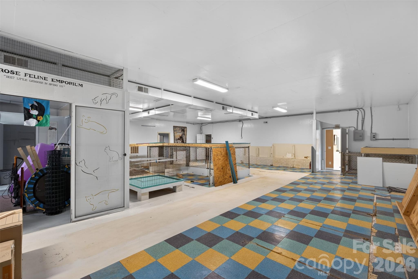
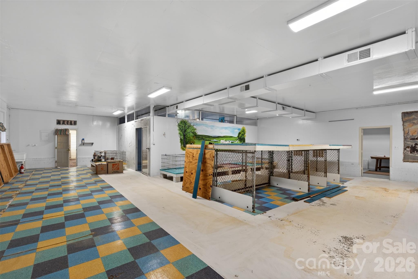
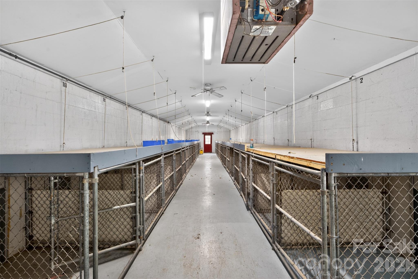
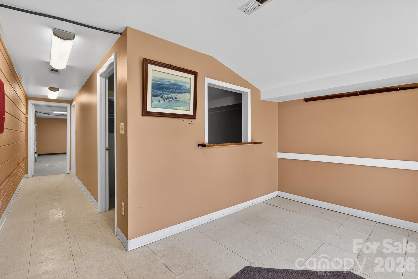
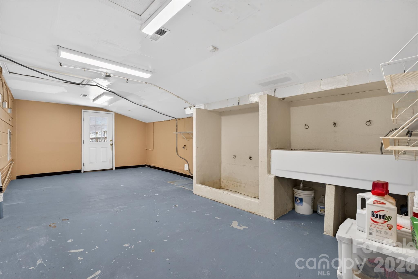
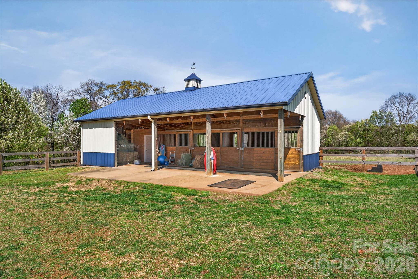
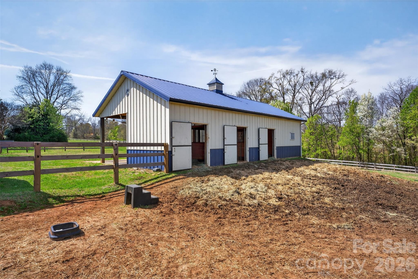
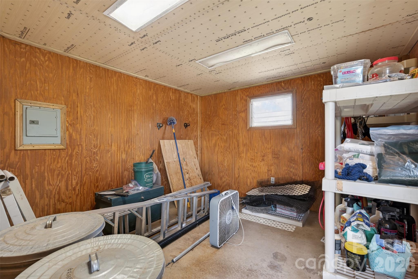
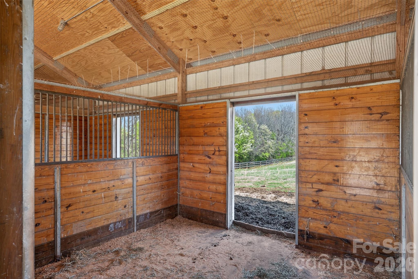
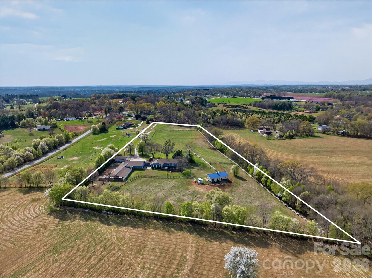
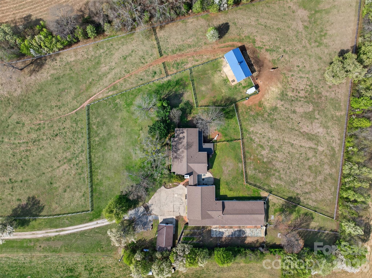
Have you been searching for that unicorn property that works for you, your horses, your dogs, extended family, and even your next big idea? Well… here it is. Set on approximately 8 acres in an incredibly convenient location near Tryon, Landrum, and Boiling Springs, this one-of-a-kind property delivers the kind of flexibility that is almost impossible to find. Whether you are dreaming of country living, an equestrian setup, space for multi-generational living, or room to grow a passion project, this property checks every box. The home has seen several updates and features 2 bedrooms and 2 baths on the main level, with recently refinished Alabama Pine hardwood floors, a striking custom fireplace, and a sunroom overlooking the horses and pasture. With all new windows and a mini split, the sunroom is ready for year-round enjoyment. The walk-out basement adds even more versatility with 1 bedroom, 1 bath, a full kitchen, and a large entertainment area—perfect for extended family, multi-generational living, guest quarters, or a caretaker’s residence. For added peace of mind, a radon mitigation system was installed in 2023. Horse lovers will appreciate the thoughtful farm setup, including a 3-stall shed row Morton barn with overhang, tack room, hay storage, thriving pastures, recently replaced 3-board fencing, and cross-fenced pastures for easy rotational grazing. And then there is the bonus space that truly sets this property apart: an attached climate-controlled building with over 3,100 square feet, previously operated as a successful pet boarding business. The possibilities here are endless—hobby space, workshop, storage, home-based business, or future venture. Out back, you’ll find 30 climate-controlled kennels with exterior access, plus multiple fenced runs for dogs. This is more than a home. It is a rare chance to own a modern, flexible farm property with room for your lifestyle, your animals, your family, and your future. THIS PROPERTY IS BY APPOINTMENT ONLY! Please do not drive into the driveway without an appointment to keep dogs in the yard safe!
Features & Amenities
Interior
-
Other Interior Features
Kitchen Island, Walk-In Closet(s)
-
Total Bedrooms
3
-
Bathrooms
4
-
Above Grade Finished Area
2776.0
-
Basement YN
YES
-
Cooling YN
YES
-
Cooling
Electric, Heat Pump
-
Fireplace YN
YES
-
Heating YN
YES
-
Heating
Forced Air, Natural Gas
-
Pet friendly
N/A
Exterior
-
Garage
Yes
-
Garage spaces
1
-
Construction Materials
Fiber Cement
-
Other Exterior Features
Storage
-
Parking
Driveway, Garage Faces Side
-
Patio and Porch Features
Front Porch, Glass Enclosed
-
Pool
No
Area & Lot
-
Lot Features
Cleared, Level, Pasture
-
Property Type
Residential
-
Property Sub Type
Single Family Residence
-
Architectural Style
Ranch
Price
-
Sales Price
$1,115,000
-
Sq. Footage
4,388
-
Price/SqFt
$254
HOA
-
Association
No
Property Resources
-
Horse Property
YES
School District
-
Elementary School
Cooley Springs
-
Middle School
Chesnee
-
High School
Chesnee
Property Features
-
New Construction
NO
-
Senior Community YN
NO
-
Sewer
Septic Tank
Schedule a Showing
Showing scheduled successfully.
Mortgage calculator
Estimate your monthly mortgage payment, including the principal and interest, property taxes, and HOA. Adjust the values to generate a more accurate rate.
Your payment
Principal and Interest:
$
Property taxes:
$
HOA fees:
$
Total loan payment:
$
Total interest amount:
$
Location
County
Spartanburg
Elementary School
Cooley Springs
Middle School
Chesnee
High School
Chesnee
Listing Courtesy of Monica Faulkner , EXP Realty LLC Rock Hill
RealHub Information is provided exclusively for consumers' personal, non-commercial use, and it may not be used for any purpose other than to identify prospective properties consumers may be interested in purchasing. All information deemed reliable but not guaranteed and should be independently verified. All properties are subject to prior sale, change or withdrawal. RealHub website owner shall not be responsible for any typographical errors, misinformation, misprints and shall be held totally harmless.

Agent
Mitch Totherow
Call Mitch today to schedule a private showing.

* Listings on this website come from the FMLS IDX Compilation and may be held by brokerage firms other than the owner of this website. The listing brokerage is identified in any listing details. Information is deemed reliable but is not guaranteed. If you believe any FMLS listing contains material that infringes your copyrighted work please click here to review our DMCA policy and learn how to submit a takedown request.© 2024 FMLS.
