
Property
Beds
4
Full Baths
4
1/2 Baths
None
Year Built
1995
Sq.Footage
3,899
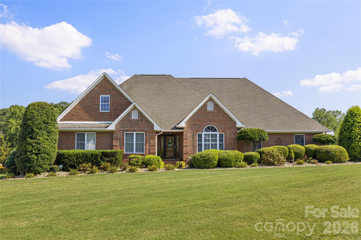
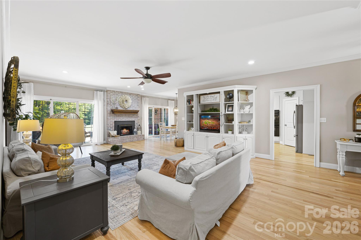
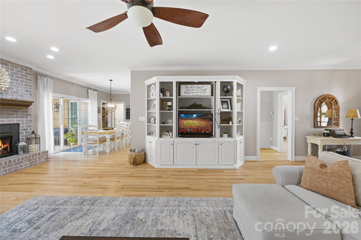
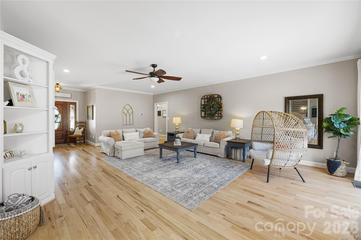
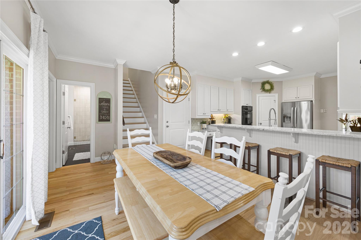
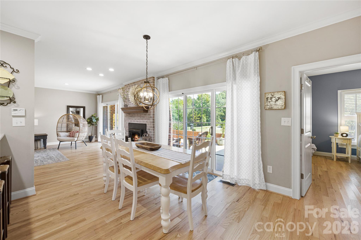
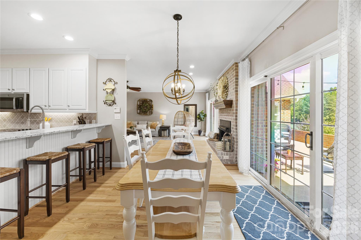
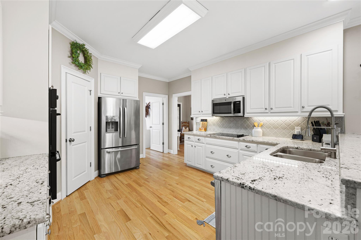
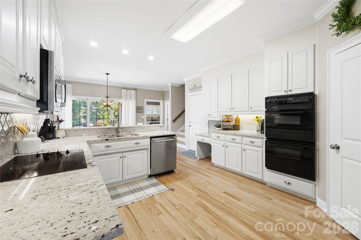
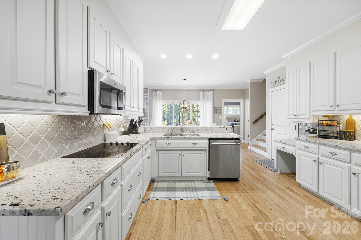
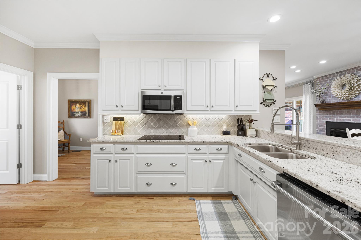
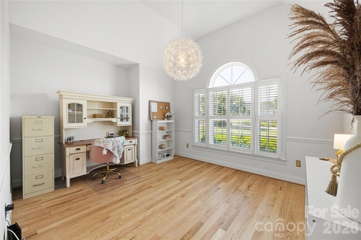
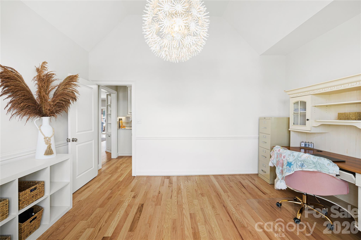
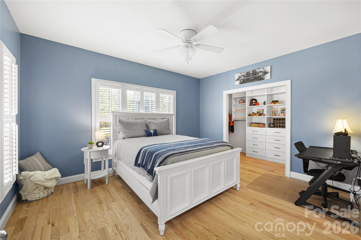
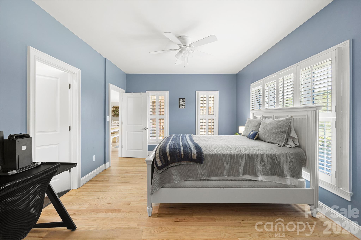
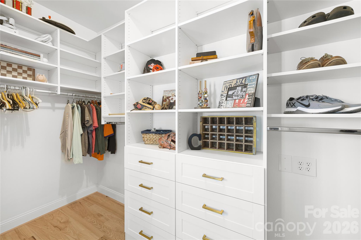
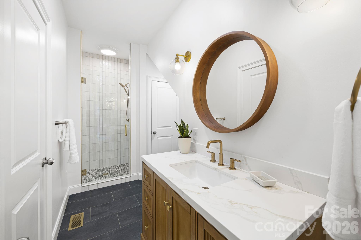
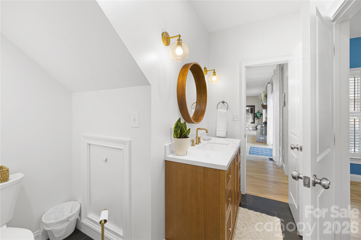
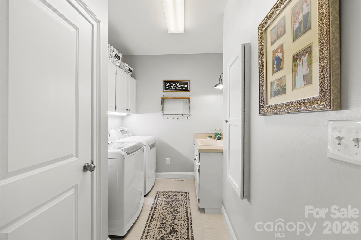
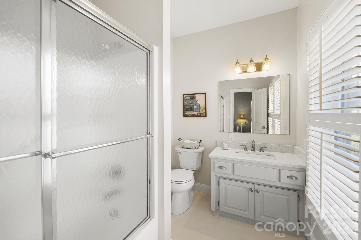
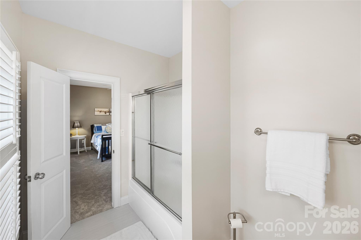
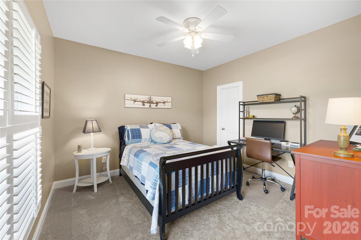
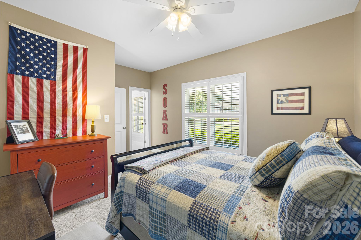
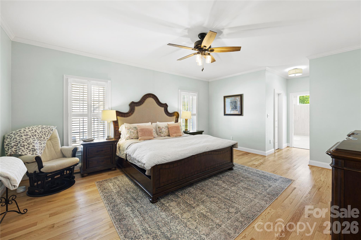
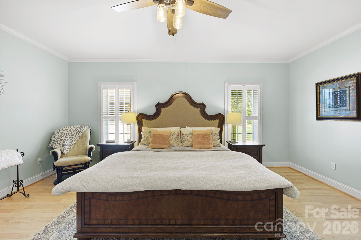
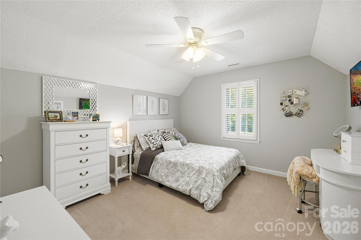
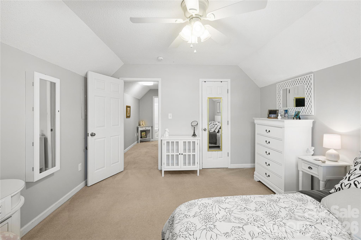
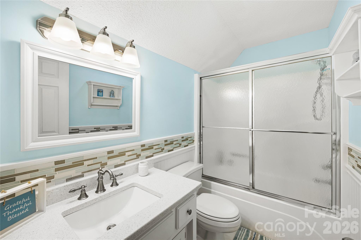
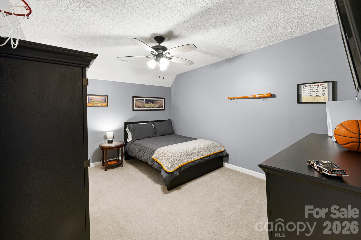
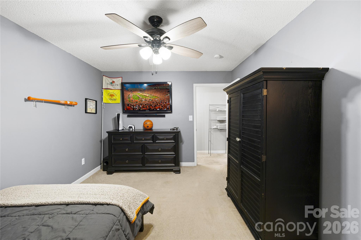
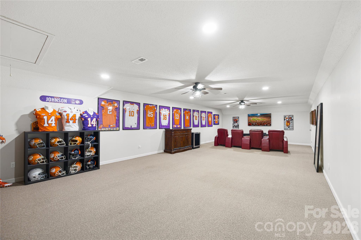
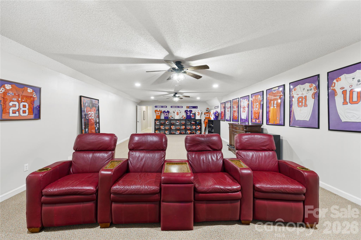
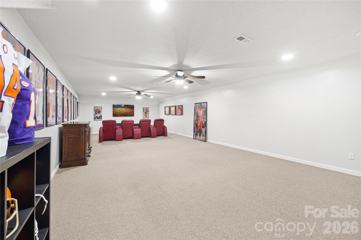
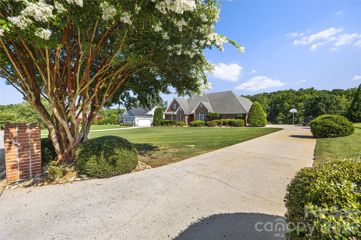
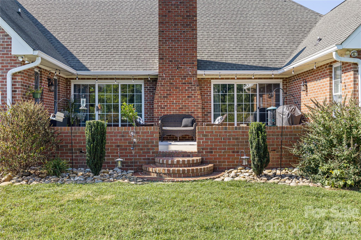
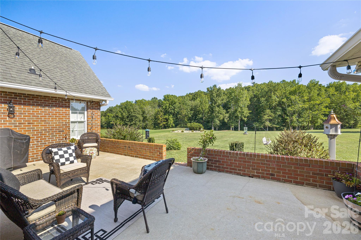
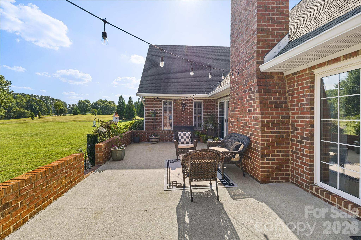
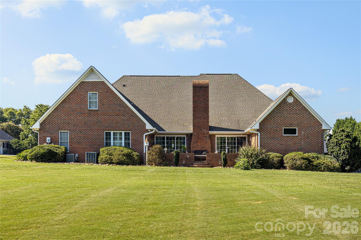
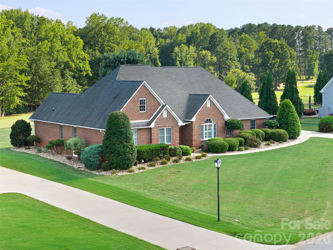
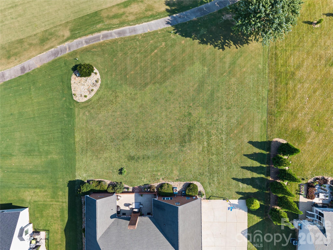
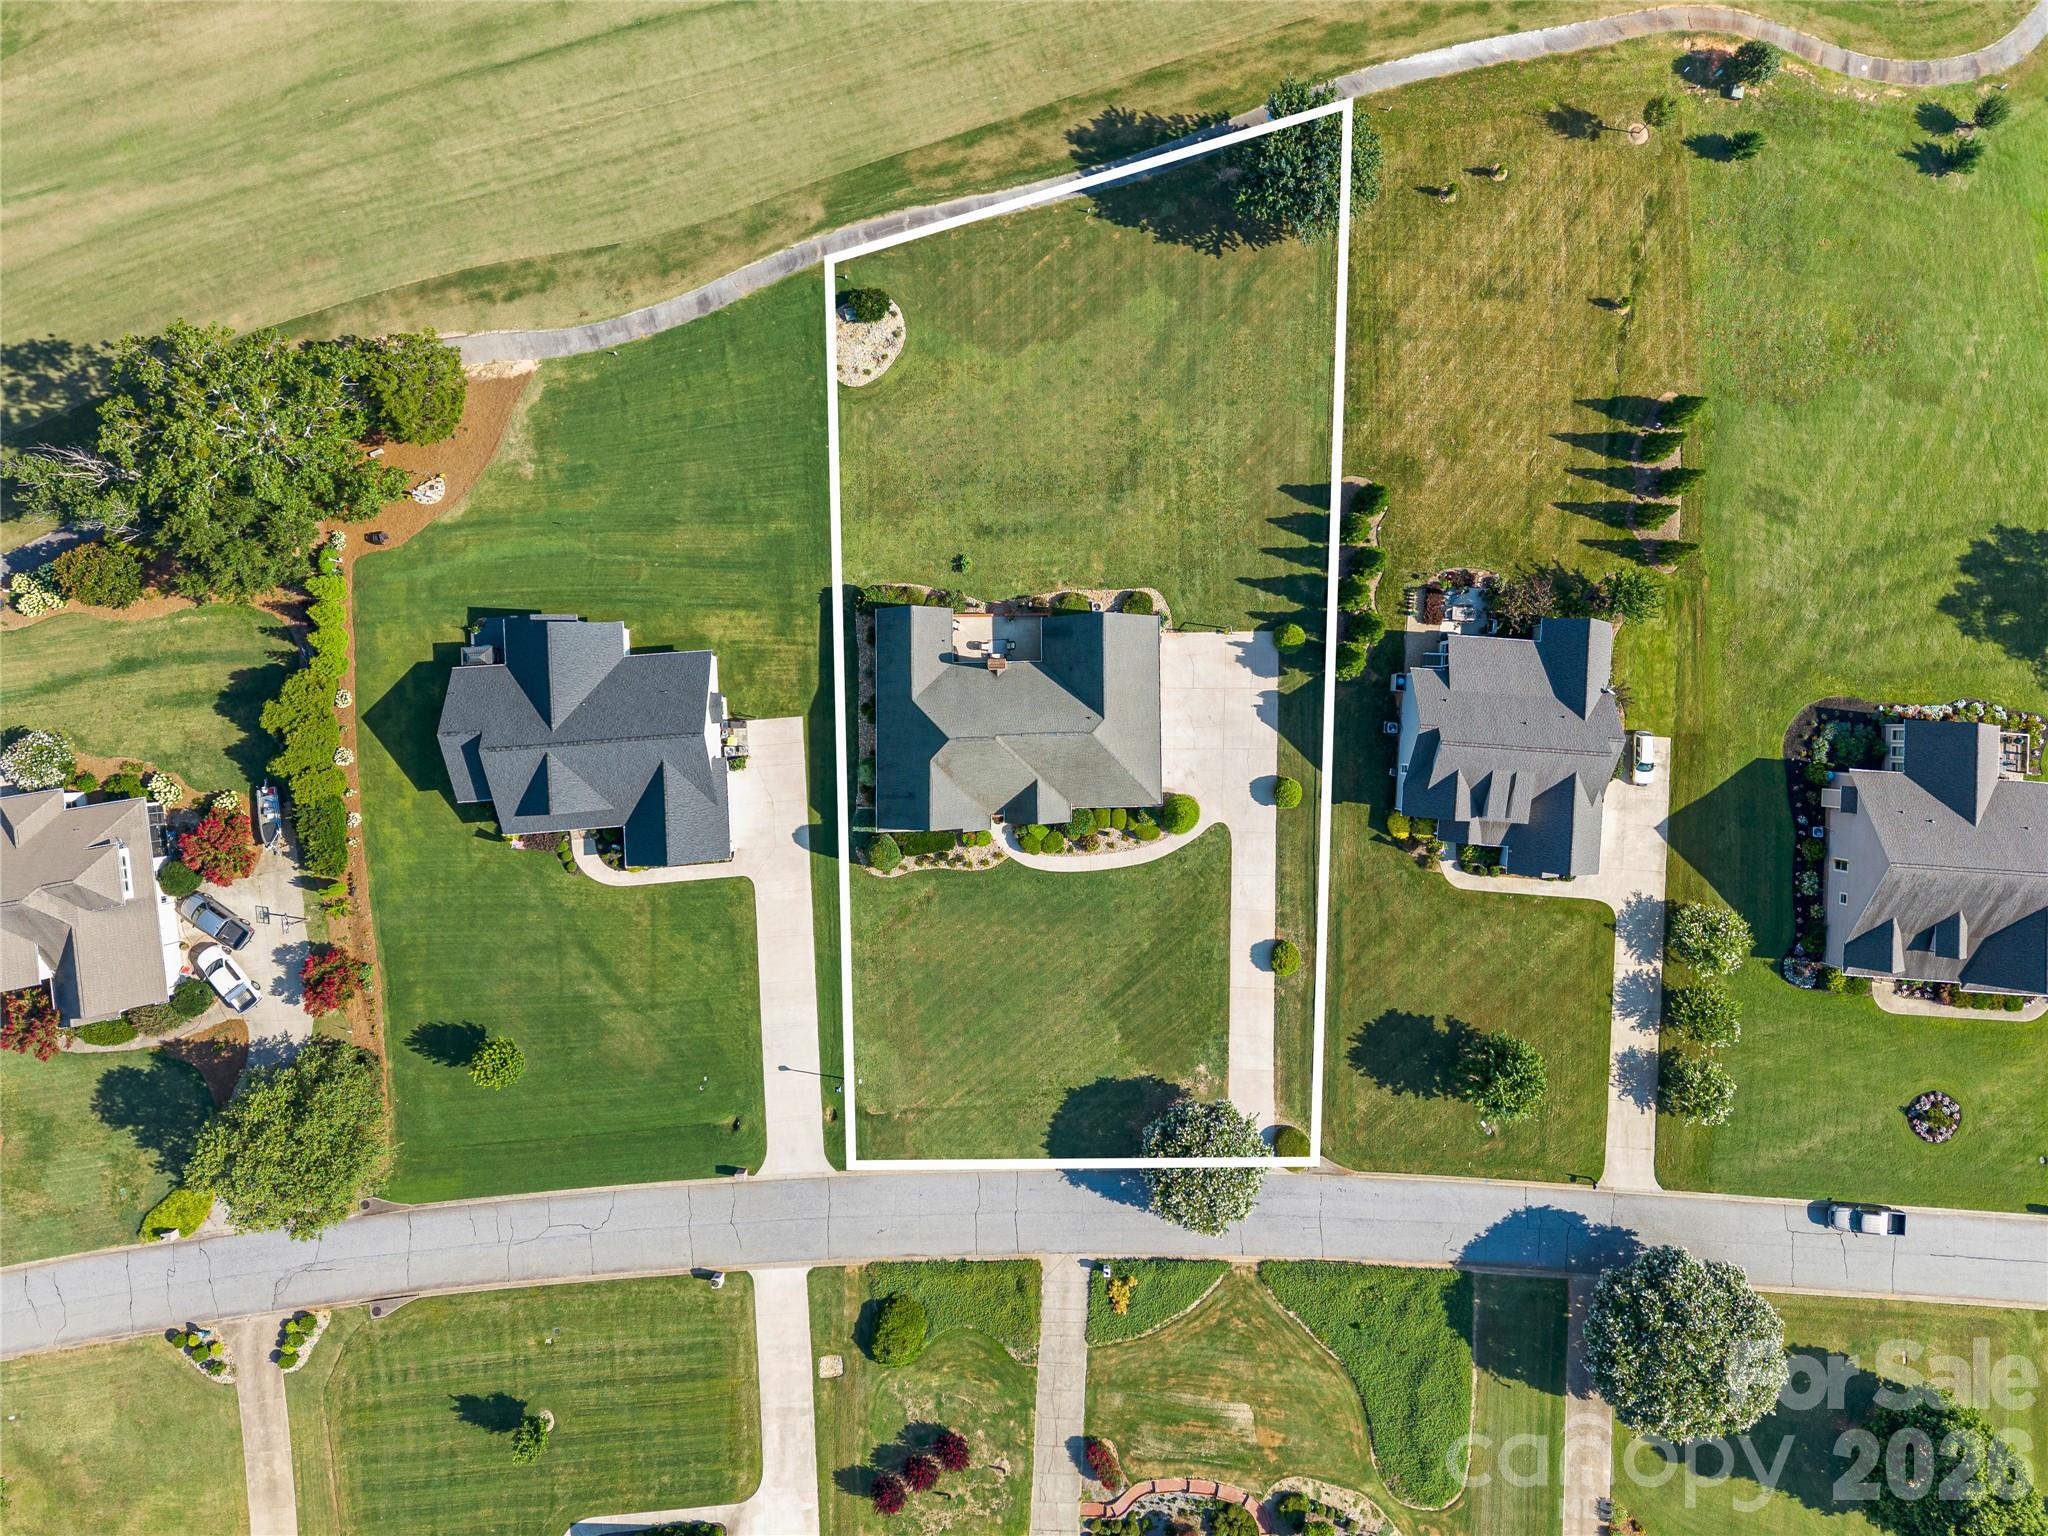
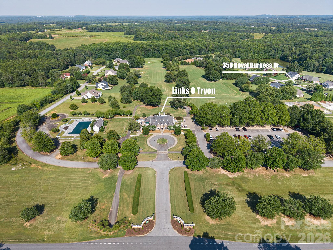
Experience luxurious living in this custom all-brick home nestled on the fairway of the 3rd hole at The Links O’Tryon Golf Course in sought-after Campobello, SC. While the home offers peaceful golf course and pond views from the backyard, the surrounding area boasts stunning mountain vistas and a tranquil, vacation-like setting, just minutes from Greenville, Spartanburg, and Greer. Inside, you'll find true craftsmanship and comfort, with real hardwood floors, 9-foot ceilings on the main level, crown molding, and a cozy gas-log brick fireplace, and built-ins. The heart of the home—the primary suite—is a show-stopper, featuring dual walk-in closets with custom shelving, and a fully remodeled spa-like bathroom with a custom-tiled dual-head shower, body sprayer, marble countertops, updated lighting, high end mirrors, and luxurious finishes from top to bottom. The gourmet kitchen includes cabinets galore, granite countertops, tile backsplash, a walk-in pantry with built-in organizers, and a one-year-old dishwasher. Brand new cooktop that has never been used. Two additional main-floor bedrooms each have private en suite baths, newly updated with tile flooring and quartz counters. The bath used also as the guest bath recently has been updated with solid wood vanity, custom tile shower, and all new champagne bronze fixtures. Upstairs, you'll find 8-foot ceilings, a full bedroom with a walk-in closet, a flex room (currently used as a bedroom with walk-in closet, no window), a full bath, and a massive bonus room—ideal for media, play, or multi-generational living. Additional highlights include plantation shutters, Closet Pro shelving, a formal dining room with vaulted ceilings (currently used as an office), hardwood stair treads, and a spacious laundry with sink, closet, built-in ironing board, and storage galore. The oversized garage includes a separate workshop/storage room with utility sink and shelving. Enjoy outdoor living on the oversized rear patio, overlooking a level backyard, the golf course, and a wooded backdrop. Low-maintenance river rock landscaping (over 30 tons) means you’ll never spread mulch again. With two water heaters, abundant storage, and low utility costs, this home offers luxury, peace, and practicality, all in one stunning setting. The owner has an underground dog fence in both the front and backyard that will be included with the home. Owner financing is up for discussion.Owner is agent.
Features & Amenities
Interior
-
Other Interior Features
Breakfast Bar, Built-in Features, Central Vacuum, Pantry, Walk-In Closet(s)
-
Total Bedrooms
4
-
Bathrooms
4
-
Above Grade Finished Area
3899.0
-
Basement YN
NO
-
Cooling YN
YES
-
Cooling
Central Air, Electric, Multi Units
-
Fireplace YN
YES
-
Heating YN
YES
-
Heating
Electric, Forced Air
-
Pet friendly
N/A
Exterior
-
Garage
Yes
-
Garage spaces
2
-
Construction Materials
Brick
-
Patio and Porch Features
Patio
-
Pool
No
-
View
Golf Course
Area & Lot
-
Lot Features
Level, On Golf Course, Views
-
Property Type
Residential
-
Property Sub Type
Single Family Residence
-
Architectural Style
Ranch
Price
-
Sales Price
$649,900
-
Sq. Footage
3,899
-
Price/SqFt
$166
HOA
-
Association
YES
-
Association Fee
$365
-
Association Fee Frequency
Annually
-
Association Fee Includes
N/A
School District
-
Elementary School
Holly Springs
-
Middle School
Mabry
-
High School
Chapman
Property Features
-
New Construction
NO
-
Senior Community YN
NO
-
Sewer
Septic Tank
-
Water Source
Public
Schedule a Showing
Showing scheduled successfully.
Mortgage calculator
Estimate your monthly mortgage payment, including the principal and interest, property taxes, and HOA. Adjust the values to generate a more accurate rate.
Your payment
Principal and Interest:
$
Property taxes:
$
HOA fees:
$
Total loan payment:
$
Total interest amount:
$
Location
County
Spartanburg
Elementary School
Holly Springs
Middle School
Mabry
High School
Chapman
Listing Courtesy of Sandy Clayton , Real Broker, LLC
RealHub Information is provided exclusively for consumers' personal, non-commercial use, and it may not be used for any purpose other than to identify prospective properties consumers may be interested in purchasing. All information deemed reliable but not guaranteed and should be independently verified. All properties are subject to prior sale, change or withdrawal. RealHub website owner shall not be responsible for any typographical errors, misinformation, misprints and shall be held totally harmless.

Agent
Mitch Totherow
Call Mitch today to schedule a private showing.

* Listings on this website come from the FMLS IDX Compilation and may be held by brokerage firms other than the owner of this website. The listing brokerage is identified in any listing details. Information is deemed reliable but is not guaranteed. If you believe any FMLS listing contains material that infringes your copyrighted work please click here to review our DMCA policy and learn how to submit a takedown request.© 2024 FMLS.
Related Properties
Campobello
1570 Roddy Road
4 Beds
3 Baths
2,967 Sq.Ft.
$644,900
MLS#: 4384066
