
Property
Beds
4
Full Baths
3
1/2 Baths
1
Year Built
2007
Sq.Footage
3,405
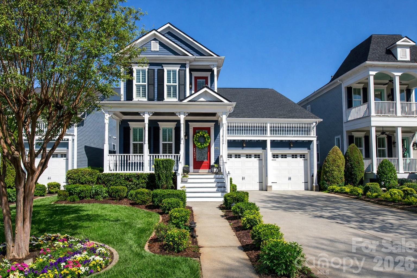
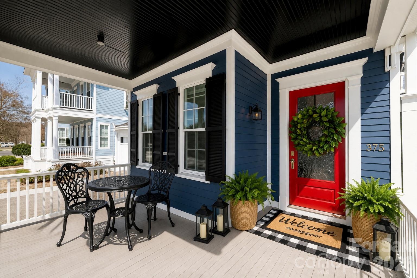
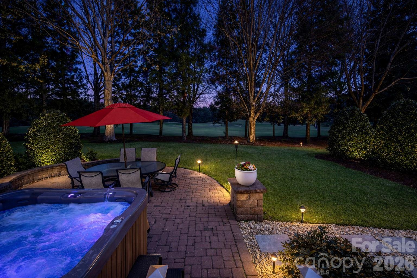
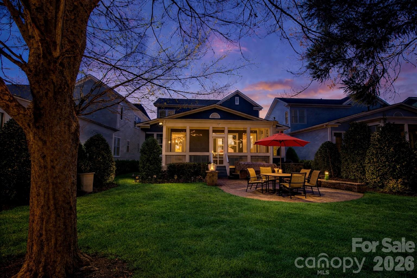
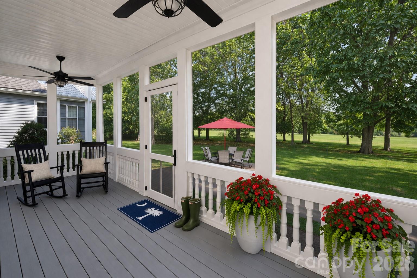
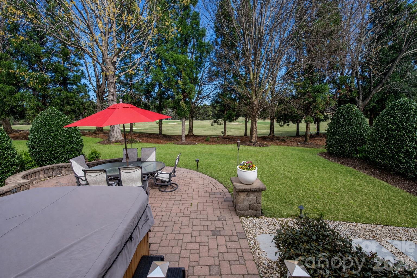
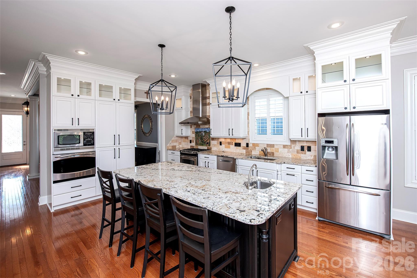
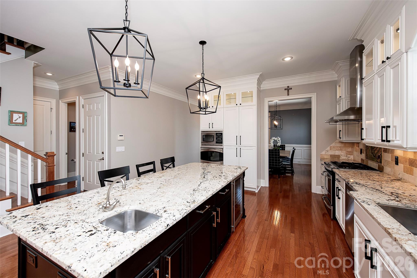
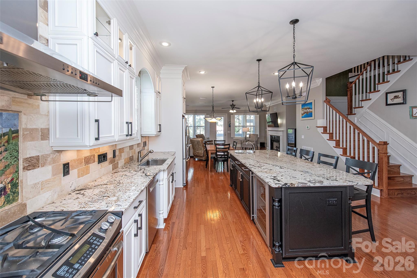
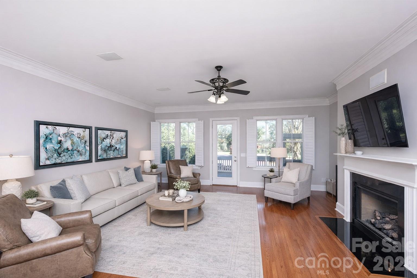
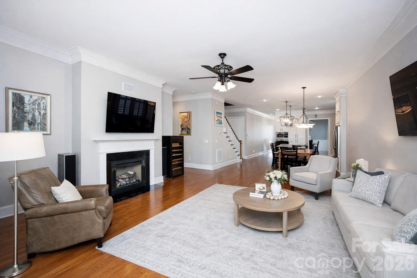
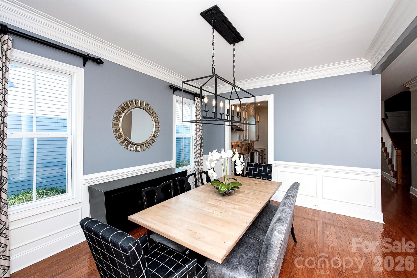
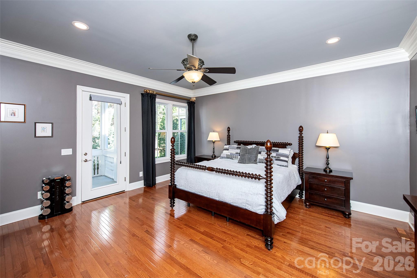
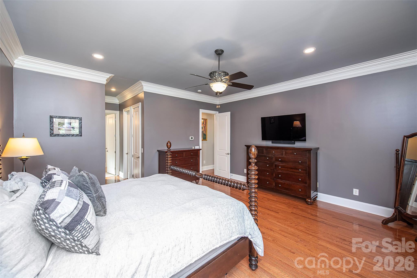
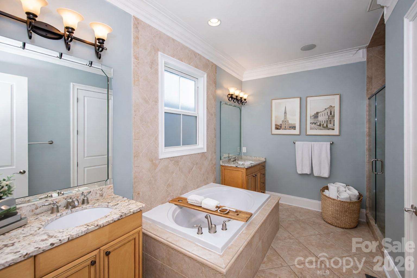
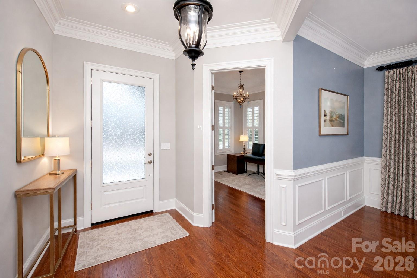
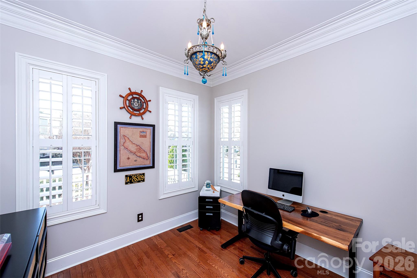
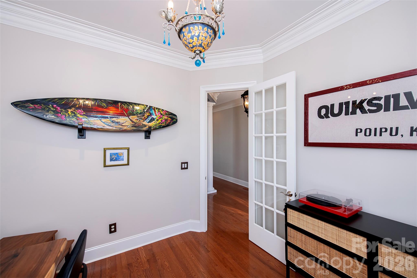
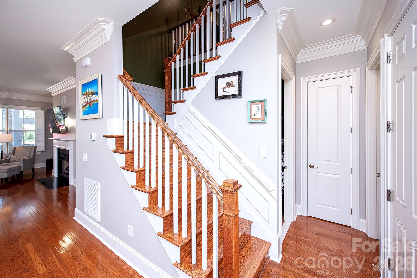
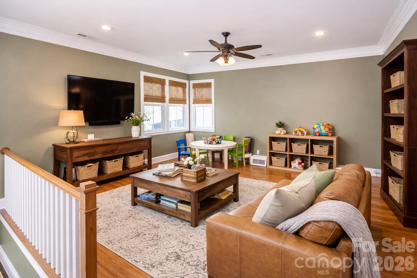
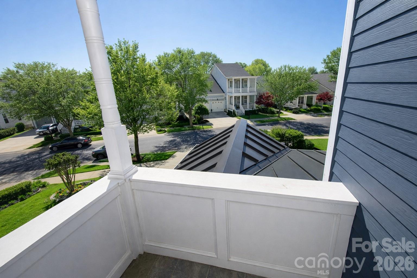
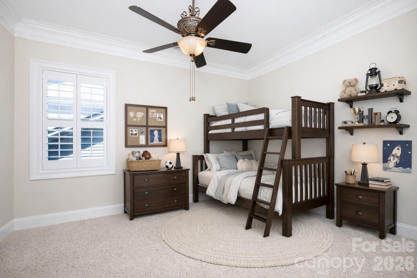
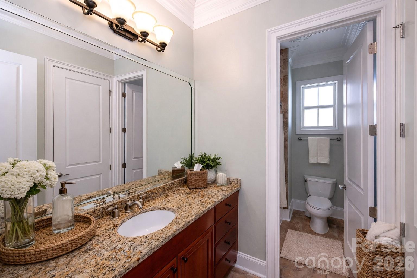
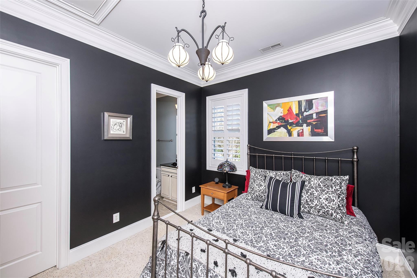
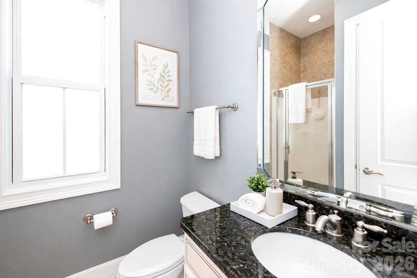
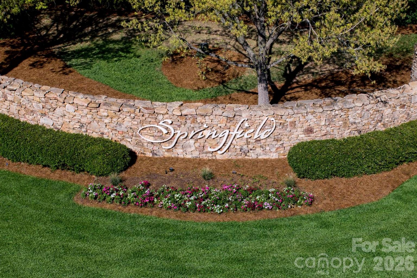
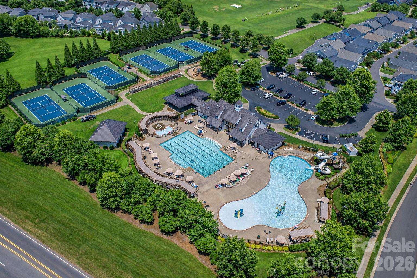
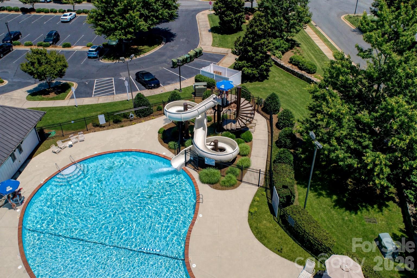
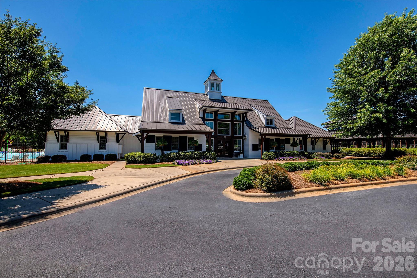
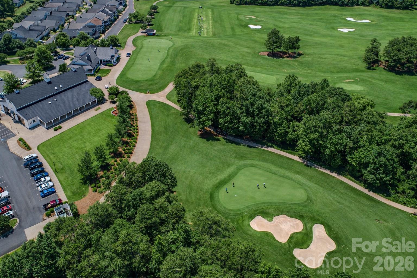
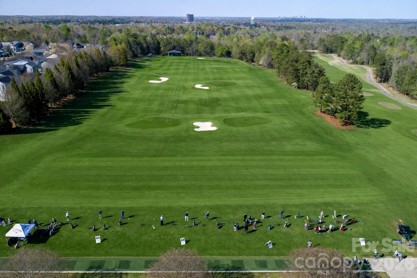
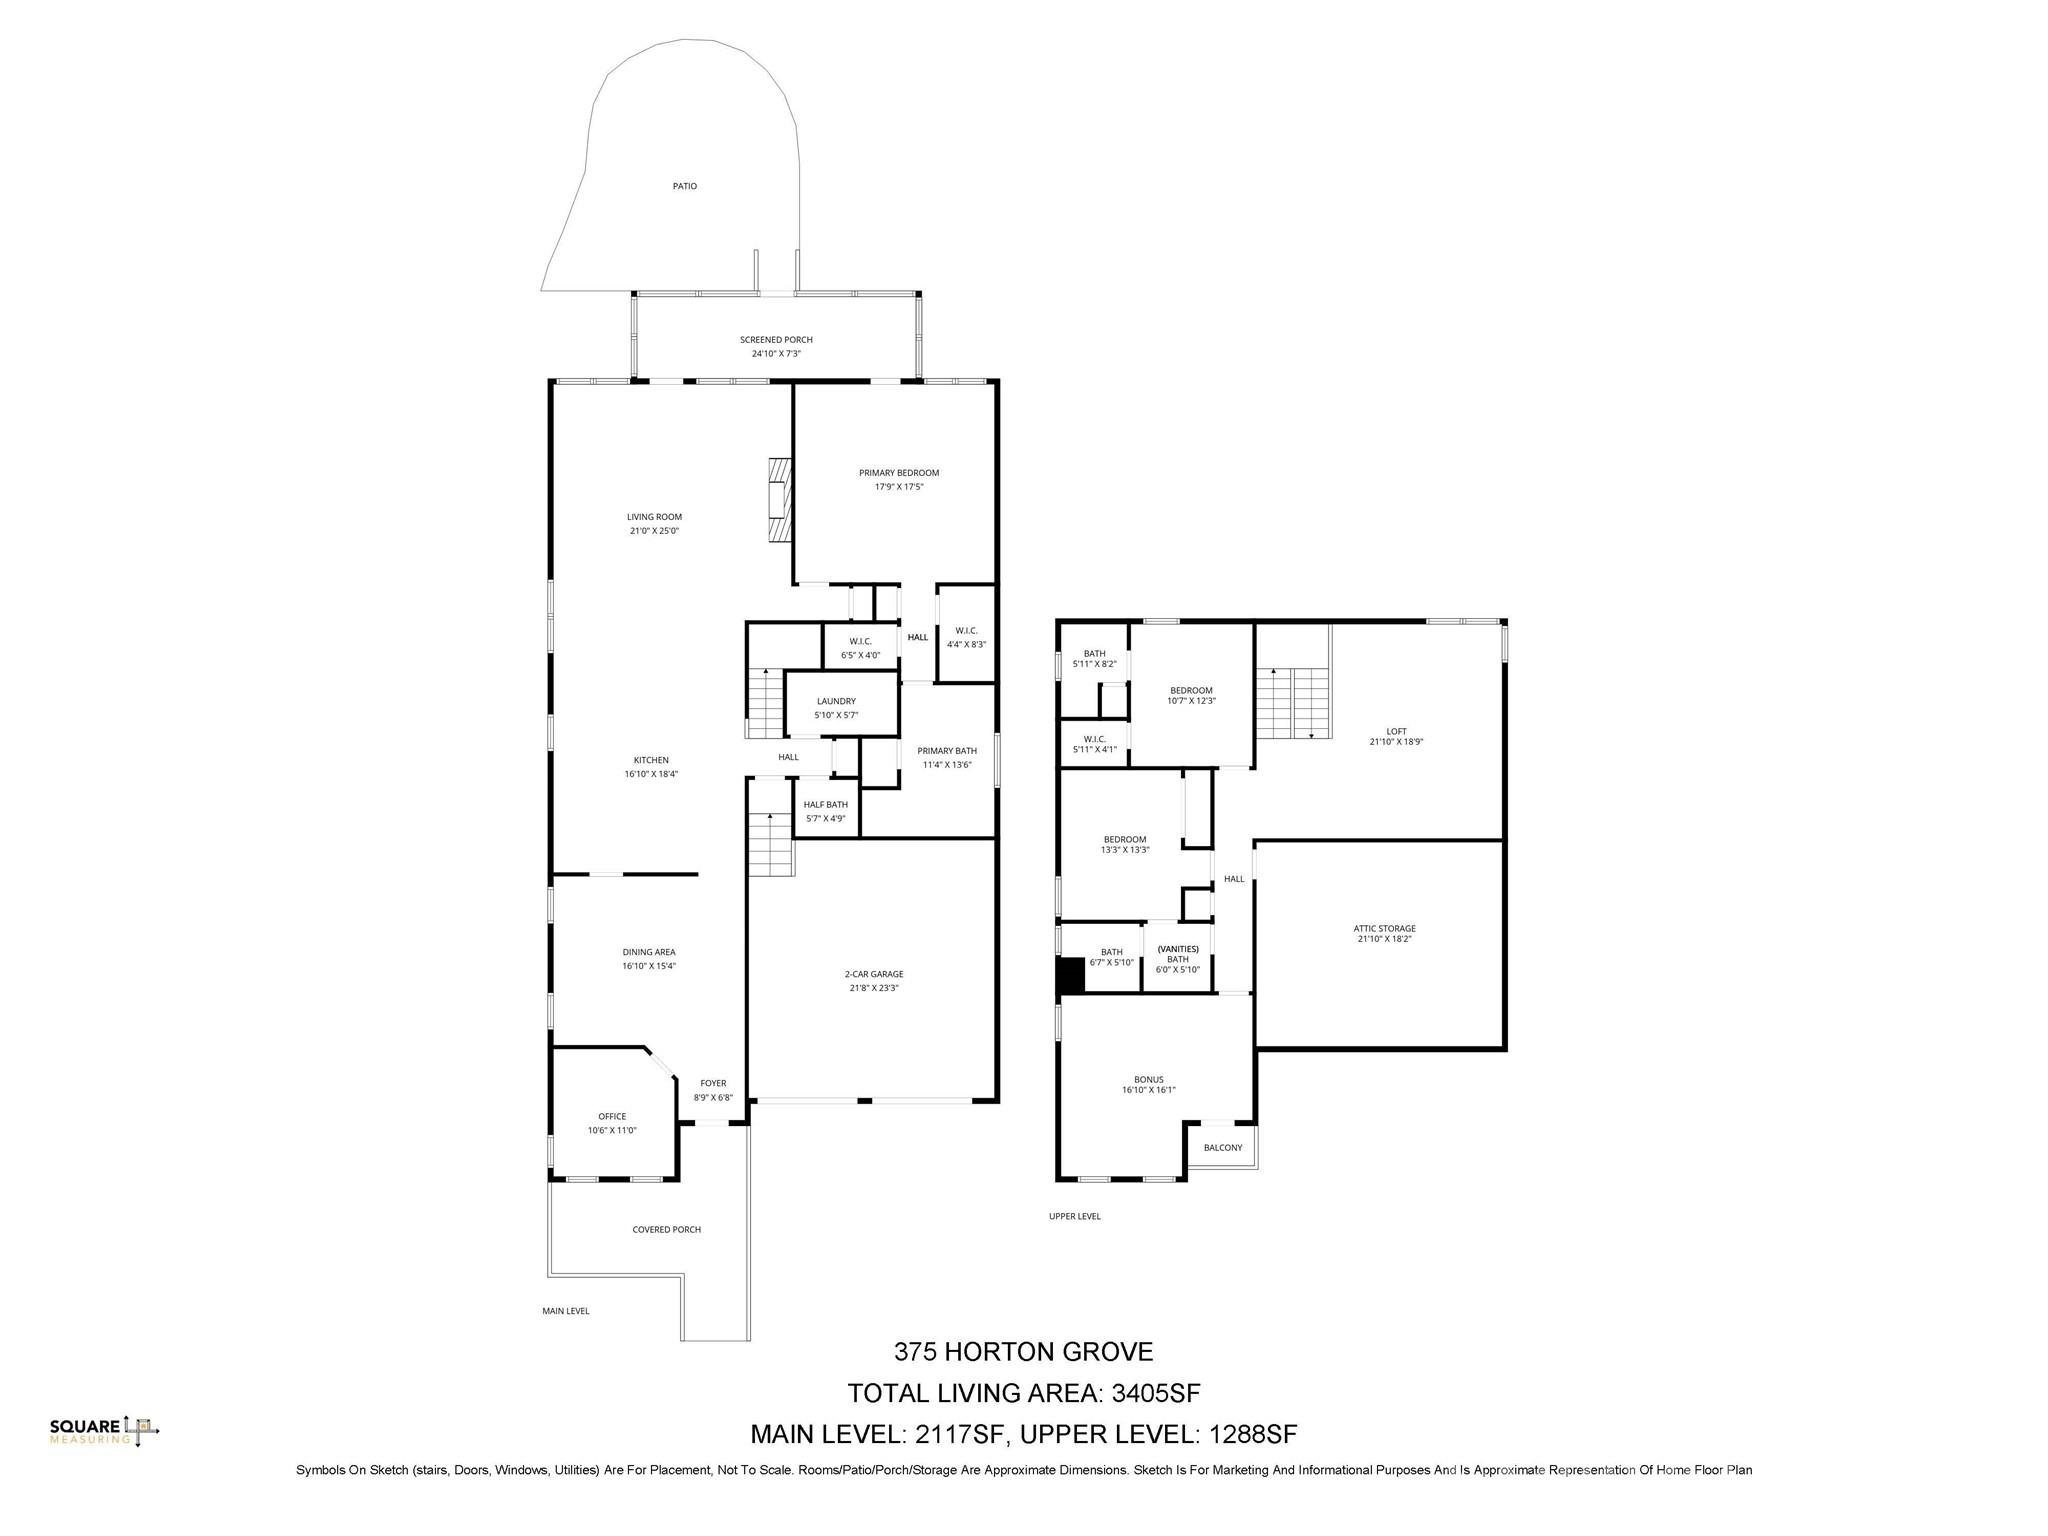
Situated on a premium lot with long-range views, this Charleston-style home showcases one of the community’s most sought-after floorplans, enhanced with luxury upgrades throughout—and featured on the neighborhood Holiday Home Tour. Mature landscaping and exterior lighting elevate curb appeal and function, while a long driveway and spacious front yard offer room for play. Outdoor living stands out with a screened-in back porch and extensive hardscaped patio, offering afternoon shade, with firepit and gas grill hookup—all positioned to take in the peaceful golf course setting. Inside, hardwoods span the main level and continue up the stairs into the loft with a well-designed, functional layout complemented by detailed molding and wainscoting that add architectural interest throughout. The gourmet kitchen features an expansive eat-in island, beverage fridge, wall oven, gas range, hand-painted tile backsplash, and floor-to-ceiling custom white cabinetry. It opens to the breakfast area and great room, with the dining room just off the kitchen—ideal for entertaining and everyday "togetherness." The private main-level primary suite offers oversized closets, convenient access to the laundry room, and direct access to the rear screened-in porch. A private office with windows that peek onto the gracious front porch offers gentle natural light and a French door provides a quiet work-from-home space. Upstairs, the loft serves as a second living area or theater room with hardwood floors. The walk-in attic includes added flooring and built-in shelving for accessible storage. Additional highlights include Hunter Douglas plantation shutters, state-of-the-art Rachio irrigation, surround sound, termite bond, newer HVAC and roof, and a garage with epoxy floors and upgraded built-in storage. Even the laundry room is equally well-appointed with custom lighting. Enjoy the Springfield lifestyle—an award-winning master-planned community centered around a spectacular golf course that weaves through wooded, rolling terrain, following Sugar Creek and scenic streams feeding the Catawba River. Nearby amenities include clubhouse, pools, fitness center, tennis and pickleball courts, playground, pavilion, and walking trails. Pool features include a six-lane competition pool, children’s splash area, and a recreational pool with water slide. Nearly half the community is preserved as natural open space, with connected trails, pocket parks, and a five-acre amenity center creating a peaceful, active setting. Sidewalk-lined streets, front porches, and community events bring neighbors together. As an added bonus, this home is in The Villas section, where lawn maintenance is included through the HOA. Anne Springs Close Greenway membership is also included, offering access to 2,100+ acres of preserved land with trails, equestrian facilities, kayaking, summer concert series and more. Around the corner from the farmers market, shopping and dining, just minutes to top-rated Fort Mill schools with convenient access to I-77 and Charlotte Douglas International Airport. Please ask about preferred lender incentives and Buy Before You Sell programs.
Features & Amenities
Interior
-
Other Interior Features
Breakfast Bar, Built-in Features, Entrance Foyer, Kitchen Island, Open Floorplan, Storage, Walk-In Closet(s)
-
Total Bedrooms
4
-
Bathrooms
3
-
1/2 Bathrooms
1
-
Above Grade Finished Area
3405.0
-
Basement YN
NO
-
Cooling YN
YES
-
Cooling
Ceiling Fan(s), Central Air, Gas, Heat Pump
-
Fireplace YN
YES
-
Heating YN
YES
-
Heating
Natural Gas
-
Pet friendly
N/A
Exterior
-
Garage
Yes
-
Garage spaces
2
-
Construction Materials
Fiber Cement
-
Other Exterior Features
Fire Pit
-
Parking
Driveway
-
Patio and Porch Features
Covered, Front Porch, Patio, Rear Porch, Screened
-
Pool
No
-
View
Golf Course
Area & Lot
-
Lot Features
On Golf Course, Private, Views
-
Property Type
Residential
-
Property Sub Type
Single Family Residence
-
Architectural Style
Charleston
Price
-
Sales Price
$950,000
-
Sq. Footage
3,405
-
Price/SqFt
$279
HOA
-
Association
YES
-
Association Fee 2
$96
-
Association Fee
$487
-
Association Fee Frequency
Quarterly
-
Association Fee 2 Frequency
Monthly
-
Association Fee Includes
N/A
School District
-
Elementary School
Fort Mill
-
Middle School
Fort Mill
-
High School
Nation Ford
Property Features
-
New Construction
NO
-
Association Amenities
Trail(s)
-
Senior Community YN
NO
Schedule a Showing
Showing scheduled successfully.
Mortgage calculator
Estimate your monthly mortgage payment, including the principal and interest, property taxes, and HOA. Adjust the values to generate a more accurate rate.
Your payment
Principal and Interest:
$
Property taxes:
$
HOA fees:
$
Total loan payment:
$
Total interest amount:
$
Location
County
York
Elementary School
Fort Mill
Middle School
Fort Mill
High School
Nation Ford
Listing Courtesy of Shannon Parrish , Keller Williams Ballantyne Area
RealHub Information is provided exclusively for consumers' personal, non-commercial use, and it may not be used for any purpose other than to identify prospective properties consumers may be interested in purchasing. All information deemed reliable but not guaranteed and should be independently verified. All properties are subject to prior sale, change or withdrawal. RealHub website owner shall not be responsible for any typographical errors, misinformation, misprints and shall be held totally harmless.

Agent
Mitch Totherow
Call Mitch today to schedule a private showing.

* Listings on this website come from the FMLS IDX Compilation and may be held by brokerage firms other than the owner of this website. The listing brokerage is identified in any listing details. Information is deemed reliable but is not guaranteed. If you believe any FMLS listing contains material that infringes your copyrighted work please click here to review our DMCA policy and learn how to submit a takedown request.© 2024 FMLS.
Related Properties

Fort Mill
504 Fairway Drive
3 Beds
3 Baths
3,118 Sq.Ft.
$785,000
MLS#: 4377478

Fort Mill
2180 Hanging Rock Road
5 Beds
4 Baths
3,589 Sq.Ft.
$825,000
MLS#: 4391199

Fort Mill
5105 Saint Clair Street
5 Beds
4 Baths
3,740 Sq.Ft.
$825,000
MLS#: 4351385
Fort Mill
910 Abilene Lane
5 Beds
3 Baths
3,741 Sq.Ft.
$1,100,000
MLS#: 4379447
Fort Mill
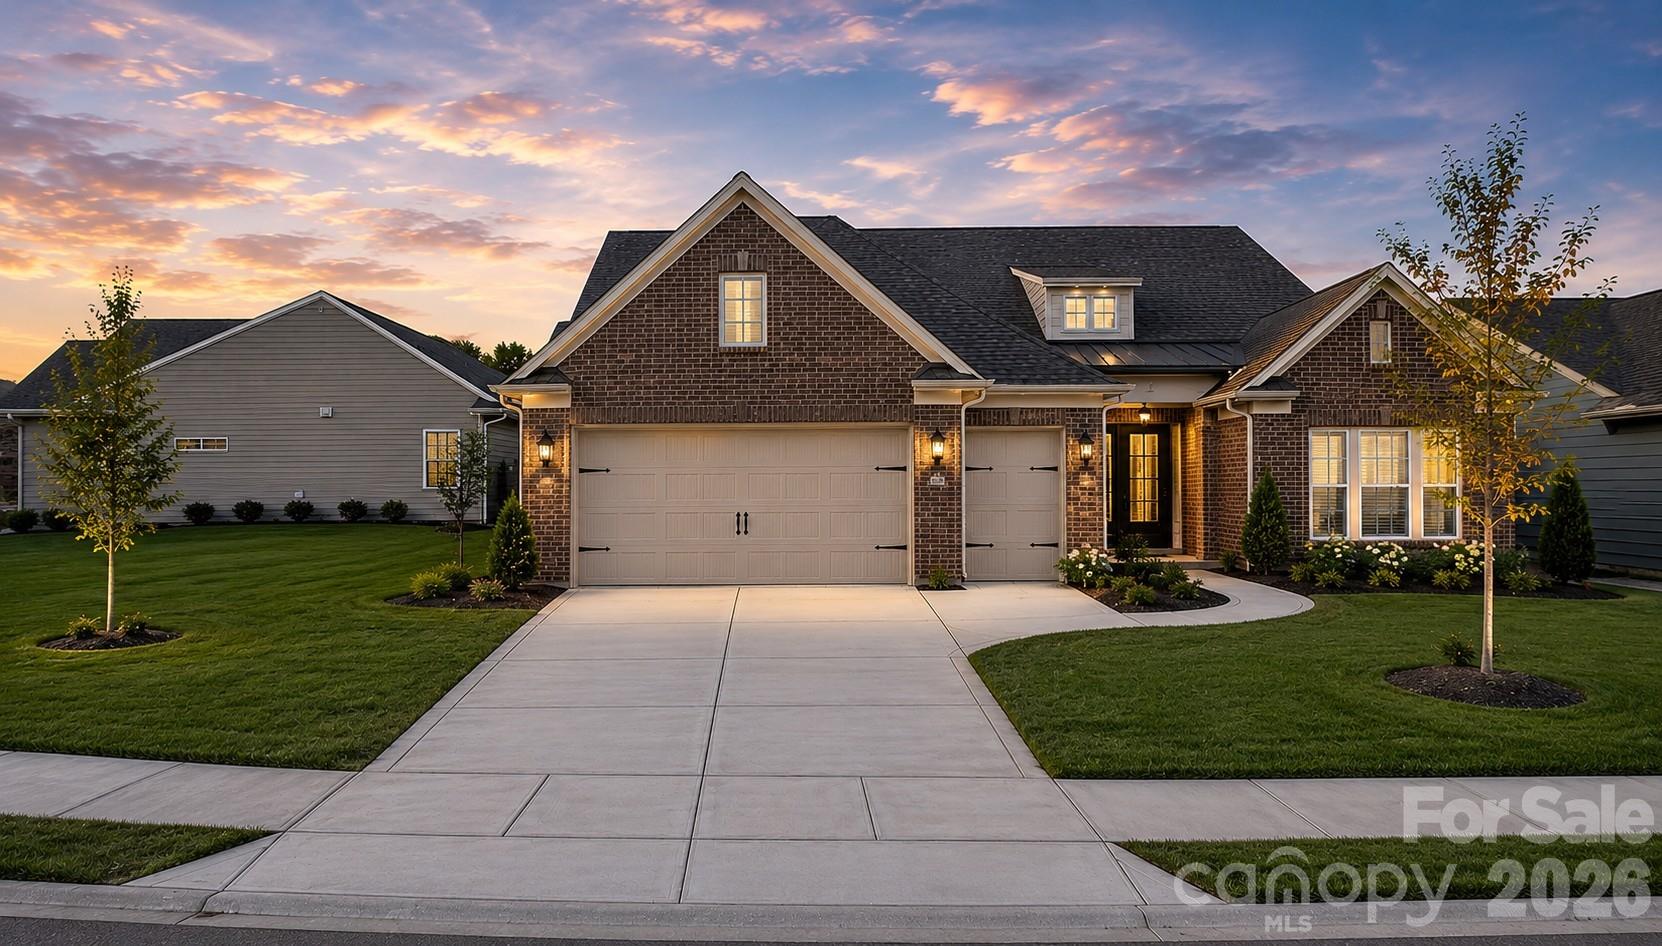
3135 Bartlett Street
3 Beds
3 Baths
3,515 Sq.Ft.
$839,900
MLS#: 4384510
Fort Mill
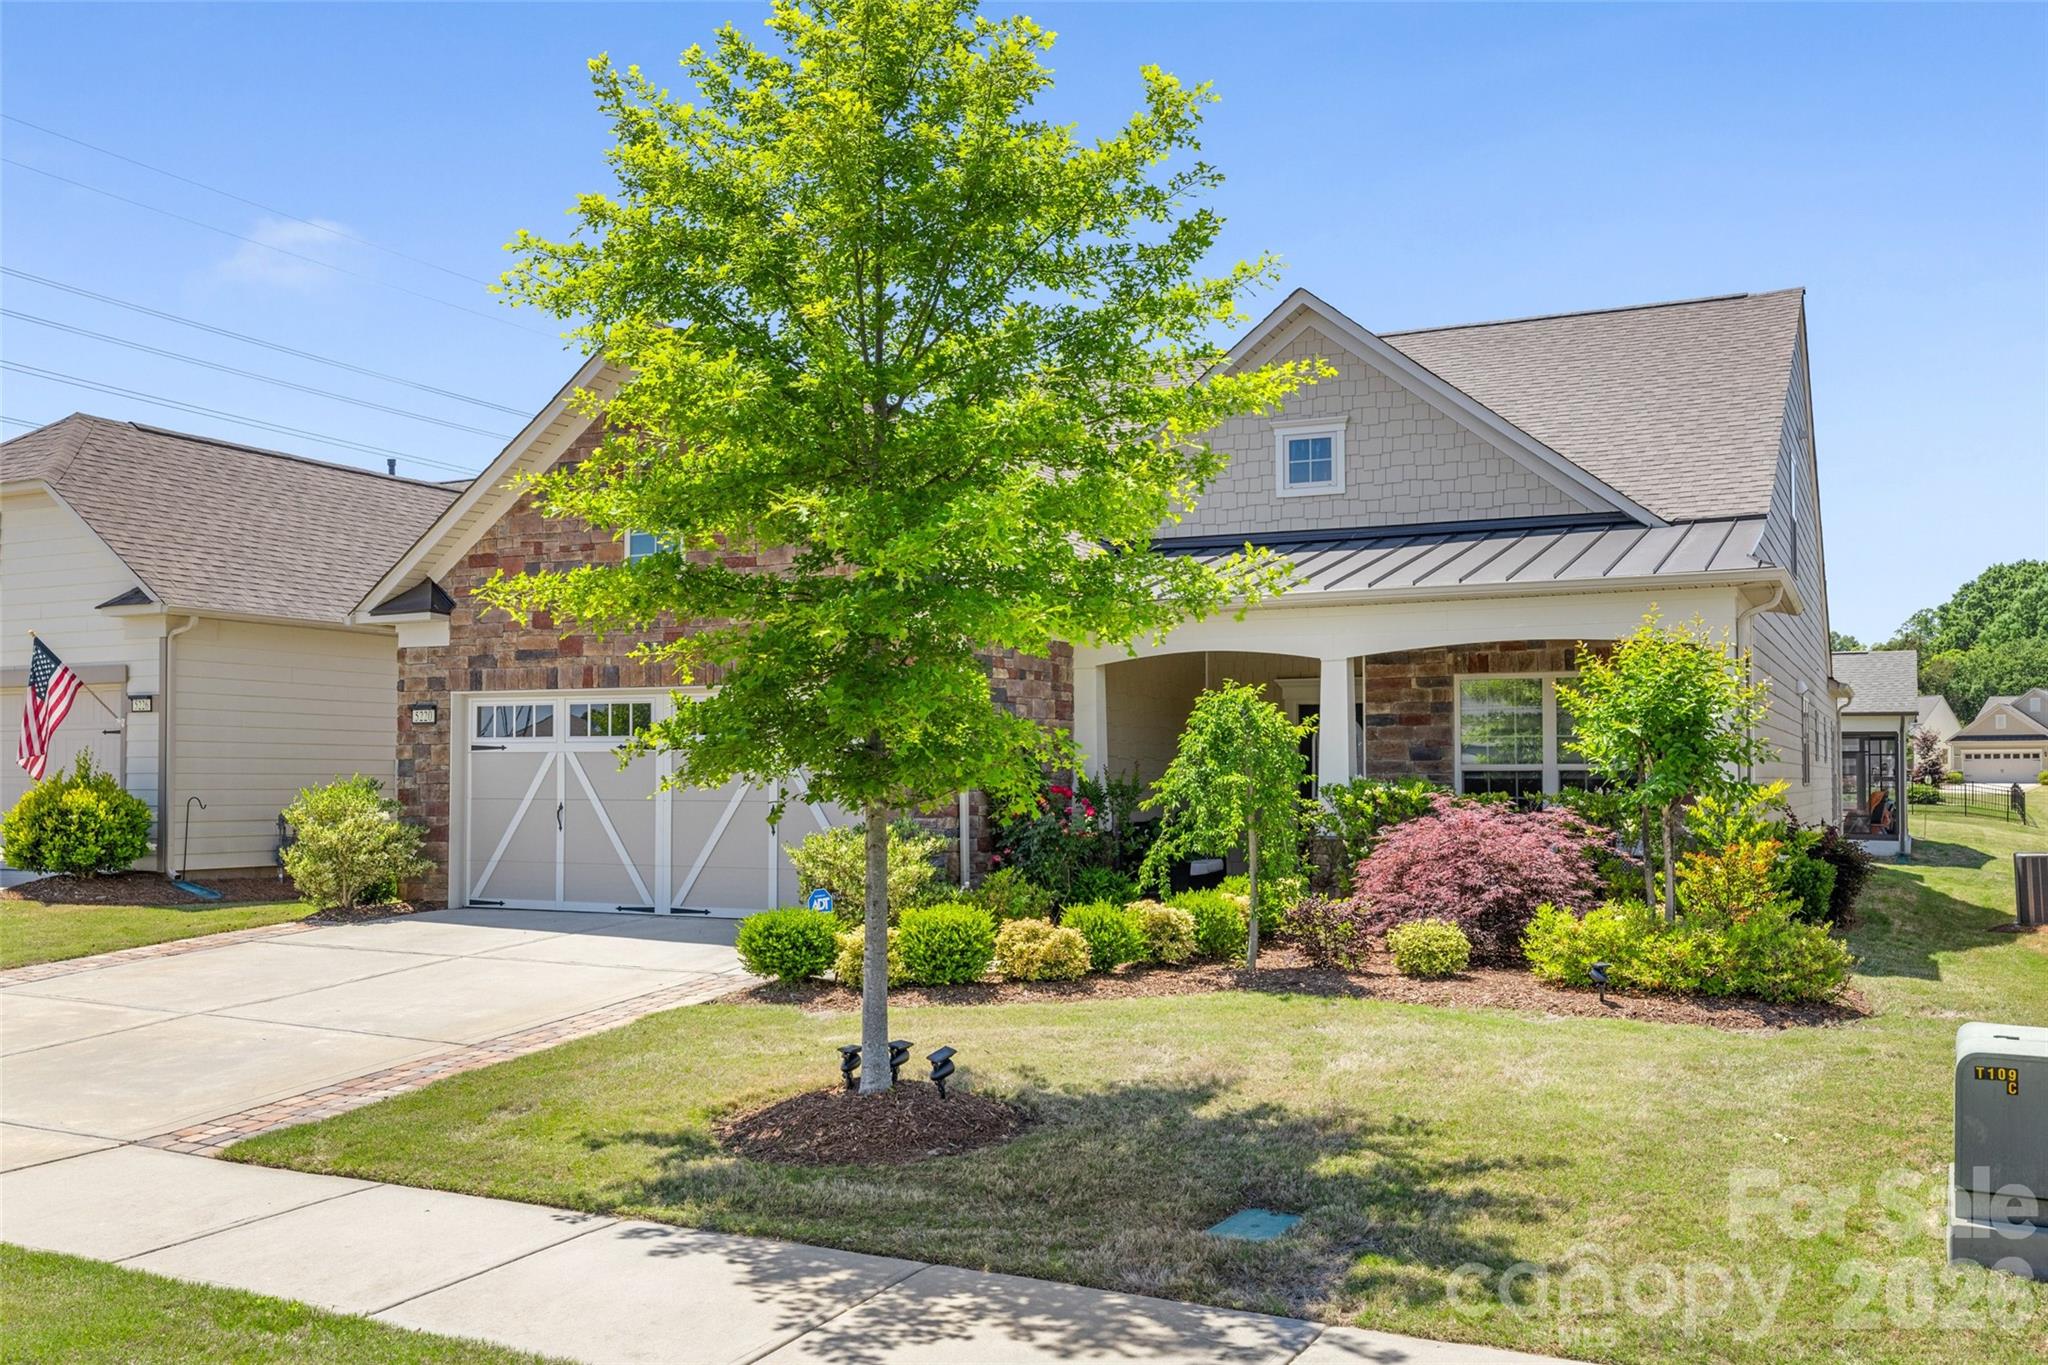
5220 Sweet Fig Way
4 Beds
3 Baths
3,101 Sq.Ft.
$764,000
MLS#: 4342999
Fort Mill
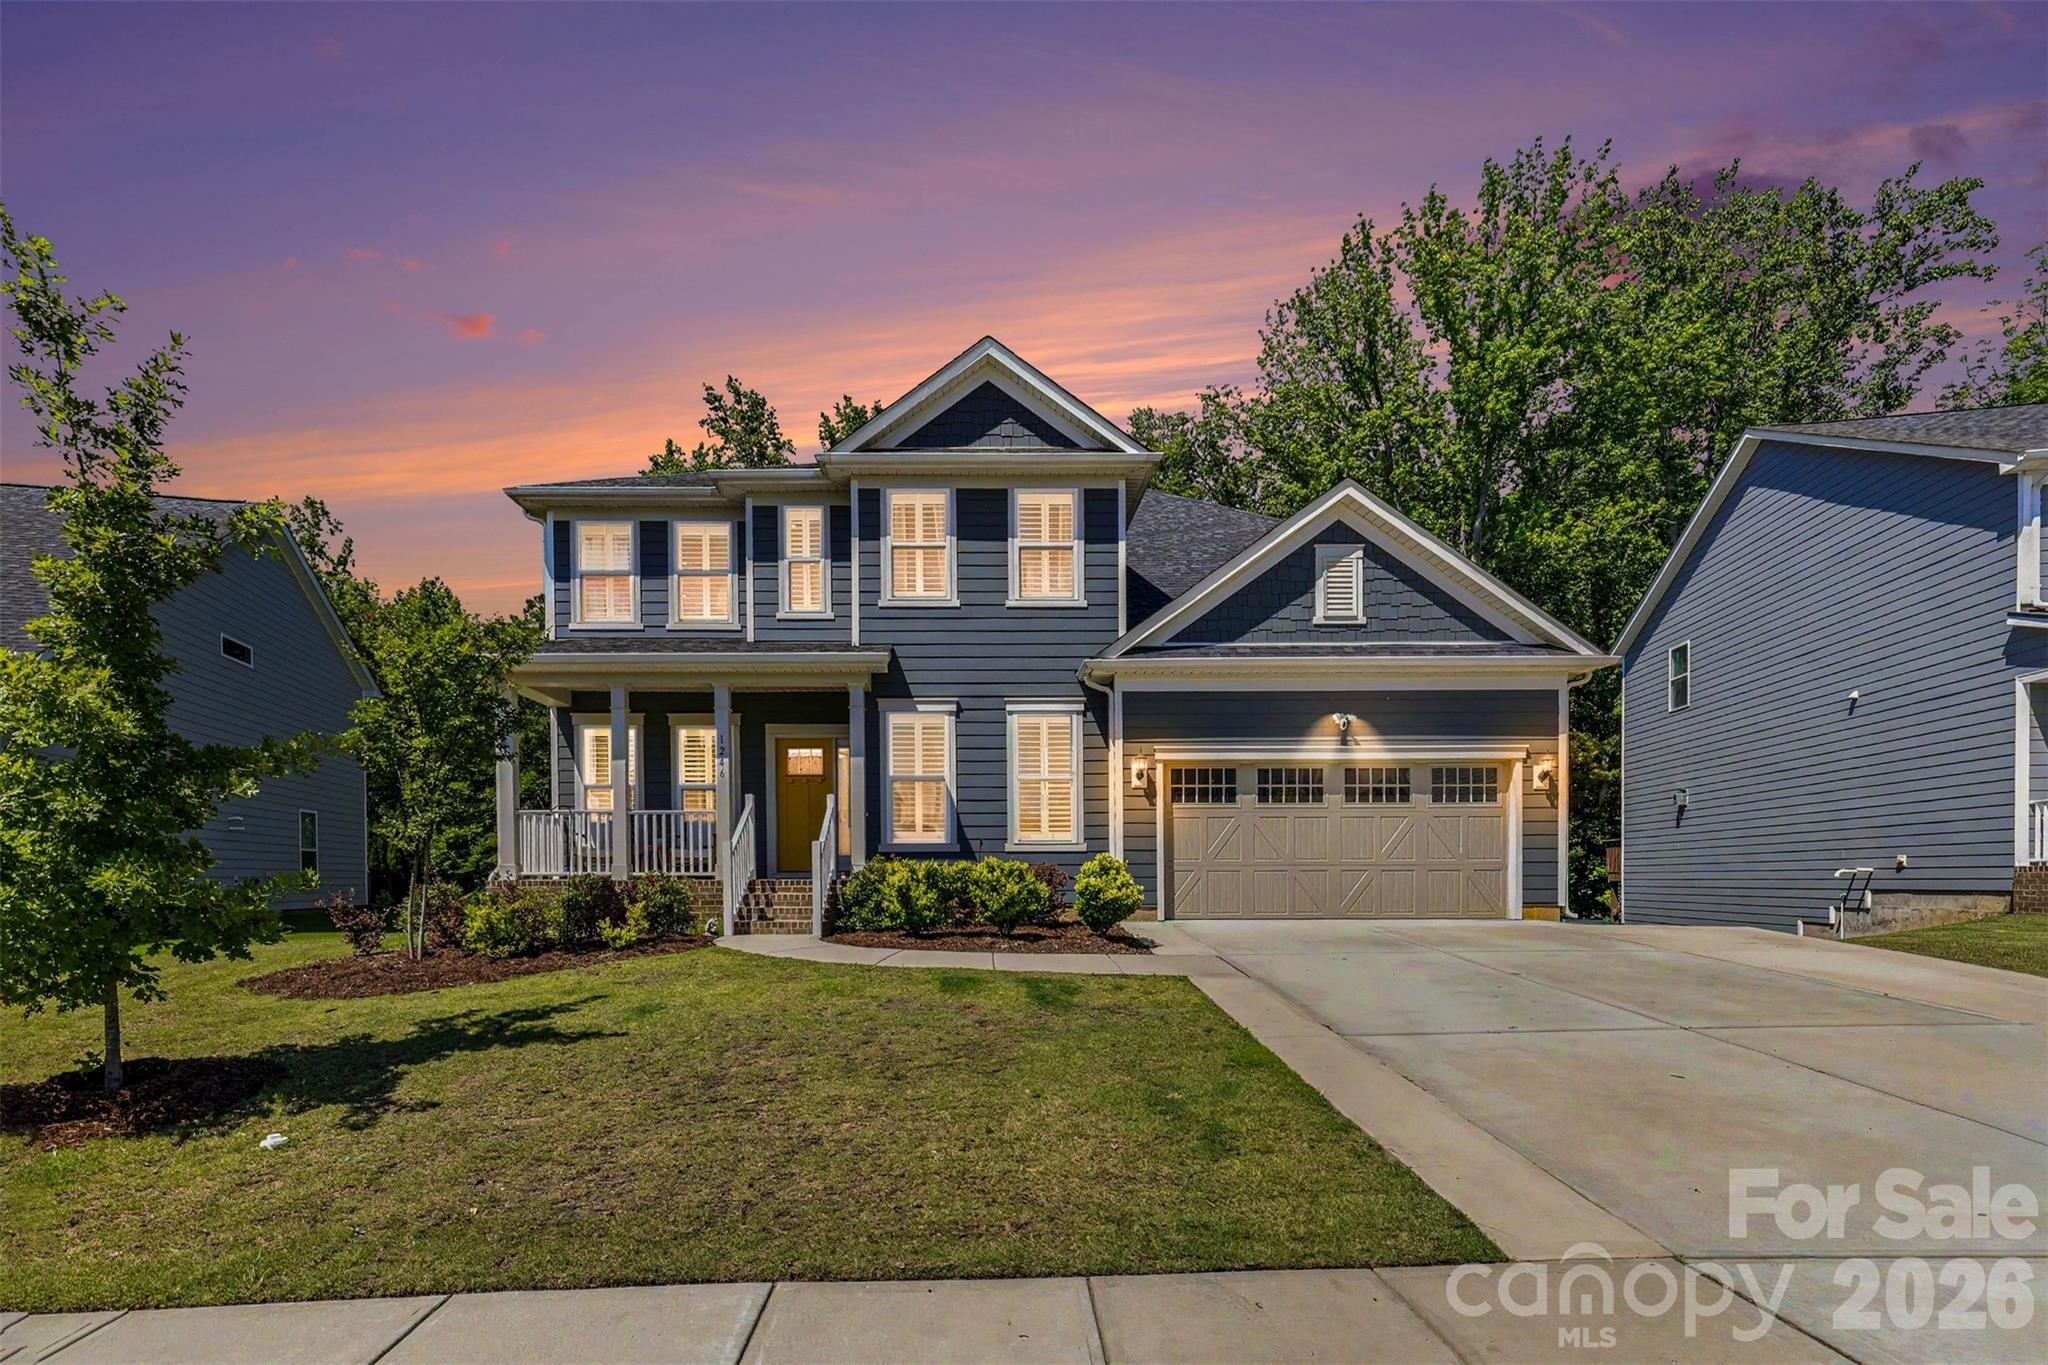
1246 Regions Boulevard
6 Beds
4 Baths
4,256 Sq.Ft.
$949,000
MLS#: 4390164
Fort Mill
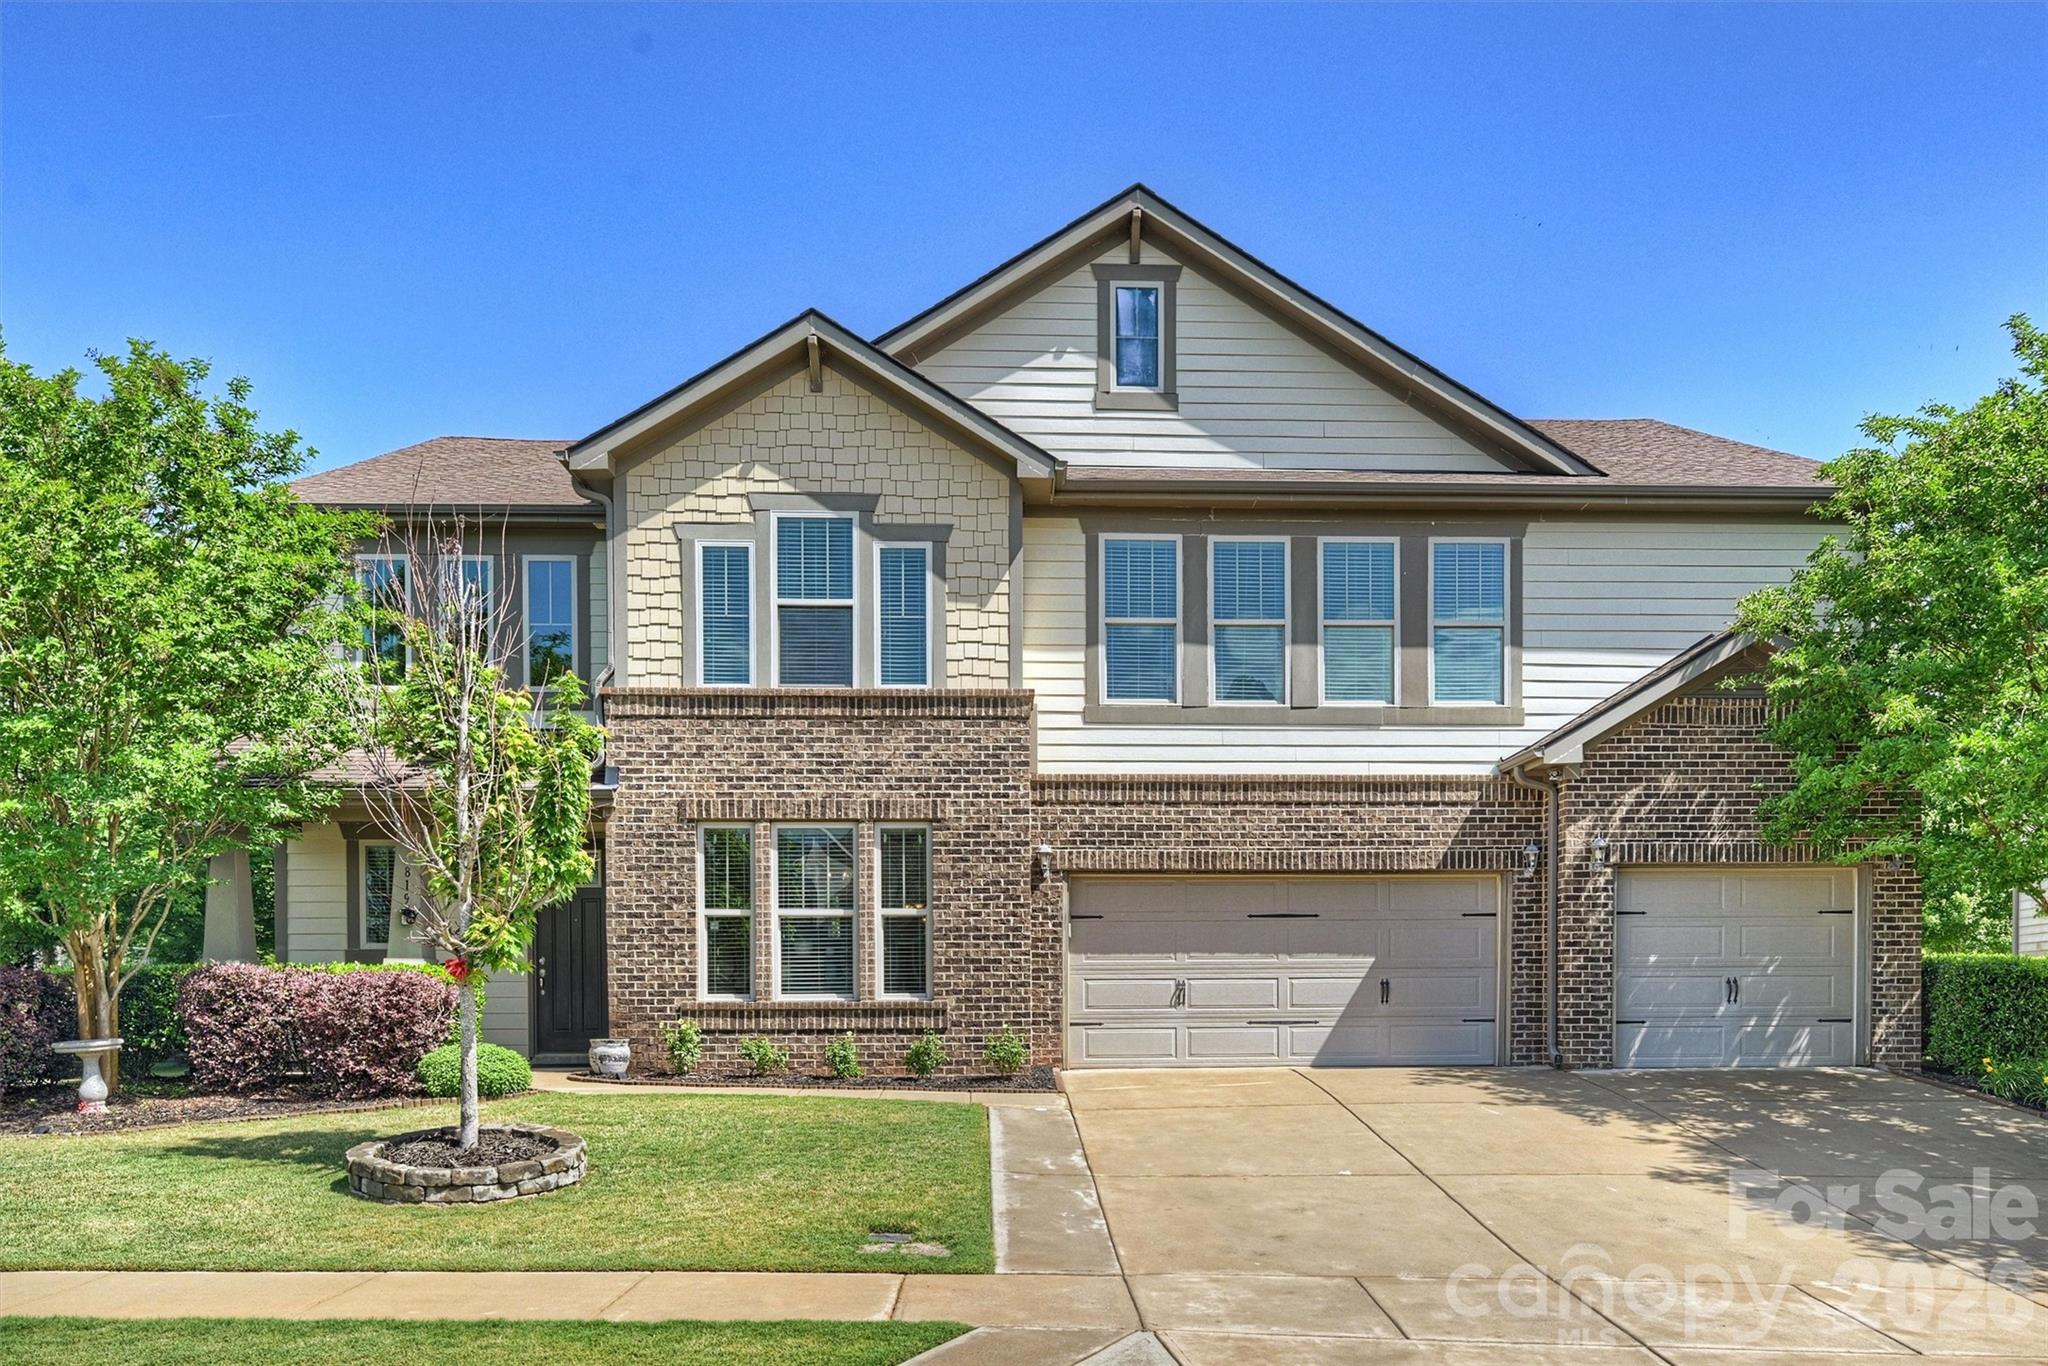
819 Tyne Drive
5 Beds
4 Baths
4,315 Sq.Ft.
$900,000
MLS#: 4375849
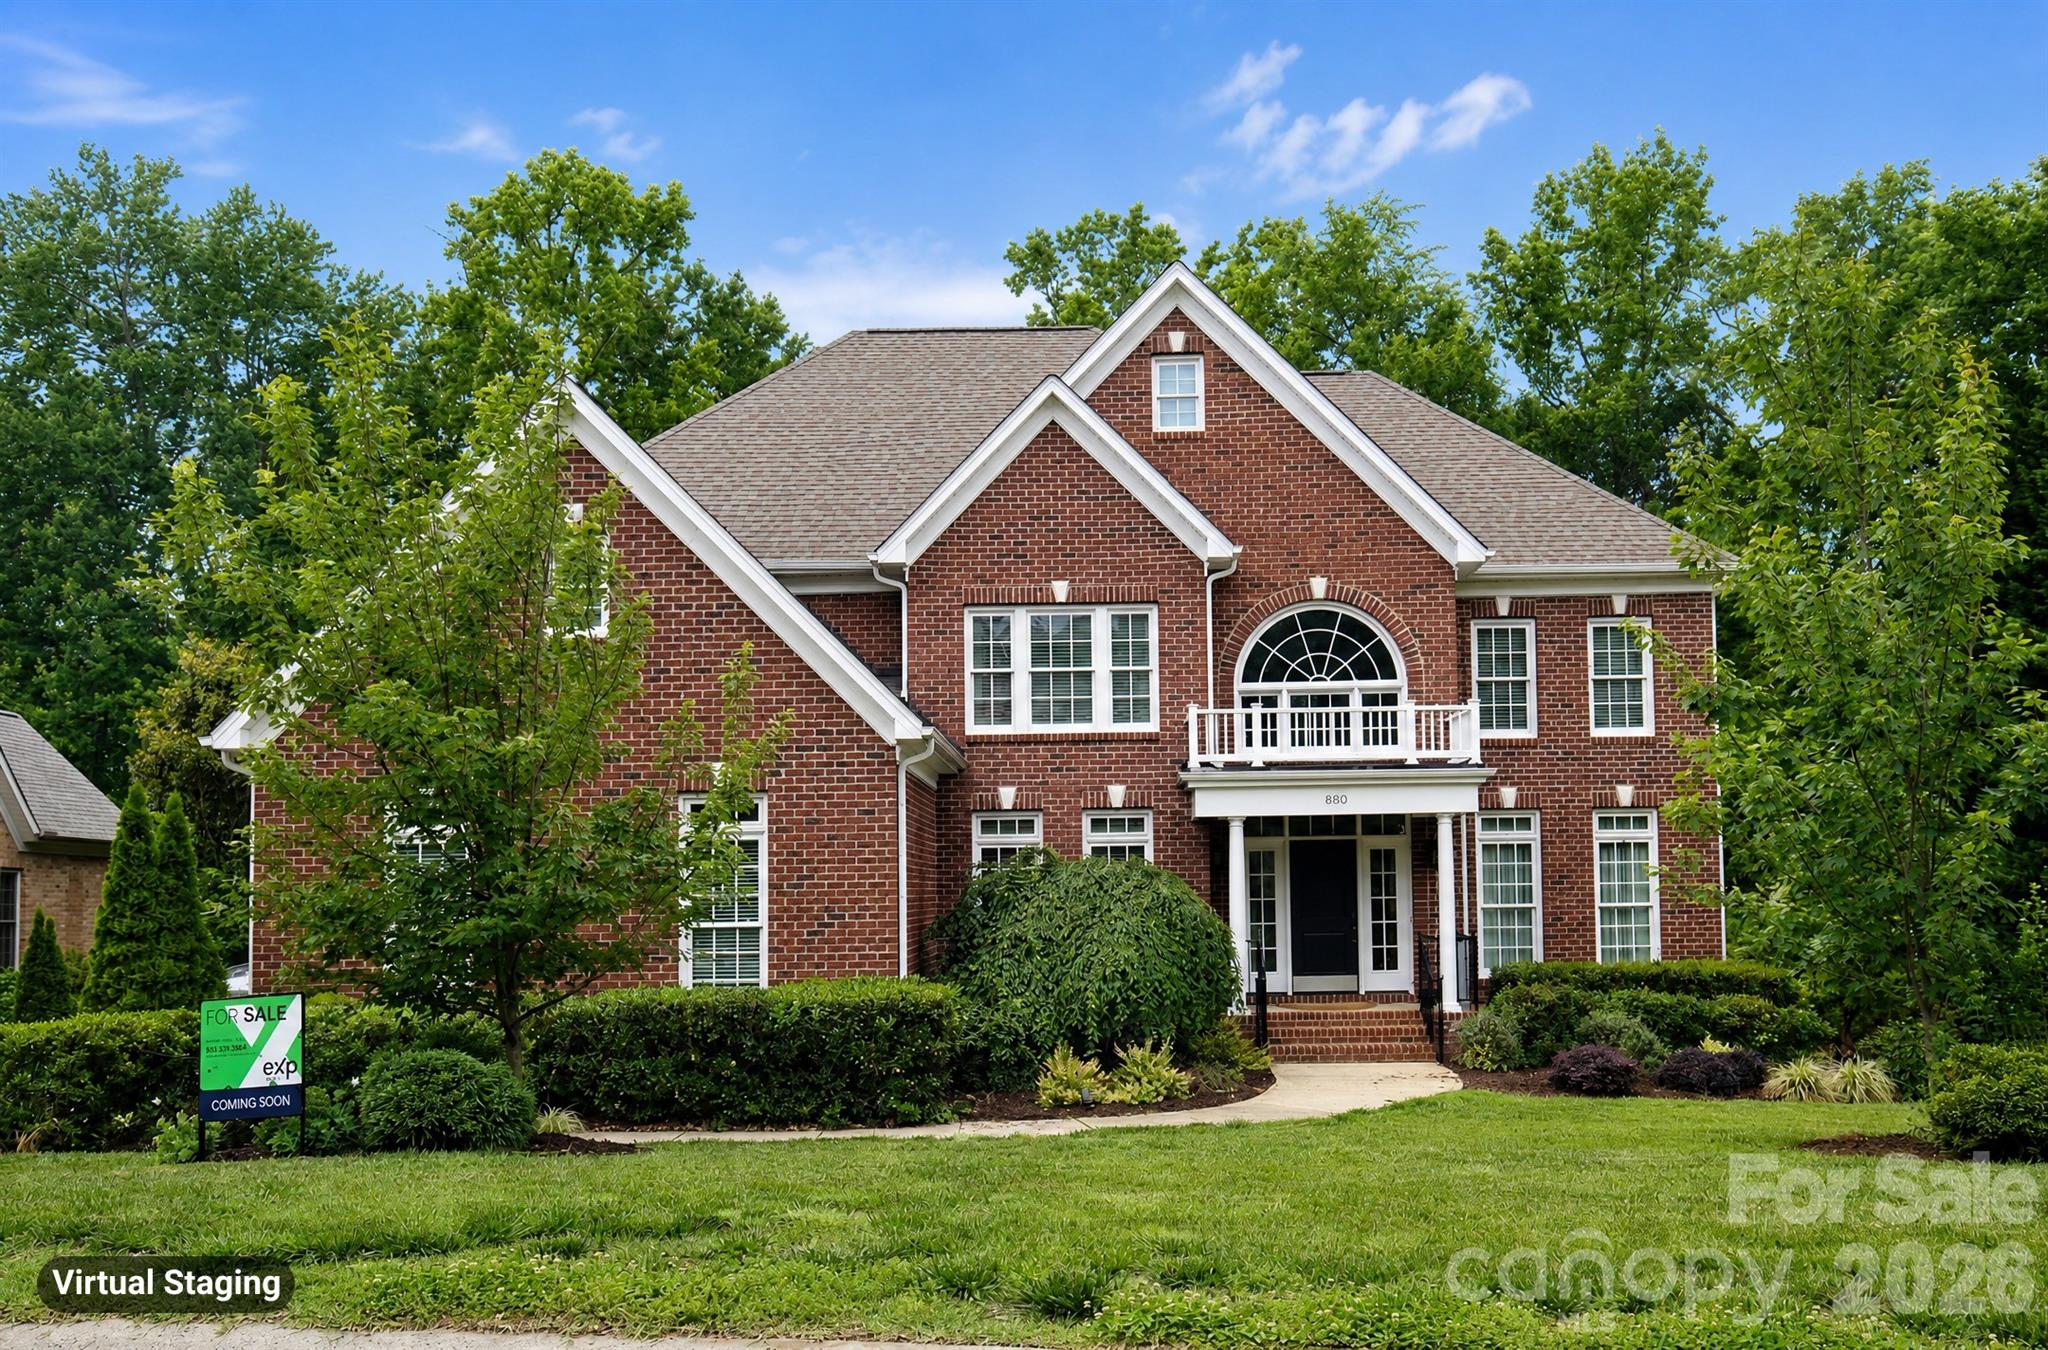
Fort Mill
880 Hickory Stick Drive
5 Beds
4 Baths
3,865 Sq.Ft.
$869,000
MLS#: 4379413
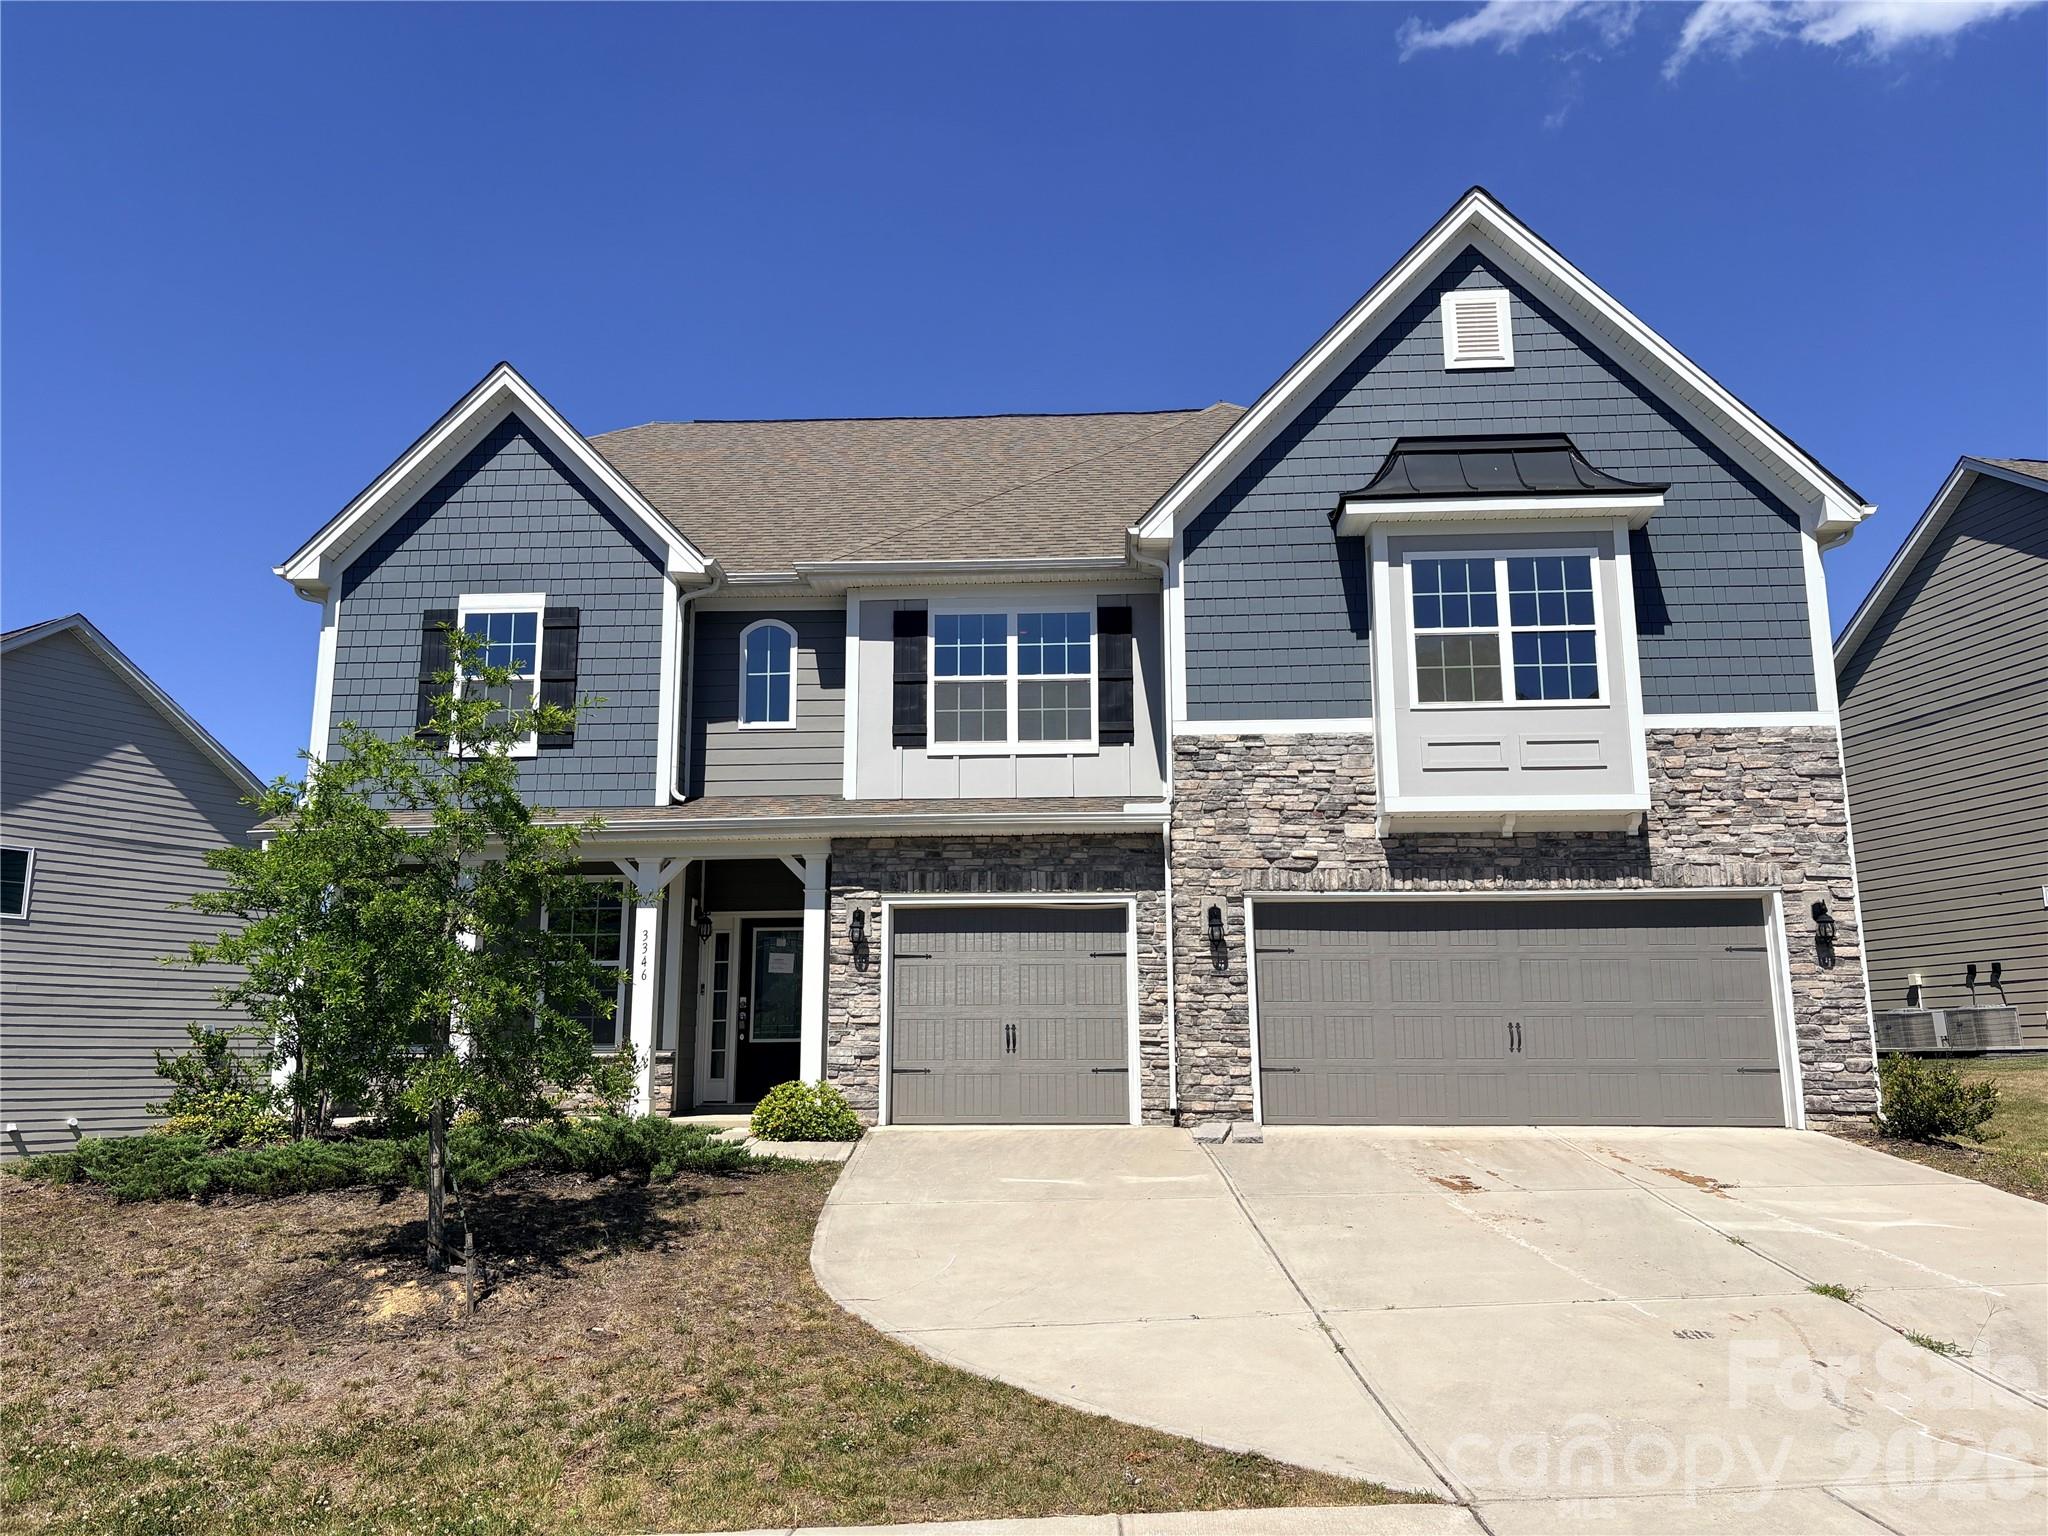
Fort Mill
3346 Friendship Street
5 Beds
4 Baths
4,440 Sq.Ft.
$790,000
MLS#: 4394464
