
Property
Beds
4
Full Baths
4
1/2 Baths
1
Year Built
2008
Sq.Footage
5,116
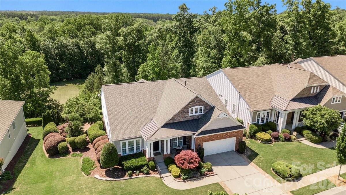
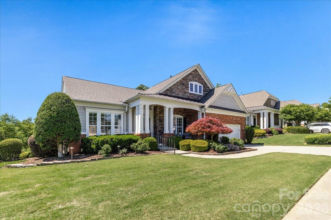
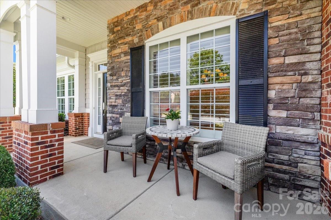
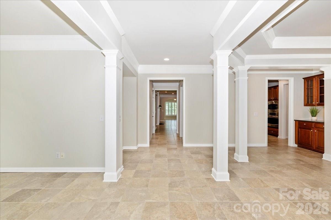
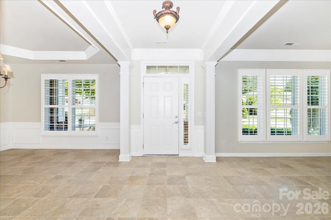
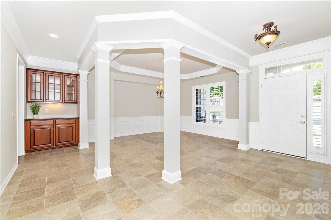
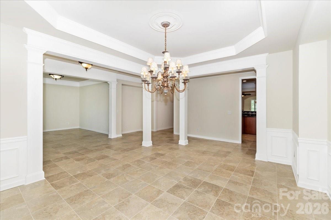
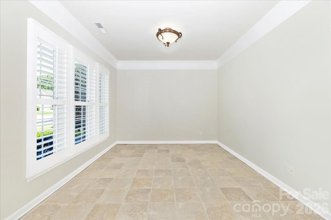
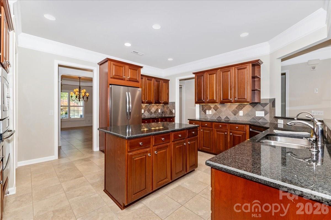
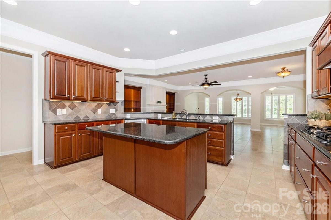
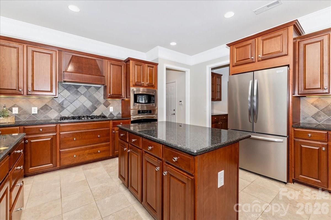
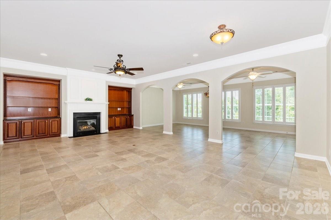
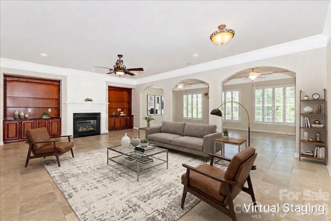
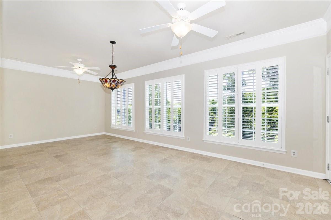
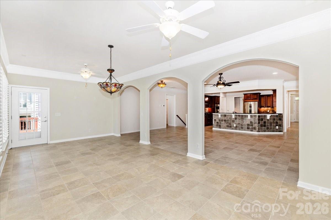
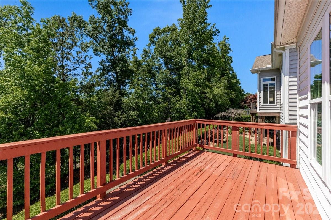
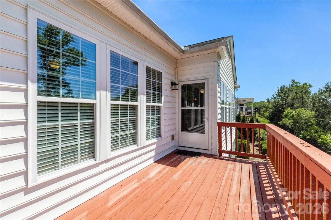
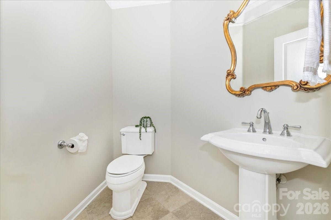
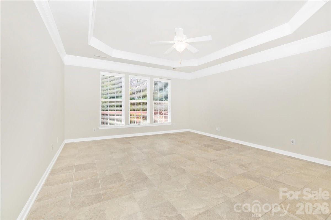
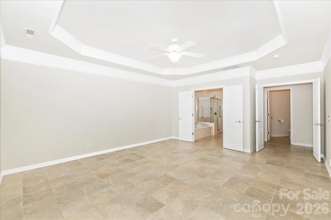
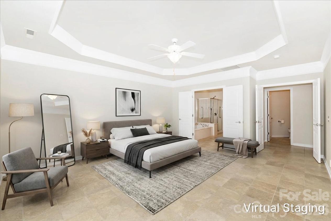
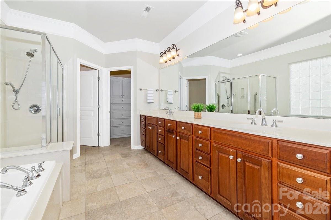
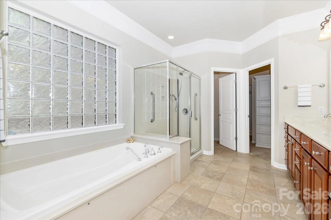
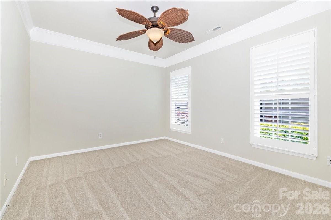
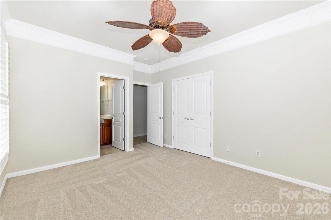
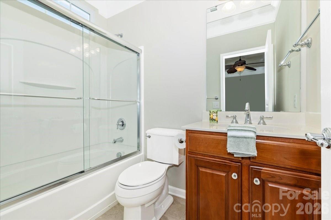
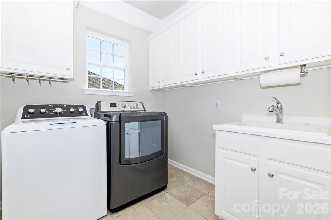
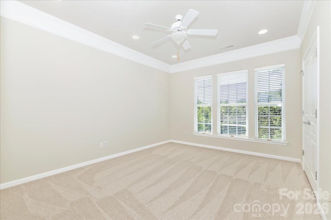
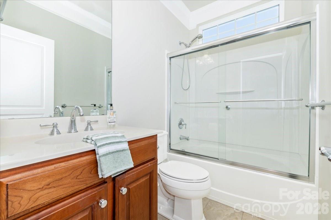
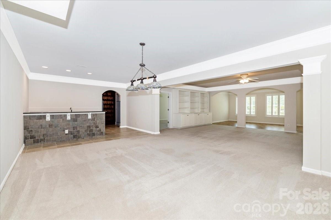
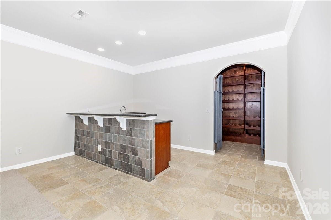
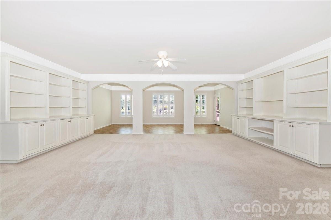
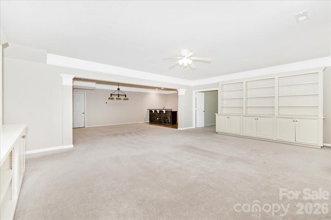
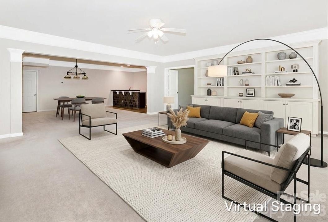
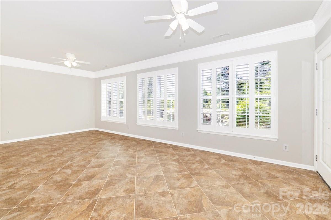
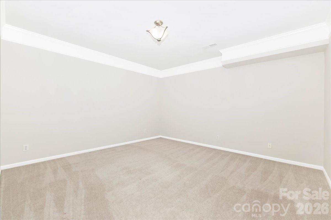
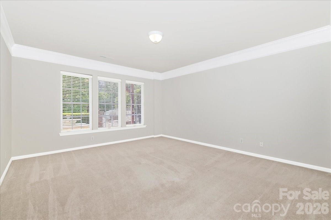
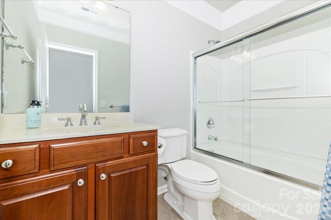
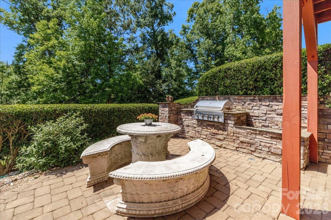
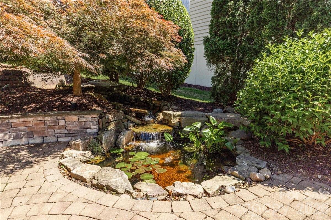
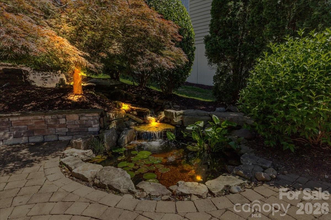
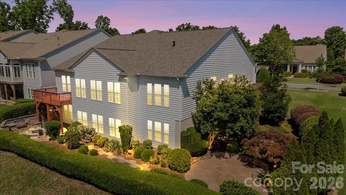
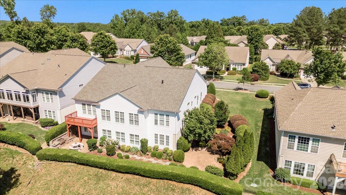
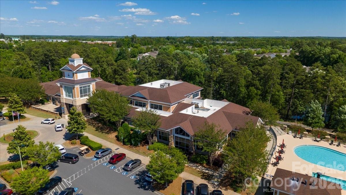
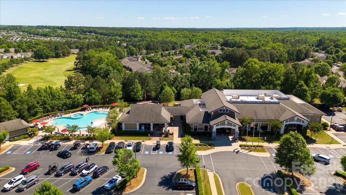
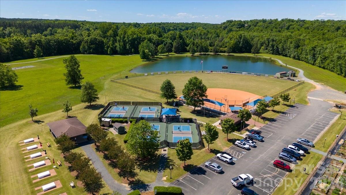
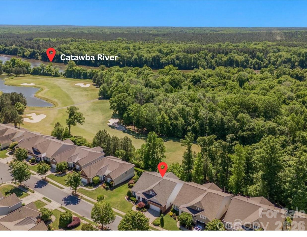
Experience the pinnacle of active adult living in this well-maintained home nestled on a quiet double cul-de-sac street in the premier 55+ community of Sun City Carolina Lakes. Positioned above the 13th fairway, this rare property captures views of the golf course and seasonal views of the Catawba River. Beautiful mature landscaping frames the home’s curb appeal, complemented by an expanded driveway, artisan slate raised garden beds, and an inviting front porch. Enjoy ultimate peace of mind in this freshly painted, move-in-ready home packed with high-value, worry-free updates. Structural and mechanical improvements include a brand-new roof (April 2026), new guest room carpeting, and newer high-efficiency HVAC and AC systems. Prioritizing health and wellness, the property is equipped with a whole-house water filtration system and a state-of-the-art indoor air quality environment featuring an April Aire industrial dehumidifier, active air scrubbers, and MERV central filtration on both HVAC units. As you enter the front door, this bright and inviting home welcomes you with neutral tile floors through the main living areas and private primary suite. Custom plantation shutters and wood blinds adorn the expansive windows throughout, offering effortless light control and a timeless elegance. At the heart of the home, the gourmet kitchen is a chef's delight, featuring an abundance of cabinetry, generous counter space, under-cabinet lighting, and a spacious walk-in pantry. Arched entryways lead from the great room into a serene sunroom, where oversized windows frame colorful evening sunsets. The highly desirable split floor plan ensures ultimate guest privacy, separating the primary suite from the secondary bedrooms, which each enjoy access to a dedicated bathroom. Designed for those who love to host, the finished walk-out basement serves as a second level of living space. This versatile haven offers ample room for everything from high-energy band practice and workouts to quiet afternoons dedicated to crafts or a competitive game of billiards. A wet bar and a dedicated wine storage room provide the perfect backdrop for unforgettable gatherings with friends and family. The entertainment flows effortlessly from the lower level sunroom to the outside grilling area with an al fresco dining patio perfect for hosting sunset dinners. From there, a stone path leads you to a serene custom built-in water feature complete with an area for seating. Enveloped by the soothing sound of cascading water and the sweet scent of jasmine and gardenia, this space offers a tranquil retreat. It is the perfect, peaceful setting to read a book, enjoy your morning coffee, or unwind with a glass of wine. Professional landscape lighting beautifully illuminates the entire home and gardens, extending your resort-style enjoyment well into the evening hours. Embrace the ultimate resort-style lifestyle. As a resident of this vibrant Del Webb community, you will enjoy world-class amenities just a short golf-cart ride away. Take advantage of two multi-million dollar clubhouses, indoor and outdoor swimming pools, tennis, bocce and pickleball courts, softball field, fitness center, wood shop, miles of scenic walking trails, an 18-hole public golf course woven right through and much more!
Features & Amenities
Interior
-
Total Bedrooms
4
-
Bathrooms
4
-
1/2 Bathrooms
1
-
Above Grade Finished Area
2917.0
-
Basement YN
YES
-
Cooling YN
YES
-
Cooling
Ceiling Fan(s), Central Air
-
Fireplace YN
YES
-
Heating YN
YES
-
Heating
Forced Air, Natural Gas
-
Pet friendly
N/A
Exterior
-
Garage
Yes
-
Garage spaces
2
-
Construction Materials
Stone
-
Parking
Driveway, Garage Door Opener
-
Patio and Porch Features
Front Porch
-
Pool
No
Area & Lot
-
Lot Features
On Golf Course, Sloped, Wooded, Views
-
Property Type
Residential
-
Property Sub Type
Single Family Residence
-
Architectural Style
Transitional
Price
-
Sales Price
$875,000
-
Sq. Footage
5,116
-
Price/SqFt
$171
HOA
-
Association
YES
-
Association Fee
$321
-
Association Fee Frequency
Monthly
-
Association Fee Includes
N/A
School District
-
Elementary School
Unspecified
-
Middle School
Unspecified
-
High School
Unspecified
Property Features
-
New Construction
NO
-
Association Amenities
Dog Park, Trail(s)
-
Senior Community YN
YES
Schedule a Showing
Showing scheduled successfully.
Mortgage calculator
Estimate your monthly mortgage payment, including the principal and interest, property taxes, and HOA. Adjust the values to generate a more accurate rate.
Your payment
Principal and Interest:
$
Property taxes:
$
HOA fees:
$
Total loan payment:
$
Total interest amount:
$
Location
County
Lancaster
Elementary School
Unspecified
Middle School
Unspecified
High School
Unspecified
Listing Courtesy of Jeanette Wade , ERA Live Moore
RealHub Information is provided exclusively for consumers' personal, non-commercial use, and it may not be used for any purpose other than to identify prospective properties consumers may be interested in purchasing. All information deemed reliable but not guaranteed and should be independently verified. All properties are subject to prior sale, change or withdrawal. RealHub website owner shall not be responsible for any typographical errors, misinformation, misprints and shall be held totally harmless.

Agent
Mitch Totherow
Call Mitch today to schedule a private showing.

* Listings on this website come from the FMLS IDX Compilation and may be held by brokerage firms other than the owner of this website. The listing brokerage is identified in any listing details. Information is deemed reliable but is not guaranteed. If you believe any FMLS listing contains material that infringes your copyrighted work please click here to review our DMCA policy and learn how to submit a takedown request.© 2024 FMLS.
Related Properties

Fort Mill
636 Landsdowne Court
4 Beds
2 Baths
3,845 Sq.Ft.
$700,000
MLS#: 4397187

Fort Mill
504 Fairway Drive
3 Beds
3 Baths
3,118 Sq.Ft.
$785,000
MLS#: 4377478

Fort Mill
2180 Hanging Rock Road
5 Beds
4 Baths
3,589 Sq.Ft.
$825,000
MLS#: 4391199

Fort Mill
5105 Saint Clair Street
5 Beds
4 Baths
3,740 Sq.Ft.
$825,000
MLS#: 4351385
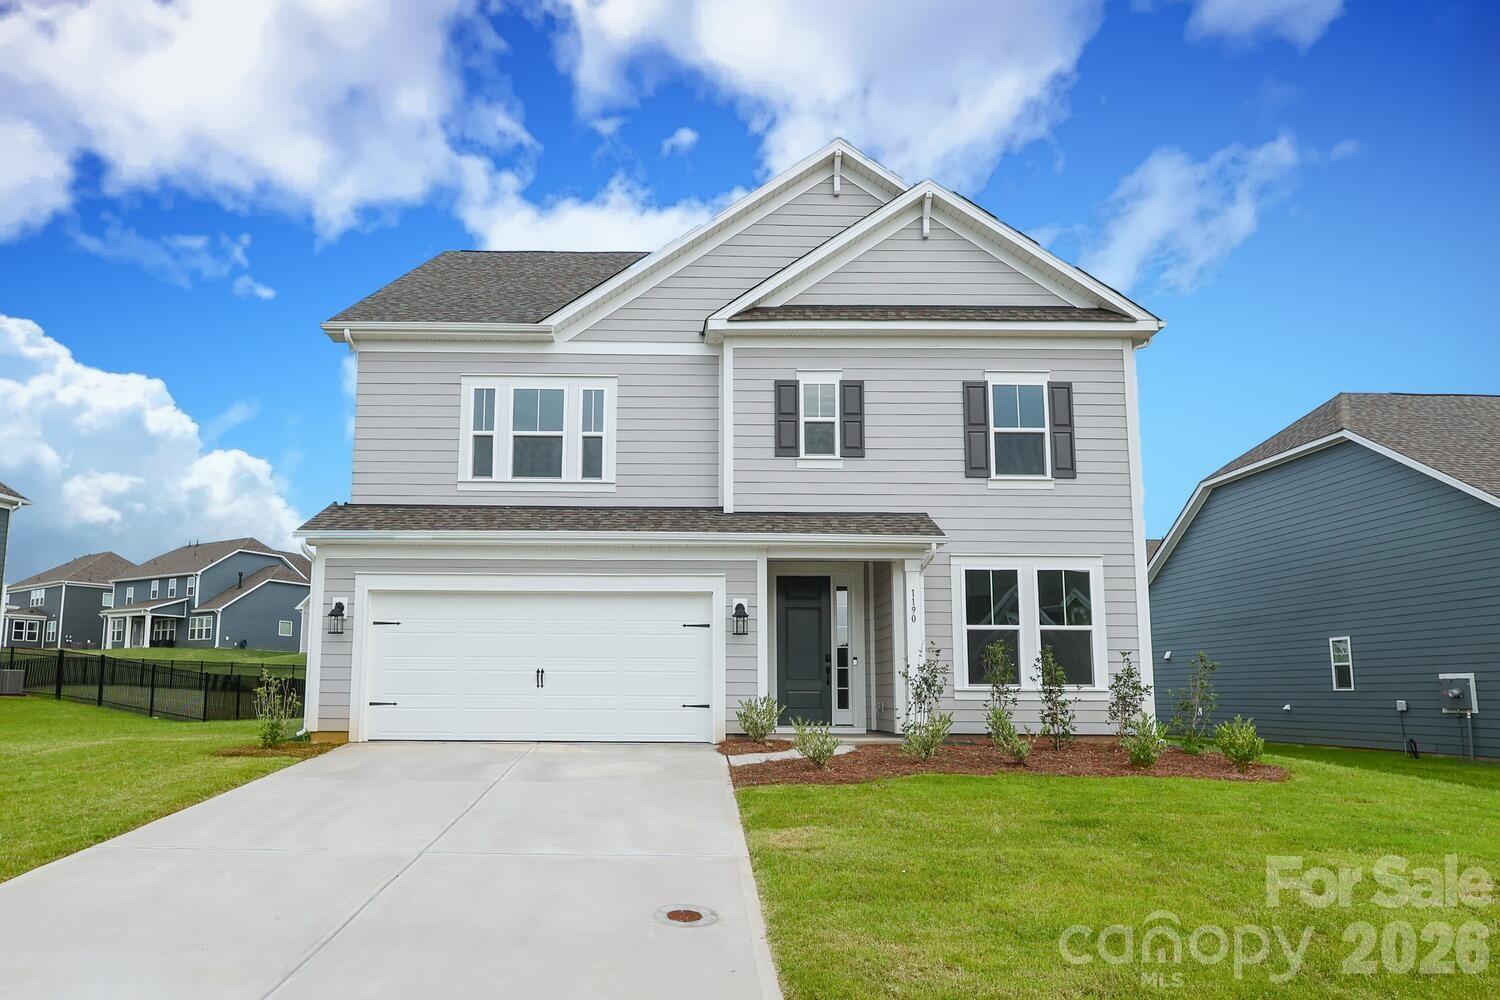
Fort Mill
1190 Sugar Creek Road
5 Beds
4 Baths
3,053 Sq.Ft.
$749,900
MLS#: 4353094
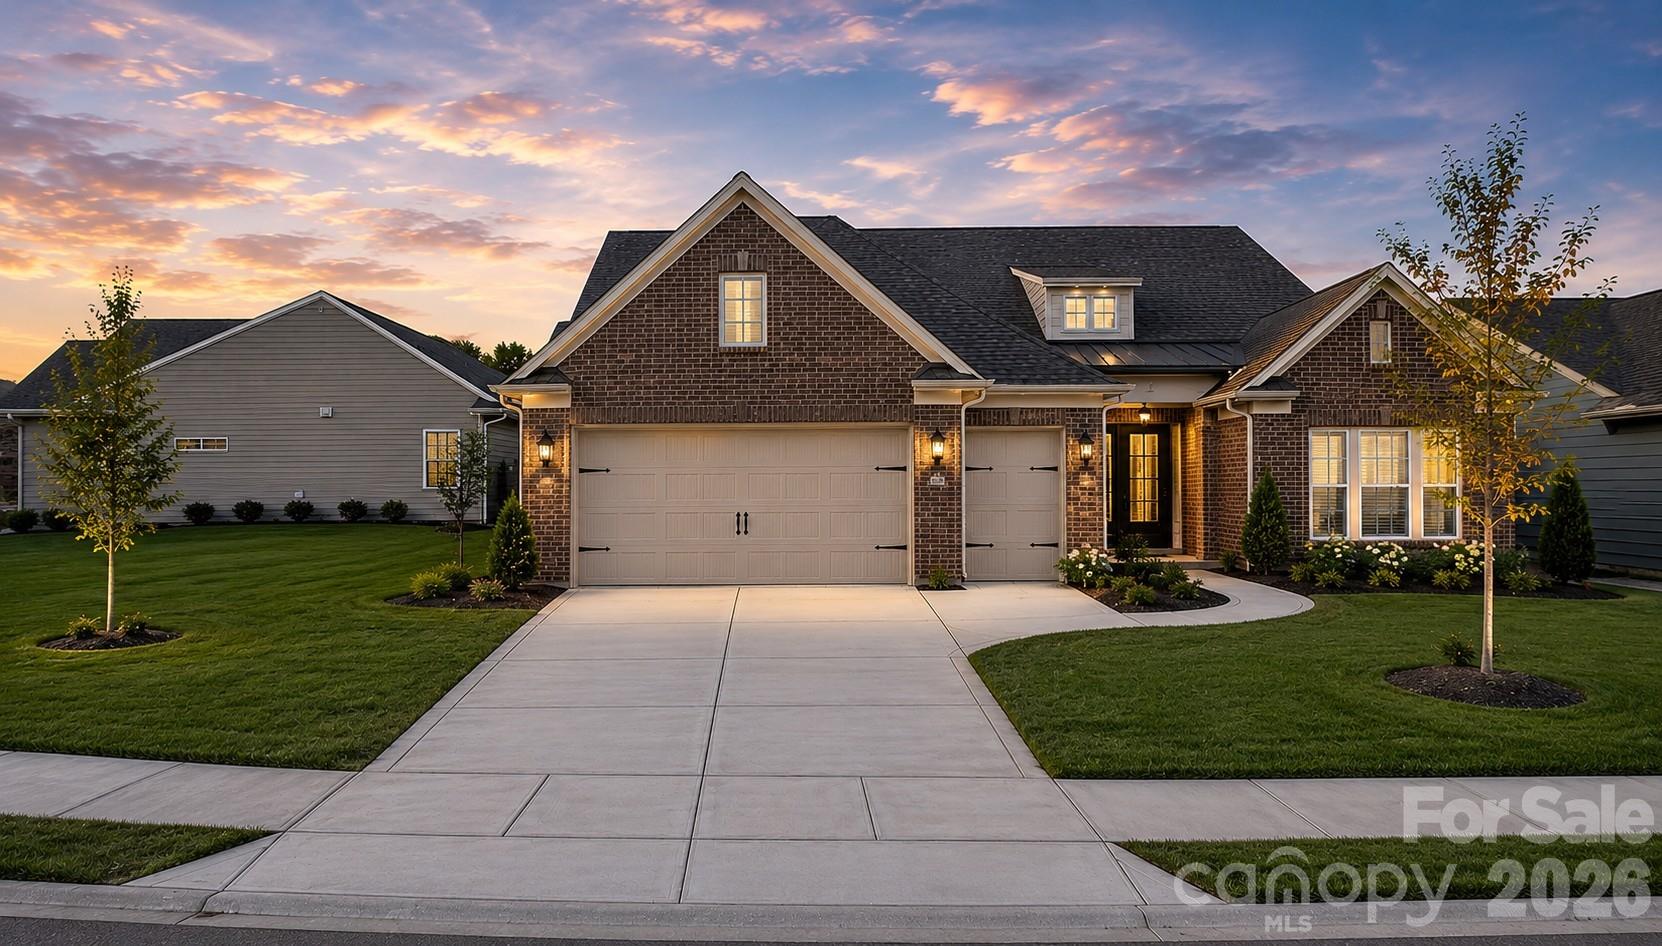
Fort Mill
3135 Bartlett Street
3 Beds
3 Baths
3,515 Sq.Ft.
$839,900
MLS#: 4384510
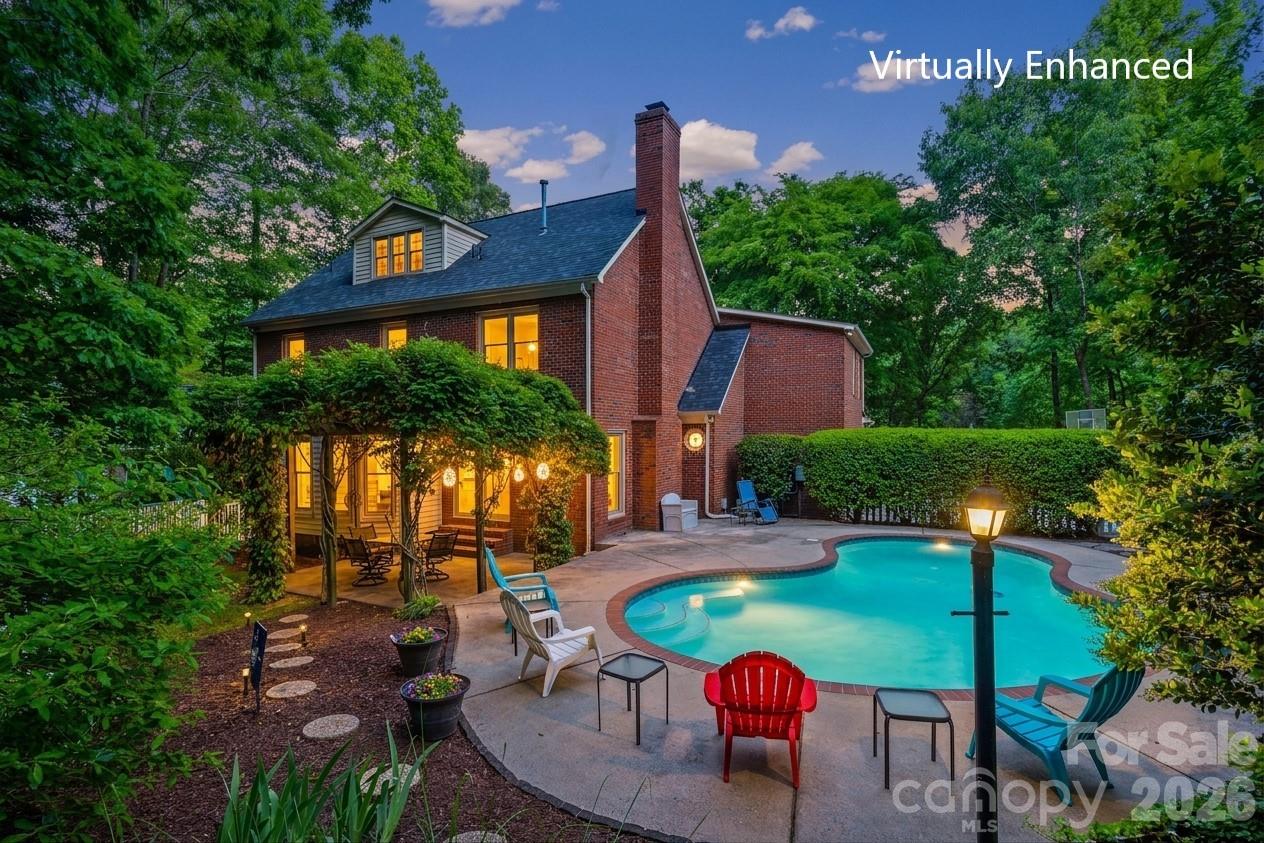
Fort Mill
1596 Old Tara Lane
3 Beds
3 Baths
2,932 Sq.Ft.
$749,000
MLS#: 4368167
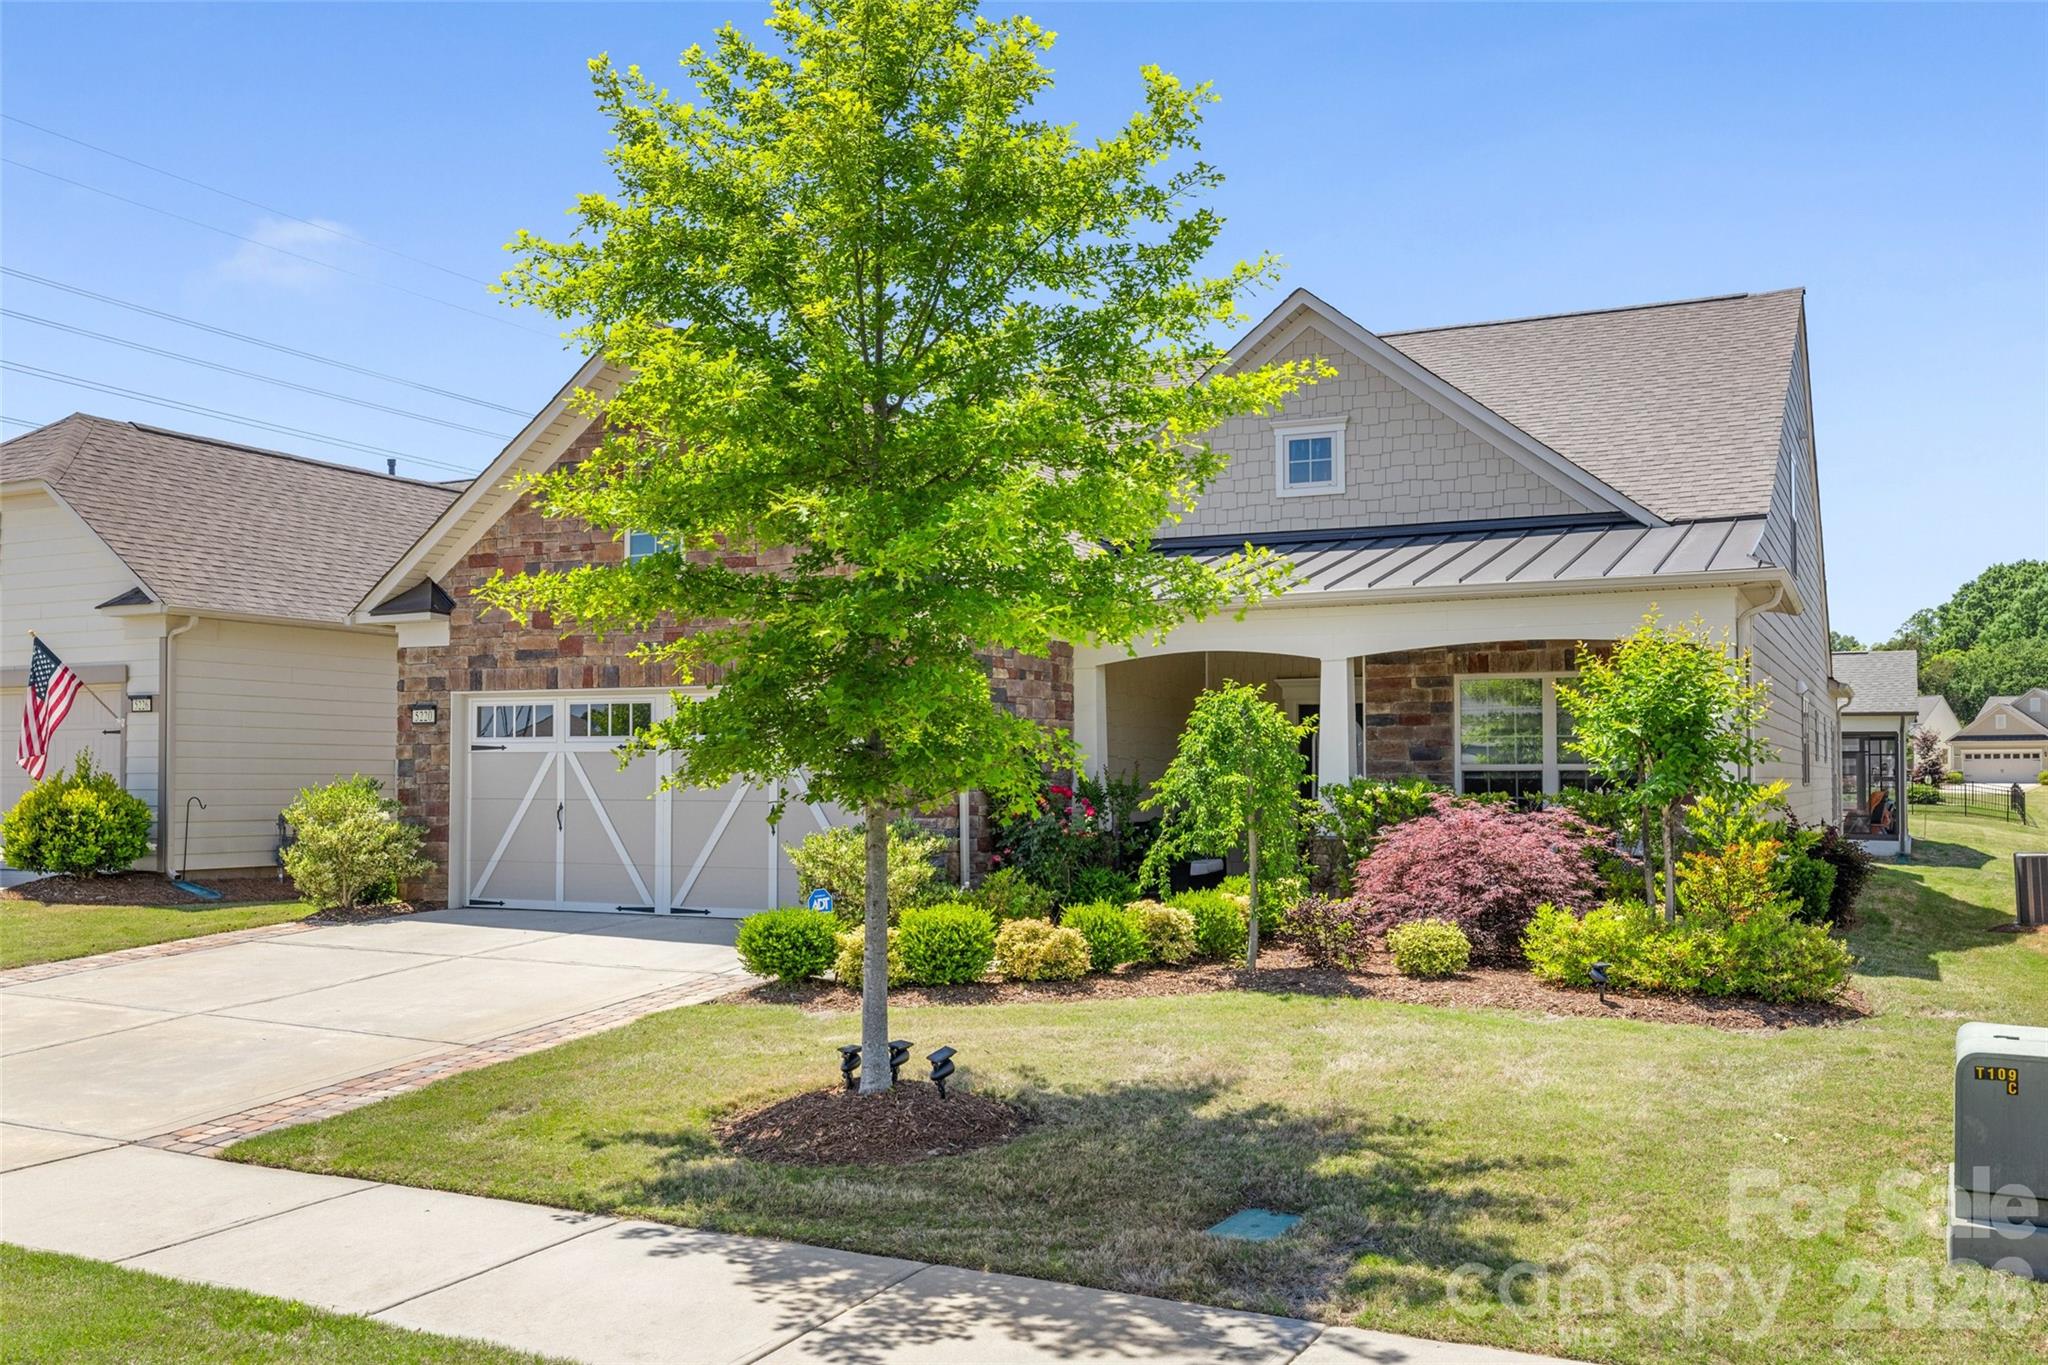
Fort Mill
5220 Sweet Fig Way
4 Beds
3 Baths
3,101 Sq.Ft.
$764,000
MLS#: 4342999
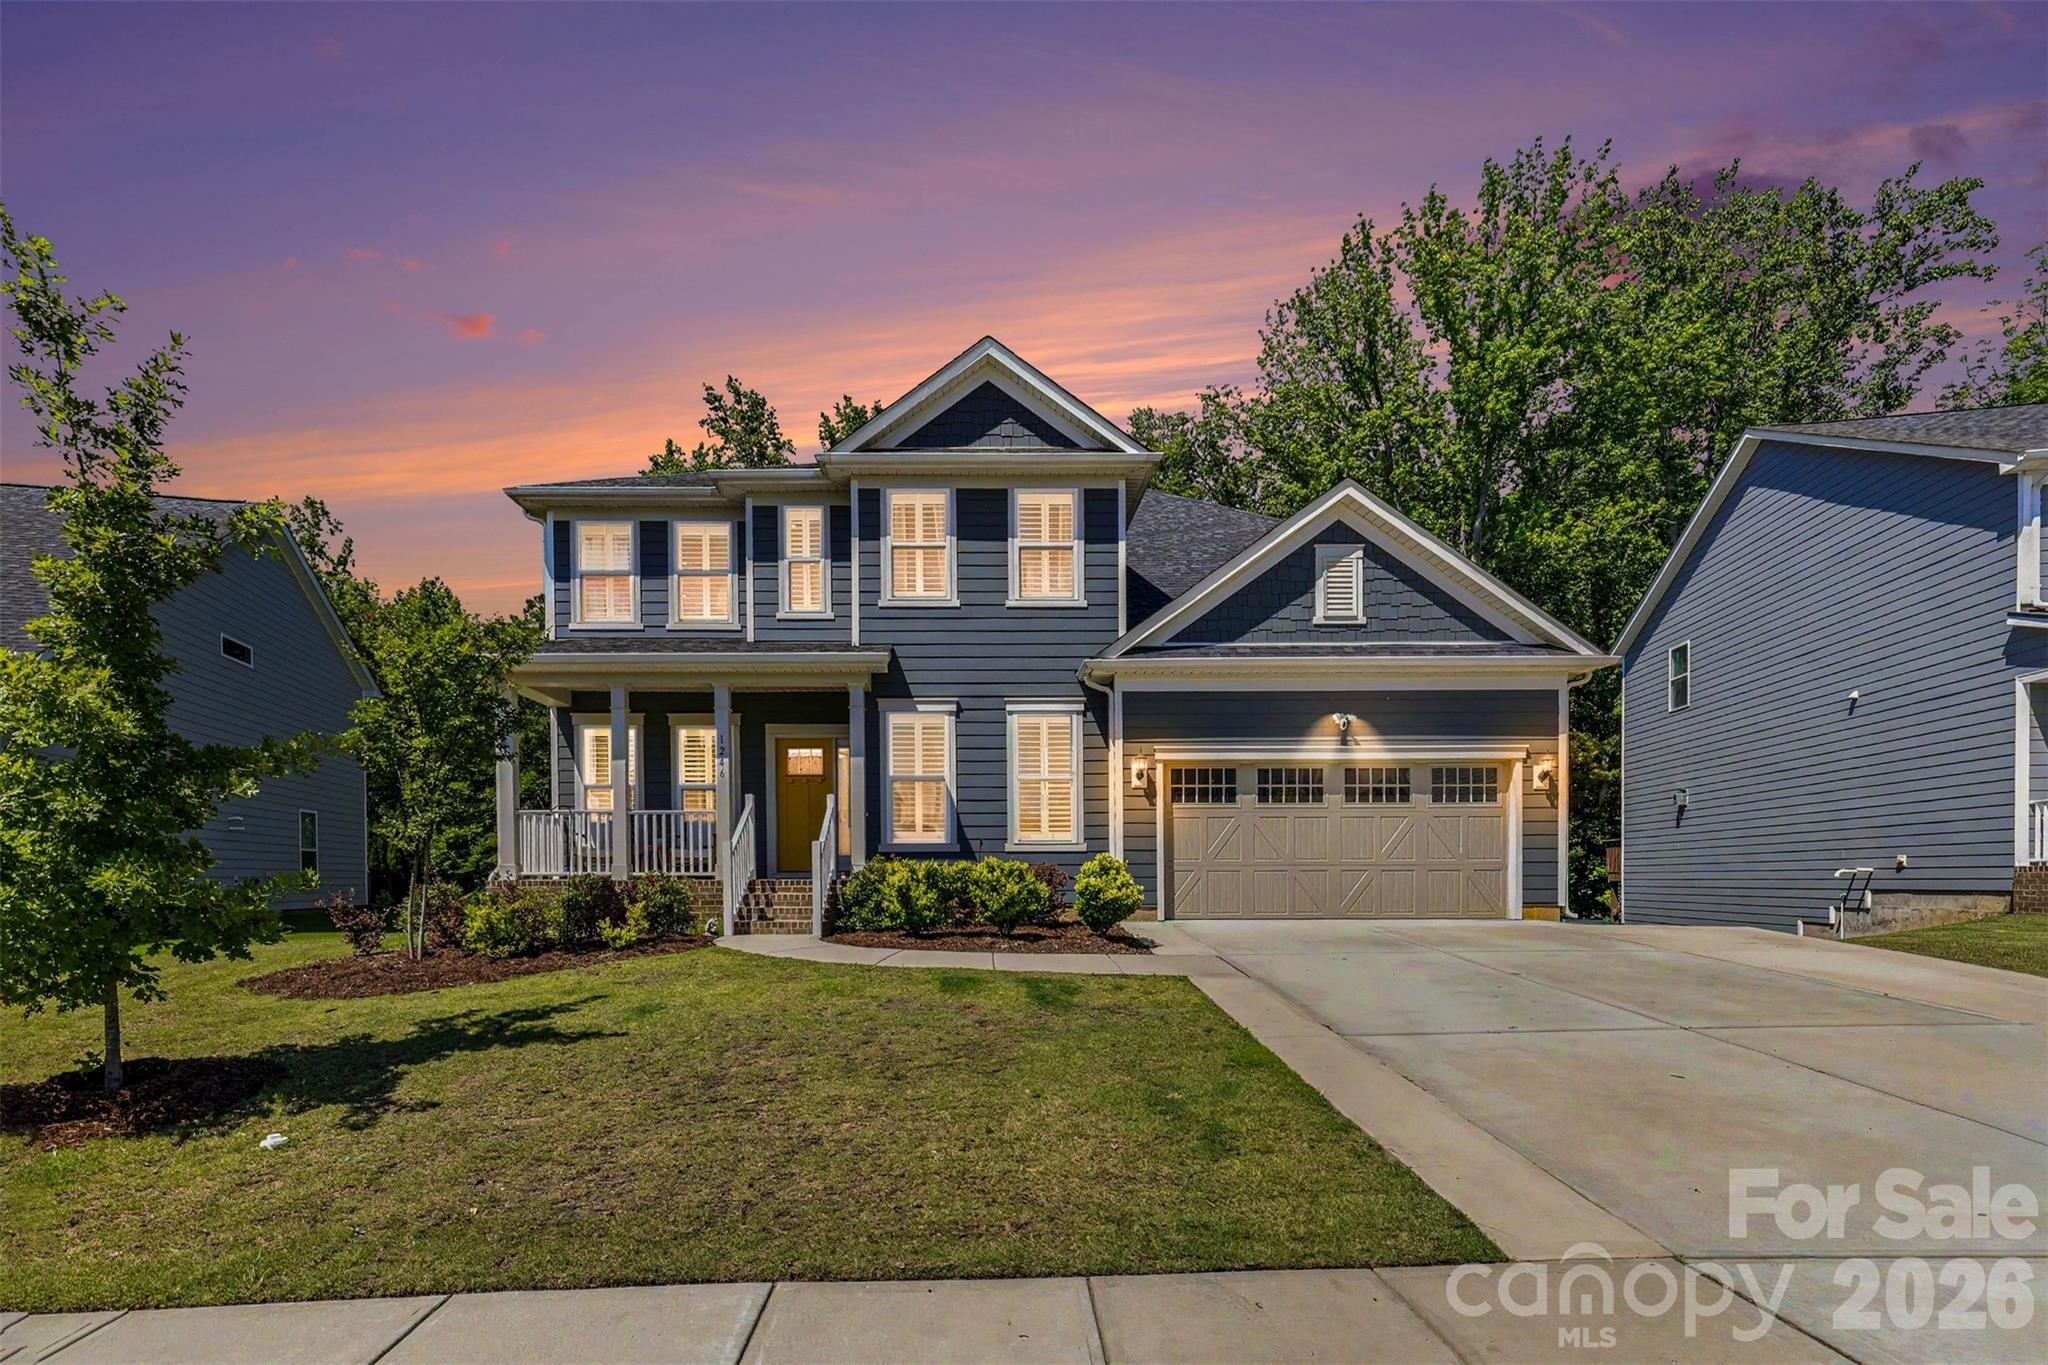
Fort Mill
1246 Regions Boulevard
6 Beds
4 Baths
4,256 Sq.Ft.
$949,000
MLS#: 4390164
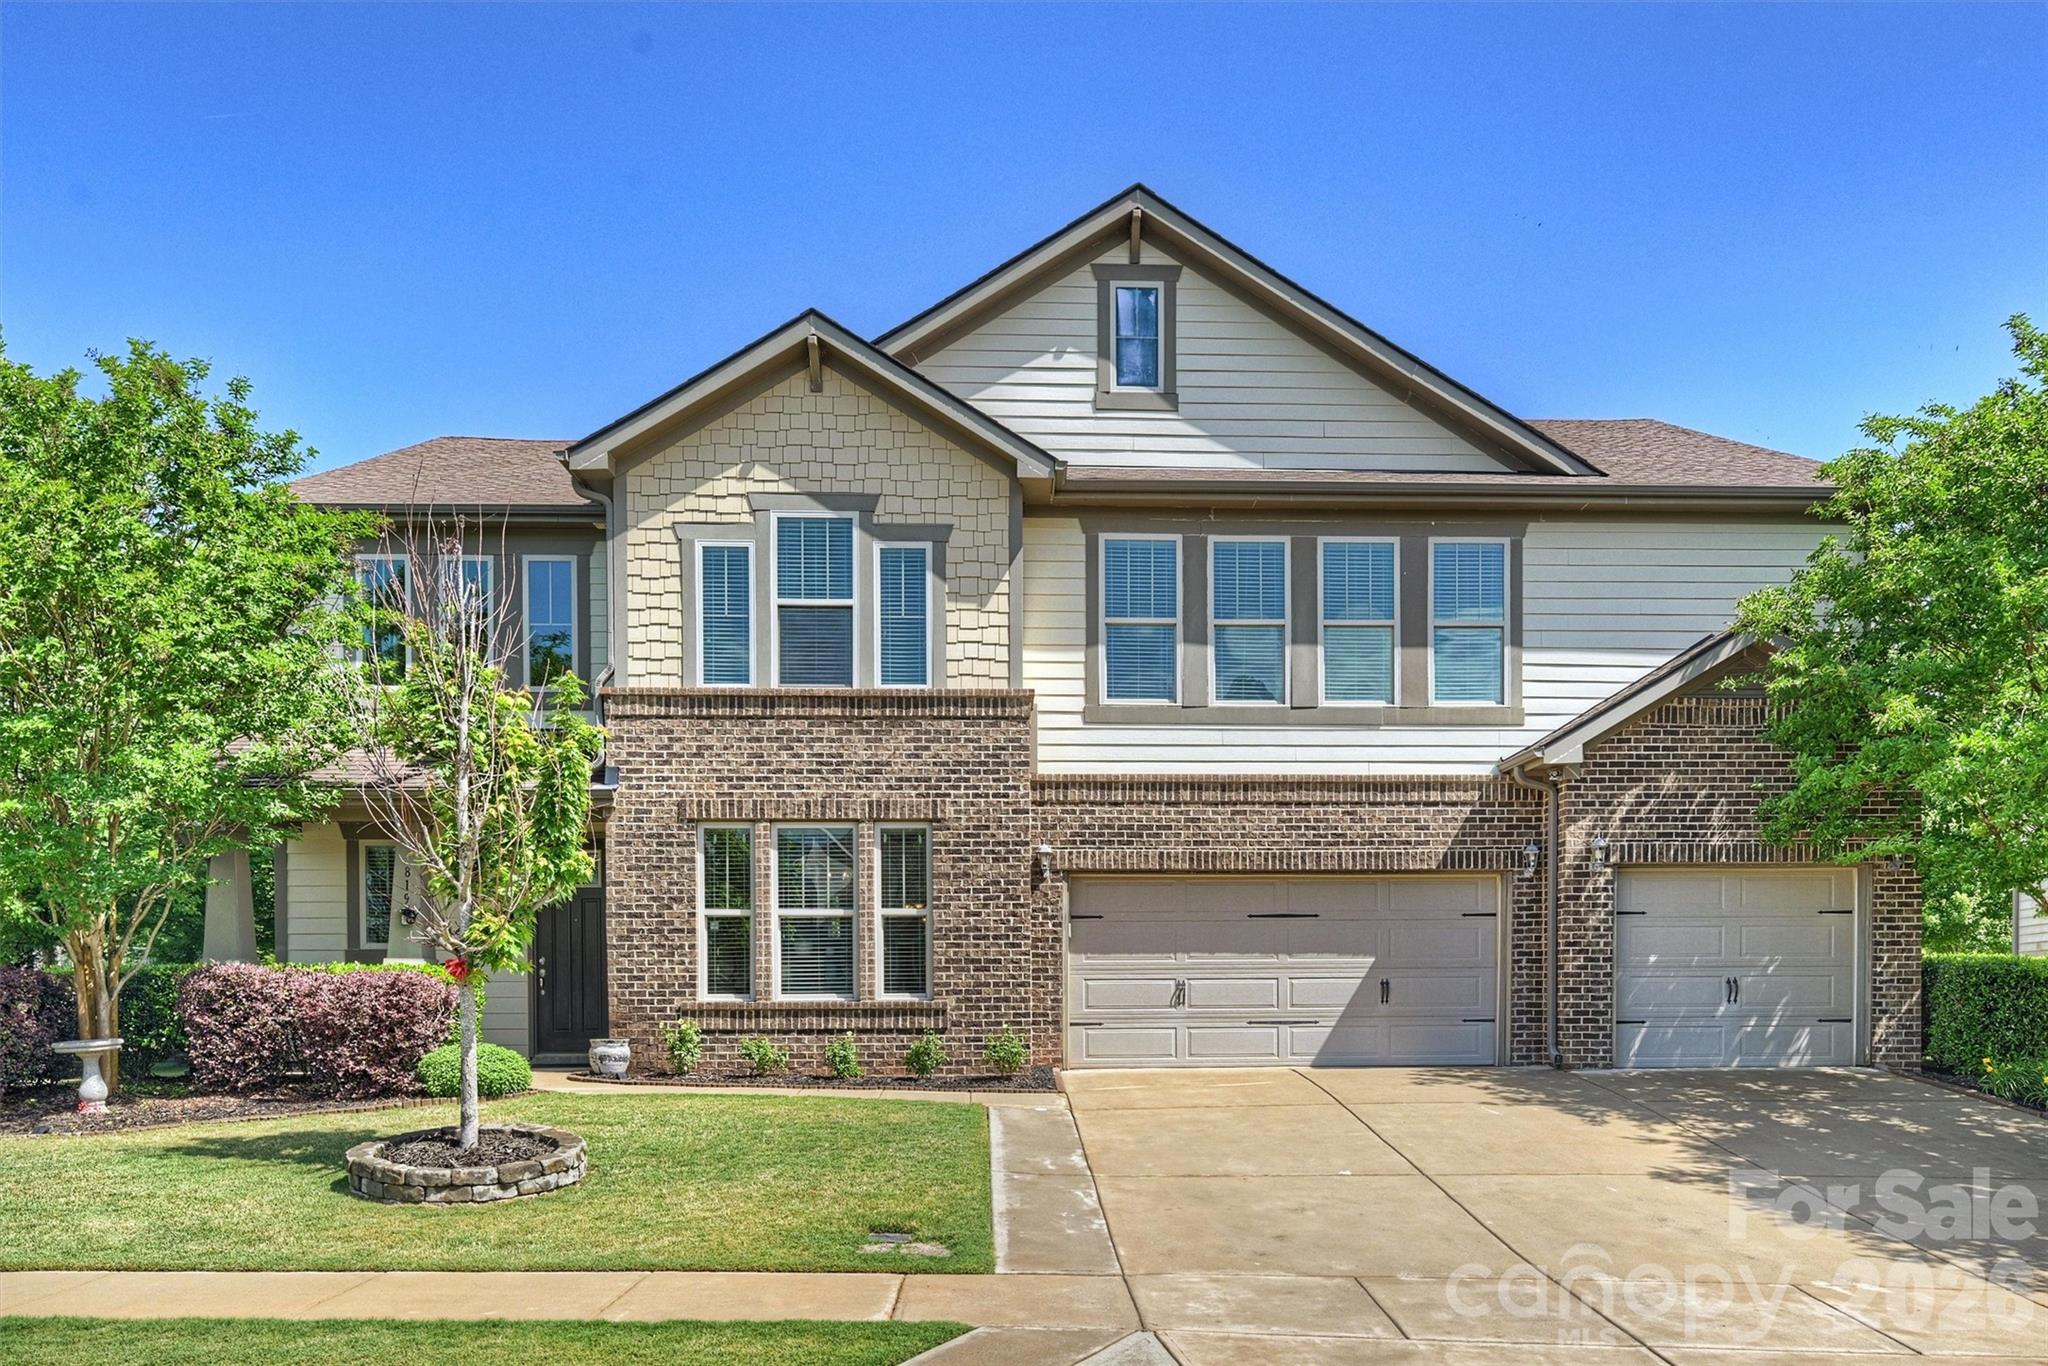
Fort Mill
819 Tyne Drive
5 Beds
4 Baths
4,315 Sq.Ft.
$900,000
MLS#: 4375849
