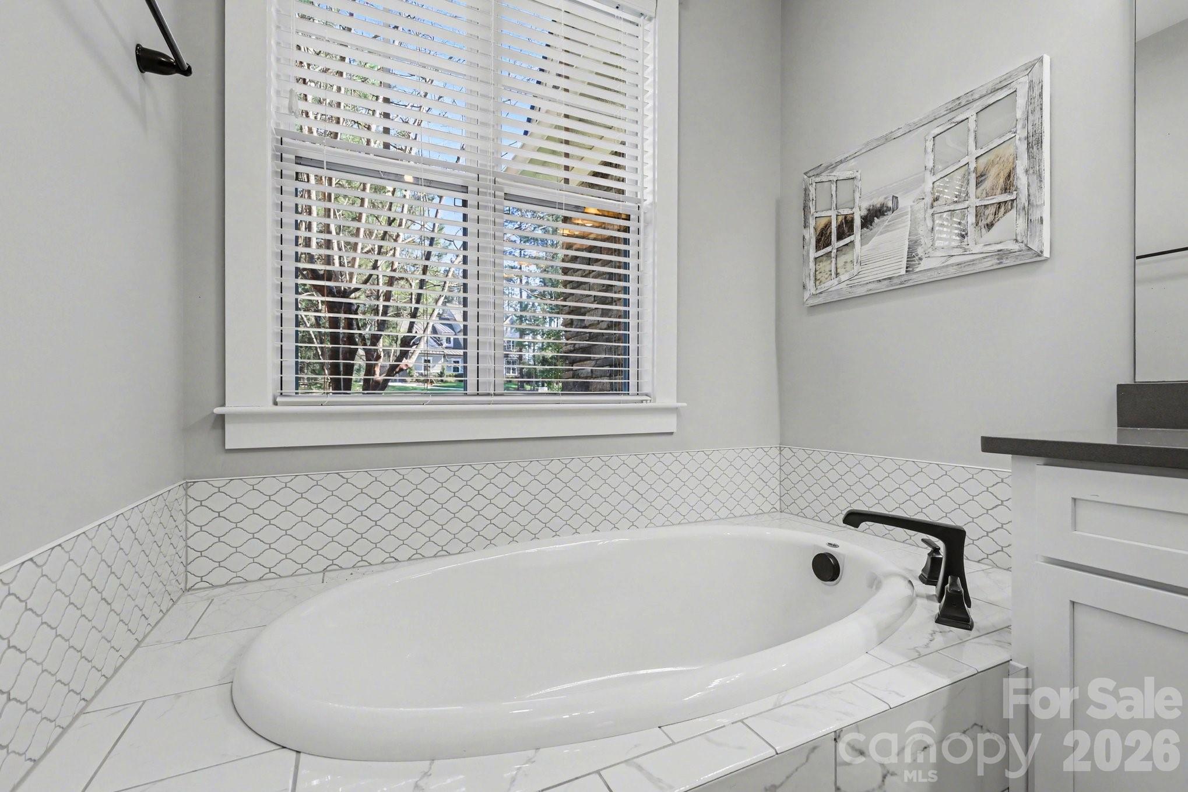
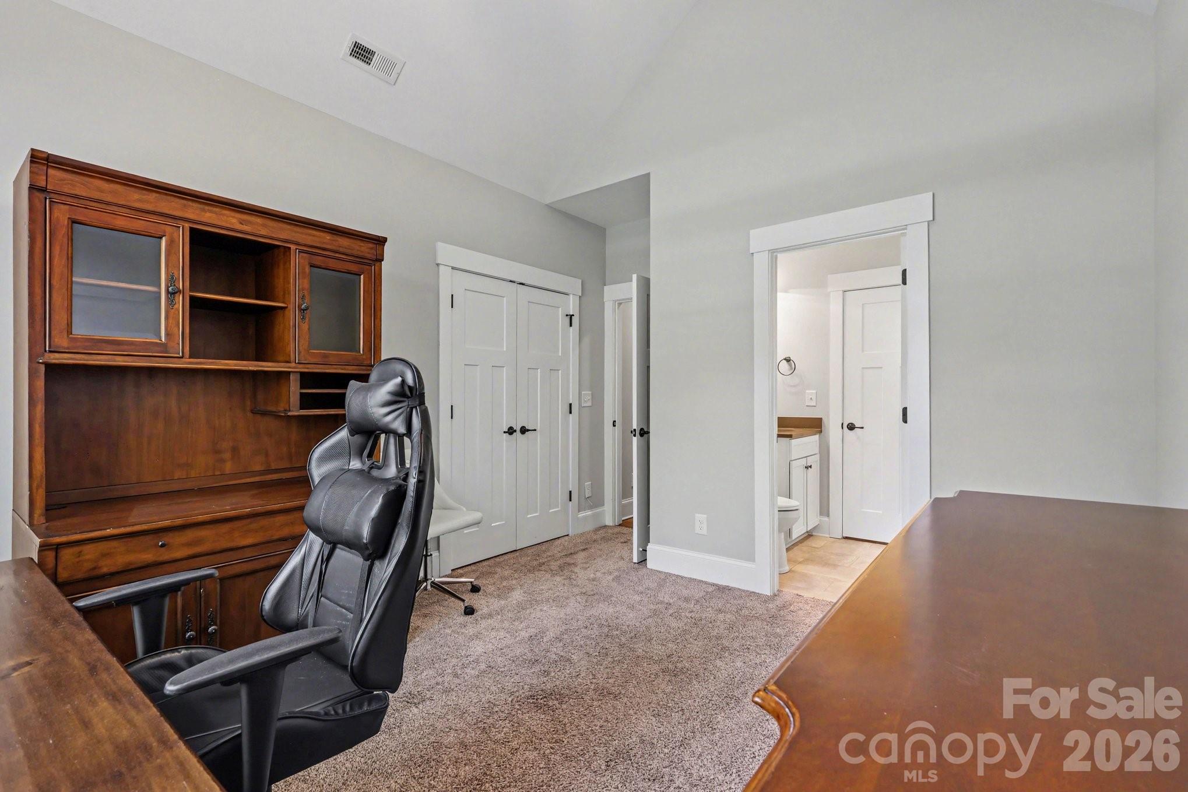
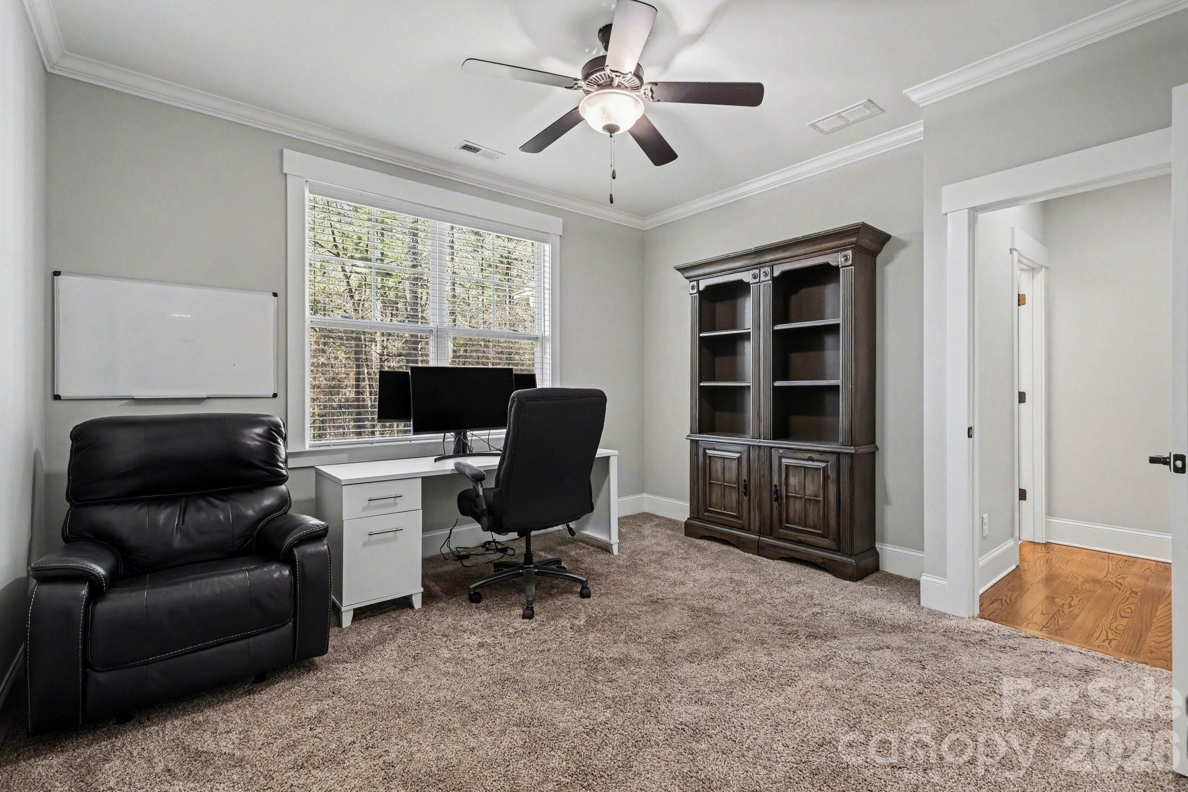
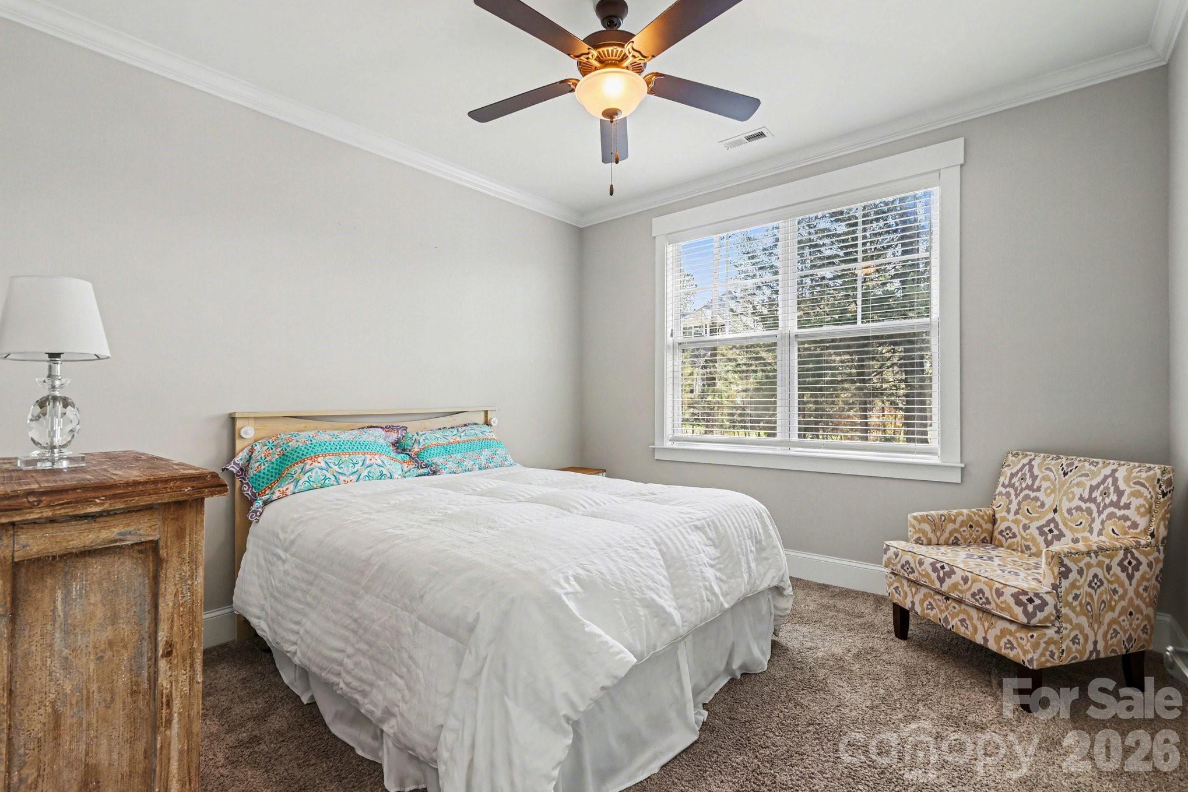
Features & Amenities

Interior

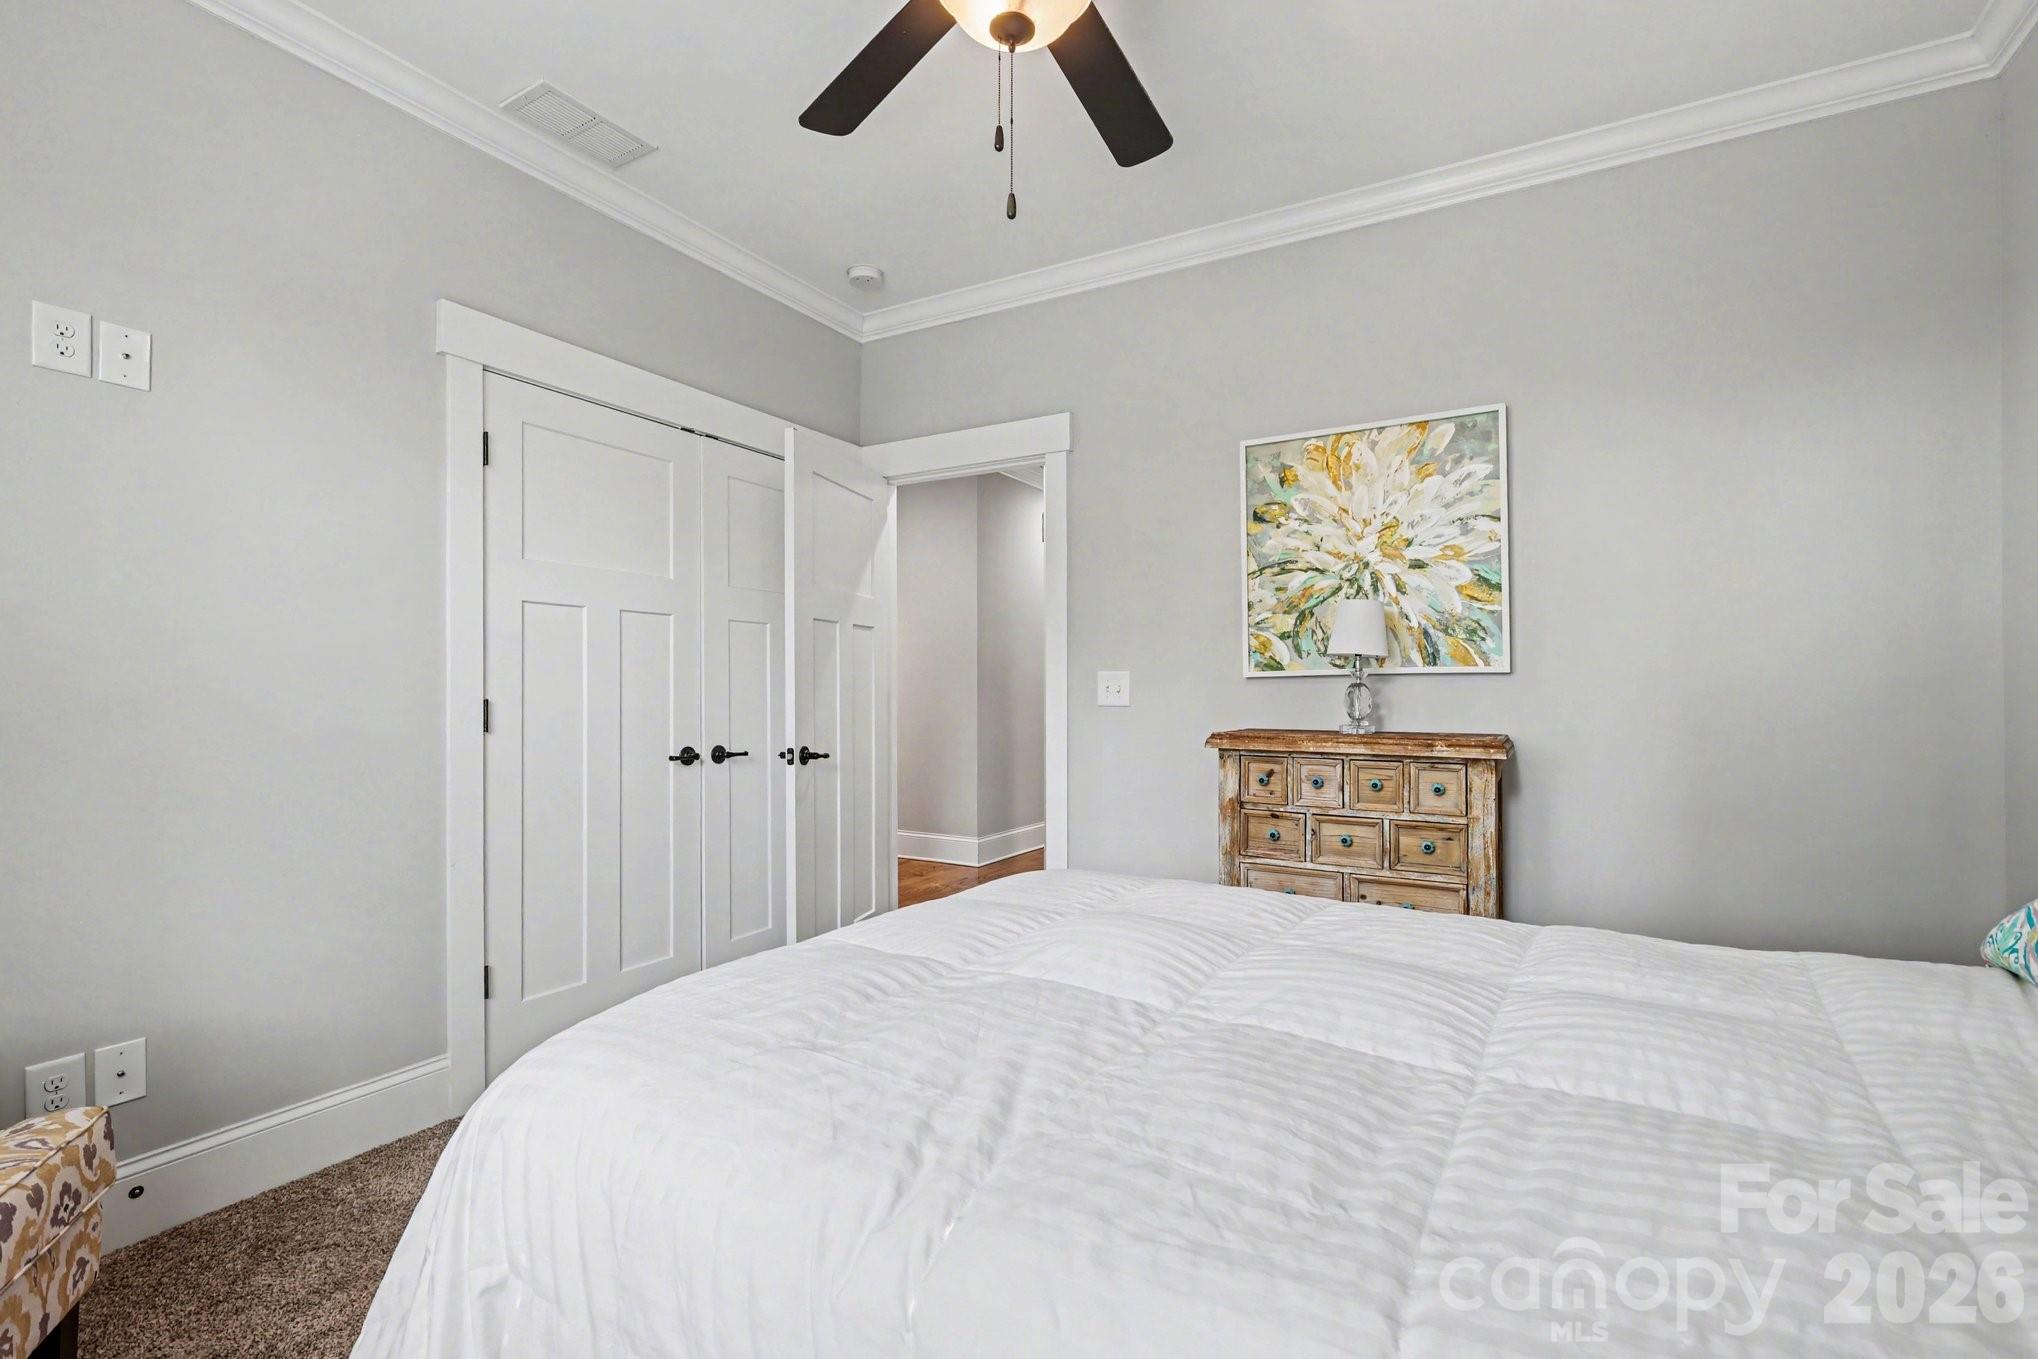
  • Other Interior Features

    Built-in Features, Open Floorplan

  • Total Bedrooms

    4

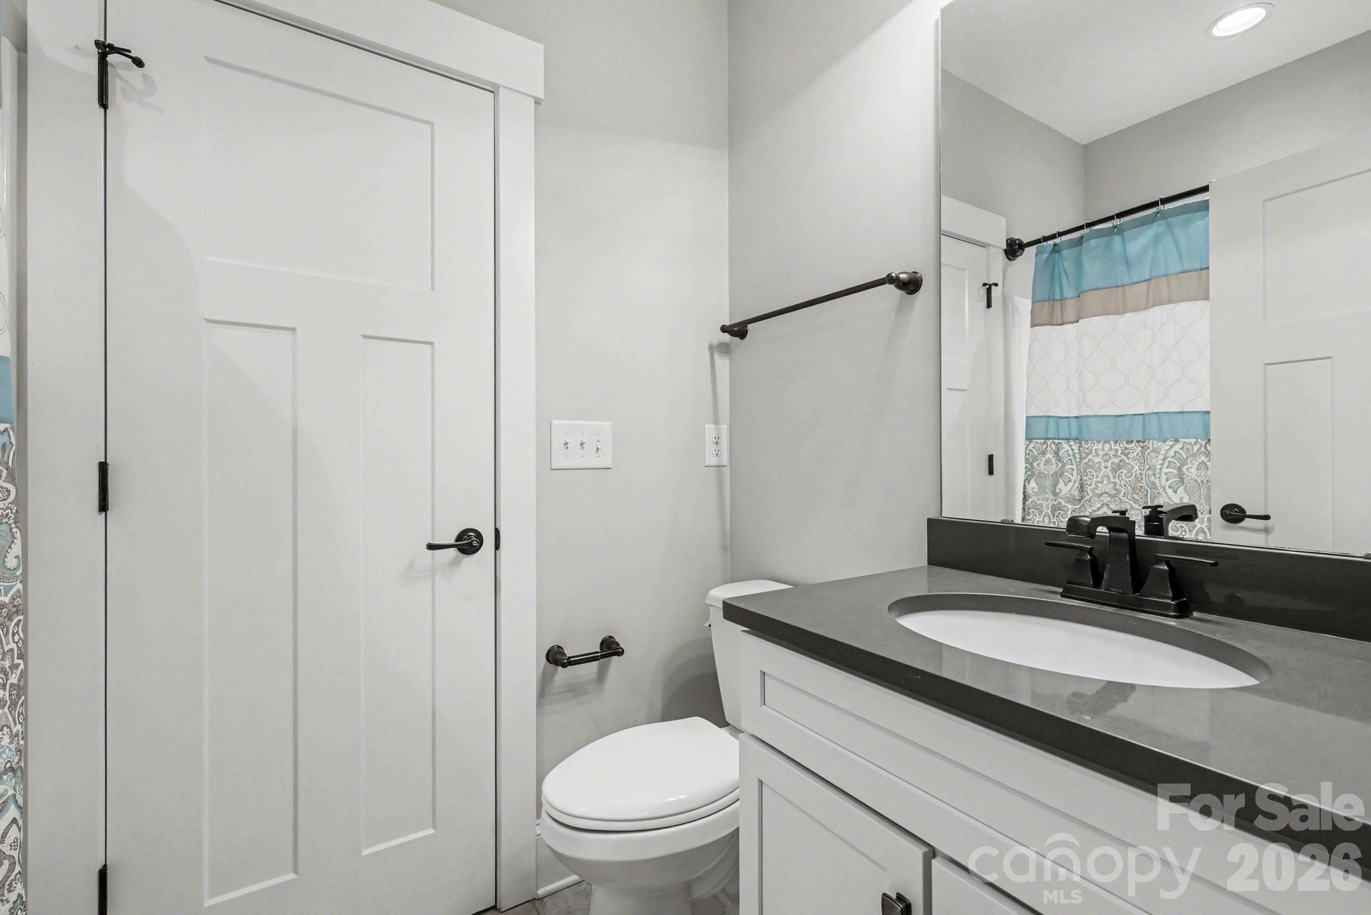
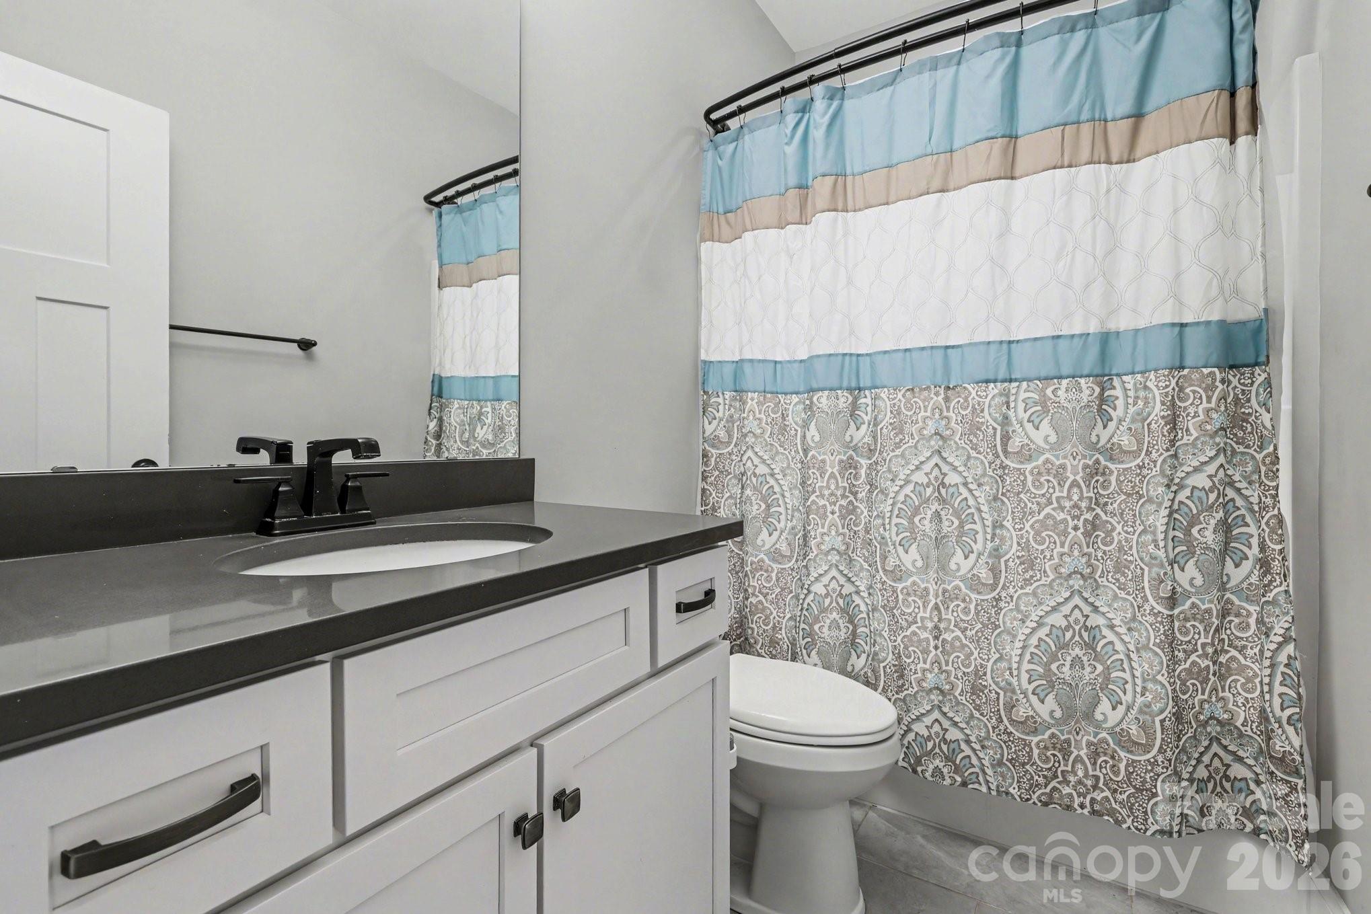
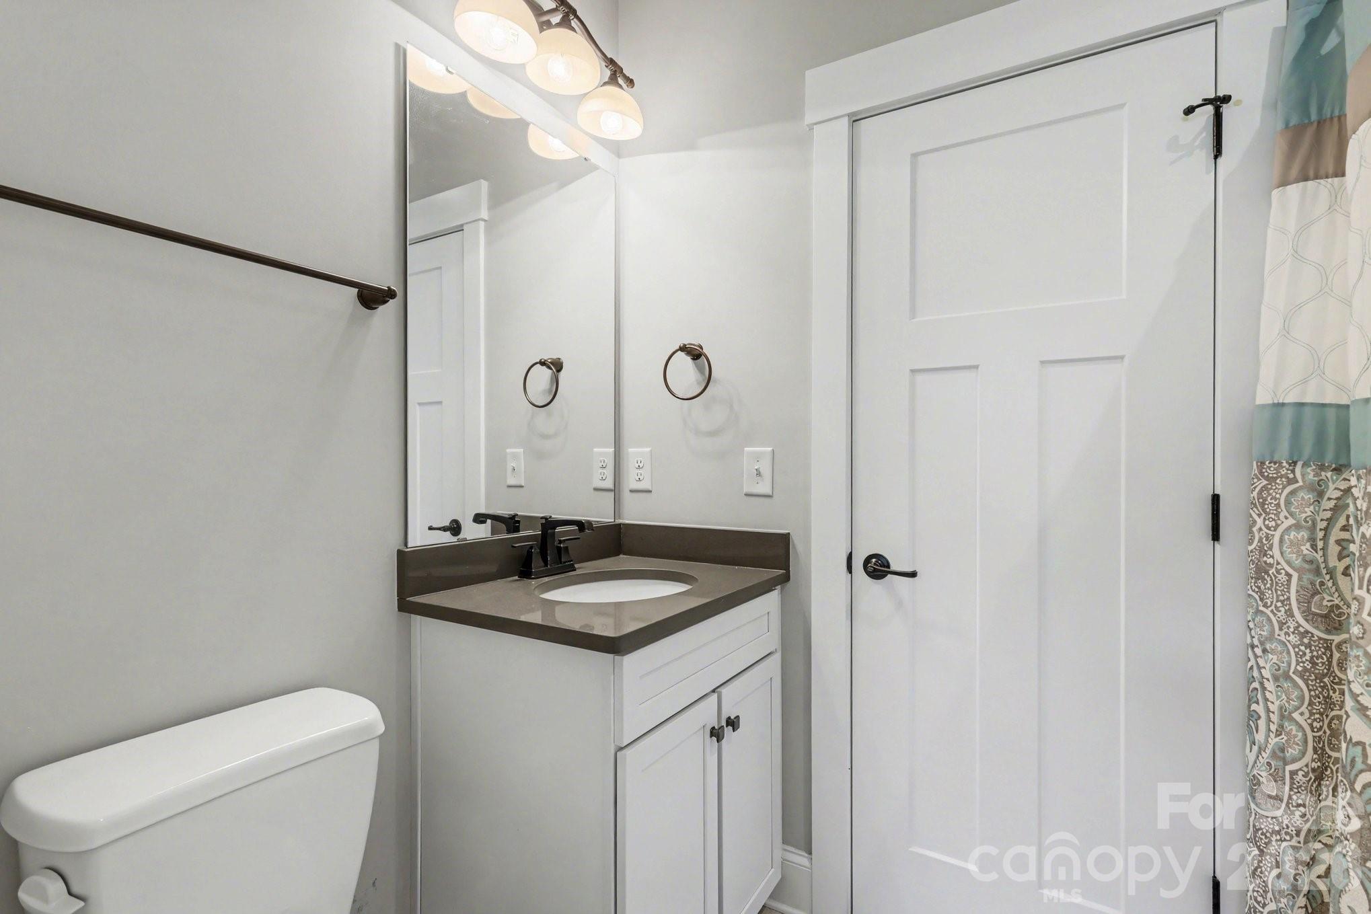
  • Bathrooms

    3

  • Above Grade Finished Area

    2677.0

  • Basement YN

    NO

  • Cooling YN

    YES

  • Cooling

    Central Air

  • Fireplace YN

    YES

  • Heating YN

    YES

  • Heating

    Natural Gas

  • Pet friendly

    N/A

Exterior

  • Garage

    Yes

  • Garage spaces

    2

  • Construction Materials

    Fiber Cement, Stone

  • Parking

    Driveway

  • Patio and Porch Features

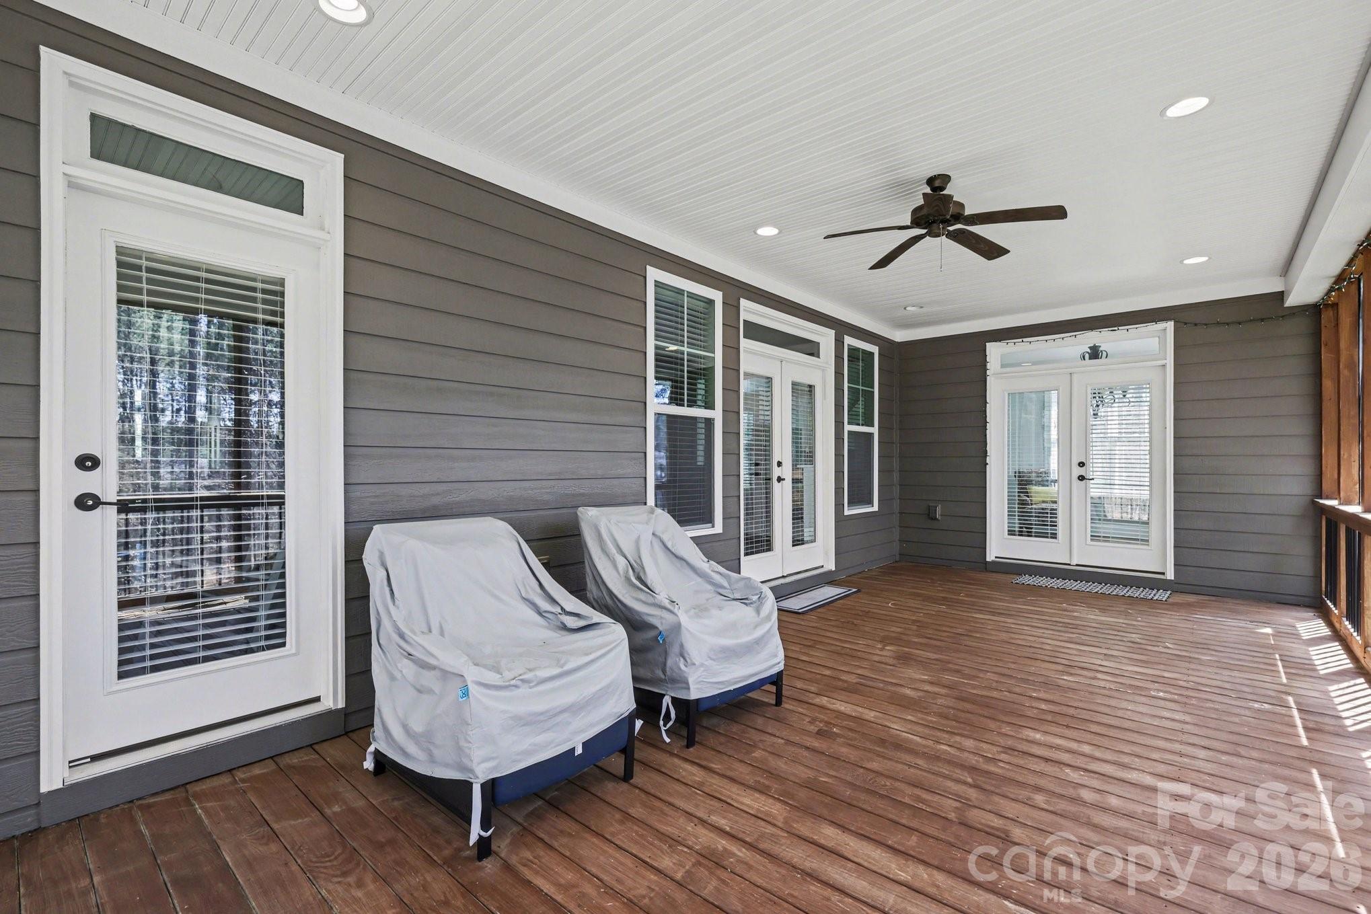
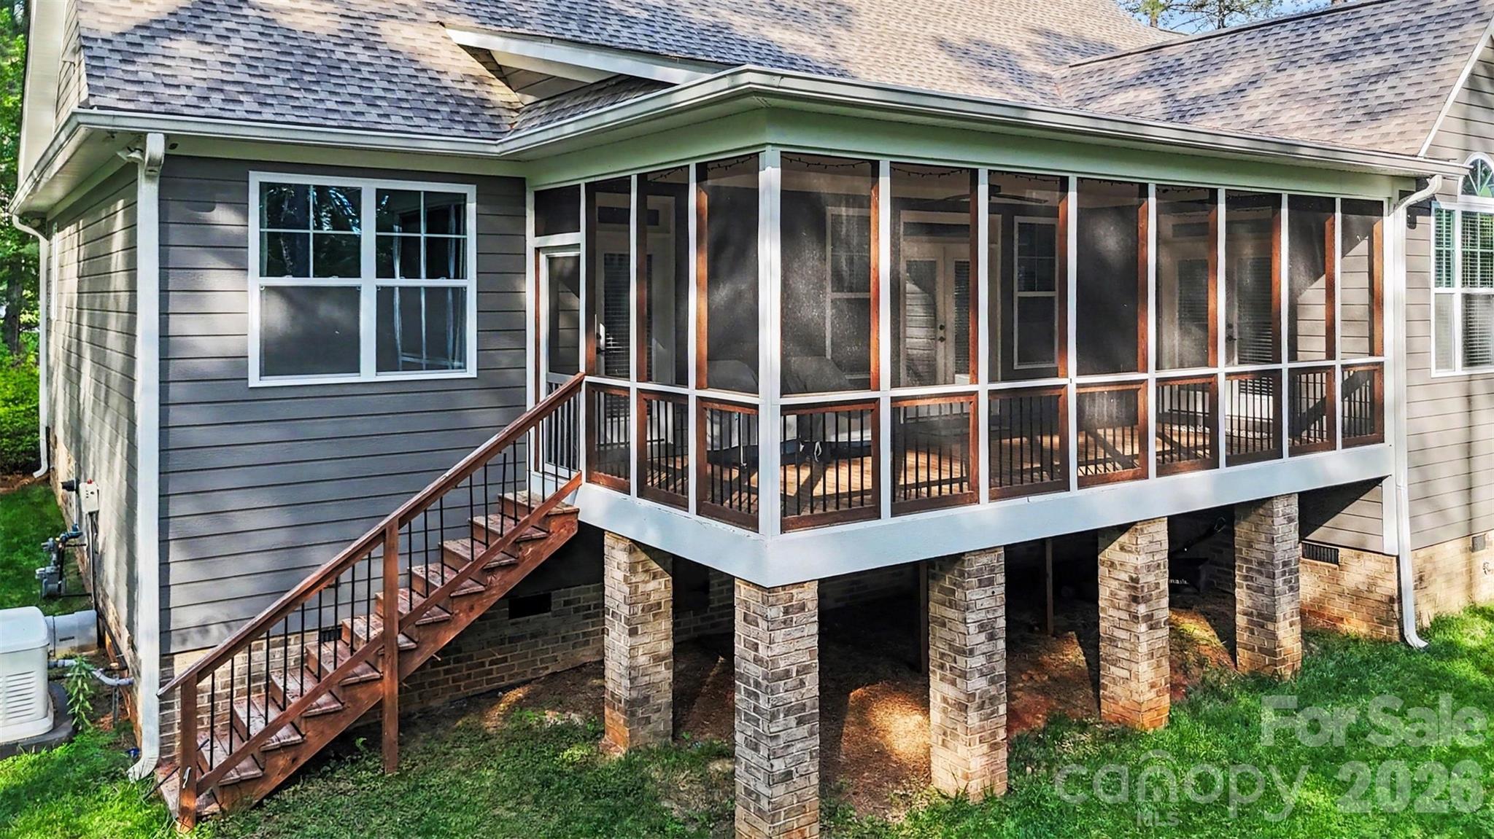
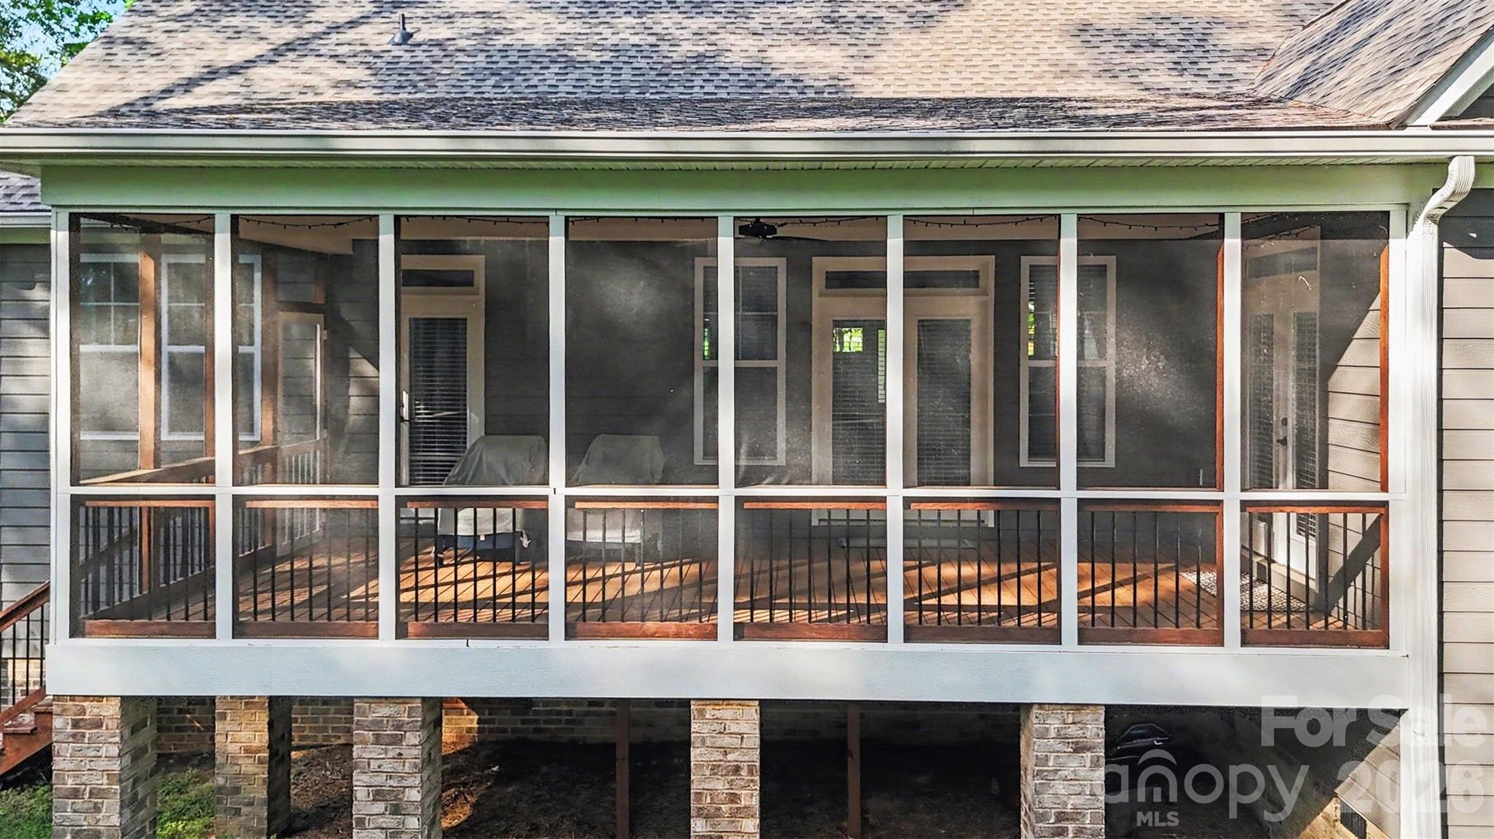
    Deck, Screened

  • Pool

    No

Area & Lot

  • Property Type

    Residential

  • Property Sub Type

    Single Family Residence

Price

  • Sales Price

    $699,000

  • Sq. Footage

    2, 677

  • Price/SqFt

    $261

HOA

  • Association

    Yes

  • Association Fee Includes

    N/A

School District

  • Elementary School

    Erwin

  • Middle School

    A.R. Rucker

  • High School

    Lancaster

Property Features

  • New Construction

    NO

  • Association Amenities

    Trail(s)

  • Senior Community YN

    NO

  • Sewer

    Septic Tank

Schedule a Showing

Showing scheduled successfully.

<
>
IN PERSON
VIA CHAT

What is 3 + 4 ?


Change time

Mortgage calculator

Estimate your monthly mortgage payment, including the principal and interest, property taxes, and HOA. Adjust the values to generate a more accurate rate.

Your payment

Principal and Interest:

$

Property taxes:

$

HOA fees:

$

Total loan payment:

$

Total interest amount:

$

Location

County

Lancaster

Elementary School

Erwin

Middle School

A.R. Rucker

High School

Lancaster

Listing Courtesy of Amanda McKinnon , Mark Spain Real Estate

RealHub Information is provided exclusively for consumers' personal, non-commercial use, and it may not be used for any purpose other than to identify prospective properties consumers may be interested in purchasing. All information deemed reliable but not guaranteed and should be independently verified. All properties are subject to prior sale, change or withdrawal. RealHub website owner shall not be responsible for any typographical errors, misinformation, misprints and shall be held totally harmless.

Agent Mitch Totherow

Agent

Mitch Totherow

Call Mitch today to schedule a private showing.


* Listings on this website come from the FMLS IDX Compilation and may be held by brokerage firms other than the owner of this website. The listing brokerage is identified in any listing details. Information is deemed reliable but is not guaranteed. If you believe any FMLS listing contains material that infringes your copyrighted work please click here to review our DMCA policy and learn how to submit a takedown request.© 2024 FMLS.
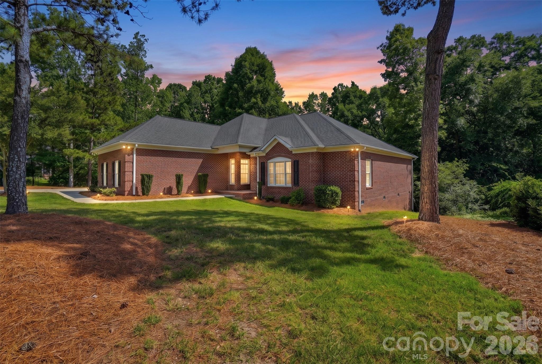
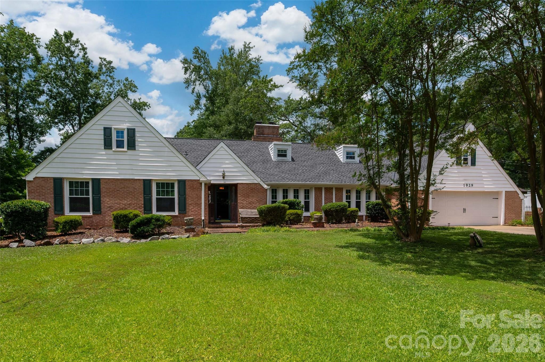
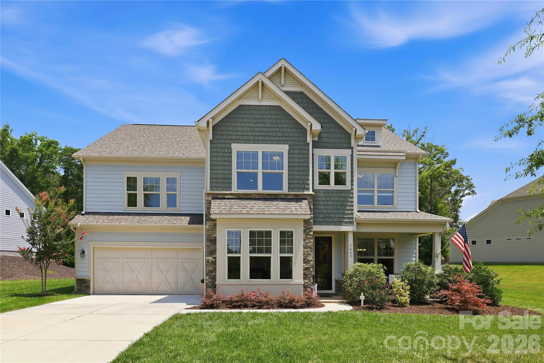
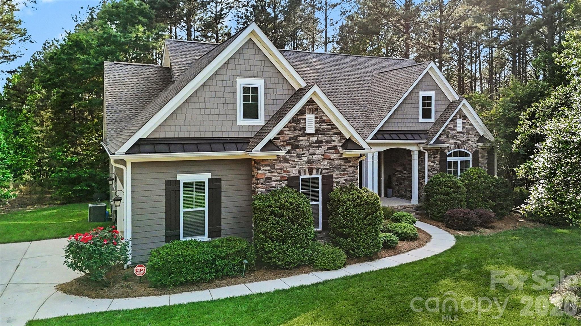
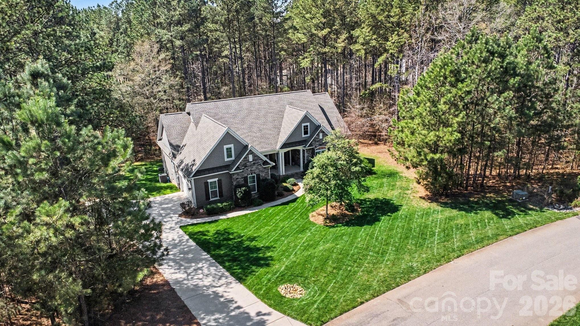
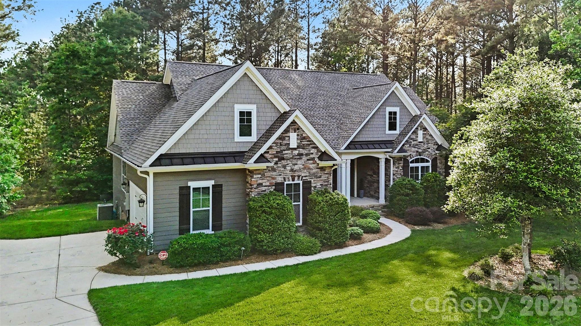
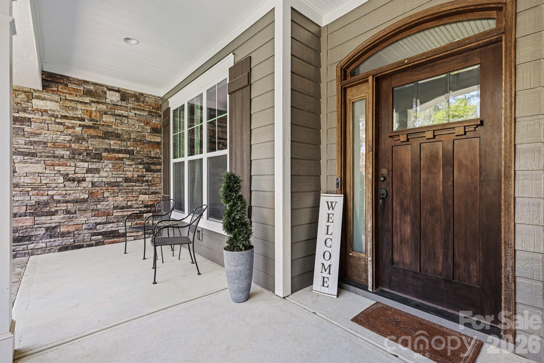
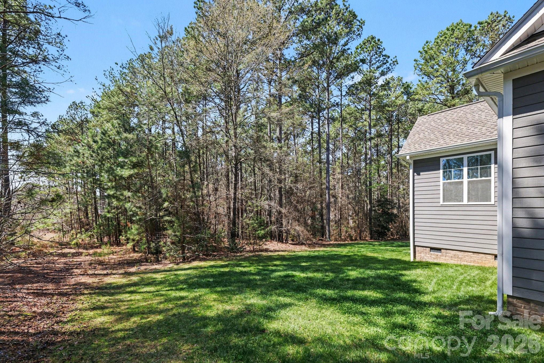
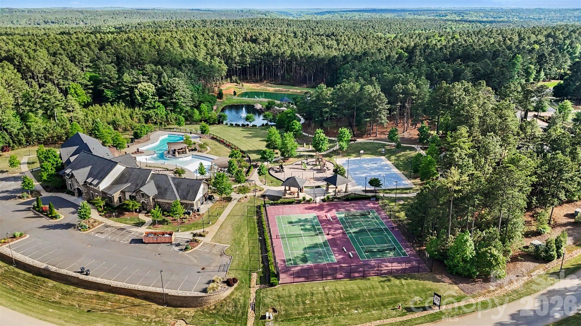
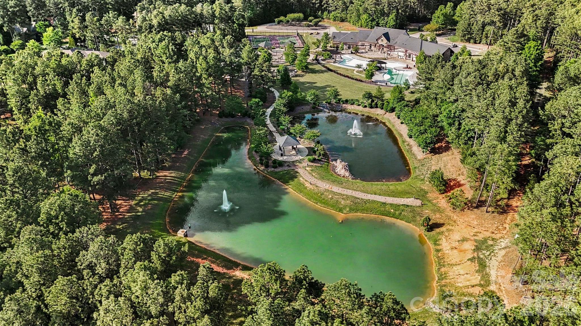
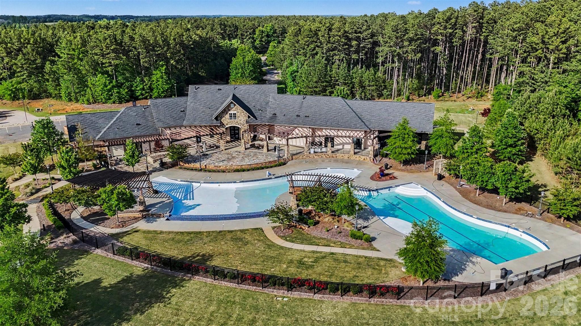
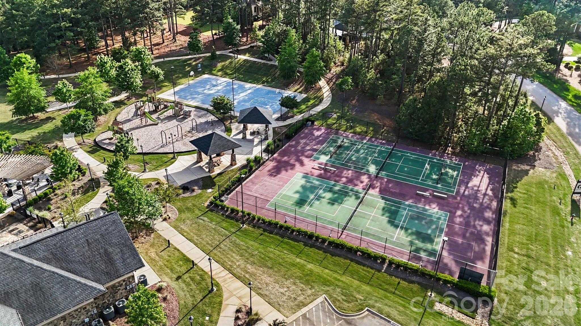
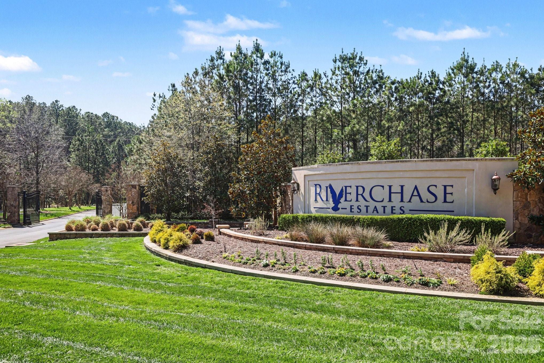
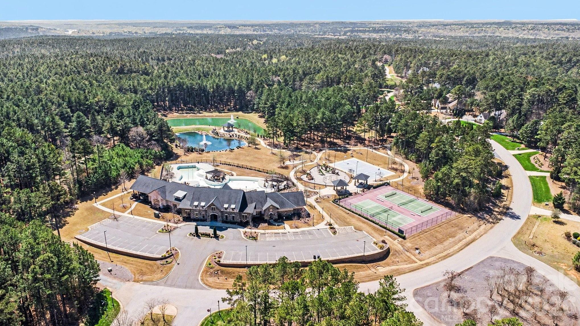
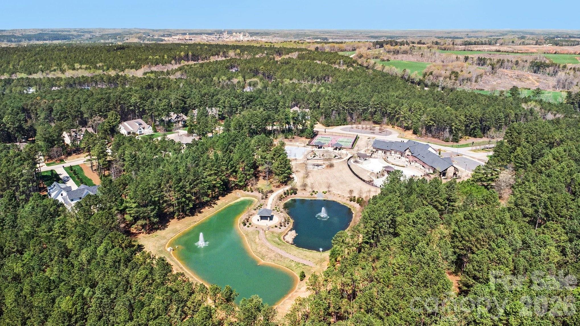
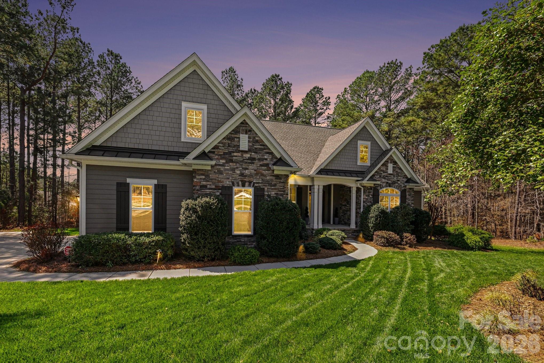
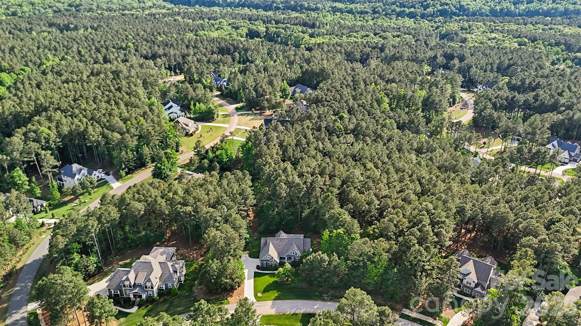
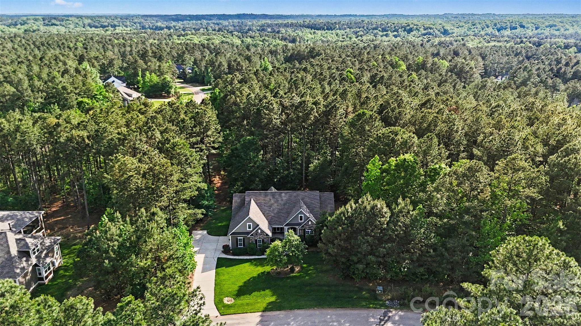
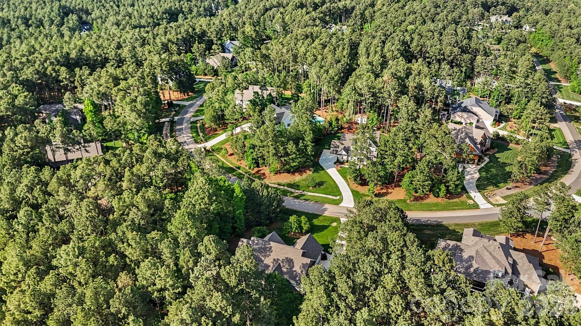
Welcome to this beautiful home located in the desirable gated community of Riverchase Estates, known for its peaceful setting and exceptional neighborhood amenities. Residents enjoy access to a clubhouse, pool, fitness center, scenic walking trails, and a nature preserve along the Catawba River, providing a tranquil environment with opportunities to enjoy the outdoors.

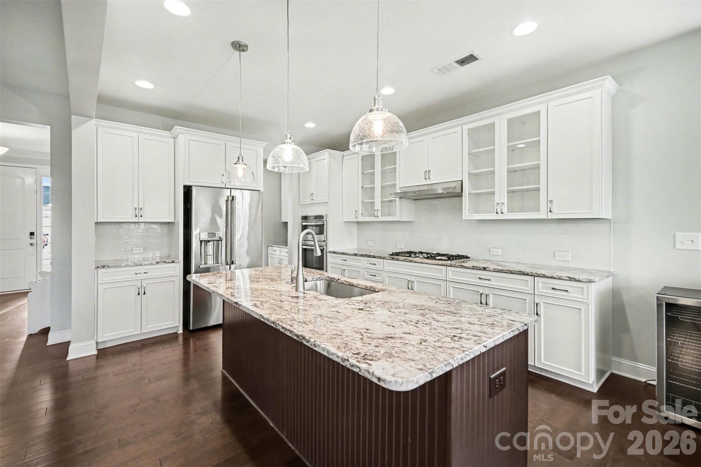
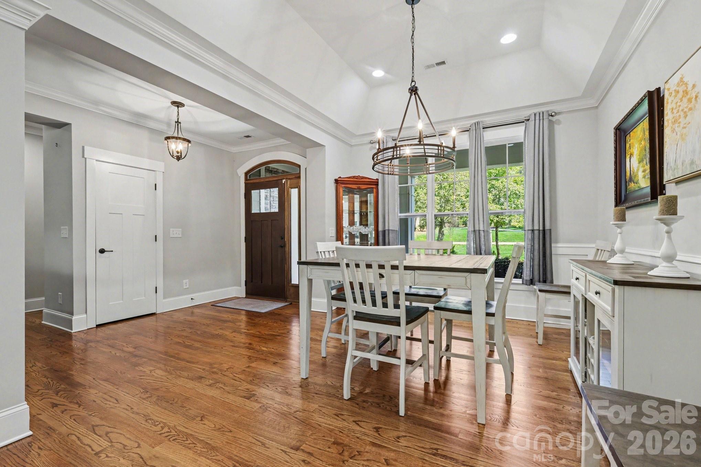
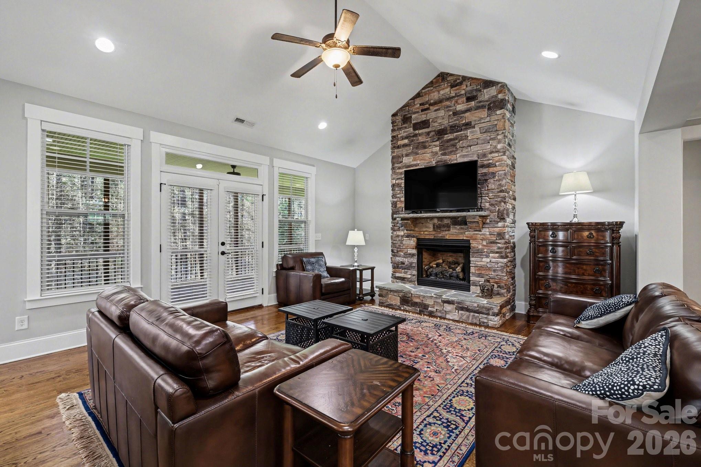
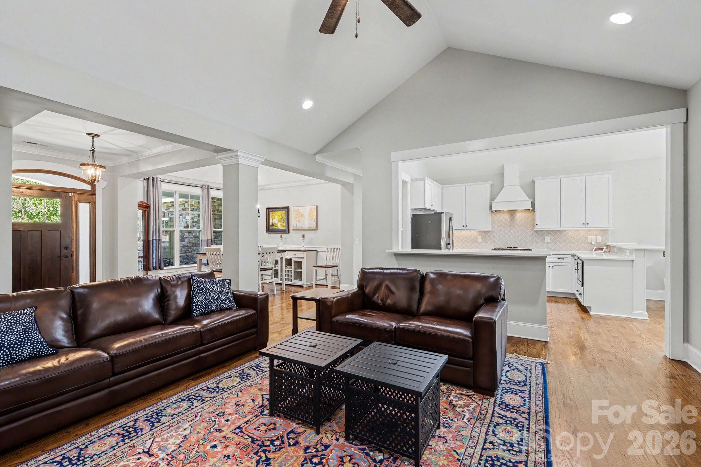
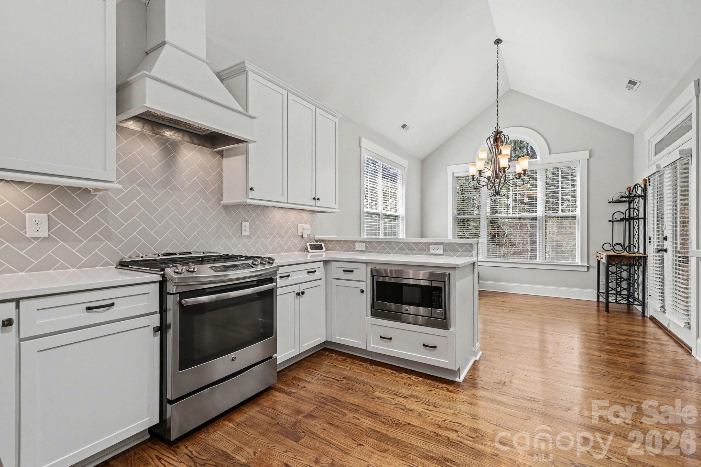
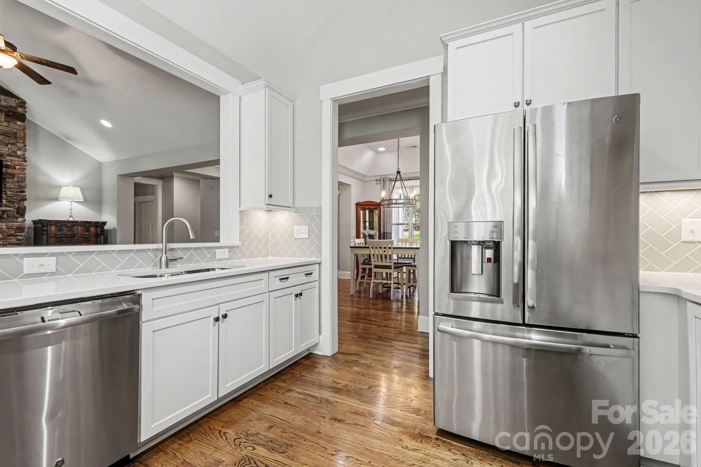
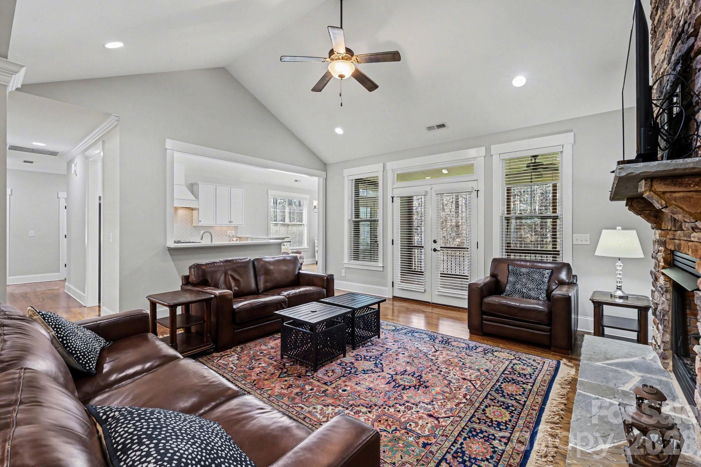
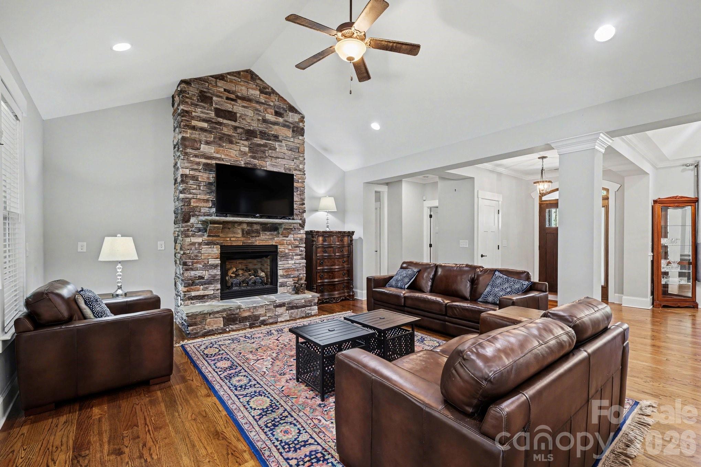
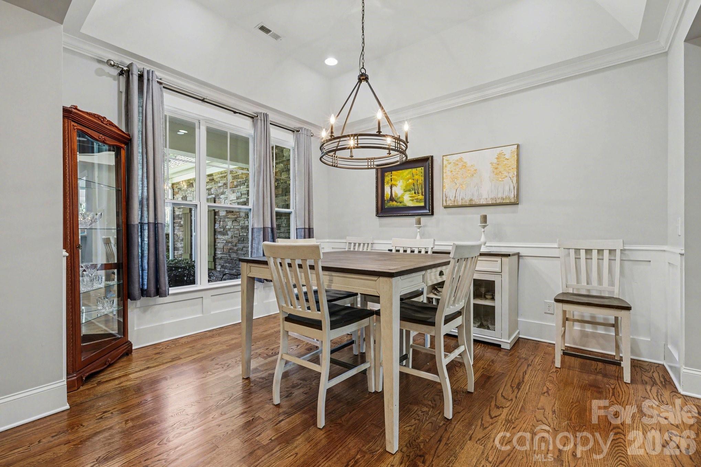
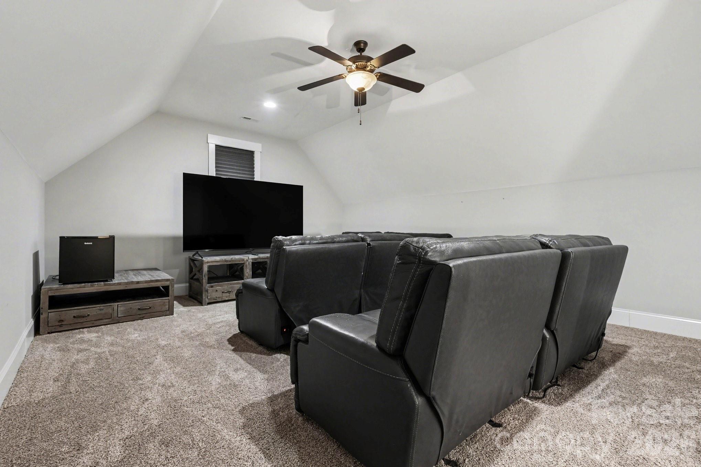
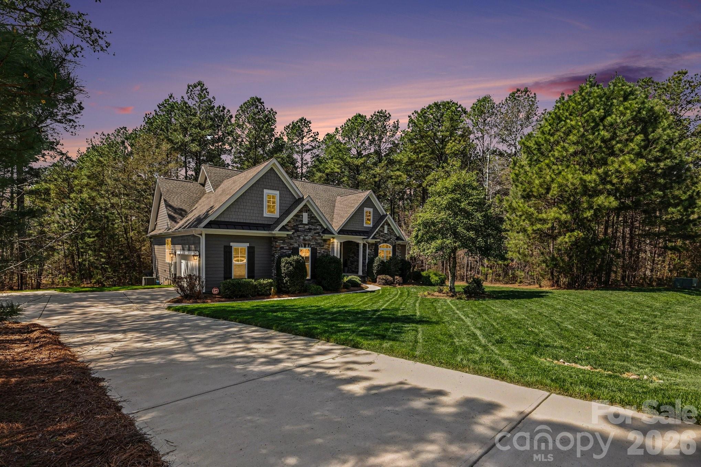
Inside, the home features an open floorplan designed for comfortable everyday living and entertaining. The main living area showcases vaulted ceilings and a beautiful stone fireplace, creating a warm and inviting focal point. The kitchen offers granite countertops and stainless steel appliances, providing both style and functionality while seamlessly connecting to the main living space.

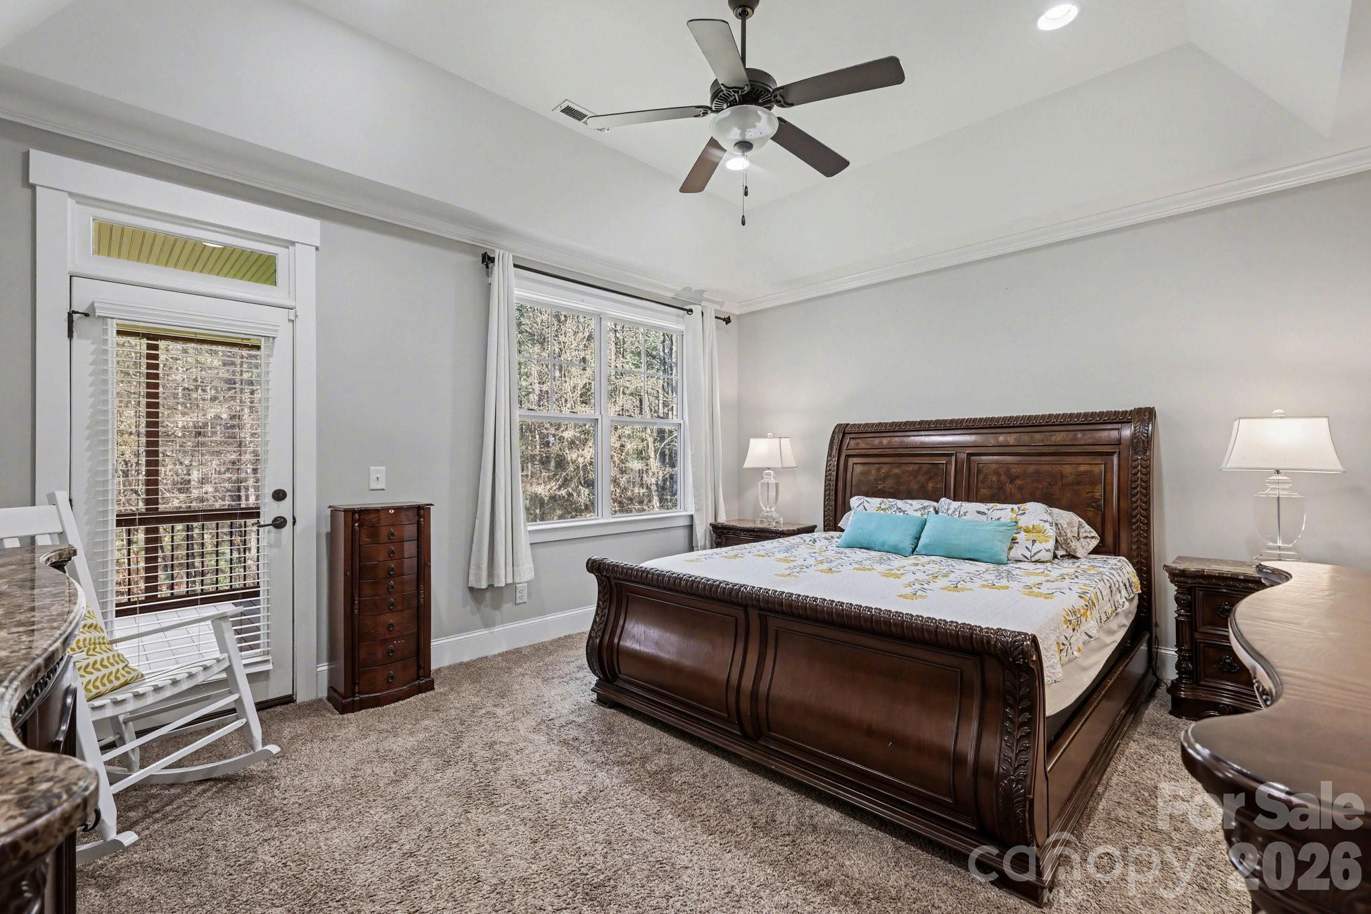
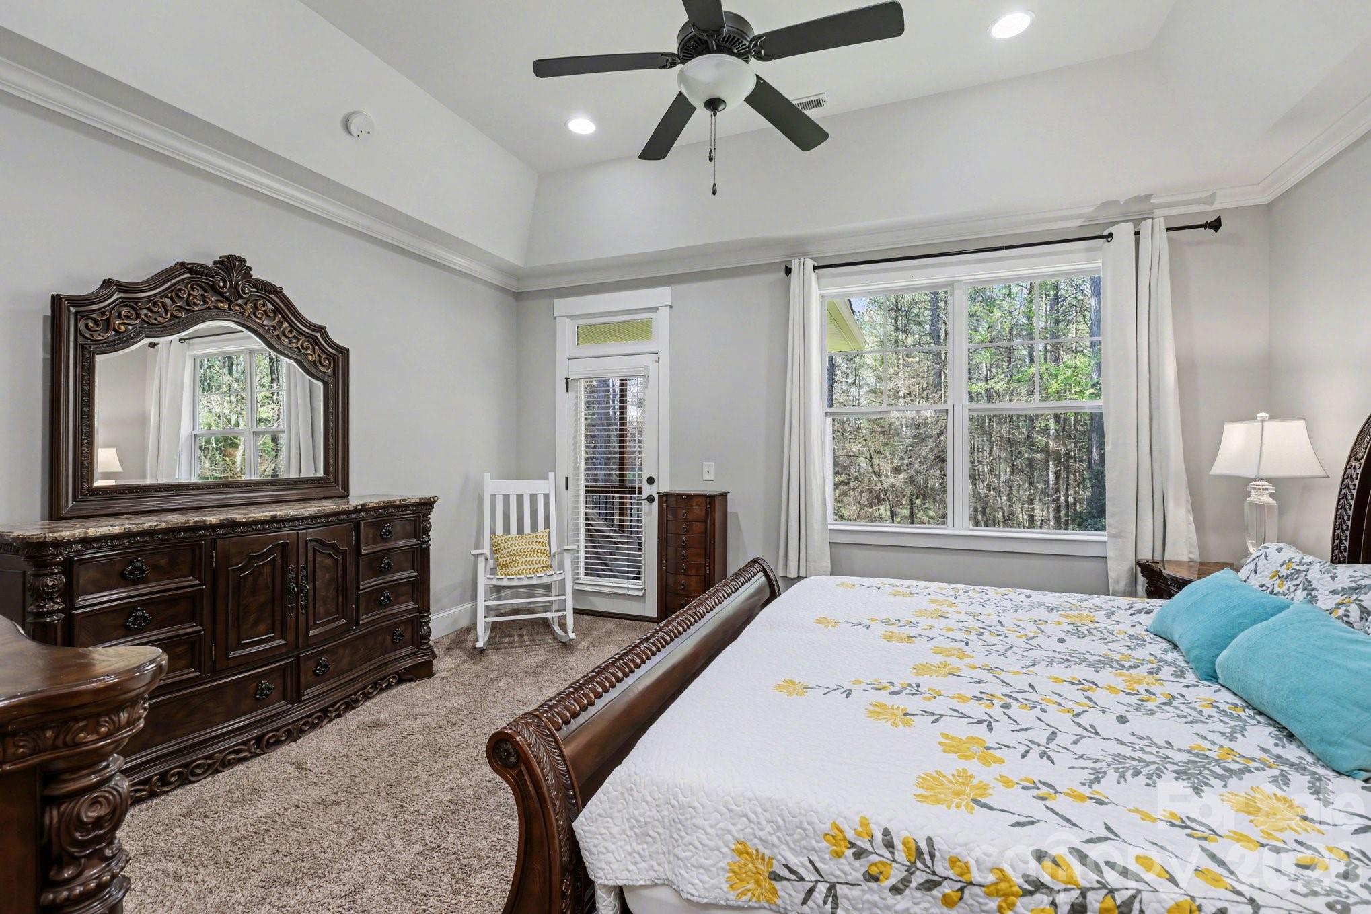
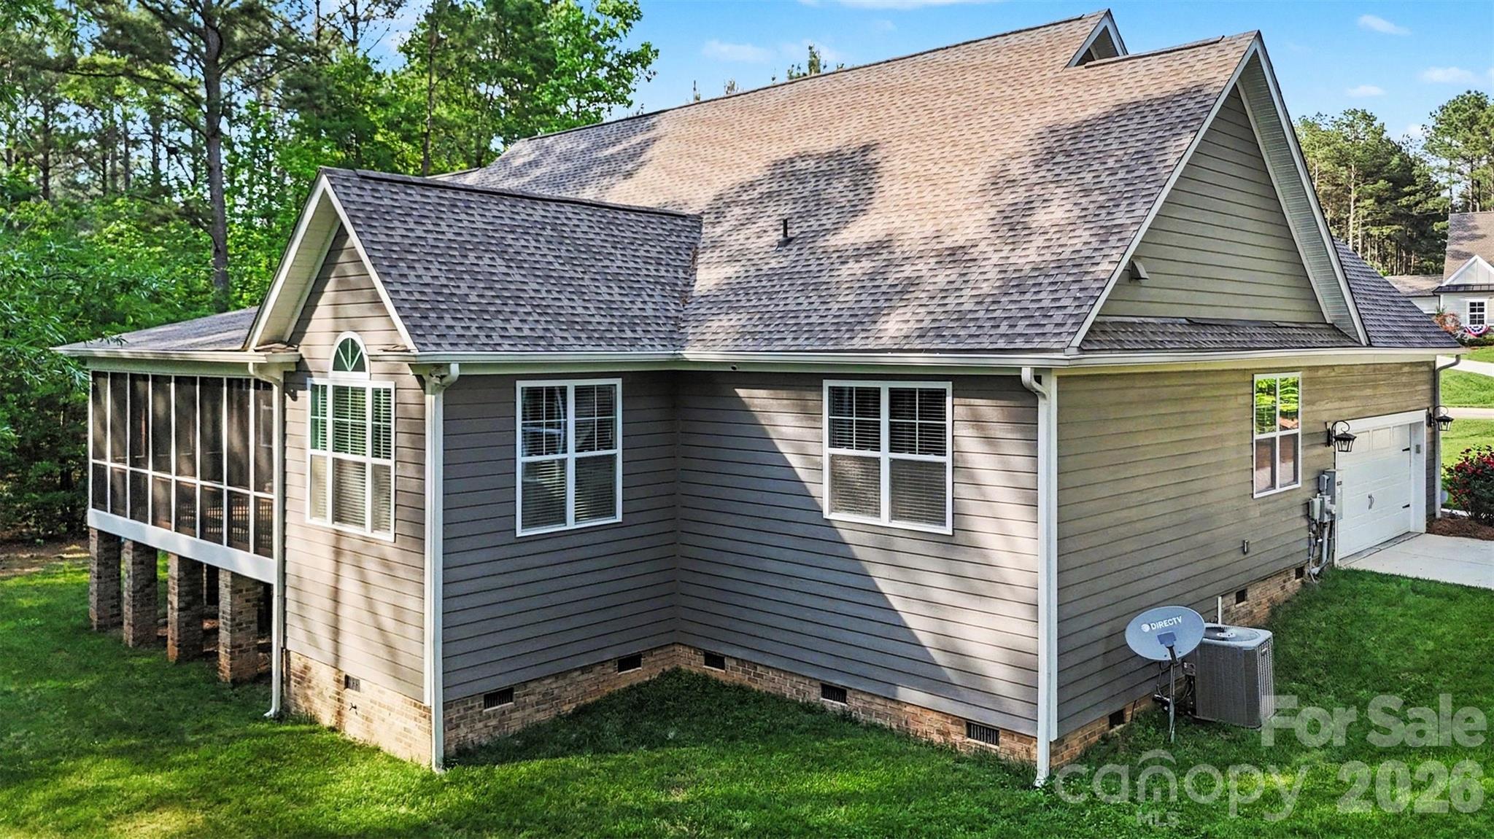
One of the standout features of the home is the large screened-in porch, perfect for relaxing and enjoying the natural surroundings. The porch offers direct access from both the primary bedroom and the main living area, creating a seamless indoor-outdoor living experience.

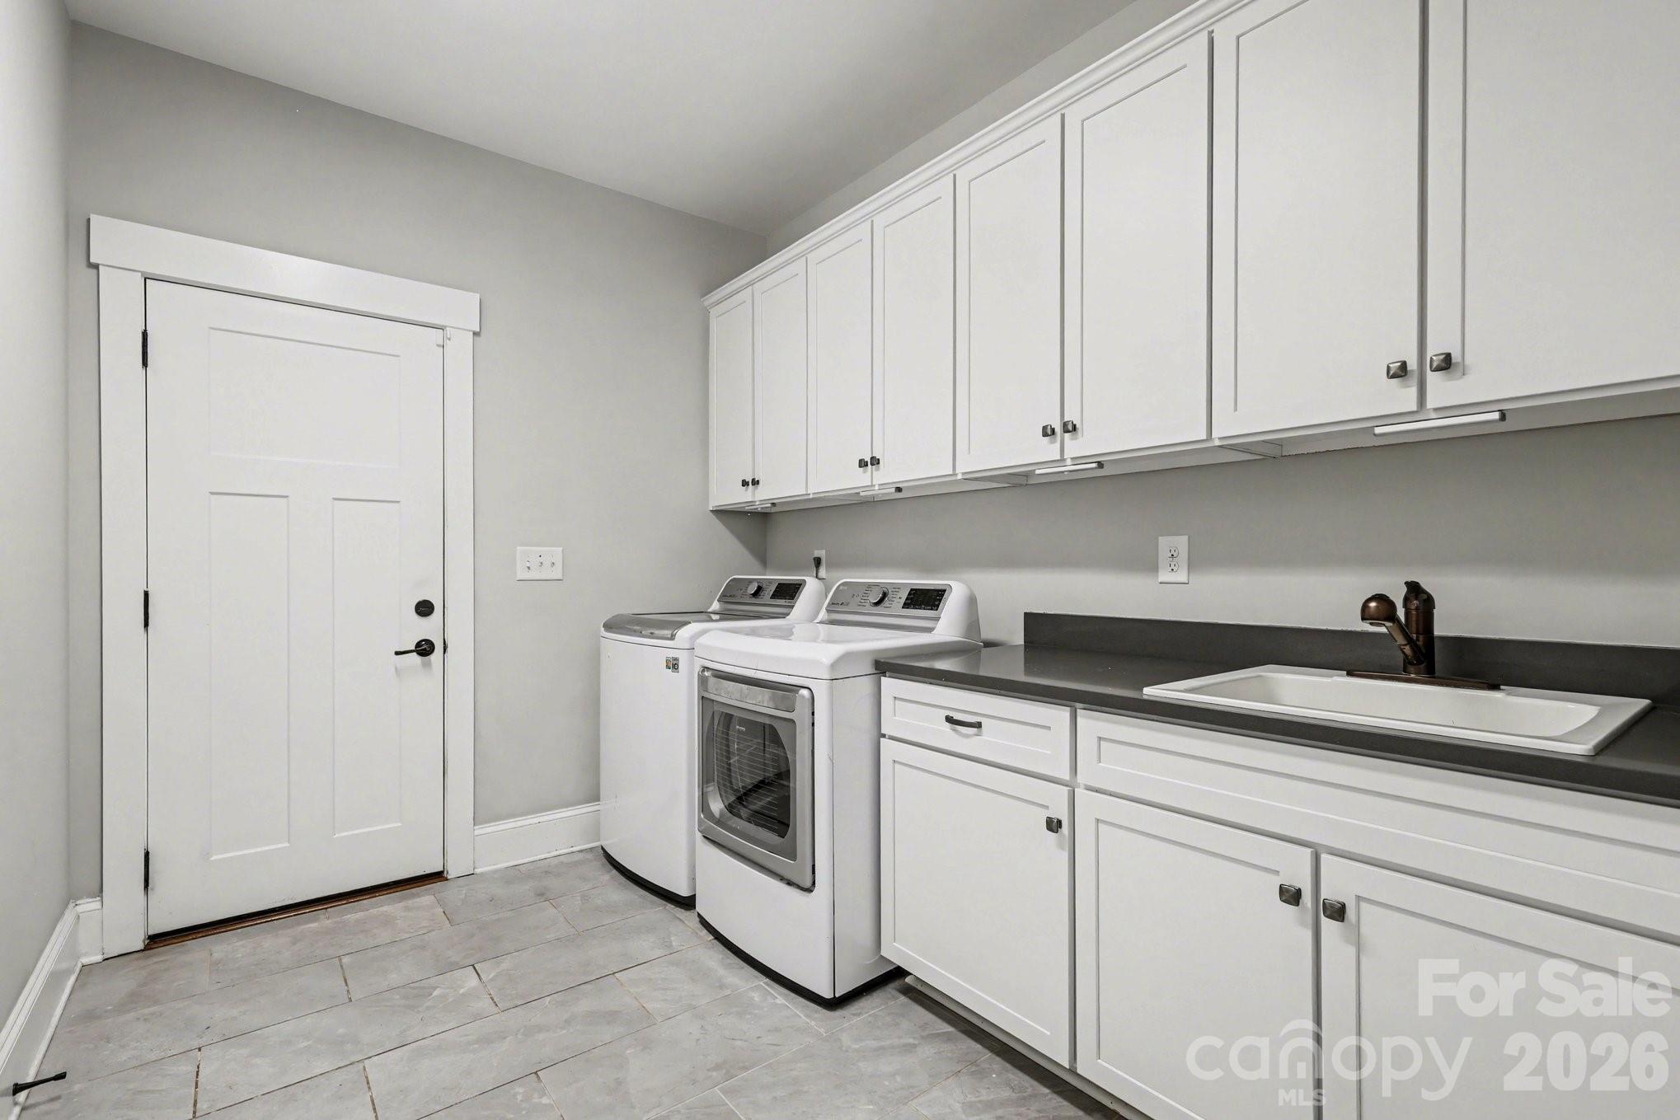
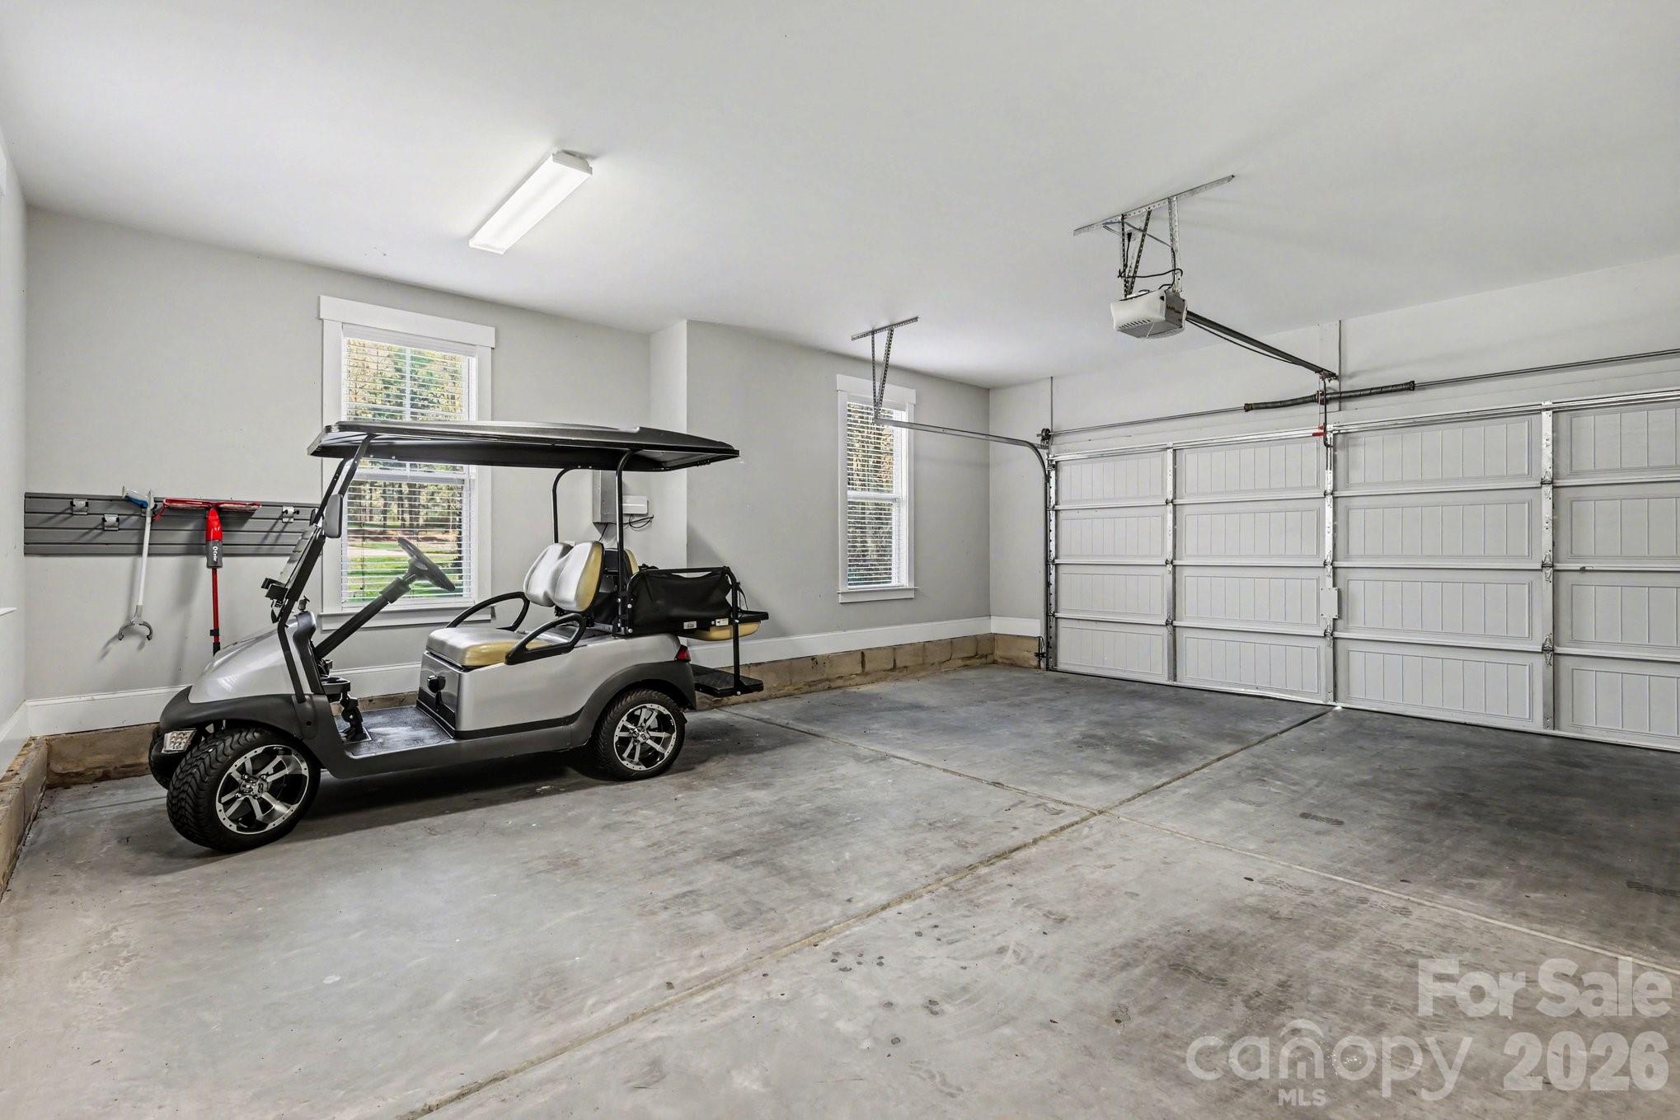
This home has been thoughtfully updated with several major improvements, including  a new roof installed in 2024 and a new interior air handler. Additional features include a full home generator, irrigation system, and an enlarged two-car garage offering additional space for storage or workspace. 

Located just a short drive from shopping, dining, and everyday conveniences in Rock Hill and Lancaster, this property offers the perfect combination of privacy, community amenities, and accessibility.

Personal property within the home may be negotiated with the sale, offering added convenience for enjoying all that the neighborhood has to offer

4193 Persimmon Road

Message successfully sent.

What would you like to know?

What is 3 + 4 ?

I agree to receive email communication and understand I can unsubscribe at any time.

I agree to be contacted by Prestino Advantage via call, email, and text for real estate services. To opt out, you can reply 'stop' at any time or reply 'help' for assistance. You can also click the unsubscribe link in the emails. Message and data rates may apply. Message frequency may vary. Privacy Policy

Related Properties

Price reduced
Welcome to 1609 Tranquility Blvd, located in the gated Tree Tops 55+ community, where everyday comfort meets resort-style living.

This popular Lennar 1.5-story floor plan offers 3 bedrooms and 3 full bathrooms with a layout that feels welcoming, functional, and perfect for entertaining. The heart of the home is the large kitchen with an oversized granite island, ideal for gathering with friends and family. The kitchen opens effortlessly to the dining area and spacious living room, complete with a gas fireplace.

Just off the main living space, the screened porch flows onto a beautiful patio overlooking an outdoor fireplace and a private, wooded backdrop—a peaceful setting to relax and unwind. The primary suite, privately located at the back of the home, features a full bath with a walk-in shower, double vanity, water closet, and a large walk-in closet.

Upstairs, guests will appreciate their own private bedroom, full bath, and a generous bonus room, perfect for visits from family and friends. A convenient drop zone off the garage adds everyday practicality, and the recently painted exterior enhances curb appeal. Home is wired with "Smart Home" technology.

Living in Tree Tops means embracing a lifestyle. Residents enjoy swimming pools, pickleball and tennis courts, walking trails, scenic lakes, a clubhouse, fitness center, amphitheater, dog park, and community cabins for cards, sewing, and social gatherings.

Comfort, convenience, and community—this home delivers it all.
#4329647

Lancaster

1609 Tranquility Boulevard

3 Beds

3 Baths

2,678 Sq.Ft.

$579,000

MLS#: 4329647

Price reduced
Price improved to reflect current market conditions: this home presents one of the best values in Bent Creek. 

Welcome to 7200 Irongate Drive, a spacious and thoughtfully designed home located in the desirable Bent Creek community, right on the border of Waxhaw with the benefit of South Carolina taxes.

This elegant six-bedroom, five-bath home offers a refined yet comfortable living experience, beginning with an inviting main level featuring hardwood floors, gracious living spaces, and a private guest suite.

The chef-inspired kitchen anchors the home with upscale finishes, abundant cabinetry, and an oversized island seamlessly connecting to the main living areas for effortless entertaining. Upstairs, the primary suite provides a peaceful retreat with a spacious bedroom and bath, complemented by additional bedrooms and a versatile loft.

The fully finished walk-out basement offers remarkable flexibility, complete with a secondary living area, bedroom, and full bath - perfect for hosting, relaxing, or creating a private haven. Outdoors, the home backs to mature woods, offering privacy and a serene backdrop enjoyed from the covered deck and patio.

Enjoy the convenience of being just minutes from Waxhaw’s shopping, dining, and charm, while benefiting from Lancaster County’s value.
#4341310

Lancaster

7200 Irongate Drive

6 Beds

5 Baths

3,976 Sq.Ft.

$729,900

MLS#: 4341310

Welcome to a stunning retreat in Walnut Creek that offers the perfect blend of community energy and private sanctuary. Tucked away at the end of a quiet cul-de-sac and backing directly to lush, mature woods, this nearly-new 2022 Lennar home sits on a rare 0.36-acre lot that provides significantly more space and privacy than the standard neighborhood offering. The home is designed for a modern lifestyle, featuring a bright, open floorplan with luxury vinyl plank flooring and a chef-inspired kitchen equipped with a peninsula island, gas range, and double ovens. Whether you are hosting a holiday dinner or a casual Sunday brunch, the seamless flow between the kitchen, breakfast area, and family room with its cozy fireplace makes entertaining effortless.

This property offers exceptional multi-generational versatility with a main-level private guest bedroom and a full bath, providing the ideal setup for long-term guests or in-laws. Additionally, a dedicated study on the first floor offers a quiet environment for remote work. The upper level serves as the ultimate escape, featuring a massive loft that acts as a flexible secondary living area or playroom. The primary suite serves as a true sanctuary with a spacious walk-in closet, while three additional bedrooms and a convenient laundry room complete the second floor.

Beyond the interior, you can enjoy peaceful mornings on your patio overlooking the private, wooded backyard. As a resident of Walnut Creek, you will have access to resort-style amenities including an outdoor pool, clubhouse, fitness center, tennis courts, and miles of walking trails and playgrounds. This home is also perfectly positioned right outside of the charming downtown Waxhaw area, offering easy access to local shops and dining. Located in the sought-after Indian Land school district, this home offers the peace of South Carolina living with quick access to US-521 and the diverse amenities of the Greater Charlotte area.
#4377744

Lancaster

1174 Narrowmouth Court

5 Beds

3 Baths

2,957 Sq.Ft.

$568,000

MLS#: 4377744

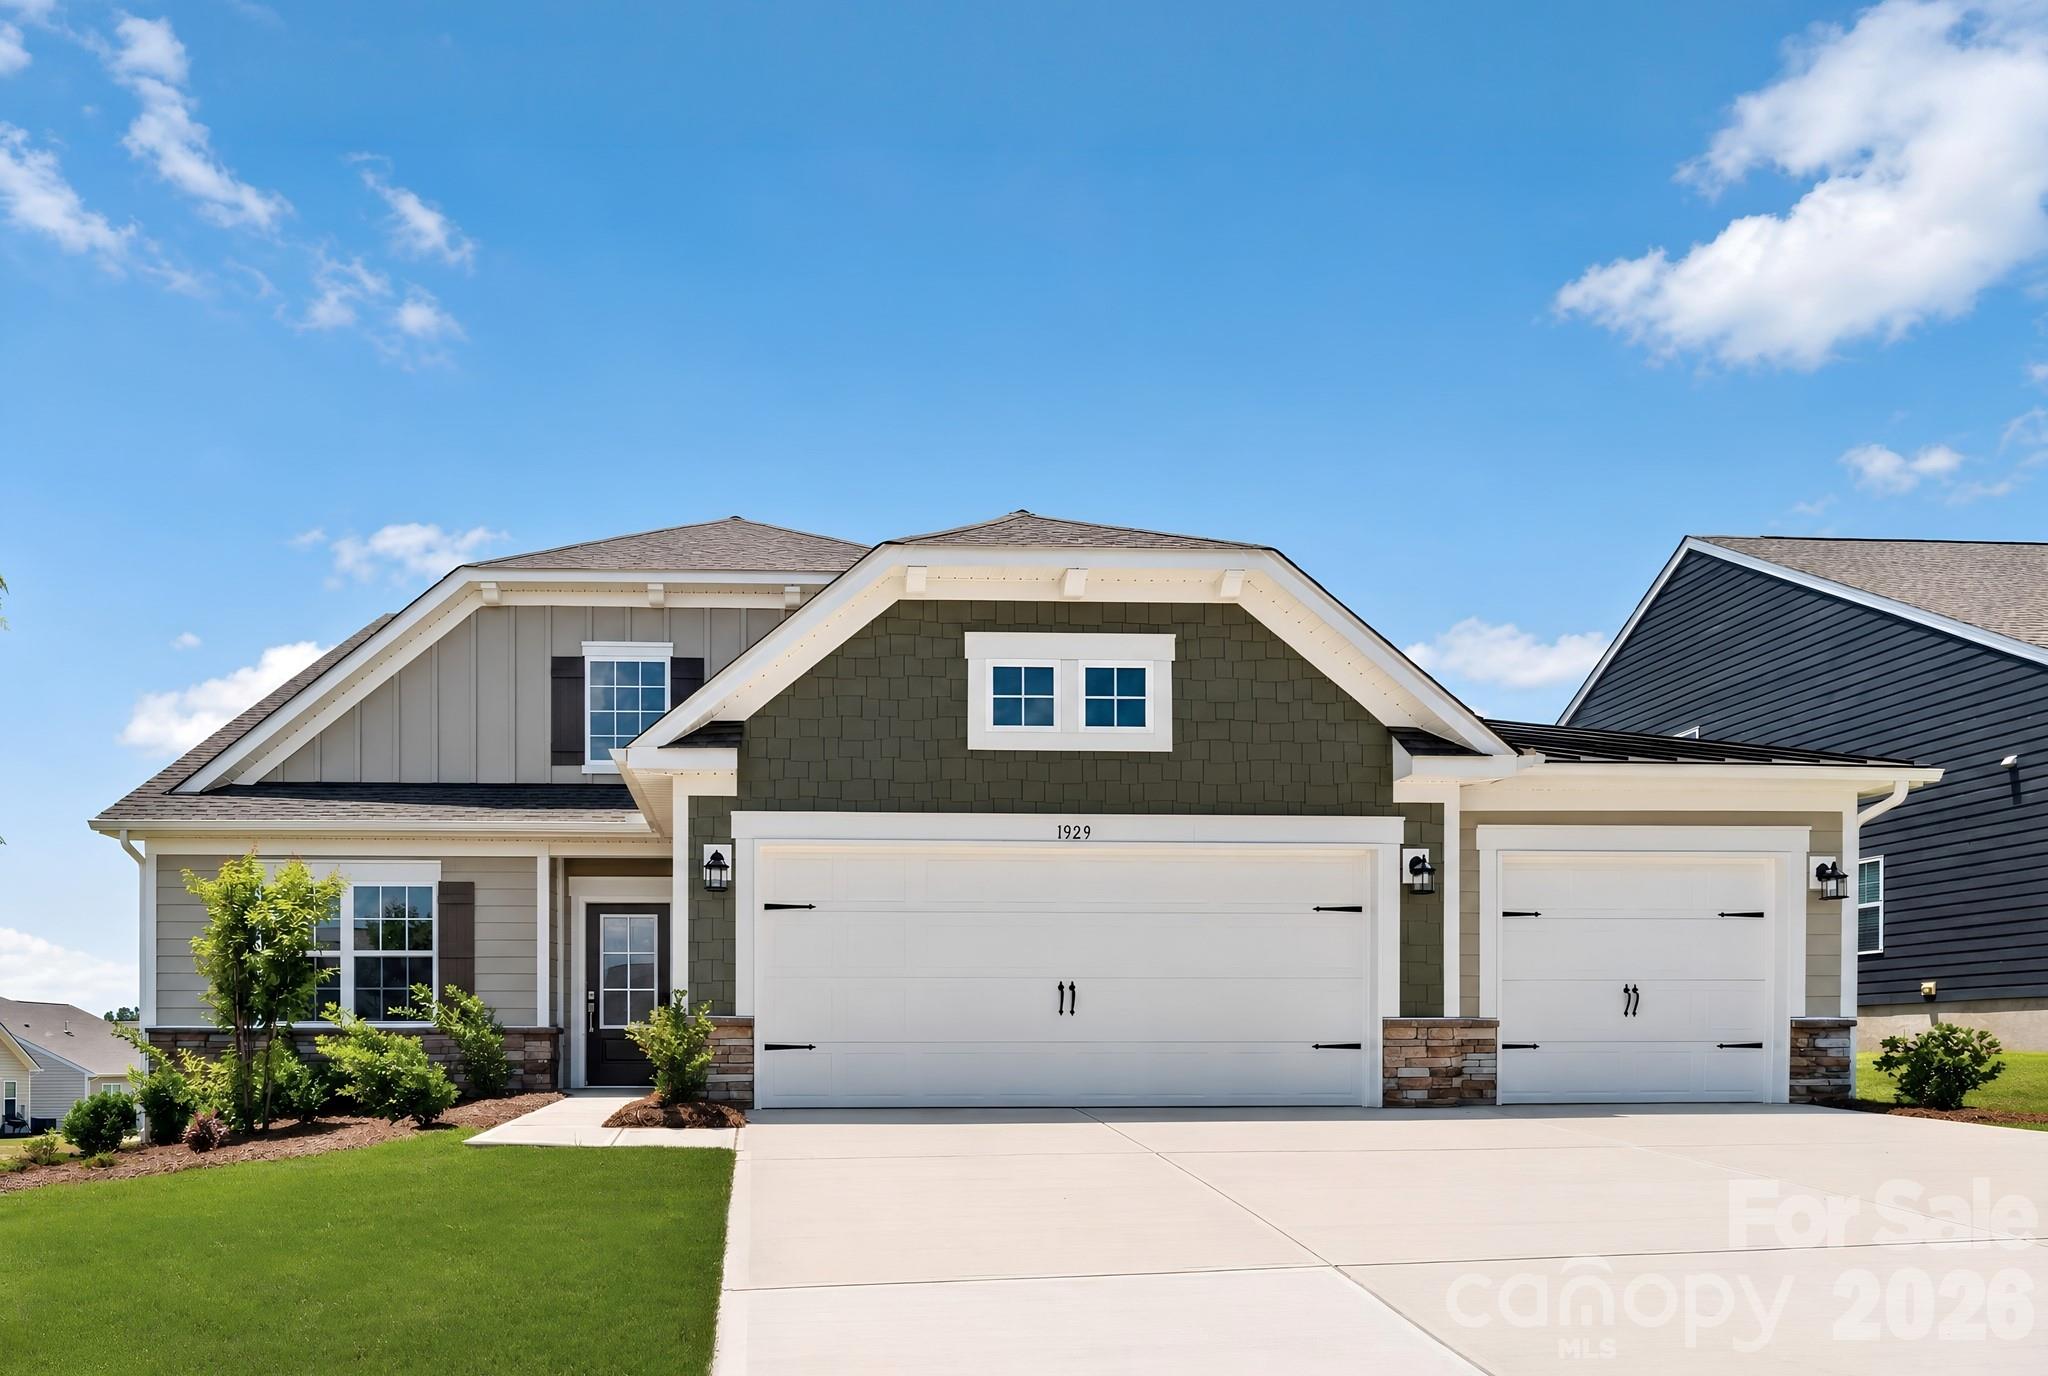
Highly sought-after Overlook home in amenity-rich Walnut Creek, featuring 3 finished levels, 5 bedrooms, 3.5 bathrooms, office, loft, and a split 3-car side-load garage. MOVE IN READY!

Situated on a private, fenced lot backing to a peaceful creek, this home offers a rare backyard oasis with a hot tub, stone fire pit, garden space, dog area, and direct access to the walking path.

Inside, you’ll find abundant natural light and numerous upgrades, including new flooring, professional paint, designer lighting, custom wall features, built-in office shelving, smart home features (Google thermostats on all levels + smart entry), and more.

The main level offers a dedicated office with French doors, dining room with bay windows, spacious living area with gas fireplace, and an open kitchen with gas stove, large walk-in pantry, and views of the private backyard. Custom mudroom adds functionality. Updated half bath. 

Upstairs features a large primary suite with updated bath, a spacious loft, three additional bedrooms, full bath, and updated laundry room. The third level includes a private bedroom suite with full bathroom—perfect for guests or flex space.

Enjoy the curb appeal of the extended side-load driveway, mature landscaping, and rocking chair front porch on a quiet cul-de-sac.

Walnut Creek offers resort-style amenities including 2 pools, splash park, active clubhouse, tennis courts, sports fields (baseball + Soccer), playgrounds, and access to the Carolina Thread Trail. Events, clubs, and food truck Fridays. Conveniently located near major Indian Land shopping and Historic Downtown Waxhaw.
#4381968

Lancaster

1147 Mantell Road

5 Beds

3 Baths

3,121 Sq.Ft.

$599,000

MLS#: 4381968

New on site 4 days ago
This beautifully maintained single-story home offers a refined blend of modern comfort and elevated living in a sought-after, newer community. This move-in-ready residence features 8 foot doors, 10 foot ceilings and an open-concept layout filled with abundant natural light, creating a bright and inviting atmosphere throughout. The spacious kitchen flows seamlessly into the living and dining areas, making it ideal for both everyday living and effortless entertaining. Expansive sliding glass doors extend the living space outdoors to a covered patio and a thoughtfully designed backyard. Surrounded by mature foliage, the private wooded backdrop offers a rare sense of tranquility with protected green space behind the home. A fire pit creates the perfect setting for relaxing evenings or gathering with guests. The well-proportioned bedrooms provide comfort and privacy, while the single-story design enhances convenience and livability. This home includes custom designed closets in primary bedroom and pantry. The garage features durable epoxy-coated flooring, adding both function and a clean, polished finish while the outside patio/lanai includes a polyaspartic floor coating. Residents enjoy access to exceptional community amenities including a pool, clubhouse, playground, dog park, and scenic walking trails. Ideally located just minutes from Carolina Commons, this home also offers convenient access to Ballantyne (approx. 10–15 minutes), Uptown Charlotte (approx. 25–30 minutes), and Charlotte Douglas International Airport (approx. 30–35 minutes), making it perfectly positioned for both daily living and commuting. Blending indoor comfort with outdoor tranquility, this home delivers style, privacy, and everyday ease in a prime location.
#4384676

Lancaster

4512 Acorn Hill Drive

4 Beds

3 Baths

2,720 Sq.Ft.

$735,000

MLS#: 4384676

Price reduced
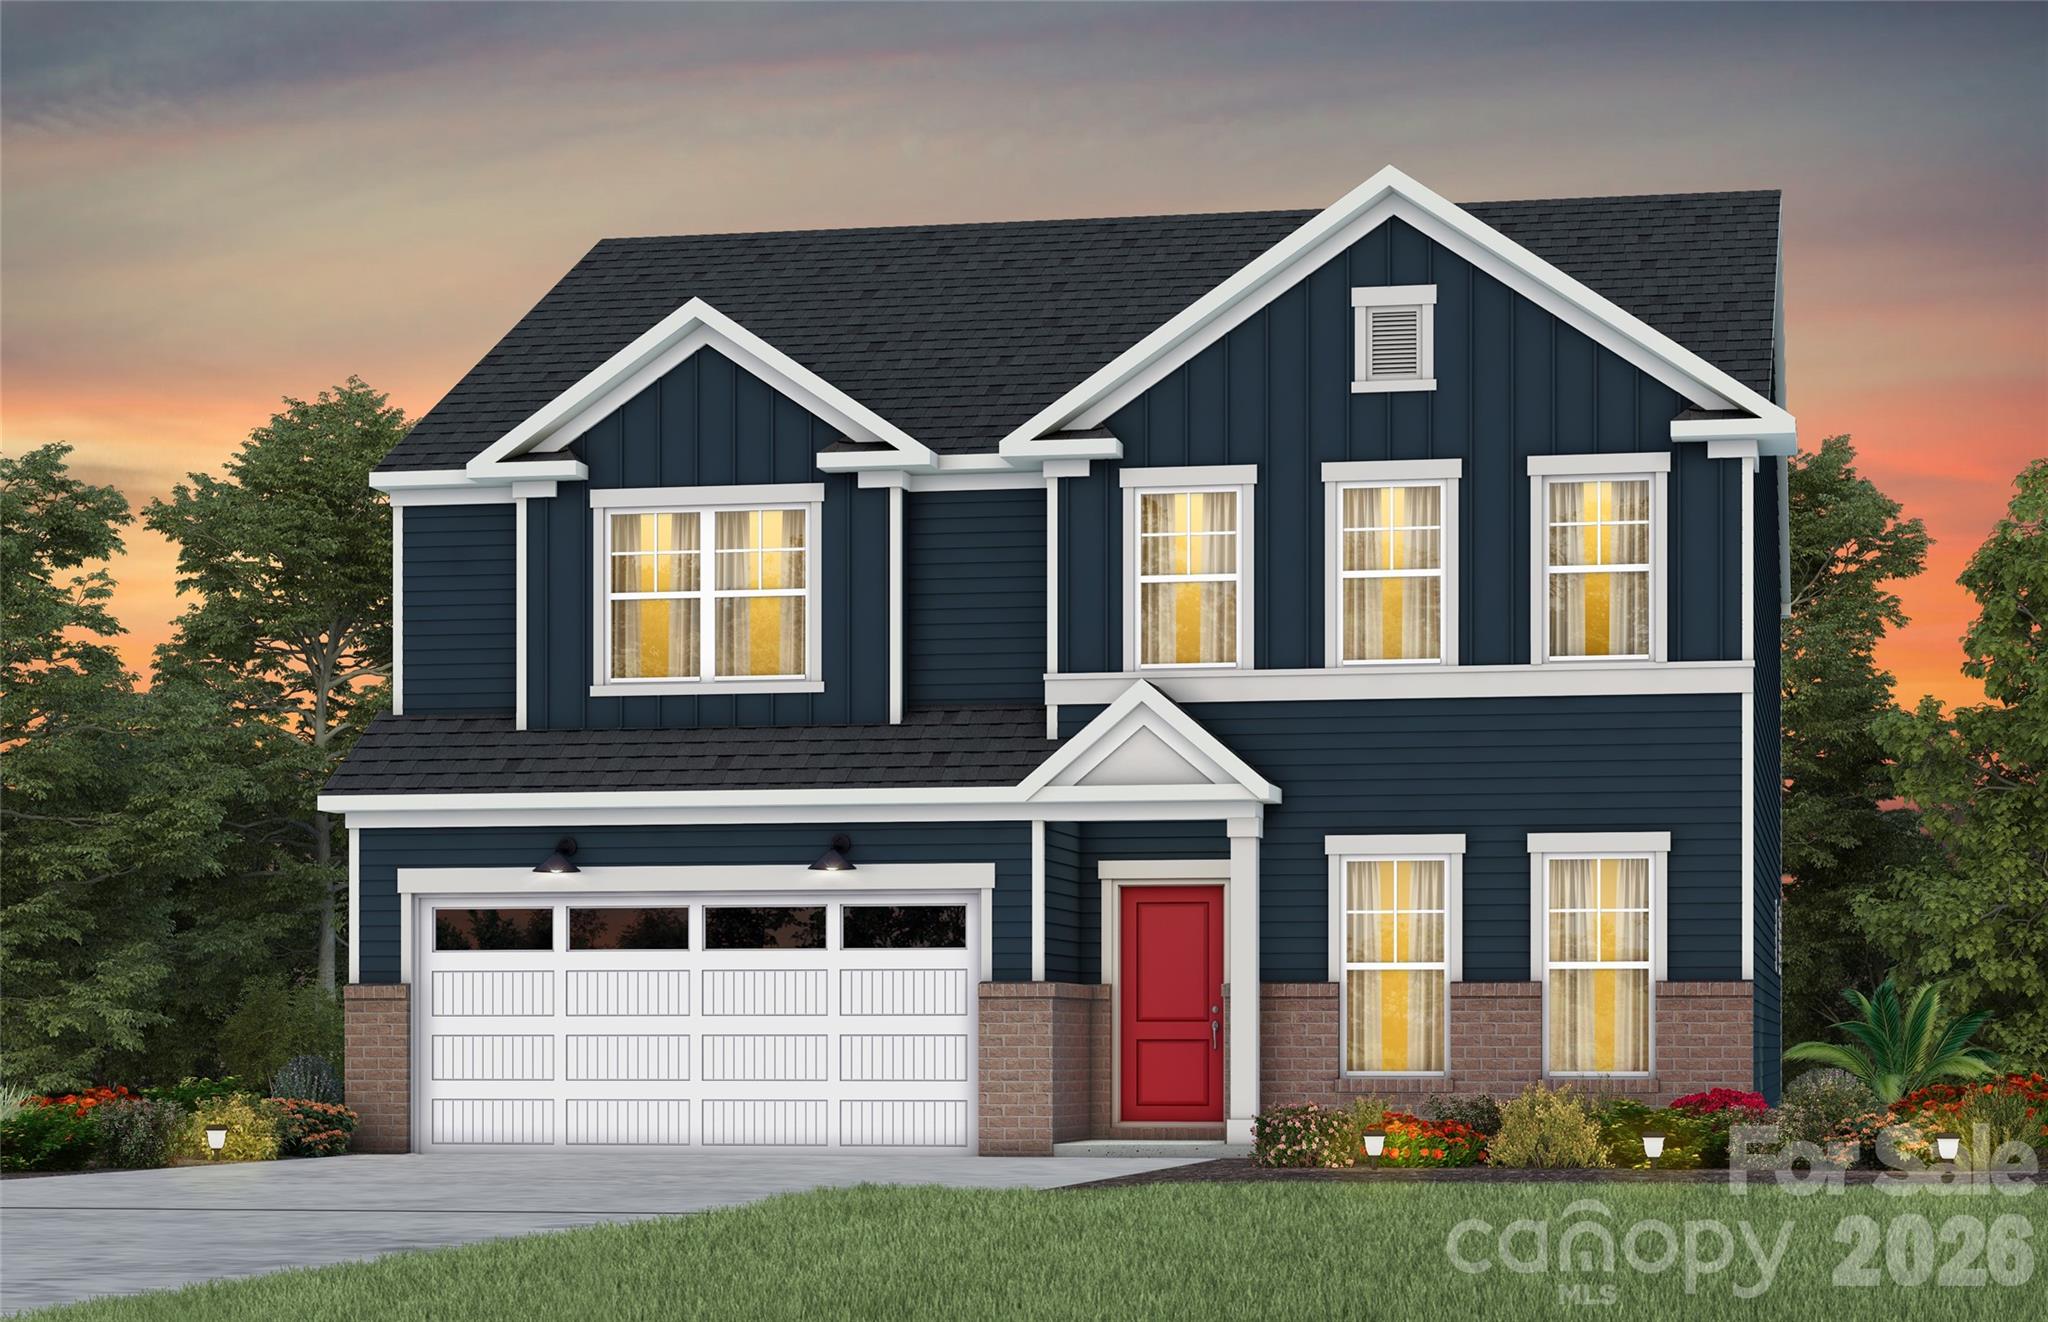
Don't miss this new home in Kinsdale-the latest and hottest neighborhood in Indian Land! This newly constructed home has EVERYTHING a buyer would want and more. Get the benefits of a new home, all the warranties on appliances and the thoughtful touches installed by the current owners. The stunning kitchen includes gleaming white cabinets, quartz countertops, a white designer backsplash, high end Kitchen Aid appliances, a gas cook top with corresponding stainless-steel hood, double ovens and a white farmhouse sink. This bright, airy and open floorplan offers LVP flooring throughout the main floor starting in the office, running through the flex space and continuing throughout the living room area and halls. The large primary bedroom, with a stunning bath, is located on the main floor along with two additional bedrooms and their shared bathroom. Another bedroom, full bath and large bonus room are located on the second level. Enjoy the fashionable lighting in the common areas, epoxied floor in the garage and custom shades both blackout and light filtering within each room. These unique additions will not be found within newer constructed homes in the area. This lovely home is located in the top-rated Indian Land school district with convenient access to shopping and dining and a direct route to Charlotte, NC. The HOA fees include trash, WiFi and amenities that are currently under construction. You do not want to miss out on this home built for you to move right in.
#4324459

Lancaster

4790 Formation Court

4 Beds

3 Baths

2,926 Sq.Ft.

$585,000

MLS#: 4324459

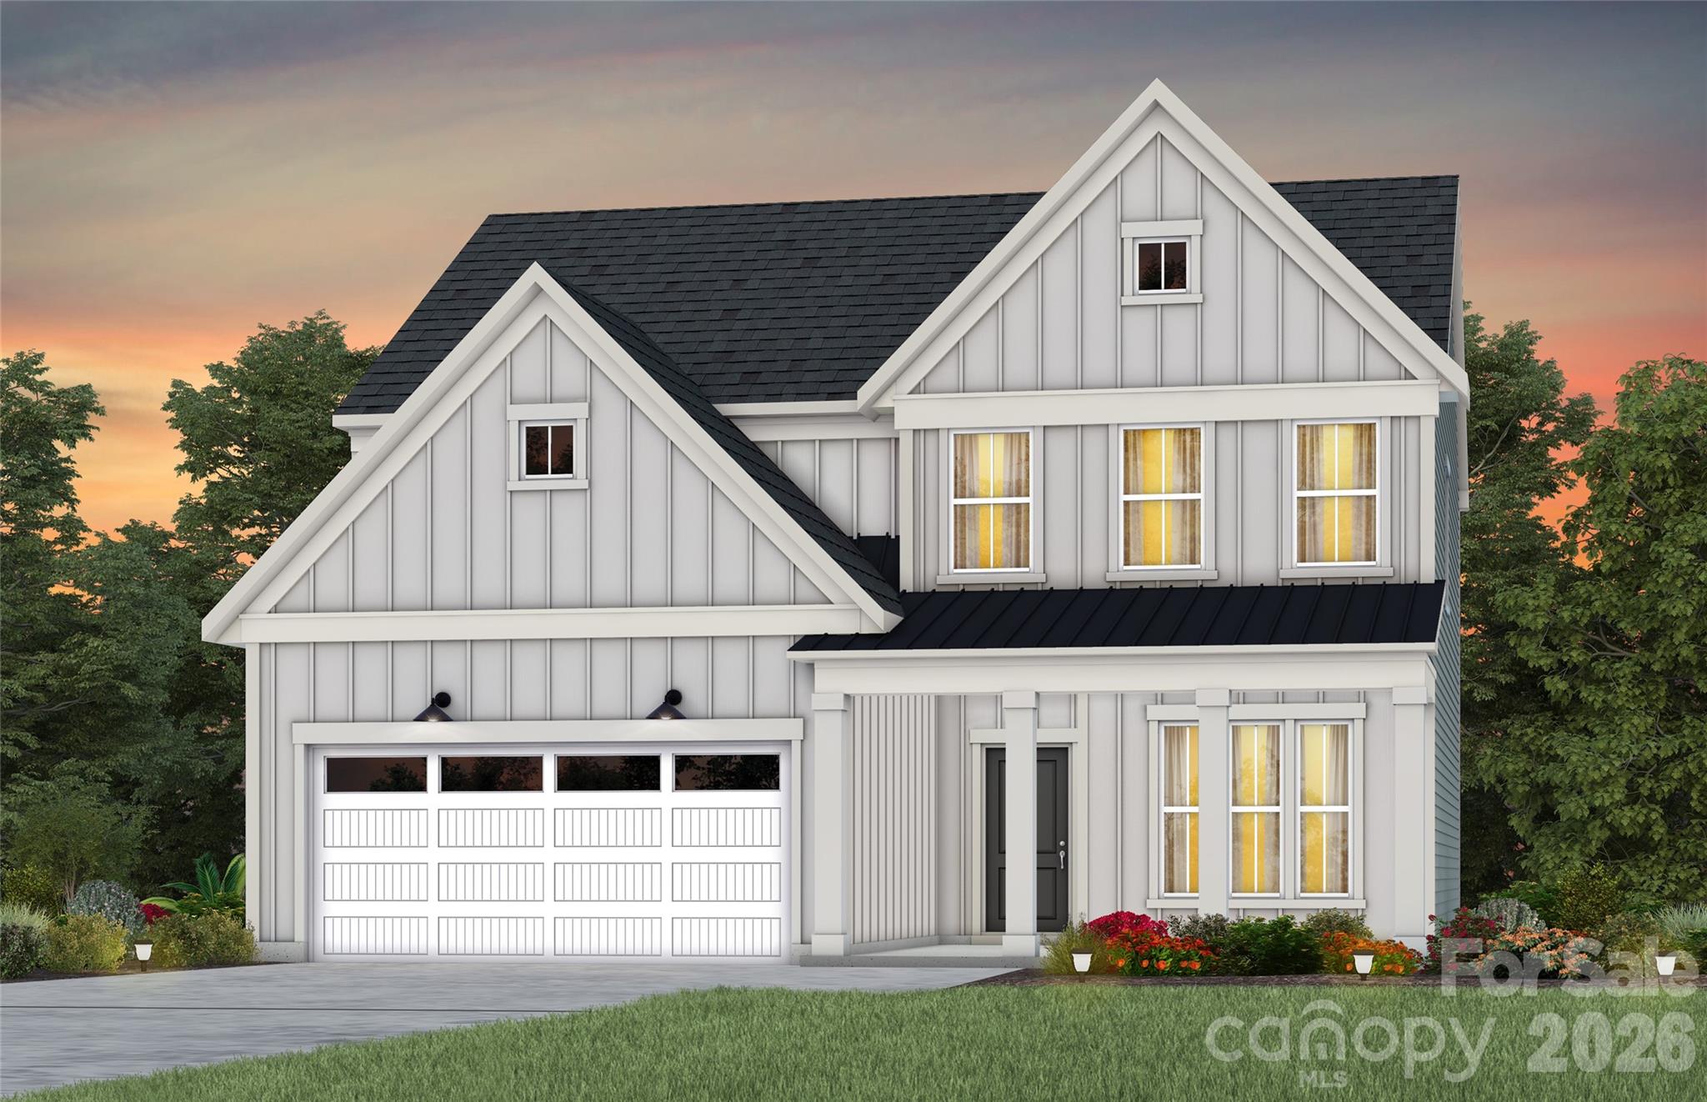
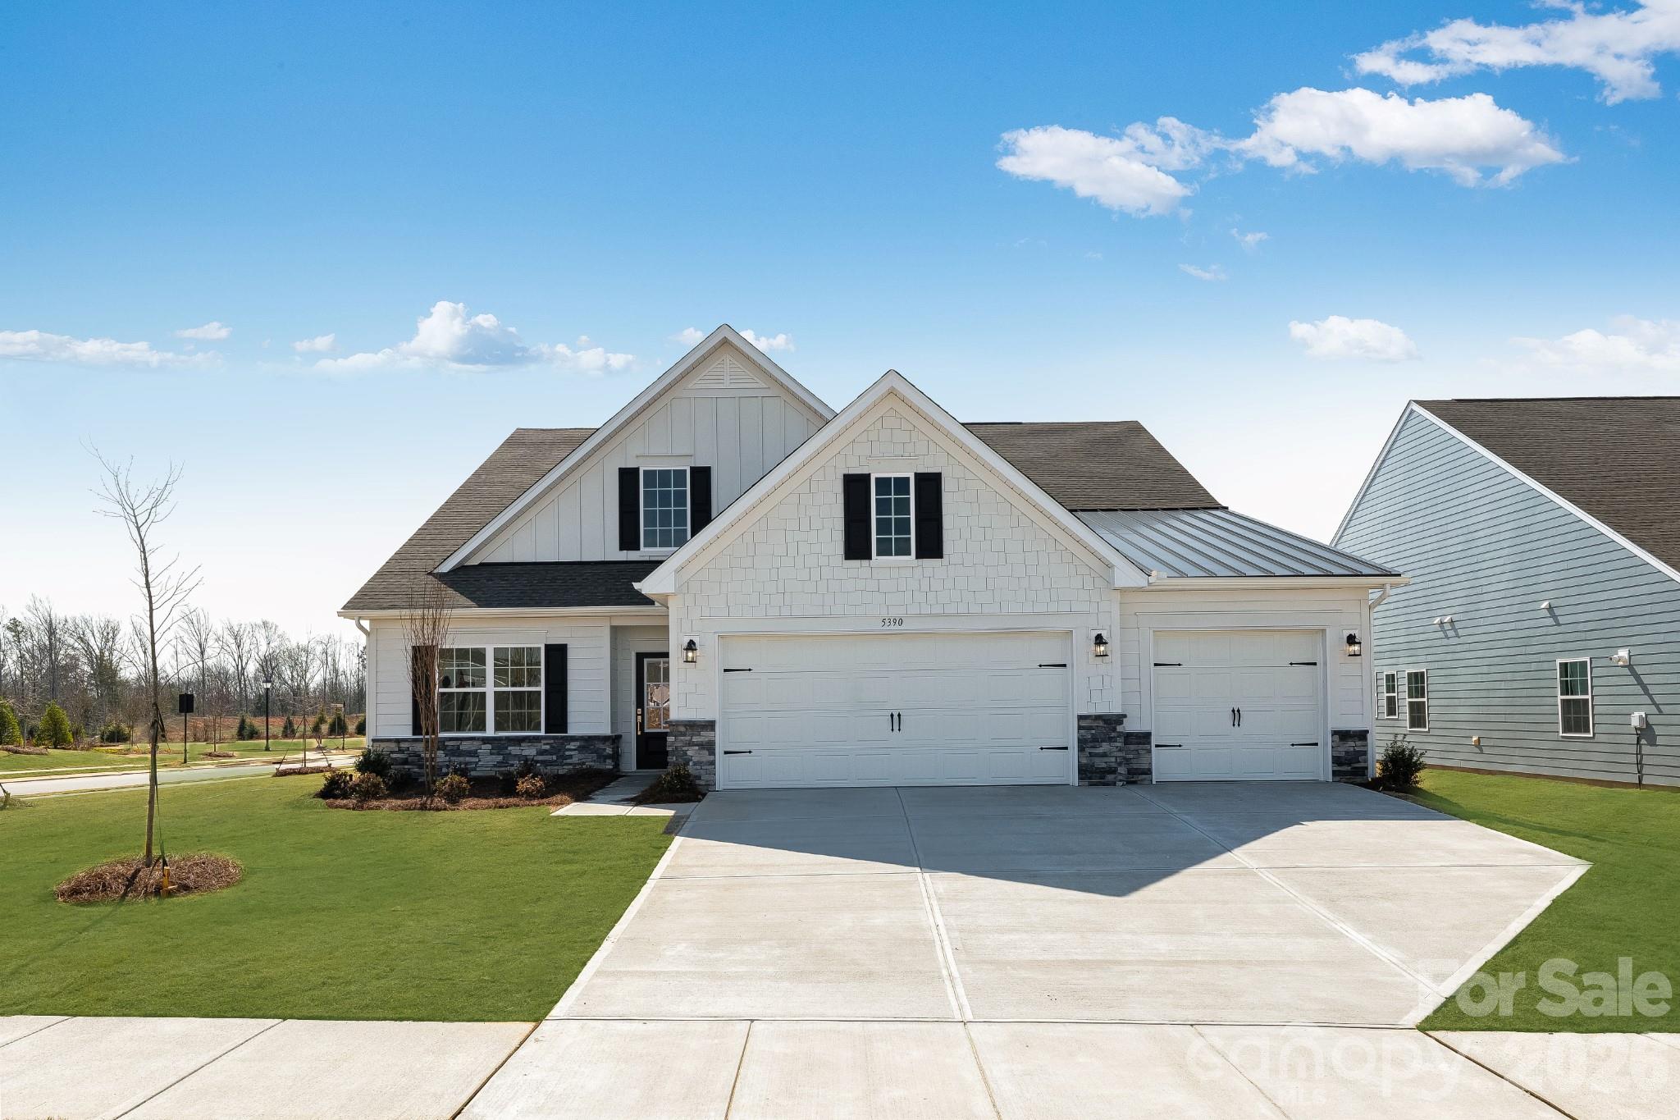
The Garland floorplan is a beautiful single-story home design that combines comfort and elegance. This home features three bedrooms, a three car garage, large open family room with a fireplace, a beautiful study with glass doors, a formal dining room for entertaining, and a screened in back patio. Our signature Everything's Included program means you will get a gourmet kitchen with double ovens and cooktop, quartz or granite kitchen countertops, subway tile backsplash, ceramic tile, luxury vinyl plank flooring throughout the home, a gas fireplace, finished garage, tankless water heater, etc. Roselyn is a master-planned community offering exclusive ranch and 1.5 story homes designed for active adults!
#4384146

Lancaster

5386 Redbud Road 2

3 Beds

2 Baths

2,475 Sq.Ft.

$579,919

MLS#: 4384146

Price reduced
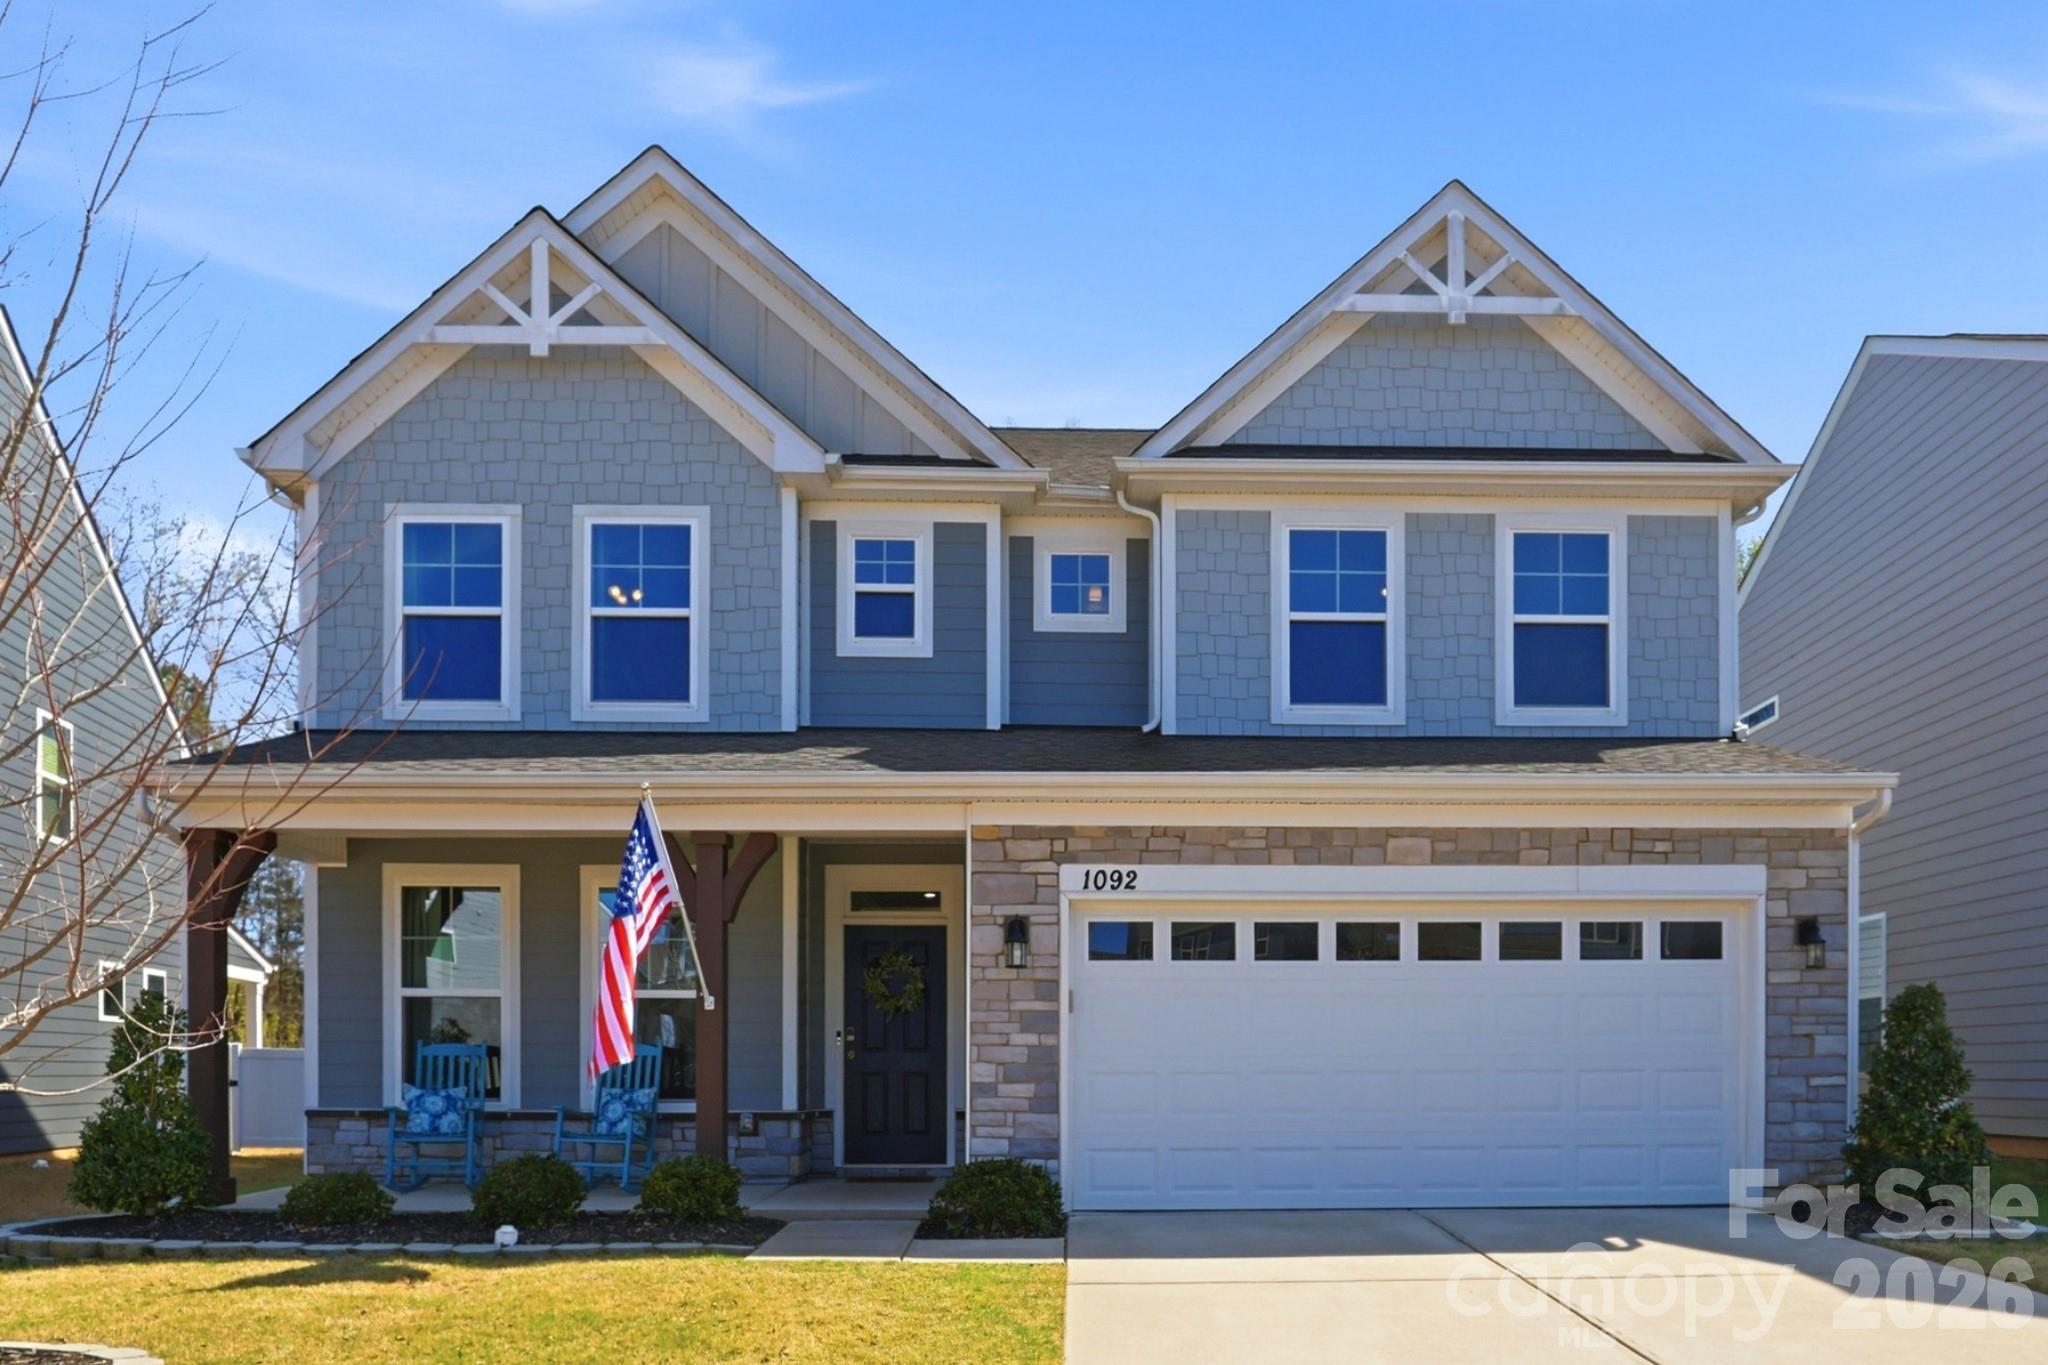
Beautifully maintained 5-bedroom, 3-bath home with 3,137 square feet of well-designed living space. This two-story home offering timeless curb appeal, thoughtful design, and inviting indoor-outdoor living. The charming exterior features attractive stone accents, multiple front-facing gables, a covered rocking-chair front porch, and a spacious finished two-car garage equipped with EV outlet and lawn equipment storage cove.  Inside, the home opens to a bright, elegant foyer accented by crown molding, wainscoting, and rich LVP flooring that flows throughout the main living areas. A private front office with French doors provides the perfect work-from-home space, while the formal dining room offers an ideal setting for gatherings and holidays.  The heart of the home is the open-concept kitchen and living area. The kitchen is beautifully appointed with custom white cabinetry, stainless steel appliances, a gas cooktop, wall oven and microwave, tile backsplash, pendant lighting, and a large center island with extra cabinets on the seating side. It opens seamlessly to the breakfast area and spacious great room, where a striking floor-to-ceiling stone fireplace creates a warm focal point.  Main level guest room with ensuite.  Flex space/mud room/drop zone conveniently off the garage.  Upstairs, 3 generous secondary bedrooms and a versatile loft provide flexible living space for guests, recreation, or media use. The oversized primary suite offers a relaxing retreat with abundant natural light, a large walk-in closet, and a spa-like bath featuring a soaking tub and separate tiled shower.  Laundry room w/sink conveniently located upstairs. Step outside to enjoy a fenced backyard complete with a covered patio, extended paver patio, natural gas to grill and fire pit area. Backing to a wooded setting, the outdoor space offers a private backdrop for entertaining and relaxing. Situated on a .13-acre lot in Walnut Creek, where residents enjoy sports fields, tennis courts, swimming pools, clubhouse with exercise room, pond, and walking trails.
#4361619

Lancaster

1092 Baldwin Drive

5 Beds

3 Baths

3,137 Sq.Ft.

$569,000

MLS#: 4361619

Price reduced
Spacious and Elegant! With over 4100 sqft, this beautifully updated, all brick home has everything you're looking for. The main living area has five bedrooms three full baths and one half bath. The entire home has been recently updated with tile floors a custom kitchen including new appliances and granite countertops. There's an oversized master suite with walk-in closets and plenty of storage. The additional living quarters has just over 1,000 ft, two bedrooms, one full bathroom, a kitchen and family room. It's accessible from the main home but also has a separate entrance for privacy.  All Plumbing and mechanical systems have been updated. New HVAC units. New water heaters. New vapor barrier and insulation in crawl space. The professionally installed solar panels have cut the utility cost by More than 50%. Nestled on a private 2 acre lot, with storage and out buildings.  This home needs nothing, yet has everything you're seeking and MORE! Schedule your viewing today!
#4344370

Lancaster

4013 Tuck Knight Court

7 Beds

4 Baths

3,125 Sq.Ft.

$565,000

MLS#: 4344370

 - property

Send a message

Message successfully sent.

Your message

What is 3 + 4 ?

Reason for contacting?

I agree to receive email communication and understand I can unsubscribe at any time.

I agree to be contacted by Prestino Advantage via call, email, and text for real estate services. To opt out, you can reply 'stop' at any time or reply 'help' for assistance. You can also click the unsubscribe link in the emails. Message and data rates may apply. Message frequency may vary. Privacy Policy

Sign Out

Virtual Assistant

Would you like to take the next step with this property? We can help you schedule a showing or virtual tour, or send you more details.

Yes, I would like more information.

Thank You for Your Reply, One of Our Agents will contact you as soon as possible

No, maybe later.

Thank you, you can always contact me via email, phone number or through the contact form.

Realhub AI

Lucy - Your AI-Powered Realtor

Update Your Temporary Password

Personalize your search

Enter your email and we'll notify you immediately when new listings match what you're looking for.

or enter email address

Already have an account ? Login here

Continue your home search

I agree to receive communications and understand I can unsubscribe at any time.

I agree to be contacted by Prestino Advantage via call, email, and text for real estate services. To opt out, you can reply 'stop' at any time or reply 'help' for assistance. You can also click the unsubscribe link in the emails. Message and data rates may apply. Message frequency may vary. Privacy Policy

Already have an account ? Login here

We use cookies

We use cookies primarily for analytics to enhance your experience. By accepting, you agree to our use of these cookies. You can manage your preferences or learn more about our cookies policy.