
Property
Beds
3
Full Baths
2
1/2 Baths
1
Year Built
2026
Sq.Footage
2,438
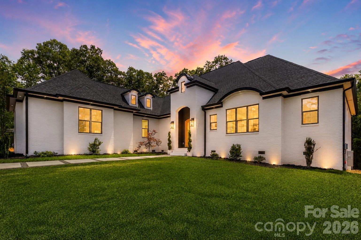
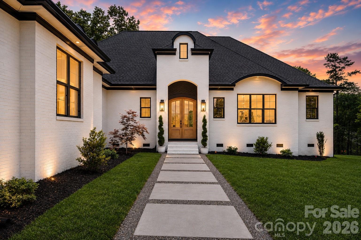
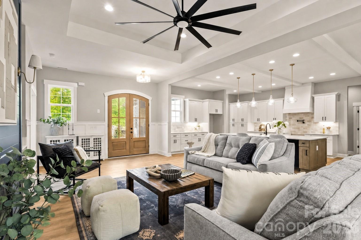
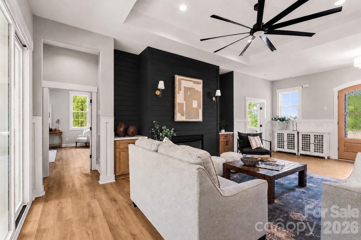
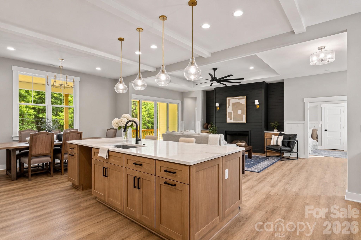
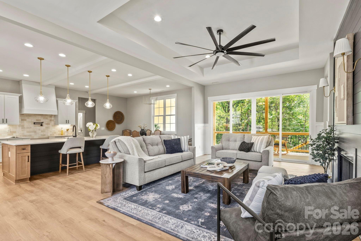
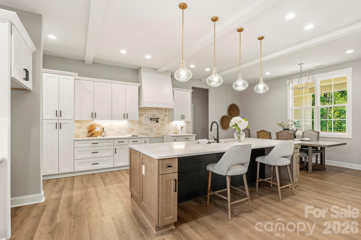
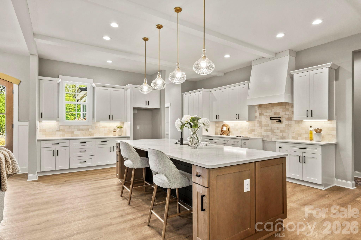
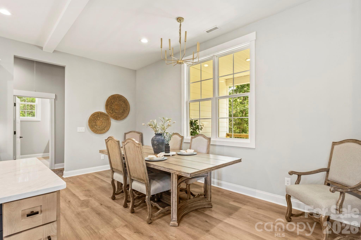
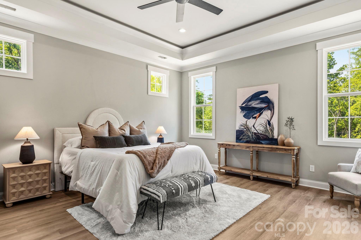
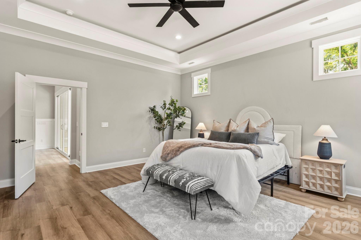
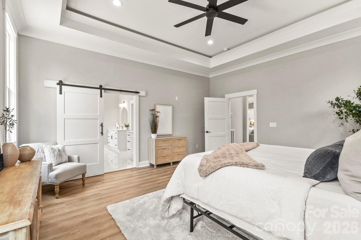
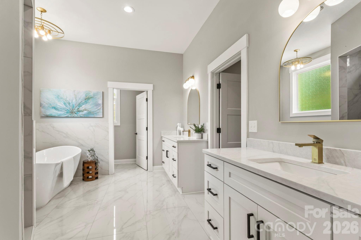
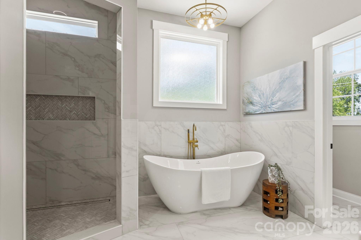
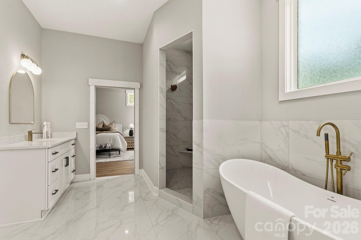
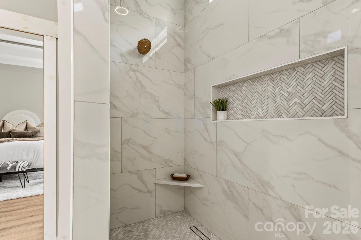
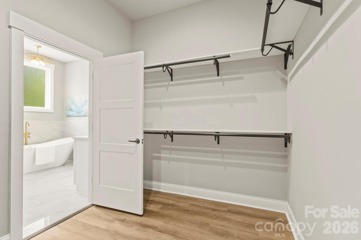
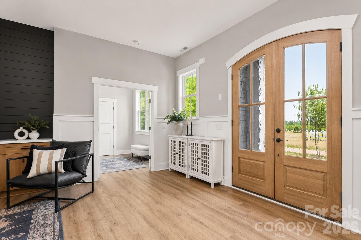
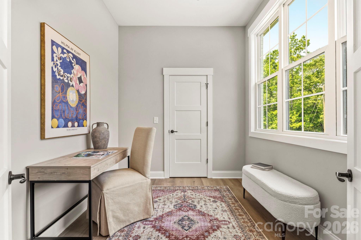
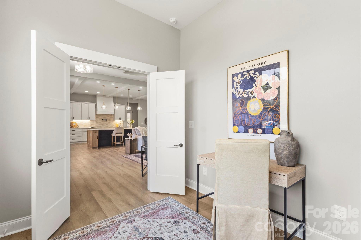
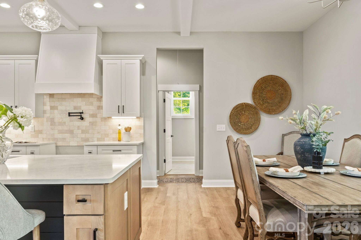
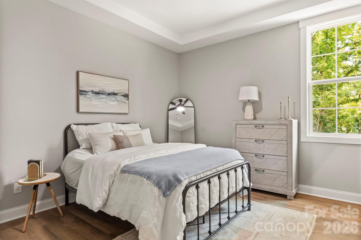
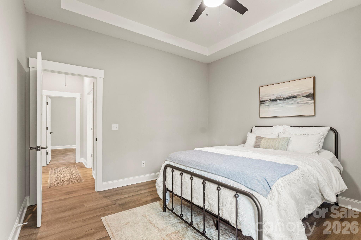
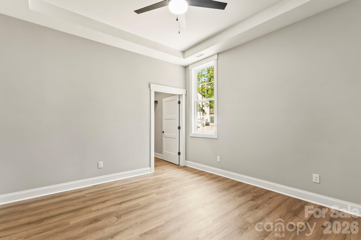
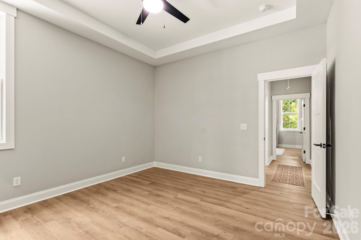
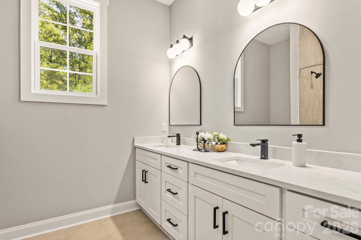
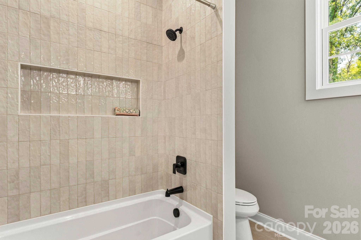
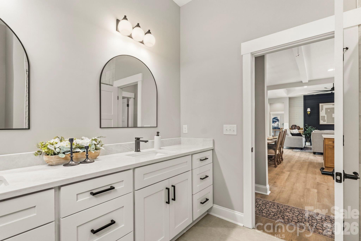
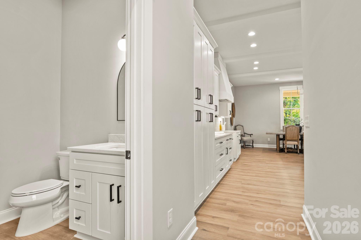
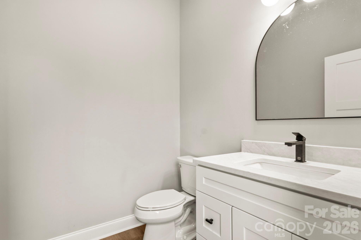
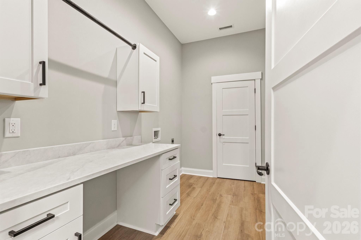
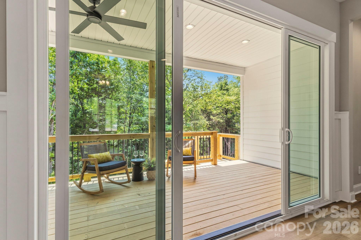
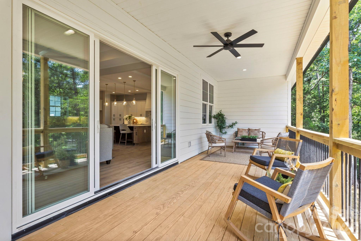
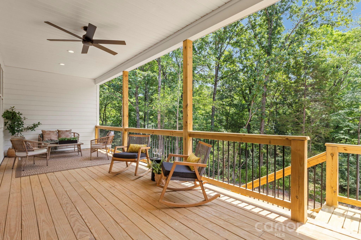
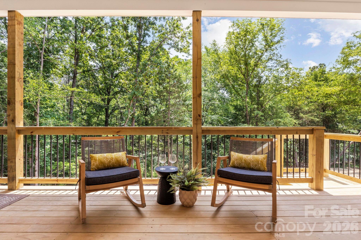
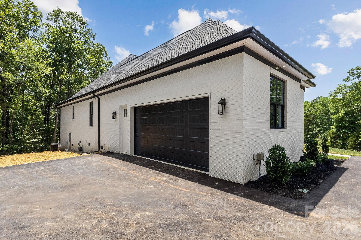
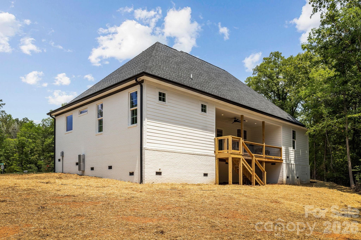
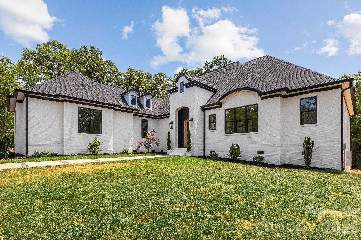
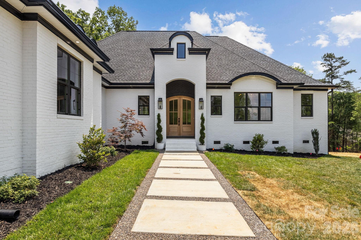
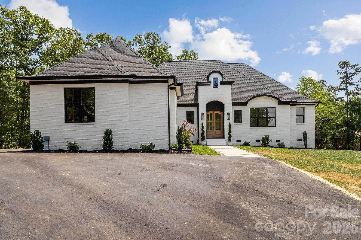
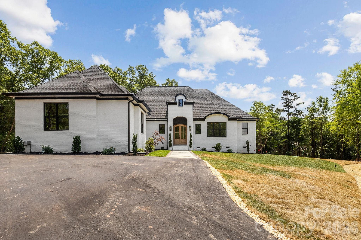
Timeless European design meets elevated modern living in this beautifully crafted one-story, ranch home. From the striking white-painted brick exterior to the arched entry and warm wood-stained front door, every detail creates a refined first impression. A clean-lined paver walkway with pebble inlay leads you inside to a light-filled, open-concept layout with soaring vaulted ceilings! The kitchen is a true focal point, featuring an oversized island, custom white cabinetry, quartz countertops, a classic subway tile backsplash, and a custom range hood—all accented by designer lighting throughout. The primary suite is a private retreat, featuring a free standing soaking tub wrapped in walls of marble-inspired tile and a luxurious oversized walk-in shower! A flex space off the main living area offers tons of natural light and endless versatility—perfect for a private office, drop zone, art studio, homework space, playroom, future butler's pantry/bar area, or just a fabulous storage space for seasonal decor! Thoughtfully designed secondary bedrooms share a Jack-and-Jill layout, while the spacious laundry room adds both function and convenience with additional cabinetry and storage. Located just minutes from Lake Wylie and approximately 30 minutes to Uptown Charlotte, within the highly sought-after Clover School District. Riddle Mill Road is quickly emerging as one of Clover’s most desirable luxury corridors—where refined homes meet a quiet, countryside feel just minutes from everyday conveniences.
Features & Amenities
Interior
-
Total Bedrooms
3
-
Bathrooms
2
-
1/2 Bathrooms
1
-
Above Grade Finished Area
2438.0
-
Basement YN
NO
-
Cooling YN
YES
-
Cooling
Ceiling Fan(s), Central Air
-
Fireplace YN
YES
-
Heating YN
YES
-
Heating
Central, Electric
-
Pet friendly
N/A
Exterior
-
Garage
Yes
-
Garage spaces
2
-
Construction Materials
Fiber Cement
-
Parking
Driveway
-
Patio and Porch Features
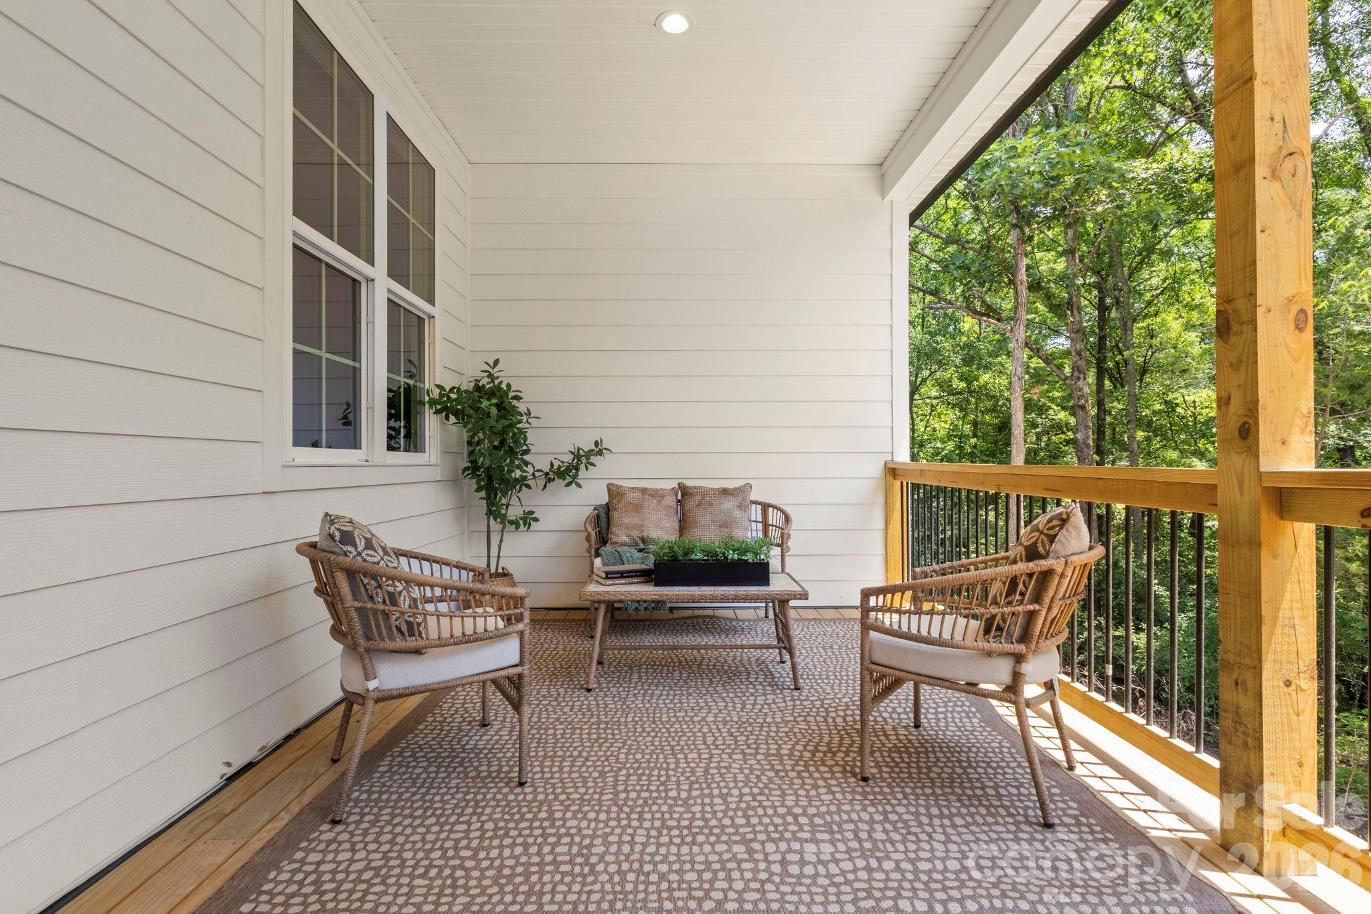
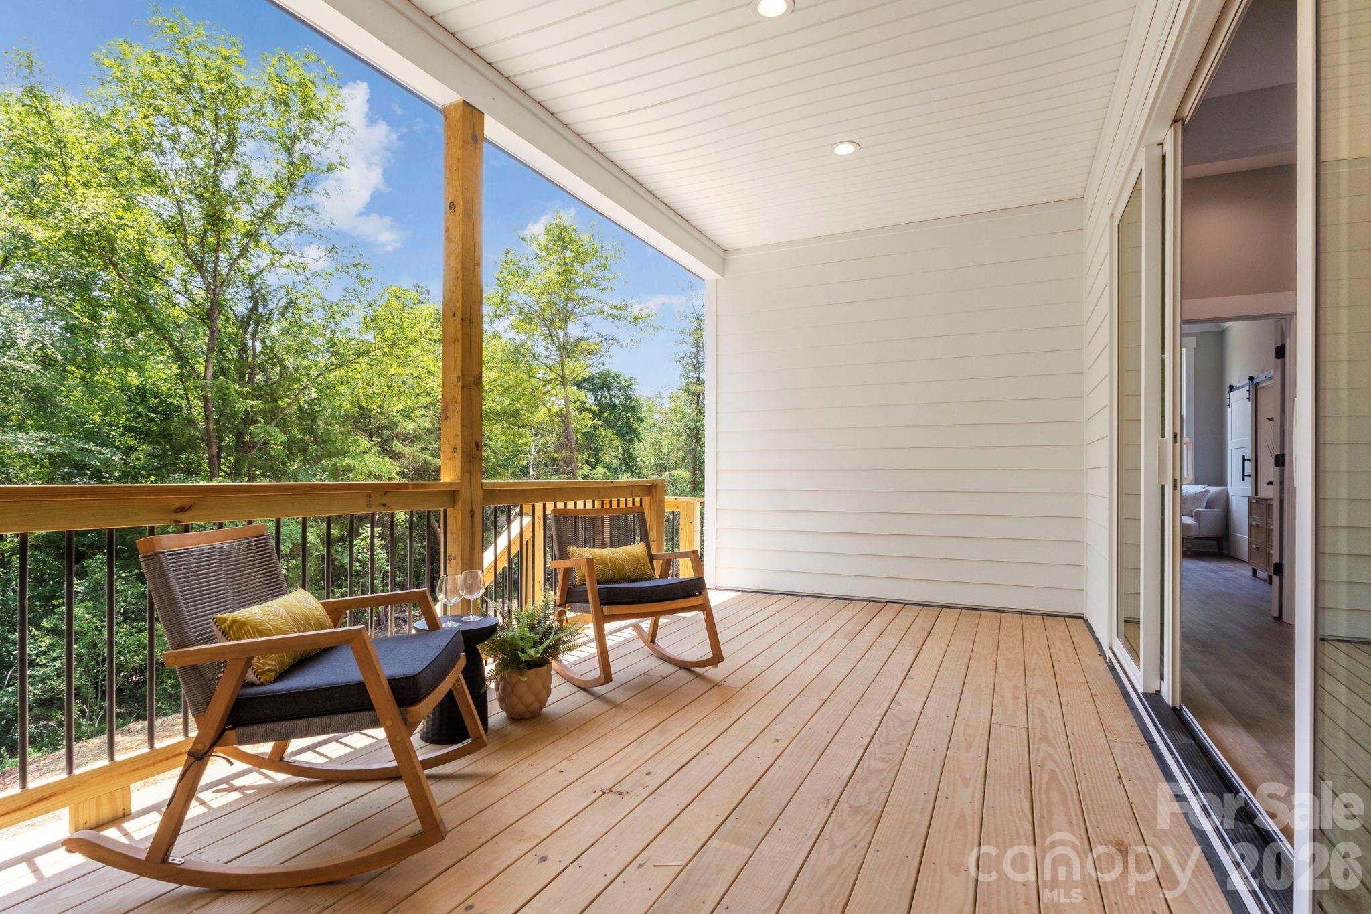
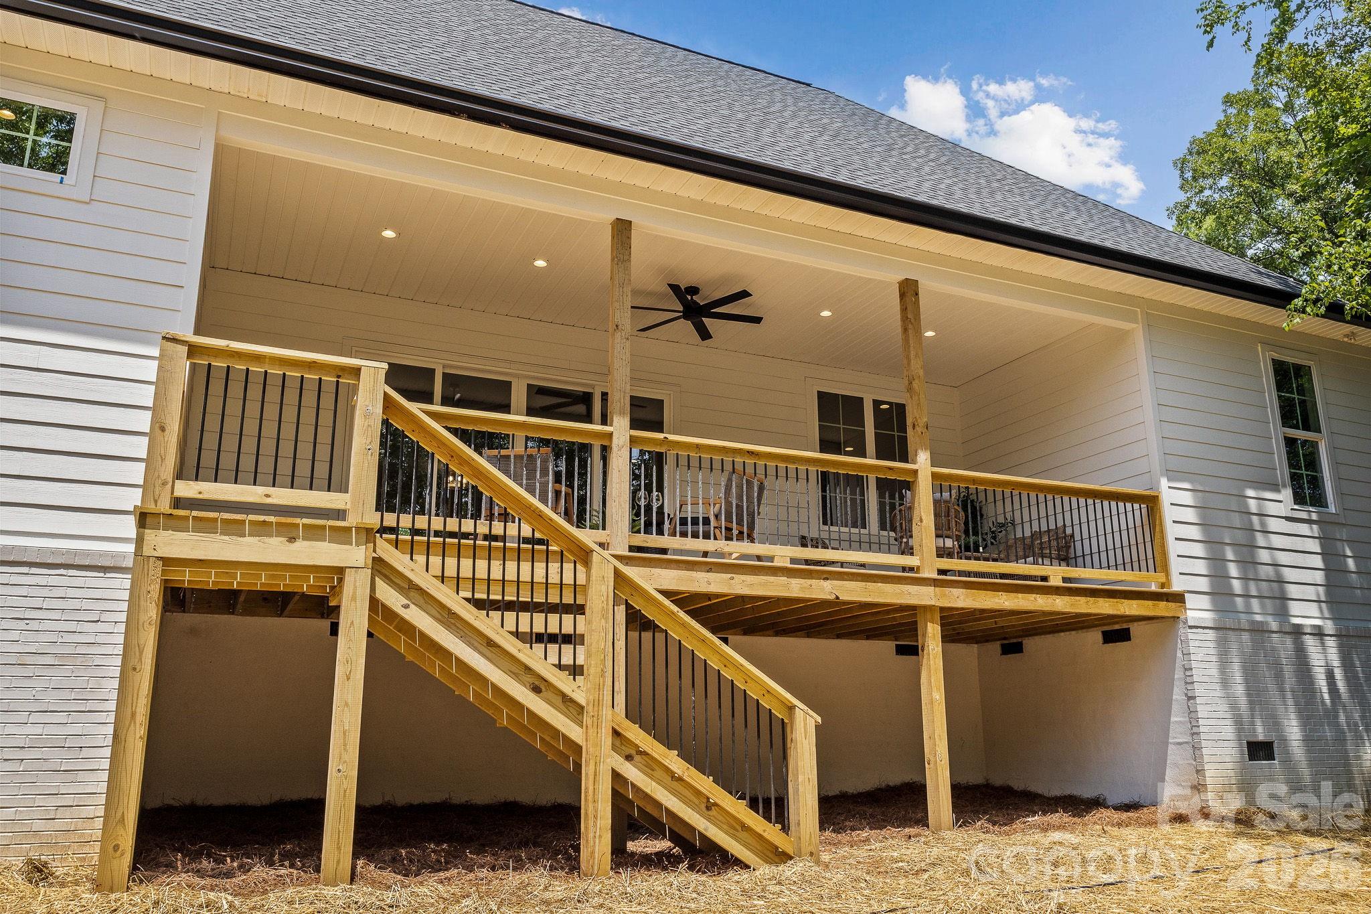
Covered, Rear Porch
-
Pool
No
Area & Lot
-
Lot Features
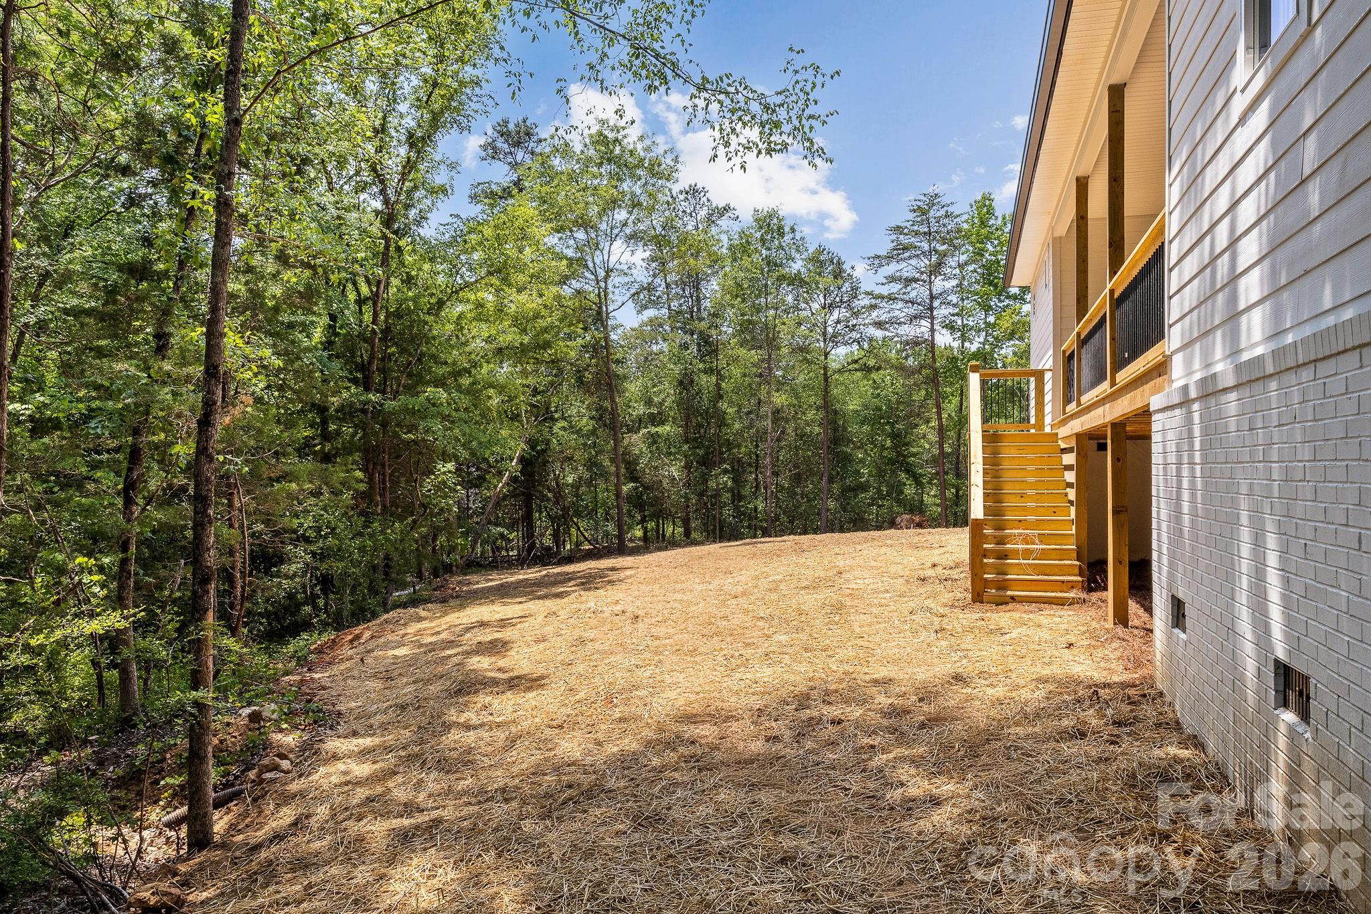
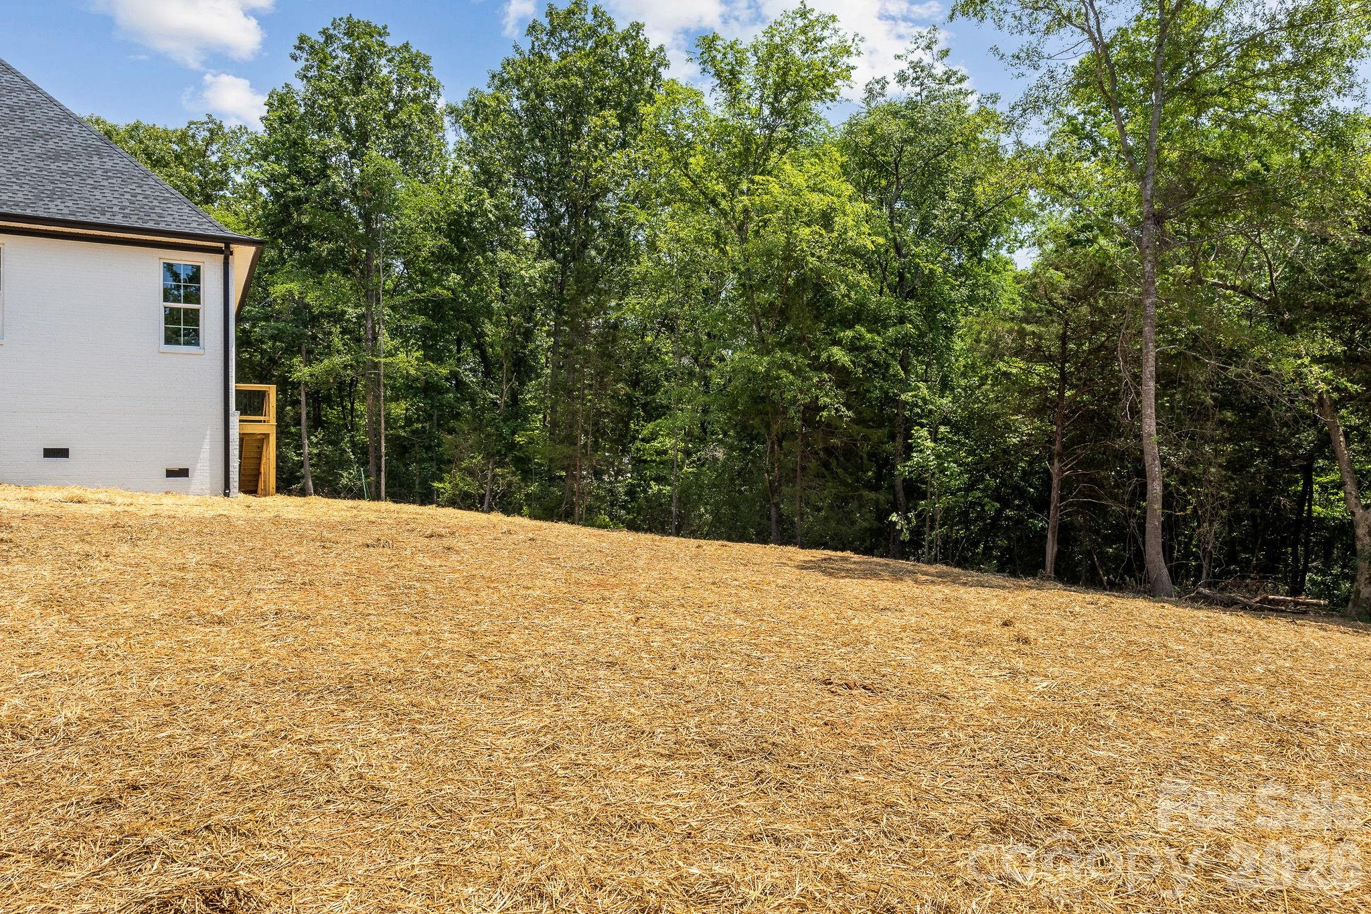
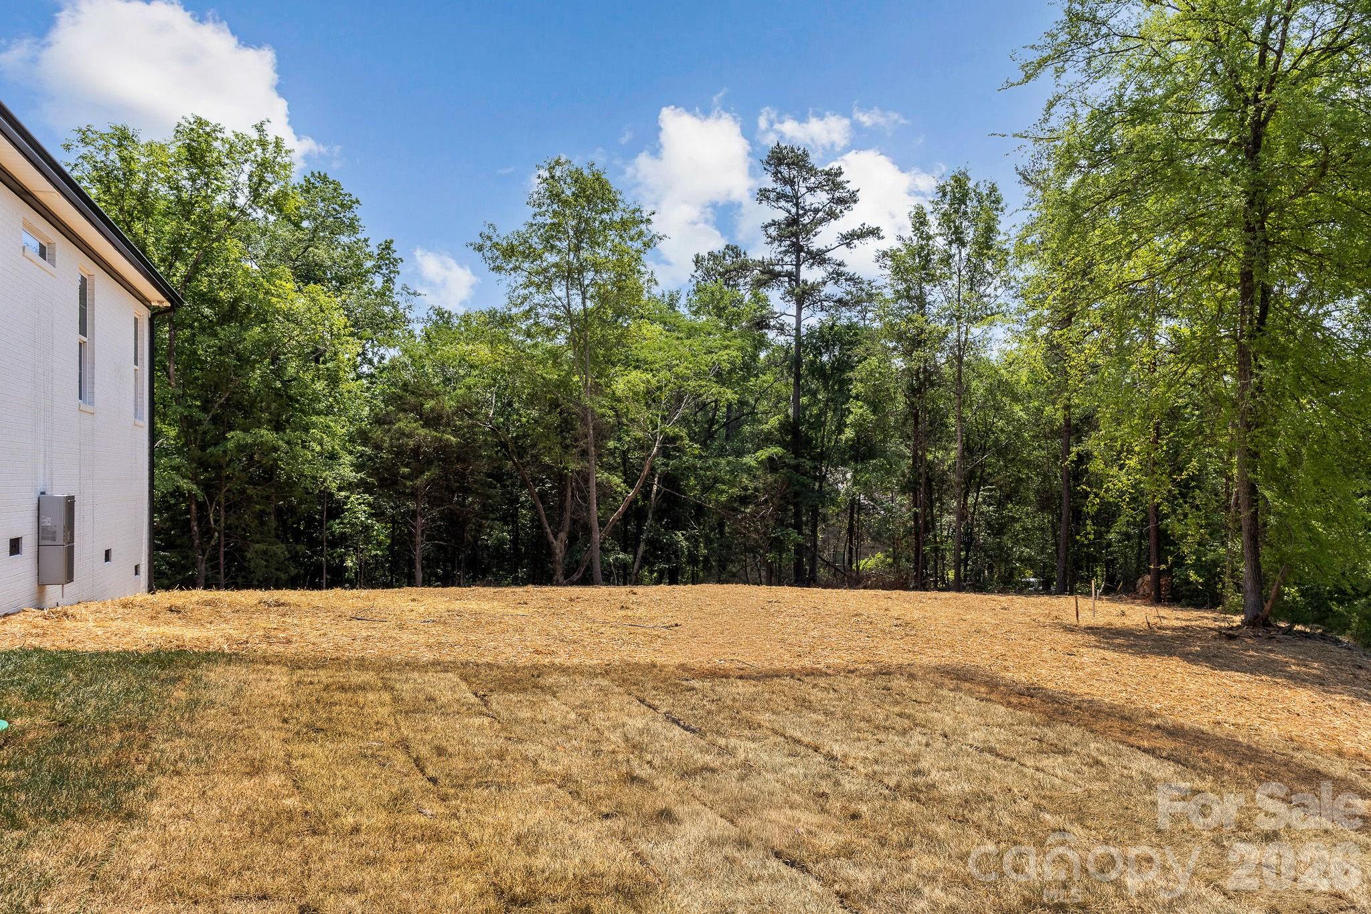
Cleared, Sloped, Wooded
-
Property Type
Residential
-
Property Sub Type
Single Family Residence
-
Architectural Style
European
Price
-
Sales Price
$799,999
-
Sq. Footage
2,438
-
Price/SqFt
$328
HOA
-
Association
No
School District
-
Elementary School
Oakridge
-
Middle School
Oakridge
-
High School
Lake Wylie
Property Features
-
New Construction
YES
-
Senior Community YN
NO
-
Sewer
Septic Tank
-
Water Source
Well
Schedule a Showing
Showing scheduled successfully.
Mortgage calculator
Estimate your monthly mortgage payment, including the principal and interest, property taxes, and HOA. Adjust the values to generate a more accurate rate.
Your payment
Principal and Interest:
$
Property taxes:
$
HOA fees:
$
Total loan payment:
$
Total interest amount:
$
Location
County
York
Elementary School
Oakridge
Middle School
Oakridge
High School
Lake Wylie
Listing Courtesy of Jordan Smith , Corcoran HM Properties
RealHub Information is provided exclusively for consumers' personal, non-commercial use, and it may not be used for any purpose other than to identify prospective properties consumers may be interested in purchasing. All information deemed reliable but not guaranteed and should be independently verified. All properties are subject to prior sale, change or withdrawal. RealHub website owner shall not be responsible for any typographical errors, misinformation, misprints and shall be held totally harmless.

Agent
Mitch Totherow
Call Mitch today to schedule a private showing.

* Listings on this website come from the FMLS IDX Compilation and may be held by brokerage firms other than the owner of this website. The listing brokerage is identified in any listing details. Information is deemed reliable but is not guaranteed. If you believe any FMLS listing contains material that infringes your copyrighted work please click here to review our DMCA policy and learn how to submit a takedown request.© 2024 FMLS.
Related Properties
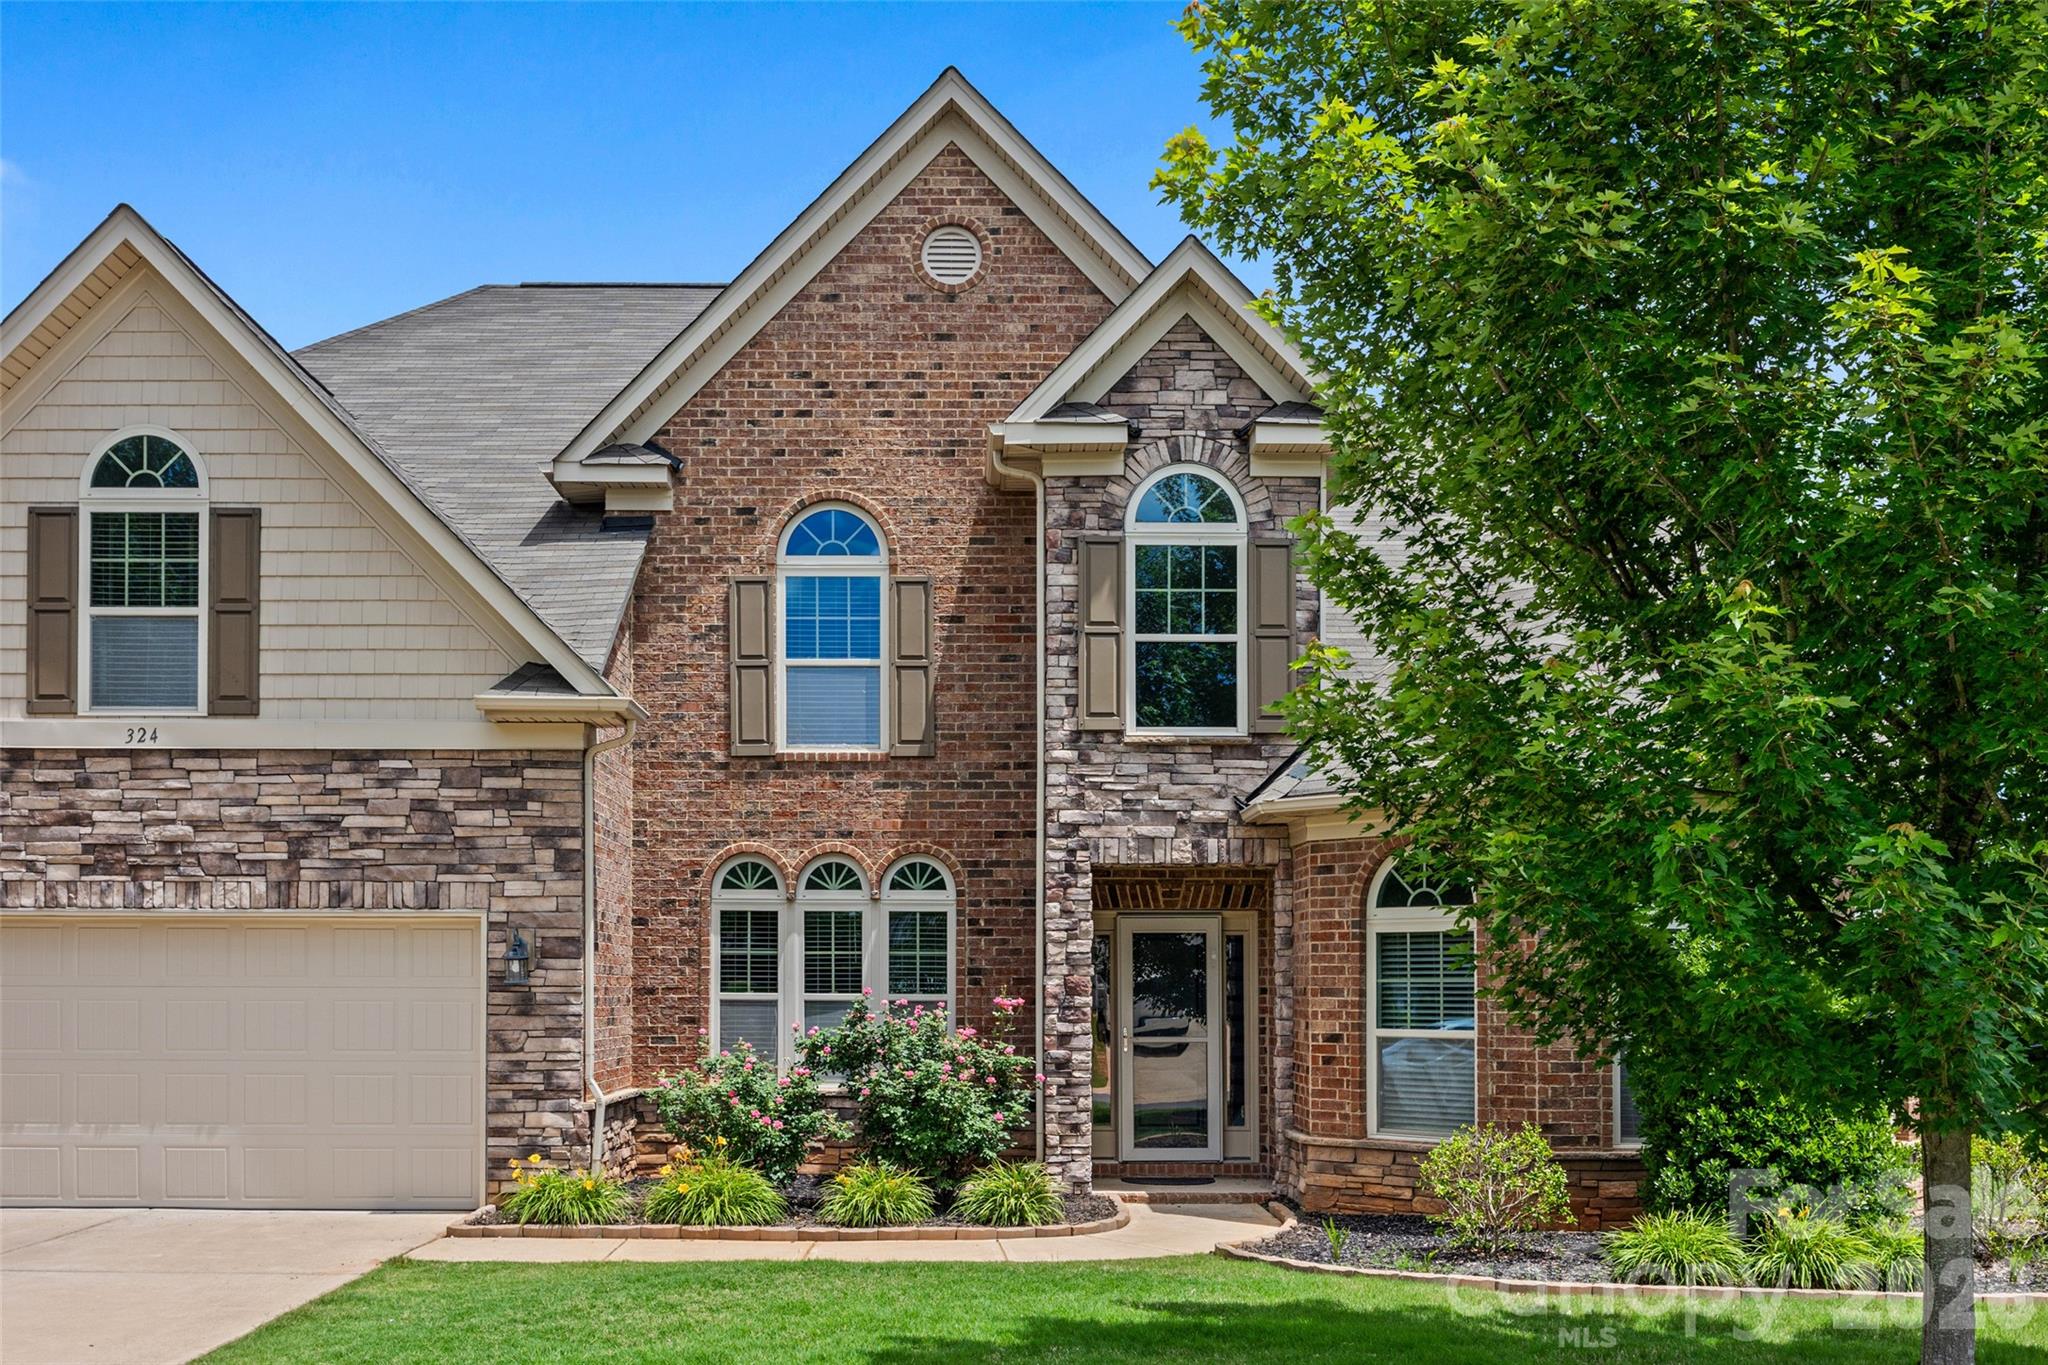
Clover
324 Kerrydale Court
4 Beds
3 Baths
3,812 Sq.Ft.
$675,000
MLS#: 4364709
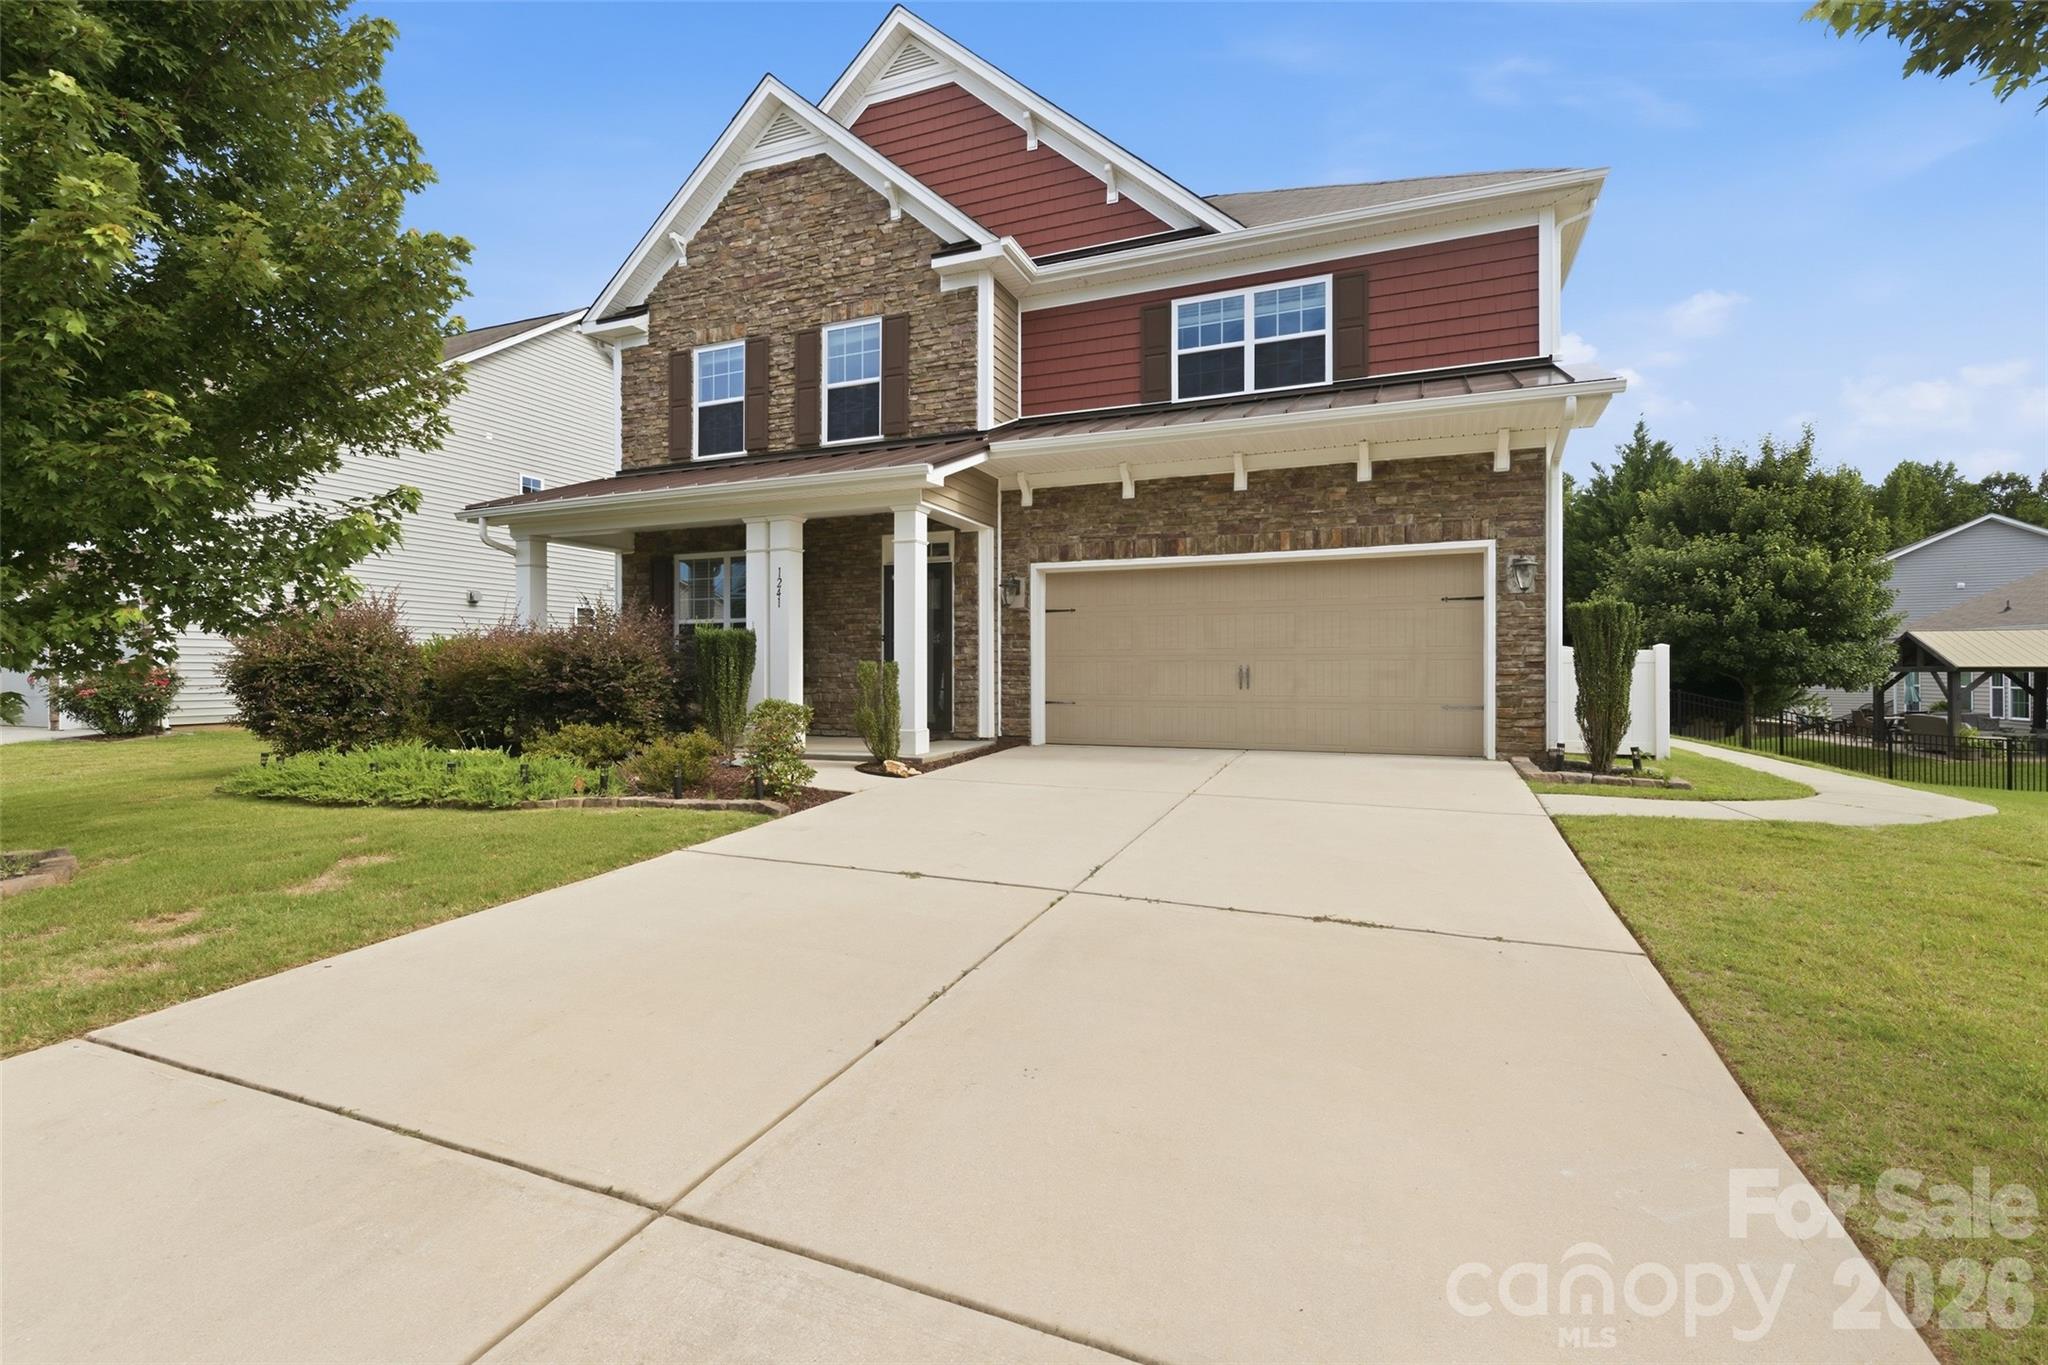
Clover
1241 Horsesugar Road
5 Beds
4 Baths
3,219 Sq.Ft.
$675,000
MLS#: 4360140
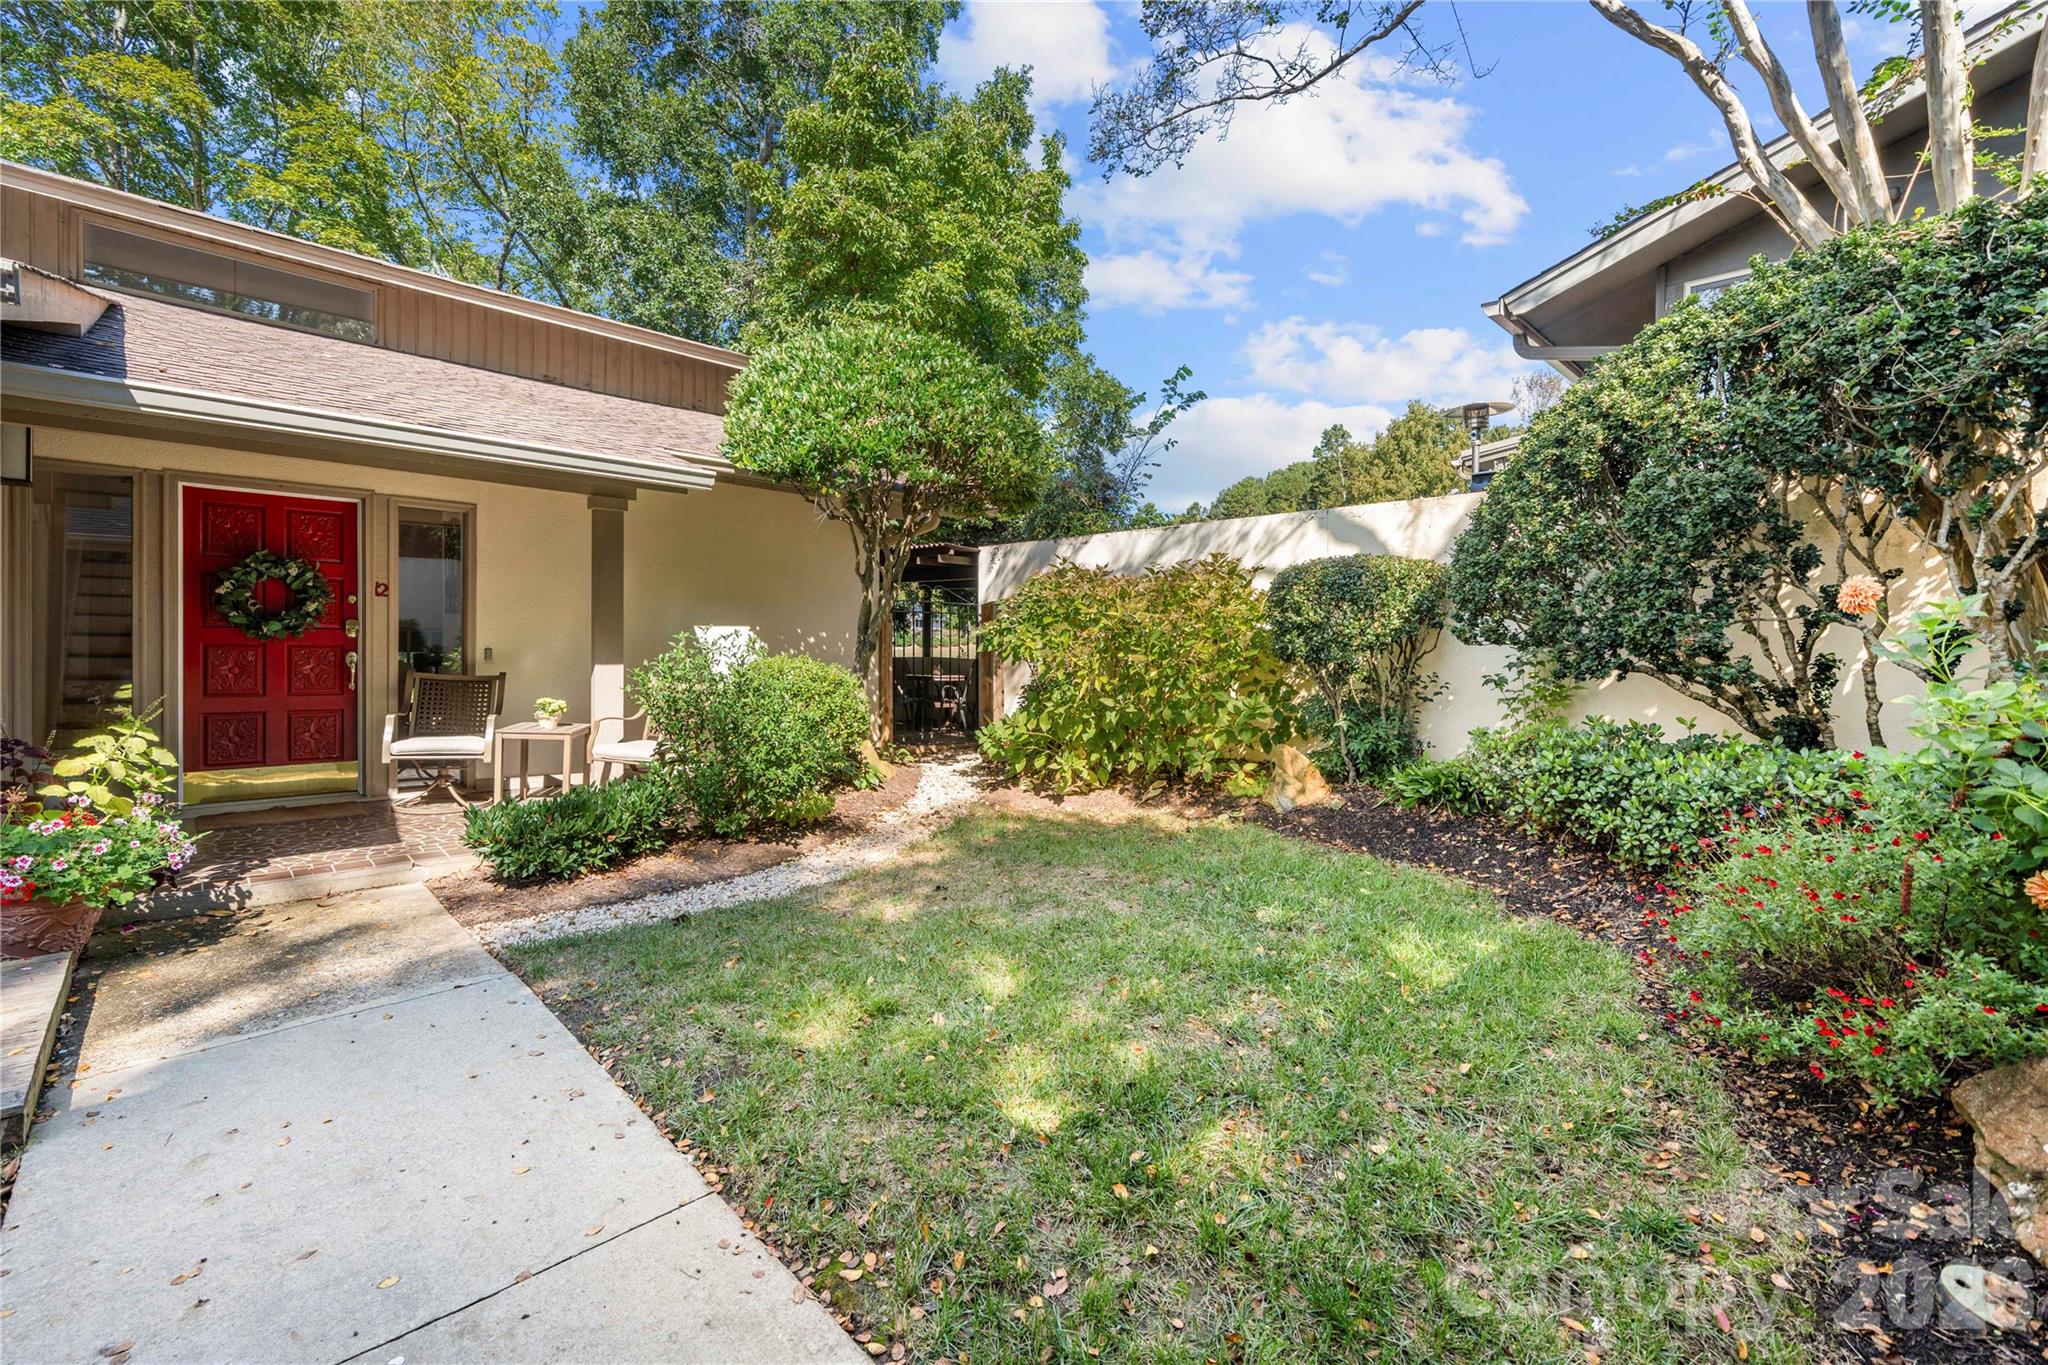
Clover
12 Cove Road
3 Beds
2 Baths
2,615 Sq.Ft.
$650,000
MLS#: 4309683
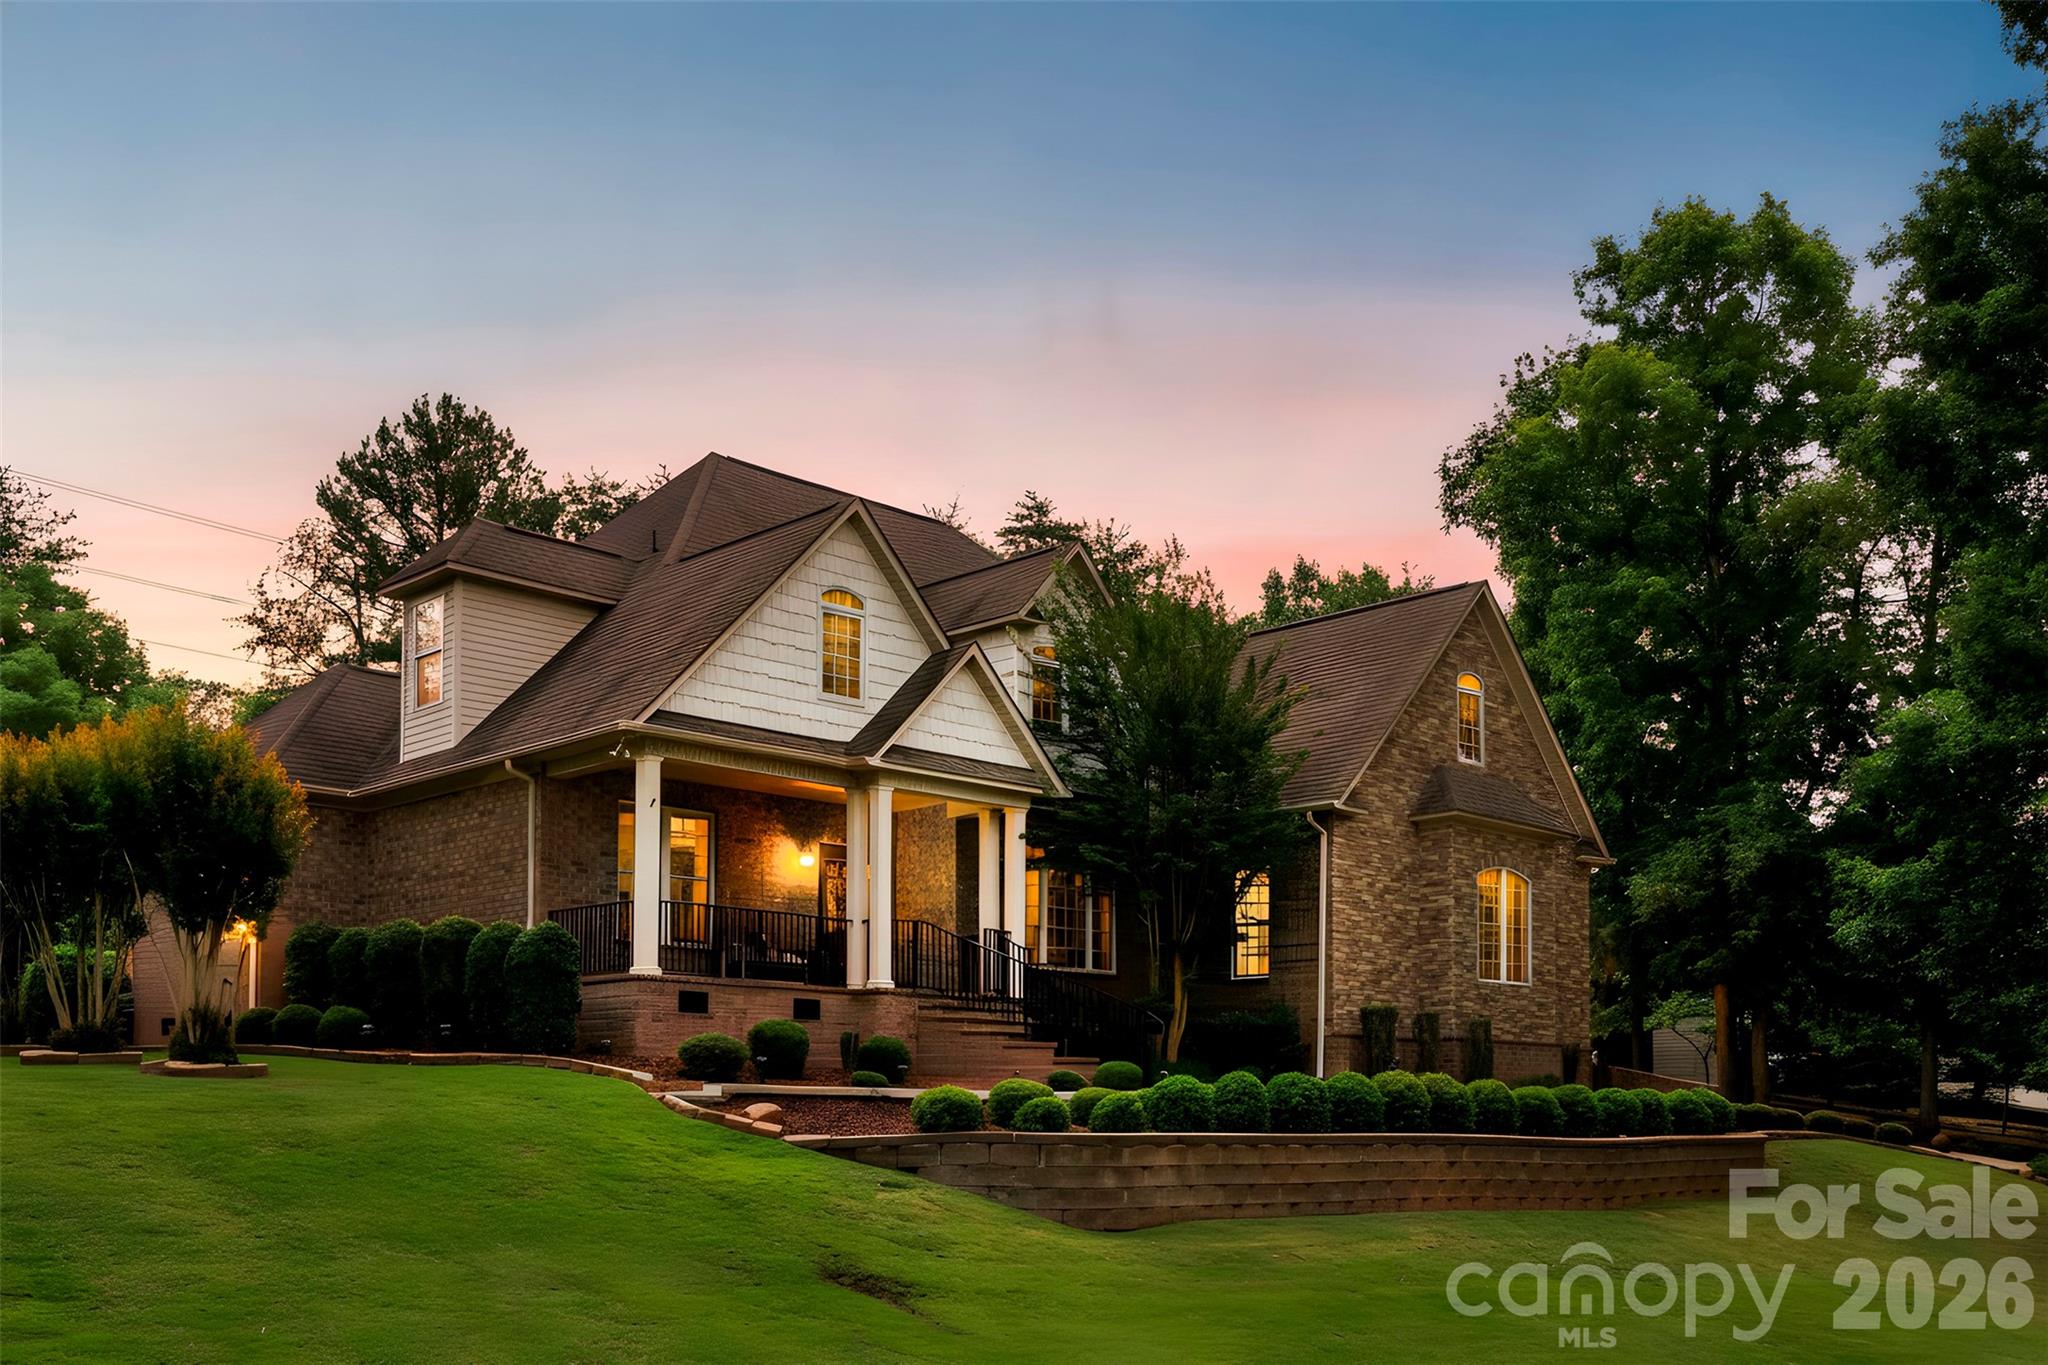
Clover
770 Cooks Cove Ridge
7 Beds
4 Baths
4,518 Sq.Ft.
$769,000
MLS#: 4380714
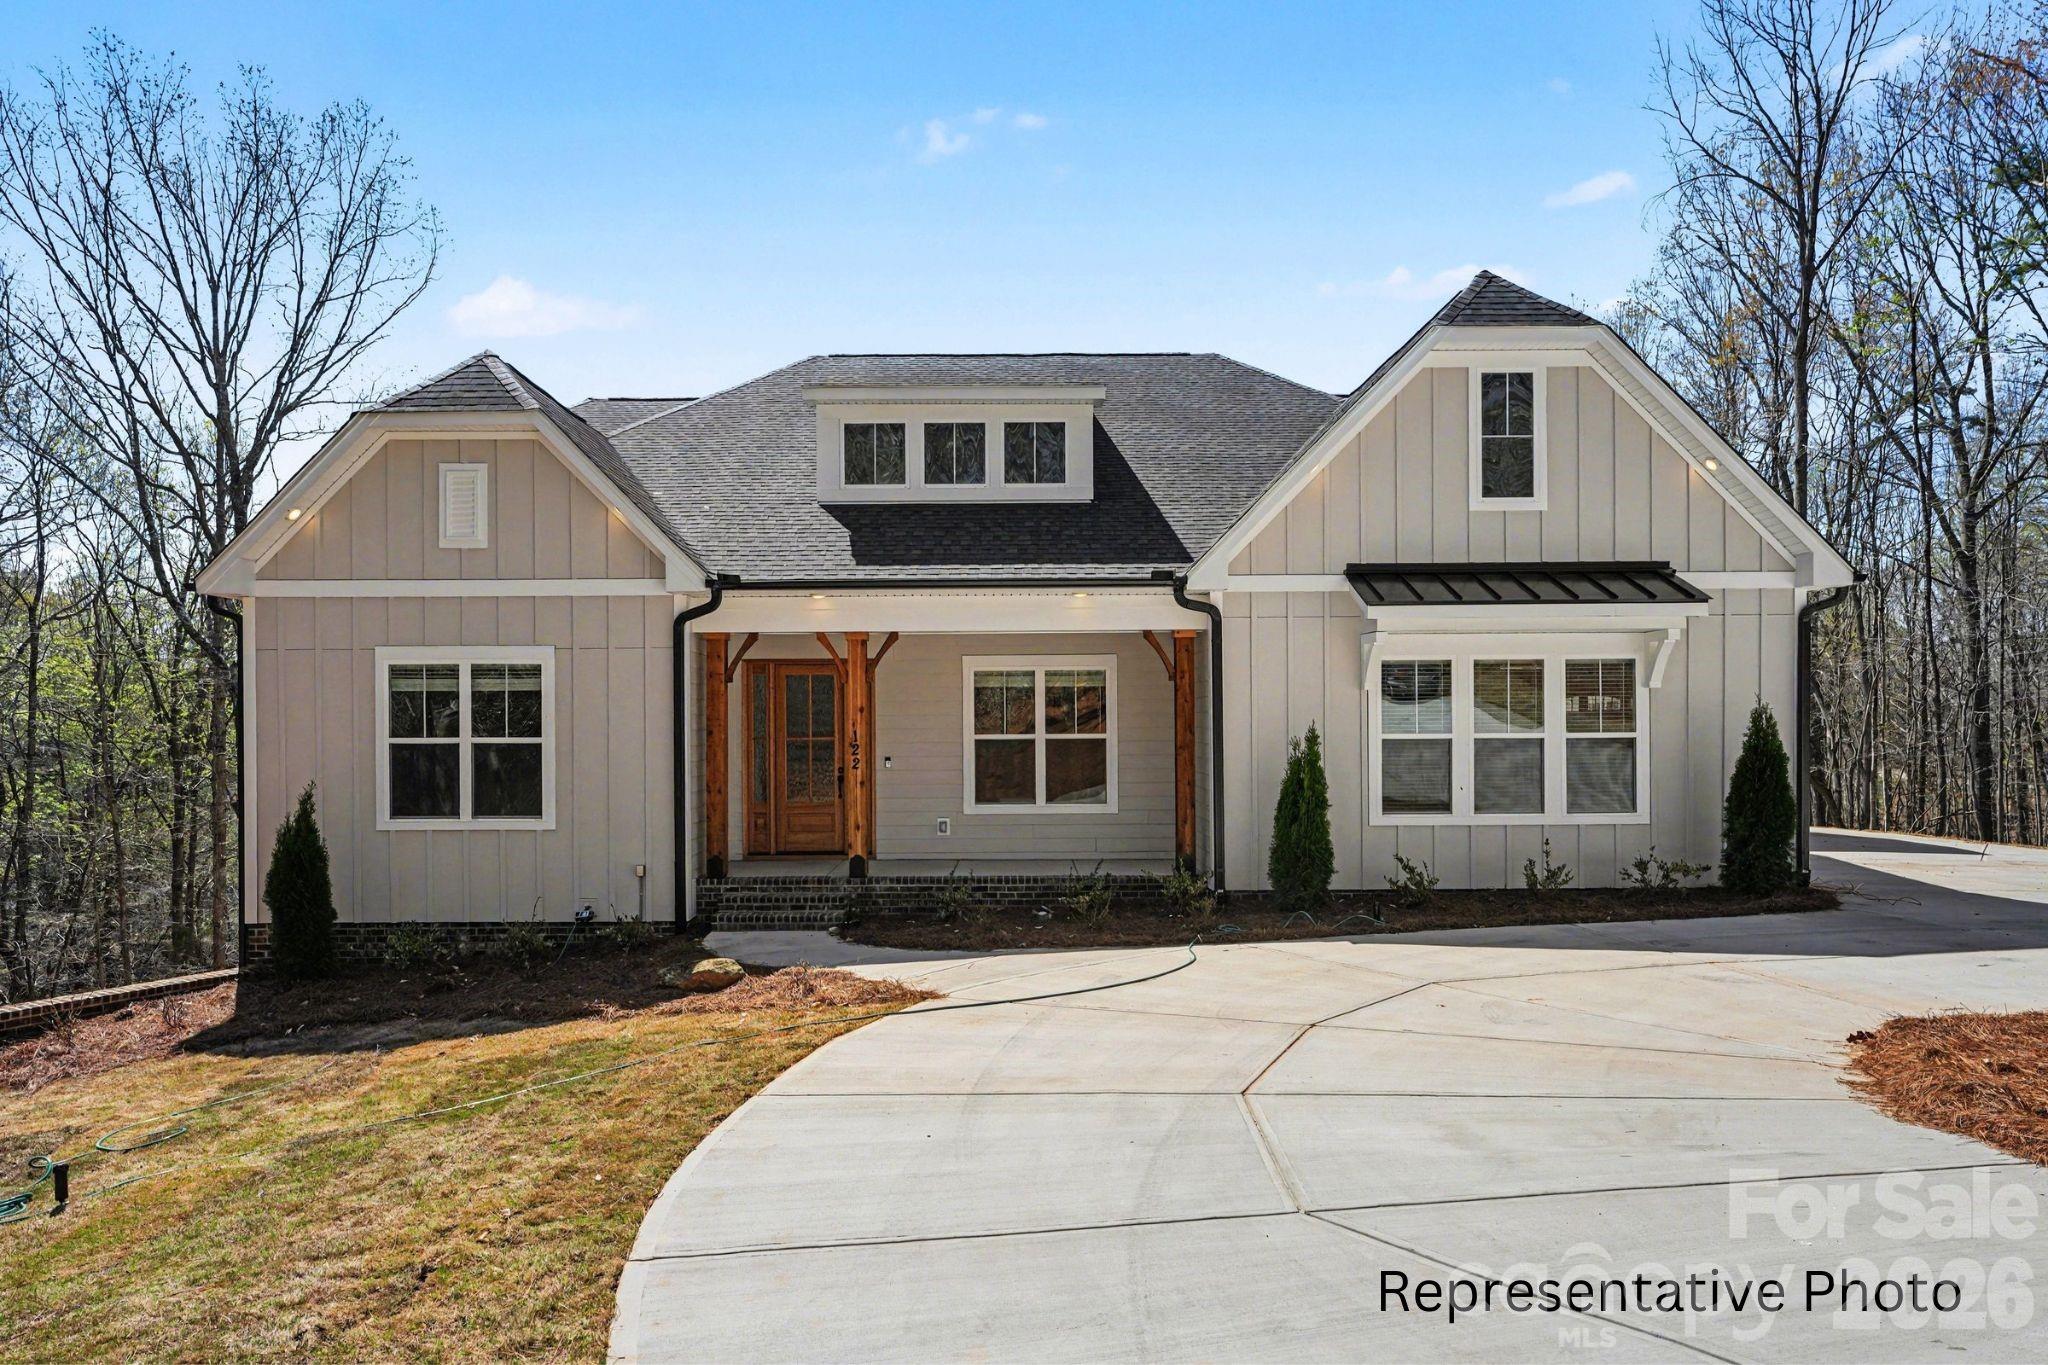
Clover
1264 Sage Pine Circle 15
4 Beds
3 Baths
3,467 Sq.Ft.
$925,000
MLS#: 4364082
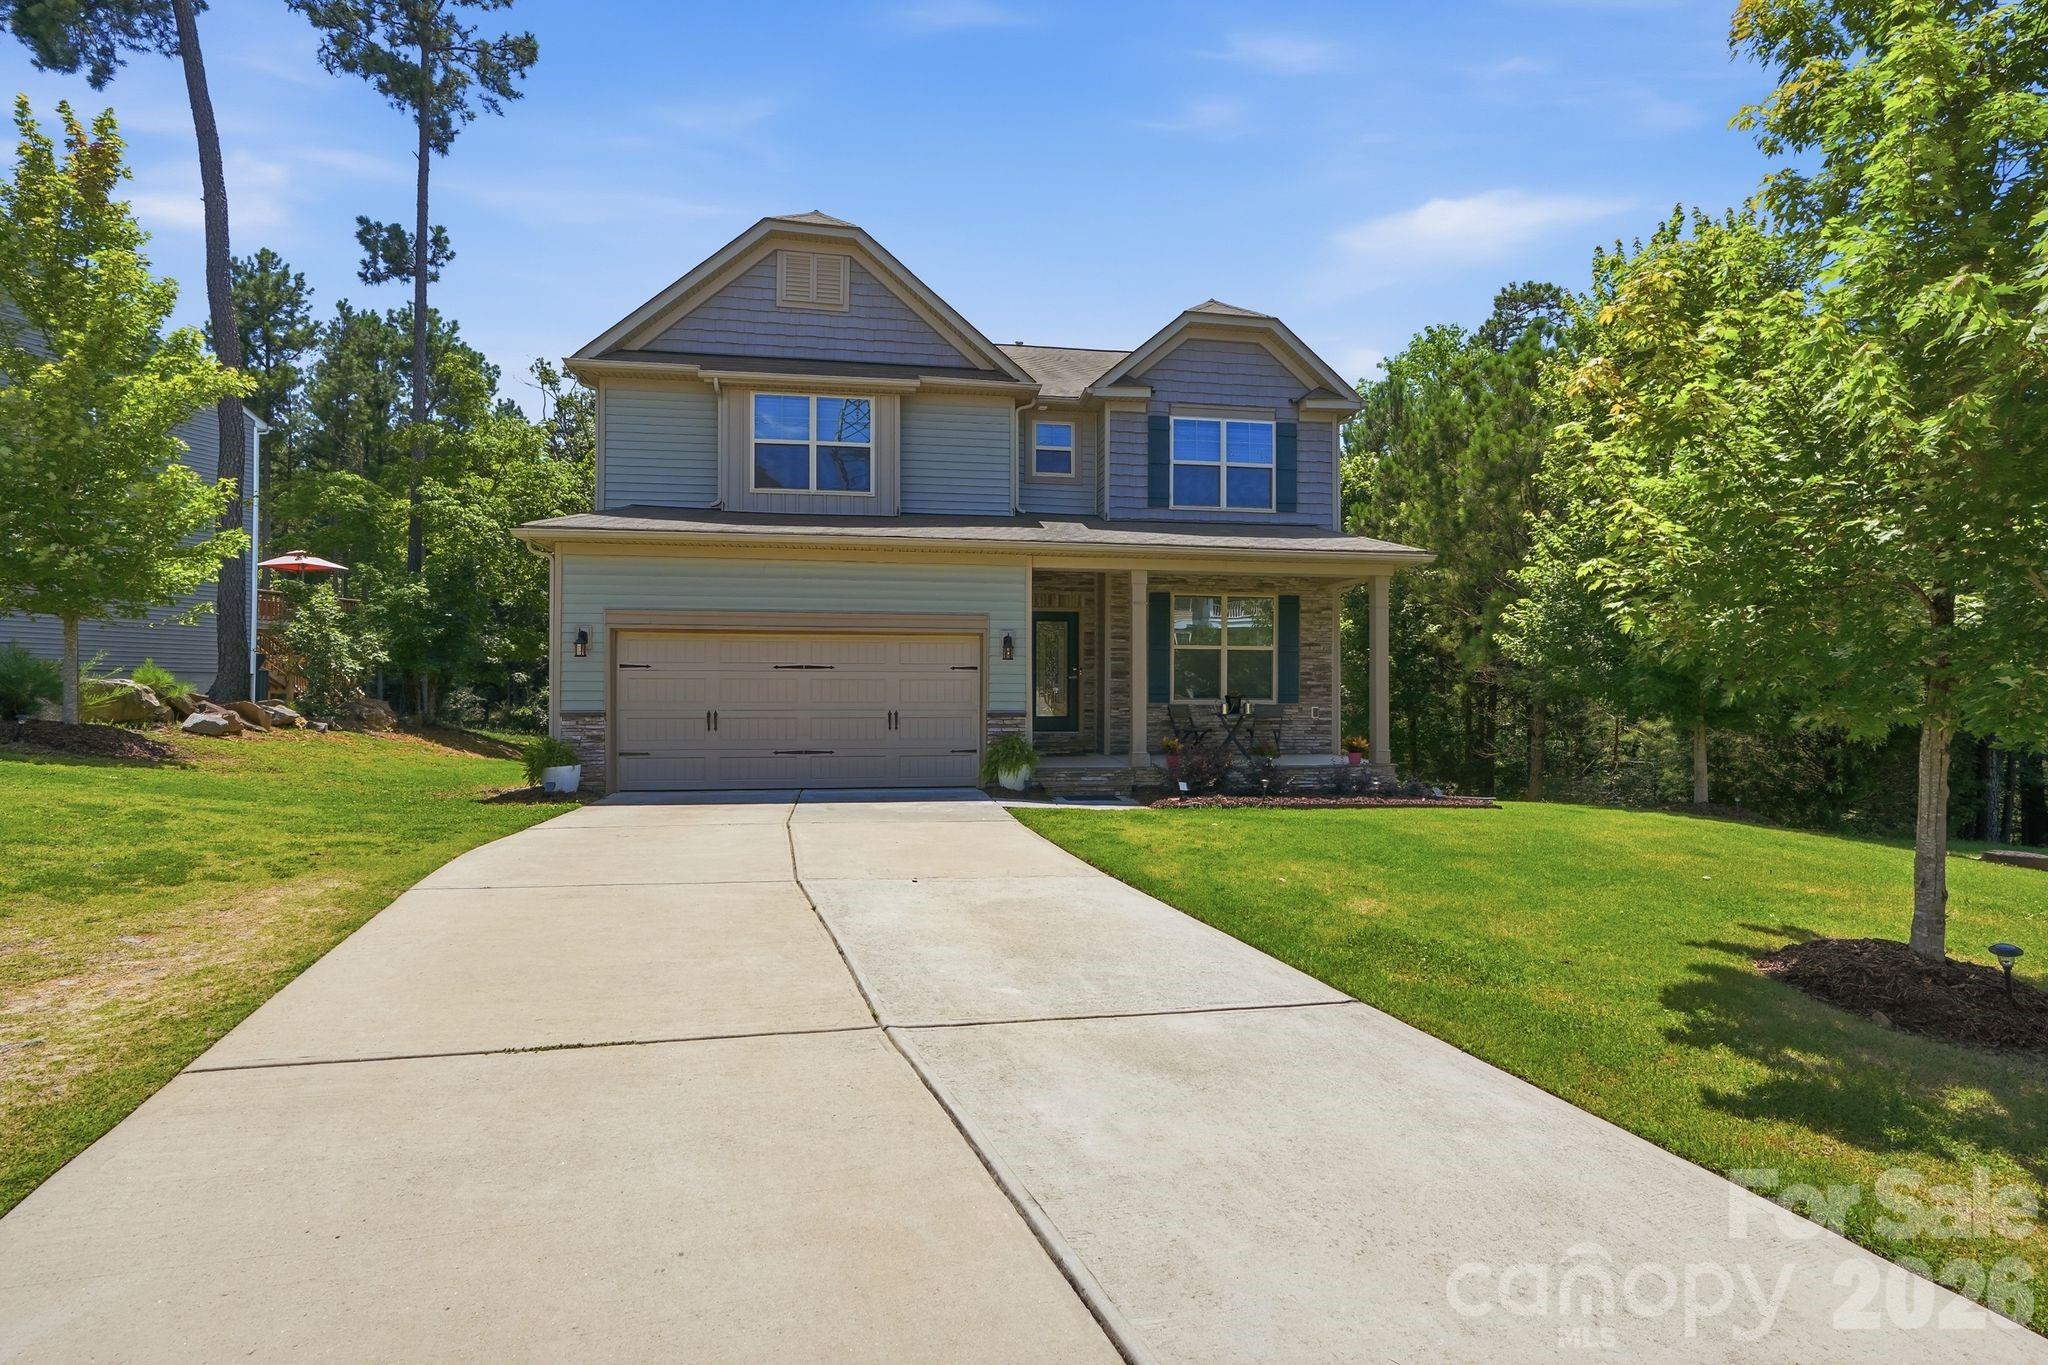
Clover
4870 Summerside Drive
6 Beds
4 Baths
4,337 Sq.Ft.
$715,000
MLS#: 4394846
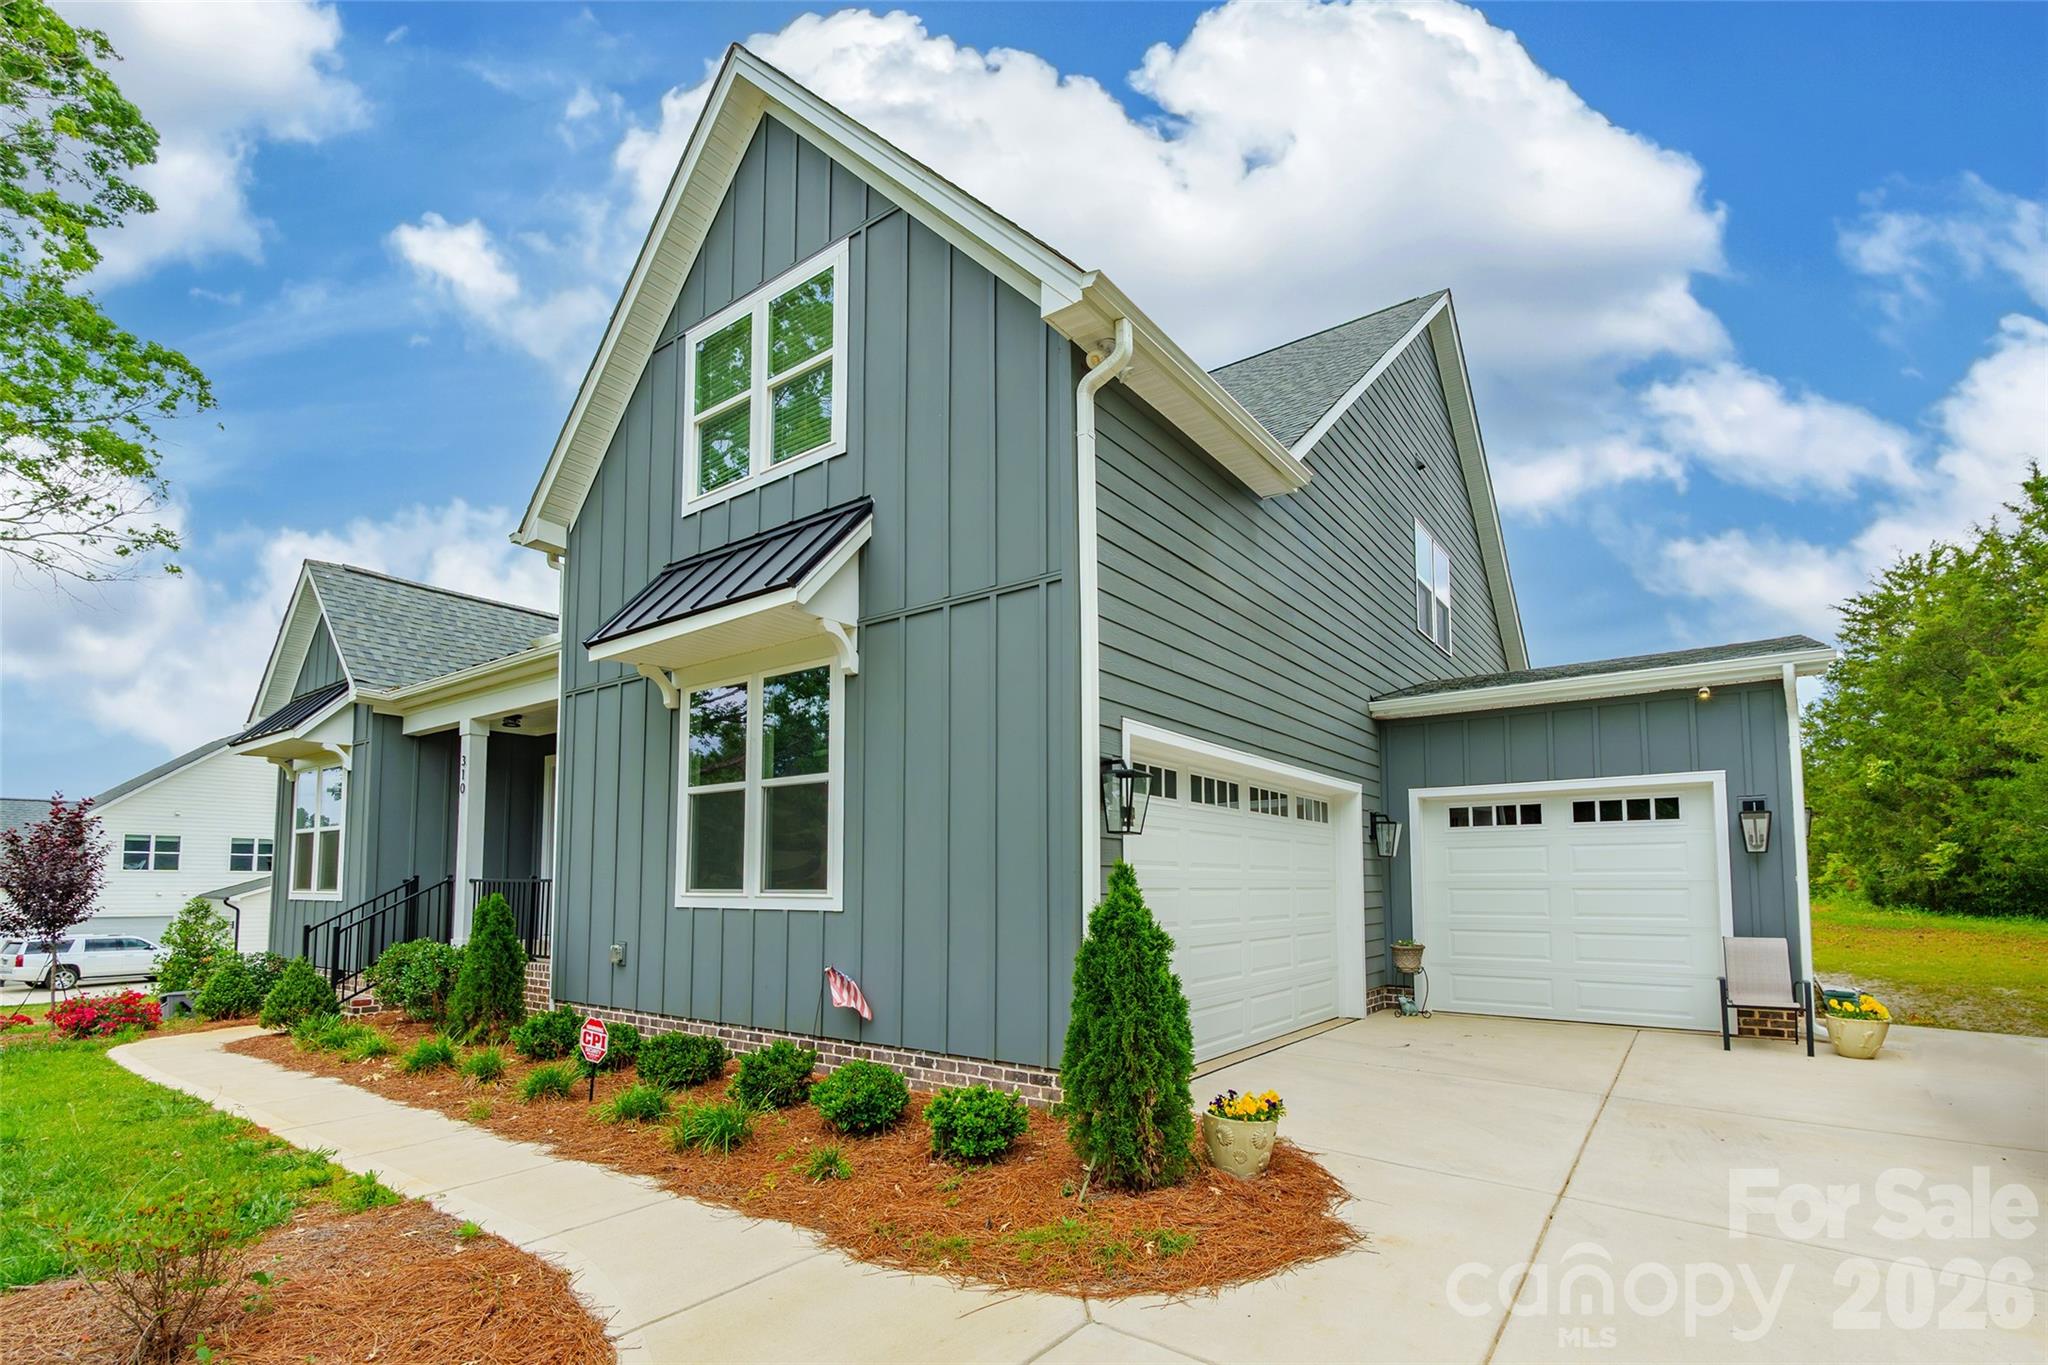
Clover
310 Triple Ponds Court
3 Beds
3 Baths
3,062 Sq.Ft.
$779,900
MLS#: 4380366
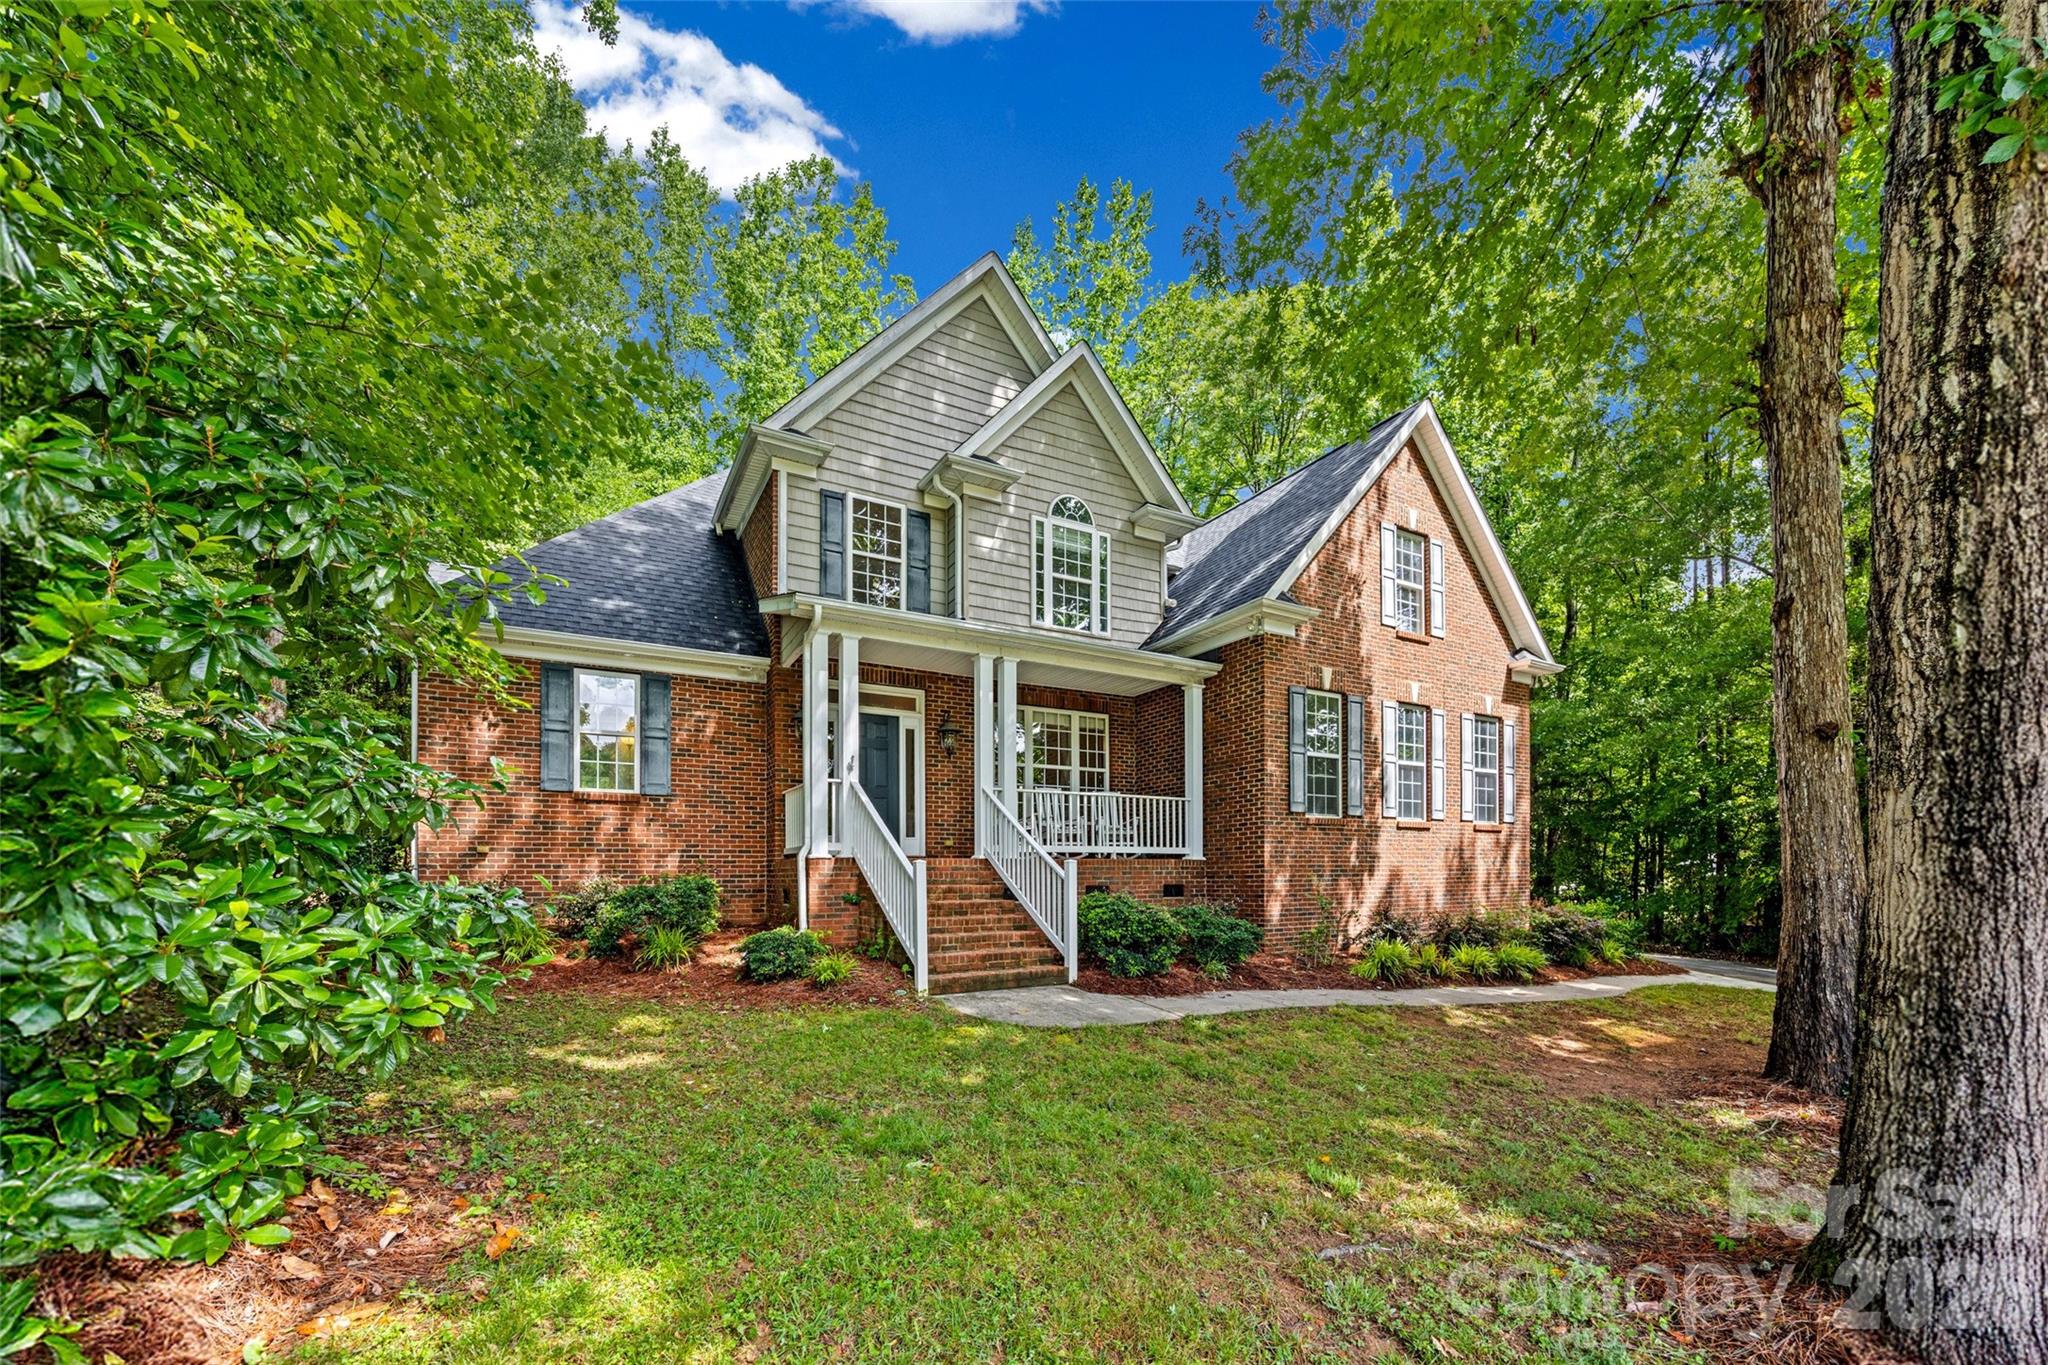
Clover
2035 Slippery Rock Cove
3 Beds
3 Baths
2,772 Sq.Ft.
$670,000
MLS#: 4392694
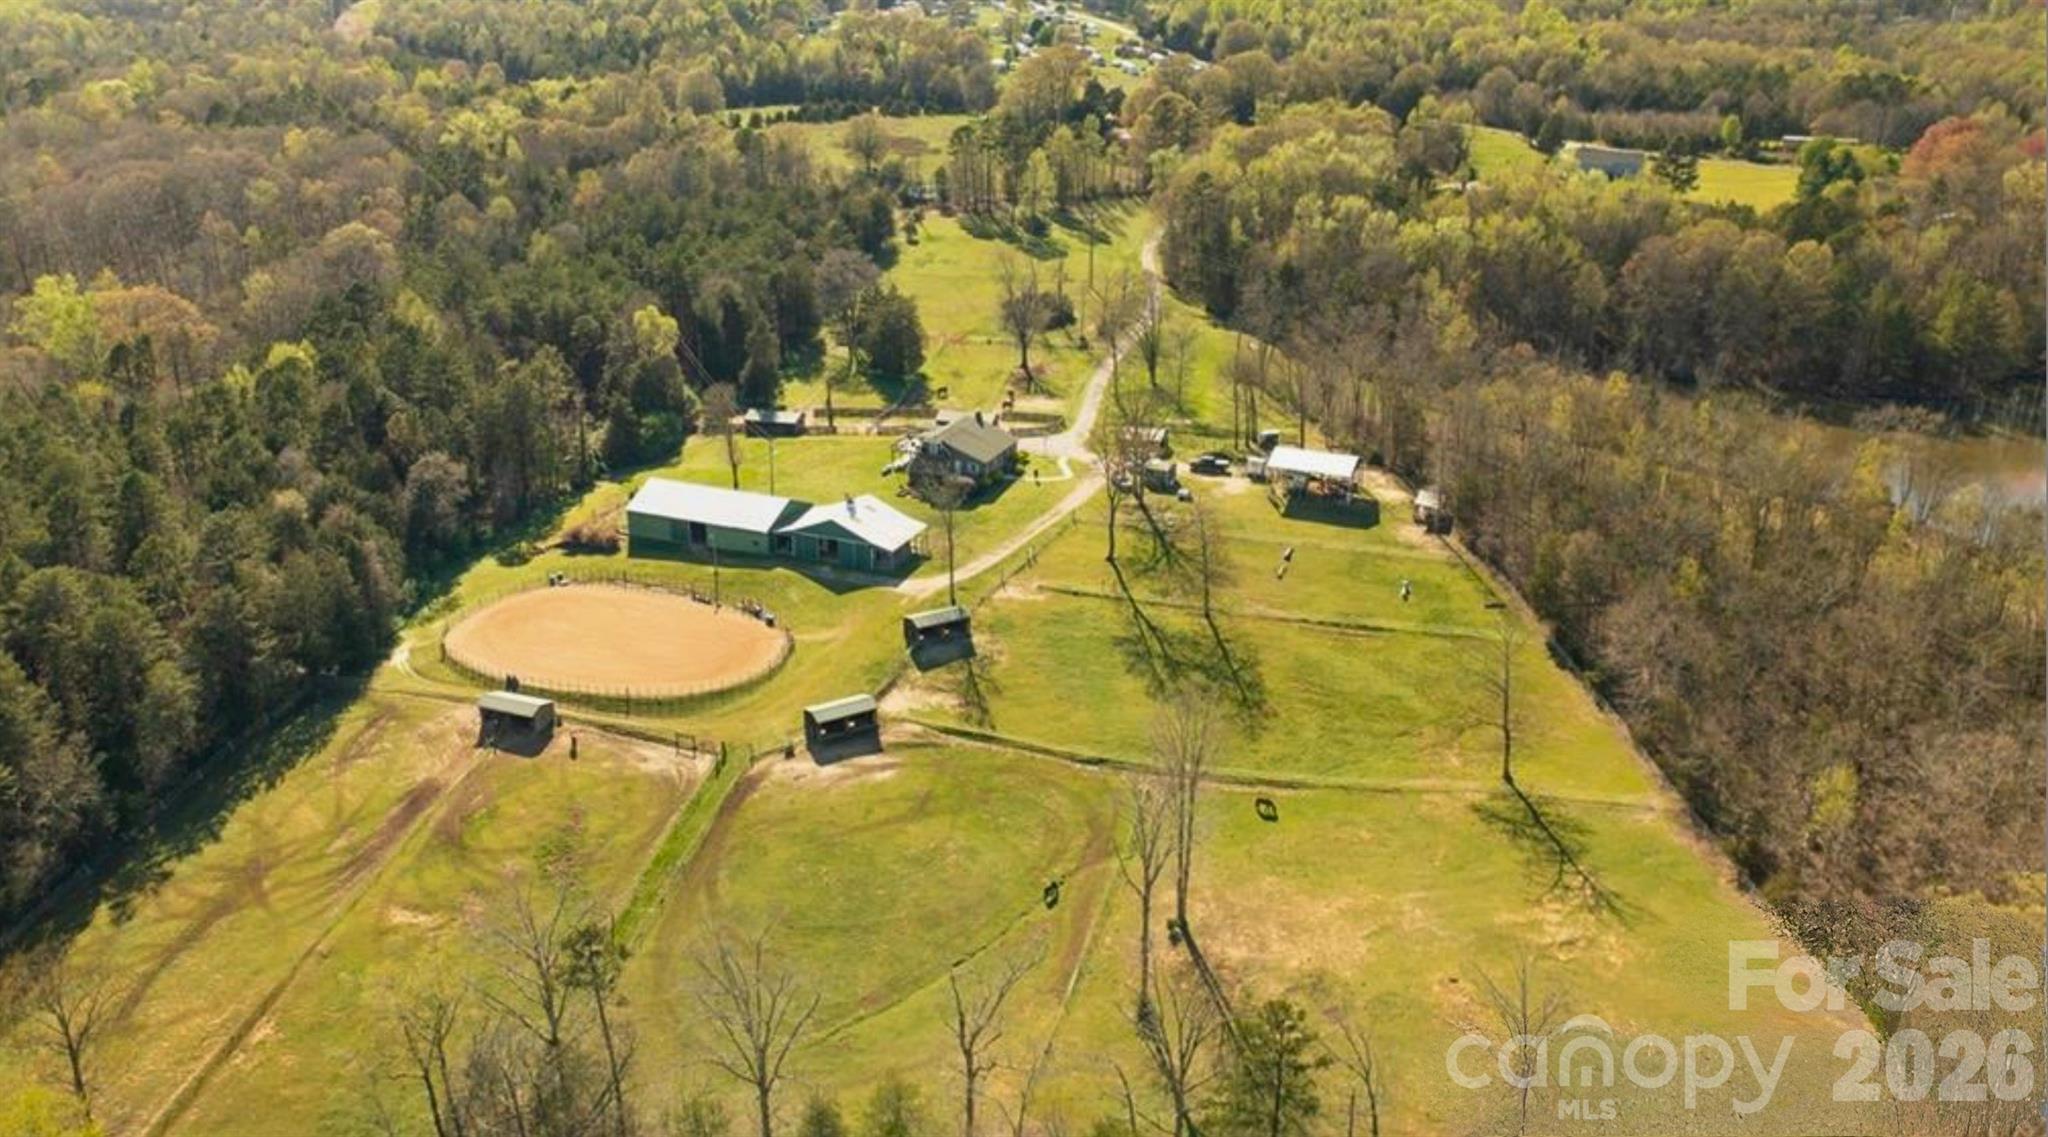
Clover
5835 Kreps Road
5 Beds
3 Baths
3,595 Sq.Ft.
$950,000
MLS#: 4397393
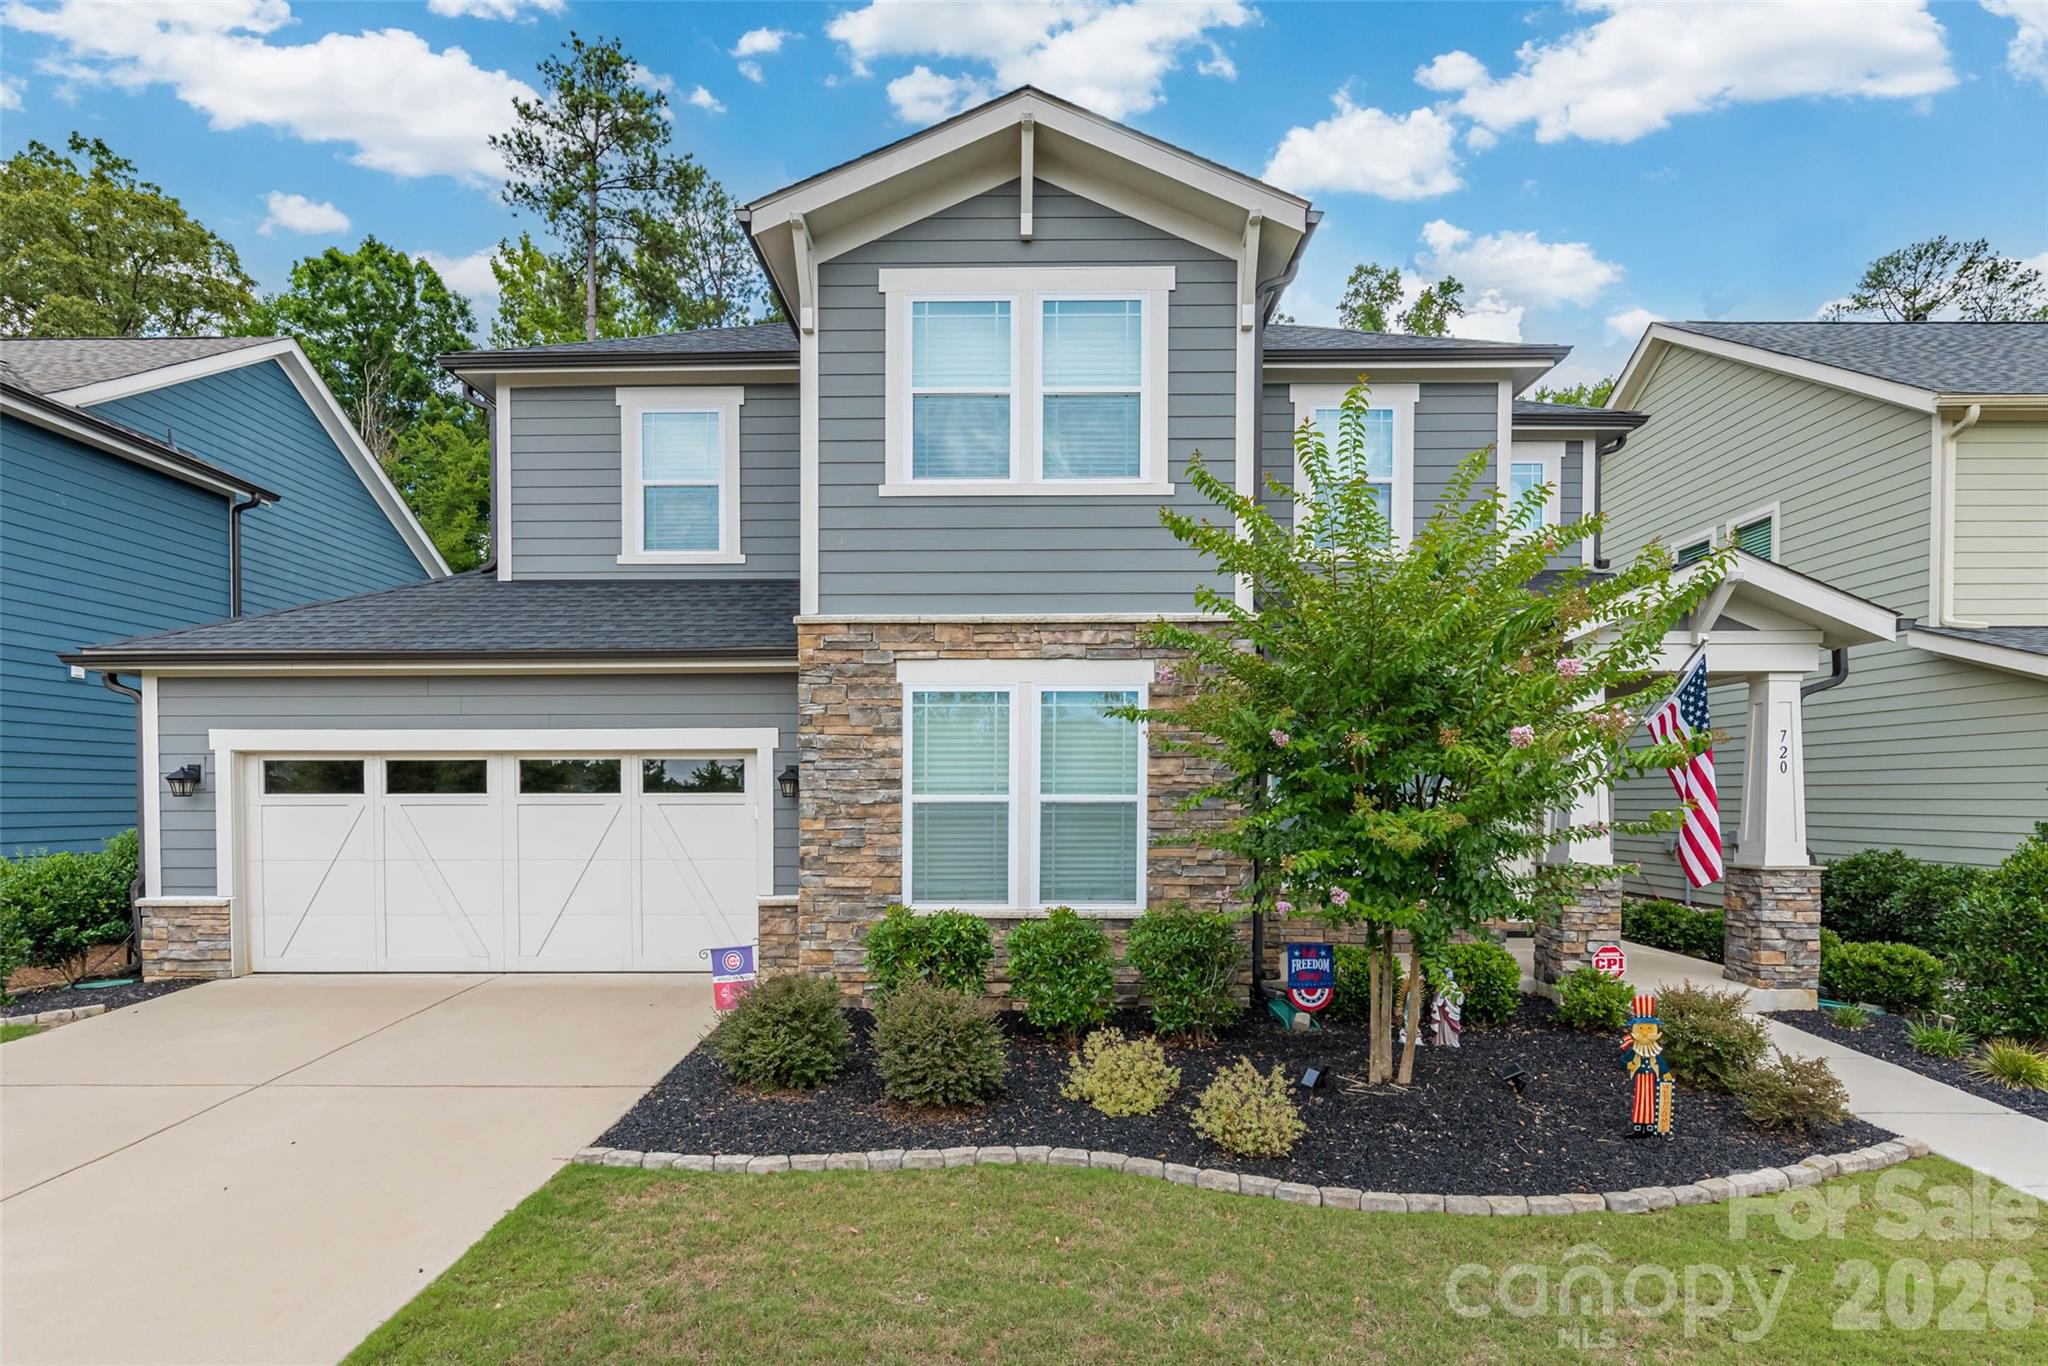
Clover
720 Yellow Jessamine Drive
4 Beds
3 Baths
3,108 Sq.Ft.
$649,000
MLS#: 4397045
