Features & Amenities

Interior

  • Other Interior Features

    Walk-In Closet(s)

  • Total Bedrooms

    2

  • Bathrooms

    2

  • Above Grade Finished Area

    1554.0

  • Basement YN

    NO

  • Cooling YN

    YES

  • Cooling

    Central Air

  • Fireplace YN

    YES

  • Heating YN

    YES

  • Heating

    Wood Stove, Central, Propane

  • Pet friendly

    N/A

Exterior

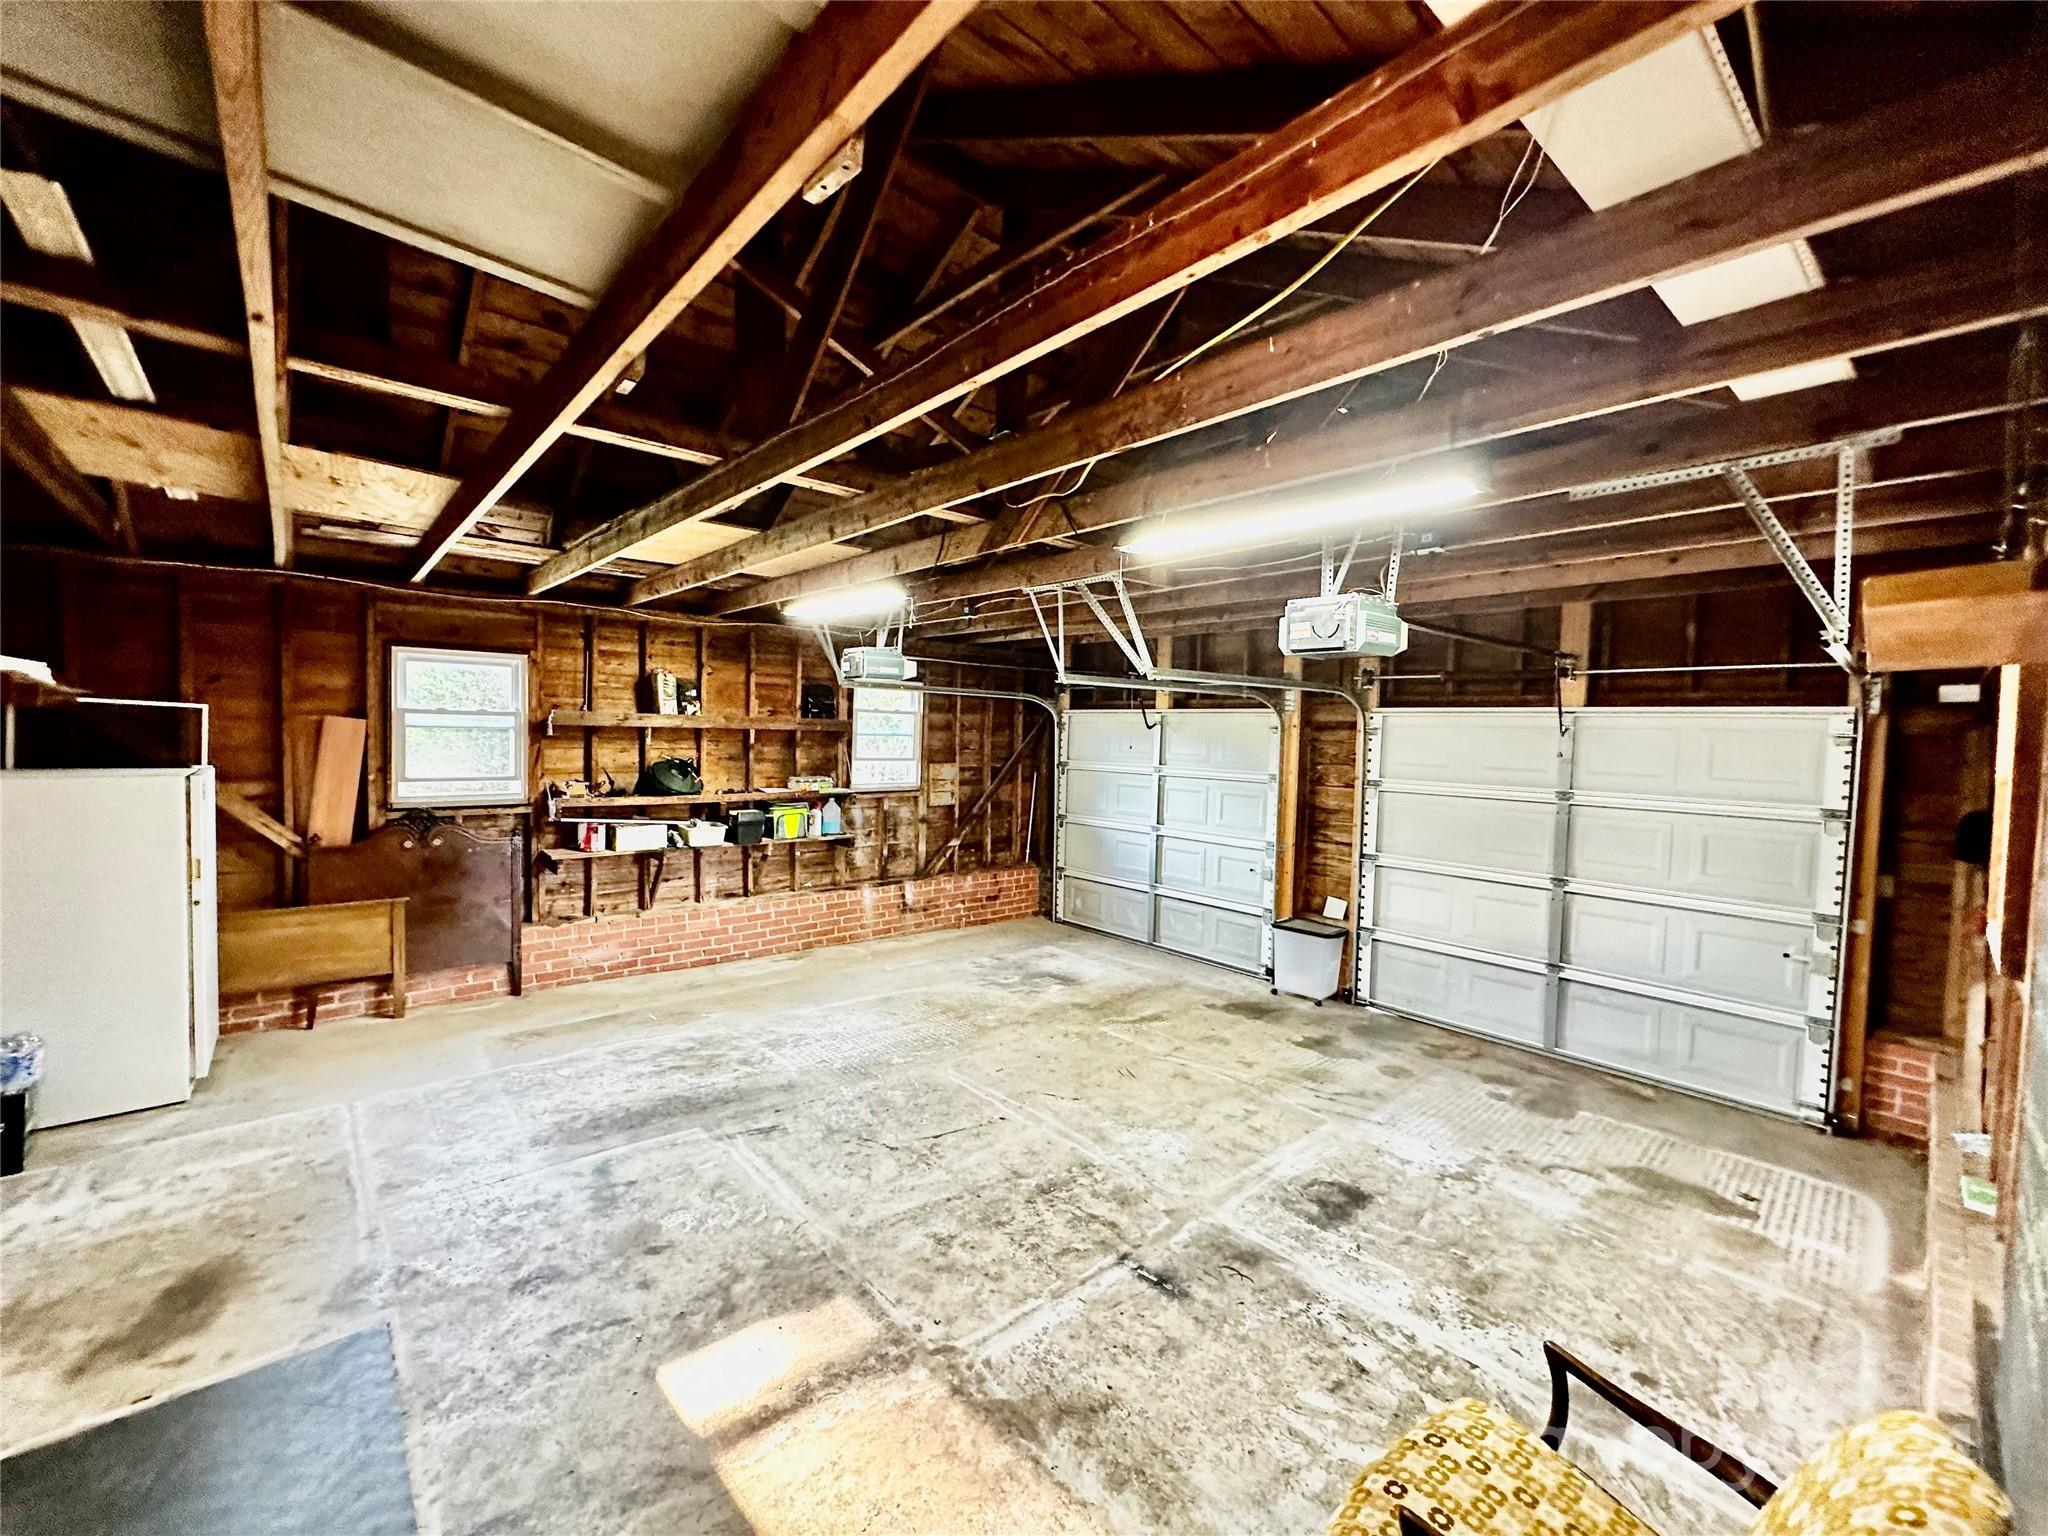
  • Garage

    Yes

  • Garage spaces

    2

  • Patio and Porch Features

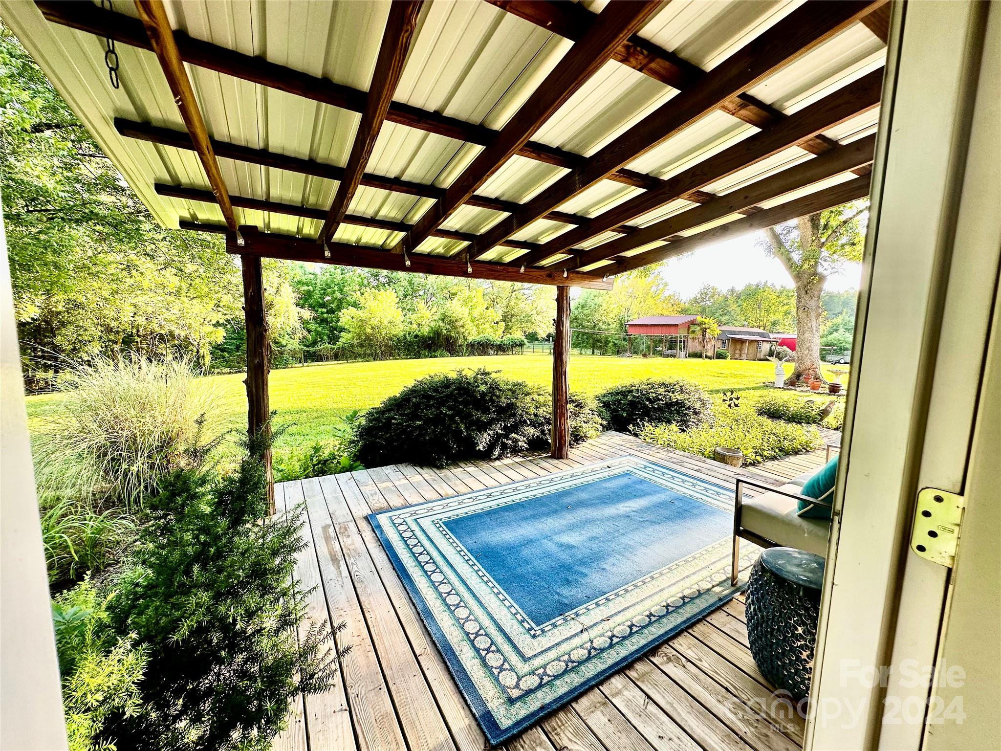
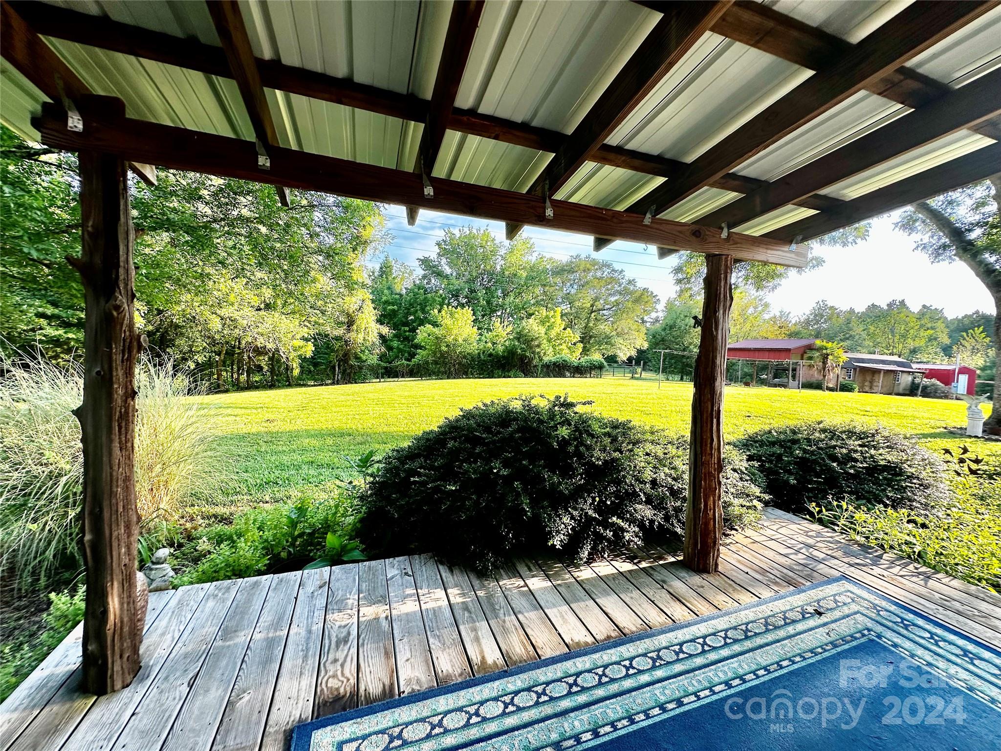
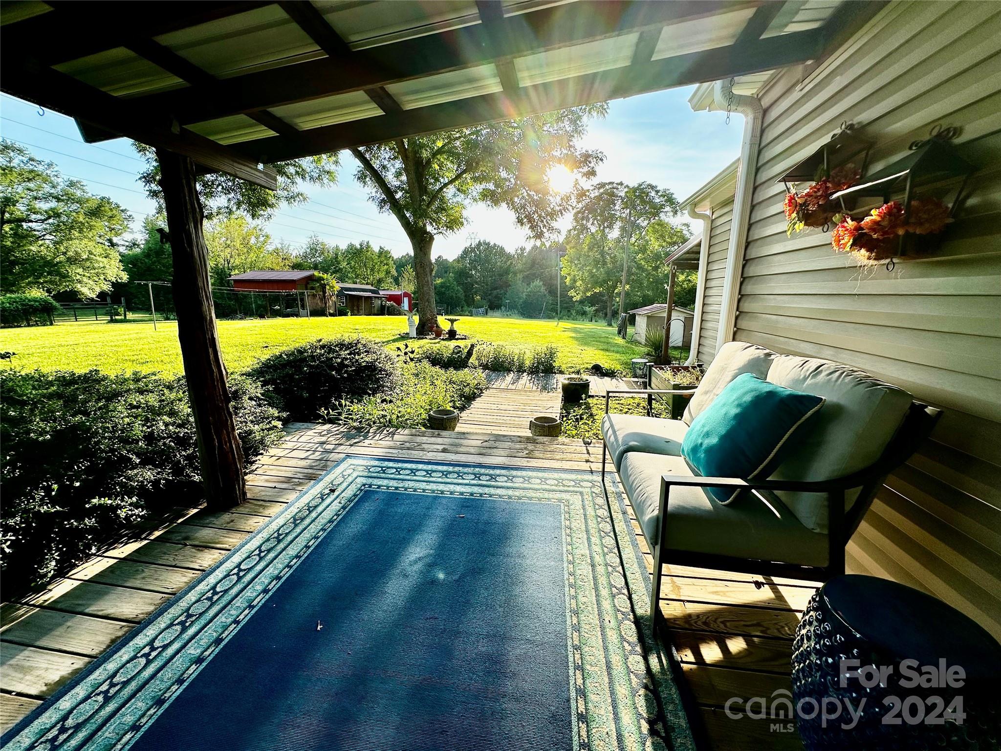
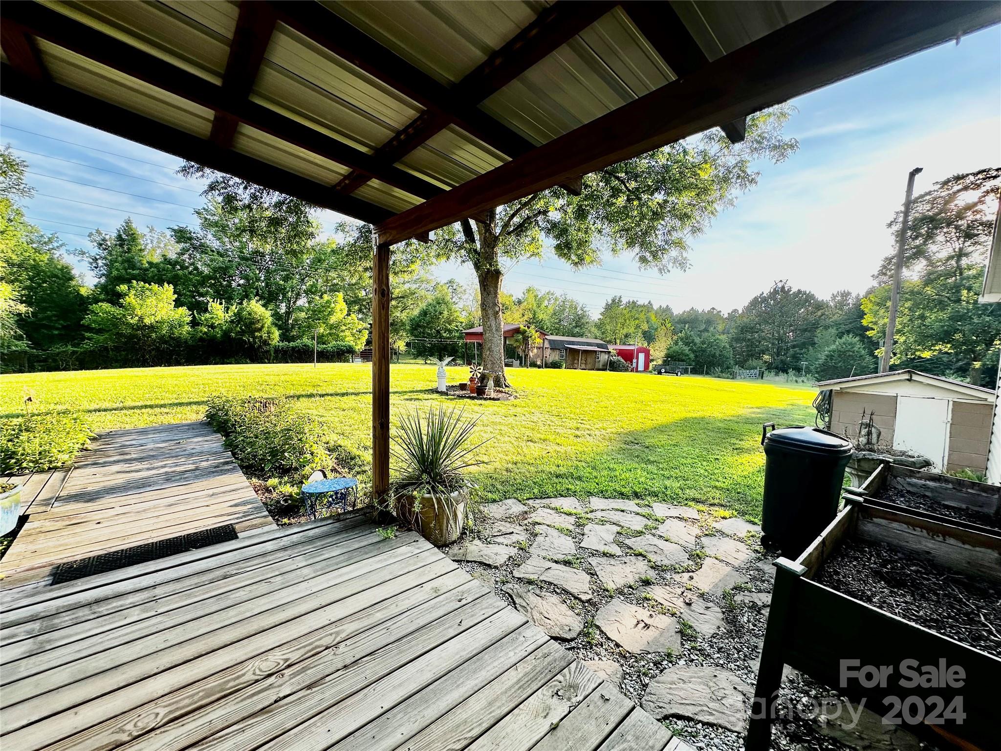
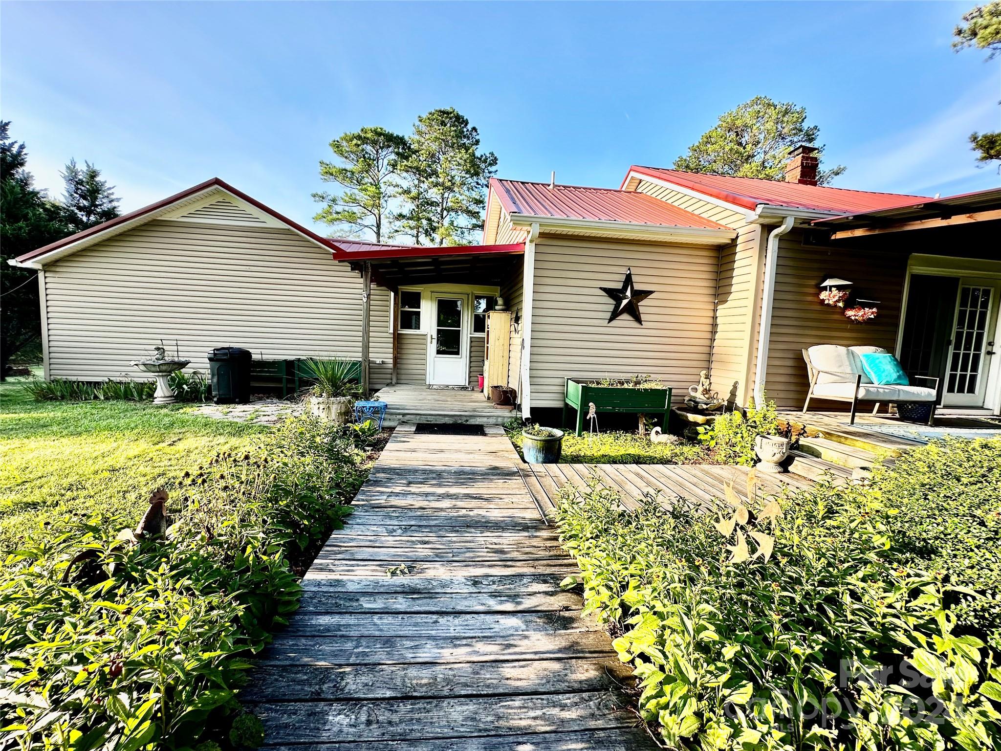
    Covered, Deck, Enclosed, Porch, Rear Porch, Side Porch

  • Pool

    No

Area & Lot

  • Lot Features

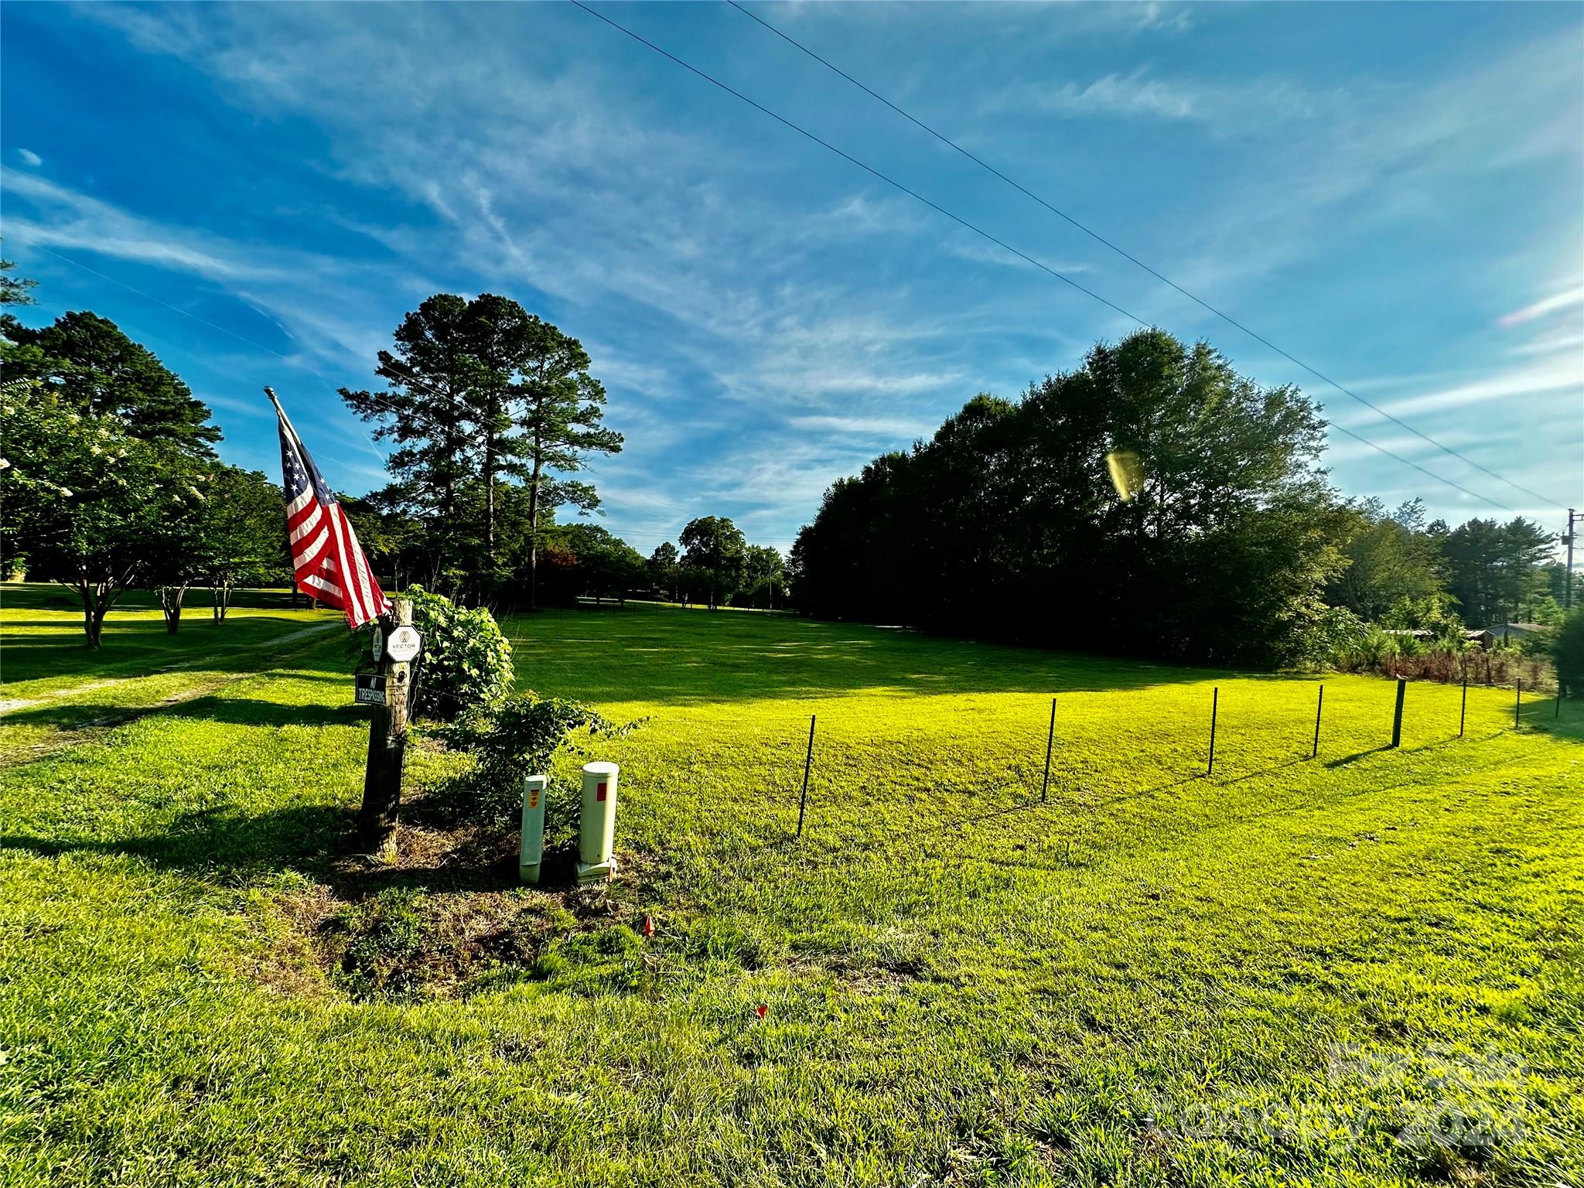
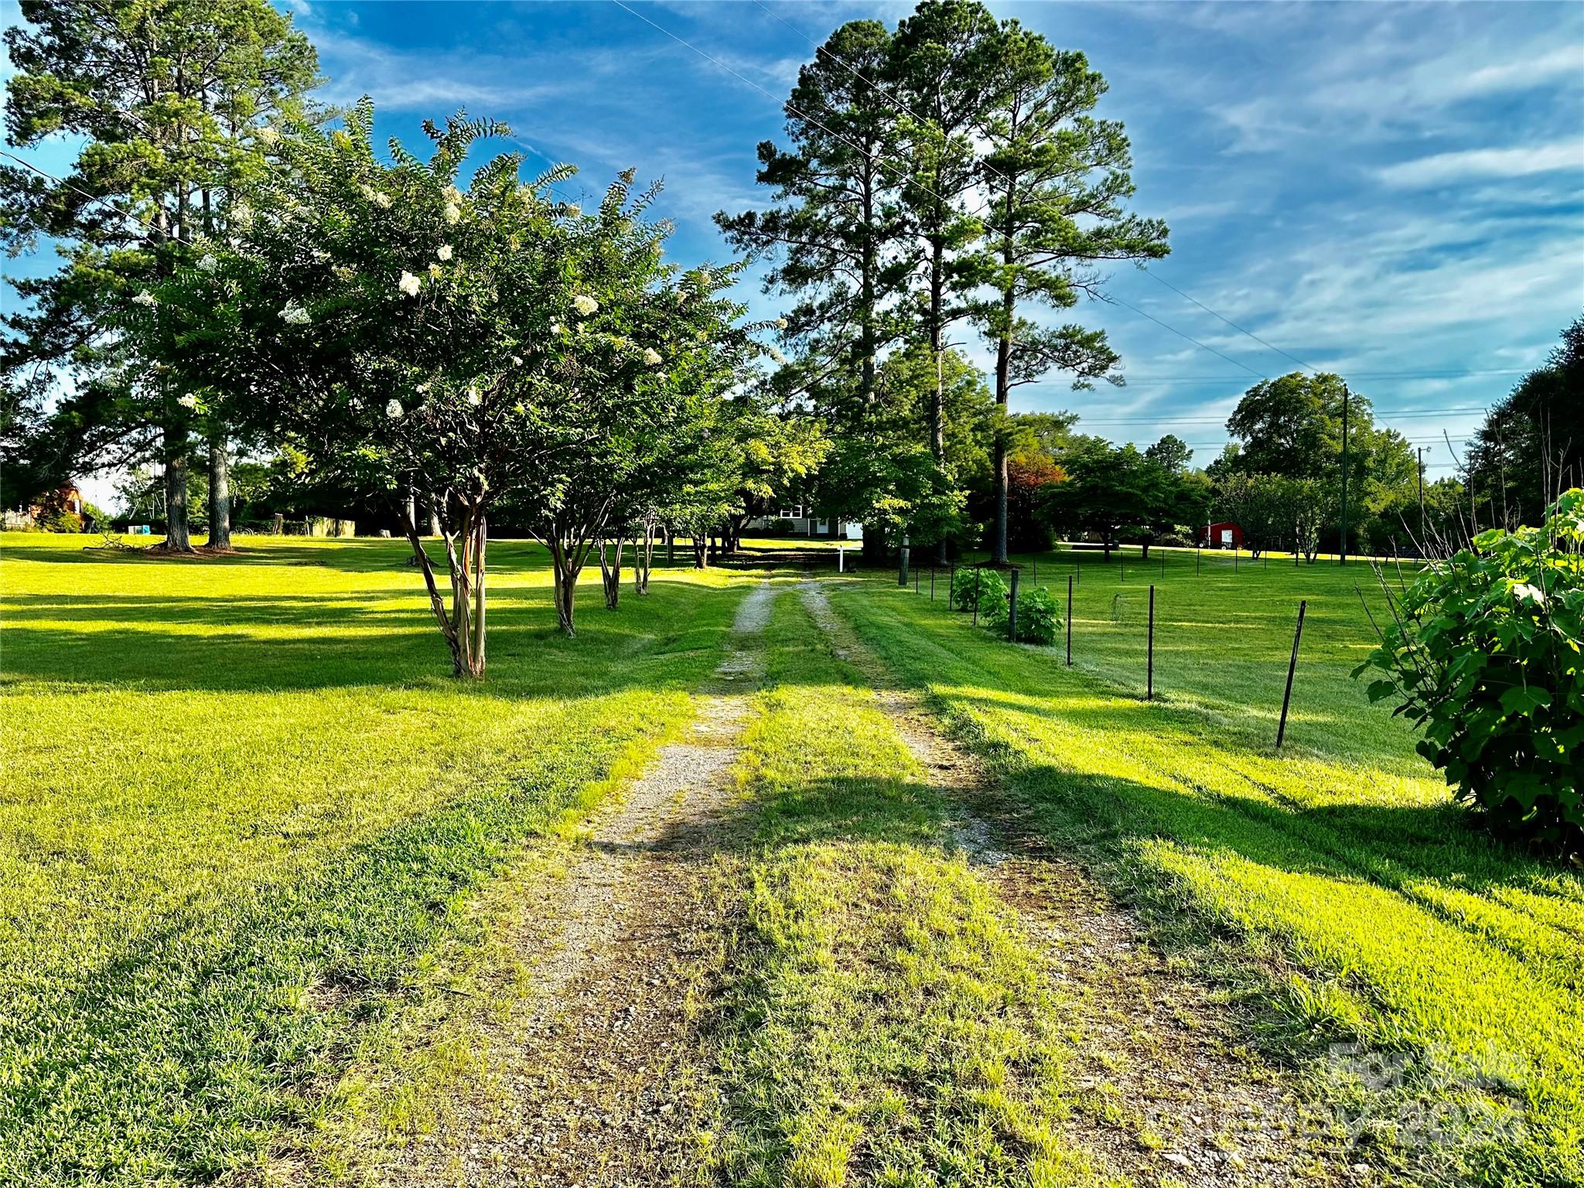
    Orchard(s), Pasture, Wooded

  • Property Type

    Residential

  • Property Sub Type

    Single Family Residence

  • Architectural Style

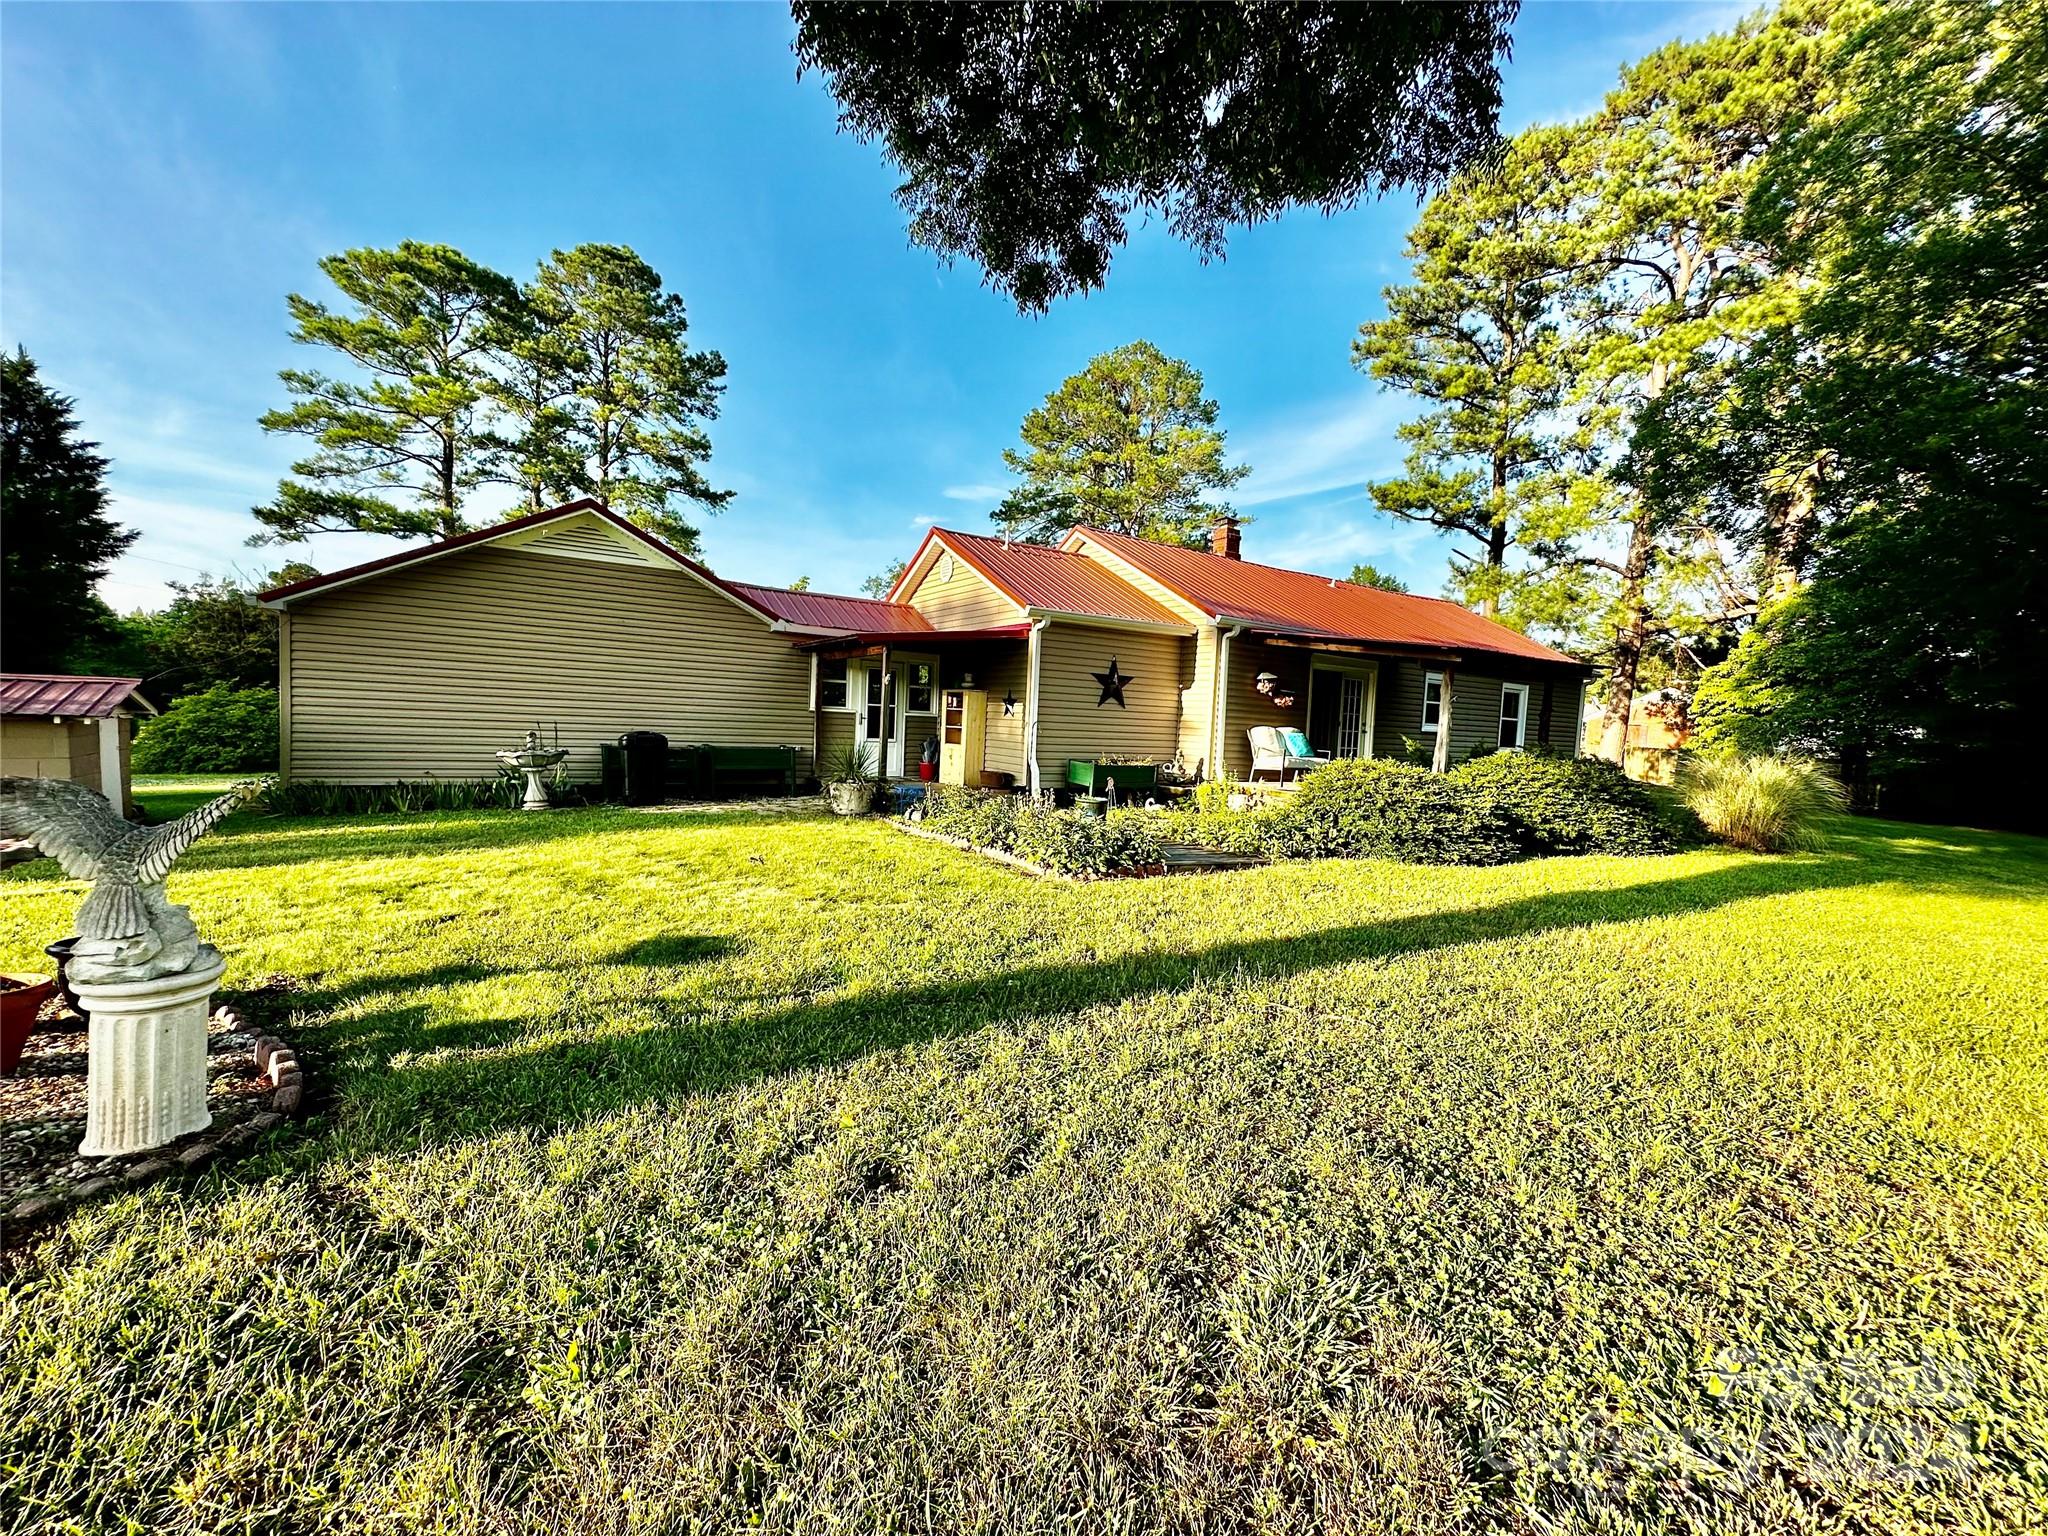
    Farmhouse

Price

  • Sales Price

    $389,000
  • Sq. Footage

    1, 554

  • Price/SqFt

    $250

HOA

  • Association

    No

School District

  • Elementary School

    Great Falls

  • Middle School

    Great Falls

  • High School

    Great Falls

Property Features

  • Senior Community YN

    NO

  • Sewer

    Septic Tank

  • Water Source

    Well

Schedule a Showing

Showing scheduled successfully.

<
>
IN PERSON
VIA CHAT

What is 3 + 4 ?


Change time

Mortgage calculator

Estimate your monthly mortgage payment, including the principal and interest, property taxes, and HOA. Adjust the values to generate a more accurate rate.

Your payment

Principal and Interest:

$

Property taxes:

$

HOA fees:

$

Total loan payment:

$

Total interest amount:

$

Location

County

Chester

Elementary School

Great Falls

Middle School

Great Falls

High School

Great Falls

Listing Courtesy of Kimberly Puckett , Lake Wateree Properties

RealHub Information is provided exclusively for consumers' personal, non-commercial use, and it may not be used for any purpose other than to identify prospective properties consumers may be interested in purchasing. All information deemed reliable but not guaranteed and should be independently verified. All properties are subject to prior sale, change or withdrawal. RealHub website owner shall not be responsible for any typographical errors, misinformation, misprints and shall be held totally harmless.

Agent Mitch Totherow

Agent

Mitch Totherow

Call Mitch today to schedule a private showing.


* Listings on this website come from the FMLS IDX Compilation and may be held by brokerage firms other than the owner of this website. The listing brokerage is identified in any listing details. Information is deemed reliable but is not guaranteed. If you believe any FMLS listing contains material that infringes your copyrighted work please click here to review our DMCA policy and learn how to submit a takedown request.© 2024 FMLS.
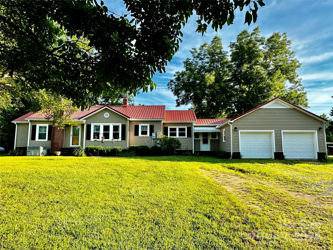
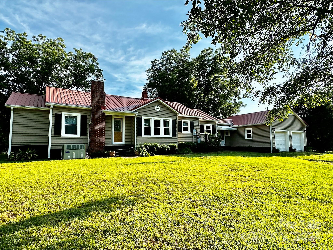
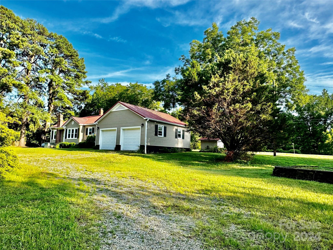
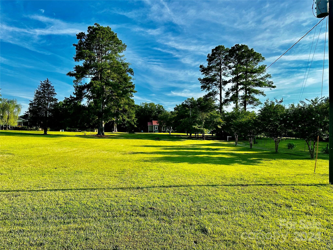
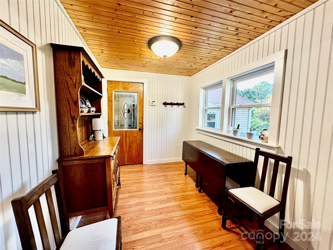
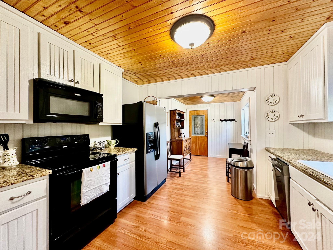
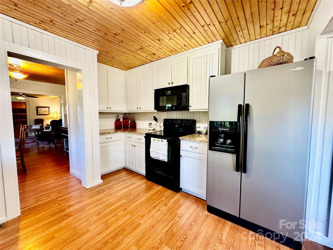
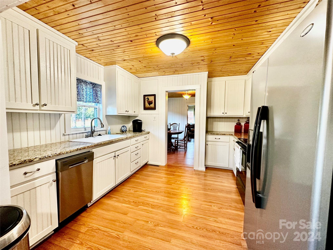
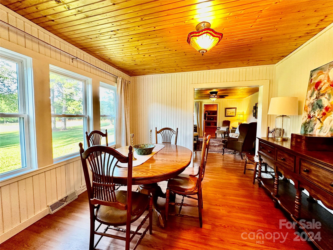
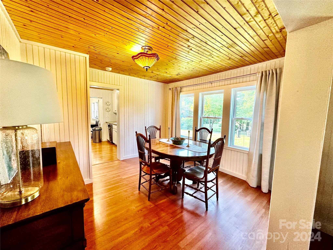
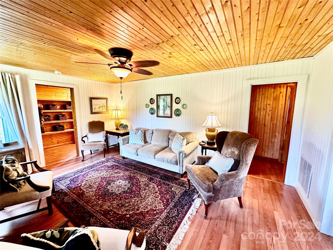
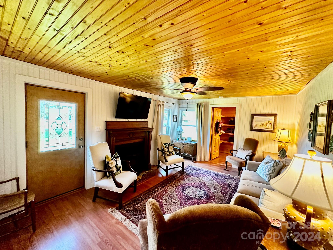
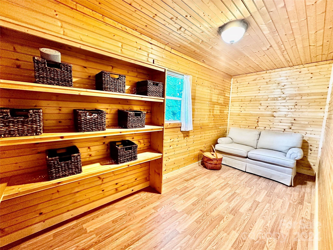
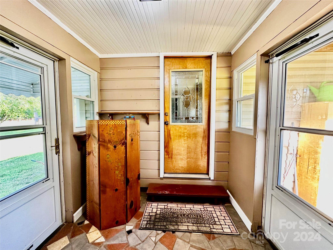
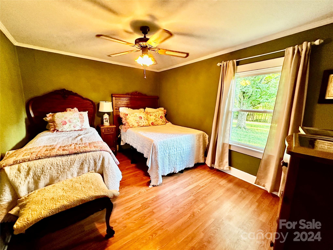
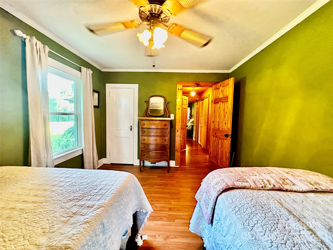
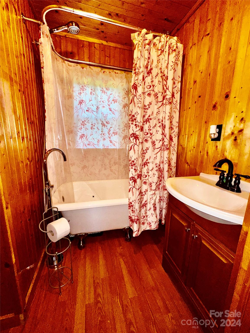
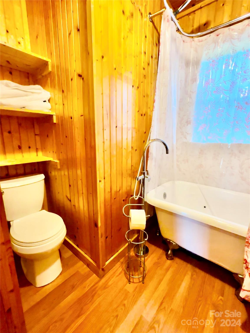
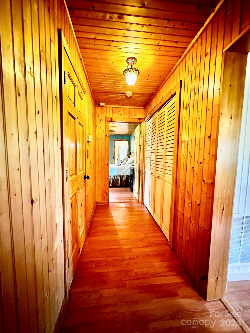
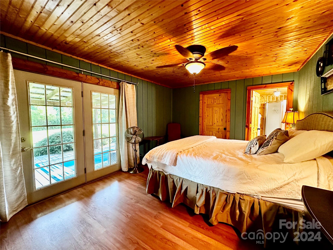
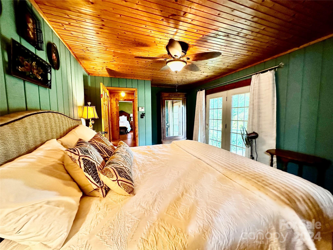
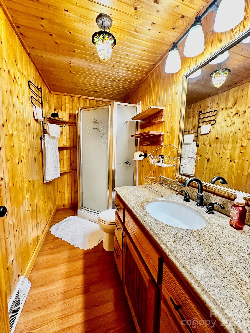
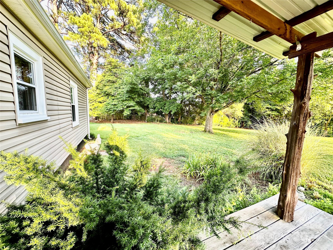
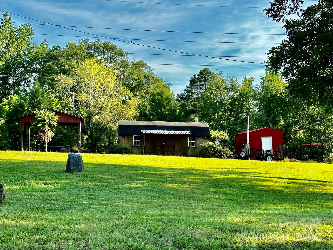
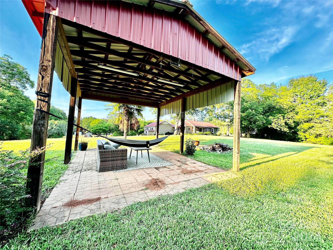
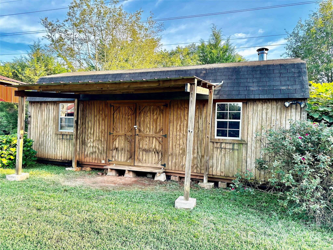
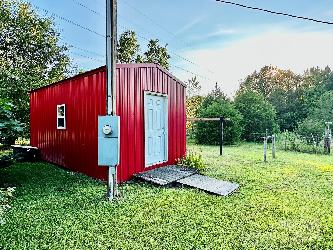
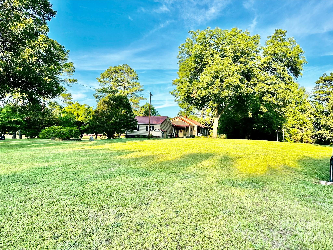
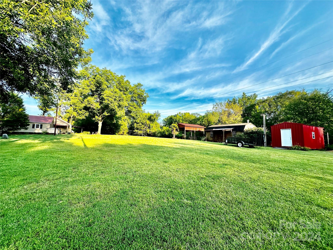
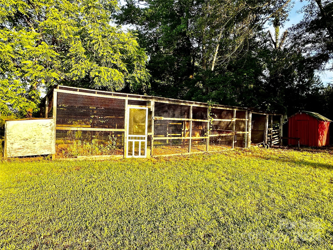
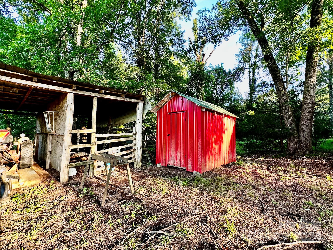
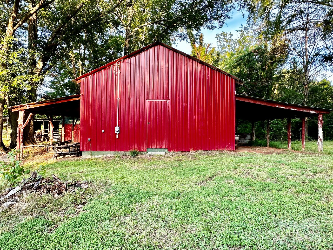
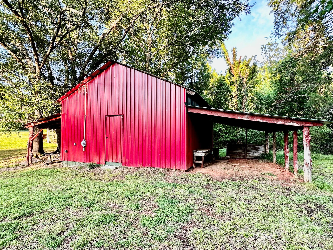
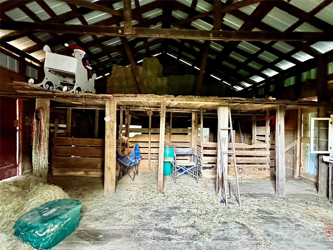
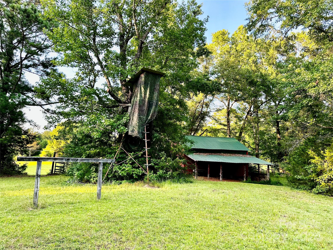
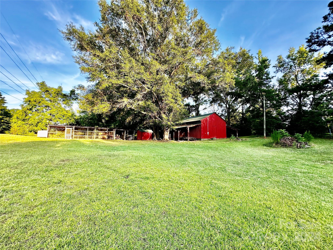
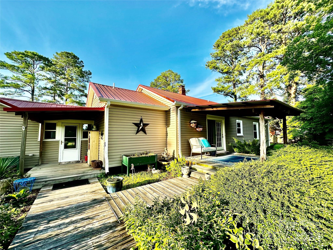
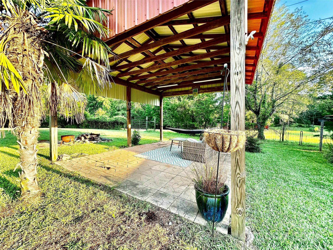
Your farmhouse dreams await! Adorable updated farmhouse sits on a beautiful 10 acre parcel that is ready and waiting for you and your farm friends. Complete with multiple pastures possibilities, chicken coop and plenty of garden spots, this property has whatever you need. The home has been updated with wood paneling and ship lap, convenient laminate floors, and that must have claw foot tub! The kitchen has a new farmhouse sink, dishwasher and granite counters. Love the charming honey wood ceilings. The master has a walk in closet and private bath and french doors that go out to the picturesque back deck and yard. Other offerings include a 2 car attached garage, a workshop, a fairly new storage shed, several lean-to's for storing your farm equipment, feed sheds and a huge, gorgeous red barn. All structures have electricity. You have to see all it has to offer to truly appreciate the peacefulness and beauty. Conveniently located a short 40 minute commute to Charlotte or Columbia.

4724 Great Falls Highway

Message successfully sent.

What would you like to know?

What is 3 + 4 ?

I agree to receive email communication and understand I can unsubscribe at any time.

I agree to be contacted by Prestino Advantage via call, email, and text for real estate services. To opt out, you can reply 'stop' at any time or reply 'help' for assistance. You can also click the unsubscribe link in the emails. Message and data rates may apply. Message frequency may vary. Privacy Policy

Related Properties

This property is unassuming with its easily-overlooked gated gravel driveway, 3.75 acres of seclusion (including 1/2 ownership of an undisturbed pond), ever-flowing creek and much-desired privacy.  Perched high, the home stands at attention with a front porch watching over nature, birds and peace.  Want to stay hidden?  This is the place.  Similar to a Great Smoky Mountains getaway, this home offers a rustic ambiance that beckons relaxation and solitude.  Inside, you have the warm embrace of wood... simple and comforting.  Honestly, you'll enter from the back deck because no formalities are needed.  The photos show the interior.  The main floor consists of an open floor plan.  There's a half bath for convenience and laundry room.  The primary bedroom is located on the main level with a walk-in closet and full bathroom.  Upstairs, you have a heightened view of the property along with two additional bedrooms.  One includes a full bathroom and built-in shelves.  The other is a bit larger with a bigger closet.  In addition to the house with the front porch and rear deck, you have an ideal parking area plus an interesting large barn offering storage, shelter or use for whatever you choose.  Great Falls is a small community with a big future.  The location of this property is hidden yet very close to an already-announced future SC state park on the Big Island.  The investment future of such a location is promising... yet, if you don't want a visitor, then simply shut the gate.
#4377472

Great Falls

5692 Brooklyn Road

3 Beds

2 Baths

1,512 Sq.Ft.

$399,500

MLS#: 4377472

Southern Charm at its finest.  Newly renovated brick ranch-style home.  This home is bursting with beautiful landscaping and lots of outdoor space to enjoy nature.  This home includes new LTV flooring throughout, light fixtures, new roof, all new stainless-steel appliances, new countertops, fully renovate bathrooms, new paint.  Special features include a 2-car attached carport, covered screened rear back porch and a storage building.
Don't forget to look for the wood swing under the big, beautiful magnolia tree which makes this home a must see.
#4371162

Great Falls

280 Raintree Road

3 Beds

2 Baths

2,423 Sq.Ft.

$315,000
MLS#: 4371162

 - property

Send a message

Message successfully sent.

Your message

What is 3 + 4 ?

Reason for contacting?

I agree to receive email communication and understand I can unsubscribe at any time.

I agree to be contacted by Prestino Advantage via call, email, and text for real estate services. To opt out, you can reply 'stop' at any time or reply 'help' for assistance. You can also click the unsubscribe link in the emails. Message and data rates may apply. Message frequency may vary. Privacy Policy

Sign Out

Virtual Assistant

Would you like to take the next step with this property? We can help you schedule a showing or virtual tour, or send you more details.

Yes, I would like more information.

Thank You for Your Reply, One of Our Agents will contact you as soon as possible

No, maybe later.

Thank you, you can always contact me via email, phone number or through the contact form.

Realhub AI

Lucy - Your AI-Powered Realtor

Update Your Temporary Password

Personalize your search

Enter your email and we'll notify you immediately when new listings match what you're looking for.

or enter email address

Already have an account ? Login here

Continue your home search

I agree to receive communications and understand I can unsubscribe at any time.

I agree to be contacted by Prestino Advantage via call, email, and text for real estate services. To opt out, you can reply 'stop' at any time or reply 'help' for assistance. You can also click the unsubscribe link in the emails. Message and data rates may apply. Message frequency may vary. Privacy Policy

Already have an account ? Login here

We use cookies

We use cookies primarily for analytics to enhance your experience. By accepting, you agree to our use of these cookies. You can manage your preferences or learn more about our cookies policy.