Features & Amenities

Interior

  • Other Interior Features

    Pantry, Storage

  • Total Bedrooms

    2

  • Bathrooms

    1

  • 1/2 Bathrooms

    1

  • Above Grade Finished Area

    1056.0

  • Basement YN

    NO

  • Cooling YN

    YES

  • Cooling

    Ceiling Fan(s), Central Air

  • Fireplace YN

    NO

  • Heating YN

    YES

  • Heating

    Central

  • Pet friendly

    N/A

Exterior

  • Garage

    No

  • Parking

    Driveway

  • Patio and Porch Features

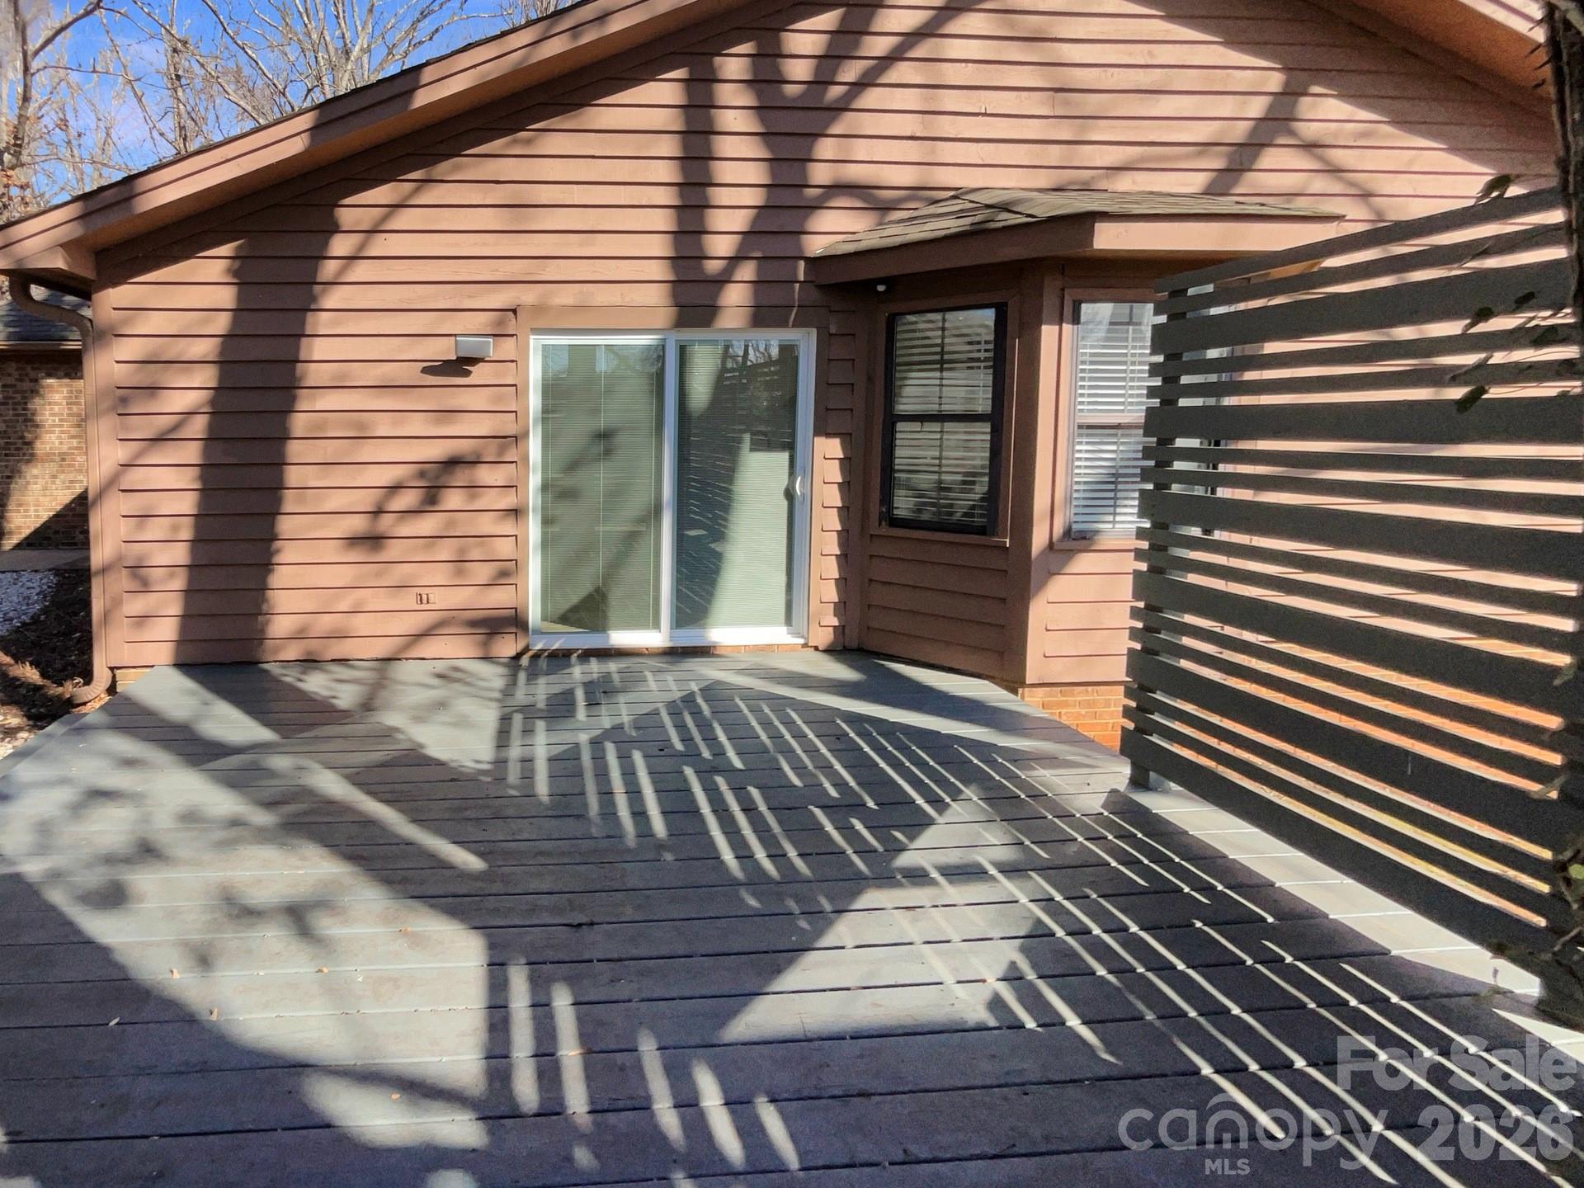
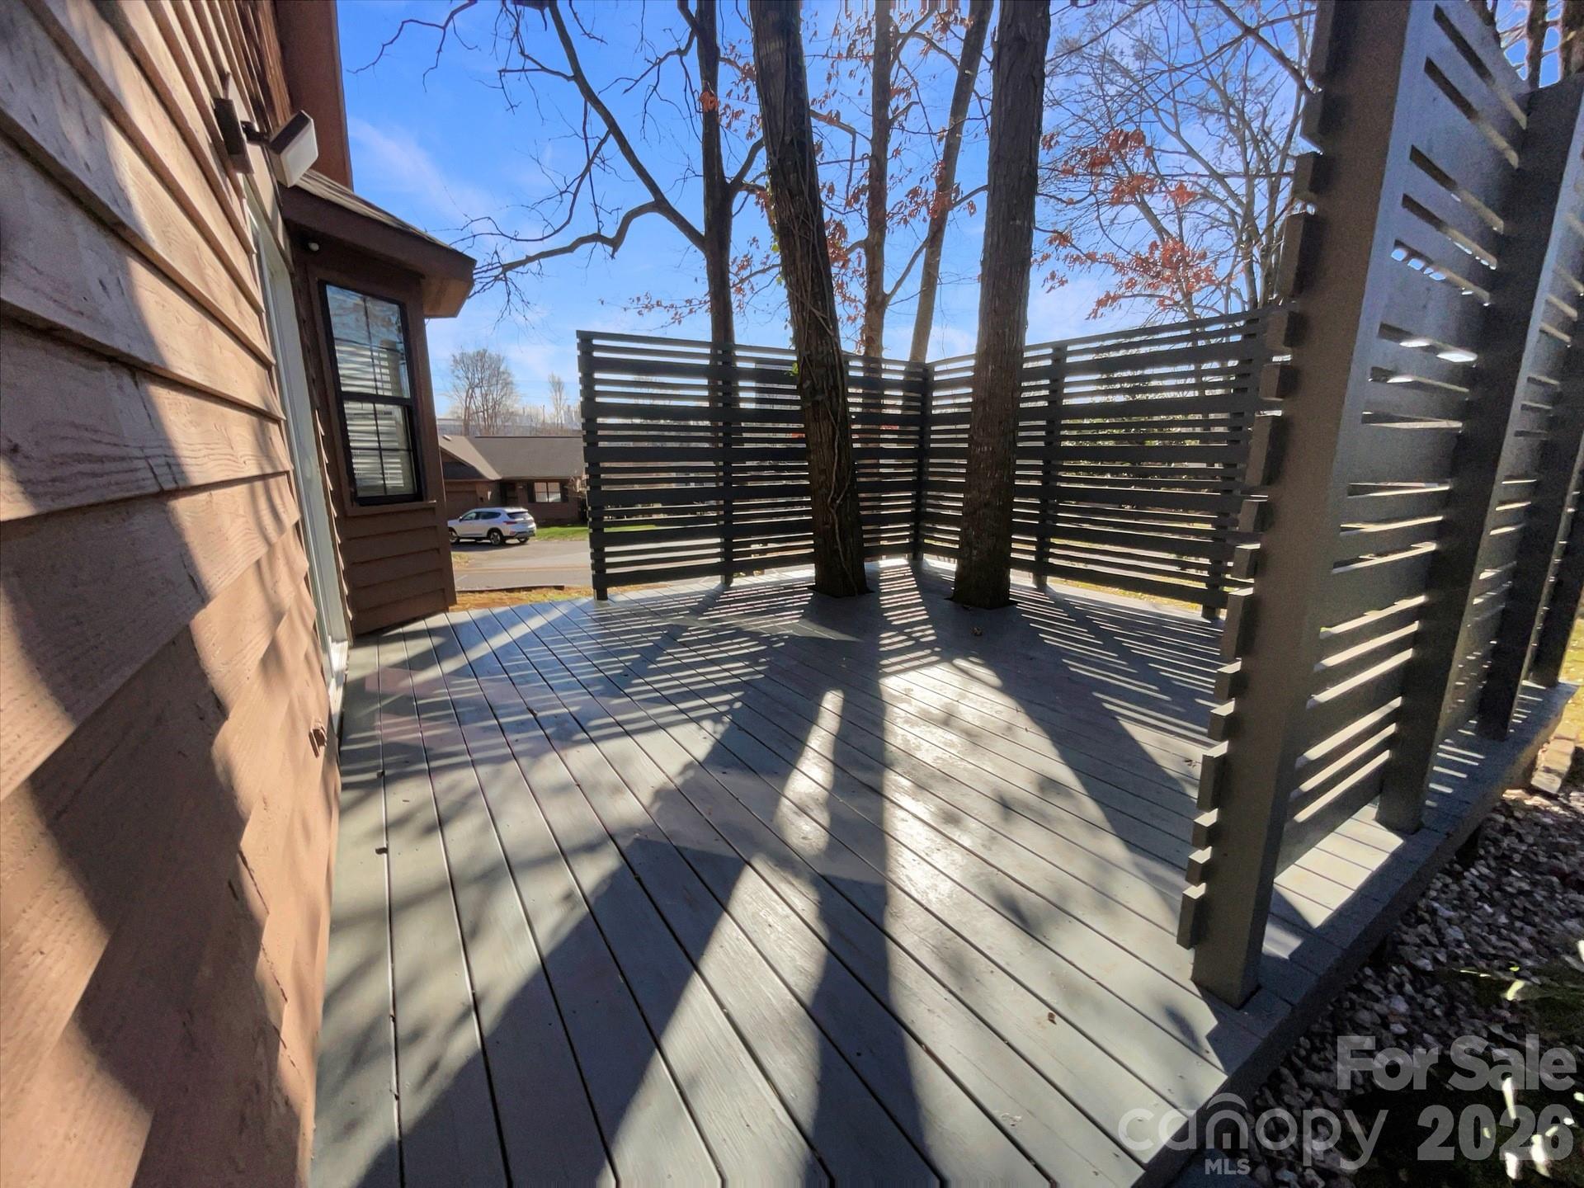
    Deck

  • Pool

    No

Area & Lot

  • Lot Features

    Wooded

  • Property Type

    Residential

  • Property Sub Type

    Condominium

Price

  • Sales Price

    $224,000

  • Sq. Footage

    1,056

  • Price/SqFt

    $212

HOA

  • Association

    YES

  • Association Fee

    $225

  • Association Fee Frequency

    Monthly

  • Association Fee Includes

    N/A

School District

  • Elementary School

    Unspecified

  • Middle School

    Unspecified

  • High School

    Unspecified

Property Features

  • New Construction

    NO

  • Foundation Details

    Slab

  • Senior Community YN

    NO

Schedule a Showing

Showing scheduled successfully.

<
>
IN PERSON
VIA CHAT

What is 3 + 4 ?


Change time

Mortgage calculator

Estimate your monthly mortgage payment, including the principal and interest, property taxes, and HOA. Adjust the values to generate a more accurate rate.

Your payment

Principal and Interest:

$

Property taxes:

$

HOA fees:

$

Total loan payment:

$

Total interest amount:

$

Location

County

York

Elementary School

Unspecified

Middle School

Unspecified

High School

Unspecified

Listing Courtesy of Michelle Powers , Redfin Corporation

RealHub Information is provided exclusively for consumers' personal, non-commercial use, and it may not be used for any purpose other than to identify prospective properties consumers may be interested in purchasing. All information deemed reliable but not guaranteed and should be independently verified. All properties are subject to prior sale, change or withdrawal. RealHub website owner shall not be responsible for any typographical errors, misinformation, misprints and shall be held totally harmless.

Agent Mitch Totherow

Agent

Mitch Totherow

Call Mitch today to schedule a private showing.


* Listings on this website come from the FMLS IDX Compilation and may be held by brokerage firms other than the owner of this website. The listing brokerage is identified in any listing details. Information is deemed reliable but is not guaranteed. If you believe any FMLS listing contains material that infringes your copyrighted work please click here to review our DMCA policy and learn how to submit a takedown request.© 2024 FMLS.
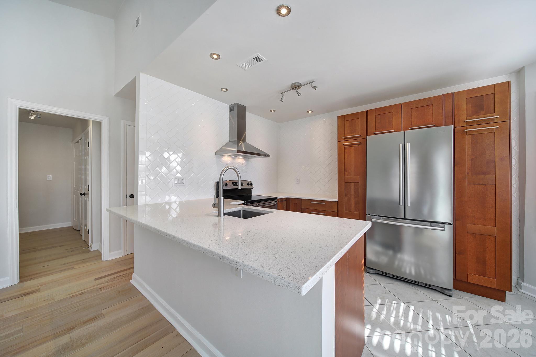
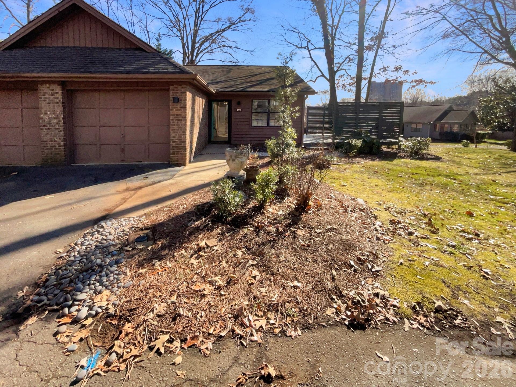
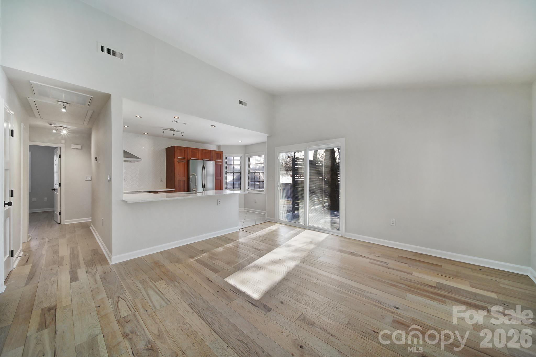
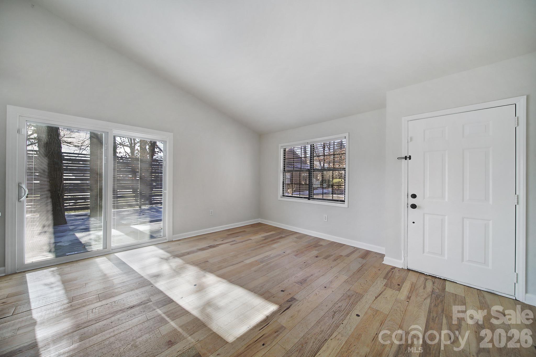
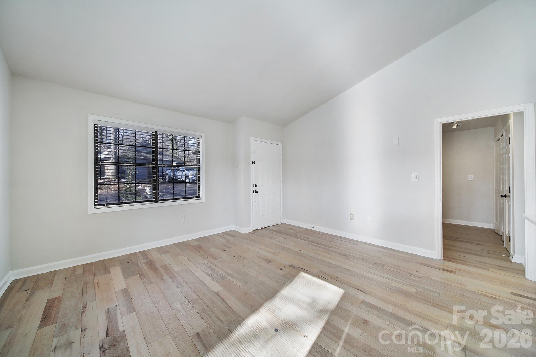
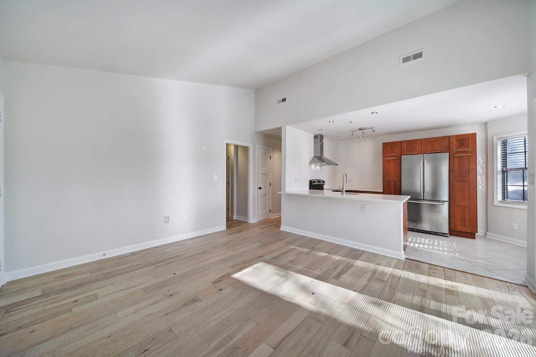
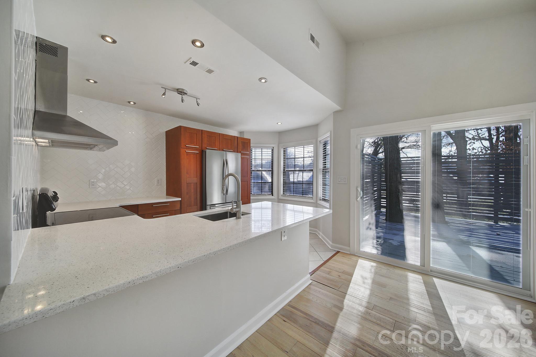
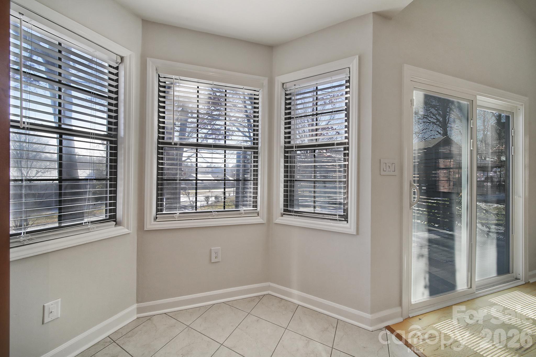
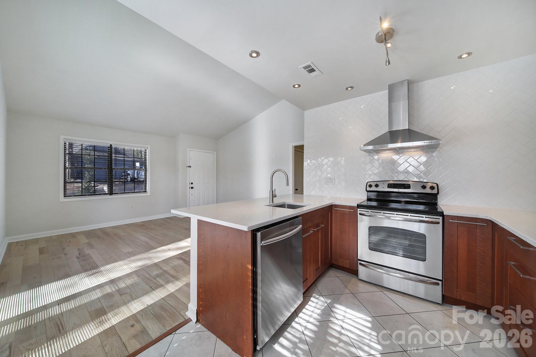
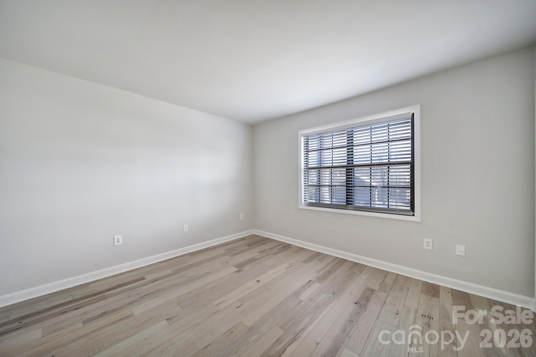
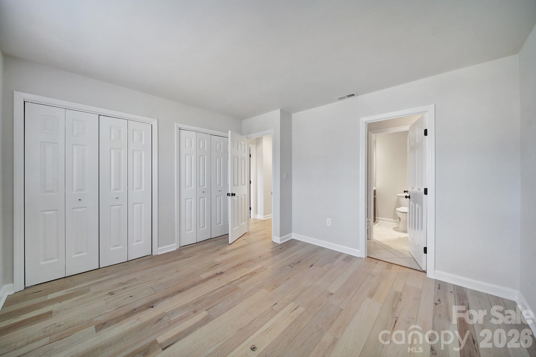
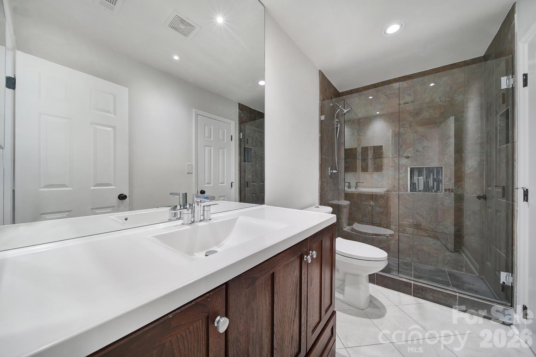
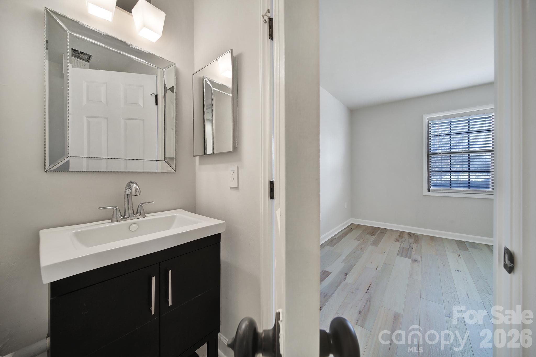
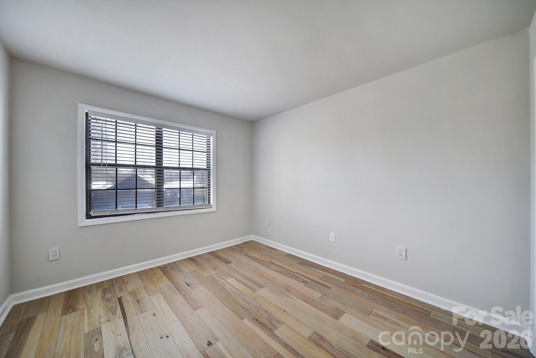
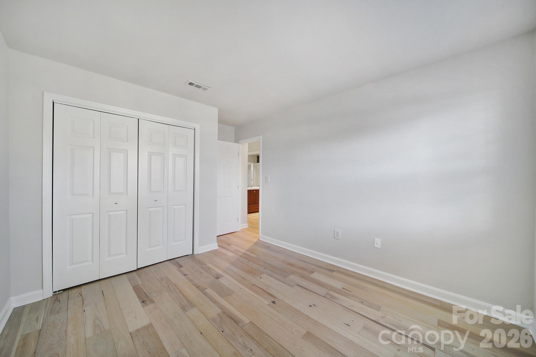
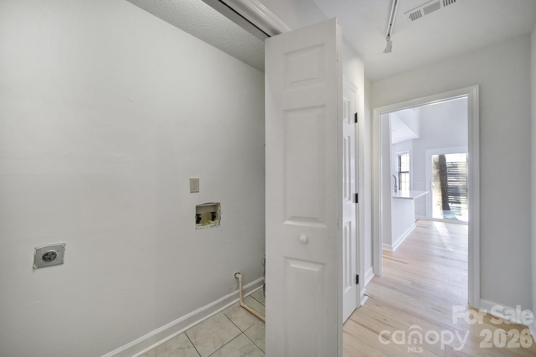
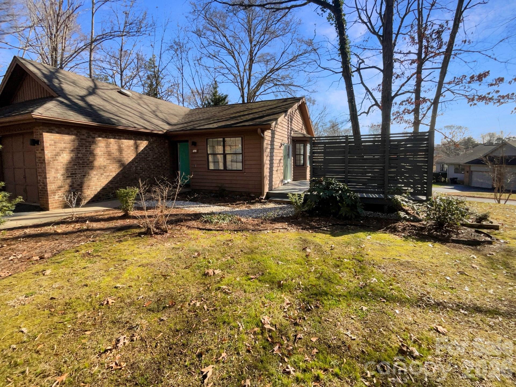
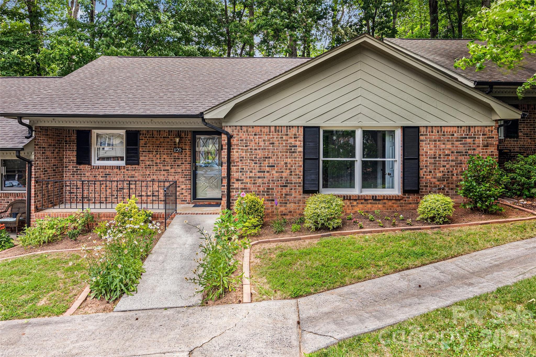
MOVE-IN READY! This stylishly updated townhome features a stunning kitchen with quartz counters, counter-to-ceiling herringbone tile, chimney vent hood, and new cabinetry with smart storage. The open layout flows into a vaulted living room with views to the enlarged deck through brand-new energy-efficient sliding doors. A converted garage offers a flexible space featuring LED lighting and thick Berber carpet. Bathrooms feel spa-like with floating vanities, efficient toilets, designer lighting, and floor-to-ceiling shower tile with a seamless glass door. A convenient half bath offers direct access to one bedroom. Rich, mixed-width birch wood flooring runs throughout. Modern updates, thoughtful design, and versatile spaces make this home a rare find! Must See!

498 Glory Court

Message successfully sent.

What would you like to know?

What is 3 + 4 ?

I agree to receive email communication and understand I can unsubscribe at any time.

I agree to be contacted by Prestino Advantage via call, email, and text for real estate services. To opt out, you can reply 'stop' at any time or reply 'help' for assistance. You can also click the unsubscribe link in the emails. Message and data rates may apply. Message frequency may vary. Privacy Policy

Related Properties

Price reduced
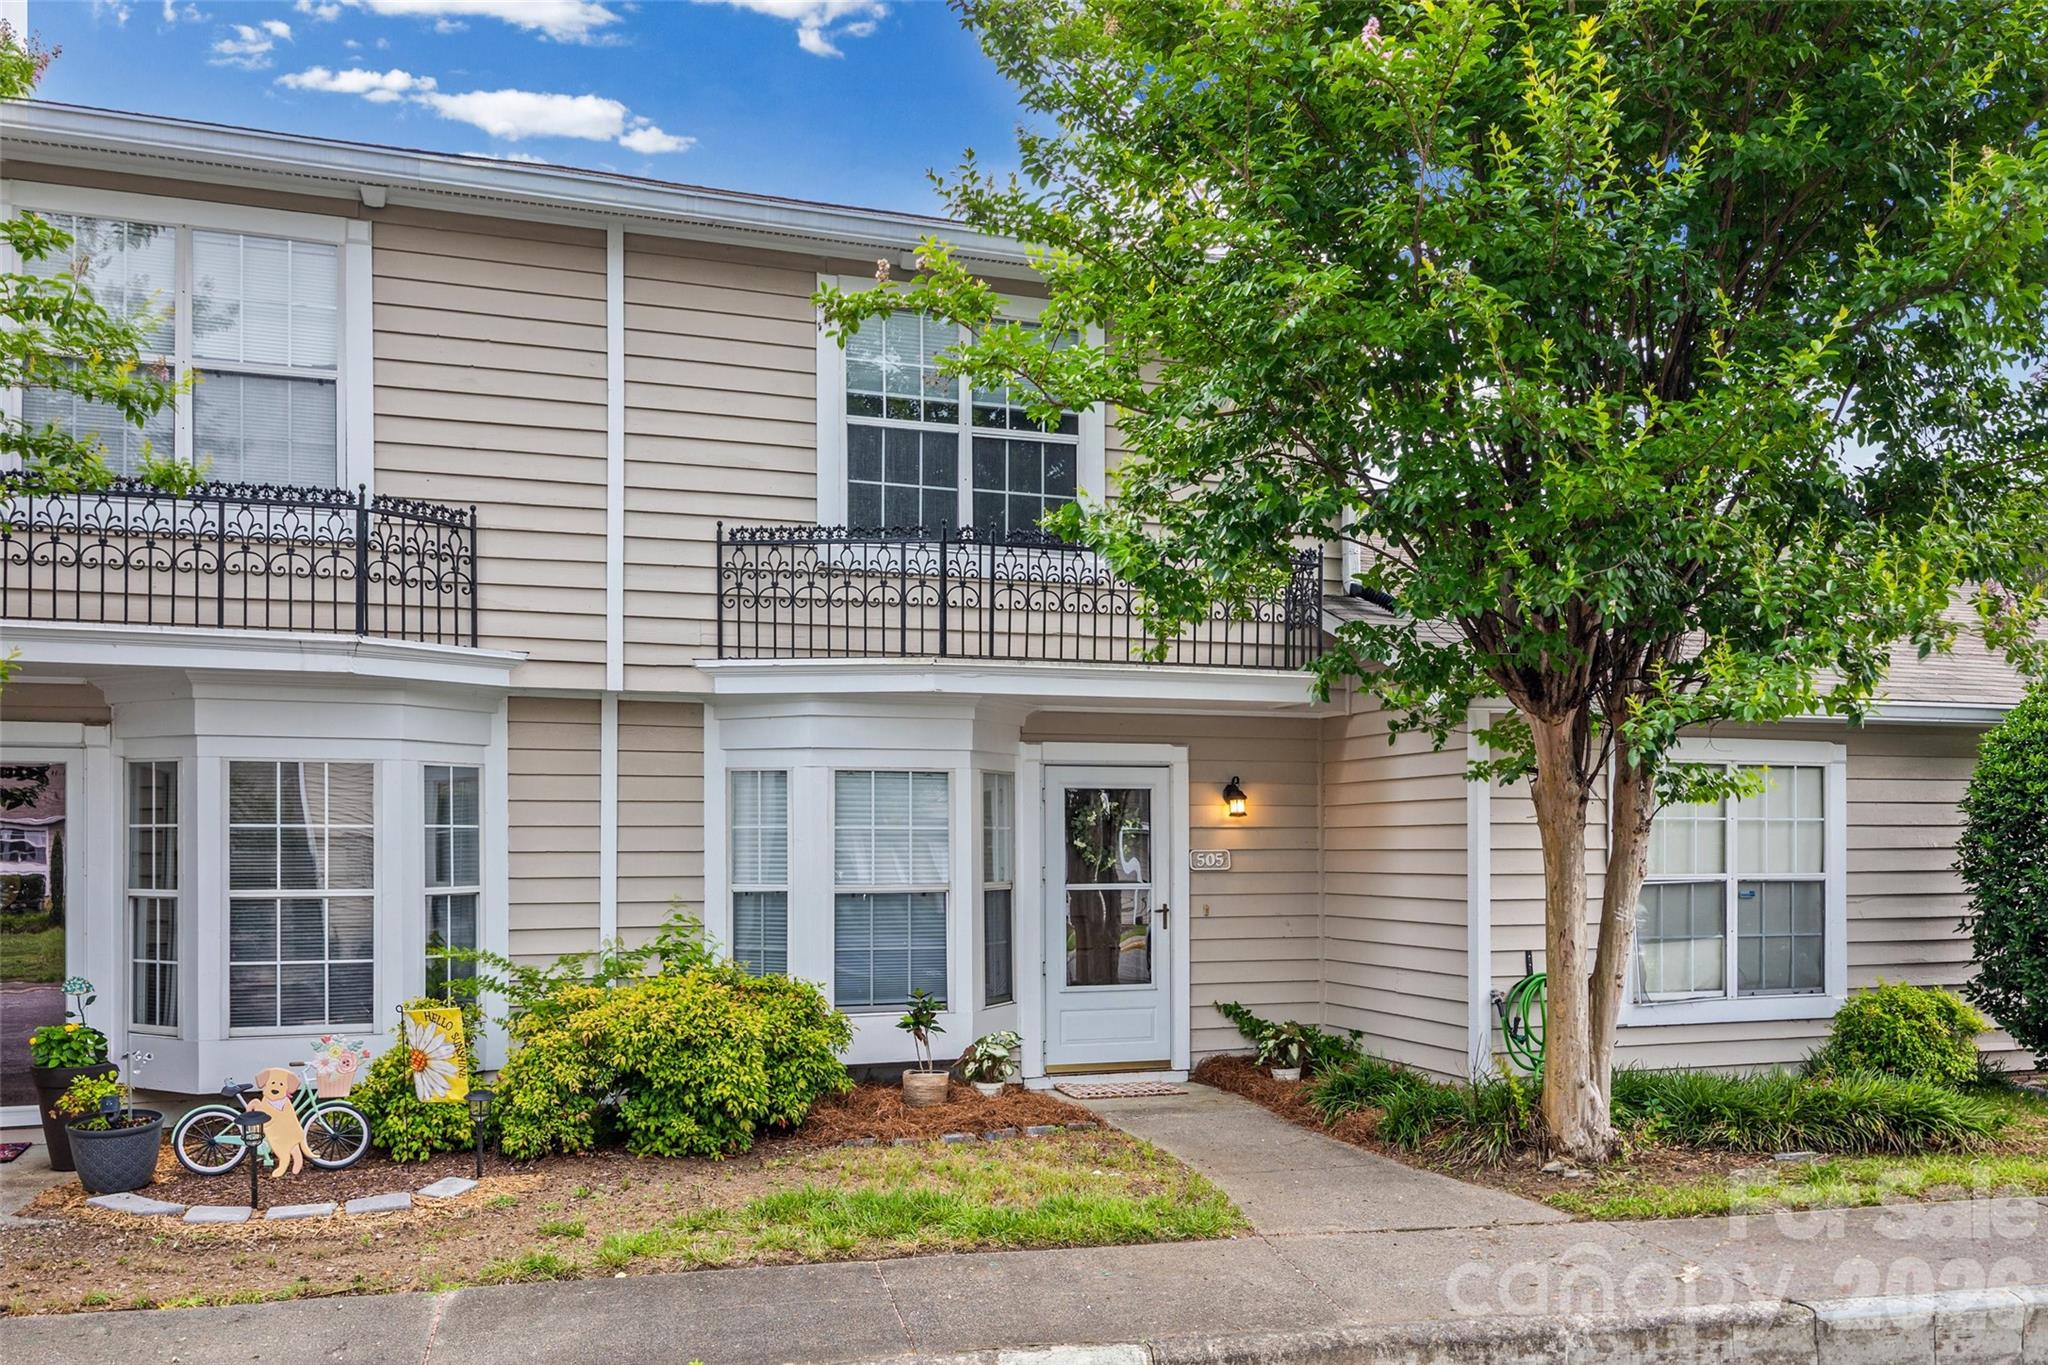
Welcome home to highly sought-after Manor Lake! This beautifully updated condo offers the perfect blend of comfort, convenience, and style. Interior features include granite countertops, stainless steel appliances, tile backsplash, updated bathroom and powder room, newer flooring throughout, updated light fixtures, and fresh paint that brightens the breakfast and dining areas. The spacious living area is ideal for relaxing or entertaining guests. Recent improvements include a new roof, new HVAC system, updated decking/patio area, and fencing—valuable upgrades that benefit the next owner. Enjoy your private back patio and low-maintenance living in a desirable community. Don’t miss your opportunity to make this Manor Lake condo yours!
#4392406

Fort Mill

505 Heritage Parkway

2 Beds

1 Baths

1,159 Sq.Ft.

$227,500

MLS#: 4392406
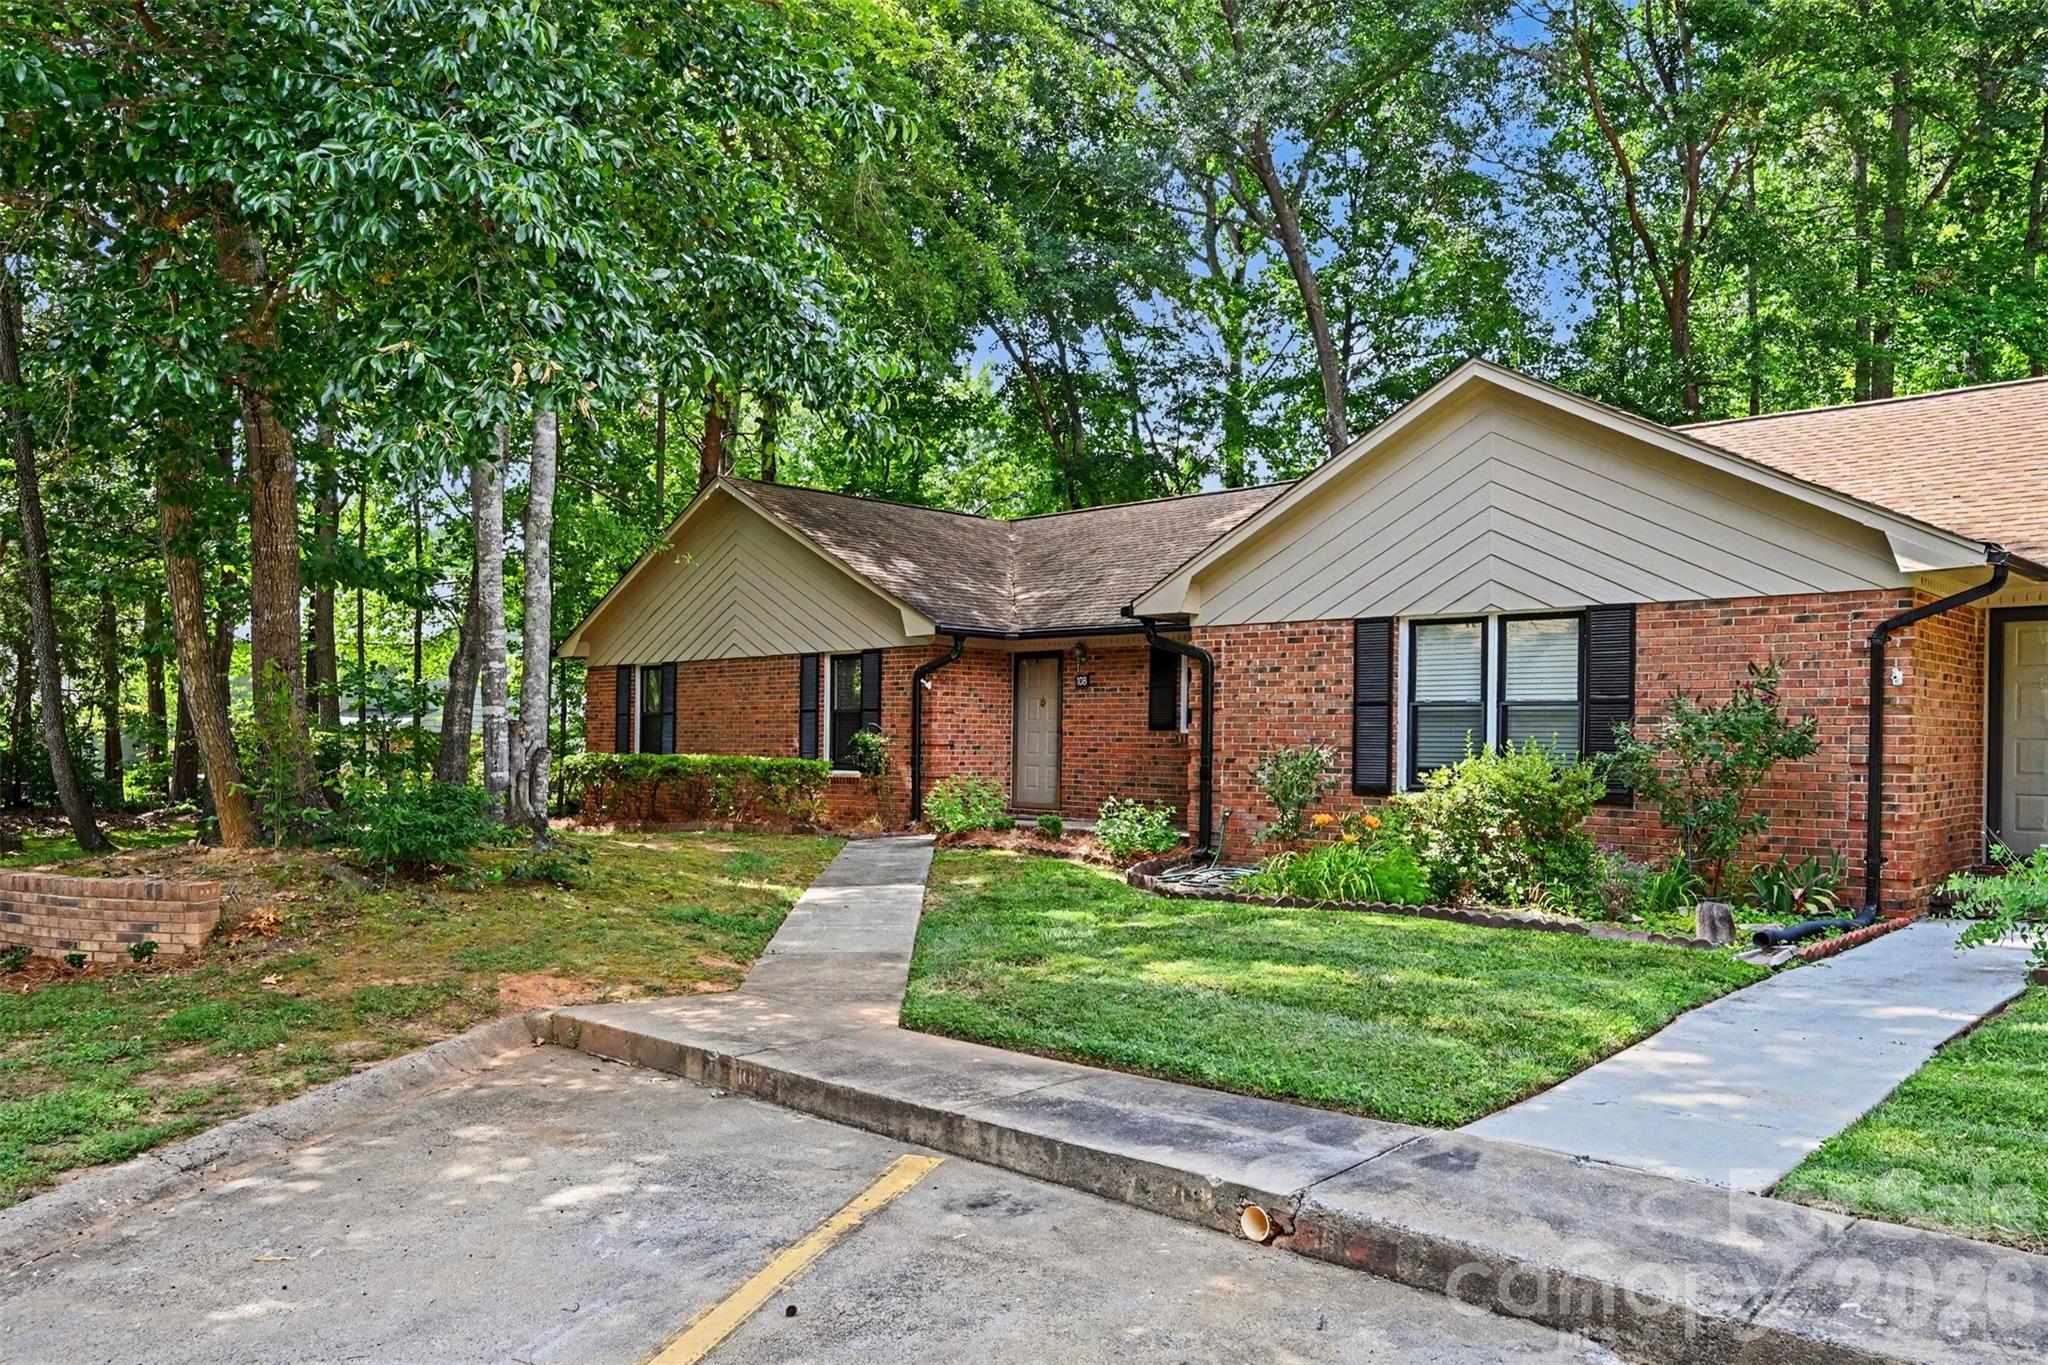
Rare opportunity to own a one-story, 3-bedroom end-unit townhome in a highly desirable Fort Mill location! Backing to mature trees for added privacy, this home features a screened porch perfect for enjoying the peaceful setting. Inside, you'll find new LVP flooring throughout most of the home, fresh interior paint, and recent exterior updates including pressure washing and refreshed landscaping, making it truly move-in ready.

The community pool is just a short distance away, and the location is hard to beat—right next to the Fort Mill YMCA and minutes from downtown Fort Mill's restaurants, shopping, and year-round events. The HOA covers lawn maintenance, leaf blowing, exterior maintenance, and trash service, providing low-maintenance living so you can spend more time enjoying everything the area has to offer!
#4395888

Fort Mill

108 Jason Court

3 Beds

2 Baths

1,385 Sq.Ft.

$260,000

MLS#: 4395888
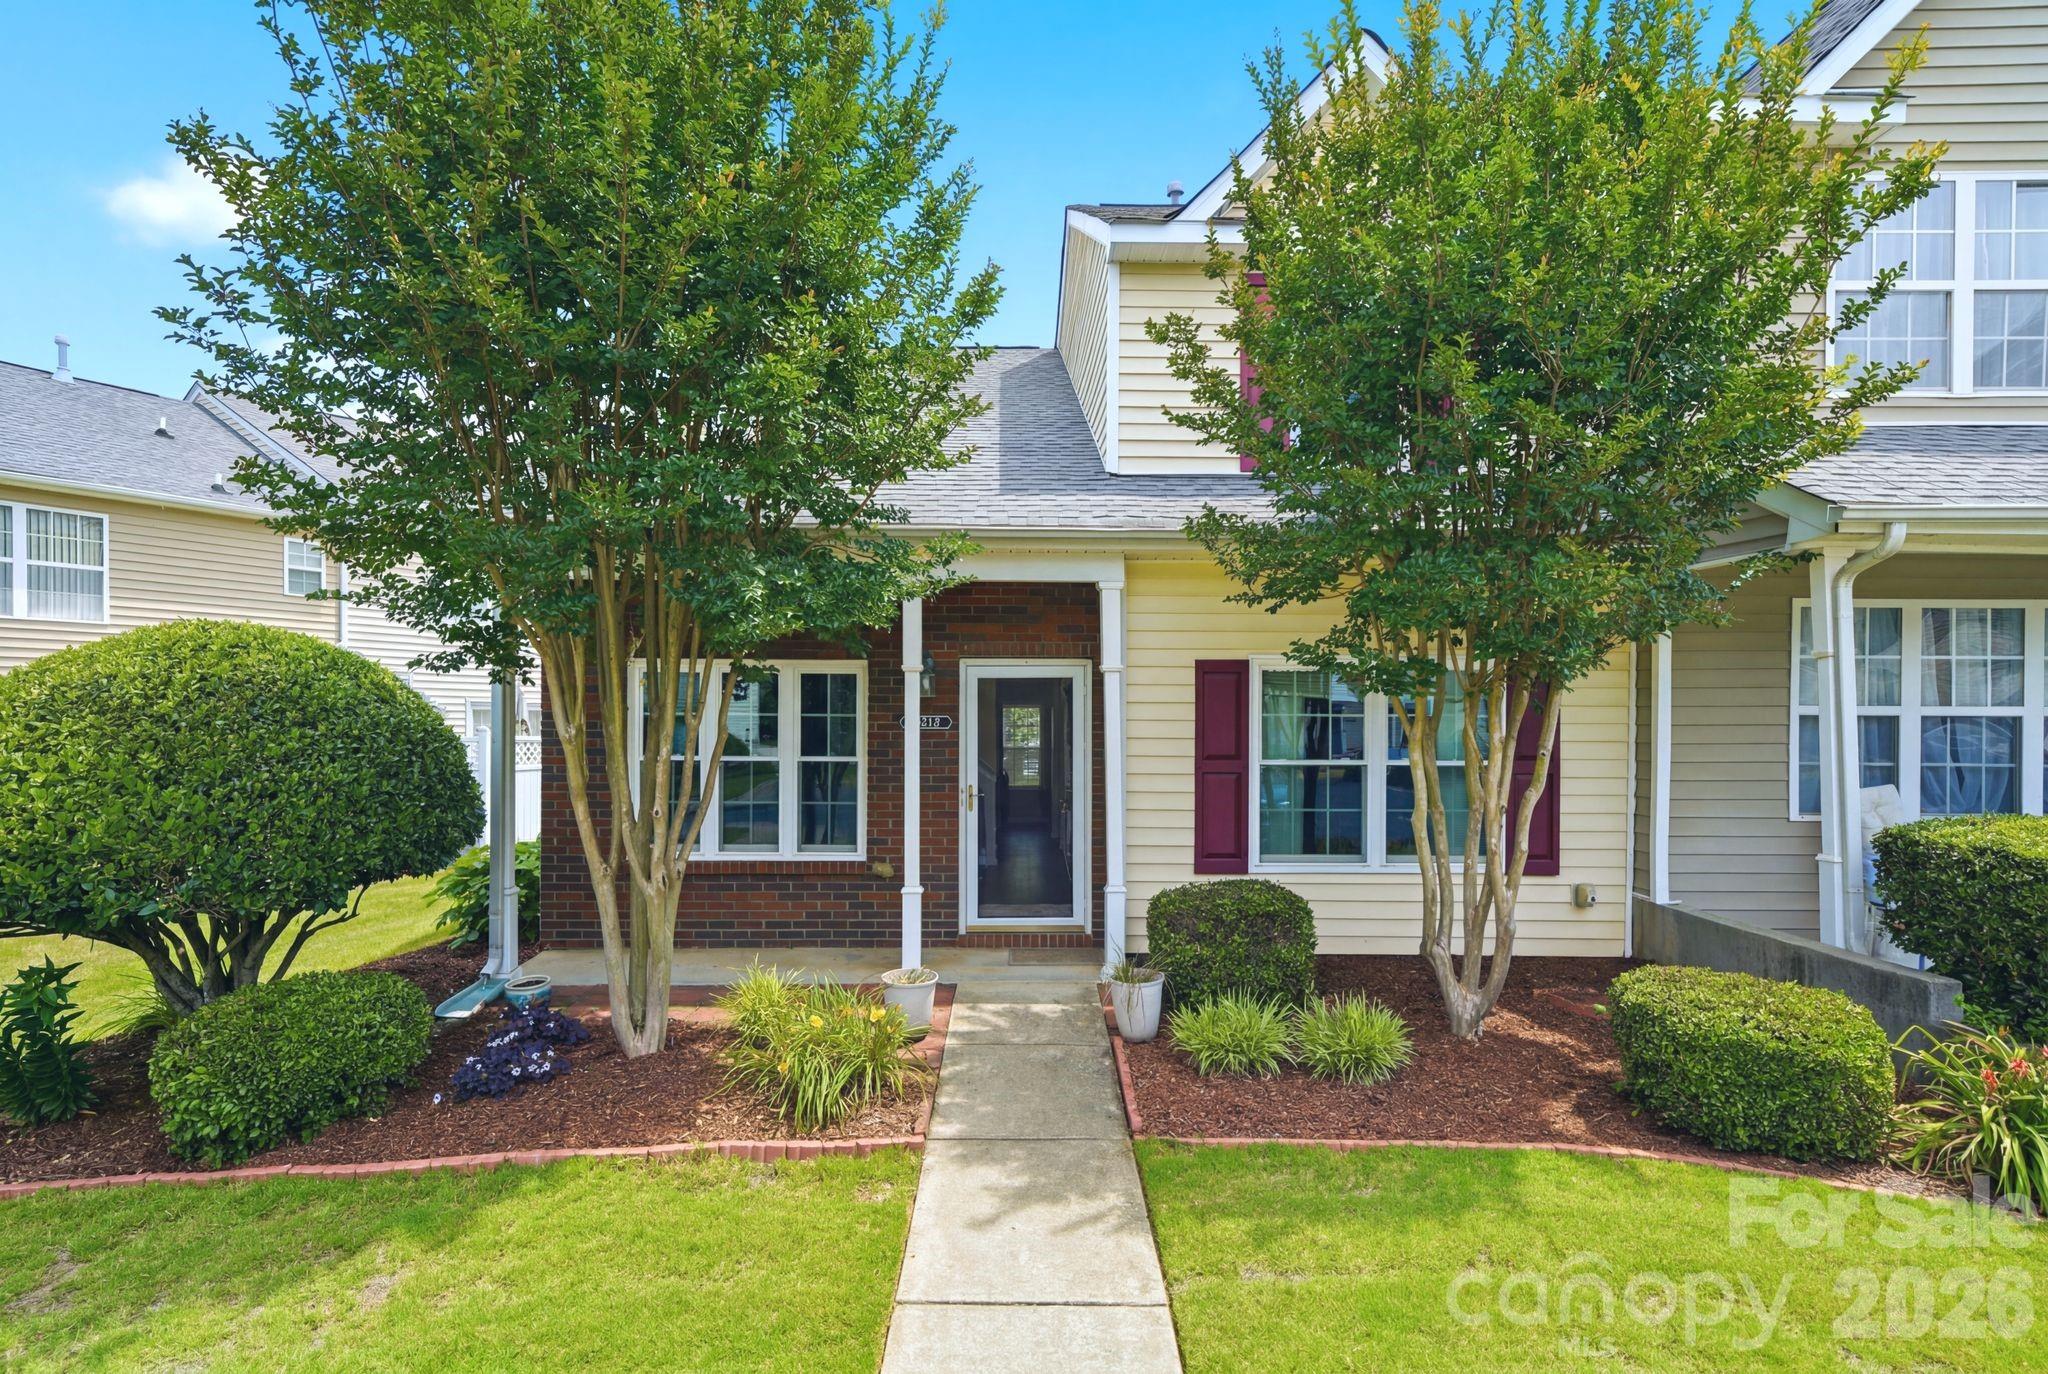
Lovely 2-bedroom, 2.5 bath townhome with loft that could be closed in for a 3rd bedroom- has a closet. End unit with extended patio, outdoor storage and privacy fence.  Great room with gas log fireplace and vaulted ceilings. Master bedroom on the MAIN level, ceiling fans throughout. Lots of natural light. New Costco and shopping close by.  ALL New windows installed with safety locks, attic shield installed for better heating and cooling. Microwave can remain if they want it, along with fridge. Also washer and dryer that are only 5 years old.  Owner redid master shower- added. End unit has great windows displaying light and bright interior and gorgeous side yard common area. From HOA- There is NO RENTAL CAP, Investors (NO AIR B&B type rentals, 12 month leases only. ROOFS were replaced in 2011 on ALL BUILDINGS IN HANOVER with 30-year architectural shingles.
#4337967

Fort Mill

8038 Long House Lane

2 Beds

2 Baths

1,431 Sq.Ft.

$265,000

MLS#: 4337967
Price reduced
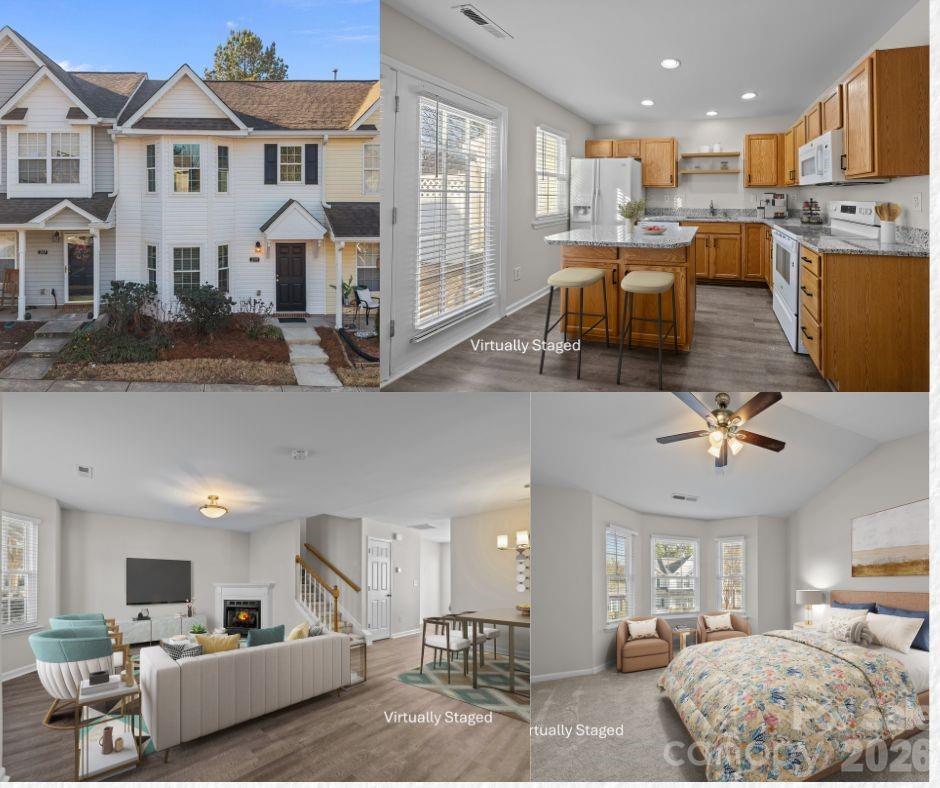
PRICED TO SELL & AN INCREDIBLE VALUE!  Move-in ready townhome with nearly $30,000 in updates—don’t miss this Fort Mill opportunity!

Updated and refreshed 2-bedroom, 2.5-bath townhome features two private bedroom suites, each with its own en-suite bathroom and walk-in closet—an ideal layout for roommate living, guests, or flexible use.

Recent improvements include brand new carpet on the second floor, fresh interior paint throughout in a neutral color palette, and new  light fixtures in the living room, dining area, and entry—creating a clean, modern feel throughout.

The main level features durable LVP flooring, a spacious living room with a gas log fireplace and decorative mantel, wall space for a large screen TV, a nicely sized dining area, and a convenient half bath. A bay window adds charm and natural light.

The bright, windowed kitchen has been updated with new granite countertops, new undermount sink, modern faucet, added shelving, new dishwasher, and new range. An island with overhang provides seating and storage below. The refrigerator and Samsung front-load washer and dryer are included. A true laundry room (not a closet) adds everyday convenience.

Step outside through the kitchen’s French door to a private patio with fencing on one side and a separate storage room—perfect for morning coffee, evening relaxation, or casual entertaining.

Upstairs, both bedroom suites offer vaulted ceilings, walk-in closets, and brand new carpet. Each bathroom features double-sink vanities, mirrored medicine cabinets, and linen storage. The rear suite includes a new tub/shower surround. An additional hallway storage closet provides extra space.

Additional highlights include two assigned parking spaces directly in front of the home, low HOA fees, and a gated community with a pool. The HOA covers exterior maintenance and lawn care for low-maintenance living.

Extensive updates, flexible two-suite layout, and low price make this home a standout opportunity in Cole Creek and the Fort Mill market.
#4346413

Fort Mill

209 Primrose Walk

2 Beds

2 Baths

1,378 Sq.Ft.

$250,000

MLS#: 4346413
Price reduced
WOW!  PRICE IMPROVEMENT!  FABULOUS, RENOVATED 3-bedroom, 2.5-bath townhouse featuring all-new flooring, fresh paint, and updated fixtures, making this truly a one-of-a-kind opportunity.

The home offers an inviting open-concept floor plan with an eat-in kitchen, dining area, and a spacious great room centered around a cozy gas log fireplace—perfect for everyday living and entertaining. The kitchen boasts light cabinetry, a breakfast bar, and ample storage space.

Upstairs, you’ll find the primary suite with vaulted ceilings, a ceiling fan, and abundant natural light, along with two additional bedrooms, a full bathroom, and a conveniently located laundry room.

Step outside through the newer sliding glass doors to your rear patio, ideal for relaxing or summer grilling. A storage closet off the patio houses the gas water heater and electrical panel for added convenience.

Located in Regent Park of Fort Mill, this home offers easy access to shopping, dining, and major highways including I-77 and I-485. Less than 25 minutes from Charlotte Douglas International Airport, Uptown Charlotte, and Ballantyne.

Schedule your showing today—this one won’t last long!
#4371361

Fort Mill

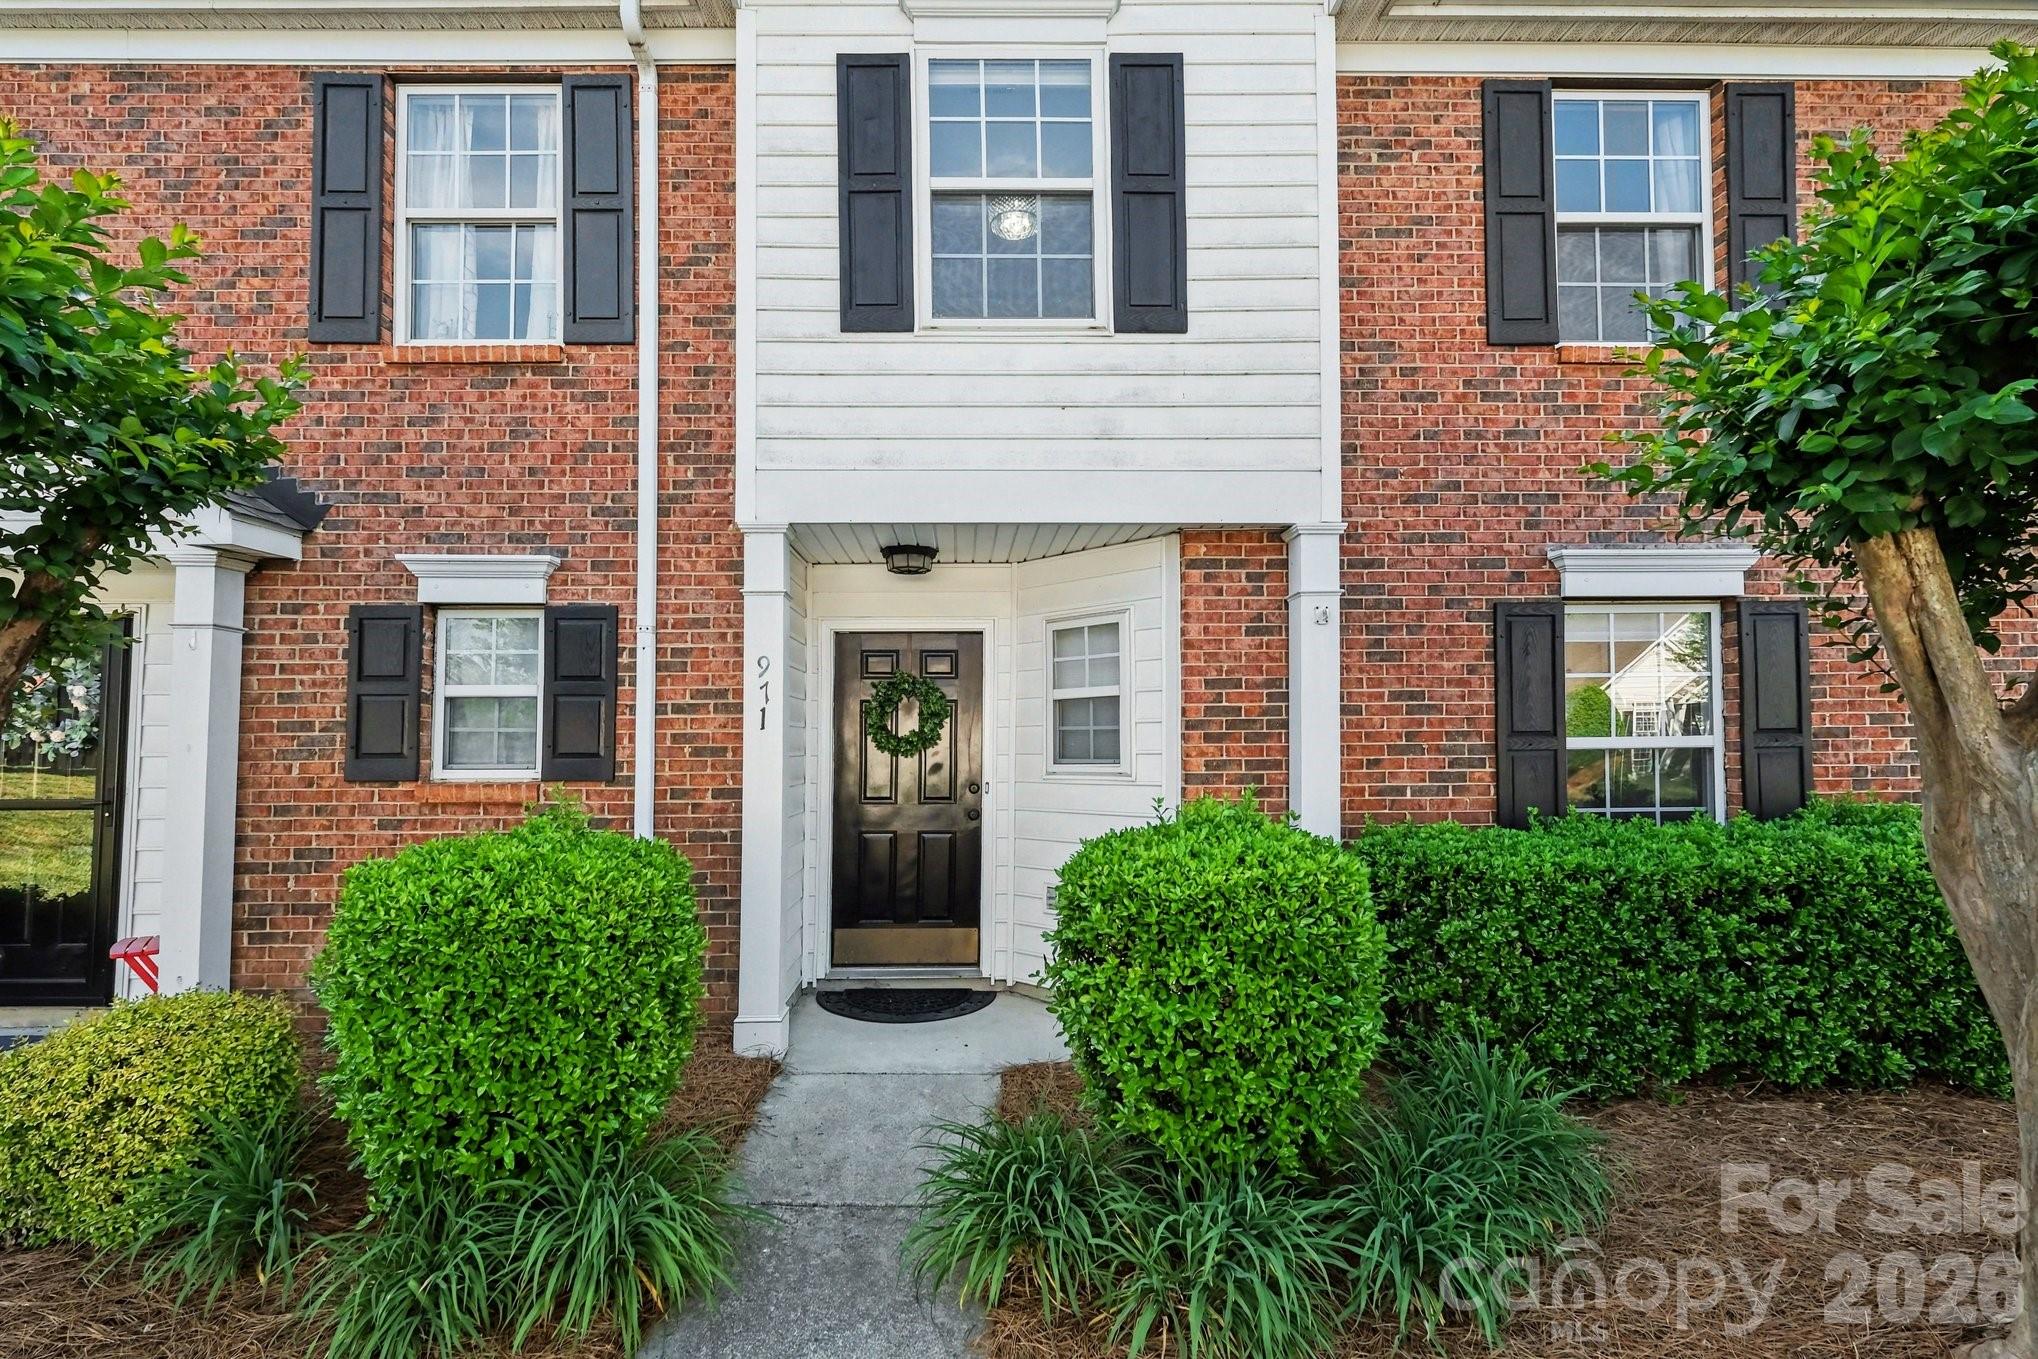
971 Heritage Parkway

3 Beds

2 Baths

1,424 Sq.Ft.

$259,900

MLS#: 4371361
Price reduced
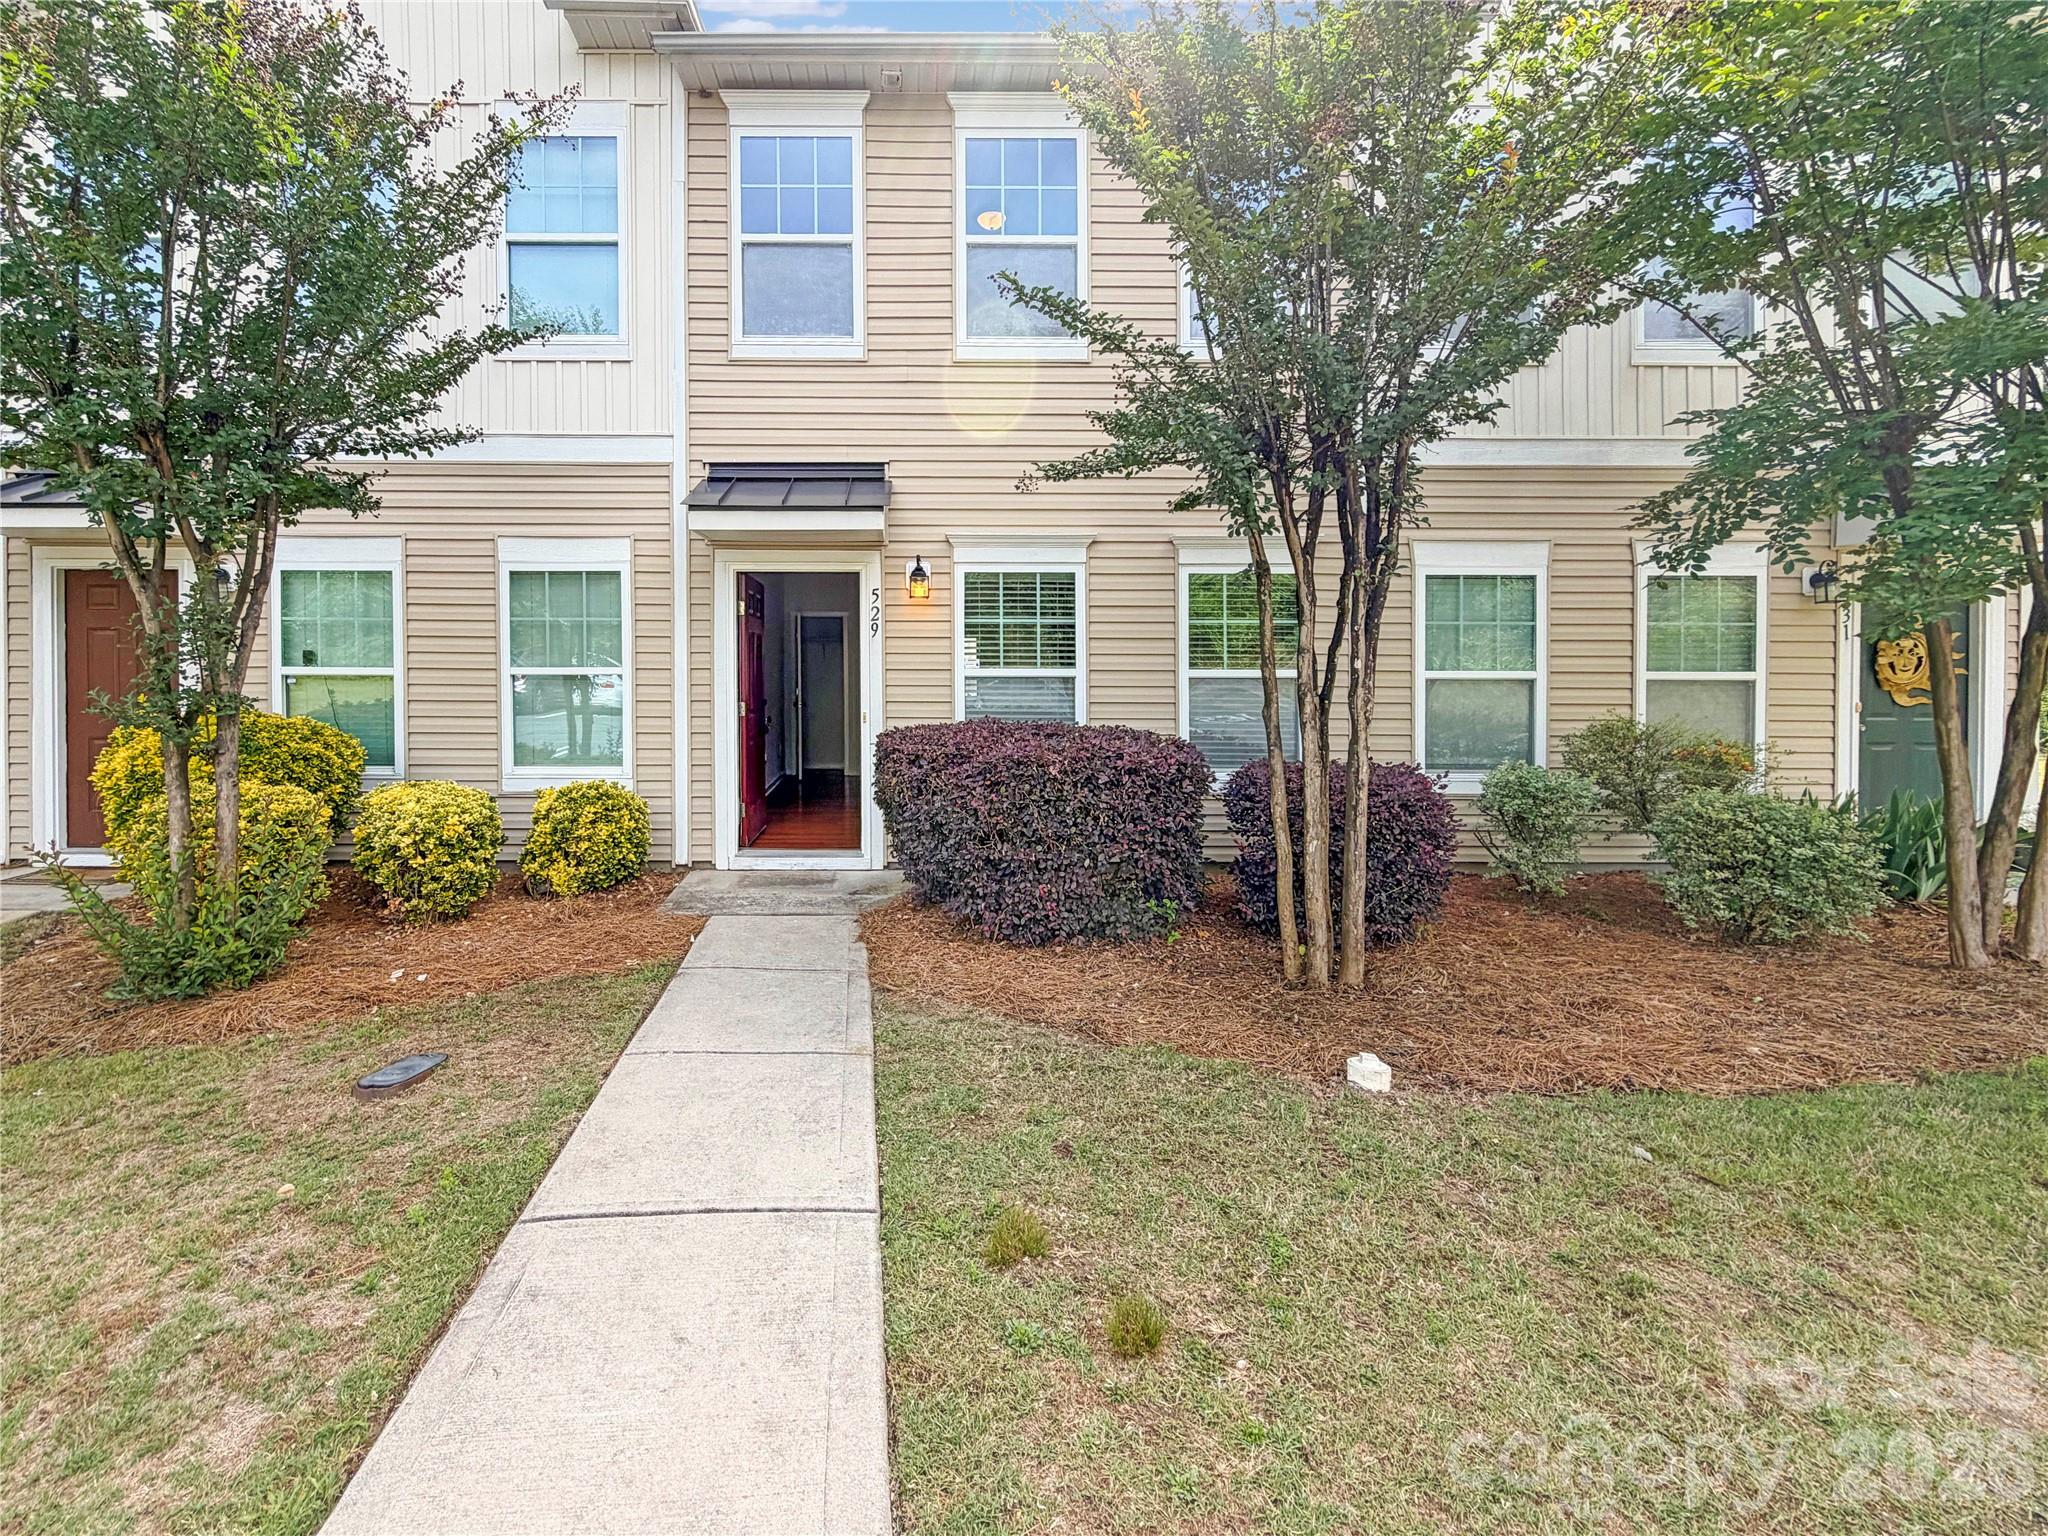
Beautiful townhome in Fort Mill featuring an open floor plan, spacious living areas, and a private backyard. Conveniently located near shopping, dining, schools, and major highways. A great opportunity to enjoy low-maintenance living in a desirable location!
#4384674

Fort Mill

529 Alderman Lane

2 Beds

2 Baths

1,372 Sq.Ft.

$255,000

MLS#: 4384674
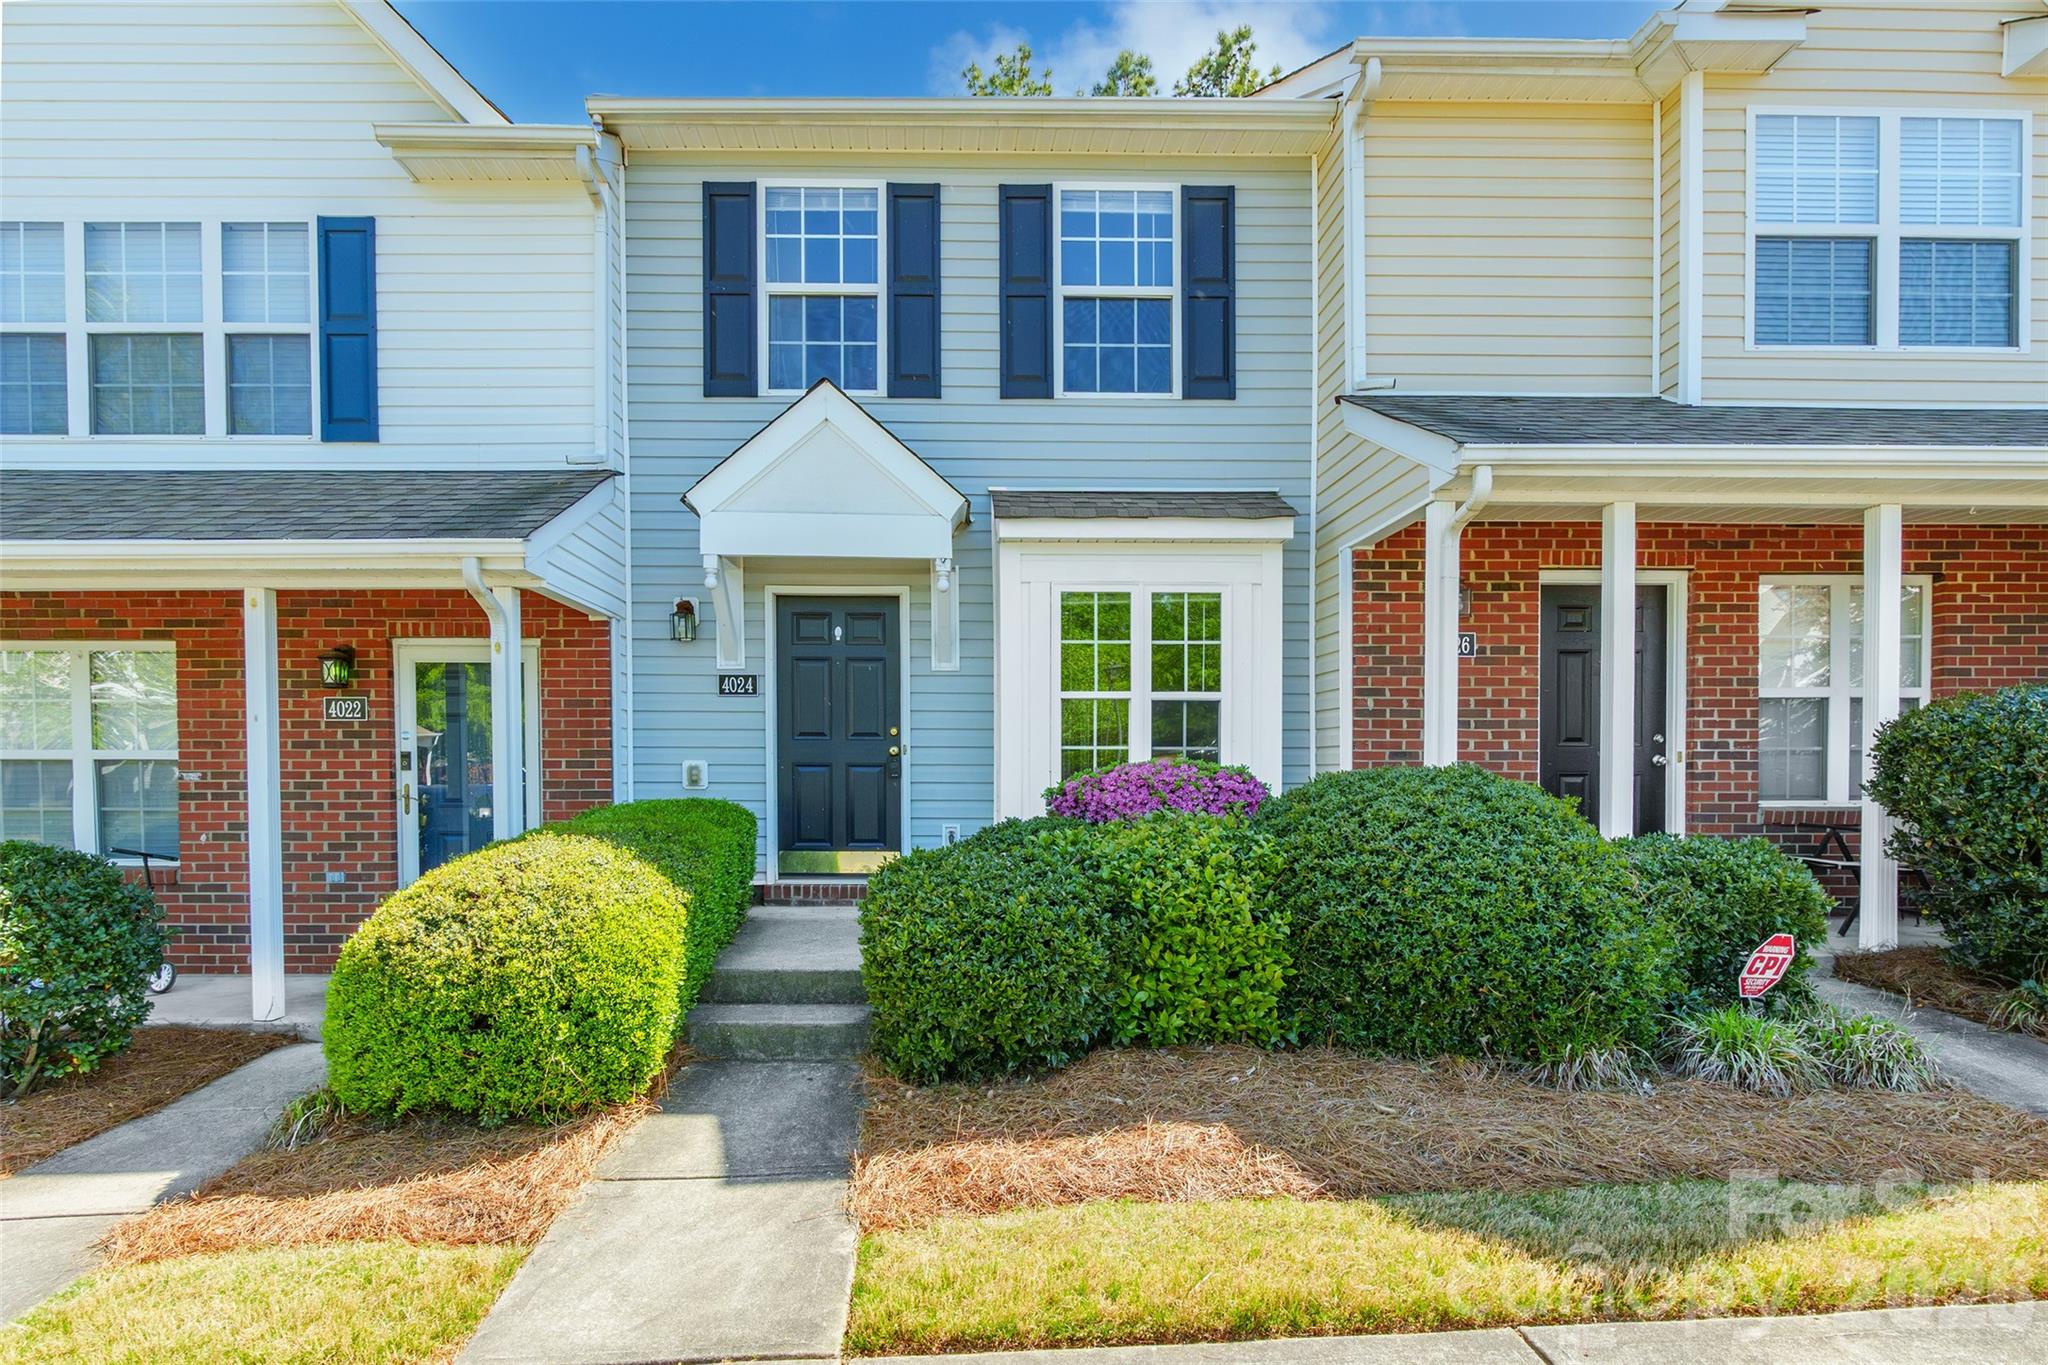
“Charming 2-bedroom, 1.5-bath townhome offering low-maintenance living in a convenient setting. This well-designed home features a comfortable layout with spacious living areas and plenty of natural light. Enjoy access to the community pool—perfect for relaxing and unwinding during the warmer months. Ideal for first-time buyers, downsizers, or investors, this townhome combines comfort, convenience, and easy living.”
#4370486

Fort Mill

4024 Ashby Lane

2 Beds

1 Baths

1,046 Sq.Ft.

$229,900

MLS#: 4370486
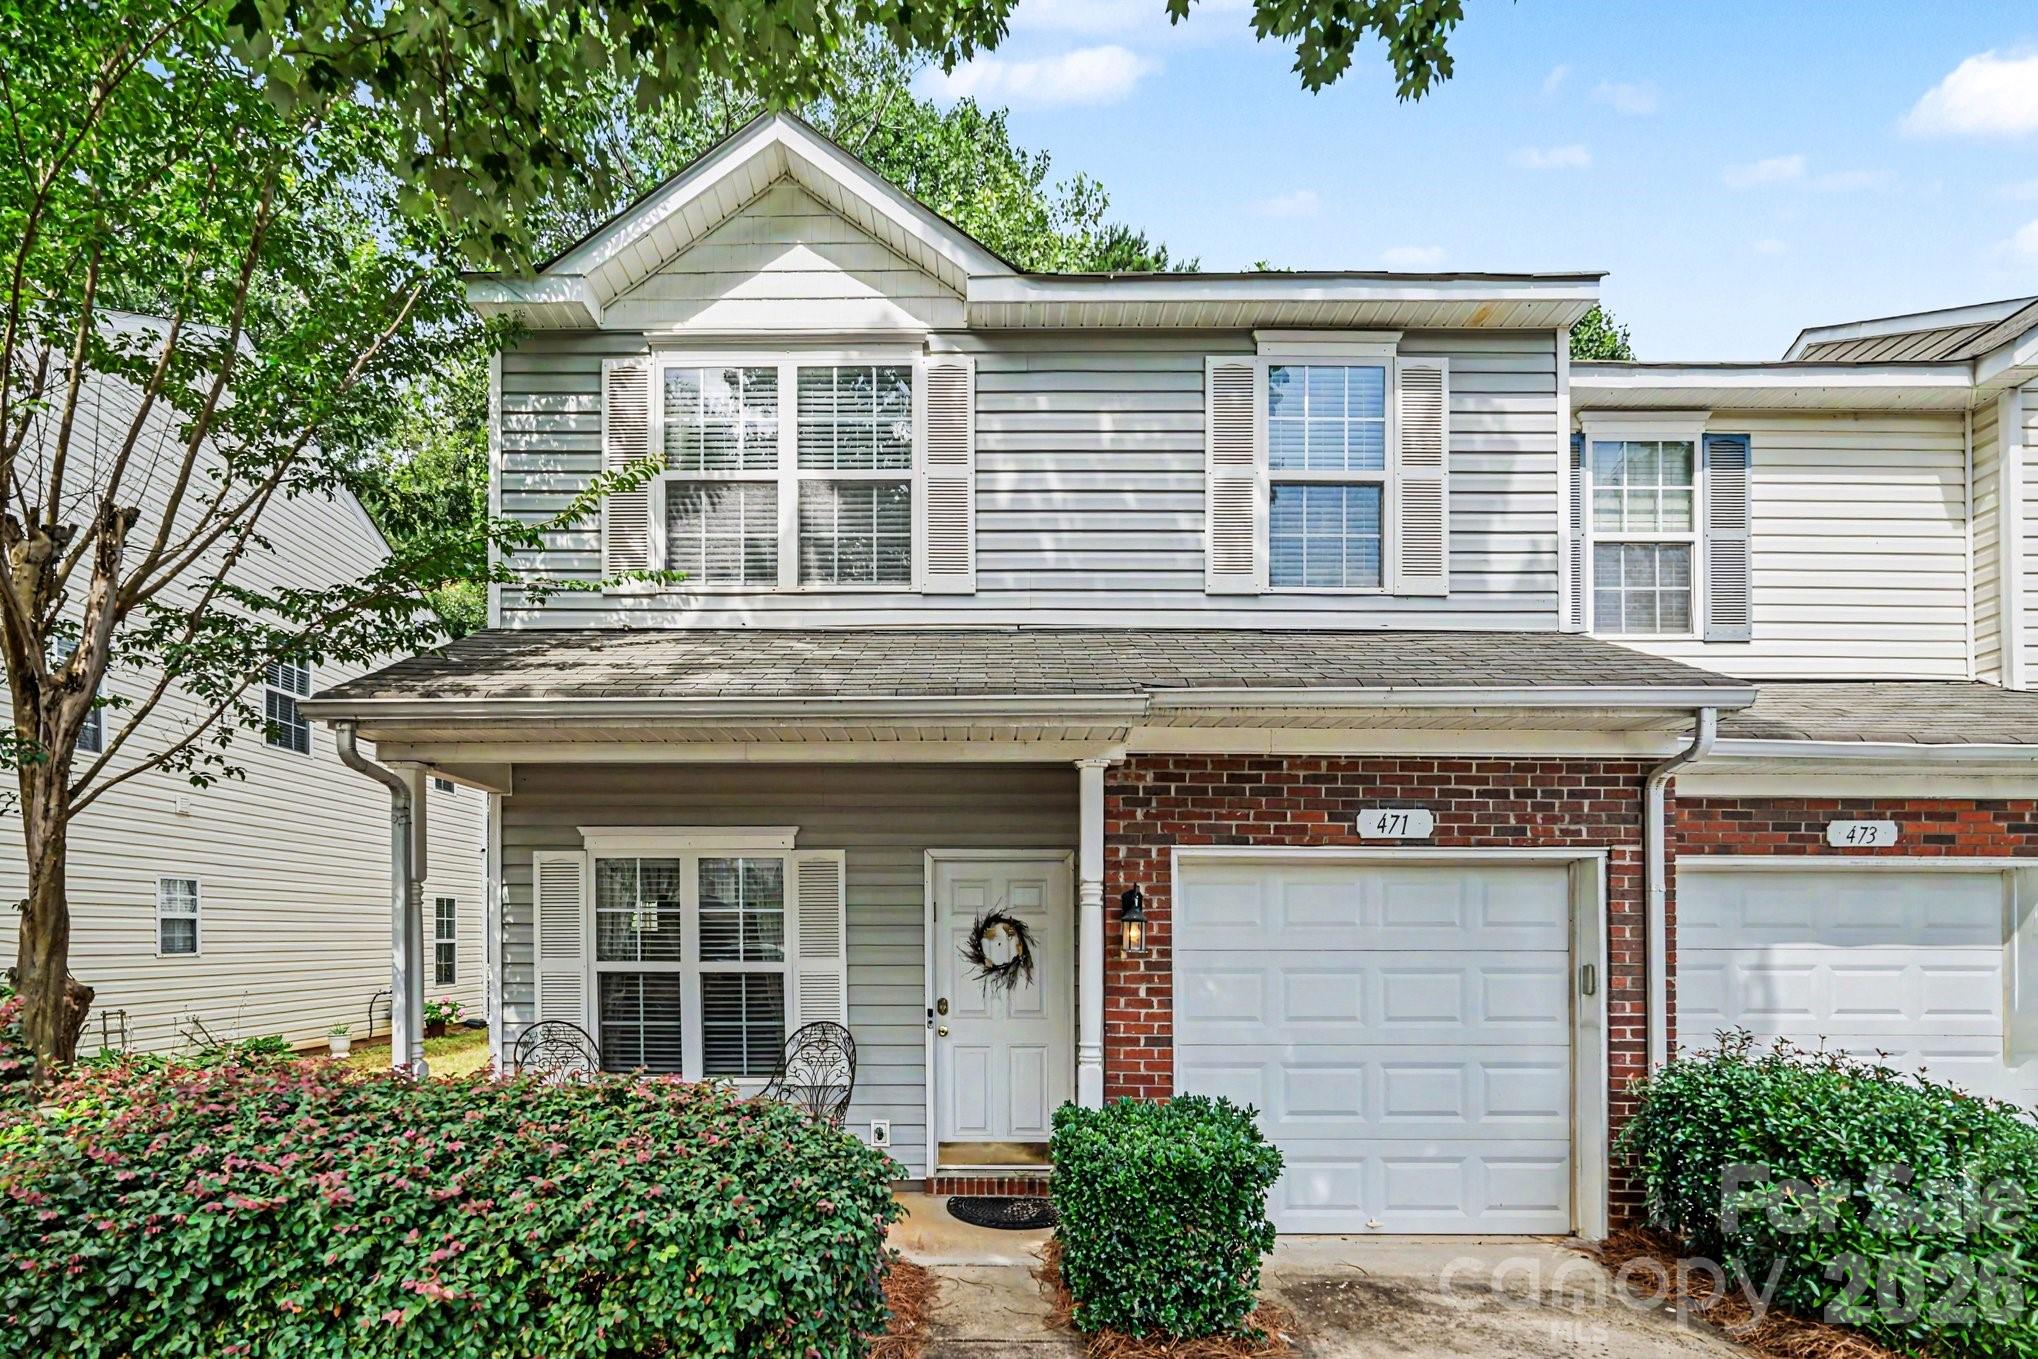
Charming 3 BR / 2.5 BA end-unit townhouse in Fort Mill's Cascades neighborhood! Features an attached 1-car garage, excellent natural light, and access to the fantastic community pool. Enjoy the peace of mind that comes with living in a highly desirable area zoned for top-rated schools. A perfect blend of low-maintenance living and premium location!
#4393682

Fort Mill

471 Delta Drive

3 Beds

2 Baths

1,642 Sq.Ft.

$255,000

MLS#: 4393682
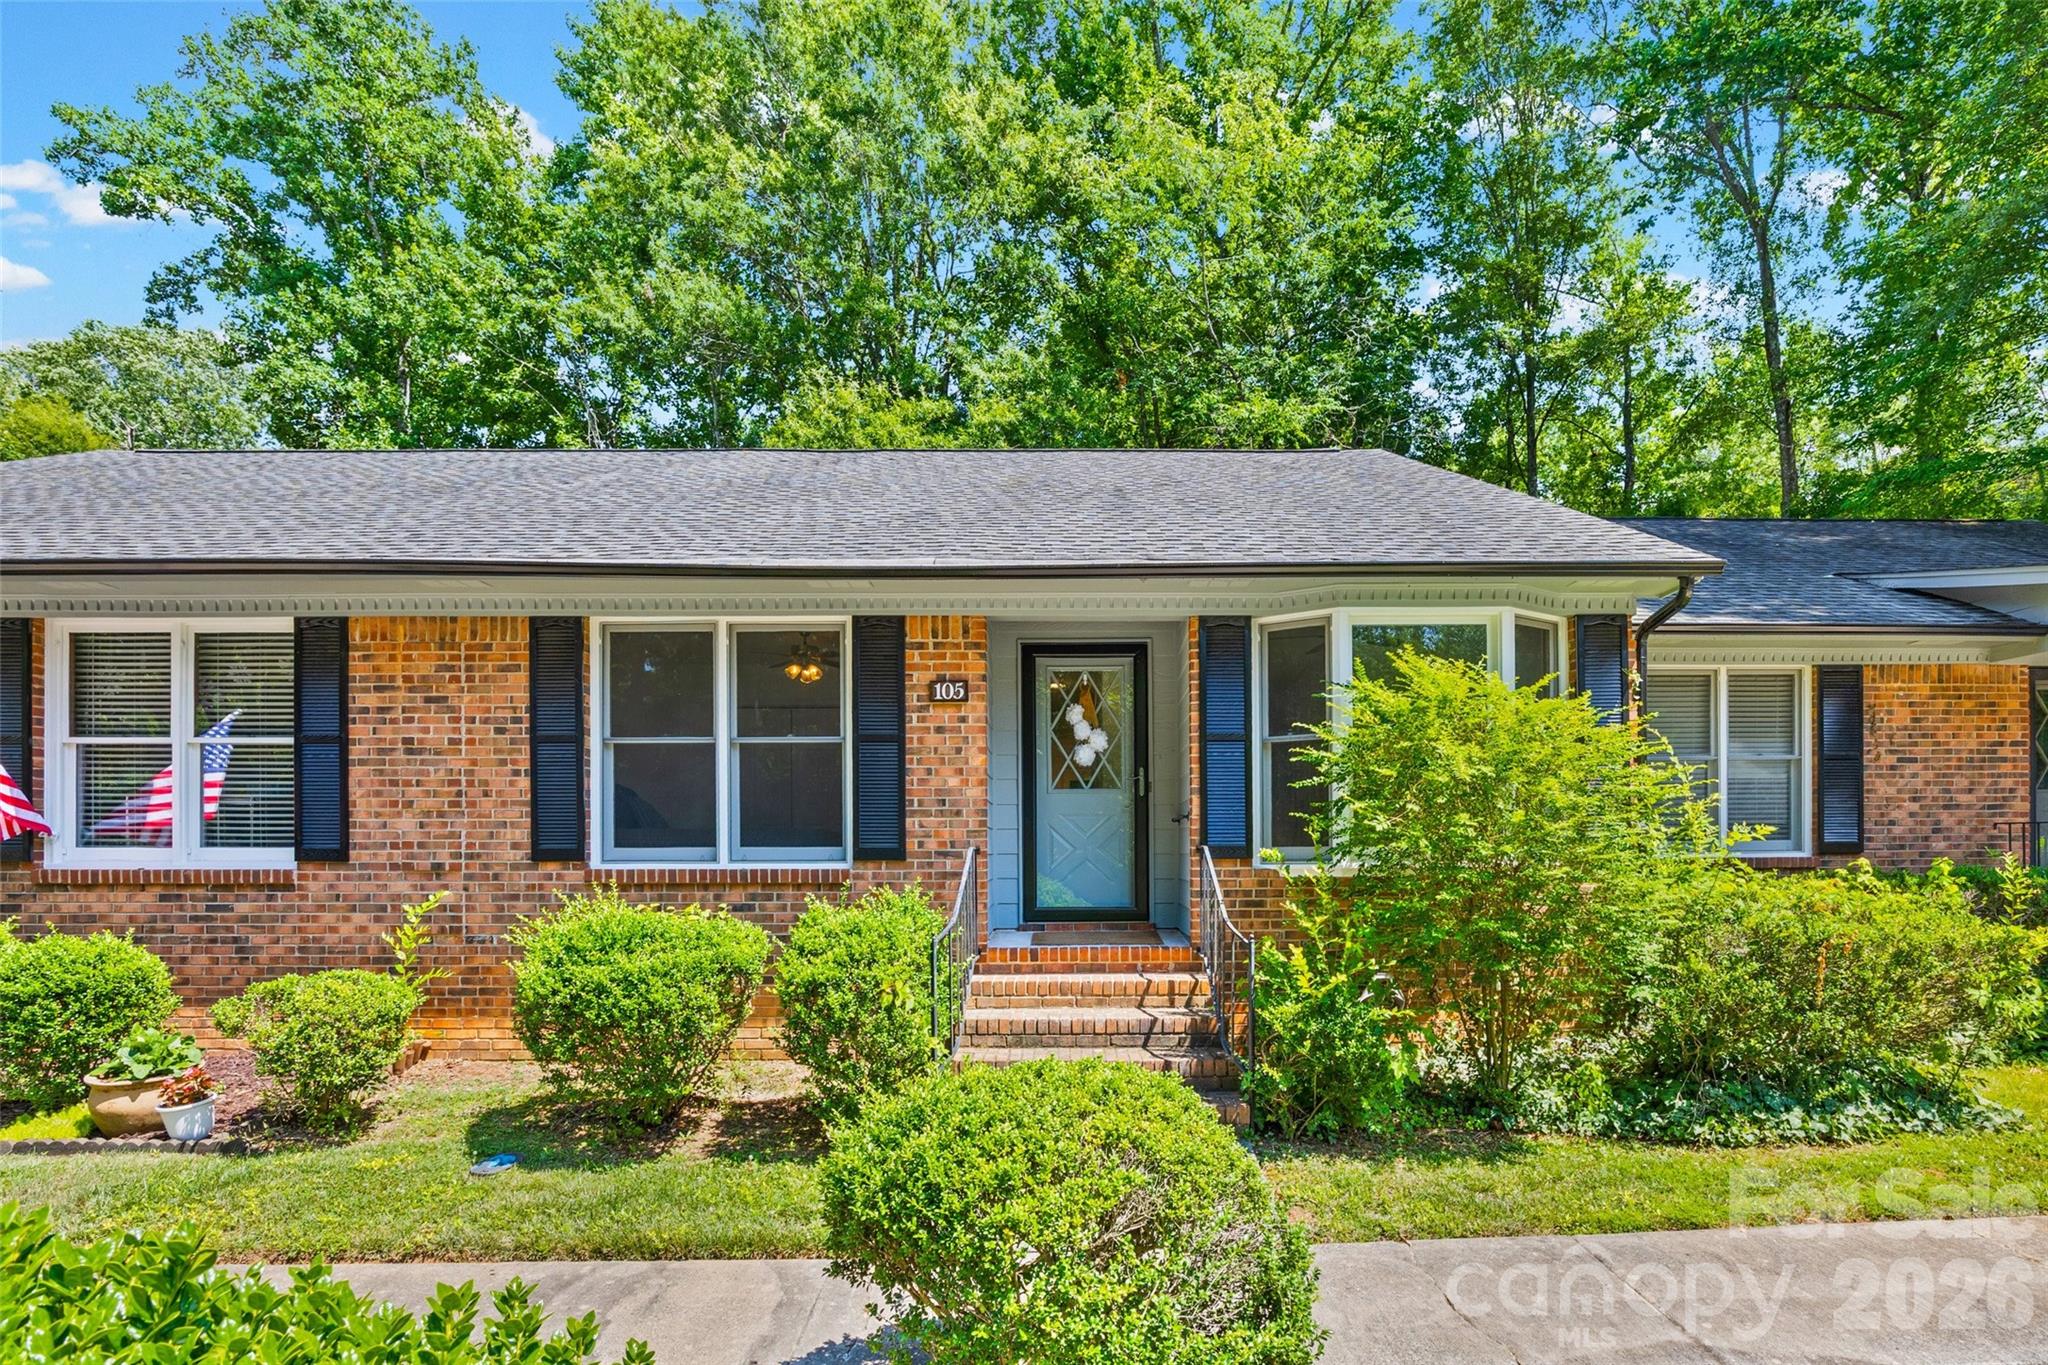
Charming one-level townhome offering low-maintenance living in a prime Fort Mill location! This move-in ready home features an open-concept floor plan with abundant natural light and a beautifully updated kitchen with painted white cabinetry, new hardware, a large undermount sink, ample prep space, and counter-height seating overlooking the spacious great room. The welcoming dining room with a bow window provides the perfect space for dining, a home office, or flex room. Both bathrooms have been tastefully updated with new vanities, mirrors, lighting, flooring, and toilets. Refrigerator, washer, and dryer convey with an acceptable offer. Enjoy added privacy from the rear patio backing to mature trees with no homes directly behind, plus a convenient exterior storage closet. HOA dues include lawn maintenance and garbage service, making ownership easy and carefree. Community amenities include a pool within walking distance. Two dedicated parking spaces and nearby visitor parking are located directly in front of the home, making it easy to carry in groceries and everyday essentials. Conveniently located just minutes from Piedmont Medical Center, I-77, Downtown Fort Mill, Baxter Town Center, the Fort Mill Aquatic Center, and the YMCA, a membership-only facility offering an Olympic-sized pool, tennis and basketball courts, a fitness center with weights, and a sauna. Whether you're looking for your first home, downsizing, or seeking low-maintenance living in a prime location, this sweet townhome checks all the boxes!
#4395780

Fort Mill

105 David Court

2 Beds

2 Baths

1,007 Sq.Ft.

$234,900

MLS#: 4395780
Rare one-level townhome just minutes from Downtown Fort Mill! This move-in-ready gem features fresh interior paint, hard-surface flooring throughout, an open and inviting living and dining area, a desirable split-bedroom floor plan, and a spacious sunroom filled with natural light overlooking a beautifully manicured, tree-lined backyard that offers privacy and a peaceful setting. Enjoy low-maintenance living in a highly sought-after location close to shopping, dining, parks, YMCA and everything Downtown Fort Mill has to offer. Opportunities like this are hard to find—don't miss your chance to make it yours!
#4395612

Fort Mill

120 Ashebrook Drive

2 Beds

2 Baths

1,463 Sq.Ft.

$260,000

MLS#: 4395612

 - property

Send a message

Message successfully sent.

Your message

What is 3 + 4 ?

Reason for contacting?

I agree to receive email communication and understand I can unsubscribe at any time.

I agree to be contacted by Prestino Advantage via call, email, and text for real estate services. To opt out, you can reply 'stop' at any time or reply 'help' for assistance. You can also click the unsubscribe link in the emails. Message and data rates may apply. Message frequency may vary. Privacy Policy

Sign Out

Virtual Assistant

Would you like to take the next step with this property? We can help you schedule a showing or virtual tour, or send you more details.

Yes, I would like more information.

Thank You for Your Reply, One of Our Agents will contact you as soon as possible

No, maybe later.

Thank you, you can always contact me via email, phone number or through the contact form.

Realhub AI

Lucy - Your AI-Powered Realtor

Update Your Temporary Password

Personalize your search

Enter your email and we'll notify you immediately when new listings match what you're looking for.

or enter email address

Already have an account ? Login here

Continue your home search

I agree to receive communications and understand I can unsubscribe at any time.

I agree to be contacted by Prestino Advantage via call, email, and text for real estate services. To opt out, you can reply 'stop' at any time or reply 'help' for assistance. You can also click the unsubscribe link in the emails. Message and data rates may apply. Message frequency may vary. Privacy Policy

Already have an account ? Login here

We use cookies

We use cookies primarily for analytics to enhance your experience. By accepting, you agree to our use of these cookies. You can manage your preferences or learn more about our cookies policy.