Features & Amenities

Interior

  • Other Interior Features

    Breakfast Bar, Built-in Features, Cathedral Ceiling(s), Central Vacuum, Kitchen Island, Pantry, Walk-In Closet(s), Wet Bar

  • Total Bedrooms

    5

  • Bathrooms

    4

  • 1/2 Bathrooms

    2

  • Above Grade Finished Area

    6546.0

  • Basement YN

    YES

  • Cooling YN

    YES

  • Cooling

    Ceiling Fan(s)

  • Fireplace YN

    YES

  • Heating YN

    YES

  • Heating

    Forced Air, Natural Gas

  • Pet friendly

    N/A

Exterior

  • Garage

    Yes

  • Garage spaces

    3

  • Other Exterior Features

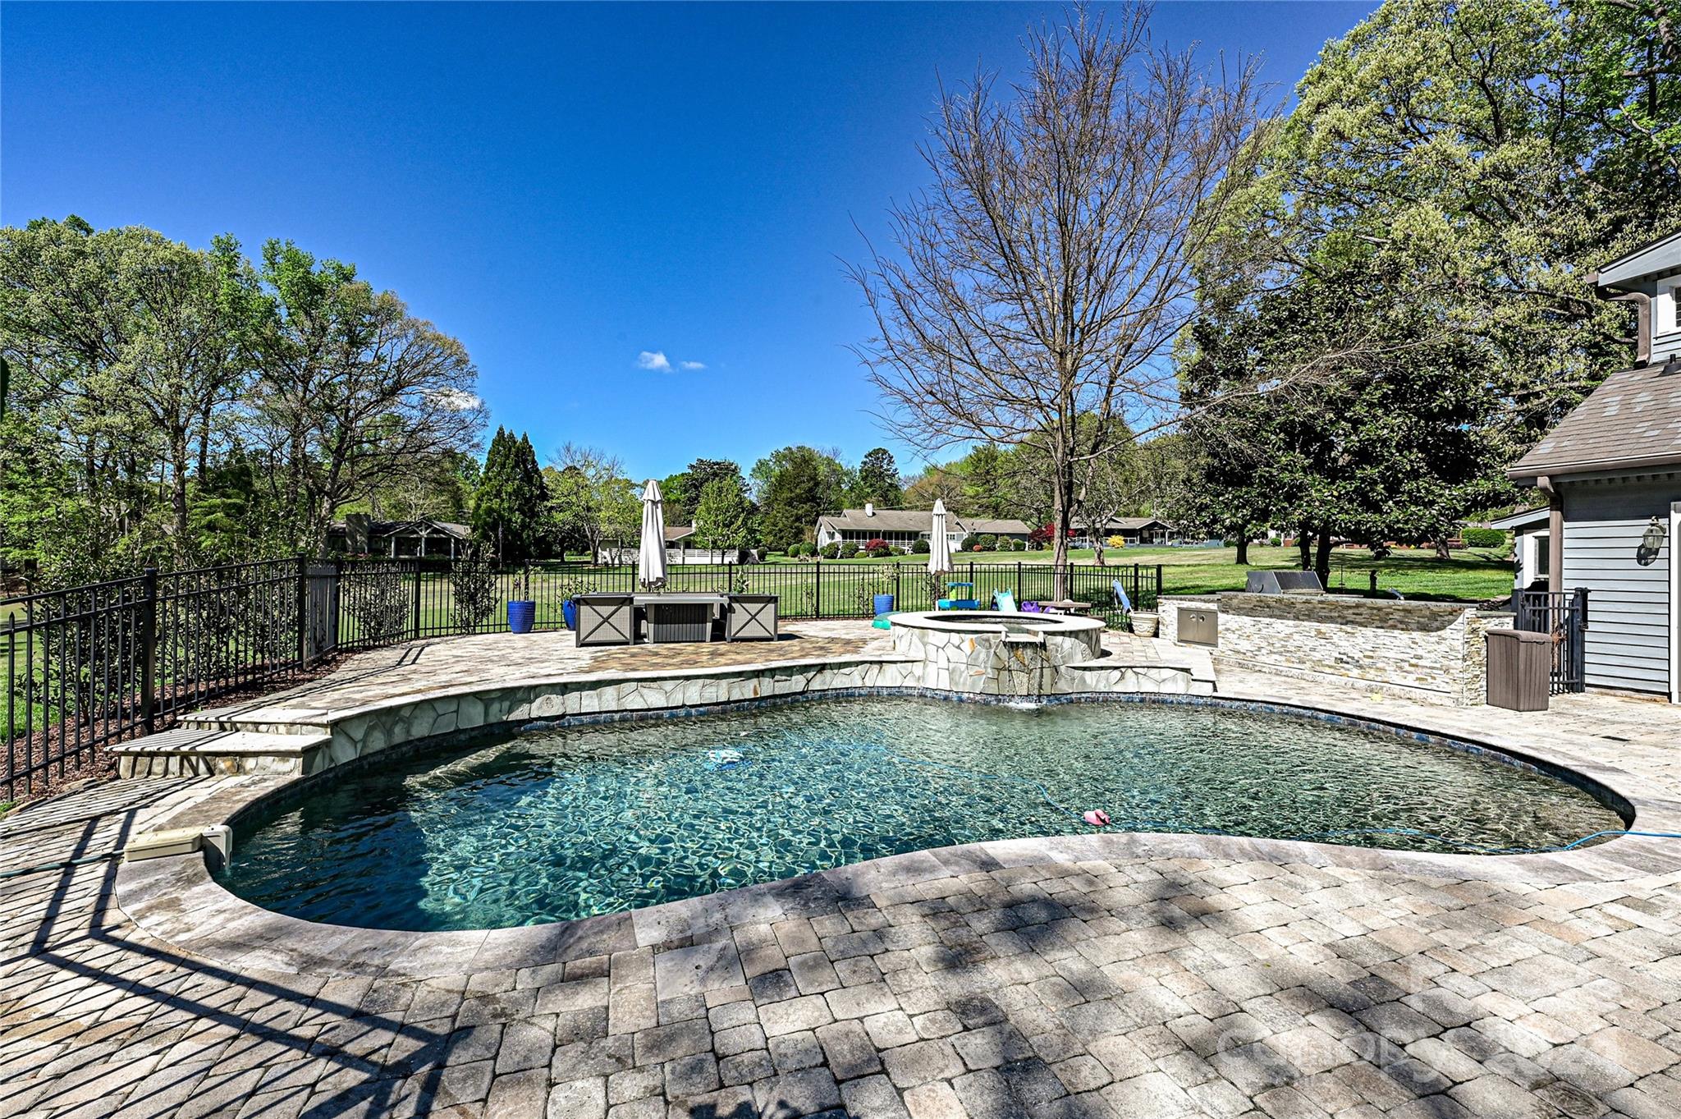
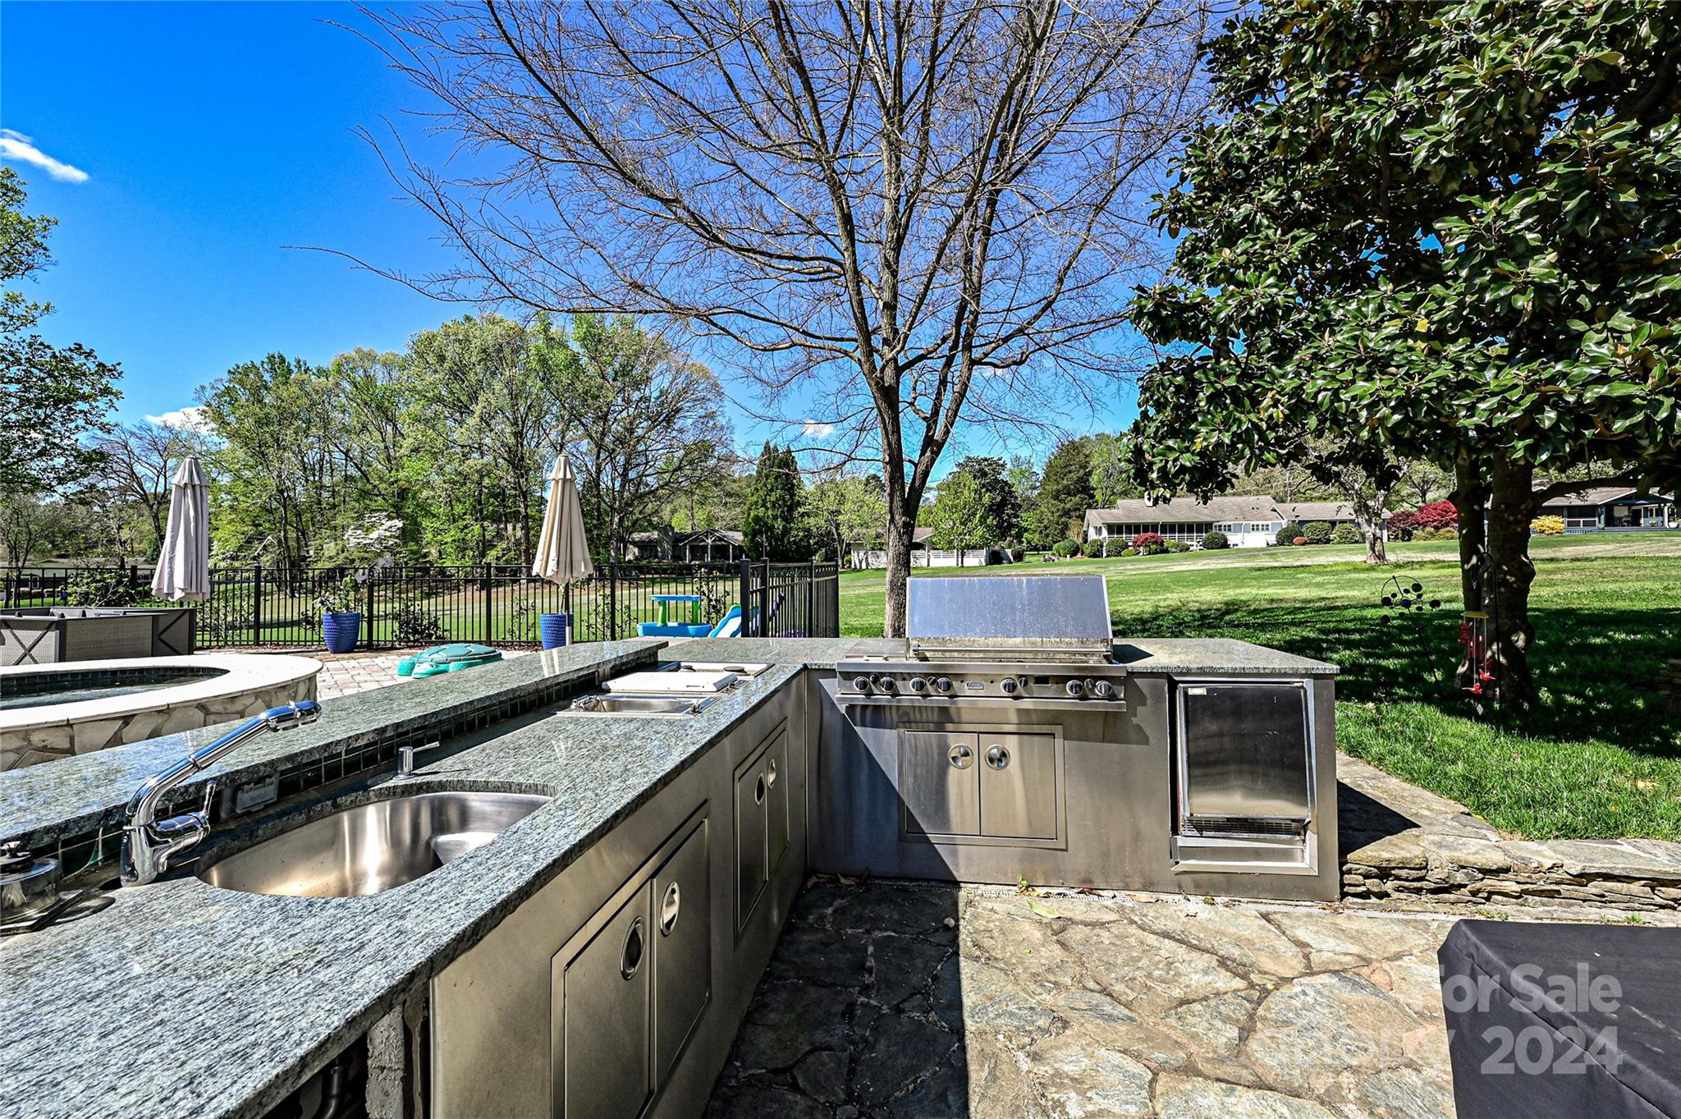
    Gas Grill, Outdoor Kitchen

  • Parking

    Driveway, Garage Faces Side, Golf Cart Garage

  • Patio and Porch Features

    Covered, Glass Enclosed

  • Pool

    Yes

  • Pool Features

    In Ground, Community

  • View

    Golf Course

Area & Lot

  • Lot Features

    On Golf Course, Views

  • Property Type

    Residential

  • Property Sub Type

    Single Family Residence

  • Architectural Style

    Contemporary

Price

  • Sales Price

    $1,454,000

  • Sq. Footage

    7,079

  • Price/SqFt

    $205

HOA

  • Association

    YES

  • Association Fee

    $568

  • Association Fee Frequency

    Quarterly

  • Association Fee Includes

    N/A

School District

  • Elementary School

    Crowders Creek

  • Middle School

    Oakridge

  • High School

    Crowders Creek

Property Features

  • Association Amenities

    Dog Park, Trail(s)

  • Senior Community YN

    NO

Schedule a Showing

Showing scheduled successfully.

<
>
IN PERSON
VIA CHAT

What is 3 + 4 ?


Change time

Mortgage calculator

Estimate your monthly mortgage payment, including the principal and interest, property taxes, and HOA. Adjust the values to generate a more accurate rate.

Your payment

Principal and Interest:

$

Property taxes:

$

HOA fees:

$

Total loan payment:

$

Total interest amount:

$

Location

County

York

Elementary School

Crowders Creek

Middle School

Oakridge

High School

Crowders Creek

Listing Courtesy of Christina Richard , Helen Adams Realty

RealHub Information is provided exclusively for consumers' personal, non-commercial use, and it may not be used for any purpose other than to identify prospective properties consumers may be interested in purchasing. All information deemed reliable but not guaranteed and should be independently verified. All properties are subject to prior sale, change or withdrawal. RealHub website owner shall not be responsible for any typographical errors, misinformation, misprints and shall be held totally harmless.

Agent Mitch Totherow

Agent

Mitch Totherow

Call Mitch today to schedule a private showing.


* Listings on this website come from the FMLS IDX Compilation and may be held by brokerage firms other than the owner of this website. The listing brokerage is identified in any listing details. Information is deemed reliable but is not guaranteed. If you believe any FMLS listing contains material that infringes your copyrighted work please click here to review our DMCA policy and learn how to submit a takedown request.© 2024 FMLS.
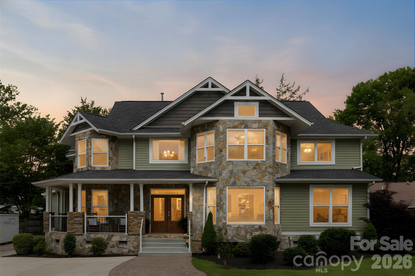
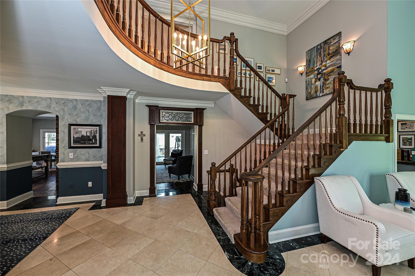
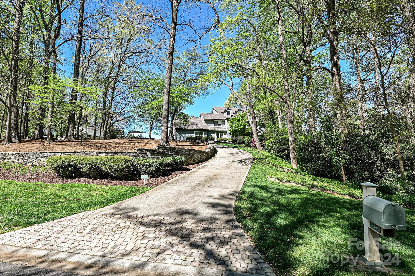
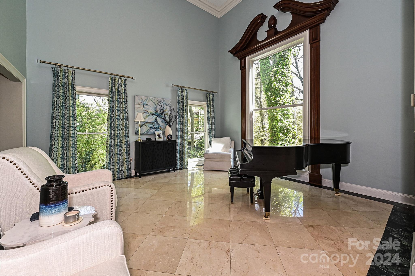
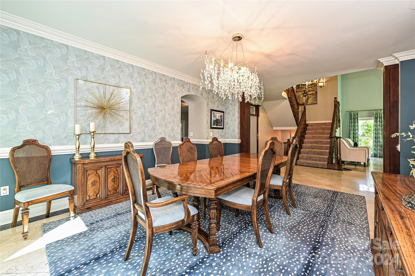
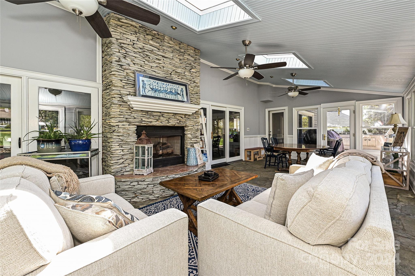
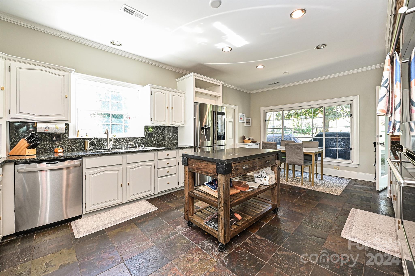
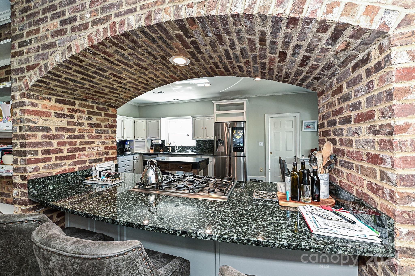
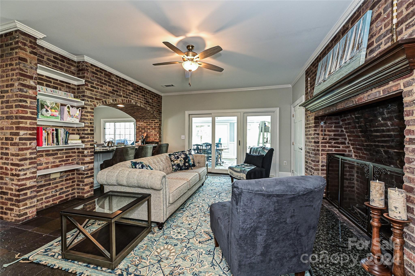
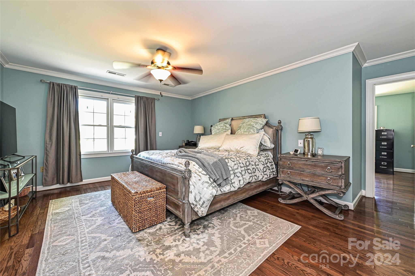
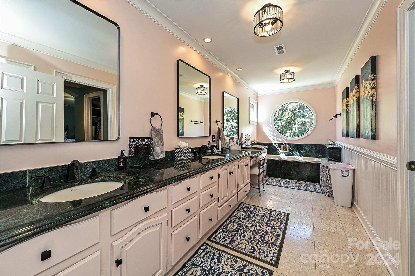
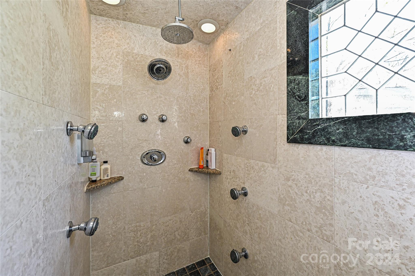
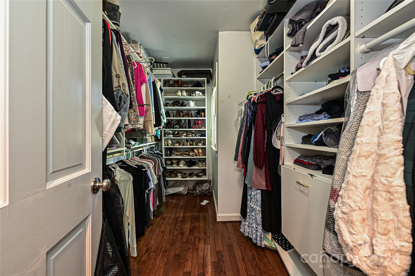
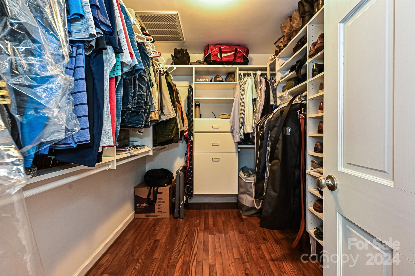
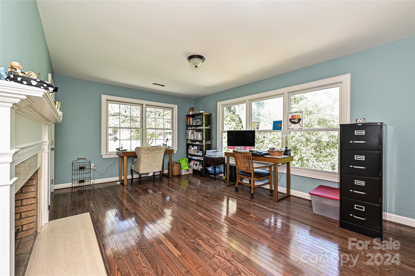
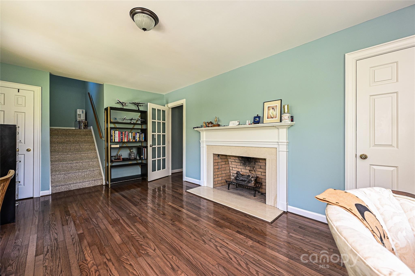
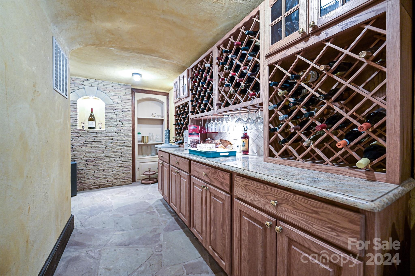
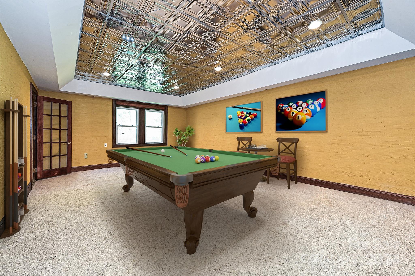
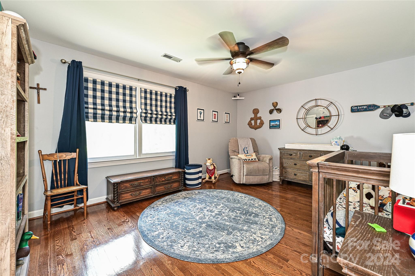
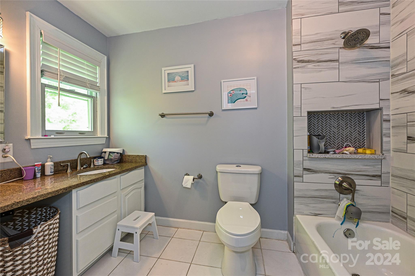
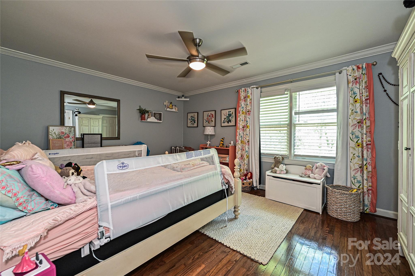
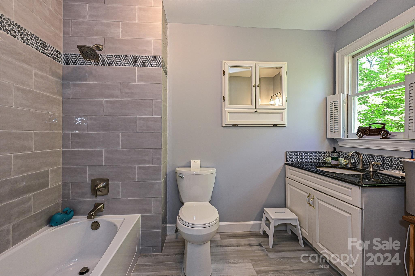
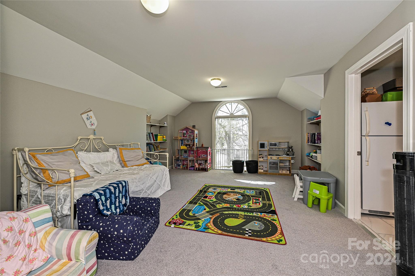
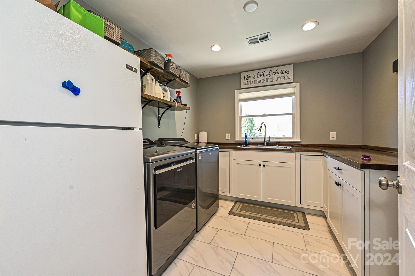
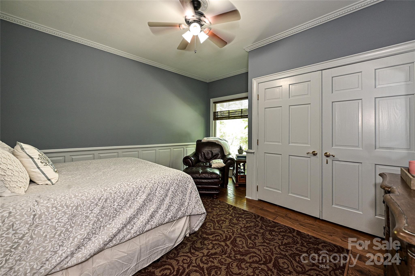
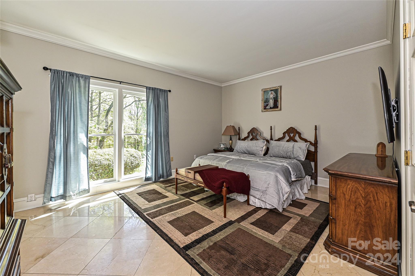
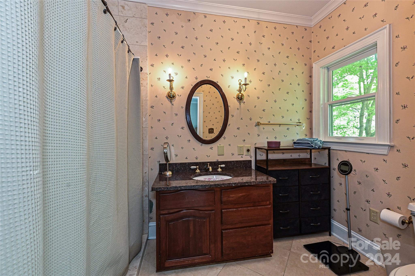
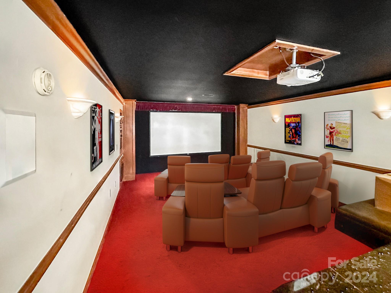
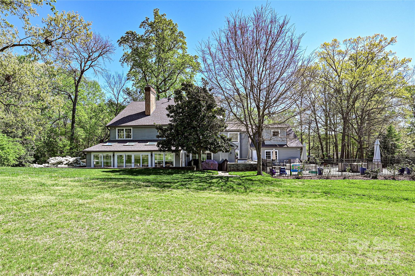
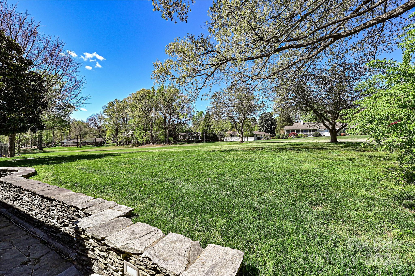
Come home to a resort everyday! That's the River Hills motto. You are buying more than a home, it is a lifestyle. This has anything & everything you need. Entertaining space galore, movie room, wet bar, all season room, wine cellar, even a secret passageway! Main floor features dramatic foyer w/wood accents, floor to ceiling windows, dining room fit for a queen. Well equipped kitchen w/brick encased gas cooktop & bar. Main can be set up for multi-generational living w/2 guest rooms & walk in shower. Sunroom has stunning stacked stone fireplace & overlooks award winning golf course. Move in time for summers in your Pebbletec salt water pool & outdoor kitchen. Upstairs has 3 large bedrooms all w/walk in closets & each w/their own en suite.  Large private office off primary w/gas fireplace & separate storage or workout space.  Bonus room has direct access from 3 car garage & fully functioning utility room offering guest fridge, 2nd laundry & more storage! Watch video https://rb.gy/i0e1uc

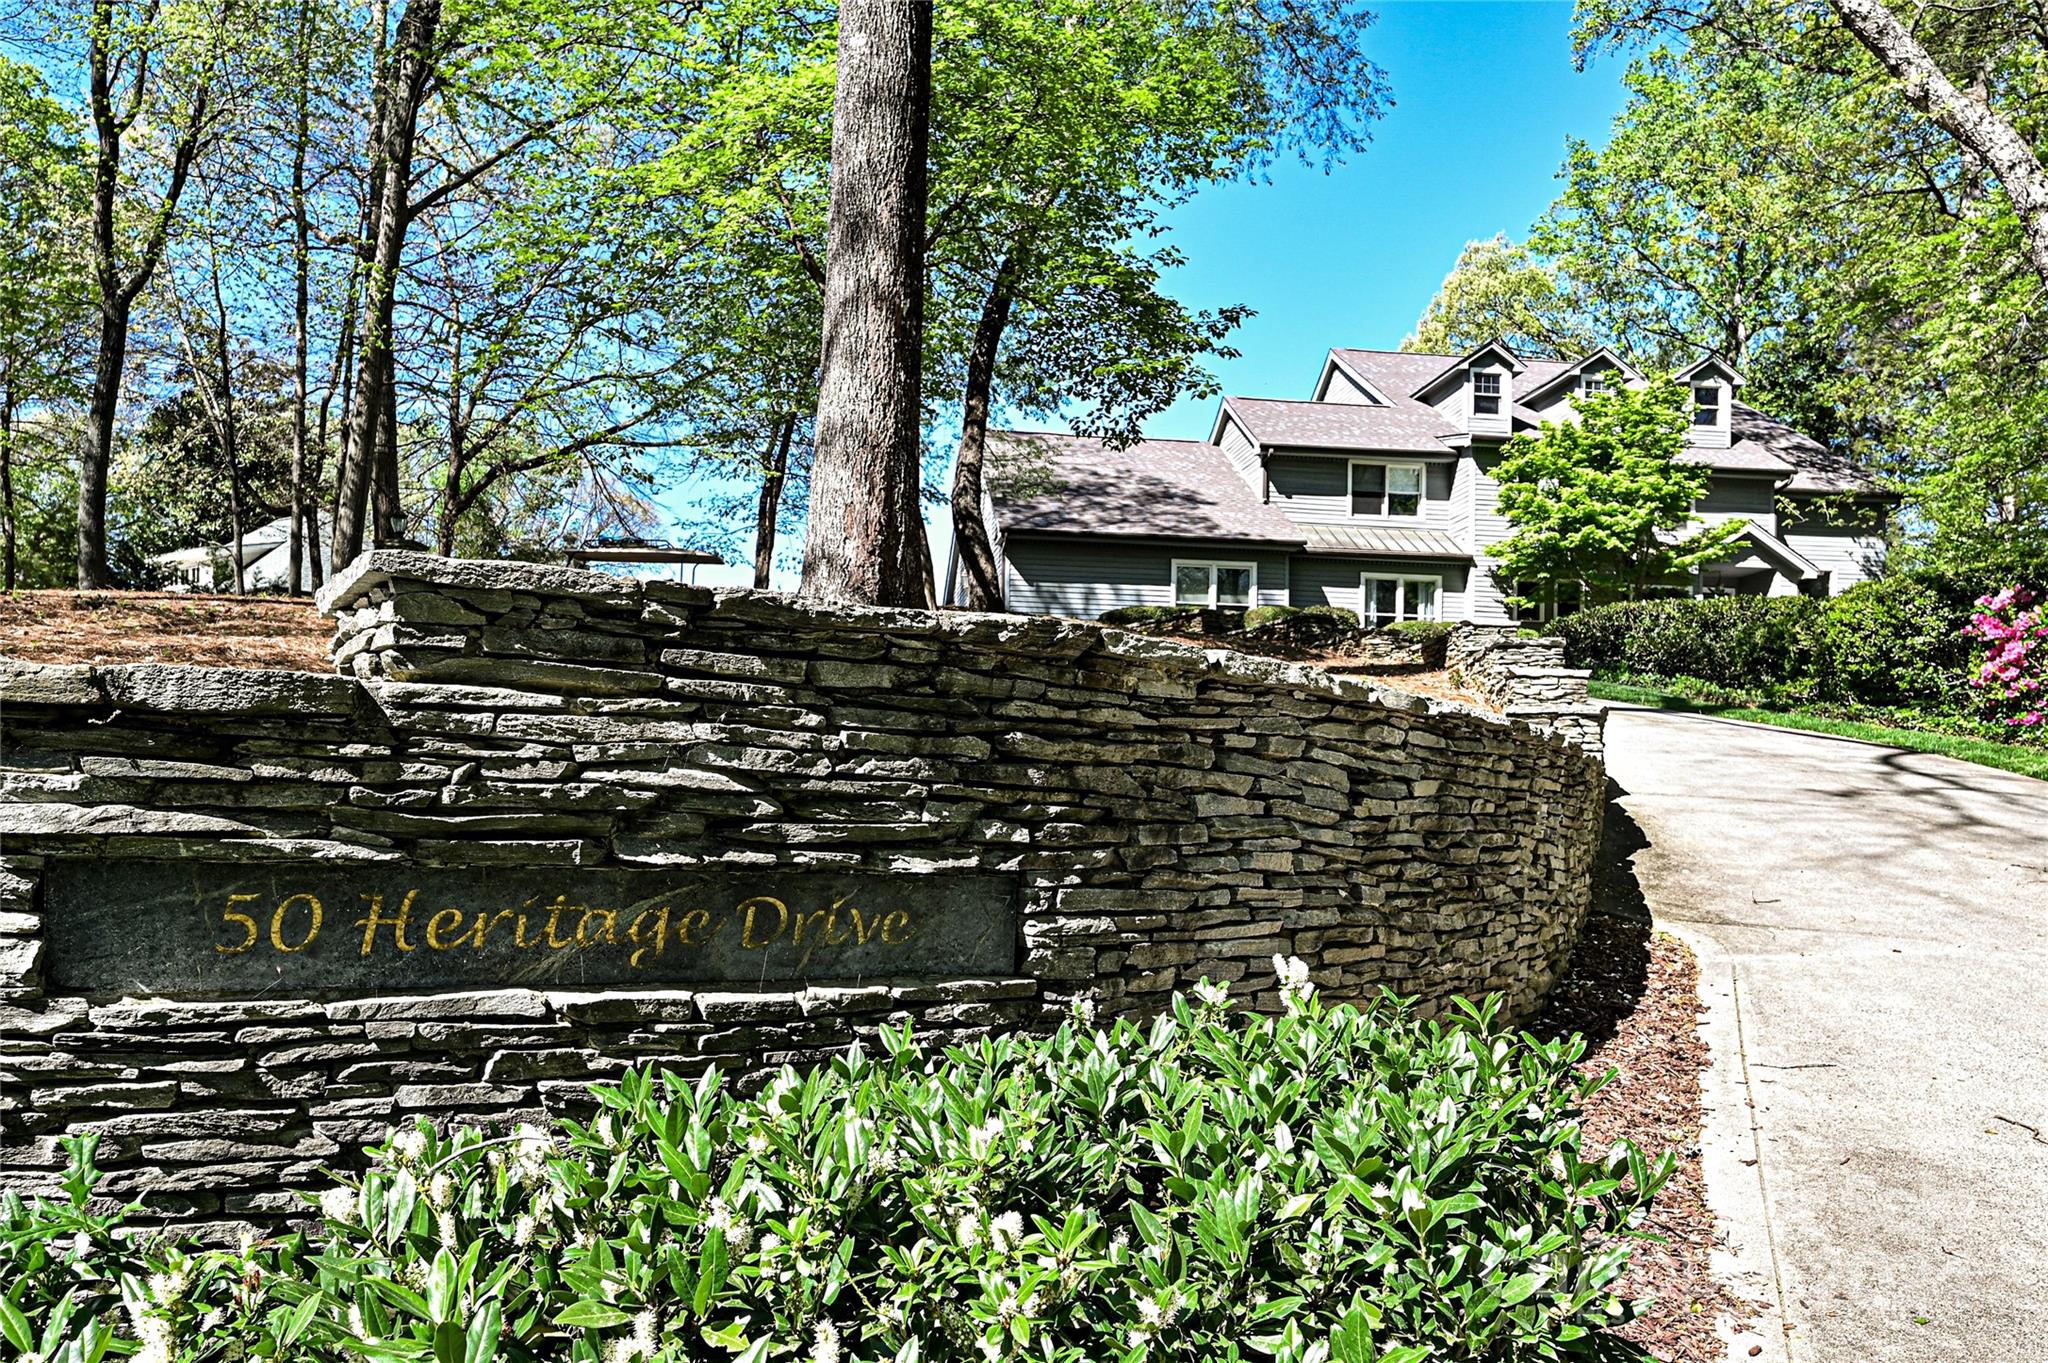
50 Heritage Drive

Message successfully sent.

What would you like to know?

What is 3 + 4 ?

I agree to receive email communication and understand I can unsubscribe at any time.

I agree to be contacted by Prestino Advantage via call, email, and text for real estate services. To opt out, you can reply 'stop' at any time or reply 'help' for assistance. You can also click the unsubscribe link in the emails. Message and data rates may apply. Message frequency may vary. Privacy Policy

Related Properties

Price reduced
Welcome to 5555 Riverfront Road, where lake living meets luxury in one of the area’s most desirable waterfront locations. Tucked away on a peaceful peninsula, the drive home feels like entering a private vacation retreat with water views on both sides of the road and easy access to everyday conveniences just minutes away, including Starbucks, Chipotle, shopping, dining, and a quick commute to Charlotte.
Situated on a large, flat waterfront lot in a quiet cove, this property offers the perfect blend of elegance, comfort, and outdoor living. The fully fenced yard features a beautiful wrought-iron entrance gate, covered parking, and an oversized 3-car garage.
Inside, the home has been thoughtfully updated with stunning finishes throughout. The brand-new designer kitchen is truly the centerpiece, featuring ceiling-height custom cabinetry, gorgeous quartz countertops on the massive island, double ovens, a gas cooktop, and an incredible amount of storage and prep space. Large windows throughout the home flood the interior with natural light and showcase the beautiful water views.
The main level also features a private office with French doors, perfect for working from home or creating a quiet retreat. Site-finished hardwood floors run throughout the home, adding warmth and timeless style. The upgraded bathrooms offer luxurious finishes, and the spacious laundry room is both functional and beautifully designed.
Step outside and enjoy everything waterfront living should be. The large back porch with a built-in pizza oven creates the perfect setting for entertaining, relaxing evenings, and lakeside gatherings with family and friends. The double-deck dock is ideal for enjoying long days on the water, all tucked away in a calm and quiet cove.
This is more than a home. It is a lifestyle opportunity in an unbeatable location.
#4377095

Lake Wylie

5555 Riverfront Road

4 Beds

2 Baths

3,551 Sq.Ft.

$1,390,000

MLS#: 4377095
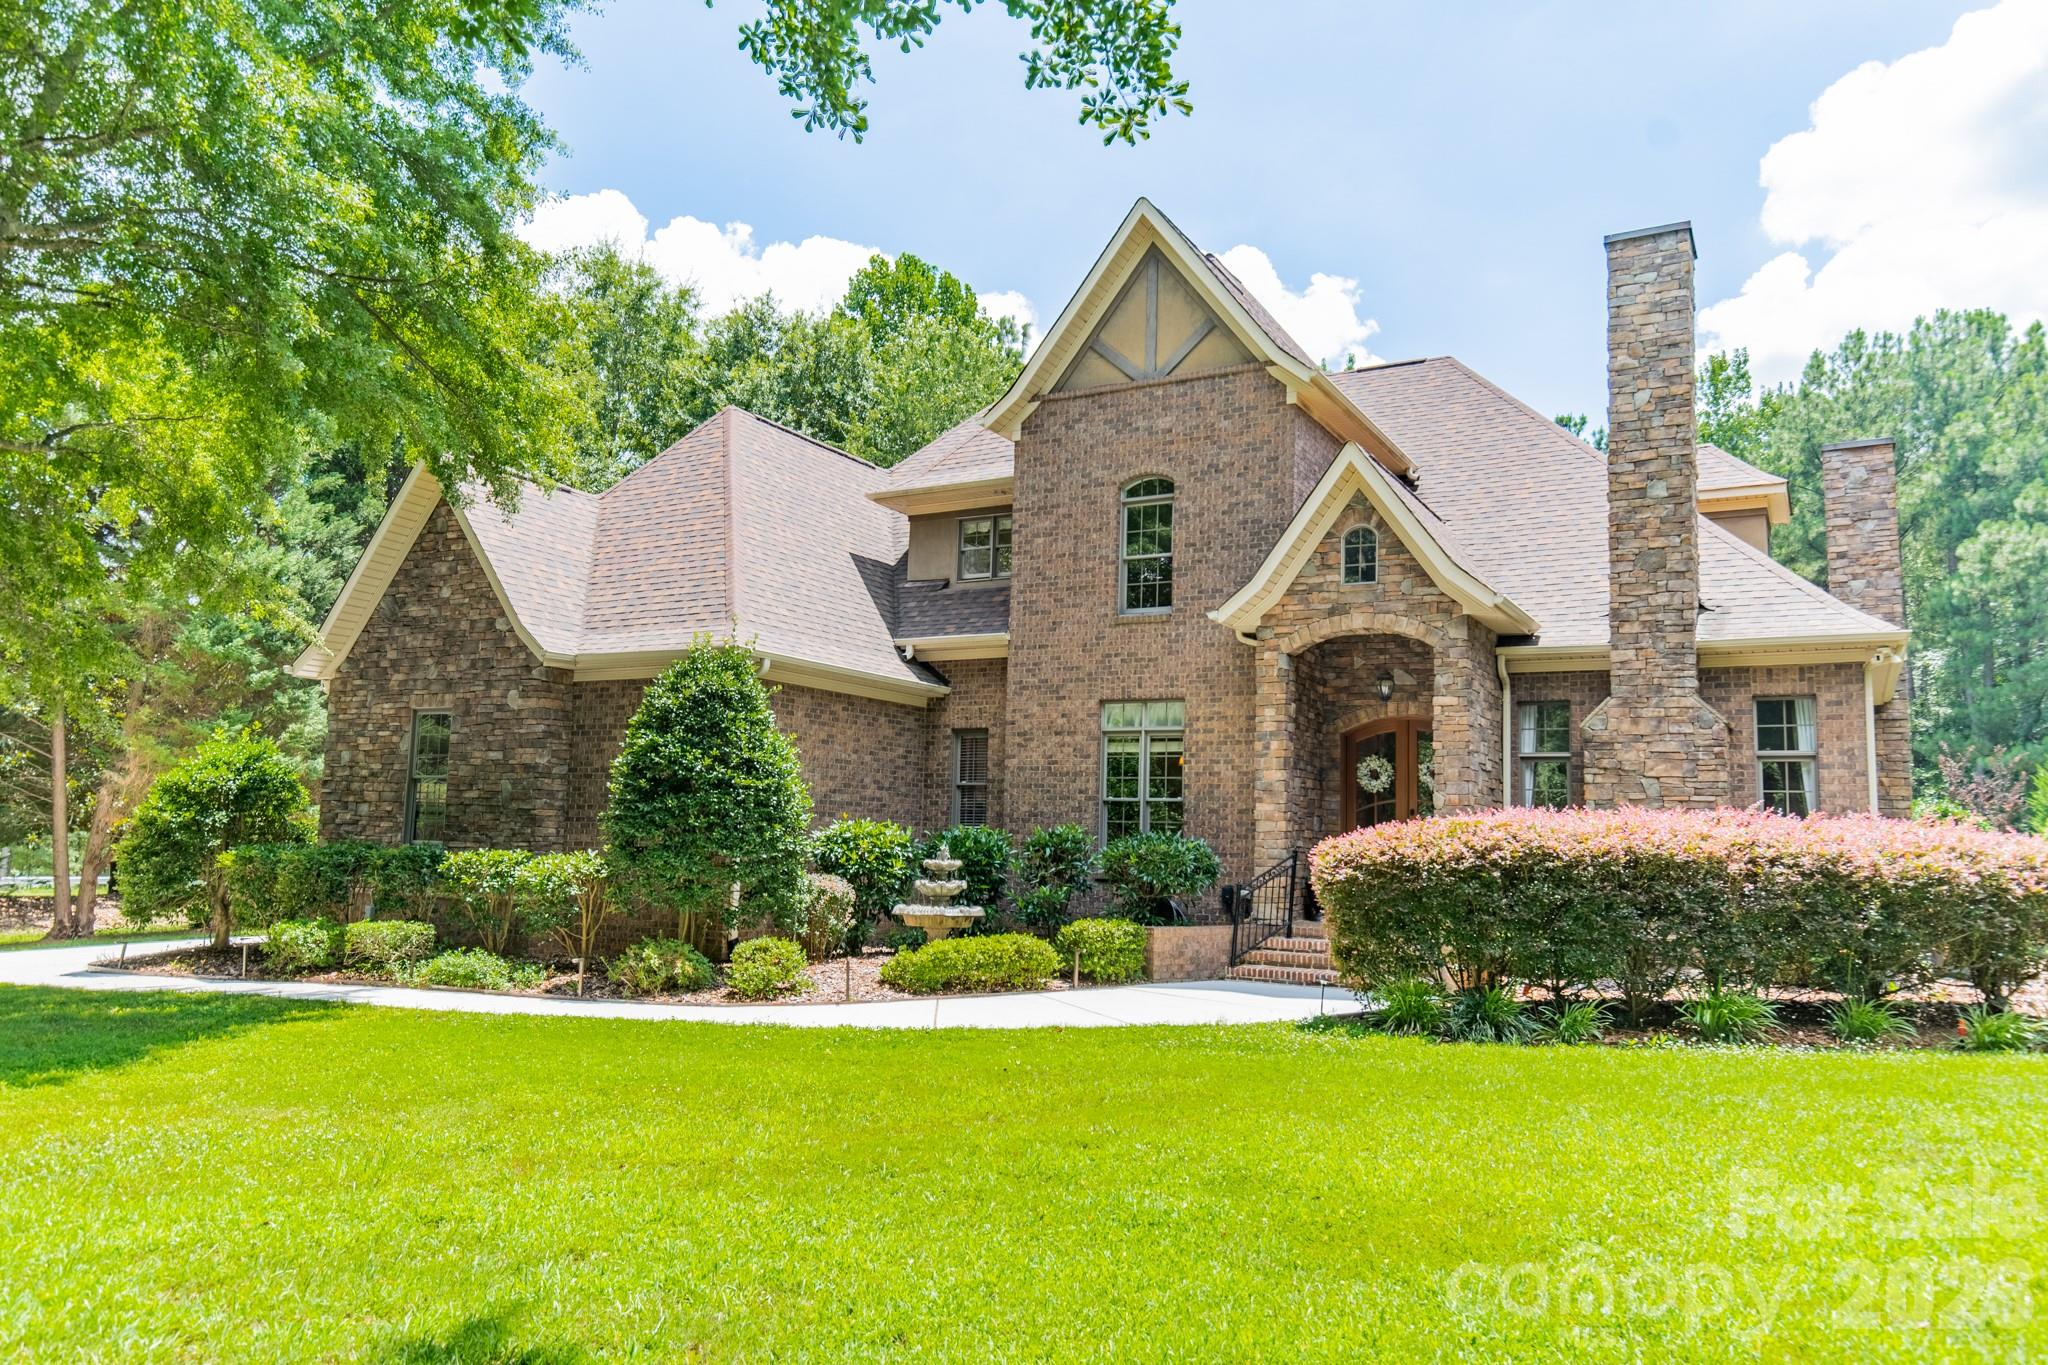
Experience luxurious living and seasonal lake views in this exceptional home, thoughtfully designed with premium finishes throughout. Highlights include nearby lake access, a gorgeous private lot backing to woods with an incredible backyard retreat, in-ground pool, waterfall, outdoor kitchen, custom built storage shed & more along with a 4-season sunroom, three fireplaces, a spacious bonus room, dedicated media/home theater, and an incredible backyard retreat.

From the home's grand entry, a private office welcomes you with a cozy gas fireplace, while the gourmet kitchen impresses with stainless steel Bosch appliances, granite countertops, and a custom walk-in pantry. The adjoining living room features a second gas fireplace, custom built-ins, and an inviting atmosphere for everyday living and entertaining.

Pamper yourself in the expansive primary suite offering a large custom walk-in closet, an en-suite bathroom with garden tub, dual vanities, and walk-in shower, and a private sitting room ideal for a home office, fitness space, or reading nook. Step directly from the primary bedroom onto the covered porch with easy access to the pool deck. The all-season sunroom, complete with a wood-burning fireplace, overlooks the resort-style backyard.

Designed for year-round enjoyment, the heated saltwater pool and spa feature a tanning shelf, cascading waterfalls, and lush landscaping including fruit trees and berry bushes. The outdoor kitchen is equipped with a natural gas grill, bar refrigerator, and tiled bar, while the recently added 11' x 24' pergola with ceiling fans and lighting provides the perfect setting for outdoor entertaining. Seasonal water views of Lake Wylie, private woods and mature landscaping are sure to impress.

Upstairs, you'll find three generously sized bedrooms, walk-in closets, and a spacious bonus room and dedicated media/home theater room. This remarkable property blends luxury, comfort, and exceptional indoor-outdoor living offering the best of lake life in a prime location. Enjoy access to highly sought-after Clover schools while being just a short drive from all the dining, shopping, entertainment and amenities that Charlotte has to offer.
#4399726

Lake Wylie

215 Blue River Road

4 Beds

3 Baths

4,507 Sq.Ft.

$1,250,000

MLS#: 4399726

 - property

Send a message

Message successfully sent.

Your message

What is 3 + 4 ?

Reason for contacting?

I agree to receive email communication and understand I can unsubscribe at any time.

I agree to be contacted by Prestino Advantage via call, email, and text for real estate services. To opt out, you can reply 'stop' at any time or reply 'help' for assistance. You can also click the unsubscribe link in the emails. Message and data rates may apply. Message frequency may vary. Privacy Policy

Sign Out

Virtual Assistant

Would you like to take the next step with this property? We can help you schedule a showing or virtual tour, or send you more details.

Yes, I would like more information.

Thank You for Your Reply, One of Our Agents will contact you as soon as possible

No, maybe later.

Thank you, you can always contact me via email, phone number or through the contact form.

Realhub AI

Lucy - Your AI-Powered Realtor

Update Your Temporary Password

Personalize your search

Enter your email and we'll notify you immediately when new listings match what you're looking for.

or enter email address

Already have an account ? Login here

Continue your home search

I agree to receive communications and understand I can unsubscribe at any time.

I agree to be contacted by Prestino Advantage via call, email, and text for real estate services. To opt out, you can reply 'stop' at any time or reply 'help' for assistance. You can also click the unsubscribe link in the emails. Message and data rates may apply. Message frequency may vary. Privacy Policy

Already have an account ? Login here

We use cookies

We use cookies primarily for analytics to enhance your experience. By accepting, you agree to our use of these cookies. You can manage your preferences or learn more about our cookies policy.