
Property
Beds
4
Full Baths
4
1/2 Baths
None
Year Built
2006
Sq.Footage
3,390
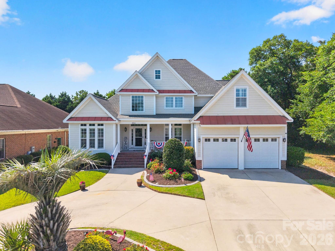
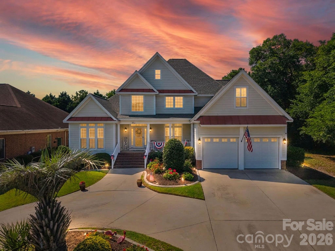
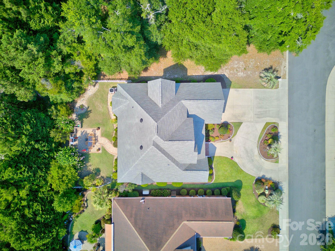
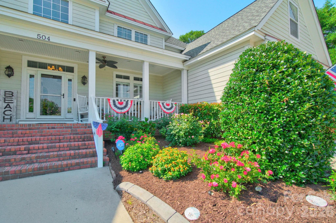
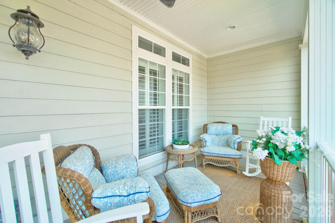
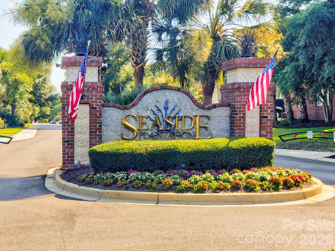
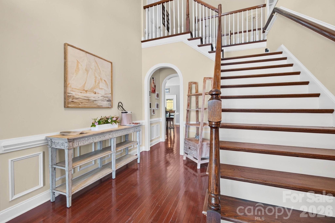
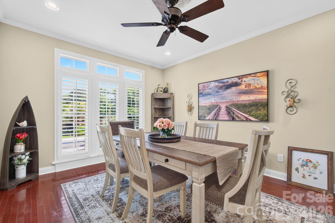
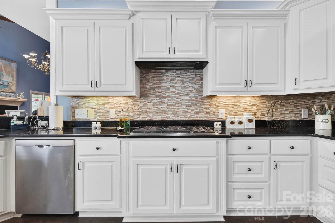
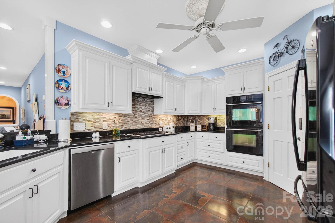
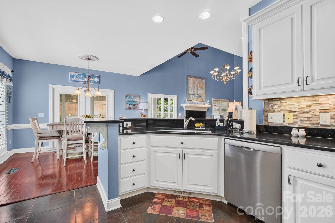
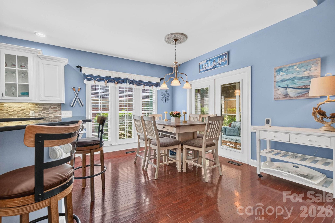
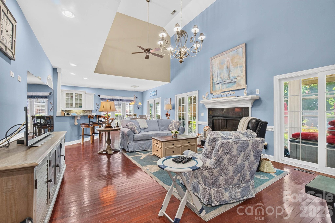
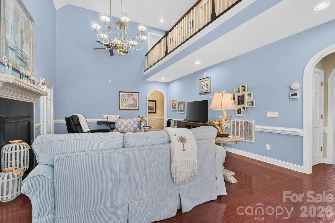
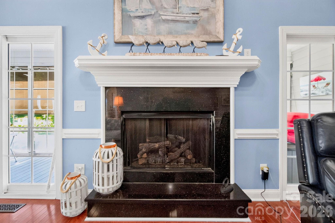
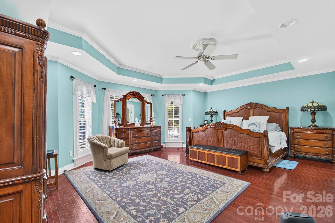
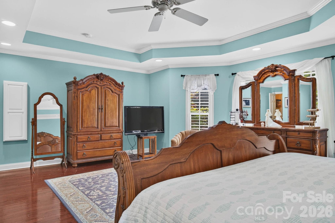
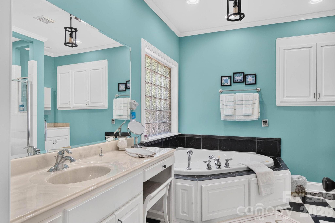
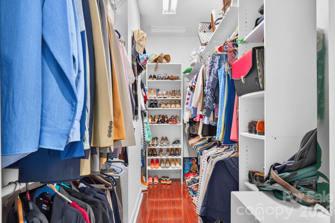
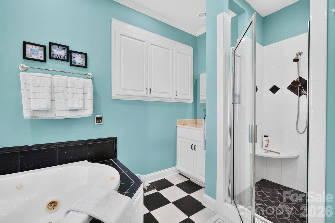
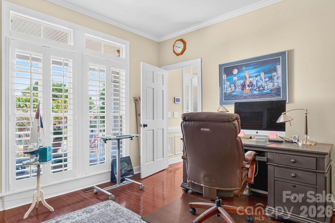
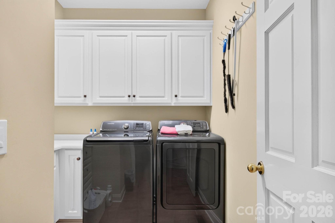
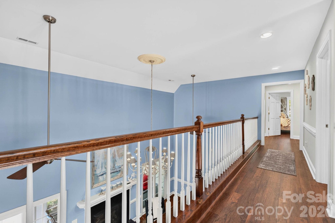
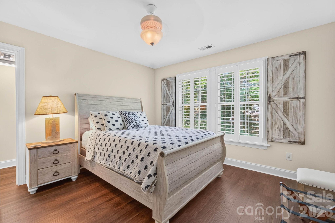
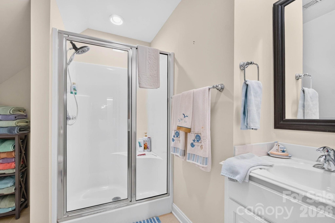
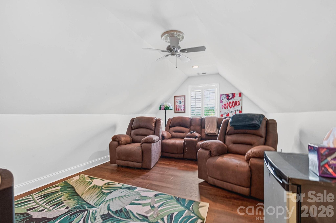
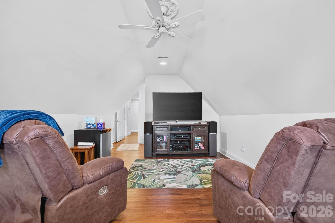
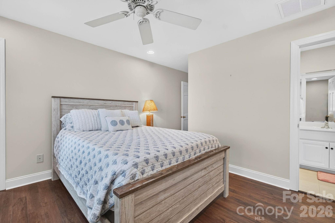
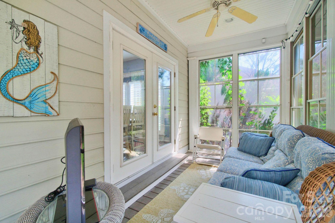
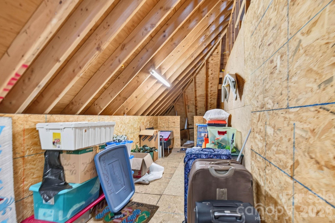
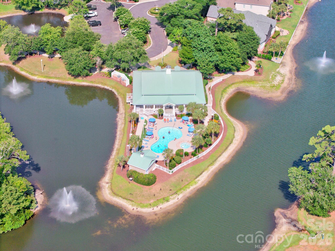
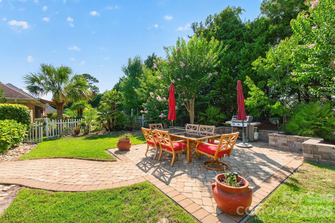
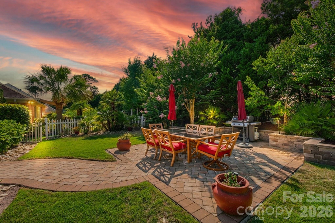
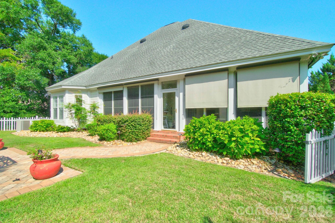
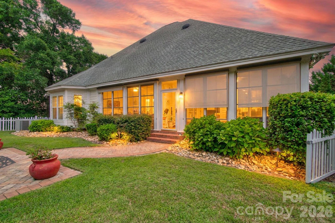
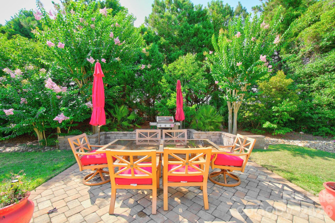
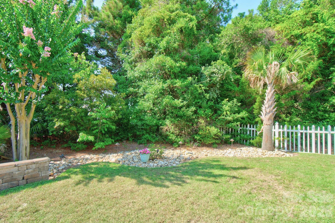
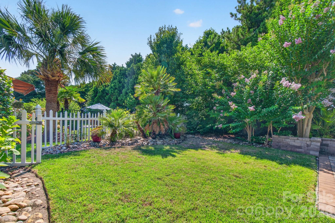
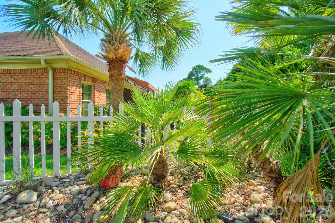
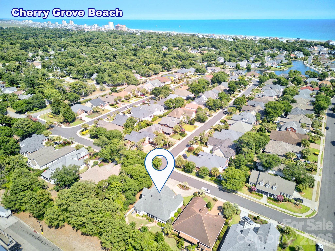
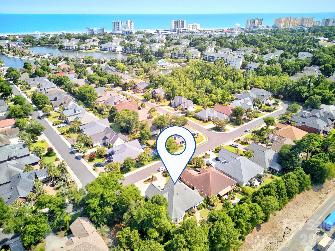
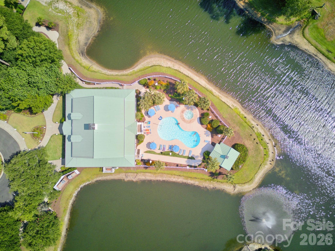
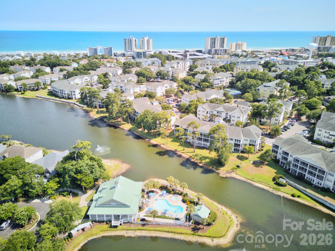
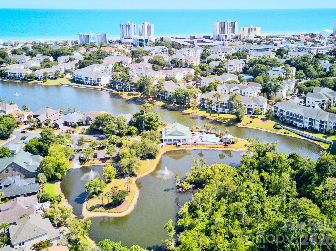
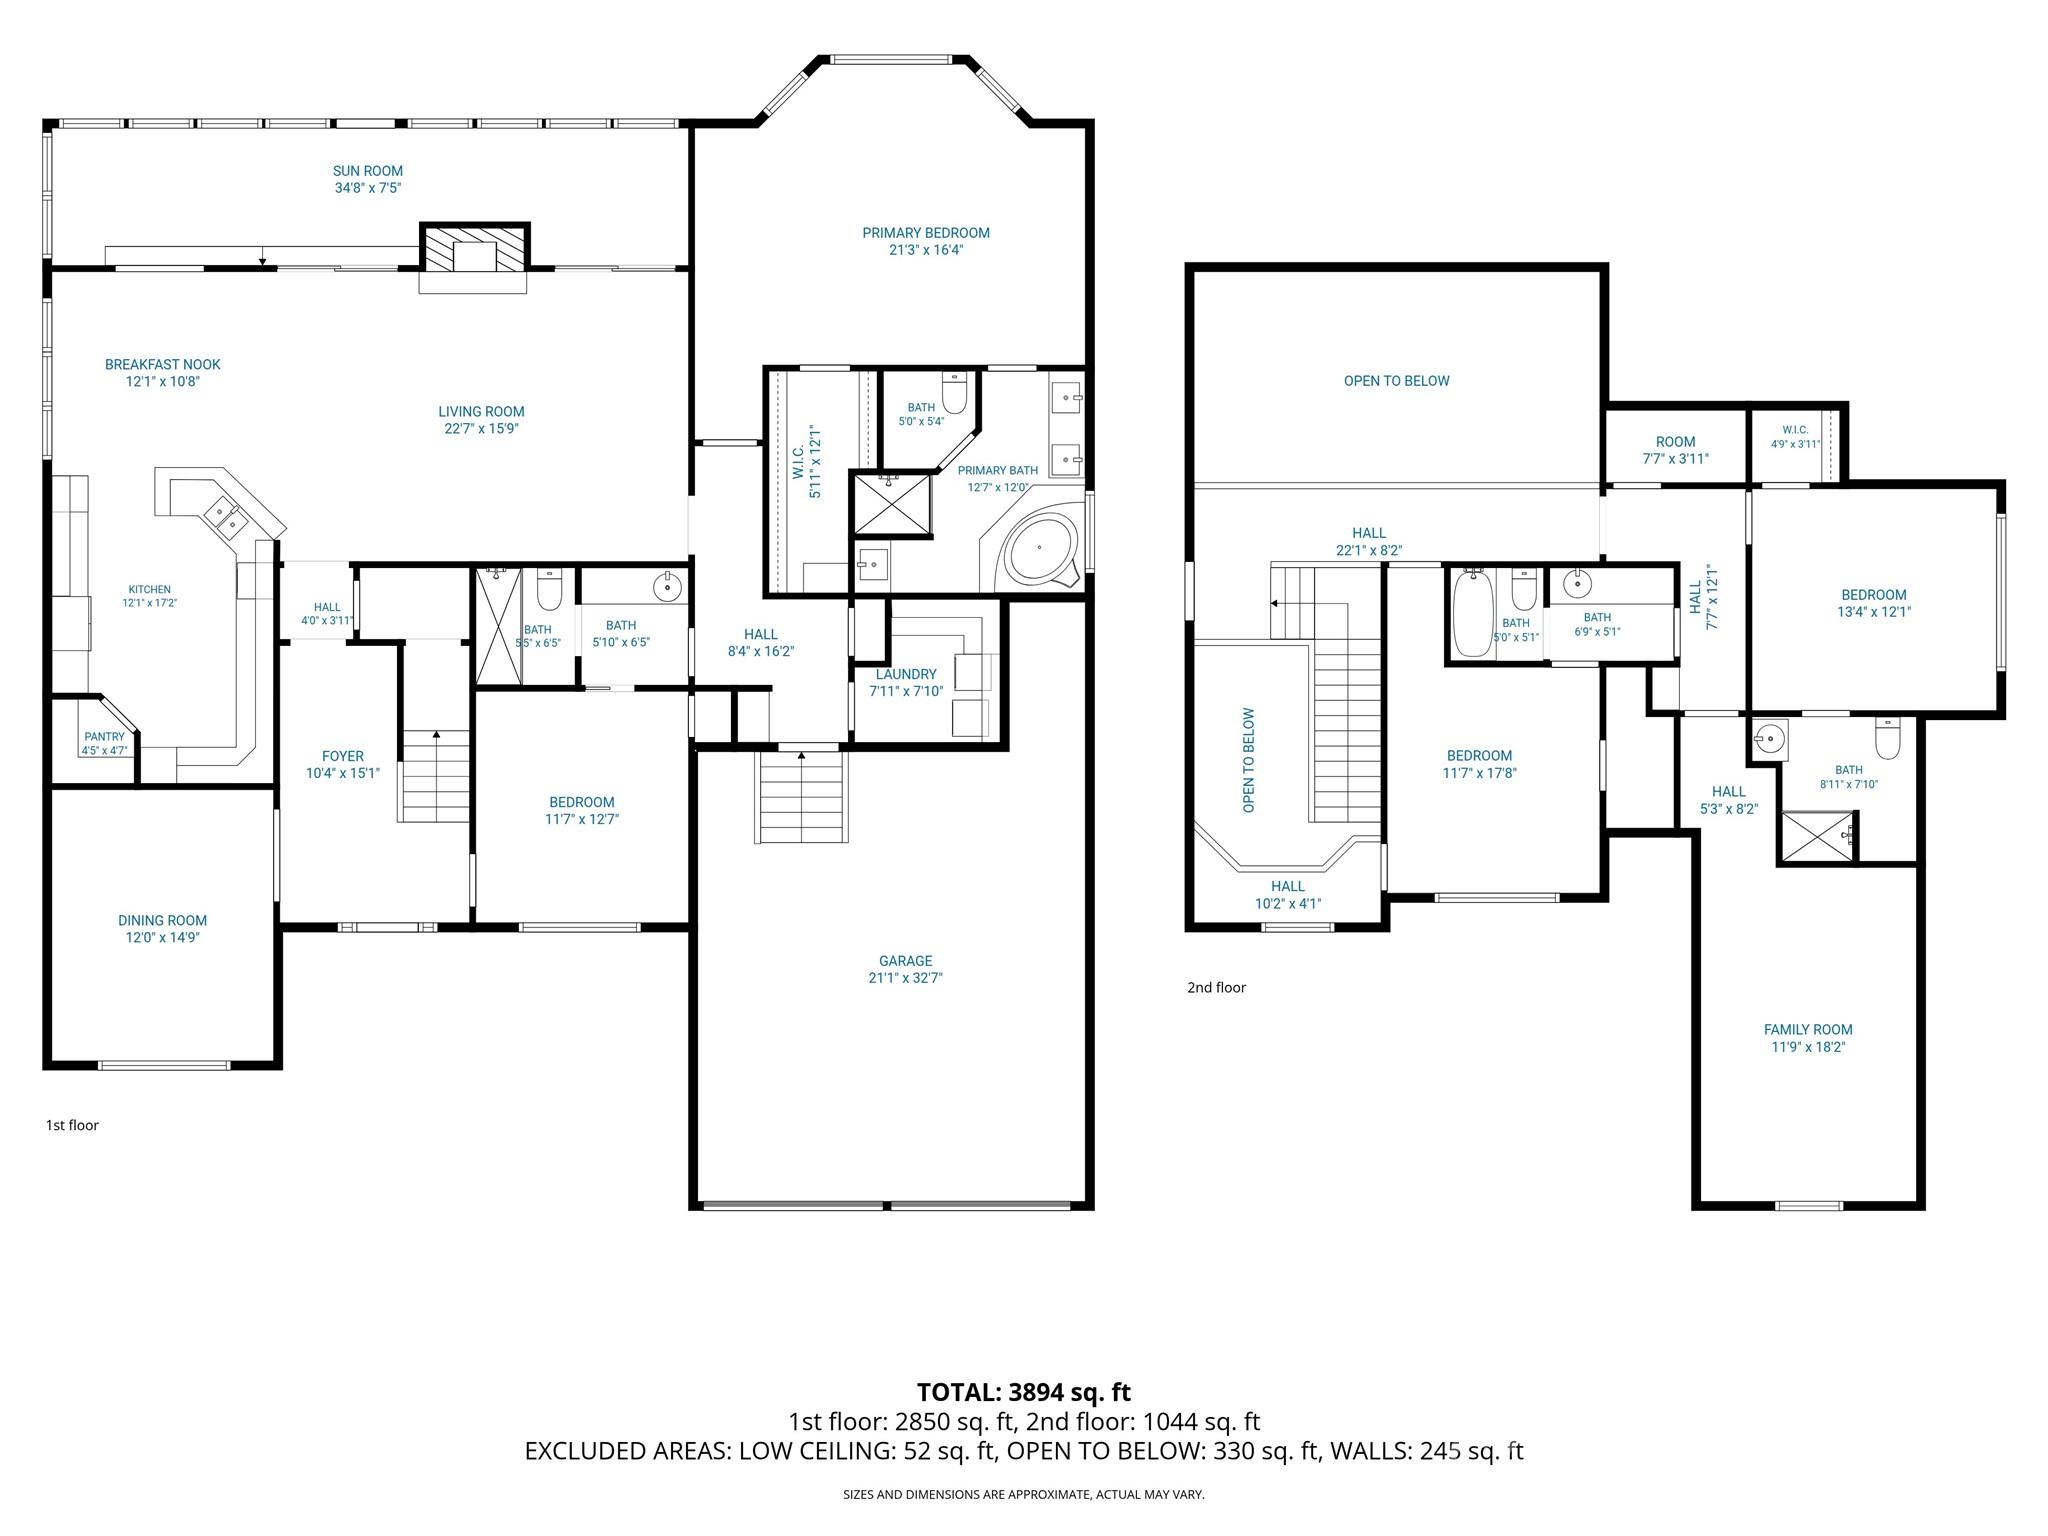
DISCOVER THE COASTAL LIFESTYLE YOU'VE BEEN DREAMING OF! Hop in your golf cart and head to the beach! Set in a sought-after gated community just blocks from the beach and Main Street, this custom 4-bedroom, 4 bath home blends luxury, comfort, and convenience. Arrive via a graceful horseshoe driveway and step inside to a thoughtfully designed floor plan with plantation shutters, abundant storage, and en-suite baths for every bedroom. A handy second-level laundry chute adds everyday ease. Entertain in style in the theatre-style bonus room, formal dining room, and open-concept living area where the eat-in kitchen flows to the living room with a cozy gas fireplace. The chef’s kitchen features granite countertops, a large pantry, and an extra refrigerator for your favorite beverages. Enjoy year-round living in the 240 sq ft enclosed rear porch with heating and cooling, plus a heated and cooled, tiled-floor garage that elevates both comfort and practicality. Outside, your private patio oasis is perfect for grilling, summer gatherings, or unwinding in the coastal breeze. Community amenities include a sparkling pool and clubhouse with full kitchen, offering a resort-style experience minutes from your front door. With privacy, luxury finishes, and an unbeatable location near the beach, from sunrise walks to sunset views, this is coastal living! Don’t miss your chance to own a piece of paradise near the coast!
Features & Amenities
Interior
-
Other Interior Features
Breakfast Bar, Built-in Features, Entrance Foyer, Kitchen Island, Open Floorplan, Pantry, Storage, Walk-In Closet(s), Wet Bar
-
Total Bedrooms
4
-
Bathrooms
4
-
Above Grade Finished Area
3390.0
-
Basement YN
NO
-
Cooling YN
YES
-
Cooling
Ceiling Fan(s), Central Air
-
Fireplace YN
YES
-
Heating YN
YES
-
Heating
Central, Heat Pump
-
Pet friendly
N/A
Exterior
-
Garage
Yes
-
Garage spaces
2
-
Parking
Circular Driveway, Driveway, Garage Door Opener, Garage Faces Front
-
Patio and Porch Features
Front Porch, Glass Enclosed, Rear Porch
-
Pool
No
Area & Lot
-
Lot Features
Private, Wooded
-
Property Type
Residential
-
Property Sub Type
Single Family Residence
-
Architectural Style
Traditional
Price
-
Sales Price
$769,000
-
Sq. Footage
3,390
-
Price/SqFt
$226
HOA
-
Association
YES
-
Association Fee
$195
-
Association Fee Frequency
Monthly
-
Association Fee Includes
N/A
School District
-
Elementary School
Ocean Drive
-
Middle School
North Myrtle Beach
-
High School
North Myrtle Beach
Property Features
-
New Construction
NO
-
Senior Community YN
NO
-
Sewer
Public Sewer
-
Water Source
Public
Schedule a Showing
Showing scheduled successfully.
Mortgage calculator
Estimate your monthly mortgage payment, including the principal and interest, property taxes, and HOA. Adjust the values to generate a more accurate rate.
Your payment
Principal and Interest:
$
Property taxes:
$
HOA fees:
$
Total loan payment:
$
Total interest amount:
$
Location
County
Horry
Elementary School
Ocean Drive
Middle School
North Myrtle Beach
High School
North Myrtle Beach
Listing Courtesy of Kathy McMahon , Rinehart Realty Corporation
RealHub Information is provided exclusively for consumers' personal, non-commercial use, and it may not be used for any purpose other than to identify prospective properties consumers may be interested in purchasing. All information deemed reliable but not guaranteed and should be independently verified. All properties are subject to prior sale, change or withdrawal. RealHub website owner shall not be responsible for any typographical errors, misinformation, misprints and shall be held totally harmless.

Agent
Mitch Totherow
Call Mitch today to schedule a private showing.

* Listings on this website come from the FMLS IDX Compilation and may be held by brokerage firms other than the owner of this website. The listing brokerage is identified in any listing details. Information is deemed reliable but is not guaranteed. If you believe any FMLS listing contains material that infringes your copyrighted work please click here to review our DMCA policy and learn how to submit a takedown request.© 2024 FMLS.
