
Property
Beds
4
Full Baths
3
1/2 Baths
1
Year Built
2017
Sq.Footage
3,627
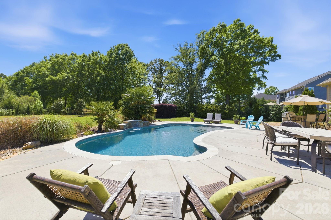
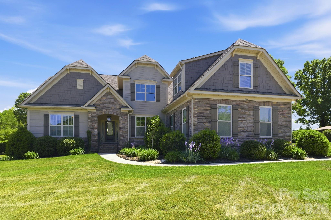
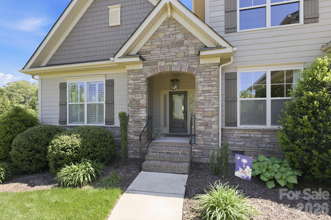
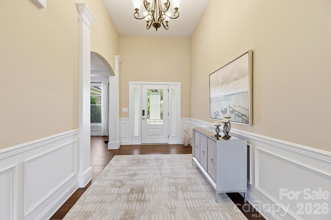
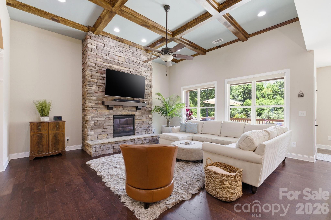
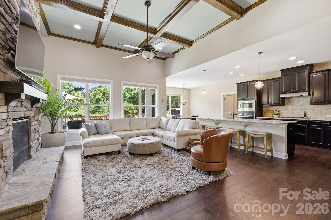
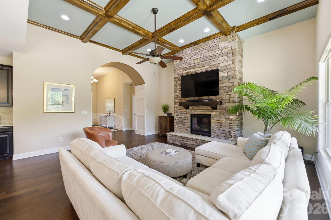
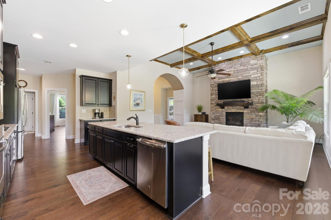
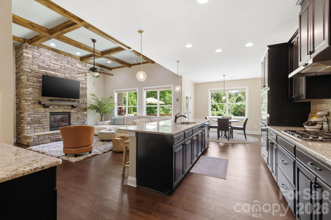
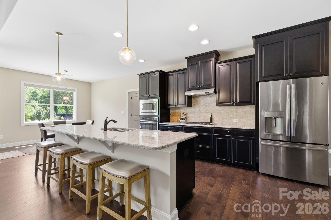
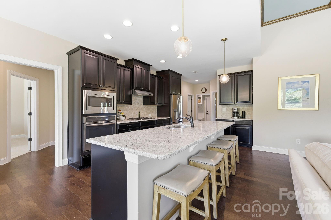
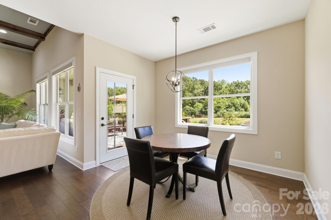
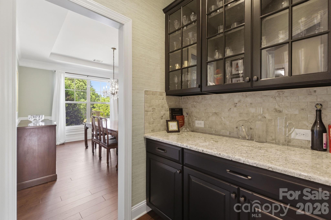
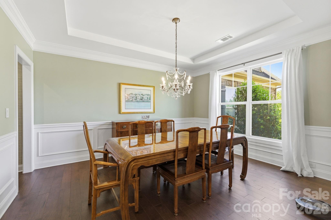
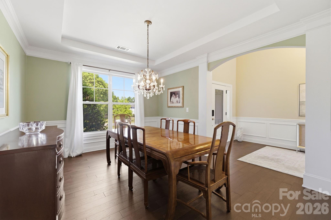
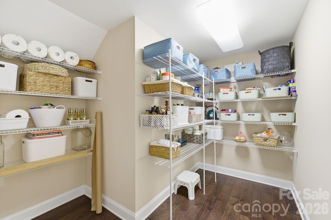
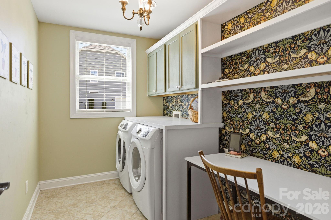
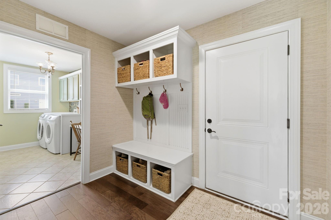
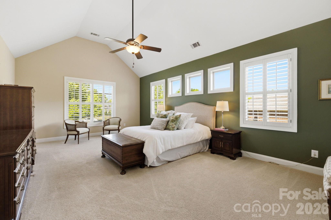
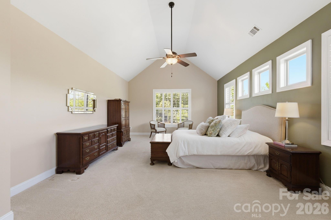
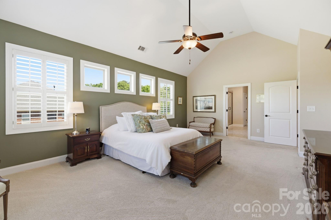
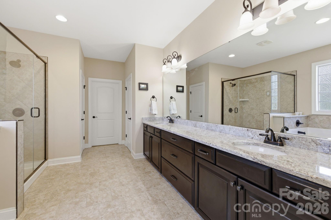
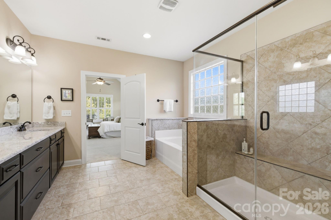
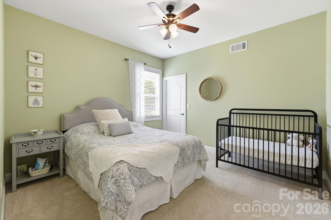
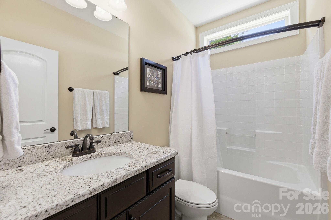
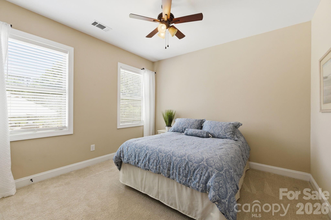
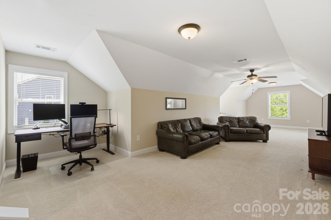
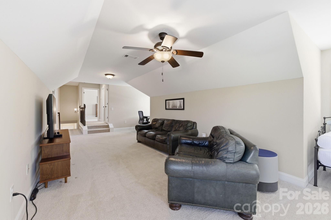
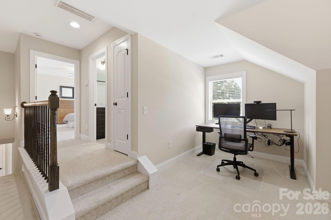
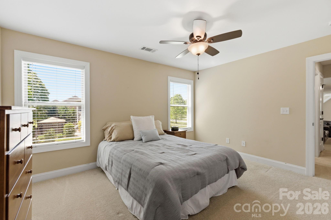
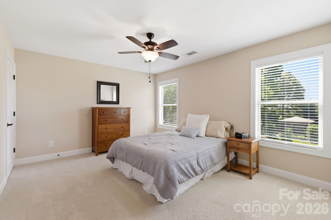
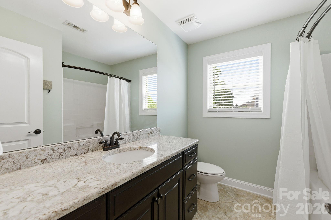
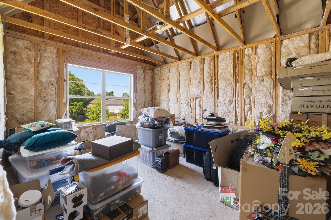
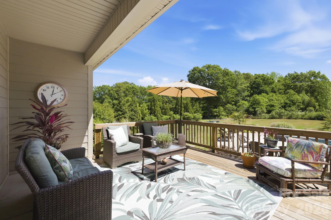
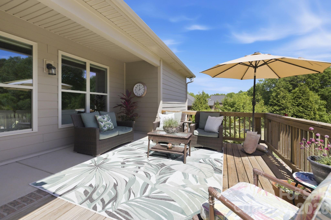
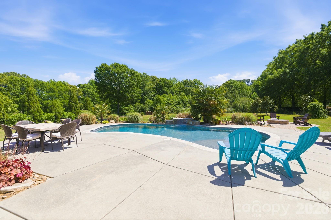
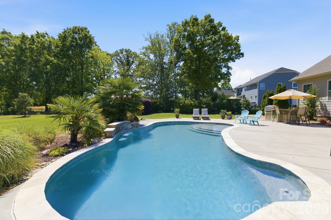
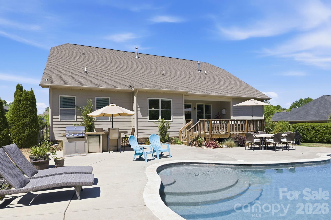
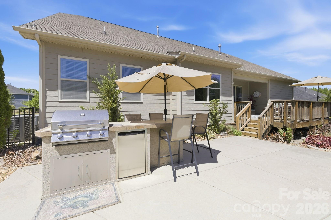
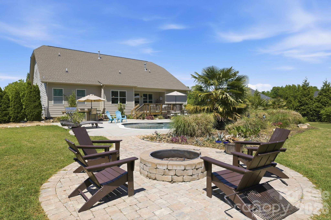
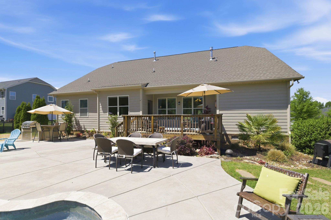
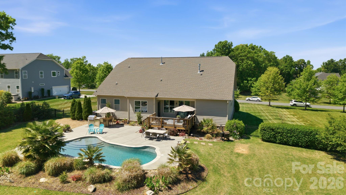
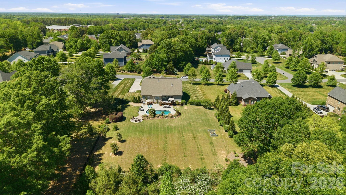
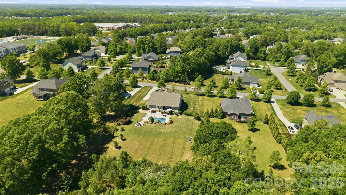
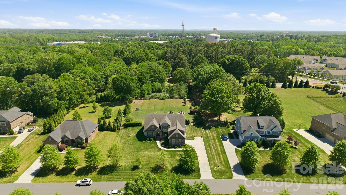
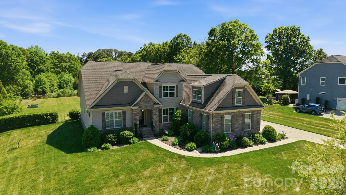
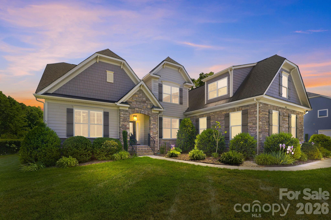
Think it's impossible to find over an acre of land just steps from the Ballantyne border, complete with an inground pool and a primary bedroom on the main floor? Think again. 5040 Barcroft Drive is the home you've been dreaming about and it's finally here. From the moment you step inside, this home impresses. An open floor plan bathes every room in natural light, while a stunning coffered ceiling anchors the great room with architectural elegance. The spacious dining room was made for memorable holiday gatherings and dinner parties alike. At the heart of the home, the chef's kitchen features a large center island, a generous pantry, and a dedicated laundry room so thoughtfully designed that your friends and neighbors will be openly envious. The main floor delivers rare flexibility with three bedrooms, including a truly exceptional primary suite — the bedroom is expansive, the bathroom spa-worthy, and the closet a dream. Upstairs, a fourth bedroom, a bonus room, and a flex/storage space give you every option to grow, work from home, or create the spaces your lifestyle demands. Outside, your private oasis awaits. Dive into summer in your own backyard pool and unlike most pool properties where the water swallows the yard whole, this 1.24-acre lot stretches on beautifully, leaving ample room for gardens, play, entertaining, and whatever your imagination conjures. All of this, and you'll enjoy the significant advantage of low South Carolina property taxes, a benefit that puts more money back in your pocket every single year. The location is just as impressive as the home itself. Families will love the short walk to Harrisburg Elementary School and Harrisburg park and recreational soccer fields. And some of the area's best dining, shopping, and nightlife is available just 10 minutes away at the fabulous new Ballantyne Bowl. Homes like this don't come along often and they certainly don't stay available for long. Schedule your showing today. This is the one you've been waiting for!
Features & Amenities
Interior
-
Other Interior Features
Entrance Foyer, Kitchen Island, Open Floorplan, Pantry, Walk-In Closet(s)
-
Total Bedrooms
4
-
Bathrooms
3
-
1/2 Bathrooms
1
-
Above Grade Finished Area
3627.0
-
Basement YN
NO
-
Cooling YN
YES
-
Cooling
Central Air
-
Fireplace YN
YES
-
Heating YN
YES
-
Heating
Forced Air, Natural Gas, Zoned
-
Pet friendly
N/A
Exterior
-
Garage
Yes
-
Garage spaces
2
-
Construction Materials
Fiber Cement, Stone Veneer
-
Other Exterior Features
Fire Pit
-
Parking
Garage Door Opener, Garage Faces Side
-
Patio and Porch Features
Deck, Patio
-
Pool
Yes
-
Pool Features
In Ground, Outdoor Pool, Salt Water
Area & Lot
-
Lot Features
Level
-
Property Type
Residential
-
Property Sub Type
Single Family Residence
-
Architectural Style
Transitional
Price
-
Sales Price
$900,000
-
Sq. Footage
3,627
-
Price/SqFt
$248
HOA
-
Association
YES
-
Association Fee
$950
-
Association Fee Frequency
Annually
-
Association Fee Includes
N/A
School District
-
Elementary School
Harrisburg
-
Middle School
Indian Land
-
High School
Indian Land
Property Features
-
New Construction
NO
-
Senior Community YN
NO
-
Sewer
Septic Tank
Schedule a Showing
Showing scheduled successfully.
Mortgage calculator
Estimate your monthly mortgage payment, including the principal and interest, property taxes, and HOA. Adjust the values to generate a more accurate rate.
Your payment
Principal and Interest:
$
Property taxes:
$
HOA fees:
$
Total loan payment:
$
Total interest amount:
$
Location
County
Lancaster
Elementary School
Harrisburg
Middle School
Indian Land
High School
Indian Land
Listing Courtesy of Lizette Conover , RE/MAX Executive
RealHub Information is provided exclusively for consumers' personal, non-commercial use, and it may not be used for any purpose other than to identify prospective properties consumers may be interested in purchasing. All information deemed reliable but not guaranteed and should be independently verified. All properties are subject to prior sale, change or withdrawal. RealHub website owner shall not be responsible for any typographical errors, misinformation, misprints and shall be held totally harmless.

Agent
Mitch Totherow
Call Mitch today to schedule a private showing.

* Listings on this website come from the FMLS IDX Compilation and may be held by brokerage firms other than the owner of this website. The listing brokerage is identified in any listing details. Information is deemed reliable but is not guaranteed. If you believe any FMLS listing contains material that infringes your copyrighted work please click here to review our DMCA policy and learn how to submit a takedown request.© 2024 FMLS.
Related Properties

Fort Mill
504 Fairway Drive
3 Beds
3 Baths
3,118 Sq.Ft.
$785,000
MLS#: 4377478

Fort Mill
2180 Hanging Rock Road
5 Beds
4 Baths
3,589 Sq.Ft.
$825,000
MLS#: 4391199

Fort Mill
5105 Saint Clair Street
5 Beds
4 Baths
3,740 Sq.Ft.
$825,000
MLS#: 4351385
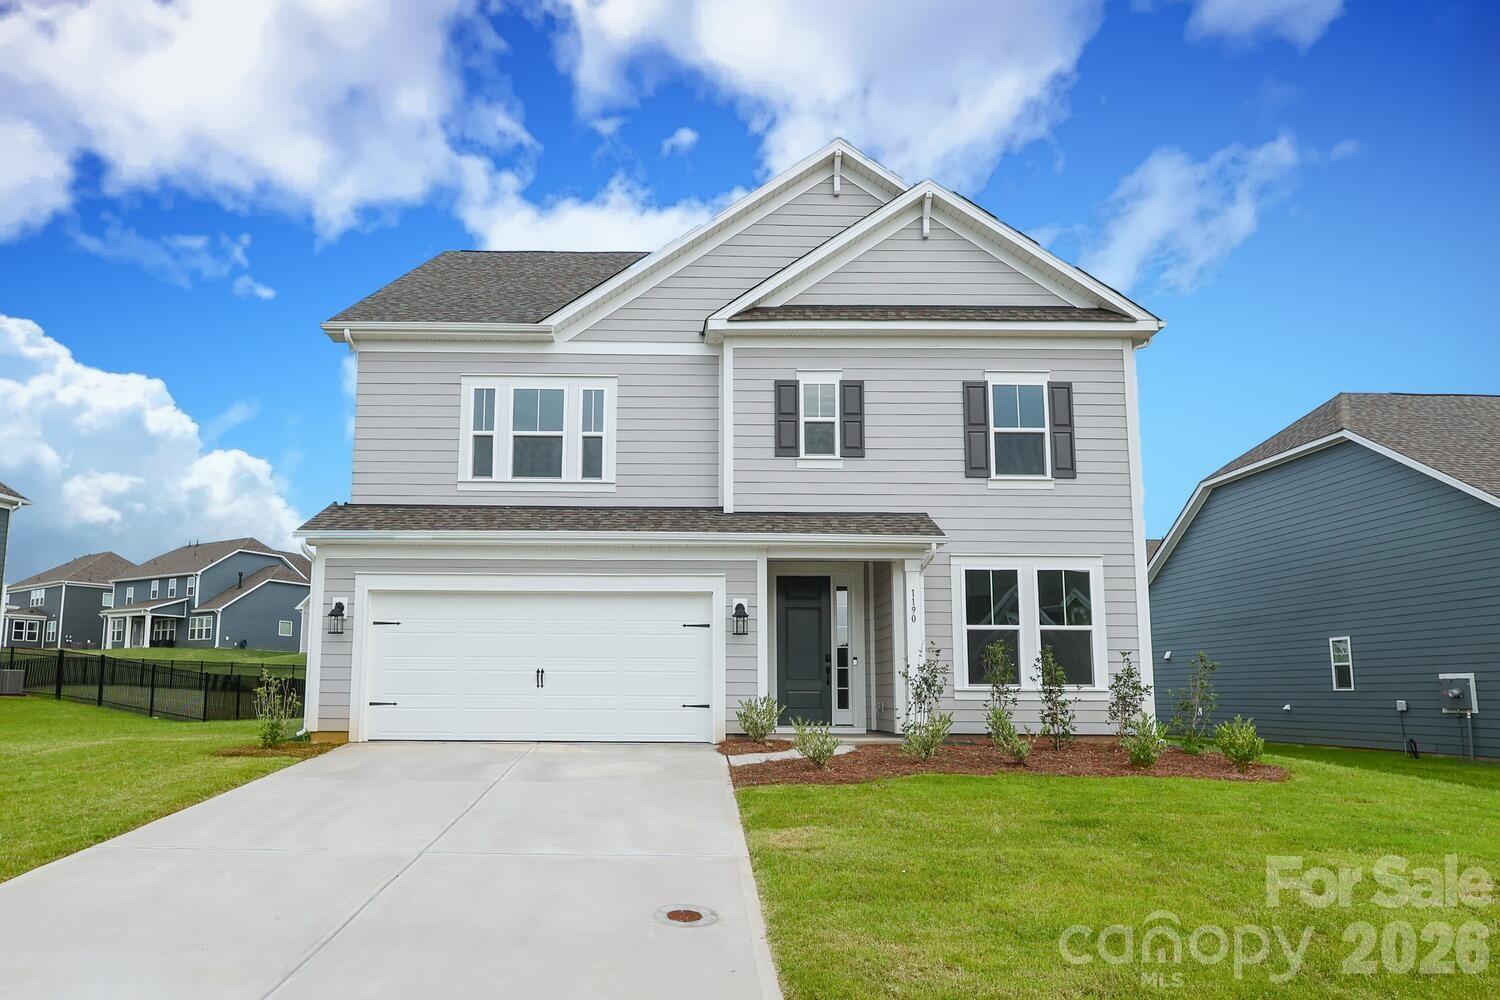
Fort Mill
1190 Sugar Creek Road
5 Beds
4 Baths
3,053 Sq.Ft.
$749,900
MLS#: 4353094
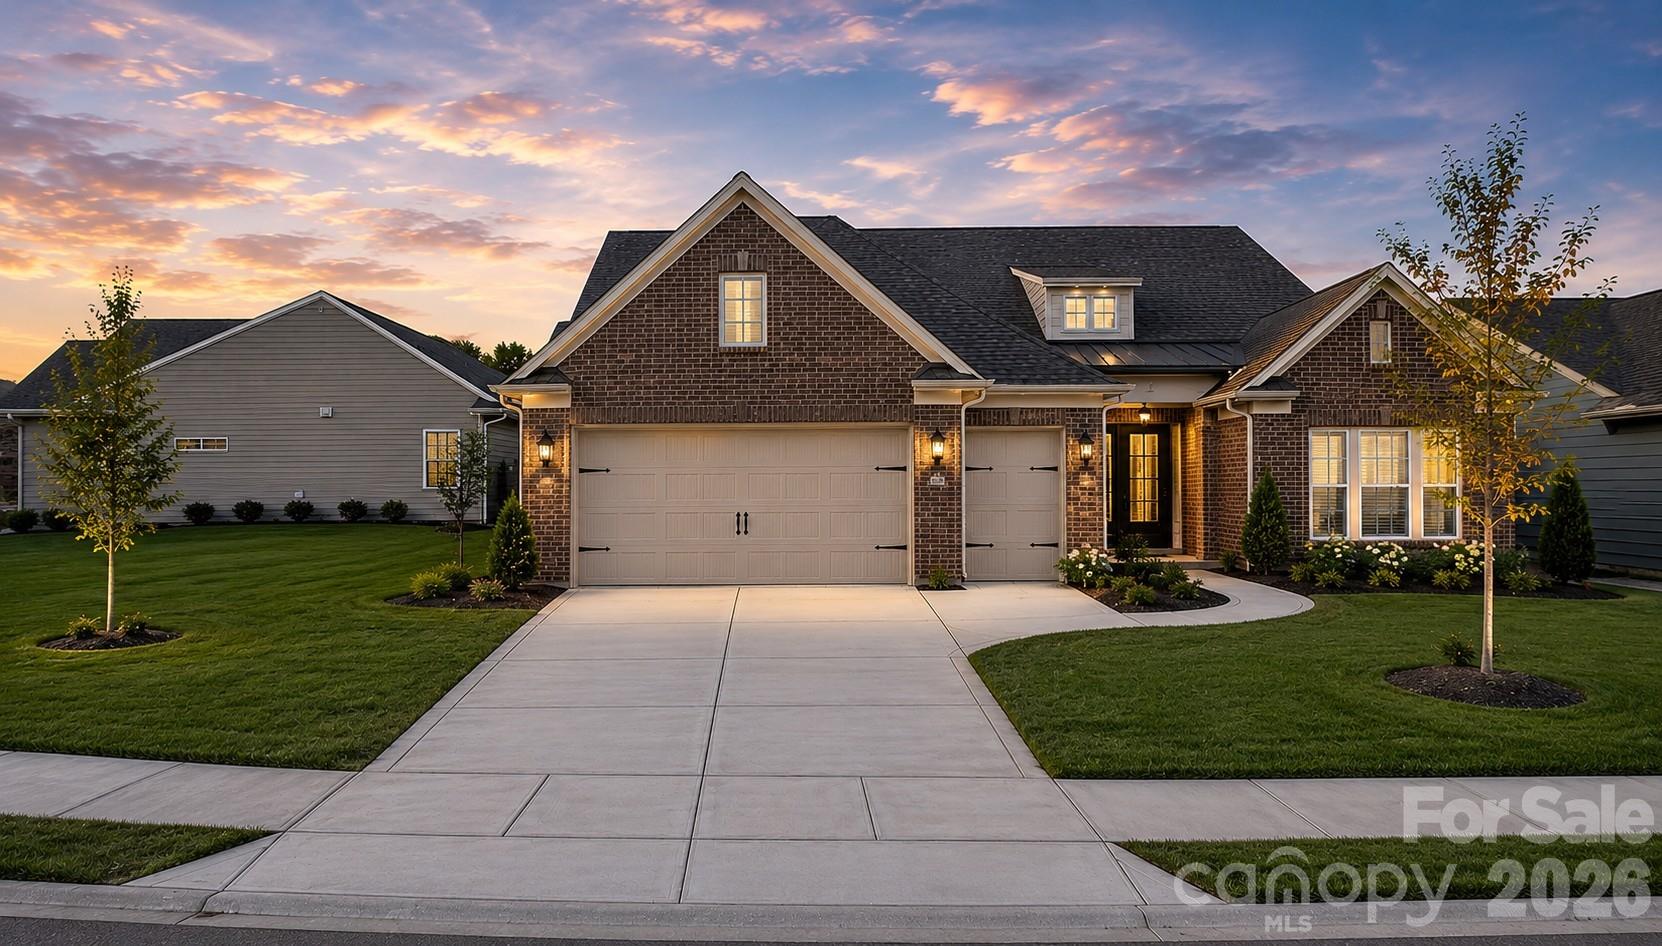
Fort Mill
3135 Bartlett Street
3 Beds
3 Baths
3,515 Sq.Ft.
$839,900
MLS#: 4384510
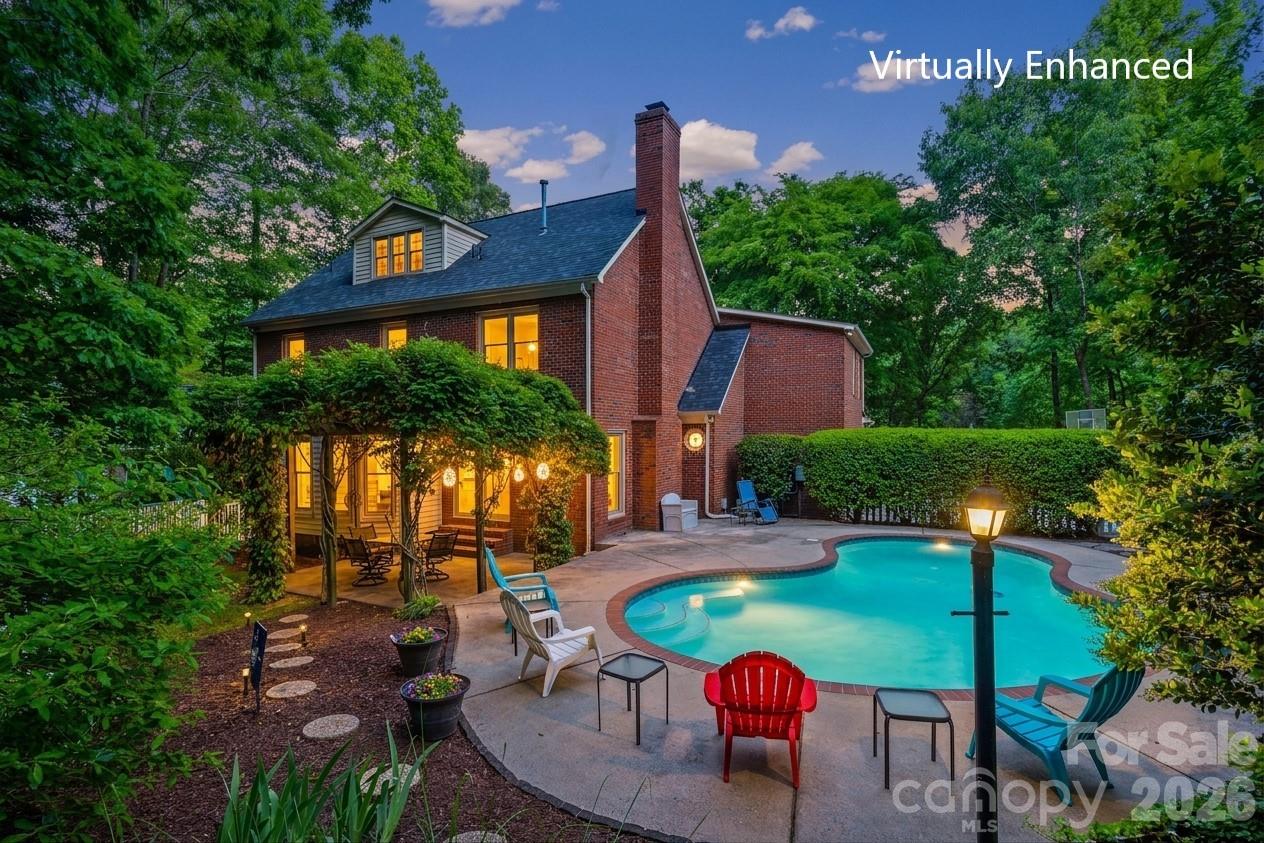
Fort Mill
1596 Old Tara Lane
3 Beds
3 Baths
2,932 Sq.Ft.
$749,000
MLS#: 4368167
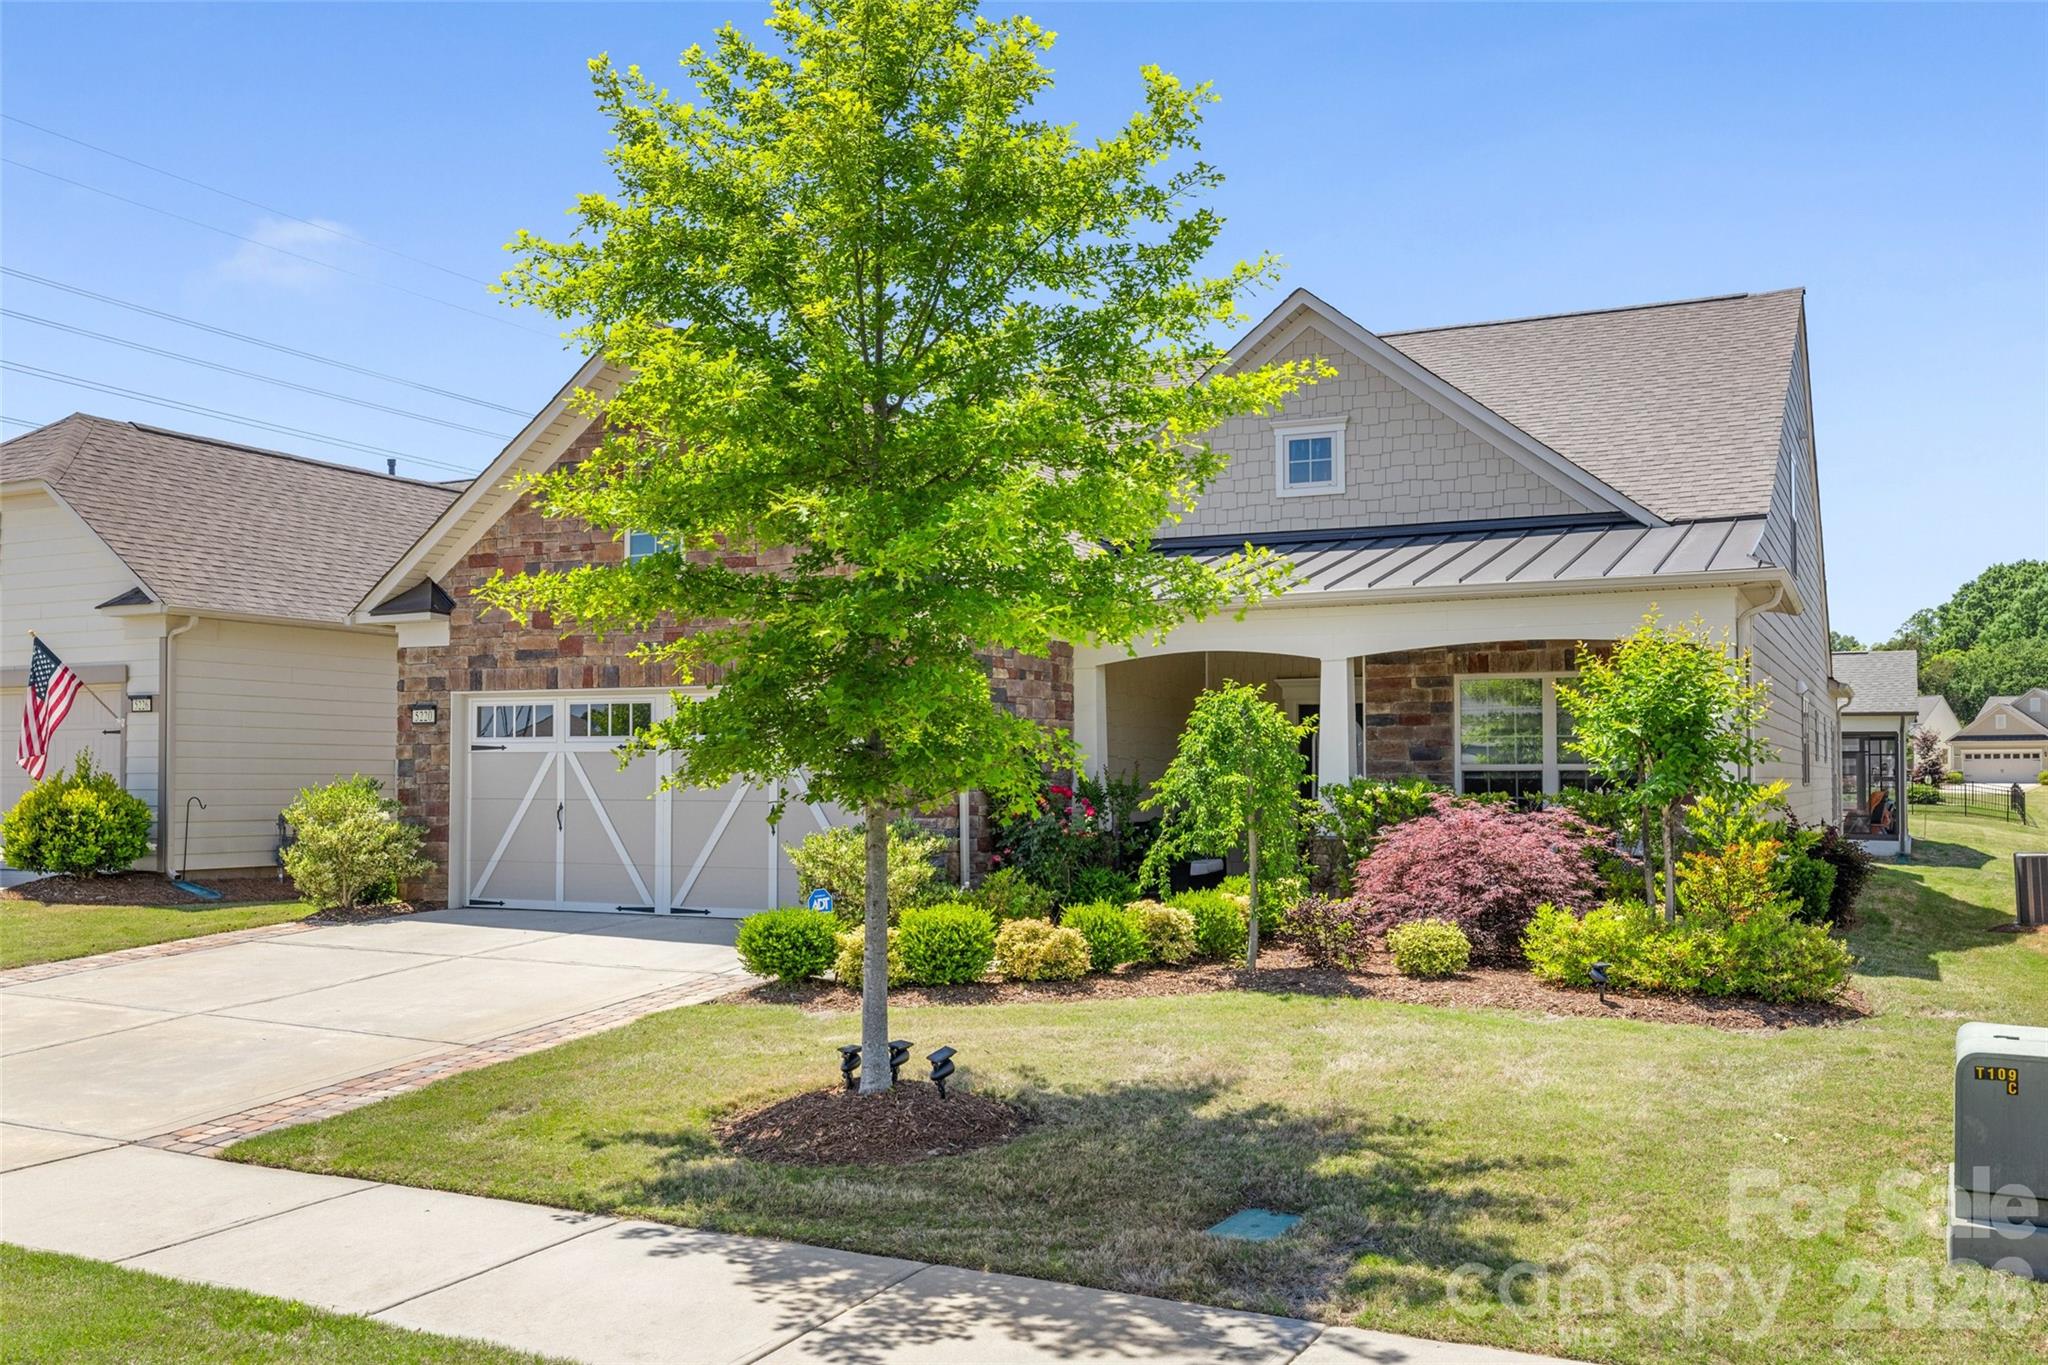
Fort Mill
5220 Sweet Fig Way
4 Beds
3 Baths
3,101 Sq.Ft.
$764,000
MLS#: 4342999
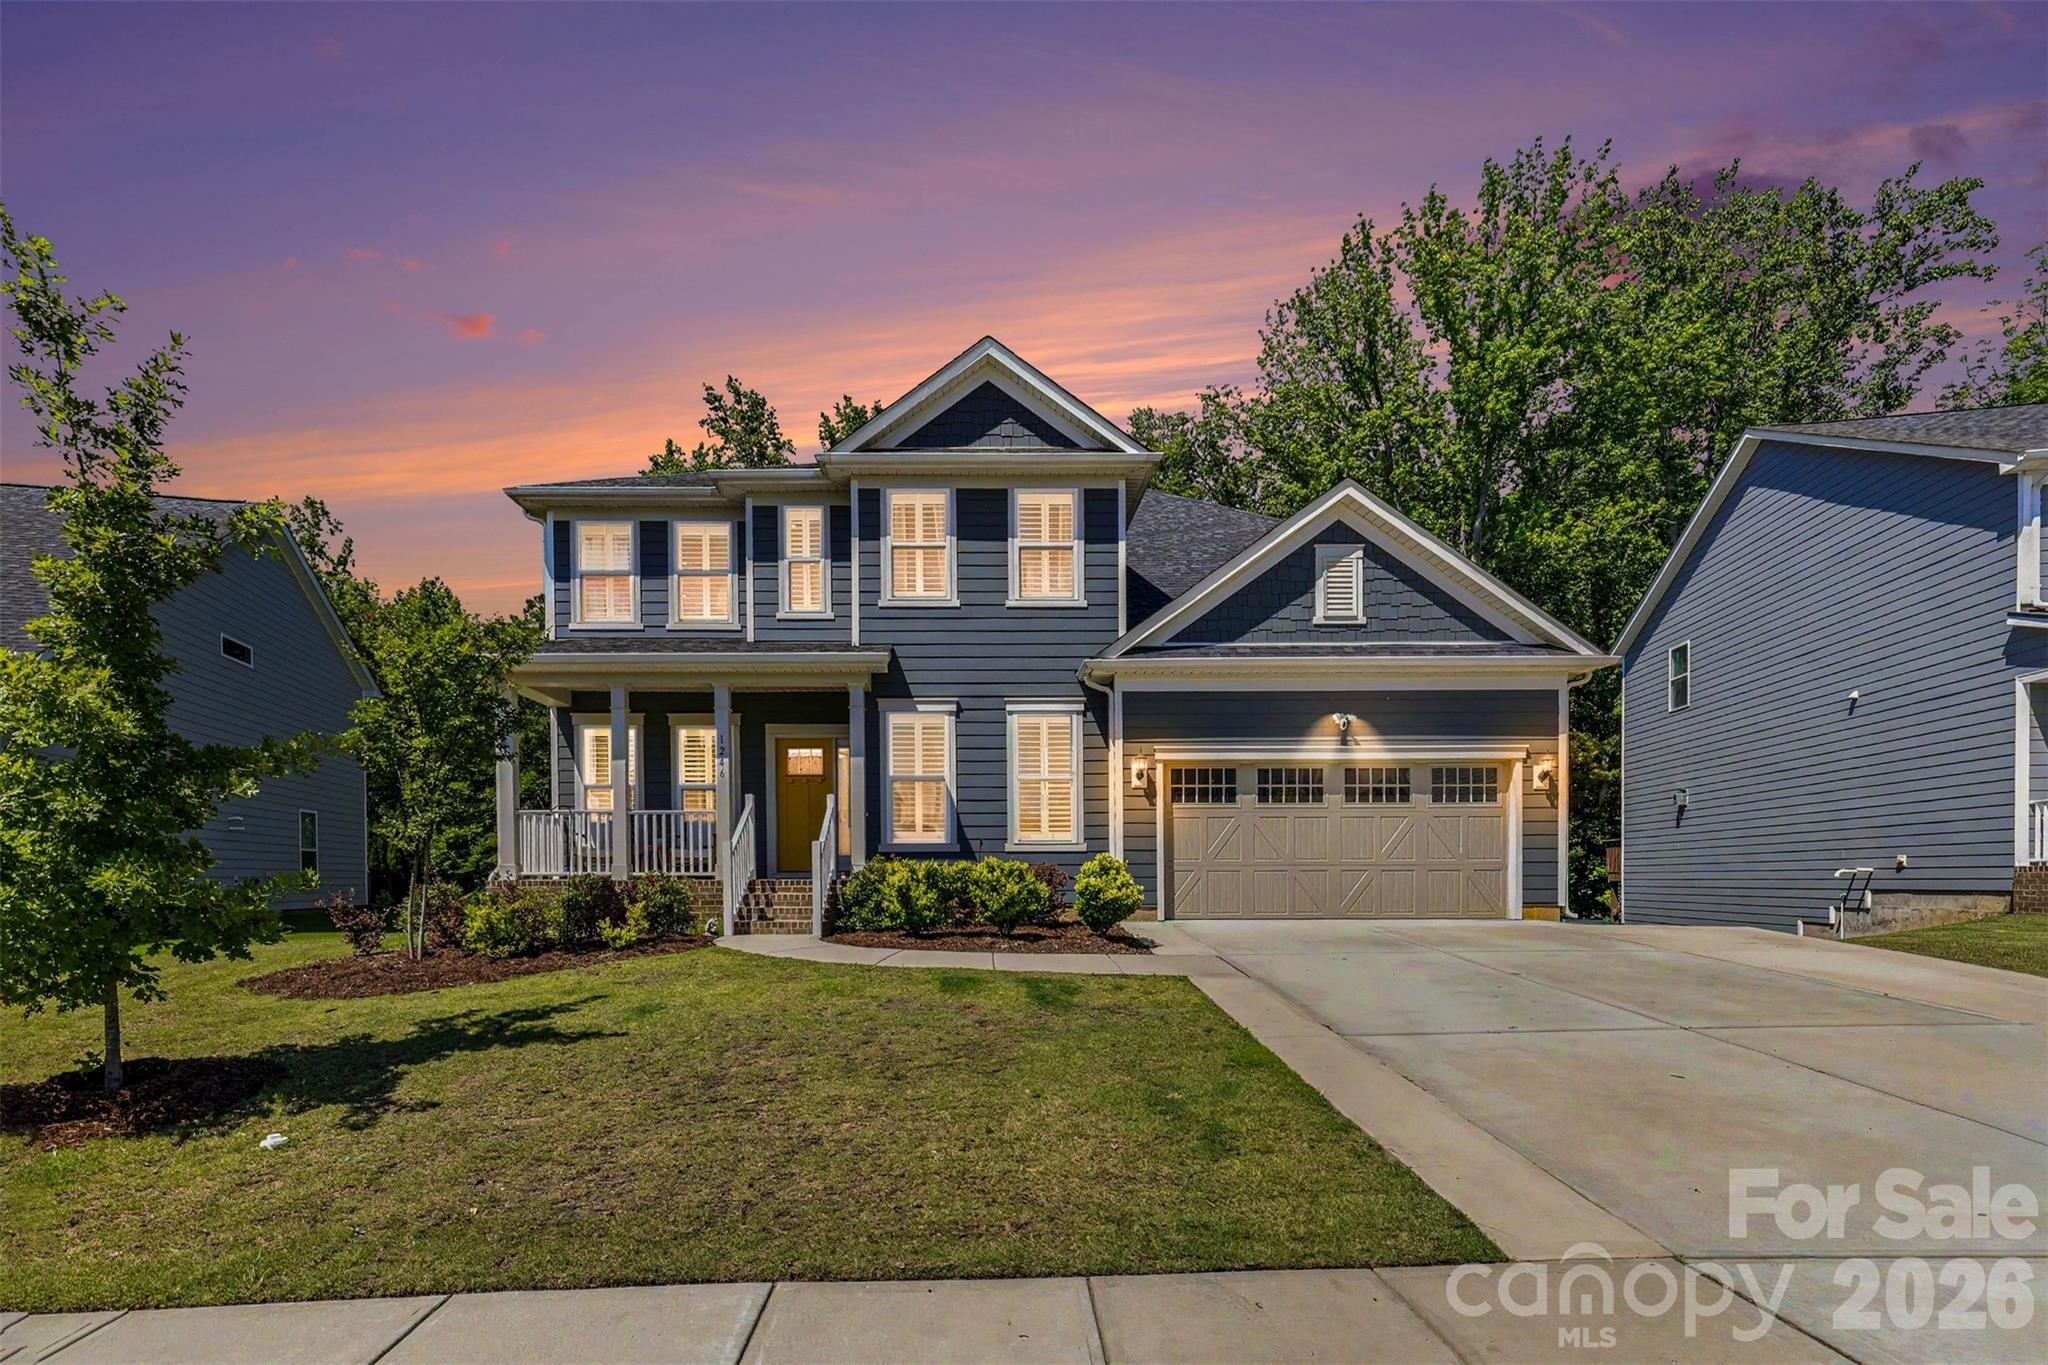
Fort Mill
1246 Regions Boulevard
6 Beds
4 Baths
4,256 Sq.Ft.
$949,000
MLS#: 4390164
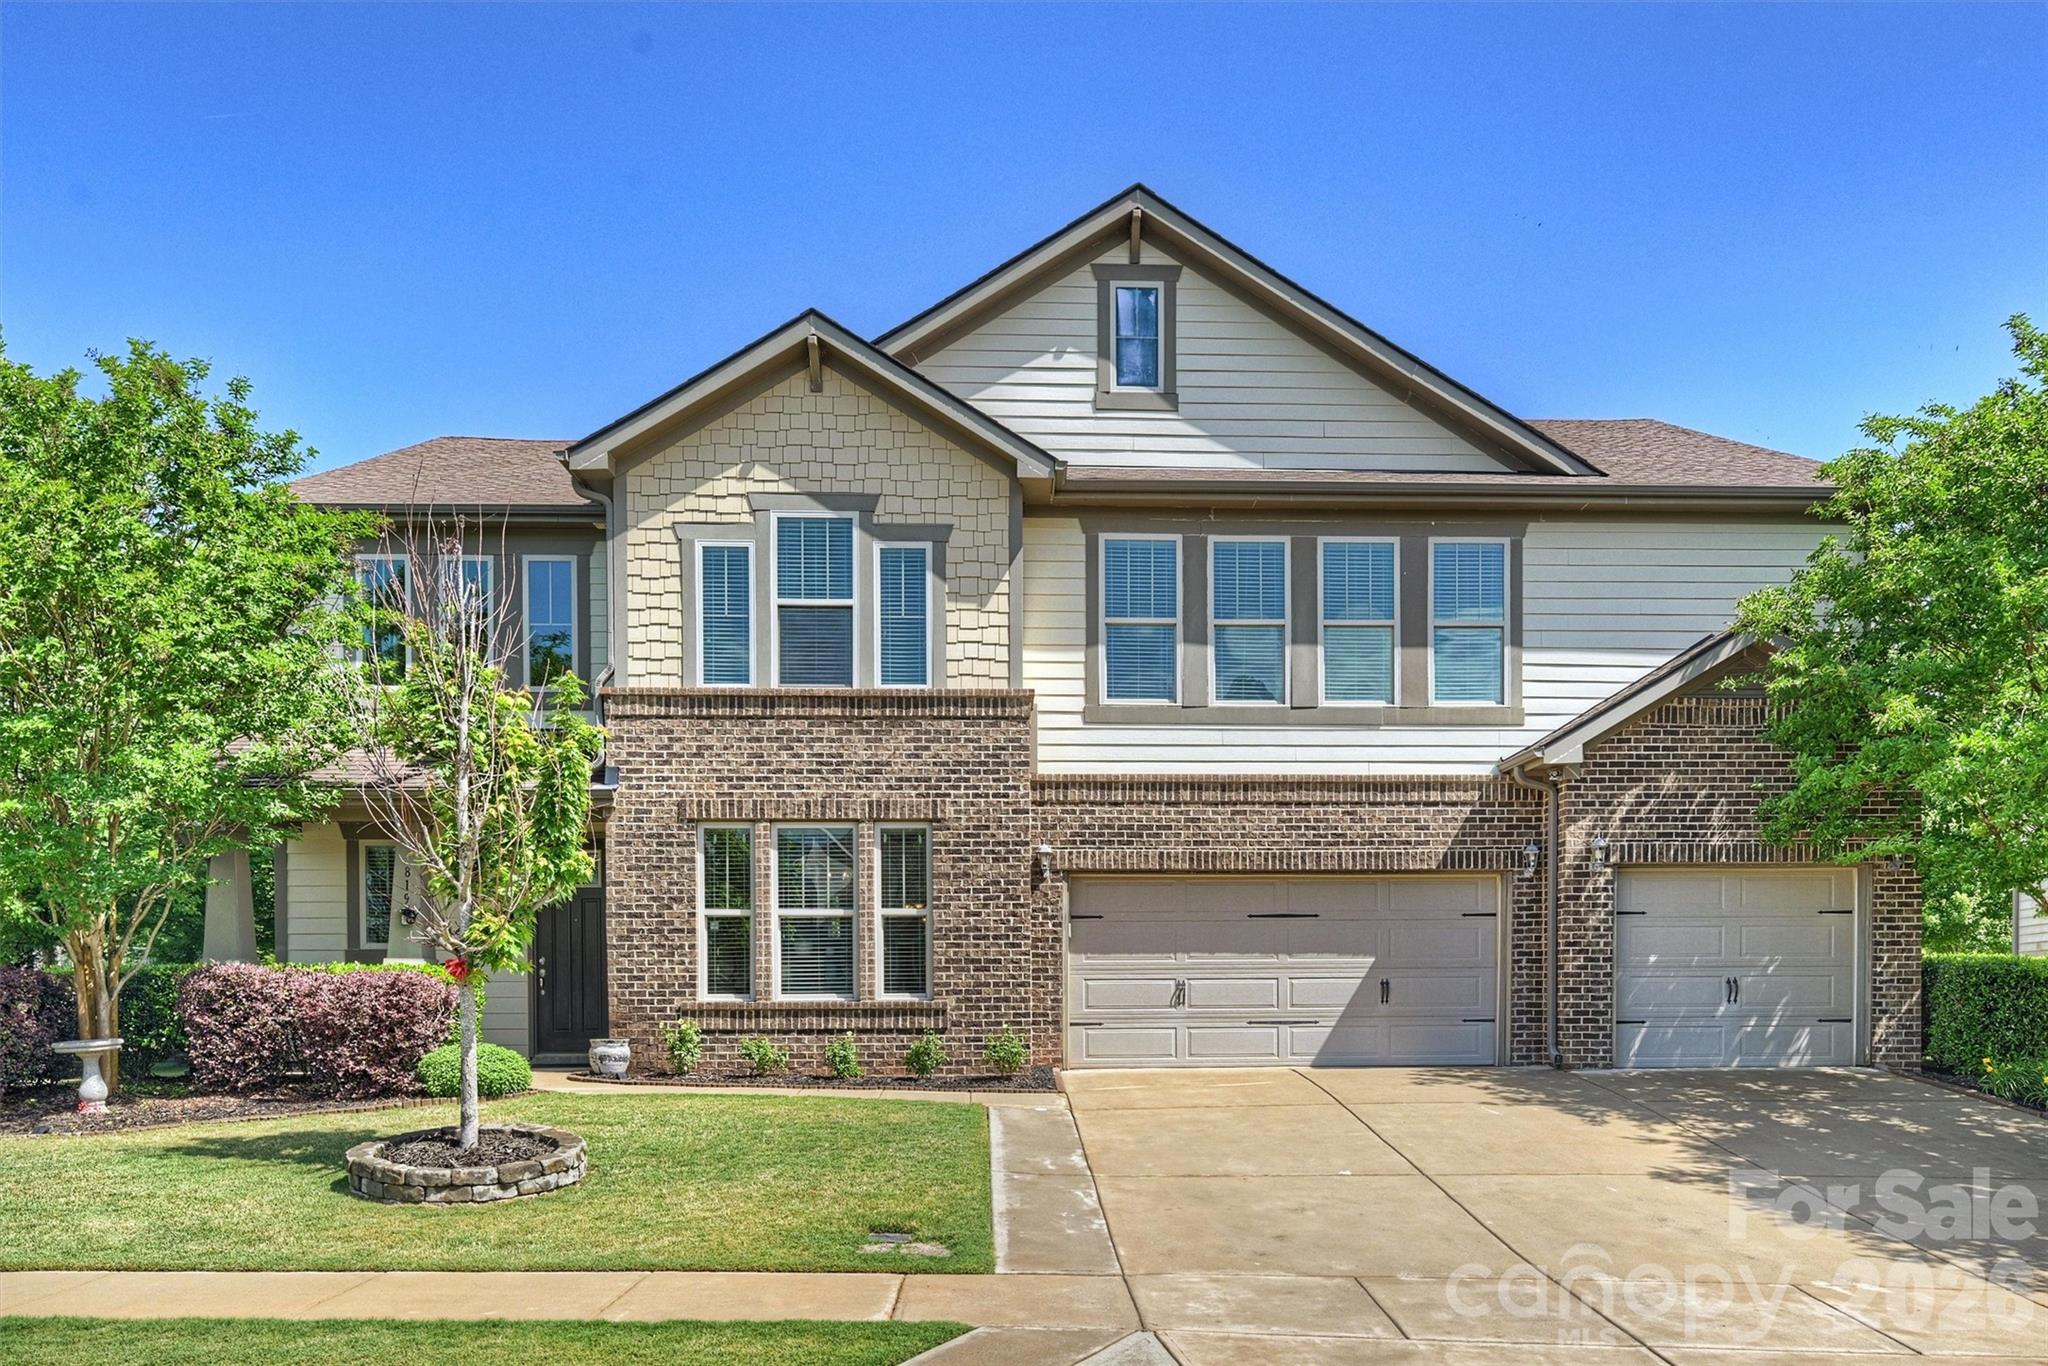
Fort Mill
819 Tyne Drive
5 Beds
4 Baths
4,315 Sq.Ft.
$900,000
MLS#: 4375849
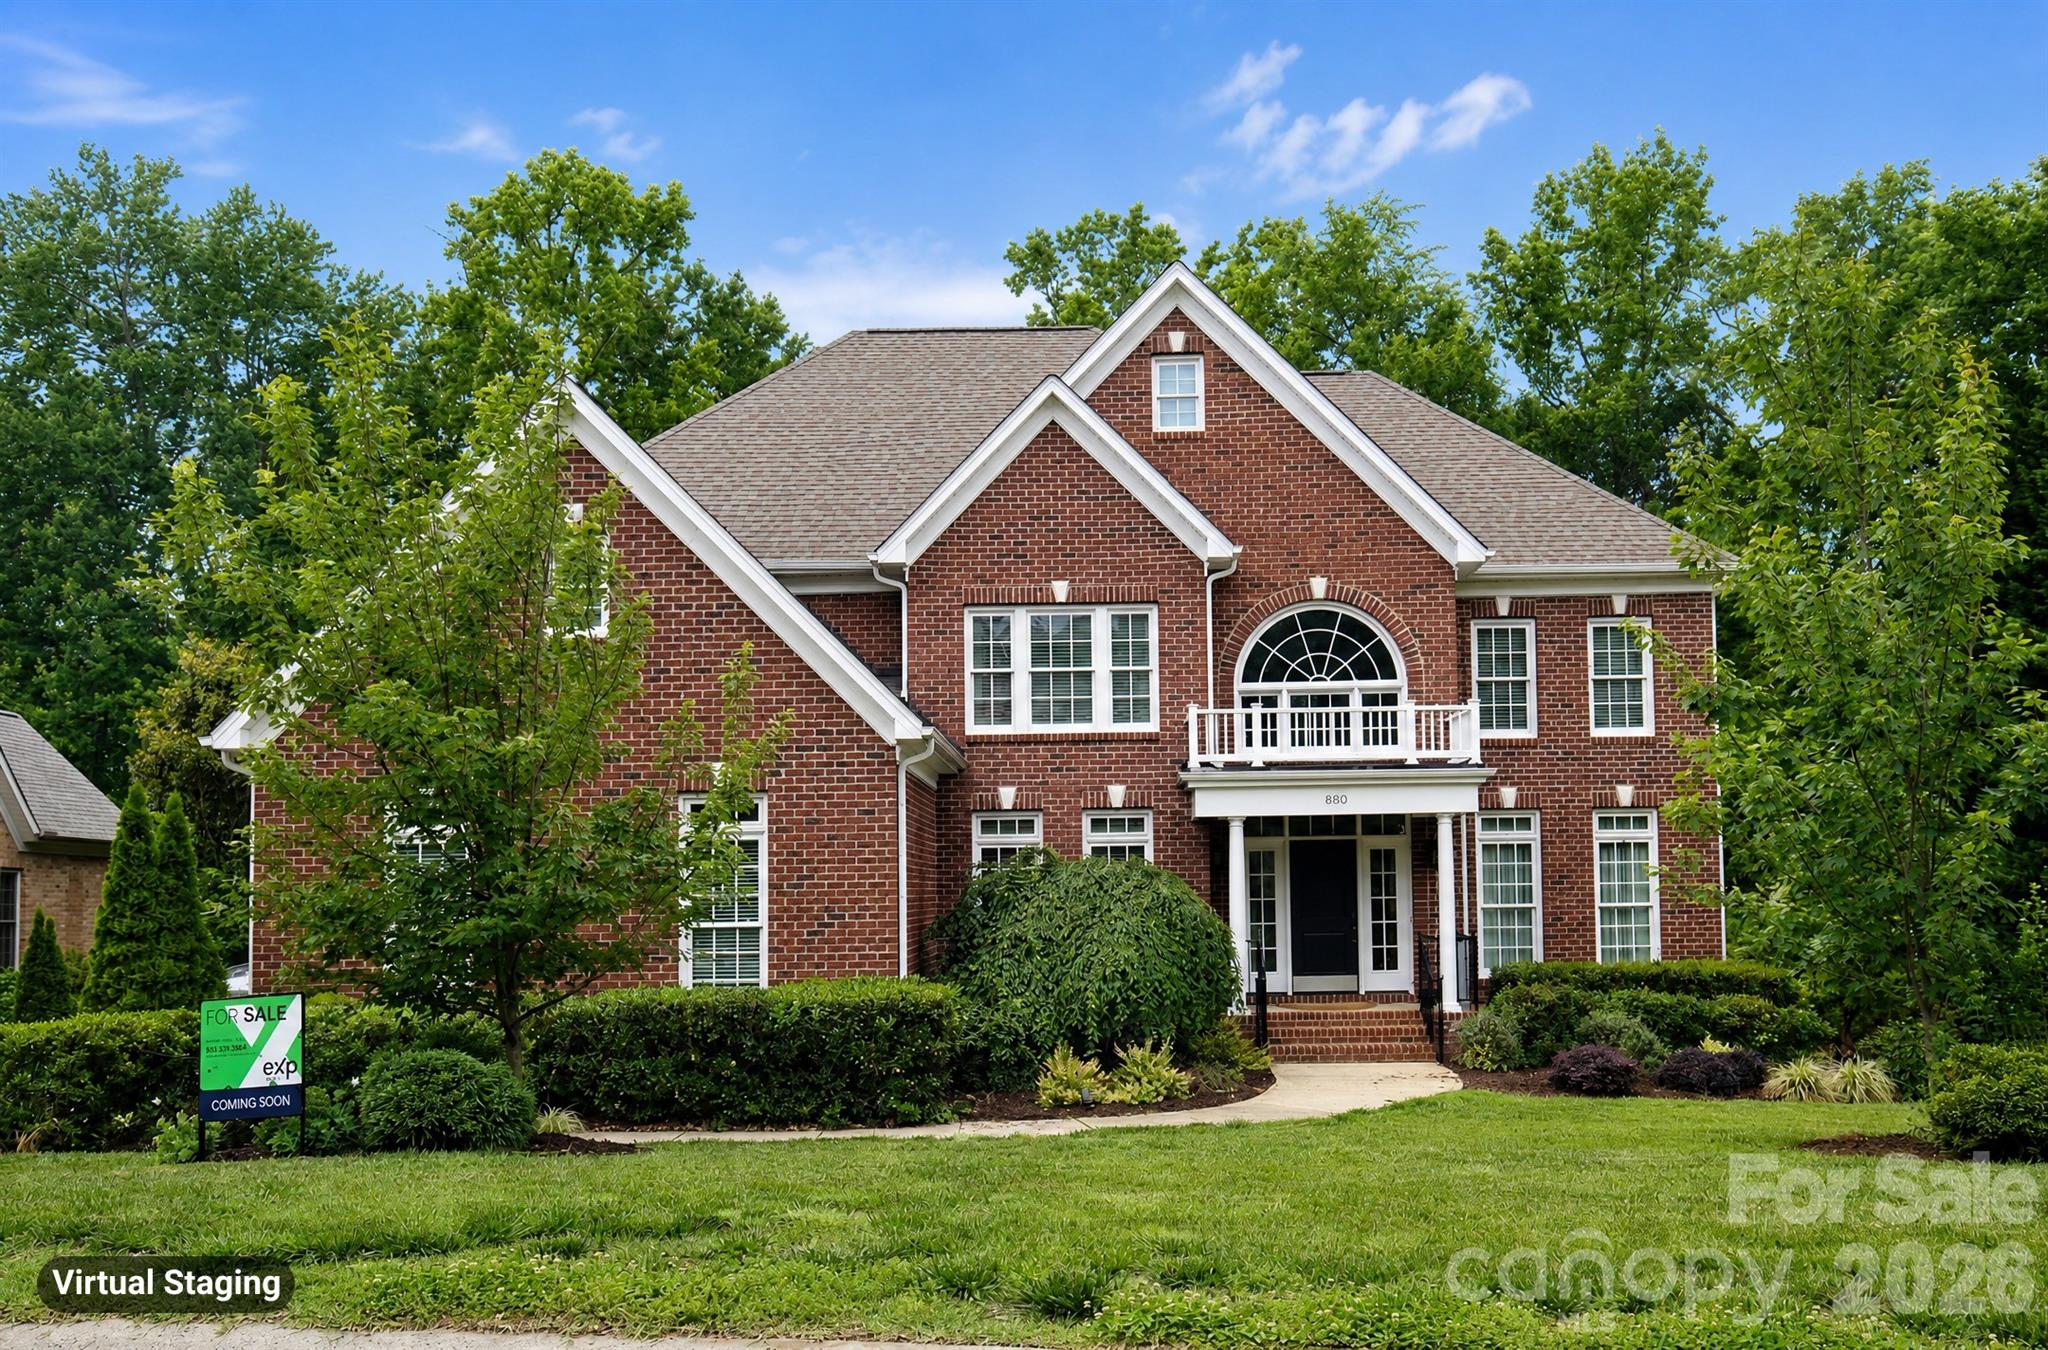
Fort Mill
880 Hickory Stick Drive
5 Beds
4 Baths
3,865 Sq.Ft.
$869,000
MLS#: 4379413
