Features & Amenities

Interior

  • Other Interior Features

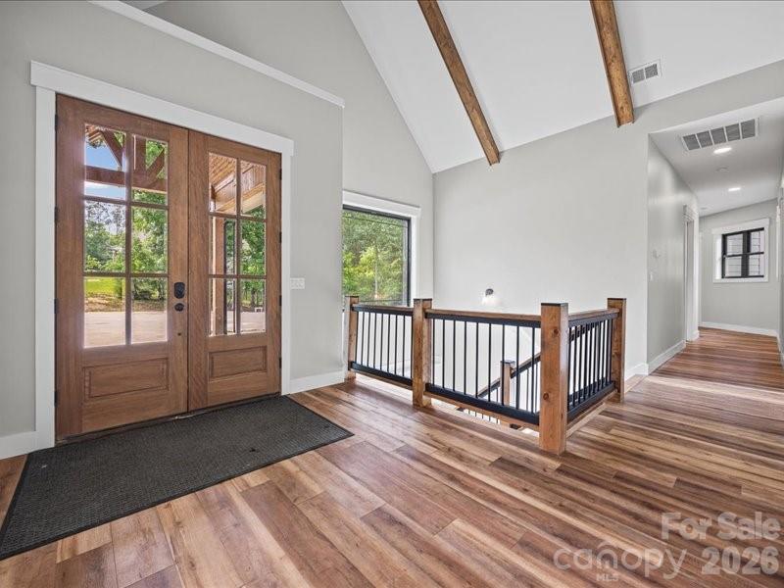
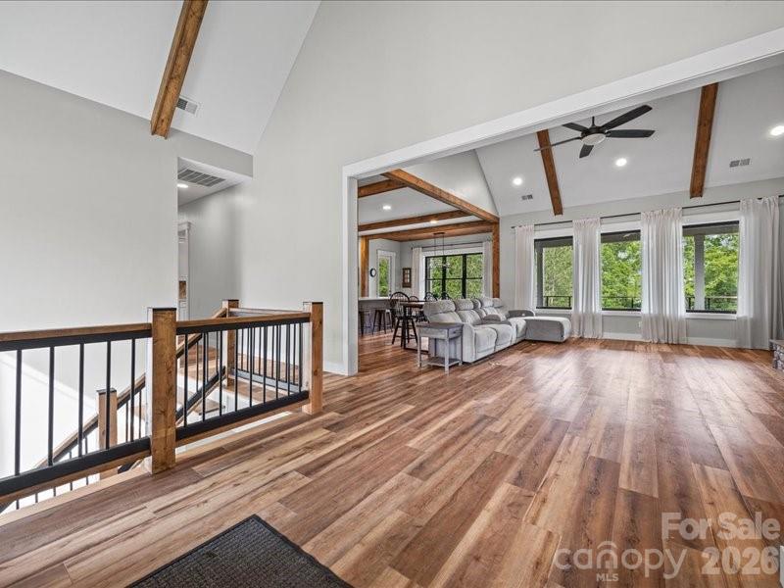
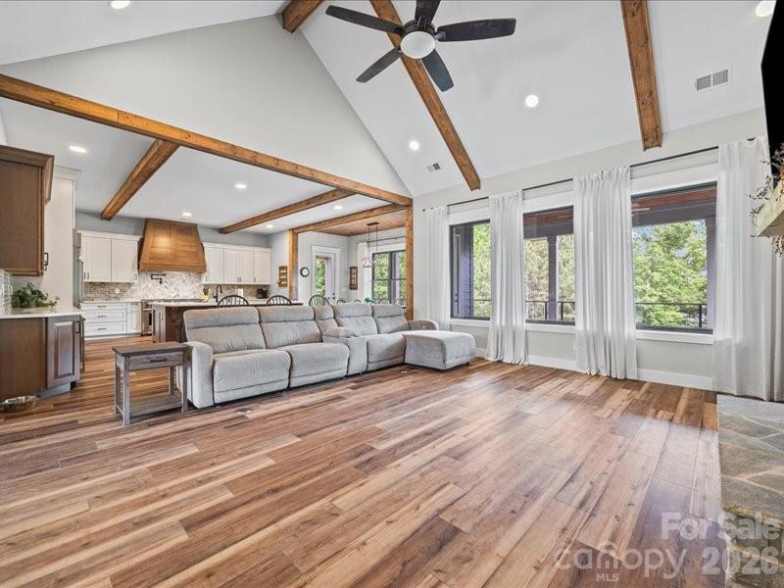
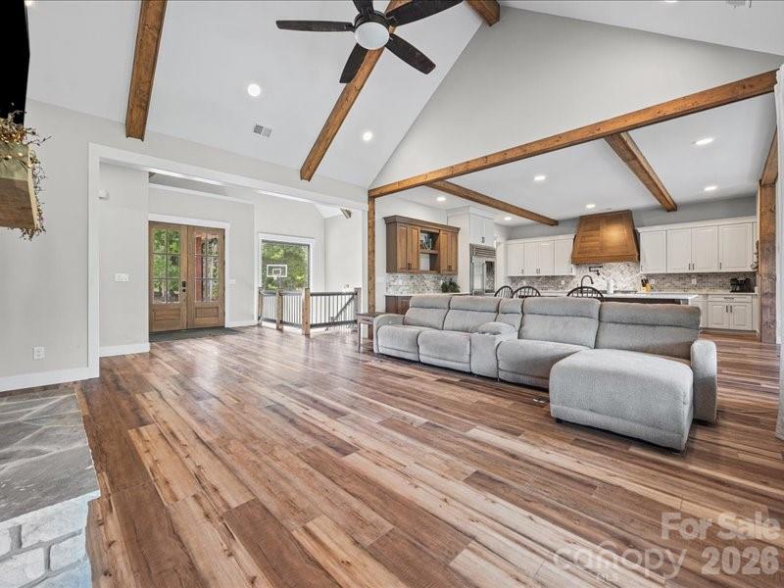
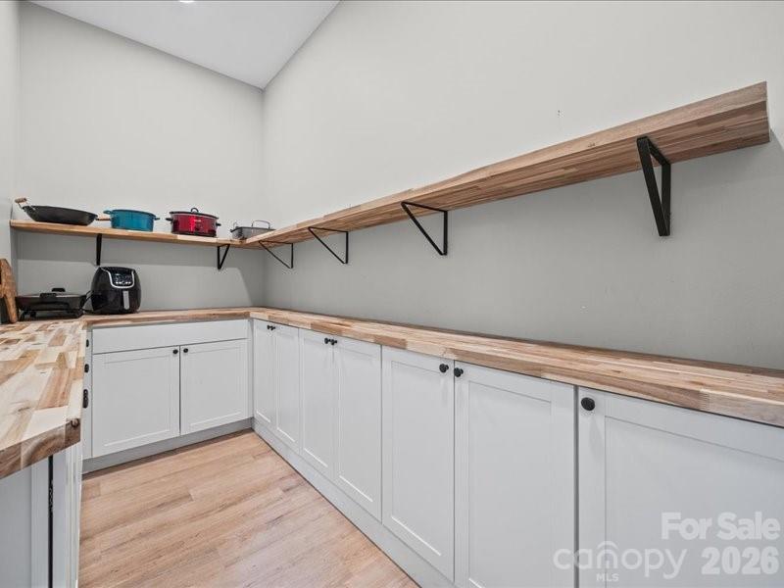
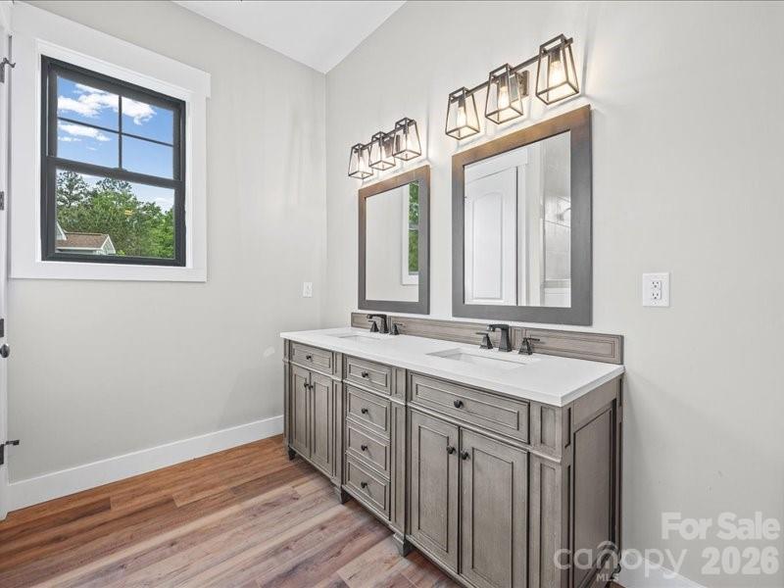
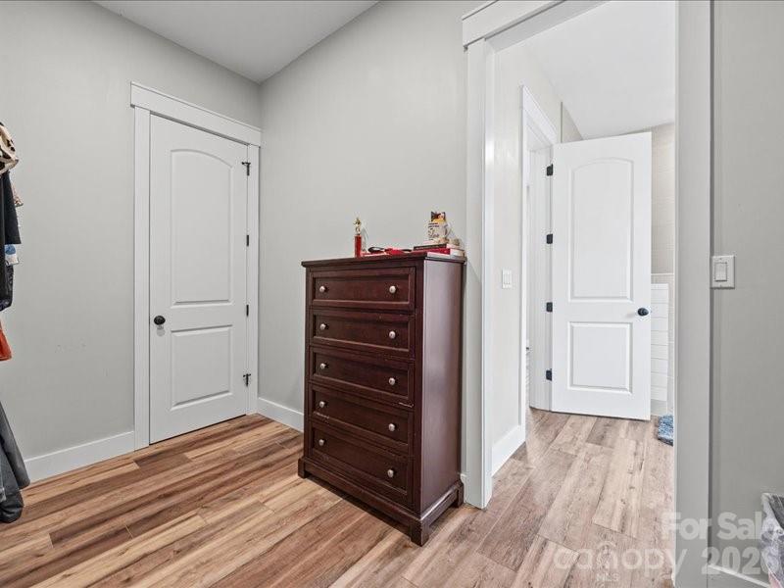
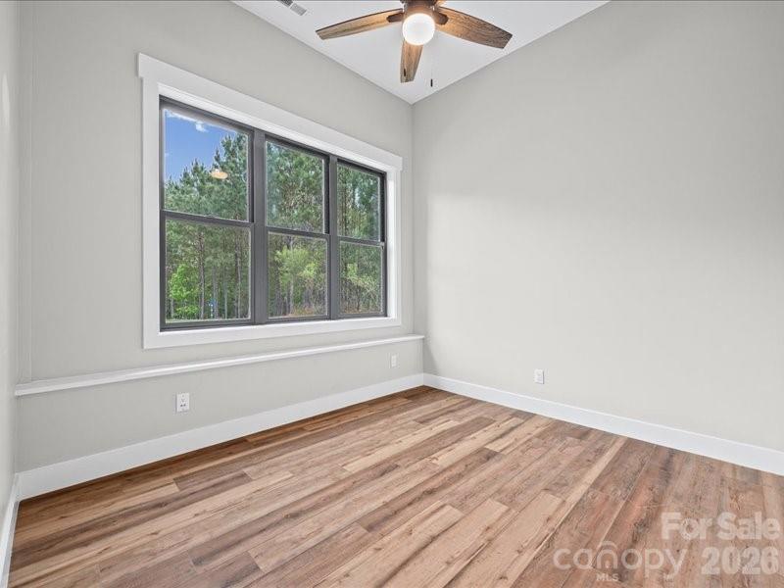
    Breakfast Bar, Entrance Foyer, Kitchen Island, Open Floorplan, Walk-In Closet(s), Pantry

  • Total Bedrooms

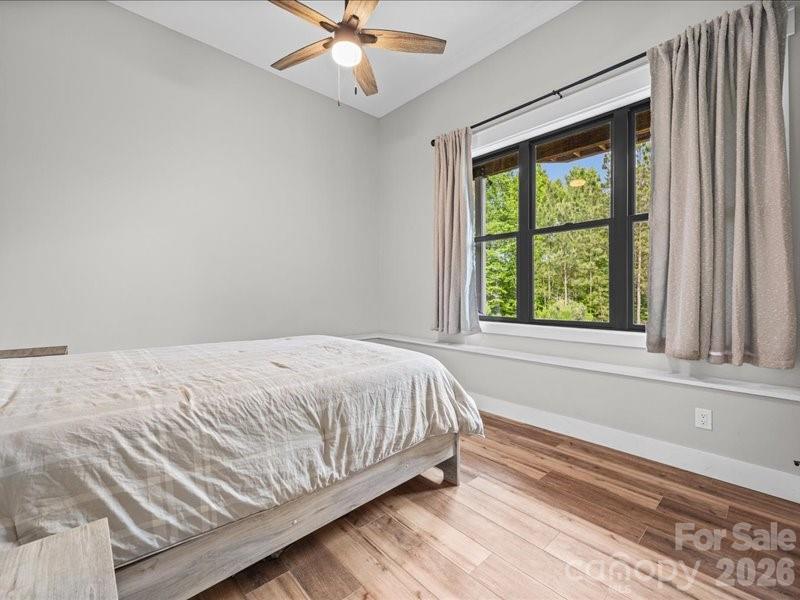
    5

  • Bathrooms

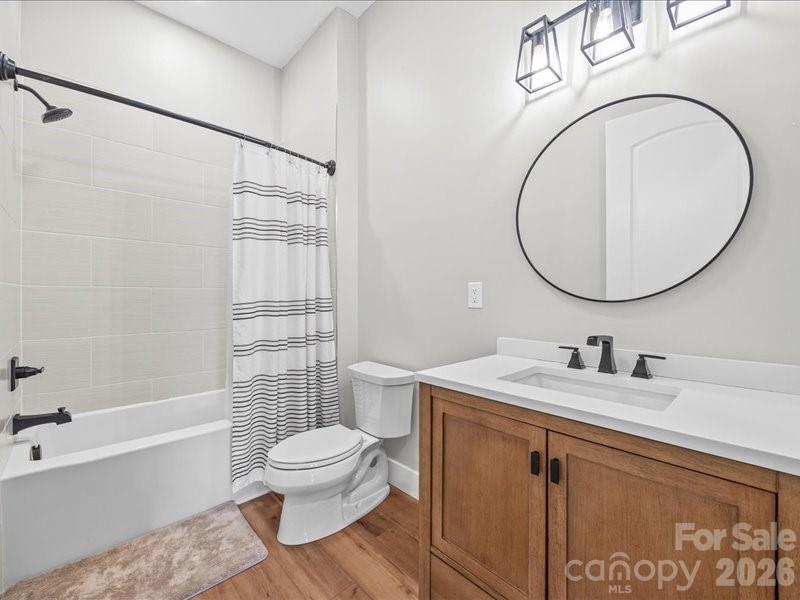
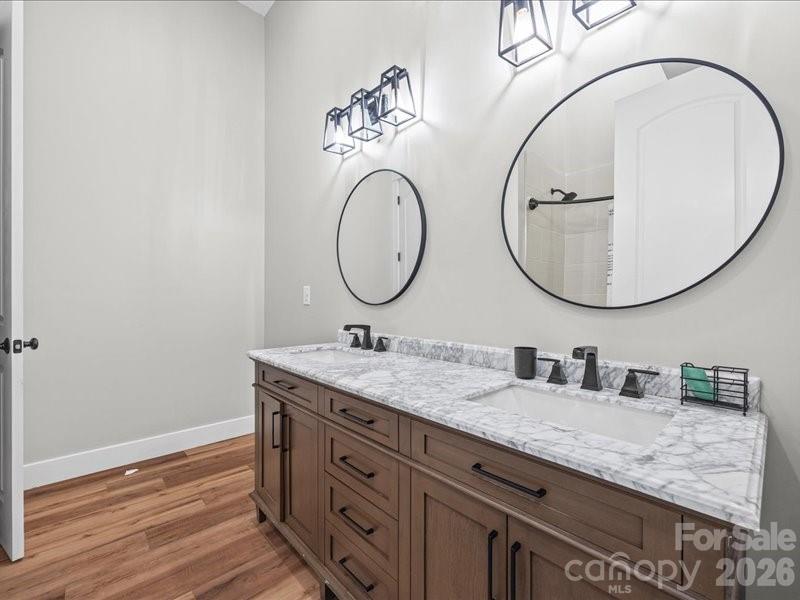
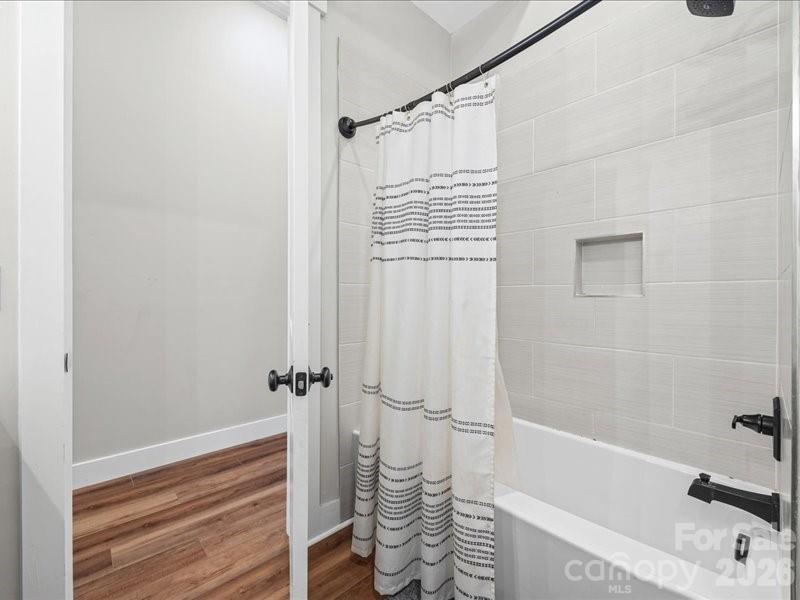
    5

  • Above Grade Finished Area

    3276.0

  • Basement YN

    YES

  • Cooling YN

    YES

  • Cooling

    Central Air, Electric

  • Fireplace YN

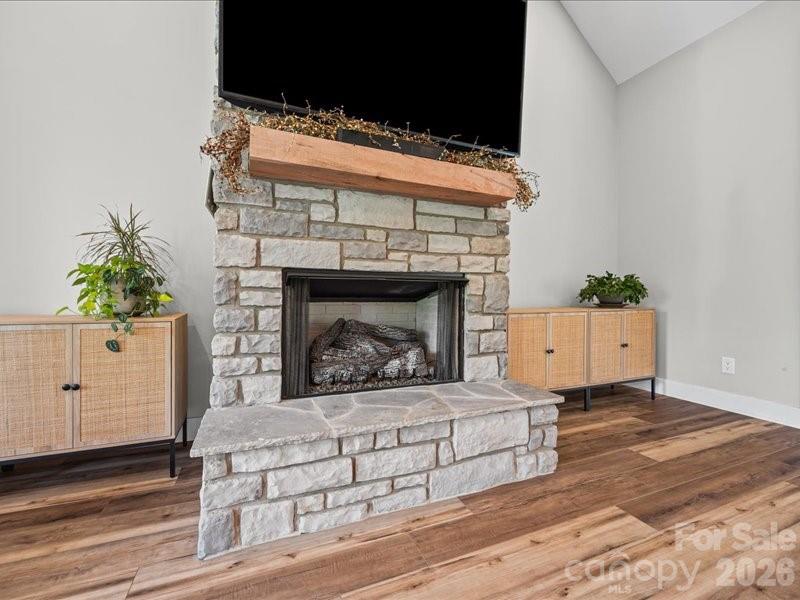
    YES

  • Heating YN

    YES

  • Heating

    Central, Natural Gas

  • Pet friendly

    N/A

Exterior

  • Garage

    Yes

  • Garage spaces

    4

  • Construction Materials

    Fiber Cement

  • Other Exterior Features

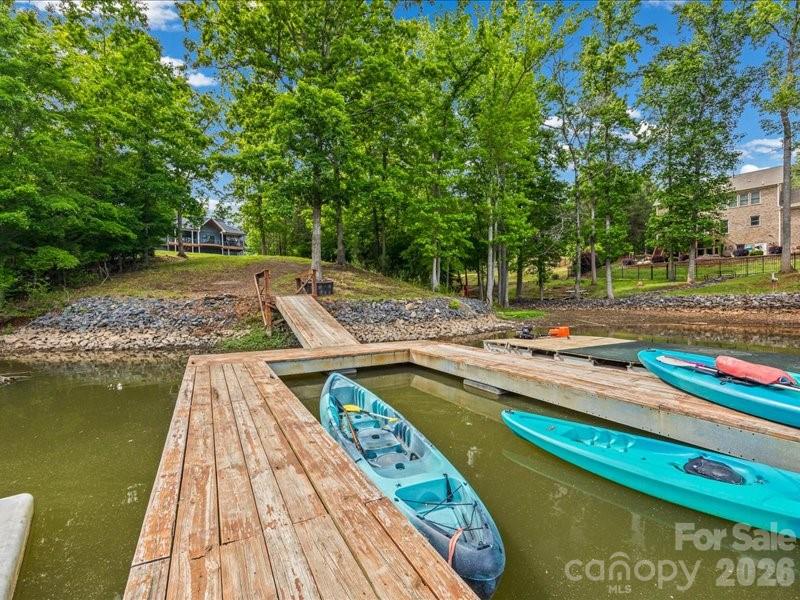
    Boat Slip

  • Parking

    Garage Faces Front, Garage Faces Side

  • Patio and Porch Features

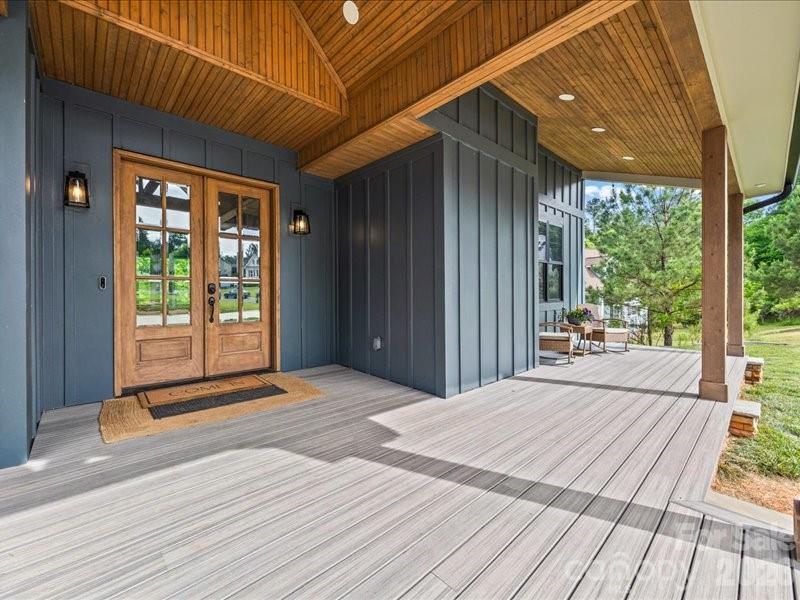
    Covered, Front Porch, Rear Porch

  • Pool

    No

  • Waterfront YN

    YES

  • View

    Water

Area & Lot

  • Lot Features

    Waterfront

  • Property Type

    Residential

  • Property Sub Type

    Single Family Residence

Price

  • Sales Price

    $2,000,000

  • Sq. Footage

    5,001

  • Price/SqFt

    $399

HOA

  • Association

    YES

  • Association Fee

    $625

  • Association Fee Frequency

    Annually

  • Association Fee Includes

    N/A

School District

  • Elementary School

    Crowders Creek

  • Middle School

    Oakridge

  • High School

    Clover

Property Features

  • New Construction

    NO

  • Senior Community YN

    NO

Schedule a Showing

Showing scheduled successfully.

<
>
IN PERSON
VIA CHAT

What is 3 + 4 ?


Change time

Mortgage calculator

Estimate your monthly mortgage payment, including the principal and interest, property taxes, and HOA. Adjust the values to generate a more accurate rate.

Your payment

Principal and Interest:

$

Property taxes:

$

HOA fees:

$

Total loan payment:

$

Total interest amount:

$

Location

County

York

Elementary School

Crowders Creek

Middle School

Oakridge

High School

Clover

Listing Courtesy of Cheryl Boyd , RE/MAX Executive

RealHub Information is provided exclusively for consumers' personal, non-commercial use, and it may not be used for any purpose other than to identify prospective properties consumers may be interested in purchasing. All information deemed reliable but not guaranteed and should be independently verified. All properties are subject to prior sale, change or withdrawal. RealHub website owner shall not be responsible for any typographical errors, misinformation, misprints and shall be held totally harmless.

Agent Mitch Totherow

Agent

Mitch Totherow

Call Mitch today to schedule a private showing.


* Listings on this website come from the FMLS IDX Compilation and may be held by brokerage firms other than the owner of this website. The listing brokerage is identified in any listing details. Information is deemed reliable but is not guaranteed. If you believe any FMLS listing contains material that infringes your copyrighted work please click here to review our DMCA policy and learn how to submit a takedown request.© 2024 FMLS.
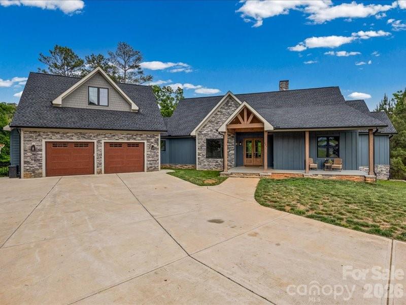
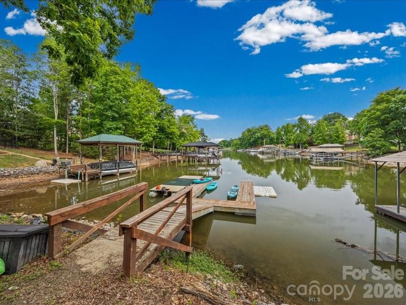
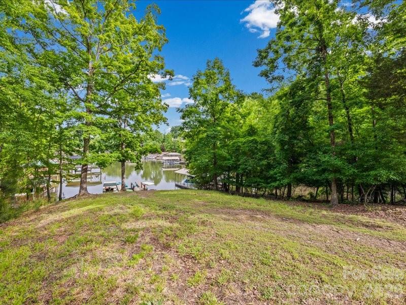
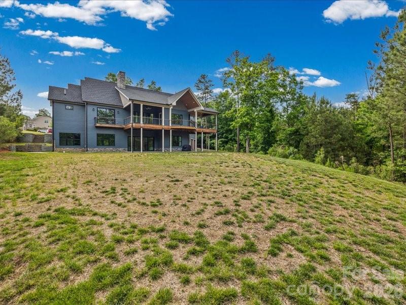
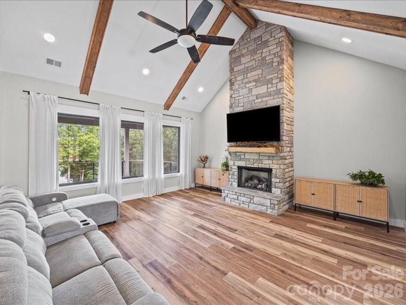
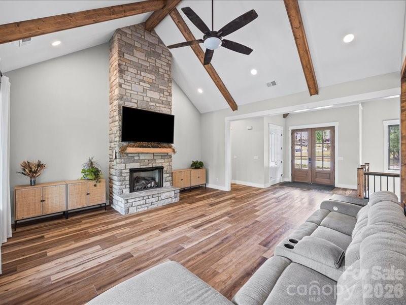
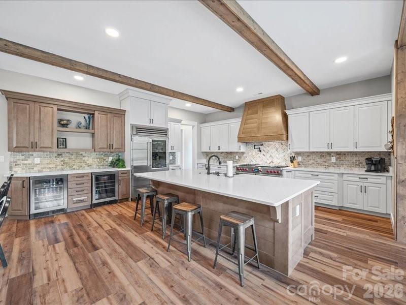
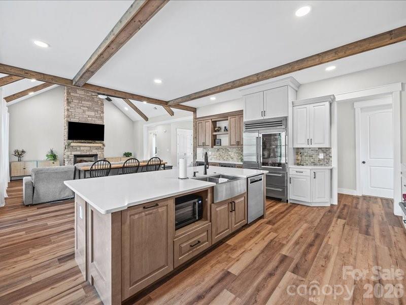
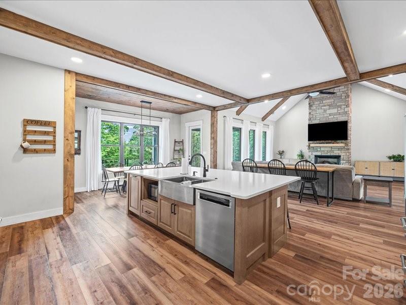
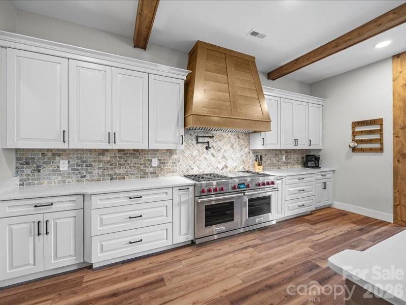
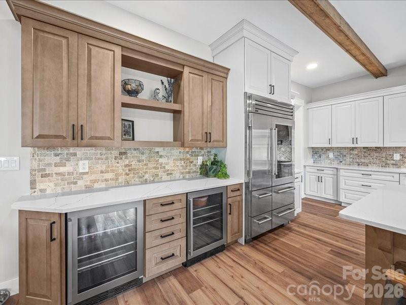
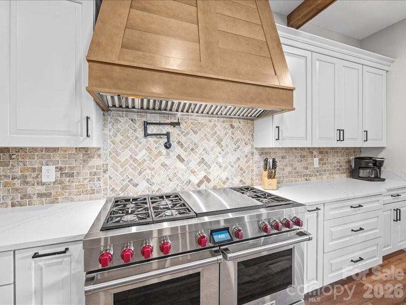
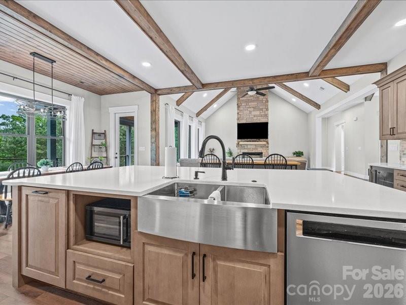
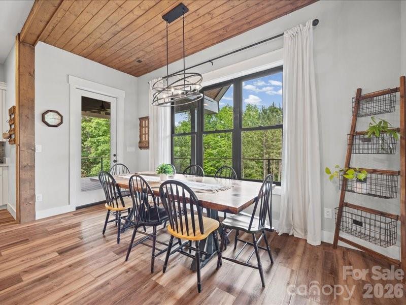
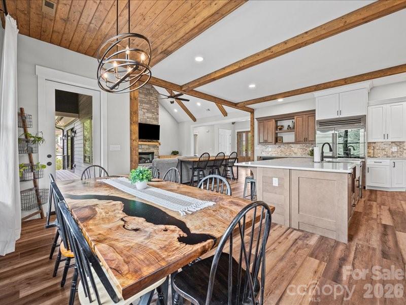
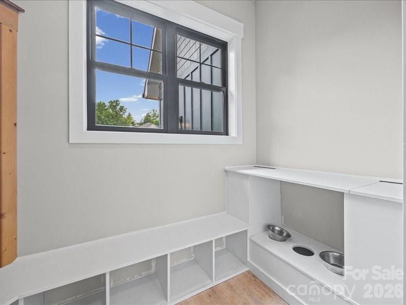
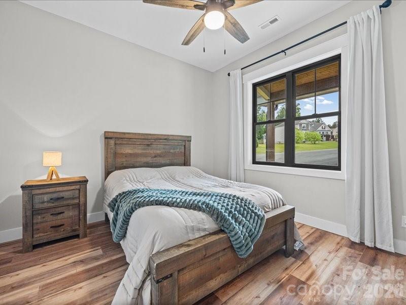
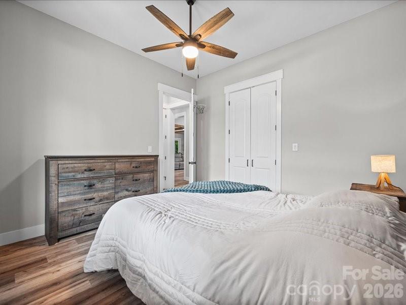
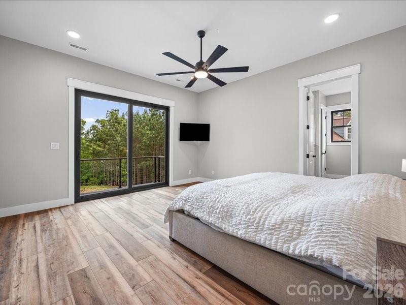
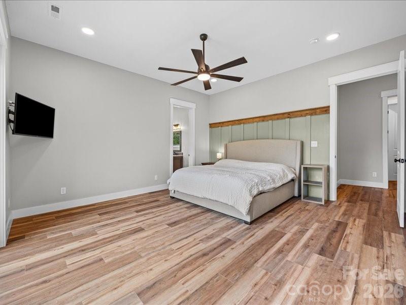
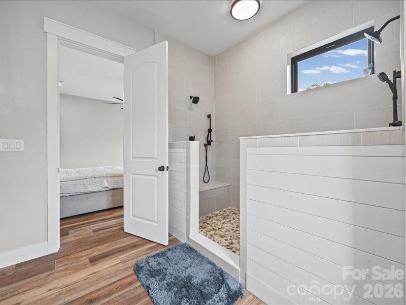
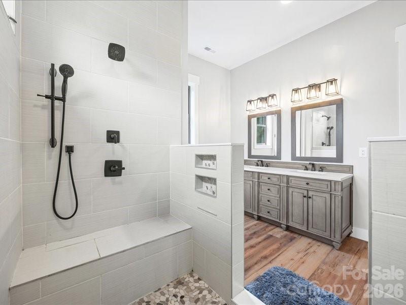
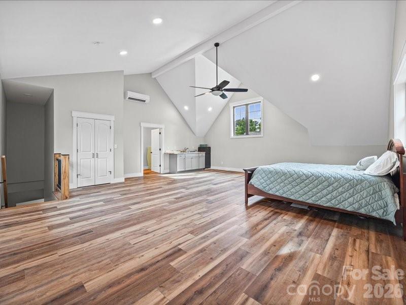
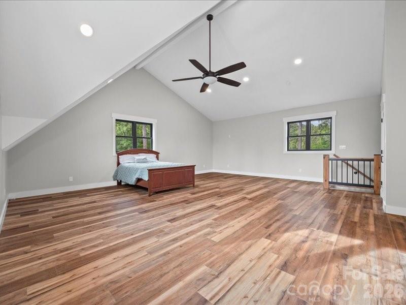
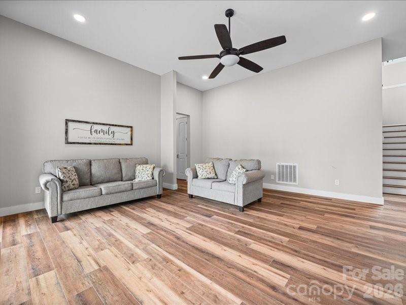
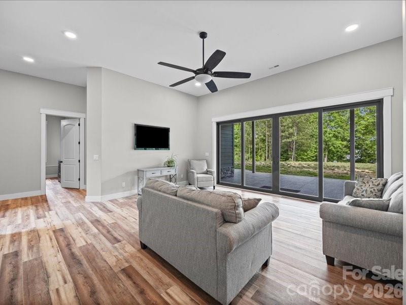
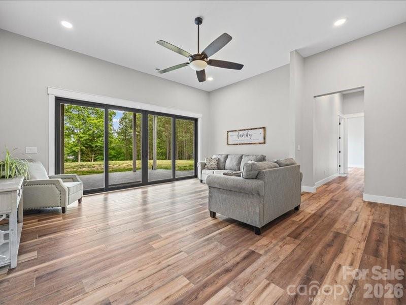
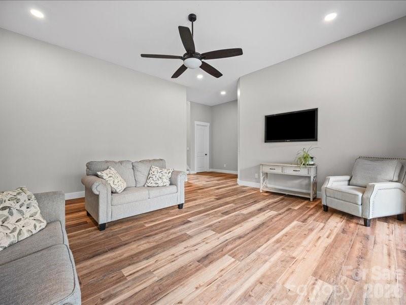
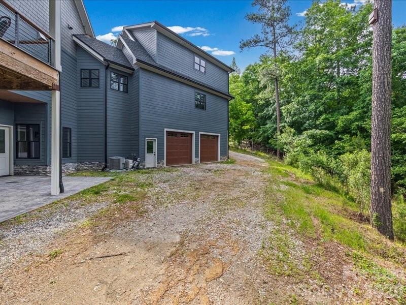
For People Who Don't Like Just Plain Living! Located on a large cul-de-sac lot with a deep water cove! Per the seller, even during drought times there is still plenty of water to get your boat in & out. No boat rocking like on the main channel. This house includes a chef's kitchen with a subzero refrigerator, Wolf commercial style stove and 2 beverage refrigerators. Five bedrooms ( 2 up and 3 down). Downstairs there is a family/rec room, exercise room & a large laundry room with lots of storage. There are 2 garages, one on the main level and one on the bottom level. No carpet!
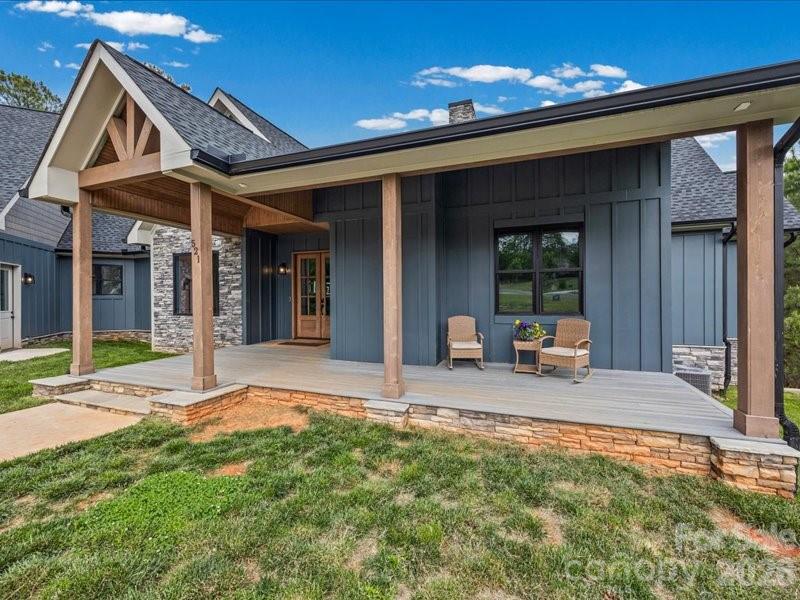
Relax on the abundance of porches and decking. Close to highly rated schools & easy commute to Charlotte.
The neighborhood has boat storage, playground & pool

521 Rosebush Lane

Message successfully sent.

What would you like to know?

What is 3 + 4 ?

I agree to receive email communication and understand I can unsubscribe at any time.

I agree to be contacted by Prestino Advantage via call, email, and text for real estate services. To opt out, you can reply 'stop' at any time or reply 'help' for assistance. You can also click the unsubscribe link in the emails. Message and data rates may apply. Message frequency may vary. Privacy Policy

Related Properties

Custom-built waterfront home by Arcadia Homes on ~1 acre, offering approximately 400 feet of shoreline and one of the largest natural sandy beaches on Lake Wylie. Enjoy breathtaking main channel views from a private peninsula within a gated community. Property is adjacent to desirable Beaver Dam Cove -- one of the lake's premier boating destinations.

The outdoor living experience is exceptional, featuring a spacious, level backyard, a private sandy beach, mature trees for privacy, and unobstructed lake views with no neighboring homes visible from the patio. A private dock with boat lift and extra large swim platform makes enjoying the lake effortless, while the outdoor shower provides a convenient place to rinse off after a day on the water.

Inside, the thoughtfully designed floor plan combines luxury with functionality. The chef's kitchen features custom finish maple cabinetry, a gas range, built-in wine refrigerator, beverage drawers, and generous workspace, all flowing seamlessly into the dramatic two-story great room. A soaring 24-foot vaulted ceiling and a spectacular 13-foot high wall of windows fill the home with natural light and showcase panoramic lake views.

The flexible main-level bonus room is ideal as a game room, home office, or guest space. This custom home also features 8” wide Hickory hardwood flooring, 5 piece crown molding, 9” high baseboards,
custom closet systems with drawers in each bedroom, and Pella Windows.

Additional highlights include:
* Freshly painted interior
* 10-foot ceilings on the main level and 9-foot ceilings upstairs
* Two walk-in attic storage areas
* Whole-house water softener
* New tankless water heater (2025)

Don't miss this rare opportunity to own a custom waterfront retreat that combines exceptional craftsmanship, privacy, expansive outdoor living, and one of Lake Wylie's most unique private beach settings.
#4400186

Clover

5080 Tioga Road

4 Beds

3 Baths

3,075 Sq.Ft.

$1,650,000

MLS#: 4400186
Some homes check boxes; this one redefines what lake living looks like.

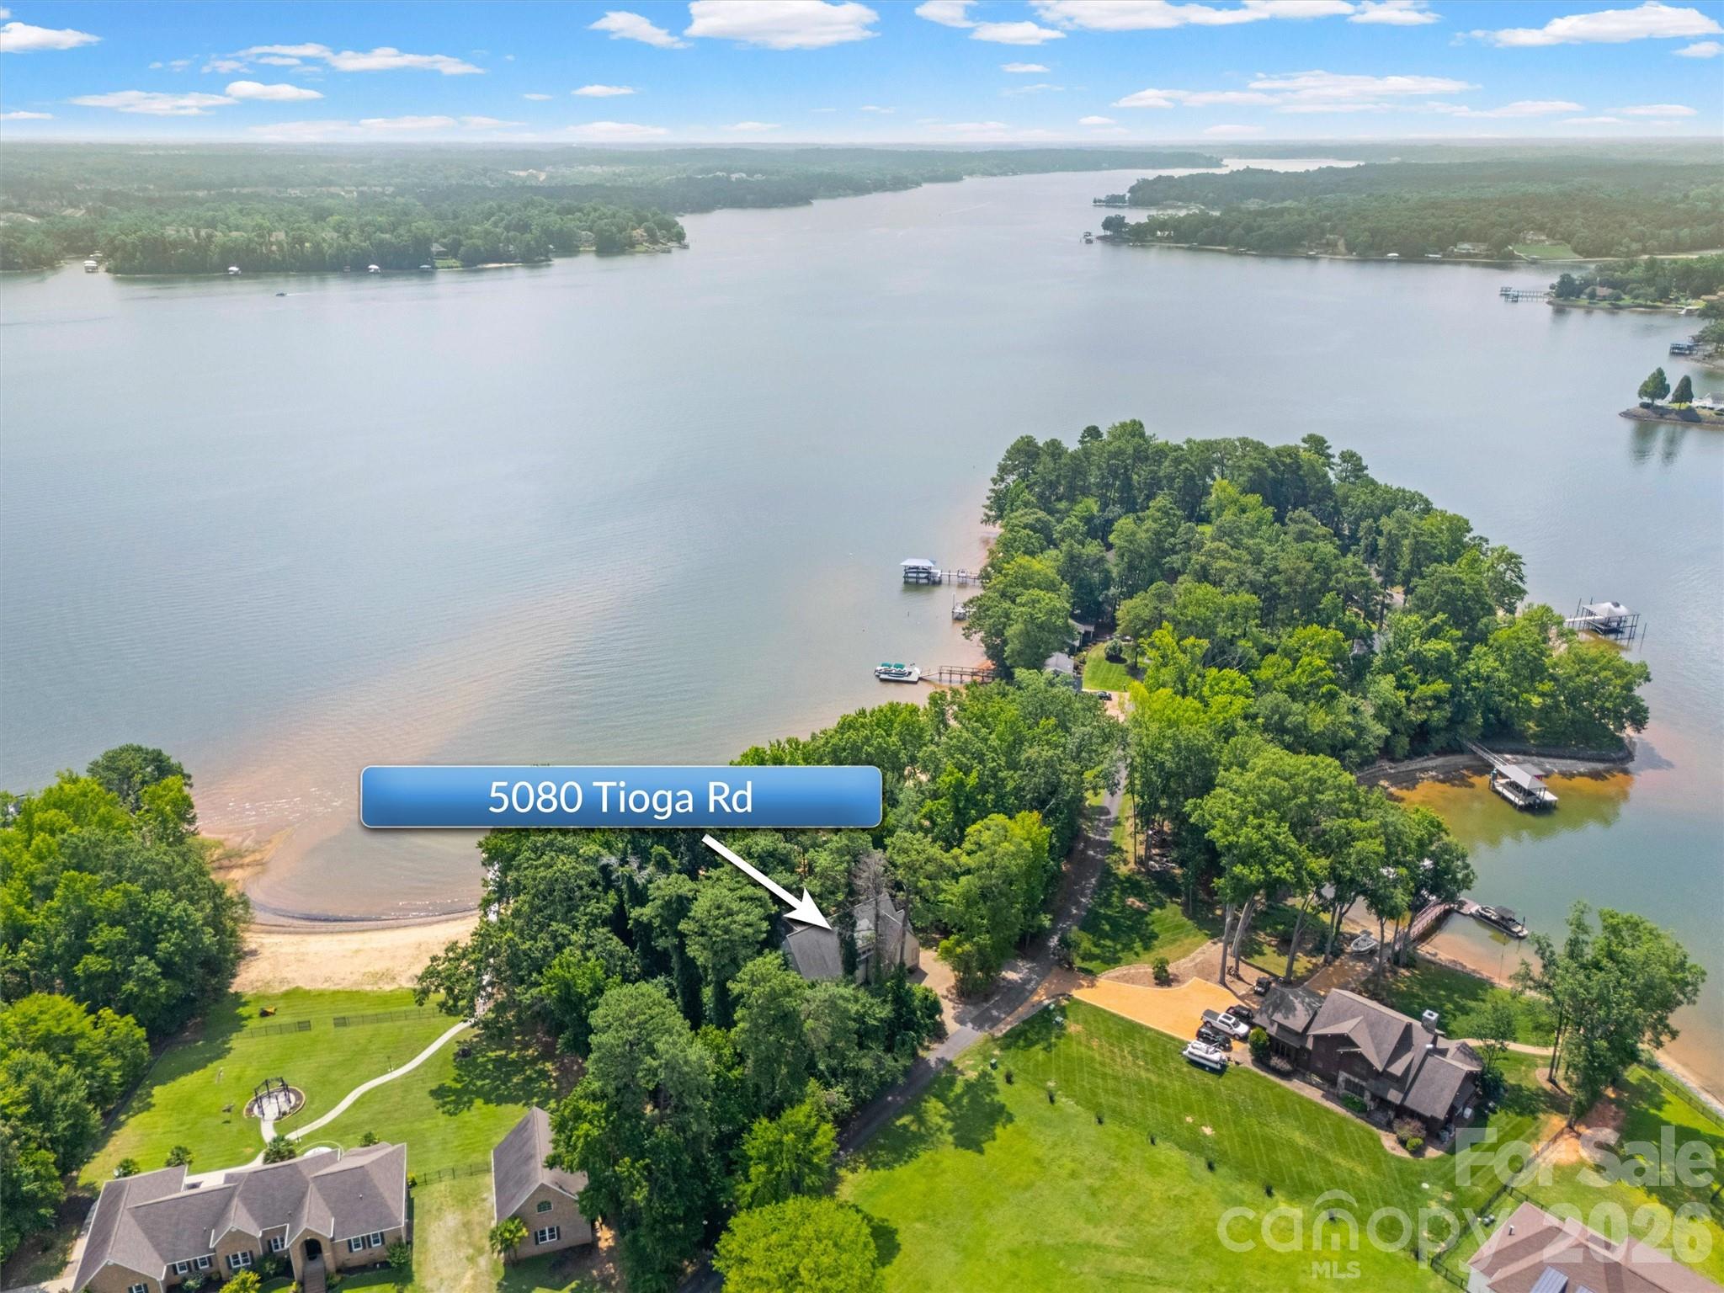
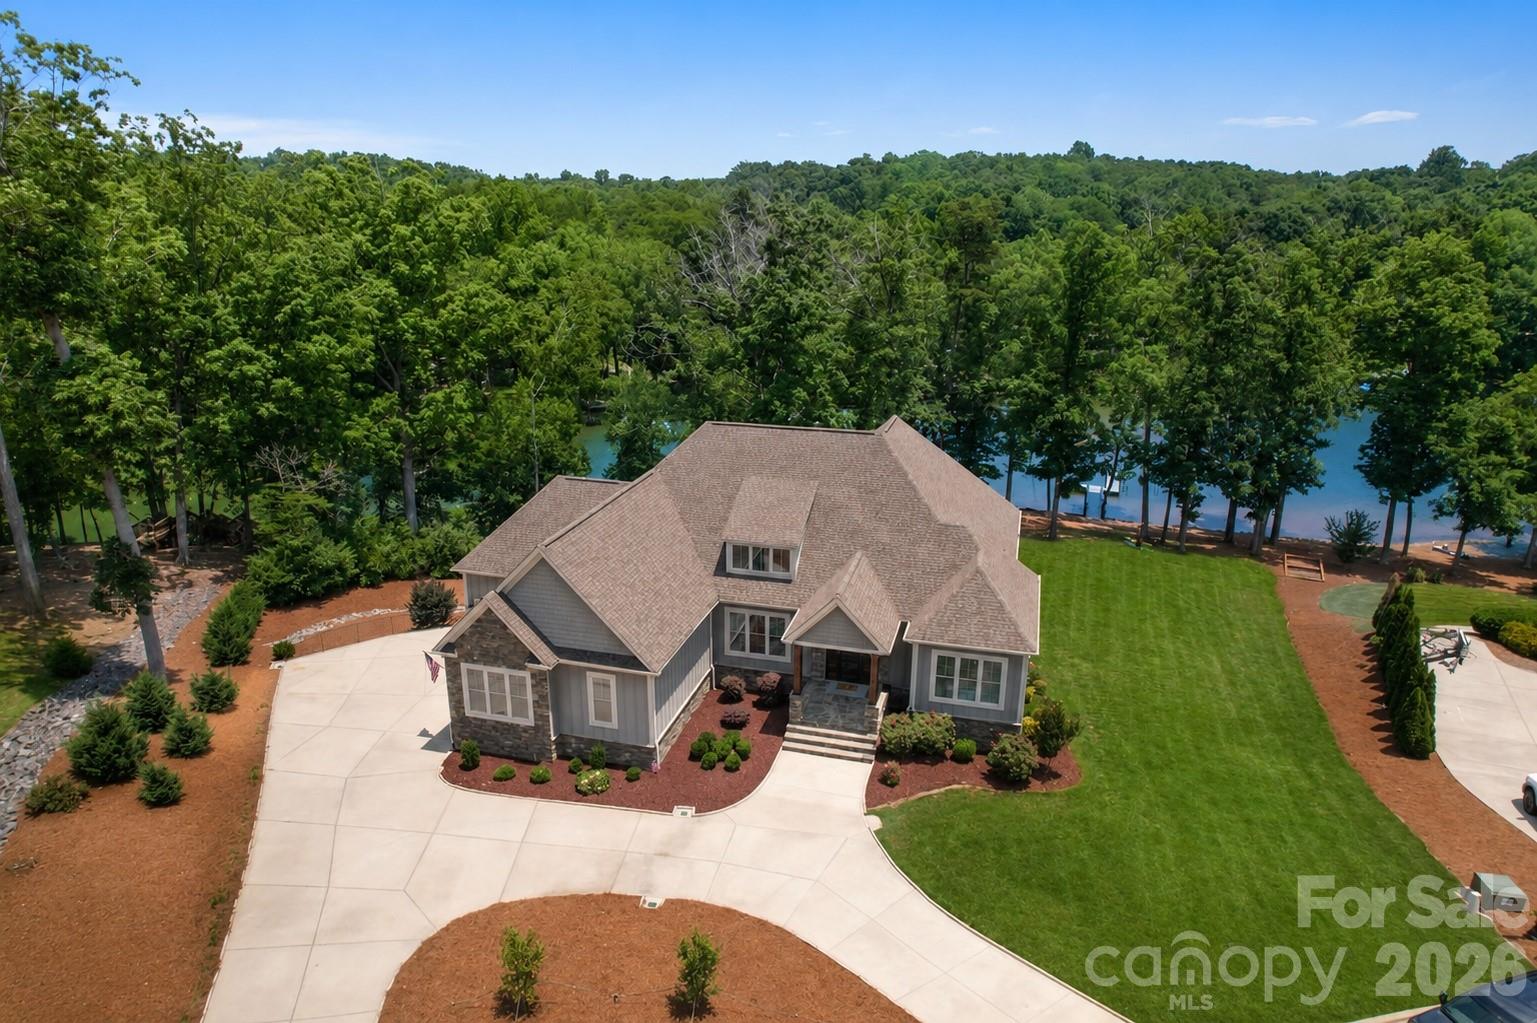
Set on a private cove along the shores of Lake Wylie, this custom-built waterfront estate delivers a lifestyle most reserve for vacation. Except here, it's part of everyday life. Spanning 4,550 square feet of thoughtfully designed living space, the home is defined by soaring 10-foot ceilings, rich 5-inch hardwood floors, and uncompromising attention to detail.

The open floor plan is anchored by a dramatic great room featuring coffered ceilings and double doors that open directly to a spacious screened porch — your front-row seat to the tree-lined cove. The kitchen serves as a true centerpiece, boasting a large seating island, custom cabinetry, a gas cooktop, double ovens, a vent hood, built-in microwave, and granite countertops accented by a subway tile backsplash. Whether enjoying a quiet morning coffee in the sunny breakfast room or hosting an evening gathering around the island, this home was designed to bring people together.

The main-level owner's suite earns every square foot. Crowned by a triple tray ceiling, it offers a private sun deck with unobstructed lake views, an oversized walk-in closet, and a bath complete with a freestanding soaking tub and marble tile shower — thoughtfully positioned so that even stepping out of the shower offers a picturesque lake view, one of those details you only truly appreciate once you live here. Completing the main level is a dedicated home office and a guest bedroom with a private full bath, perfect for remote work or hosting out-of-town visitors.

Downstairs, the lower level adds exceptional flexibility and function. It features two additional bedrooms, a full bath and half bath, a cozy den, and a large recreation room anchored by a stone bar with a wine fridge. A standout feature is the custom bunk room crafted by local artisan Jon Kelly of Carolina Reclaimed. Functioning as a complete second living space, the lower level works beautifully for multigenerational households, long-term guests, or simply spreading out. An incredibly large storage room adds even more functionality and flexibility to the space.

Step outside to close to an acre-sized, flat lot where mature trees line the shoreline, providing a rare sense of natural privacy on the lake. Layered outdoor living spaces, including the screened porch, sun deck, lower-level patio, and fire pit area, flow effortlessly from inside to out. A stroll down to the boat dock places you directly on the water in a quiet cove with no through traffic. While lake levels are currently below their typical elevation due to regional drought conditions, this temporary environmental condition does not diminish the property's coveted location, peaceful cove setting, or the waterfront lifestyle it was designed to enjoy under normal lake conditions.

A three-car garage, circular driveway, tankless water heater, and extensive finished storage round out a home that was built to live in, not just look at. Lake Wylie is one of the Carolinas' most sought-after lakes, and this exceptional property puts you right in the heart of it.
#4391650

Clover

827 Misty Arbor Ford

4 Beds

3 Baths

4,557 Sq.Ft.

$1,650,000

MLS#: 4391650
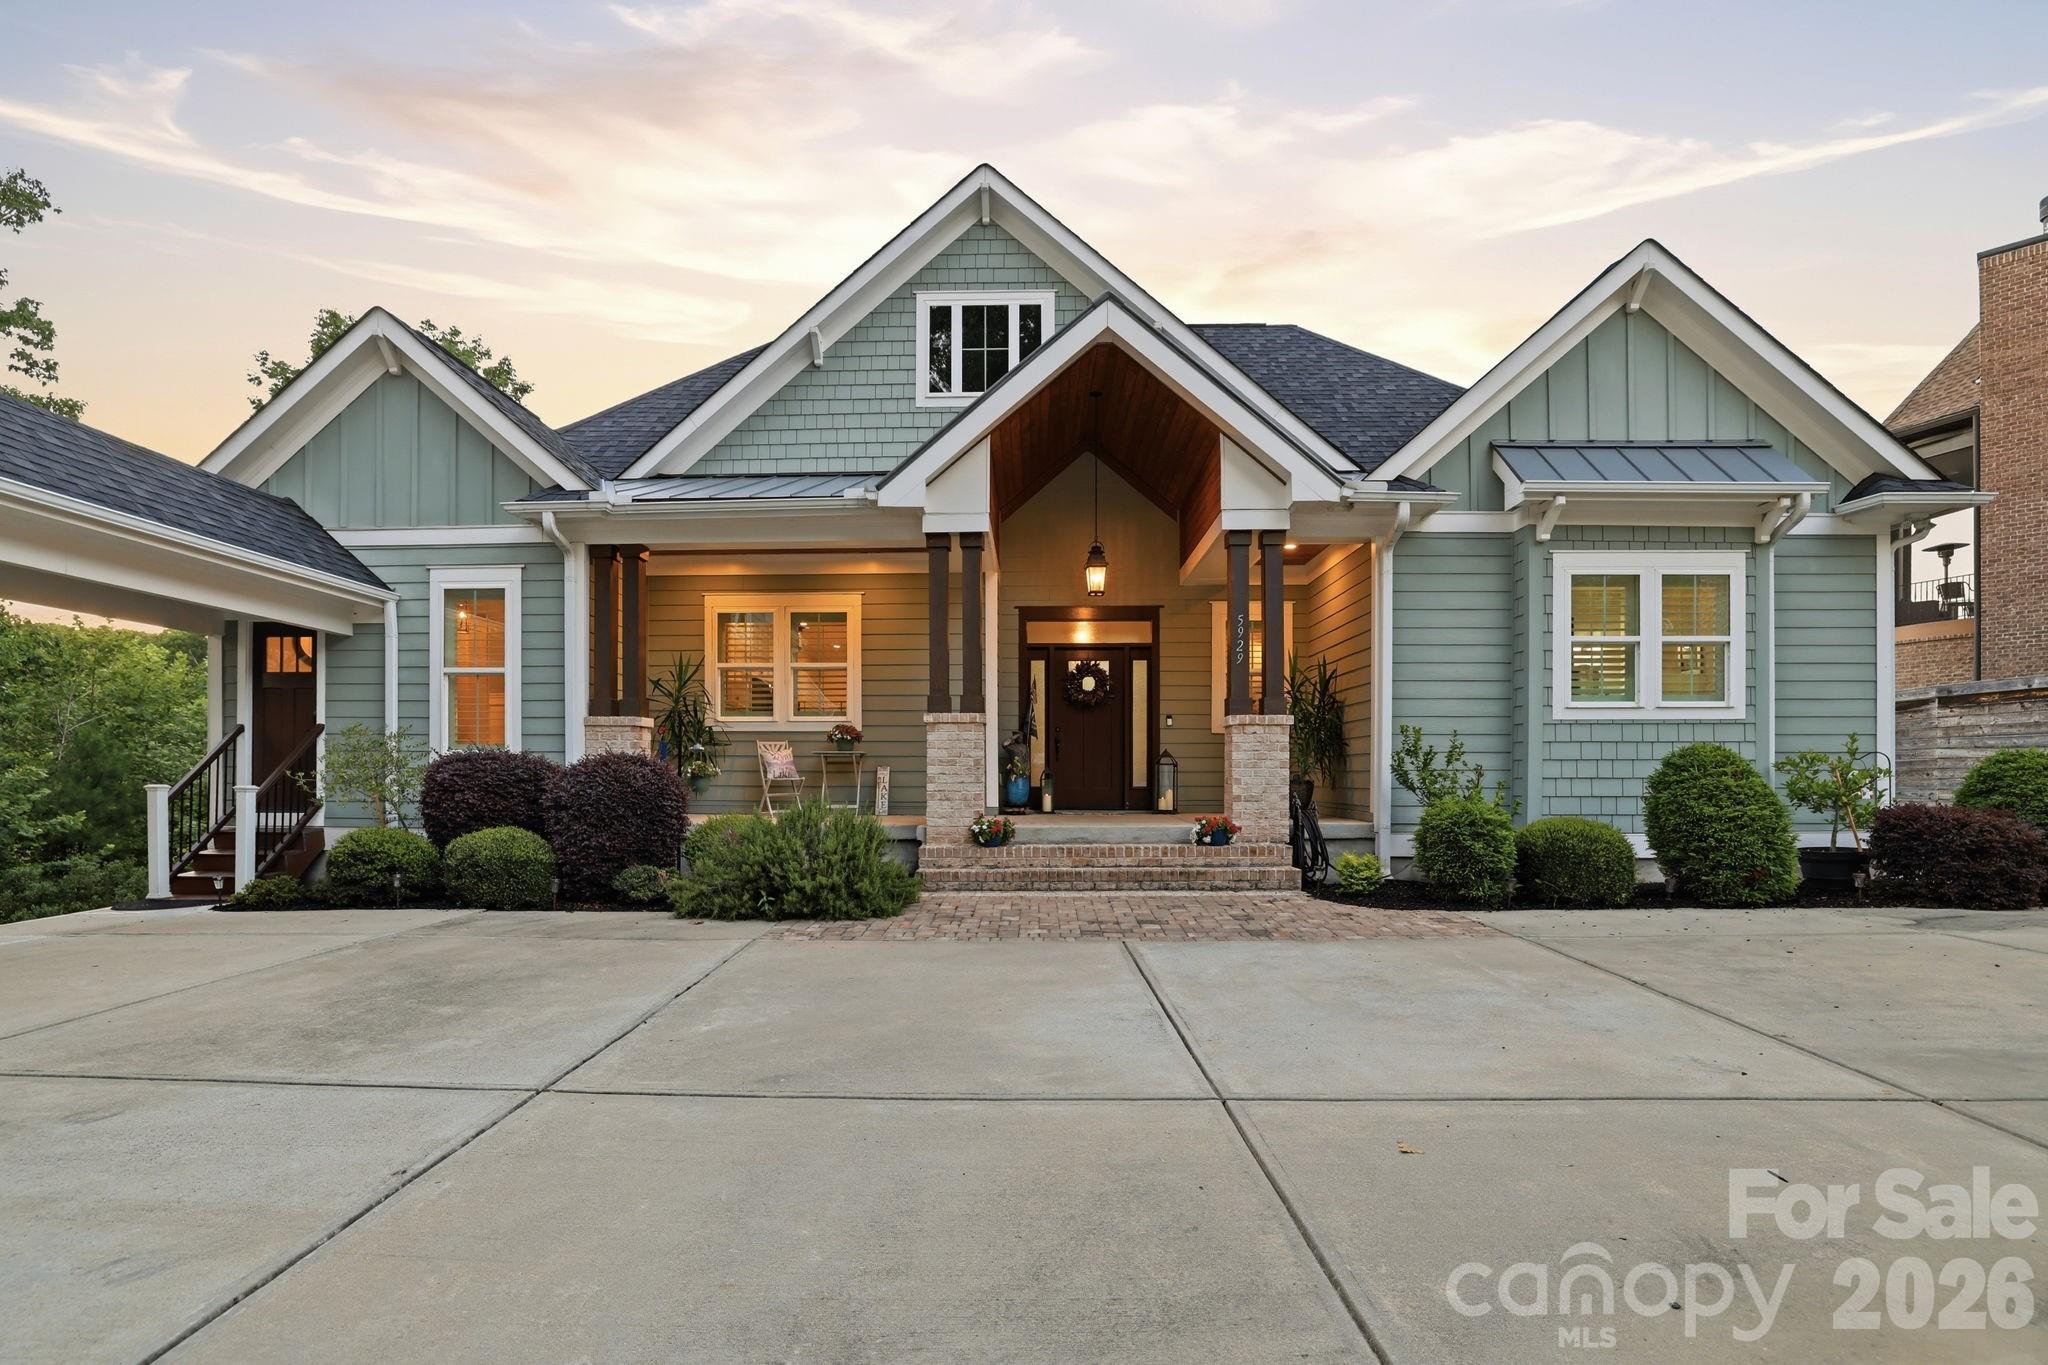
Waterfront with ADU! No HOA! This multi-generational home is a rare find on Lake Wylie's waterfront.  The main house offers space with a view to include 3 bedrooms, a 4th space currently used as a 4th bedroom and a complete apartment above the garage. A beautiful craftsman style home that offers the best of everyday living and waterfront entertainment. Convenient to shopping, dining and breweries, parks and Clover schools.
Step from the walk out basement into an oasis on the water. Located in a quiet cove with views that open to the main channel just yards away! Wide open boating, skiing, jet skiing awaits. Multiple marinas a short ride away. 
The upgraded stationary dock offers covered space with built in cabinets and bar table with granite countertops, space for outdoor appliances if you wish. After a day of fun and sun on the lake you can retreat to the covered patio to cool off or the upper deck of the home and watch the amazing sunset reflections.  Frequent wildlife visitors such as Blue Heron, turtles, osprey and deer.
The open floor plan of the main floor has beautiful views of the lake from the entire back side of the house with large bright windows and doors. Gorgeous hardwood floors throughout. The primary bedroom and guest bedrrom with bath on the main floor. Additional washer/dryer hook ups (1 of 2) in primary closet, 2 walk in closets.  
The kitchen has a gas range, stainless hood, island with extra cabinets, soft close cabinets and drawers, and pantry. Lower level walk out finished basement has its own open floor plan with living room, 3rd bedroom, full bath, flex room (currently used as a 4th bedroom), exercise room/gym, Office with built ins, 2nd laundry.  Also, great views of the lake from the entire lower level. Easy access to the dock.
The garage, connected to the house by a covered breezeway, has plenty of space to park two large vehicles/trucks plus space for a golf cart or ATV. 2ND LIVING quarters above the garage with full kitchen and island seating. Full bath and its own laundry hookups. Hardwood floors and tiled bath. 2nd room currently used as 5th bedroom.
#4393165

Clover

5929 Johnson Road

3 Beds

4 Baths

3,786 Sq.Ft.

$1,925,000

MLS#: 4393165

 - property

Send a message

Message successfully sent.

Your message

What is 3 + 4 ?

Reason for contacting?

I agree to receive email communication and understand I can unsubscribe at any time.

I agree to be contacted by Prestino Advantage via call, email, and text for real estate services. To opt out, you can reply 'stop' at any time or reply 'help' for assistance. You can also click the unsubscribe link in the emails. Message and data rates may apply. Message frequency may vary. Privacy Policy

Sign Out

Virtual Assistant

Would you like to take the next step with this property? We can help you schedule a showing or virtual tour, or send you more details.

Yes, I would like more information.

Thank You for Your Reply, One of Our Agents will contact you as soon as possible

No, maybe later.

Thank you, you can always contact me via email, phone number or through the contact form.

Realhub AI

Lucy - Your AI-Powered Realtor

Update Your Temporary Password

Personalize your search

Enter your email and we'll notify you immediately when new listings match what you're looking for.

or enter email address

Already have an account ? Login here

Continue your home search

I agree to receive communications and understand I can unsubscribe at any time.

I agree to be contacted by Prestino Advantage via call, email, and text for real estate services. To opt out, you can reply 'stop' at any time or reply 'help' for assistance. You can also click the unsubscribe link in the emails. Message and data rates may apply. Message frequency may vary. Privacy Policy

Already have an account ? Login here

We use cookies

We use cookies primarily for analytics to enhance your experience. By accepting, you agree to our use of these cookies. You can manage your preferences or learn more about our cookies policy.