
Property
Beds
3
Full Baths
3
1/2 Baths
1
Year Built
2013
Sq.Footage
3,150
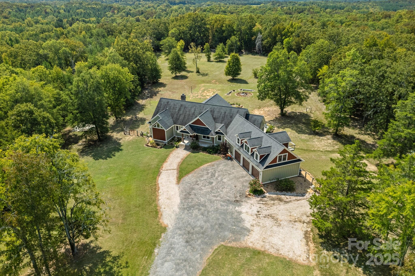
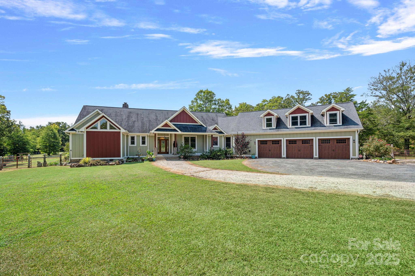
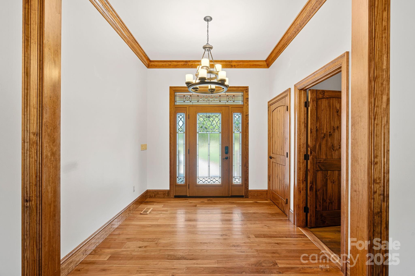
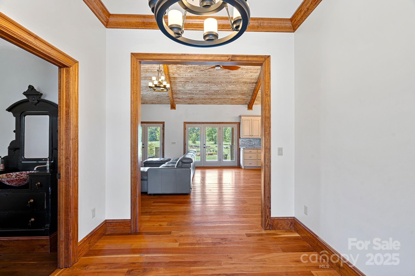
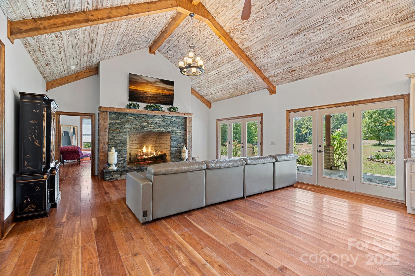
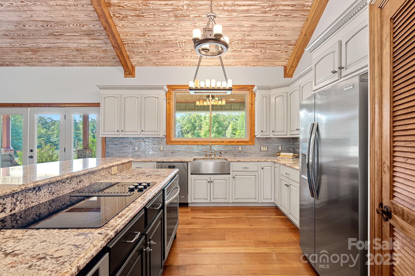
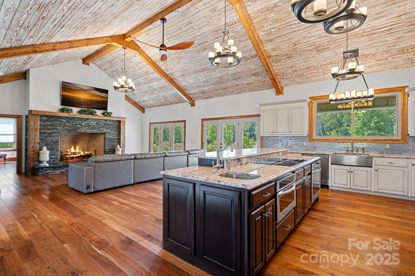
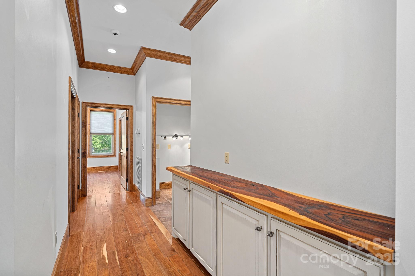
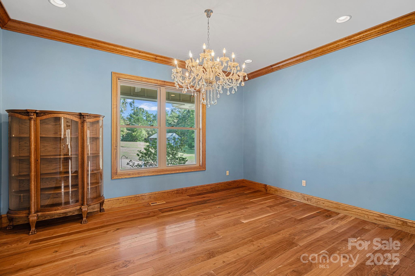
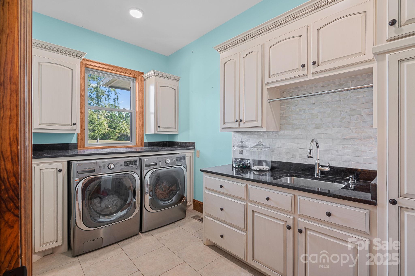
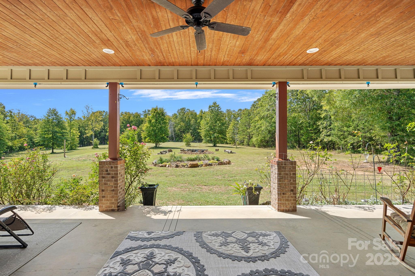
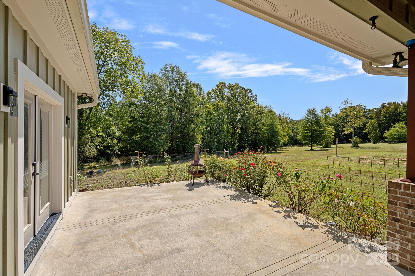
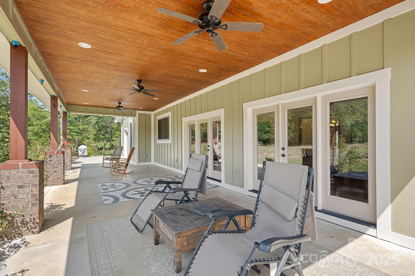
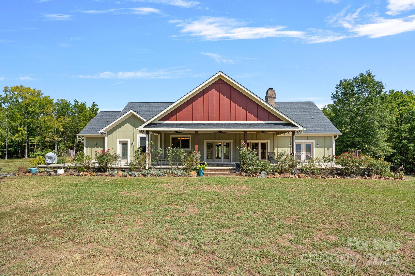
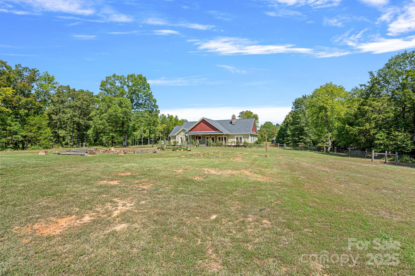
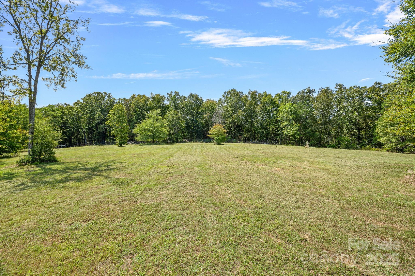
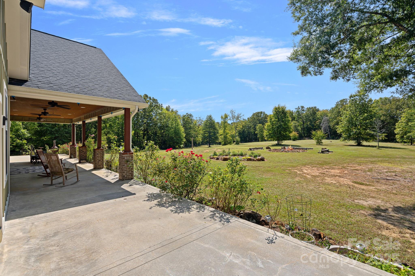
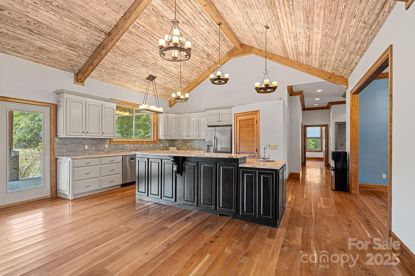
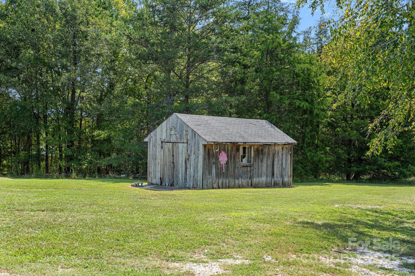
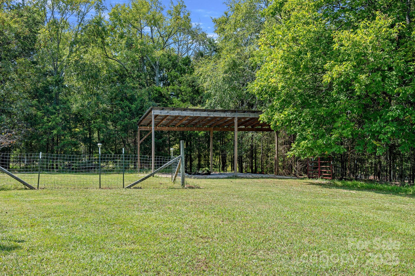
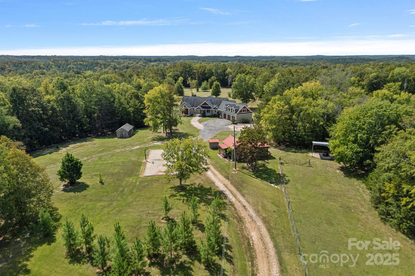
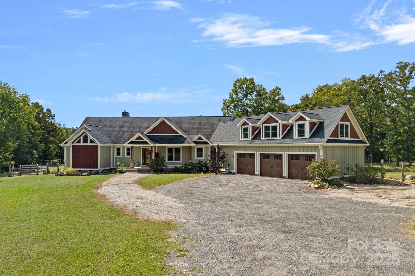
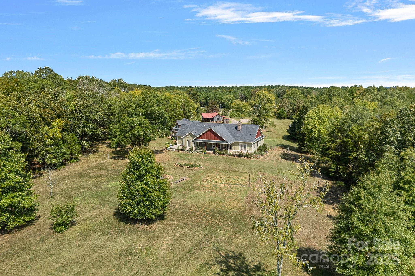
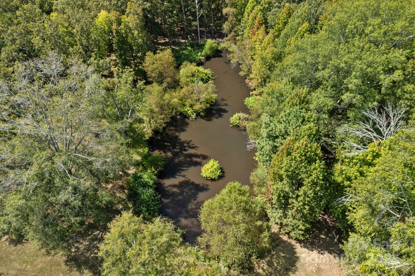
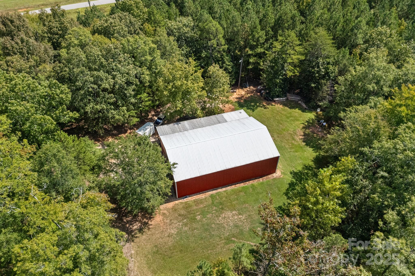
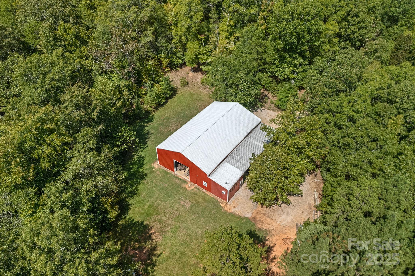
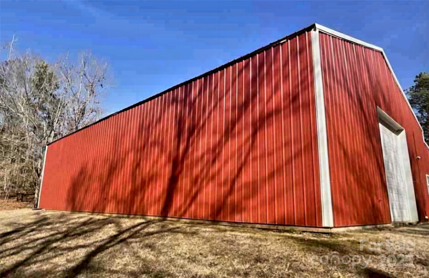
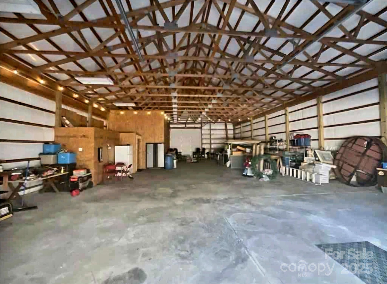
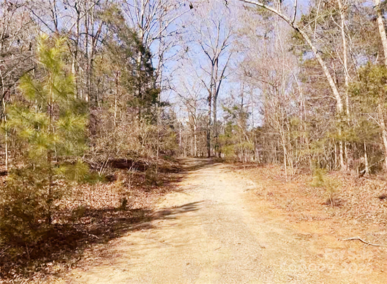
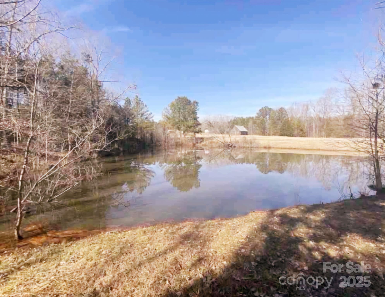
Welcome home to this unique custom-built home, with pond, surrounded by 22+ acres of privacy. Bright & airy home offers loads of sunlight with modern/western touches with an inviting open great room, wood cathedral ceiling & stone fireplace that flows easily into the kitchen. Gorgeous 100 yr old black walnut wide plank wood floors throughout the main living area, 36” solid wood doors, 10’ ceilings, open kitchen w/granite, additional prep sink & SS appliances. Each bedroom has a walk-in/large closet, full bathrooms, & door leading out onto the patio. Spacious primary bedroom, 2 walk-in closets & large walk-in shower w/steam option. Un-finished bonus over 3-car garage w/plumbing, wiring & new HVAC are ready for use. Plenty of pasture/fencing for your horses or small livestock. Home is pre-wired for a generator and optional wood burner. Additional acreage has large insulated metal barn, concrete floors, 2 large roll doors, lean-to, separate entrance w/pond, wired 220.
Features & Amenities
Interior
-
Total Bedrooms
3
-
Bathrooms
3
-
1/2 Bathrooms
1
-
Above Grade Finished Area
3150.0
-
Basement YN
NO
-
Cooling YN
YES
-
Cooling
Central Air
-
Fireplace YN
YES
-
Heating YN
YES
-
Heating
Central
-
Pet friendly
N/A
Exterior
-
Garage
Yes
-
Garage spaces
3
-
Other Exterior Features
Storage
-
Patio and Porch Features
Covered, Front Porch
-
Pool
No
Area & Lot
-
Lot Features
Pasture, Private, Wooded, Views
-
Property Type
Residential
-
Property Sub Type
Single Family Residence
Price
-
Sales Price
$1,100,000
-
Sq. Footage
3,150
-
Price/SqFt
$349
HOA
-
Association
No
Property Resources
-
Horse Property
YES
School District
-
Elementary School
Hickory Grove-Sharon
-
Middle School
York Intermediate
-
High School
York Comprehensive
Property Features
-
New Construction
NO
-
Senior Community YN
NO
-
Sewer
Septic Tank
-
Water Source
Well
Schedule a Showing
Showing scheduled successfully.
Mortgage calculator
Estimate your monthly mortgage payment, including the principal and interest, property taxes, and HOA. Adjust the values to generate a more accurate rate.
Your payment
Principal and Interest:
$
Property taxes:
$
HOA fees:
$
Total loan payment:
$
Total interest amount:
$
Location
County
York
Elementary School
Hickory Grove-Sharon
Middle School
York Intermediate
High School
York Comprehensive
Listing Courtesy of Greta Metker , NorthGroup Real Estate LLC
RealHub Information is provided exclusively for consumers' personal, non-commercial use, and it may not be used for any purpose other than to identify prospective properties consumers may be interested in purchasing. All information deemed reliable but not guaranteed and should be independently verified. All properties are subject to prior sale, change or withdrawal. RealHub website owner shall not be responsible for any typographical errors, misinformation, misprints and shall be held totally harmless.

Agent
Mitch Totherow
Call Mitch today to schedule a private showing.

* Listings on this website come from the FMLS IDX Compilation and may be held by brokerage firms other than the owner of this website. The listing brokerage is identified in any listing details. Information is deemed reliable but is not guaranteed. If you believe any FMLS listing contains material that infringes your copyrighted work please click here to review our DMCA policy and learn how to submit a takedown request.© 2024 FMLS.
