Features & Amenities

Interior

  • Other Interior Features

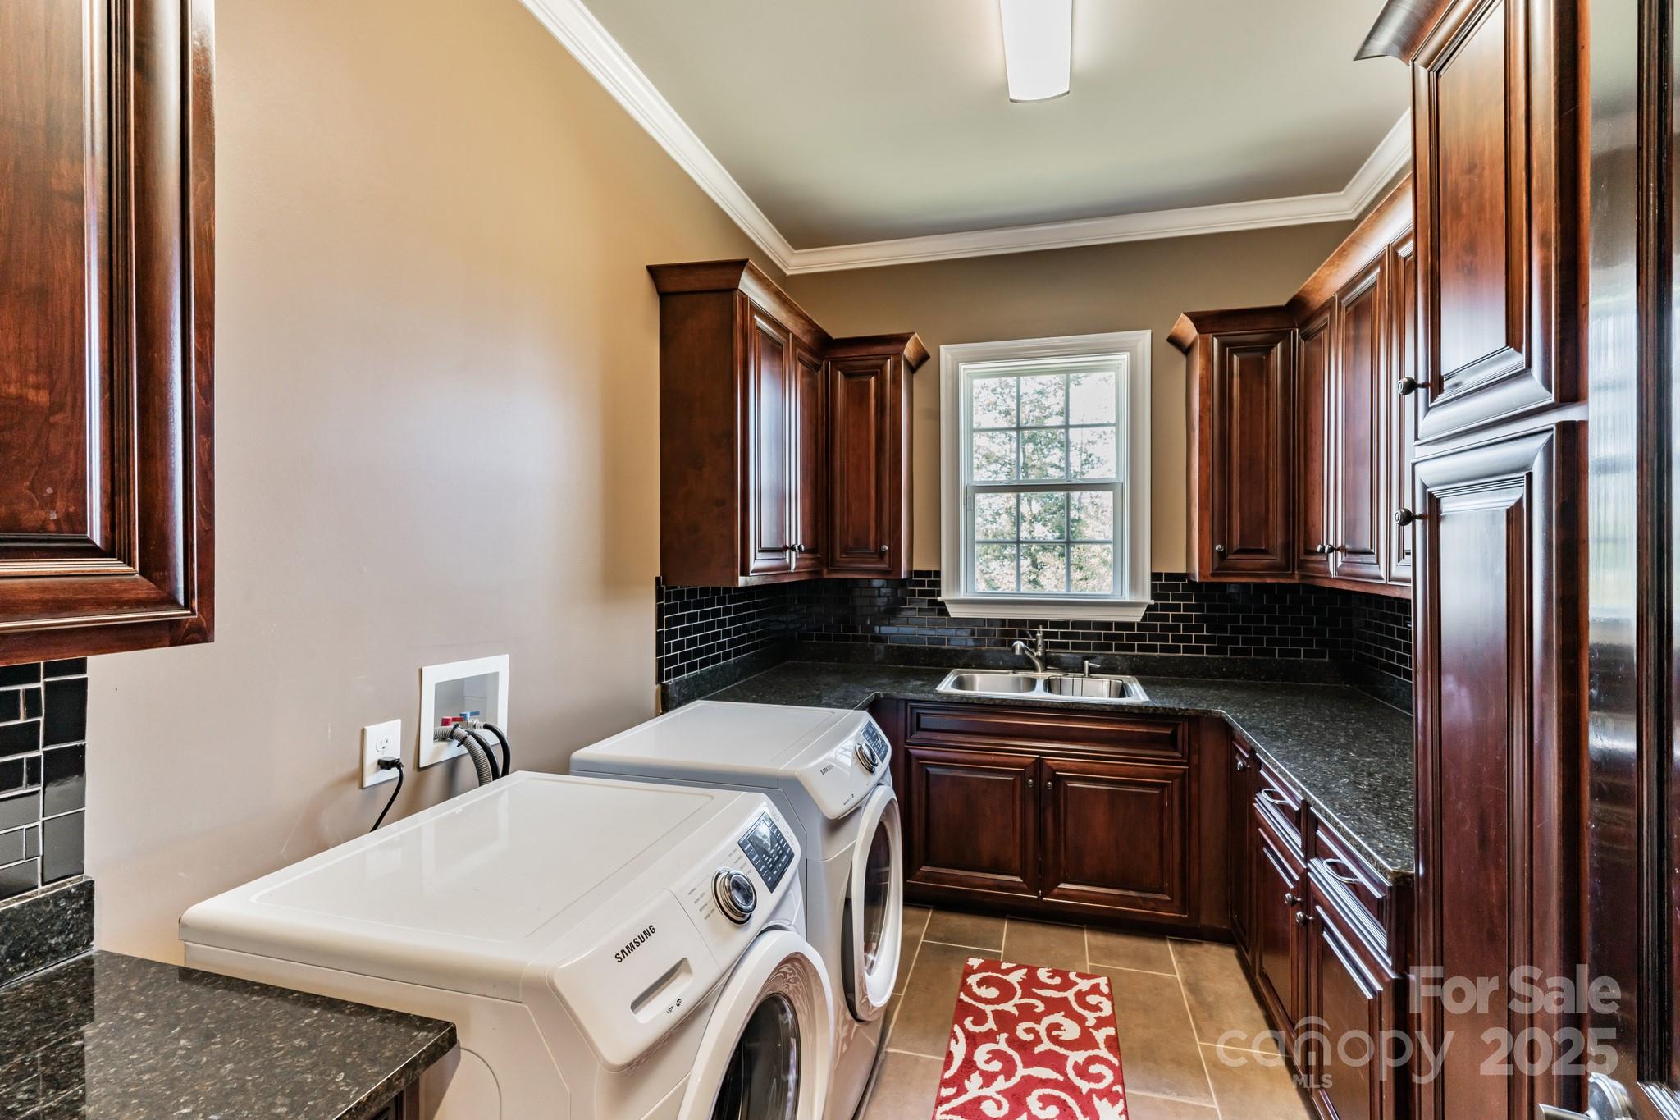
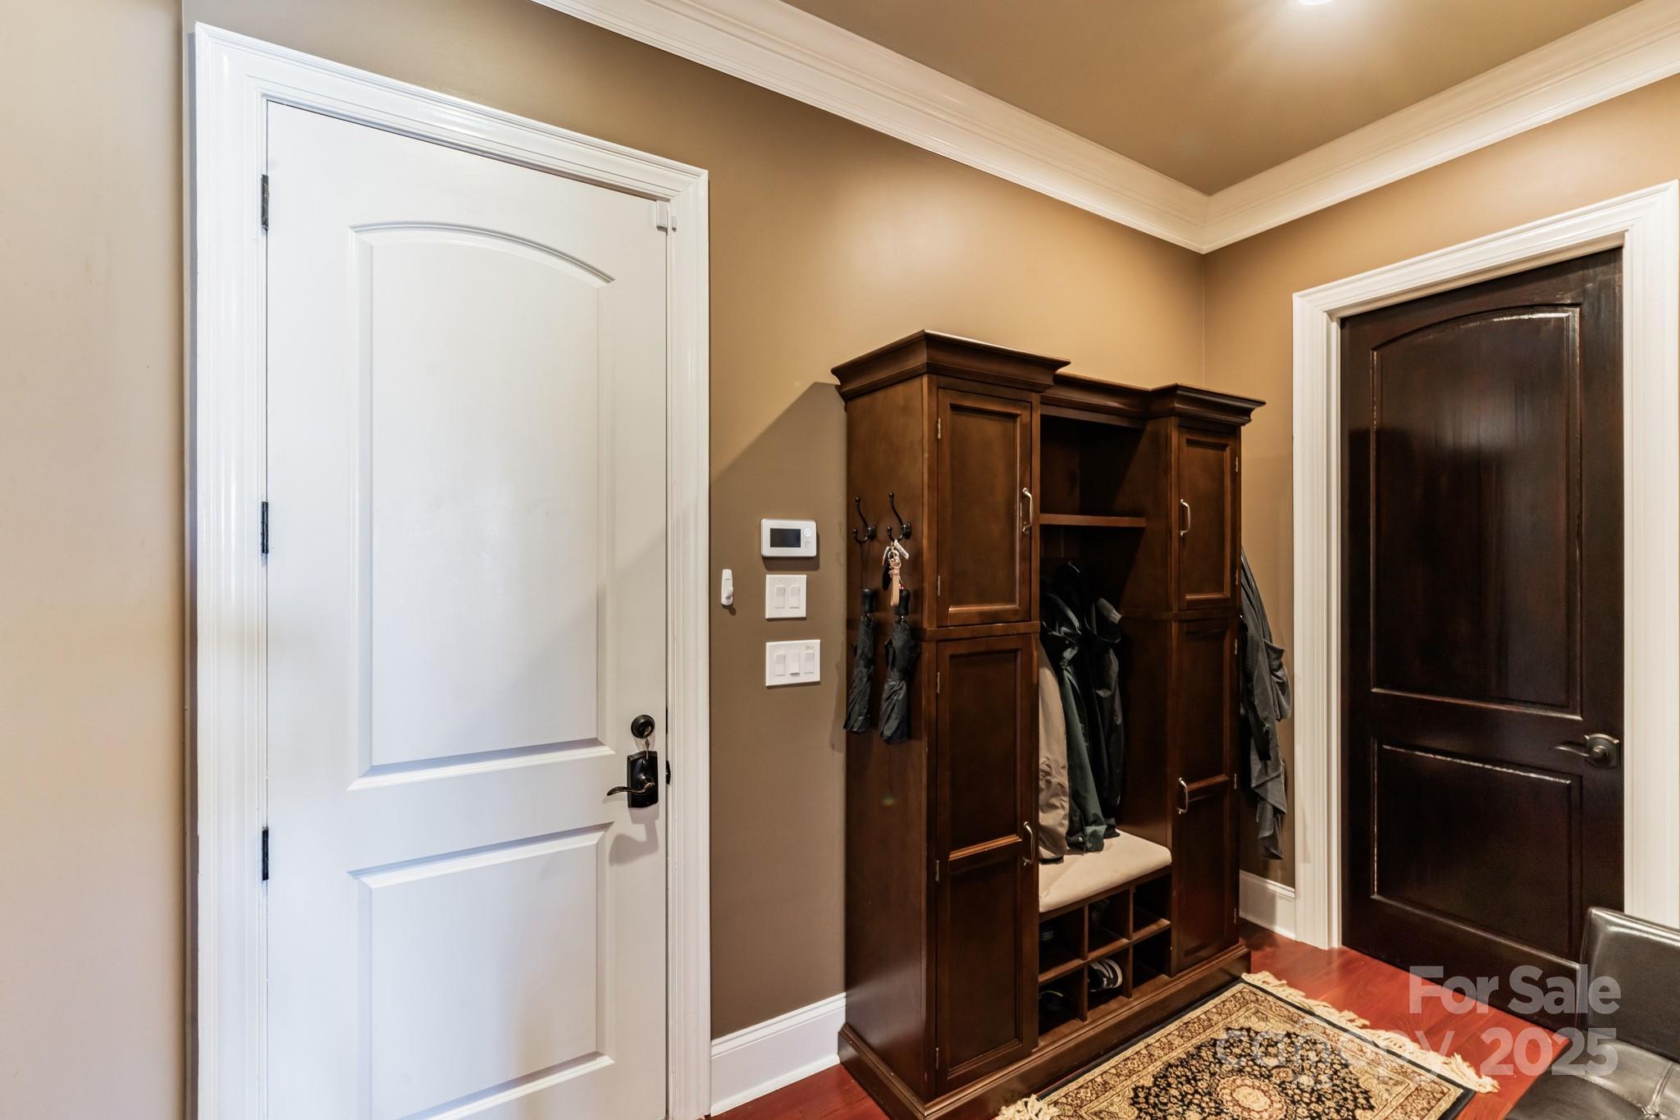
    Built-in Features, Entrance Foyer, Open Floorplan, Pantry, Storage, Walk-In Closet(s)

  • Total Bedrooms

    4

  • Bathrooms

    4

  • 1/2 Bathrooms

    1

  • Above Grade Finished Area

    4718.0

  • Basement YN

    NO

  • Cooling YN

    YES

  • Cooling

    Central Air, Zoned

  • Fireplace YN

    NO

  • Heating YN

    YES

  • Heating

    Central, Natural Gas

  • Pet friendly

    N/A

Exterior

  • Garage

    Yes

  • Garage spaces

    3

  • Construction Materials

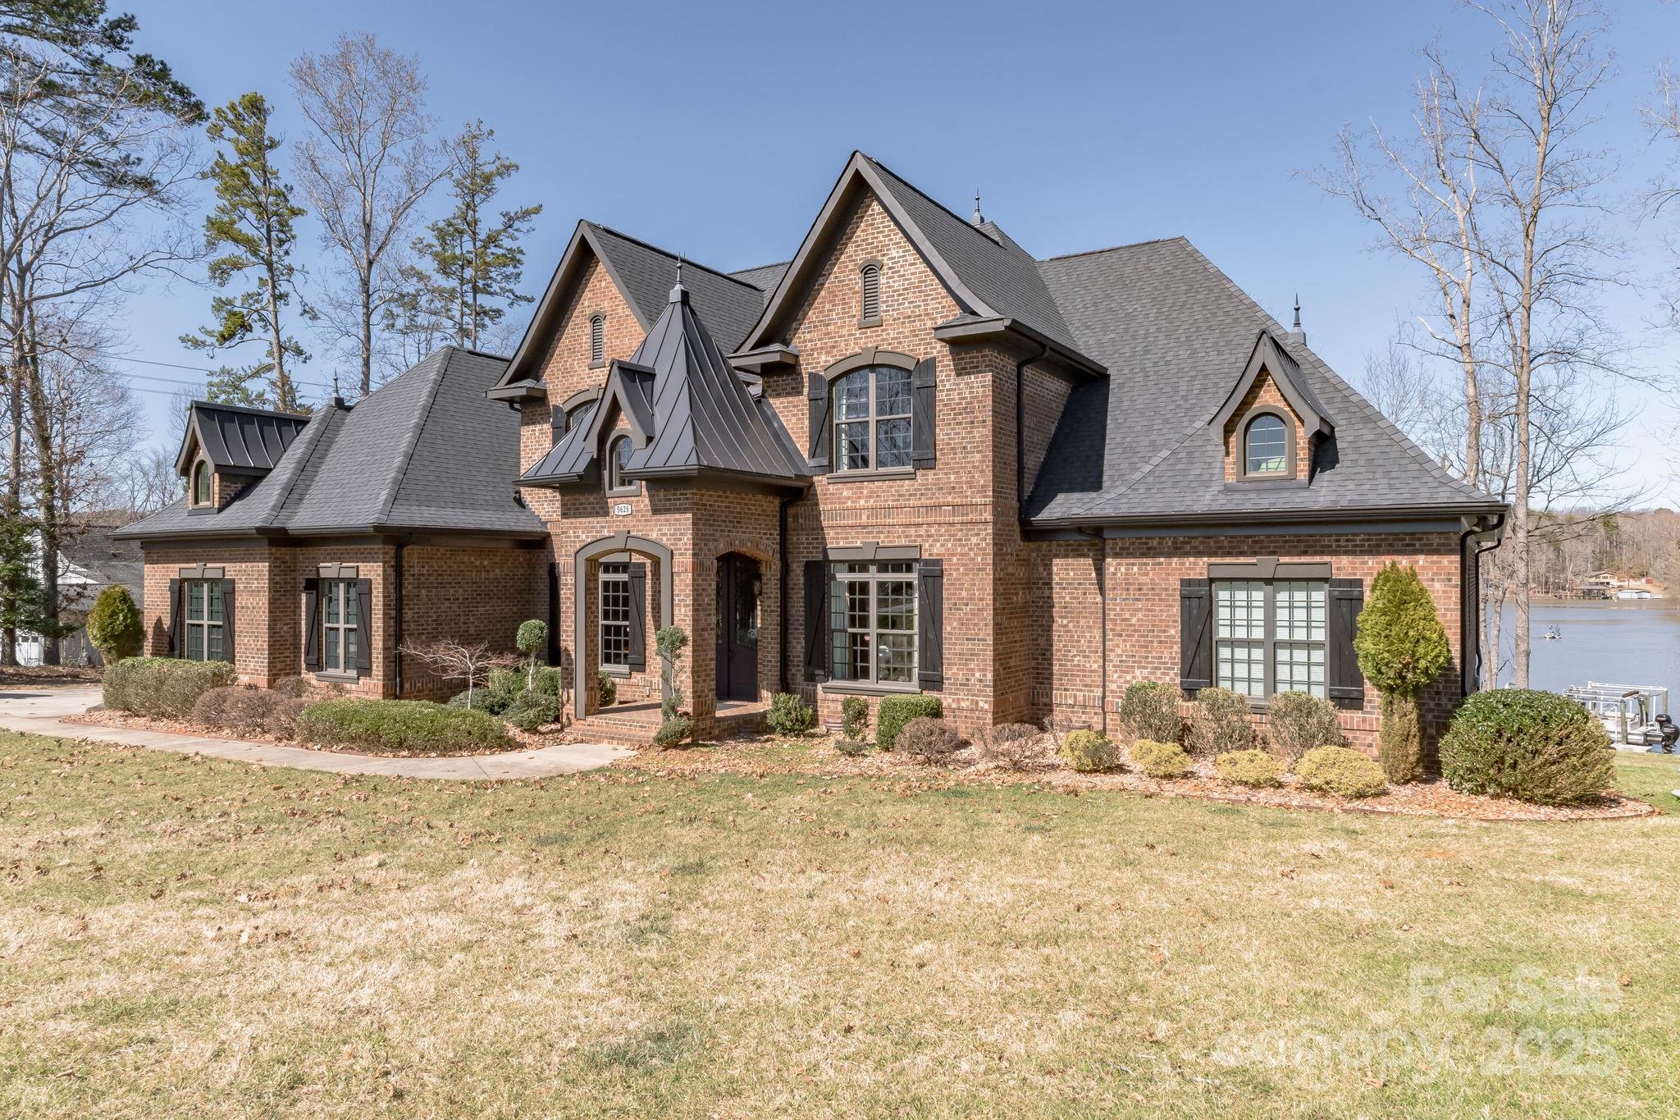
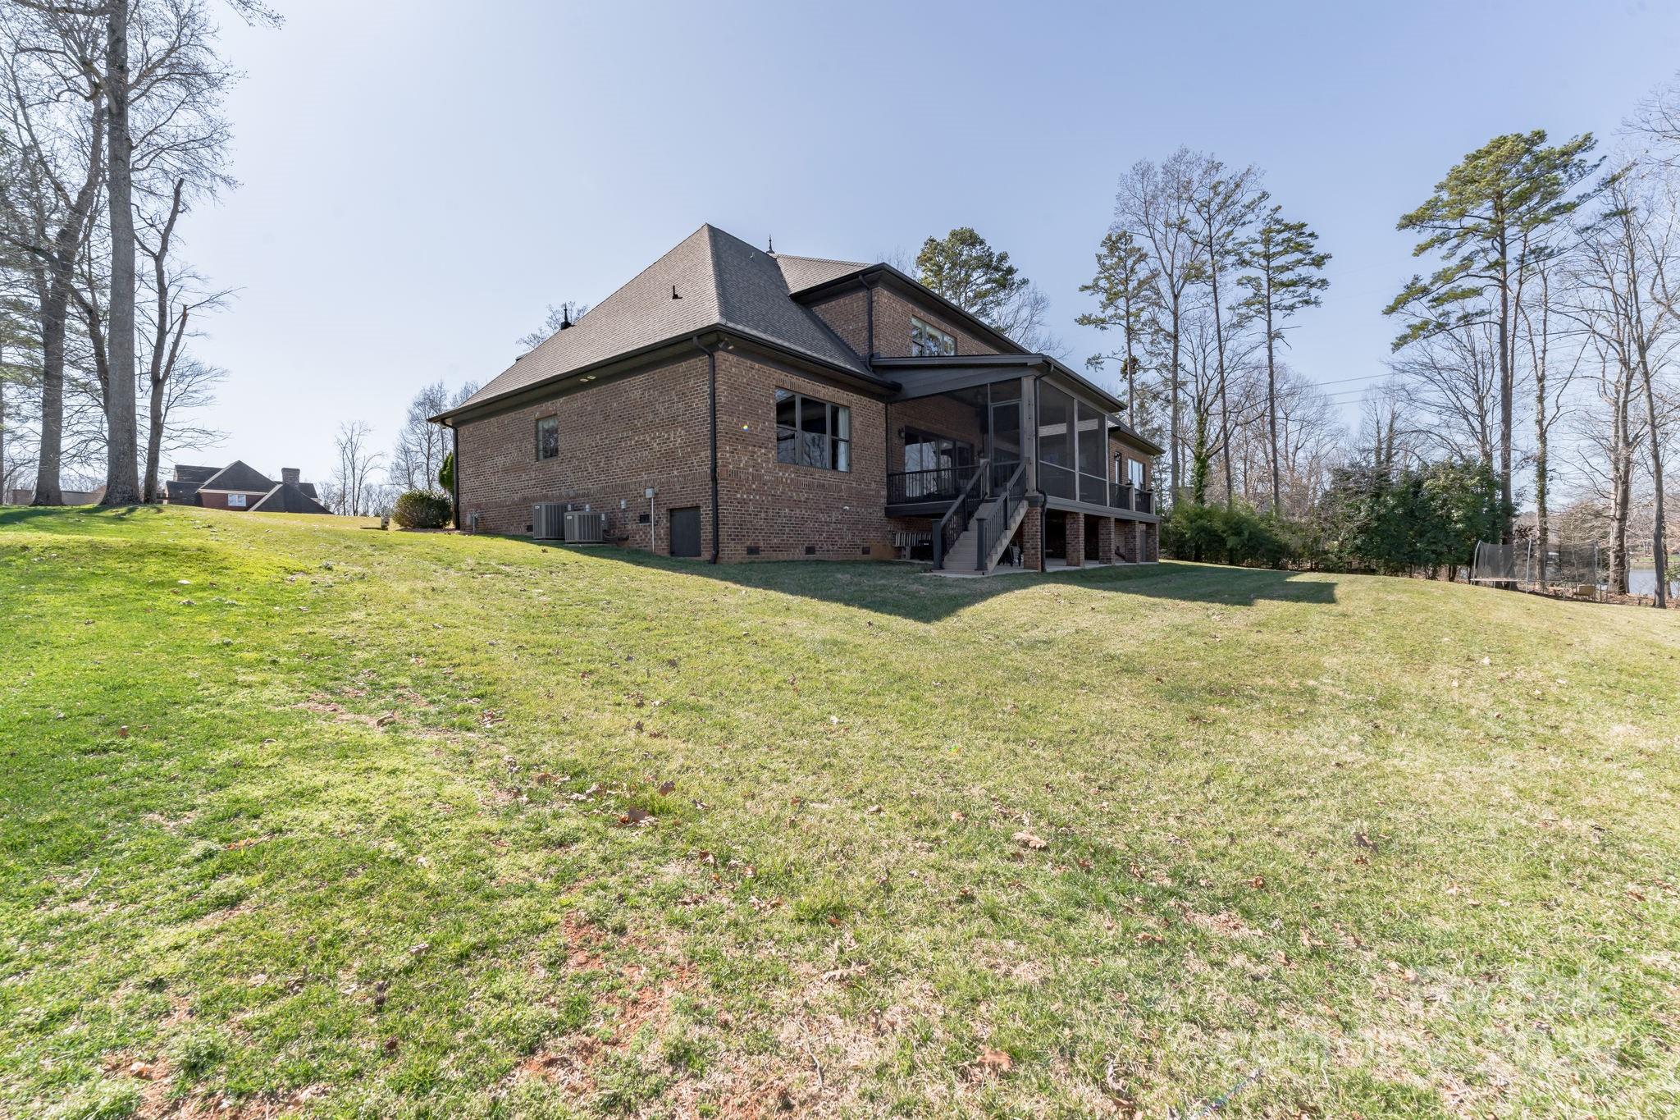
    Brick

  • Other Exterior Features

    Dock

  • Parking

    Driveway, Garage Faces Side

  • Patio and Porch Features

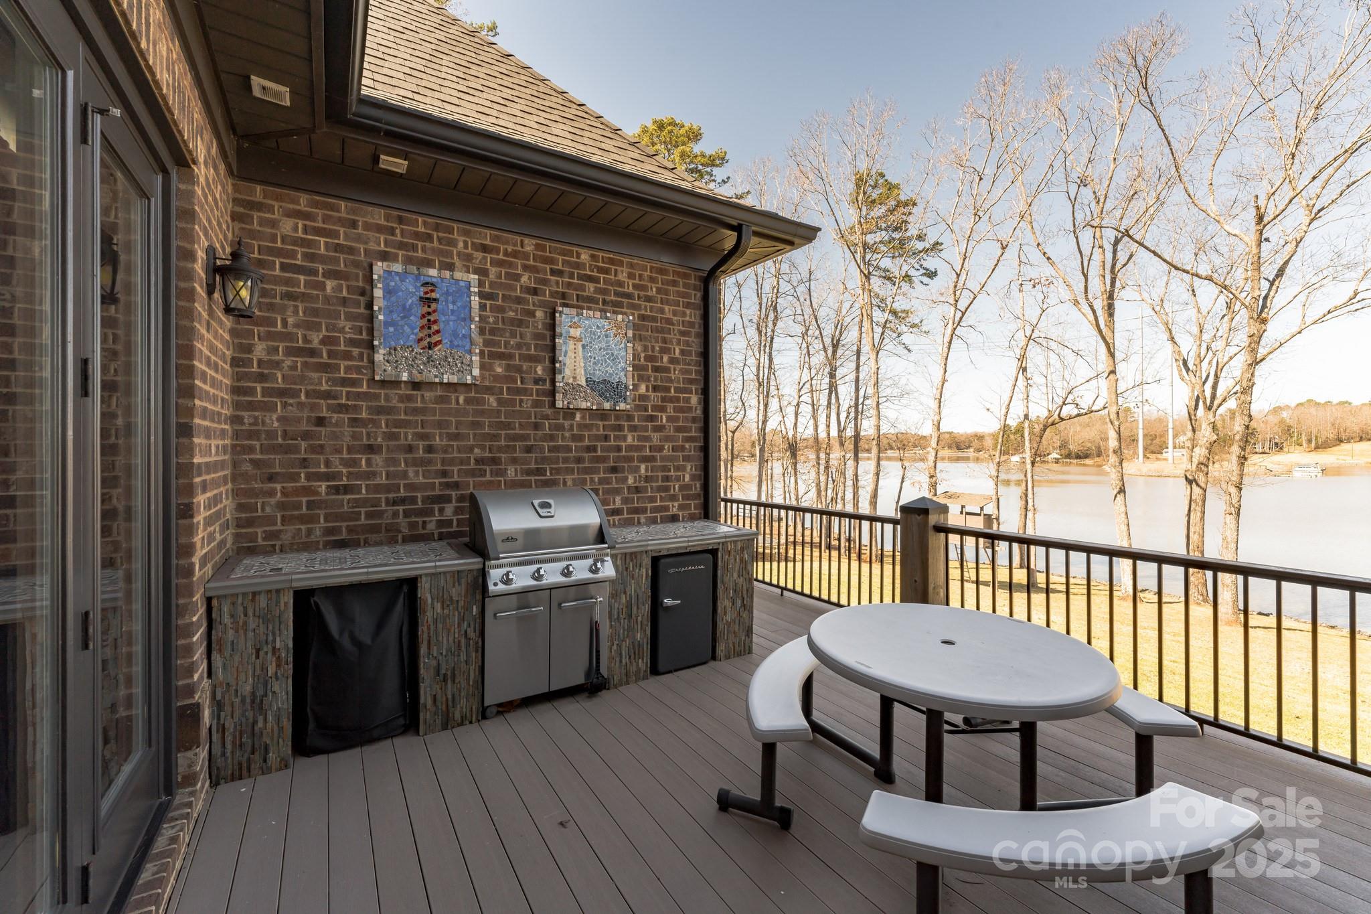
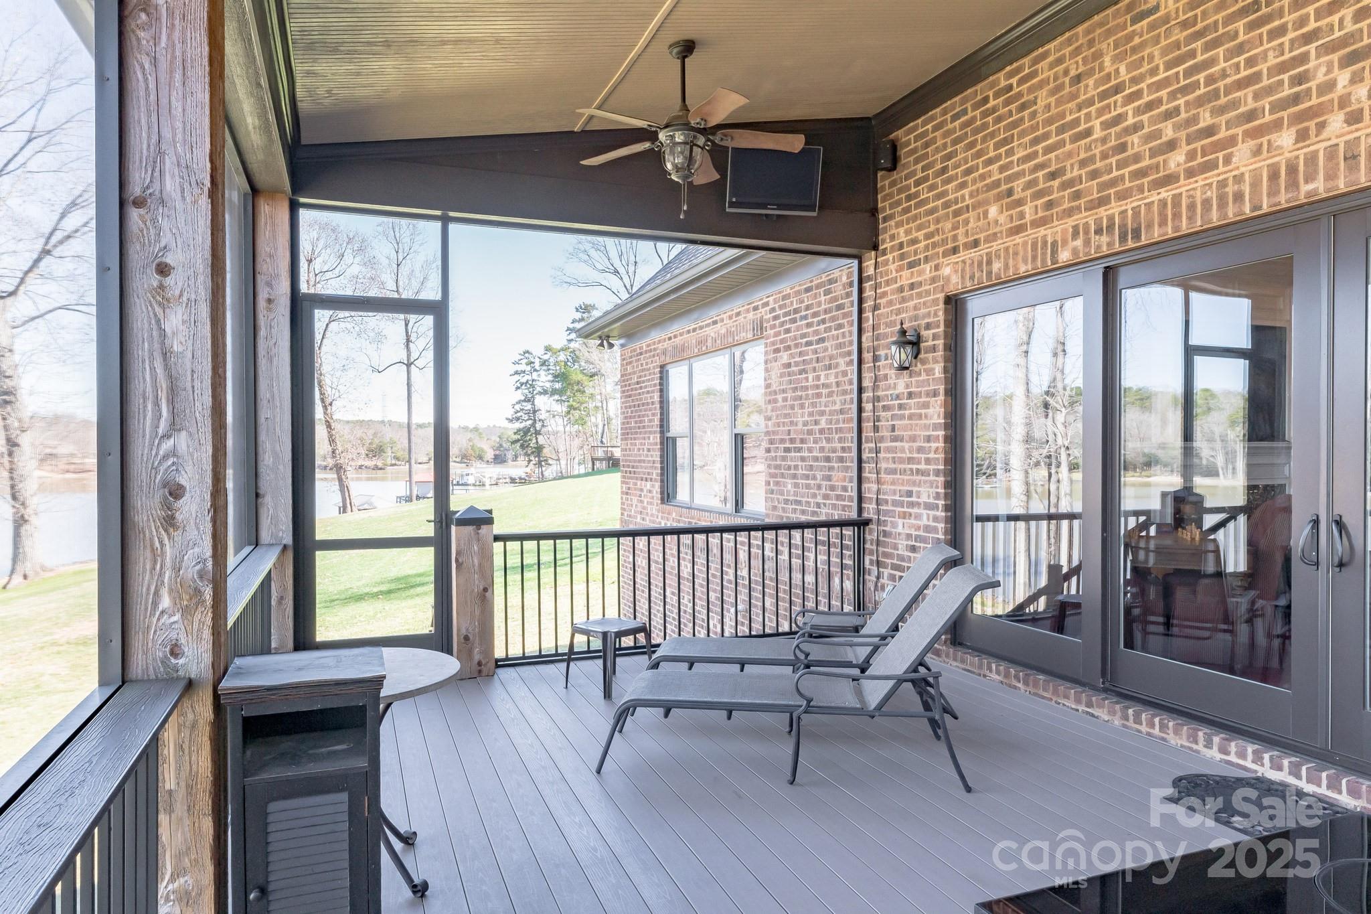
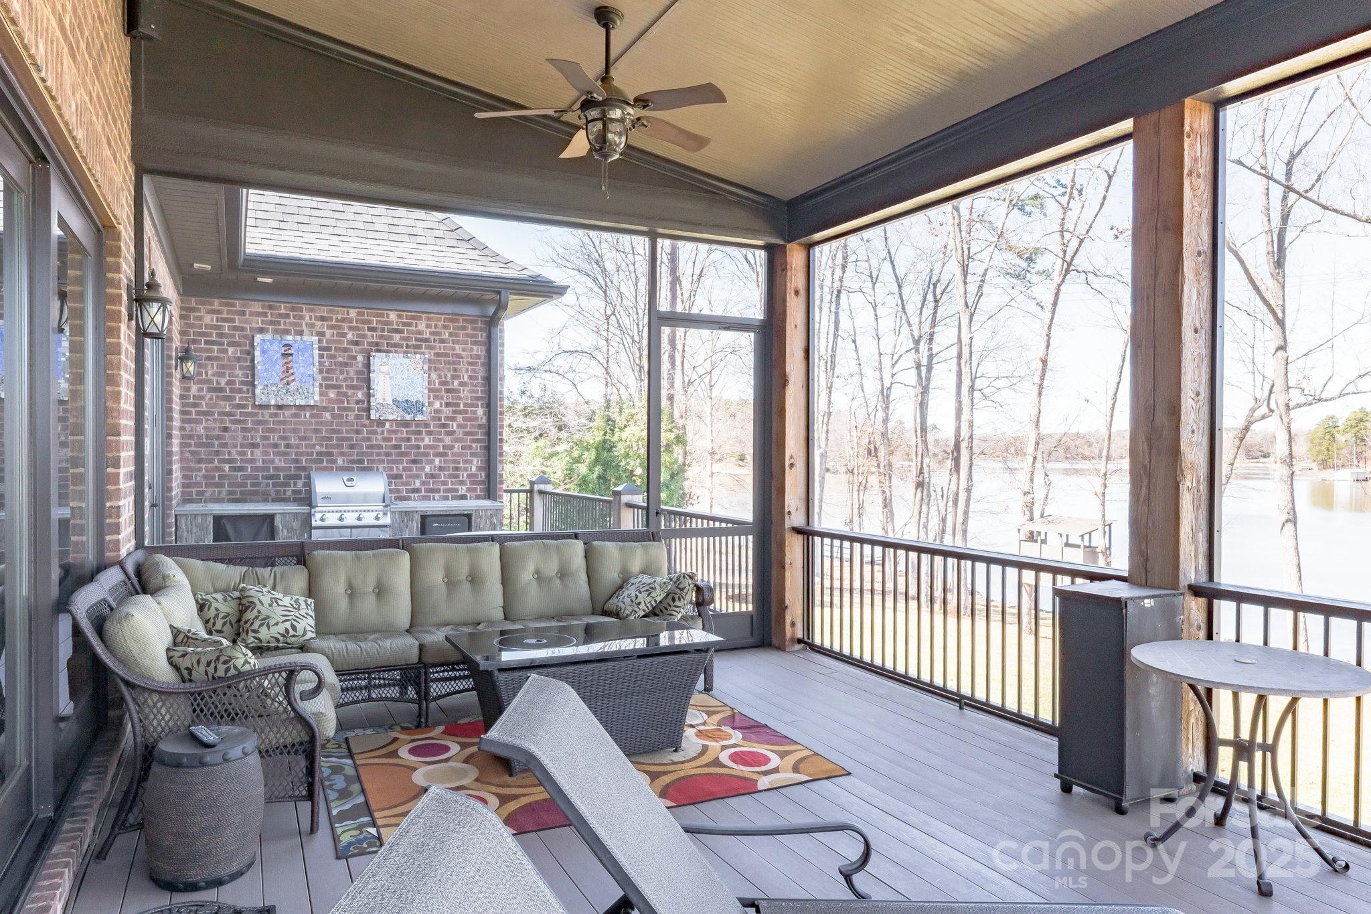
    Deck, Rear Porch, Screened

  • Pool

    Yes

  • Pool Features

    In Ground

  • Waterfront YN

    YES

  • View

    Water

Area & Lot

  • Lot Features

    Cul-De-Sac, Waterfront

  • Property Type

    Residential

  • Property Sub Type

    Single Family Residence

Price

  • Sales Price

    $2,199,000

  • Sq. Footage

    4,718

  • Price/SqFt

    $466

HOA

  • Association

    No

School District

  • Elementary School

    Crowders Creek

  • Middle School

    Oakridge

  • High School

    Clover

Property Features

  • Accessibility Features

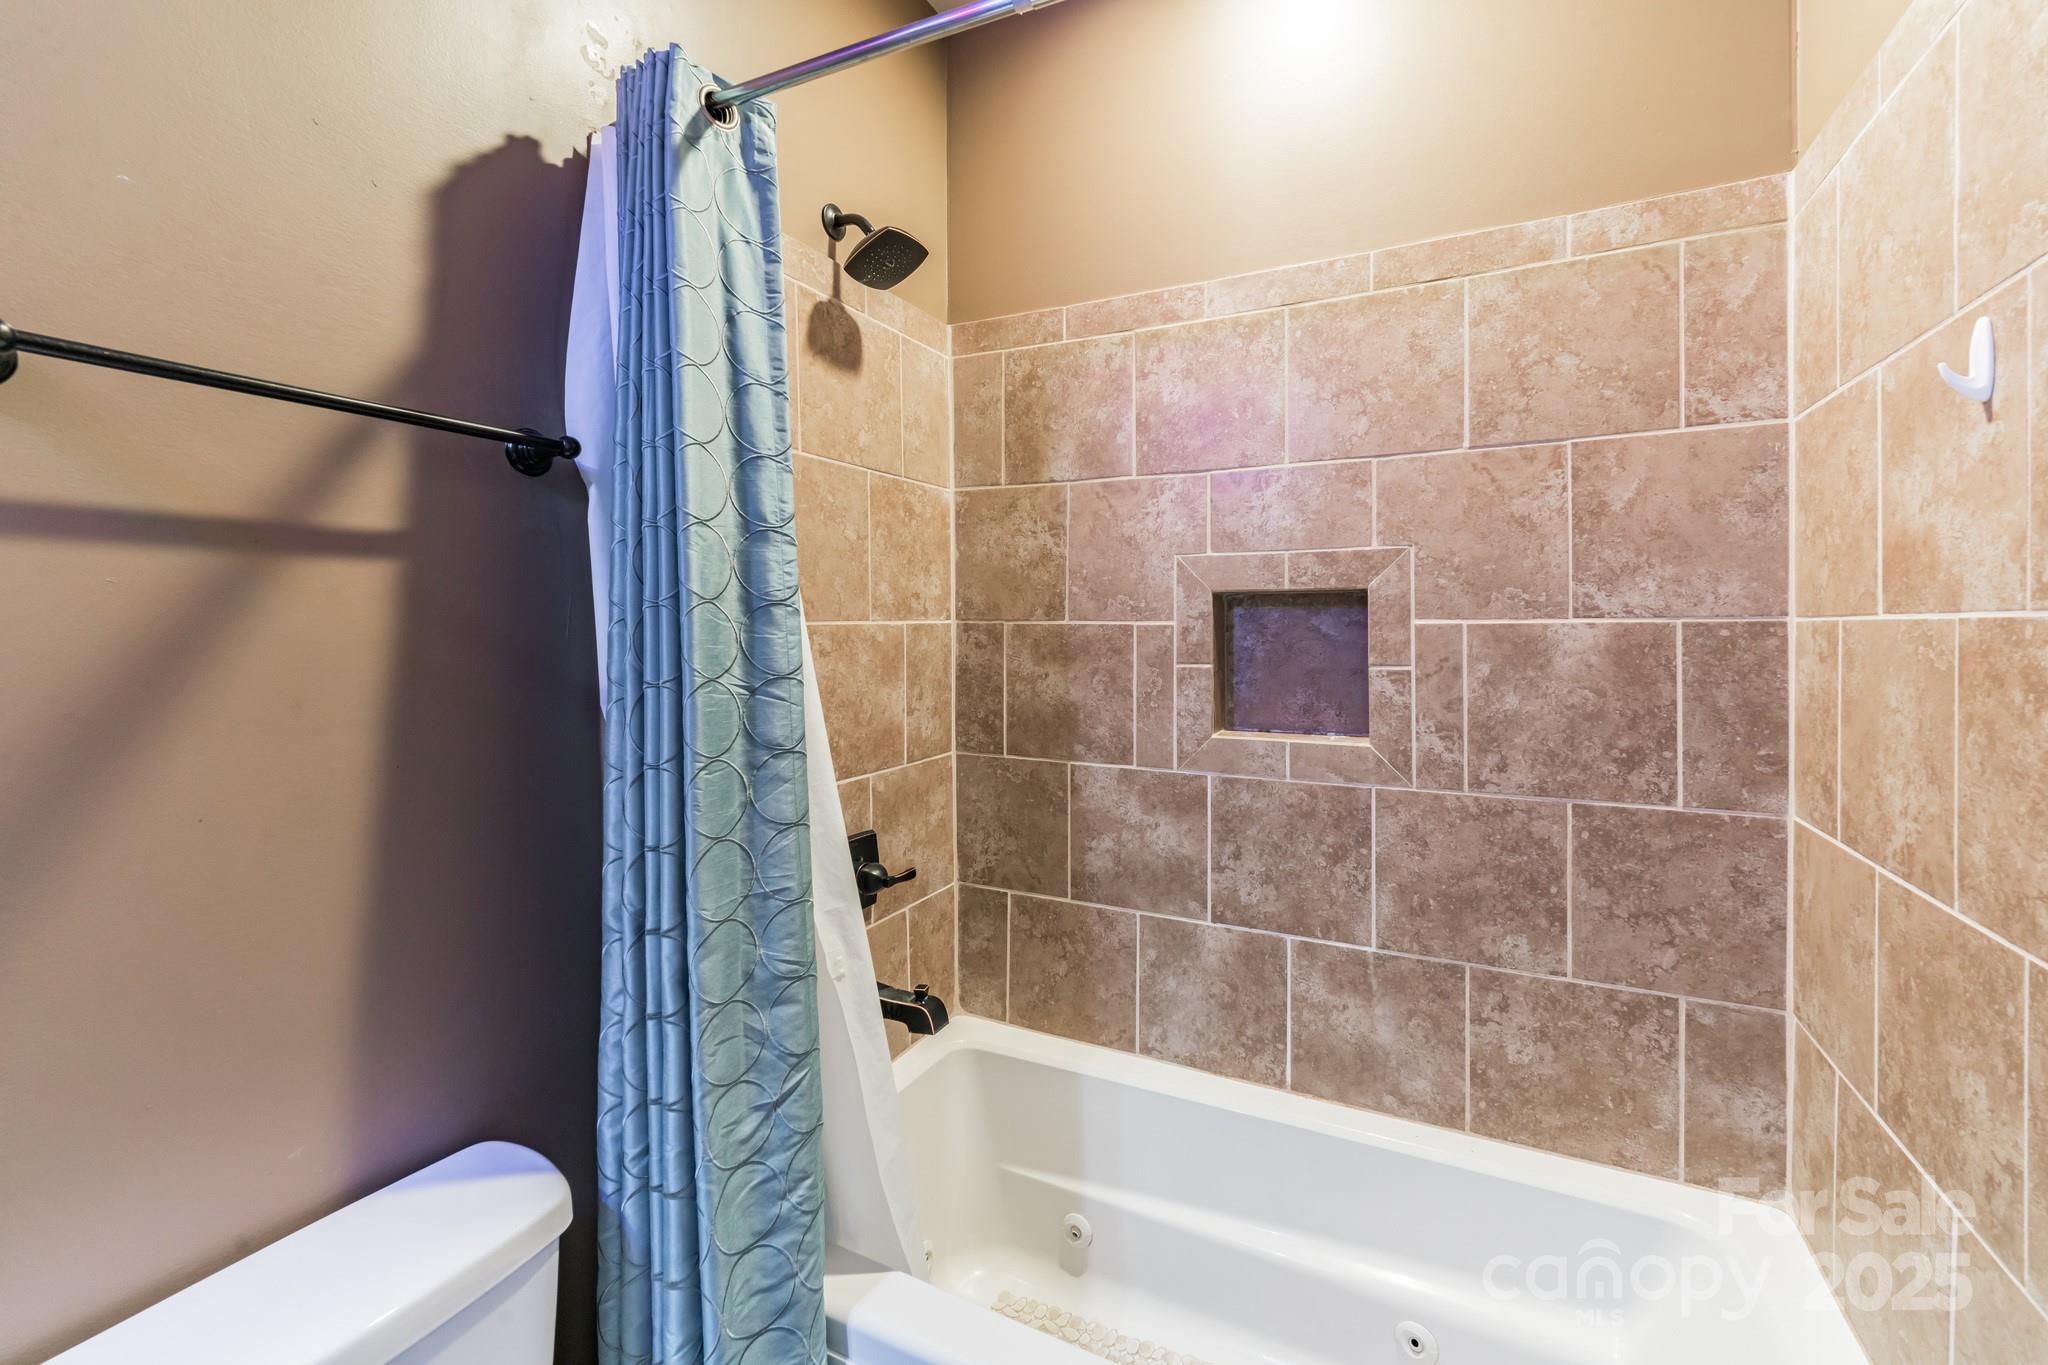
    Therapeutic Whirlpool

  • Senior Community YN

    NO

  • Sewer

    Septic Tank

  • Water Source

    Well

Schedule a Showing

Showing scheduled successfully.

<
>
IN PERSON
VIA CHAT

What is 3 + 4 ?


Change time

Mortgage calculator

Estimate your monthly mortgage payment, including the principal and interest, property taxes, and HOA. Adjust the values to generate a more accurate rate.

Your payment

Principal and Interest:

$

Property taxes:

$

HOA fees:

$

Total loan payment:

$

Total interest amount:

$

Location

County

York

Elementary School

Crowders Creek

Middle School

Oakridge

High School

Clover

Listing Courtesy of Susanne Flynn , Flynn Realty

RealHub Information is provided exclusively for consumers' personal, non-commercial use, and it may not be used for any purpose other than to identify prospective properties consumers may be interested in purchasing. All information deemed reliable but not guaranteed and should be independently verified. All properties are subject to prior sale, change or withdrawal. RealHub website owner shall not be responsible for any typographical errors, misinformation, misprints and shall be held totally harmless.

Agent Mitch Totherow

Agent

Mitch Totherow

Call Mitch today to schedule a private showing.


* Listings on this website come from the FMLS IDX Compilation and may be held by brokerage firms other than the owner of this website. The listing brokerage is identified in any listing details. Information is deemed reliable but is not guaranteed. If you believe any FMLS listing contains material that infringes your copyrighted work please click here to review our DMCA policy and learn how to submit a takedown request.© 2024 FMLS.
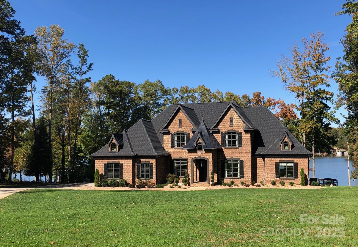
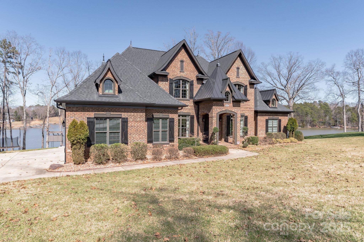
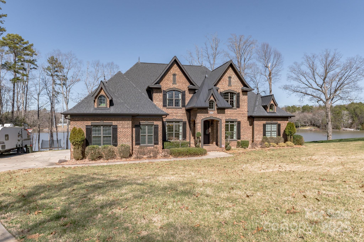
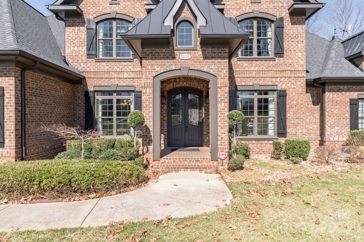
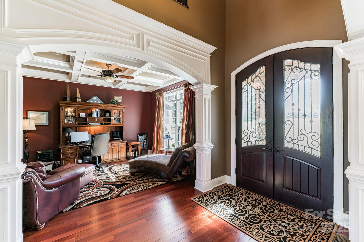
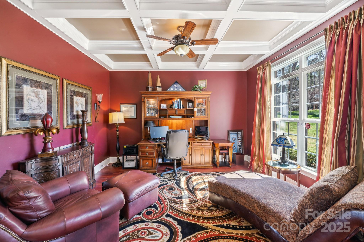
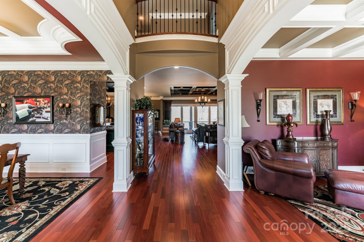
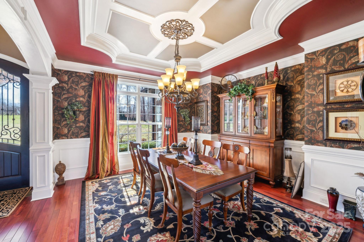
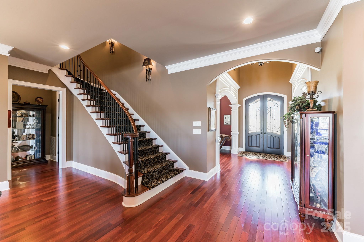
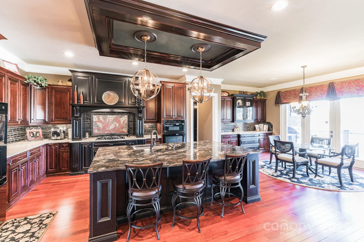
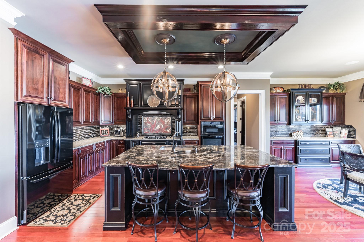
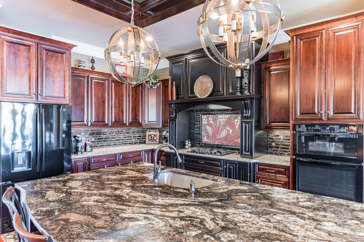
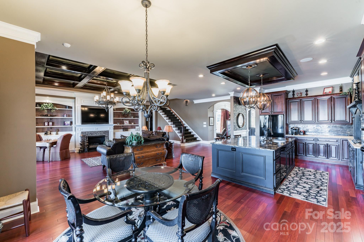
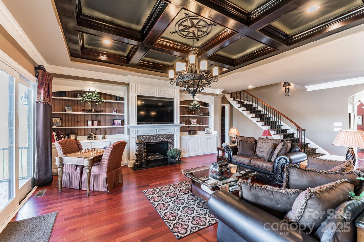
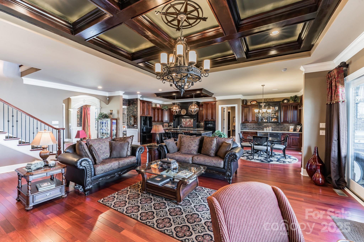
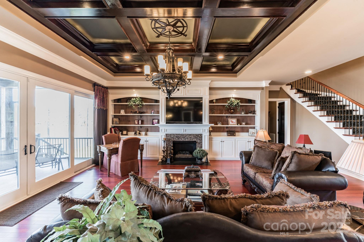
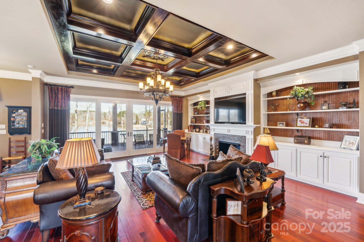
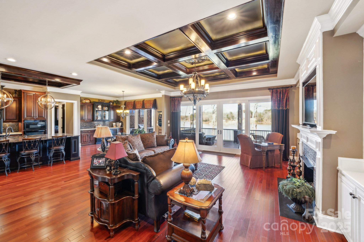
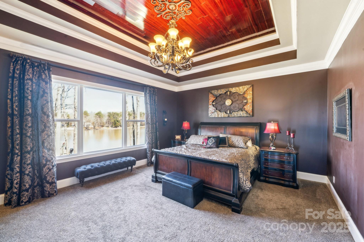
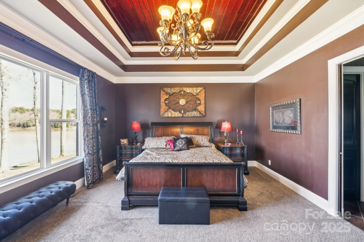
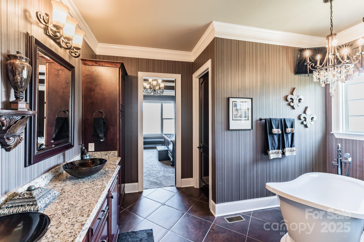
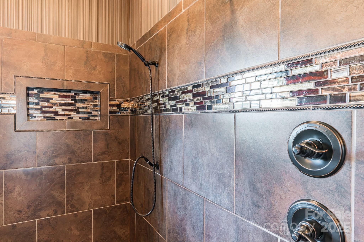
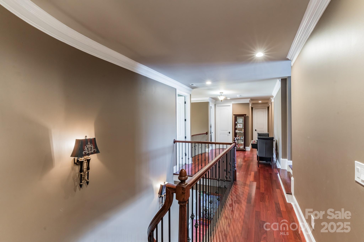
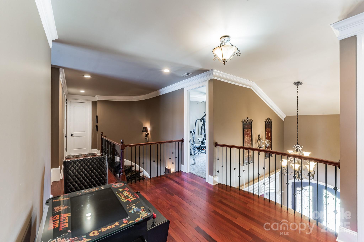
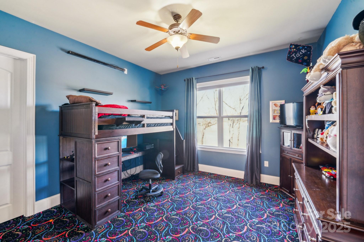
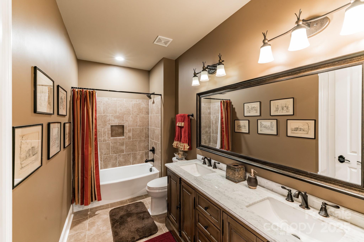
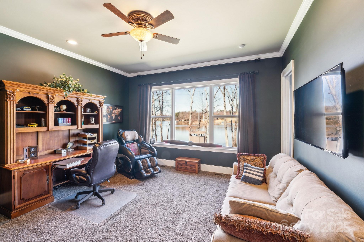
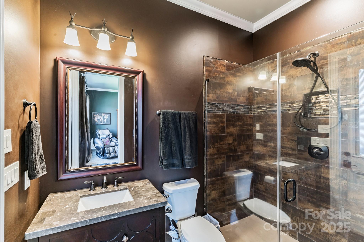
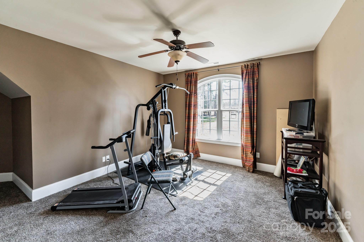
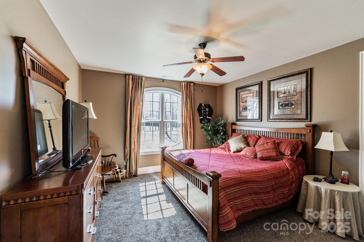
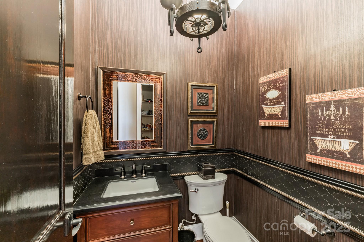
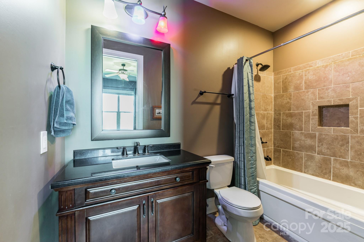
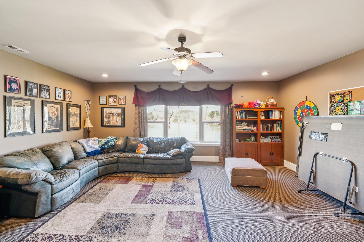
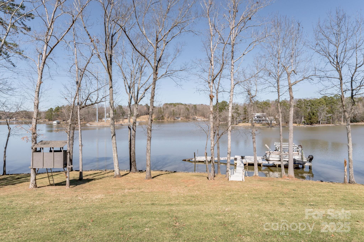
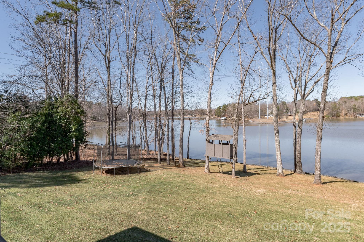
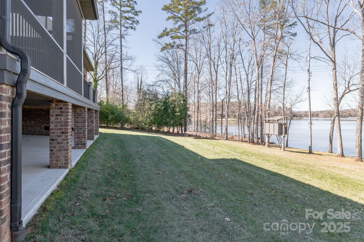
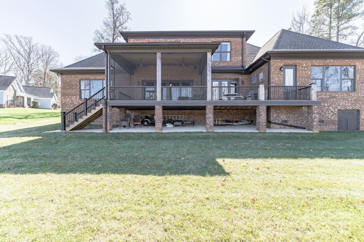
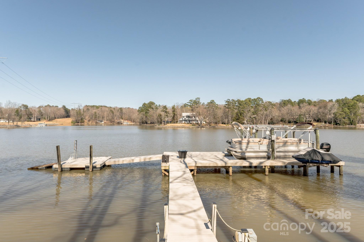
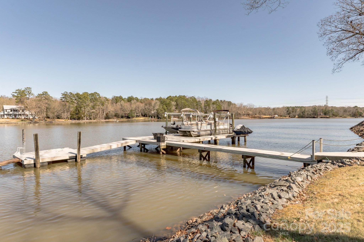
Spectacular NO HOA custom waterfront retreat! At the end of a secluded cul-de-sac you’ll find a spacious modern home on a nearly 1 acre lot, with 200 feet of deep water shoreline. The home features a double door solid mahogany entry, Santos Mahogany hardwoods, primary bedroom suite down, with 2nd bedroom suite also down. You will love the custom moldings, intricate ceiling work, and attention to detail throughout. Main level has 10 to 12 foot ceilings with multiple coffered and trey ceilings, 8 foot stained doors. Upstairs, you will find 9 to 10 foot ceilings, 8’ doors and two bedrooms, two full baths and a third office and rec room. All bedrooms have walk-in closets, including the office which could be used as a fifth bedroom. Outside has panoramic lake views, a large pier with two boat lifts, a PWC lift, floating swim platform with canoe launch.

5628 Creole Road

Message successfully sent.

What would you like to know?

What is 3 + 4 ?

I agree to receive email communication and understand I can unsubscribe at any time.

I agree to be contacted by Prestino Advantage via call, email, and text for real estate services. To opt out, you can reply 'stop' at any time or reply 'help' for assistance. You can also click the unsubscribe link in the emails. Message and data rates may apply. Message frequency may vary. Privacy Policy

Related Properties

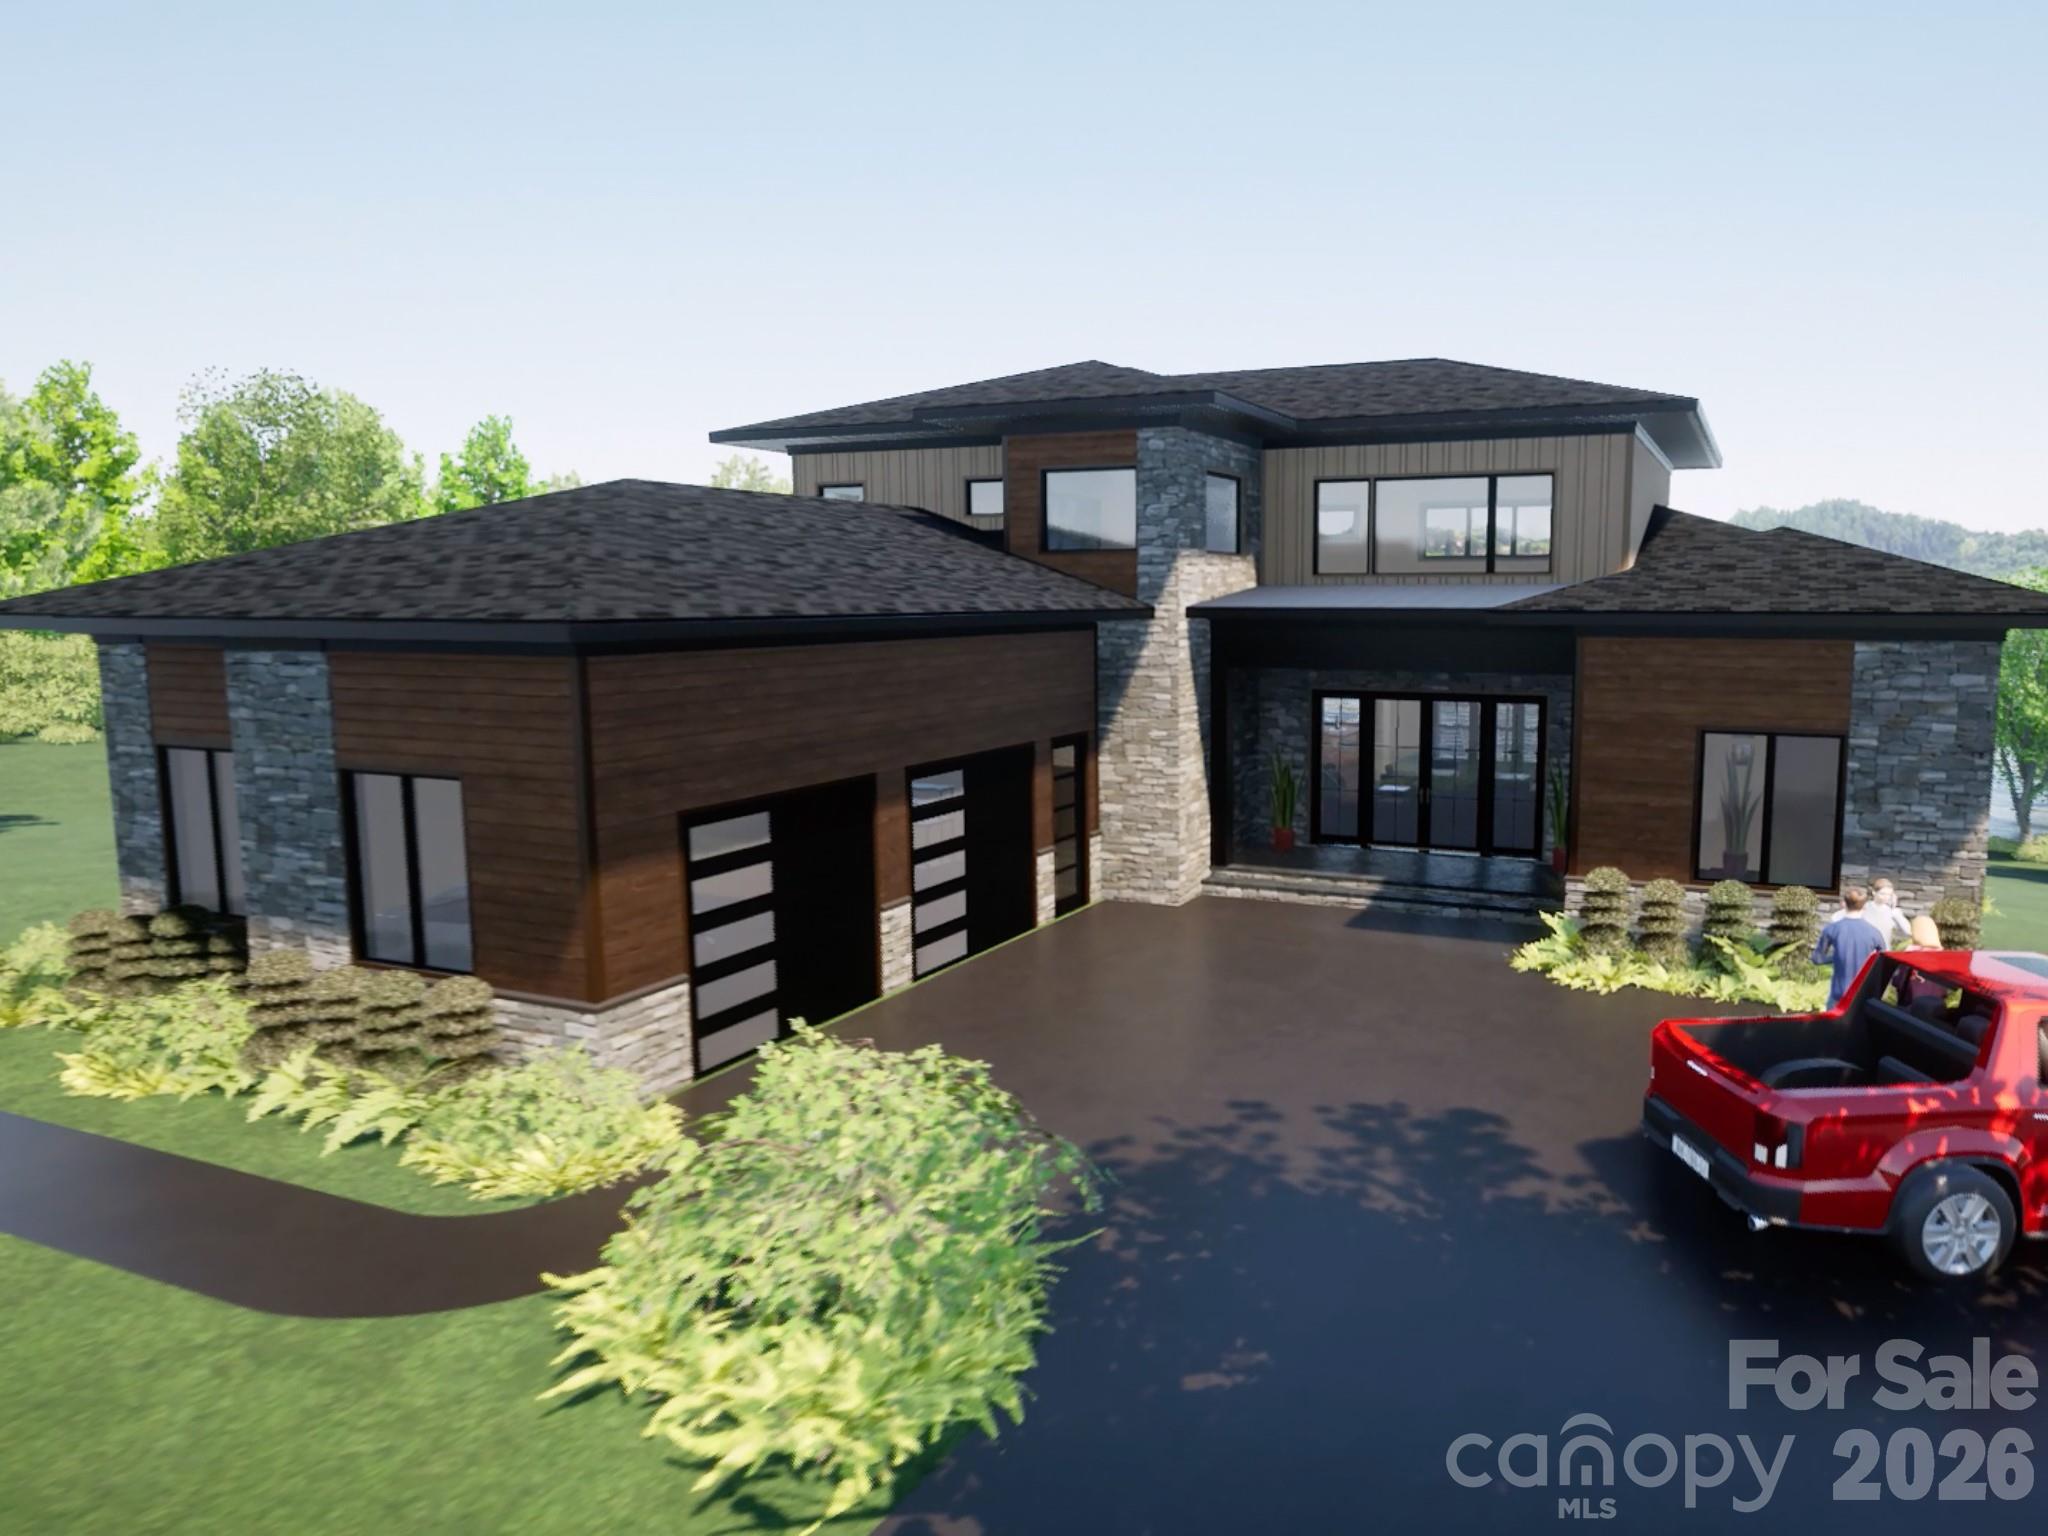
Build a brand new waterfront home in McLean South Shore on Lake Wylie in Belmont NC! This modern-style home would be built by custom homebuilder, McSpadden Homes. Includes well appointed finishes or upgrade selections based on your desires. Homesite 36 located on the South Carolina side of McLean South Shore is generous sized homesite. Facing south down the main channel, you will enjoy a long range lake view. Add a pool or other outdoor amenities for an amazing resort-style living! Working with a custom builder allows you to define your home, your way! McLean South Shore is the luxury community in Belmont NC on Lake Wylie. Near to restaurants, grocery, home improvement, and about 20 minutes to the Charlotte airport. Wonderful location indeed! McLean features walking trails and you can access the Carolina Thread Trail and Daniel Stowe Botanical Garden across the street. So many amazing choices! Reach out to walk this homesite and explore others if you desire a different homesite. We look forward to seeing you soon!
#4393695

Clover

846 Lakeforest Drive

4 Beds

3 Baths

3,758 Sq.Ft.

$2,556,500

MLS#: 4393695
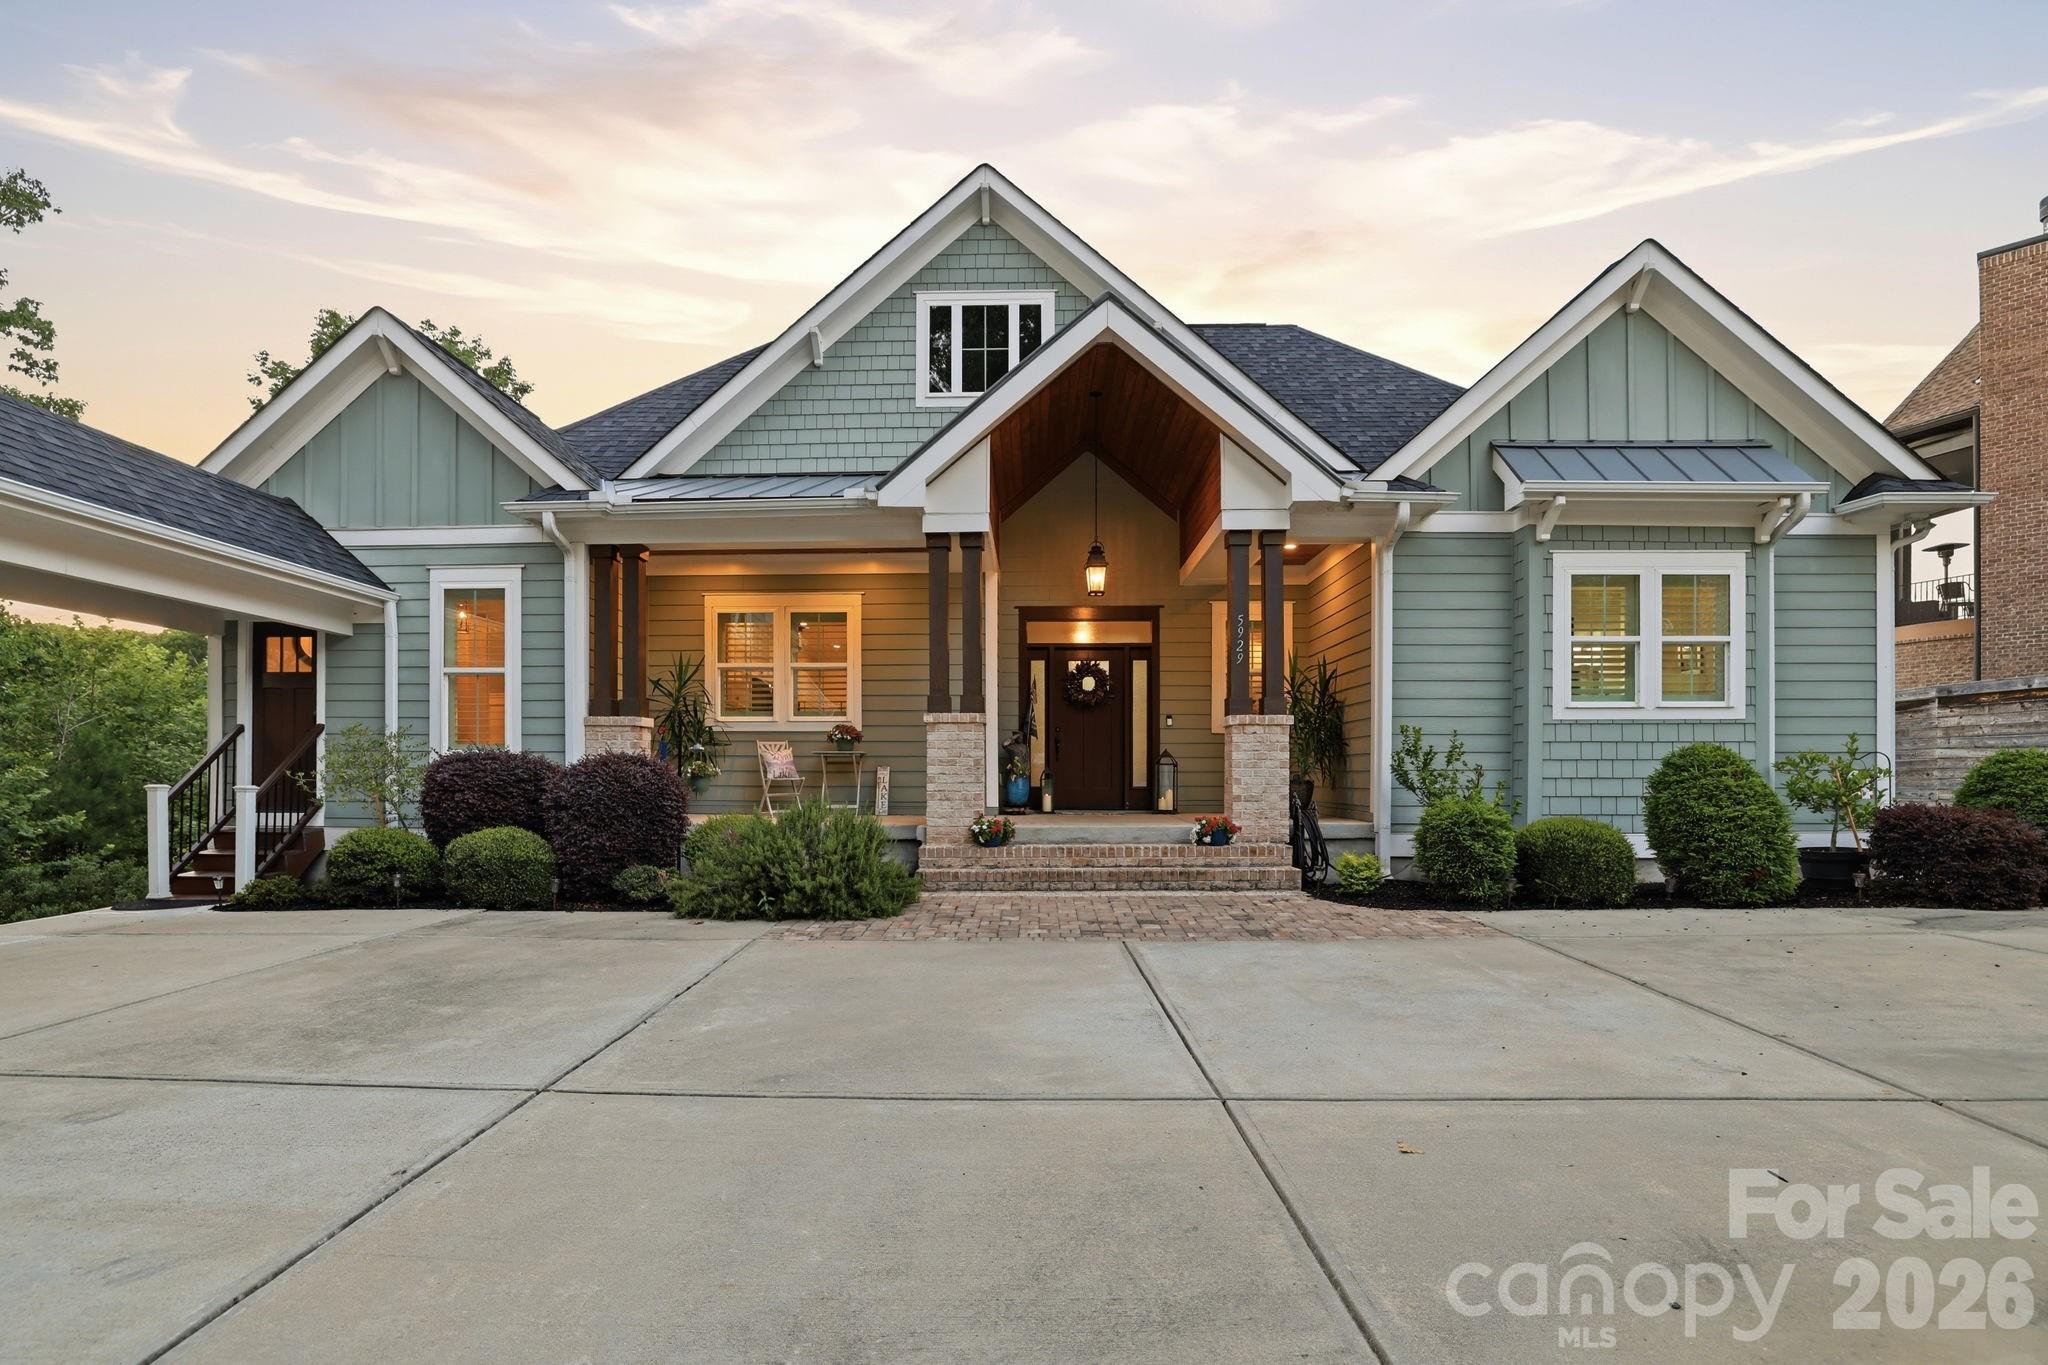
This multi-generational home is a rare find on Lake Wylie's waterfront.  The main house offers space with a view to include 3 bedrooms, a 4th space currently used as a 4th bedroom and a complete apartment above the garage. A beautiful craftsman style home that offers the best of everyday living and waterfront entertainment. Convenient to shopping, dining and breweries, parks and Clover schools.
Step from the walk out basement into an oasis on the water. Located in a quiet cove with views that open to the main channel just yards away! Wide open boating, skiing, jet skiing awaits. Multiple marinas a short ride away. 
The upgraded stationary dock offers covered space with built in cabinets and bar table with granite countertops, space for outdoor appliances if you wish. After a day of fun and sun on the lake you can retreat to the covered patio to cool off or the upper deck of the home and watch the amazing sunset reflections.  Frequent wildlife visitors such as Blue Heron, turtles, osprey and deer.
The open floor plan of the main floor has beautiful views of the lake from the entire back side of the house with large bright windows and doors. Gorgeous hardwood floors throughout. The primary bedroom and guest bedrrom with bath on the main floor. Additional washer/dryer hook ups (1 of 2) in primary closet, 2 walk in closets.  
The kitchen has a gas range, stainless hood, island with extra cabinets, soft close cabinets and drawers, and pantry. Lower level walk out finished basement has its own open floor plan with living room, 3rd bedroom, full bath, flex room (currently used as a 4th bedroom), exercise room/gym, Office with built ins, 2nd laundry.  Also, great views of the lake from the entire lower level. Easy access to the dock.
The garage, connected to the house by a covered breezeway, has plenty of space to park two large vehicles/trucks plus space for a golf cart or ATV. 2ND LIVING quarters above the garage with full kitchen and island seating. Full bath and its own laundry hookups. Hardwood floors and tiled bath. 2nd room currently used as 5th bedroom.
#4393165

Clover

5929 Johnson Road

3 Beds

4 Baths

3,786 Sq.Ft.

$1,925,000

MLS#: 4393165

 - property

Send a message

Message successfully sent.

Your message

What is 3 + 4 ?

Reason for contacting?

I agree to receive email communication and understand I can unsubscribe at any time.

I agree to be contacted by Prestino Advantage via call, email, and text for real estate services. To opt out, you can reply 'stop' at any time or reply 'help' for assistance. You can also click the unsubscribe link in the emails. Message and data rates may apply. Message frequency may vary. Privacy Policy

Sign Out

Virtual Assistant

Would you like to take the next step with this property? We can help you schedule a showing or virtual tour, or send you more details.

Yes, I would like more information.

Thank You for Your Reply, One of Our Agents will contact you as soon as possible

No, maybe later.

Thank you, you can always contact me via email, phone number or through the contact form.

Realhub AI

Lucy - Your AI-Powered Realtor

Update Your Temporary Password

Personalize your search

Enter your email and we'll notify you immediately when new listings match what you're looking for.

or enter email address

Already have an account ? Login here

Continue your home search

I agree to receive communications and understand I can unsubscribe at any time.

I agree to be contacted by Prestino Advantage via call, email, and text for real estate services. To opt out, you can reply 'stop' at any time or reply 'help' for assistance. You can also click the unsubscribe link in the emails. Message and data rates may apply. Message frequency may vary. Privacy Policy

Already have an account ? Login here

We use cookies

We use cookies primarily for analytics to enhance your experience. By accepting, you agree to our use of these cookies. You can manage your preferences or learn more about our cookies policy.