
Property
Beds
4
Full Baths
3
1/2 Baths
1
Year Built
2021
Sq.Footage
3,354
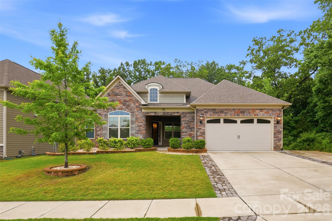
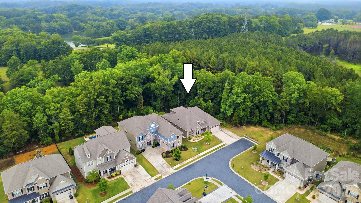
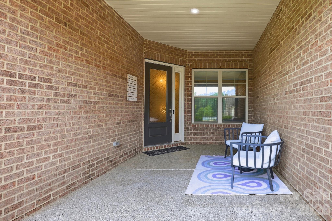
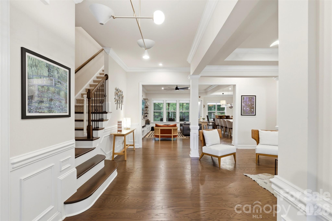
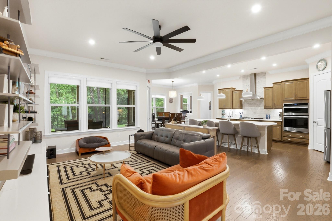
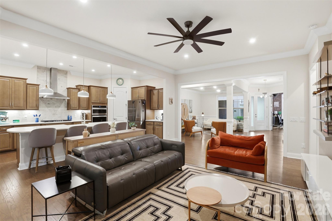
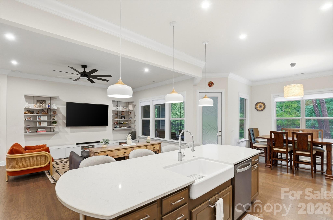
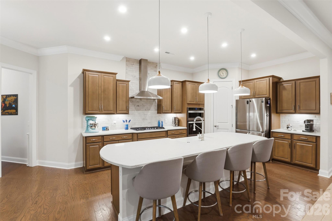
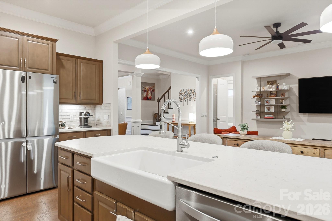
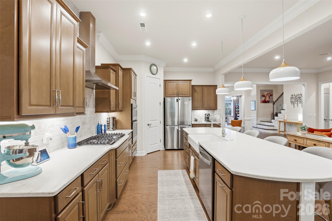
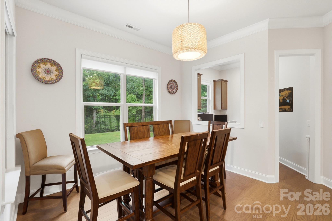
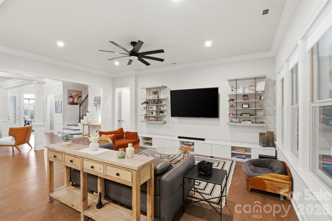
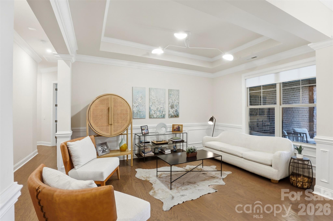
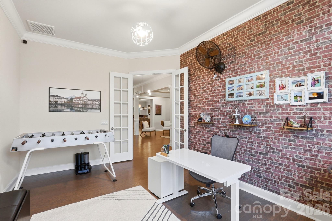
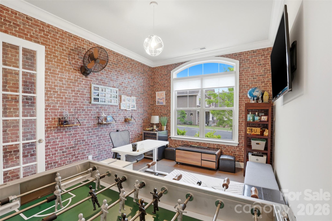
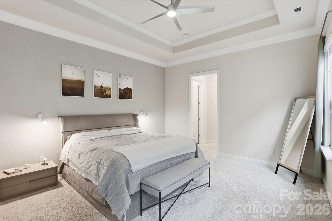
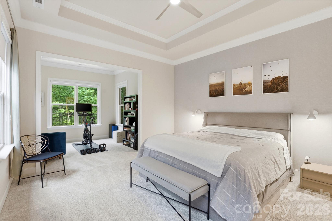
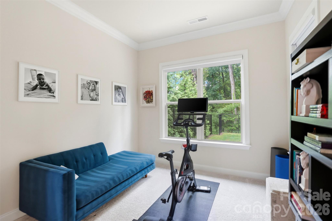
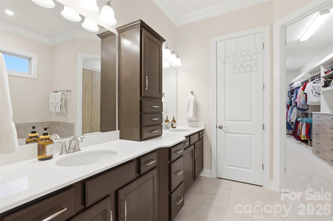
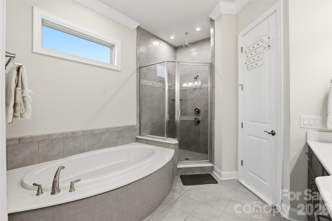
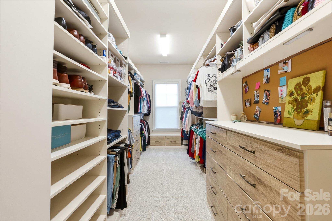
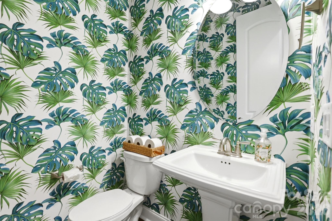
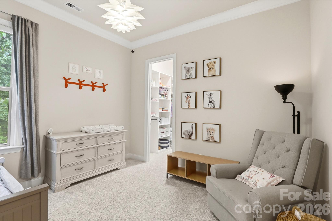
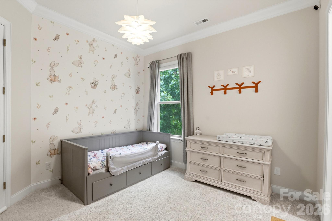
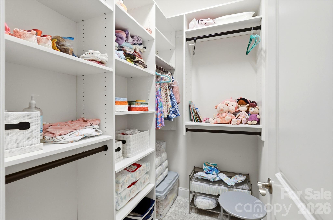
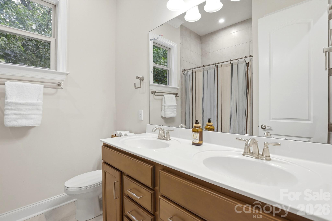
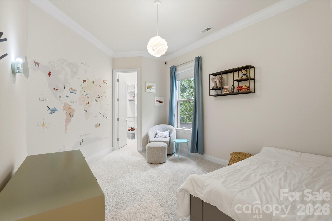
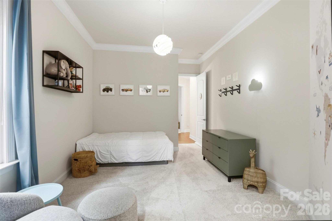
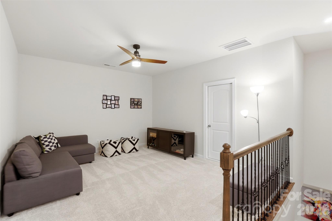
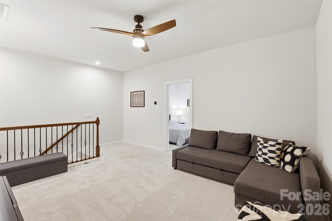
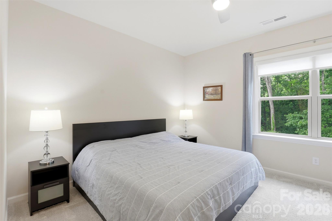
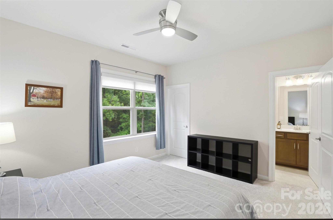
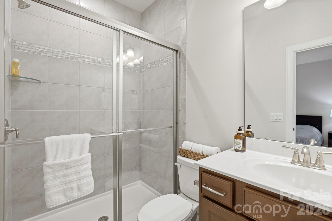
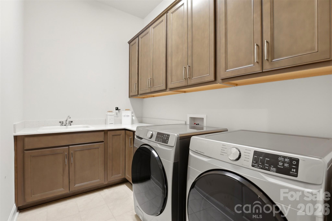
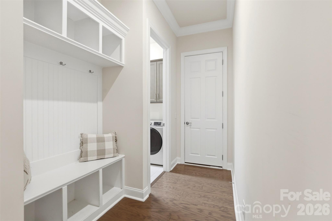
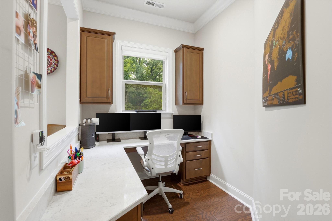
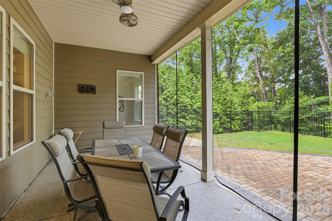
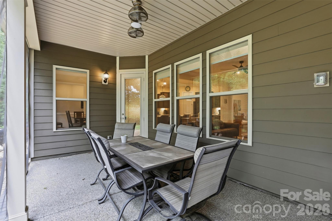
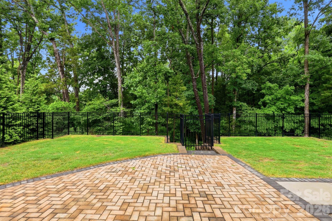
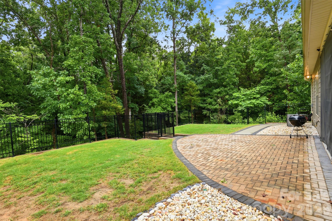
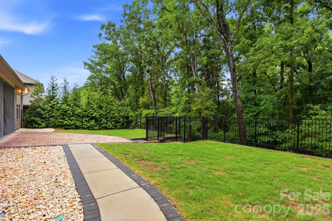
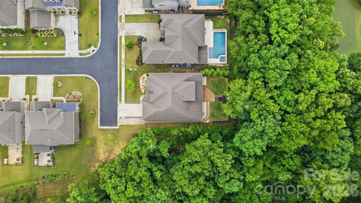
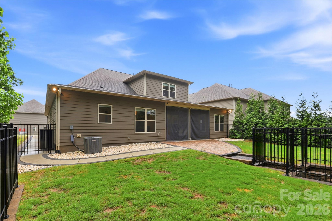
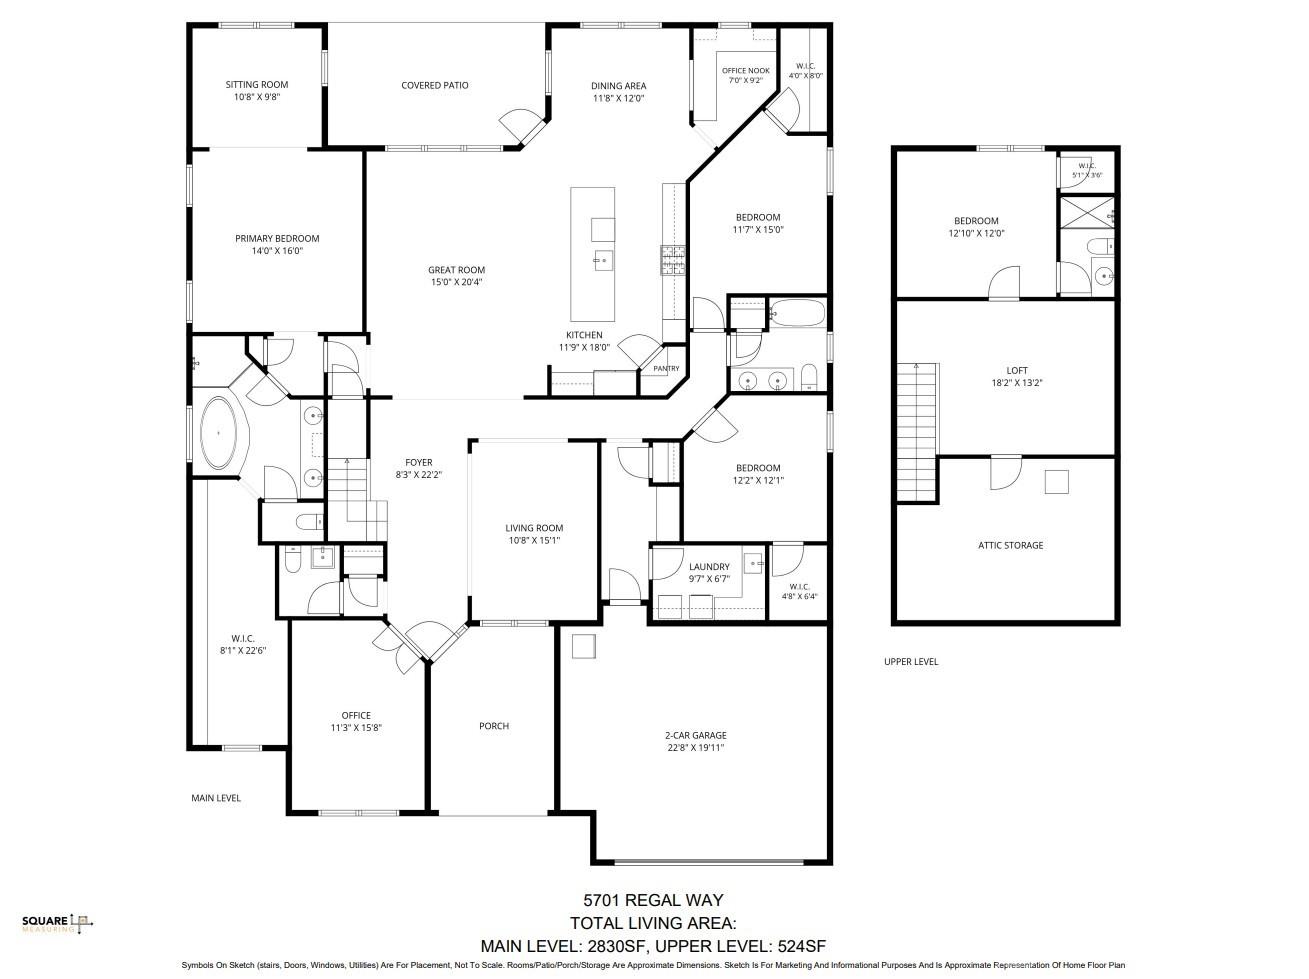
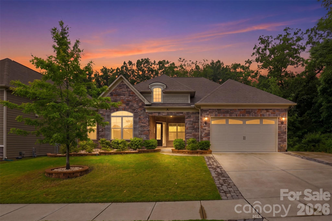
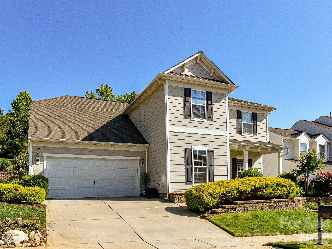
Back on the market because the buyers' financing fell through. It's your lucky day! This well-designed floor plan offers spacious main-level living with 10-foot ceilings, an open layout, and a main-level primary suite featuring a sitting area and a custom-built walk-in closet. The gourmet kitchen is equipped with upgraded cabinetry, quartz countertops, stainless steel appliances, a gas cooktop, tile backsplash, a large island with seating, and a walk-in pantry with custom shelving—ideal for both everyday living and entertaining. Two guest bedrooms are located in their own private wing on the main floor, each with custom walk-in closets and a shared bath nearby. A beautifully finished powder room with designer wallpaper is conveniently located in the main living area for guests. The home also includes a private office with French doors, a formal dining room currently used as an additional sitting room, a planning center or “mom cave,” and a drop zone with custom cabinetry. The spacious laundry room offers abundant cabinetry, generous folding space, and a utility sink—features not often found together. Hardwood floors run throughout the main living areas, with tile in all baths and the laundry room. The primary bath includes dual vanities, a soaking tub, and a large walk-in shower with bench seating. Upstairs, a loft area and a private en-suite bedroom provide the perfect setup for guests or additional living space. Outdoor living is just as inviting, with covered and extended patios overlooking a private wooded backyard. The owners also invested in a large retaining wall to create a more functional, flat yard space, and a gas line has already been added for easy grill setup. And the garage? Epoxy flooring and a Level 2 EV charger for your electric car!
Features & Amenities
Interior
-
Other Interior Features
Kitchen Island, Open Floorplan, Pantry, Walk-In Closet(s)
-
Total Bedrooms
4
-
Bathrooms
3
-
1/2 Bathrooms
1
-
Above Grade Finished Area
3354.0
-
Basement YN
NO
-
Cooling YN
YES
-
Cooling
Ceiling Fan(s), Central Air
-
Fireplace YN
NO
-
Heating YN
YES
-
Heating
Forced Air, Natural Gas
-
Pet friendly
N/A
Exterior
-
Garage
Yes
-
Garage spaces
2
-
Construction Materials
Fiber Cement, Stone Veneer
-
Parking
Driveway
-
Patio and Porch Features
Covered, Front Porch
-
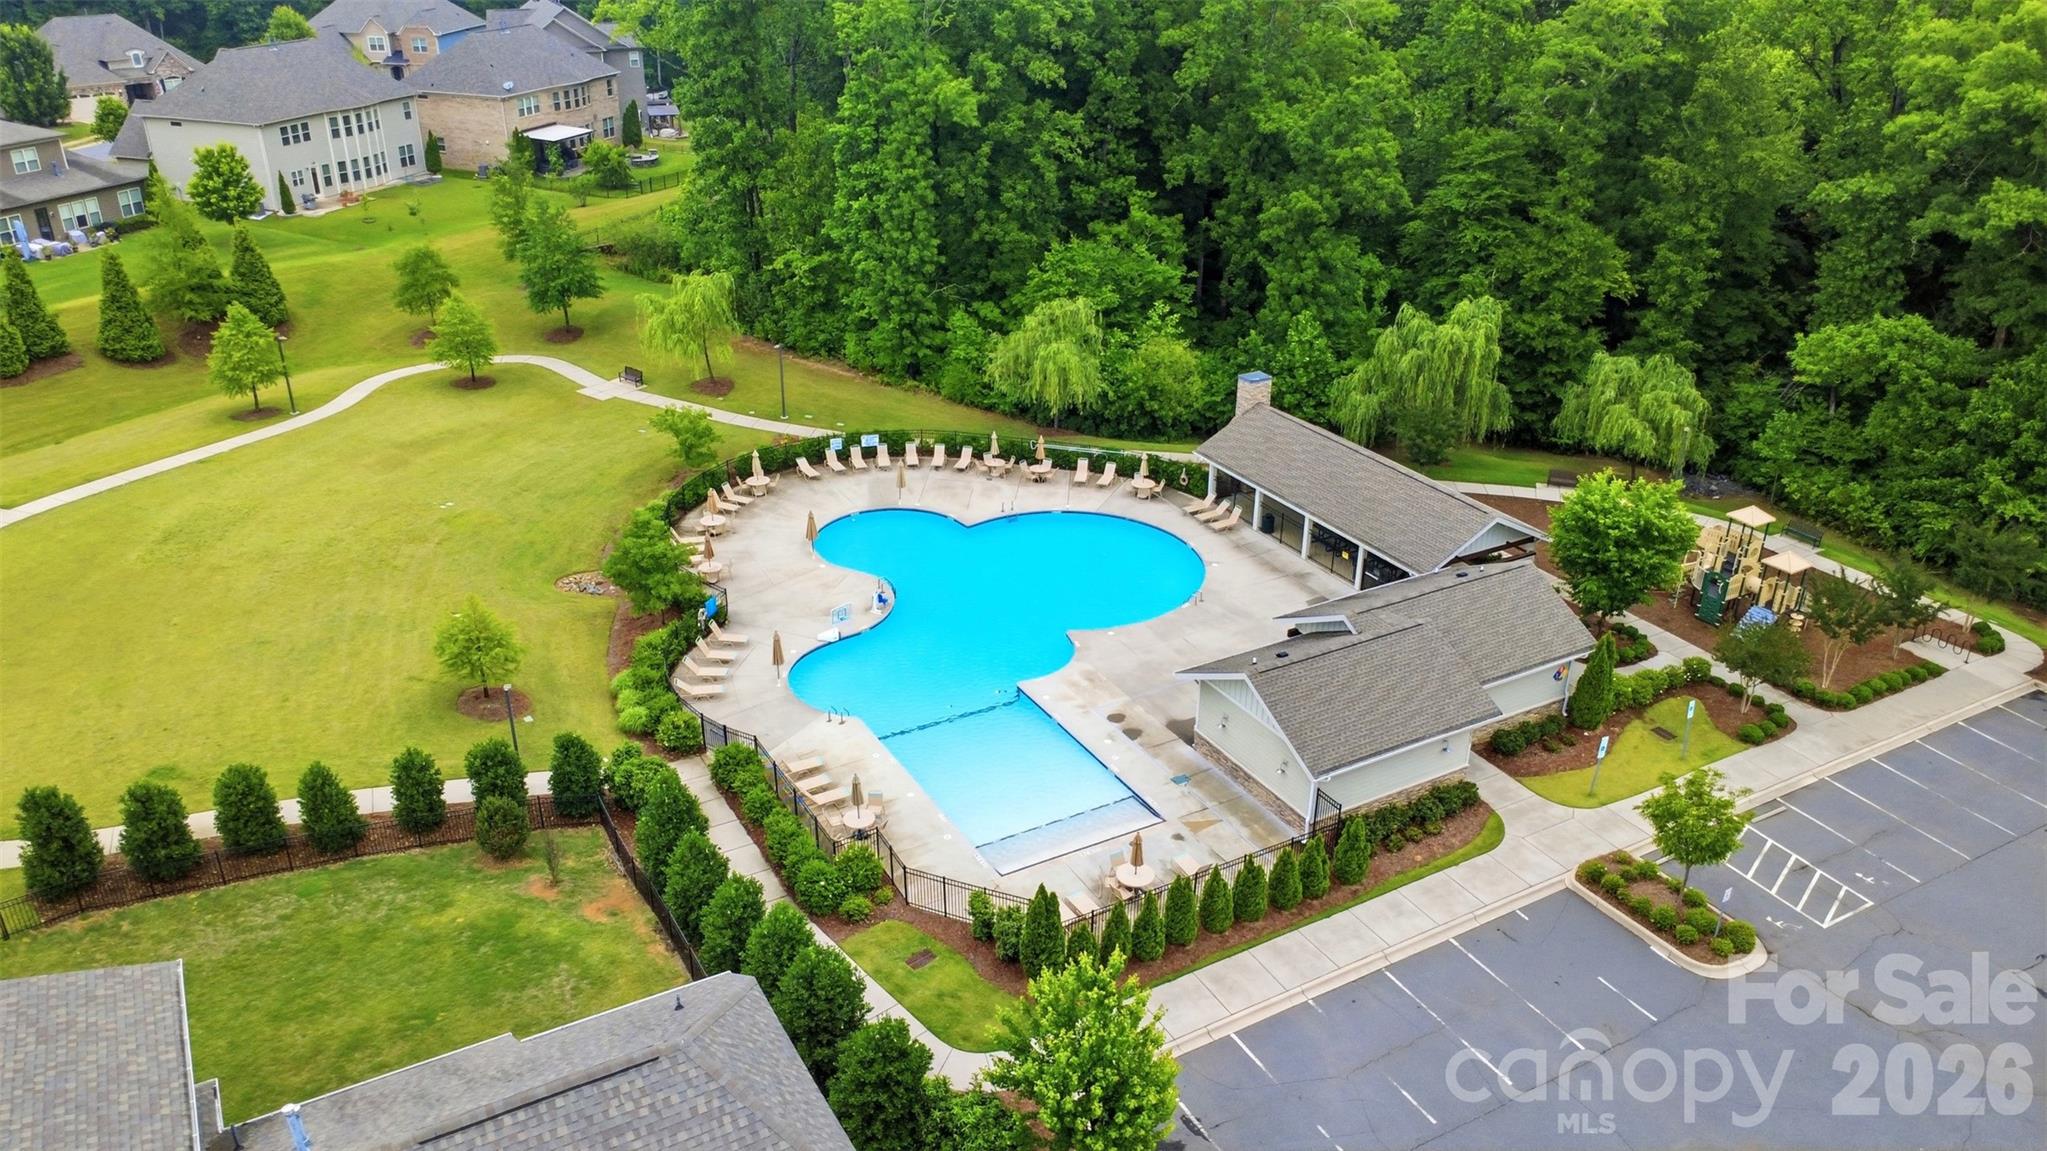
Pool
No
Area & Lot
-
Lot Features
Level, Private
-
Property Type
Residential
-
Property Sub Type
Single Family Residence
-
Architectural Style
Ranch
Price
-
Sales Price
$785,000
-
Sq. Footage
3,354
-
Price/SqFt
$234
HOA
-
Association
YES
-
Association Fee
$105
-
Association Fee Frequency
Monthly
-
Association Fee Includes
N/A
School District
-
Elementary School
Unspecified
-
Middle School
Unspecified
-
High School
Unspecified
Property Features
-
New Construction
NO
-
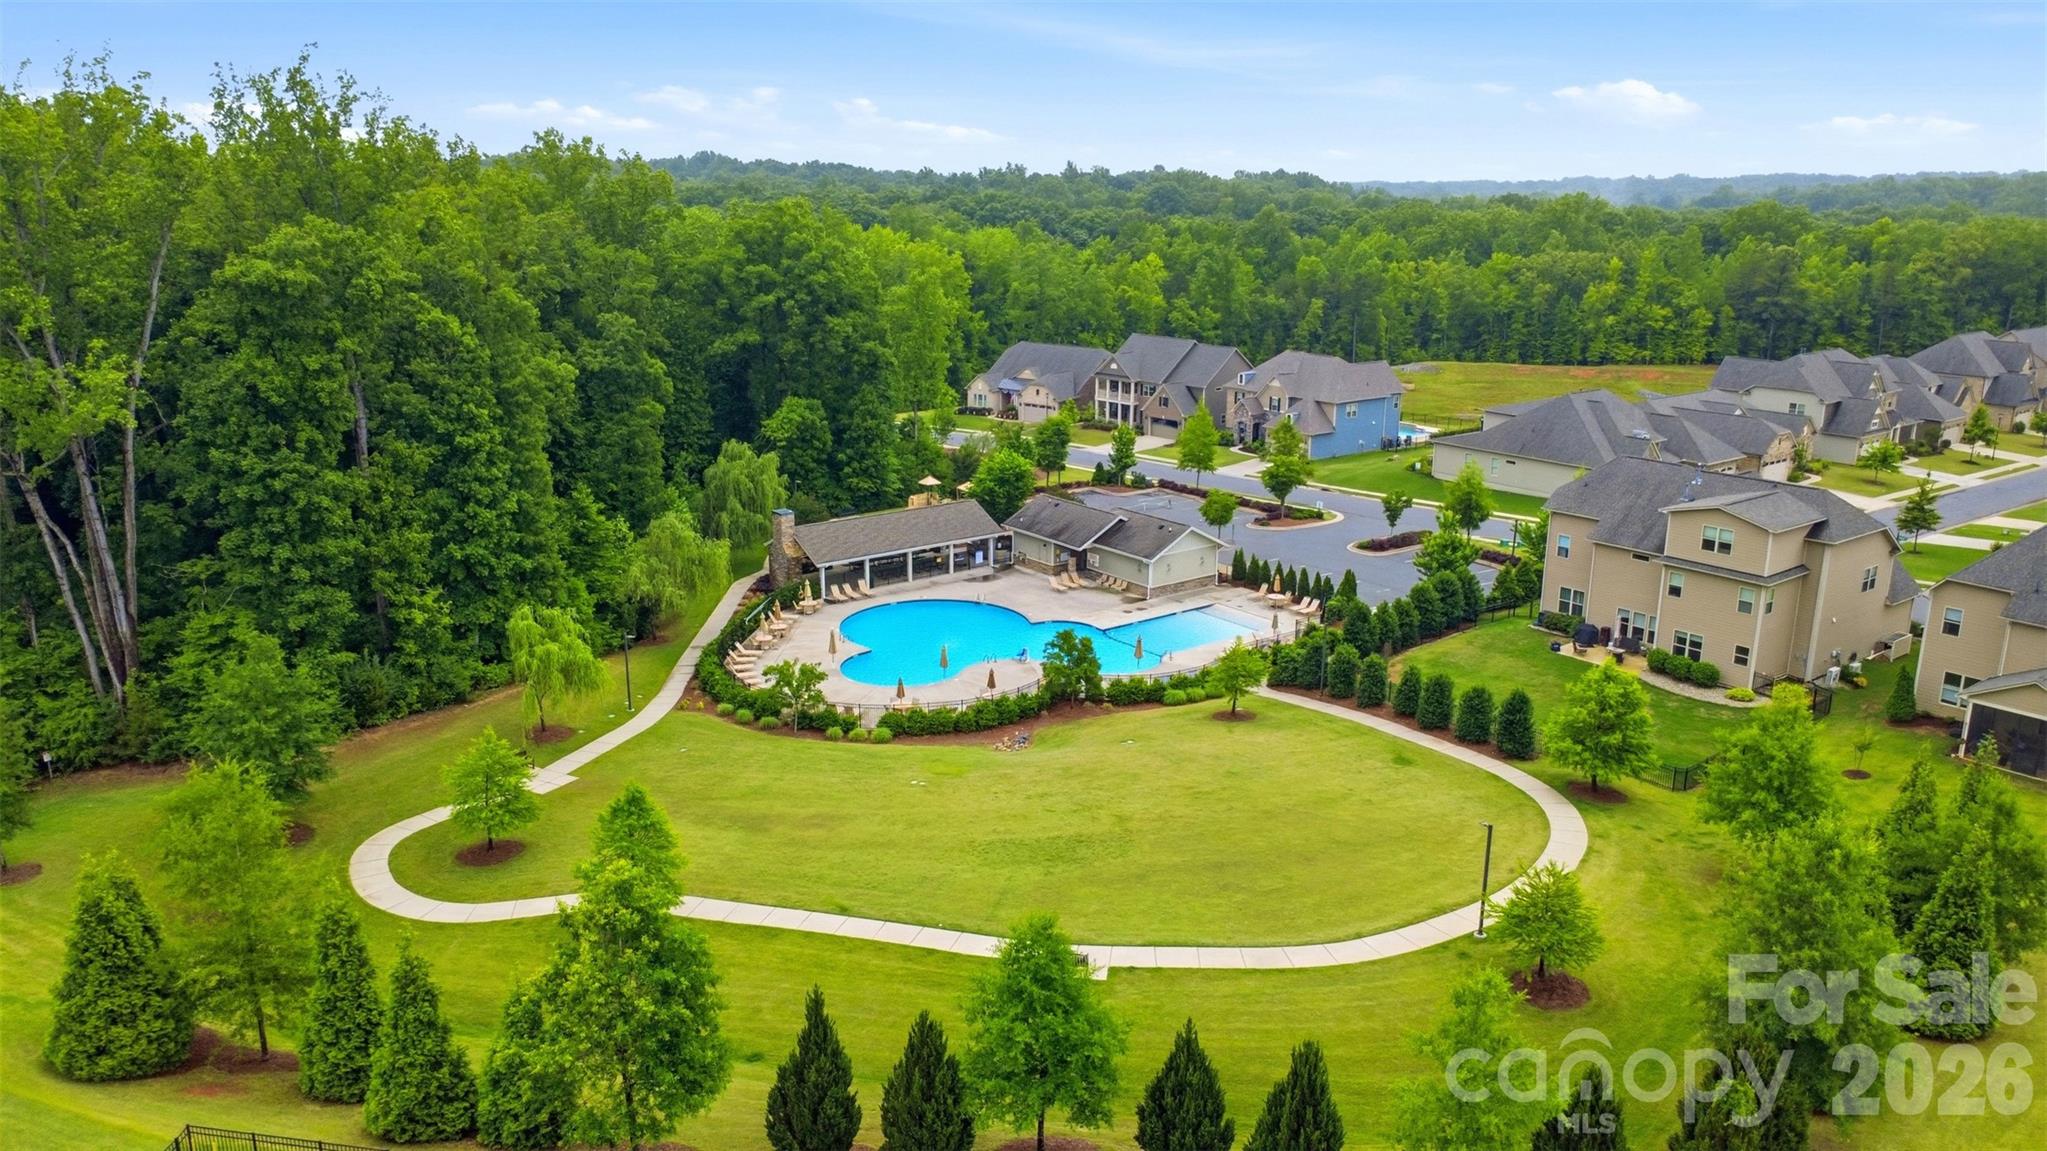
Association Amenities
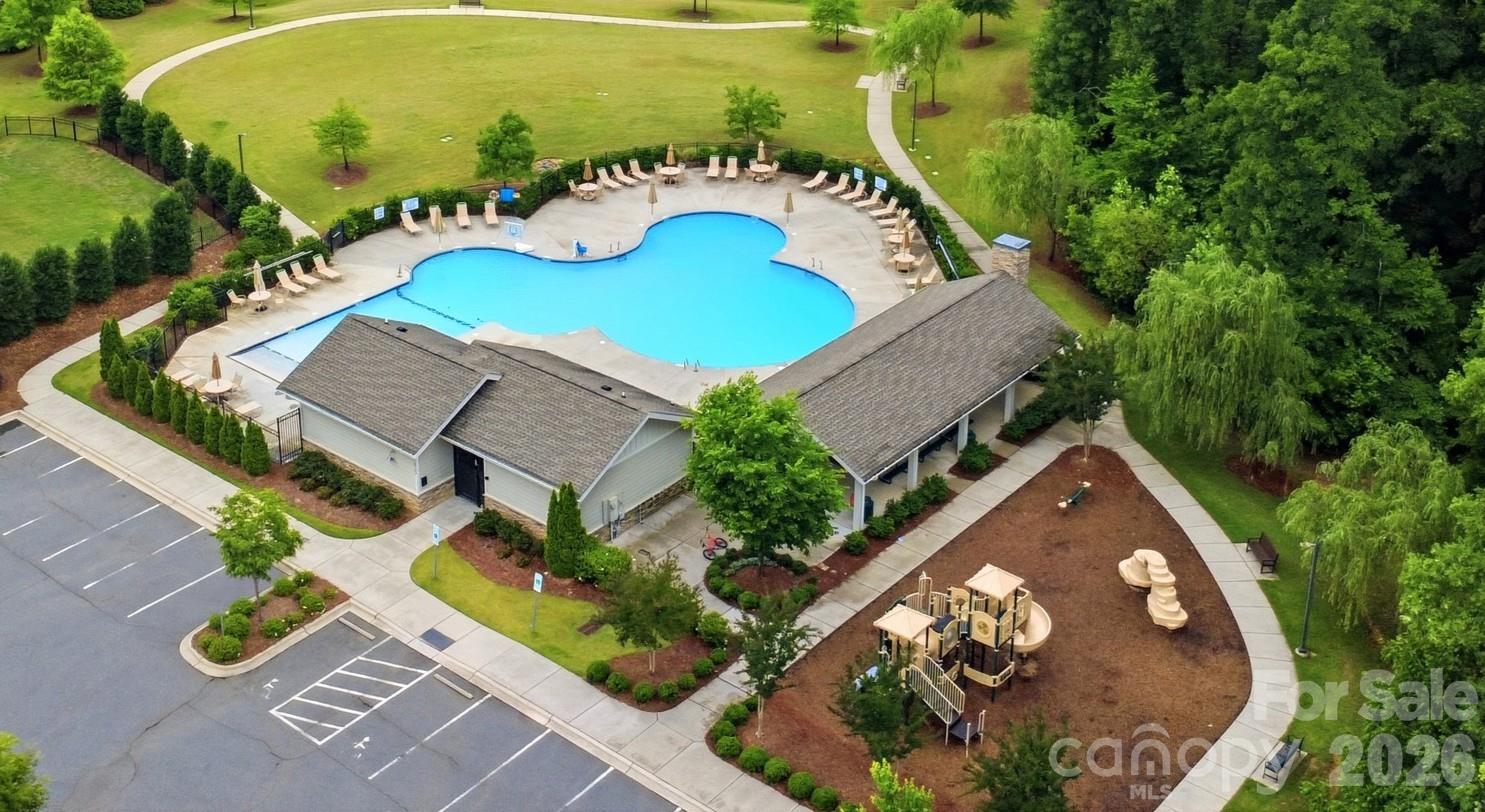
Trail(s)
-
Foundation Details
Slab
-
Senior Community YN
NO
Schedule a Showing
Showing scheduled successfully.
Mortgage calculator
Estimate your monthly mortgage payment, including the principal and interest, property taxes, and HOA. Adjust the values to generate a more accurate rate.
Your payment
Principal and Interest:
$
Property taxes:
$
HOA fees:
$
Total loan payment:
$
Total interest amount:
$
Location
County
Lancaster
Elementary School
Unspecified
Middle School
Unspecified
High School
Unspecified
Listing Courtesy of Claudia Ogrizek , COMPASS
RealHub Information is provided exclusively for consumers' personal, non-commercial use, and it may not be used for any purpose other than to identify prospective properties consumers may be interested in purchasing. All information deemed reliable but not guaranteed and should be independently verified. All properties are subject to prior sale, change or withdrawal. RealHub website owner shall not be responsible for any typographical errors, misinformation, misprints and shall be held totally harmless.

Agent
Mitch Totherow
Call Mitch today to schedule a private showing.

* Listings on this website come from the FMLS IDX Compilation and may be held by brokerage firms other than the owner of this website. The listing brokerage is identified in any listing details. Information is deemed reliable but is not guaranteed. If you believe any FMLS listing contains material that infringes your copyrighted work please click here to review our DMCA policy and learn how to submit a takedown request.© 2024 FMLS.
Related Properties
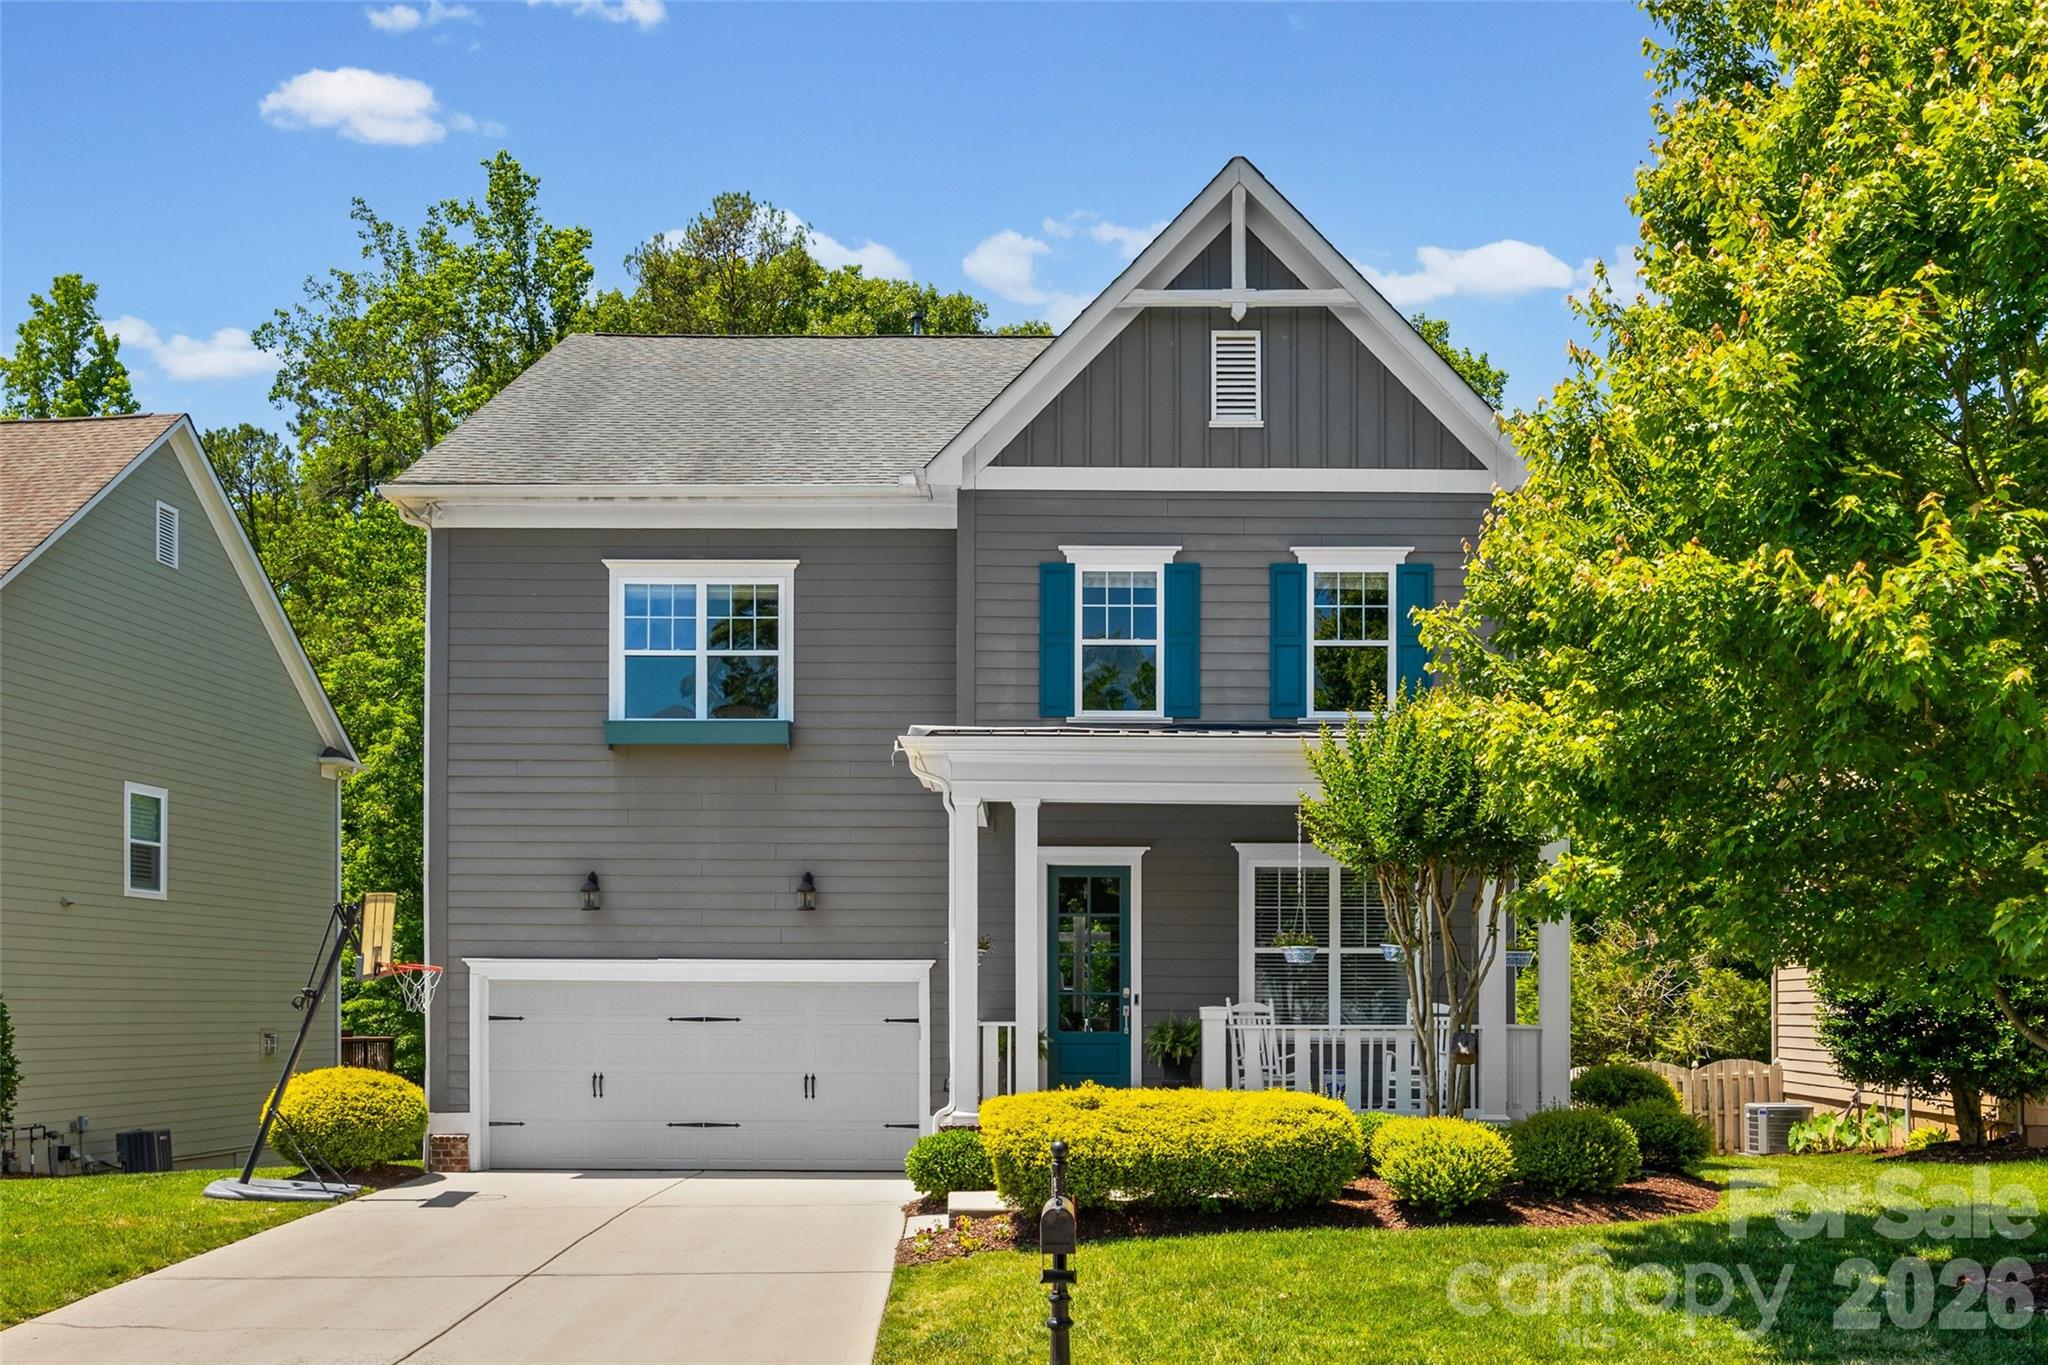
Indian Land
3022 Manchester Court
5 Beds
4 Baths
3,958 Sq.Ft.
$799,900
MLS#: 4358002
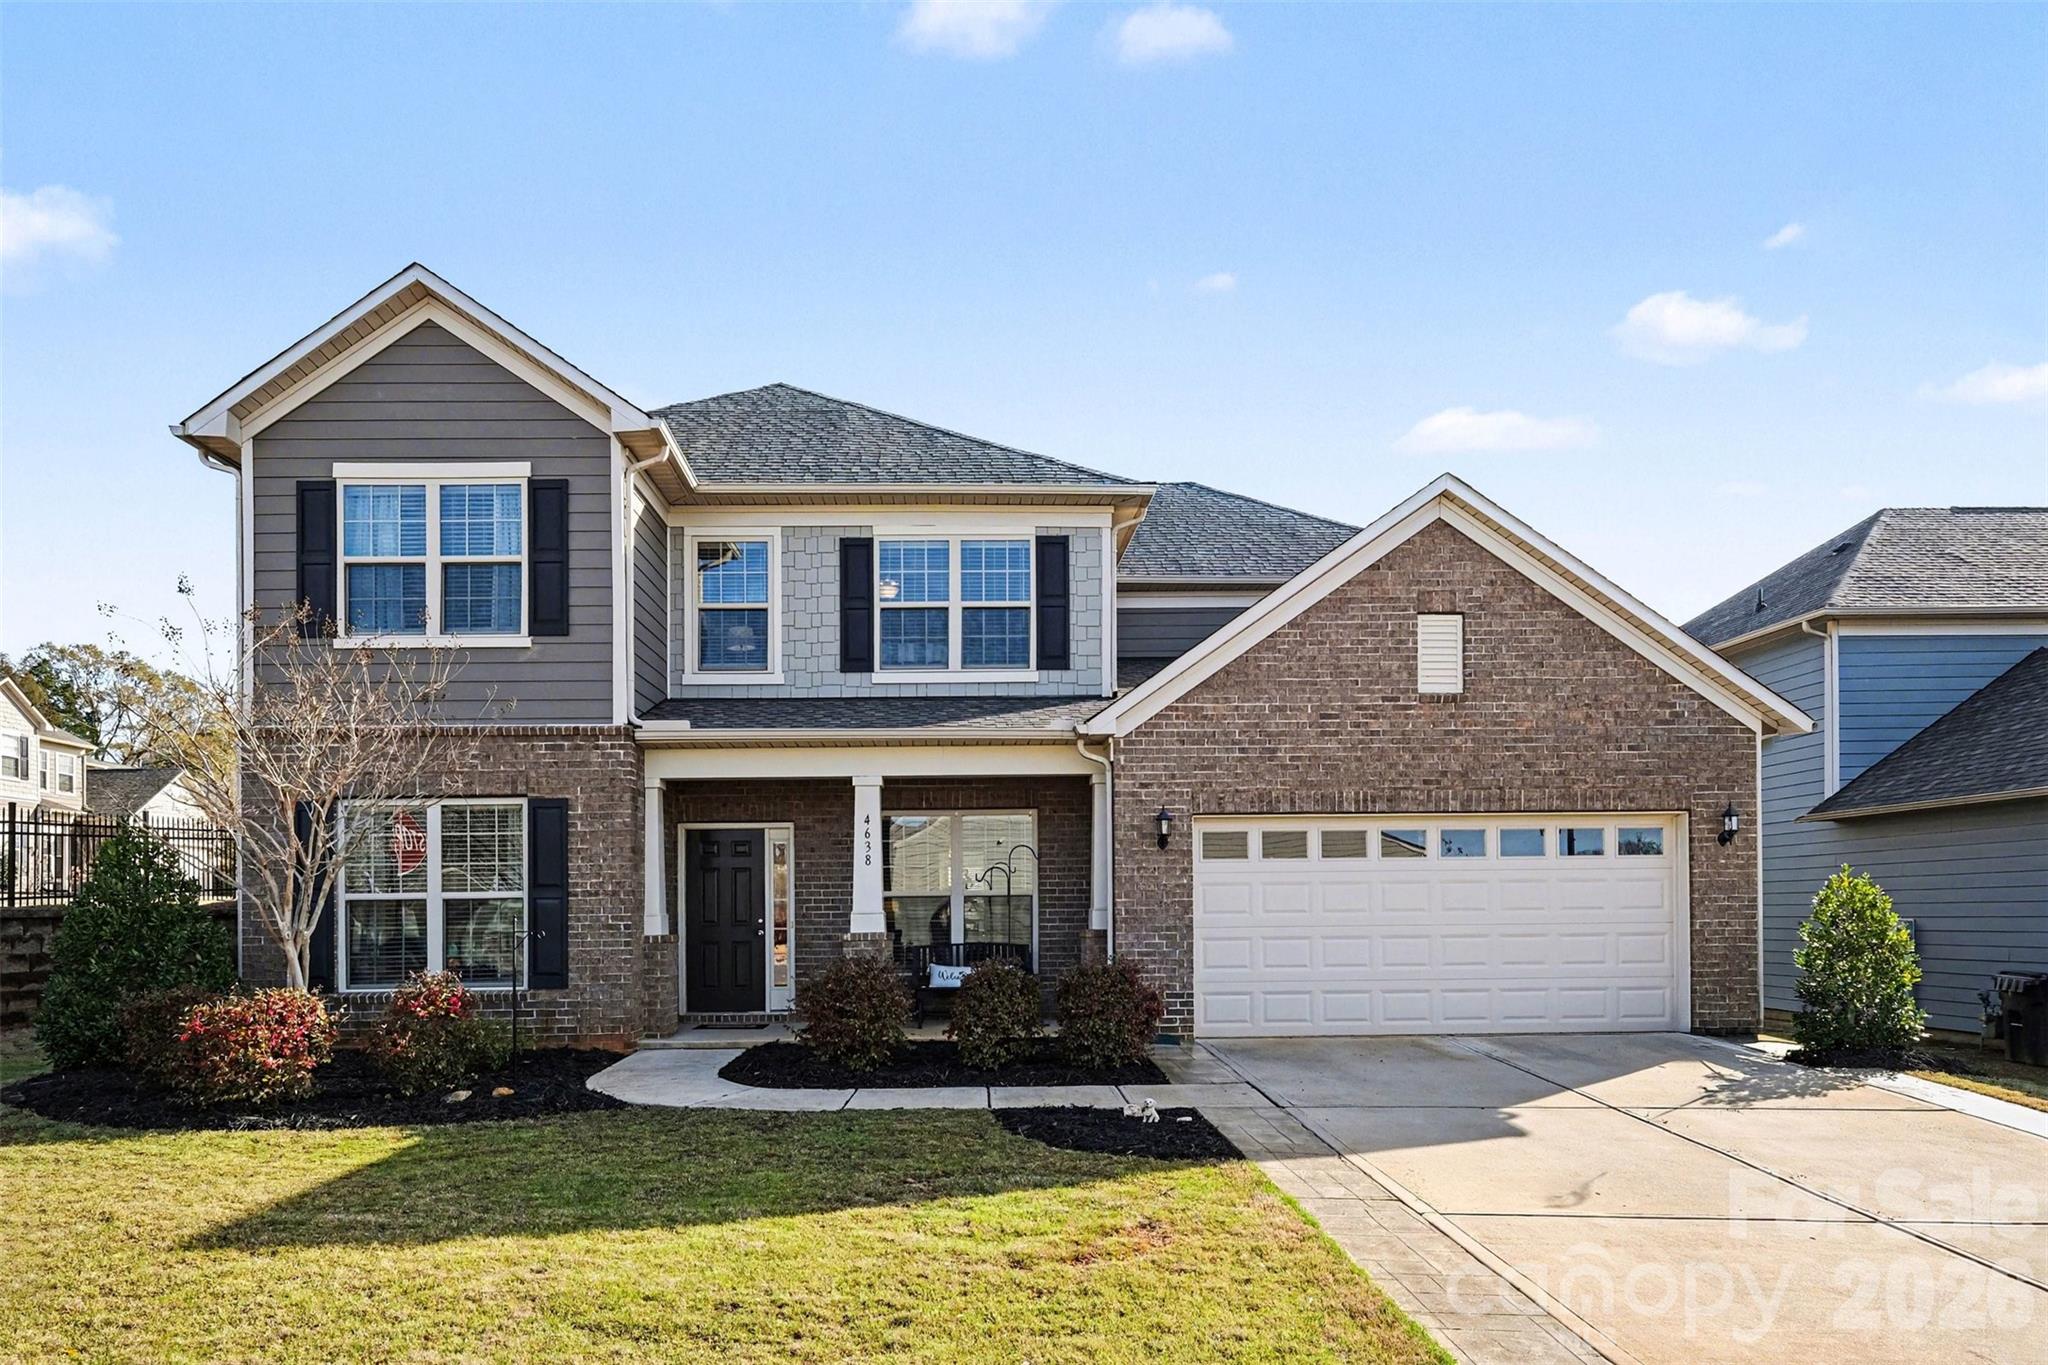
Indian Land
4638 Kensington Place
4 Beds
2 Baths
3,112 Sq.Ft.
$629,000
MLS#: 4358603
Indian Land
776 Kathy Dianne Drive 47
6 Beds
5 Baths
3,706 Sq.Ft.
$674,900
MLS#: 4337602
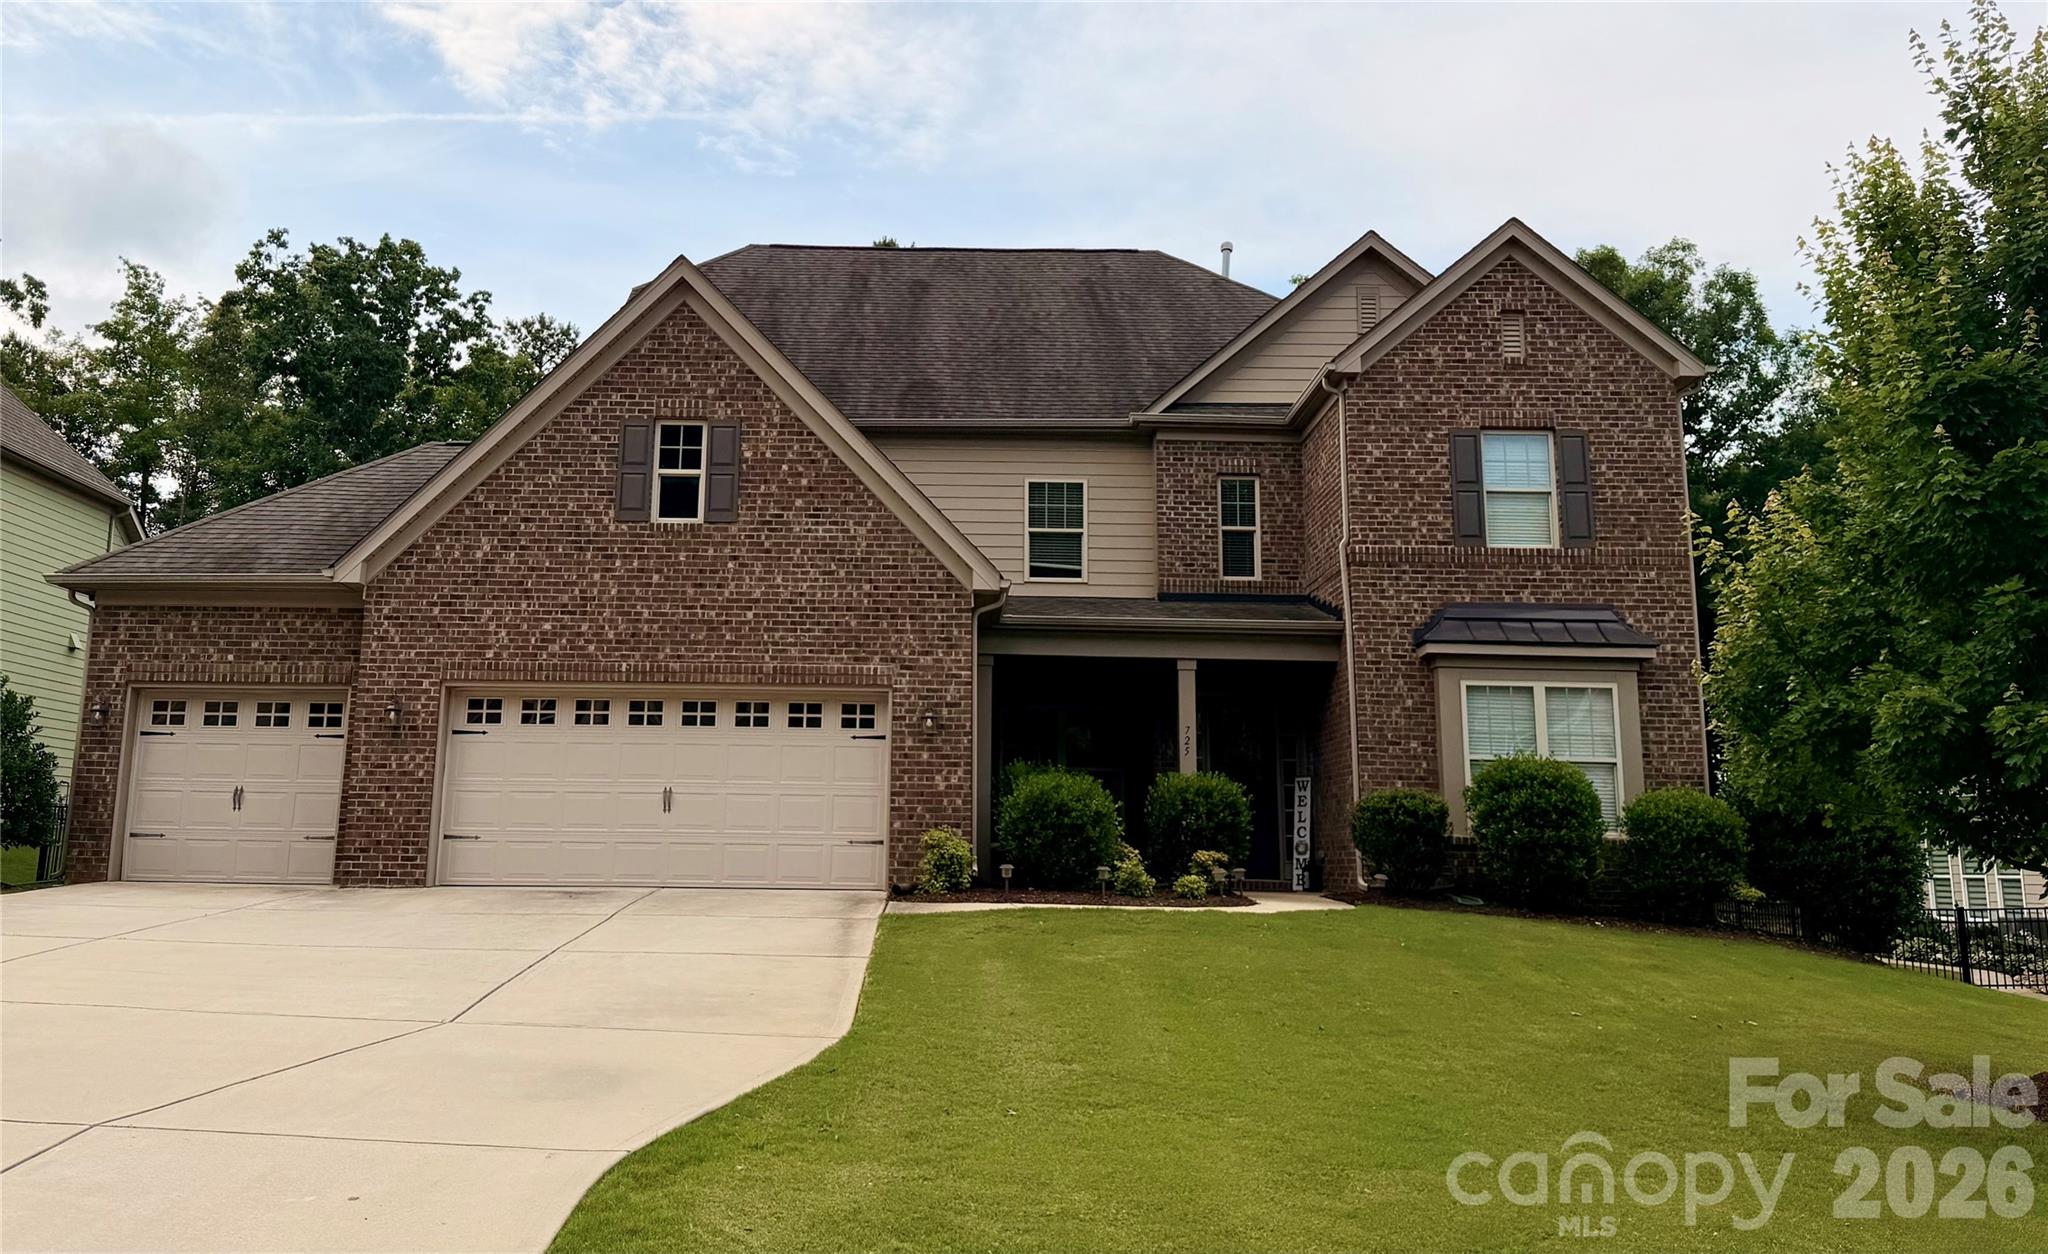
Indian Land
725 Kathy Dianne Drive
5 Beds
4 Baths
4,863 Sq.Ft.
$875,000
MLS#: 4365966
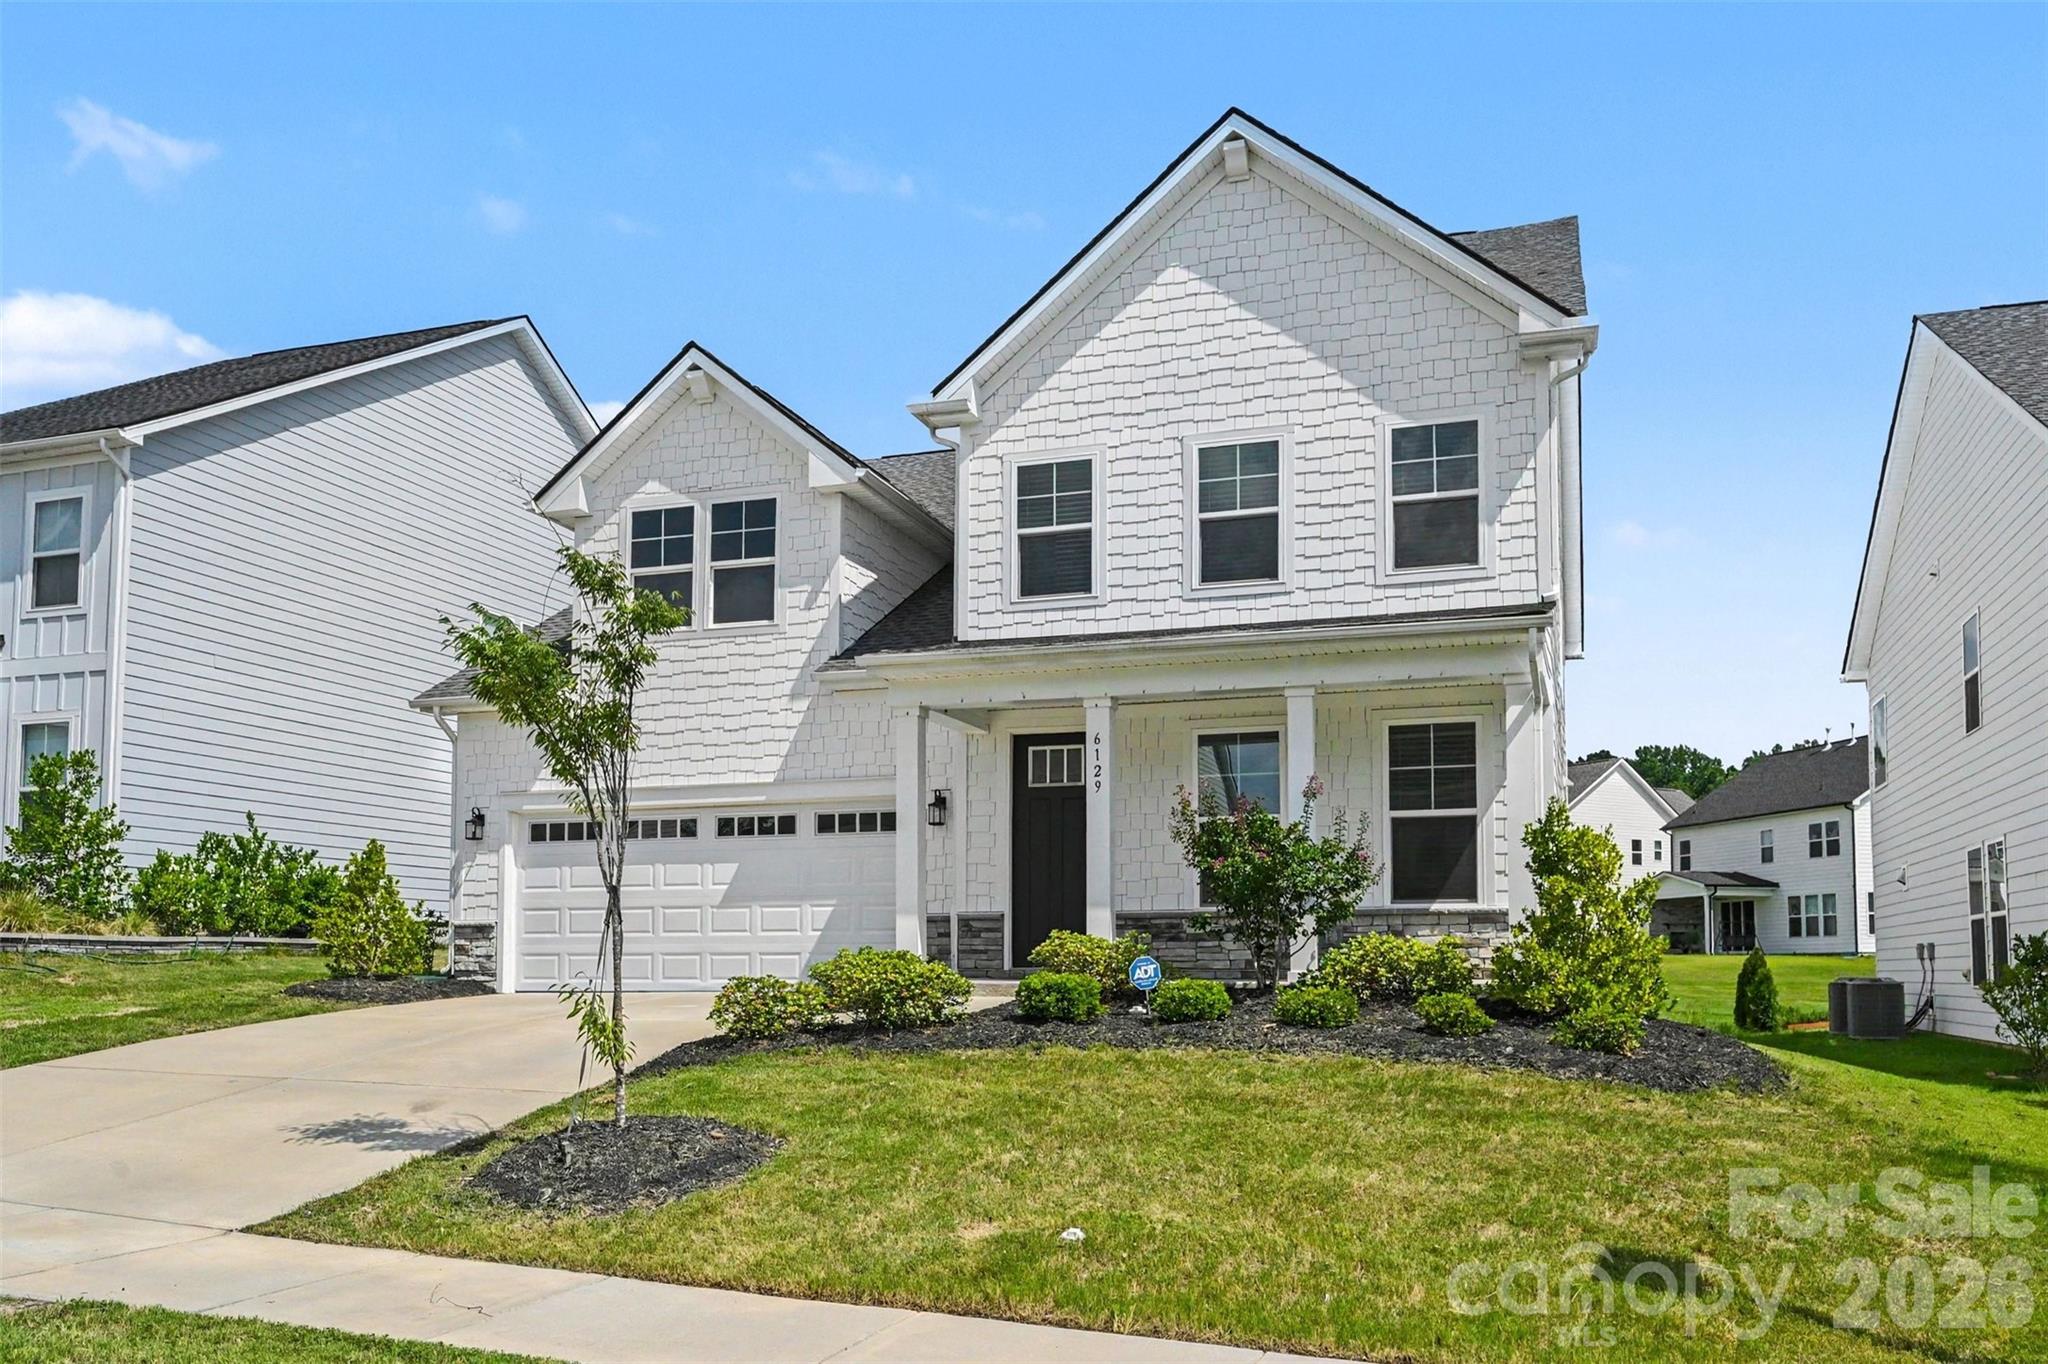
Indian Land
6129 Alsace Lane
4 Beds
3 Baths
3,197 Sq.Ft.
$700,000
MLS#: 4398192
Indian Land
4744 Daventry Avenue 14
3 Beds
2 Baths
2,475 Sq.Ft.
$689,139
MLS#: 4391160
Indian Land
4738 Daventry Avenue 13
4 Beds
3 Baths
2,898 Sq.Ft.
$694,999
MLS#: 4391568
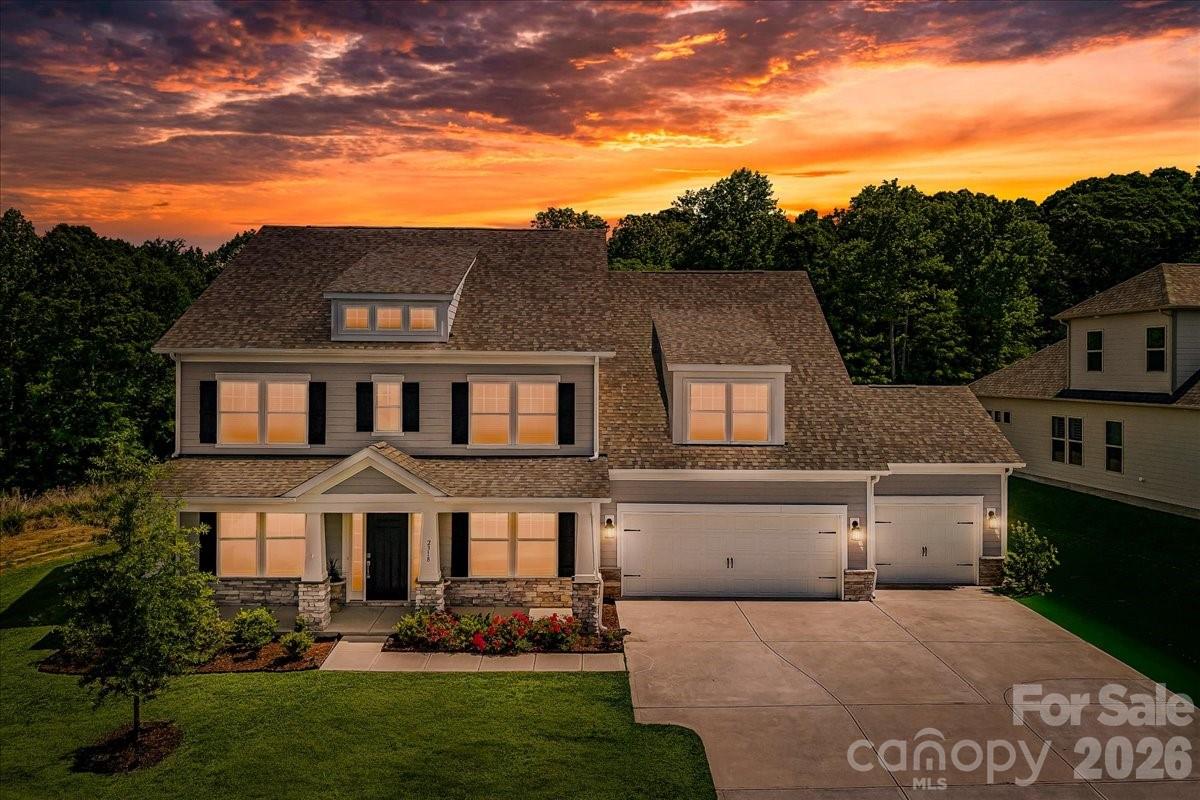
Indian Land
2318 Excalibur Drive
5 Beds
4 Baths
3,640 Sq.Ft.
$839,900
MLS#: 4383670
Indian Land
15788 Reynolds Drive
5 Beds
2 Baths
3,074 Sq.Ft.
$695,000
MLS#: 4381137
