
Property
Beds
4
Full Baths
3
1/2 Baths
2
Year Built
2007
Sq.Footage
5,655
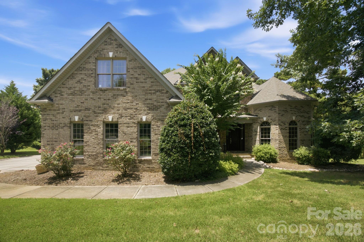
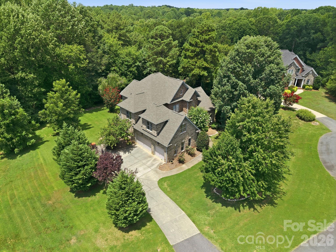
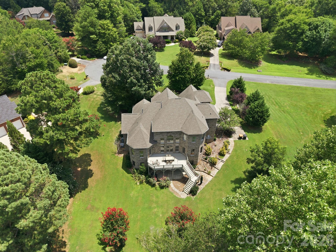
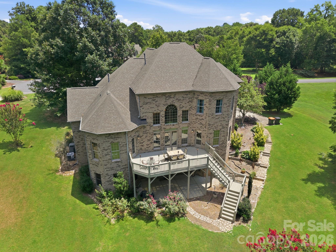
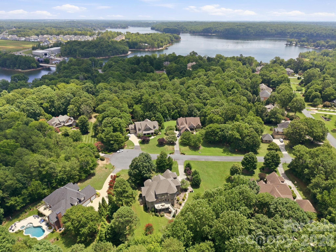
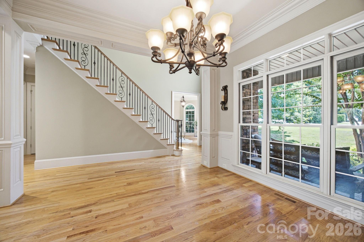
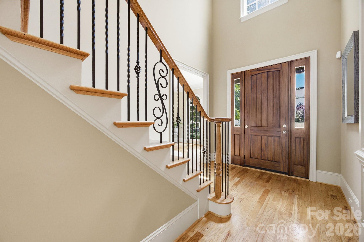
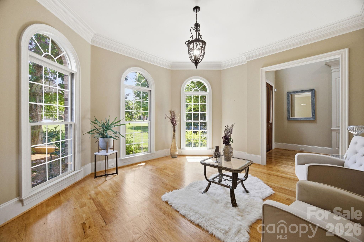
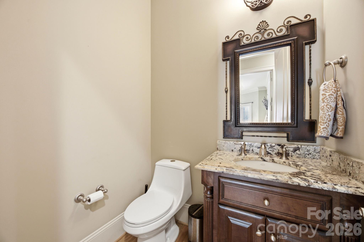
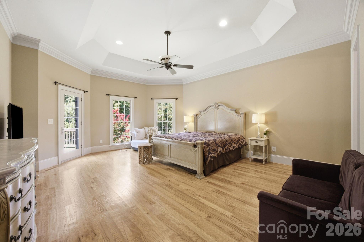
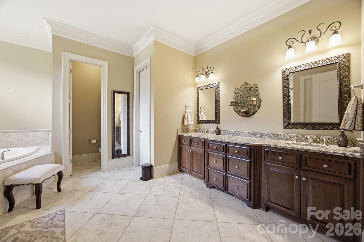
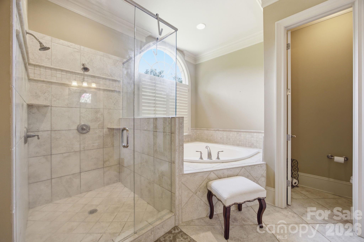
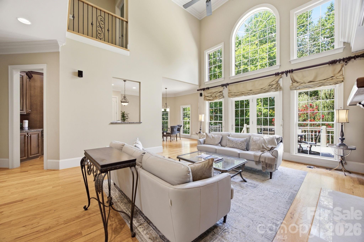
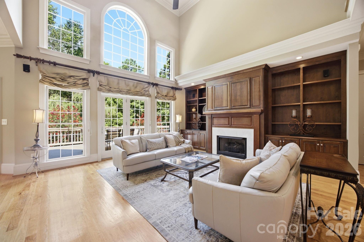
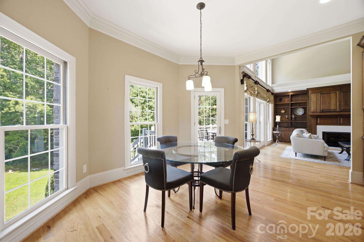
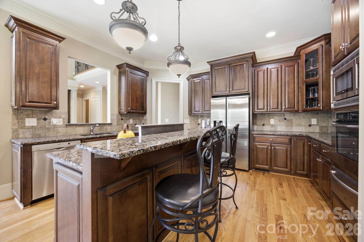
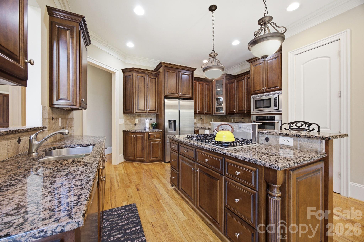
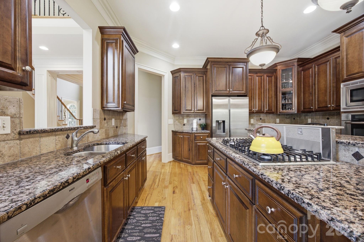
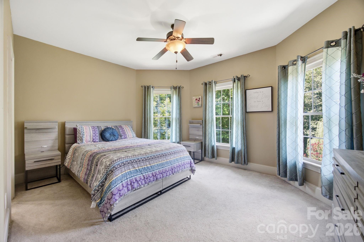
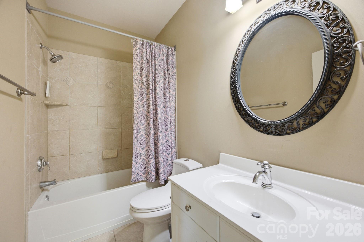
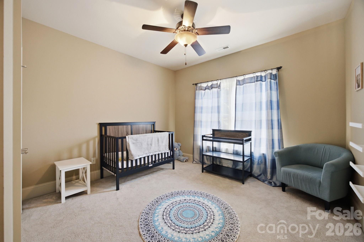
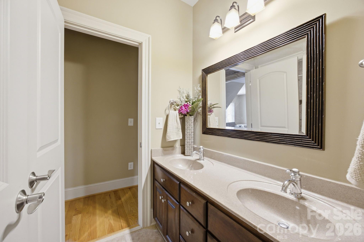
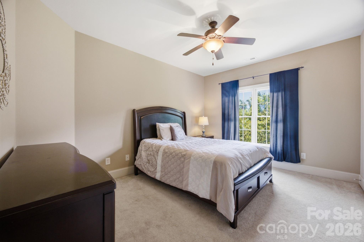
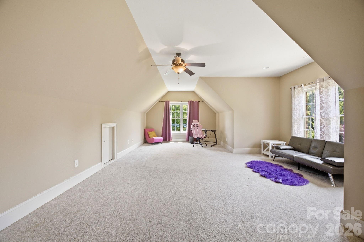
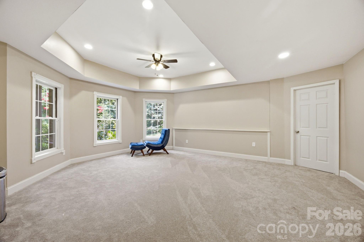
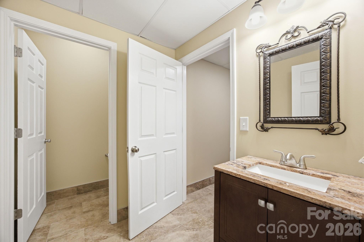
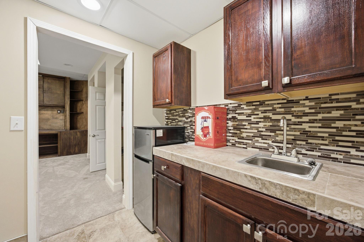
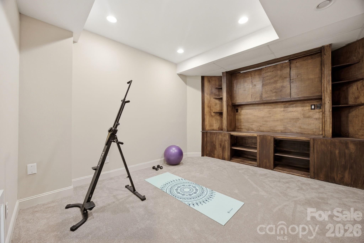
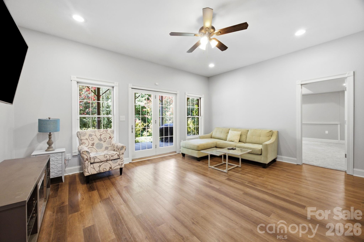
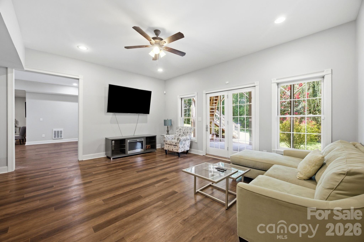
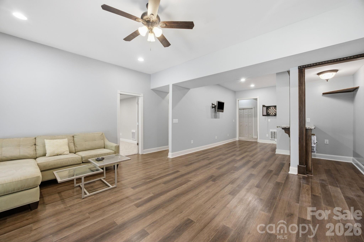
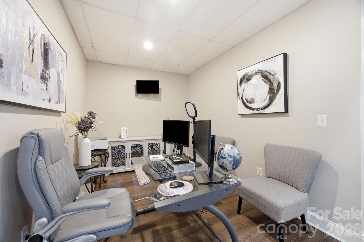
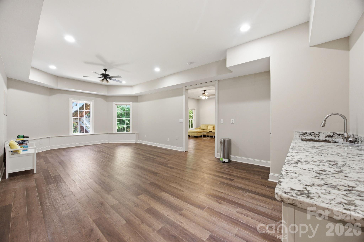
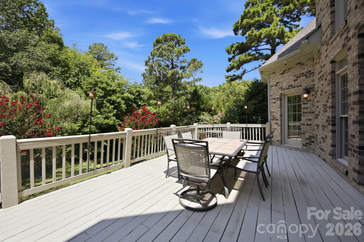
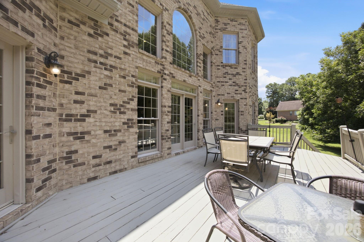
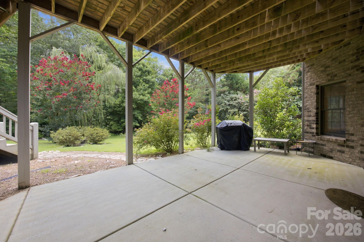
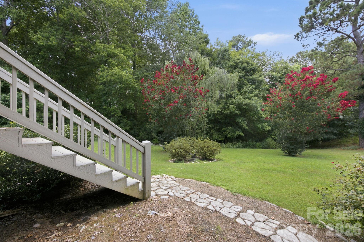
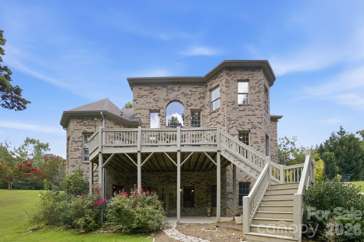
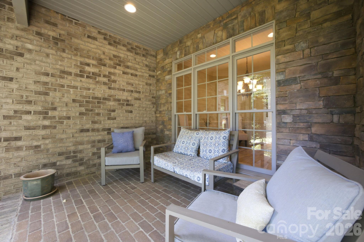
Experience refined living in this exceptional 4-bedroom, 4.5-bathroom residence, perfectly positioned at the end of a quiet cul-de-sac and surrounded by a lush, wooded tree line that delivers privacy, serenity, and a true estate-like feel. Set on nearly 1.5 acres, this home blends architectural elegance with modern comfort and flexibility. A dramatic two-story foyer opens to an impressive great room with soaring ceilings, abundant natural light, and beautiful backyard views, creating a warm and inviting space perfect for both everyday living and entertaining. The thoughtfully designed floor plan features a formal living room, formal dining room, great room, multiple living and gathering spaces, and a spacious first-floor primary suite complete with tray ceilings and a luxurious en-suite bath. The finished walkout basement provides incredible versatility with the potential for a second primary suite, additional living areas, and flexible spaces that can easily accommodate guests, hobbies, a home office, fitness room, or multi-generational living. Step outside to enjoy the expansive private deck overlooking a beautifully wooded backyard. Mature trees and colorful crape myrtles create tranquil, rain forest-like views that provide year-round beauty and privacy, making it the perfect place to relax with your morning coffee or unwind at the end of the day. Whether you're searching for an executive estate, a home designed for entertaining, or a property with the flexibility to accommodate multiple generations under one roof, this remarkable residence offers exceptional space, privacy, and timeless appeal in an unforgettable setting!
Features & Amenities
Interior
-
Total Bedrooms
4
-
Bathrooms
3
-
1/2 Bathrooms
2
-
Above Grade Finished Area
3742.0
-
Basement YN
YES
-
Cooling YN
YES
-
Cooling
Central Air
-
Fireplace YN
YES
-
Heating YN
YES
-
Heating
Forced Air
-
Pet friendly
N/A
Exterior
-
Garage
Yes
-
Garage spaces
3
-
Construction Materials
Brick
-
Parking
Driveway
-
Pool
No
Area & Lot
-
Property Type
Residential
-
Property Sub Type
Single Family Residence
Price
-
Sales Price
$1,125,000
-
Sq. Footage
5,655
-
Price/SqFt
$198
HOA
-
Association
YES
-
Association Fee
$450
-
Association Fee Frequency
Annually
-
Association Fee Includes
N/A
School District
-
Elementary School
Oakridge
-
Middle School
Oakridge
-
High School
Clover
Property Features
-
New Construction
NO
-
Senior Community YN
NO
-
Sewer
Septic Tank
-
Water Source
Public
Schedule a Showing
Showing scheduled successfully.
Mortgage calculator
Estimate your monthly mortgage payment, including the principal and interest, property taxes, and HOA. Adjust the values to generate a more accurate rate.
Your payment
Principal and Interest:
$
Property taxes:
$
HOA fees:
$
Total loan payment:
$
Total interest amount:
$
Location
County
York
Elementary School
Oakridge
Middle School
Oakridge
High School
Clover
Listing Courtesy of Will Hudson , DASH Carolina
RealHub Information is provided exclusively for consumers' personal, non-commercial use, and it may not be used for any purpose other than to identify prospective properties consumers may be interested in purchasing. All information deemed reliable but not guaranteed and should be independently verified. All properties are subject to prior sale, change or withdrawal. RealHub website owner shall not be responsible for any typographical errors, misinformation, misprints and shall be held totally harmless.

Agent
Mitch Totherow
Call Mitch today to schedule a private showing.

* Listings on this website come from the FMLS IDX Compilation and may be held by brokerage firms other than the owner of this website. The listing brokerage is identified in any listing details. Information is deemed reliable but is not guaranteed. If you believe any FMLS listing contains material that infringes your copyrighted work please click here to review our DMCA policy and learn how to submit a takedown request.© 2024 FMLS.
Related Properties
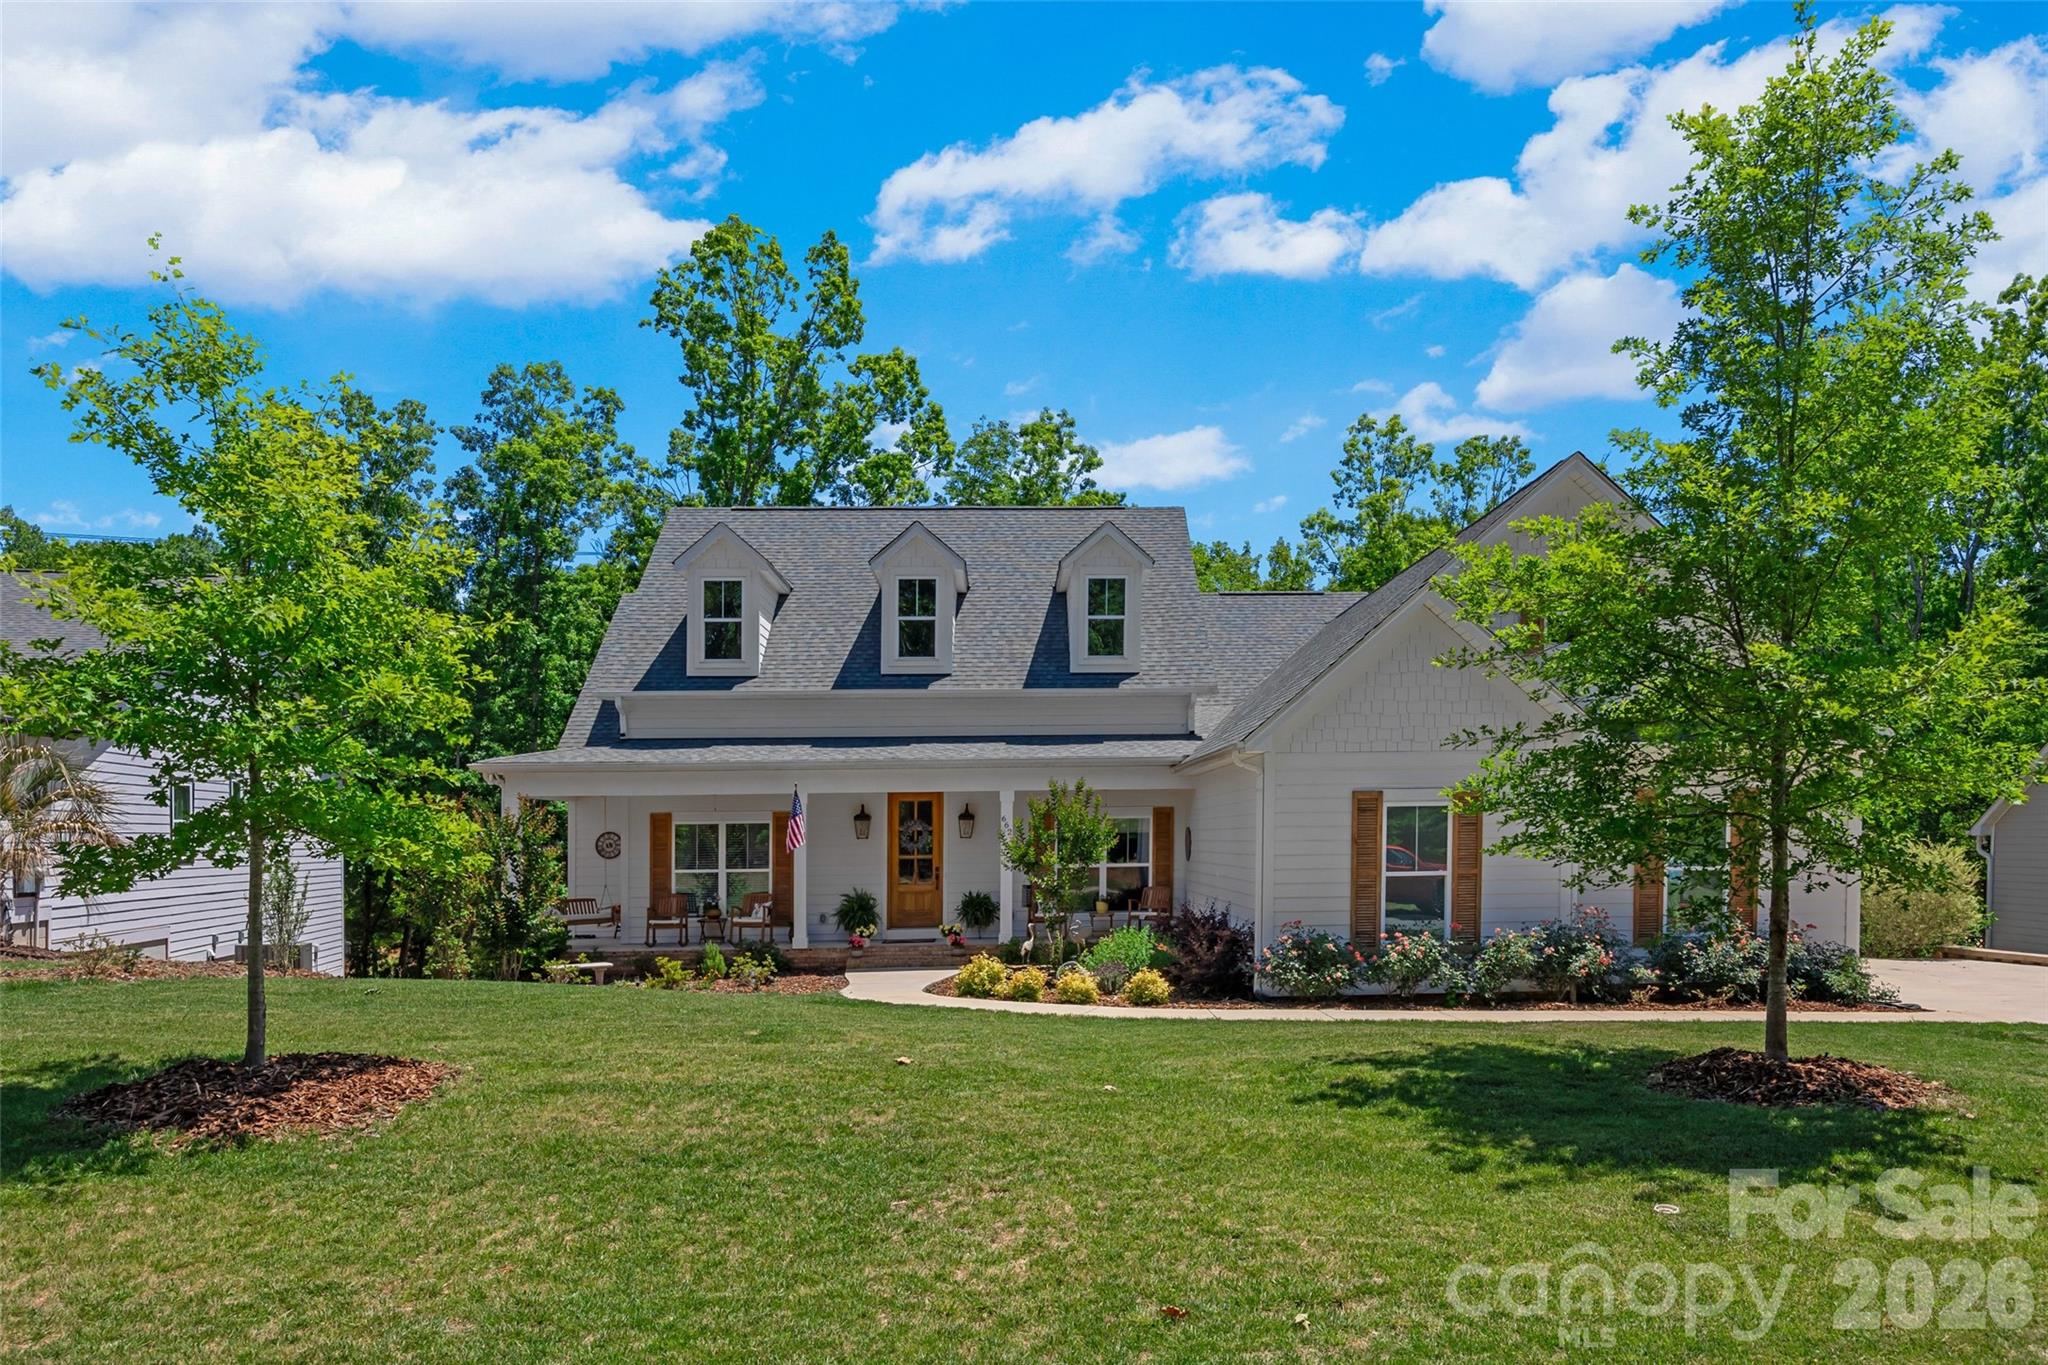
Lake Wylie
36 Water Thrush Road
3 Beds
2 Baths
2,165 Sq.Ft.
$1,100,000
MLS#: 4387255
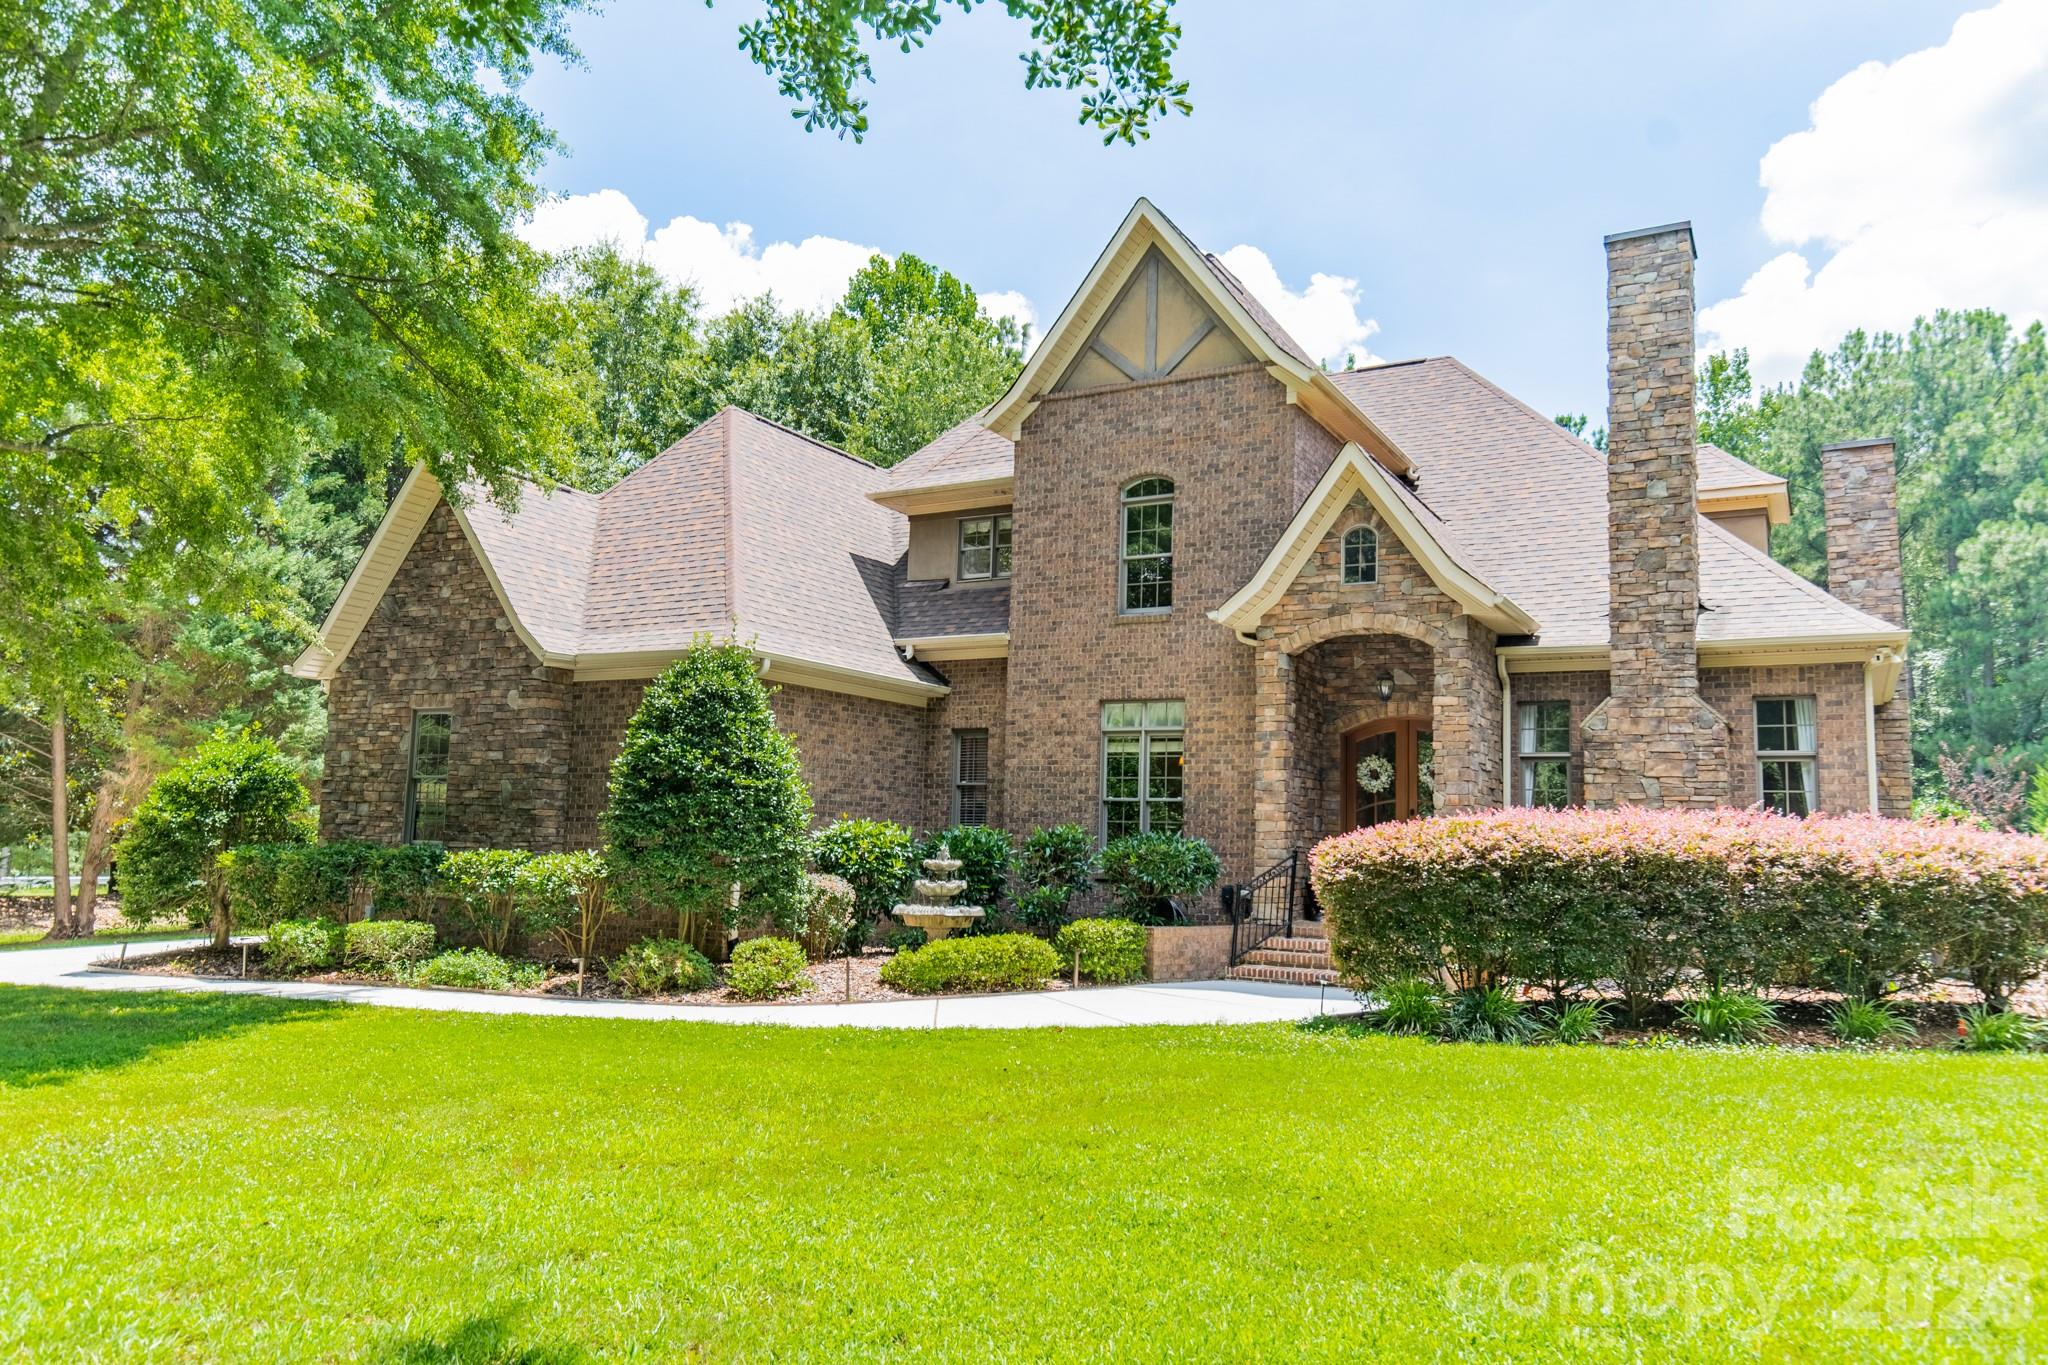
Lake Wylie
662 Sandbar Point
4 Beds
2 Baths
2,700 Sq.Ft.
$1,298,500
MLS#: 4374894
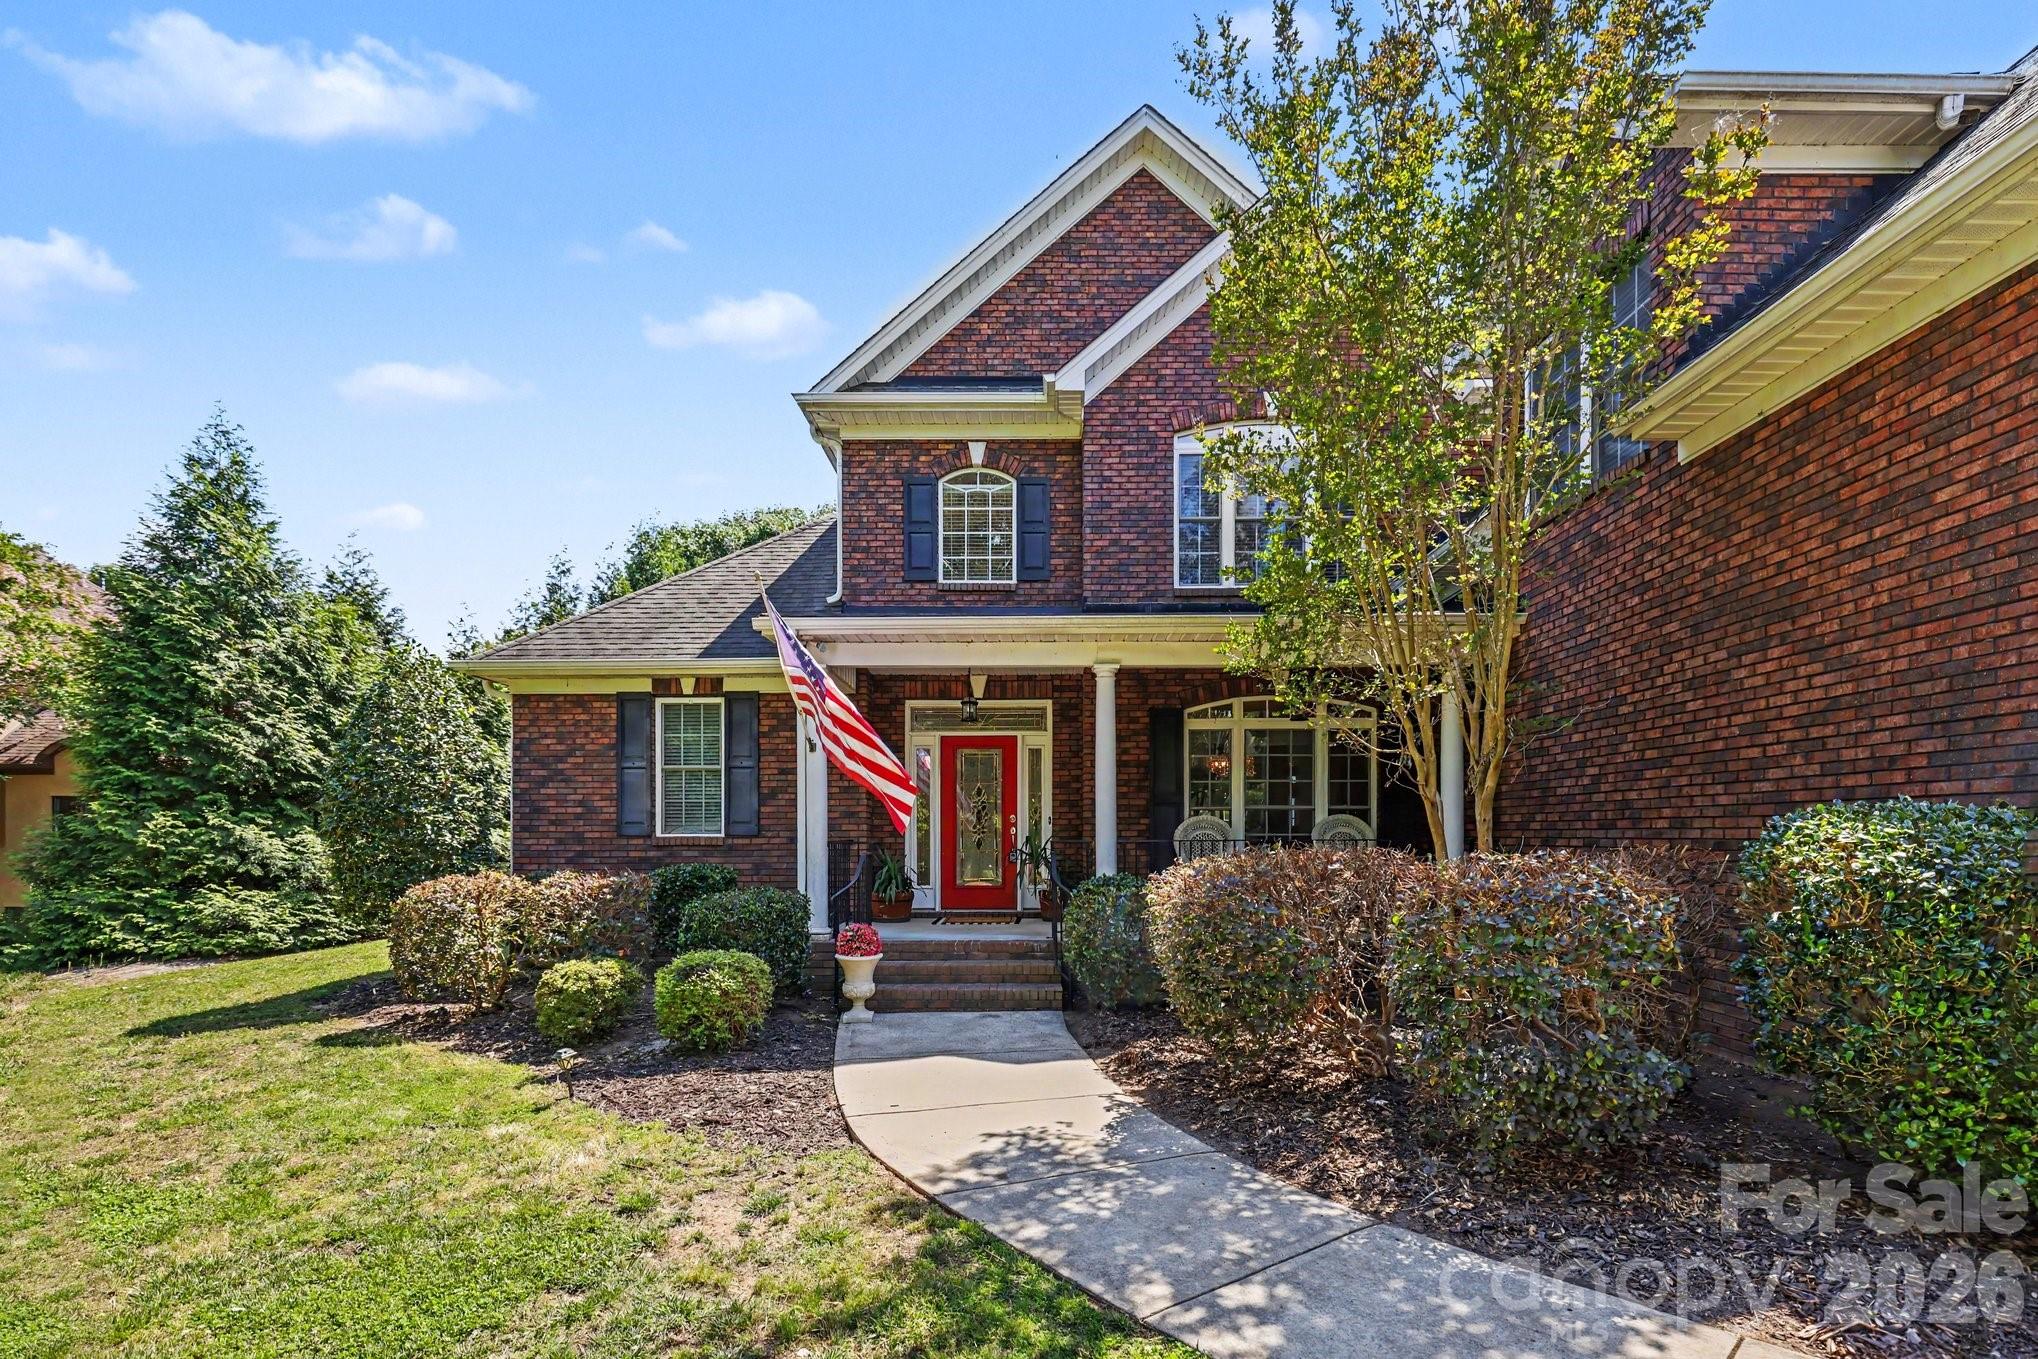
Lake Wylie
215 Blue River Road
4 Beds
3 Baths
4,458 Sq.Ft.
$1,250,000
MLS#: 4399726
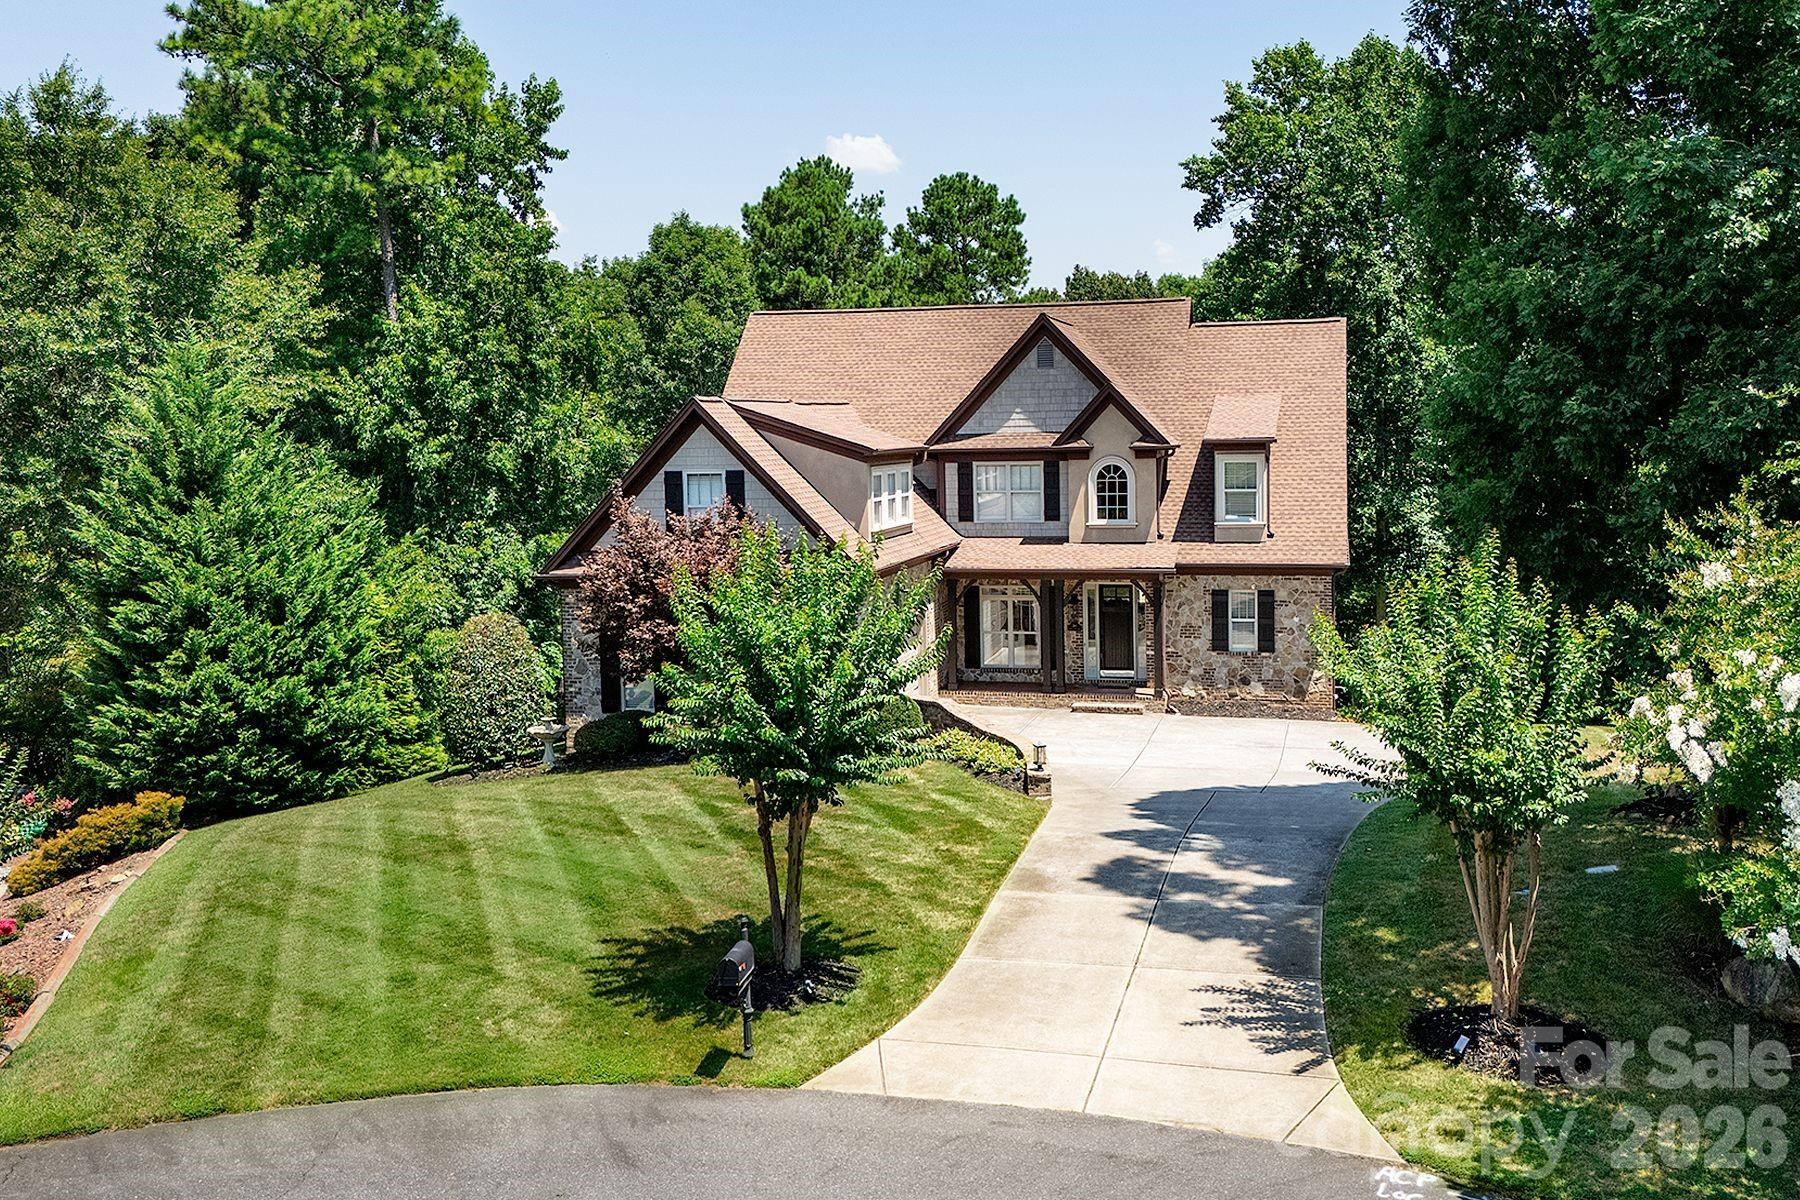
Lake Wylie
163 Evening Shadow Road
5 Beds
3 Baths
3,682 Sq.Ft.
$995,000
MLS#: 4385508
Lake Wylie
394 Stone Cliff Lane
4 Beds
4 Baths
5,150 Sq.Ft.
$1,075,000
MLS#: 4360878
