
Property
Beds
4
Full Baths
3
1/2 Baths
1
Year Built
2009
Sq.Footage
3,620
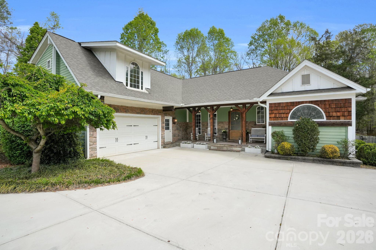
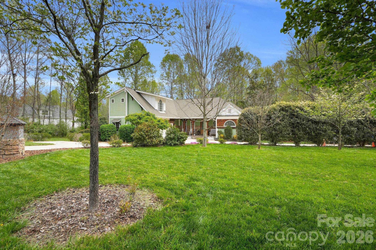
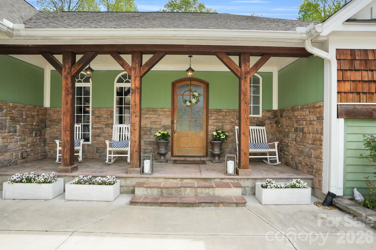
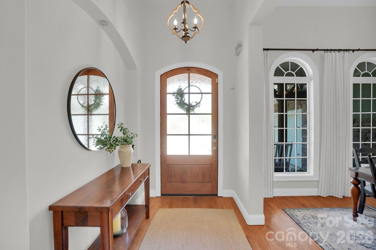
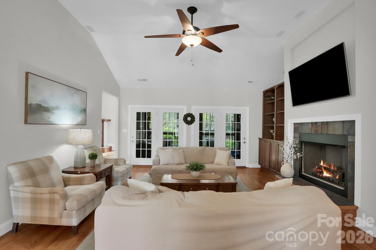
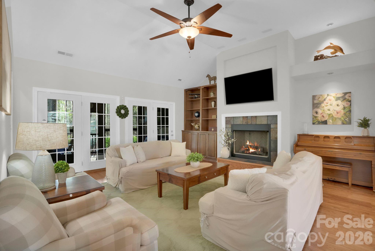
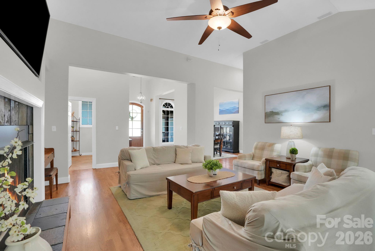
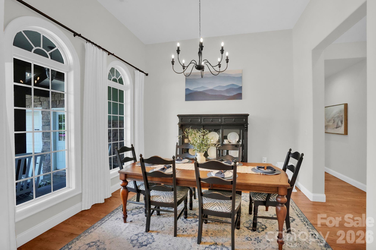
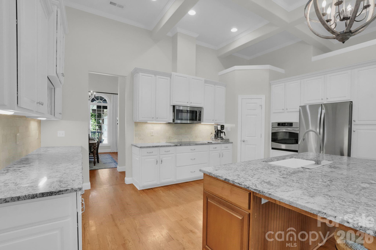
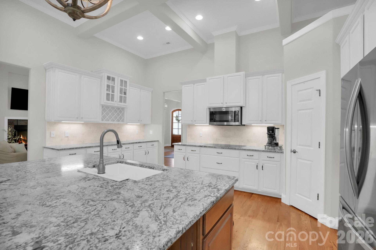
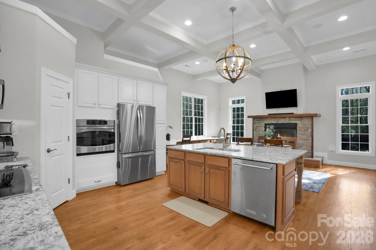
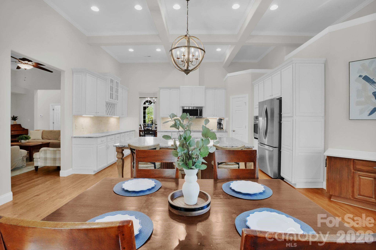
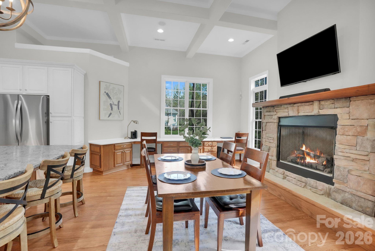
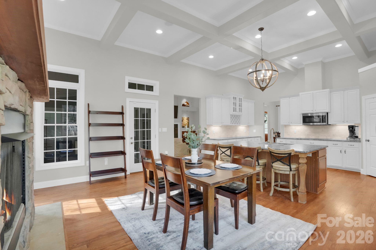
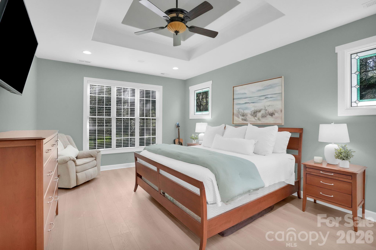
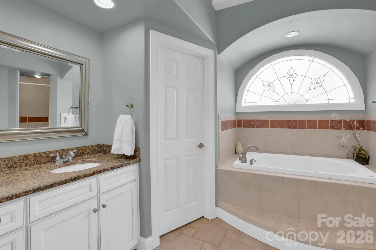
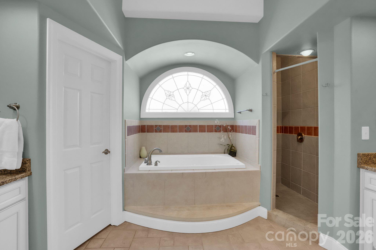
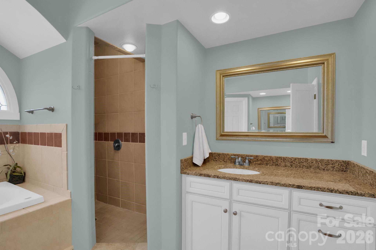
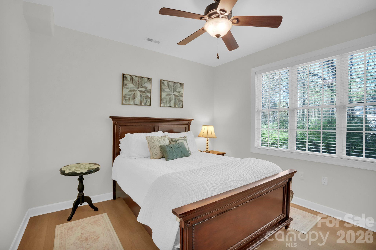
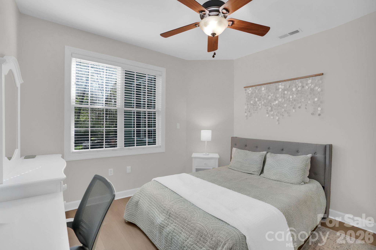
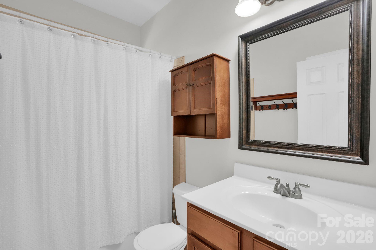
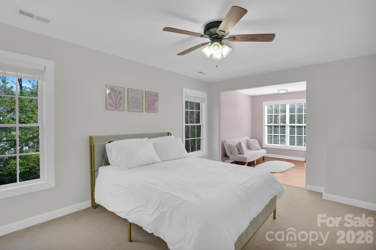
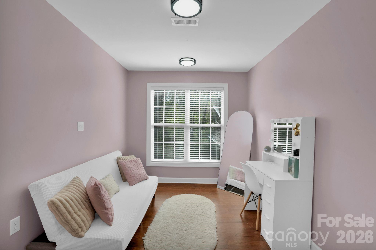
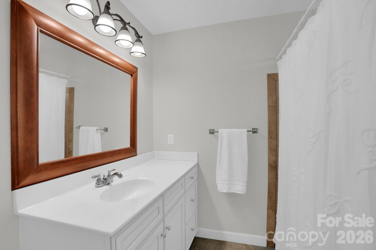
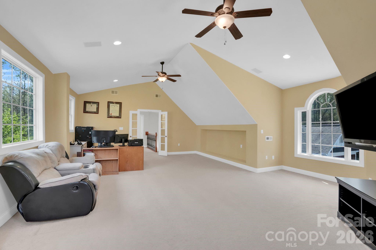
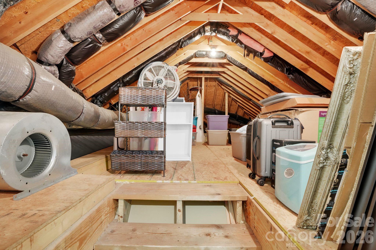
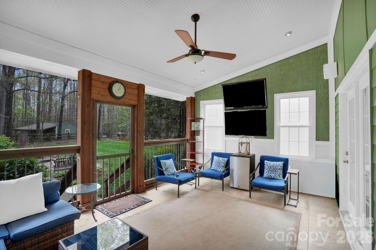
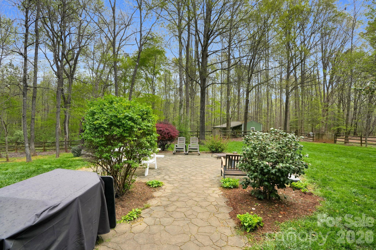
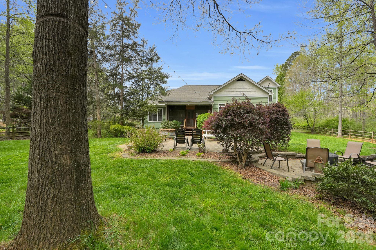
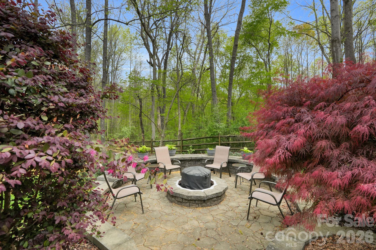
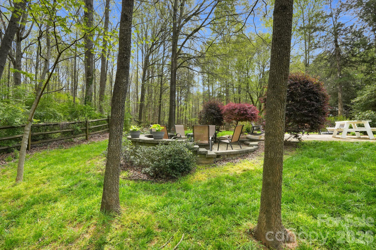
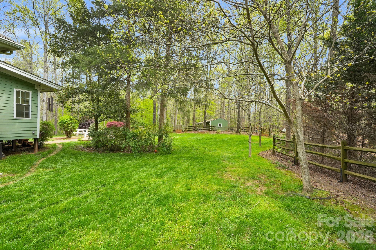
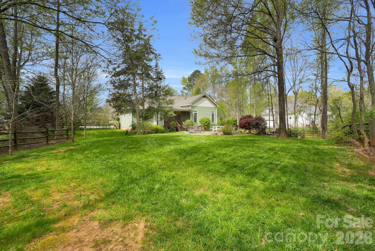
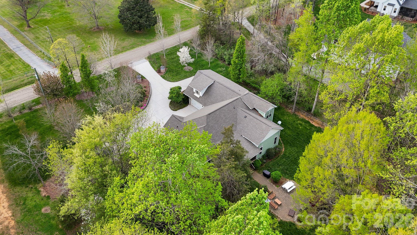
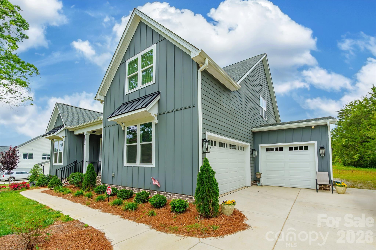
Welcome to your own private retreat in the highly sought-after Clover School District! Nestled on 1.95 acres, this 4-bedroom, 3.5-bath home offers the perfect blend of space, functionality, and peaceful living without sacrificing convenience. Located just 3 minutes from shopping, dining, lake access, and more, you truly get the best of both worlds. Step inside to find a thoughtfully designed layout featuring a primary suite on the main level along with two additional bedrooms, making everyday living easy and accessible. The primary suite offers dual closets and a spacious en-suite bathroom with double vanities, creating a functional and comfortable retreat. The heart of the home is the beautifully updated kitchen, complete with modern finishes and overlooking stunning tall coffered ceilings that add character and charm to the main living space. The living room is equipped with built-in surround sound, perfect for entertaining or enjoying a movie night at home. Upstairs, you’ll find a spacious bonus room, an additional bedroom, and a large walk-in attic that offers incredible potential to be finished into additional square footage, perfect for future expansion or added value. Enjoy the outdoors year-round with a welcoming covered front porch, a screened-in back porch, and a fenced-in backyard featuring a cozy fire pit area—ideal for entertaining or relaxing under the Carolina sky. If you’ve been looking for space, privacy, and convenience in Clover, this one checks all the boxes. **Multiple Offers Received**
Features & Amenities
Interior
-
Other Interior Features
Built-in Features, Entrance Foyer, Kitchen Island, Open Floorplan, Pantry, Walk-In Closet(s)
-
Total Bedrooms
4
-
Bathrooms
3
-
1/2 Bathrooms
1
-
Above Grade Finished Area
3620.0
-
Basement YN
NO
-
Cooling YN
YES
-
Cooling
Ceiling Fan(s), Central Air
-
Fireplace YN
YES
-
Heating YN
YES
-
Heating
Electric, Heat Pump
-
Pet friendly
N/A
Exterior
-
Garage
Yes
-
Garage spaces
2
-
Construction Materials
Stone Veneer
-
Other Exterior Features
Fire Pit
-
Parking
Driveway, Garage Faces Side
-
Patio and Porch Features
Covered, Front Porch, Rear Porch, Screened
-
Pool
No
Area & Lot
-
Lot Features
Level, Private, Wooded
-
Property Type
Residential
-
Property Sub Type
Single Family Residence
Price
-
Sales Price
$750,000
-
Sq. Footage
3,620
-
Price/SqFt
$207
HOA
-
Association
No
School District
-
Elementary School
Oakridge
-
Middle School
Oakridge
-
High School
Clover
Property Features
-
New Construction
NO
-
Senior Community YN
NO
-
Sewer
Septic Tank
-
Water Source
Well
Schedule a Showing
Showing scheduled successfully.
Mortgage calculator
Estimate your monthly mortgage payment, including the principal and interest, property taxes, and HOA. Adjust the values to generate a more accurate rate.
Your payment
Principal and Interest:
$
Property taxes:
$
HOA fees:
$
Total loan payment:
$
Total interest amount:
$
Location
County
York
Elementary School
Oakridge
Middle School
Oakridge
High School
Clover
Listing Courtesy of Sierra Garren , McClure Group Realty LLC
RealHub Information is provided exclusively for consumers' personal, non-commercial use, and it may not be used for any purpose other than to identify prospective properties consumers may be interested in purchasing. All information deemed reliable but not guaranteed and should be independently verified. All properties are subject to prior sale, change or withdrawal. RealHub website owner shall not be responsible for any typographical errors, misinformation, misprints and shall be held totally harmless.

Agent
Mitch Totherow
Call Mitch today to schedule a private showing.

* Listings on this website come from the FMLS IDX Compilation and may be held by brokerage firms other than the owner of this website. The listing brokerage is identified in any listing details. Information is deemed reliable but is not guaranteed. If you believe any FMLS listing contains material that infringes your copyrighted work please click here to review our DMCA policy and learn how to submit a takedown request.© 2024 FMLS.
Related Properties
Clover
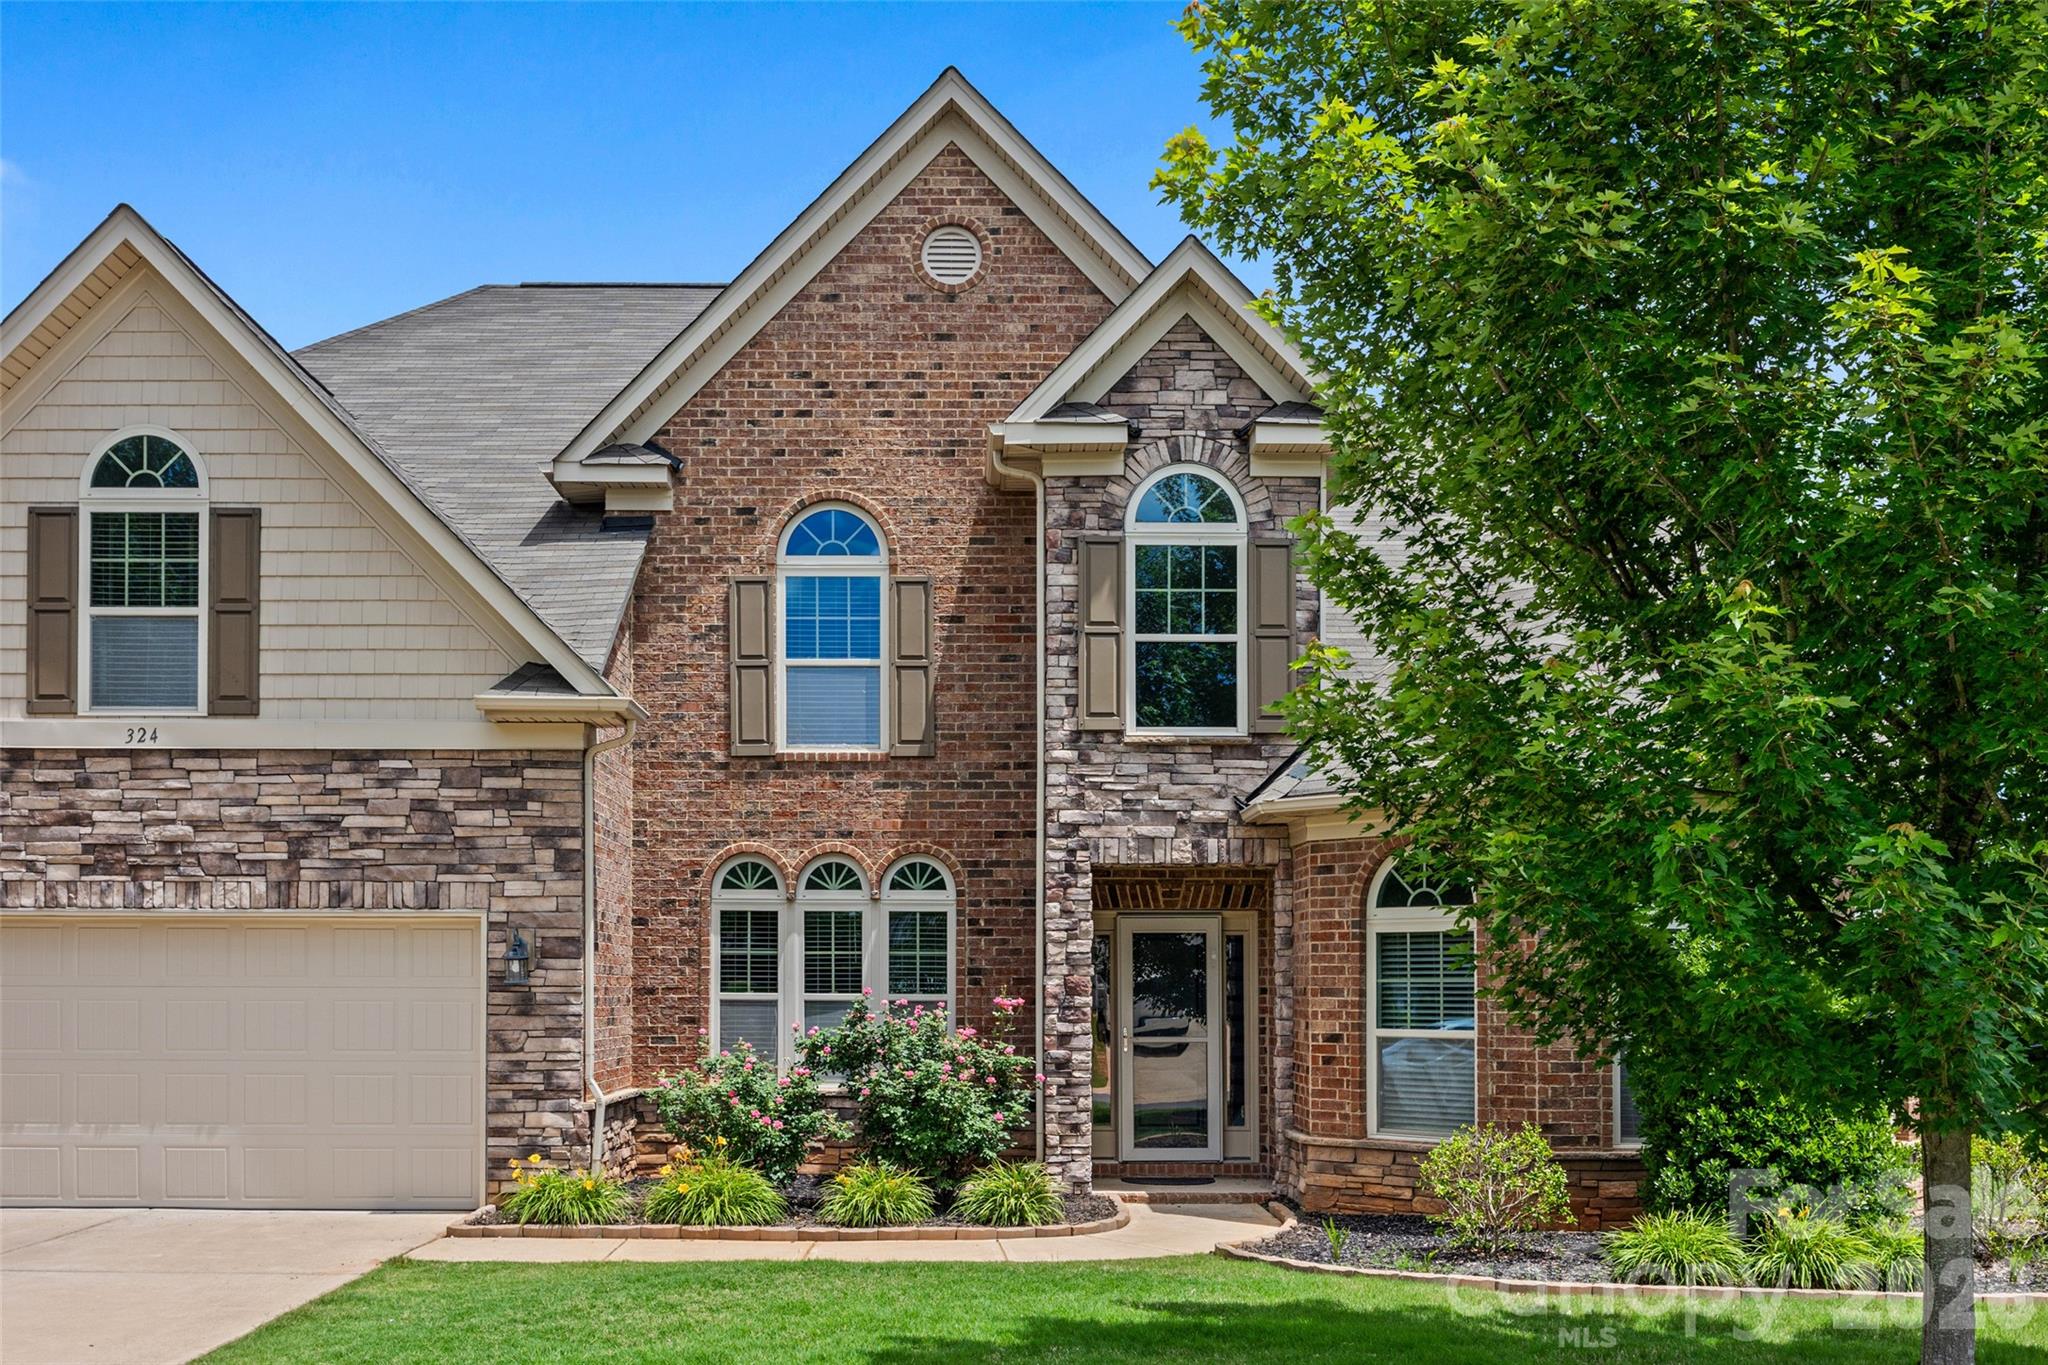
324 Kerrydale Court
4 Beds
3 Baths
3,812 Sq.Ft.
$675,000
MLS#: 4364709
Clover
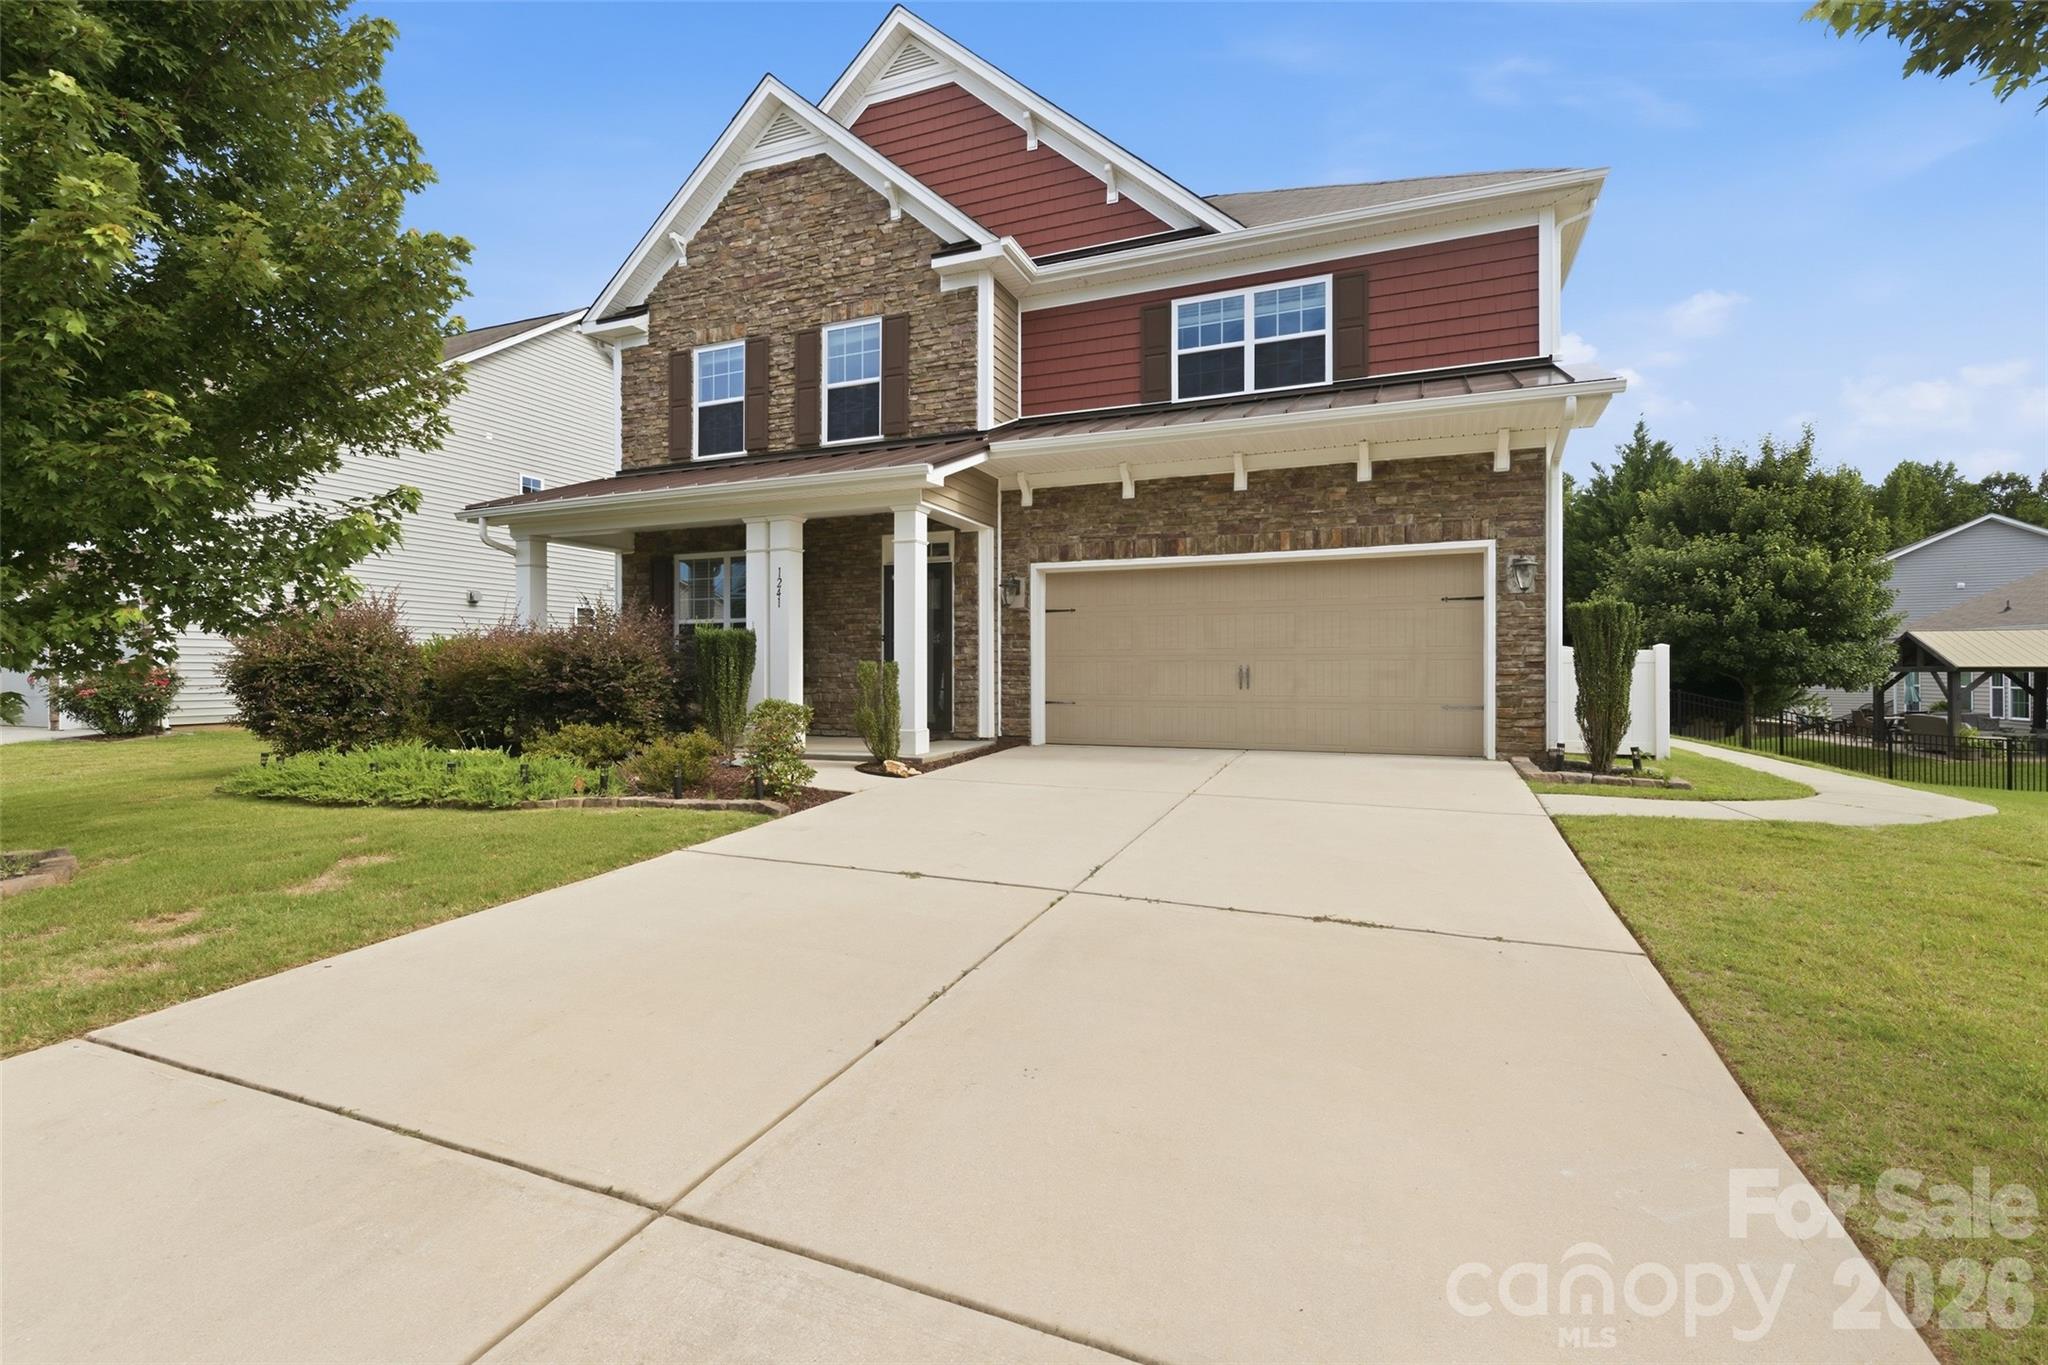
1241 Horsesugar Road
5 Beds
4 Baths
3,219 Sq.Ft.
$675,000
MLS#: 4360140
Clover
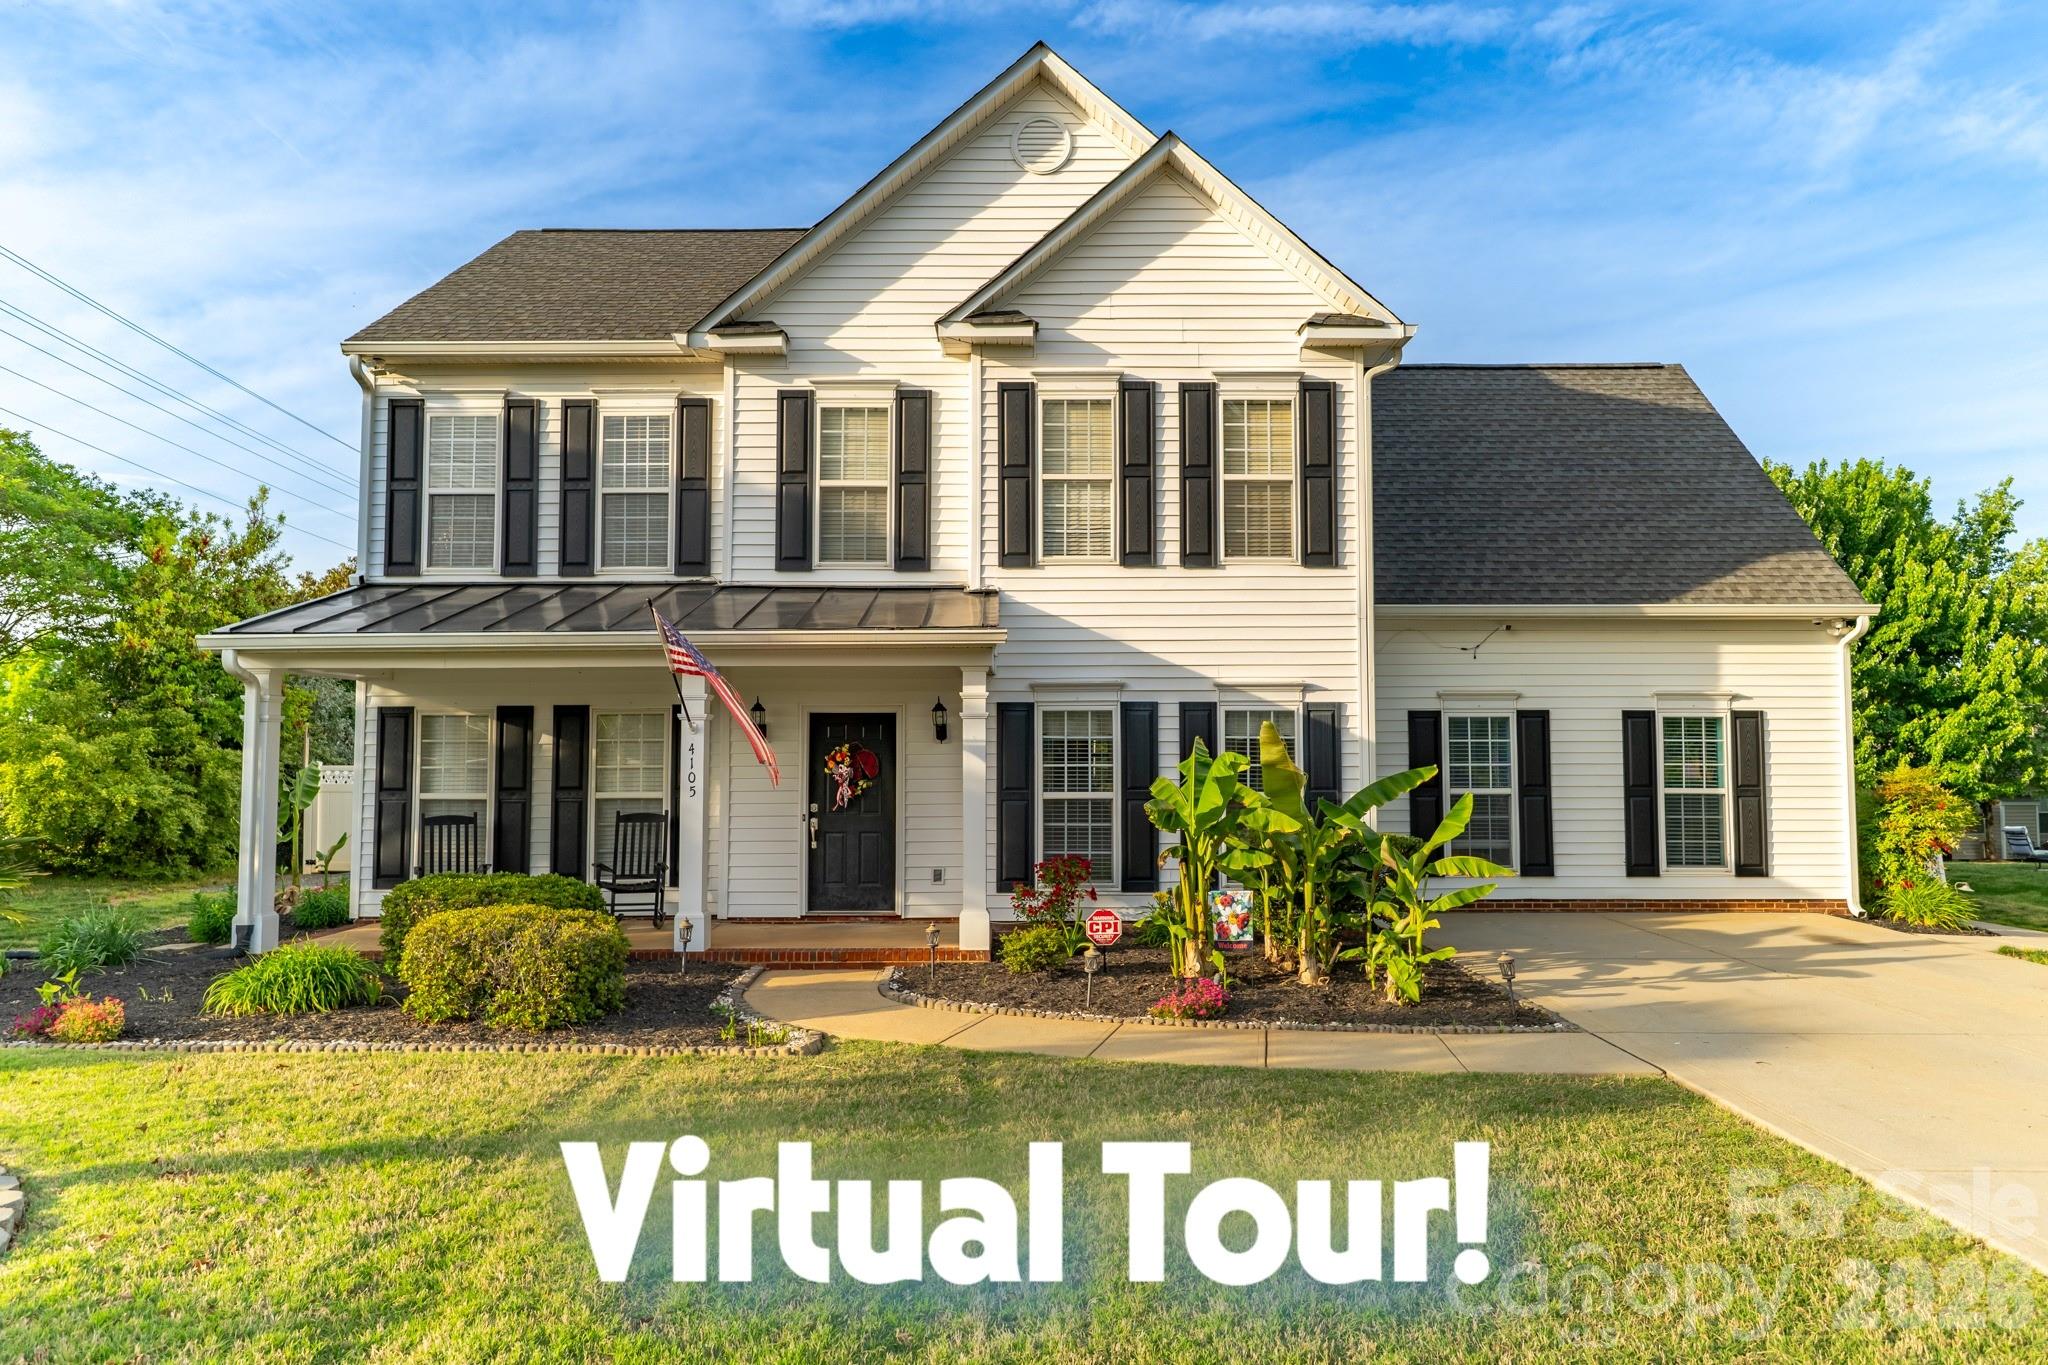
4105 Autumn Cove Drive
4 Beds
3 Baths
3,216 Sq.Ft.
$629,900
MLS#: 4364325
Clover
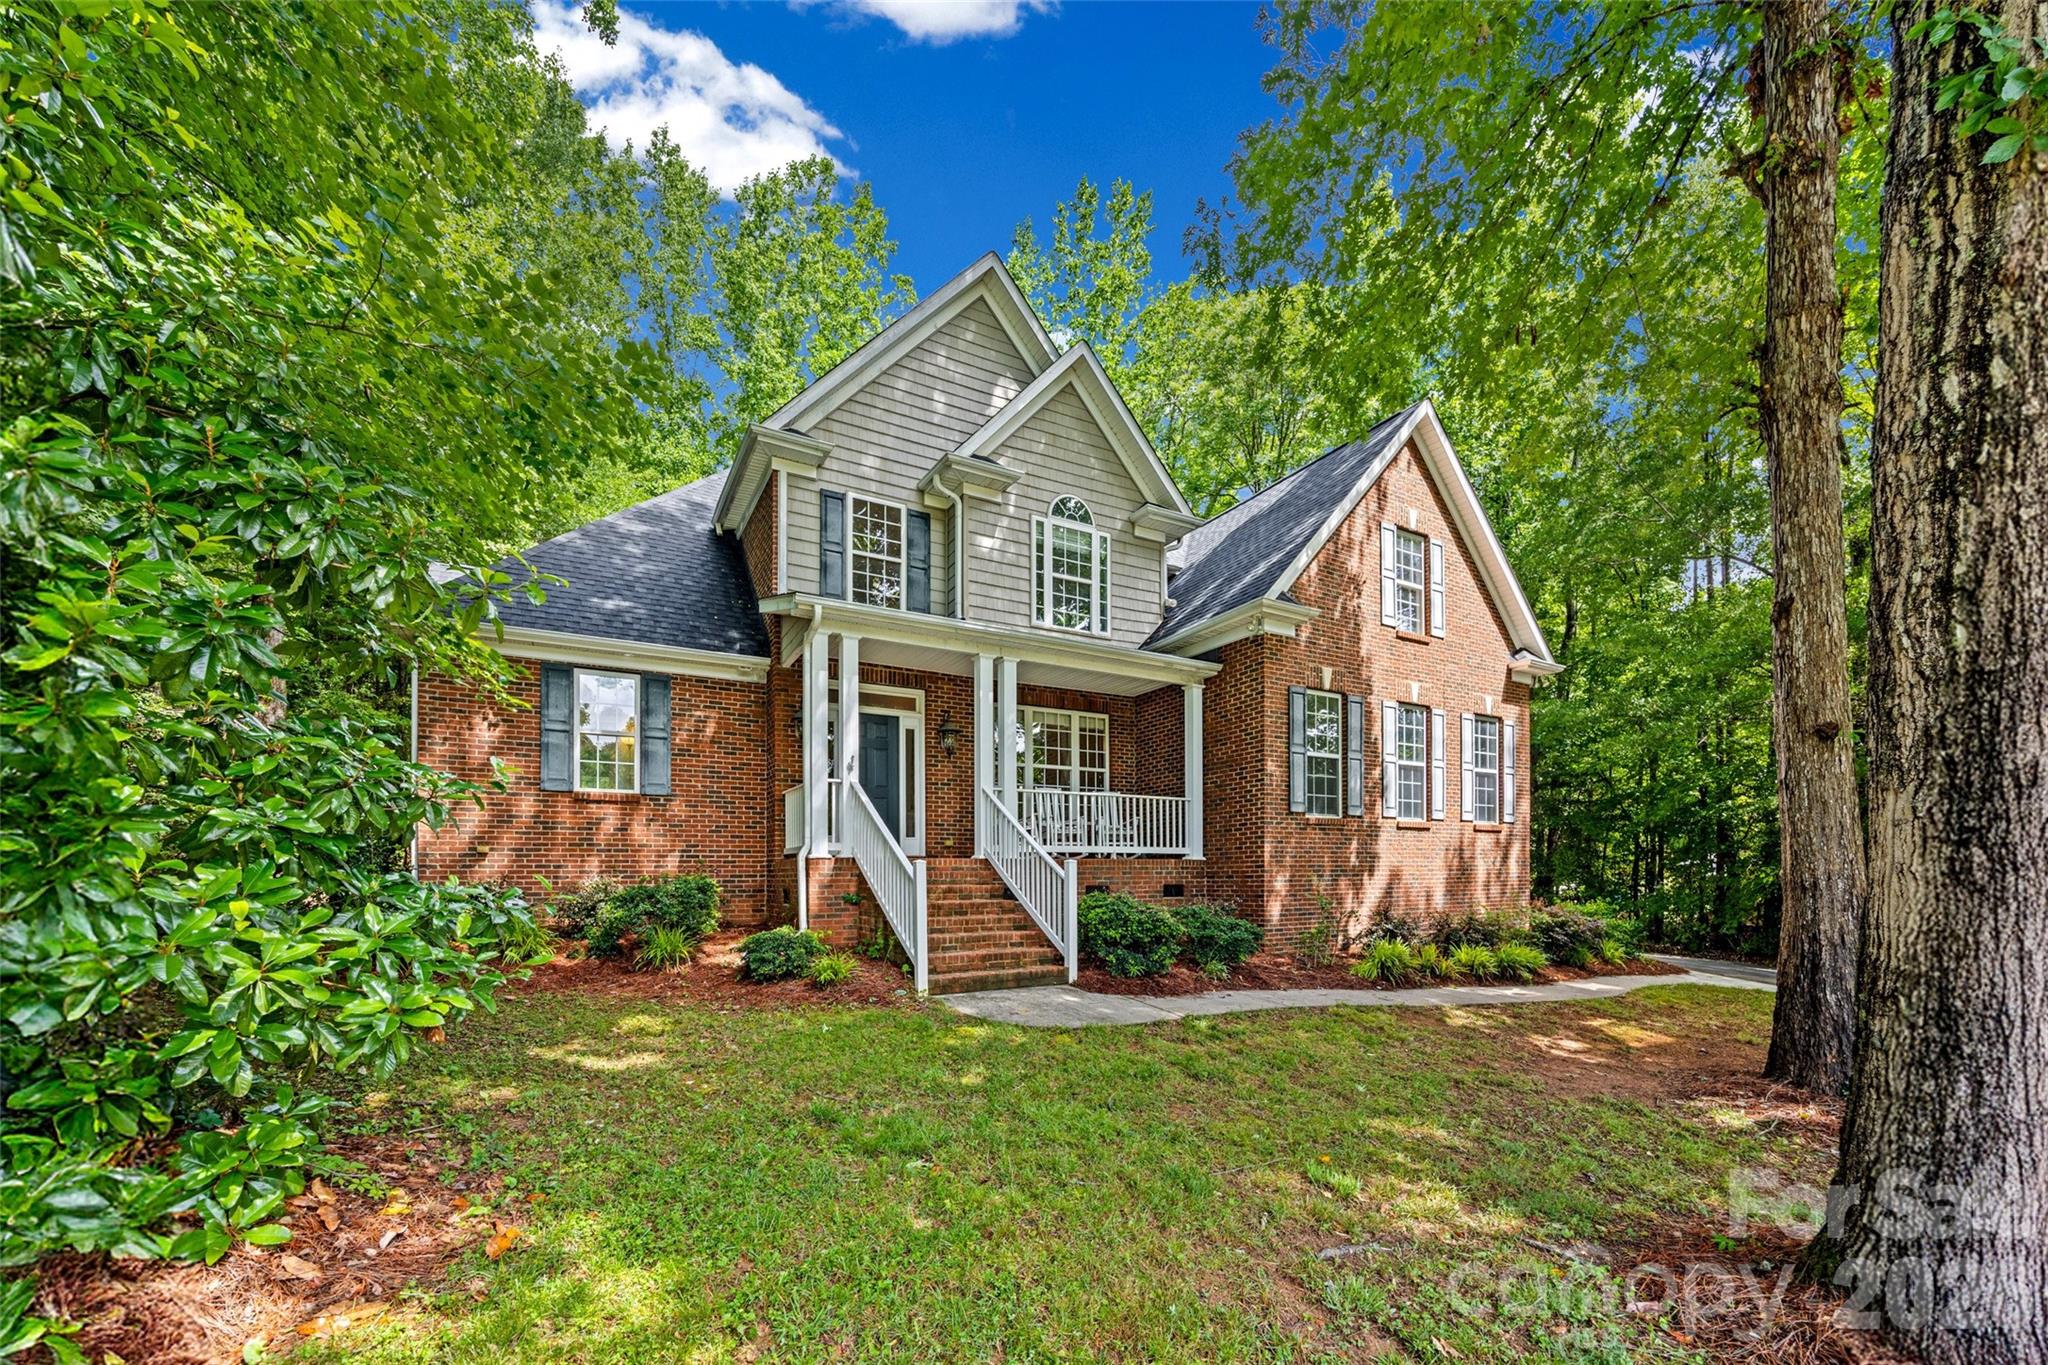
2035 Slippery Rock Cove
3 Beds
3 Baths
2,772 Sq.Ft.
$670,000
MLS#: 4392694
Clover
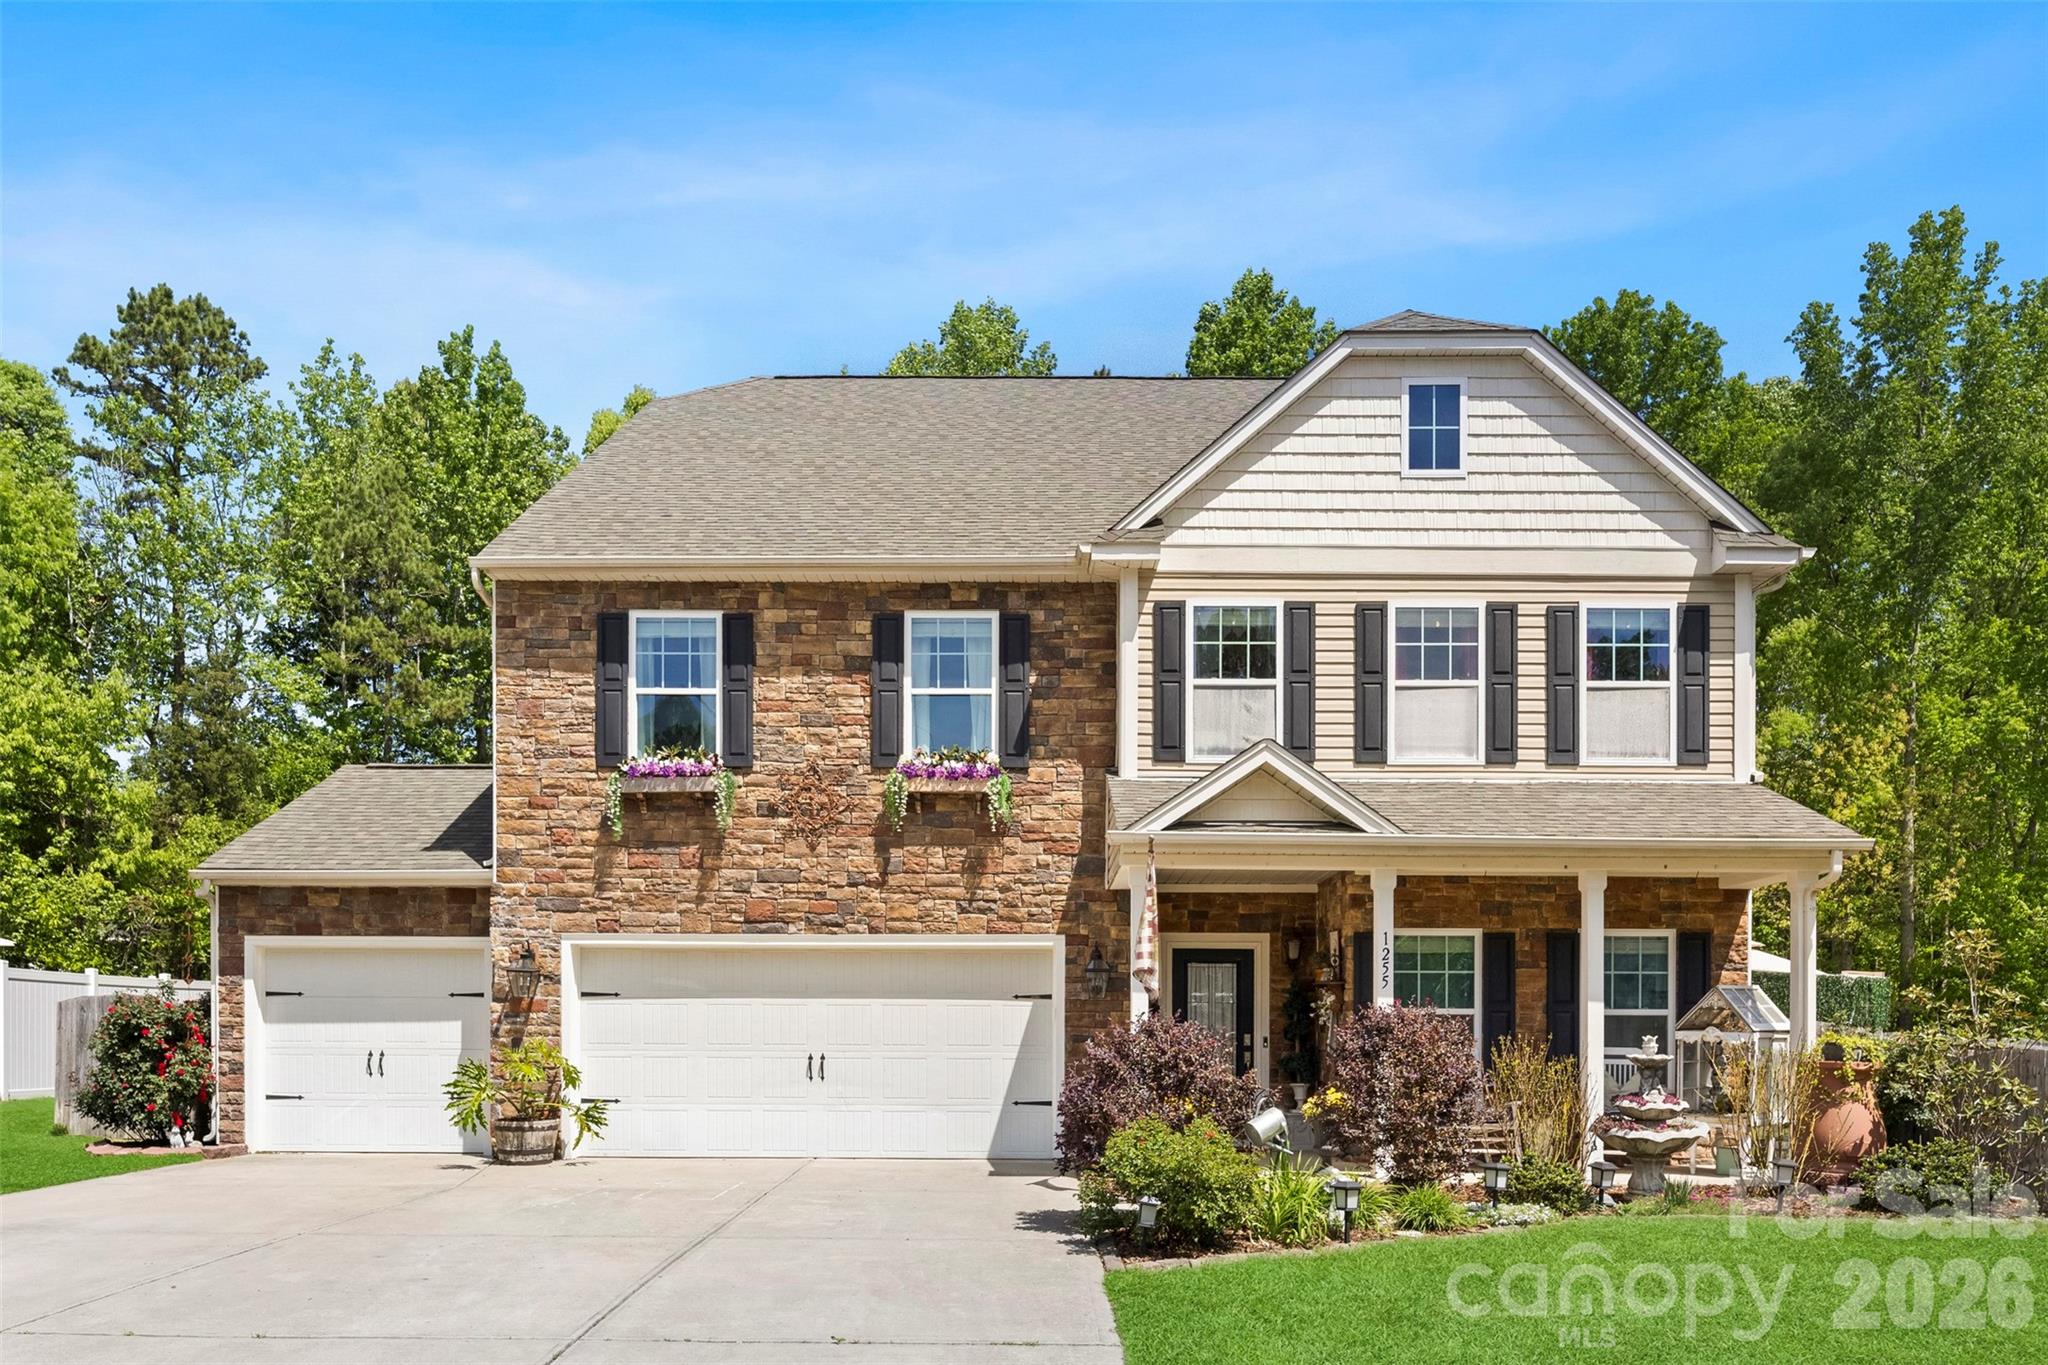
1255 Century Drive
7 Beds
3 Baths
4,512 Sq.Ft.
$630,000
MLS#: 4370667
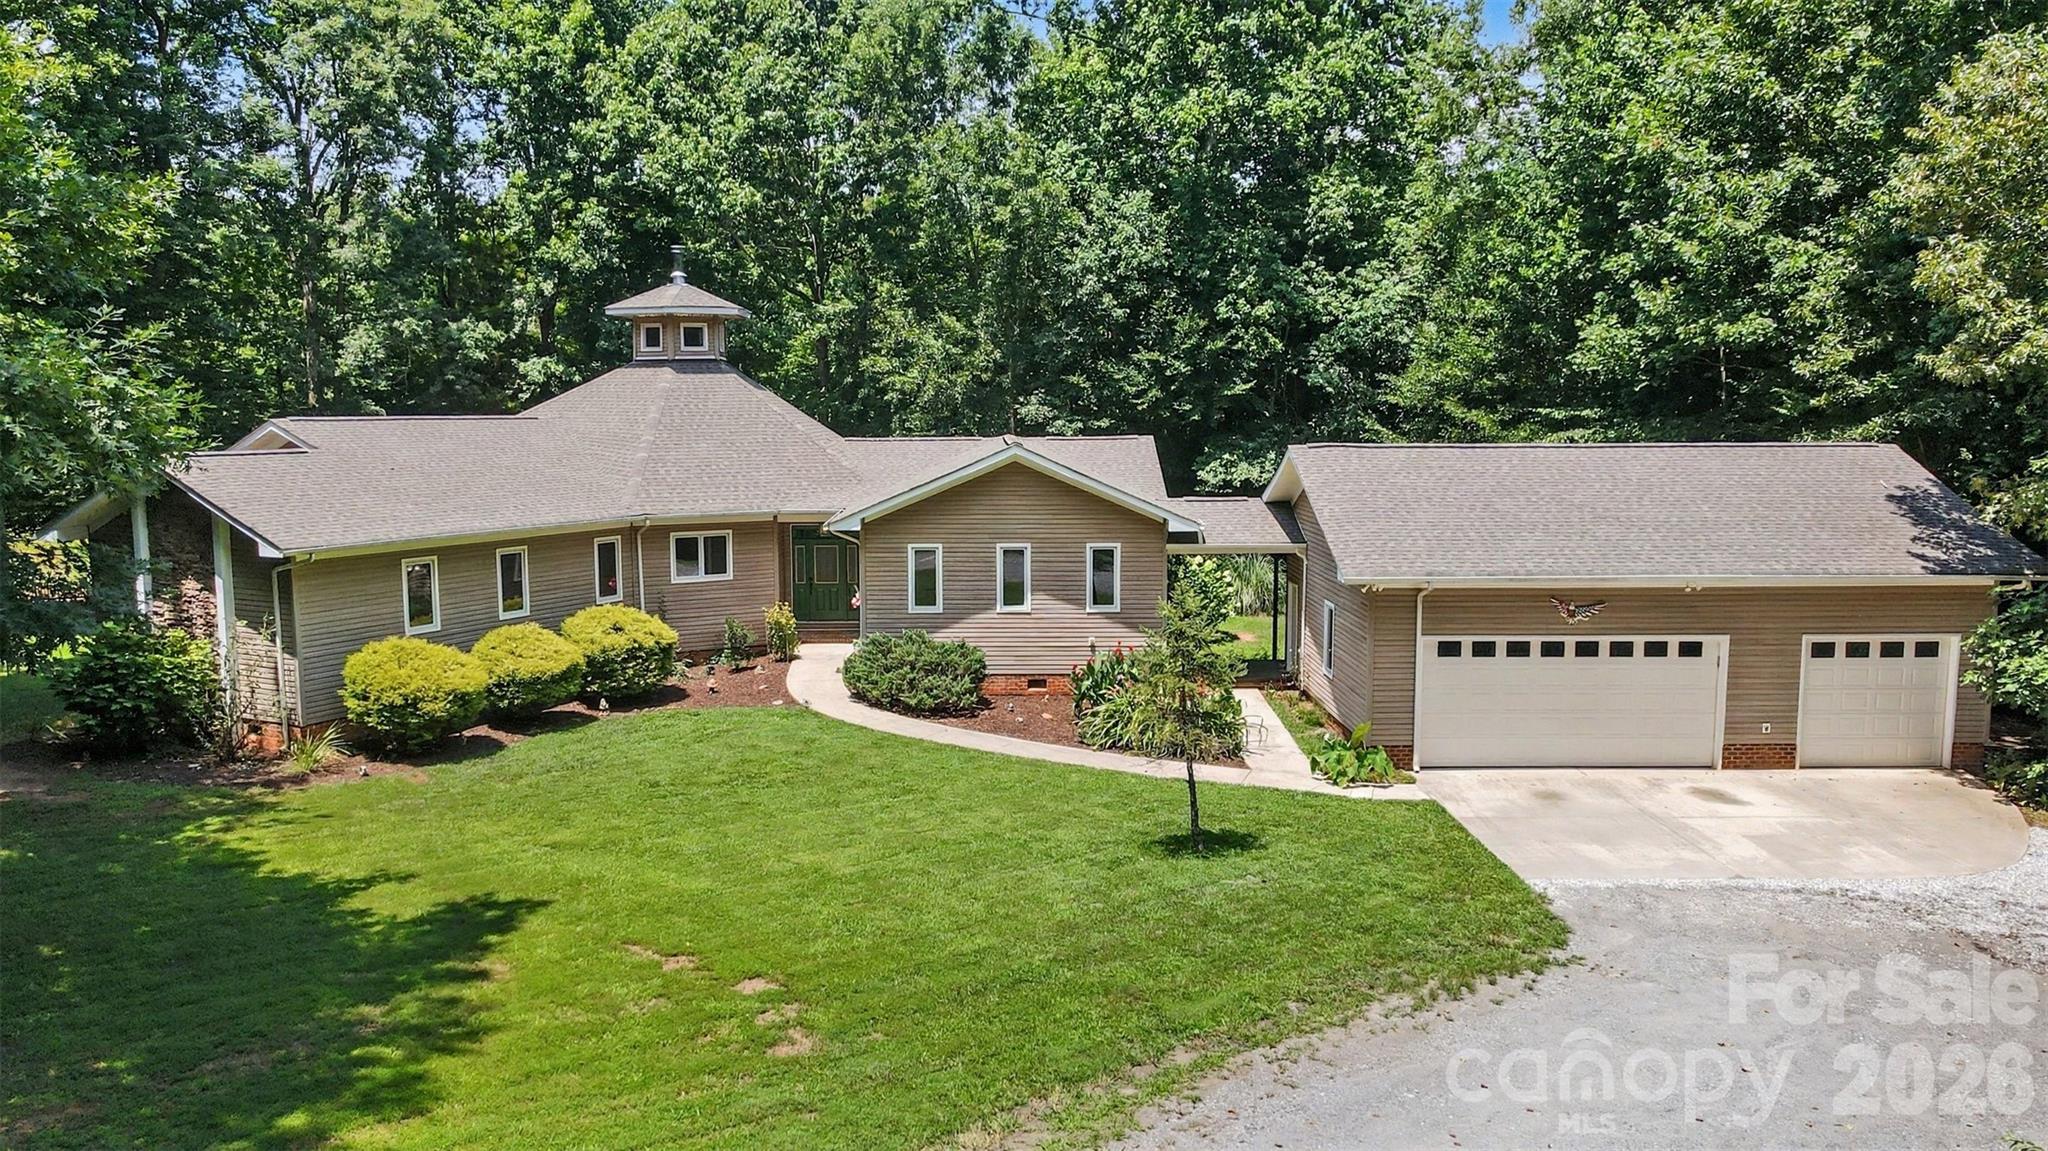
Clover
1837 White Ibis Court
3 Beds
2 Baths
2,463 Sq.Ft.
$630,000
MLS#: 4401053
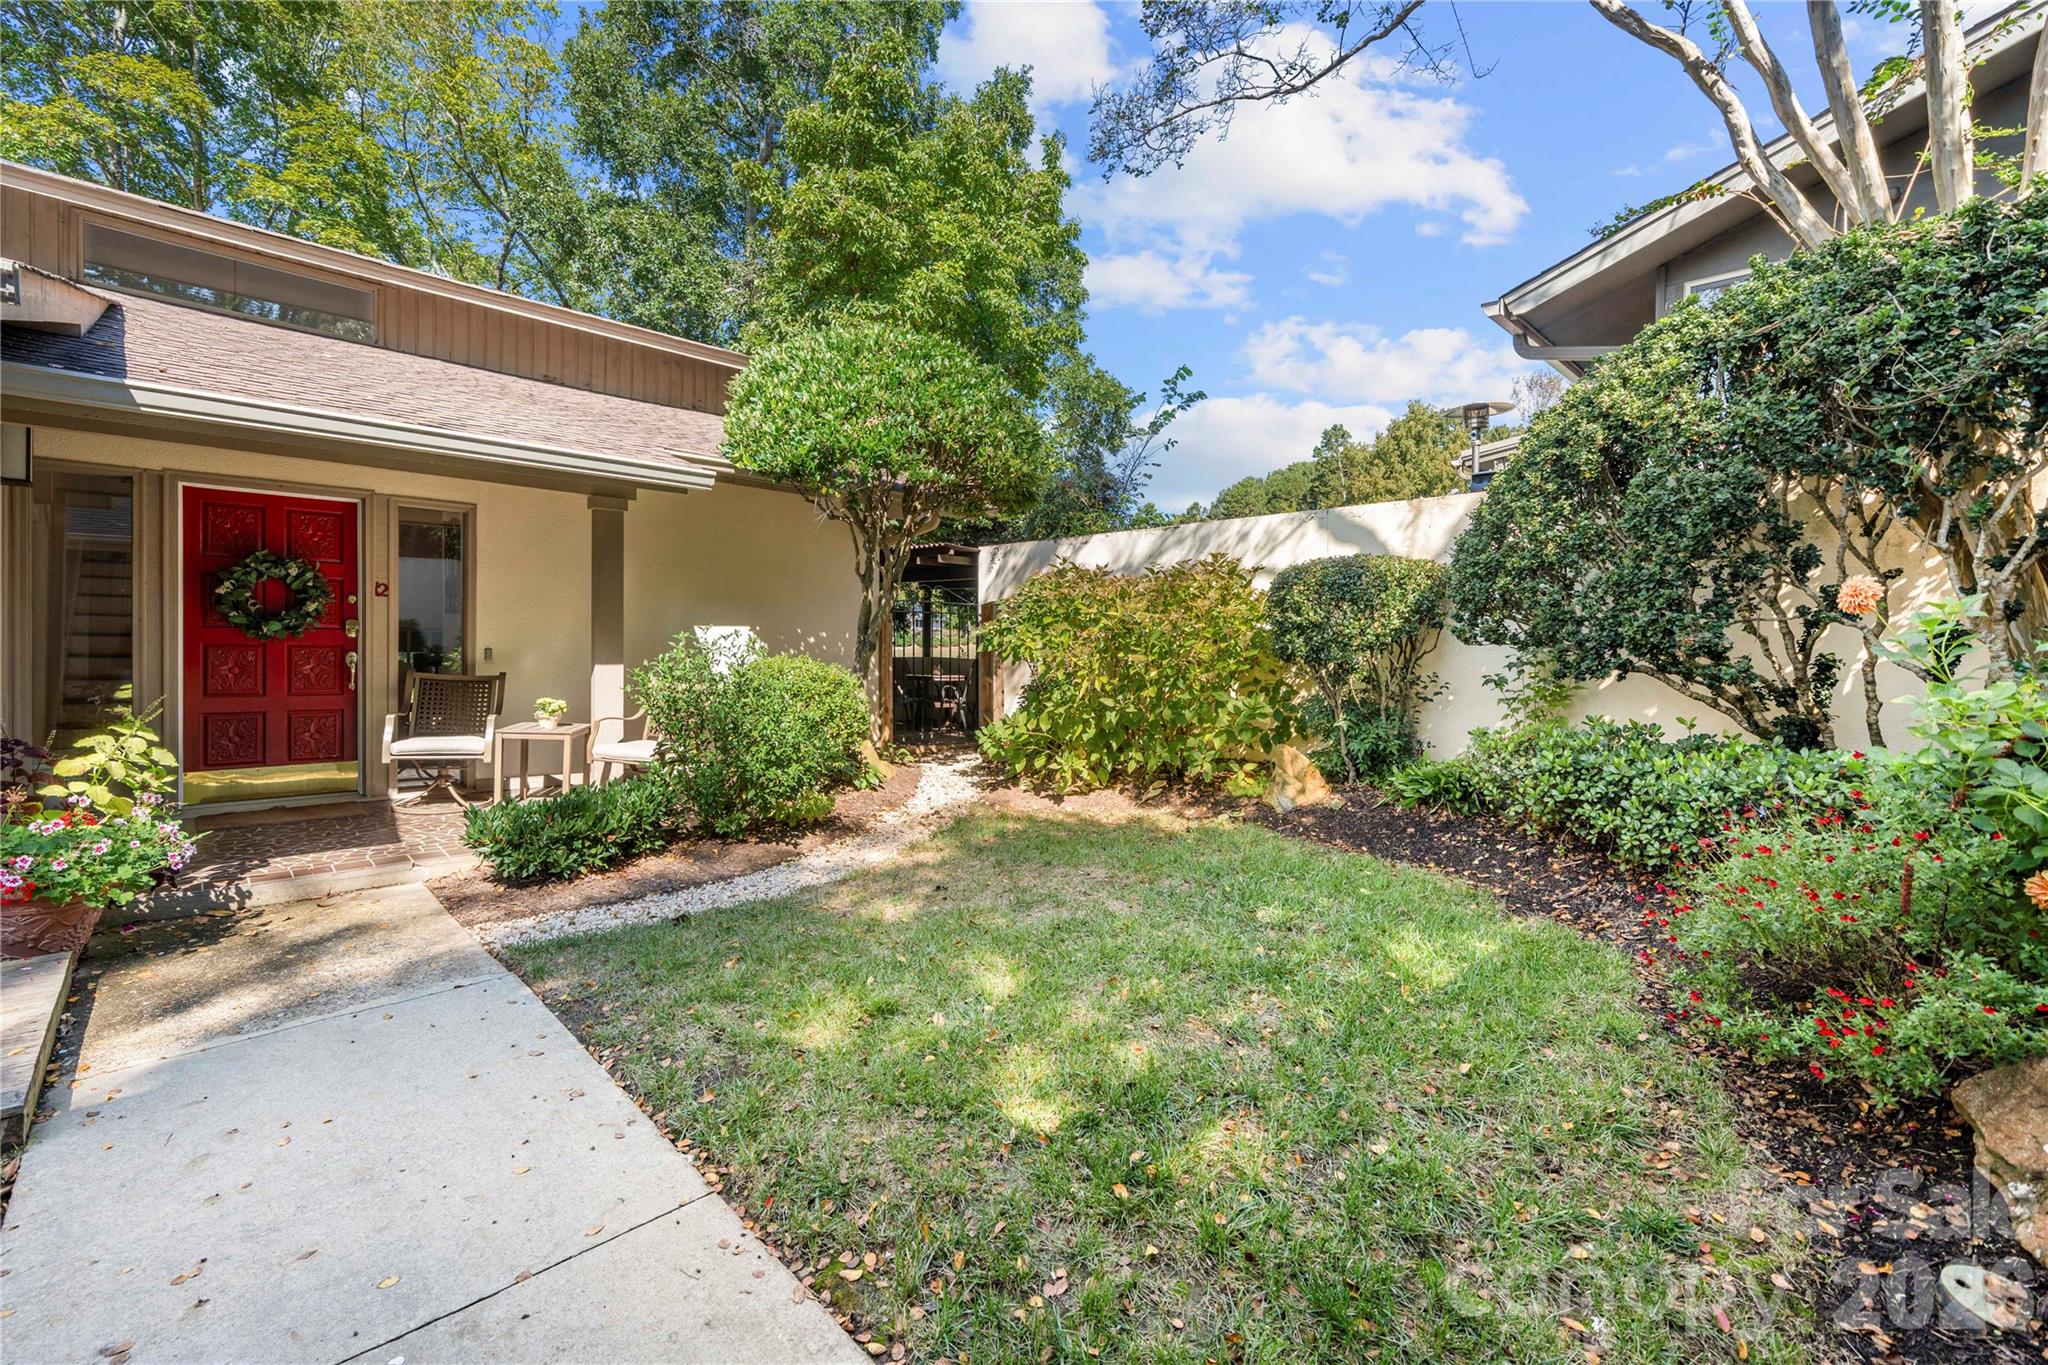
Clover
12 Cove Road
3 Beds
2 Baths
2,615 Sq.Ft.
$650,000
MLS#: 4309683
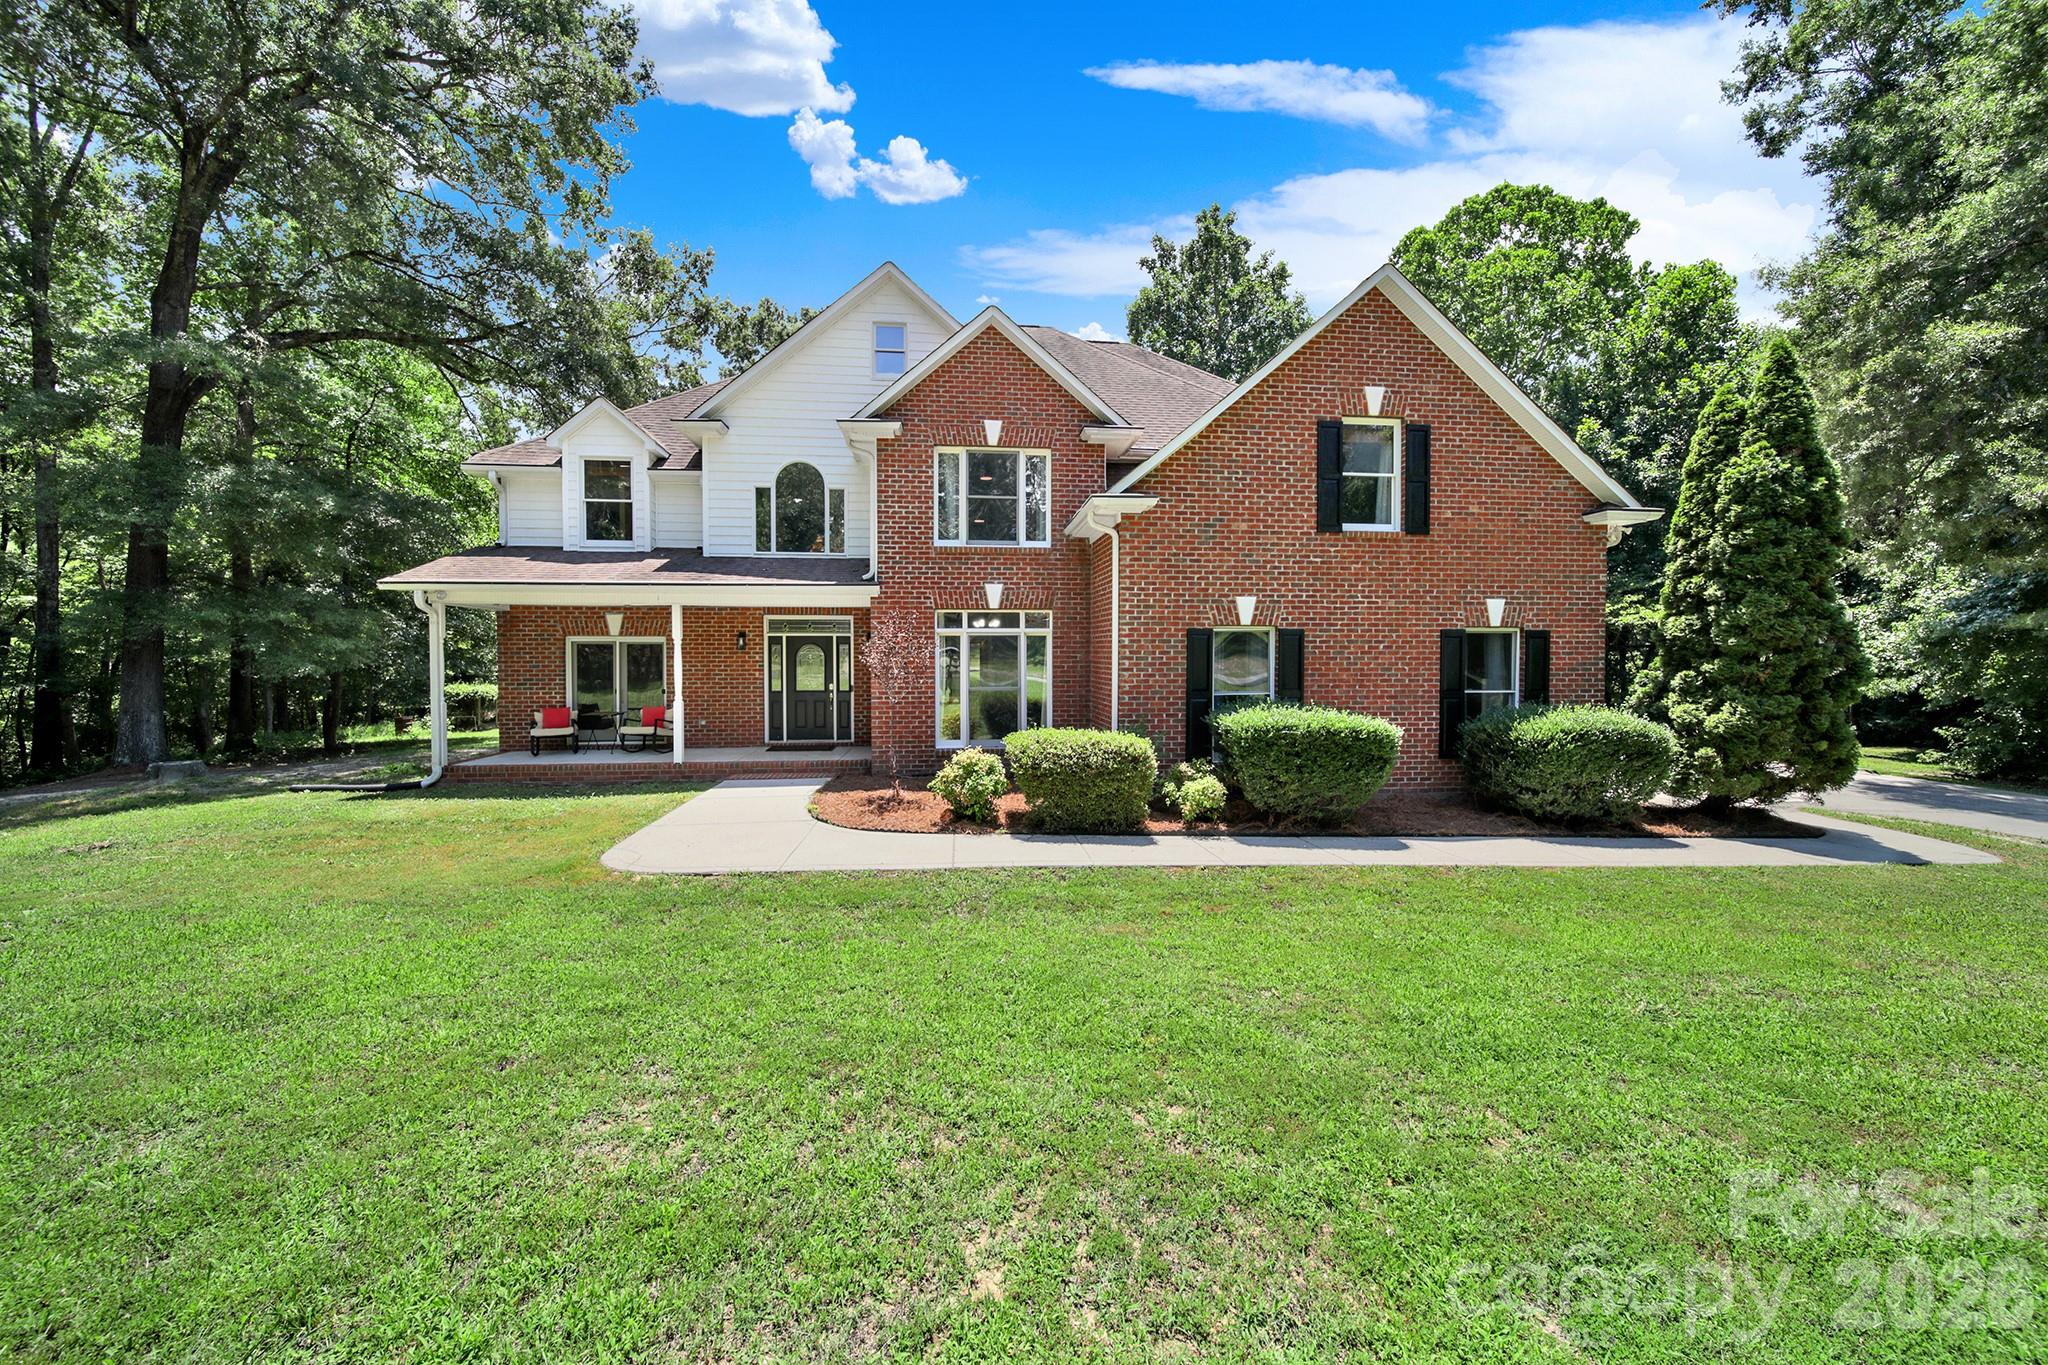
Clover
1583 Calder Lane
6 Beds
4 Baths
3,953 Sq.Ft.
$874,500
MLS#: 4403585
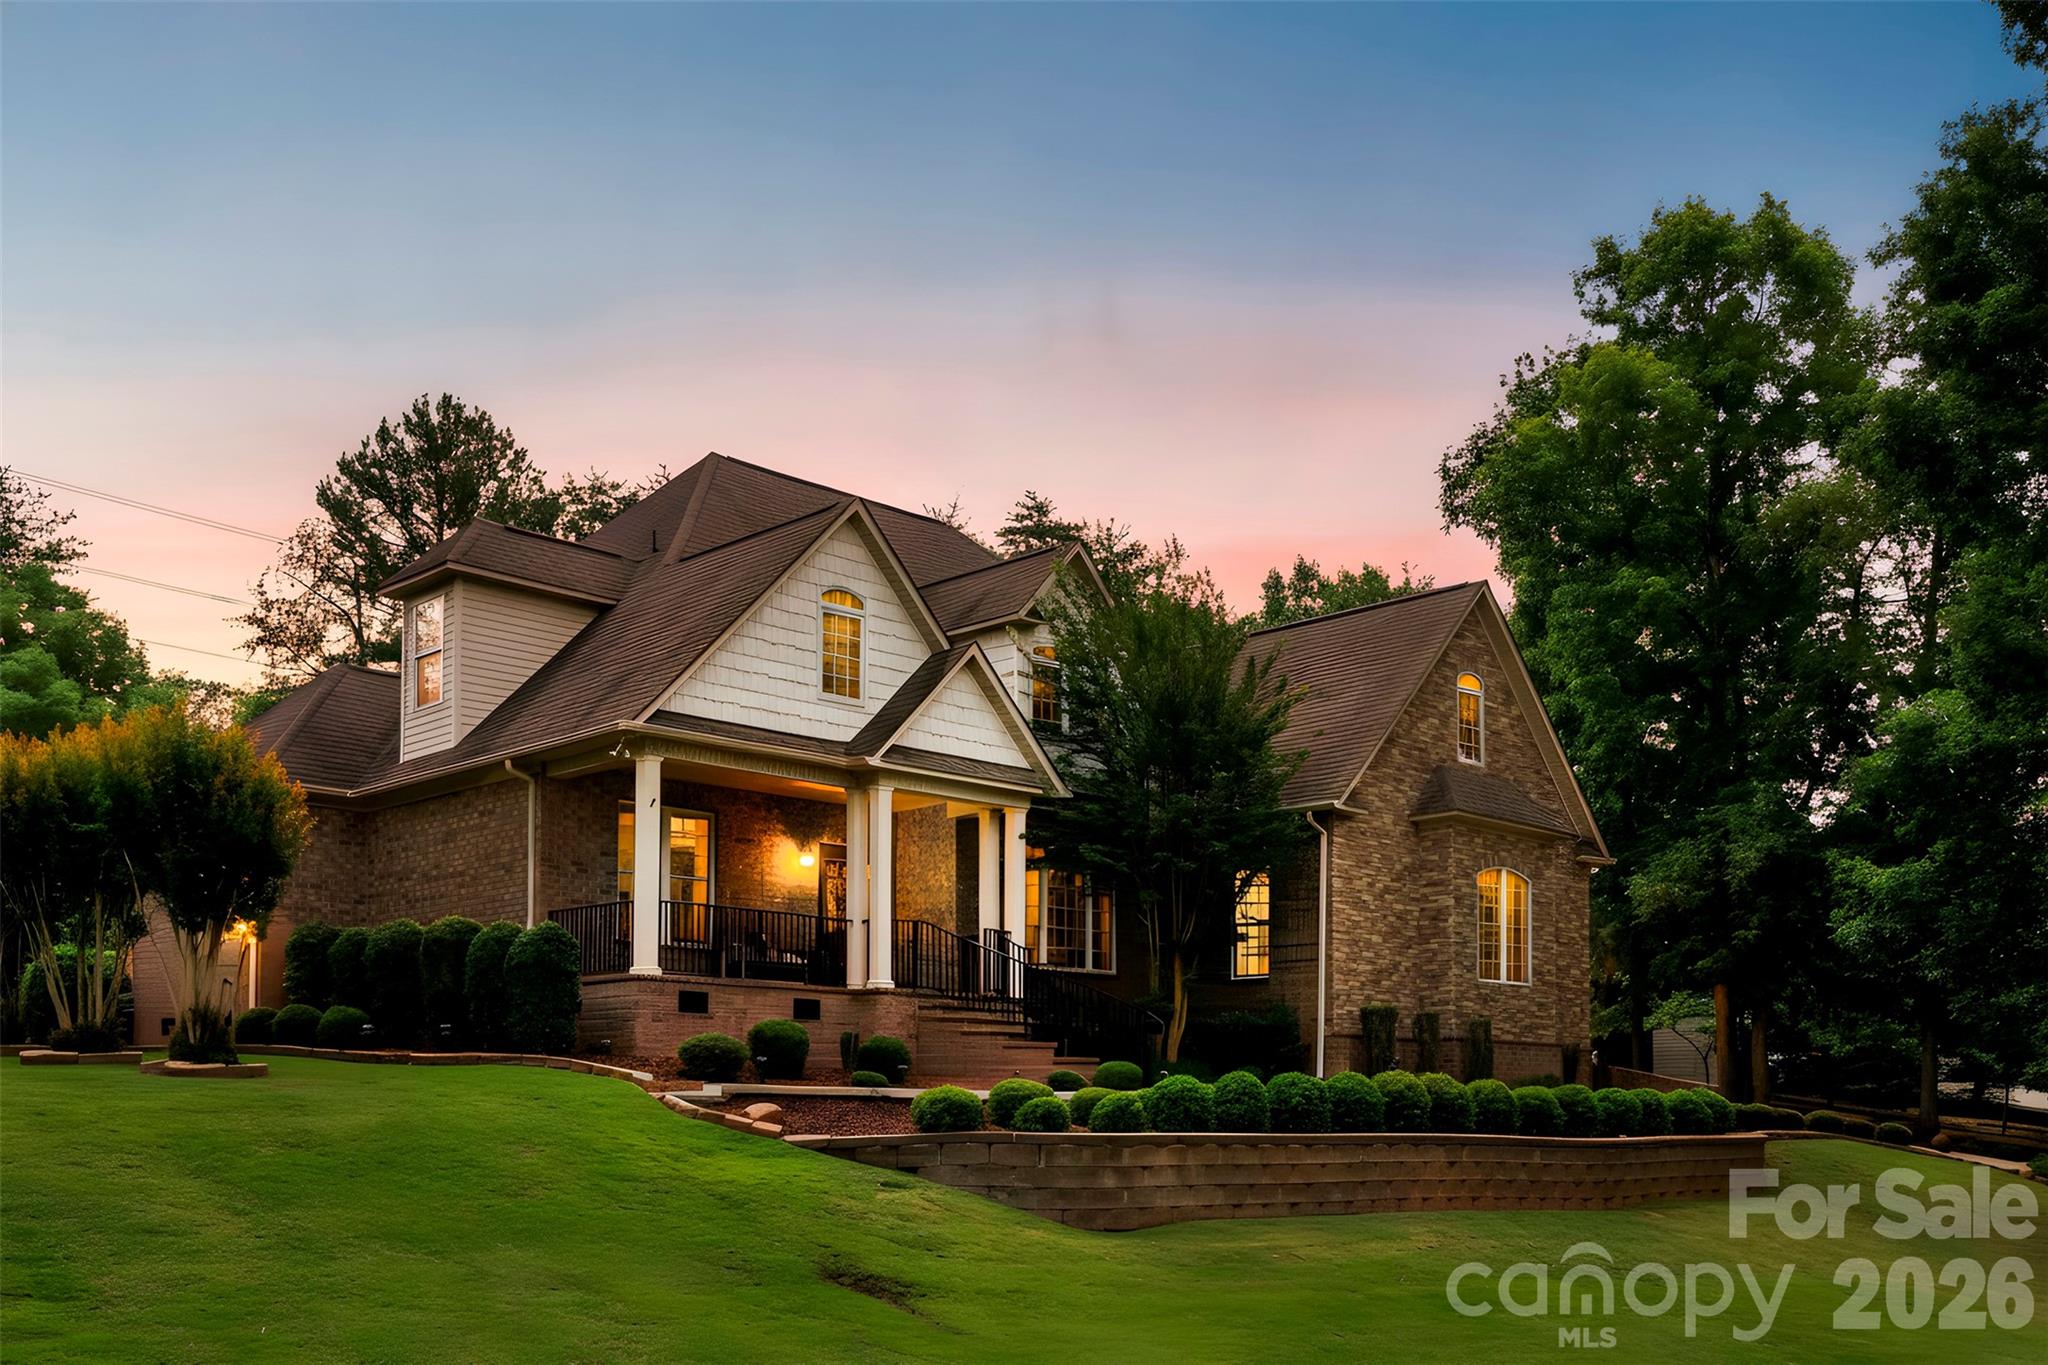
Clover
770 Cooks Cove Ridge
7 Beds
4 Baths
4,518 Sq.Ft.
$769,000
MLS#: 4380714
Clover
310 Triple Ponds Court
3 Beds
3 Baths
3,062 Sq.Ft.
$769,999
MLS#: 4380366
