
Property
Beds
4
Full Baths
2
1/2 Baths
1
Year Built
2008
Sq.Footage
3,609
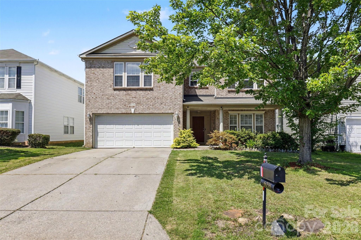
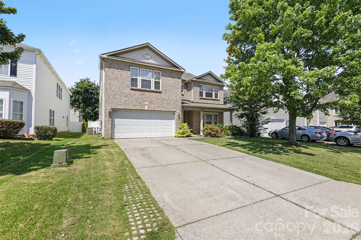
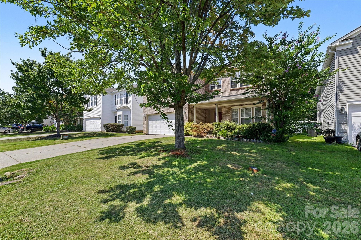
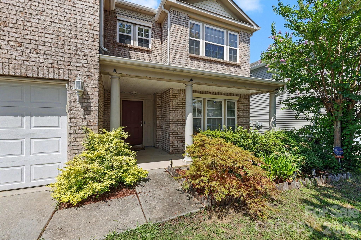
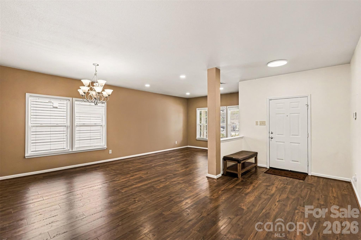
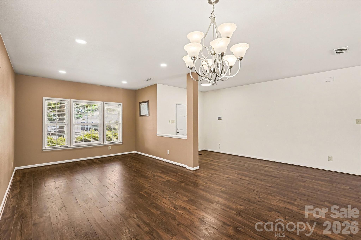
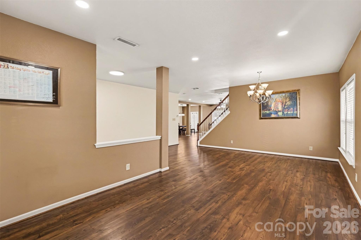
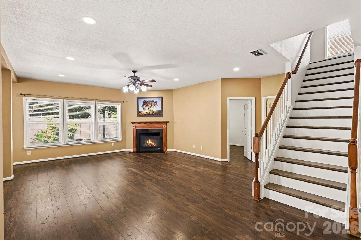
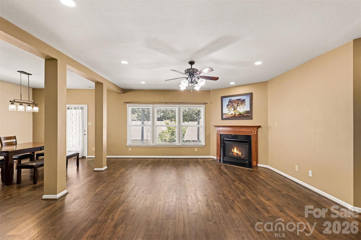
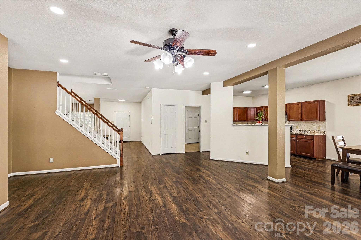
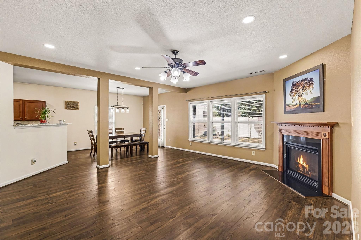
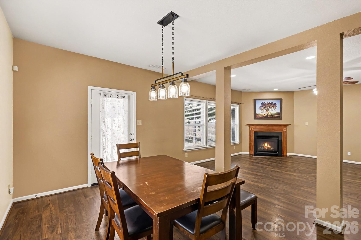
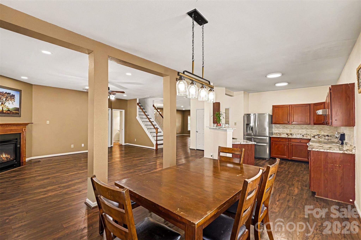
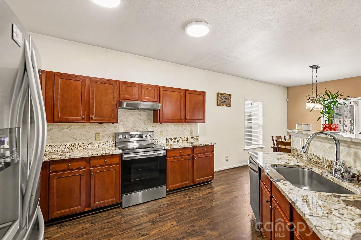
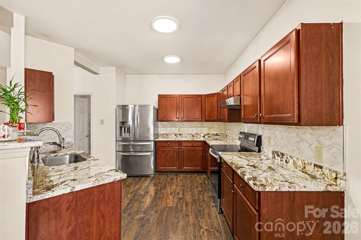
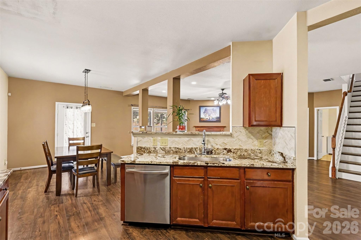
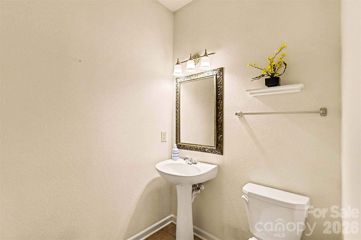
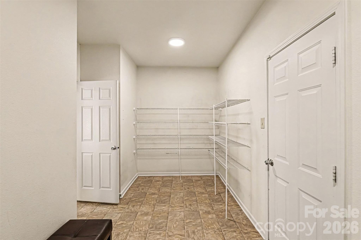
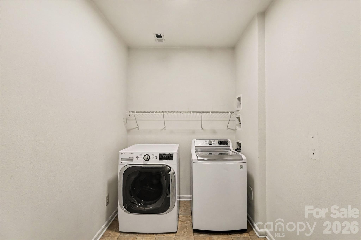
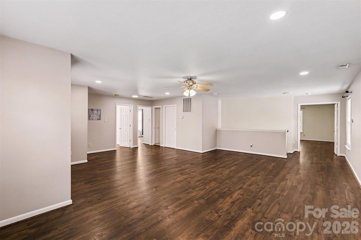
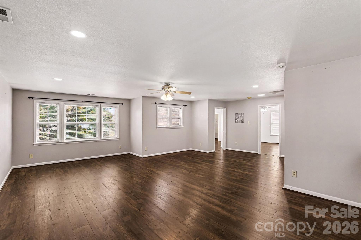
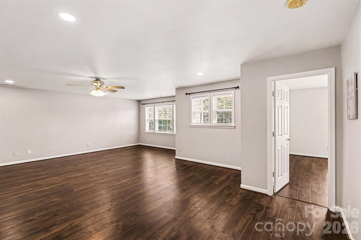
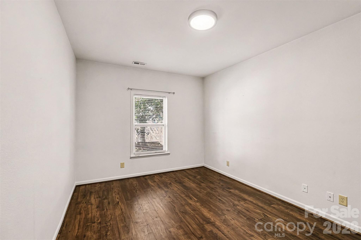
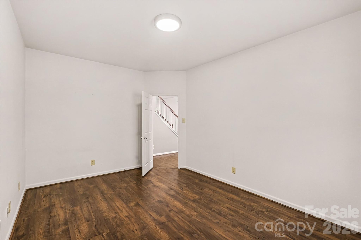
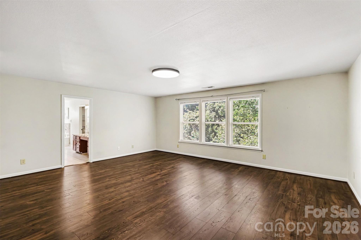
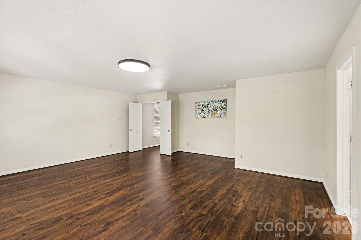
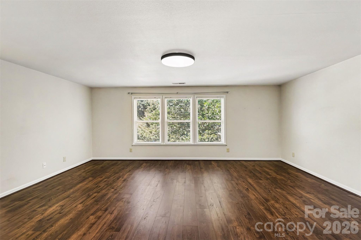
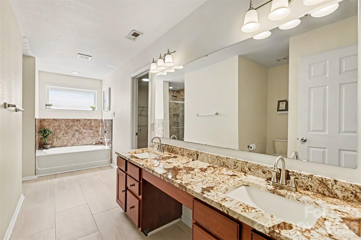
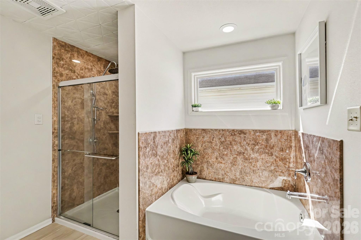
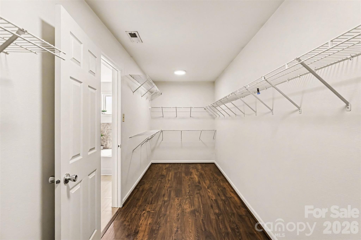
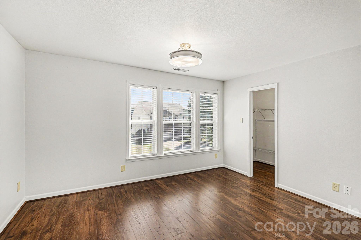
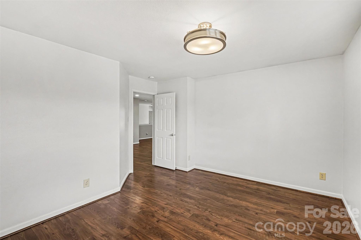
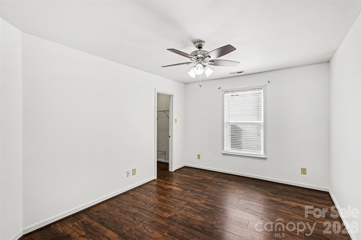
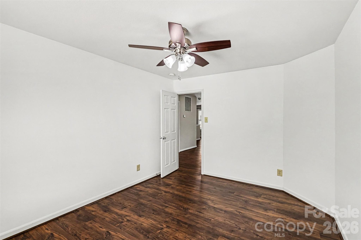
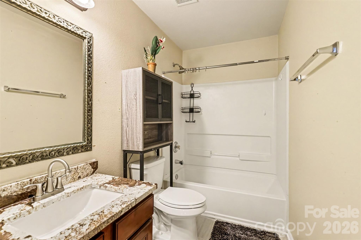
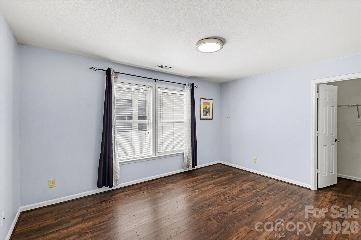
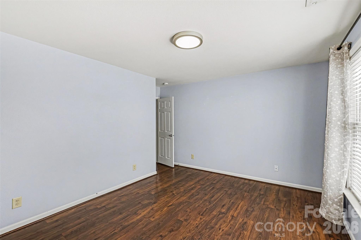
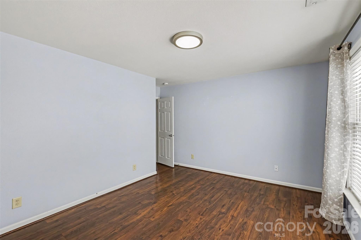
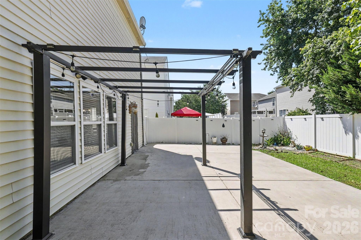
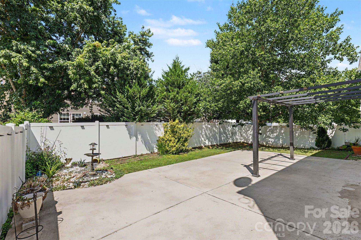
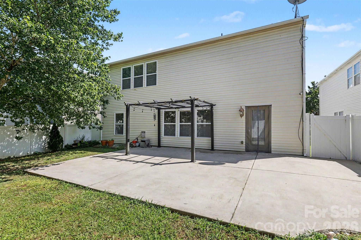
Don’t let the photos fool you—this spacious, well-maintained home with an attractive brick front is even more impressive in person! Located in the highly desirable Baxter Village community, this home offers the perfect blend of space, comfort, modern touches, and an unbeatable location. Step inside to a welcoming formal living room at the front of the home, providing the perfect space for entertaining guests or creating a quiet retreat. Professionally installed luxury vinyl plank flooring provides a fresh, updated feel throughout the home - NO CARPET. A versatile downstairs room offers endless possibilities and can be used as a home office, playroom, guest space, or even a bedroom. The spacious family room features a cozy fireplace, creating the perfect gathering spot for relaxing evenings. The kitchen showcases beautiful amber cabinetry and a bar island, adding warmth, character, and functionality to the heart of the home. Upstairs, you’ll find a large loft area and four spacious bedrooms, giving everyone room to spread out. The primary suite offers a private retreat with a bath featuring a standing shower and garden tub. Every bedroom features a walk-in closet with lighting and custom wire shelving, offering exceptional storage and organization. Enjoy the oversized front porch, perfect for morning coffee or unwinding after a long day, along with a private fenced backyard ideal for entertaining, pets, or outdoor activities. The large downstairs laundry room adds everyday convenience, and the home has been professionally deep cleaned inside and out, making it truly move-in ready. Perfectly situated in Baxter Village, you’ll enjoy easy access to shopping, dining, parks, community amenities, and major highways for a convenient commute to Charlotte and surrounding areas. All of this is located within the award-winning Fort Mill School District. With its spacious layout, thoughtful features, and prime location, this home offers the lifestyle you’ve been looking for. Come see it in person—you won’t be disappointed!
Features & Amenities
Interior
-
Total Bedrooms
4
-
Bathrooms
2
-
1/2 Bathrooms
1
-
Above Grade Finished Area
3609.0
-
Basement YN
NO
-
Cooling YN
YES
-
Cooling
Central Air
-
Fireplace YN
YES
-
Heating YN
YES
-
Heating
Central
-
Pet friendly
N/A
Exterior
-
Garage
Yes
-
Garage spaces
2
-
Parking
Driveway
-
Pool
No
Area & Lot
-
Property Type
Residential
-
Property Sub Type
Single Family Residence
Price
-
Sales Price
$525,000
-
Sq. Footage
3,609
-
Price/SqFt
$145
HOA
-
Association
YES
-
Association Fee
$170
-
Association Fee Frequency
Quarterly
-
Association Fee Includes
N/A
School District
-
Elementary School
Sugar Creek
-
Middle School
Fort Mill
-
High School
Nation Ford
Property Features
-
New Construction
NO
-
Foundation Details
Slab
-
Senior Community YN
NO
Schedule a Showing
Showing scheduled successfully.
Mortgage calculator
Estimate your monthly mortgage payment, including the principal and interest, property taxes, and HOA. Adjust the values to generate a more accurate rate.
Your payment
Principal and Interest:
$
Property taxes:
$
HOA fees:
$
Total loan payment:
$
Total interest amount:
$
Location
County
York
Elementary School
Sugar Creek
Middle School
Fort Mill
High School
Nation Ford
Listing Courtesy of Jenny Hoang , NorthGroup Real Estate LLC
RealHub Information is provided exclusively for consumers' personal, non-commercial use, and it may not be used for any purpose other than to identify prospective properties consumers may be interested in purchasing. All information deemed reliable but not guaranteed and should be independently verified. All properties are subject to prior sale, change or withdrawal. RealHub website owner shall not be responsible for any typographical errors, misinformation, misprints and shall be held totally harmless.

Agent
Mitch Totherow
Call Mitch today to schedule a private showing.

* Listings on this website come from the FMLS IDX Compilation and may be held by brokerage firms other than the owner of this website. The listing brokerage is identified in any listing details. Information is deemed reliable but is not guaranteed. If you believe any FMLS listing contains material that infringes your copyrighted work please click here to review our DMCA policy and learn how to submit a takedown request.© 2024 FMLS.
Related Properties

Fort Mill
411 Williamson Street
3 Beds
2 Baths
1,583 Sq.Ft.
$475,000
MLS#: 4360682
Fort Mill
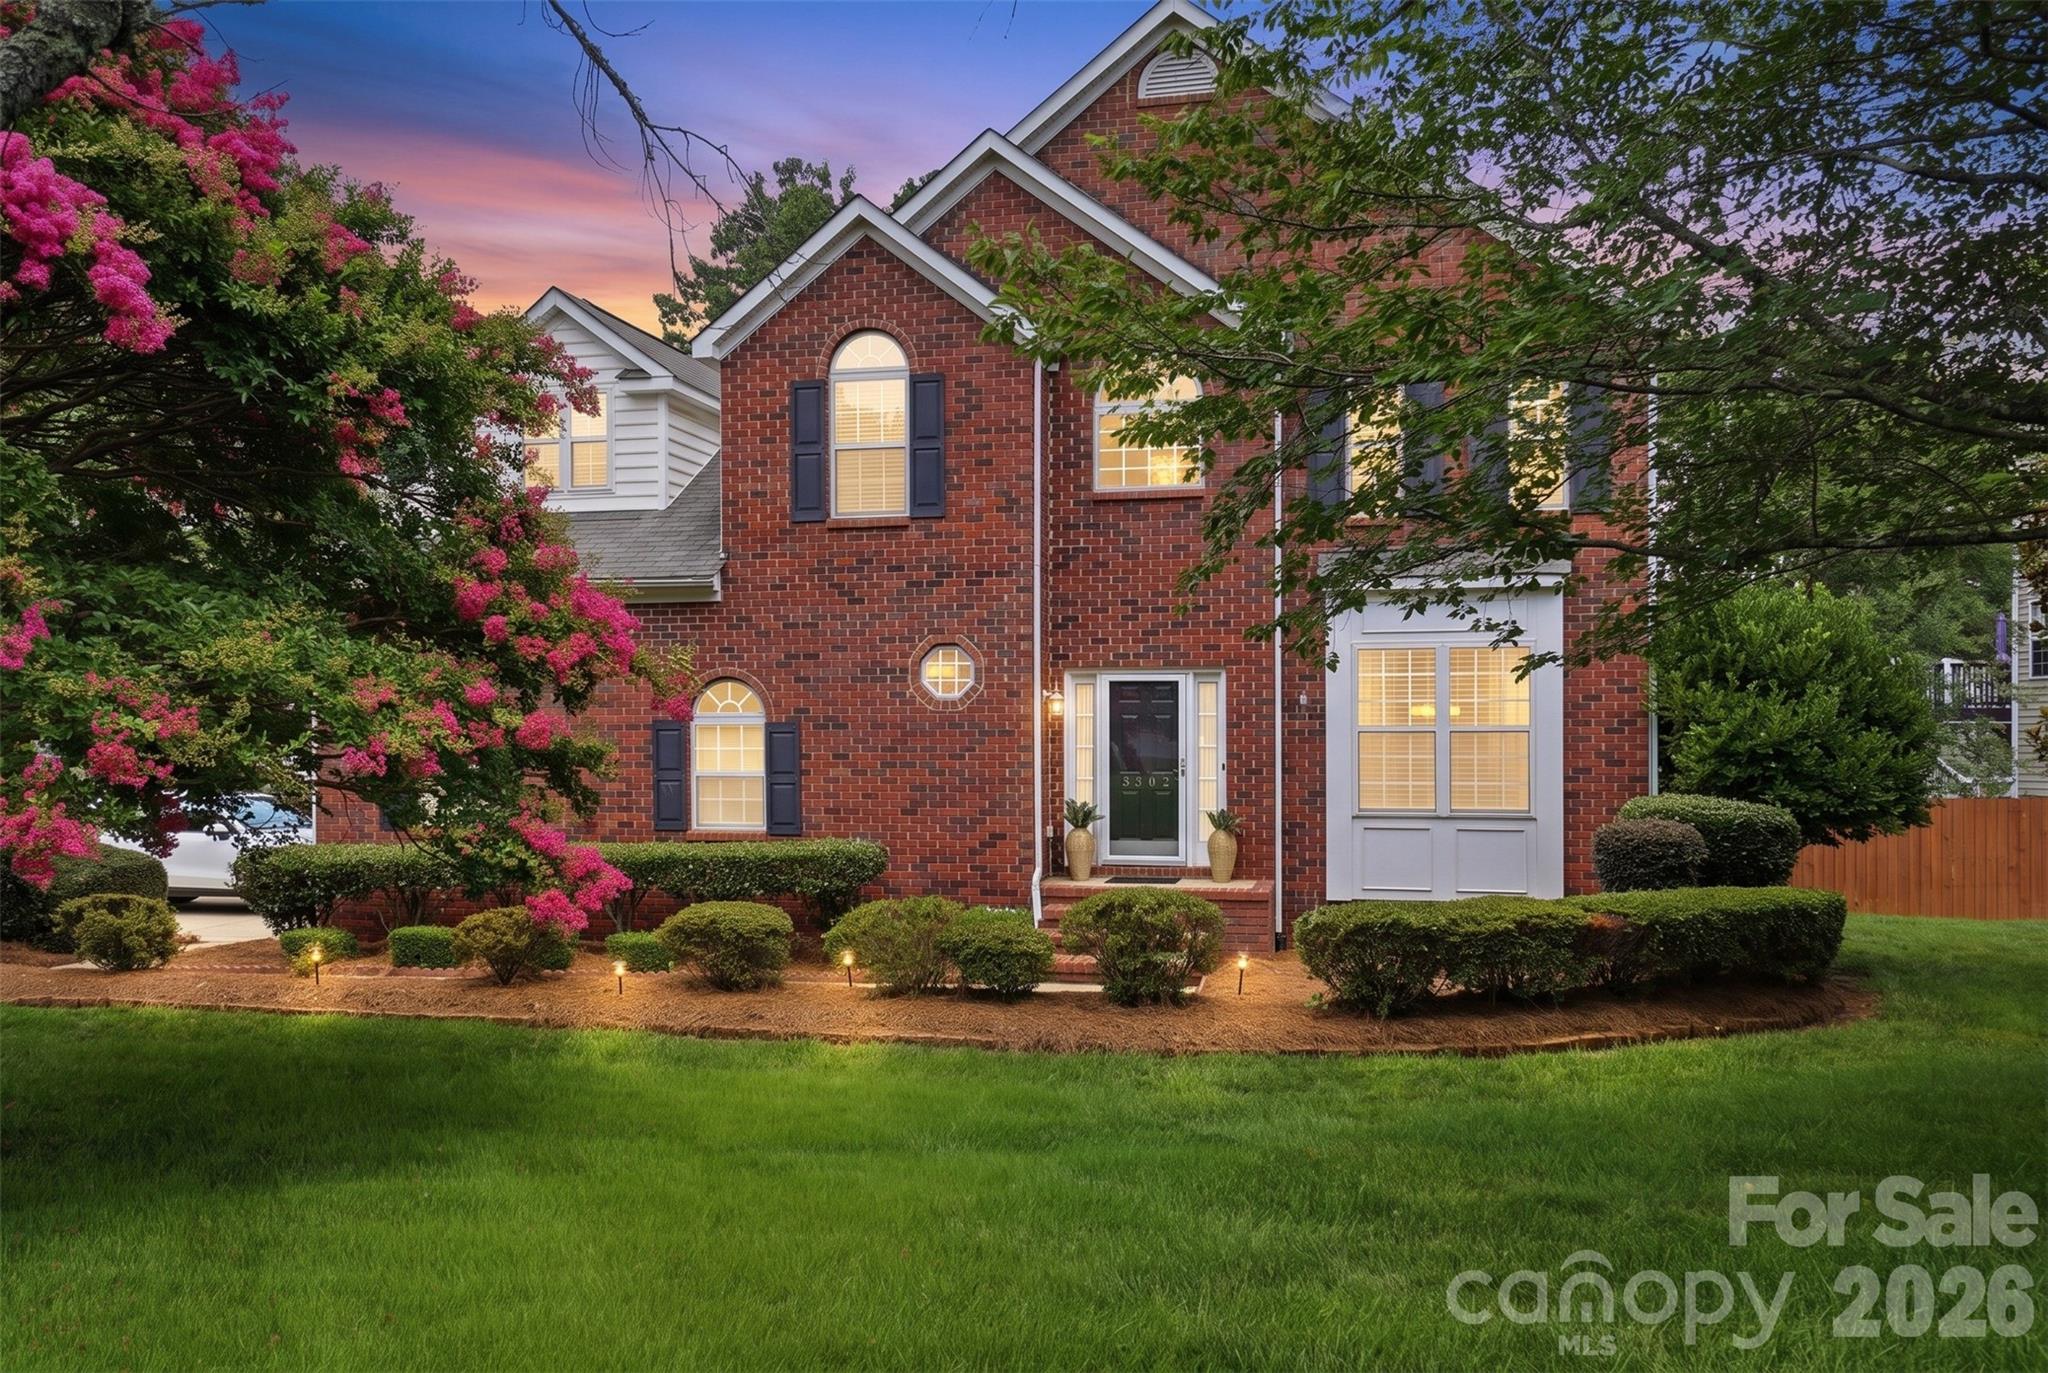
3302 Sherborne Drive
4 Beds
2 Baths
2,847 Sq.Ft.
$550,000
MLS#: 4398214

Fort Mill
8012 Lantern Way
3 Beds
2 Baths
2,330 Sq.Ft.
$484,000
MLS#: 4393030
Fort Mill
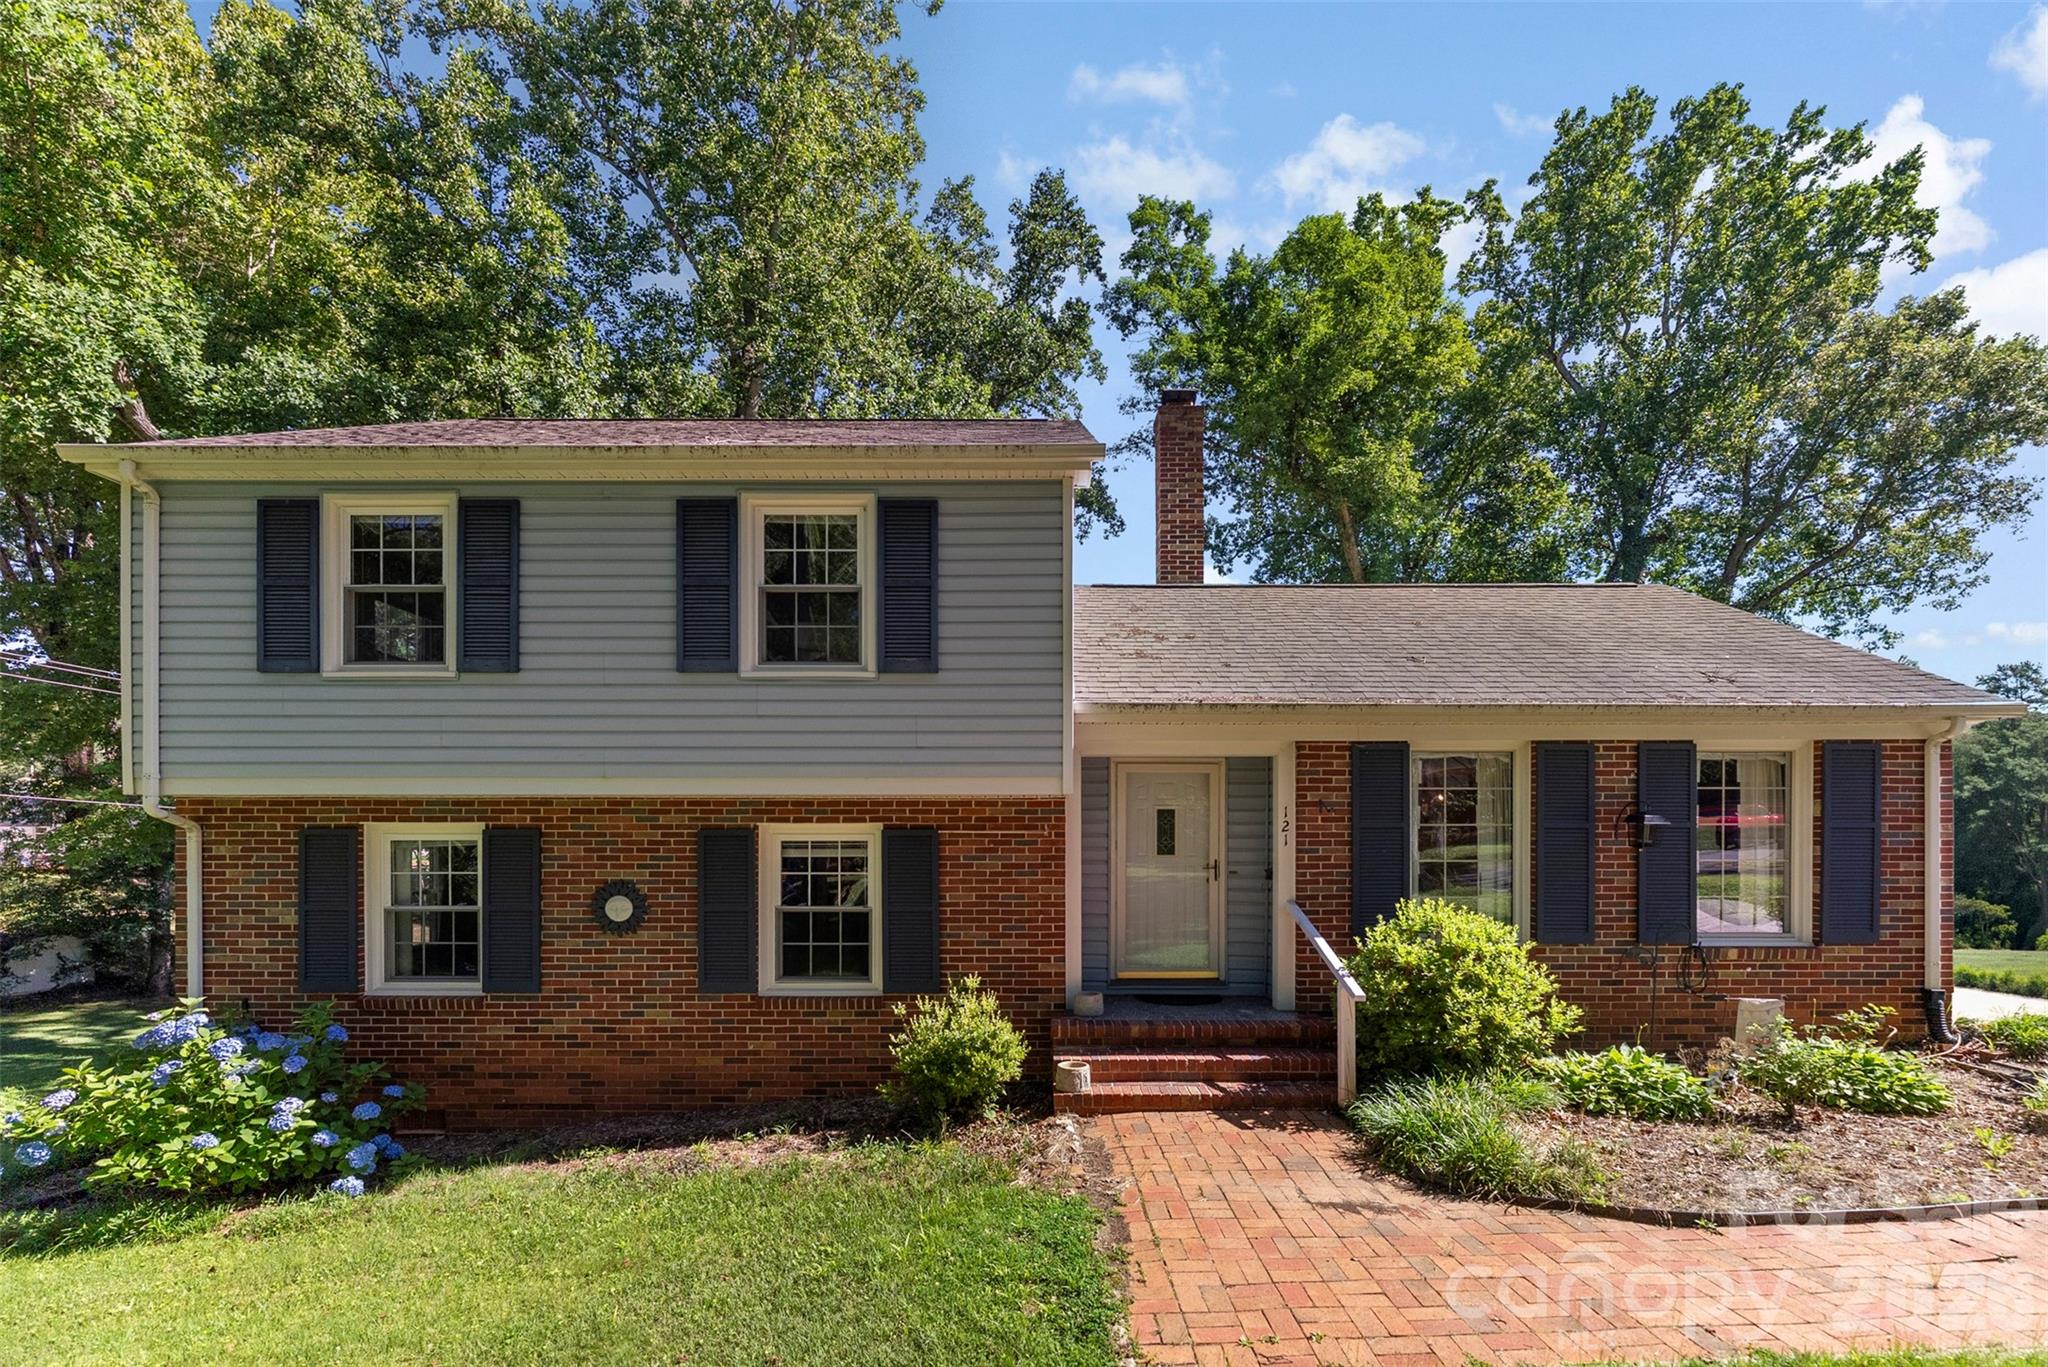
121 E Summersby Street
4 Beds
1 Baths
1,701 Sq.Ft.
$450,000
MLS#: 4388715

Fort Mill
910 Ashton Oak Court
5 Beds
4 Baths
3,465 Sq.Ft.
$565,000
MLS#: 4379778
Fort Mill
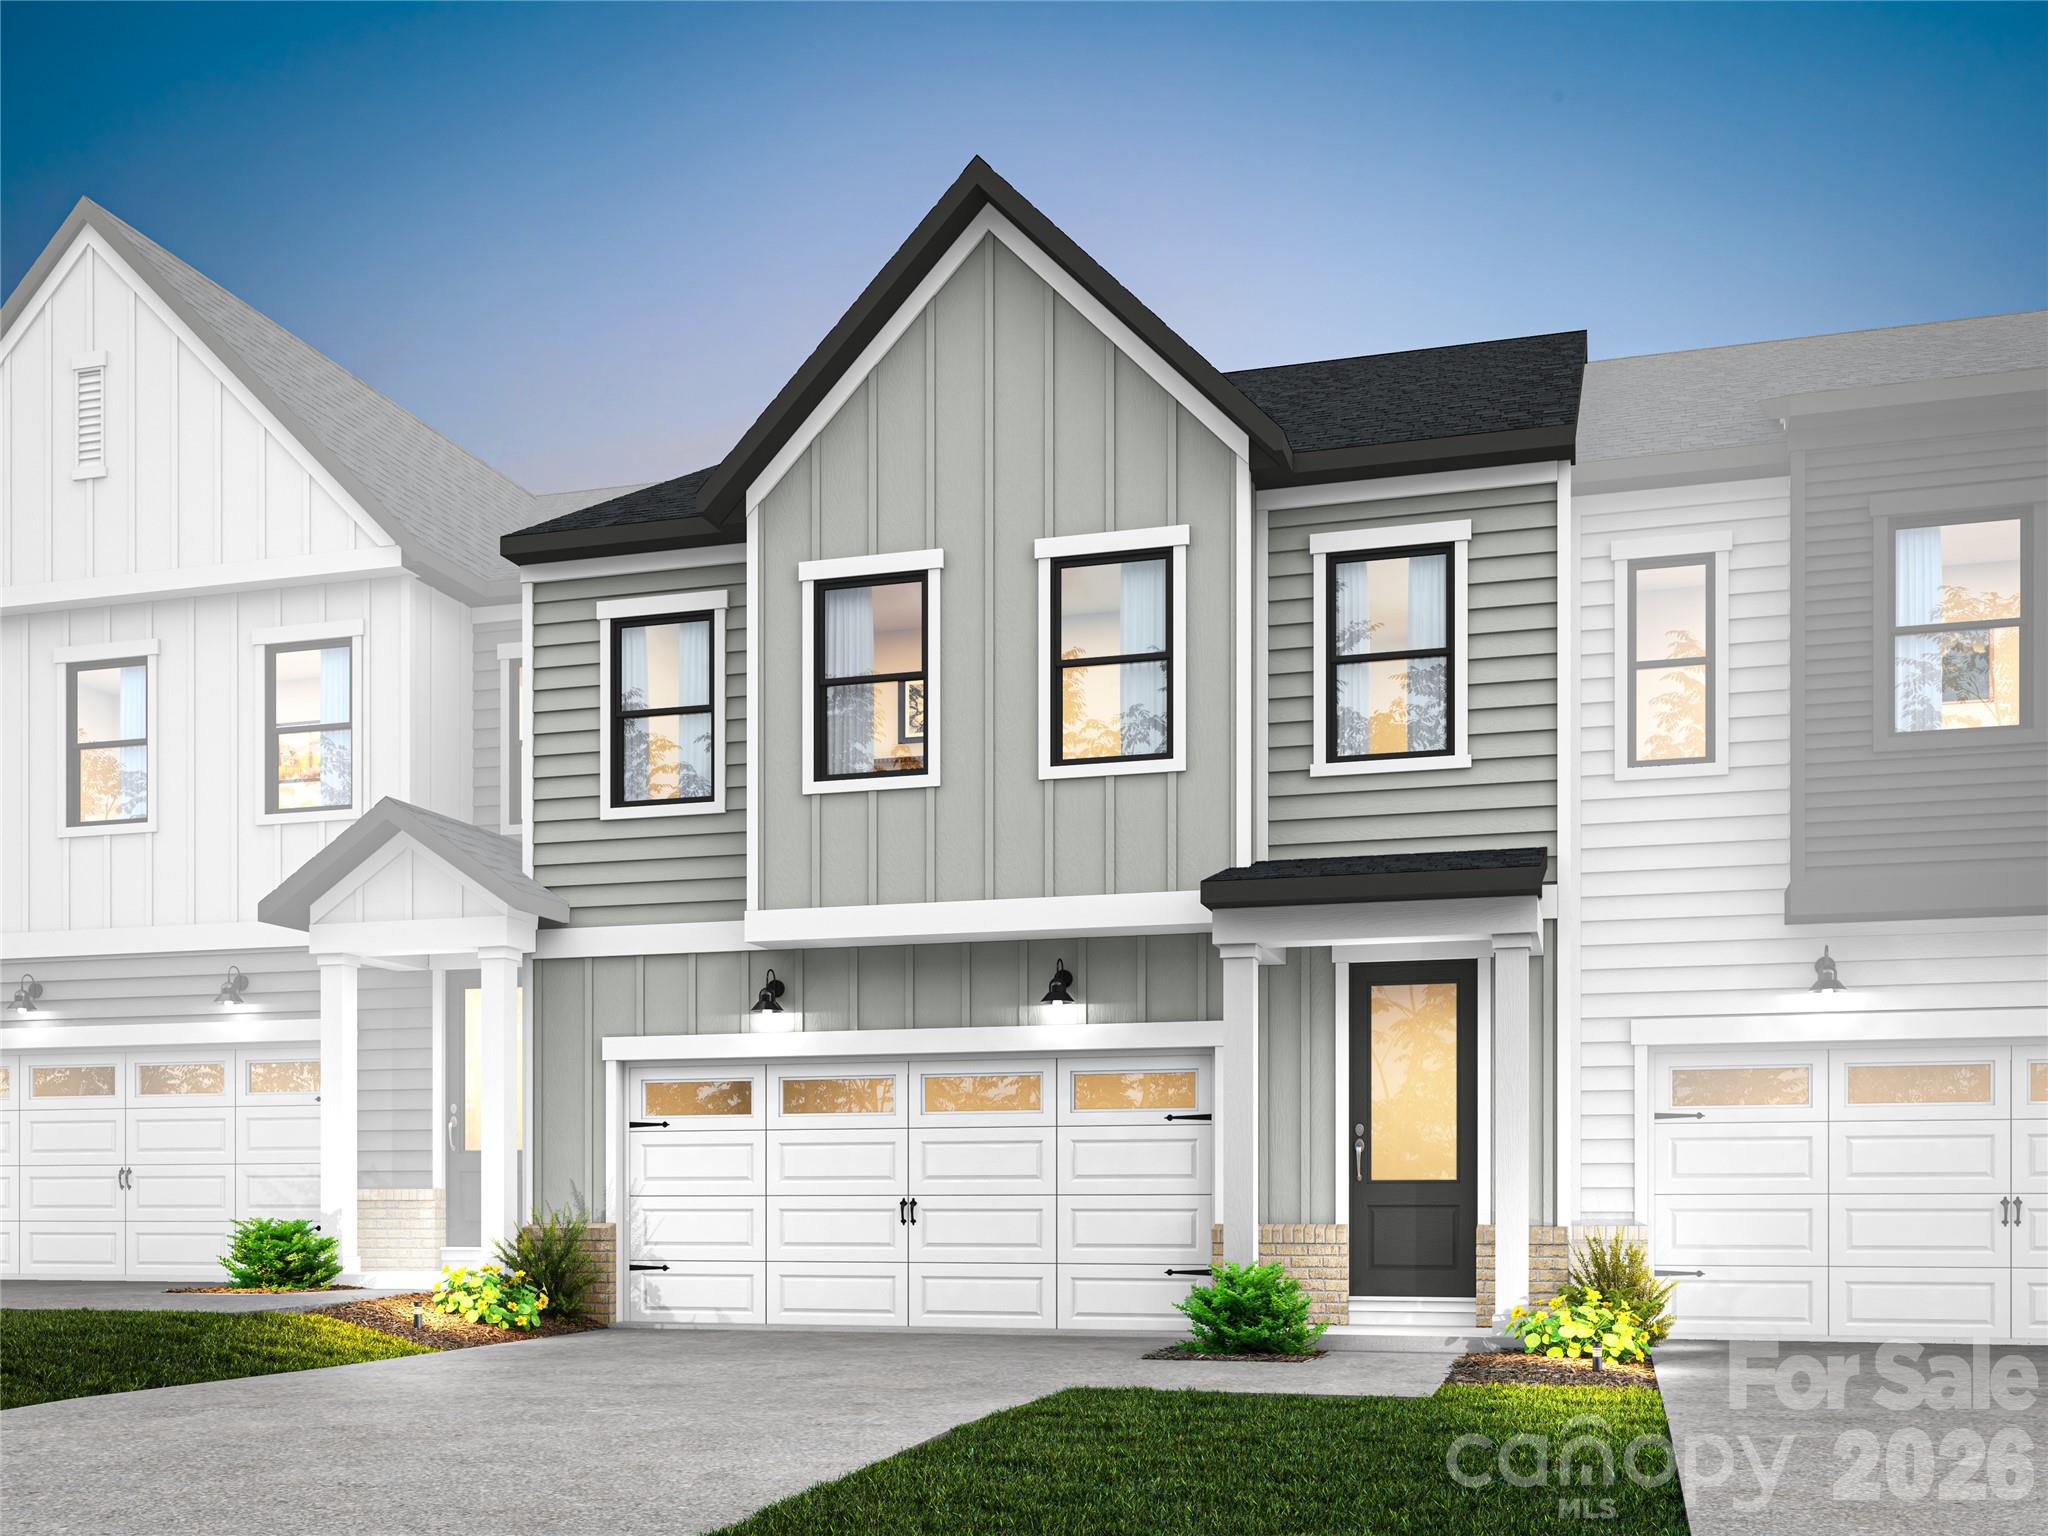
197 Landy Street
3 Beds
2 Baths
2,178 Sq.Ft.
$489,776
MLS#: 4389246
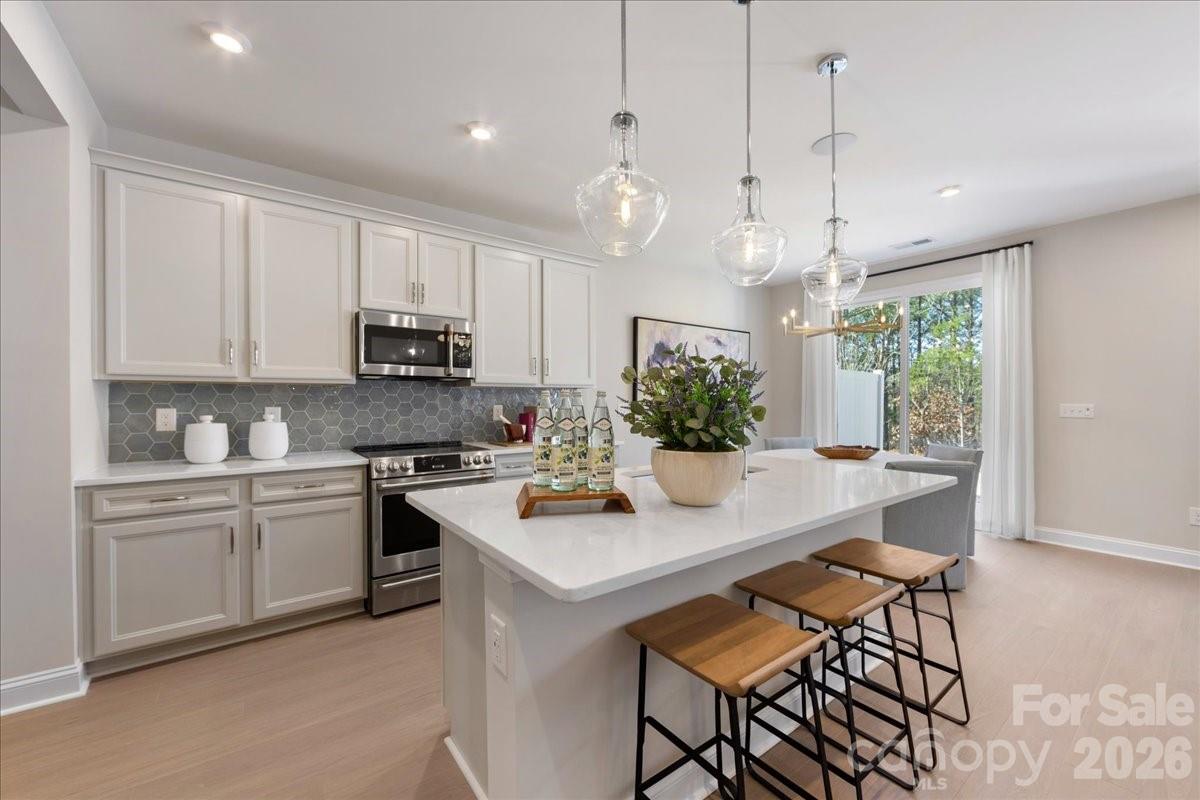
Fort Mill
201 Landy Street
3 Beds
2 Baths
2,078 Sq.Ft.
$477,755
MLS#: 4374121
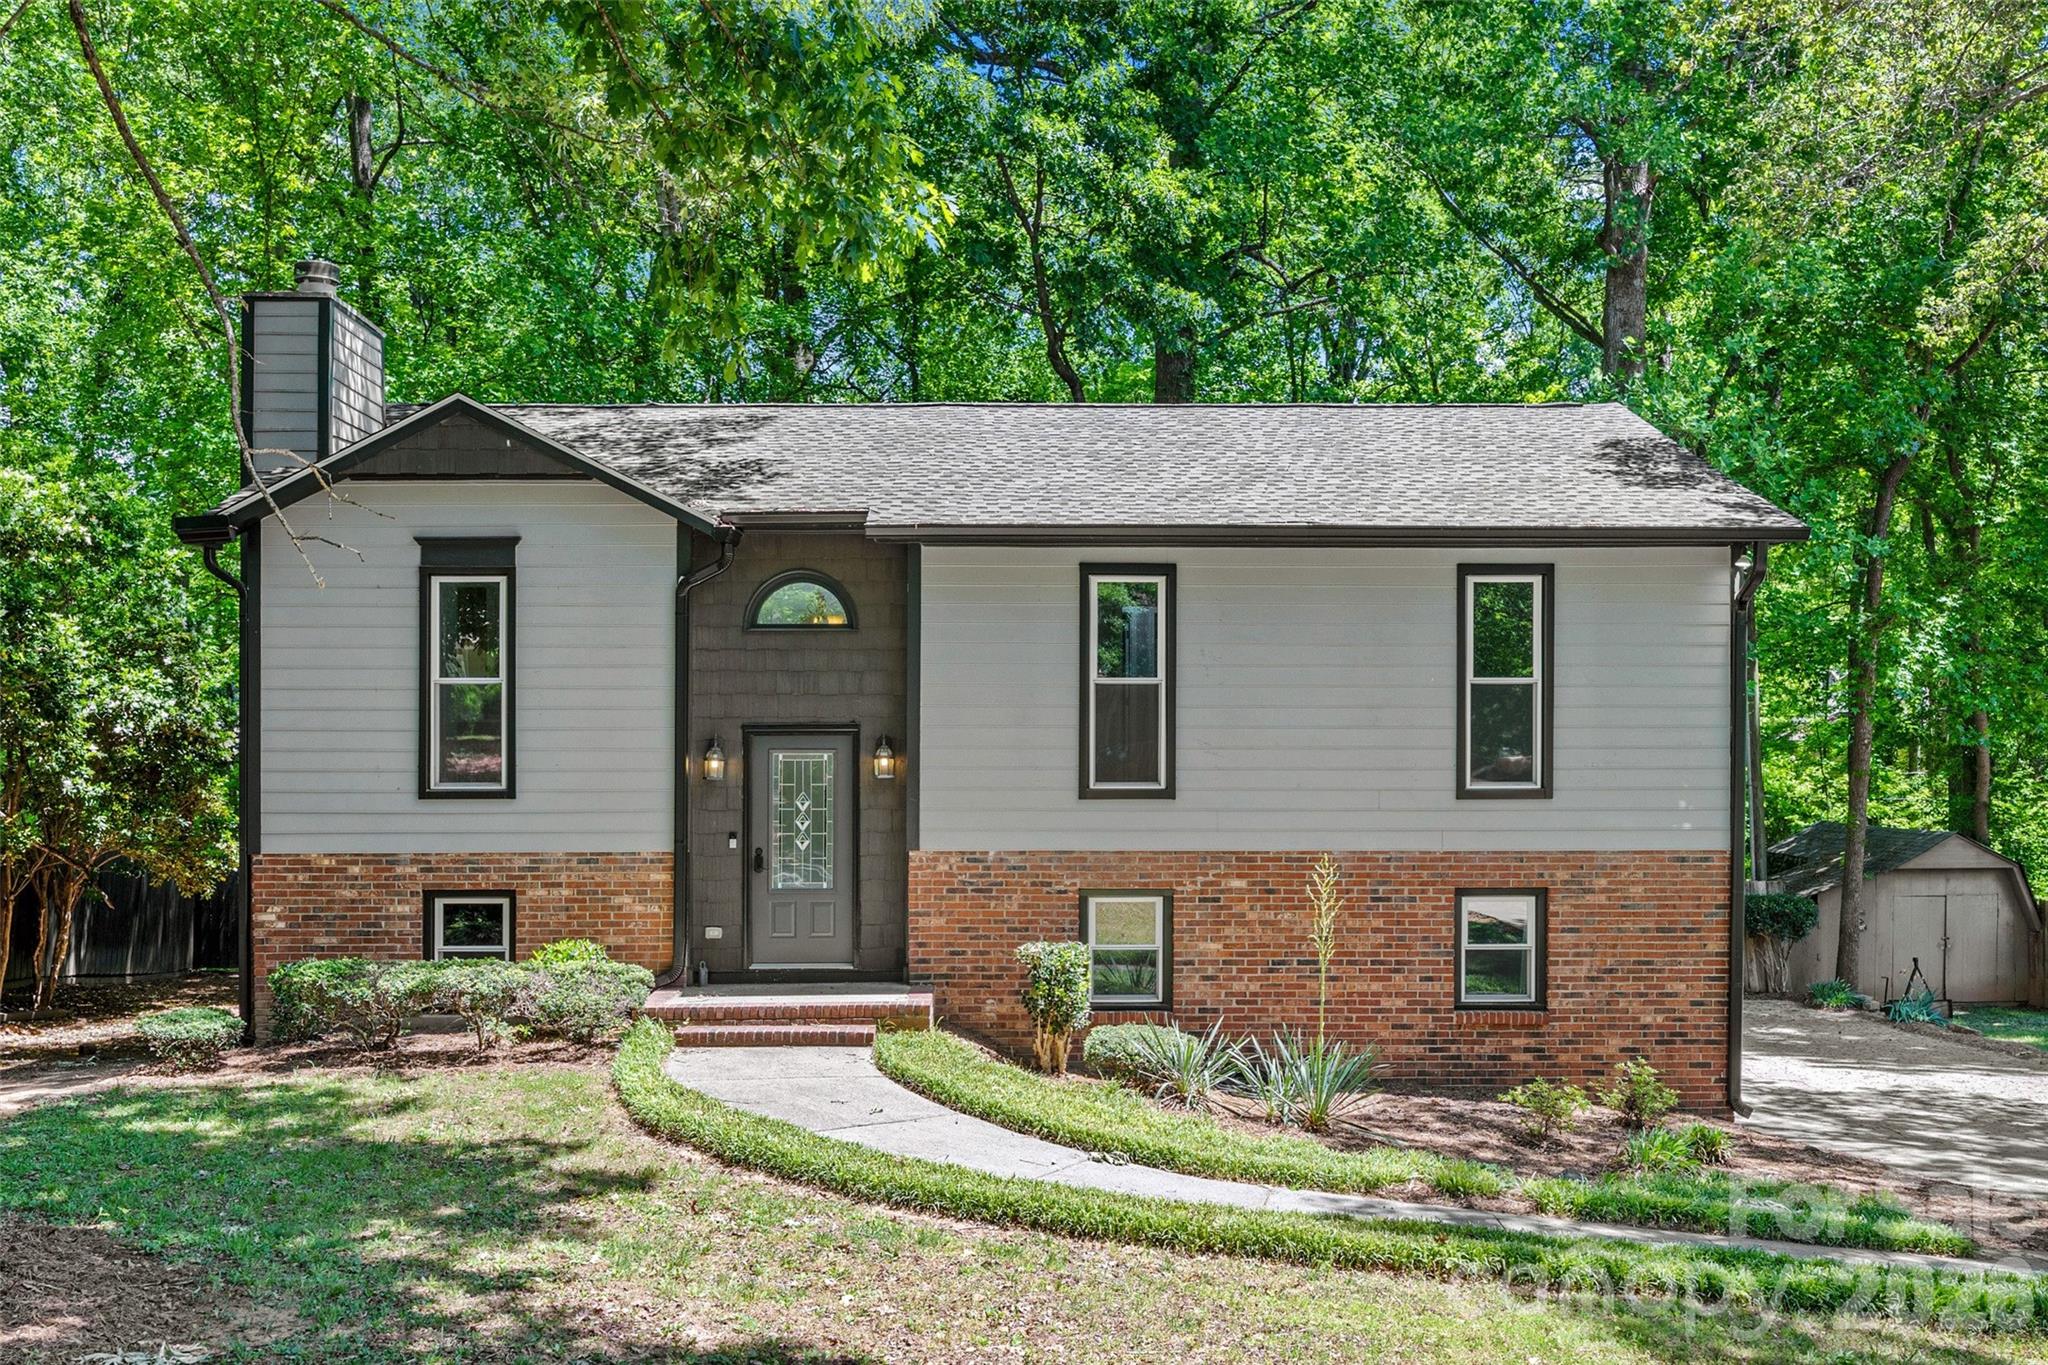
Fort Mill
204 Swamp Fox Drive
4 Beds
3 Baths
2,366 Sq.Ft.
$440,000
MLS#: 4368341
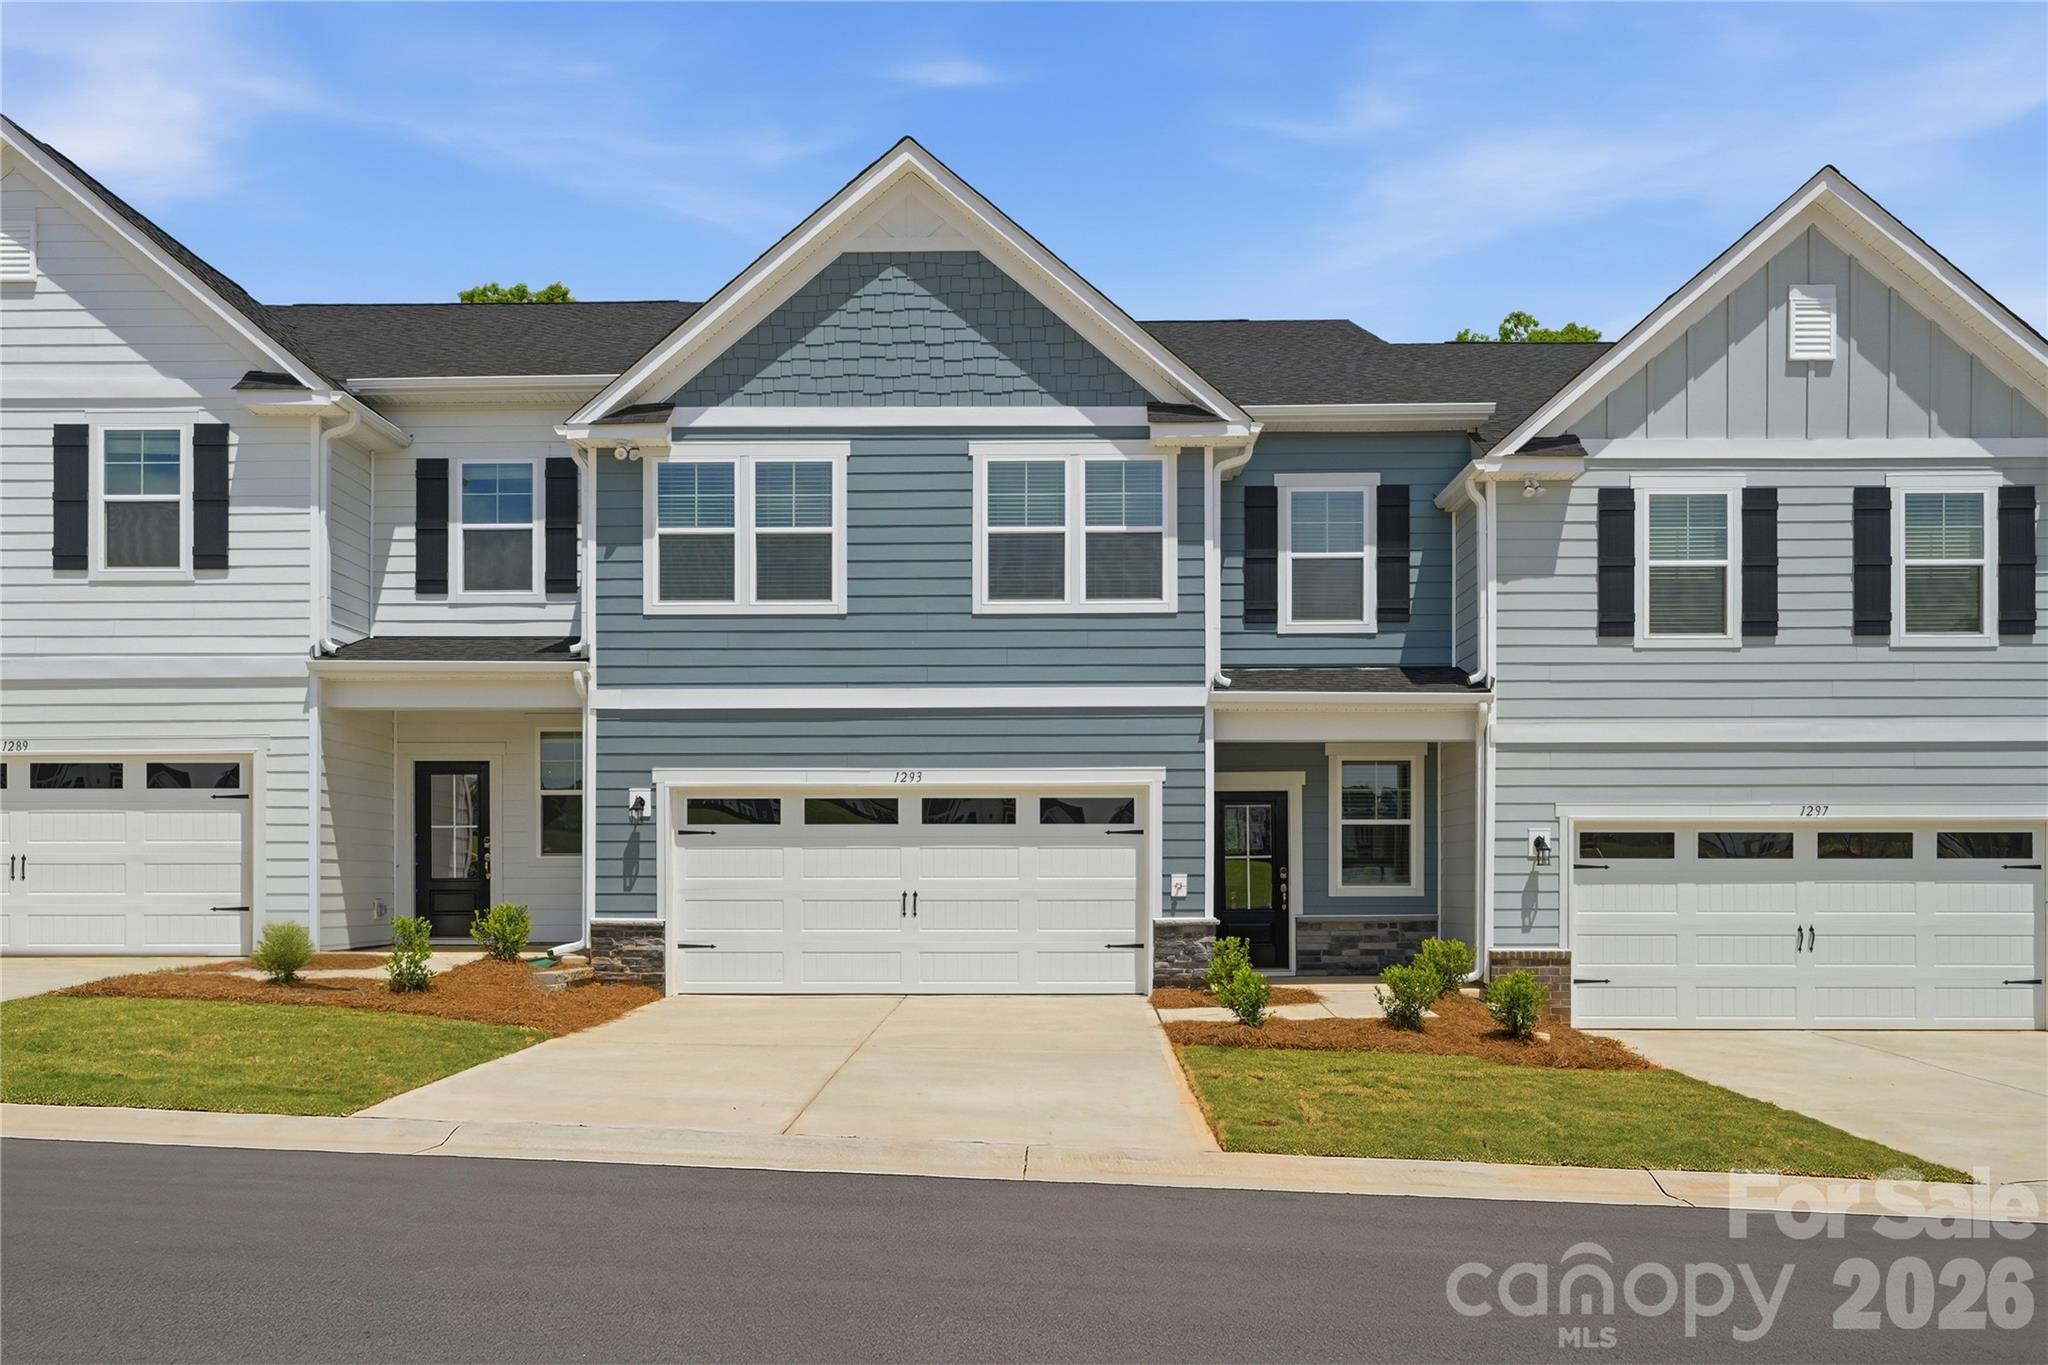
Fort Mill
1301 Margo Mannor None
3 Beds
2 Baths
2,448 Sq.Ft.
$459,000
MLS#: 4381574
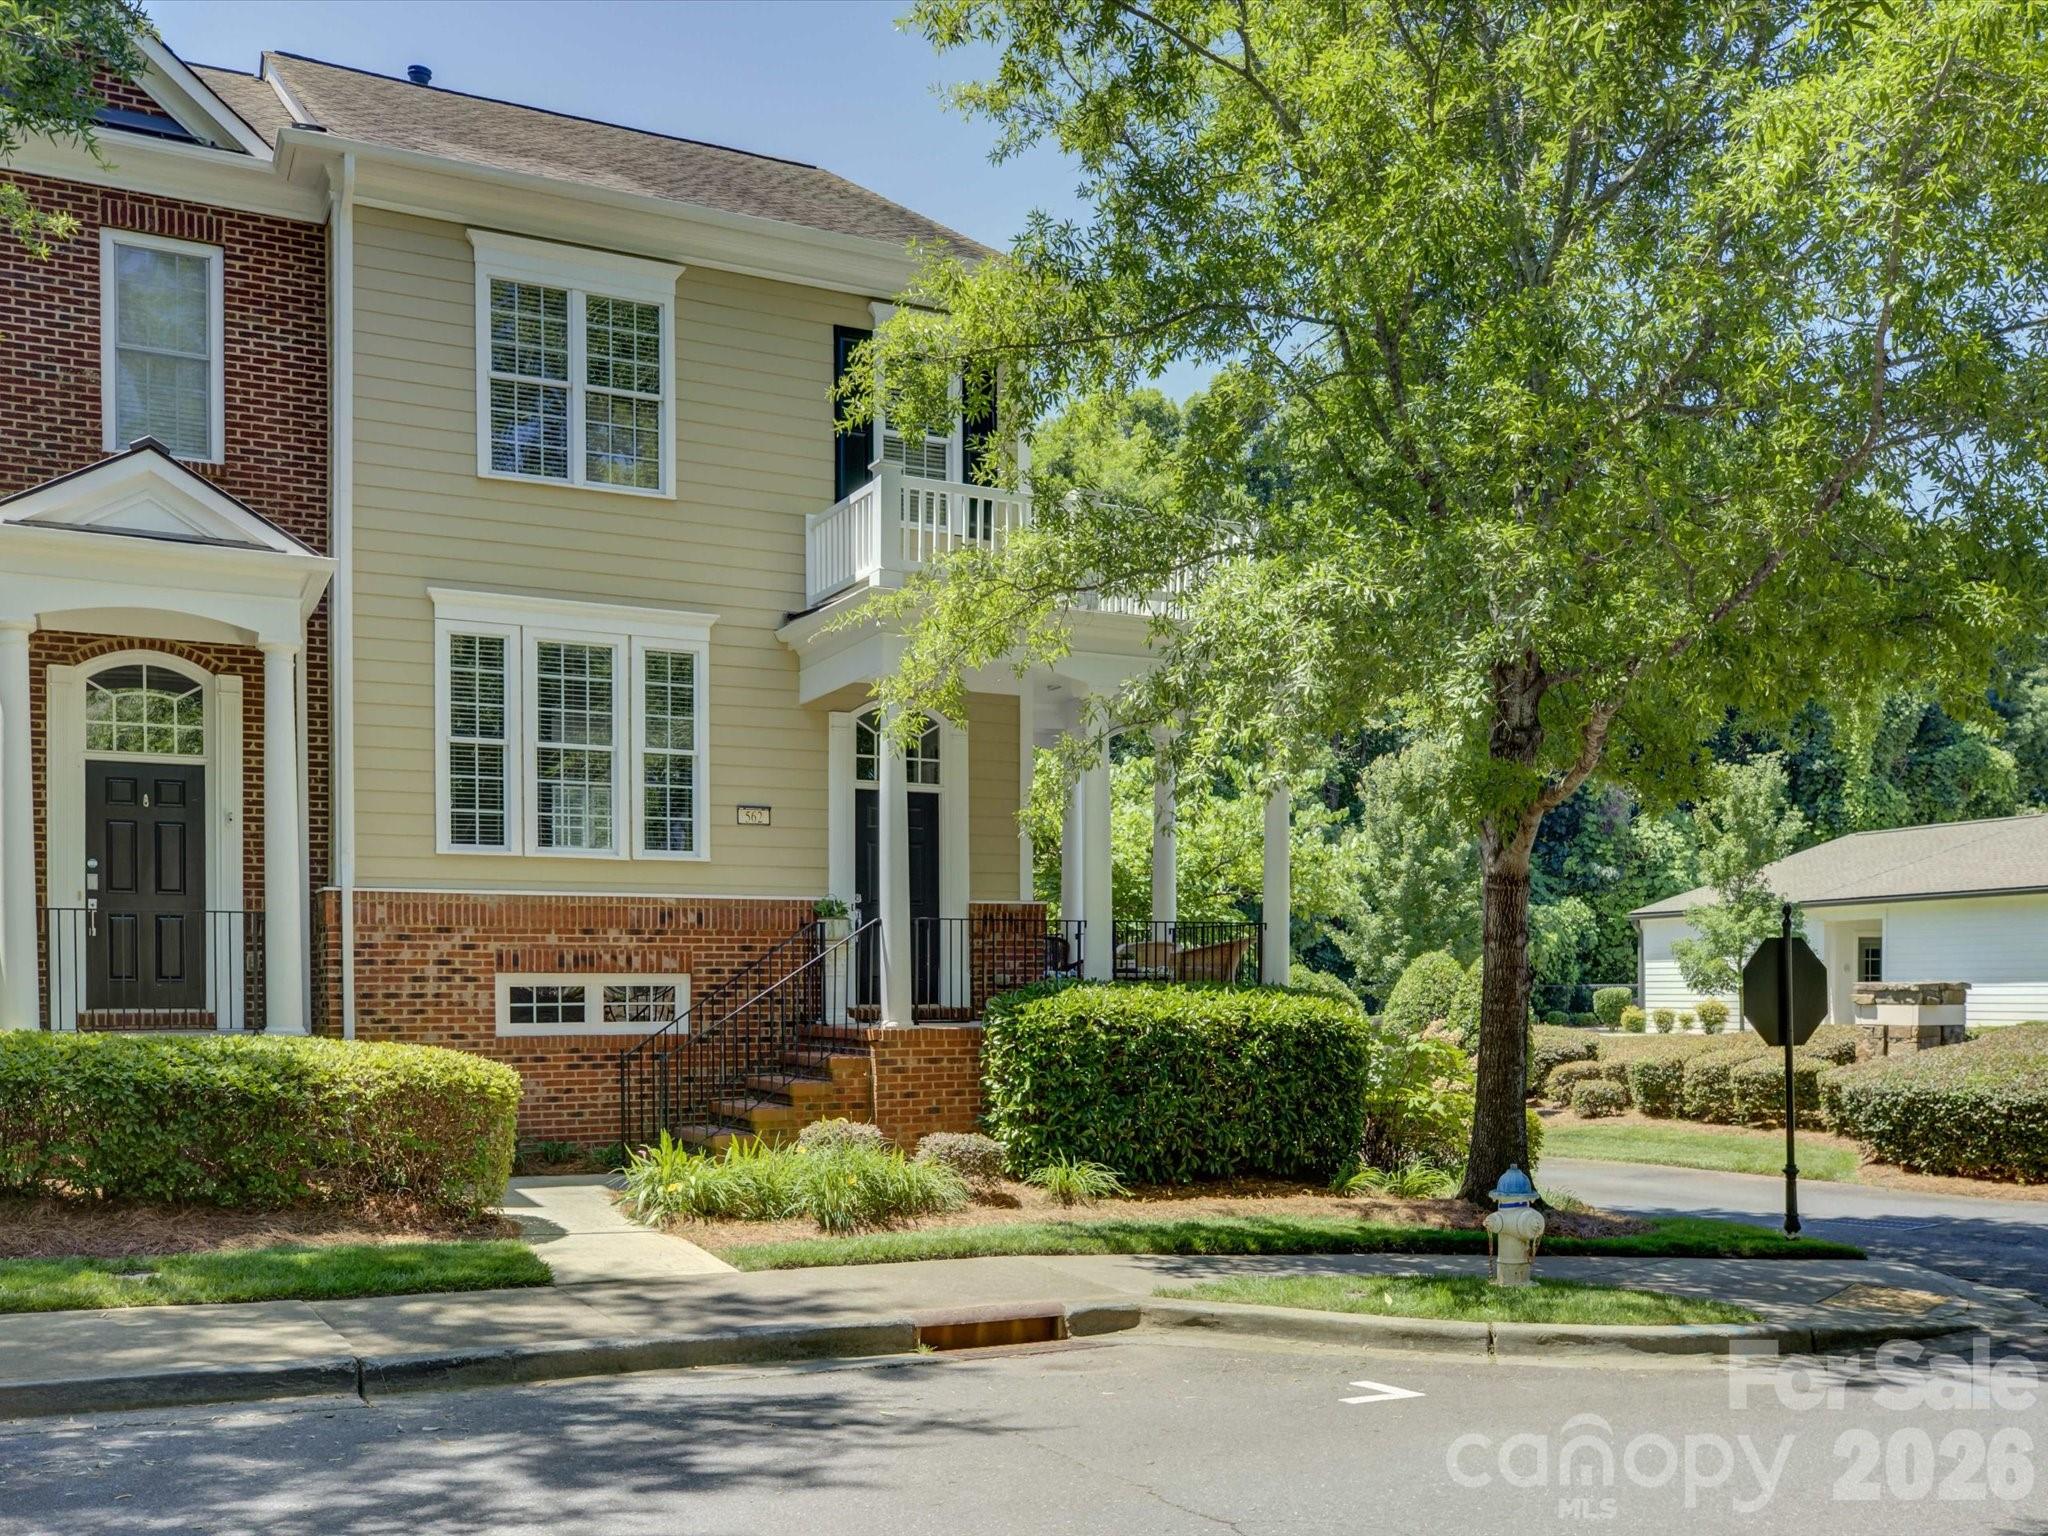
Fort Mill
562 Sixth Baxter Crossing
3 Beds
3 Baths
1,865 Sq.Ft.
$445,000
MLS#: 4390547
