



Property
Beds
2
Full Baths
2
1/2 Baths
None
Year Built
2017
Sq.Footage
1,778
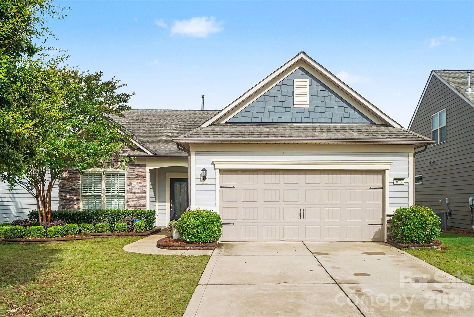
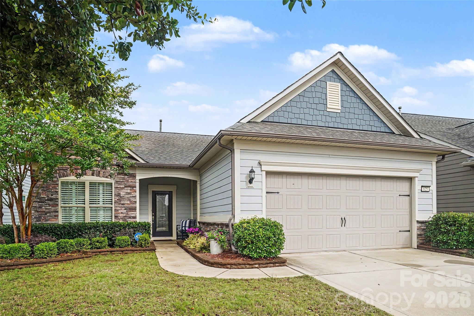
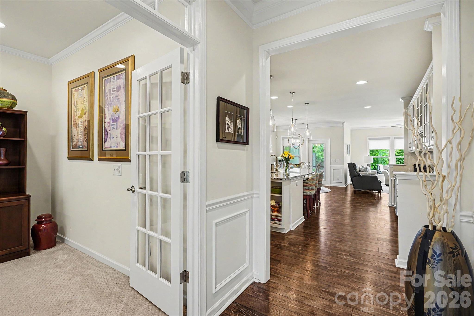
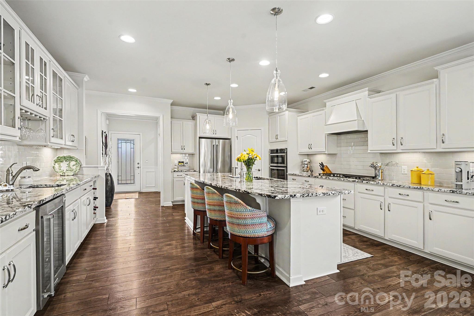
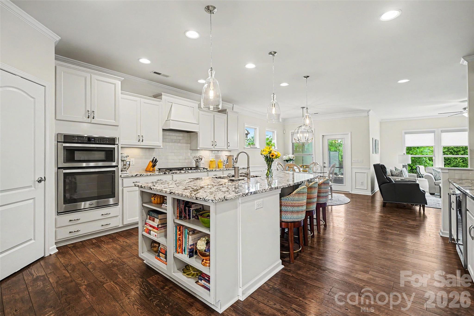
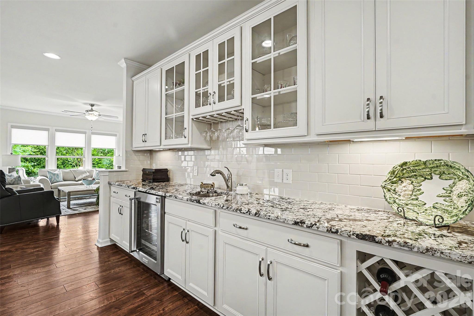
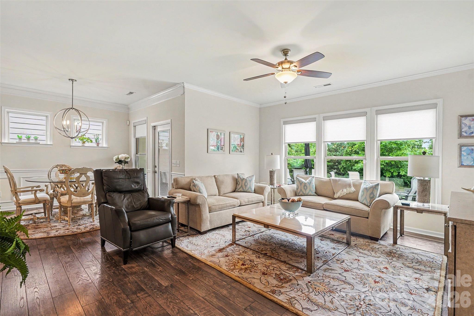
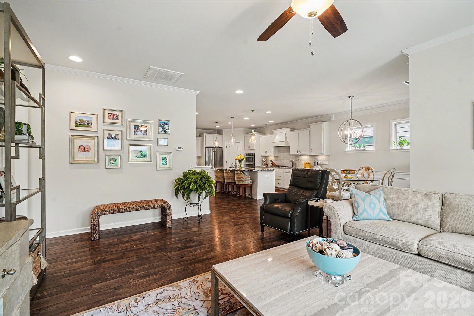
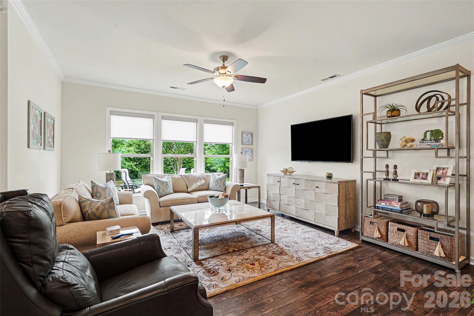
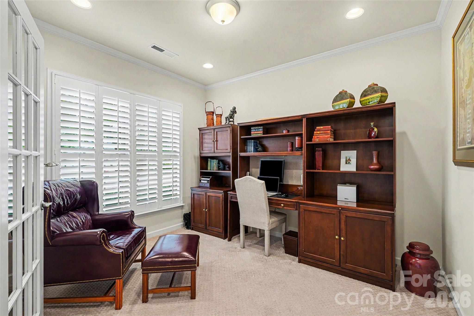
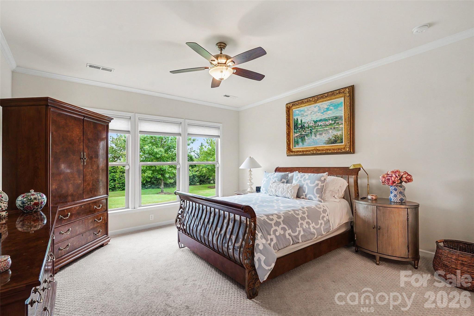
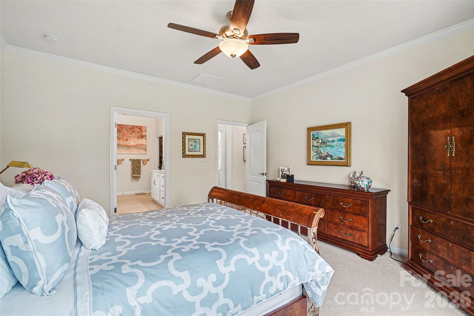
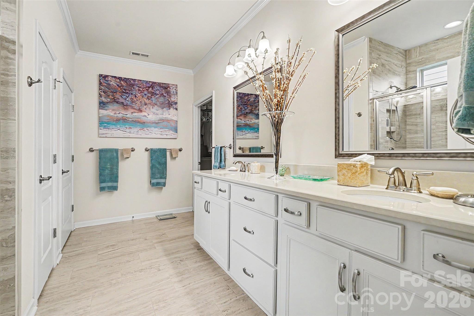
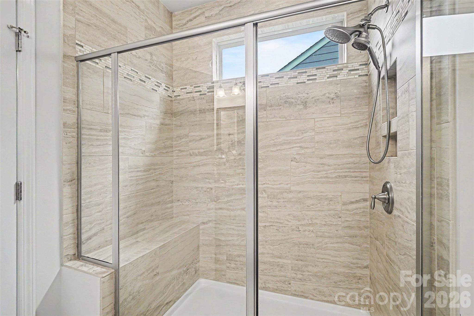
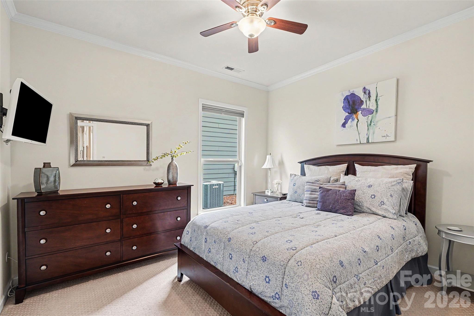
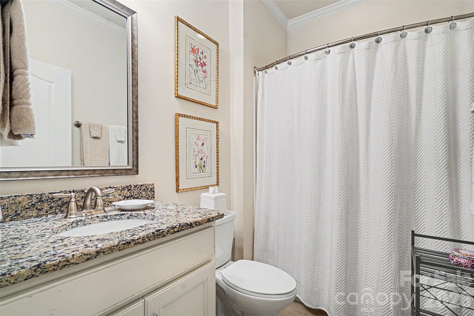
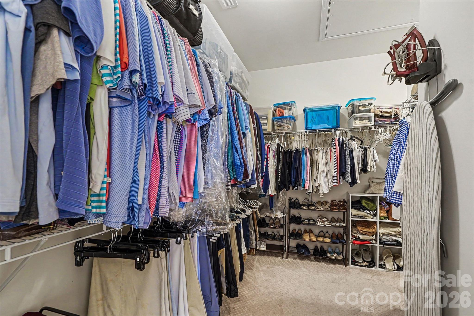
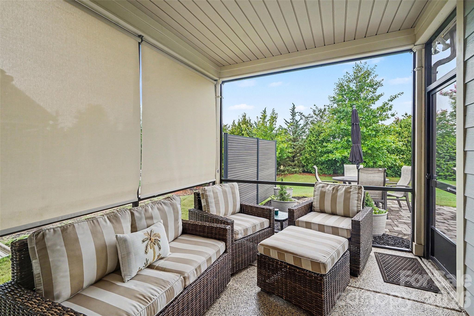
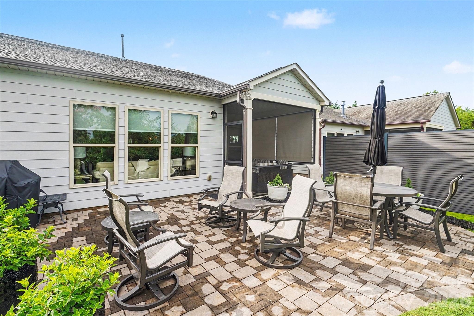
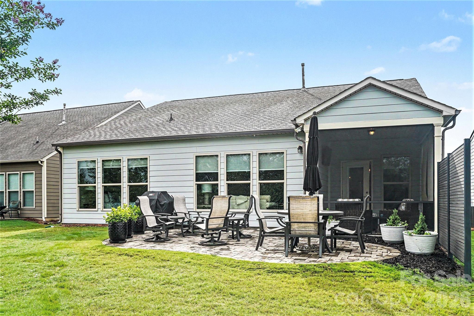
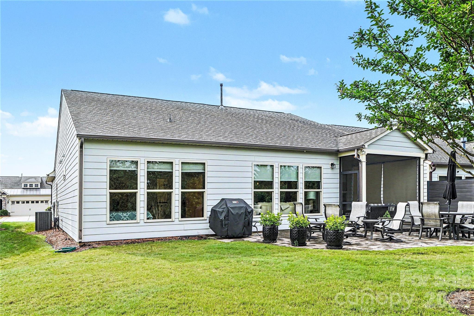
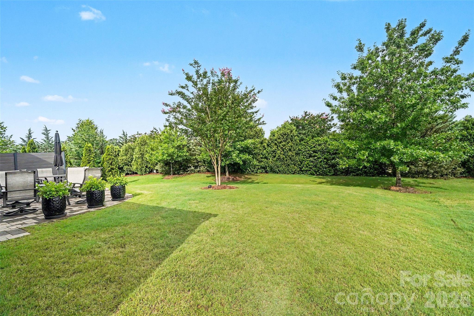
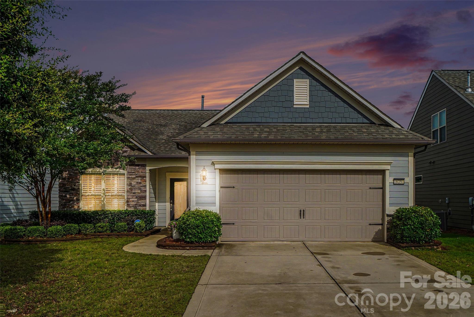
Impeccably maintained and thoughtfully upgraded, this beautiful two-bedroom, two-bath home with a dedicated office offers both comfort and functionality in every detail. The open-concept living space features granite countertops, stainless steel appliances, and an extended wet bar area complete with a built-in beverage refrigerator - perfect for entertaining or everyday convenience. The spacious primary suite offers a relaxing retreat with a large en-suite bathroom featuring double sinks and an oversized walk-in closet. Just off the main living area, the screened porch creates a private outdoor retreat with custom privacy blinds, ideal for relaxing year-round. There is also a beautiful stone paved patio that is perfect for outdoor entertaining. The spacious two-car garage features an epoxy-coated floor along with built-in storage solutions for added organization and ease. A convenient drop zone off the garage adds to the home’s practical layout and everyday livability. Located within the vibrant 55+ community of Carolina Orchards, residents enjoy an exceptional lifestyle with resort-style amenities including an indoor pool, outdoor pool, tennis and pickleball courts, fitness center, gardening plots, pet park, aerobic and dance studio, and an impressive clubhouse designed for gathering and social events. The community also includes a pass to the Anne Springs Close Greenway, offering access to miles of scenic trails, outdoor recreation, and nature activities.
Features & Amenities
Interior
-
Total Bedrooms
2
-
Bathrooms
2
-
Above Grade Finished Area
1778.0
-
Basement YN
NO
-
Cooling YN
YES
-
Cooling
Central Air
-
Fireplace YN
NO
-
Heating YN
YES
-
Heating
Natural Gas
-
Pet friendly
N/A
Exterior
-
Garage
Yes
-
Garage spaces
2
-
Construction Materials
Stone
-
Parking
Driveway
-
Patio and Porch Features
Patio, Porch, Rear Porch, Screened
-
Pool
No
Area & Lot
-
Lot Features
Level
-
Property Type
Residential
-
Property Sub Type
Single Family Residence
Price
-
Sales Price
$569,500
-
Sq. Footage
1, 778
-
Price/SqFt
$320
HOA
-
Association
Yes
-
Association Fee
$321
-
Association Fee Frequency
Monthly
-
Association Fee Includes
N/A
School District
-
Elementary School
Unspecified
-
Middle School
Unspecified
-
High School
Unspecified
Property Features
-
New Construction
NO
-
Association Amenities
Dog Park
-
Foundation Details
Slab
-
Senior Community YN
YES
-
Sewer
Public Sewer
-
Water Source
Public
Schedule a Showing
Showing scheduled successfully.
Mortgage calculator
Estimate your monthly mortgage payment, including the principal and interest, property taxes, and HOA. Adjust the values to generate a more accurate rate.
Your payment
Principal and Interest:
$
Property taxes:
$
HOA fees:
$
Total loan payment:
$
Total interest amount:
$
Location
County
York
Elementary School
Unspecified
Middle School
Unspecified
High School
Unspecified
Listing Courtesy of Genya Helms , Dickens Mitchener & Associates Inc
RealHub Information is provided exclusively for consumers' personal, non-commercial use, and it may not be used for any purpose other than to identify prospective properties consumers may be interested in purchasing. All information deemed reliable but not guaranteed and should be independently verified. All properties are subject to prior sale, change or withdrawal. RealHub website owner shall not be responsible for any typographical errors, misinformation, misprints and shall be held totally harmless.

Agent
Mitch Totherow
Call Mitch today to schedule a private showing.

* Listings on this website come from the FMLS IDX Compilation and may be held by brokerage firms other than the owner of this website. The listing brokerage is identified in any listing details. Information is deemed reliable but is not guaranteed. If you believe any FMLS listing contains material that infringes your copyrighted work please click here to review our DMCA policy and learn how to submit a takedown request.© 2024 FMLS.
Related Properties
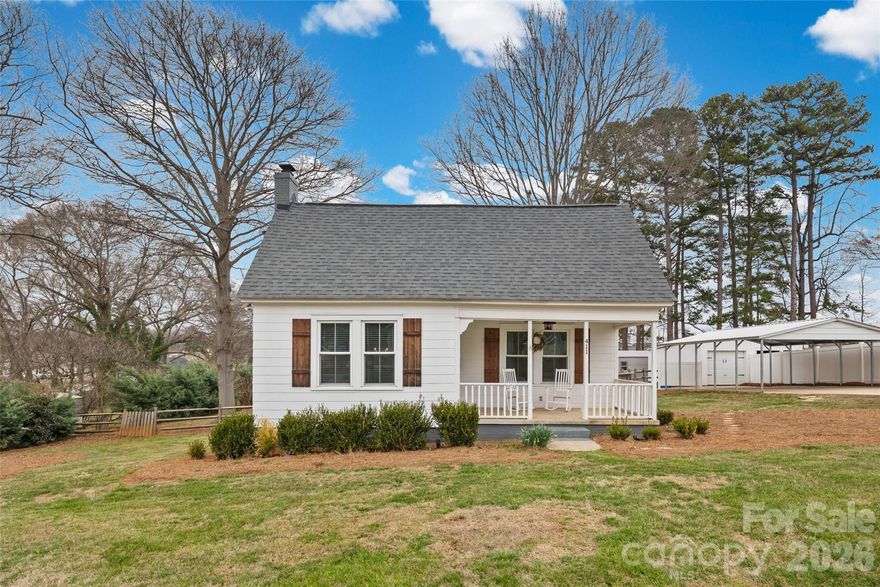
Fort Mill
411 Williamson Street
3 Beds
2 Baths
1,583 Sq.Ft.
$500,000
MLS#: 4360682
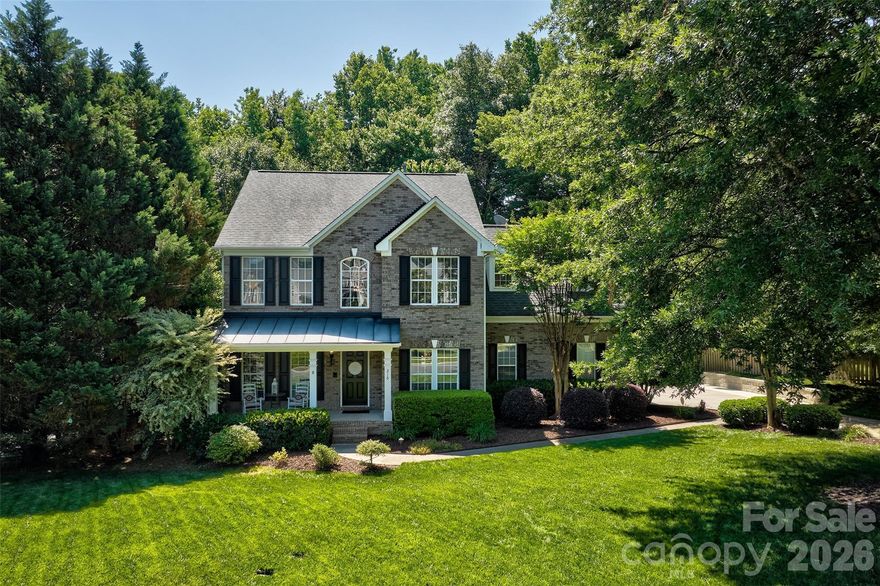
Fort Mill
216 Choate Avenue
4 Beds
2 Baths
2,786 Sq.Ft.
$625,000
MLS#: 4380669

Fort Mill
4232 Sourwood Court
3 Beds
3 Baths
2,337 Sq.Ft.
$500,000
MLS#: 4376852

Fort Mill
411 Shoreham Lane
4 Beds
2 Baths
2,557 Sq.Ft.
$495,000
MLS#: 4385849
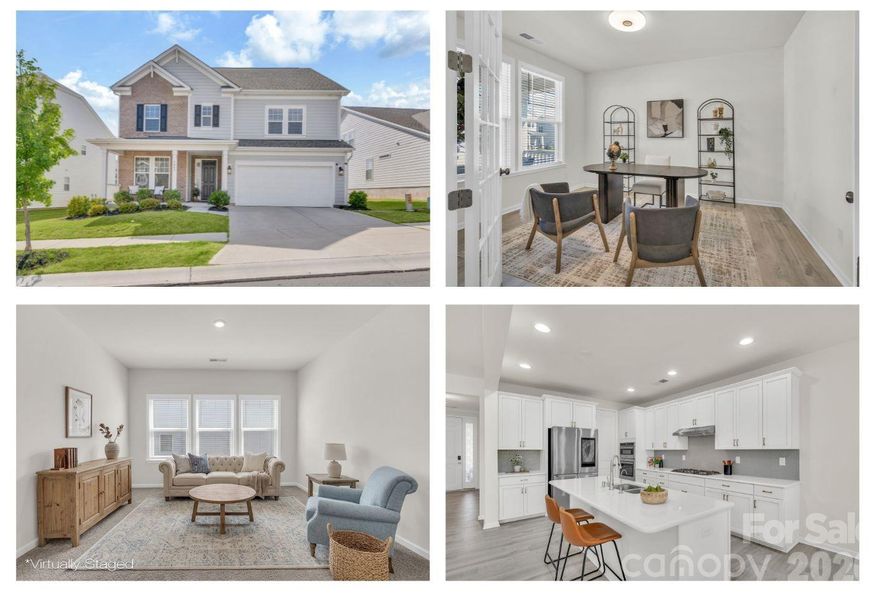
Fort Mill
5043 Kettering Avenue
5 Beds
4 Baths
3,013 Sq.Ft.
$680,000
MLS#: 4370656
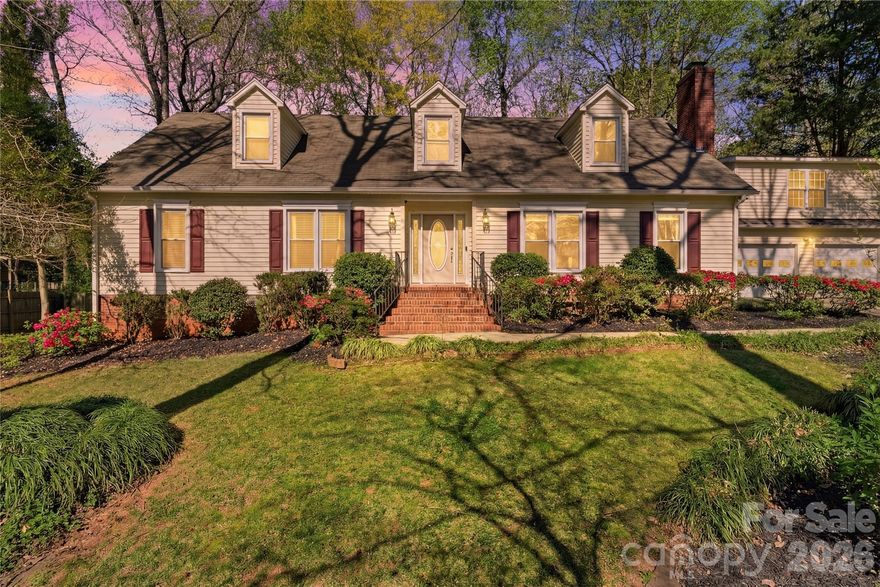
Fort Mill
1210 Plum Branch Lane
5 Beds
4 Baths
2,954 Sq.Ft.
$575,000
MLS#: 4304516
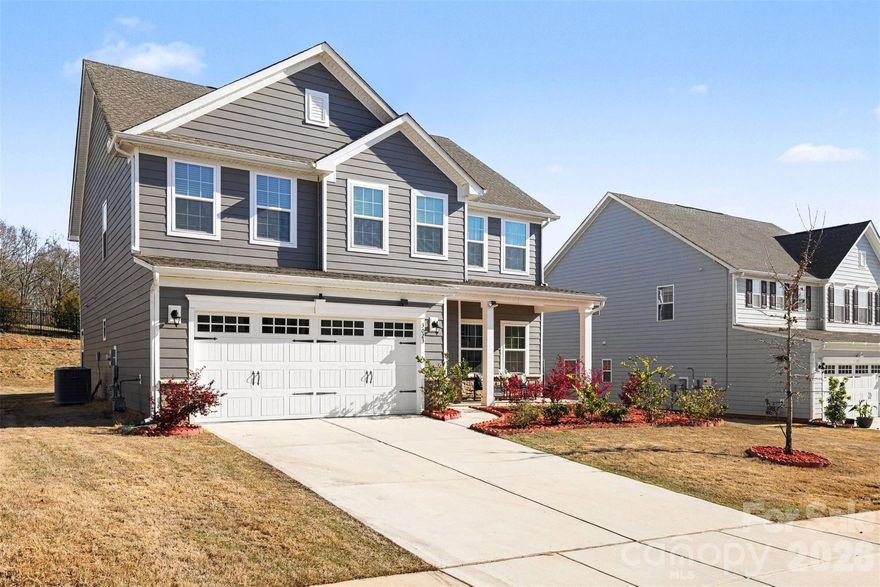
Fort Mill
3023 Ballester Road
5 Beds
3 Baths
2,813 Sq.Ft.
$585,000
MLS#: 4358396
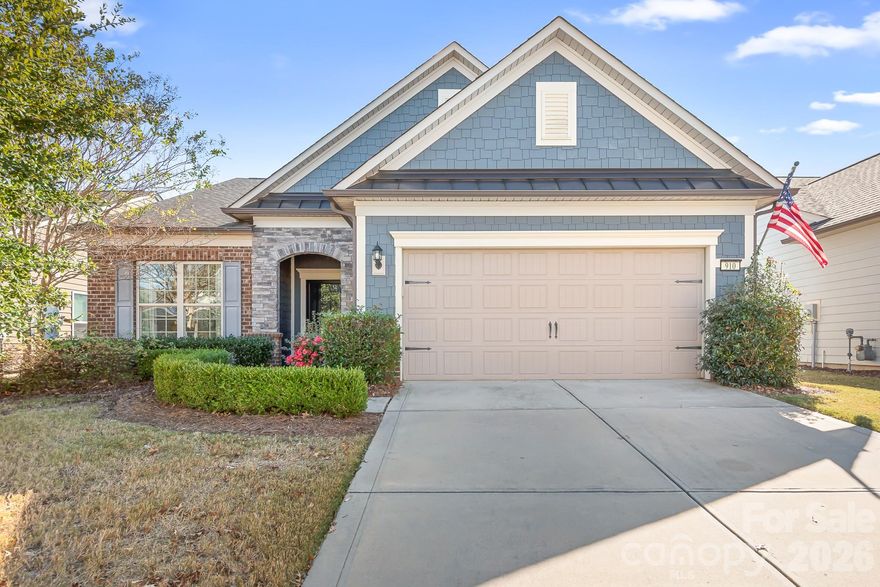
Fort Mill
910 Kirby Drive
2 Beds
2 Baths
2,177 Sq.Ft.
$600,000
MLS#: 4317698
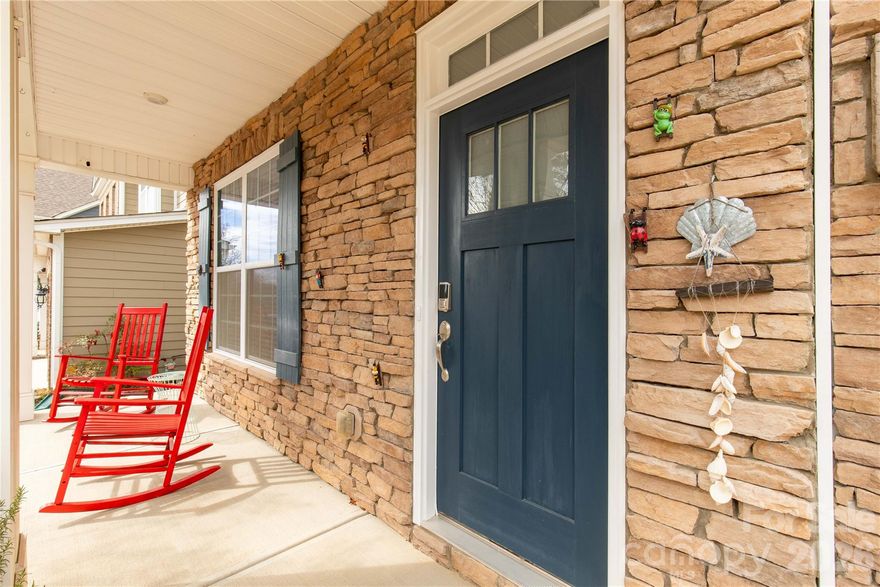
Fort Mill
1372 Rainier Drive
4 Beds
4 Baths
3,198 Sq.Ft.
$675,000
MLS#: 4354048
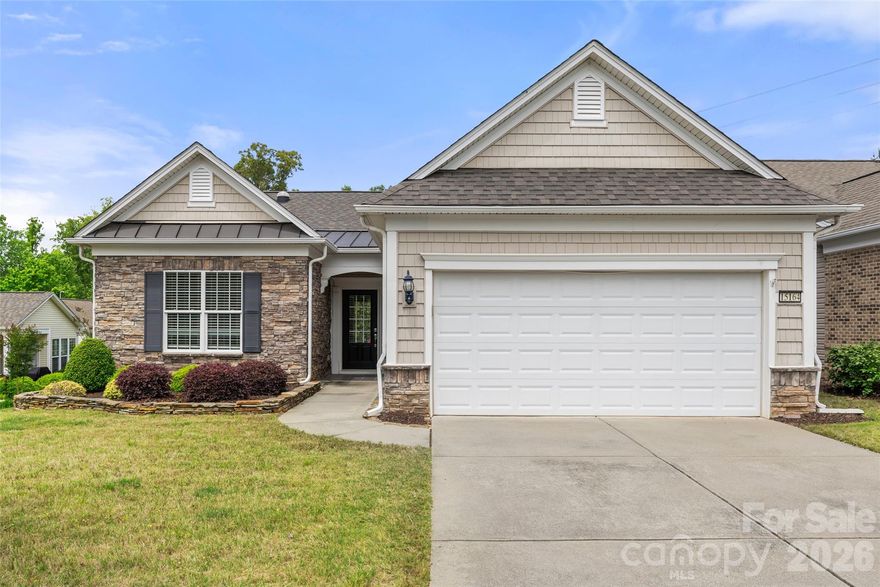
Fort Mill
15164 Legend Oaks Court
3 Beds
2 Baths
1,777 Sq.Ft.
$499,900
MLS#: 4375145
