
Property
Beds
3
Full Baths
2
1/2 Baths
1
Year Built
1974
Sq.Footage
2,001
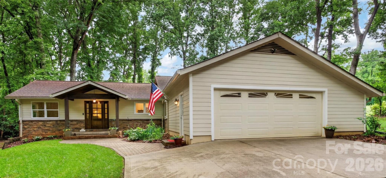
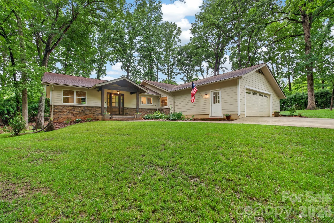
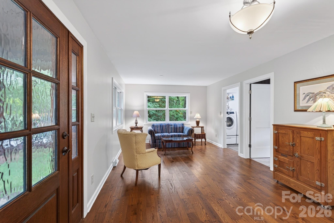
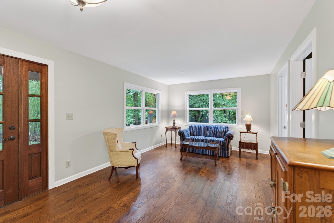
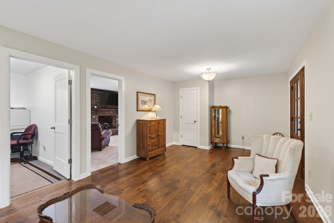
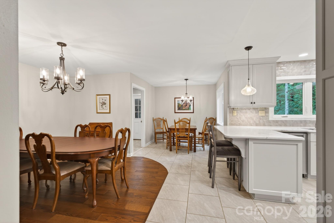
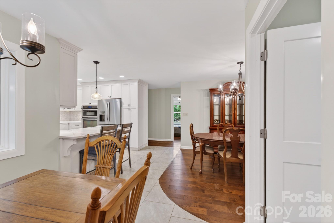
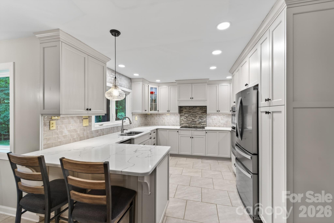
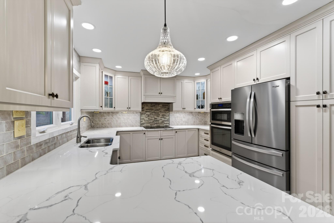
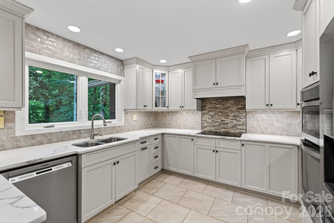
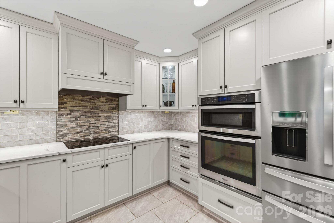
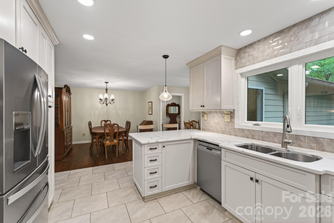
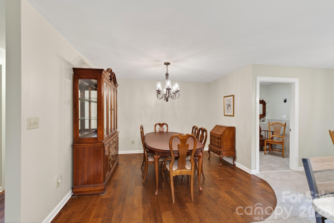
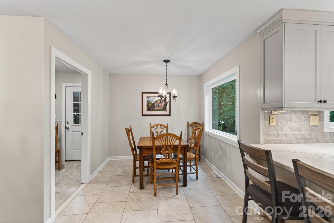
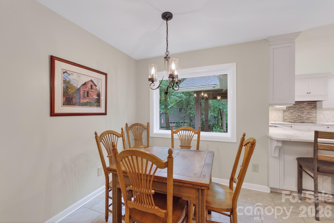
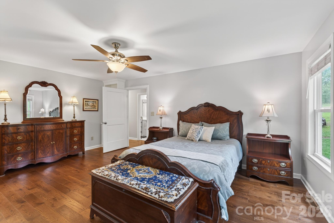
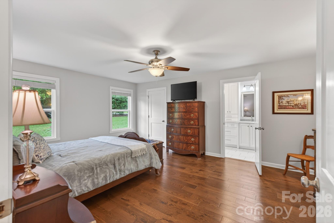
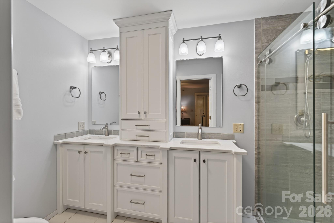
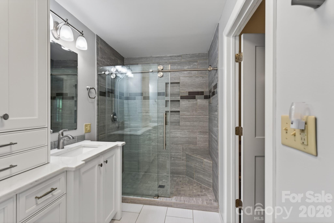
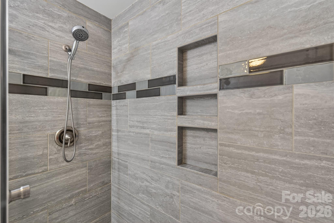
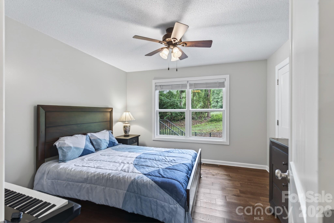
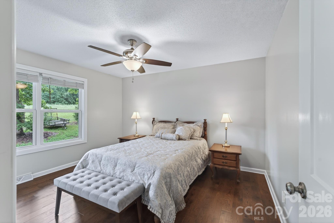
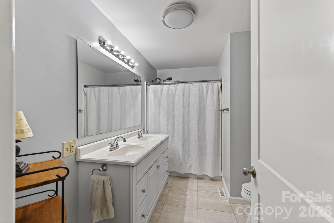
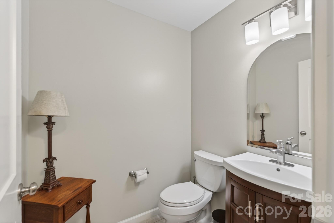
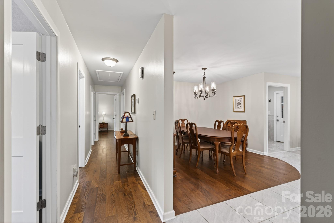
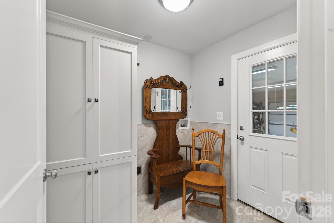
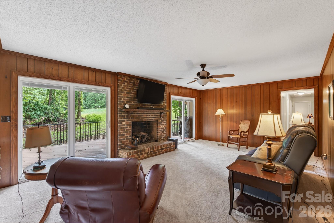
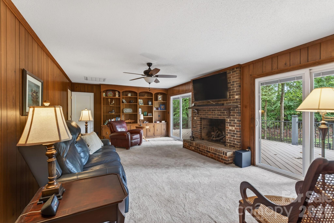
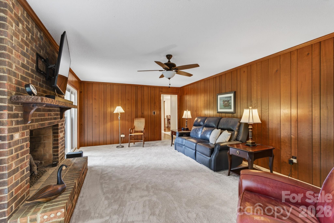
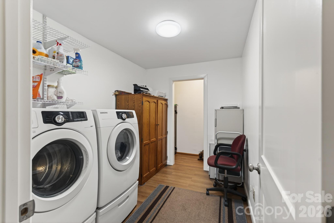
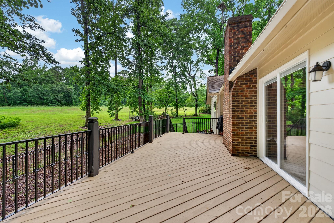
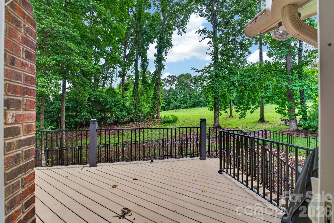
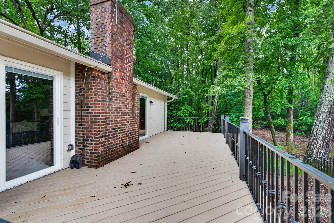
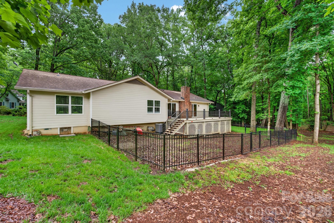
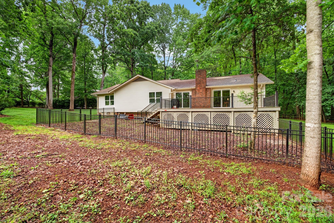
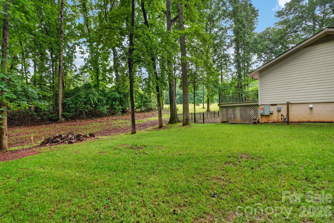
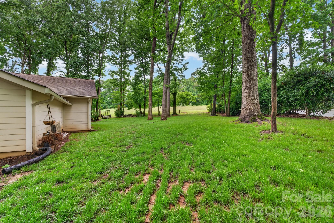
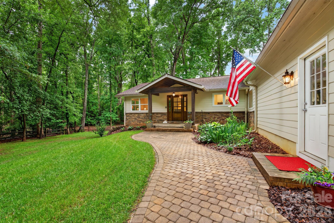
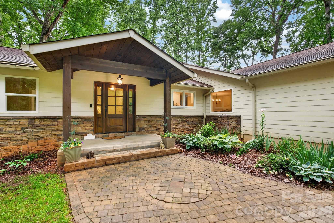
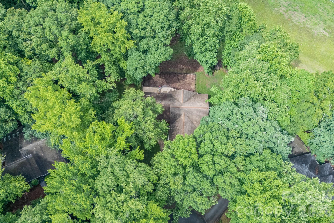
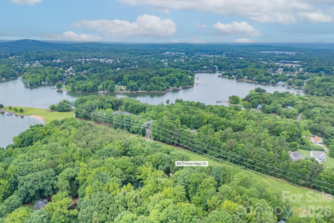
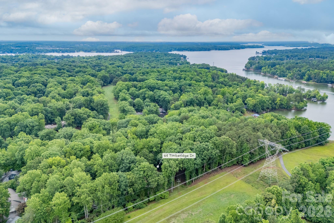
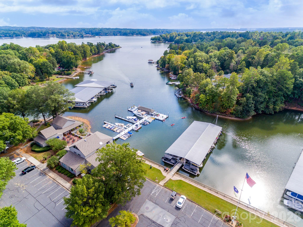
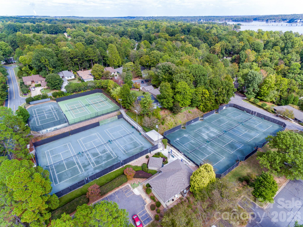
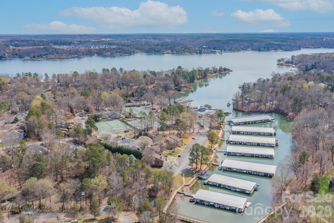
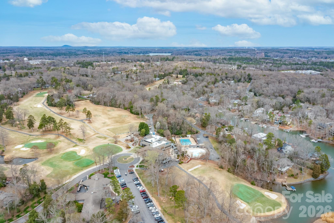
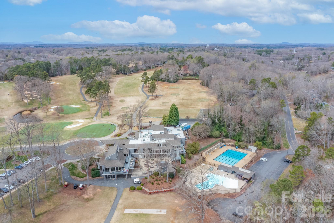
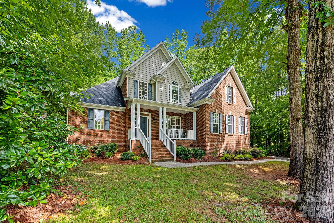
Whether you are looking for a "permanent vacation" or new surroundings with one-level living, this could be “the one” for you! The welcoming front porch, with beautiful wood door entrance, is just the beginning of the improvements you will find inside. Featuring three bedrooms and two-and-a-half baths, you will be impressed with the work the current owner has completed. Enjoy preparing your meals in the spacious kitchen with new cabinets, quartz countertops, induction cooktop, and stainless appliances, including a wall oven. You will have plenty of room to entertain with the dining room and breakfast area in close proximity, providing wonderful space to enjoy meals together. The primary bedroom suite features a new bathroom with custom walk-in tiled shower and double vanity. Two other bedrooms and a full bath provide great space for guests. Coziness abounds in the family room/den with brick fireplace and gas logs as well as built-in bookshelves. The front entrance foyer opens to a nice sitting room/office that offers many options for buyers. There are two options for laundry locations, providing versatility for you. An oversized two-car garage has room for your vehicles and storage. The fenced-in backyard is a welcomed addition to this home that sits on a cul-de-sac, with great privacy. Come enjoy the convenience and security of living in a gated community with wonderful amenities, including park, playground, walking trails, and so much more that will enhance your lifestyle. Make your appointment to see for yourself all that River Hills offers you!
Features & Amenities
Interior
-
Total Bedrooms
3
-
Bathrooms
2
-
1/2 Bathrooms
1
-
Above Grade Finished Area
2001.0
-
Basement YN
NO
-
Cooling YN
YES
-
Cooling
Central Air
-
Fireplace YN
YES
-
Heating YN
YES
-
Heating
Heat Pump
-
Pet friendly
N/A
Exterior
-
Garage
Yes
-
Garage spaces
2
-
Construction Materials
Fiber Cement
-
Parking
Driveway
-
Pool
No
Area & Lot
-
Property Type
Residential
-
Property Sub Type
Single Family Residence
Price
-
Sales Price
$625,000
-
Sq. Footage
2,001
-
Price/SqFt
$312
HOA
-
Association
YES
-
Association Fee
$625
-
Association Fee Frequency
Quarterly
-
Association Fee Includes
N/A
School District
-
Elementary School
Unspecified
-
Middle School
Unspecified
-
High School
Unspecified
Property Features
-
New Construction
NO
-
Senior Community YN
NO
-
Sewer
Public Sewer
-
Water Source
Public
Schedule a Showing
Showing scheduled successfully.
Mortgage calculator
Estimate your monthly mortgage payment, including the principal and interest, property taxes, and HOA. Adjust the values to generate a more accurate rate.
Your payment
Principal and Interest:
$
Property taxes:
$
HOA fees:
$
Total loan payment:
$
Total interest amount:
$
Location
County
York
Elementary School
Unspecified
Middle School
Unspecified
High School
Unspecified
Listing Courtesy of Chris Beard , Rinehart Realty Corporation
RealHub Information is provided exclusively for consumers' personal, non-commercial use, and it may not be used for any purpose other than to identify prospective properties consumers may be interested in purchasing. All information deemed reliable but not guaranteed and should be independently verified. All properties are subject to prior sale, change or withdrawal. RealHub website owner shall not be responsible for any typographical errors, misinformation, misprints and shall be held totally harmless.

Agent
Mitch Totherow
Call Mitch today to schedule a private showing.

* Listings on this website come from the FMLS IDX Compilation and may be held by brokerage firms other than the owner of this website. The listing brokerage is identified in any listing details. Information is deemed reliable but is not guaranteed. If you believe any FMLS listing contains material that infringes your copyrighted work please click here to review our DMCA policy and learn how to submit a takedown request.© 2024 FMLS.
Related Properties
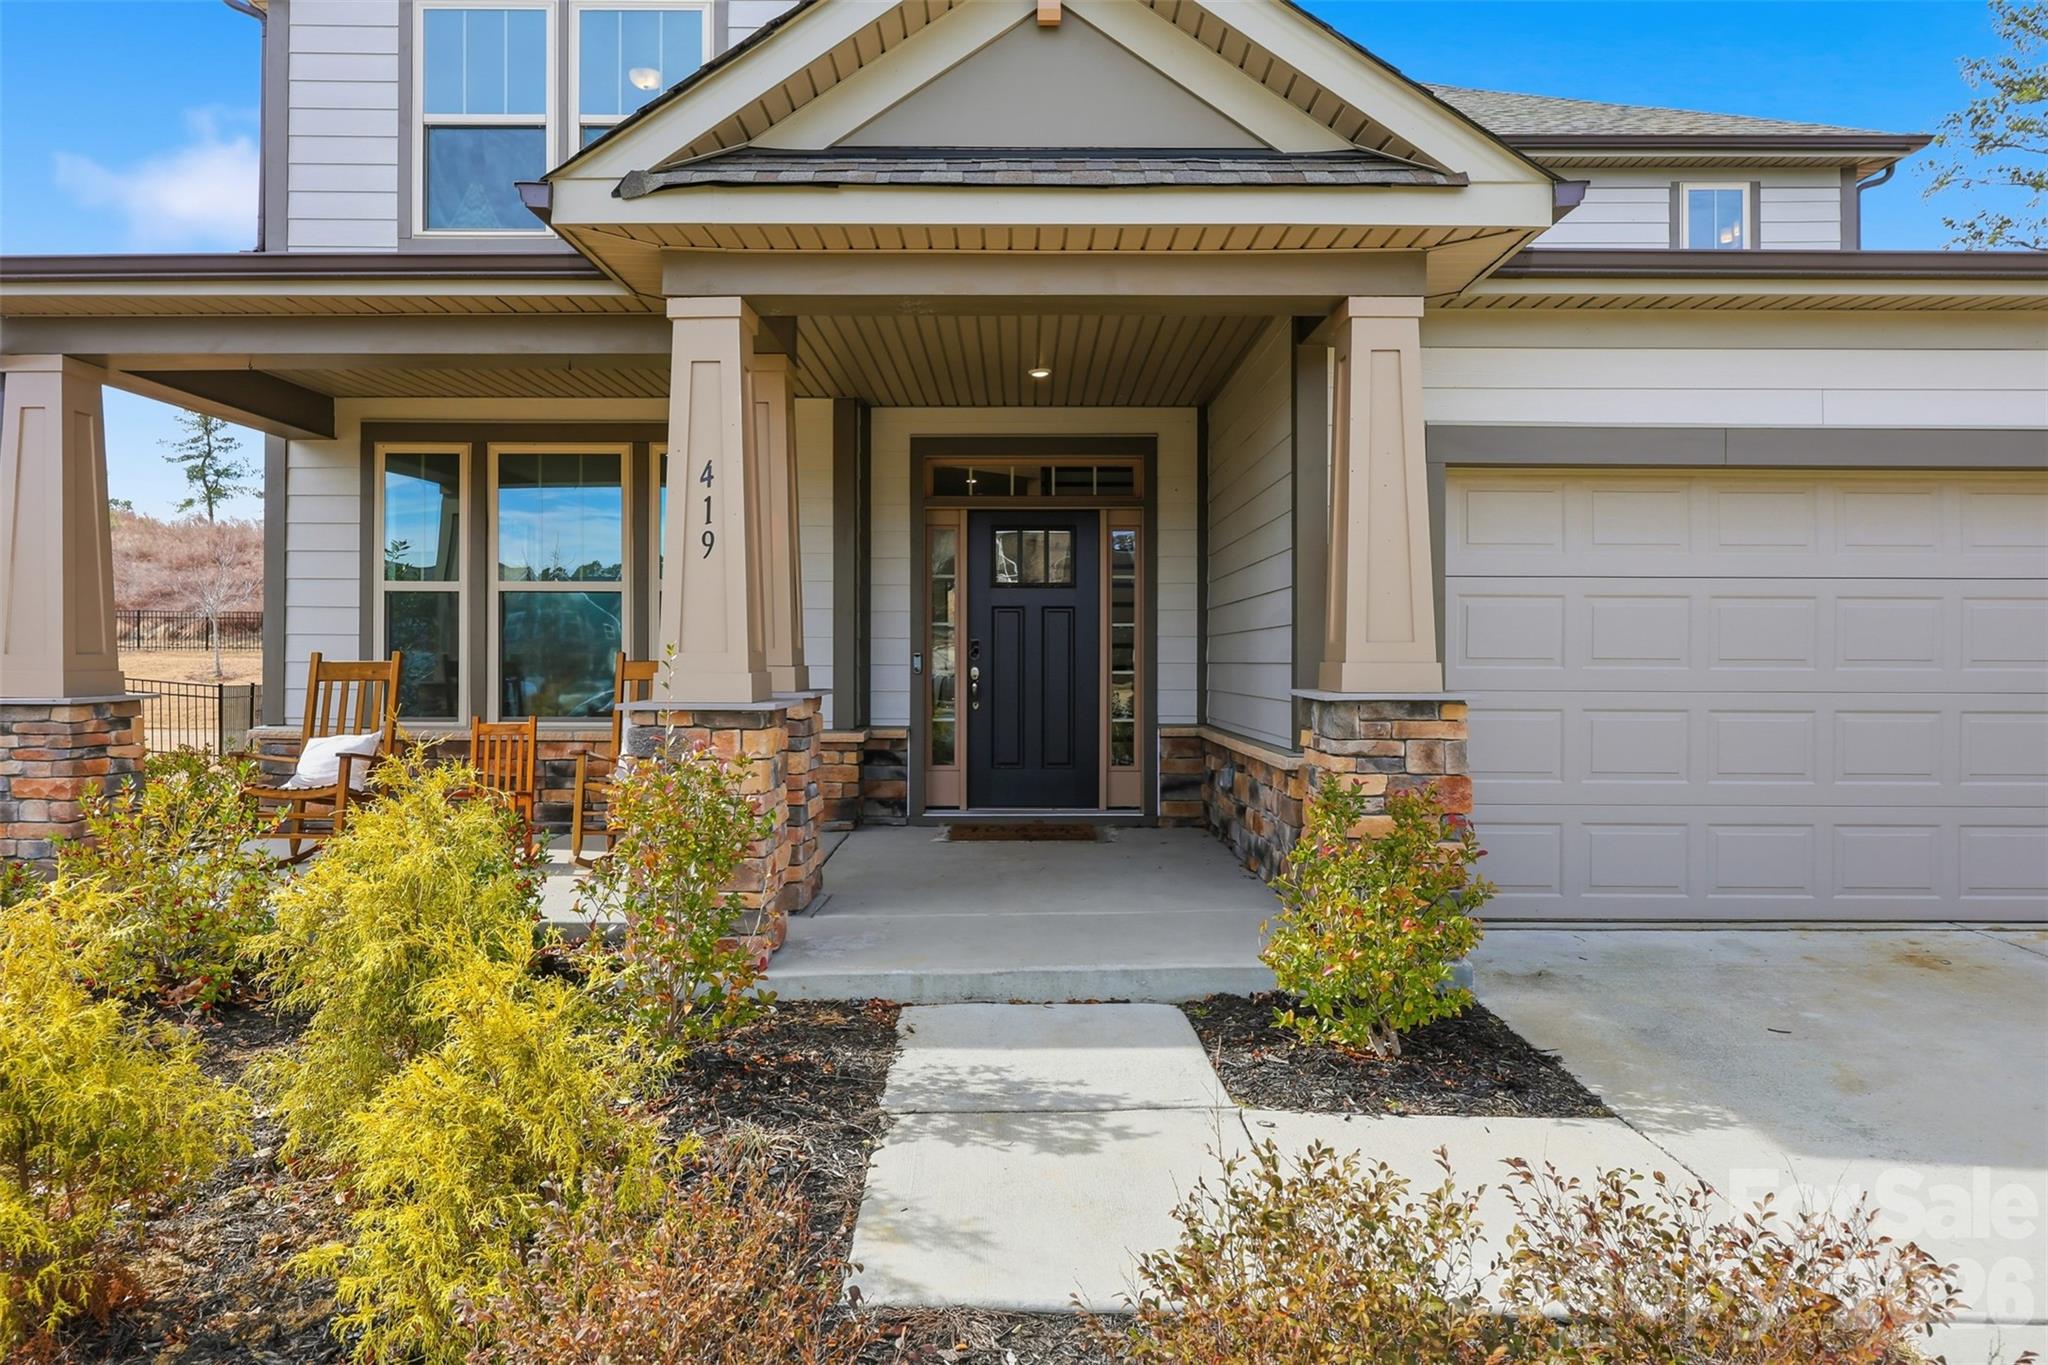
Clover
419 Clemson Tree Lane
4 Beds
3 Baths
2,511 Sq.Ft.
$549,999
MLS#: 4344921
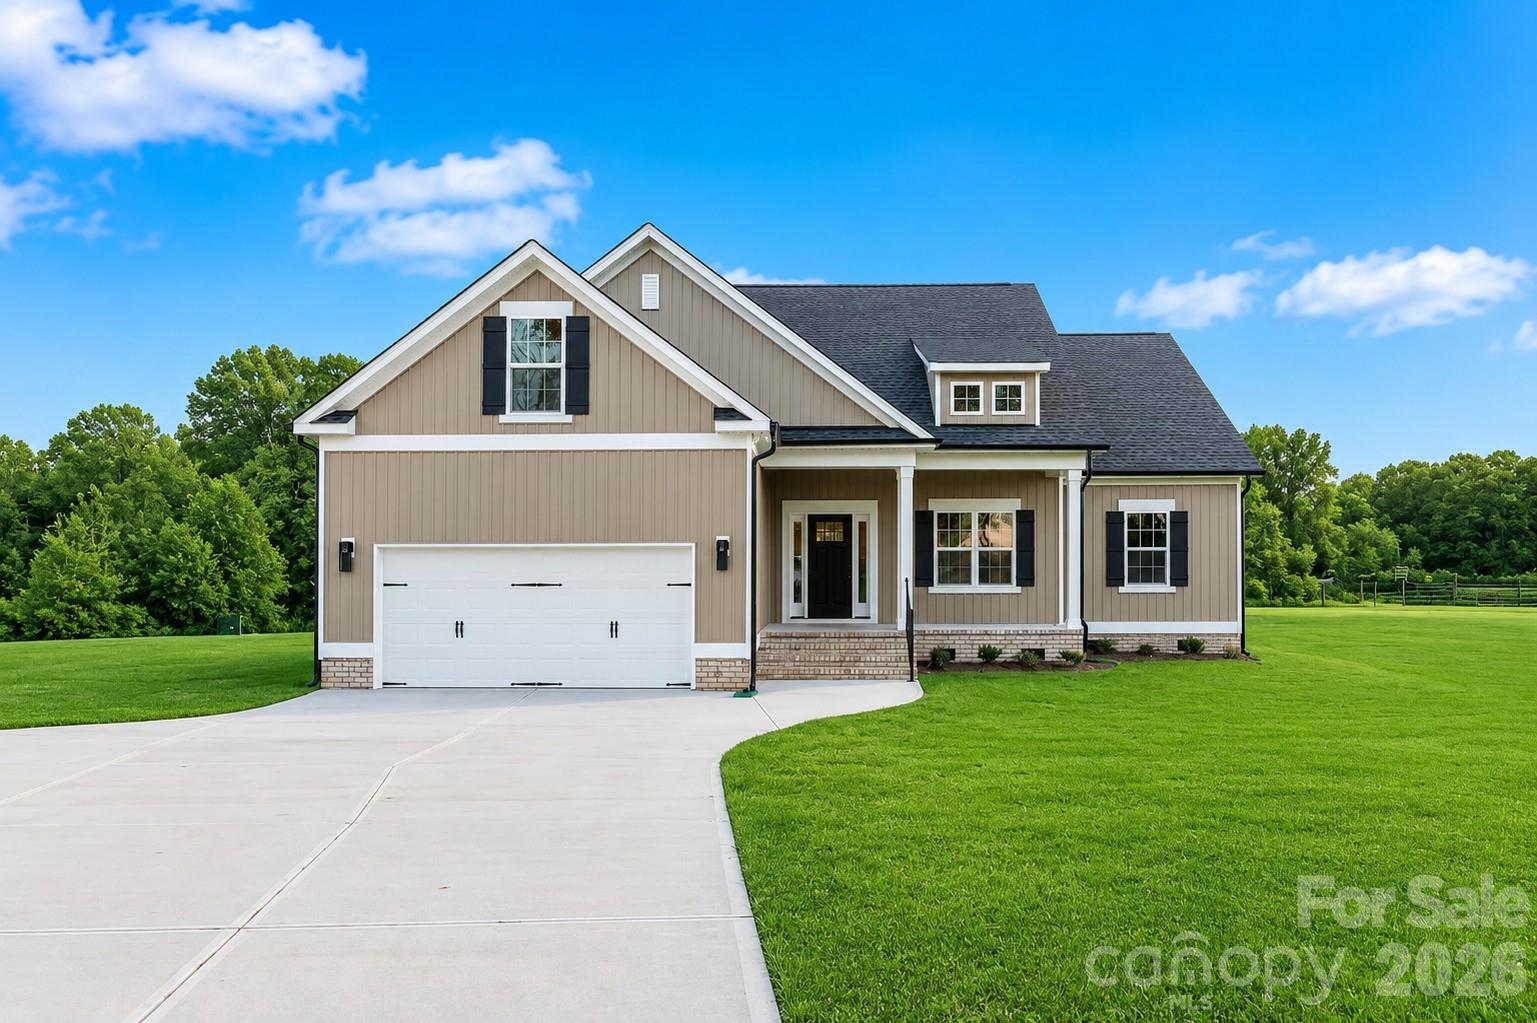
Clover
3124 Meadowcrest Drive
4 Beds
3 Baths
2,145 Sq.Ft.
$539,900
MLS#: 4396171
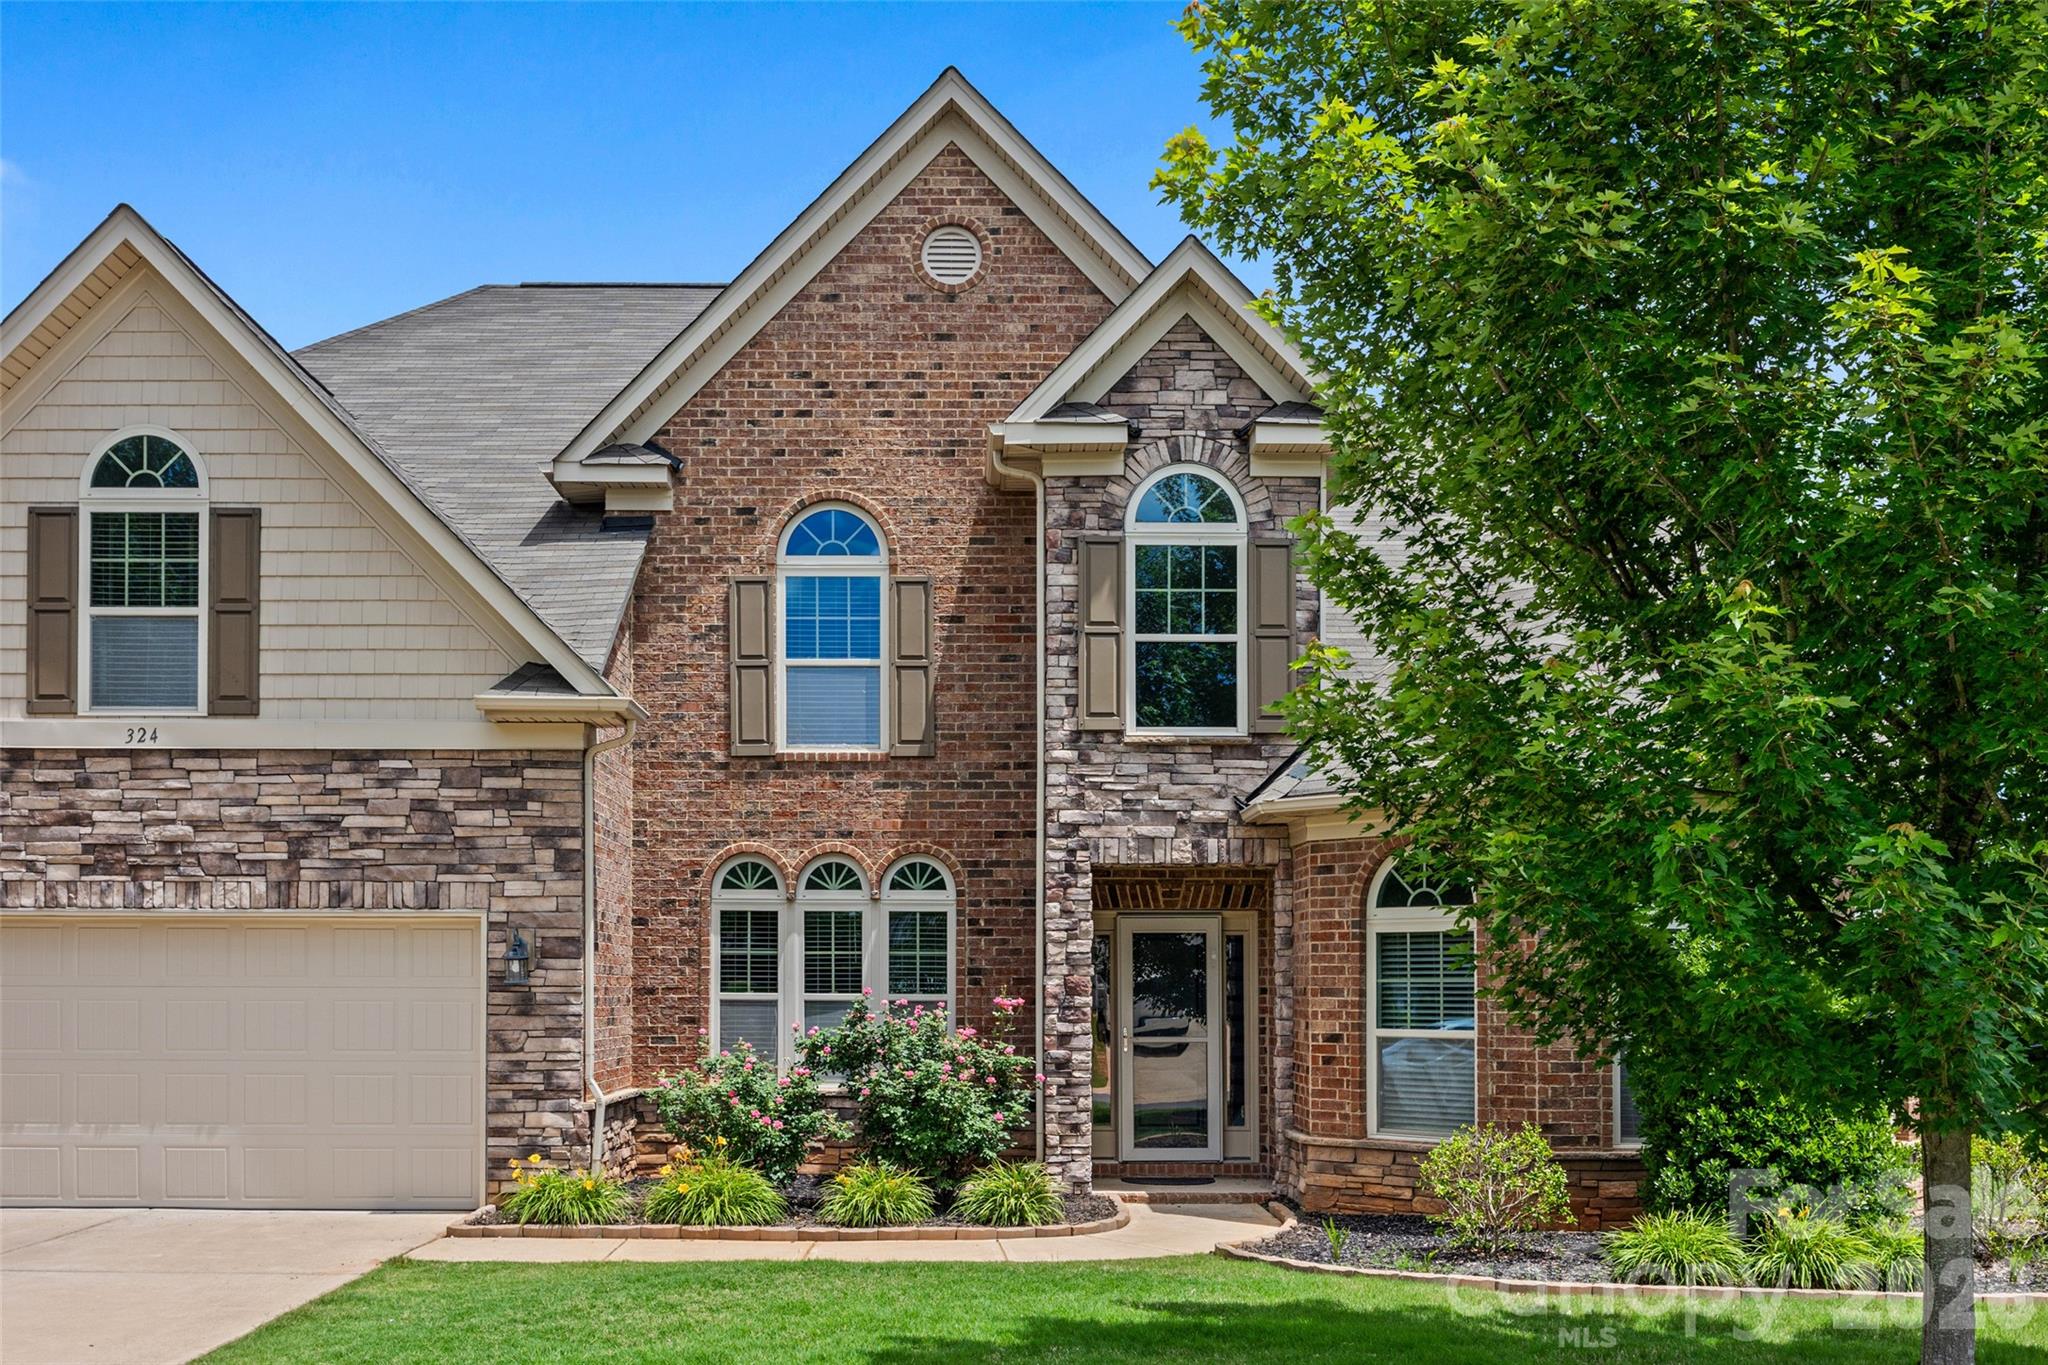
Clover
324 Kerrydale Court
4 Beds
3 Baths
3,812 Sq.Ft.
$675,000
MLS#: 4364709
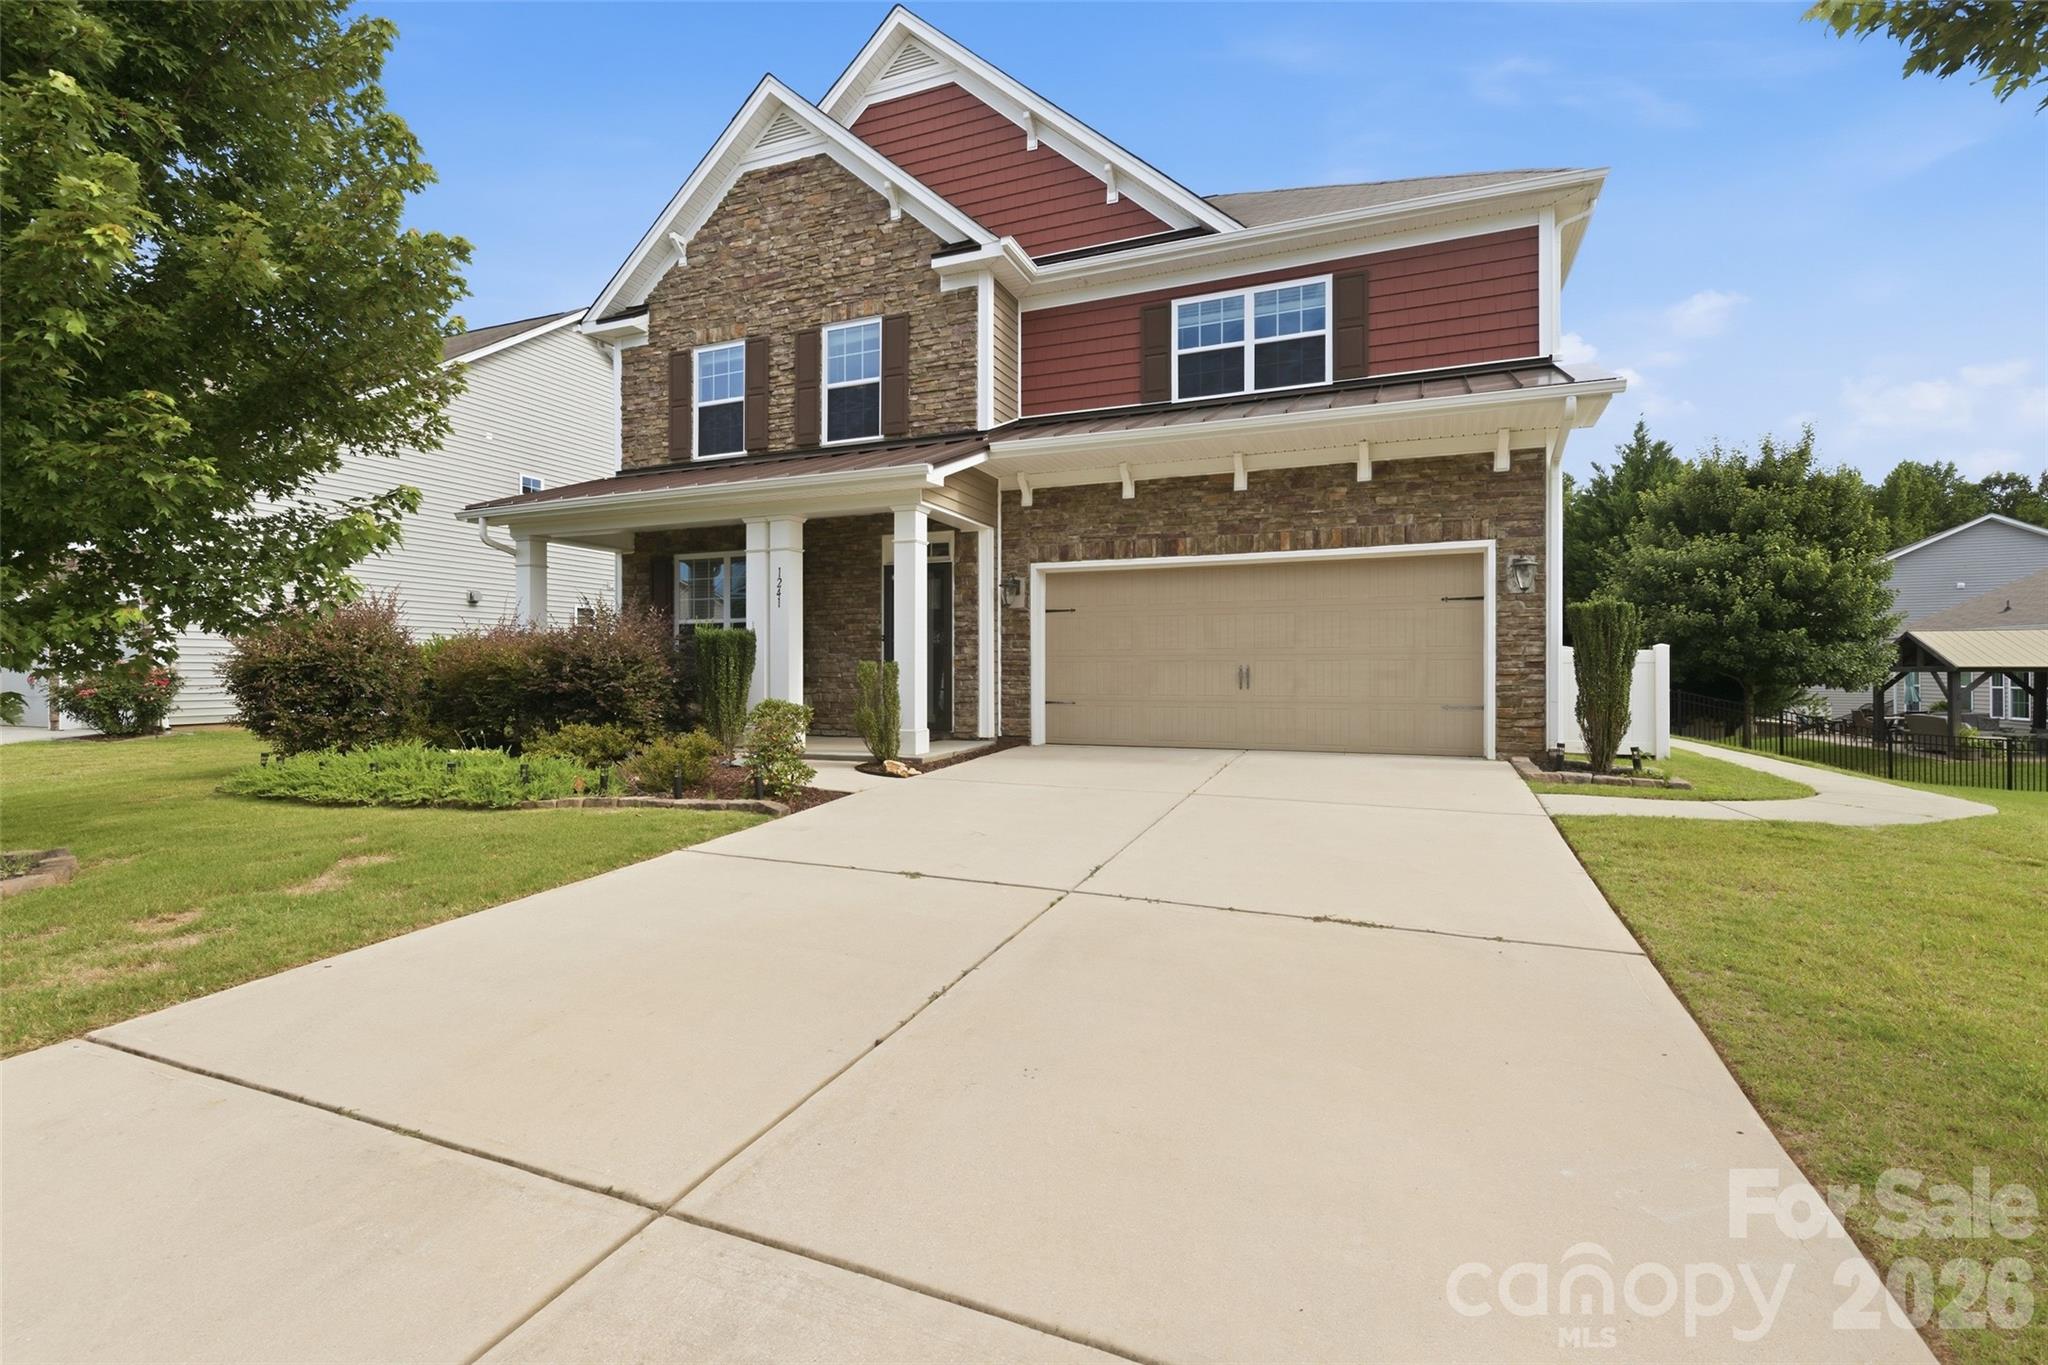
Clover
1241 Horsesugar Road
5 Beds
4 Baths
3,219 Sq.Ft.
$675,000
MLS#: 4360140
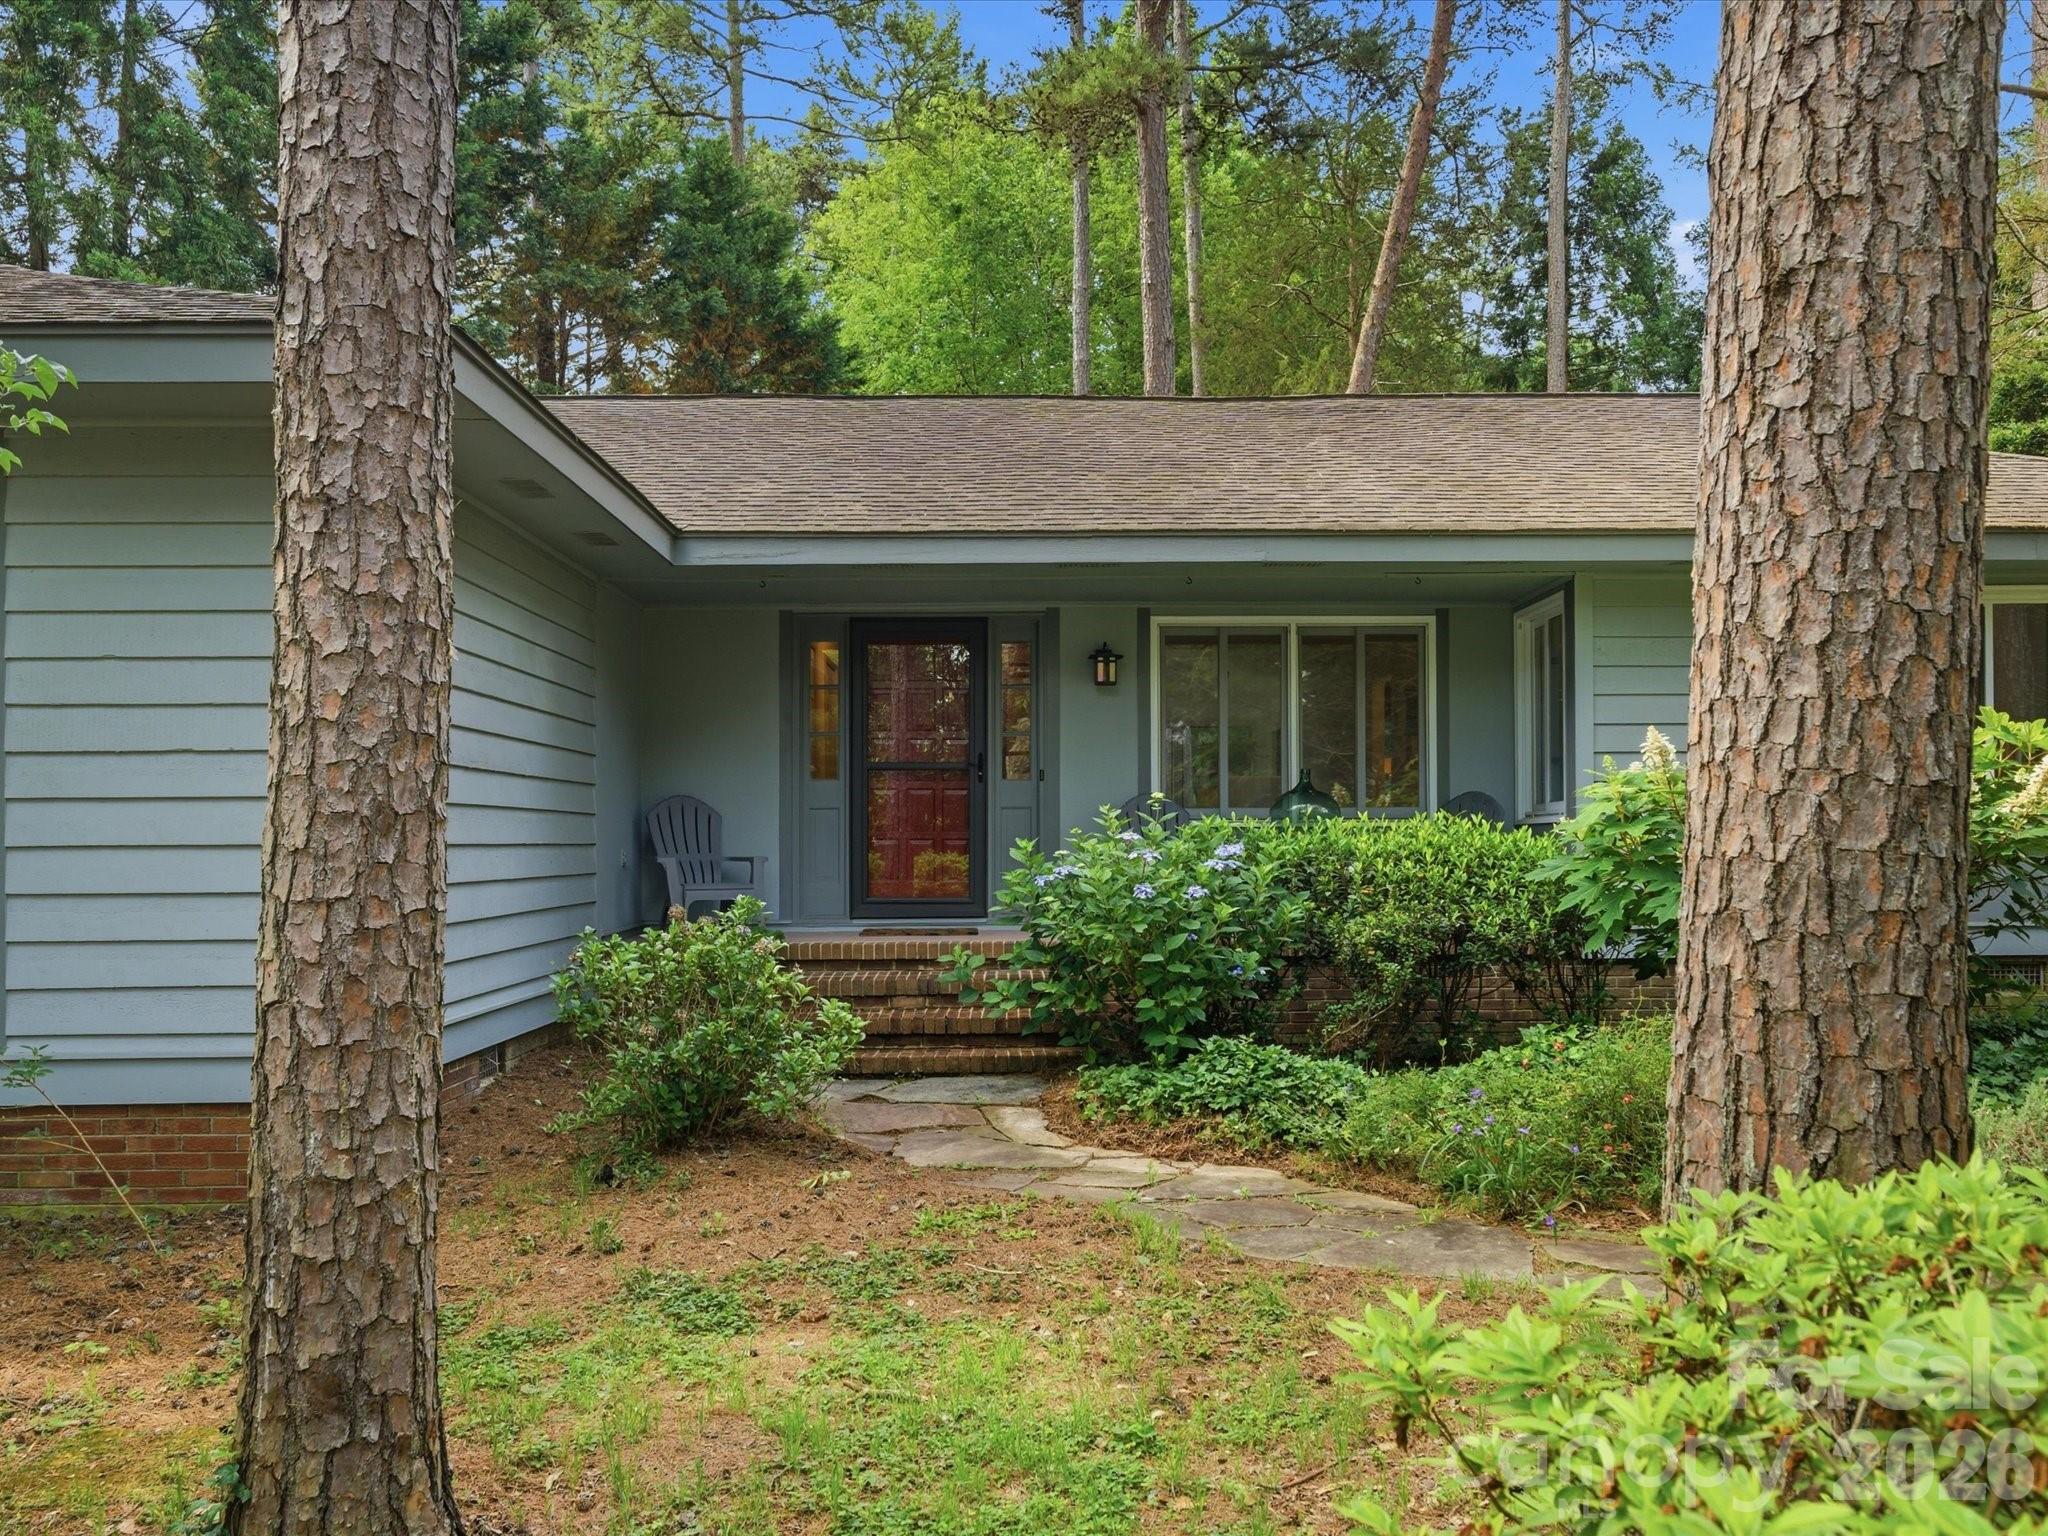
Clover
26 Honeysuckle Woods
3 Beds
2 Baths
2,245 Sq.Ft.
$585,000
MLS#: 4388817
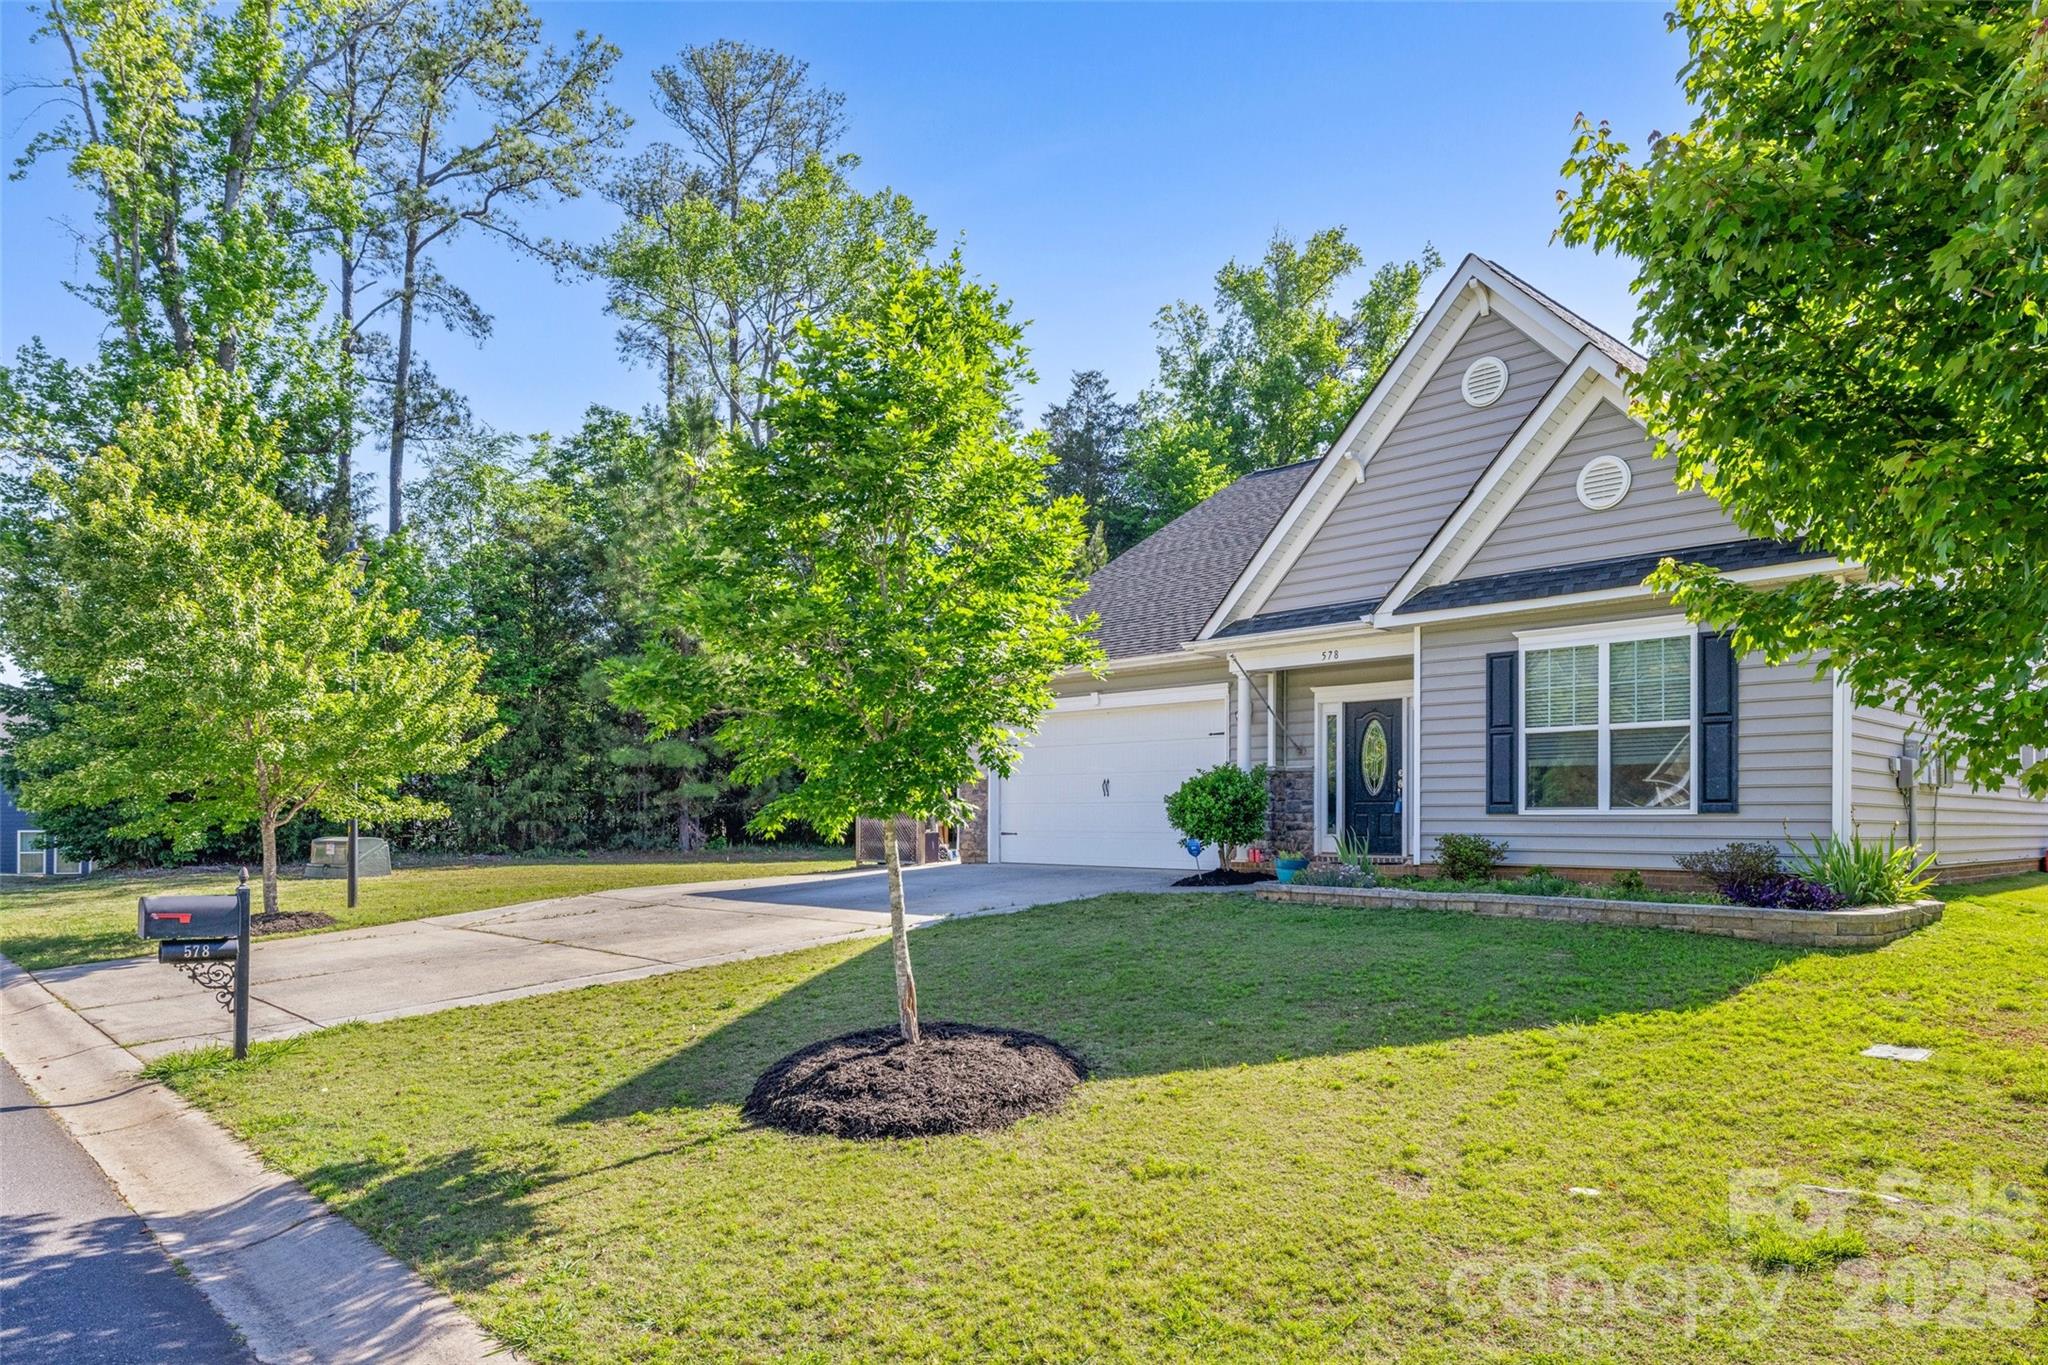
Clover
578 Daventry Court
5 Beds
3 Baths
2,861 Sq.Ft.
$525,000
MLS#: 4380197
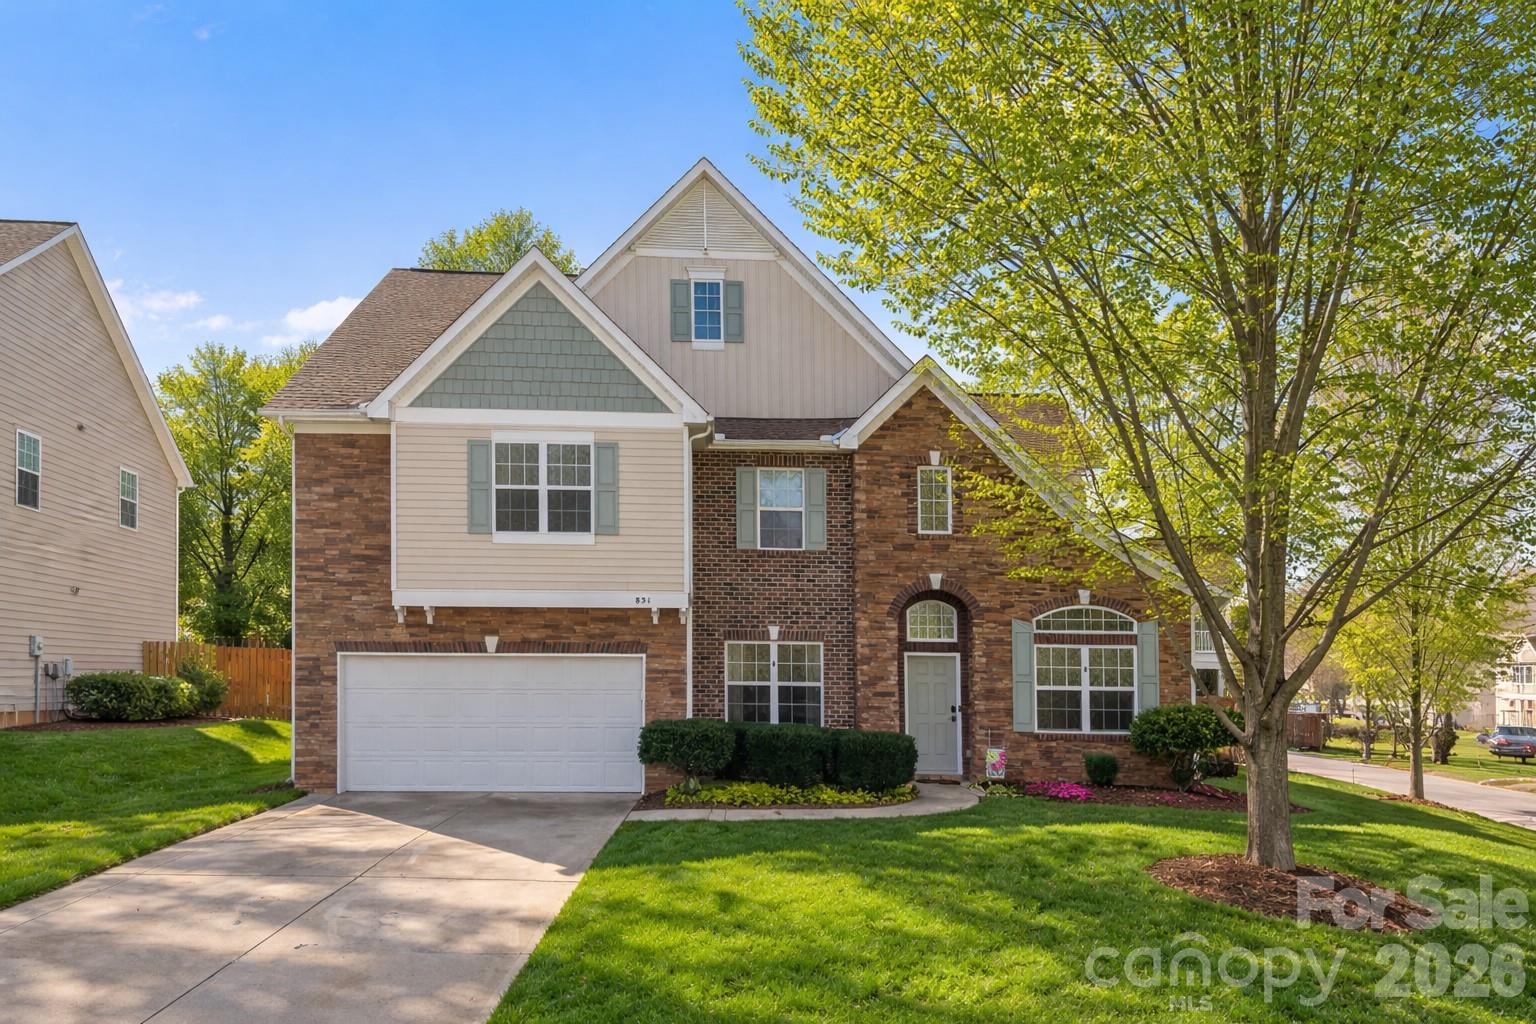
Clover
831 Irish Green Drive
4 Beds
2 Baths
3,451 Sq.Ft.
$579,900
MLS#: 4337798
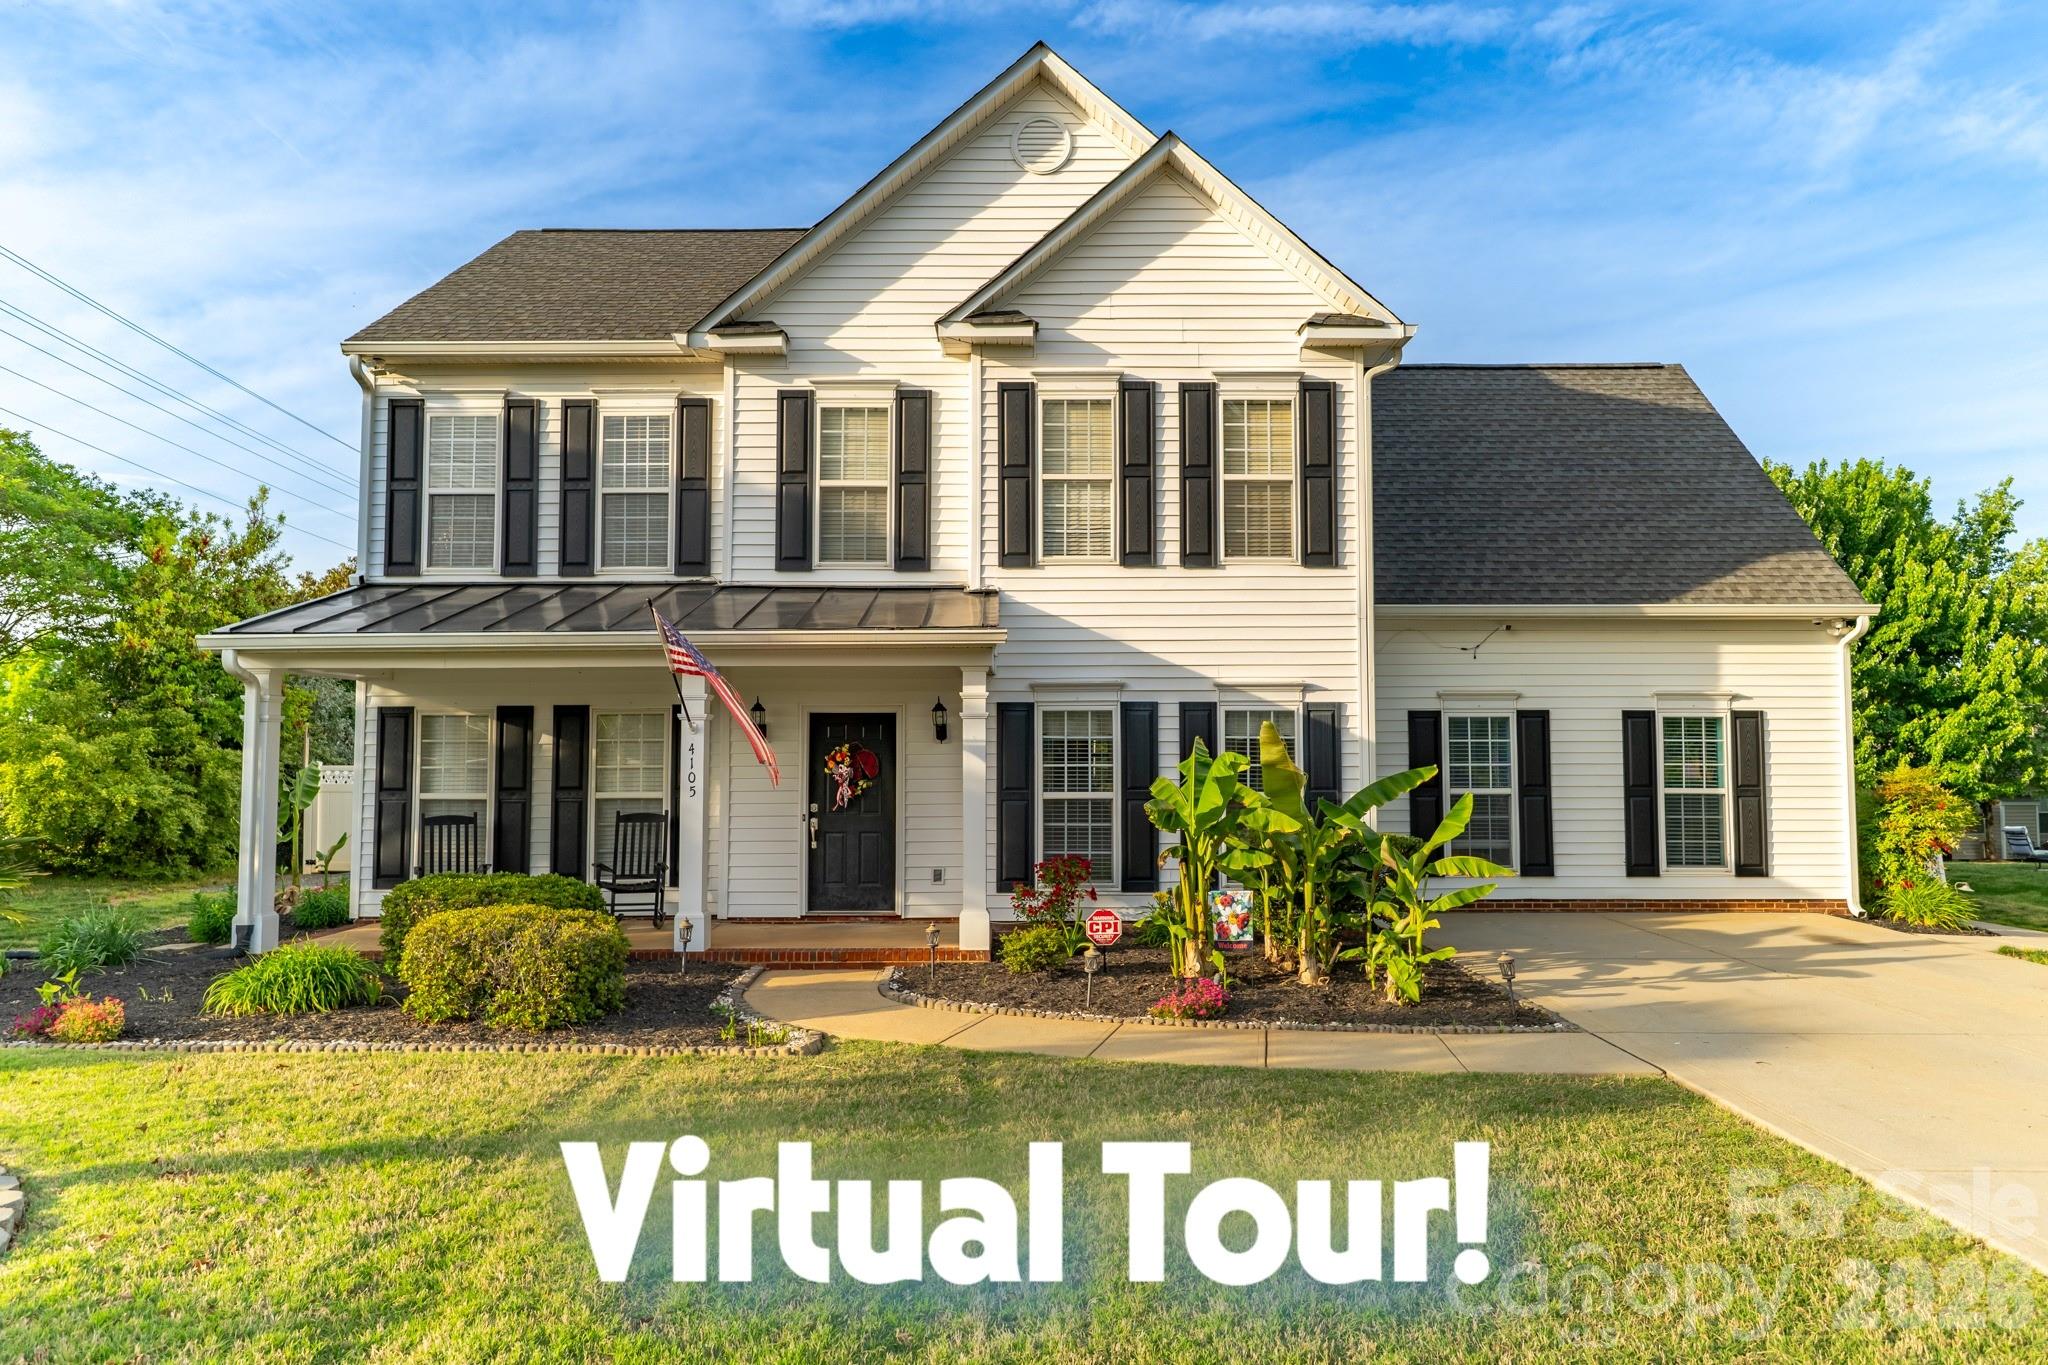
Clover
4105 Autumn Cove Drive
4 Beds
3 Baths
3,216 Sq.Ft.
$629,900
MLS#: 4364325
Clover
2035 Slippery Rock Cove
3 Beds
3 Baths
2,772 Sq.Ft.
$670,000
MLS#: 4392694
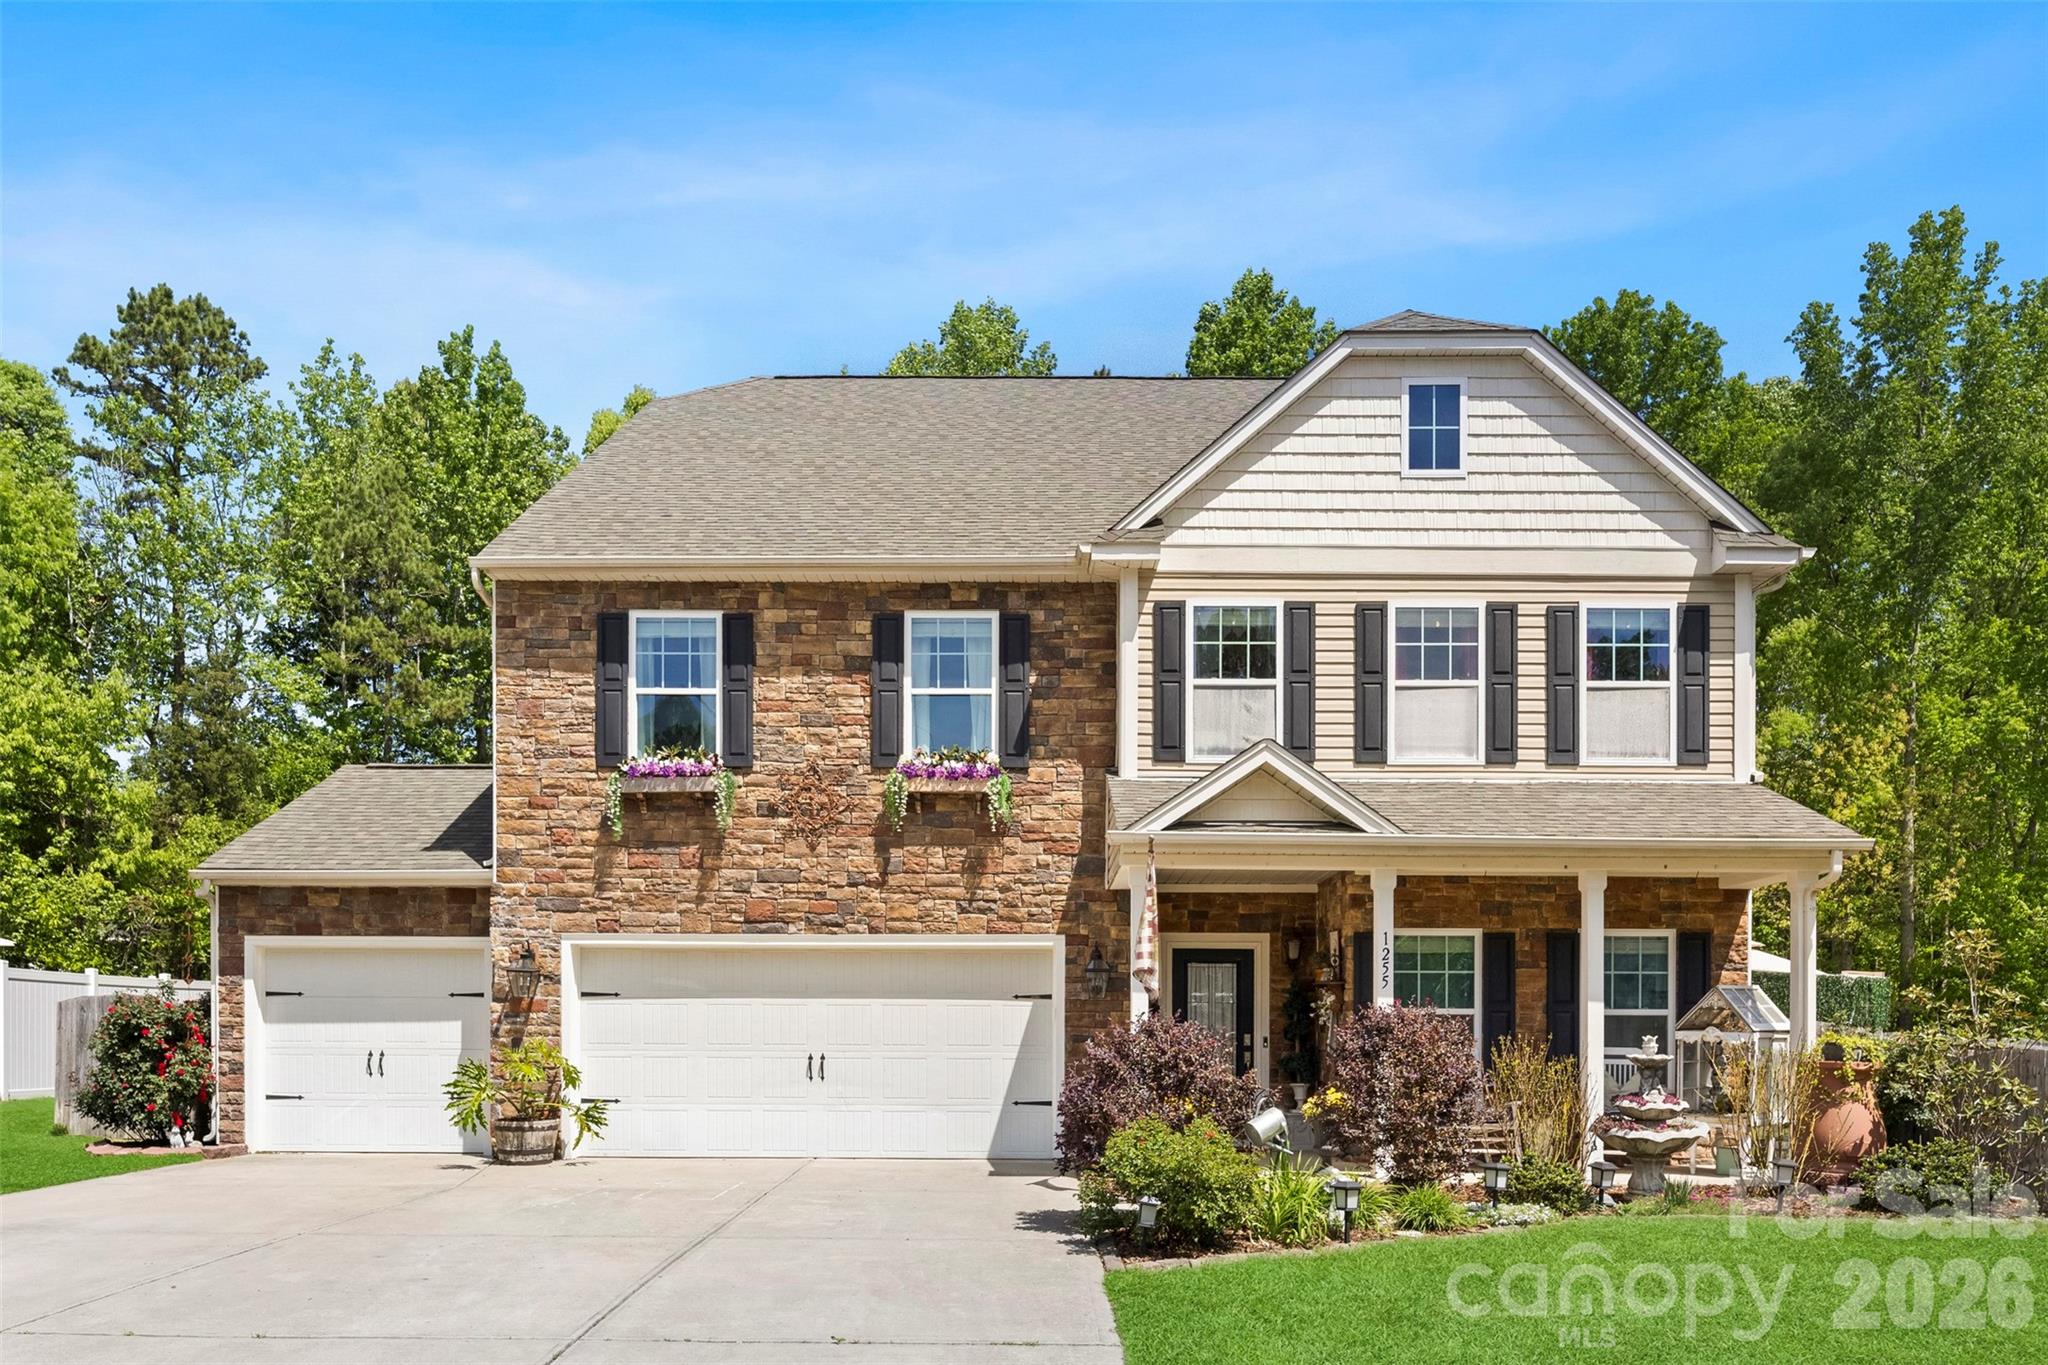
Clover
1255 Century Drive
7 Beds
3 Baths
4,512 Sq.Ft.
$630,000
MLS#: 4370667
