
Property
Beds
5
Full Baths
3
1/2 Baths
2
Year Built
2014
Sq.Footage
4,008
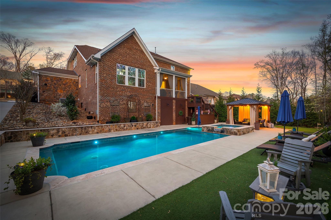
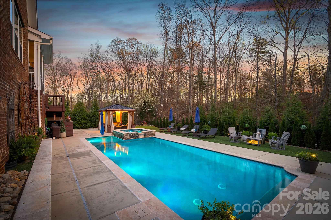
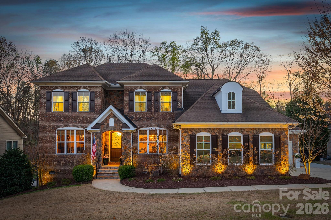
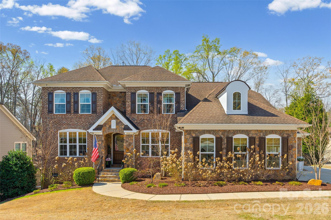
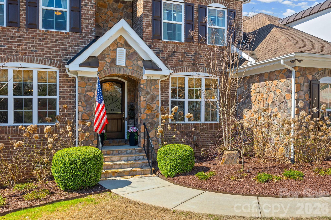
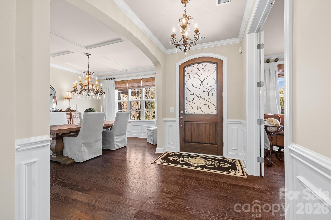
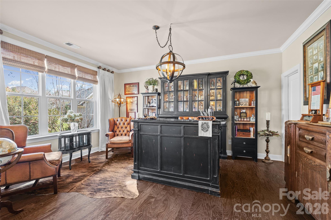
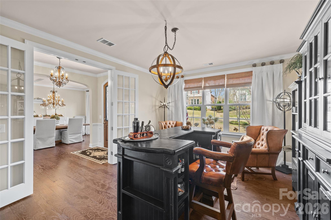
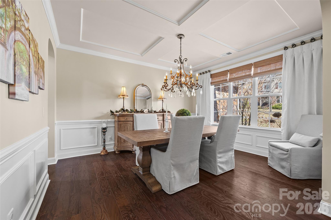
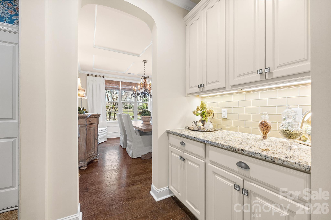
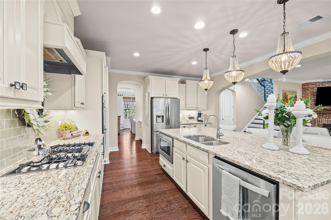
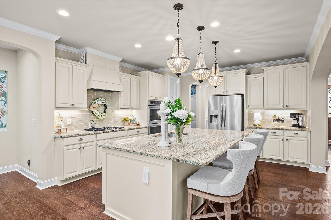
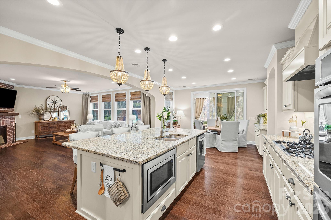
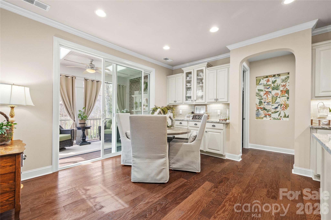
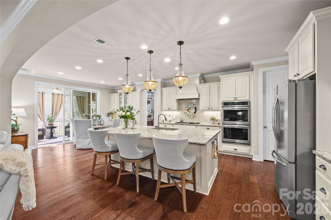
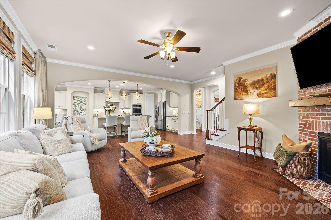
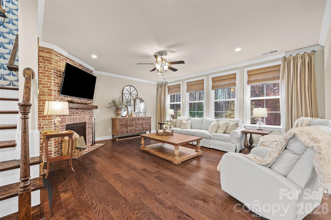
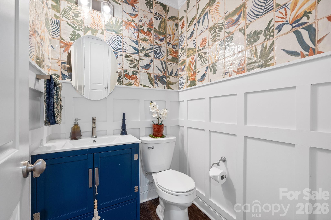
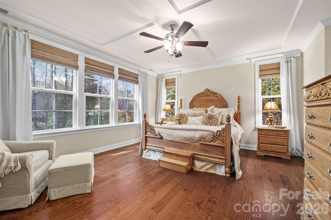
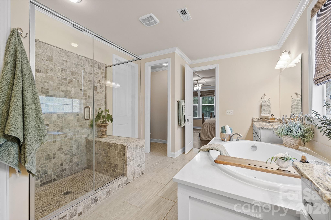
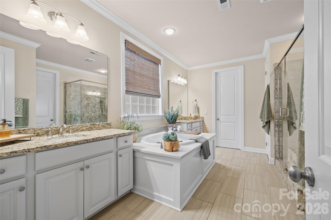
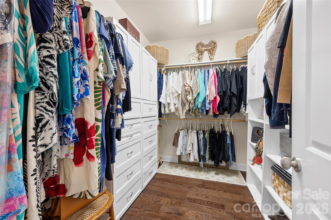
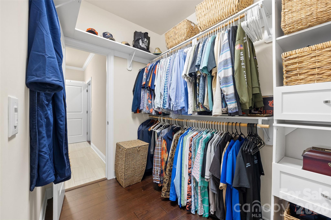
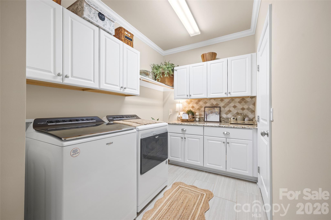
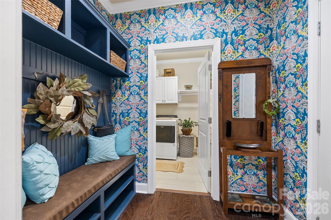
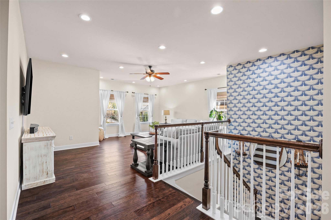
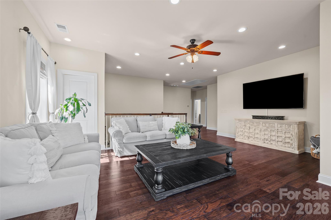
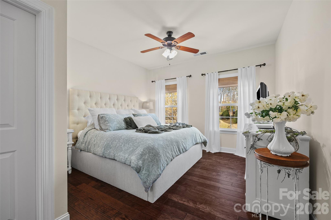
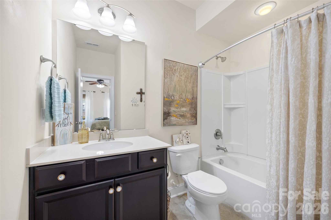
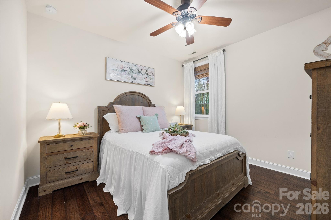
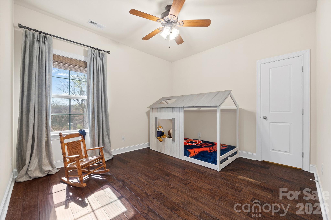
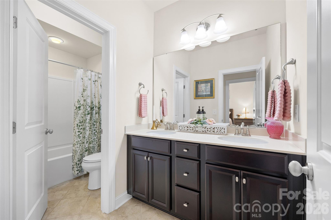
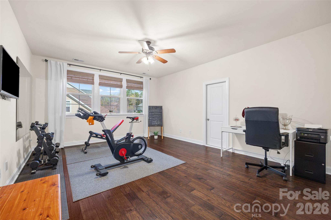
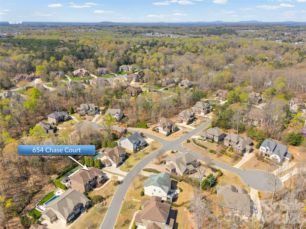
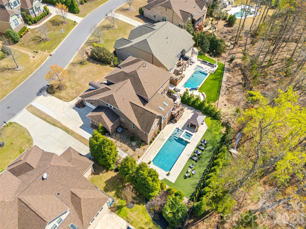
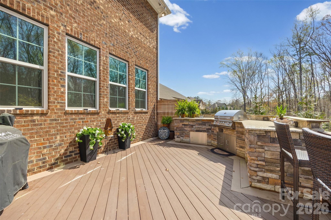
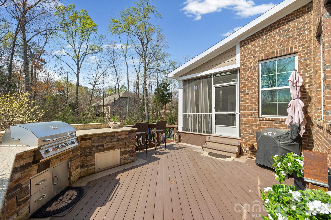
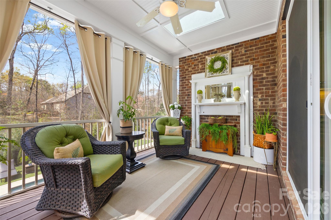
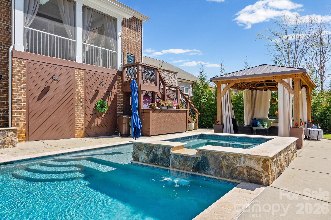
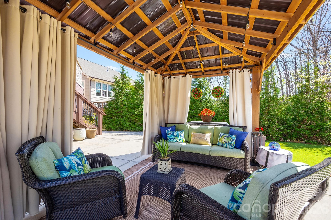
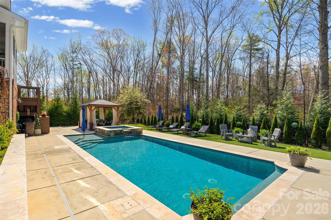
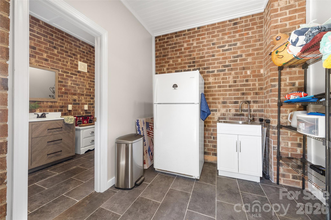
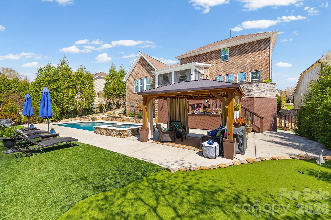
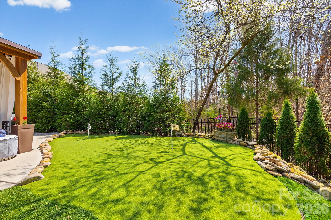
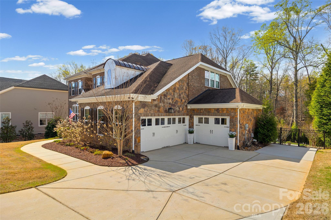
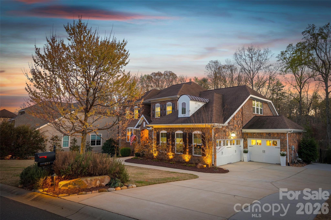
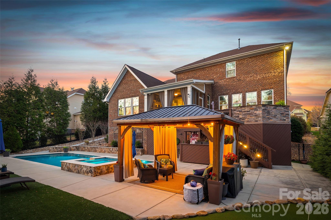
Nestled in a wooded backdrop, the immaculately maintained, full-brick home in prestigious Eppington South, features a heated pool with a hot tub as the centerpiece of this backyard retreat. You can feel the custom finishes from the moment you step in from the covered front porch, onto gleaming handscraped hardwoods that run throughout the entire home (no carpet). The entrance foyer is flanked by an office or flex space with gorgeous French Doors, and a dining room with a butler's pantry that leads into a chef's kitchen. An expansive island anchors the kitchen, which boasts a gas range with a wood hood, double ovens, microwave in the island, Frigidaire Gallery series stainless steel refrigerator (included), Rev-A-Shelf and additional cabinet pullouts, designer knobs, breakfast area, and more. The kitchen opens to the great room, which features a brick gas fireplace providing a cozy atmosphere, and the ample windows provide views to the tree-lined backyard. The oversized primary suite on the main floor is tucked away, and features ceiling trim, split-vanities in the bathroom, a tiled walk-in shower with a bench, soaking tub for evening relaxation, and dual custom owner's closets with convenient access to the laundry room. The laundry room provides loads of extra storage, and access through to the drop zone area with built-ins. The downstairs half bath has been upgraded with a custom vanity and designer tile on the walls, over board and batten wainscoting. The open stair rail leads you to a large upstairs loft area, and upstairs you'll find 3 bedrooms with walk-in closets, another generous bedroom or bonus space, 2 full bathrooms, and 2 walk-in attic areas for extra storage. As you head outside you start at a screened porch off the breakfast area, which is the perfect spot to enjoy your morning coffee. The uncovered deck space with a built-in grill center is perfect for entertaining, and offers great views of this outstanding backyard! The PebbleTec finish heated pool has a hot tub with a waterfall into the pool, providing a peaceful ambiance. There is turf around the pool for easy maintenance, and a pergola with a seating area to enjoy the shade. A golfer's dream with a putting green, or fun for the golf recreation novice. You'll find abundant seating around the pool, and even a pool area half bathroom, with storage for convenience. There is ample parking, including a three-car garage and an expanded driveway, and includes details such as landscape and accent lighting. The homeowners have maintained this home to perfection, adding additional landscaping and privacy trees in the front and backyard, Wi-Fi-controlled trim lighting, tinted windows for energy improvement, and more! Be sure to see the full list of seller upgrades. Eppington South has one of the most central locations in Fort Mill, just minutes from I-77, located right off Gold Hill Rd, and with low SC taxes and award-winning schools, look no further for your ideal Fort Mill home!
Features & Amenities
Interior
-
Other Interior Features
Entrance Foyer, Kitchen Island, Open Floorplan, Walk-In Closet(s), Pantry
-
Total Bedrooms
5
-
Bathrooms
3
-
1/2 Bathrooms
2
-
Above Grade Finished Area
4008.0
-
Basement YN
NO
-
Cooling YN
YES
-
Cooling
Ceiling Fan(s), Central Air
-
Fireplace YN
YES
-
Heating YN
YES
-
Heating
Central, Natural Gas
-
Pet friendly
N/A
Exterior
-
Garage
Yes
-
Garage spaces
3
-
Construction Materials
Stone Veneer, Brick
-
Other Exterior Features
Outdoor Kitchen
-
Parking
Driveway, Garage Door Opener
-
Patio and Porch Features
Covered, Deck, Front Porch, Patio, Screened
-
Pool
Yes
-
Pool Features
Heated, In Ground
Area & Lot
-
Lot Features
Level, Private, Wooded, Views
-
Property Type
Residential
-
Property Sub Type
Single Family Residence
-
Architectural Style
Transitional
Price
-
Sales Price
$1,250,000
-
Sq. Footage
4,008
-
Price/SqFt
$311
HOA
-
Association
YES
-
Association Fee
$700
-
Association Fee Frequency
Annually
-
Association Fee Includes
N/A
School District
-
Elementary School
Pleasant Knoll
-
Middle School
Pleasant Knoll
-
High School
Nation Ford
Property Features
-
New Construction
NO
-
Senior Community YN
NO
-
Sewer
Public Sewer
-
Water Source
Public
Schedule a Showing
Showing scheduled successfully.
Mortgage calculator
Estimate your monthly mortgage payment, including the principal and interest, property taxes, and HOA. Adjust the values to generate a more accurate rate.
Your payment
Principal and Interest:
$
Property taxes:
$
HOA fees:
$
Total loan payment:
$
Total interest amount:
$
Location
County
York
Elementary School
Pleasant Knoll
Middle School
Pleasant Knoll
High School
Nation Ford
Listing Courtesy of Stefanie Janky , Howard Hanna Allen Tate Fort Mill
RealHub Information is provided exclusively for consumers' personal, non-commercial use, and it may not be used for any purpose other than to identify prospective properties consumers may be interested in purchasing. All information deemed reliable but not guaranteed and should be independently verified. All properties are subject to prior sale, change or withdrawal. RealHub website owner shall not be responsible for any typographical errors, misinformation, misprints and shall be held totally harmless.

Agent
Mitch Totherow
Call Mitch today to schedule a private showing.

* Listings on this website come from the FMLS IDX Compilation and may be held by brokerage firms other than the owner of this website. The listing brokerage is identified in any listing details. Information is deemed reliable but is not guaranteed. If you believe any FMLS listing contains material that infringes your copyrighted work please click here to review our DMCA policy and learn how to submit a takedown request.© 2024 FMLS.
Related Properties
Fort Mill
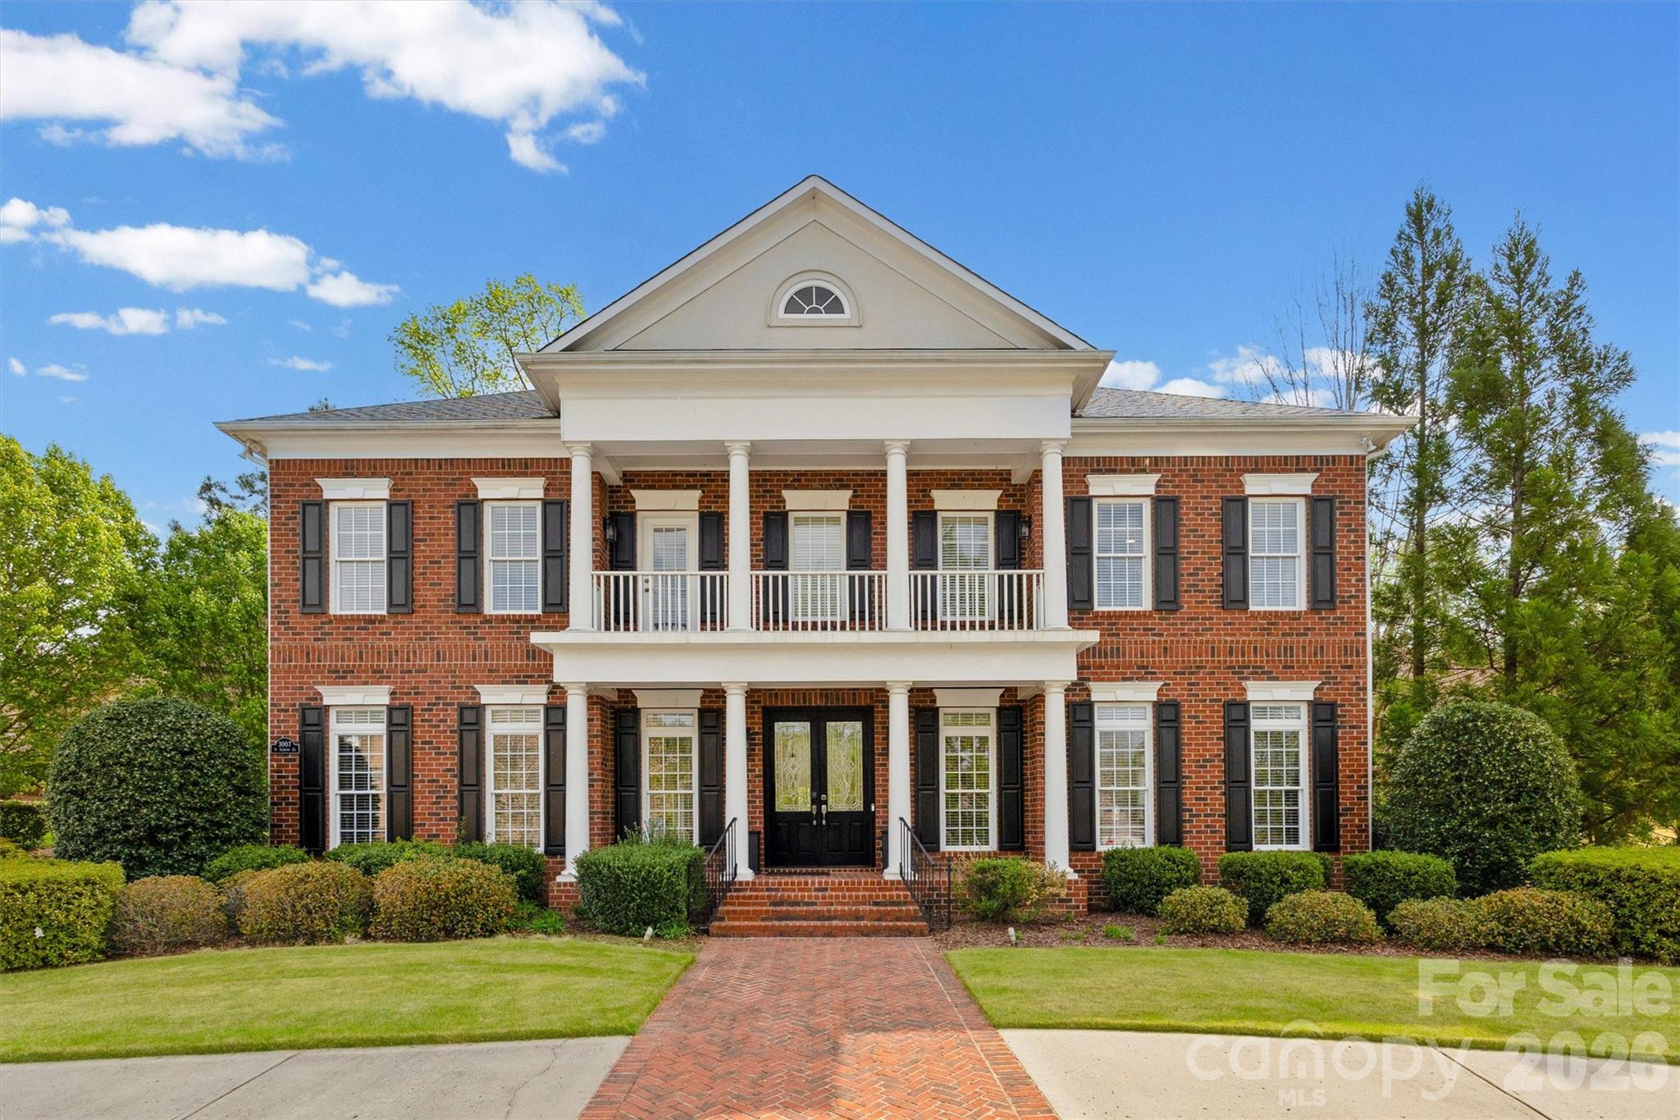
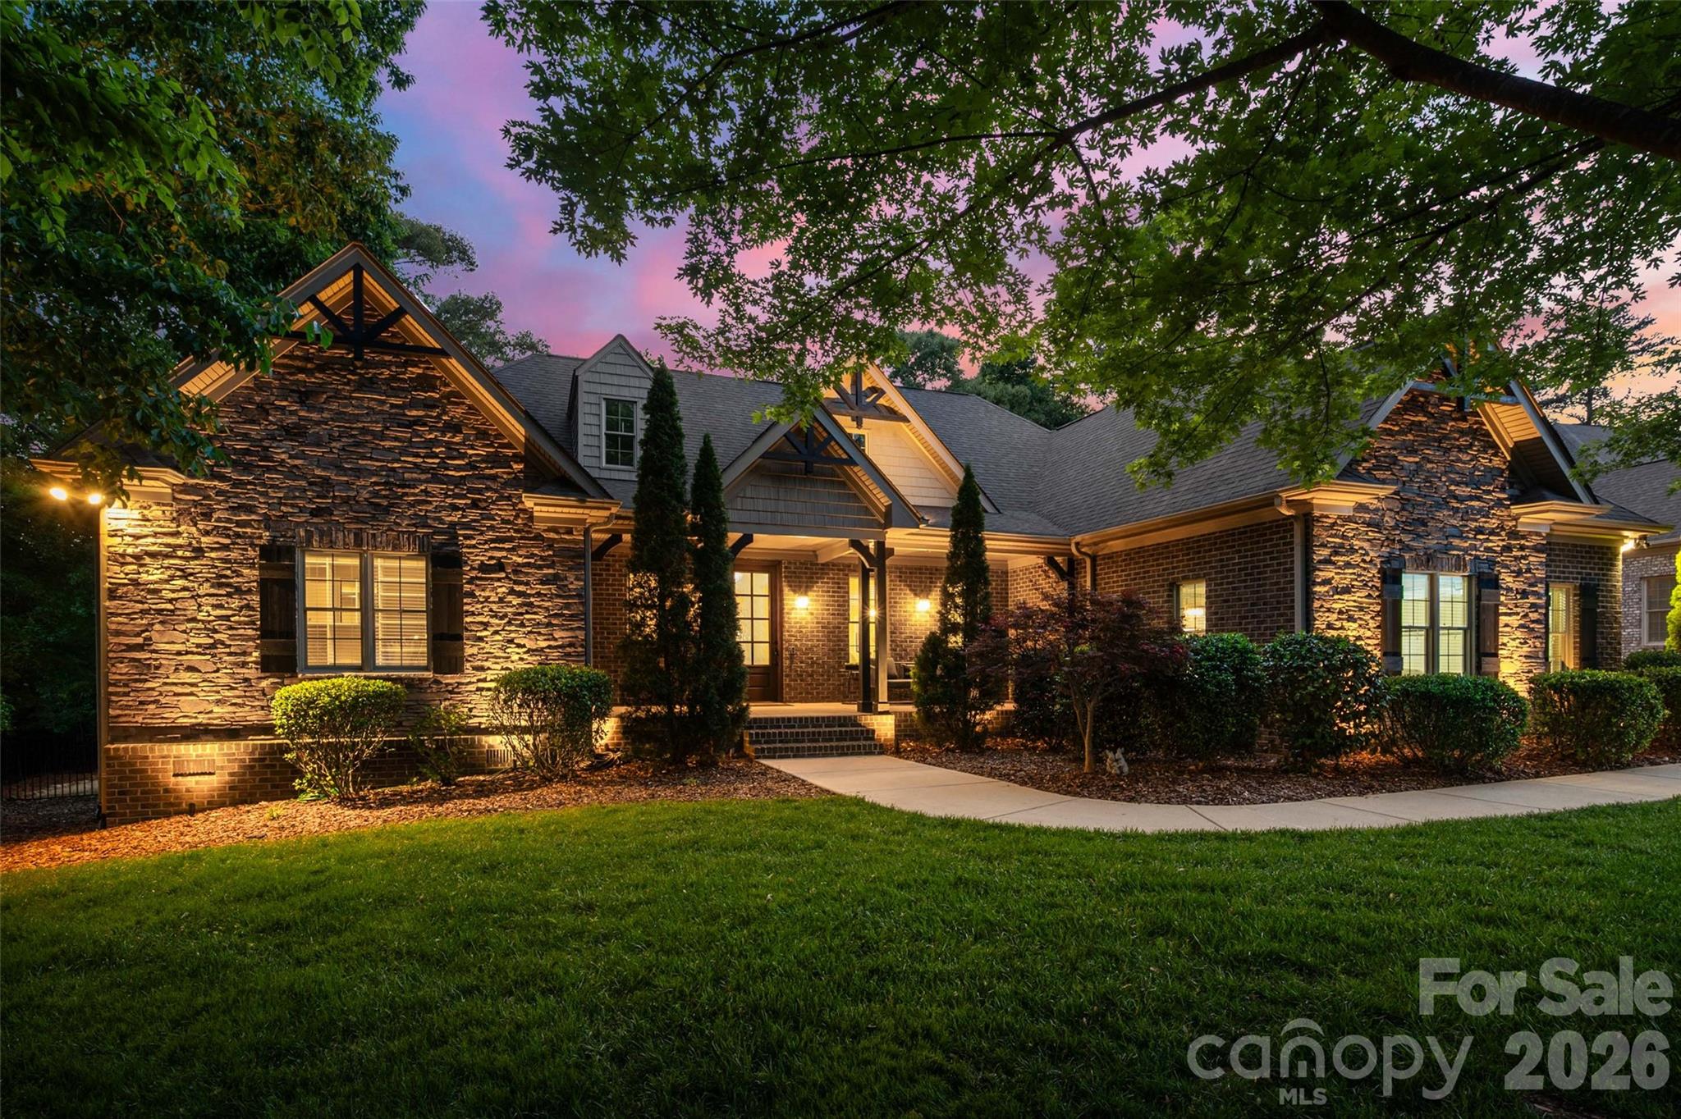
3007 Saint Andrews Court
5 Beds
5 Baths
5,074 Sq.Ft.
$1,450,000
MLS#: 4364883
Fort Mill
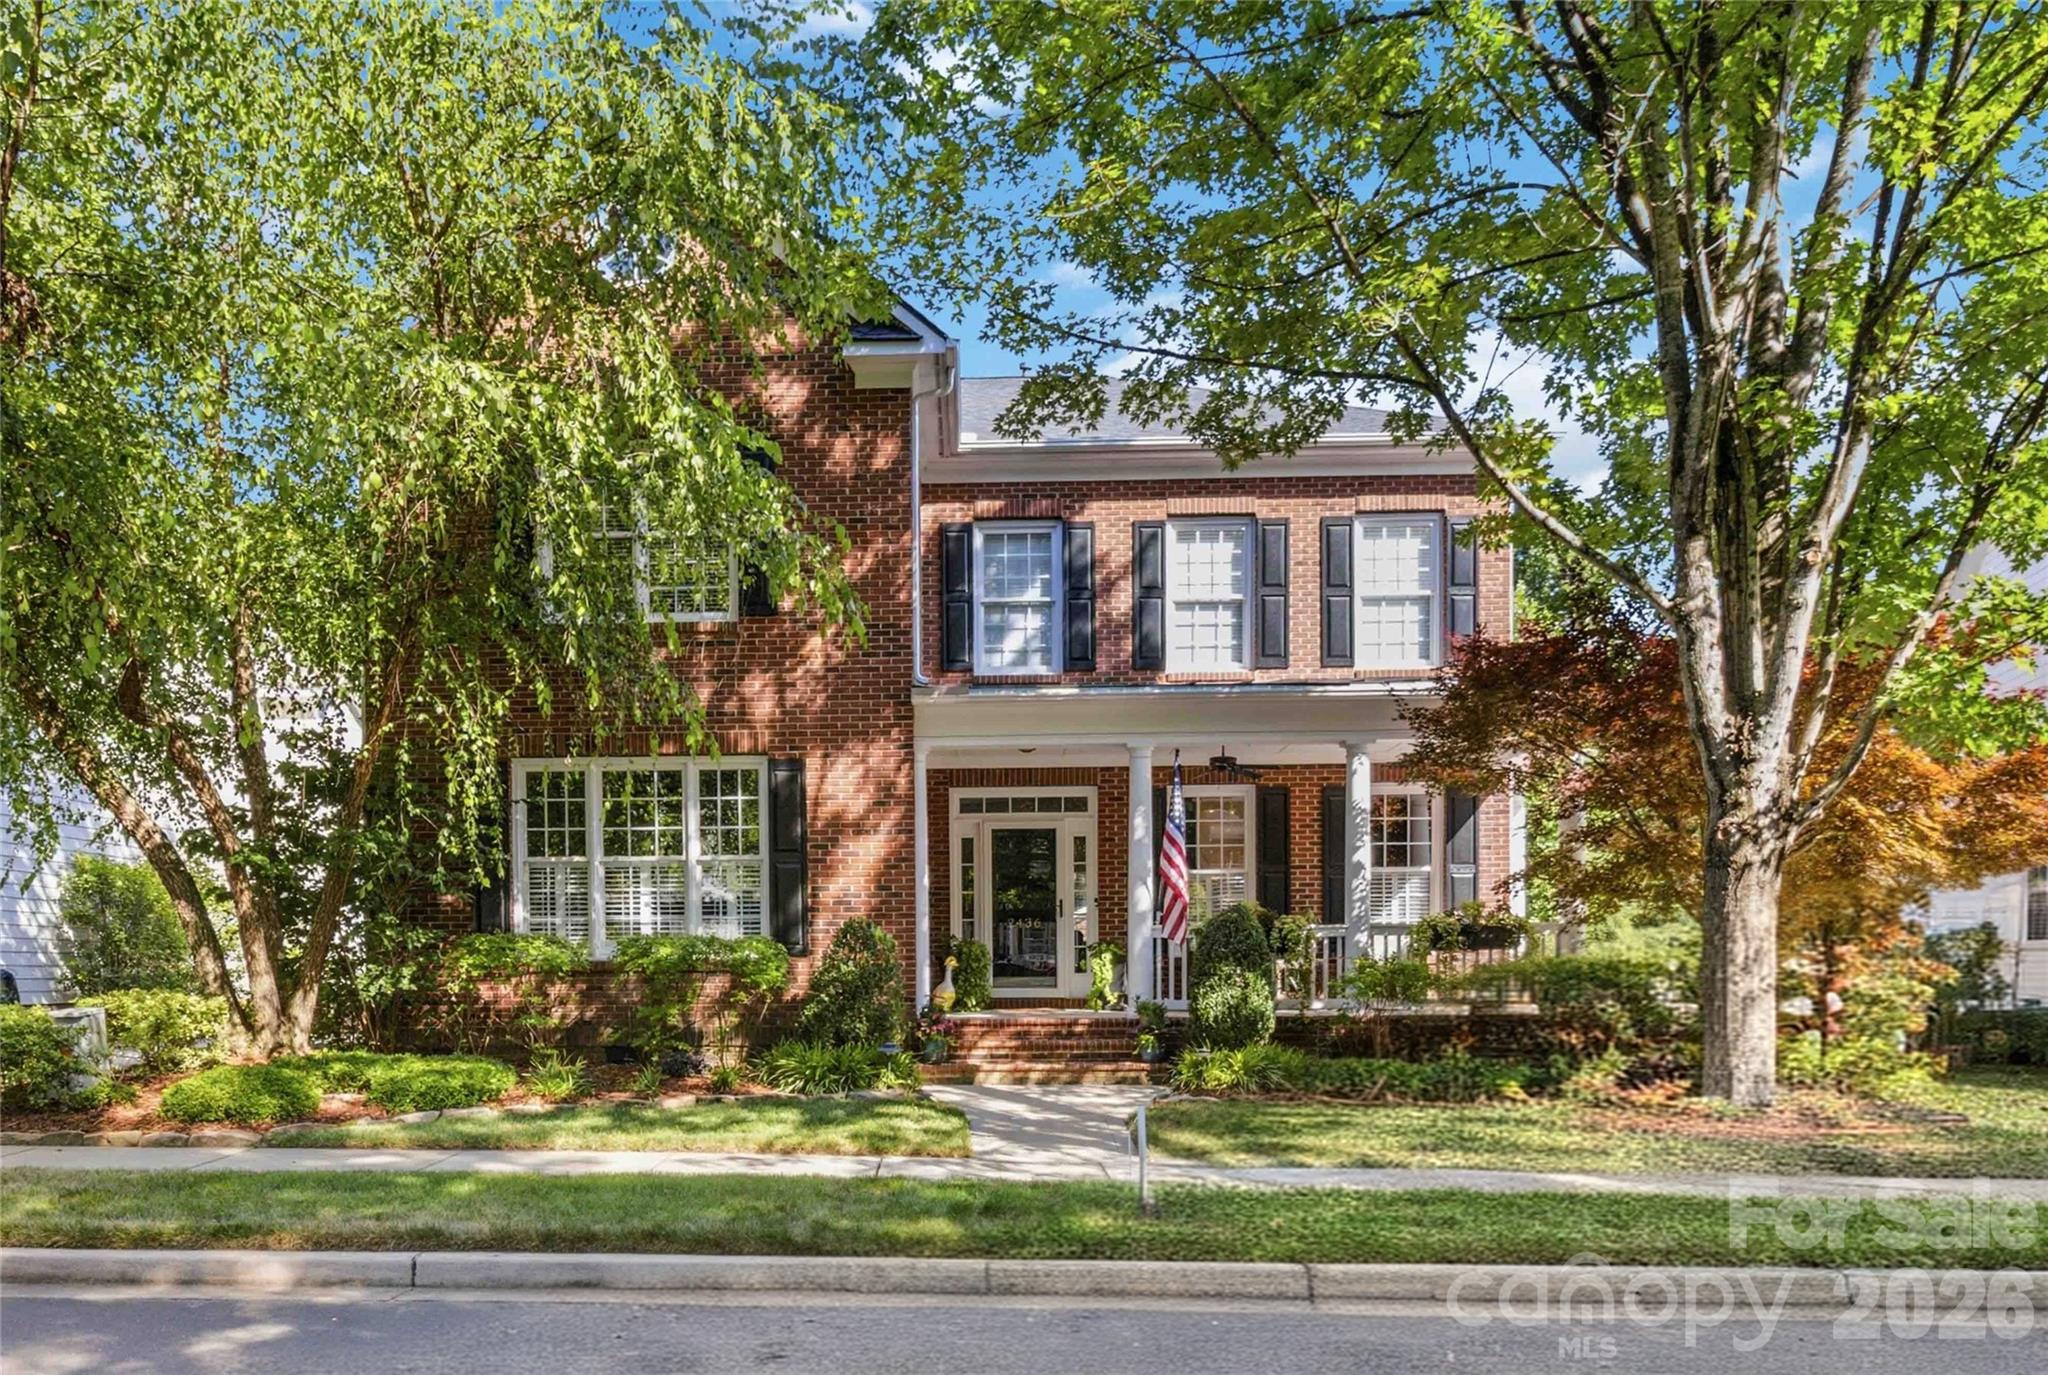
910 Abilene Lane
5 Beds
3 Baths
3,741 Sq.Ft.
$1,100,000
MLS#: 4379447
Fort Mill
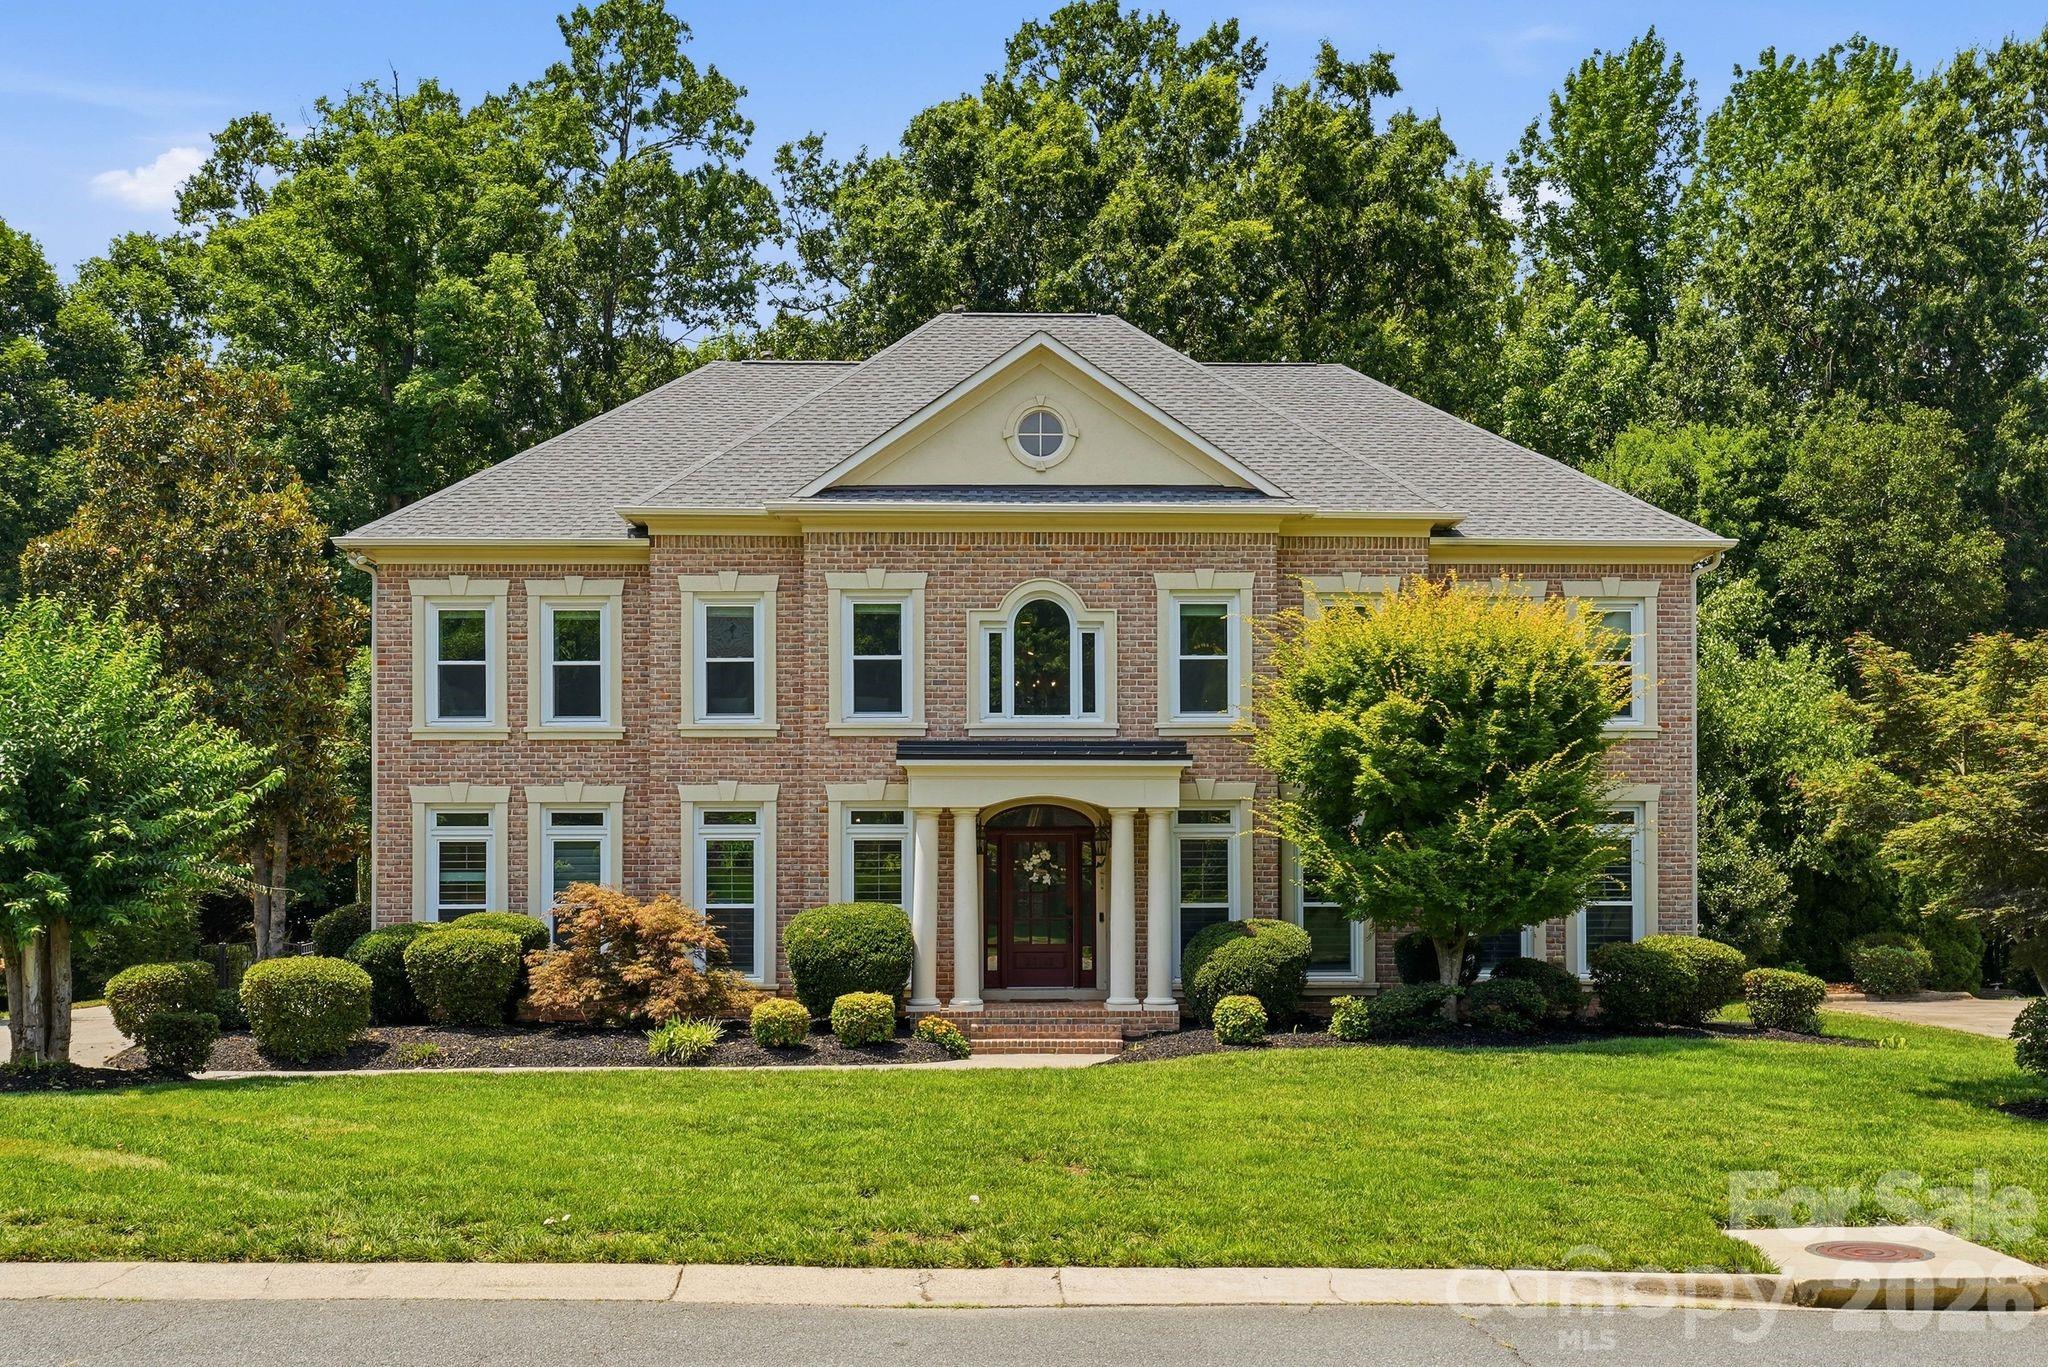
2436 Commons Court
5 Beds
3 Baths
3,604 Sq.Ft.
$1,200,000
MLS#: 4393554
Fort Mill
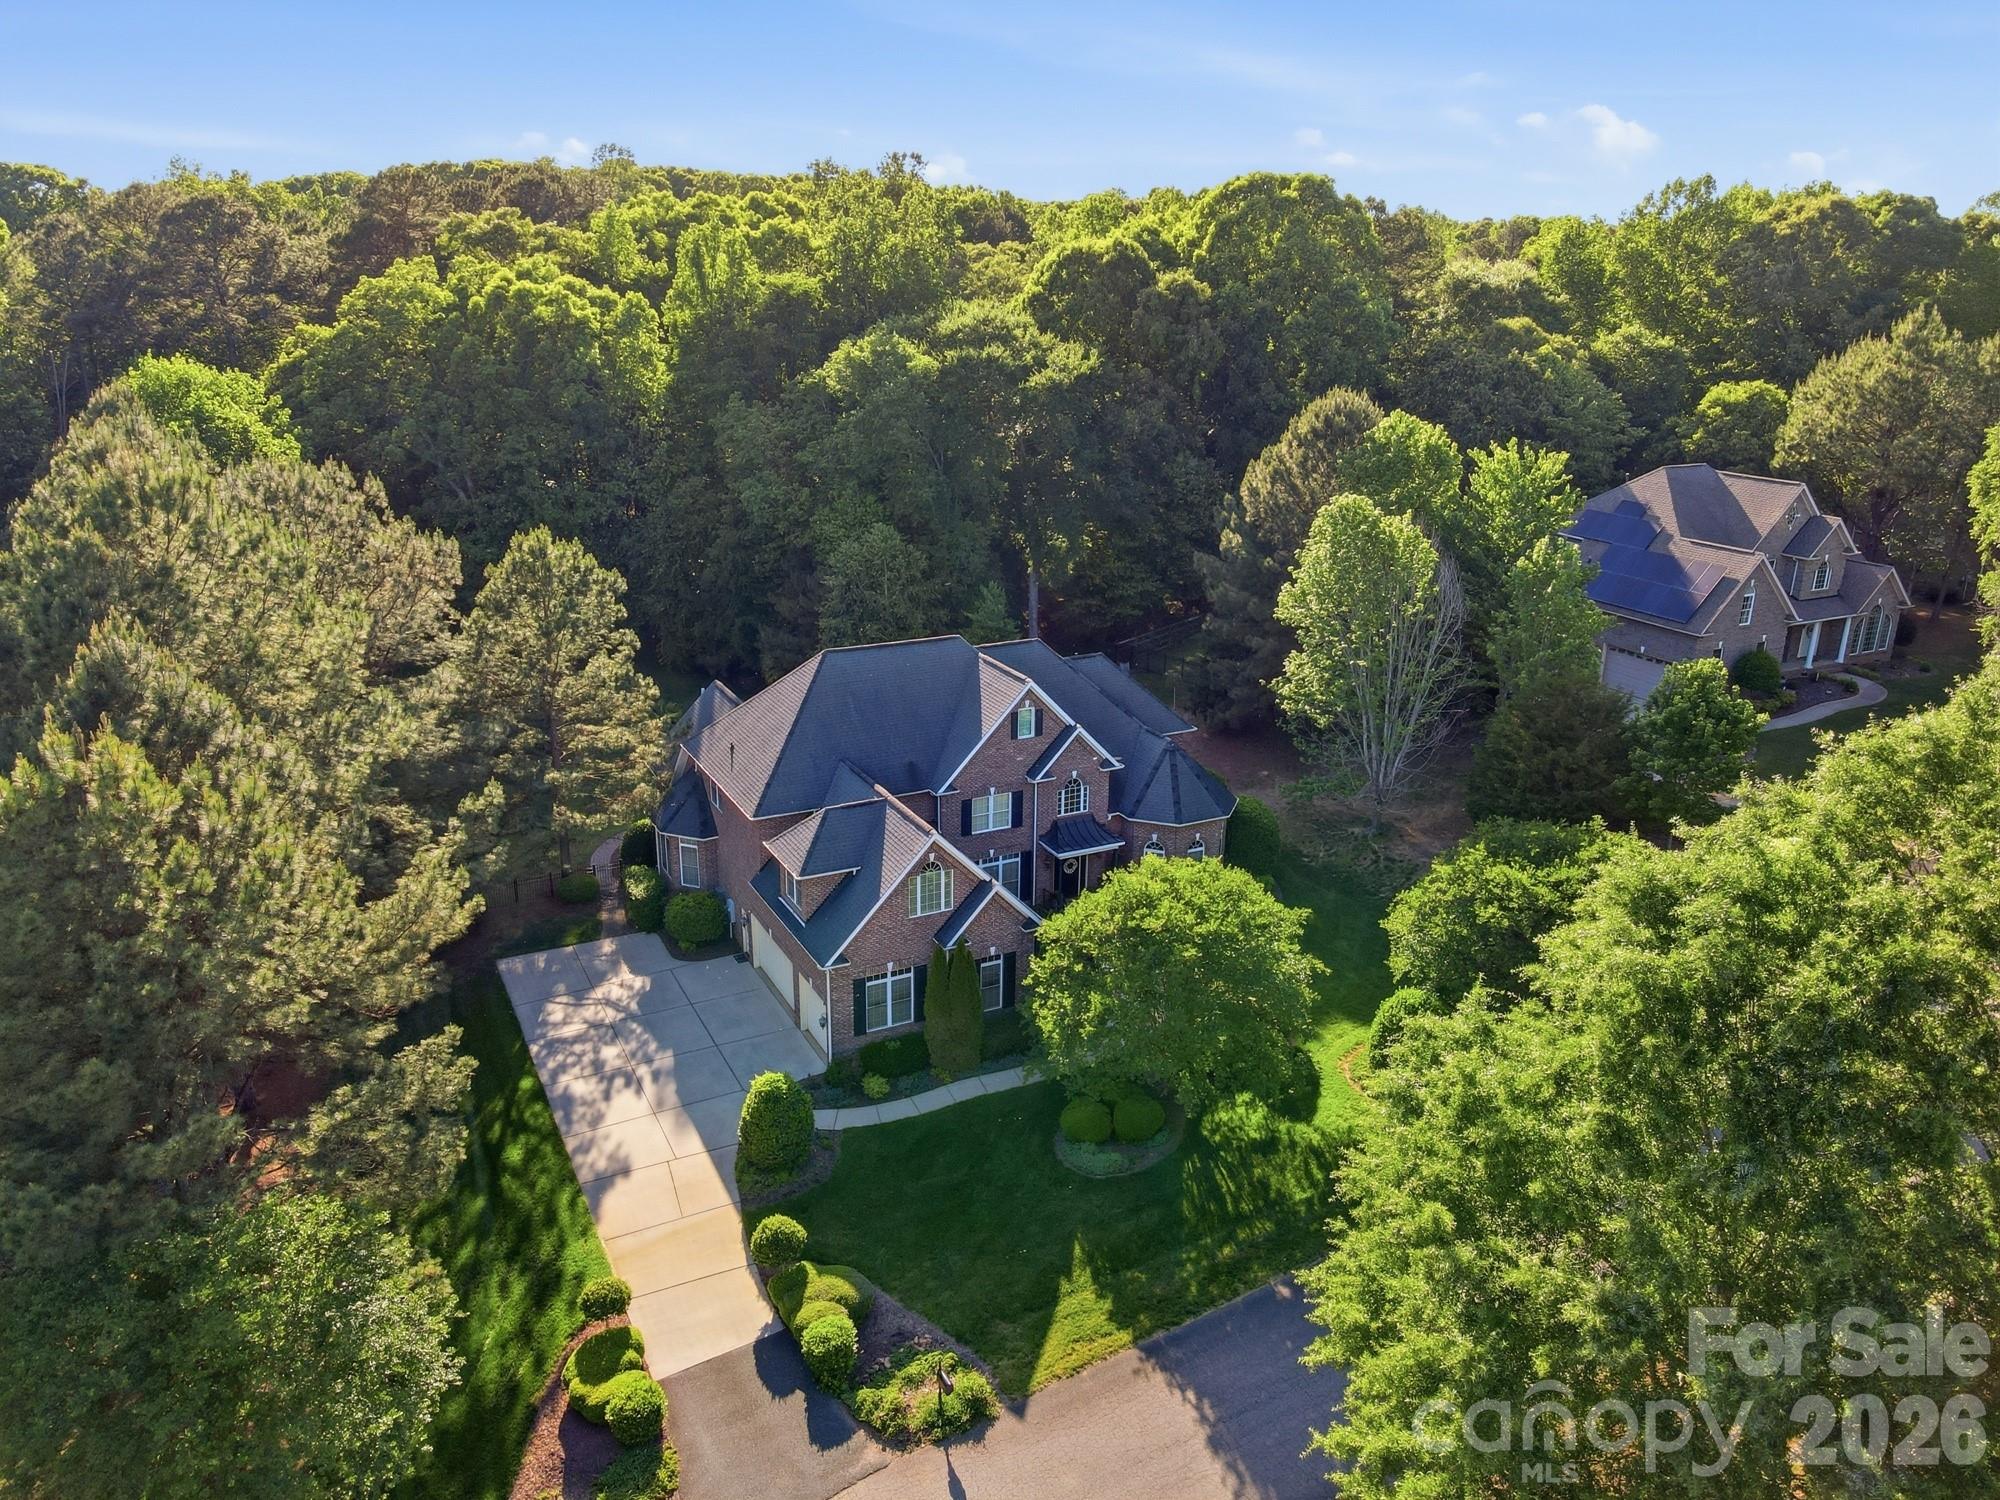
22012 Preswick Drive
5 Beds
4 Baths
4,592 Sq.Ft.
$1,160,000
MLS#: 4396057
Fort Mill
1020 Rolling Park Lane
4 Beds
3 Baths
5,004 Sq.Ft.
$1,200,000
MLS#: 4374720
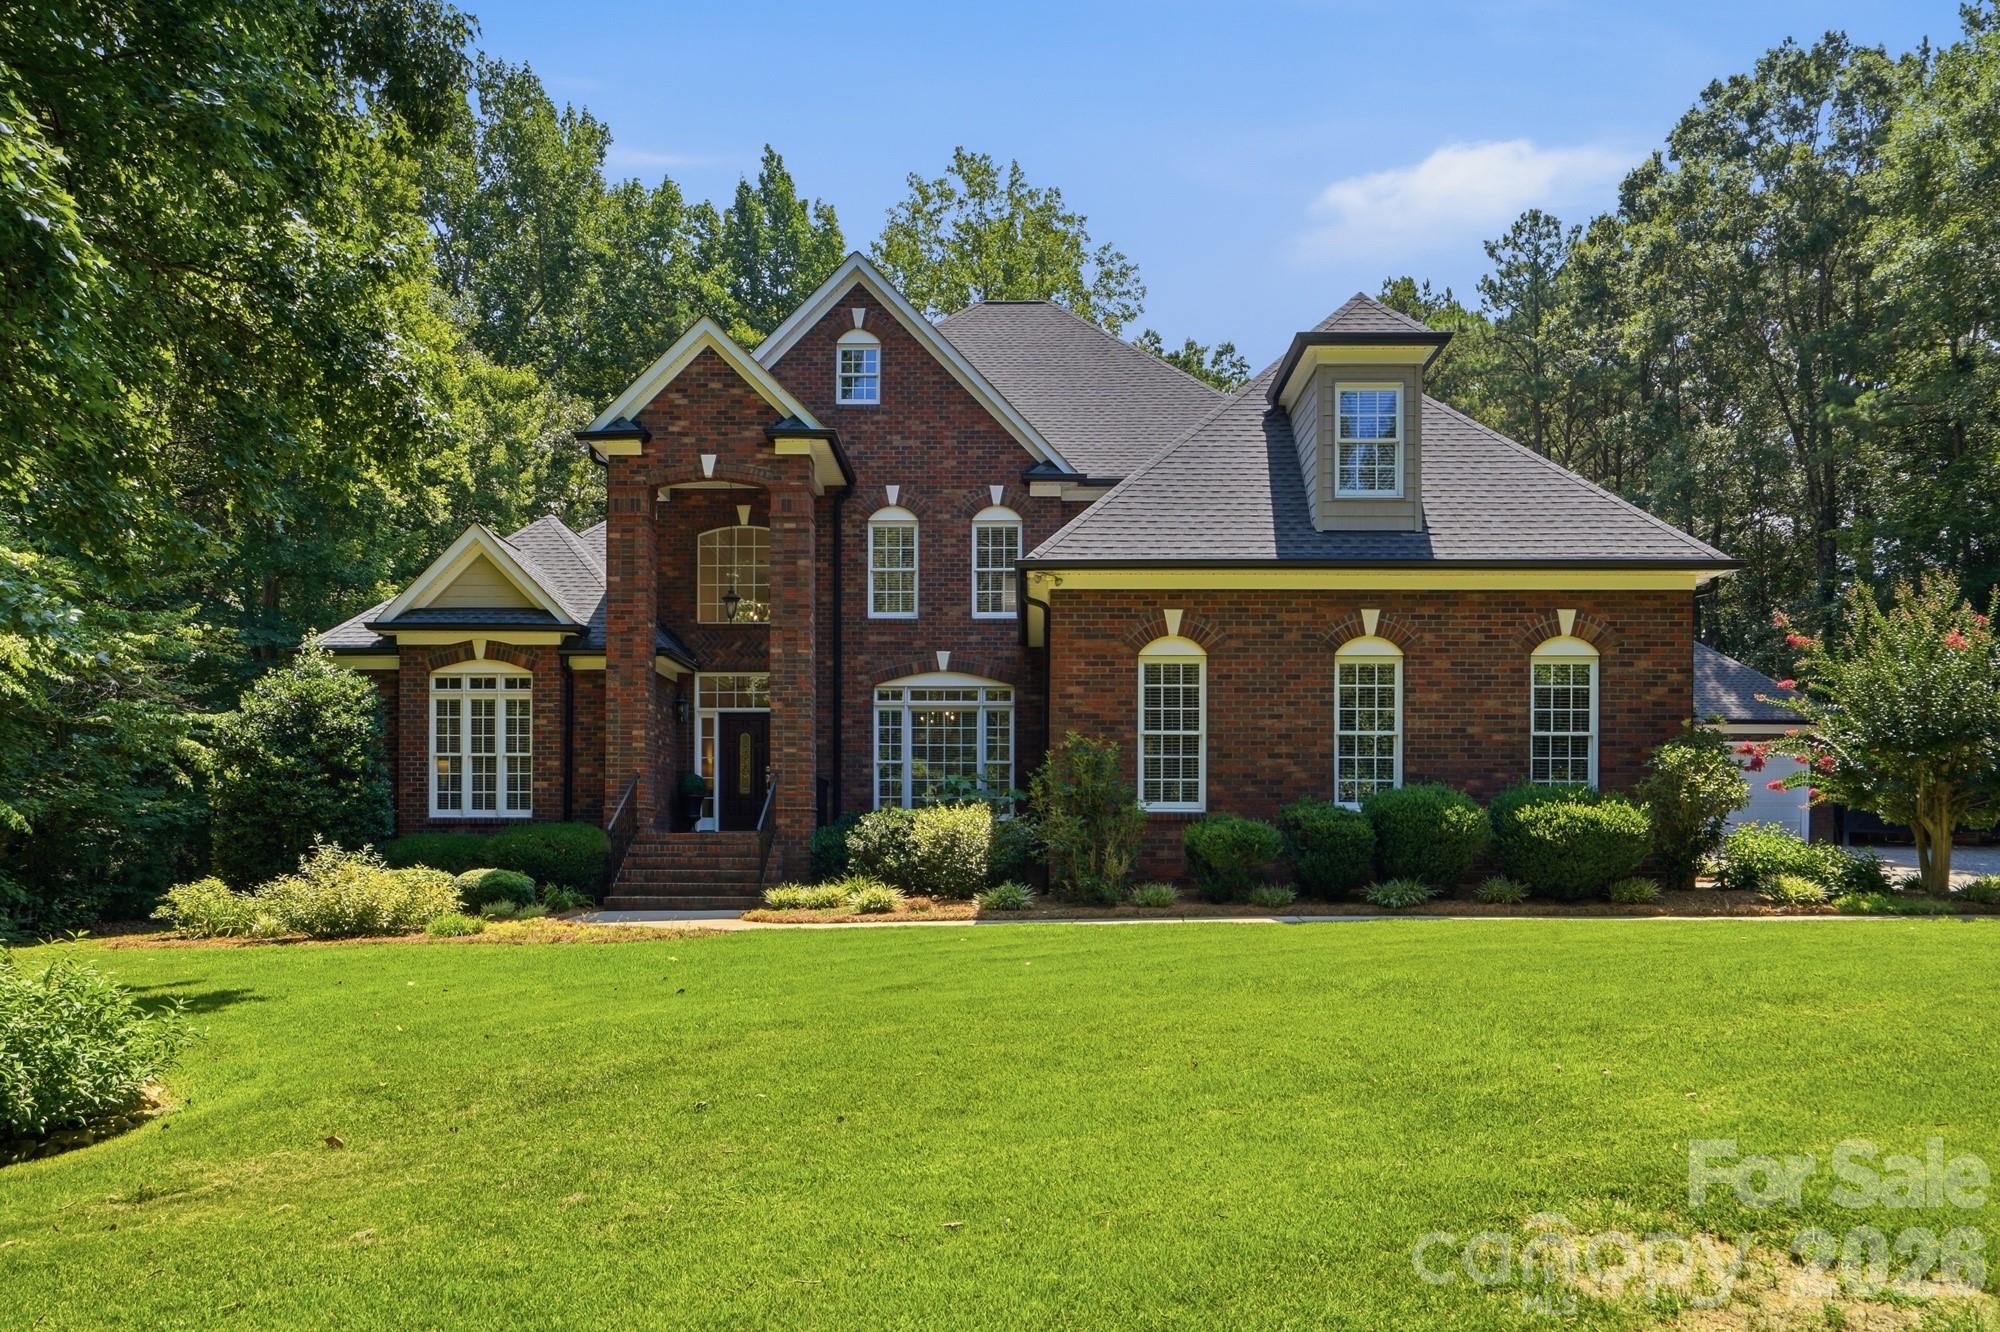
Fort Mill
832 Savile Lane
5 Beds
4 Baths
4,168 Sq.Ft.
$1,330,000
MLS#: 4401488
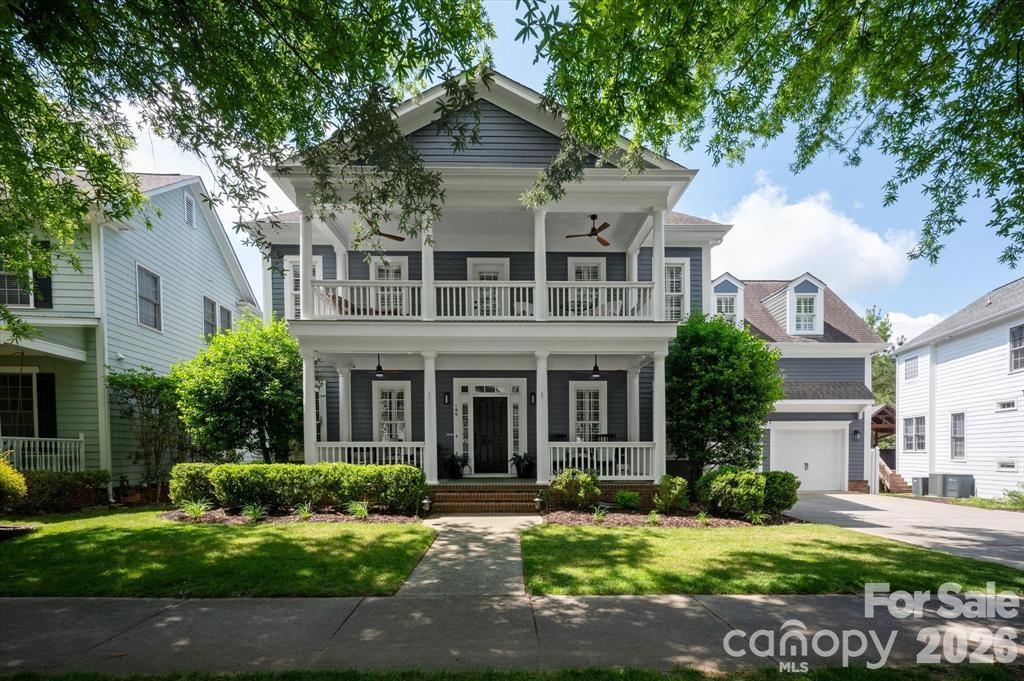
Fort Mill
189 Mills Lane
5 Beds
3 Baths
3,832 Sq.Ft.
$1,140,000
MLS#: 4365373
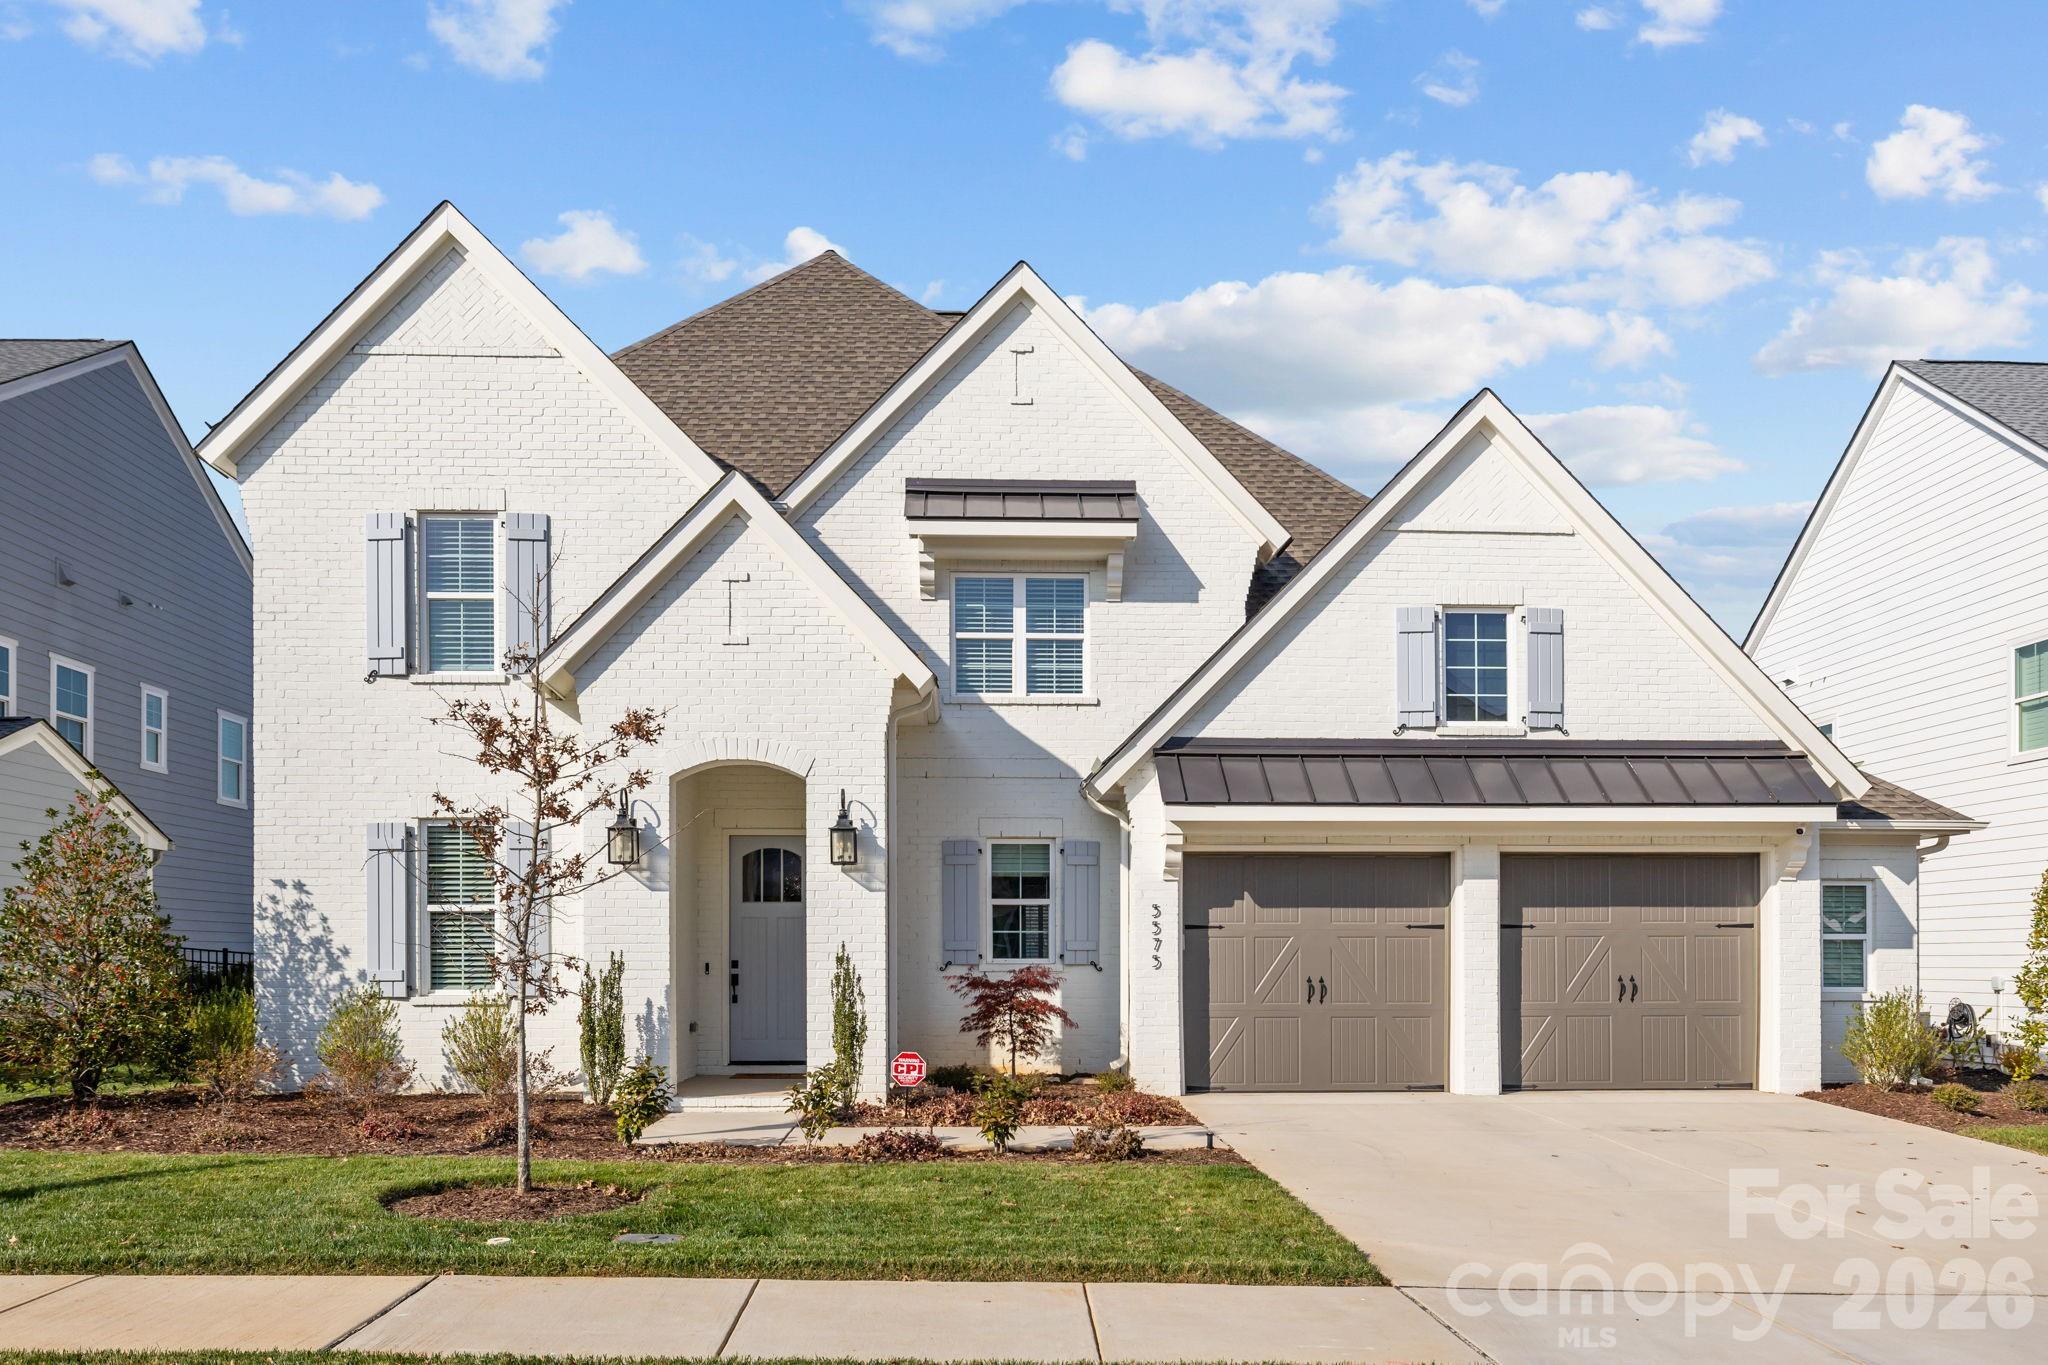
Fort Mill
5575 Arden Mill Drive
4 Beds
4 Baths
3,774 Sq.Ft.
$1,175,000
MLS#: 4360353
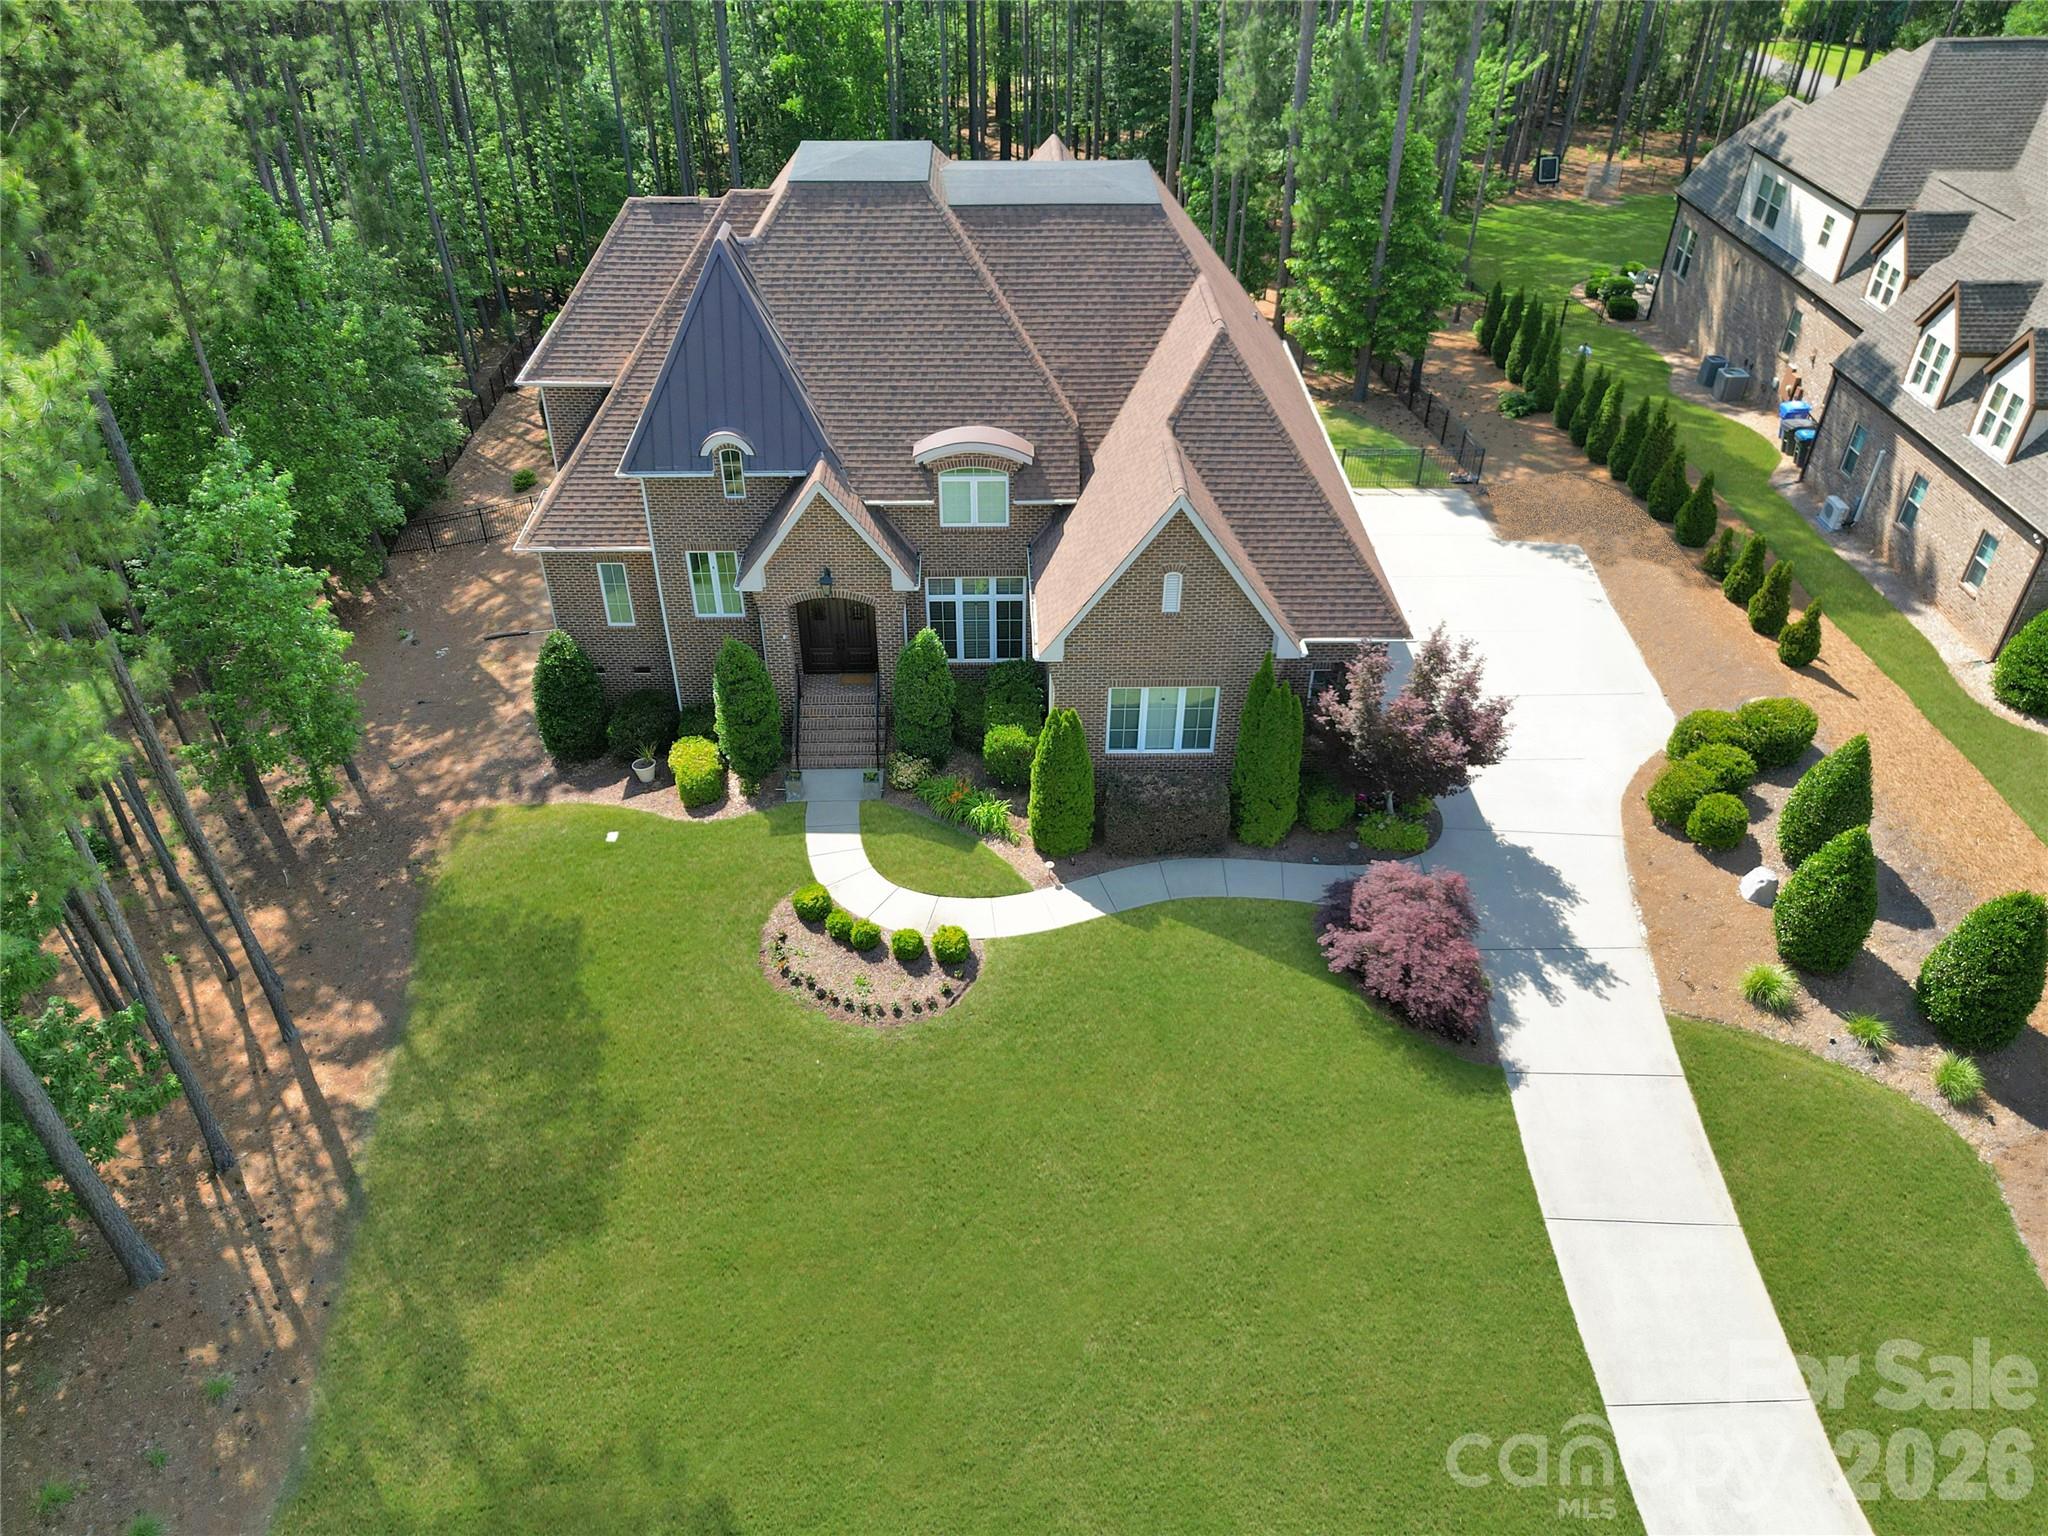
Fort Mill
4063 Country Overlook Drive
4 Beds
4 Baths
3,618 Sq.Ft.
$1,375,000
MLS#: 4384630
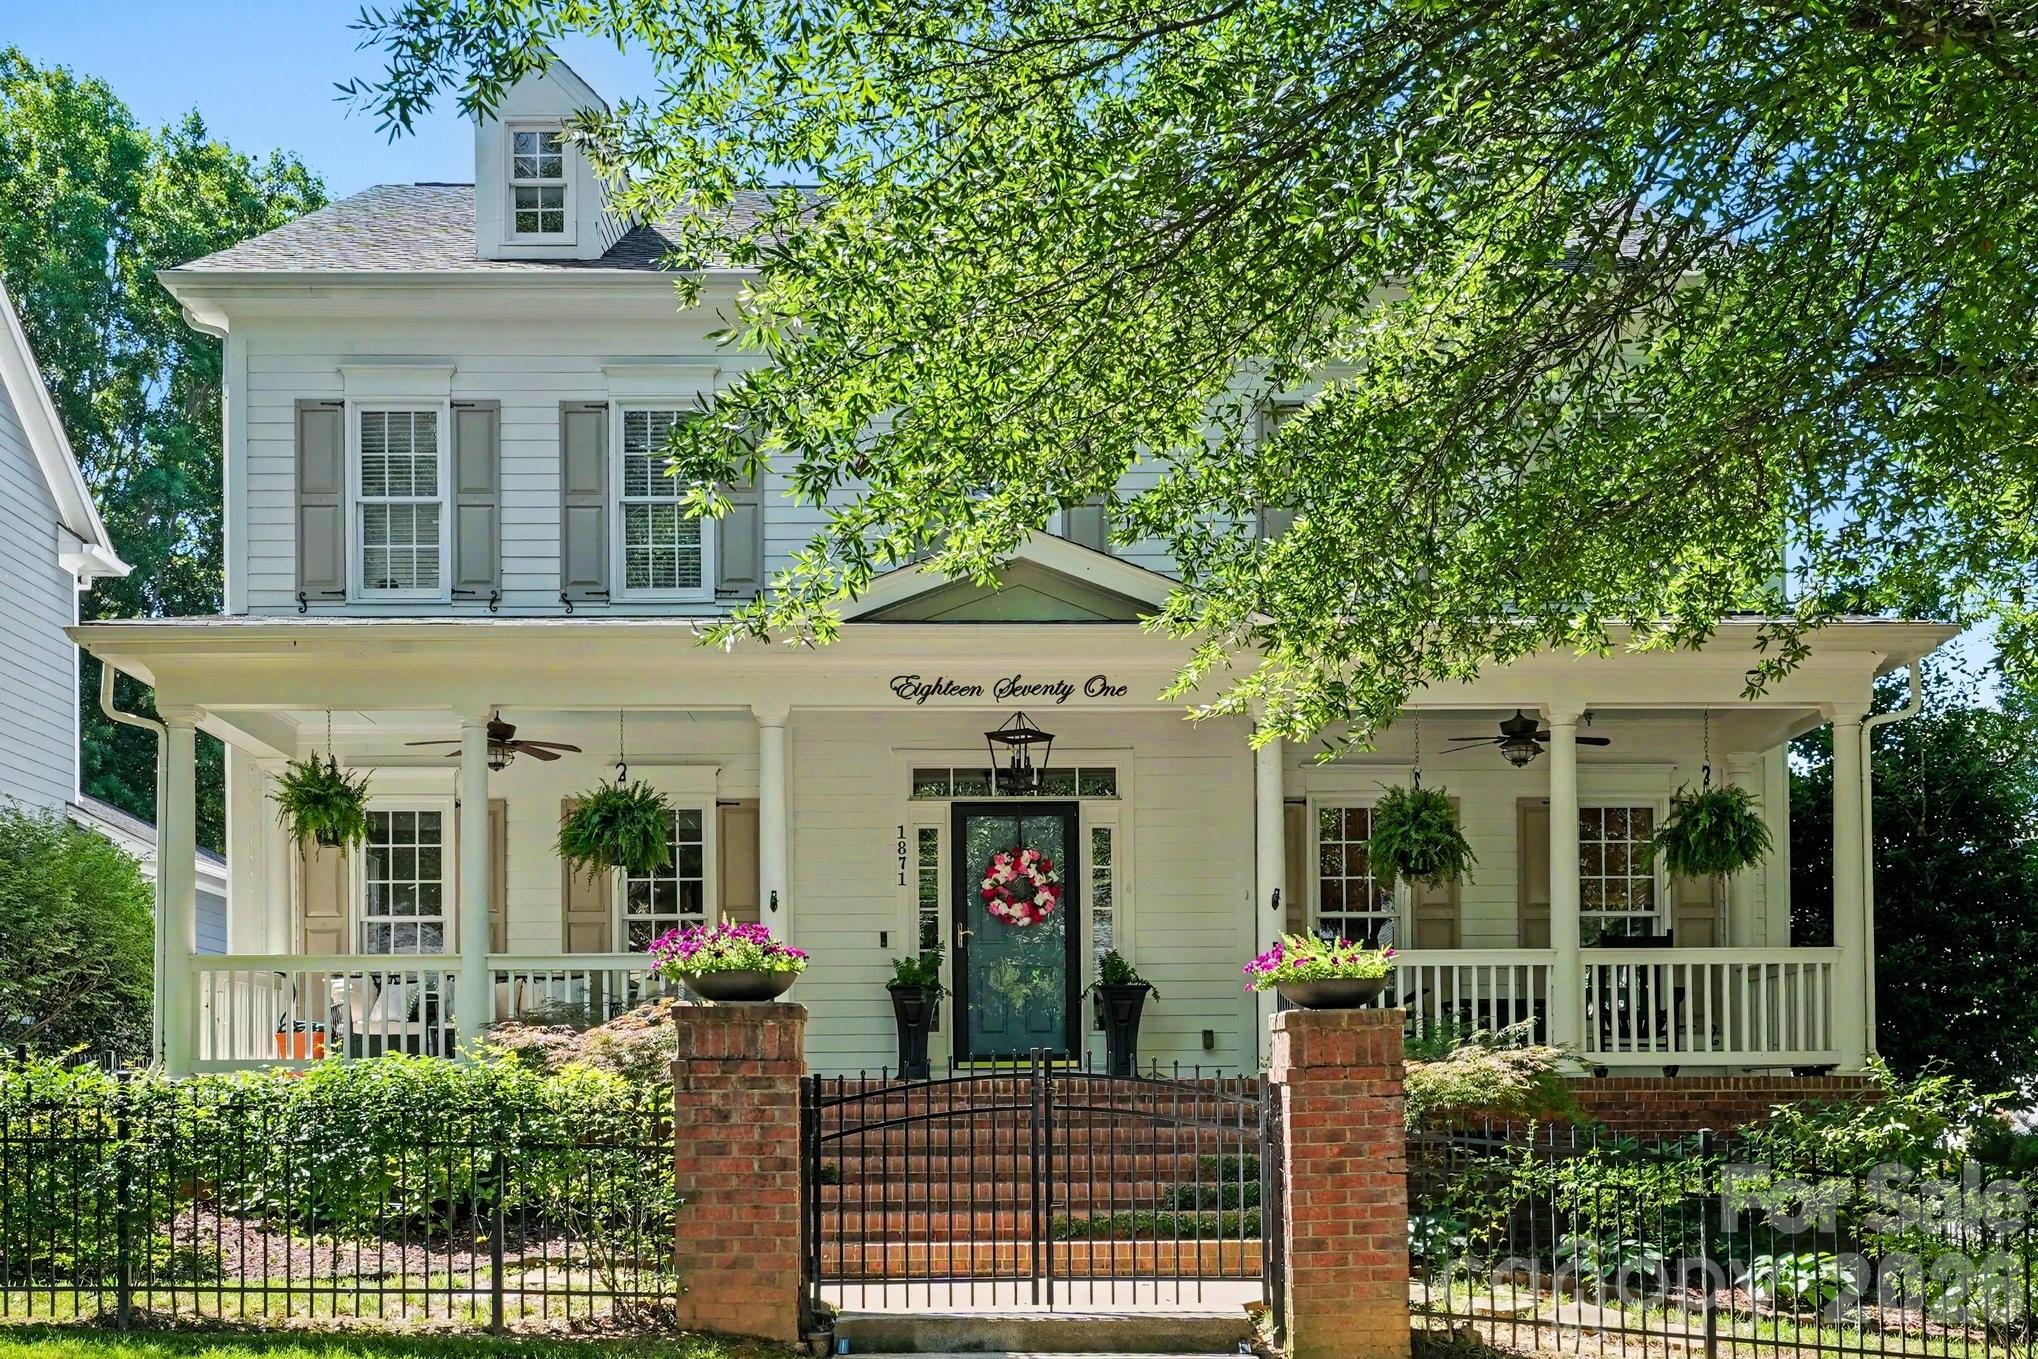
Fort Mill
1871 Second Baxter Crossing
4 Beds
3 Baths
3,470 Sq.Ft.
$1,024,999
MLS#: 4390487
