
Property
Beds
6
Full Baths
4
1/2 Baths
None
Year Built
2014
Sq.Footage
4,697
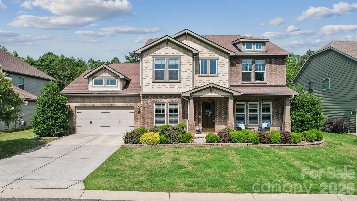
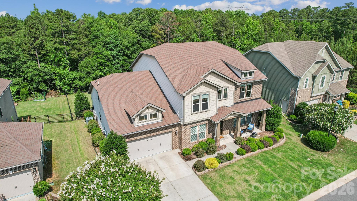
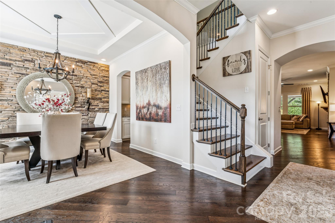
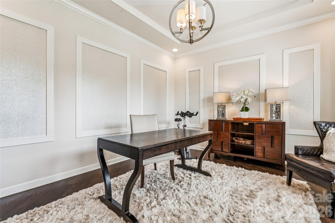
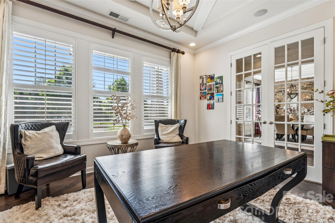
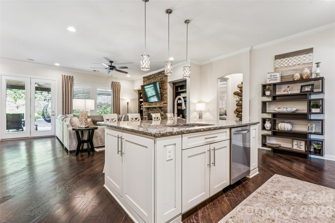
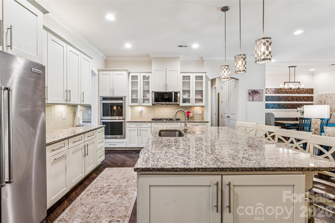
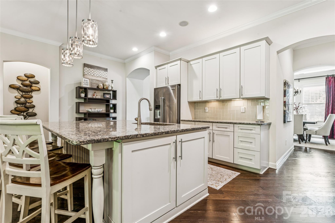
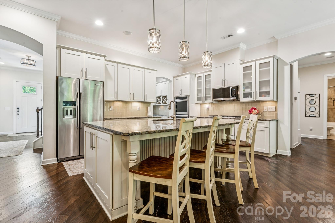
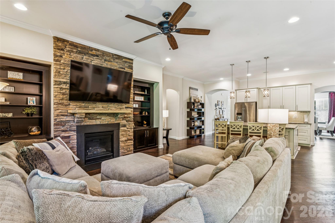
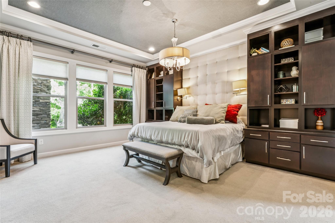
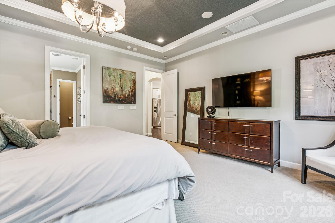
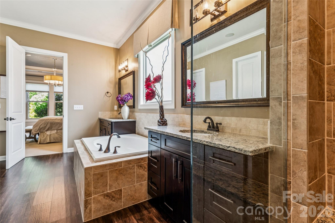
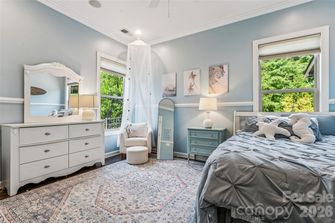
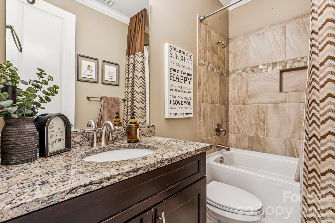
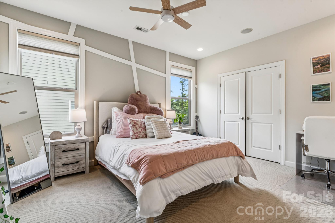
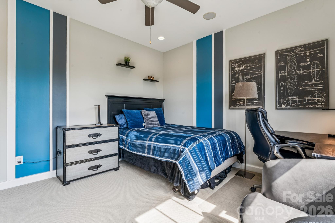
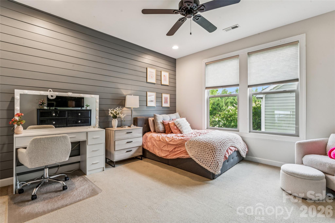
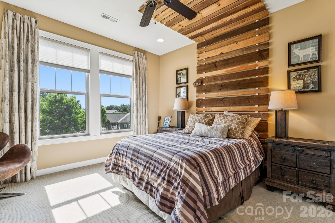
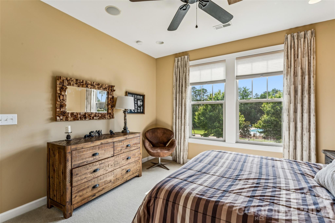
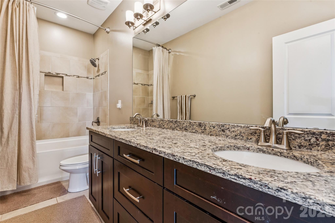
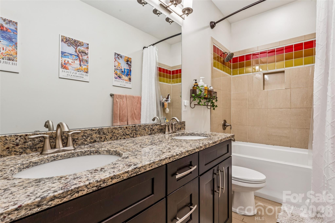
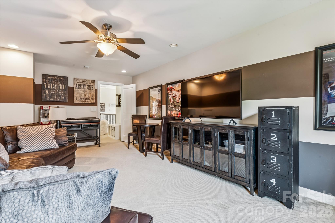
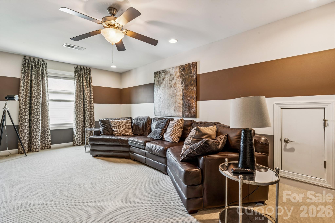
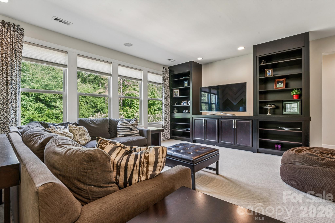
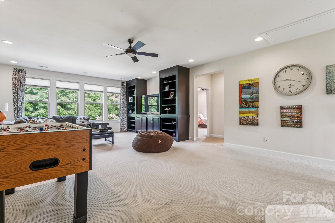
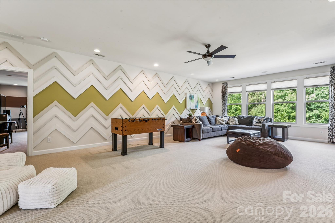
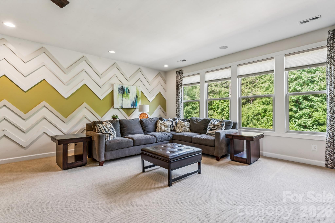
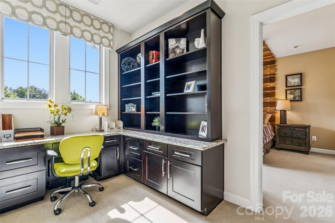
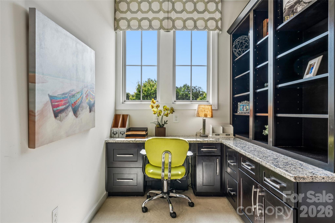
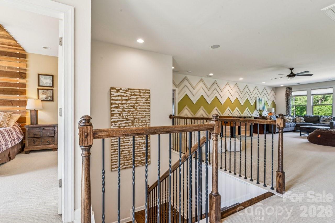
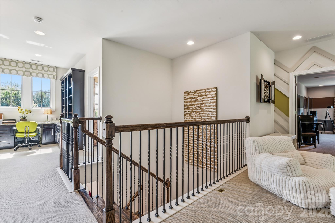
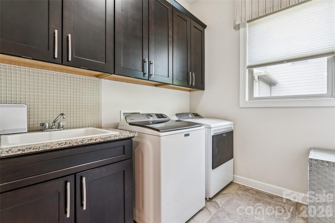
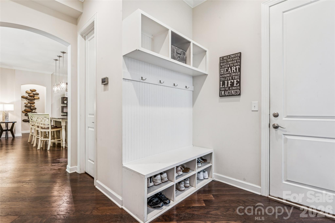
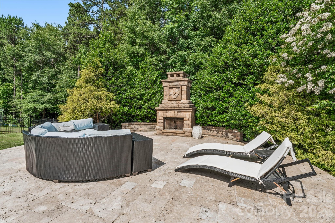
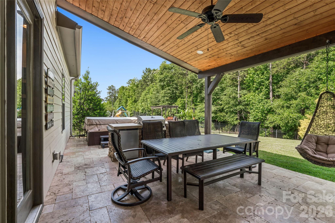
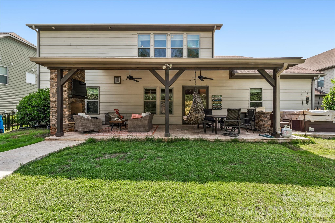
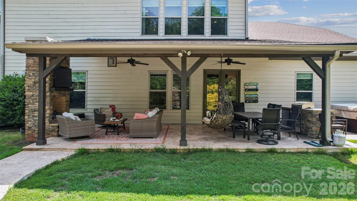
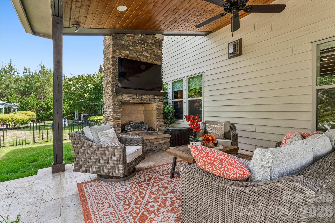
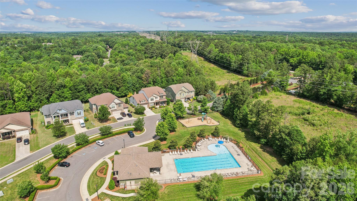
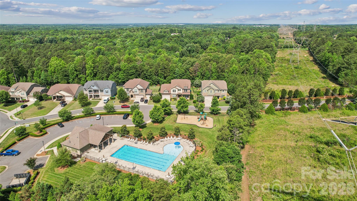
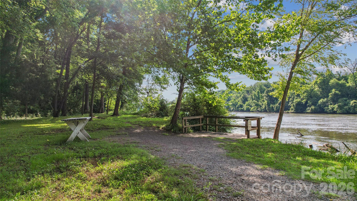
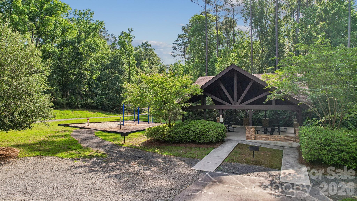
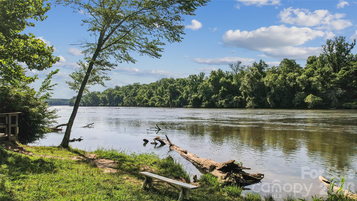
When we say "MOVE IN READY!" we mean it! The former model being sold FULLY FURNISHED with many upgrades!!! This spacious 6-bedroom, 4-bath home offers a thoughtfully designed layout with the primary suite conveniently located on the main level. The primary retreat features a large ensuite bath and an oversized walk-in closet, providing comfort and privacy. Also downstairs is a dedicated home office, a formal dining room, and a welcoming living room with a gas fireplace that opens seamlessly to the eat-in area and kitchen—perfect for both everyday living and entertaining. The chef’s kitchen is a standout, featuring a large breakfast island, granite countertops, tiled backsplash, stainless steel appliances, a walk-in pantry, and a butler’s pantry for added storage and prep space. A main-level laundry room includes the washer and dryer for added convenience. Upstairs, you’ll find four additional bedrooms, two full baths, and 2 expansive bonus area offering endless possibilities—ideal for a media room, game room, playroom, second living space, home theater, hobby studio, or flex space tailored to your lifestyle. Out back, enjoy a beautifully designed travertine tiled patio with built in BBQ area as well. The travertine continues as a walkway leading to a fire pit area overlooking a private, wooded backdrop filled with mature trees and abundant wildlife—perfect for relaxing or entertaining in a serene setting. Completing the home is a two-car garage and ample storage throughout. This home seamlessly blends space, function, and comfort in a picturesque setting. Also enjoy all the benefits of a vibrant community featuring a neighborhood pool and playground, river access, disc golf course, walking trails, sidewalks, and much more. Conveniently located near top rated schools, shopping, dining, and major routes, this home offers space, comfort, and community—all in one place.
Features & Amenities
Interior
-
Other Interior Features
Built-in Features, Kitchen Island, Open Floorplan, Storage, Walk-In Closet(s), Wet Bar, Pantry
-
Total Bedrooms
6
-
Bathrooms
4
-
Above Grade Finished Area
4697.0
-
Basement YN
NO
-
Cooling YN
YES
-
Cooling
Ceiling Fan(s), Central Air, Electric
-
Fireplace YN
YES
-
Heating YN
YES
-
Heating
Central, Electric
-
Pet friendly
N/A
Exterior
-
Garage
Yes
-
Garage spaces
2
-
Other Exterior Features
Fire Pit
-
Parking
Driveway
-
Patio and Porch Features
Covered, Front Porch
-
Pool
Yes
-
Pool Features
Above Ground
Area & Lot
-
Lot Features
Level, Private, Wooded
-
Property Type
Residential
-
Property Sub Type
Single Family Residence
Price
-
Sales Price
$899,000
-
Sq. Footage
4,697
-
Price/SqFt
$191
HOA
-
Association
YES
-
Association Fee
$280
-
Association Fee Frequency
Quarterly
-
Association Fee Includes
N/A
School District
-
Elementary School
Dobys Bridge
-
Middle School
Forest Creek
-
High School
Catawba Ridge
Property Features
-
New Construction
NO
-
Association Amenities
Trail(s)
-
Foundation Details
Slab
-
Senior Community YN
NO
-
Sewer
Public Sewer
-
Water Source
Public
Schedule a Showing
Showing scheduled successfully.
Mortgage calculator
Estimate your monthly mortgage payment, including the principal and interest, property taxes, and HOA. Adjust the values to generate a more accurate rate.
Your payment
Principal and Interest:
$
Property taxes:
$
HOA fees:
$
Total loan payment:
$
Total interest amount:
$
Location
County
York
Elementary School
Dobys Bridge
Middle School
Forest Creek
High School
Catawba Ridge
Listing Courtesy of Shannon Carlin , The Agency - Charlotte
RealHub Information is provided exclusively for consumers' personal, non-commercial use, and it may not be used for any purpose other than to identify prospective properties consumers may be interested in purchasing. All information deemed reliable but not guaranteed and should be independently verified. All properties are subject to prior sale, change or withdrawal. RealHub website owner shall not be responsible for any typographical errors, misinformation, misprints and shall be held totally harmless.

Agent
Mitch Totherow
Call Mitch today to schedule a private showing.

* Listings on this website come from the FMLS IDX Compilation and may be held by brokerage firms other than the owner of this website. The listing brokerage is identified in any listing details. Information is deemed reliable but is not guaranteed. If you believe any FMLS listing contains material that infringes your copyrighted work please click here to review our DMCA policy and learn how to submit a takedown request.© 2024 FMLS.
Related Properties

Fort Mill
504 Fairway Drive
3 Beds
3 Baths
3,118 Sq.Ft.
$785,000
MLS#: 4377478

Fort Mill
2180 Hanging Rock Road
5 Beds
4 Baths
3,589 Sq.Ft.
$825,000
MLS#: 4391199

Fort Mill
5105 Saint Clair Street
5 Beds
4 Baths
3,740 Sq.Ft.
$825,000
MLS#: 4351385
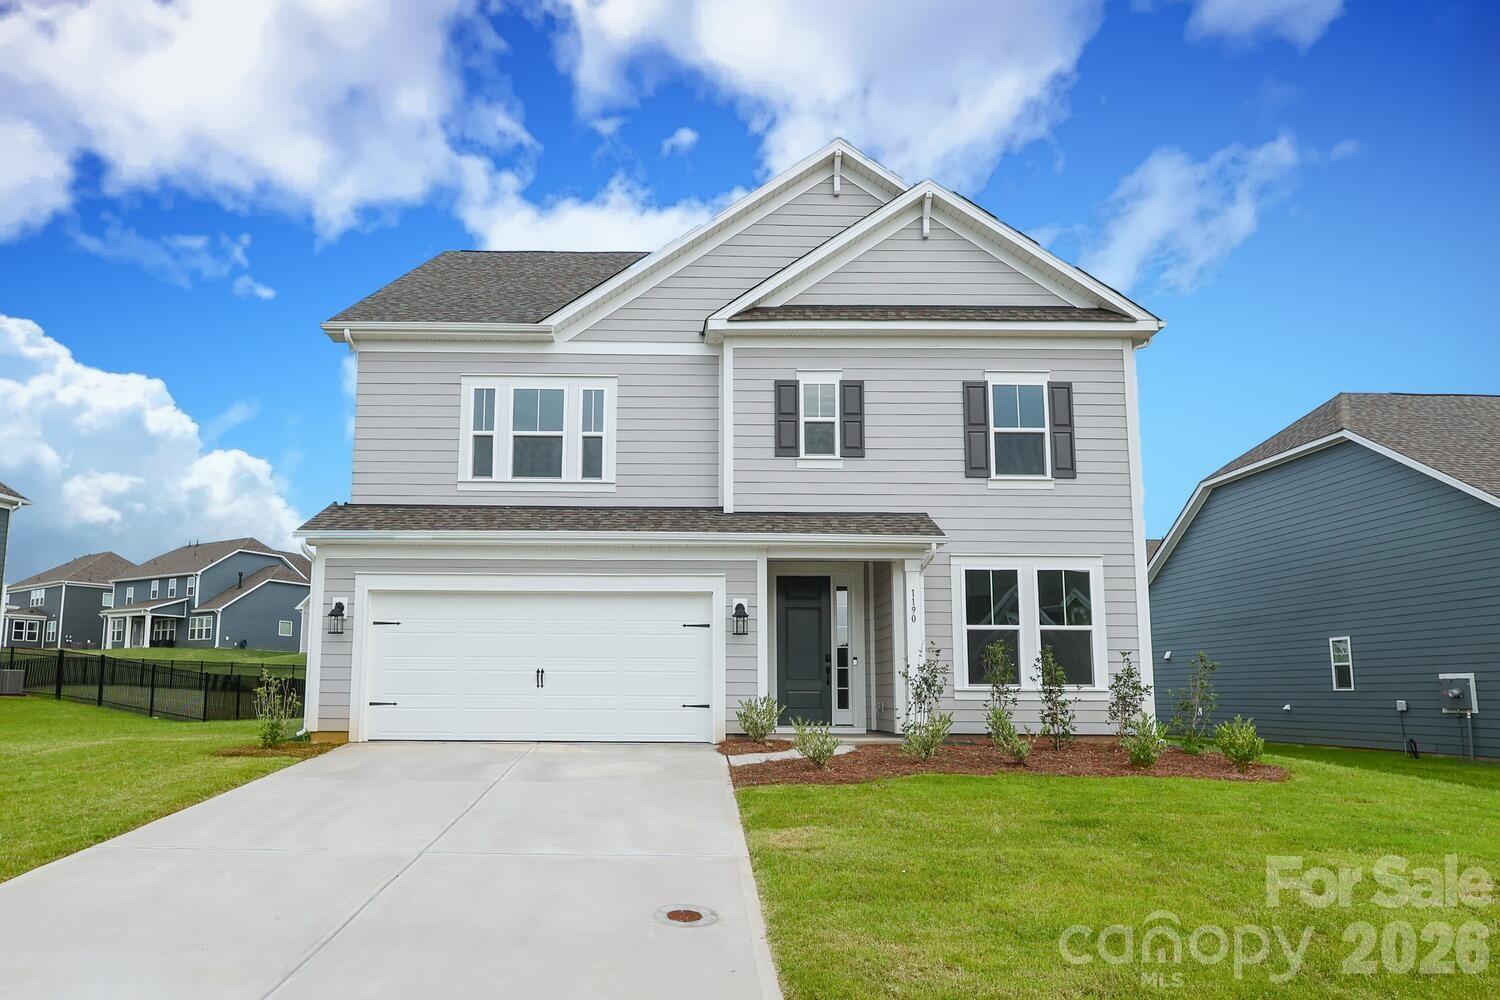
Fort Mill
1190 Sugar Creek Road
5 Beds
4 Baths
3,053 Sq.Ft.
$749,900
MLS#: 4353094
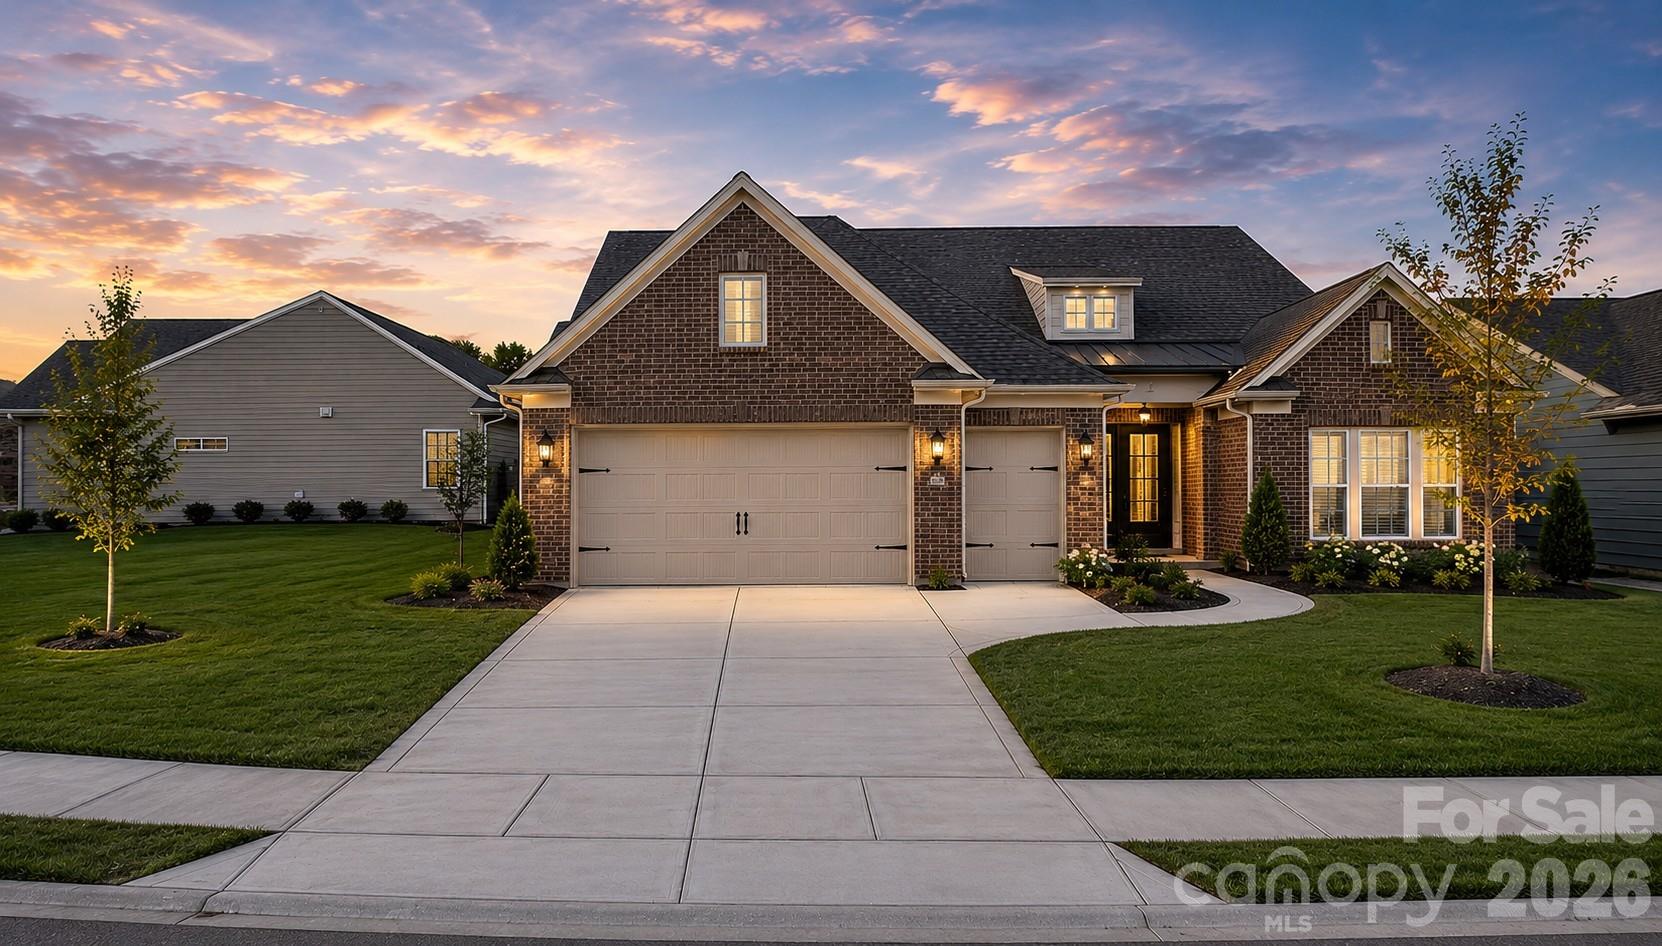
Fort Mill
3135 Bartlett Street
3 Beds
3 Baths
3,515 Sq.Ft.
$839,900
MLS#: 4384510
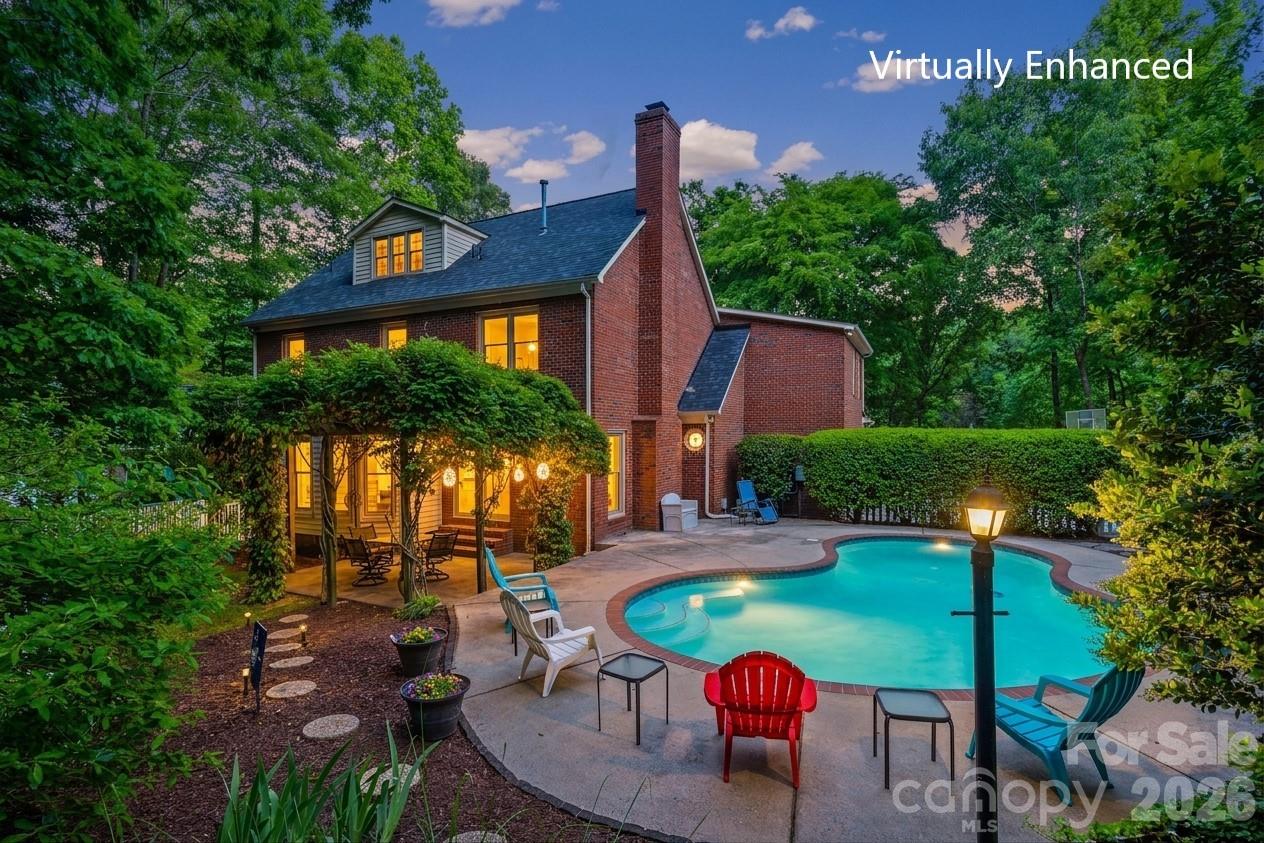
Fort Mill
1596 Old Tara Lane
3 Beds
3 Baths
2,932 Sq.Ft.
$749,000
MLS#: 4368167
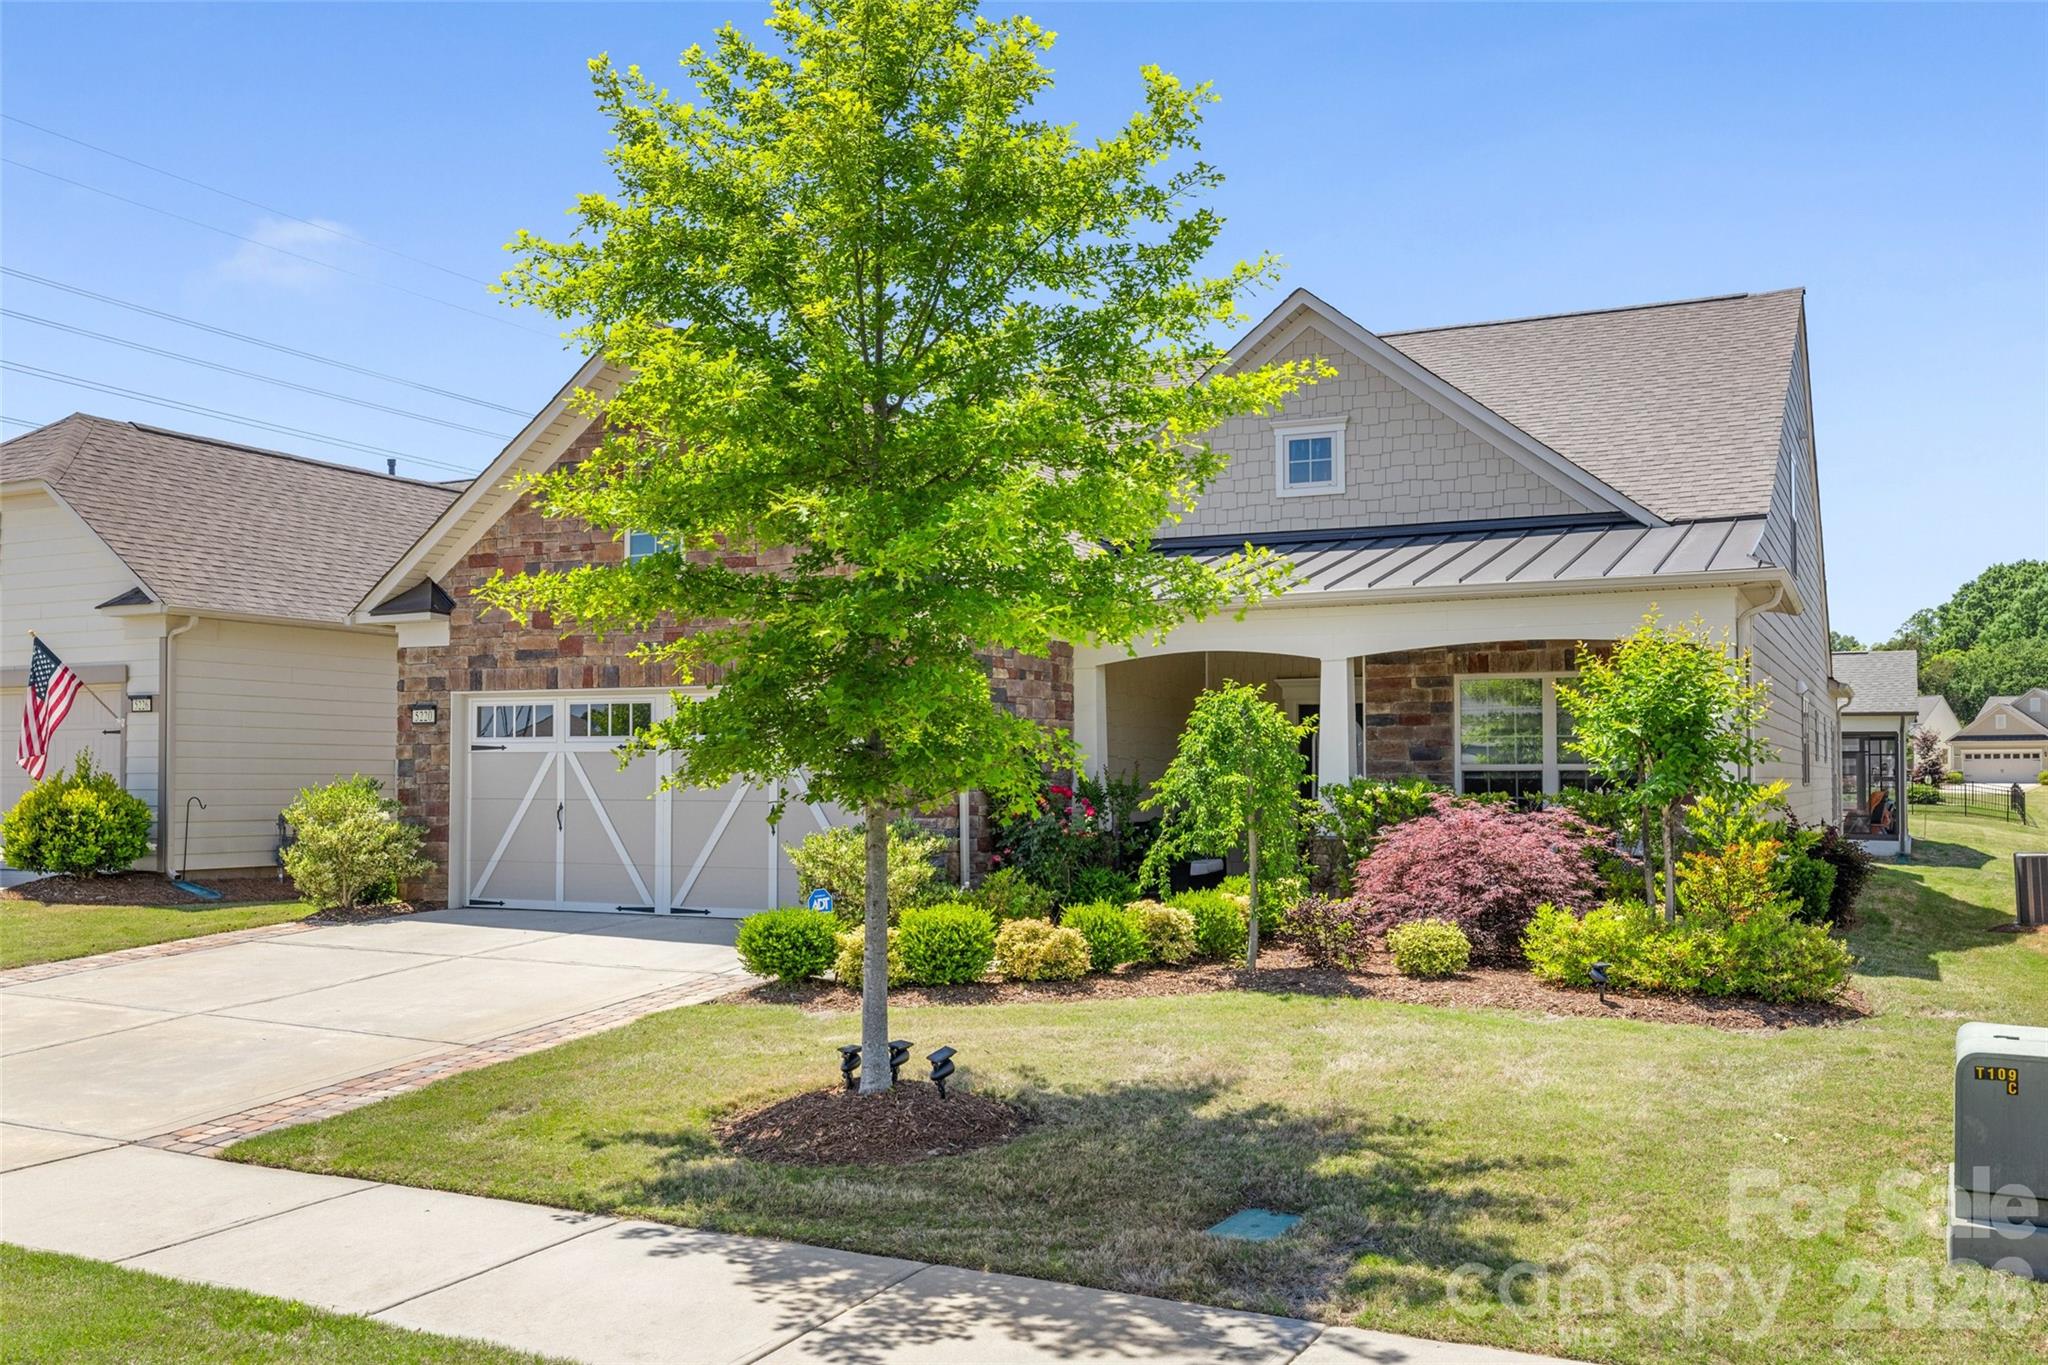
Fort Mill
5220 Sweet Fig Way
4 Beds
3 Baths
3,101 Sq.Ft.
$764,000
MLS#: 4342999
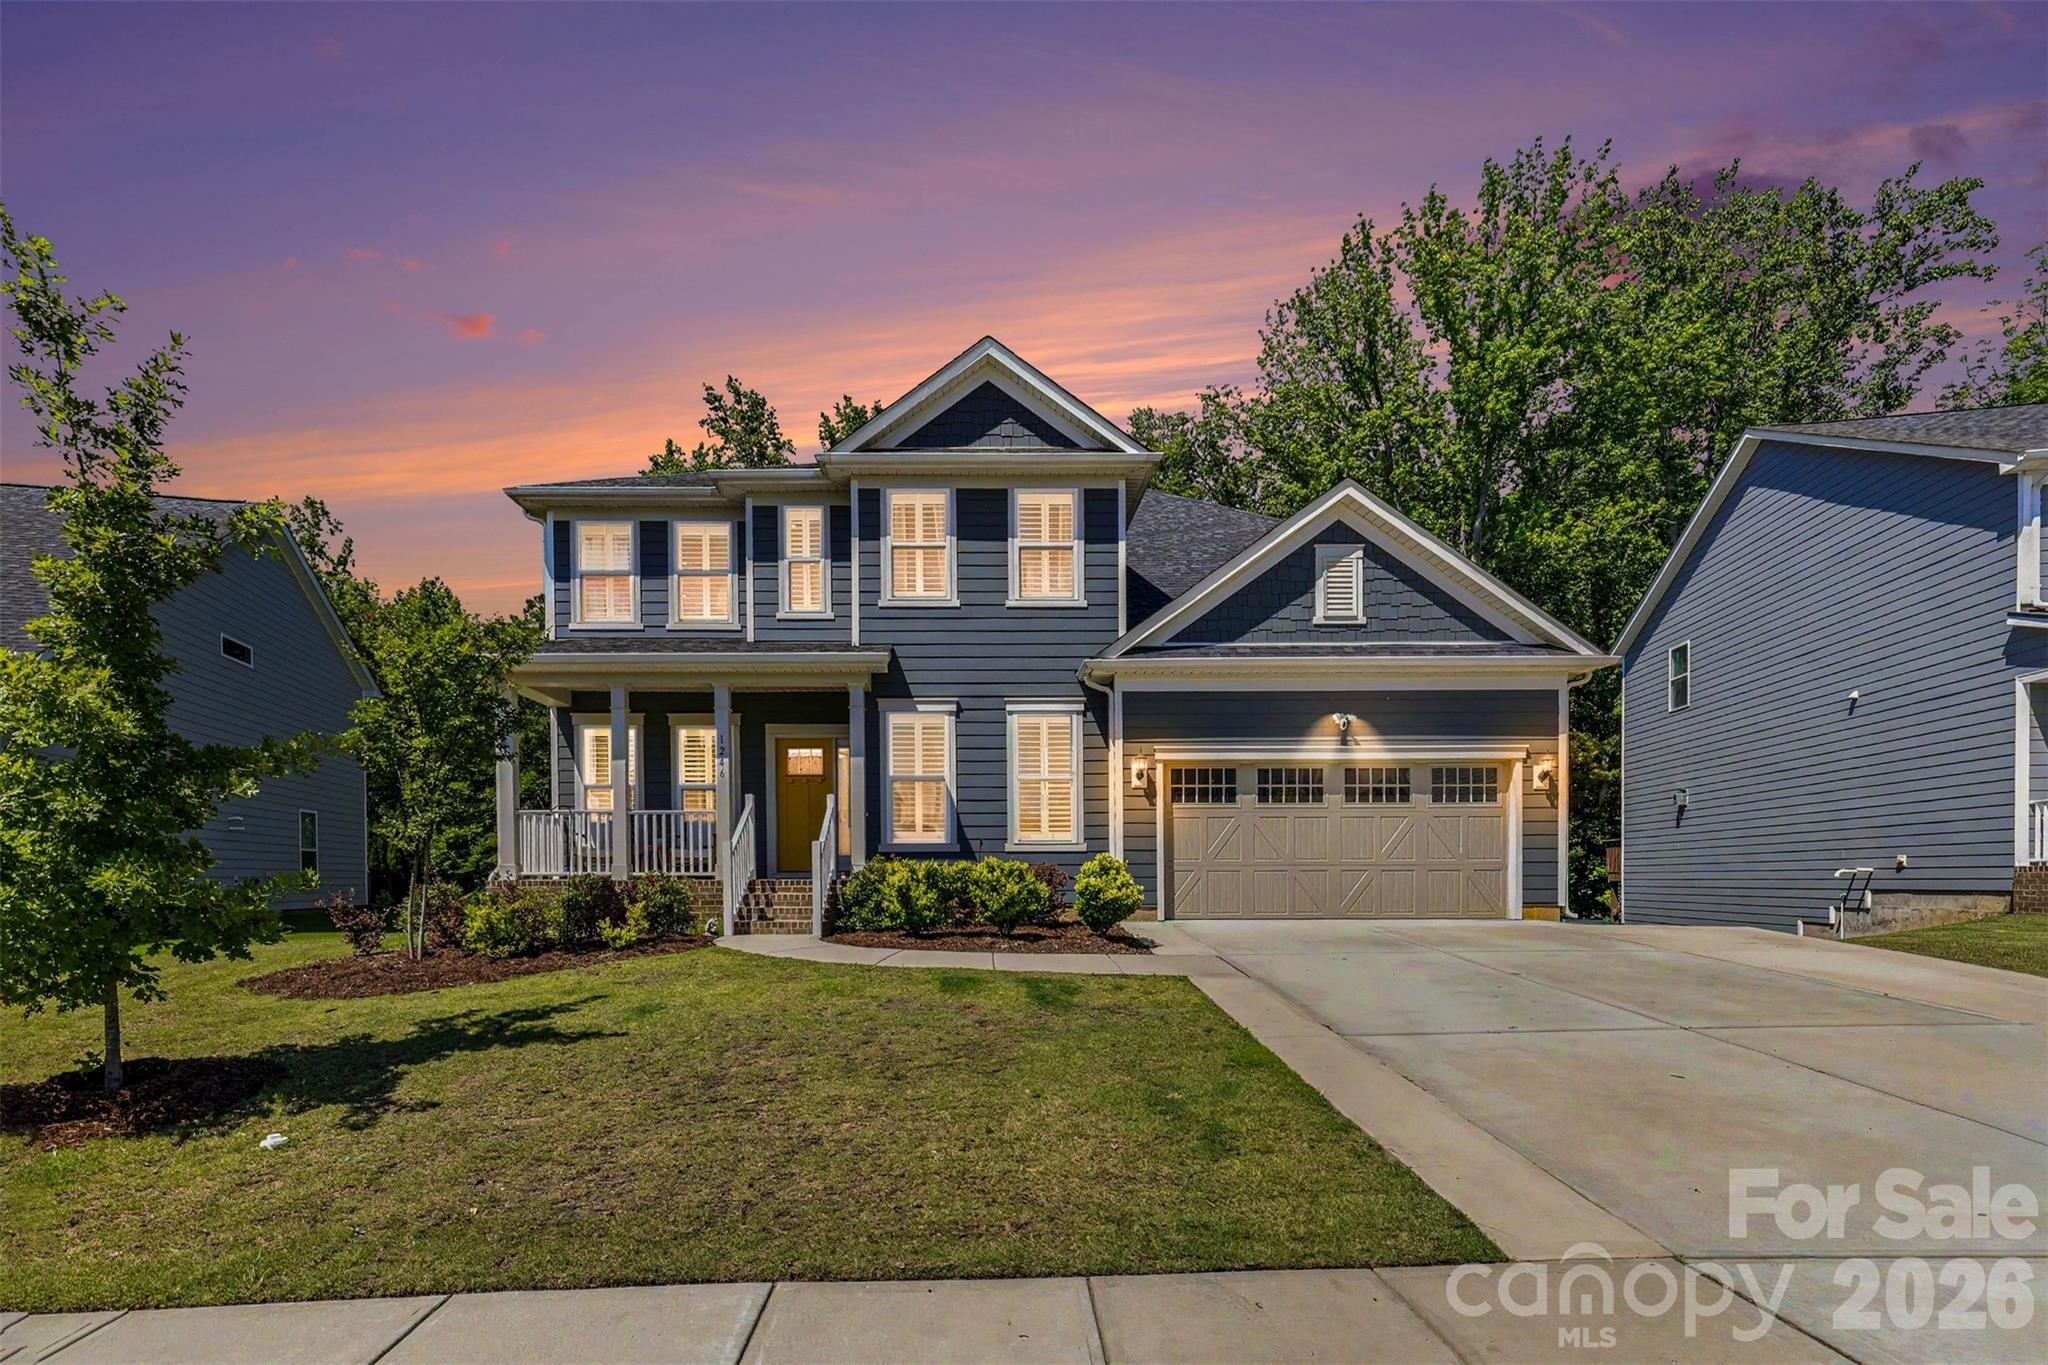
Fort Mill
1246 Regions Boulevard
6 Beds
4 Baths
4,256 Sq.Ft.
$949,000
MLS#: 4390164
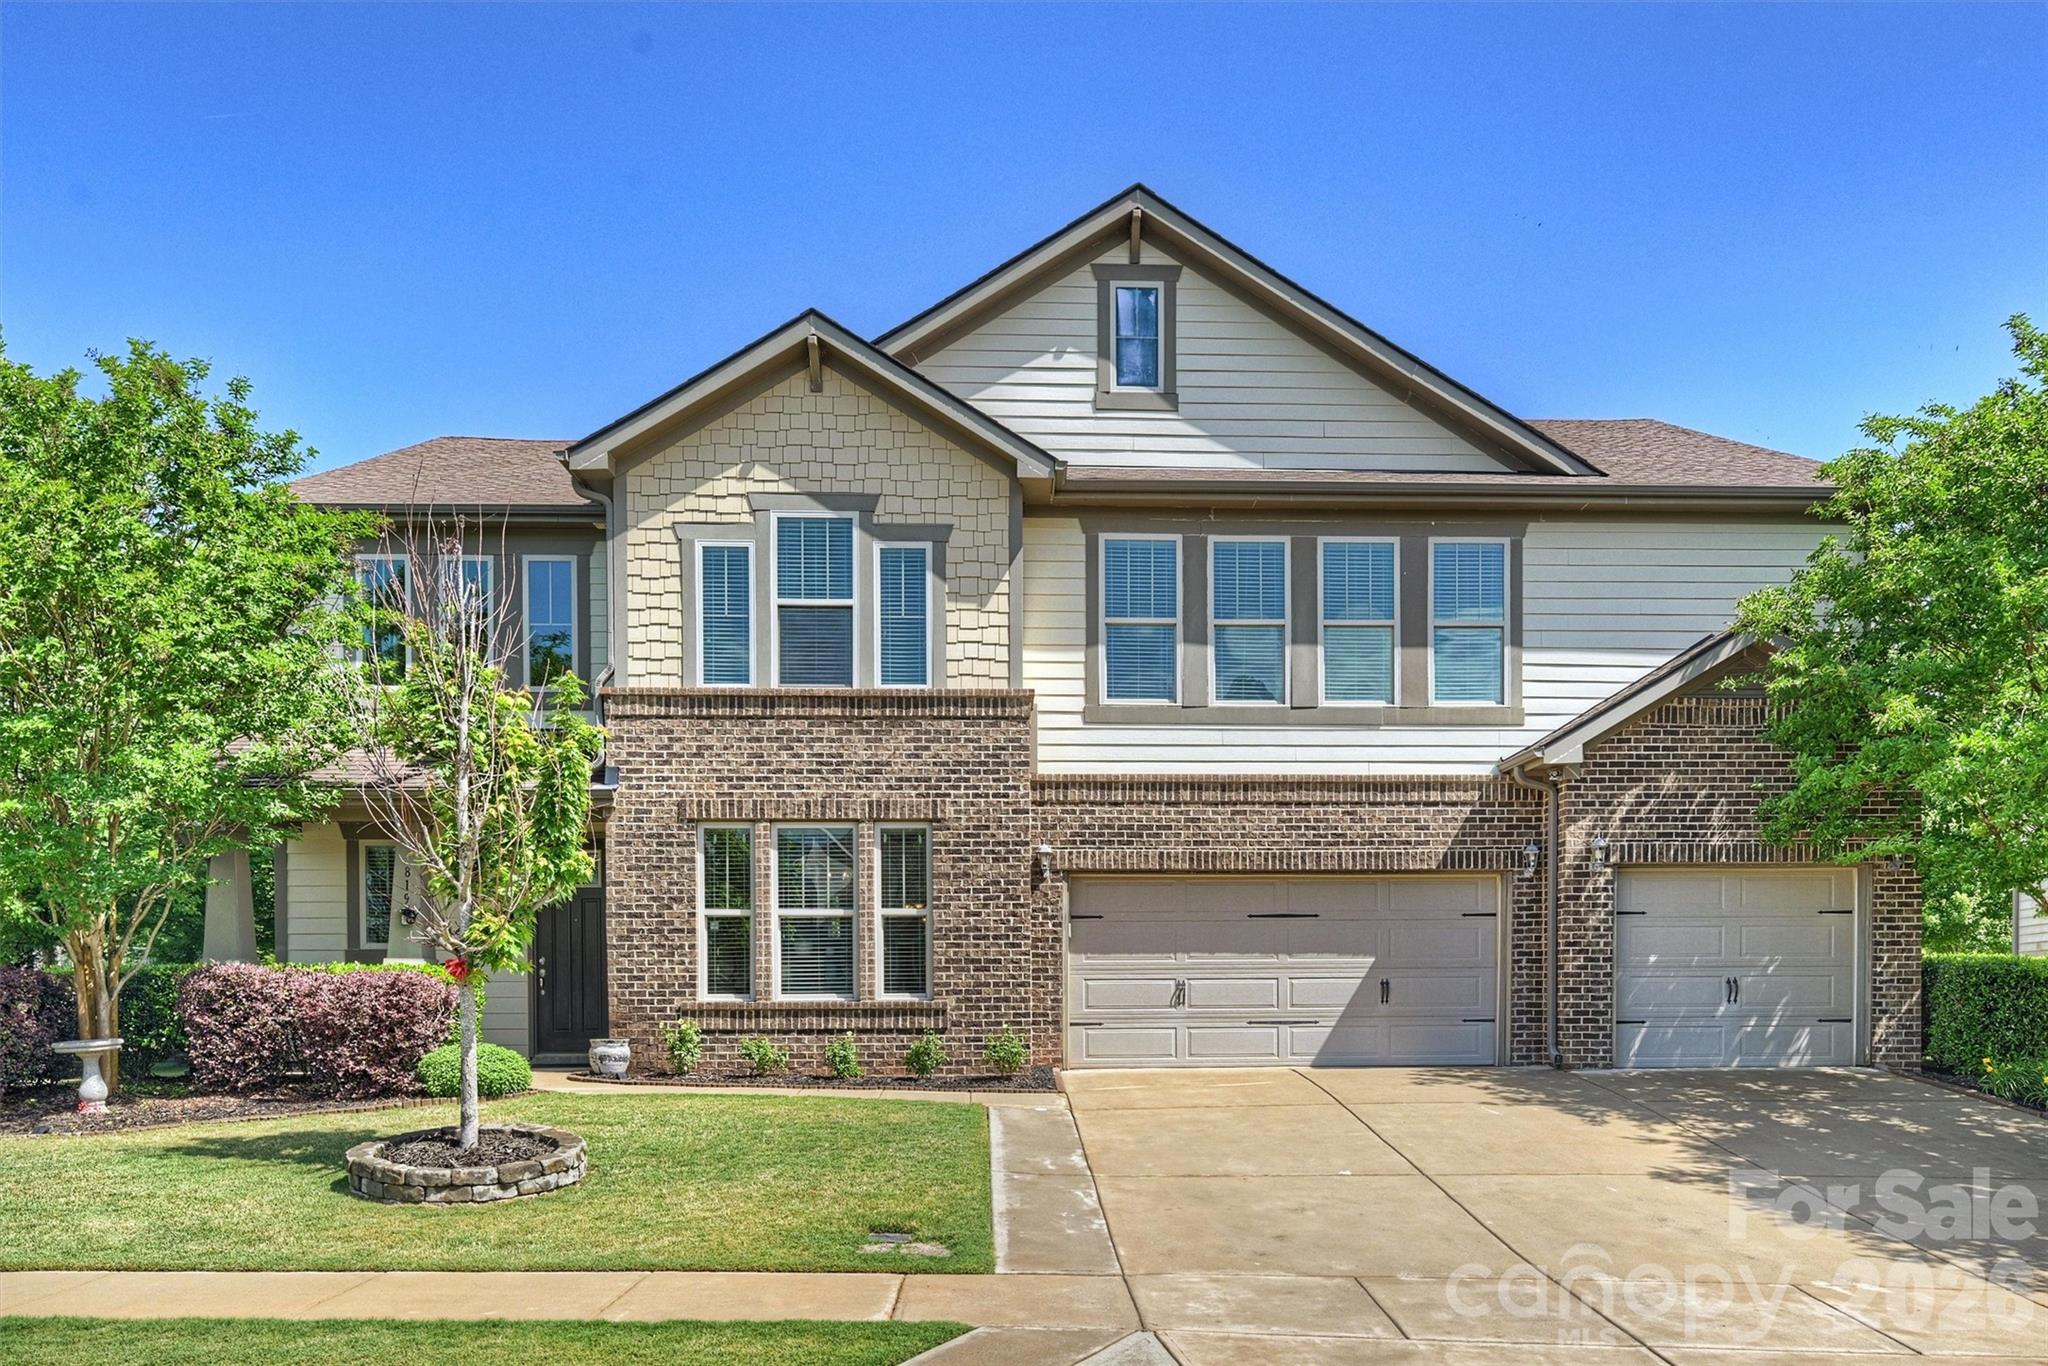
Fort Mill
819 Tyne Drive
5 Beds
4 Baths
4,315 Sq.Ft.
$900,000
MLS#: 4375849
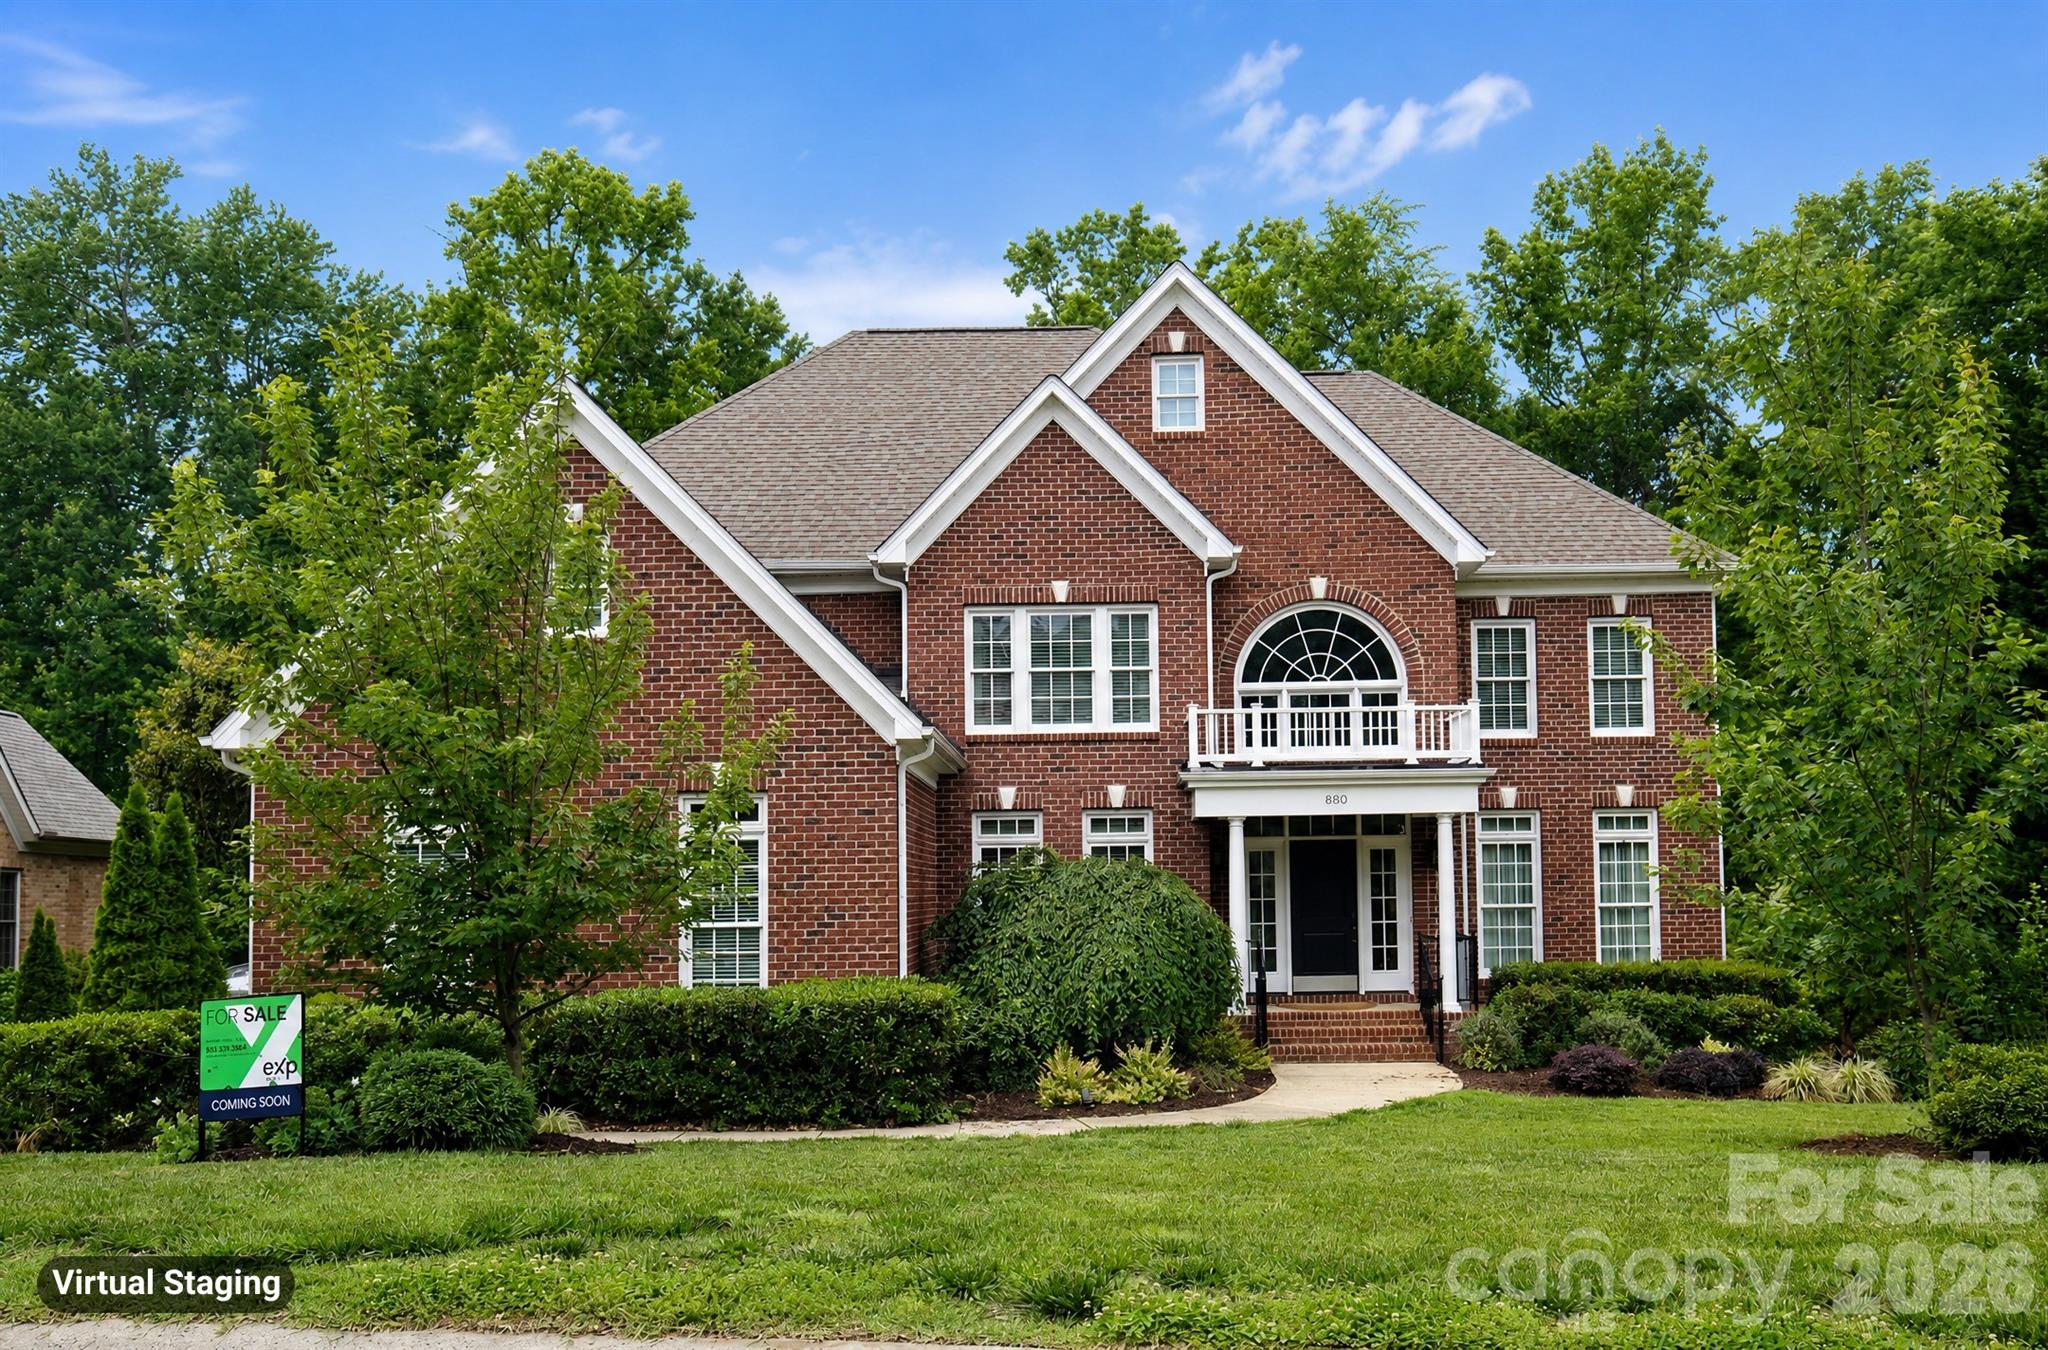
Fort Mill
880 Hickory Stick Drive
5 Beds
4 Baths
3,865 Sq.Ft.
$869,000
MLS#: 4379413
