
Property
Beds
5
Full Baths
3
1/2 Baths
1
Year Built
2022
Sq.Footage
3,515
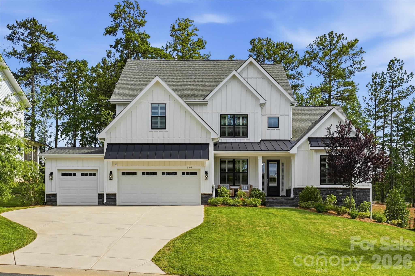
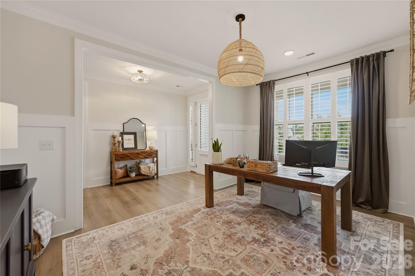
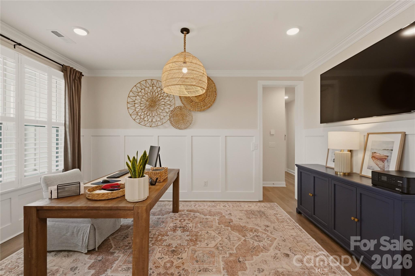
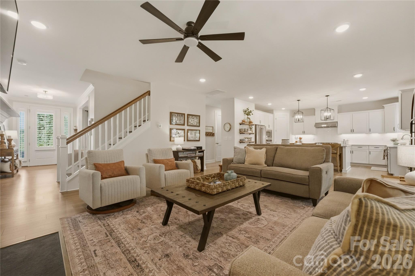
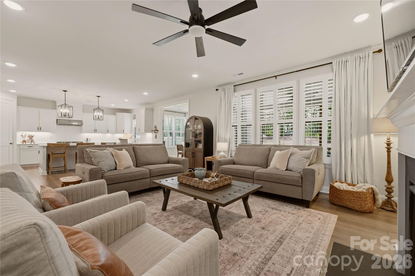
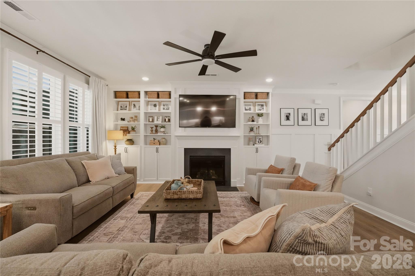
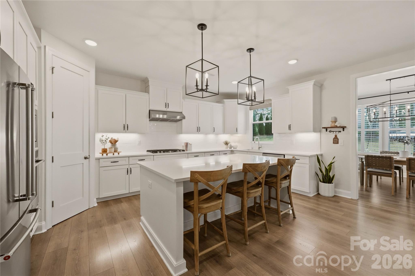
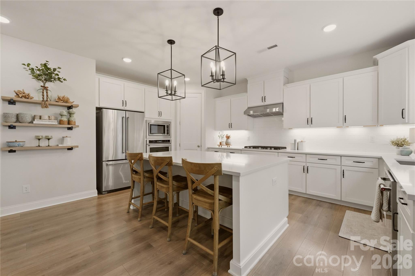
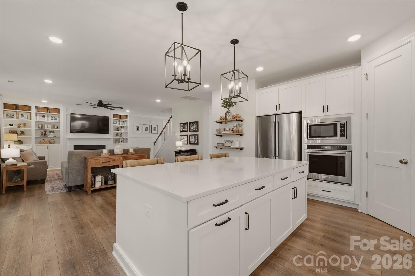
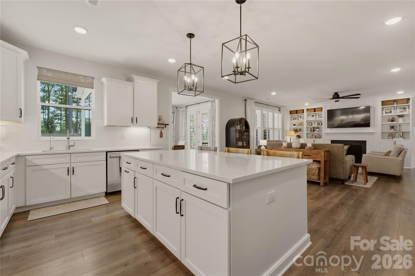
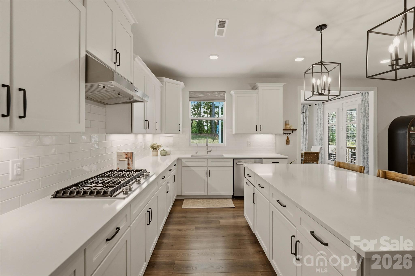
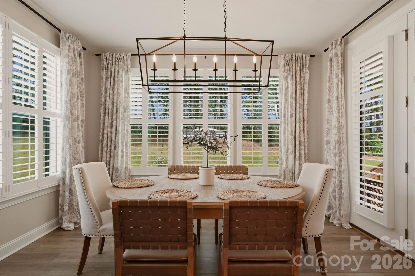
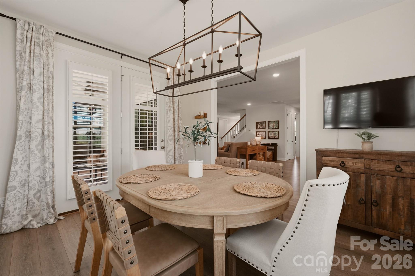
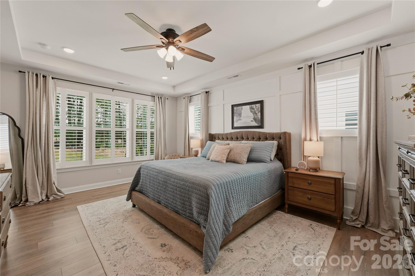
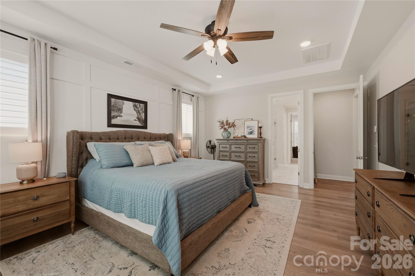
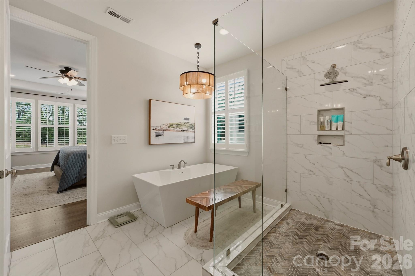
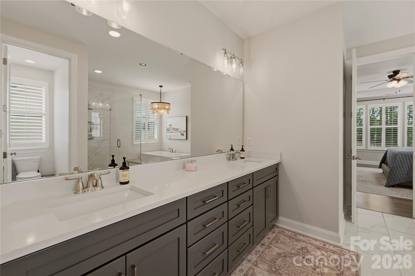
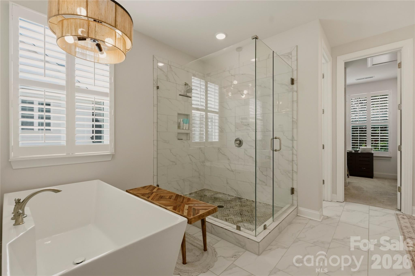
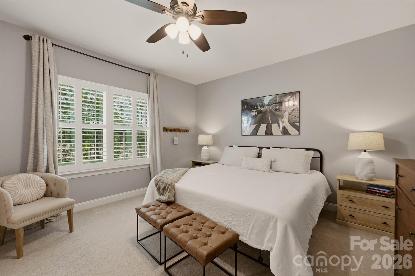
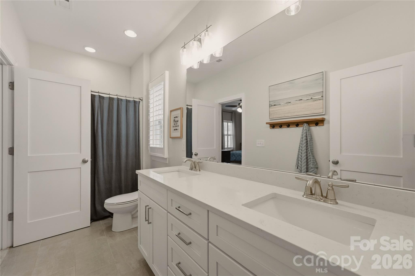
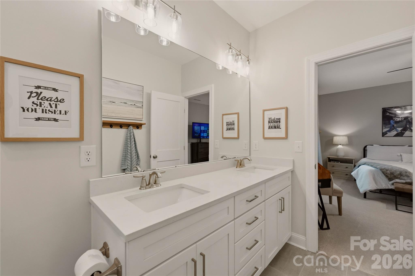
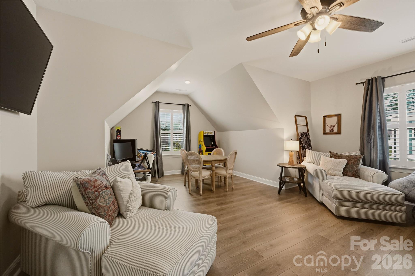
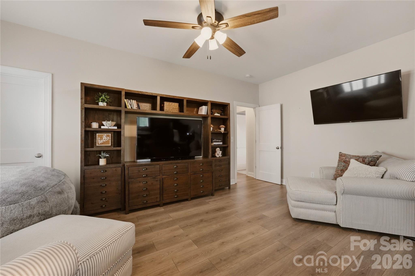
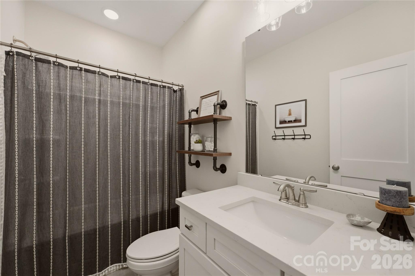
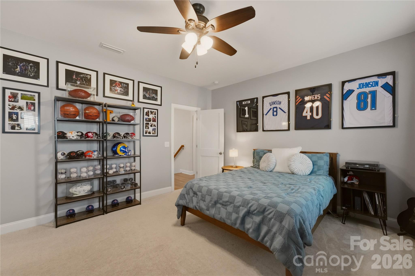
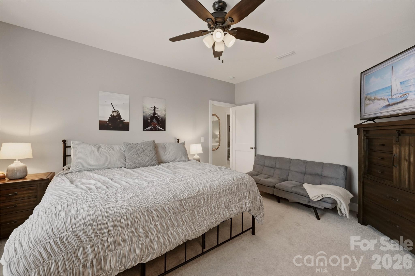
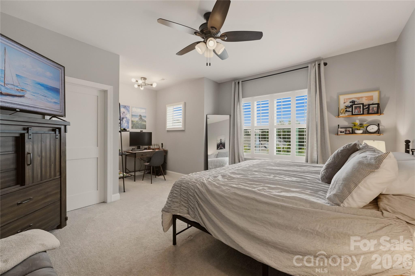
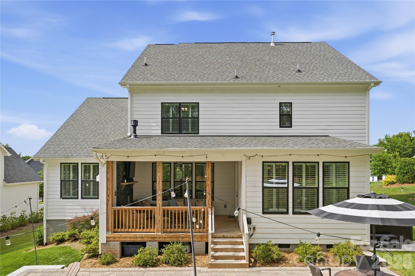
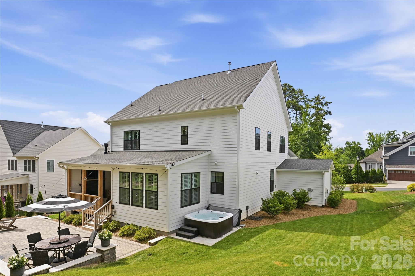
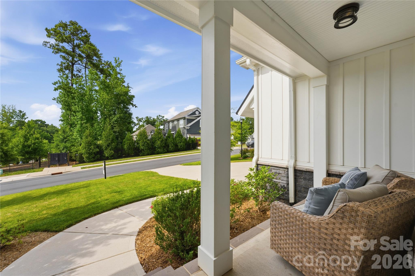
There’s a reason homes in Nims Village are so highly sought after. With tree-lined streets, established landscaping, welcoming front porches, and a location that places you minutes from some of Fort Mill’s most desirable schools, shopping, dining, and everyday conveniences, it’s the kind of neighborhood people move into and rarely want to leave. Built by Knotts Builders in 2022, this beautifully maintained Greenville plan offers over 3,500 square feet of thoughtfully designed living space, blending modern finishes with a floor plan that lives comfortably every day. A main-level owner’s suite, dedicated office, spacious living areas, and rare 3-car garage make this home as functional as it is beautiful. At the heart of the home, the gourmet kitchen was designed for gathering, featuring quartz countertops, built-in stainless steel appliances, a gas cooktop, wall oven, oversized island, and adjoining morning room filled with natural light. The open-concept family room creates an inviting space for everything from quiet evenings at home to hosting family and friends. The owner’s retreat offers a peaceful escape with a freestanding soaking tub, walk-in tiled shower, dual vanities, and spacious walk-in closet. Upstairs, four additional bedrooms, multiple full baths, and a generous bonus room provide flexibility for growing families, guests, hobbies, or work-from-home needs. Located near River Trail Elementary, Banks Trail Middle School, and Catawba Ridge High School, this home offers the opportunity to enjoy one of Fort Mill’s most established communities while still enjoying the benefits of newer construction. Beautifully maintained and thoughtfully designed, this is a home that simply feels good the moment you walk through the door.
Features & Amenities
Interior
-
Other Interior Features
Kitchen Island, Open Floorplan, Pantry, Walk-In Closet(s)
-
Total Bedrooms
5
-
Bathrooms
3
-
1/2 Bathrooms
1
-
Above Grade Finished Area
3515.0
-
Basement YN
NO
-
Cooling YN
YES
-
Cooling
Central Air, Zoned
-
Fireplace YN
YES
-
Heating YN
YES
-
Heating
Central, Zoned
-
Pet friendly
N/A
Exterior
-
Garage
Yes
-
Garage spaces
3
-
Construction Materials
Fiber Cement, Stone
-
Patio and Porch Features
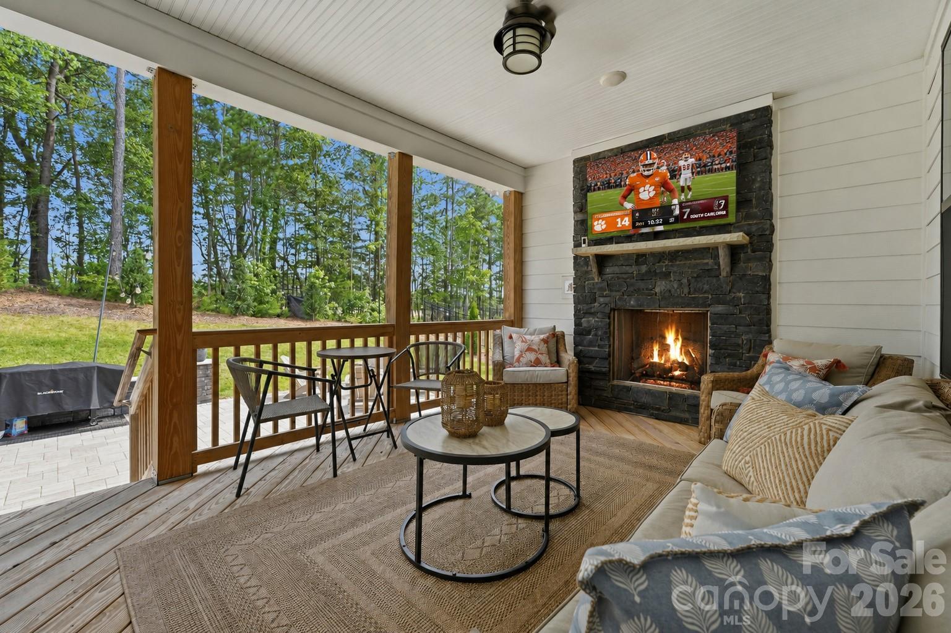
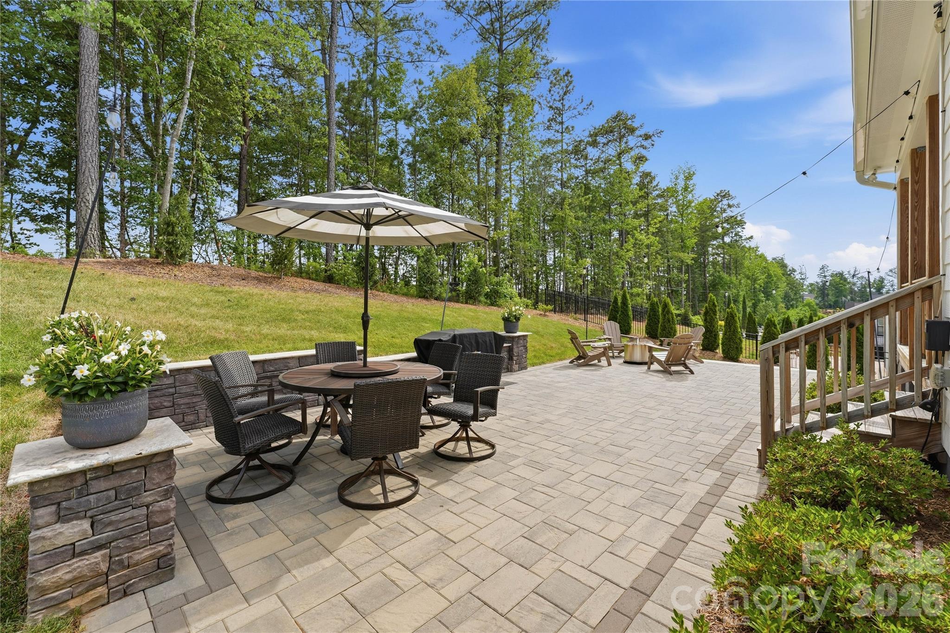
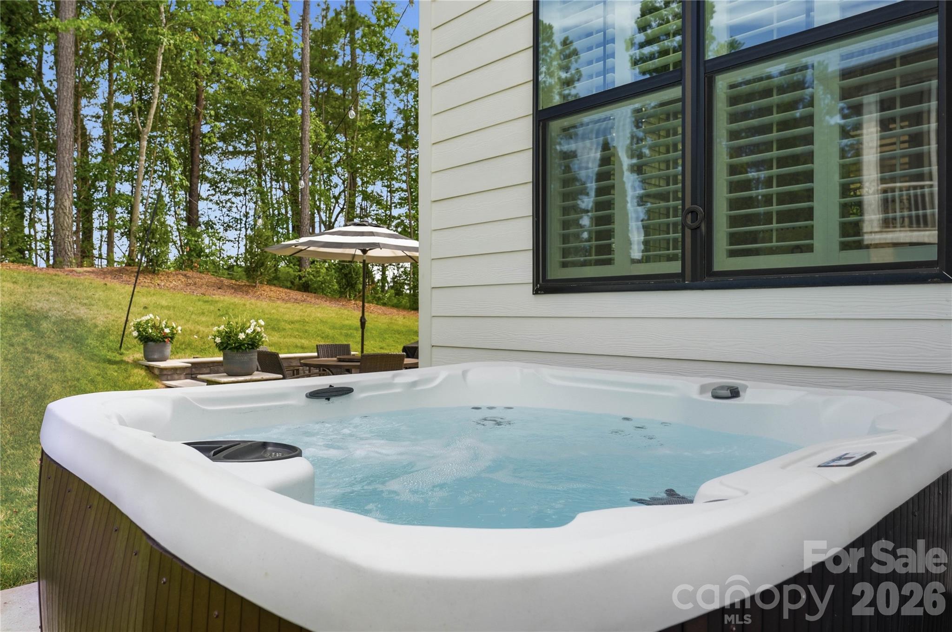
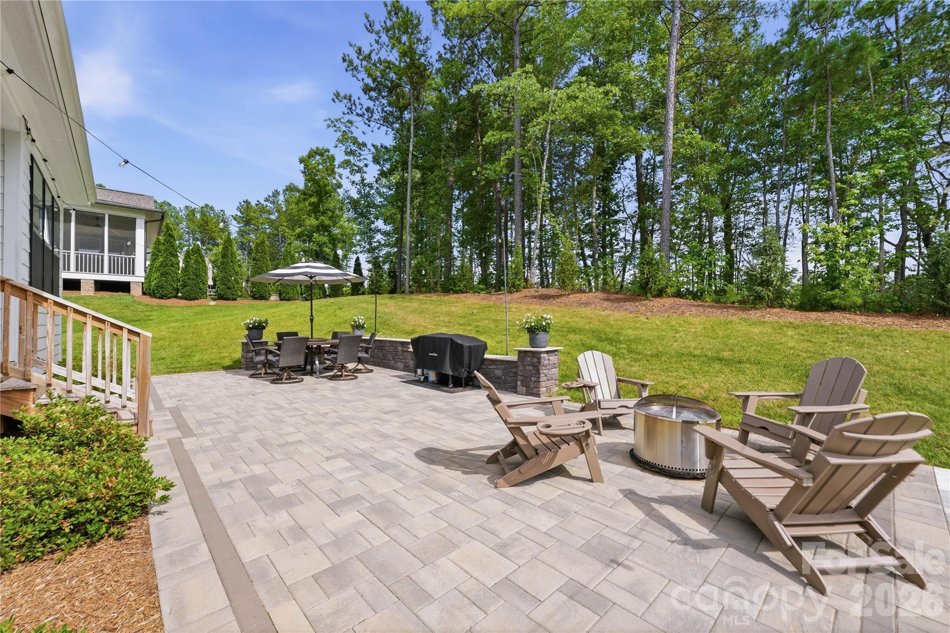
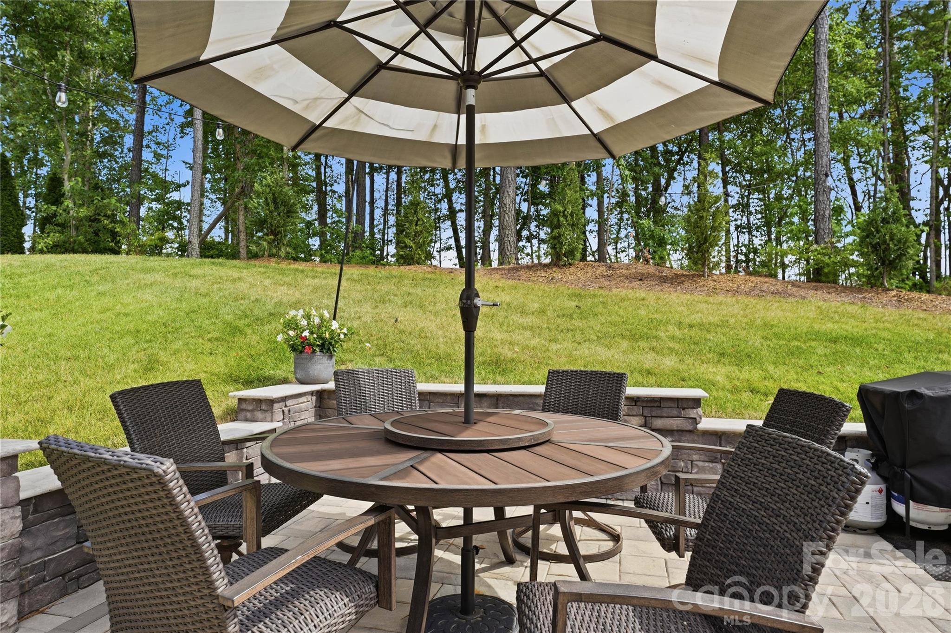
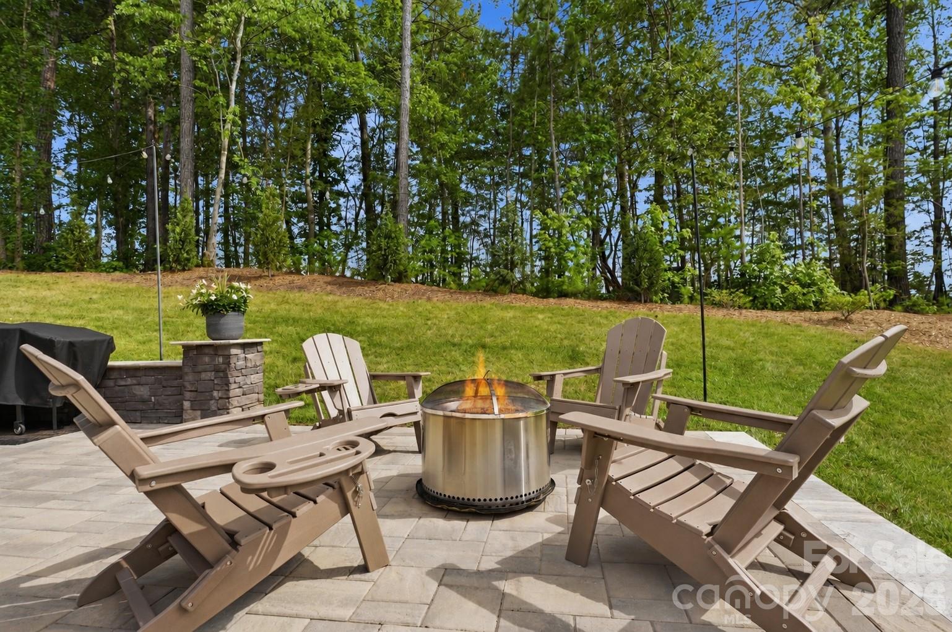
Covered, Deck, Front Porch, Patio
-
Pool
No
Area & Lot
-
Property Type
Residential
-
Property Sub Type
Single Family Residence
-
Architectural Style
Traditional
Price
-
Sales Price
$1,000,000
-
Sq. Footage
3,515
-
Price/SqFt
$284
HOA
-
Association
YES
-
Association Fee
$925
-
Association Fee Frequency
Annually
-
Association Fee Includes
N/A
School District
-
Elementary School
River Trail
-
Middle School
Banks Trail
-
High School
Catawba Ridge
Property Features
-
New Construction
NO
-
Association Amenities
Trail(s)
-
Senior Community YN
NO
-
Sewer
Public Sewer
-
Water Source
Public
Schedule a Showing
Showing scheduled successfully.
Mortgage calculator
Estimate your monthly mortgage payment, including the principal and interest, property taxes, and HOA. Adjust the values to generate a more accurate rate.
Your payment
Principal and Interest:
$
Property taxes:
$
HOA fees:
$
Total loan payment:
$
Total interest amount:
$
Location
County
York
Elementary School
River Trail
Middle School
Banks Trail
High School
Catawba Ridge
Listing Courtesy of Kenneth Vining , EXP Realty LLC Rock Hill
RealHub Information is provided exclusively for consumers' personal, non-commercial use, and it may not be used for any purpose other than to identify prospective properties consumers may be interested in purchasing. All information deemed reliable but not guaranteed and should be independently verified. All properties are subject to prior sale, change or withdrawal. RealHub website owner shall not be responsible for any typographical errors, misinformation, misprints and shall be held totally harmless.

Agent
Mitch Totherow
Call Mitch today to schedule a private showing.

* Listings on this website come from the FMLS IDX Compilation and may be held by brokerage firms other than the owner of this website. The listing brokerage is identified in any listing details. Information is deemed reliable but is not guaranteed. If you believe any FMLS listing contains material that infringes your copyrighted work please click here to review our DMCA policy and learn how to submit a takedown request.© 2024 FMLS.
Related Properties

Fort Mill
2180 Hanging Rock Road
5 Beds
4 Baths
3,589 Sq.Ft.
$825,000
MLS#: 4391199
Fort Mill
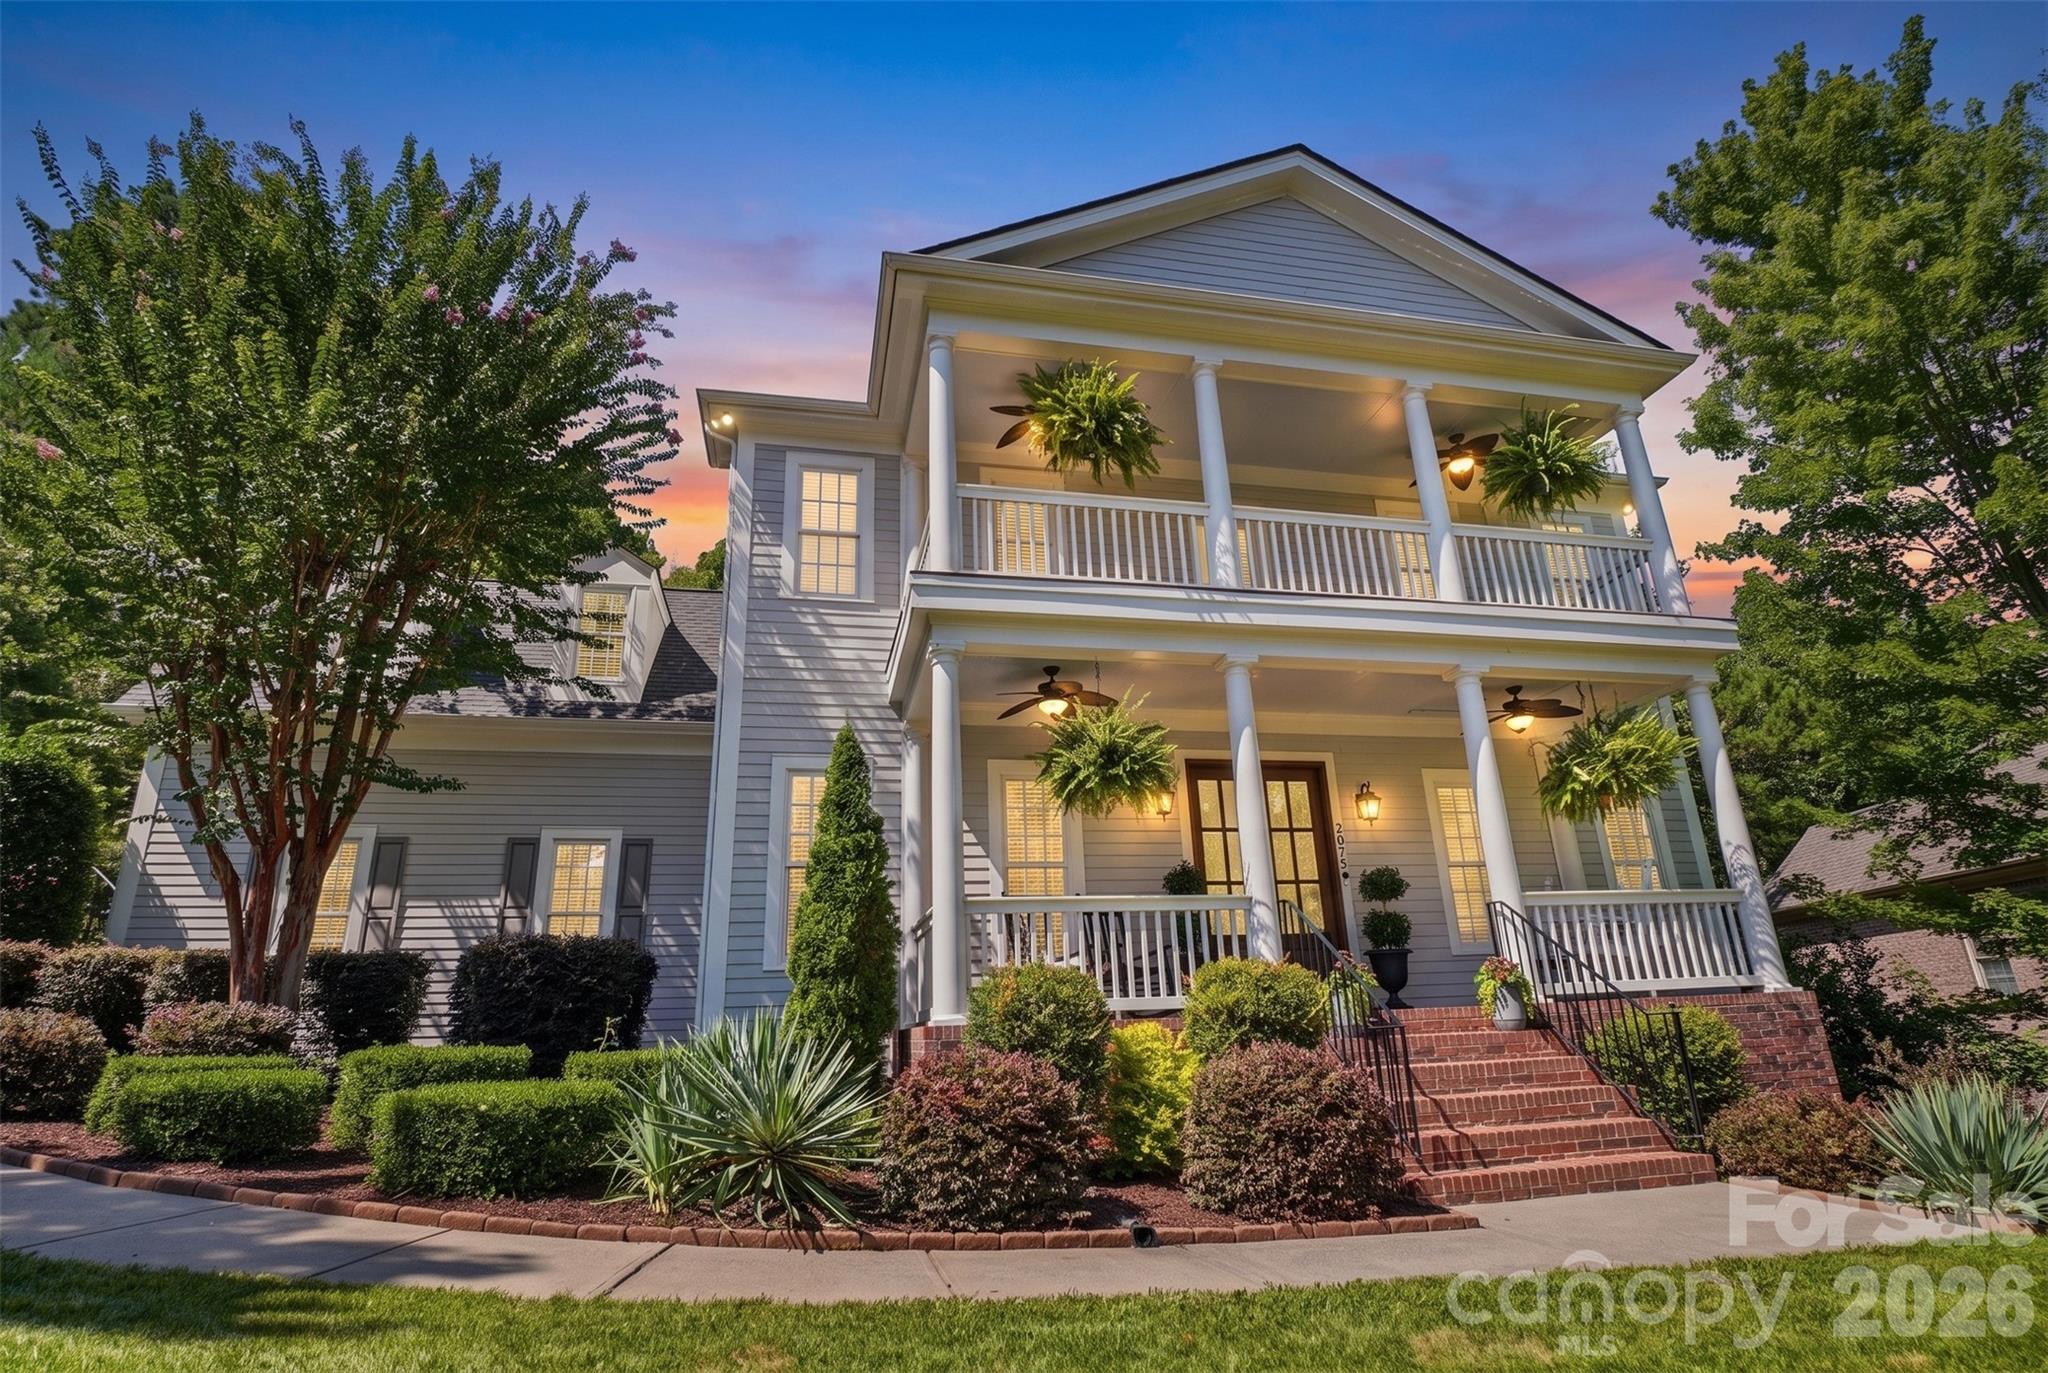
2075 Lake Forest Drive
5 Beds
3 Baths
4,633 Sq.Ft.
$975,000
MLS#: 4404574

Fort Mill
5105 Saint Clair Street
5 Beds
4 Baths
3,740 Sq.Ft.
$825,000
MLS#: 4351385
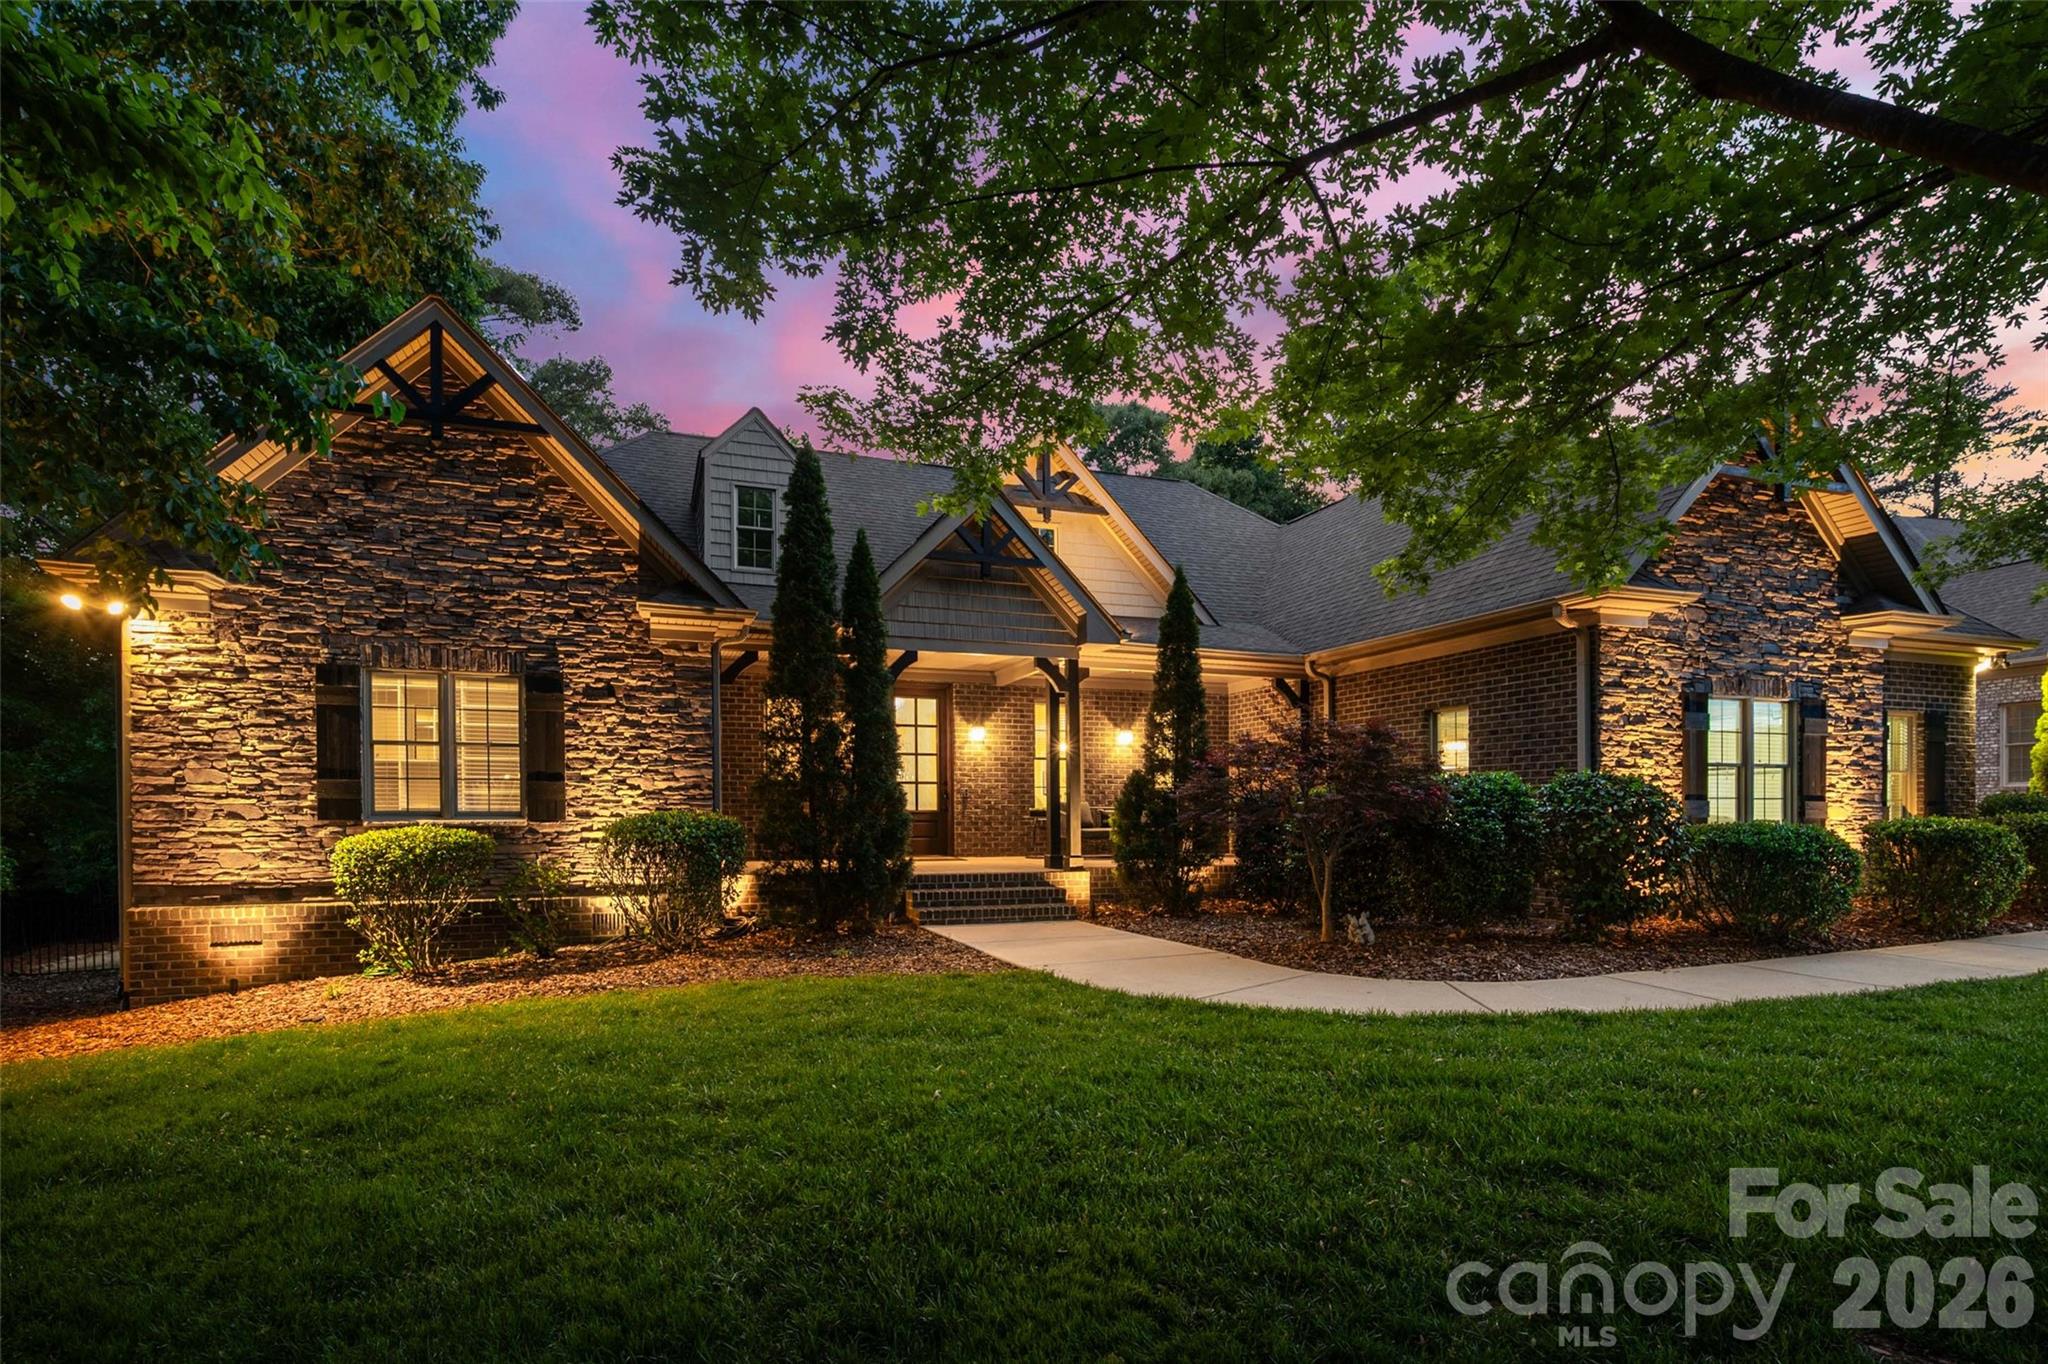
Fort Mill
910 Abilene Lane
5 Beds
3 Baths
3,741 Sq.Ft.
$1,100,000
MLS#: 4379447
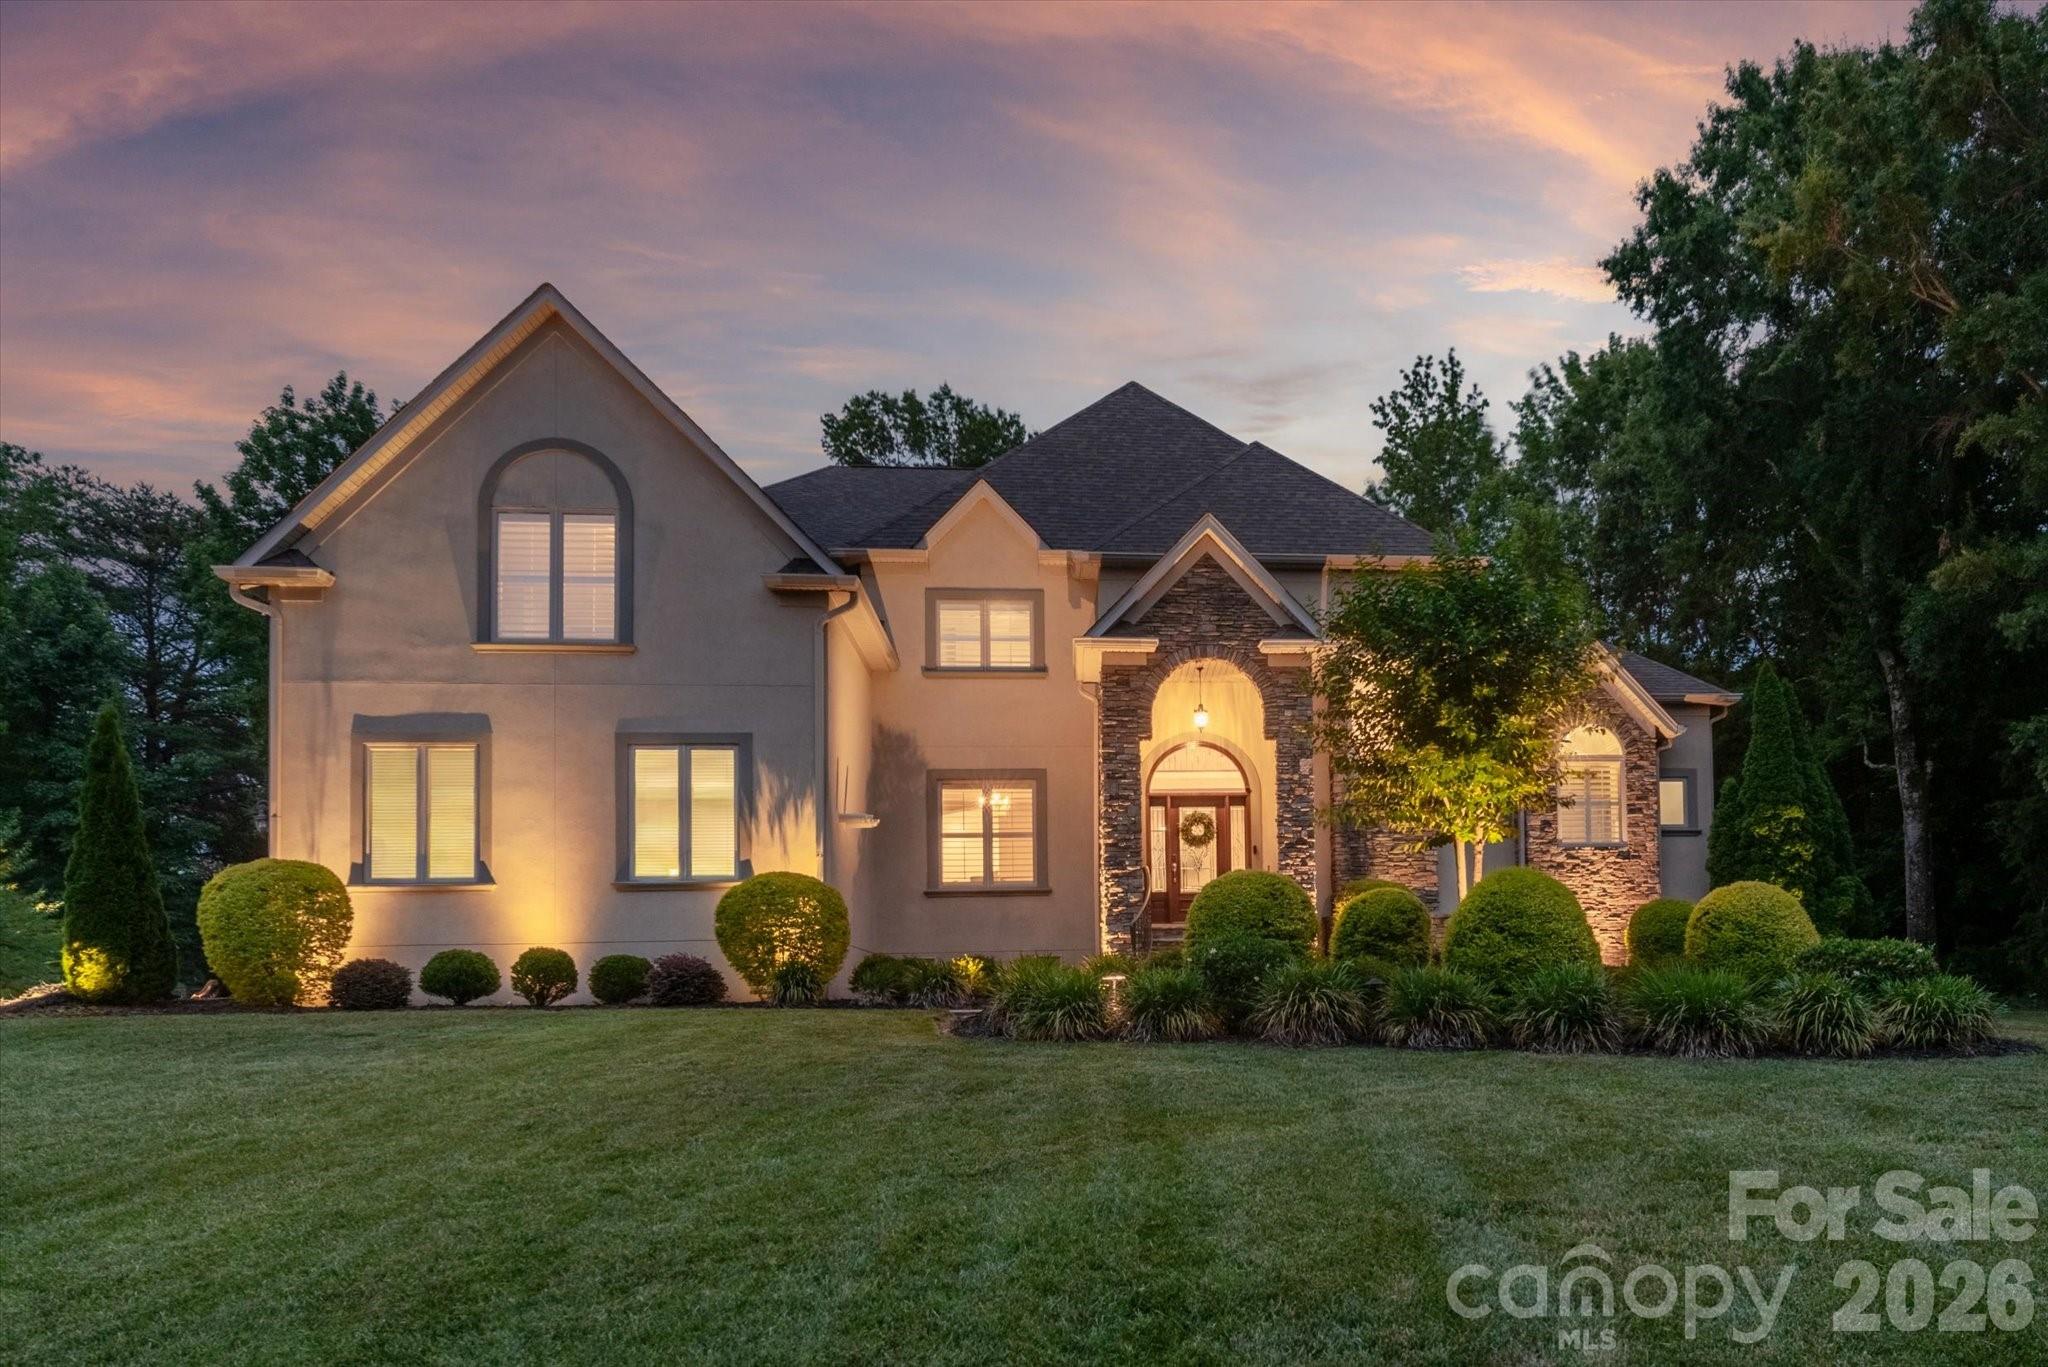
Fort Mill
102 Finch Loop
5 Beds
4 Baths
5,355 Sq.Ft.
$1,199,000
MLS#: 4394123
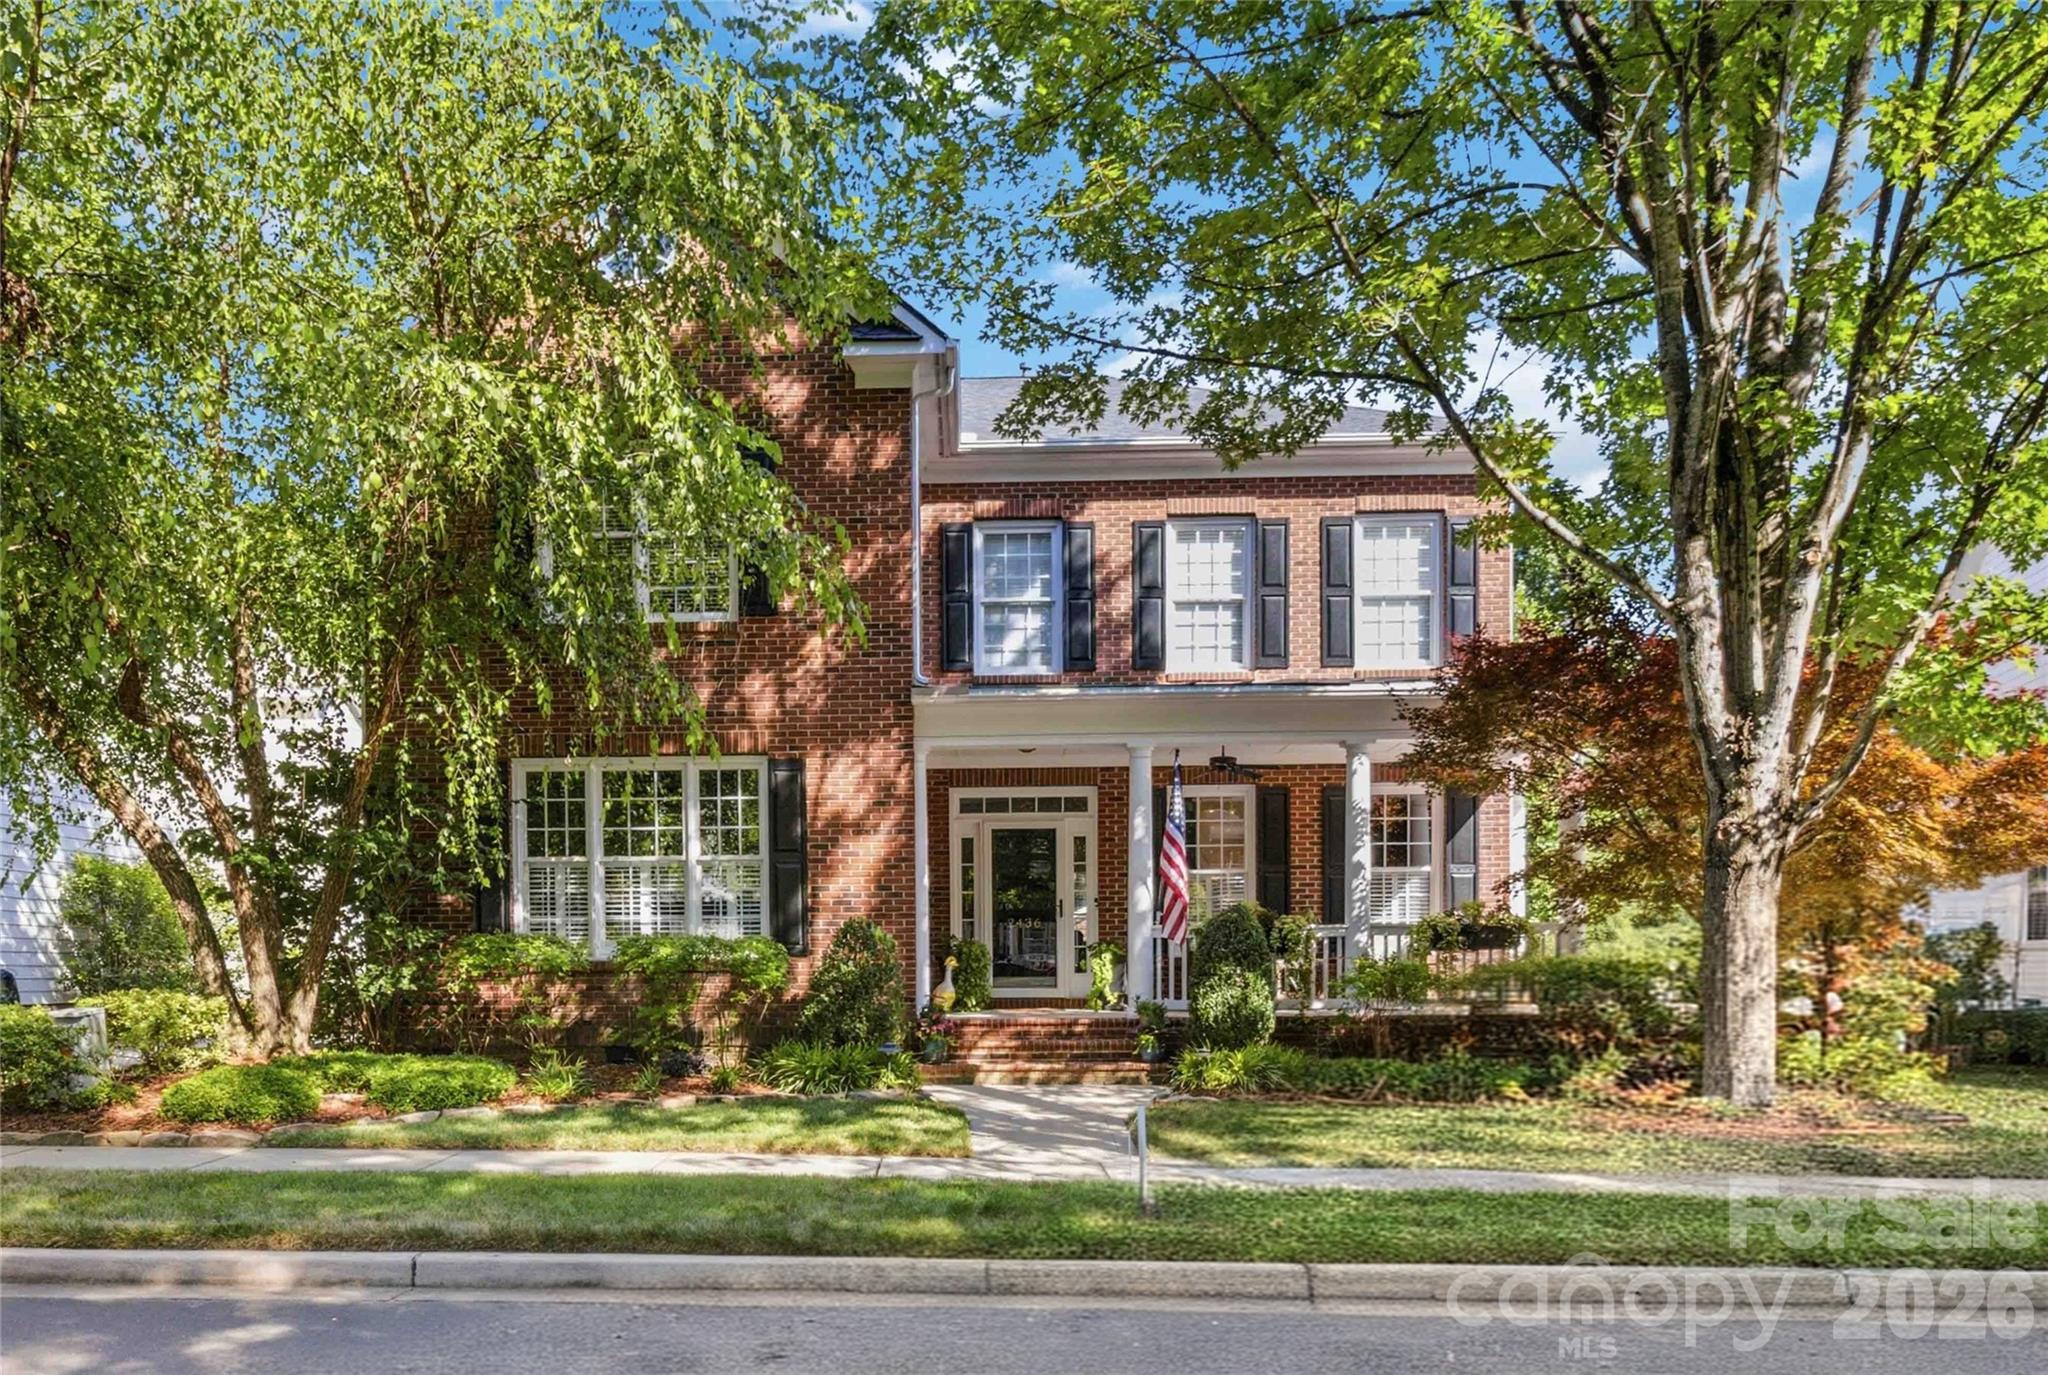
Fort Mill
2436 Commons Court
5 Beds
3 Baths
3,604 Sq.Ft.
$1,200,000
MLS#: 4393554
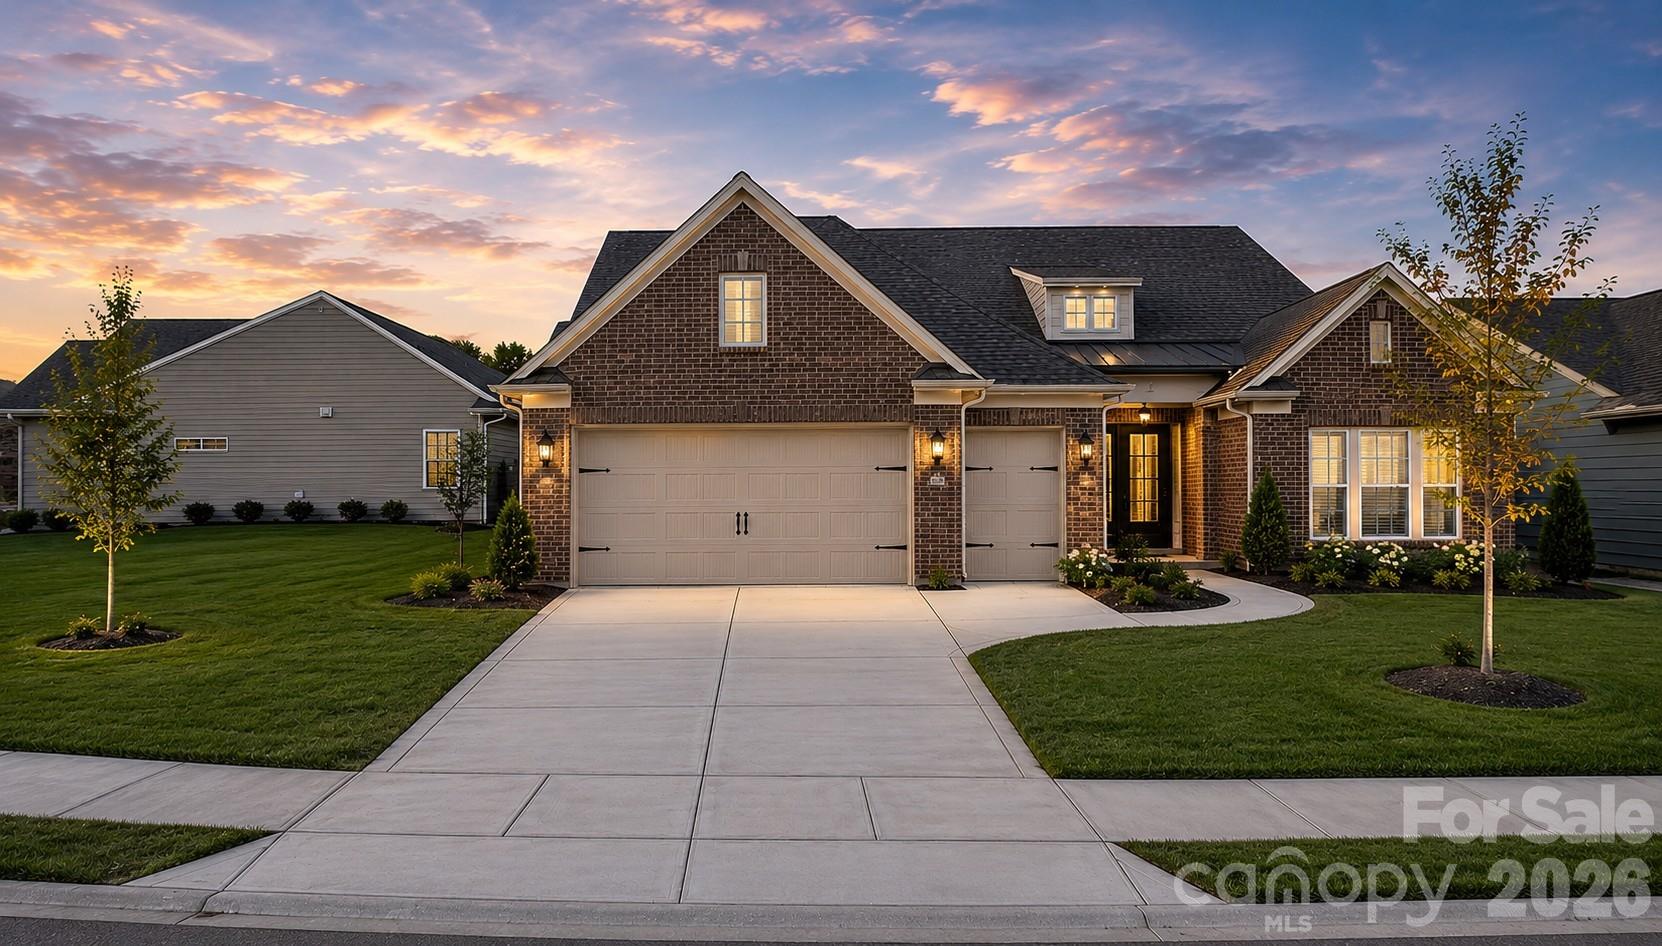
Fort Mill
3135 Bartlett Street
3 Beds
3 Baths
3,515 Sq.Ft.
$839,900
MLS#: 4384510
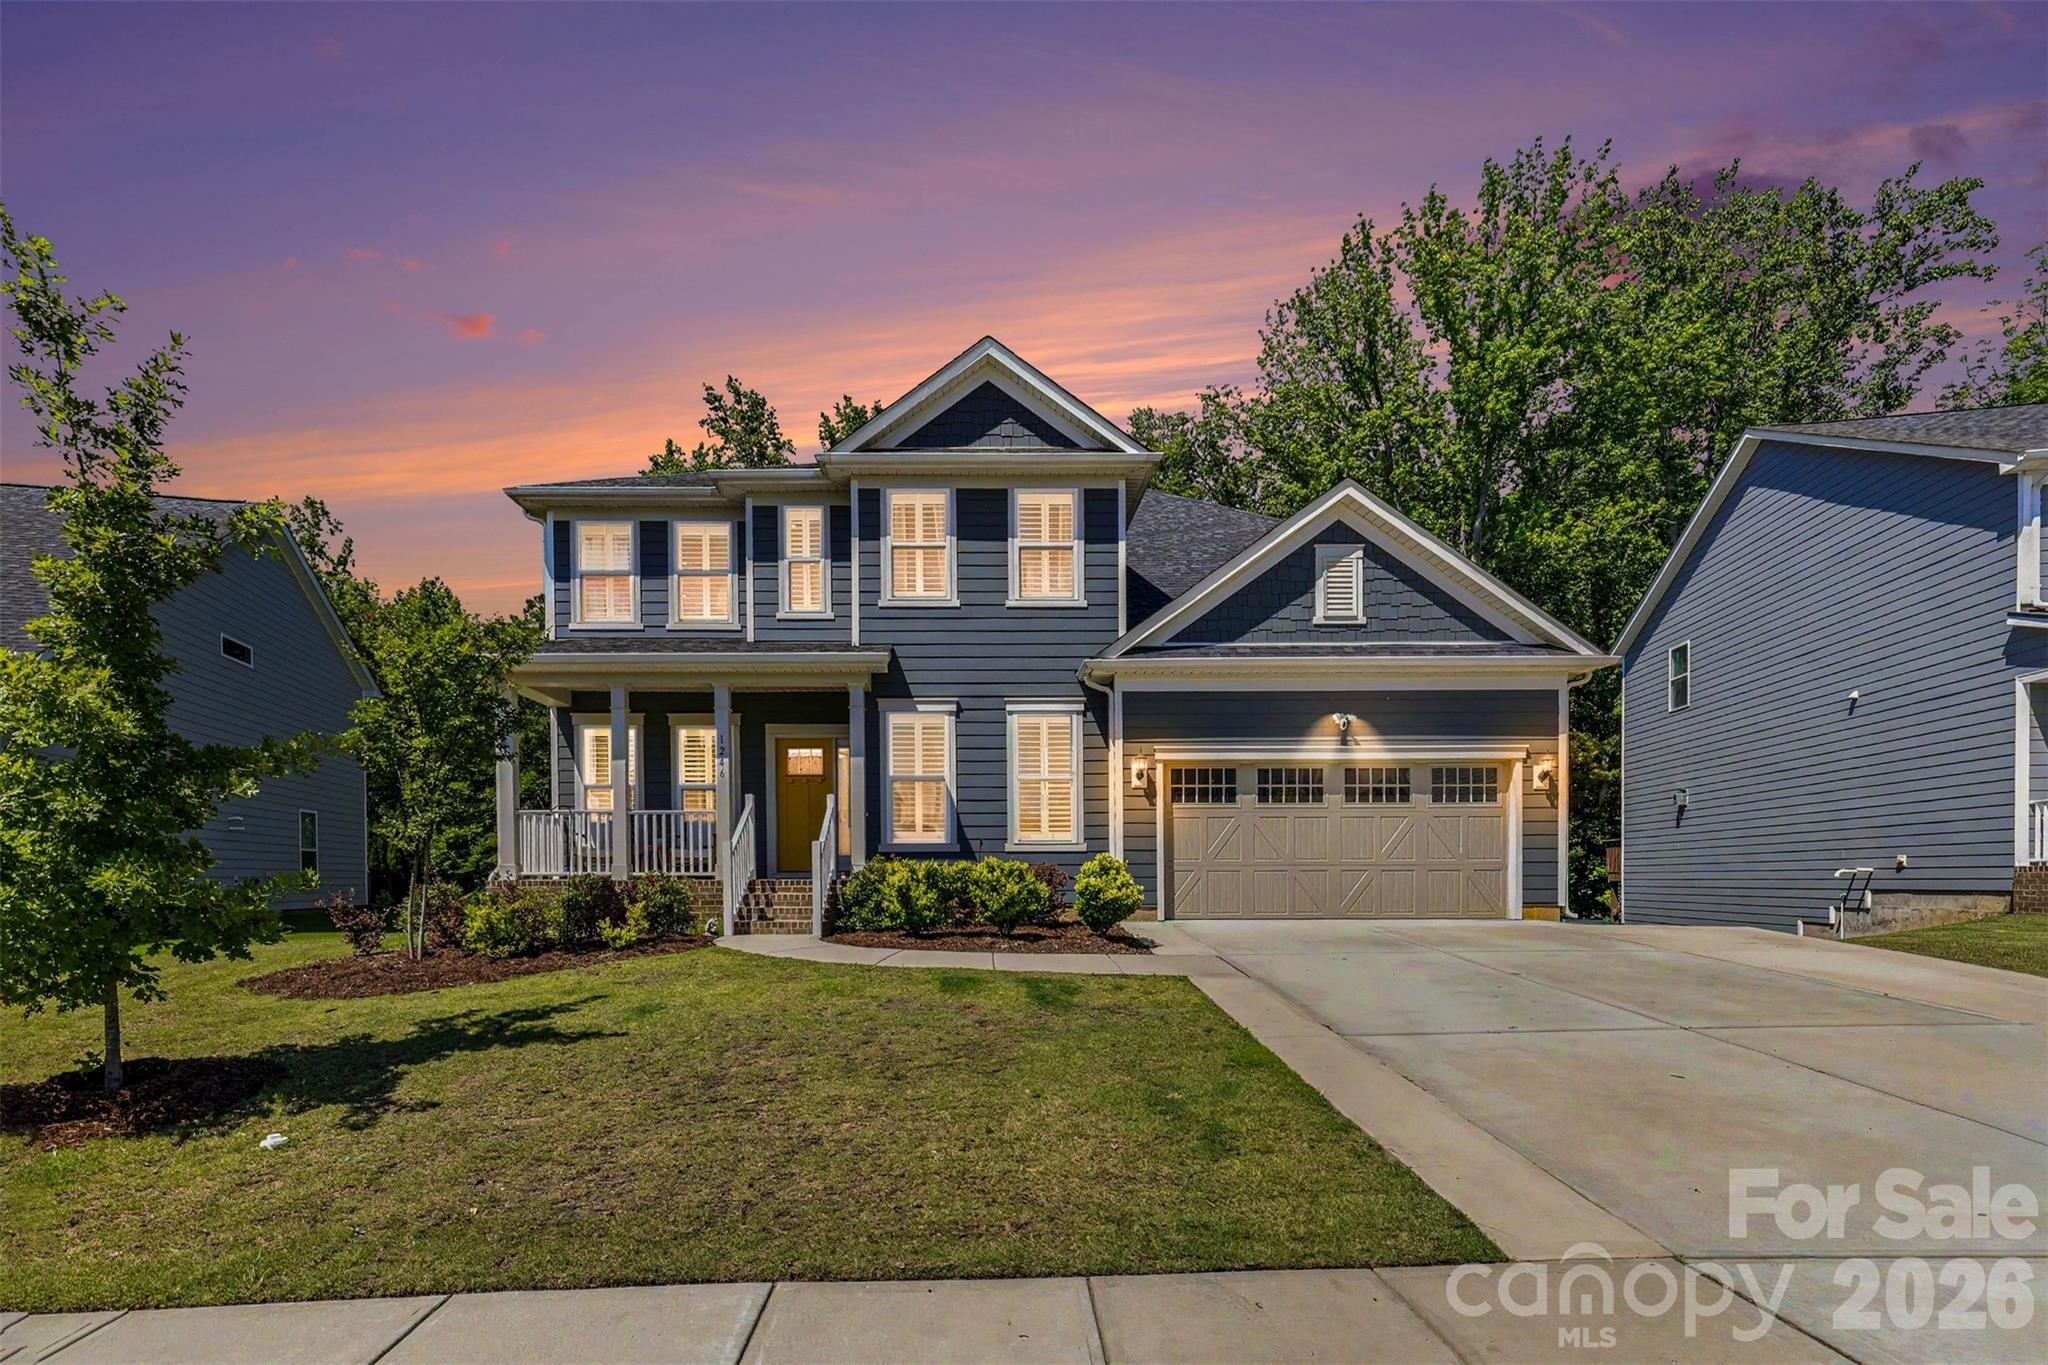
Fort Mill
1246 Regions Boulevard
6 Beds
4 Baths
4,256 Sq.Ft.
$949,000
MLS#: 4390164
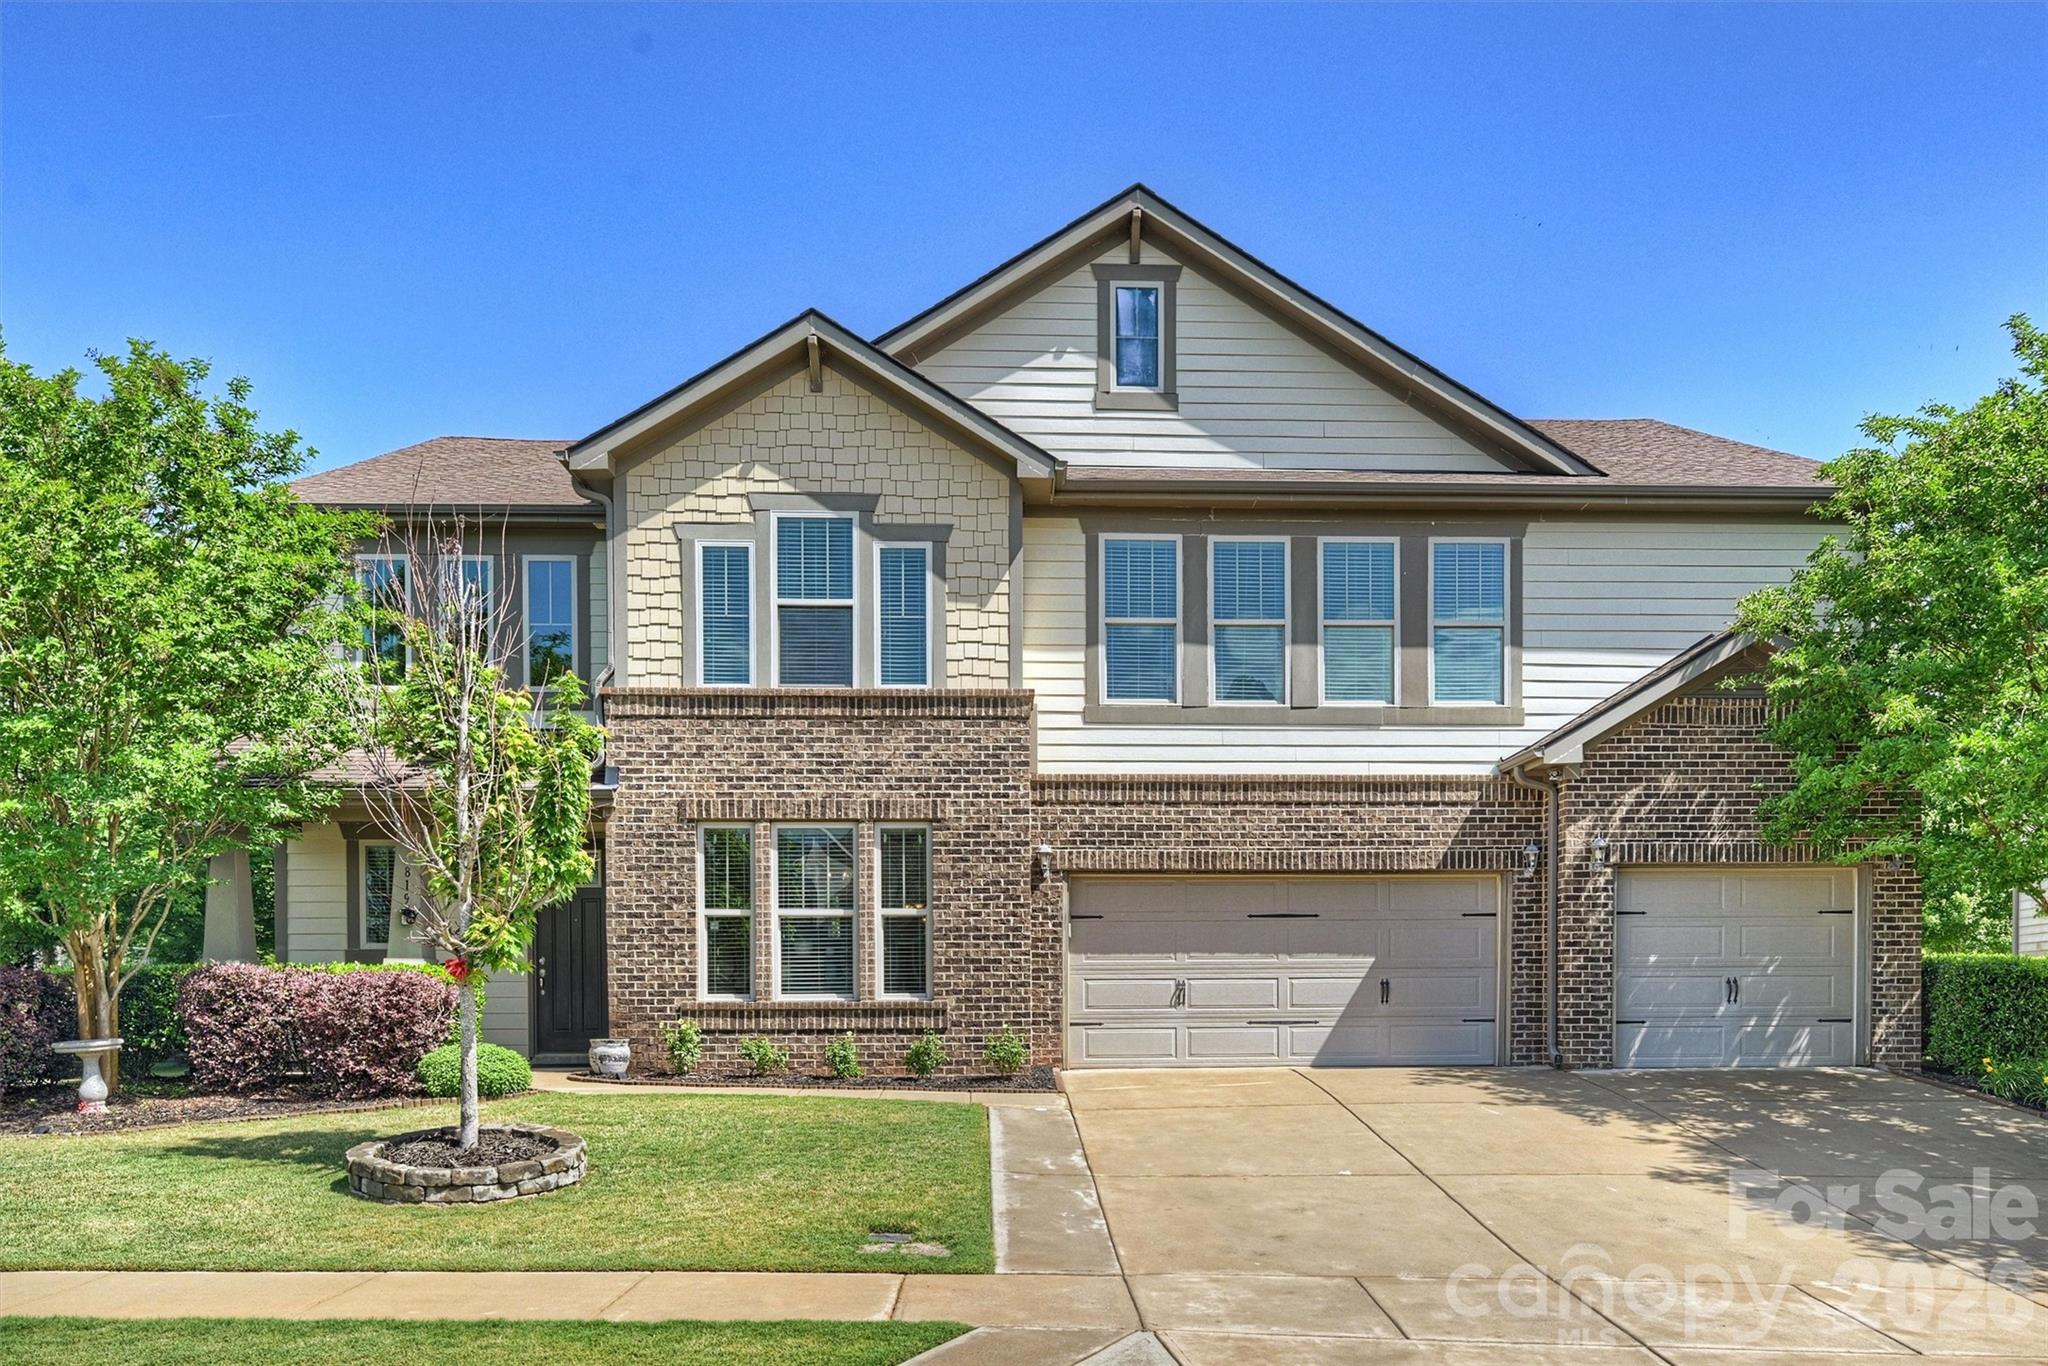
Fort Mill
819 Tyne Drive
5 Beds
4 Baths
4,315 Sq.Ft.
$900,000
MLS#: 4375849
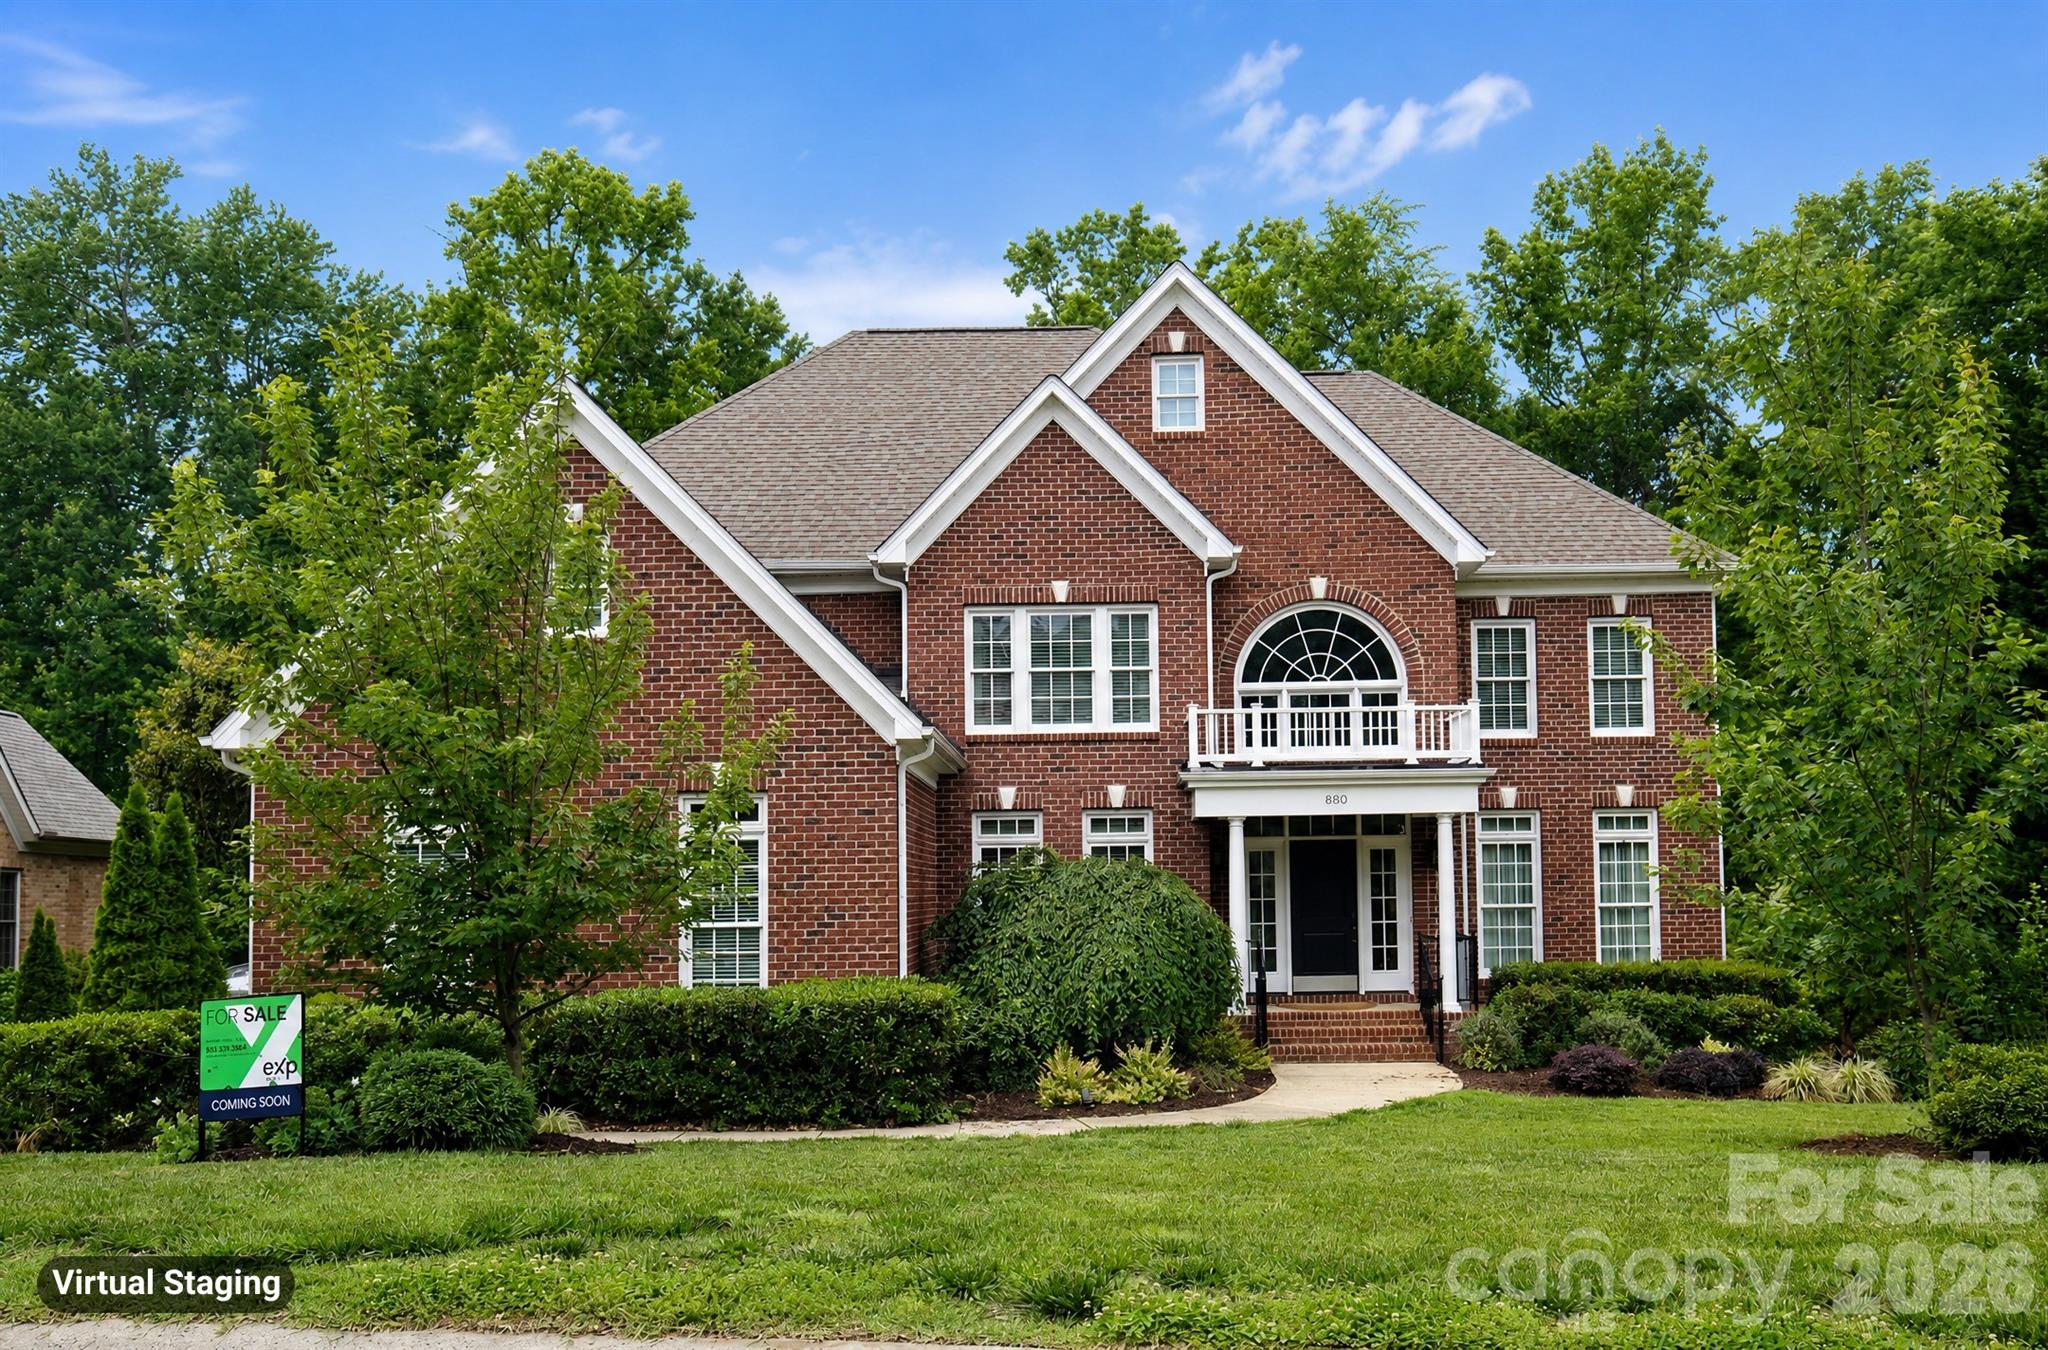
Fort Mill
880 Hickory Stick Drive
5 Beds
4 Baths
3,865 Sq.Ft.
$869,000
MLS#: 4379413
