
Property
Beds
3
Full Baths
2
1/2 Baths
1
Year Built
2017
Sq.Footage
2,457
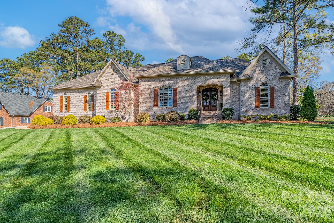
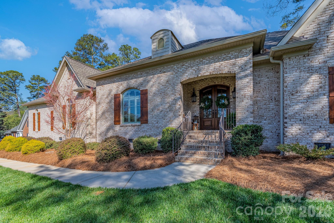
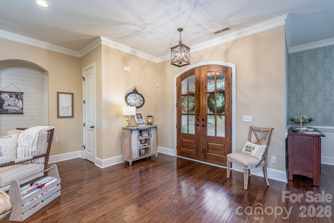
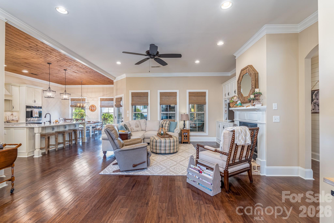
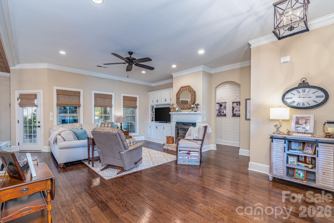
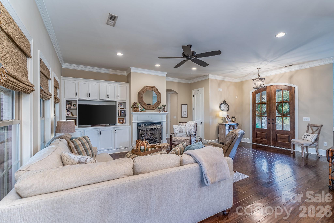
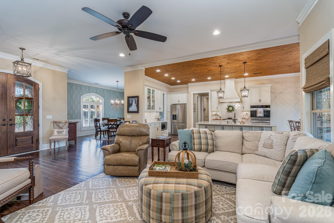
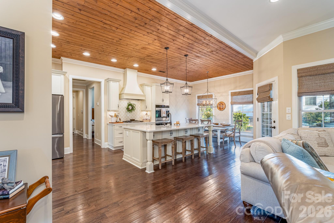
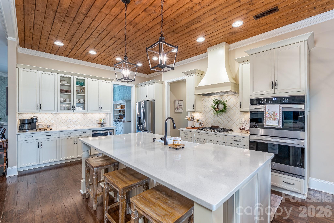
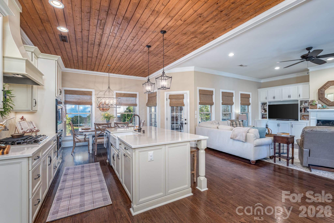
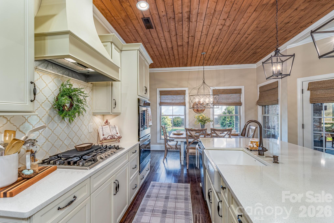
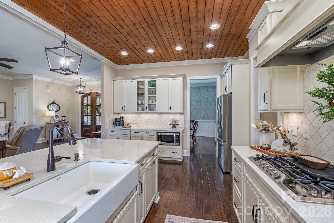
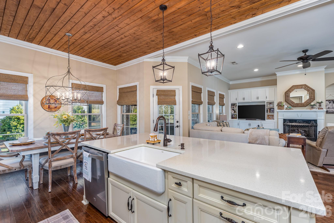
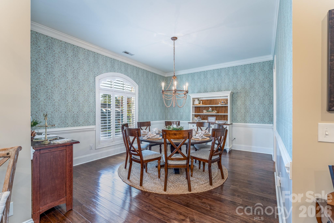
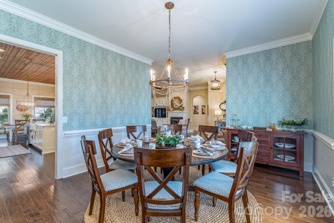
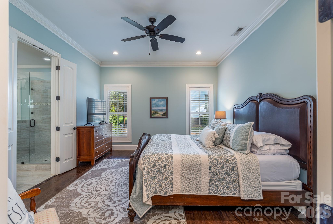
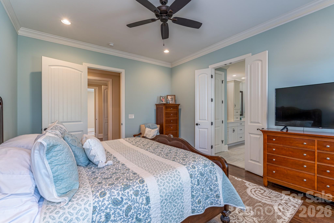
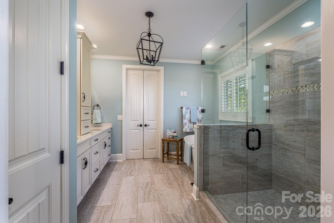
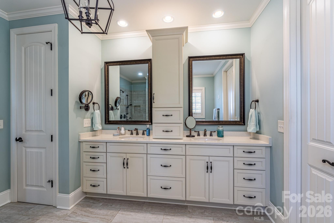
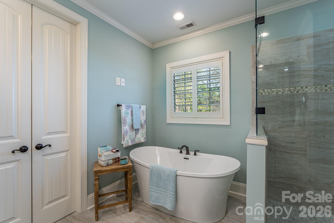
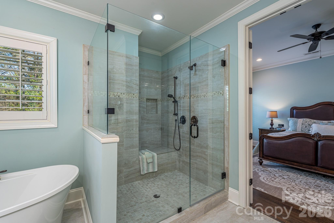
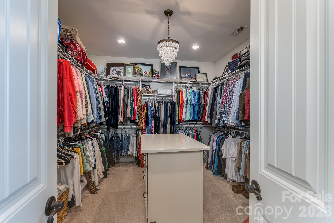
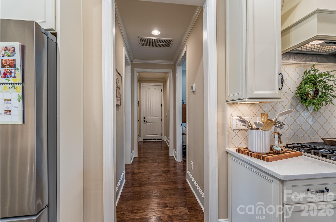
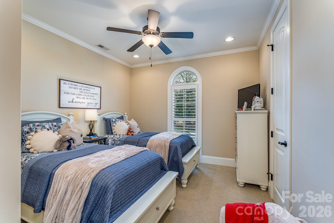
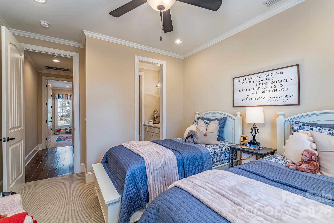
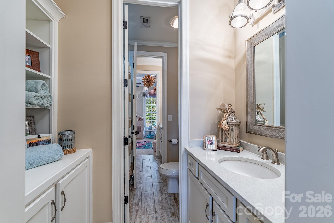
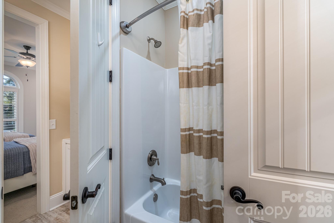
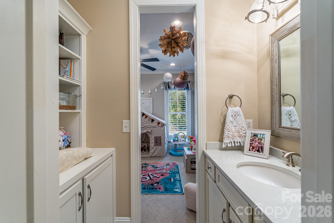
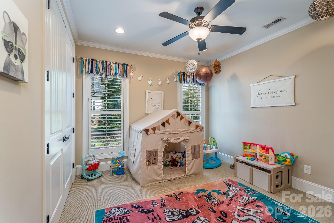
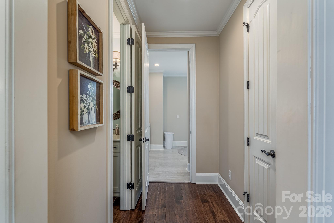
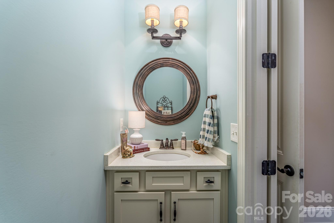
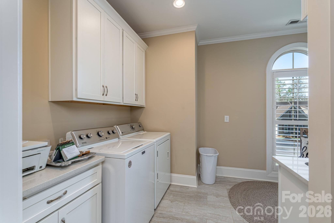
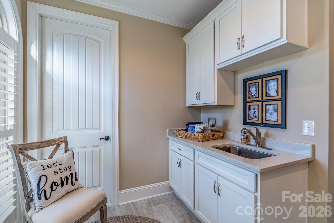
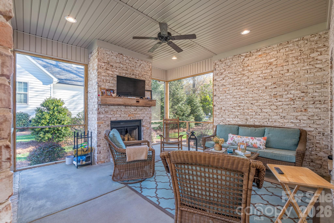
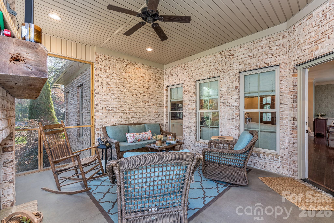
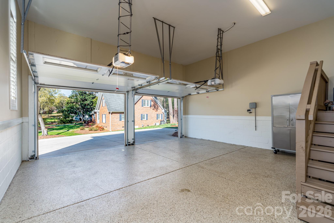
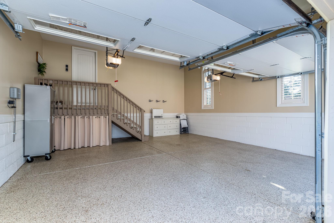
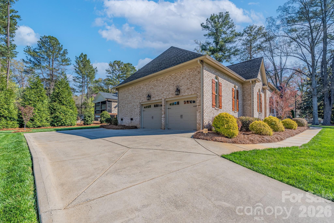
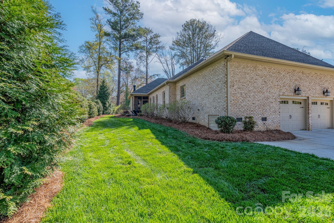
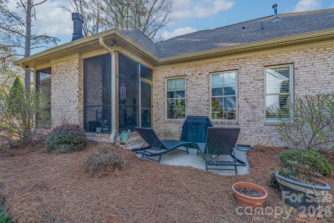
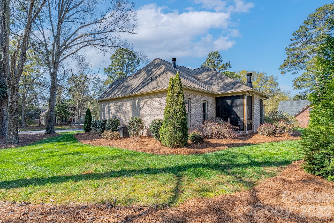
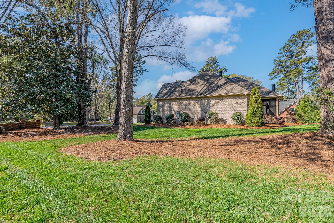
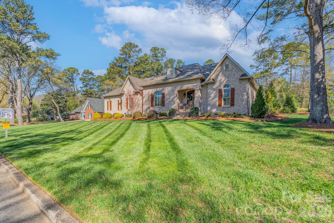
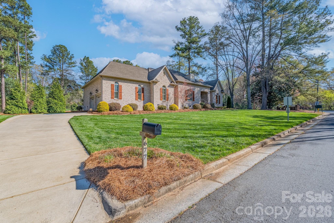
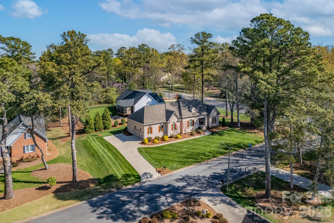
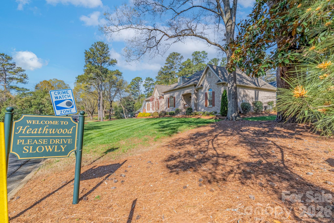
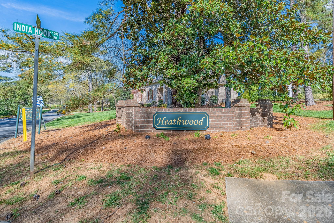
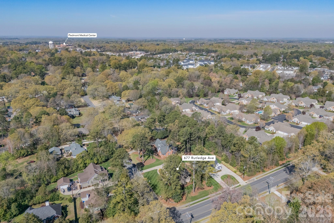
Your list is going to be checked off when you see this custom-built, one-level, all brick classic that is ready to welcome new owners. From the covered front entrance to the manicured lawn, you will be impressed! The open plan with engineered wood flooring is perfect for entertaining with a chef’s dream kitchen featuring stainless appliances, including gas cooktop with hood, double wall oven, French door refrigerator, and quartz countertops. A large island with seating and farm sink provides gracious counter and storage space. The tongue-and-groove wood ceiling brings warmth and charm to the kitchen and breakfast area. The family room, with gas log fireplace and built-ins, is both cozy and welcoming to guests. A beautiful dining room is the perfect place for dinner parties or family meals. The primary bedroom suite includes a private spa-like bath with tiled shower, free-standing soaking tub, double sink vanity with quartz, and a large primary closet (11’ x 12’) with a storage island. Two additional bedrooms share a bathroom, each with their own sink, vanity, and built-ins. The powder room and large laundry room with cabinets and stainless sink complete the home. All windows have either plantation shutters or custom shades, making your decorating so much easier. A special feature is the screened porch with brick wood-burning fireplace that is the perfect spot to relax or gather with friends. A small patio is ready for your grill and/or lounge chairs. The double garage, with epoxy flooring, includes a natural gas installed heater that provides a warm place to work or the perfect overflow entertainment space. Needing storage room? Check out the walk-up unfinished space over the garage with access from the laundry room. In addition, the home is equipped with a tankless water heater and irrigation system. Located on a corner lot in the Heathwood neighborhood, 677 Rutledge Avenue is going to entice you!
Features & Amenities
Interior
-
Total Bedrooms
3
-
Bathrooms
2
-
1/2 Bathrooms
1
-
Above Grade Finished Area
2457.0
-
Basement YN
NO
-
Cooling YN
YES
-
Cooling
Central Air
-
Fireplace YN
YES
-
Heating YN
YES
-
Heating
Central, Natural Gas
-
Pet friendly
N/A
Exterior
-
Garage
Yes
-
Garage spaces
2
-
Construction Materials
Brick
-
Parking
Driveway
-
Pool
No
Area & Lot
-
Property Type
Residential
-
Property Sub Type
Single Family Residence
Price
-
Sales Price
$650,000
-
Sq. Footage
2,457
-
Price/SqFt
$264
HOA
-
Association
YES
-
Association Fee
$50
-
Association Fee Frequency
Annually
-
Association Fee Includes
N/A
School District
-
Elementary School
Unspecified
-
Middle School
Unspecified
-
High School
Unspecified
Property Features
-
New Construction
NO
-
Senior Community YN
NO
-
Sewer
Public Sewer
-
Water Source
Public
Schedule a Showing
Showing scheduled successfully.
Mortgage calculator
Estimate your monthly mortgage payment, including the principal and interest, property taxes, and HOA. Adjust the values to generate a more accurate rate.
Your payment
Principal and Interest:
$
Property taxes:
$
HOA fees:
$
Total loan payment:
$
Total interest amount:
$
Location
County
York
Elementary School
Unspecified
Middle School
Unspecified
High School
Unspecified
Listing Courtesy of Chris Beard , Rinehart Realty Corporation
RealHub Information is provided exclusively for consumers' personal, non-commercial use, and it may not be used for any purpose other than to identify prospective properties consumers may be interested in purchasing. All information deemed reliable but not guaranteed and should be independently verified. All properties are subject to prior sale, change or withdrawal. RealHub website owner shall not be responsible for any typographical errors, misinformation, misprints and shall be held totally harmless.

Agent
Mitch Totherow
Call Mitch today to schedule a private showing.

* Listings on this website come from the FMLS IDX Compilation and may be held by brokerage firms other than the owner of this website. The listing brokerage is identified in any listing details. Information is deemed reliable but is not guaranteed. If you believe any FMLS listing contains material that infringes your copyrighted work please click here to review our DMCA policy and learn how to submit a takedown request.© 2024 FMLS.
Related Properties
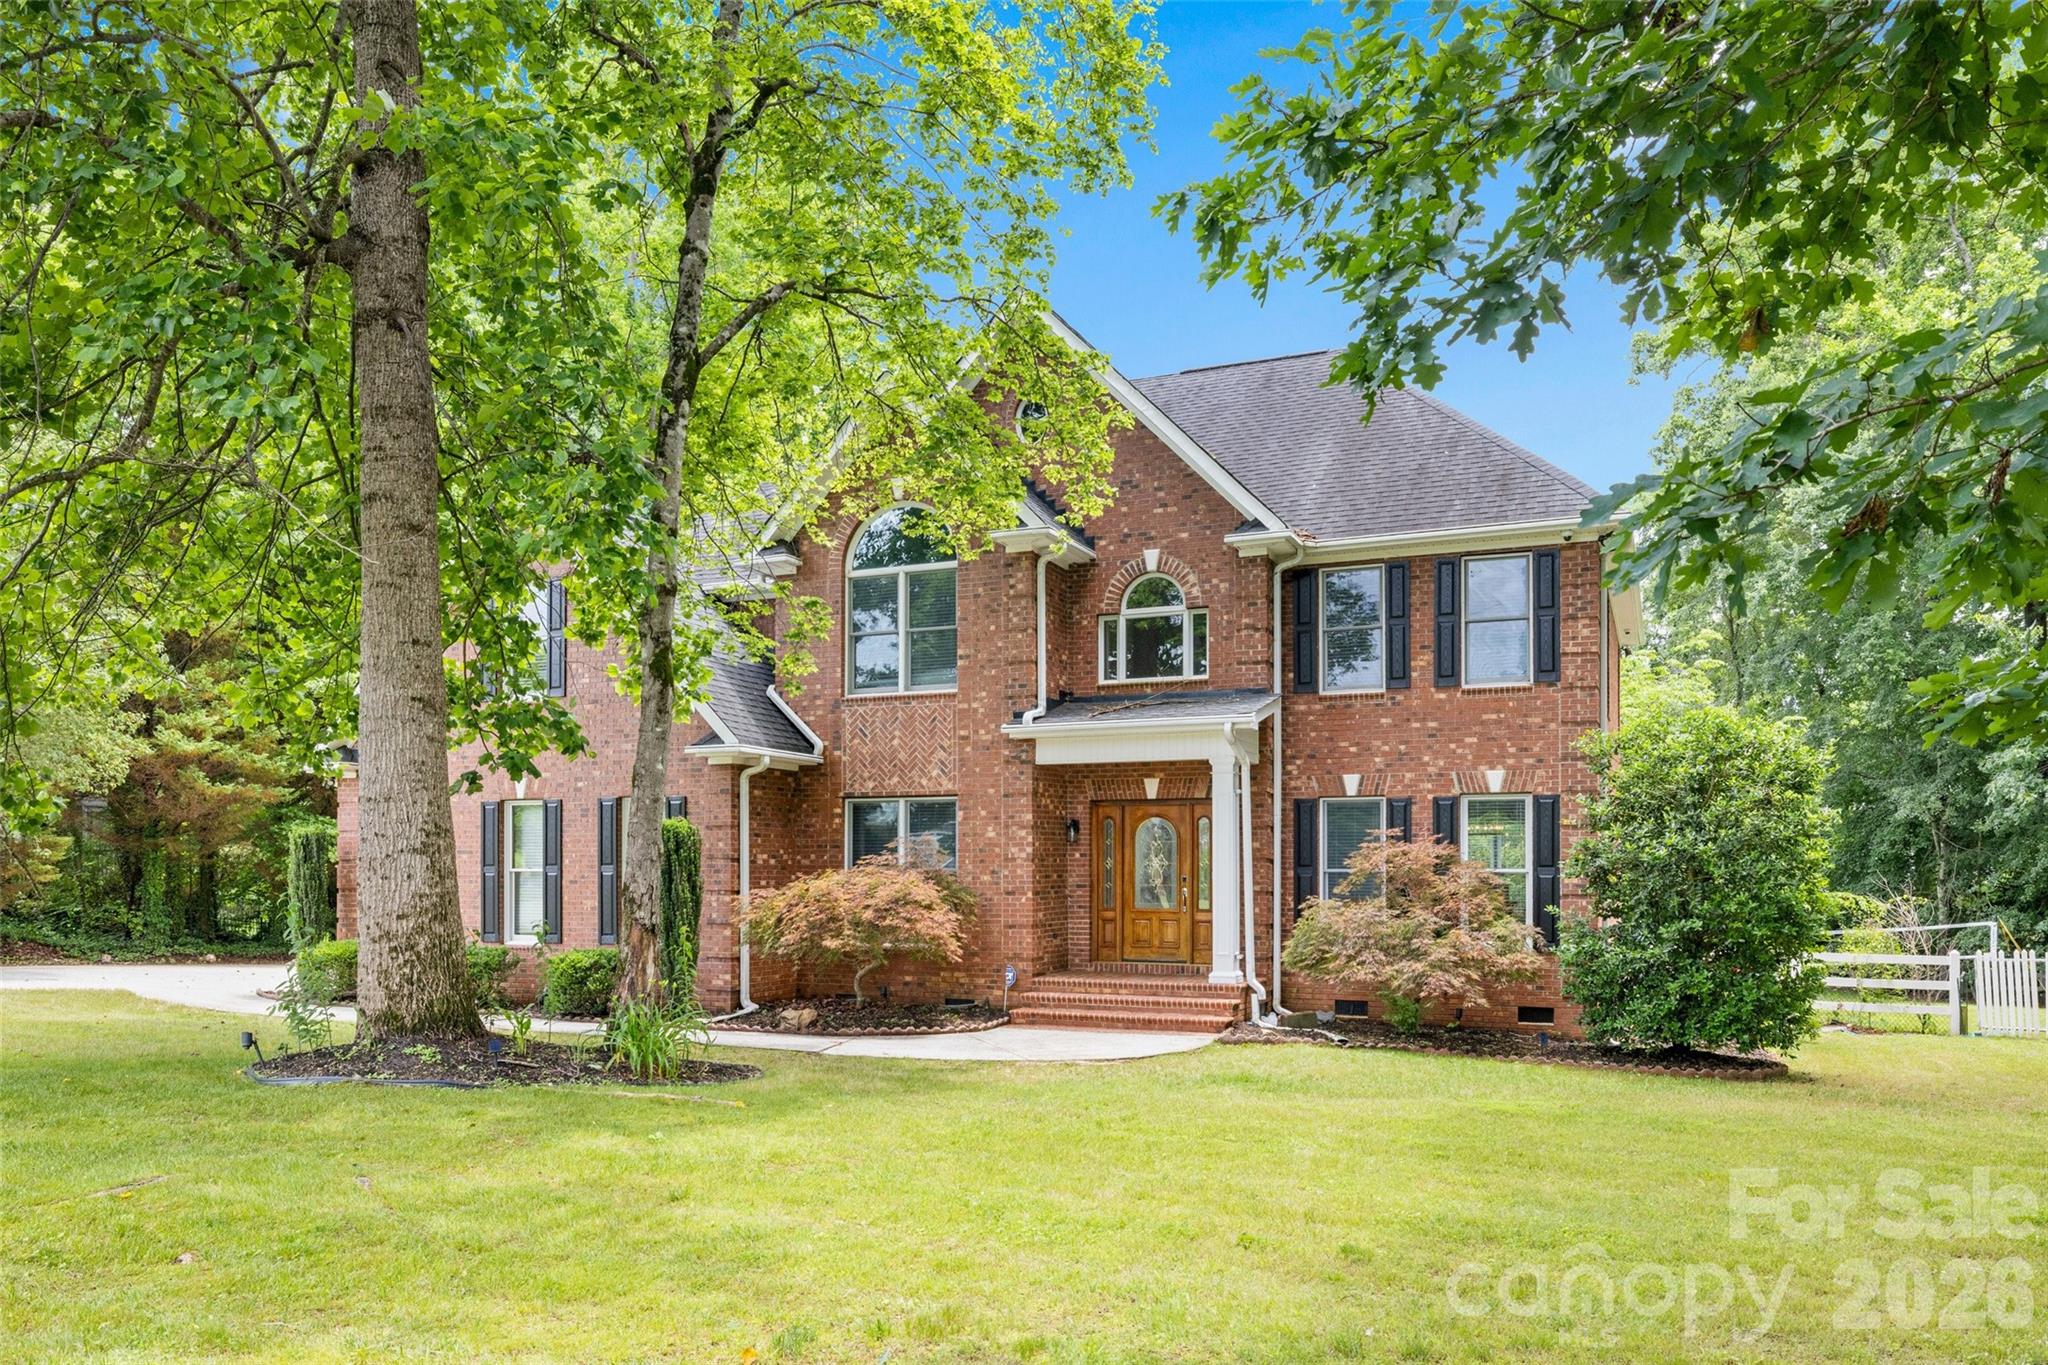
Rock Hill
1321 Yellowood Court
5 Beds
4 Baths
3,289 Sq.Ft.
$725,000
MLS#: 4384132
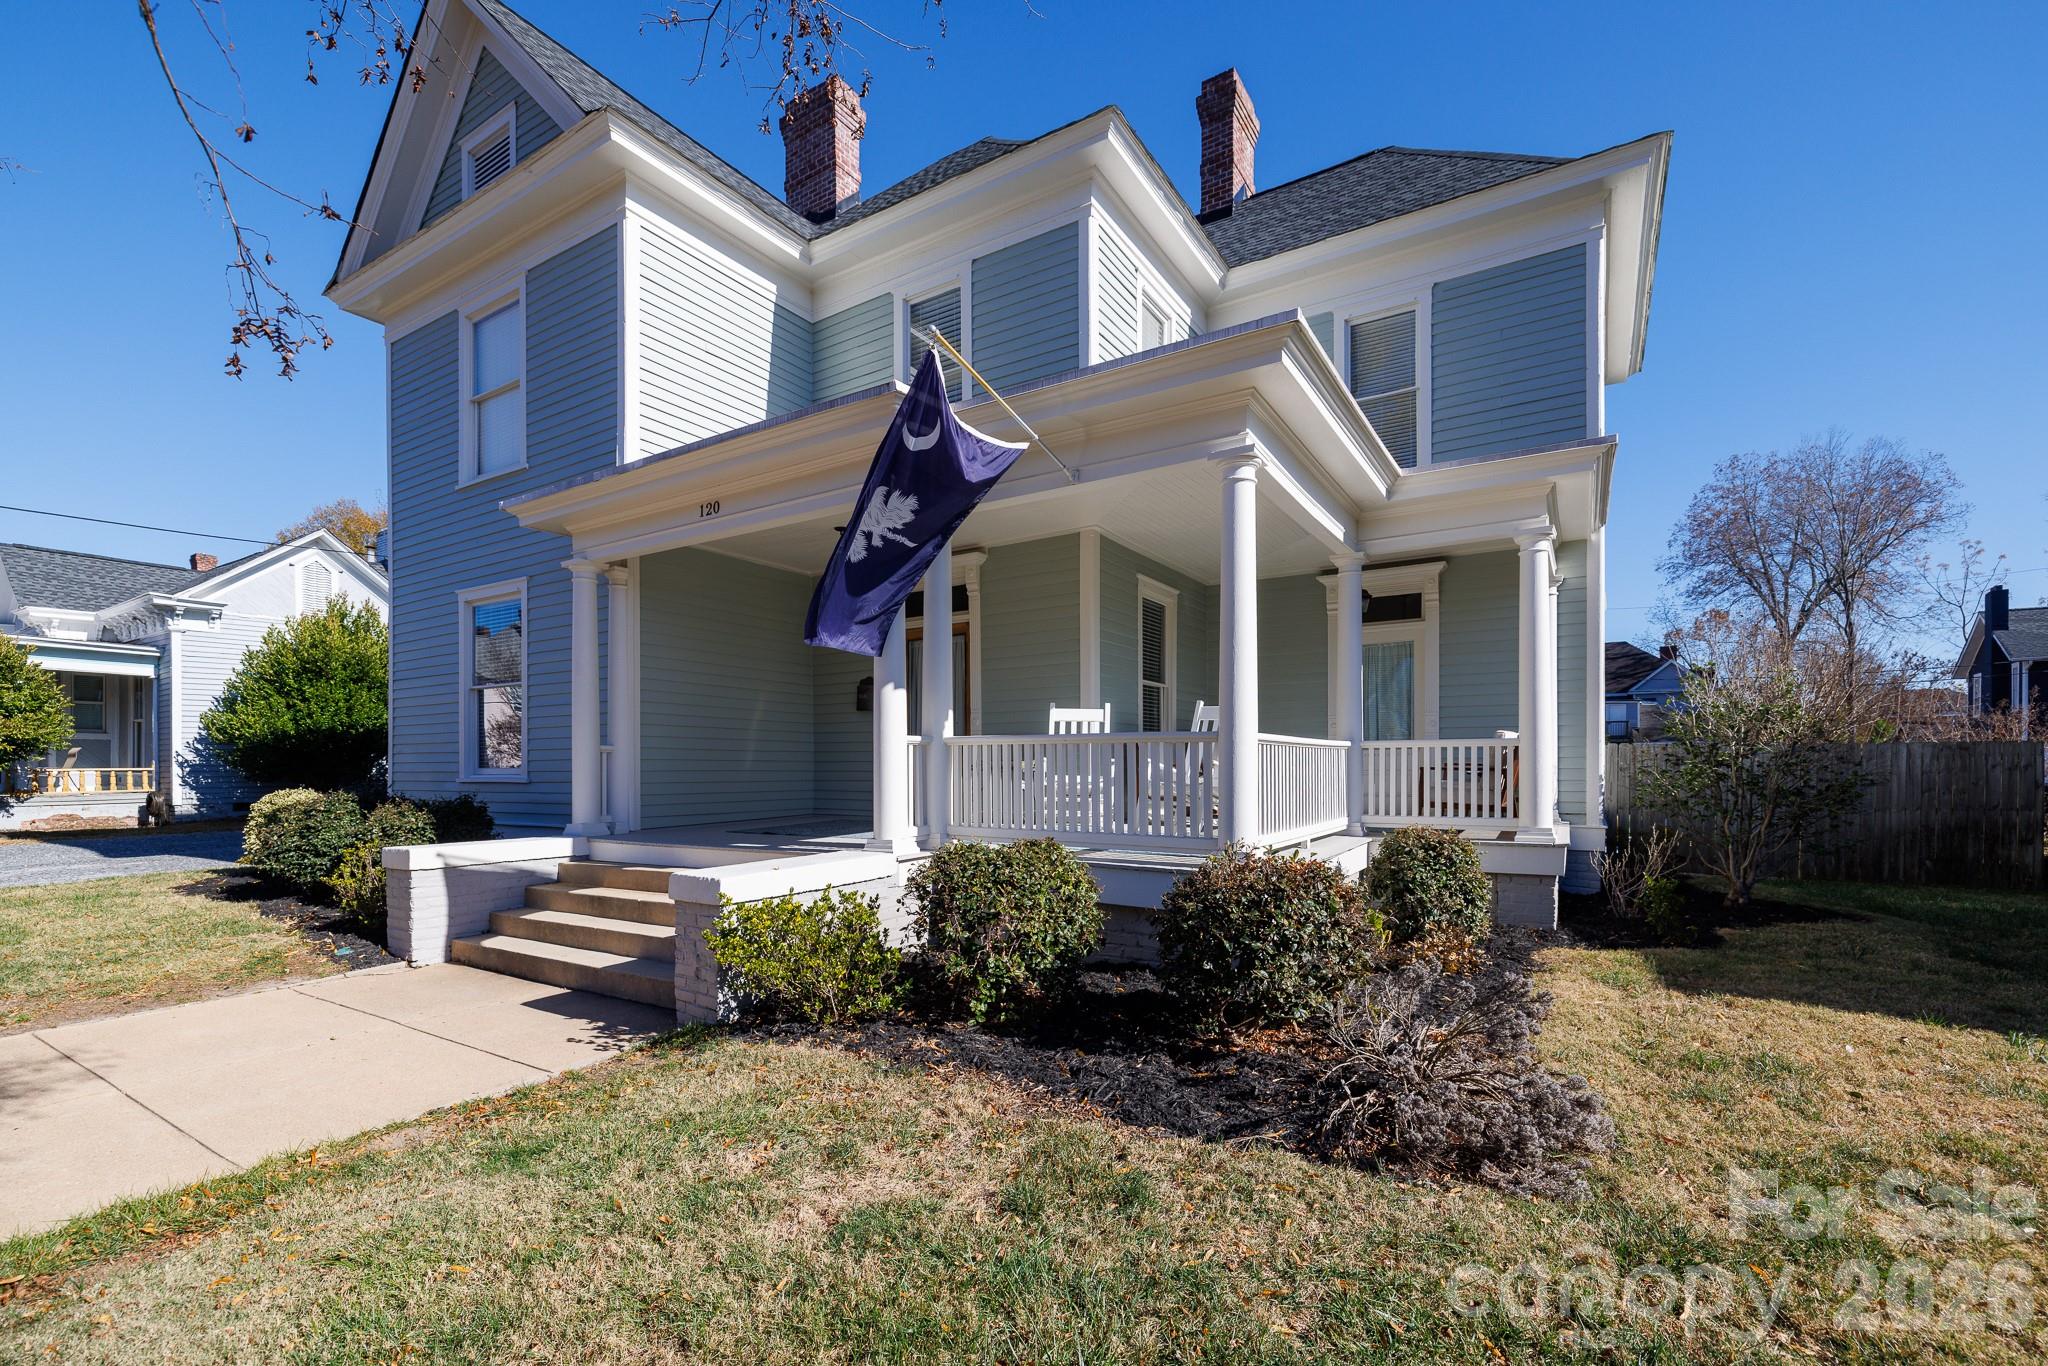
Rock Hill
120 Reid Street
4 Beds
2 Baths
2,853 Sq.Ft.
$535,000
MLS#: 4322811
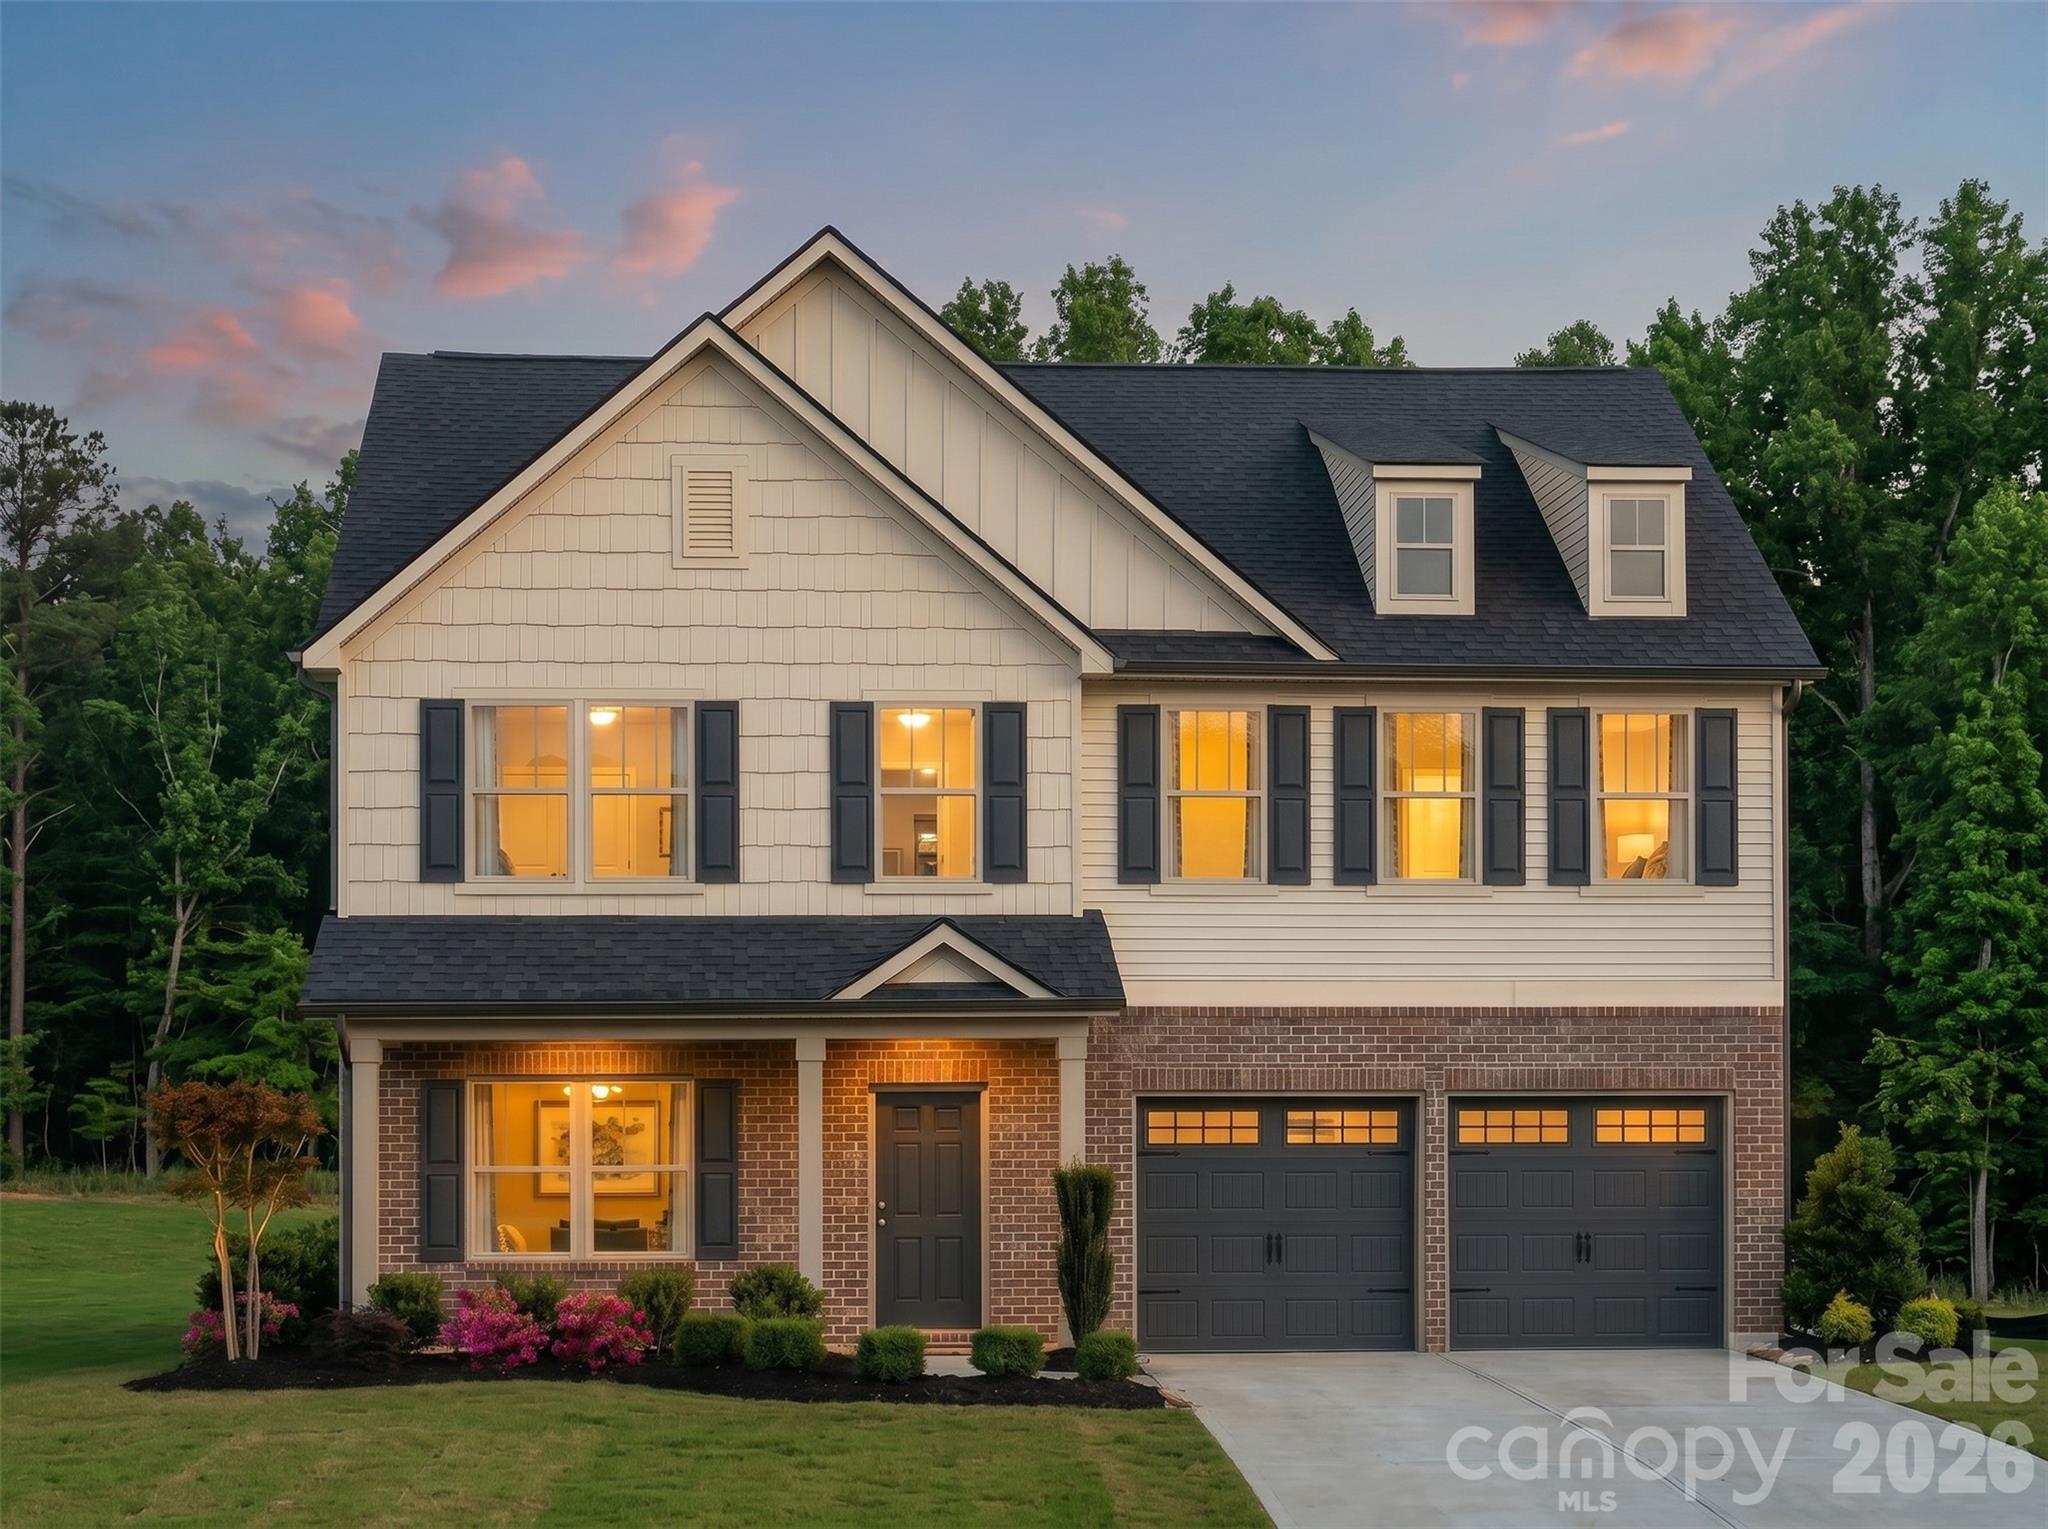
Rock Hill
1464 Equality Avenue 62p
6 Beds
3 Baths
4,052 Sq.Ft.
$529,900
MLS#: 4395382
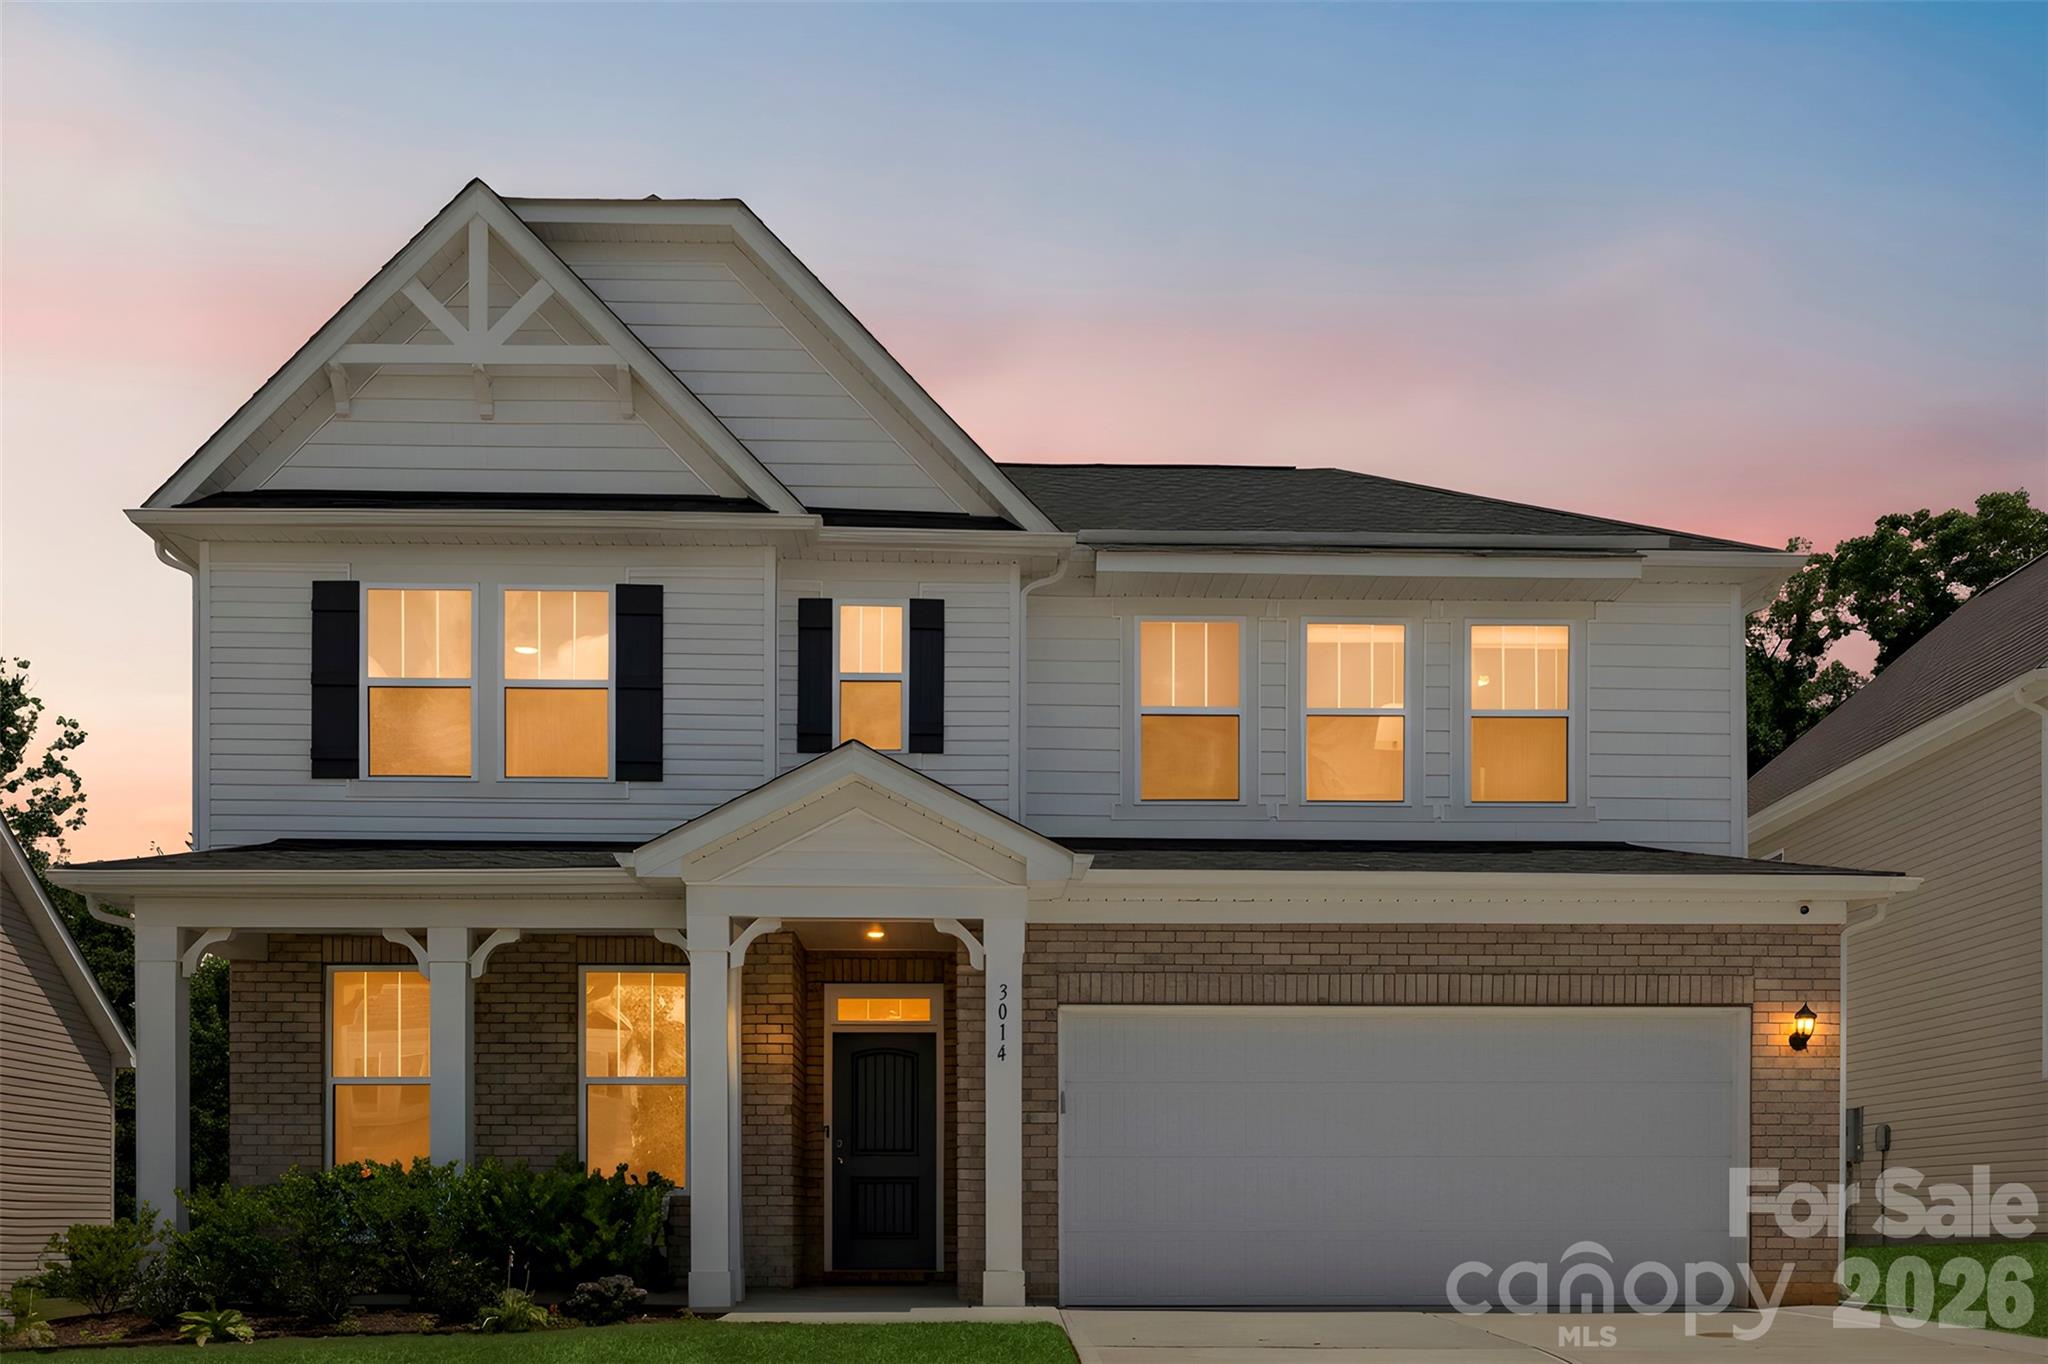
Rock Hill
3014 Oxtail Court
4 Beds
2 Baths
2,771 Sq.Ft.
$525,000
MLS#: 4396308
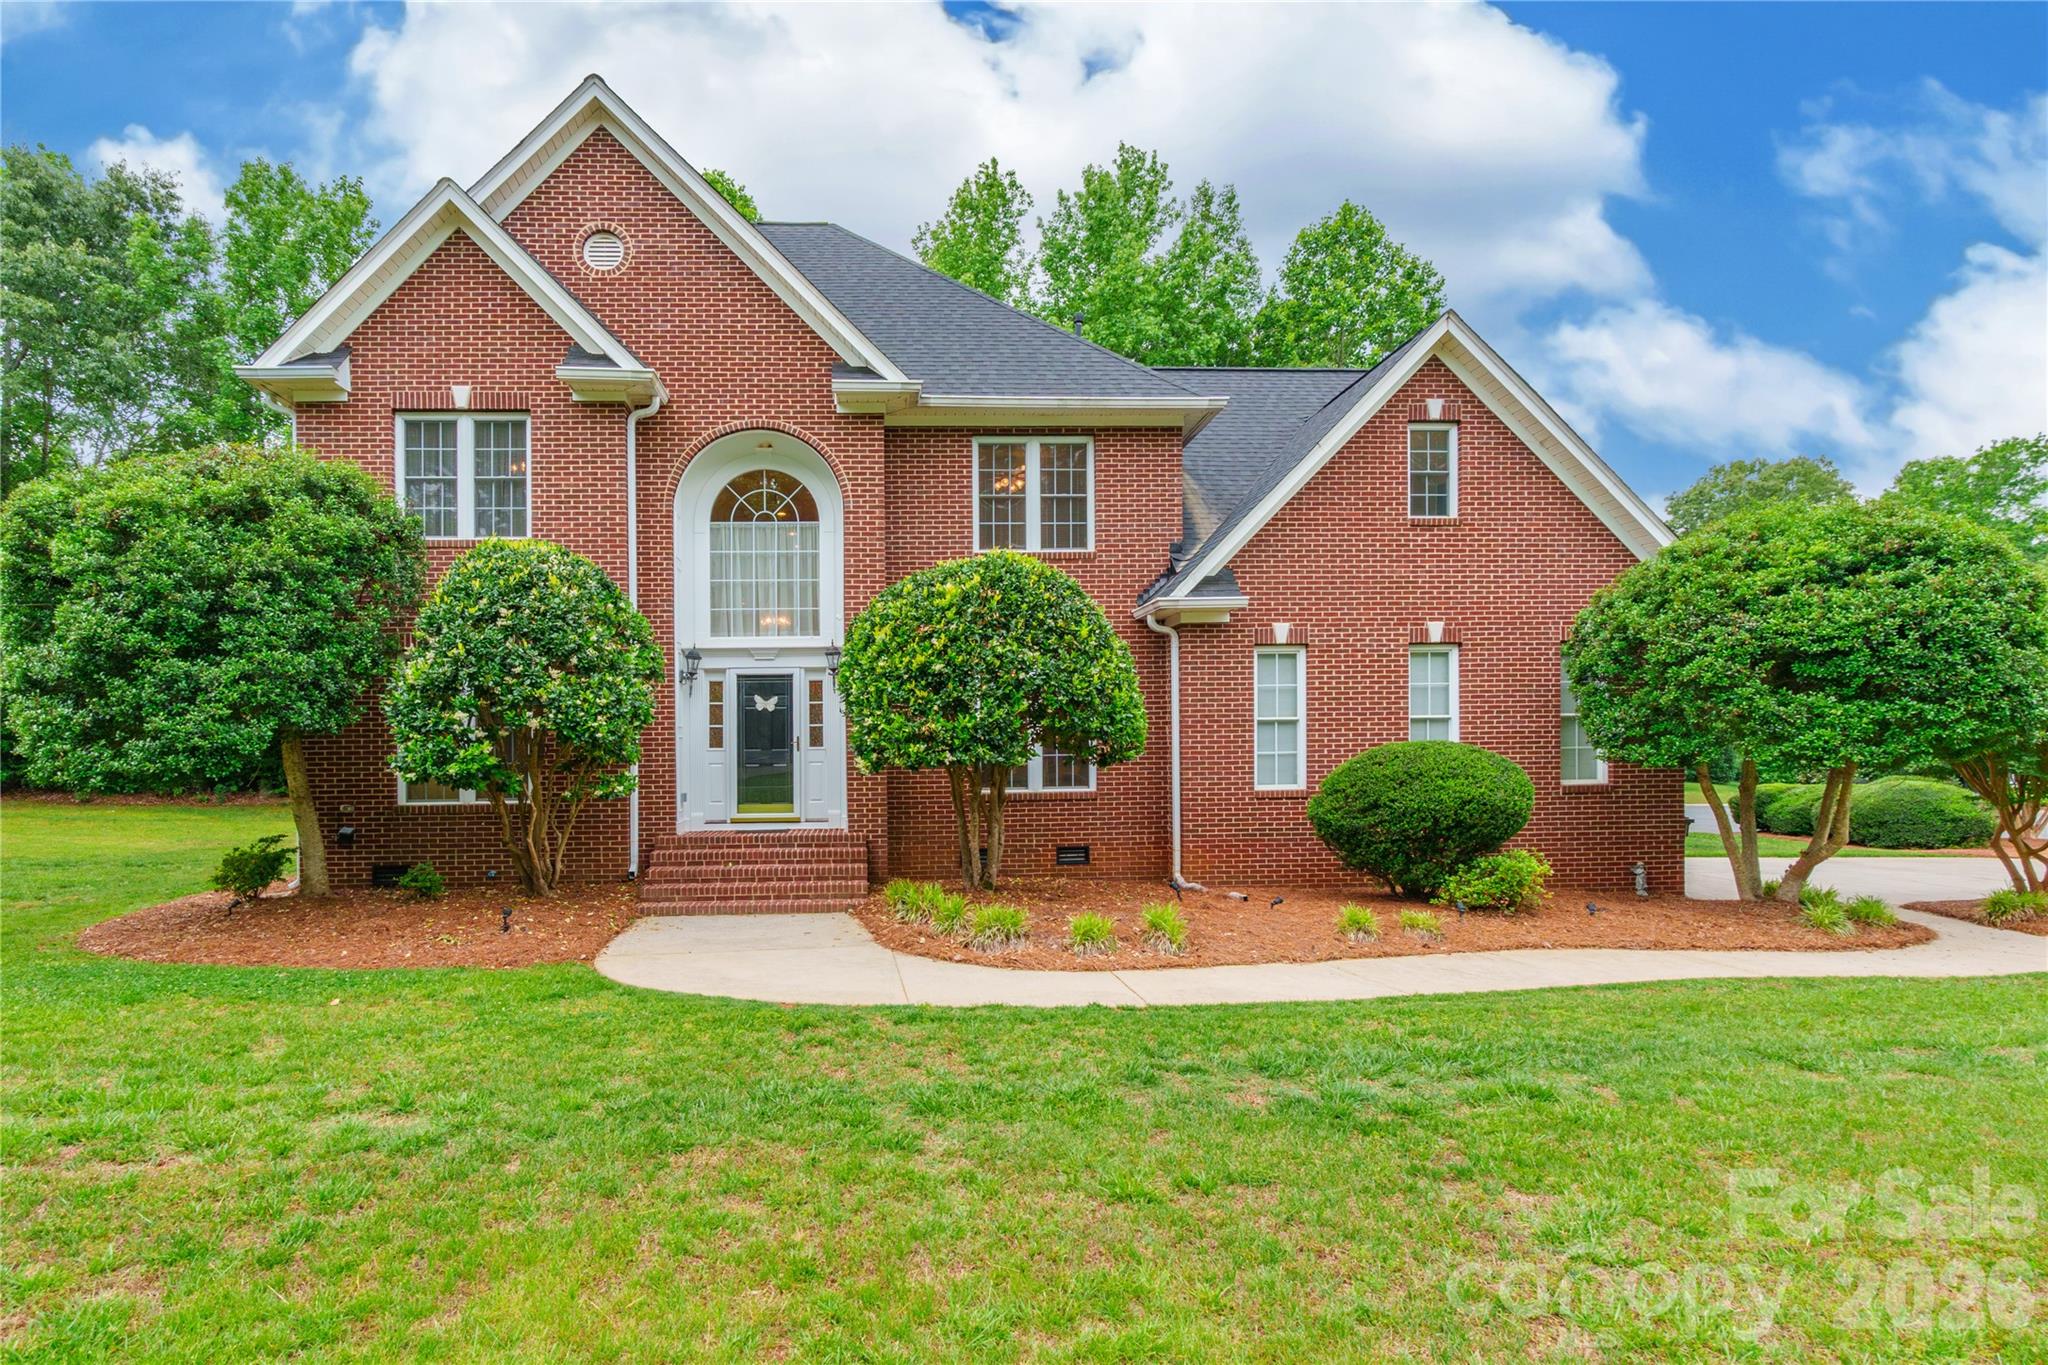
Rock Hill
1782 Farrow Drive
4 Beds
4 Baths
2,816 Sq.Ft.
$599,900
MLS#: 4379429
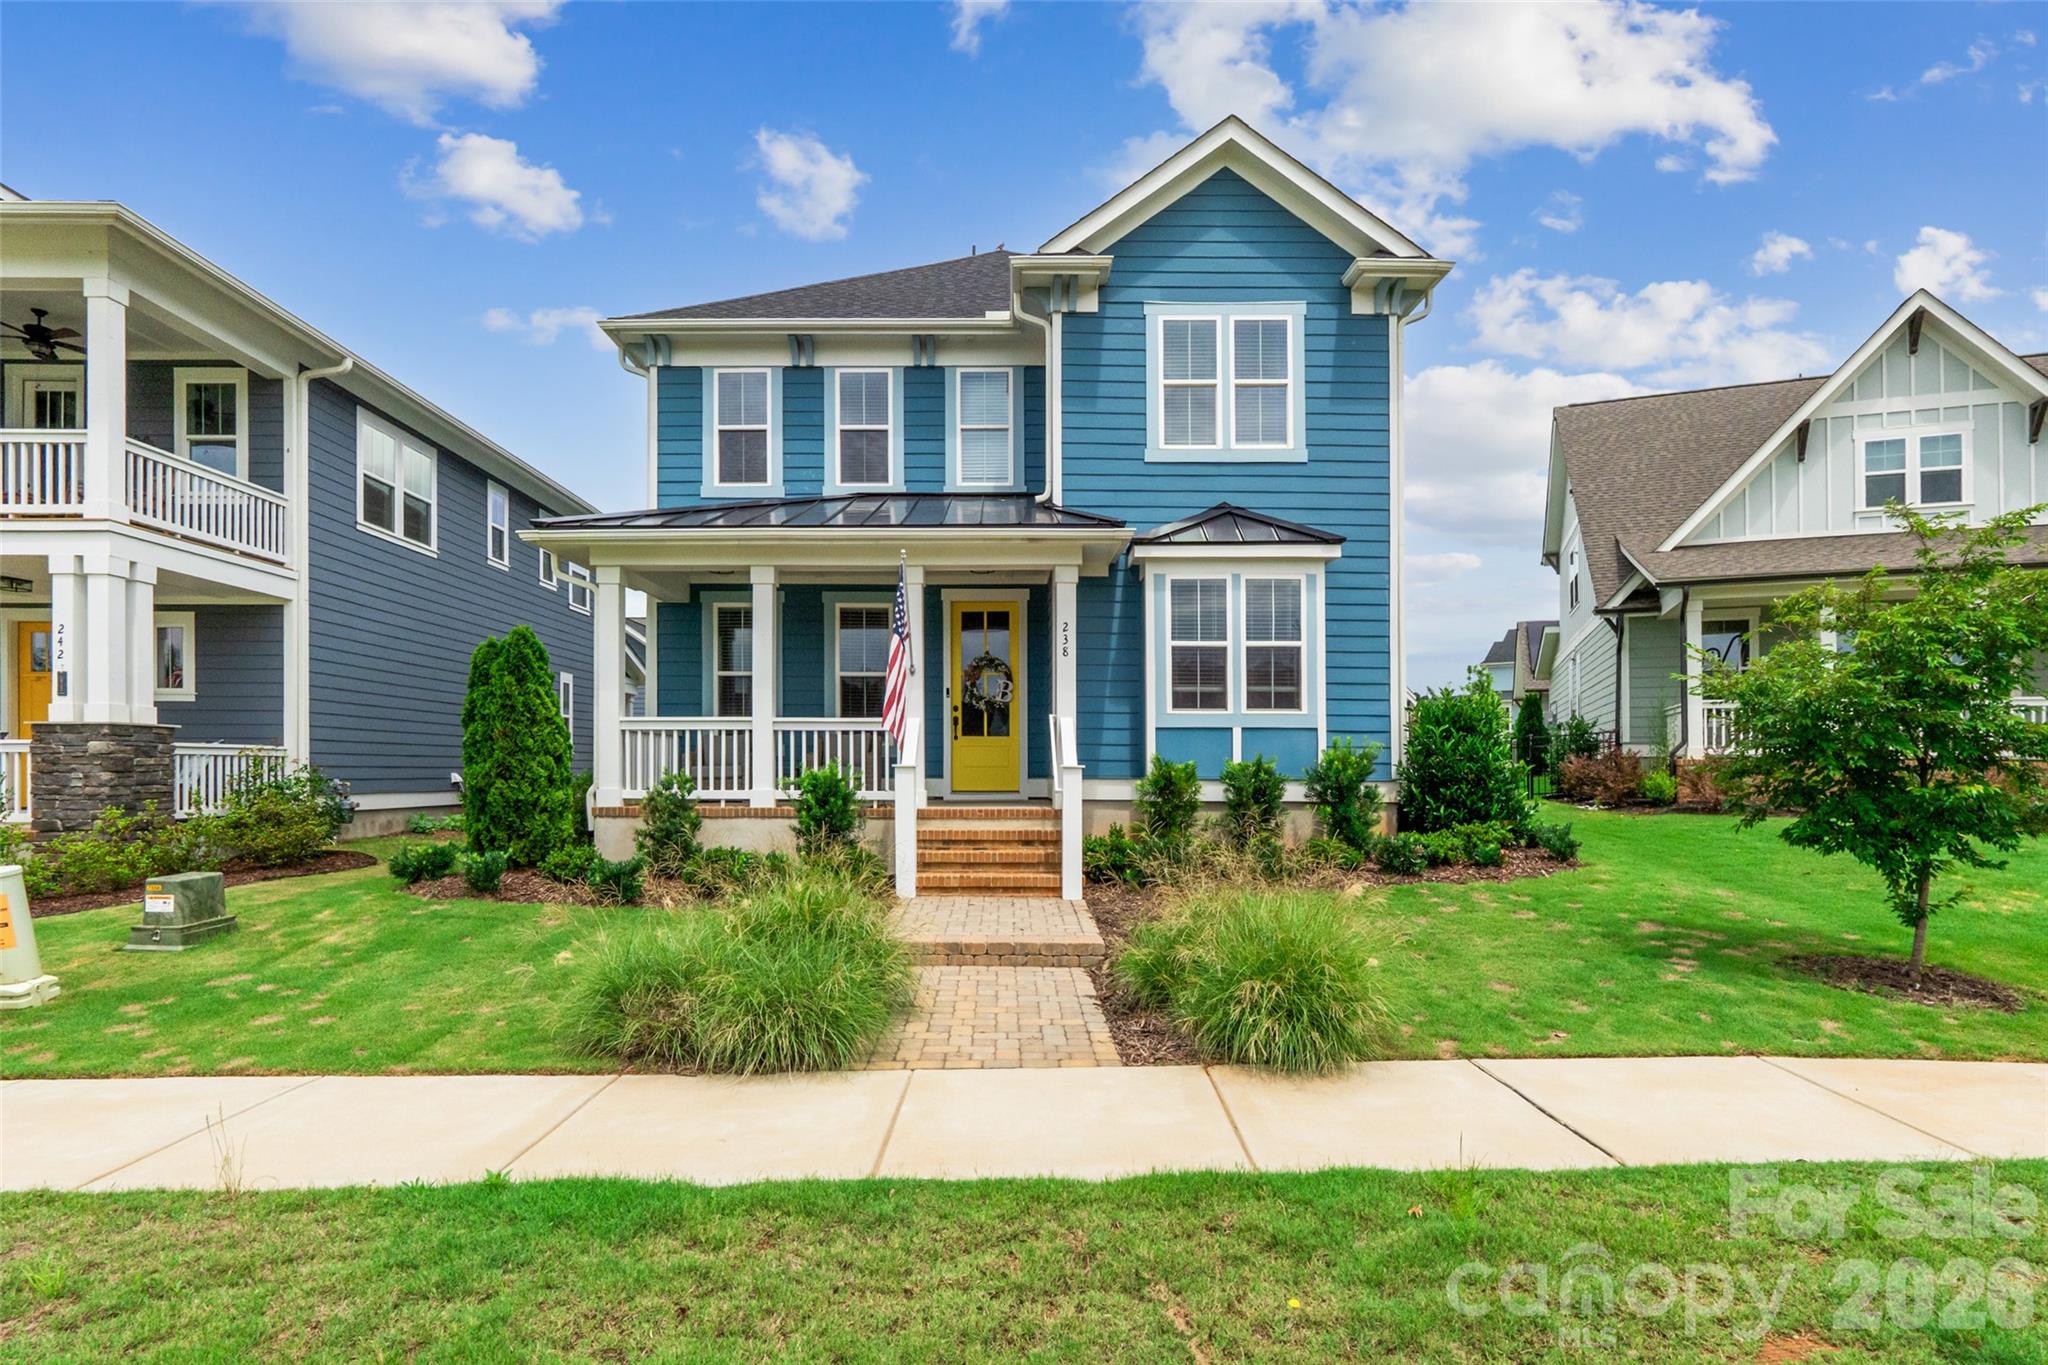
Rock Hill
238 Parkland Avenue
4 Beds
3 Baths
2,987 Sq.Ft.
$644,900
MLS#: 4390149
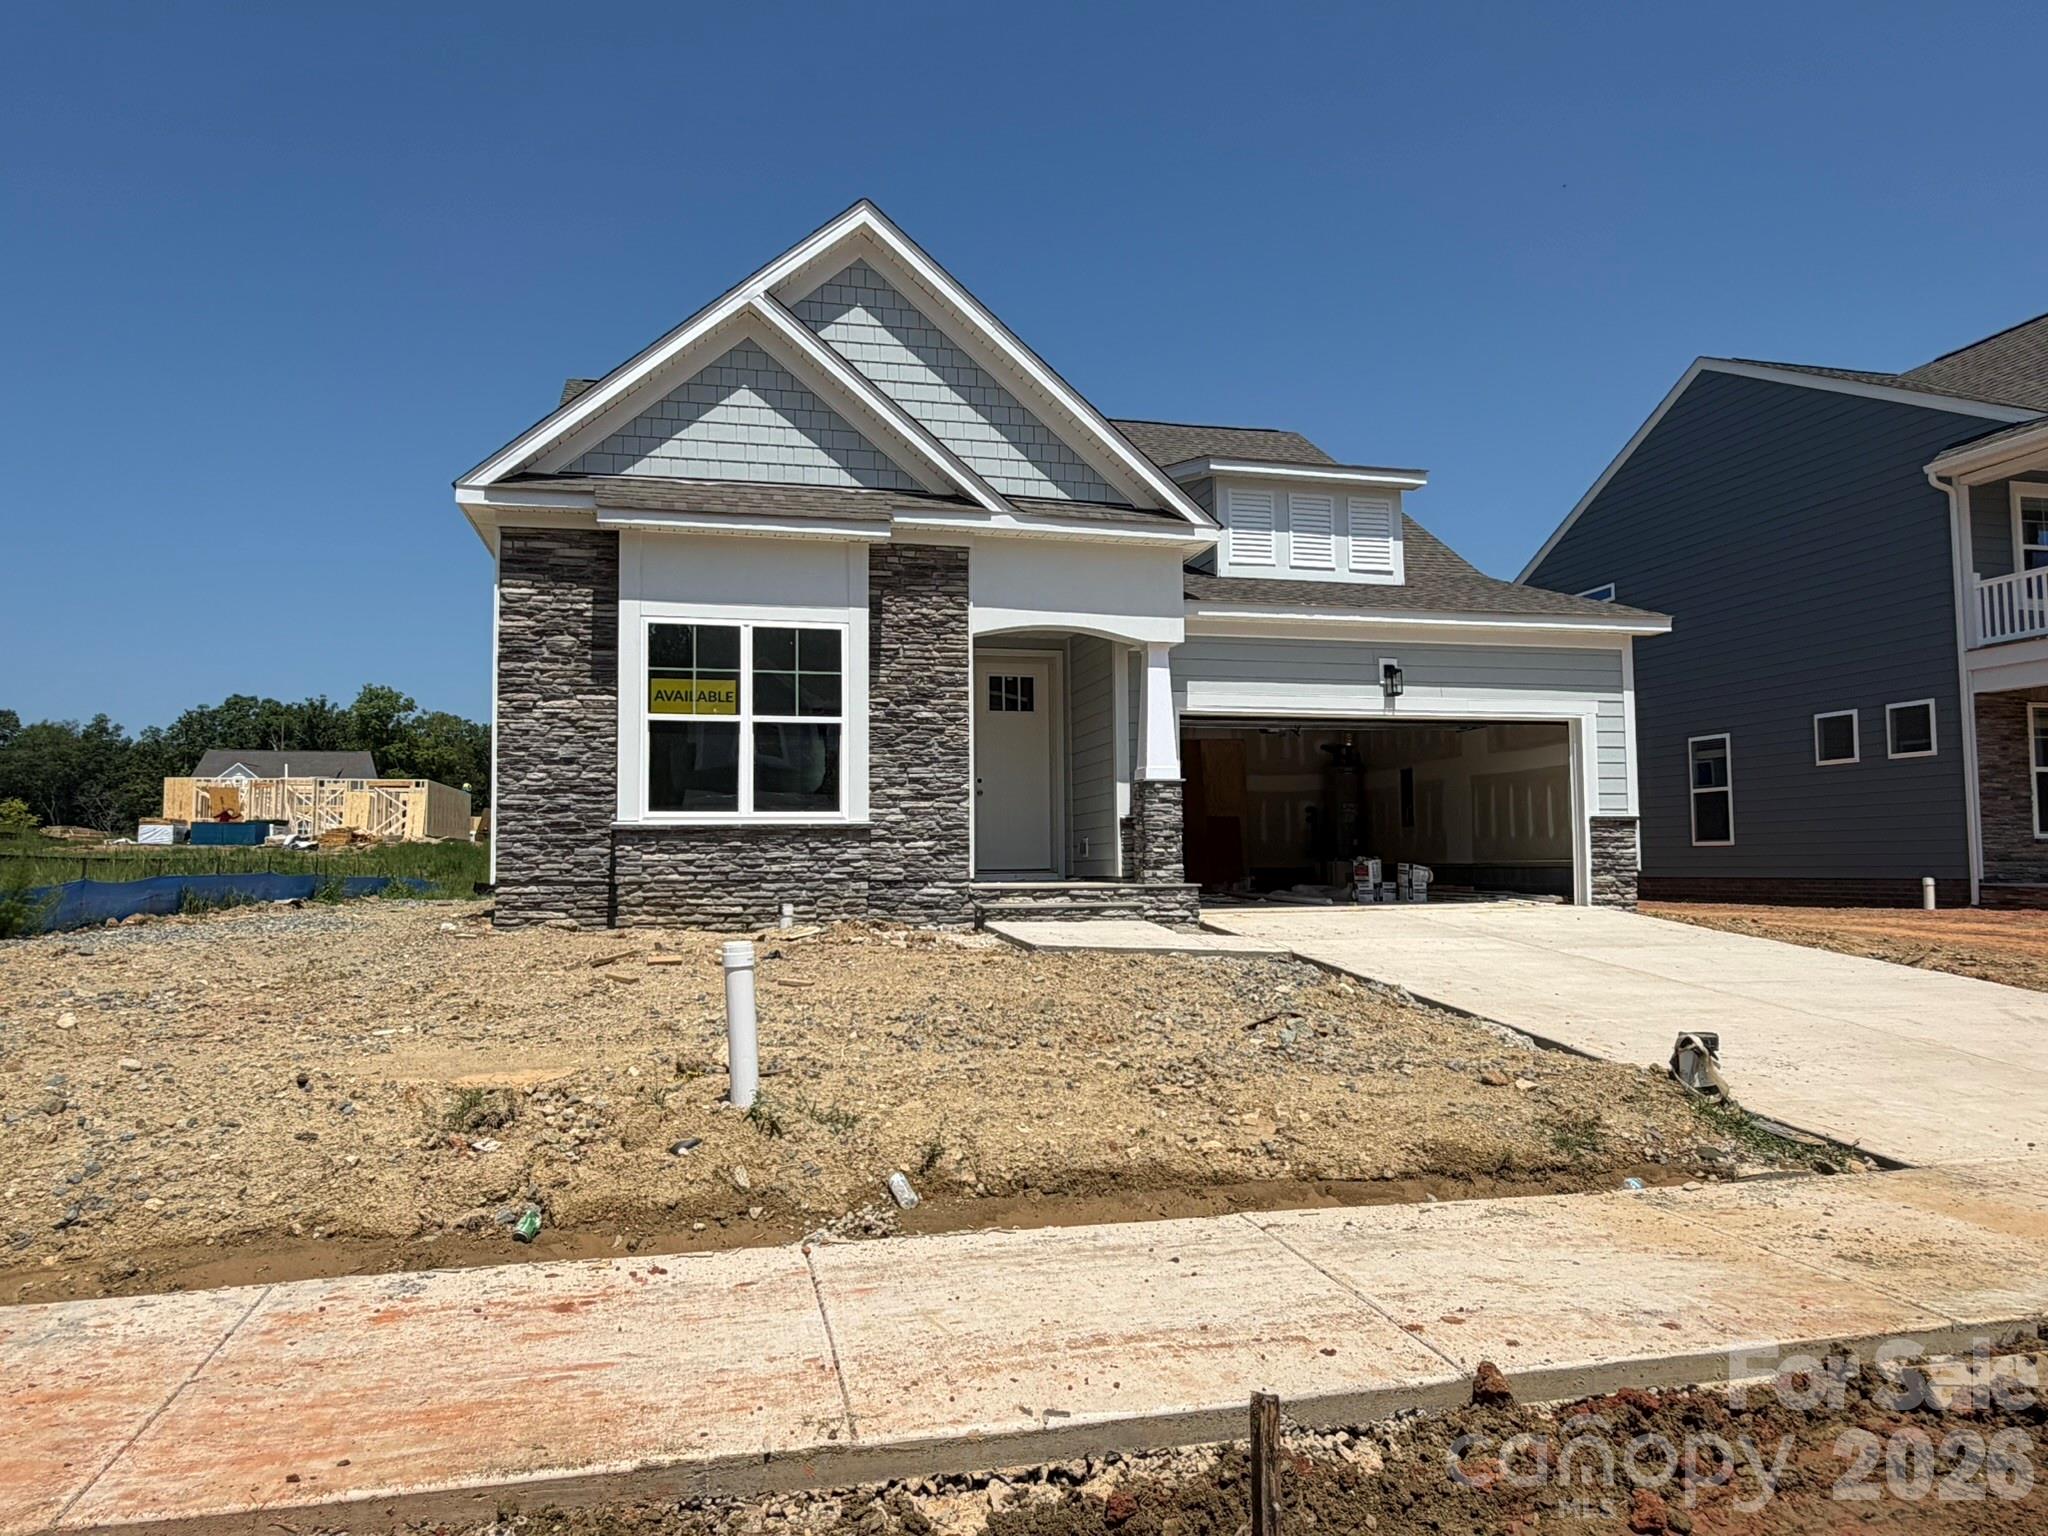
Rock Hill
717 Clovis Street
3 Beds
2 Baths
2,027 Sq.Ft.
$559,900
MLS#: 4383224
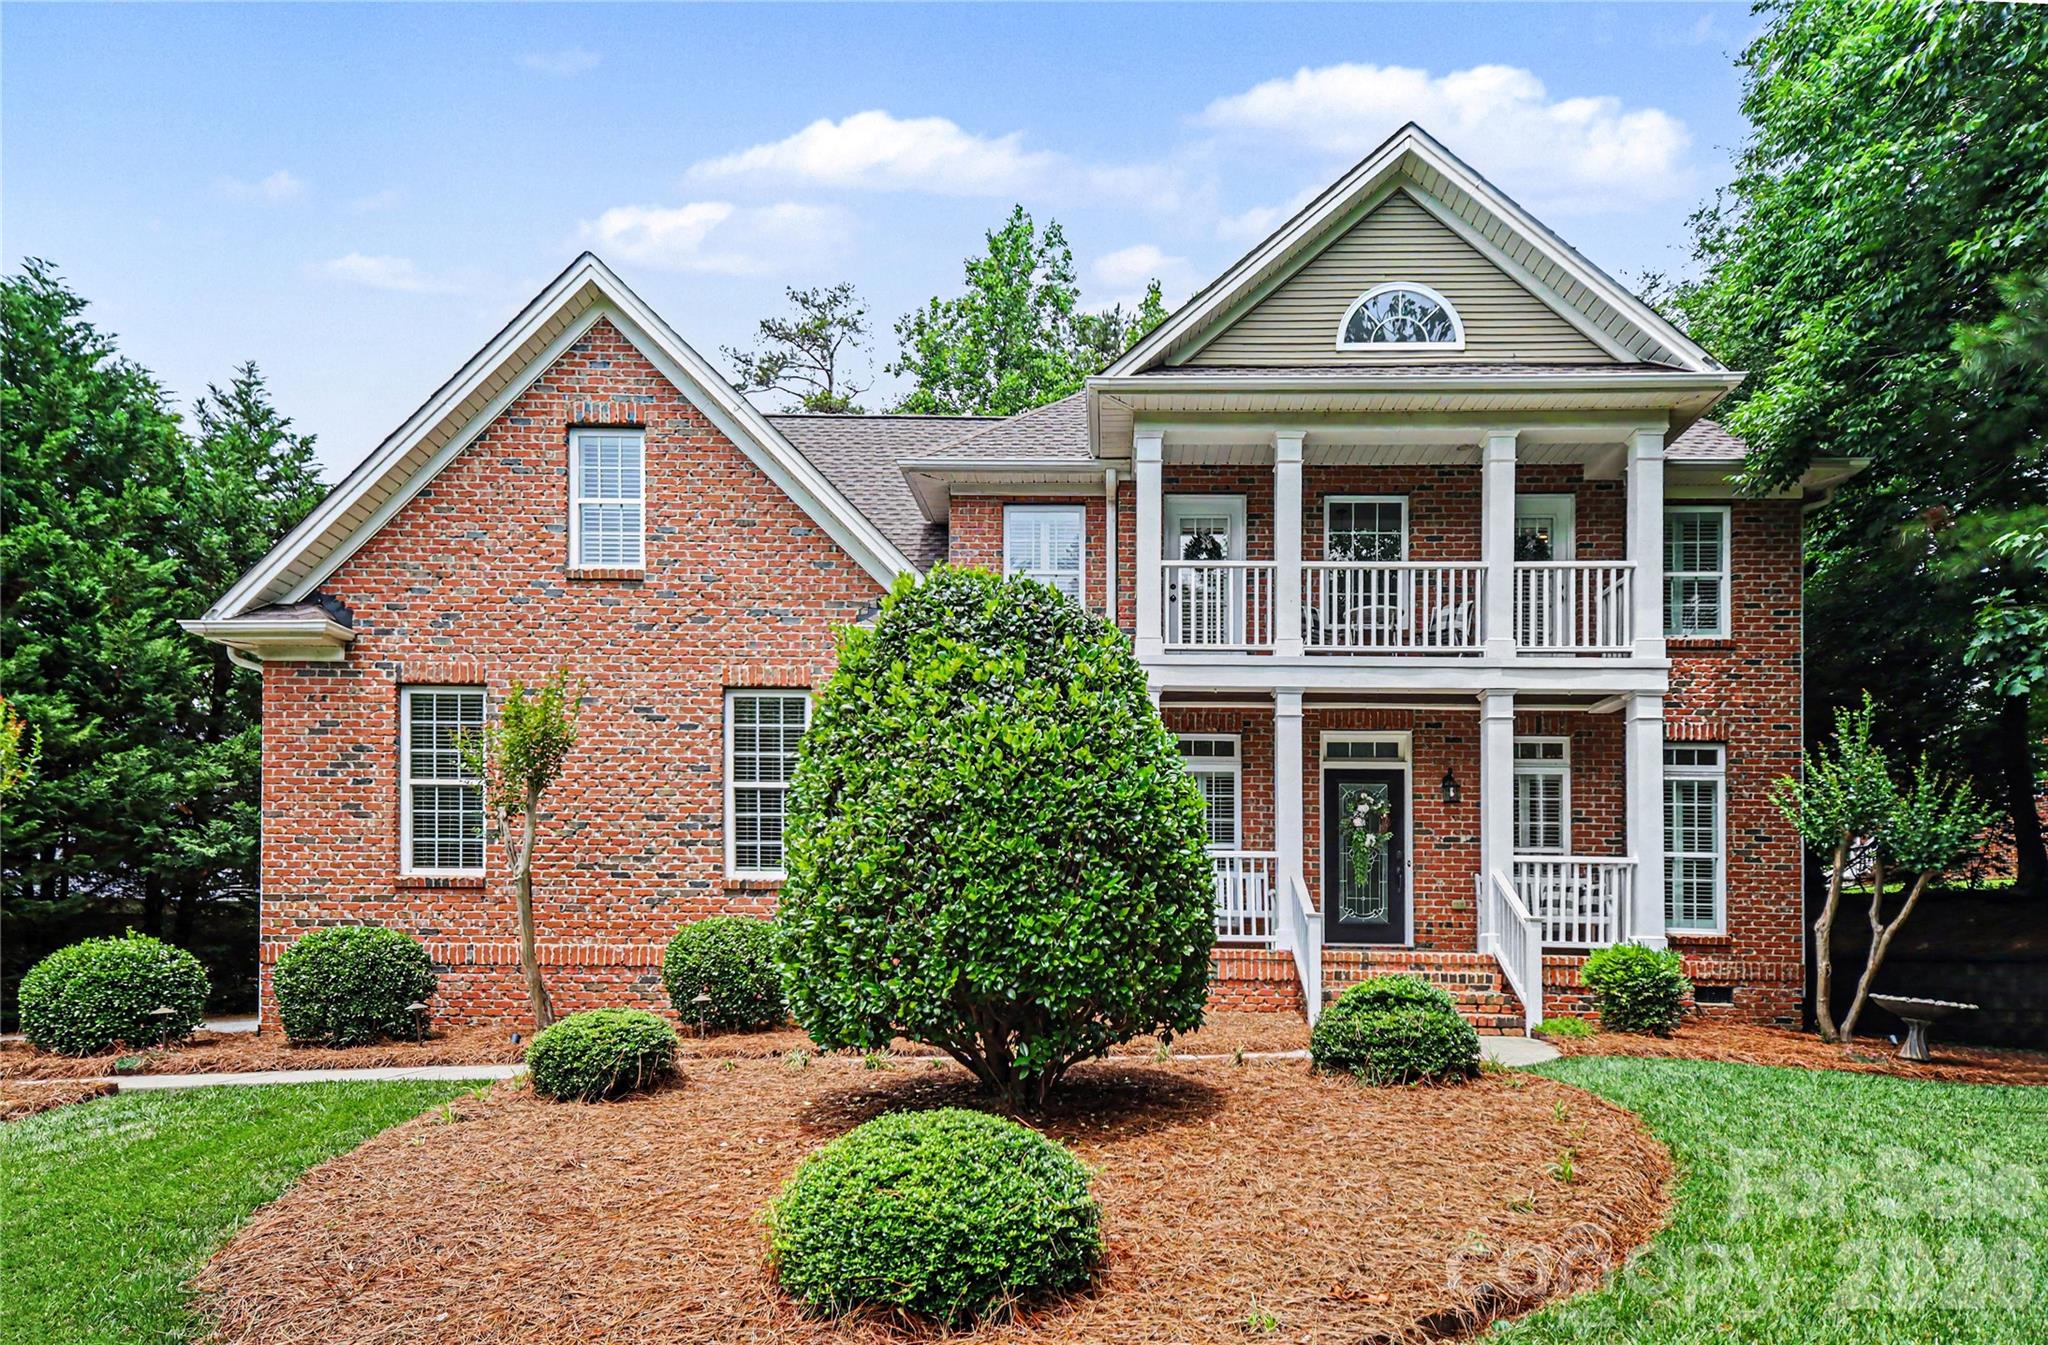
Rock Hill
2848 Arrowwood Lane
5 Beds
3 Baths
2,602 Sq.Ft.
$699,000
MLS#: 4386253
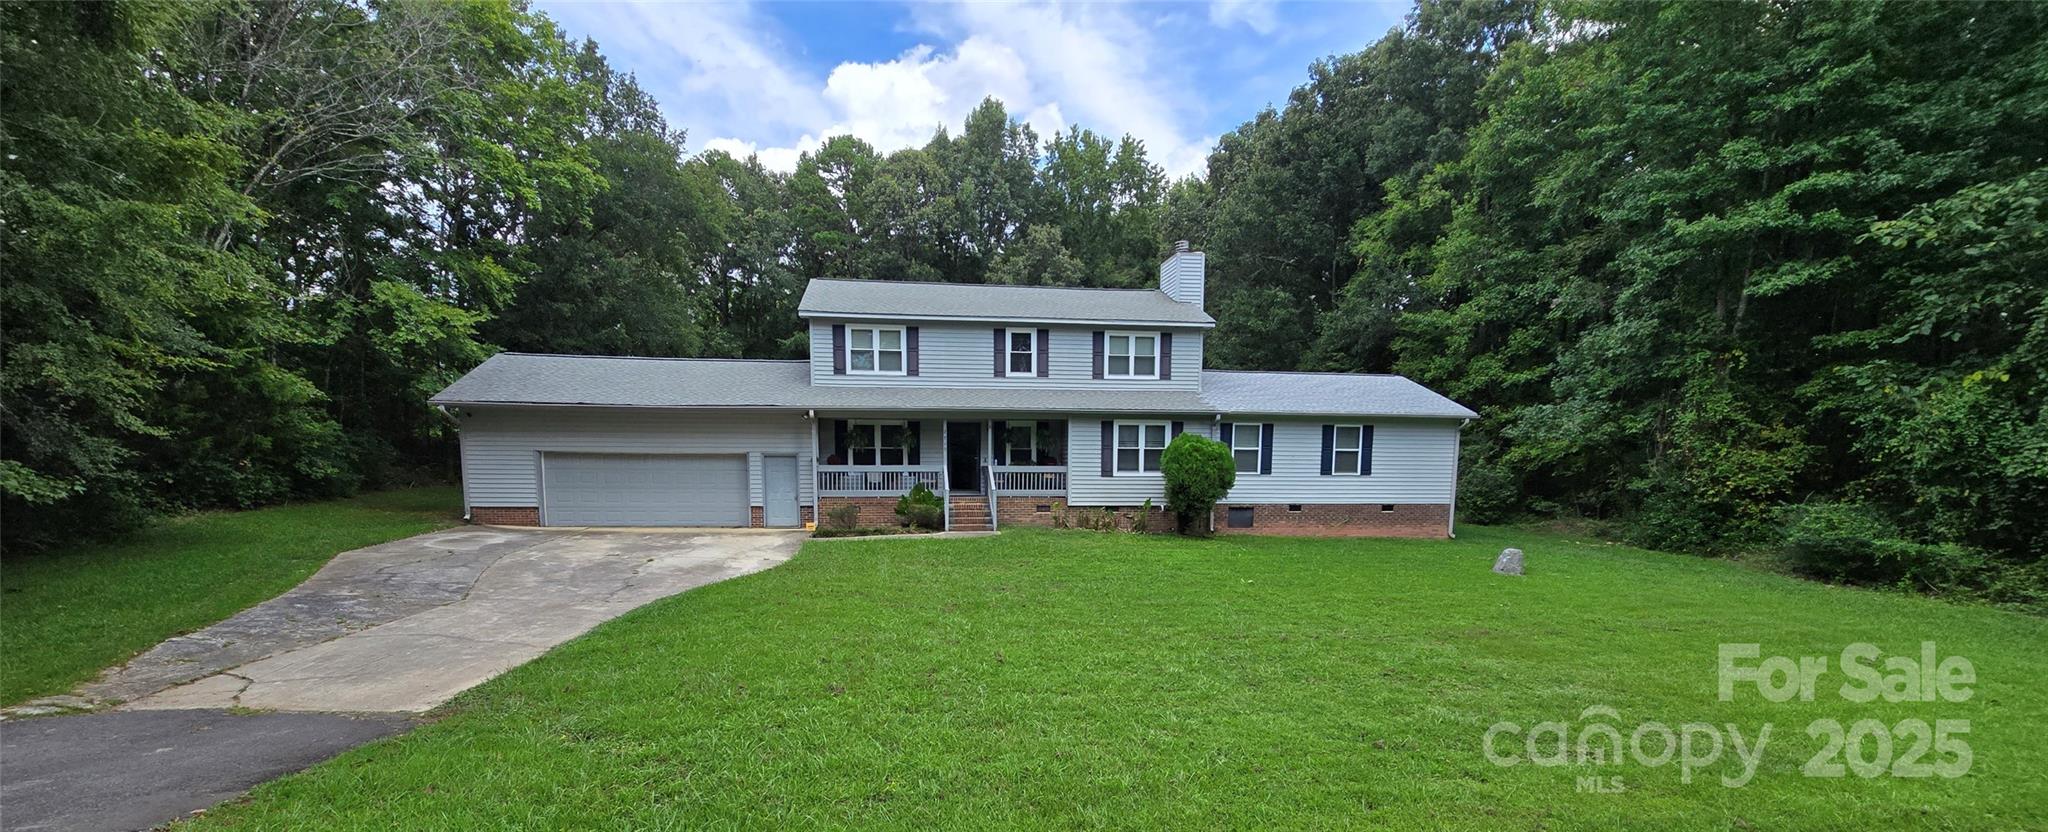
Rock Hill
2715 Shandon Road
4 Beds
3 Baths
2,374 Sq.Ft.
$523,900
MLS#: 4297172
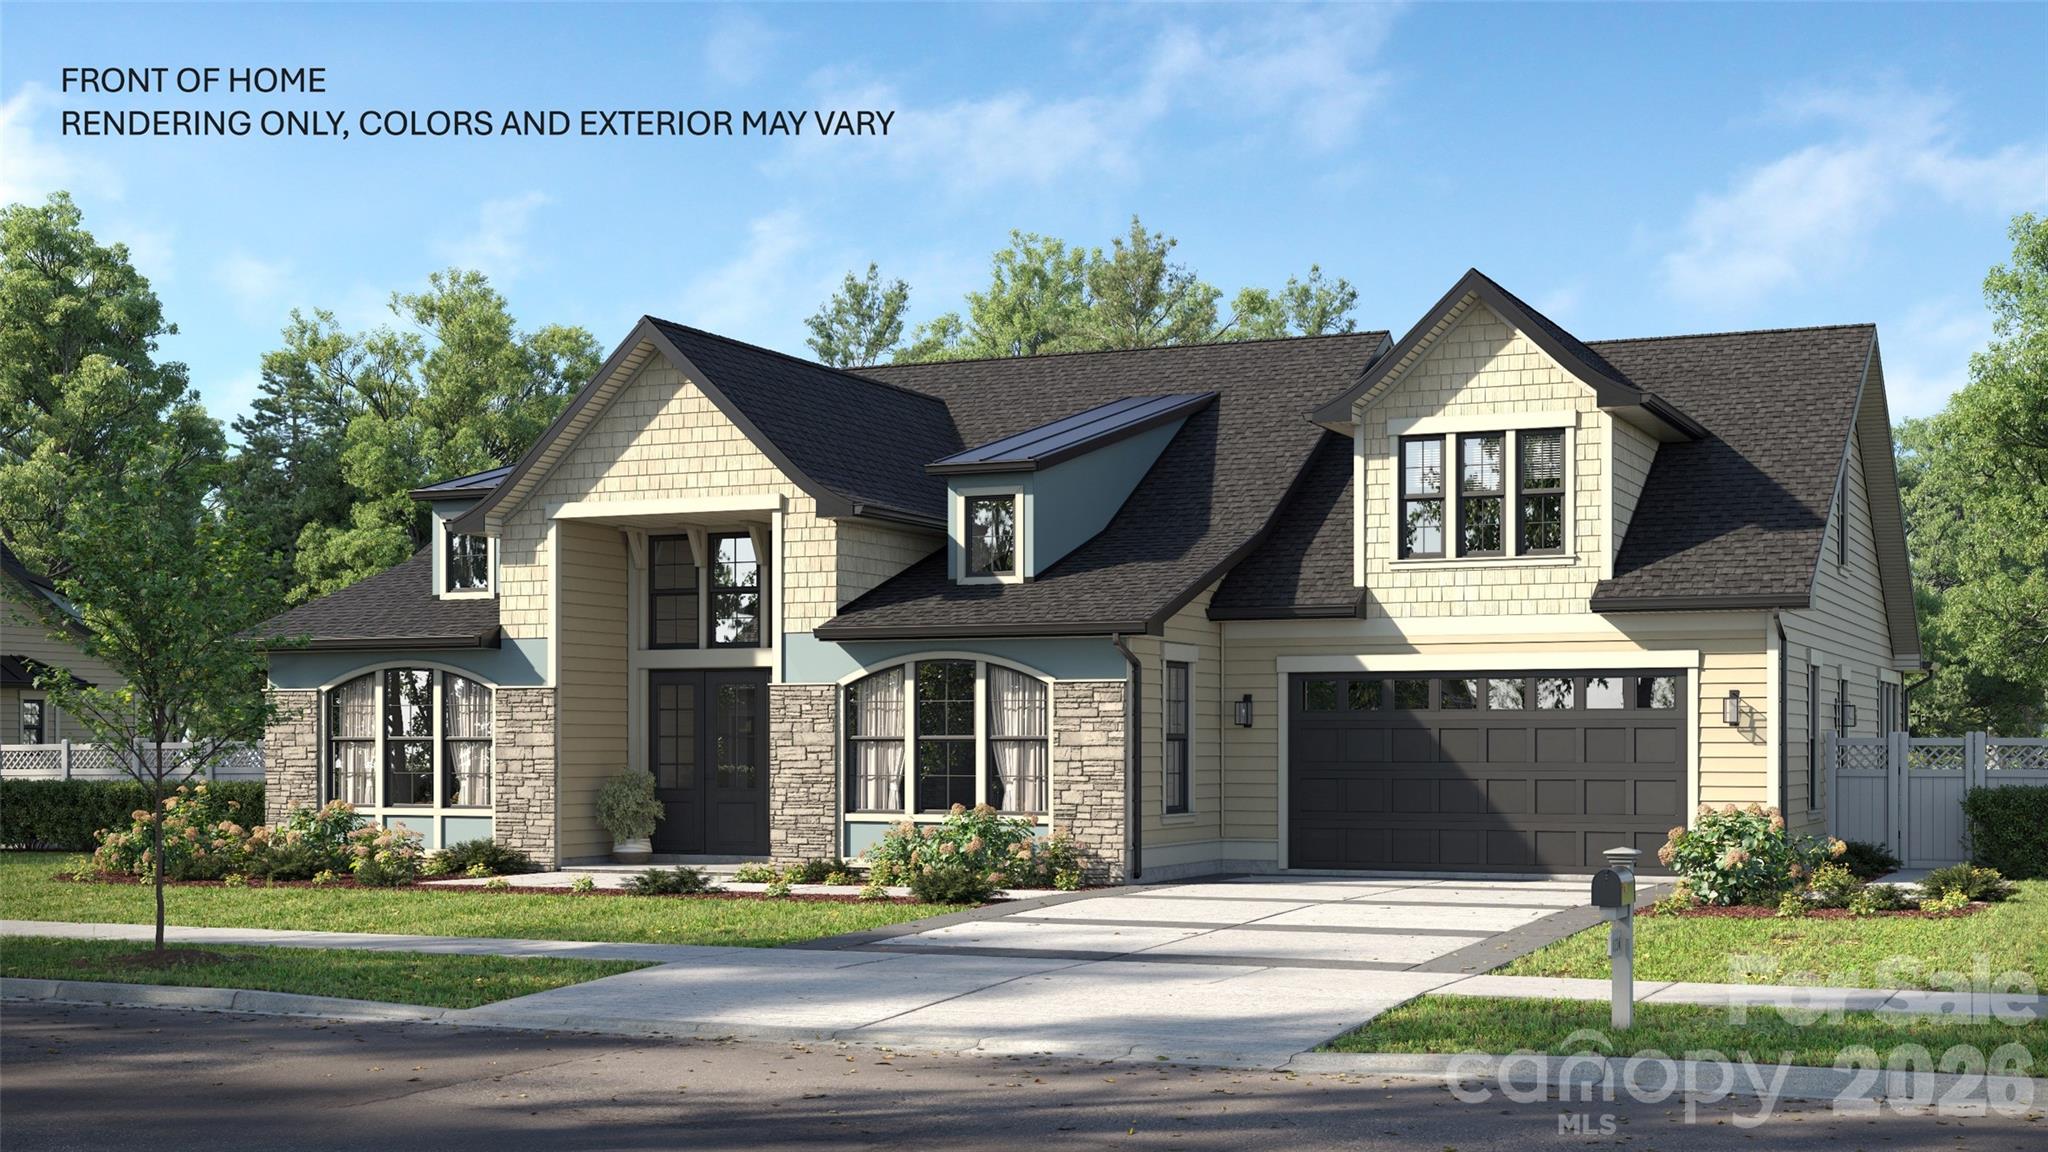
Rock Hill
628 Spooky Hollow Drive 525
4 Beds
4 Baths
3,976 Sq.Ft.
$726,506
MLS#: 4383540
