
Property
Beds
4
Full Baths
2
1/2 Baths
1
Year Built
2001
Sq.Footage
2,903
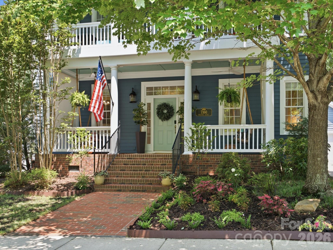
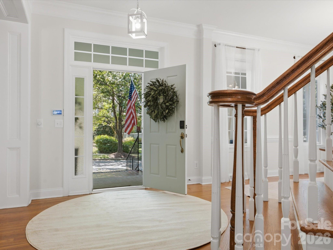
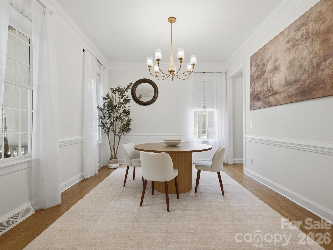
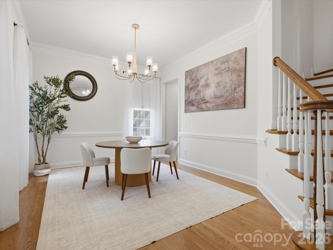
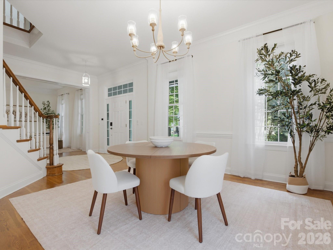
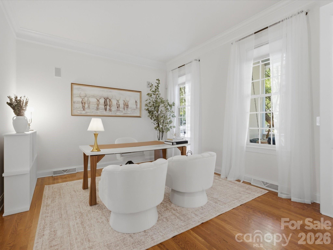
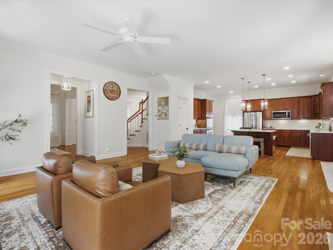
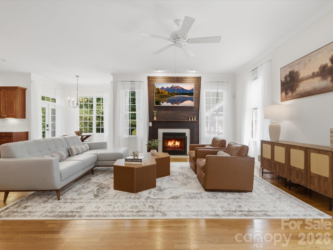
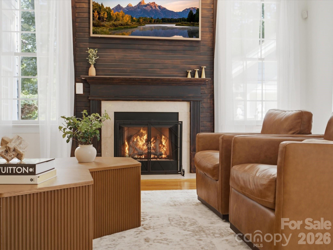
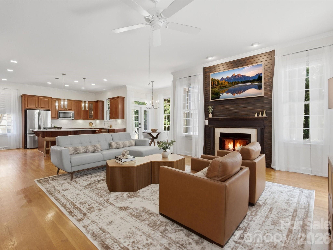
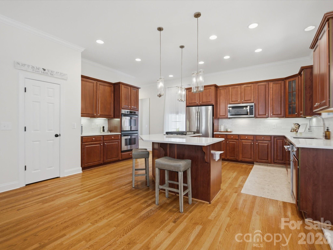
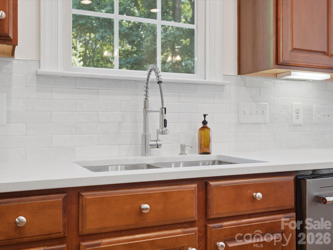
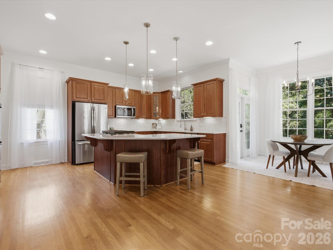
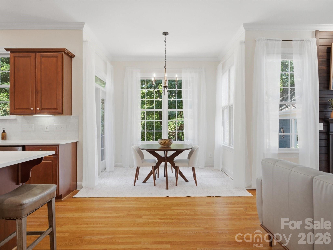
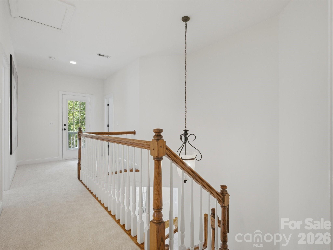
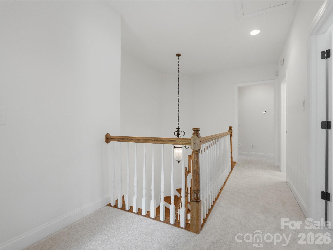
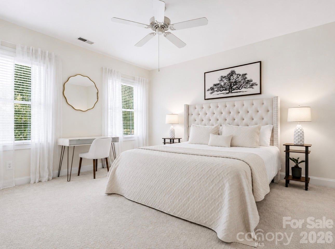
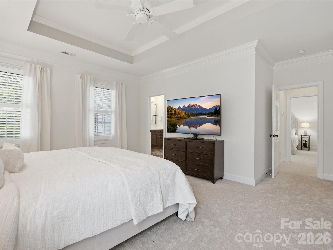
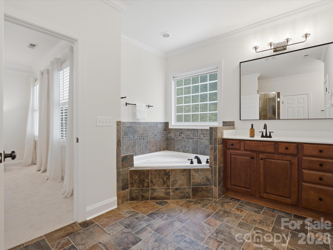
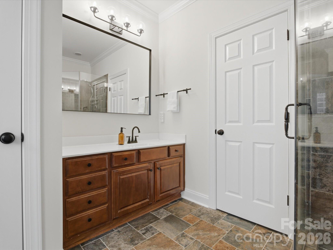
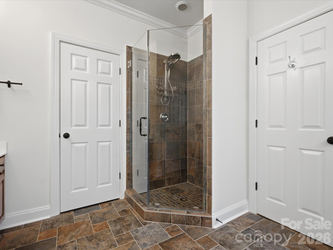
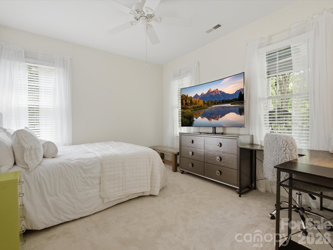
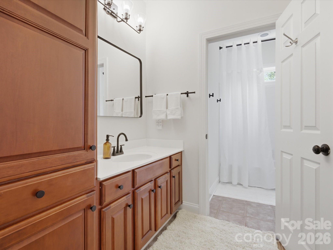
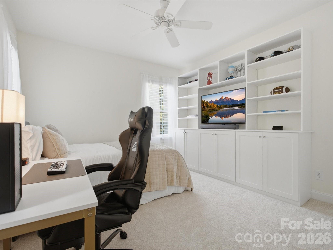
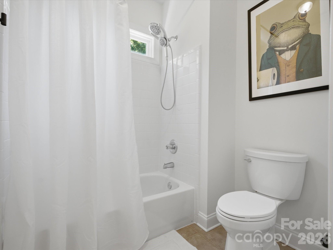
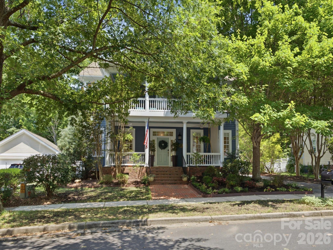
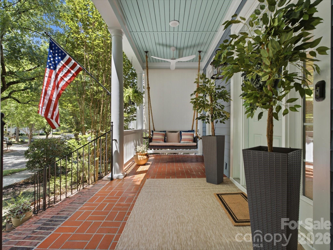
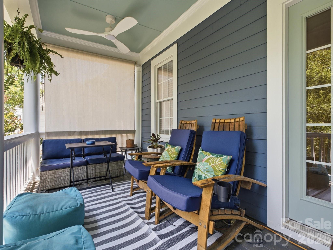
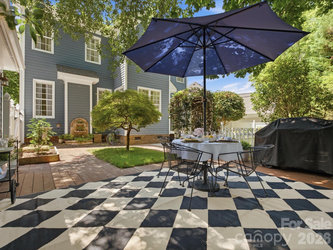
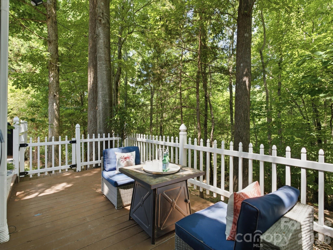
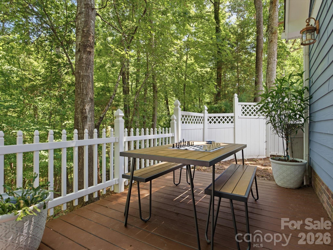
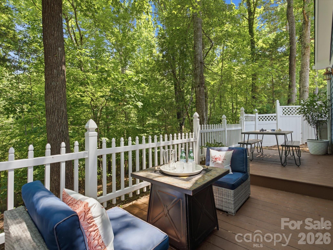
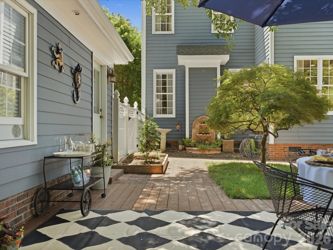
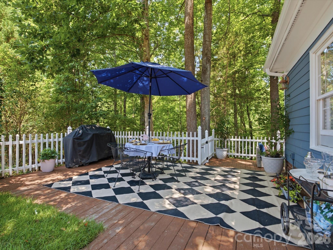
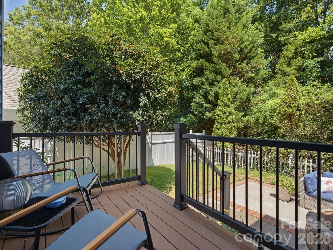
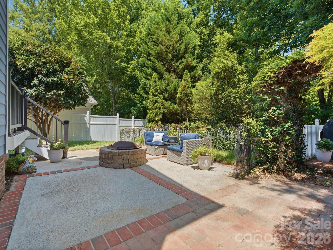
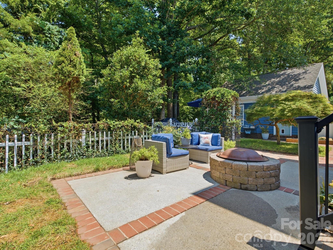
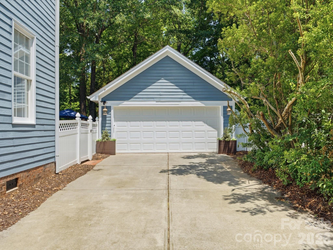
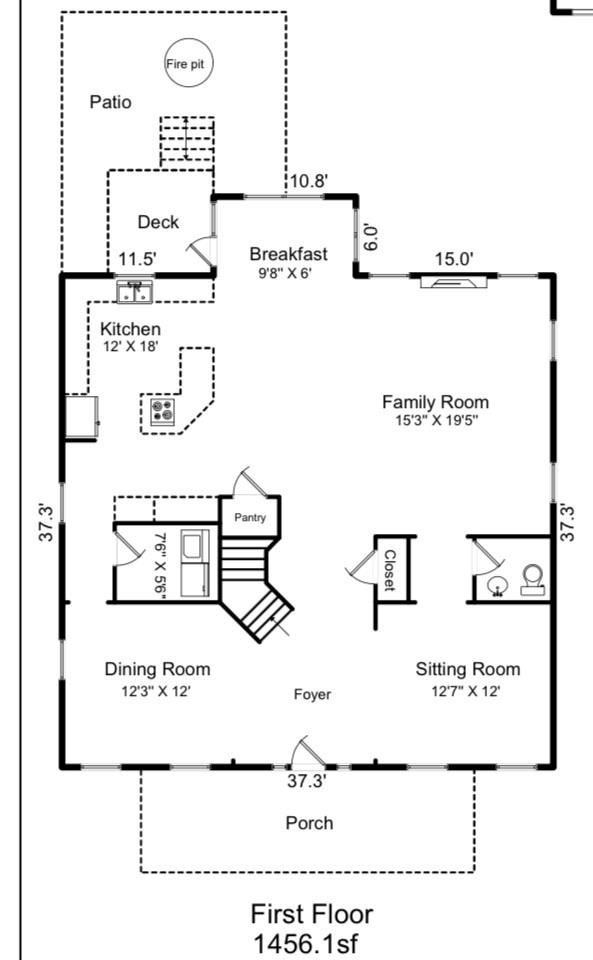
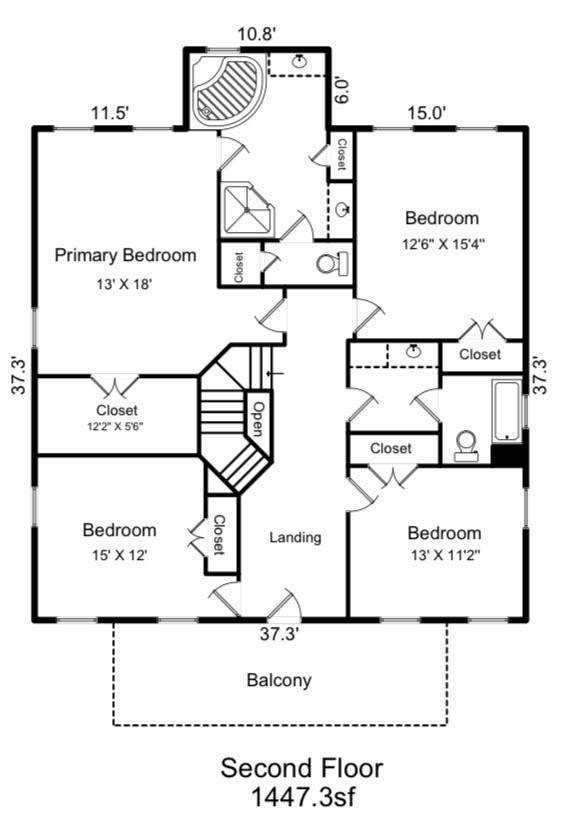
Some homes simply feel different the moment you walk through the door, and this is one of them. Thoughtfully updated, meticulously maintained, and prepared for the market with a pre-listing home inspection, this home offers buyers confidence from the moment they walk through the door. Every room reflects the owners' thoughtful design, creating spaces that feel beautifully finished yet completely authentic. The polished look isn't the result of staging, it's simply how this home has been loved and lived in. Off the foyer, a dedicated home office or flex room features hardwood floors, oversized windows, crown molding, and abundant natural light, making it ideal for working from home, a playroom, or a quiet sitting area. Opposite the office, the formal dining room showcases classic millwork, updated lighting, and warm hardwood floors. The heart of the home is the spacious great room, anchored by a striking floor-to-ceiling fireplace with a new gas insert and custom wood accent wall that creates a beautiful focal point. The updated kitchen checks every box with new quartz countertops, new tile backsplash, new gas cooktop, new sink and faucet overlooking the backyard, abundant cabinetry, and a large center island with seating. Open to both the breakfast area and great room, the layout is designed for everyday living while keeping everyone connected. Upstairs, you'll find a generous primary suite with a large walk-in closet and ensuite bath, along with three additional bedrooms and a full bath. A welcoming front porch and second-floor balcony provide inviting places to relax and enjoy the charm of the neighborhood. The backyard is a true extension of the home's living space, offering multiple destinations to enjoy throughout the day. Sip your morning coffee on the new composite deck overlooking the wooded backdrop, gather around the fire pit on cool evenings, or host dinner on the spacious patio surrounded by mature trees, fresh landscaping, new sod, and mulch. Freshly painted decks and beautifully maintained outdoor spaces make this backyard just as impressive as the home itself. Located in the heart of Baxter Village, you'll enjoy award-winning Fort Mill schools, miles of walking trails, community pools, parks, tennis courts, shops, restaurants, and convenient access to I-77. Homes cared for with this level of attention and preparation rarely come to market. What you see in the photos is exactly how this home is enjoyed every day, a true reflection of the pride of ownership found throughout.
Features & Amenities
Interior
-
Other Interior Features
Breakfast Bar, Kitchen Island, Open Floorplan, Pantry, Walk-In Closet(s)
-
Total Bedrooms
4
-
Bathrooms
2
-
1/2 Bathrooms
1
-
Above Grade Finished Area
2903.0
-
Basement YN
NO
-
Cooling YN
YES
-
Cooling
Central Air
-
Fireplace YN
YES
-
Heating YN
YES
-
Heating
Central
-
Pet friendly
N/A
Exterior
-
Garage
Yes
-
Garage spaces
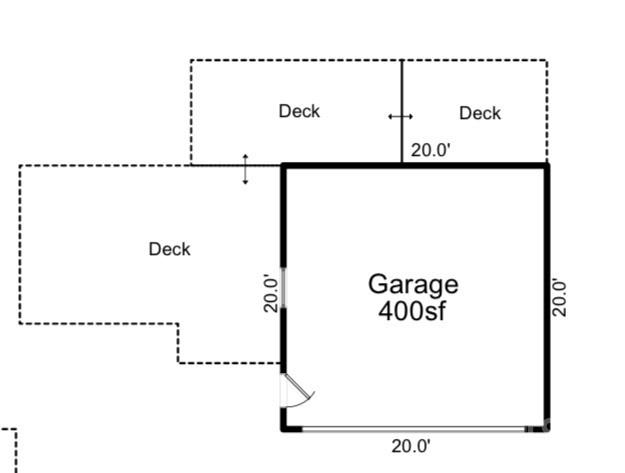
2
-
Construction Materials
Fiber Cement
-
Parking
Driveway
-
Pool
No
Area & Lot
-
Lot Features
Wooded
-
Property Type
Residential
-
Property Sub Type
Single Family Residence
Price
-
Sales Price
$815,000
-
Sq. Footage
2,903
-
Price/SqFt
$280
HOA
-
Association
YES
-
Association Fee
$1,300
-
Association Fee Frequency
Annually
-
Association Fee Includes
N/A
School District
-
Elementary School
Orchard Park
-
Middle School
Pleasant Knoll
-
High School
Fort Mill
Property Features
-
New Construction
NO
-
Association Amenities
Trail(s)
-
Senior Community YN
NO
-
Sewer
Public Sewer
-
Water Source
Public
Schedule a Showing
Showing scheduled successfully.
Mortgage calculator
Estimate your monthly mortgage payment, including the principal and interest, property taxes, and HOA. Adjust the values to generate a more accurate rate.
Your payment
Principal and Interest:
$
Property taxes:
$
HOA fees:
$
Total loan payment:
$
Total interest amount:
$
Location
County
York
Elementary School
Orchard Park
Middle School
Pleasant Knoll
High School
Fort Mill
Listing Courtesy of Debbie Houser , Real Broker, LLC
RealHub Information is provided exclusively for consumers' personal, non-commercial use, and it may not be used for any purpose other than to identify prospective properties consumers may be interested in purchasing. All information deemed reliable but not guaranteed and should be independently verified. All properties are subject to prior sale, change or withdrawal. RealHub website owner shall not be responsible for any typographical errors, misinformation, misprints and shall be held totally harmless.

Agent
Mitch Totherow
Call Mitch today to schedule a private showing.

* Listings on this website come from the FMLS IDX Compilation and may be held by brokerage firms other than the owner of this website. The listing brokerage is identified in any listing details. Information is deemed reliable but is not guaranteed. If you believe any FMLS listing contains material that infringes your copyrighted work please click here to review our DMCA policy and learn how to submit a takedown request.© 2024 FMLS.
Related Properties

Fort Mill
504 Fairway Drive
3 Beds
3 Baths
3,118 Sq.Ft.
$785,000
MLS#: 4377478

Fort Mill
1348 Barnett Woods Crossing
3 Beds
2 Baths
2,440 Sq.Ft.
$669,900
MLS#: 4380977

Fort Mill
636 Landsdowne Court
4 Beds
2 Baths
3,845 Sq.Ft.
$700,000
MLS#: 4397187

Fort Mill
2180 Hanging Rock Road
5 Beds
4 Baths
3,589 Sq.Ft.
$825,000
MLS#: 4391199
Fort Mill
913 Vogel Way
6 Beds
4 Baths
3,471 Sq.Ft.
$678,000
MLS#: 4387376

Fort Mill
5105 Saint Clair Street
5 Beds
4 Baths
3,740 Sq.Ft.
$825,000
MLS#: 4351385

Fort Mill
2029 Primrose Court
3 Beds
2 Baths
2,539 Sq.Ft.
$665,000
MLS#: 4389837
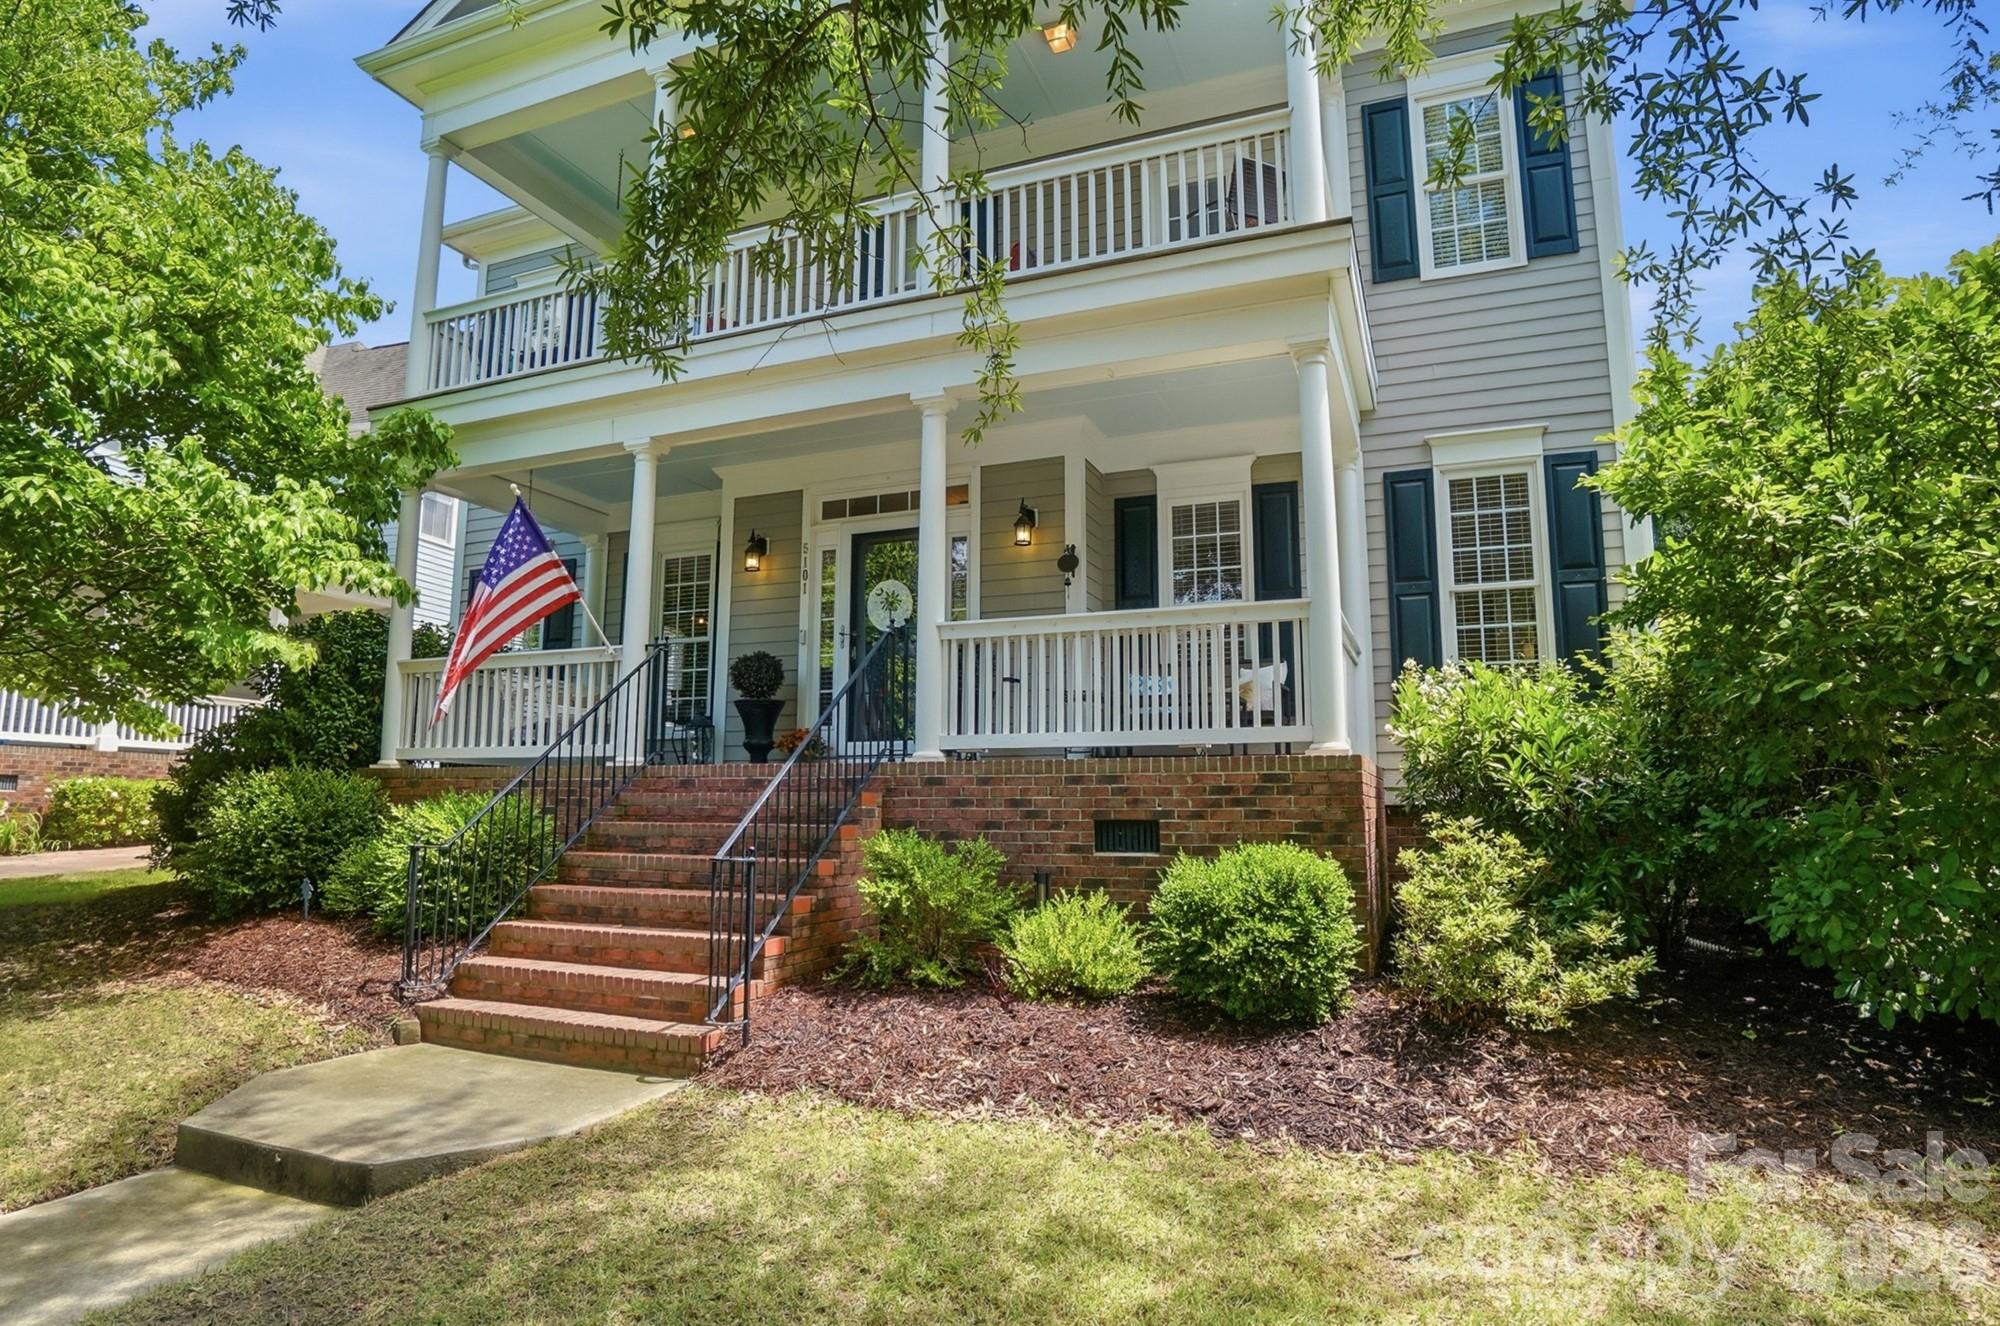
Fort Mill
5101 Downing Drive
5 Beds
3 Baths
3,447 Sq.Ft.
$945,000
MLS#: 4384163
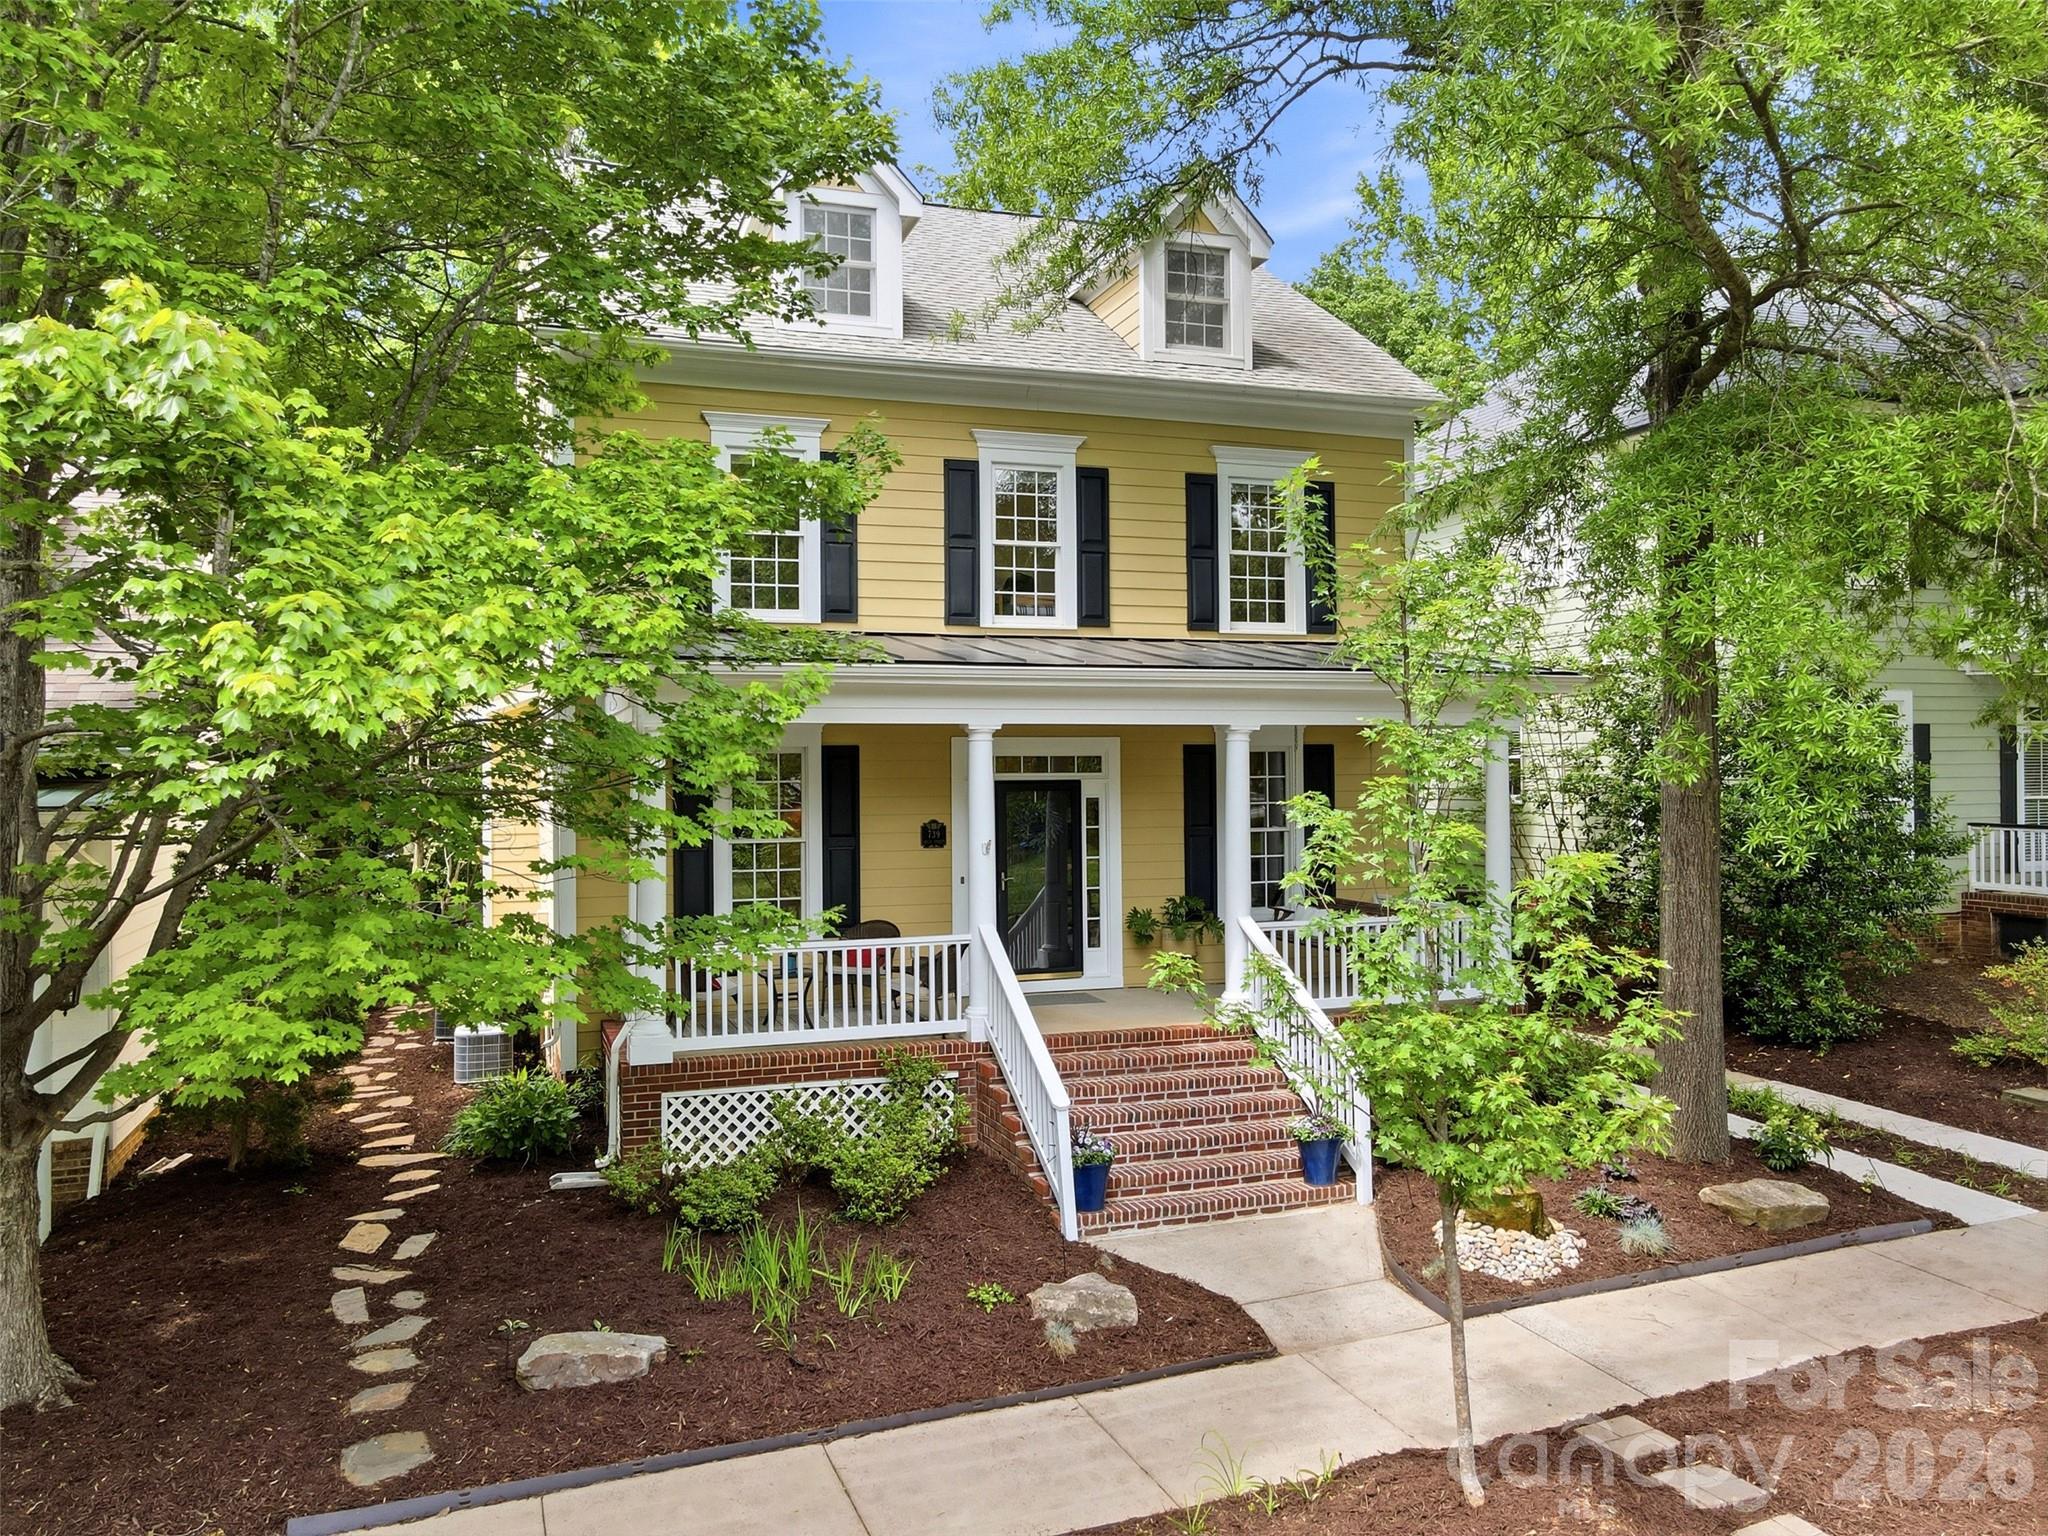
Fort Mill
739 Julia Street
5 Beds
3 Baths
3,104 Sq.Ft.
$870,000
MLS#: 4380412
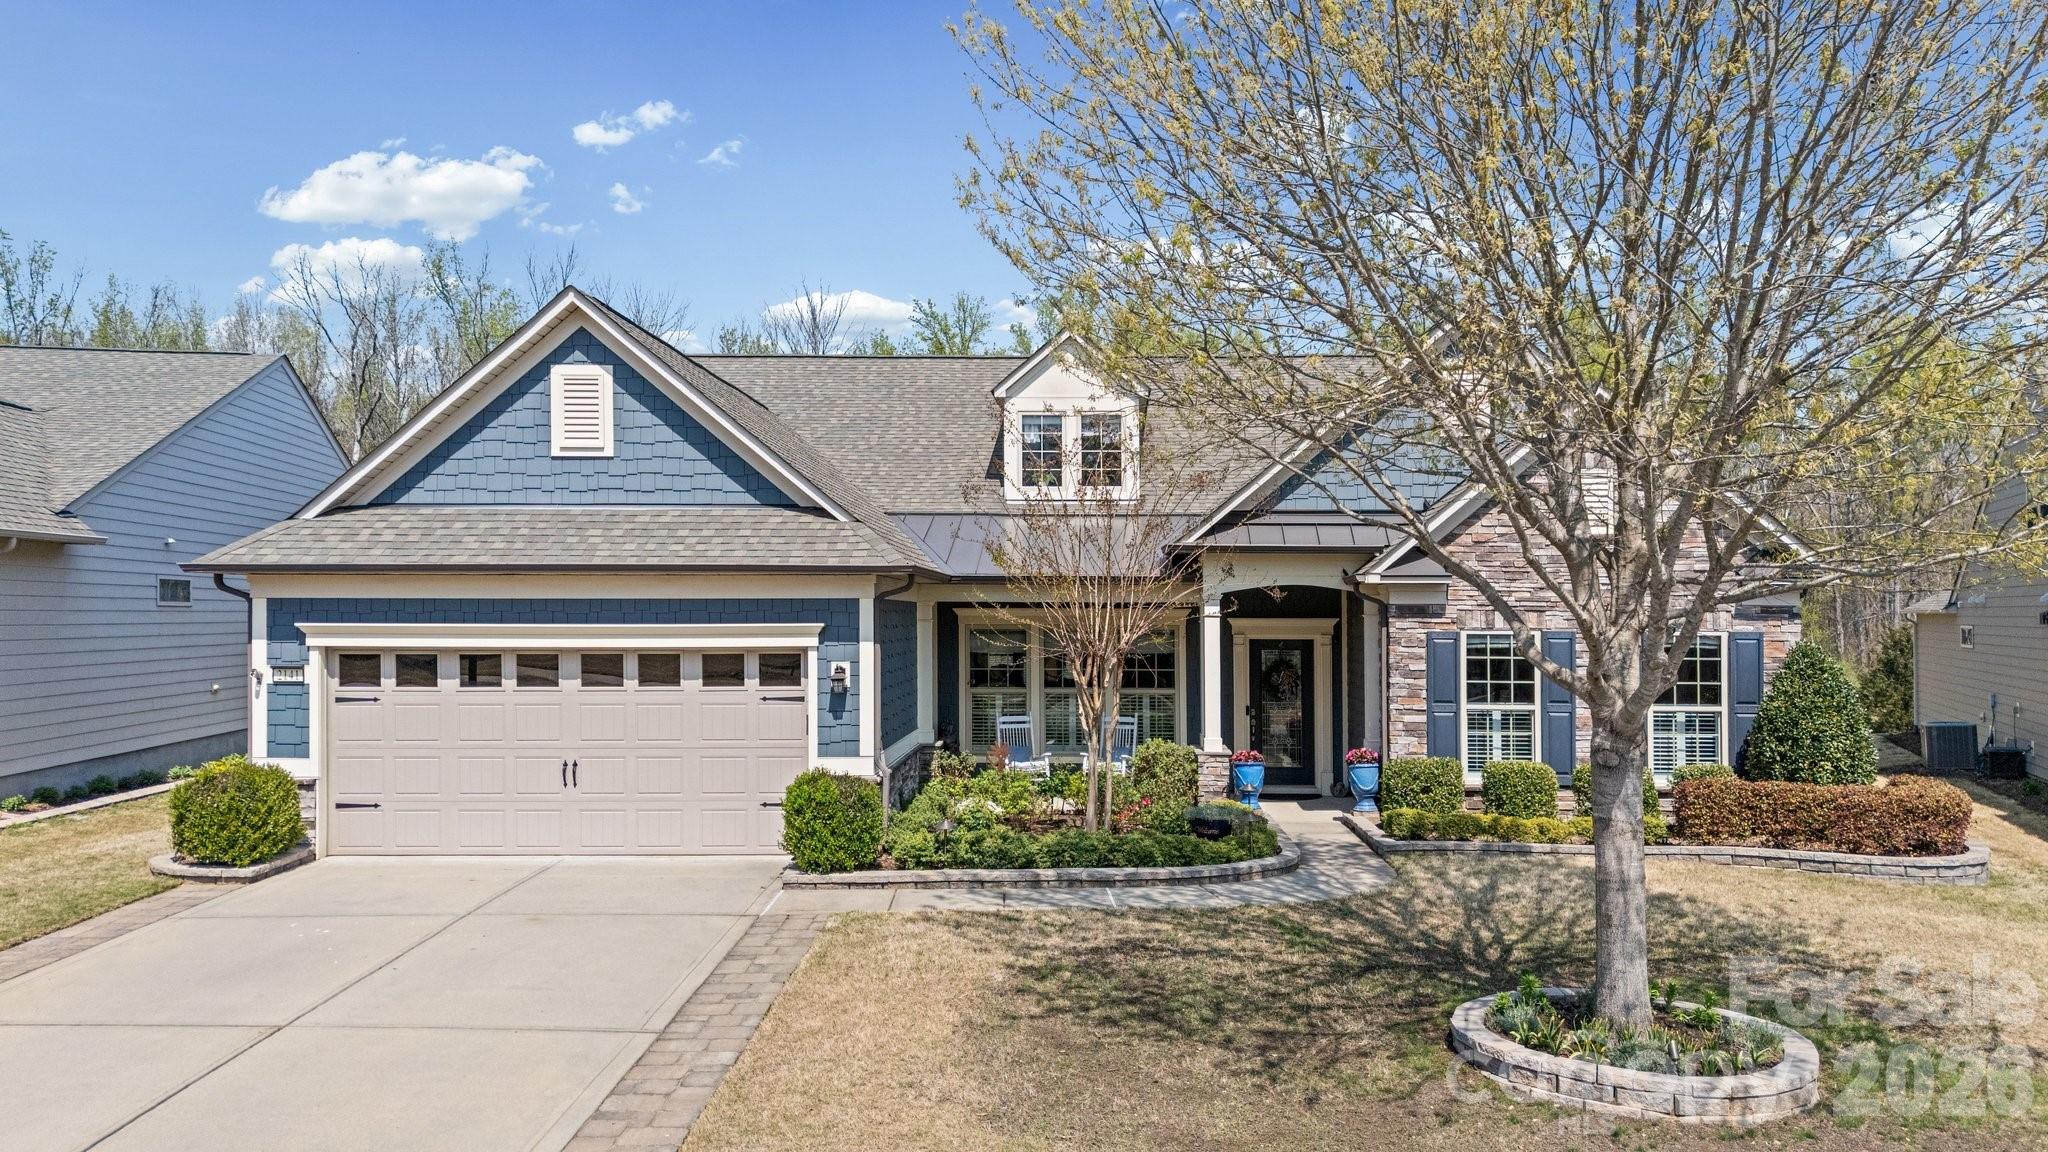
Fort Mill
2141 Bud Court
3 Beds
3 Baths
3,865 Sq.Ft.
$925,000
MLS#: 4363745
