Features & Amenities

Interior

  • Other Interior Features

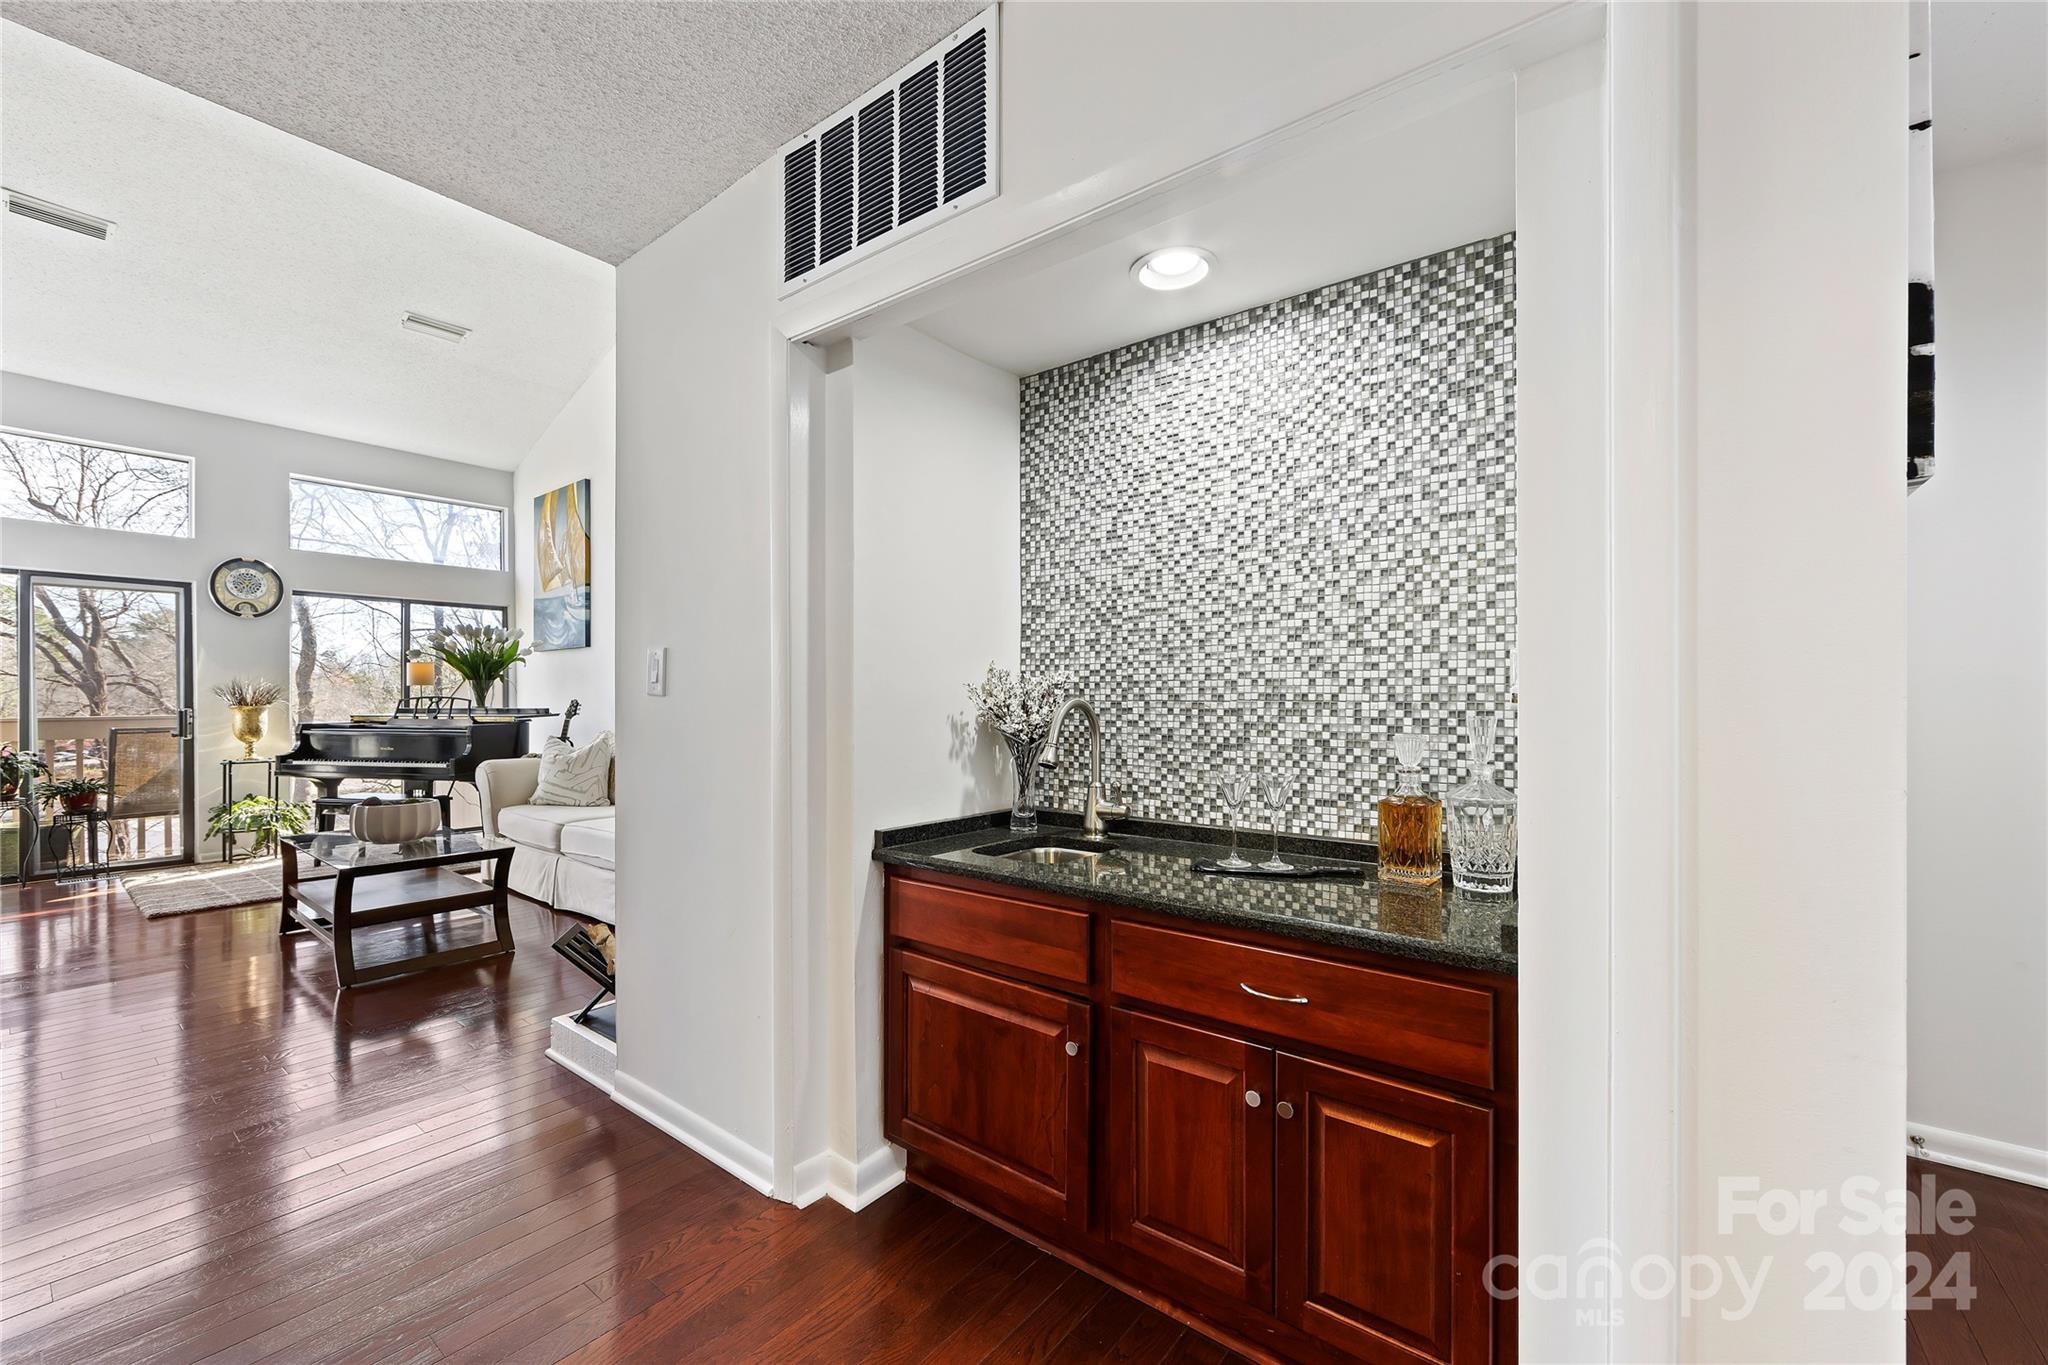
    Vaulted Ceiling(s), Built-in Features, Open Floorplan, Pantry, Storage, Walk-In Closet(s), Wet Bar

  • Total Bedrooms

    4

  • Bathrooms

    3

  • Above Grade Finished Area

    1457.0

  • Basement YN

    YES

  • Cooling YN

    YES

  • Cooling

    Central Air

  • Fireplace YN

    YES

  • Heating YN

    YES

  • Heating

    Heat Pump

  • Pet friendly

    N/A

Exterior

  • Garage

    No

  • Other Exterior Features

    Boat Slip

  • Parking

    Assigned

  • Patio and Porch Features

    Patio

  • Pool

    No

  • Waterfront YN

    YES

  • View

    Water

Area & Lot

  • Lot Features

    Sloped, Views, Waterfront

  • Property Type

    Residential

  • Property Sub Type

    Condominium

Price

  • Sales Price

    $460,000

  • Sq. Footage

    2, 361

  • Price/SqFt

    $194

HOA

  • Association

    Yes

  • Association Fee 2

    $342.66

  • Association Fee

    $568

  • Association Fee Frequency

    Quarterly

  • Association Fee 2 Frequency

    Monthly

  • Association Fee Includes

    N/A

School District

  • Elementary School

    Clover

  • Middle School

    Oakridge

  • High School

    Crowders Creek

Property Features

  • Association Amenities

    Dog Park, Trail(s)

  • Senior Community YN

    NO

Schedule a Showing

Showing scheduled successfully.

<
>
IN PERSON
VIA CHAT

What is 3 + 4 ?


Change time

Mortgage calculator

Estimate your monthly mortgage payment, including the principal and interest, property taxes, and HOA. Adjust the values to generate a more accurate rate.

Your payment

Principal and Interest:

$

Property taxes:

$

HOA fees:

$

Total loan payment:

$

Total interest amount:

$

Location

County

York

Elementary School

Clover

Middle School

Oakridge

High School

Crowders Creek

Listing Courtesy of Brenda Gober , Xclusive Realty LLC

RealHub Information is provided exclusively for consumers' personal, non-commercial use, and it may not be used for any purpose other than to identify prospective properties consumers may be interested in purchasing. All information deemed reliable but not guaranteed and should be independently verified. All properties are subject to prior sale, change or withdrawal. RealHub website owner shall not be responsible for any typographical errors, misinformation, misprints and shall be held totally harmless.

Agent Mitch Totherow

Agent

Mitch Totherow

Call Mitch today to schedule a private showing.


* Listings on this website come from the FMLS IDX Compilation and may be held by brokerage firms other than the owner of this website. The listing brokerage is identified in any listing details. Information is deemed reliable but is not guaranteed. If you believe any FMLS listing contains material that infringes your copyrighted work please click here to review our DMCA policy and learn how to submit a takedown request.© 2024 FMLS.
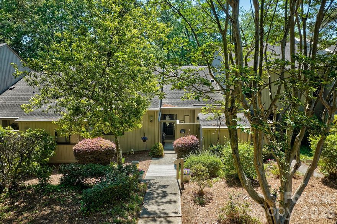
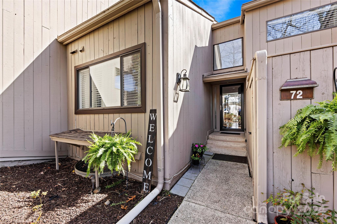
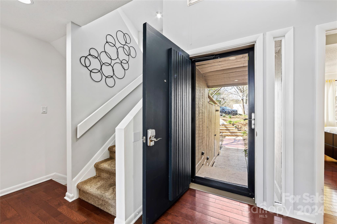
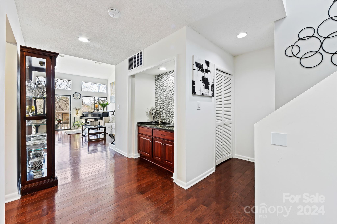
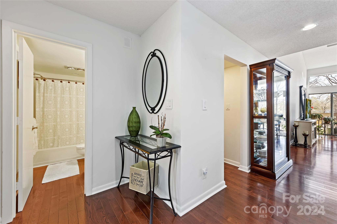
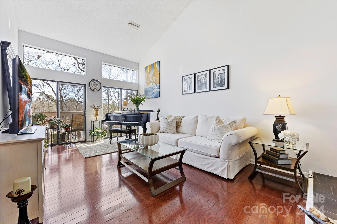
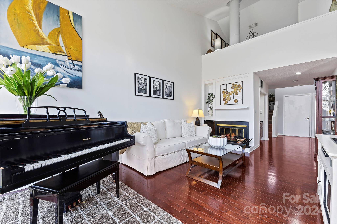
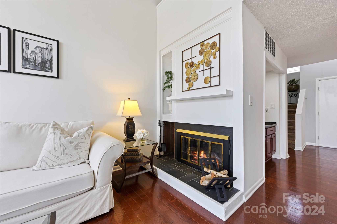
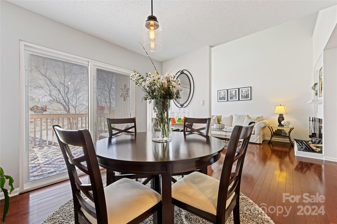
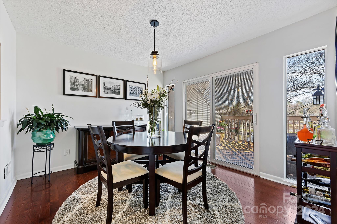
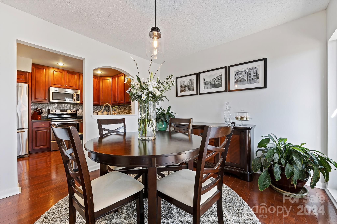
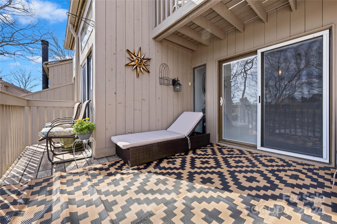
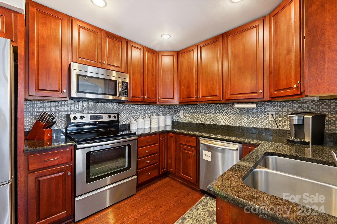
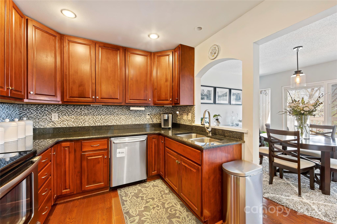
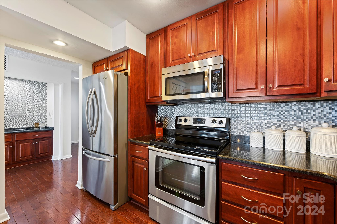
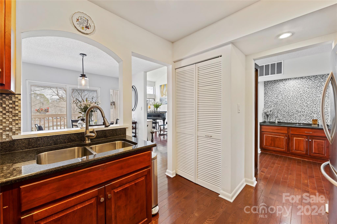
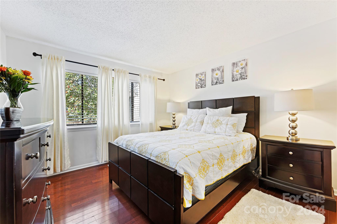
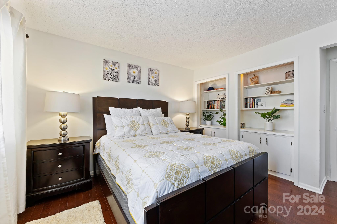
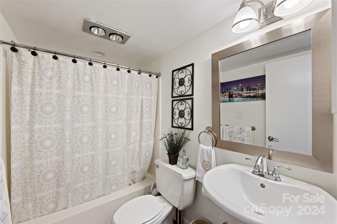
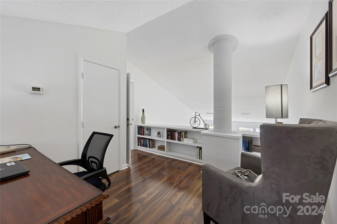
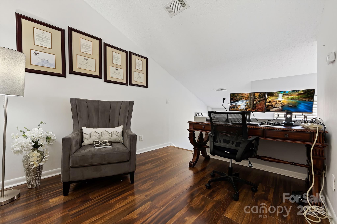
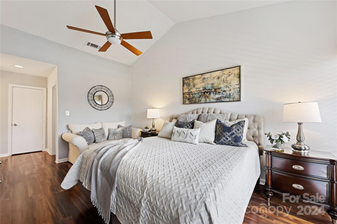
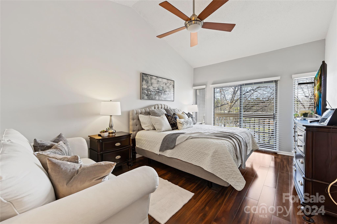
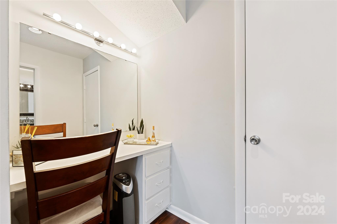
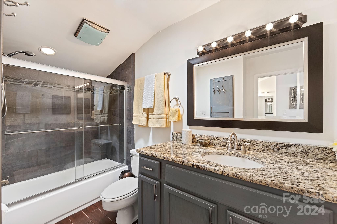
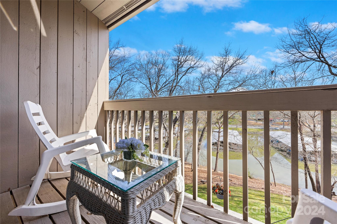
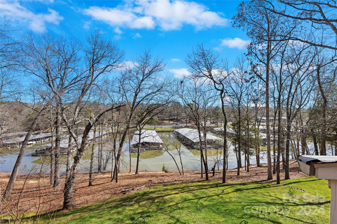
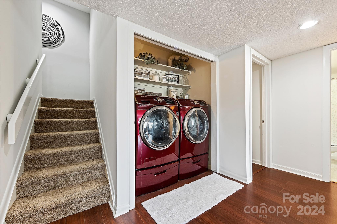
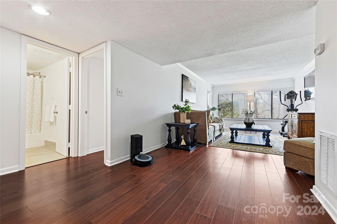
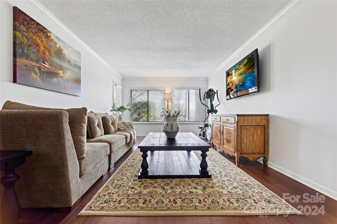
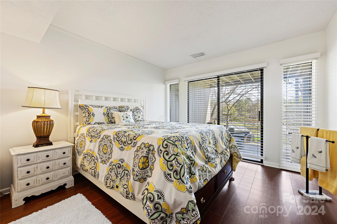
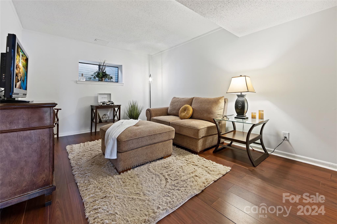
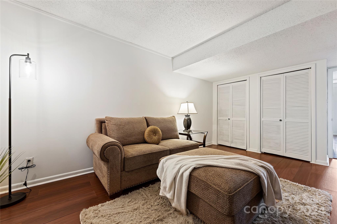
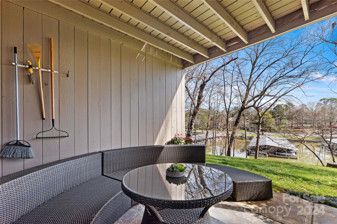
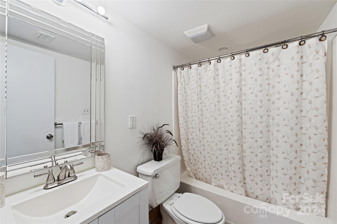
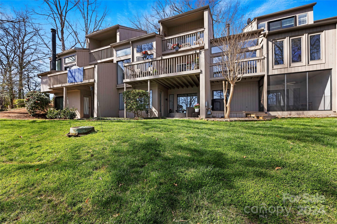
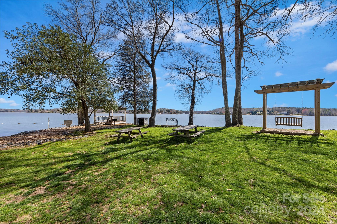
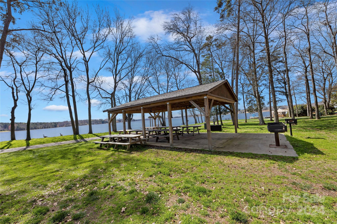
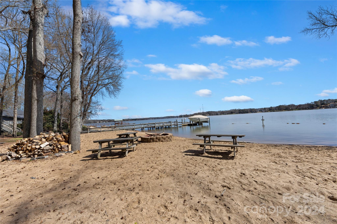
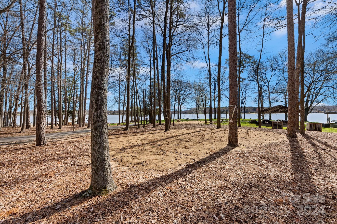
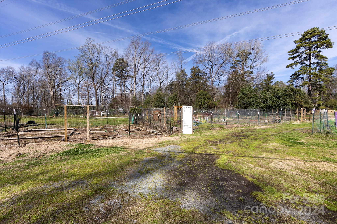
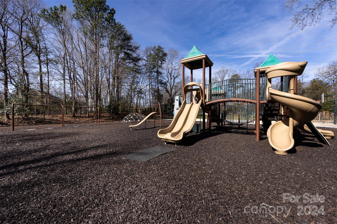
WATERFRONT RESORT LIVING in this beautiful 4 BED/3 BATH condo in POPULAR RIVER HILLS GUARD GATED COMMUNITY which has been FANTASTICALLY MAINTAINED! You are greeted on main level with gorgeous HARDWOOD FLOORING which opens to a bright and airy space of the 2 STORY GREAT ROOM with windows overlooking the lake, soaring FIREPLACE and an upgraded WET BAR perfect for entertaining. Open the doors from Dining area to the Deck and create an indoor-outdoor space to dine alfresco. Kitchen has beautiful cabinets, GRANITE counter tops and STAINLESS STEEL appliances. This floor also has a bedroom and an adjacent bathroom perfect for guests. Upstairs has oversized primary bedroom with private deck, ensuite bathroom with SKYLIGHT, makeup vanity, walk-in closet and AMAZING STORAGE. A spacious LOFT w/ built-ins overlooks the grand Great Room. Large basement has 2 additional bedrooms, full bathroom, family room and yes another outdoor space Patio. Enjoy the trails, beach, pool, gardens, dog run and more!

72 Ridgeport Road

Message successfully sent.

What would you like to know?

What is 3 + 4 ?

I agree to receive email communication and understand I can unsubscribe at any time.

I agree to be contacted by Prestino Advantage via call, email, and text for real estate services. To opt out, you can reply 'stop' at any time or reply 'help' for assistance. You can also click the unsubscribe link in the emails. Message and data rates may apply. Message frequency may vary. Privacy Policy

Related Properties

HIGHLY SOUGHT AFTER GARDEN/RANCH STYLE TOWNHOME IN GATED COMMUNITY OF RIVER HILLS ON LAKE WYLIE. THIS SIZE UUNIT DOES NOT COME AVAILABLE OFTEN.   THIS HOME OFFERS 2 BEDROOMS AND 2 BATHS, OPEN FLOORPLAN WITH CATHEDRAL CEILINGS, COZY SUNROOM, 2 OUTDOOR LIVING AREAS TO ENJOY THE TREES WITH A BACK PATIO AND FRONT DECK OFF THE KITCHEN.  THE BLUFF VILLS HAVE THEIR OWN PRIVATE POOL AND CURTESY DOCK.  THE NEIGHBORHOOD OFFERS MILES OF WALKING PATHS, WATERFRONT PARK WITH SANDY BEACH AND PICNIC PAVILION, 24/7 SECURITY FORCE, GARDEN PLOTS, DOG PARK, PLAYGROUNDS , MARINA AND 18 HOLE CHAMPIONSHIP GOLF COURSE AND COUNTRY CLUB.  THE MARINA AND COUNTRY CLUB ARE SEPARATE MEMBERSHIPS.  PLEASE CONTACT AGENT FOR FEES.   EASY COMMUTE TO CHARLOTTE INTERNATIONAL AIRPORT, FORT MILL, ROCK HILL, CHARLOTTE AND BELMONT FOR WORK.  THIS HOME HAS BEEN WELL MAINTAINED AND CARED FOR.  WELCOME TO LIVING AT THE LAKE!
#4376640

Lake Wylie

114 Pine Grove Circle

2 Beds

2 Baths

1,488 Sq.Ft.

$375,000

MLS#: 4376640
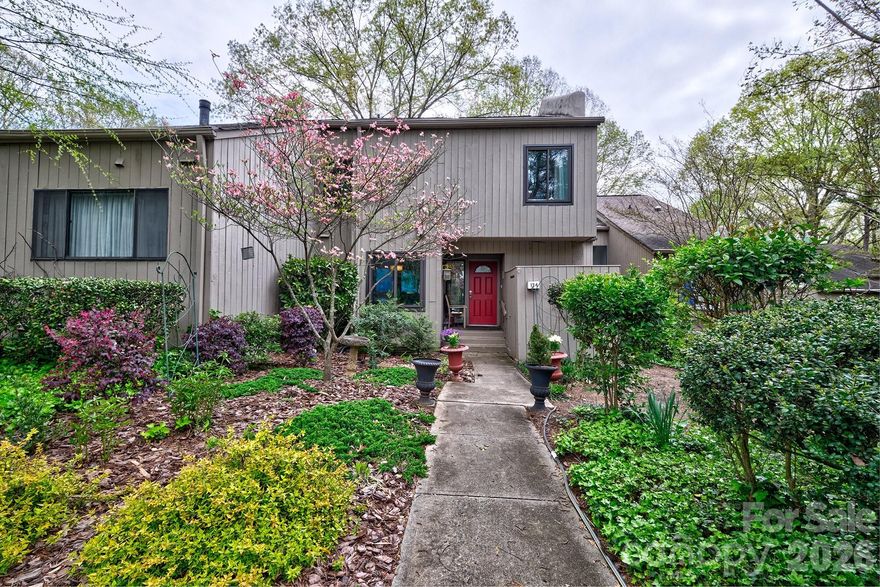
Welcome to the lake!  Come enjoy living at the lake and all it offers!  Don't miss this home!  4 bedrooms, 3 1/2 baths renovated and updated and ready for new owners.  This floorplan is great for multigenerational living with possibility of 2 bedrooms and den downstairs with screened porch and separate entrance. Open and airy on the main level with tons of cabinetry and counter space in the kitchen, cathedral ceilings in the great room and covered porch.  Primary bedroom and bath on 2nd floor and additional 2 bedrooms.  This is the largest square footage unit in the bluff villas.  This home is close to the condo pool and community dock  to enjoy the views.  The neighborhood is amenity rich with miles of walking trails, waterfront park with a sandy beach and picnic pavilion, playgrounds, garden plots available to rent, Country club with 2 pools and 18 hole golf course, marina , dog park and so much more.  Come home to a resort everyday!  The country club and marina are separate fees.  This community is gated and has 24 hour security.  Welcome home to the lake but convienant to all Charlotte and surrounding area has to offer!  Please note this home is zoned for the new Lake Wylie High School for Fall 2026 attendance.
#4374780

Lake Wylie

134 Pine Grove Circle

4 Beds

3 Baths

2,636 Sq.Ft.

$410,000

MLS#: 4374780
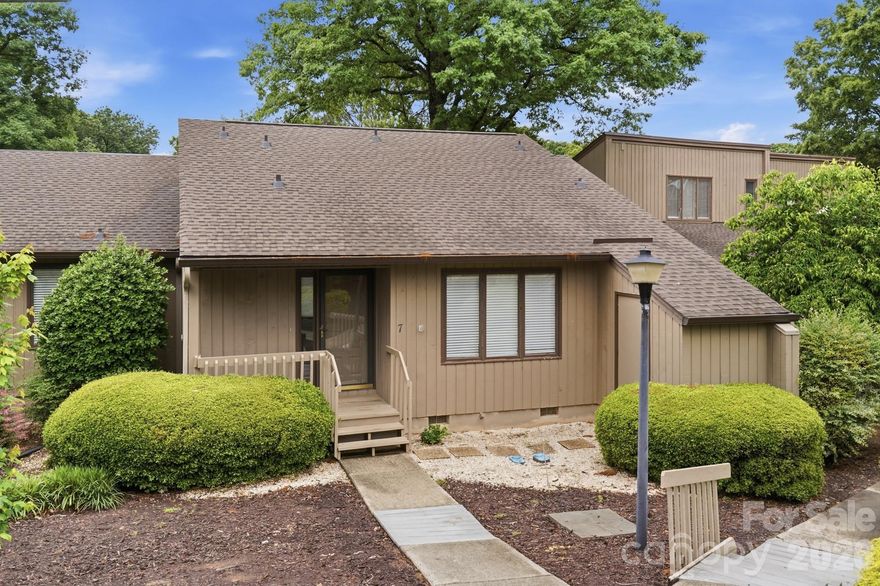
Come see this amazing opportunity in River Hills. Welcome to Lake living in this spacious two bedroom, two bath, ground floor, one level condo overlooking the Marina. This home offers stunning sunsets and lots of natural sunlight as well as fantastic views of Lake Wylie. Welcome resort style living with lawn maintenance provided by the HOA. River Hills is 24/7 guard gated community with a beach/waterfront park, walking trails, tennis, pickleball, golf and country club. Easy access to many restaurants and shopping and the benefit of Charlotte right down the road. Schedule your showing today!
#4380569

Lake Wylie

7 Marina Road

2 Beds

2 Baths

1,249 Sq.Ft.

$399,900

MLS#: 4380569
Price reduced
***Seller offering a 1-year Home Warranty!***

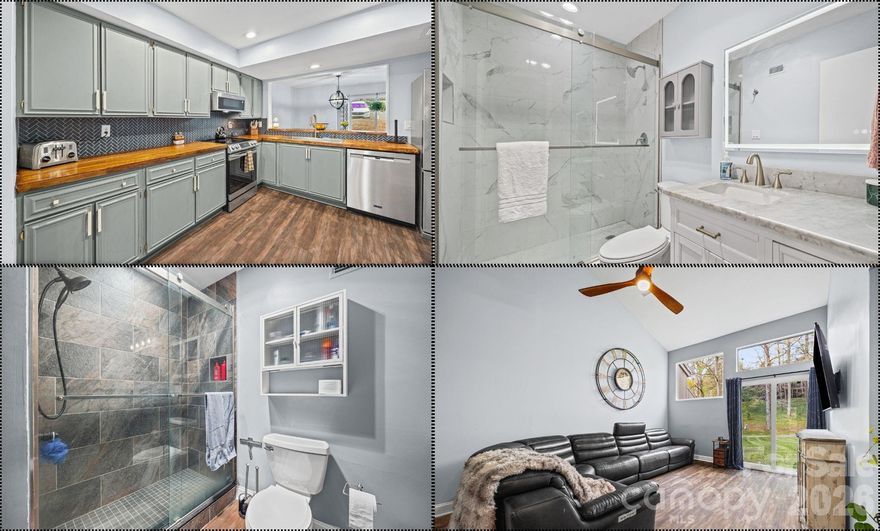
Move-in ready 3 bedroom, 2.5 bath condo in the beautiful gated River Hills neighborhood featuring vaulted ceilings, beautifully updated bathrooms, wooded privacy, and access to lake amenities, golf, and miles of walking trails. Updated kitchen with new appliances, modern finishes, and low-maintenance living just minutes from Charlotte. Schedule your showing today!
#4359546

Lake Wylie

34 Old Post Road

3 Beds

2 Baths

1,793 Sq.Ft.

$373,300

MLS#: 4359546
Price reduced
379 Kentmere Lane | Summerhouse | Lake Wylie


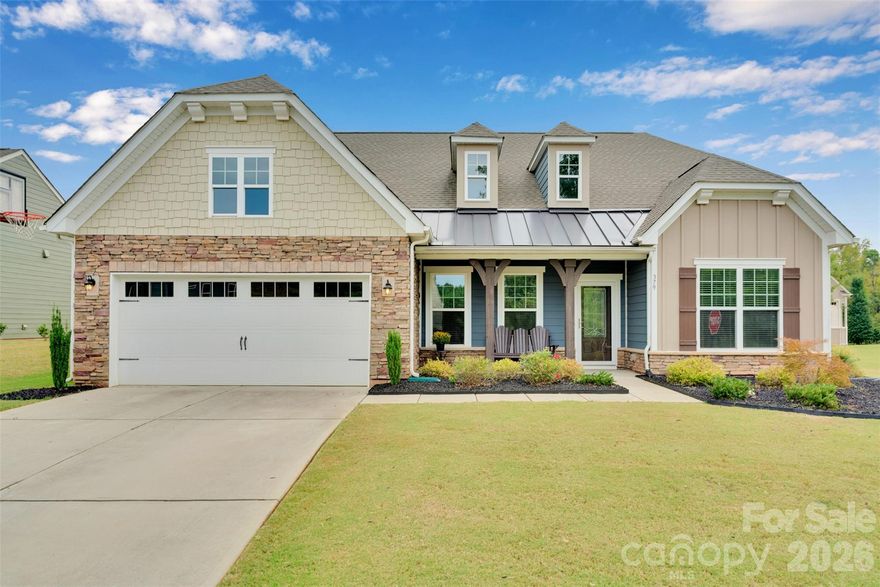
Beautifully maintained one-level home in the desirable Summerhouse community. Built in 2017, this thoughtfully designed residence offers an open layout ideal for both everyday living and entertaining.


The great room with gas fireplace flows seamlessly into the kitchen and dining area. The kitchen features a large peninsula perfect for buffet-style serving or bar seating, along with a double oven and gas cooktop for effortless cooking and hosting. A standout feature is the rear sunroom with sliding windows, allowing you to enjoy it as a screened porch or enclosed retreat. The space offers views of the oversized corner lot creating a private and relaxing setting.

Located just minutes, even golf cart distance, from Lake Wylie newest retail development, offering convenient access to Harris Teeter, Starbucks, dining, and everyday essentials without sacrificing neighborhood tranquility. Summerhouse amenities include two pools, pickleball courts, clubhouse, playground, and nearby park space. Low-maintenance living with comfort, convenience, and community.
#4345888

Lake Wylie

379 Kentmere Lane

3 Beds

2 Baths

2,276 Sq.Ft.

$489,000

MLS#: 4345888
Price reduced
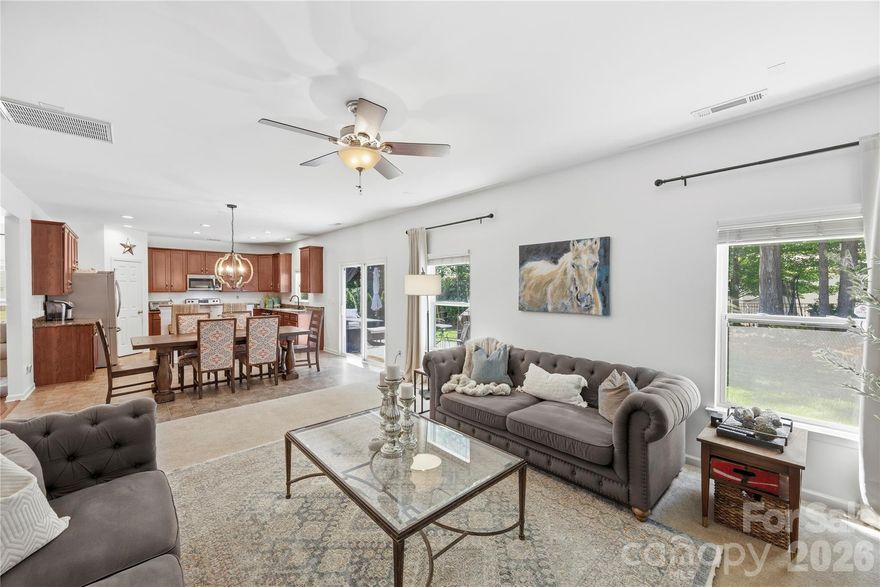
PRICED BELOW NEIGHBORHOOD SQUARE-FOOT AVERAGE! Move right into this beautifully maintained 4-bed, 3-bath residence in the highly rated Clover School District (Mill Creek Falls neighborhood), offering premium upgrades and unmatched value under $500k.

MAJOR RECENT UPDATES (Total Peace of Mind):

    •    NEW Roof (2025)
    •    NEW Gutter System (2026)
    •    NEWER HVAC (2024)
    •    Fresh Paint throughout the     entire interior

HOME HIGHLIGHTS:

    •    Main Floor: Dedicated office space & cozy fireplace with a designer accent wall.

    •    Upper Level: Spacious loft & oversized owner's suite with dual walk-in closets.

    •    Outdoor Living: Flat backyard nestled on a private, tree-lined lot.

    •    Location: Grocery stores, shopping, and top-tier schools are less than 5 minutes away.

RESORT-STYLE COMMUNITY AMENITIES:

Enjoy access to the neighborhood clubhouse, Olympic-sized pool, playground, walking trails, fishing pond, disc golf, and tennis courts.
Schedule your tour today to lock in this neighborhood-best value!
#4375260

Lake Wylie

3041 Kilbeggan Drive

4 Beds

2 Baths

2,686 Sq.Ft.

$499,900

MLS#: 4375260
Price reduced
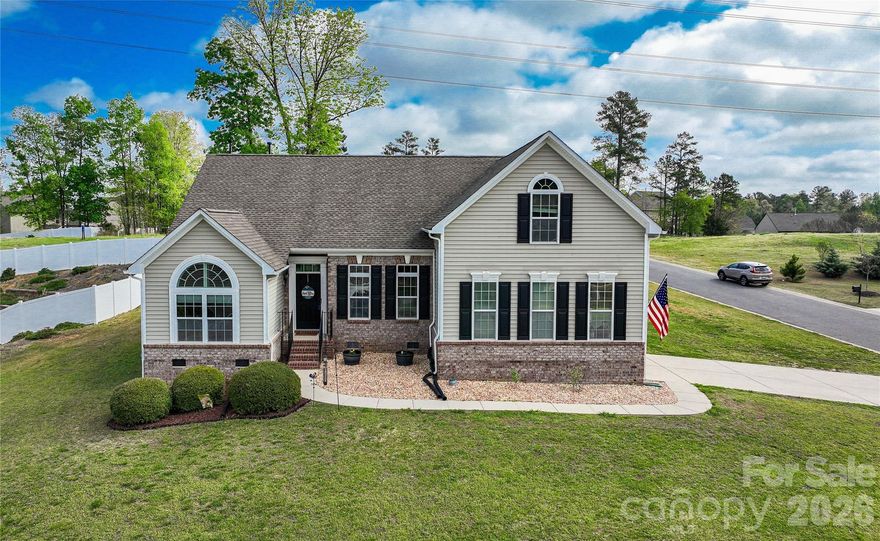
Welcome Home to Summerside Dr! NEW ROOF March 2026 and NEW HVAC August 2025!  
Are you looking for an open floor plan? This home is the one for you. The spacious kitchen has plenty of cabinet space, pantry, stainless steel appliances and dining area. The brand-new granite countertops installed March 2025 added extra seating when needed. This home has a massive living space, high ceilings, and plenty of natural light. The main level includes split bedrooms with primary ensuite, laundry room, main bath and two secondary bedrooms and sunroom. Upstairs you’ll find a large bedroom connected to a full bath, and HUGE bonus room with three spacious storage closets. Whole home freshly painted in neutral tones 2025. The back porch provides privacy for peaceful mornings watching the sunrise and dinners in the evening shade.  Community center, swimming pool and area boat storage within walking distance. Home is located less than 2 miles from Publix, Walmart, Food Lion, and the brand-new Harris Teeter and local YCMA
#4365256

Lake Wylie

4851 Summerside Drive

4 Beds

3 Baths

2,801 Sq.Ft.

$499,900

MLS#: 4365256
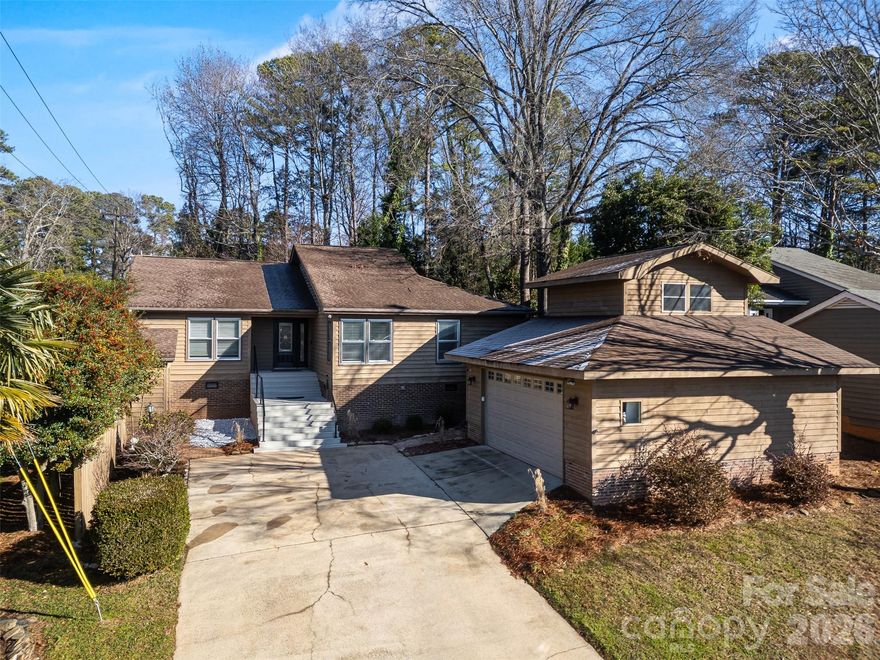
20 Quayside Court in desirable River Hills is more than just the house - although the house is pretty great!  This beautifully updated ranch offers modern living with thoughtfully designed split-bedroom floor plan. Fresh paint, new lighting throughout, and updated bathrooms give the home a crisp, move-in-ready feel. The large living room is anchored by a beautiful gas fireplace flanked by new sliding doors to the private deck.  The open floor plan is great for entertaining and generous living spaces make everyday living comfortable and easy.  Kitchen with large island opens to all seasons room and private yard.  A detached oversized garage is a standout feature, complete with epoxy floors, workshop & storage space, PLUS 200+sf heated/cooled space above that’s perfect for a home office, man cave, she-shed, studio, or flex space to fit your lifestyle.  From spontaneous pickleball games just across the street to music trivia at the club on Wednesdays, life here is built around connection and fun. Spring arrives early when you’re closing in time for tee season on the award-winning 18-hole golf course. Evenings often mean hopping in the golf cart to a neighbor’s for cocktails or heading down to the marina for dinner by boat.  "Come Home to a Resort Every Day."  That's the River Hills way and 20 Quayside Ct is your ticket in.
#4337546

Lake Wylie

20 Quayside Court

3 Beds

2 Baths

2,124 Sq.Ft.

$525,000

MLS#: 4337546
Price reduced
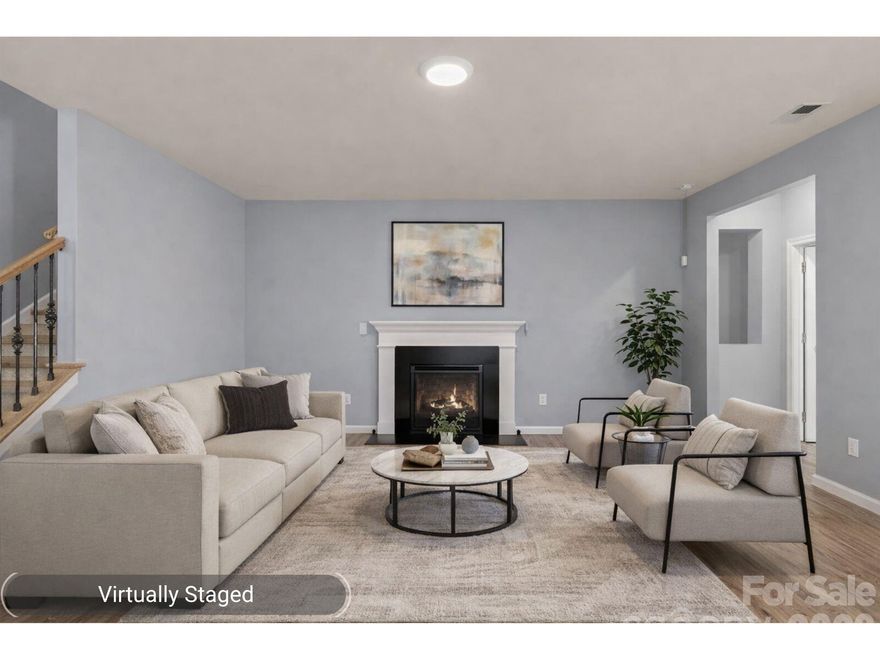
Welcome home to this beautifully maintained home in the sought-after Summerhouse at Paddlers Cove, just minutes from Lake Wylie and located near highly-rated schools. With 3 bedrooms, 3 full baths, and a flexible 1.5-story layout, this home offers comfort, style, and versatility.

The main level features a spacious kitchen with a large island, granite countertops, and a double oven, perfect for entertaining or everyday living. The living area is anchored by a cozy fireplace and flows easily to the screened porch and paver patio, creating a great space to relax or host guests. The fenced backyard offers a functional outdoor space for pets, play, or gatherings.

Upstairs, an oversized loft, bedroom, and a full bath provide the ideal setup for a guest suite, home office, media room, or private retreat. Additional highlights include fiber cement siding, a tankless water heater, freshly deep-cleaned carpets, and a newer garage door opener installed in 2024.

Residents enjoy access to community amenities including pools, playgrounds, walking trails, and paddlesports access to Lake Wylie on the Paddlers Cove side, offering a unique outdoor lifestyle right in your neighborhood. Residents can also enjoy nearby Field Day Park, featuring pickleball courts, athletic fields, walking trails, playgrounds, shelters, and community gathering spaces.

With summer here, this is a great opportunity to start enjoying everything this home and community have to offer. Schedule your showing today!
#4359187

Lake Wylie

4048 Home Grown Way

3 Beds

3 Baths

2,622 Sq.Ft.

$499,999

MLS#: 4359187

Price reduced
Welcome to 3253 Wicklow Lane—where exceptional value meets an amenity-rich Lake Wylie lifestyle. 

Why stretch your budget when you can enjoy over 2,100 square feet of thoughtfully designed living space in one of the area's most desirable communities? Offering an attractive opportunity in Mill Creek Falls, this home delivers the space buyers want with the lifestyle they’ve been searching for. Enjoy access to community amenities designed for everyday living and weekend enjoyment, including a pool, recreation areas, and neighborhood gathering spaces. Located within the sought-after Clover School District and just minutes from the shorelines of Lake Wylie, shopping, dining, and an easy commute to Charlotte, this home offers the perfect balance of comfort, convenience, and value. Enjoy lower South Carolina taxes while gaining more home than what you can buy in the Charlotte region and more lifestyle for your investment. If you've been searching for an affordable way to enjoy the Lake Wylie area without compromising on space or community amenities, this home offers you that and more!
#4369845

Lake Wylie

3253 Wicklow Lane

3 Beds

2 Baths

2,117 Sq.Ft.

$434,500

MLS#: 4369845

 - property

Send a message

Message successfully sent.

Your message

What is 3 + 4 ?

Reason for contacting?

I agree to receive email communication and understand I can unsubscribe at any time.

I agree to be contacted by Prestino Advantage via call, email, and text for real estate services. To opt out, you can reply 'stop' at any time or reply 'help' for assistance. You can also click the unsubscribe link in the emails. Message and data rates may apply. Message frequency may vary. Privacy Policy

Sign Out

Virtual Assistant

Would you like to take the next step with this property? We can help you schedule a showing or virtual tour, or send you more details.

Yes, I would like more information.

Thank You for Your Reply, One of Our Agents will contact you as soon as possible

No, maybe later.

Thank you, you can always contact me via email, phone number or through the contact form.

Realhub AI

Lucy - Your AI-Powered Realtor

Update Your Temporary Password

Personalize your search

Enter your email and we'll notify you immediately when new listings match what you're looking for.

or enter email address

Already have an account ? Login here

Continue your home search

I agree to receive communications and understand I can unsubscribe at any time.

I agree to be contacted by Prestino Advantage via call, email, and text for real estate services. To opt out, you can reply 'stop' at any time or reply 'help' for assistance. You can also click the unsubscribe link in the emails. Message and data rates may apply. Message frequency may vary. Privacy Policy

Already have an account ? Login here

We use cookies

We use cookies primarily for analytics to enhance your experience. By accepting, you agree to our use of these cookies. You can manage your preferences or learn more about our cookies policy.