
Property
Beds
4
Full Baths
3
1/2 Baths
None
Year Built
2022
Sq.Footage
3,279
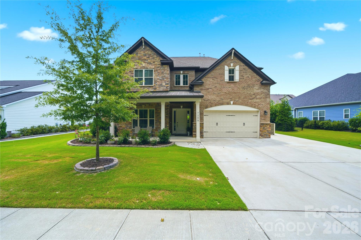
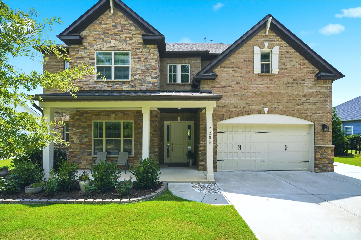
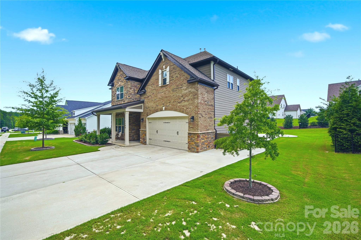
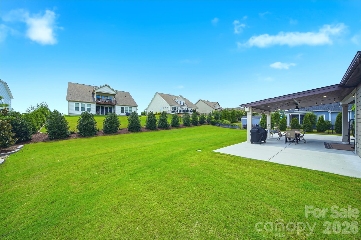
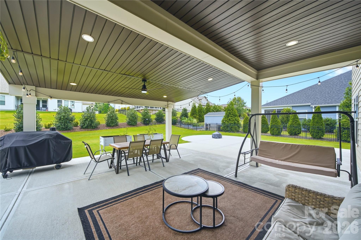
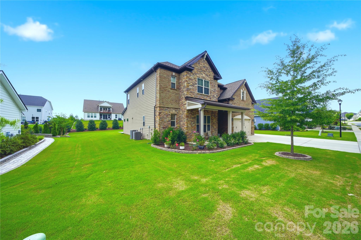
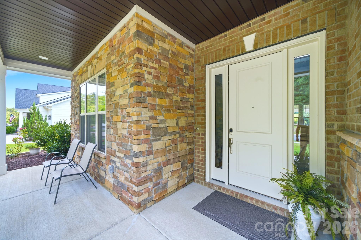
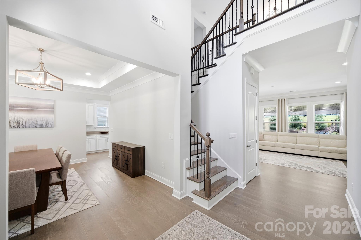
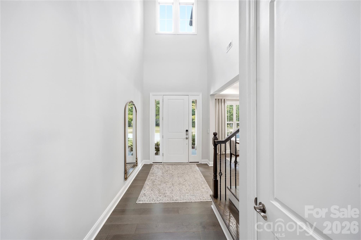
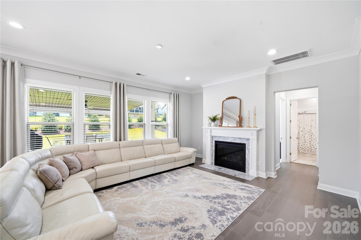
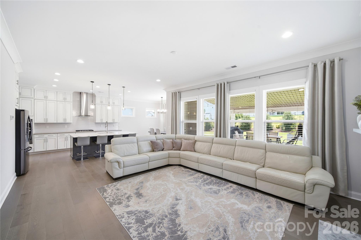
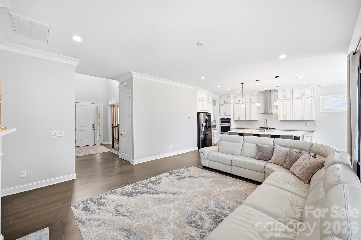
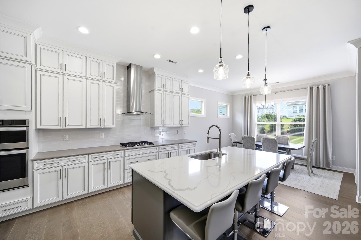
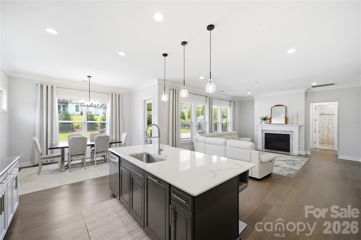
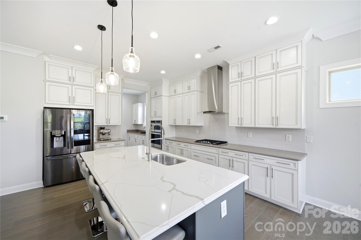
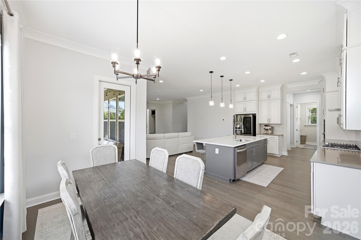
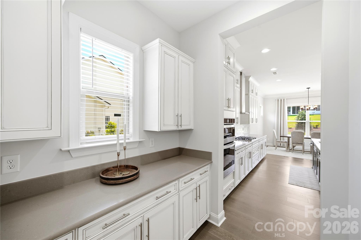
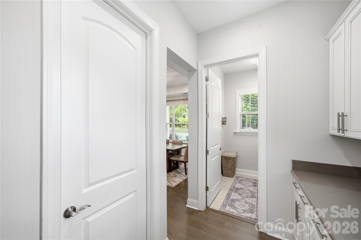
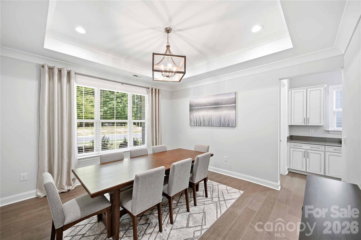
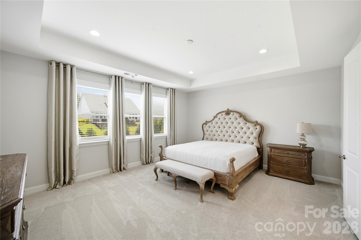
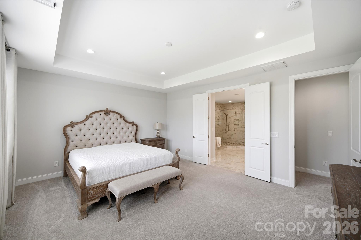
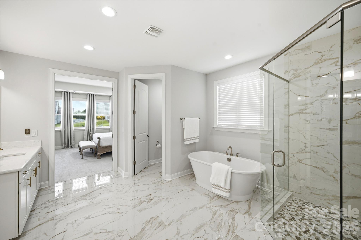
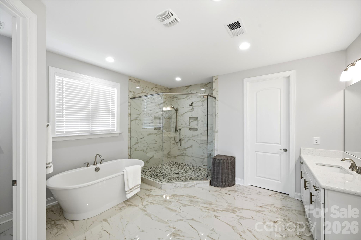
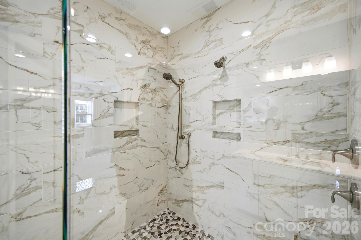
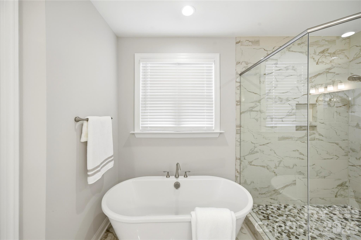
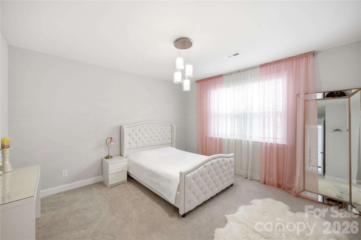
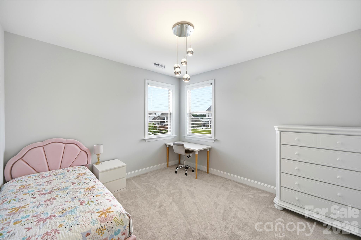
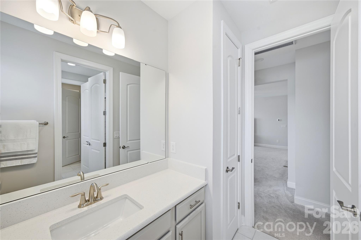
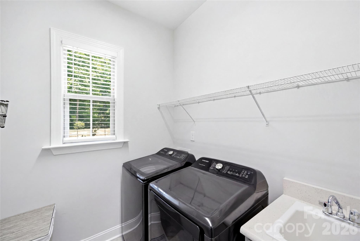
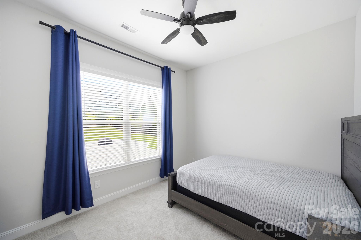
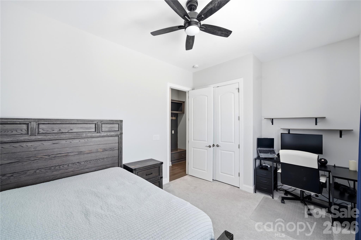
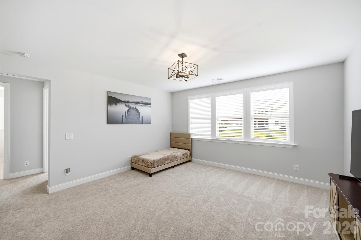
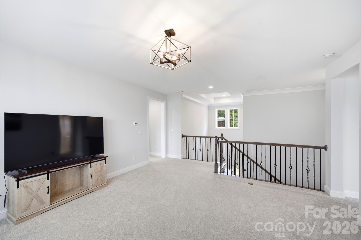
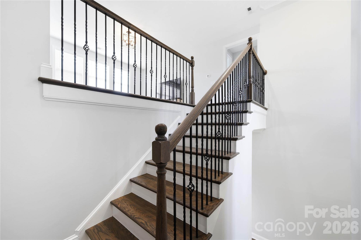
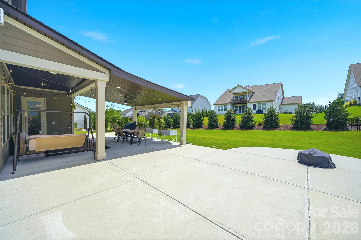
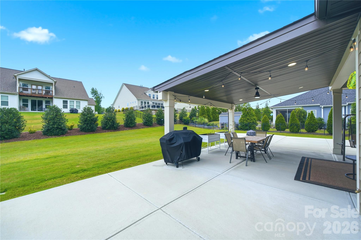
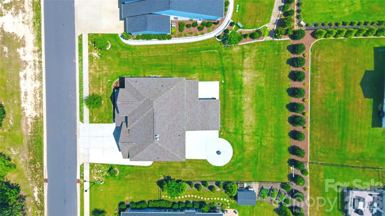
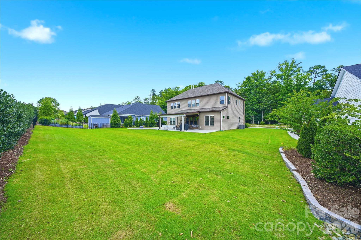
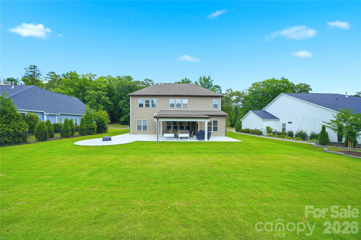
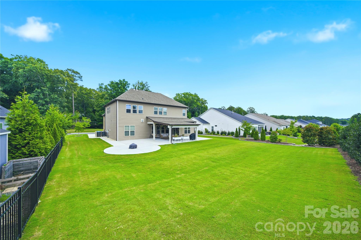
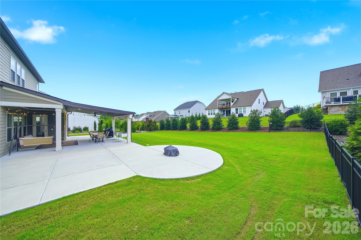
Welcome to this truly special, one-of-a-kind home featuring a beautiful stone-accented front, an exceptionally long and wide driveway, and concrete walkways surrounding the property. From the moment you step inside, the grand two-story foyer creates an impressive welcome. Gorgeous hardwood floors flow throughout the main level, while oversized windows fill the home with abundant natural light. The bright and spacious great room opens seamlessly to a chef-inspired kitchen designed for both everyday living and entertaining. The kitchen features a huge center island, an abundance of cabinetry and workspace, a dedicated coffee bar area, and an oversized walk-in pantry conveniently located just off the kitchen. The breakfast area is surrounded by large windows overlooking the beautifully landscaped backyard. Step outside to your own private backyard oasis. The expansive covered patio offers an incredible outdoor living space with plenty of room for relaxing, entertaining family and friends, and enjoying the outdoors in comfort. The covered design helps protect your outdoor furniture from the sun and rain, while the spacious, beautifully landscaped yard provides plenty of room for family activities and gatherings. The main level also features a private bedroom with access to a full bathroom, making it an ideal space for guests, extended family, or an in-law suite. Upstairs, the spacious and airy primary suite provides a peaceful private retreat. The luxurious primary bathroom features a large walk-in shower with dual shower heads, separate his-and-hers vanities, a garden tub, and two separate oversized walk-in closets. A huge loft provides flexible space for a media room, game room, home office, or additional entertainment area. Two additional generously sized bedrooms share a convenient Jack-and-Jill bathroom. Additional features include a tankless water heater, extensive storage space, beautiful landscaping, and an in-ground irrigation system. A large laundry room with a utility sink adds convenience and additional storage. Exceptionally clean, carefully maintained, and polished throughout, this home reflects true pride of ownership. From the grand interior spaces to the incredible covered patio and private backyard oasis, this is a home designed for comfortable everyday living and unforgettable gatherings with family and friends.
Features & Amenities
Interior
-
Total Bedrooms
4
-
Bathrooms
3
-
Above Grade Finished Area
3279.0
-
Basement YN
NO
-
Cooling YN
YES
-
Cooling
Central Air
-
Fireplace YN
YES
-
Heating YN
YES
-
Heating
Central
-
Pet friendly
N/A
Exterior
-
Garage
Yes
-
Garage spaces
2
-
Construction Materials
Stone Veneer
-
Parking
Driveway
-
Pool
No
Area & Lot
-
Property Type
Residential
-
Property Sub Type
Single Family Residence
Price
-
Sales Price
$799,900
-
Sq. Footage
3,279
-
Price/SqFt
$243
HOA
-
Association
YES
-
Association Fee
$625
-
Association Fee Frequency
Semi-Annually
-
Association Fee Includes
N/A
School District
-
Elementary School
Van Wyck
-
Middle School
Indian Land
-
High School
Indian Land
Property Features
-
New Construction
NO
-
Association Amenities
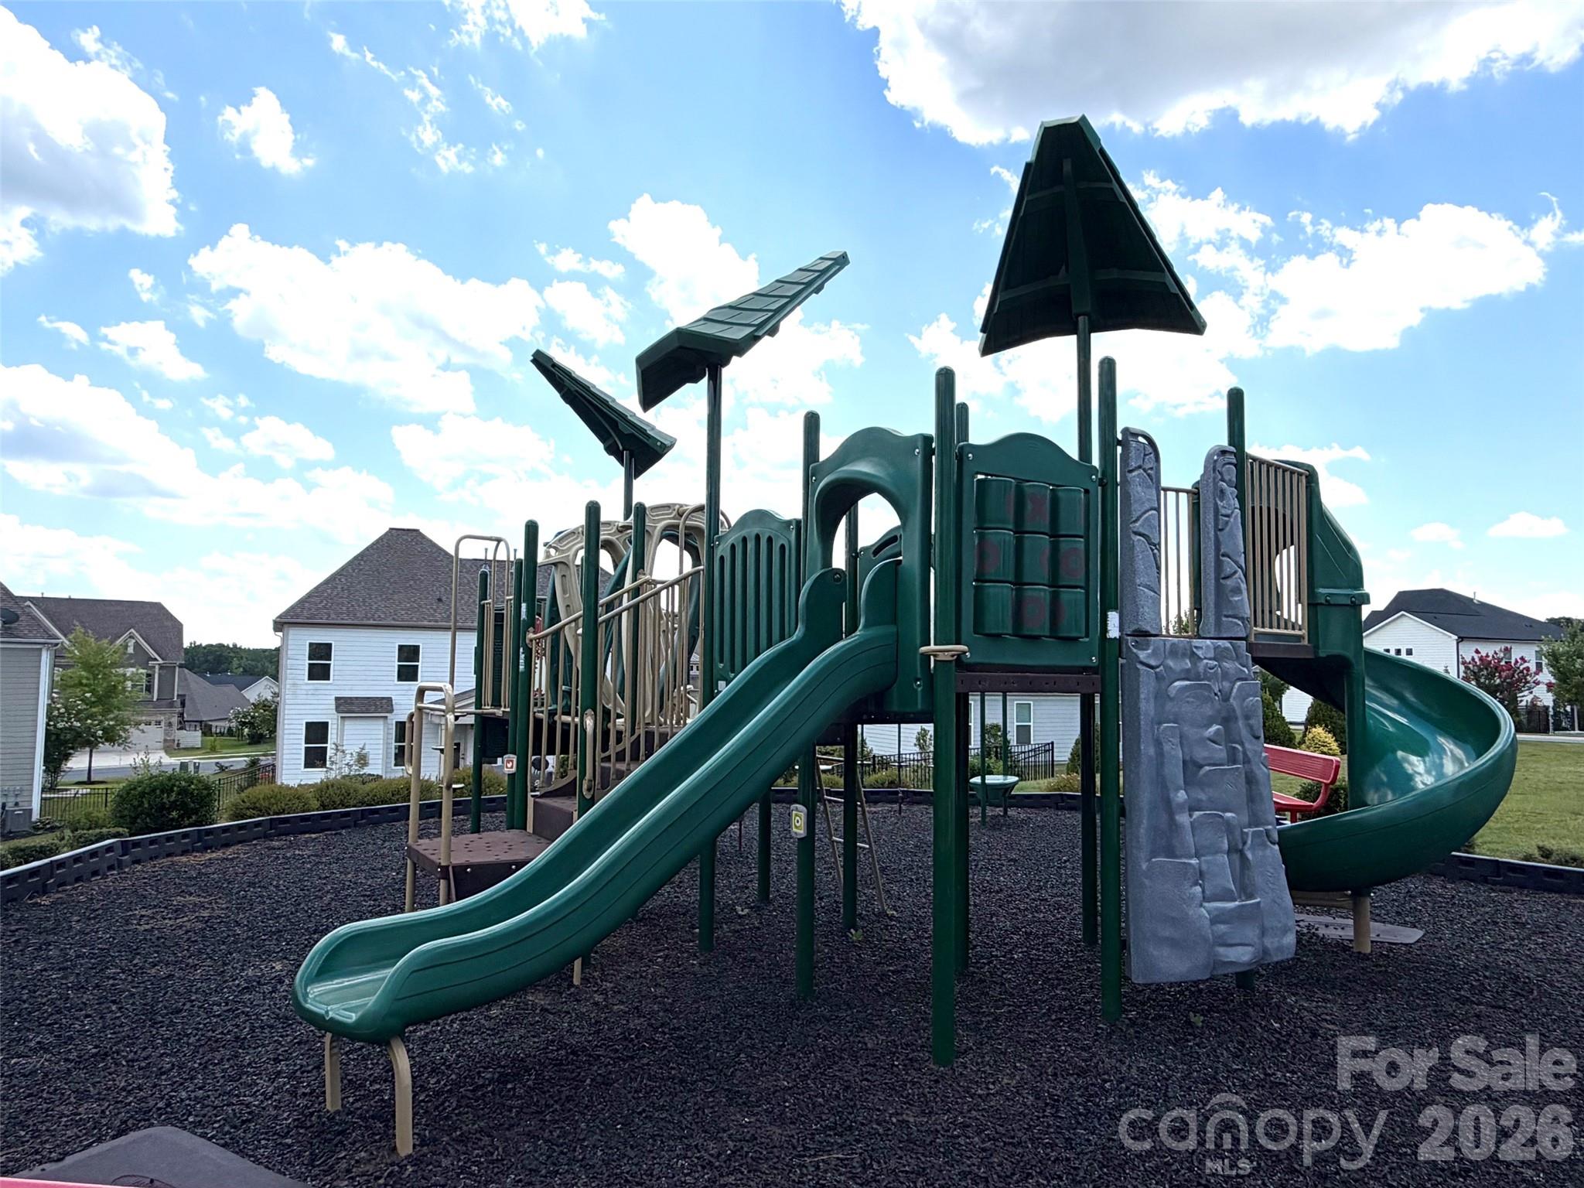
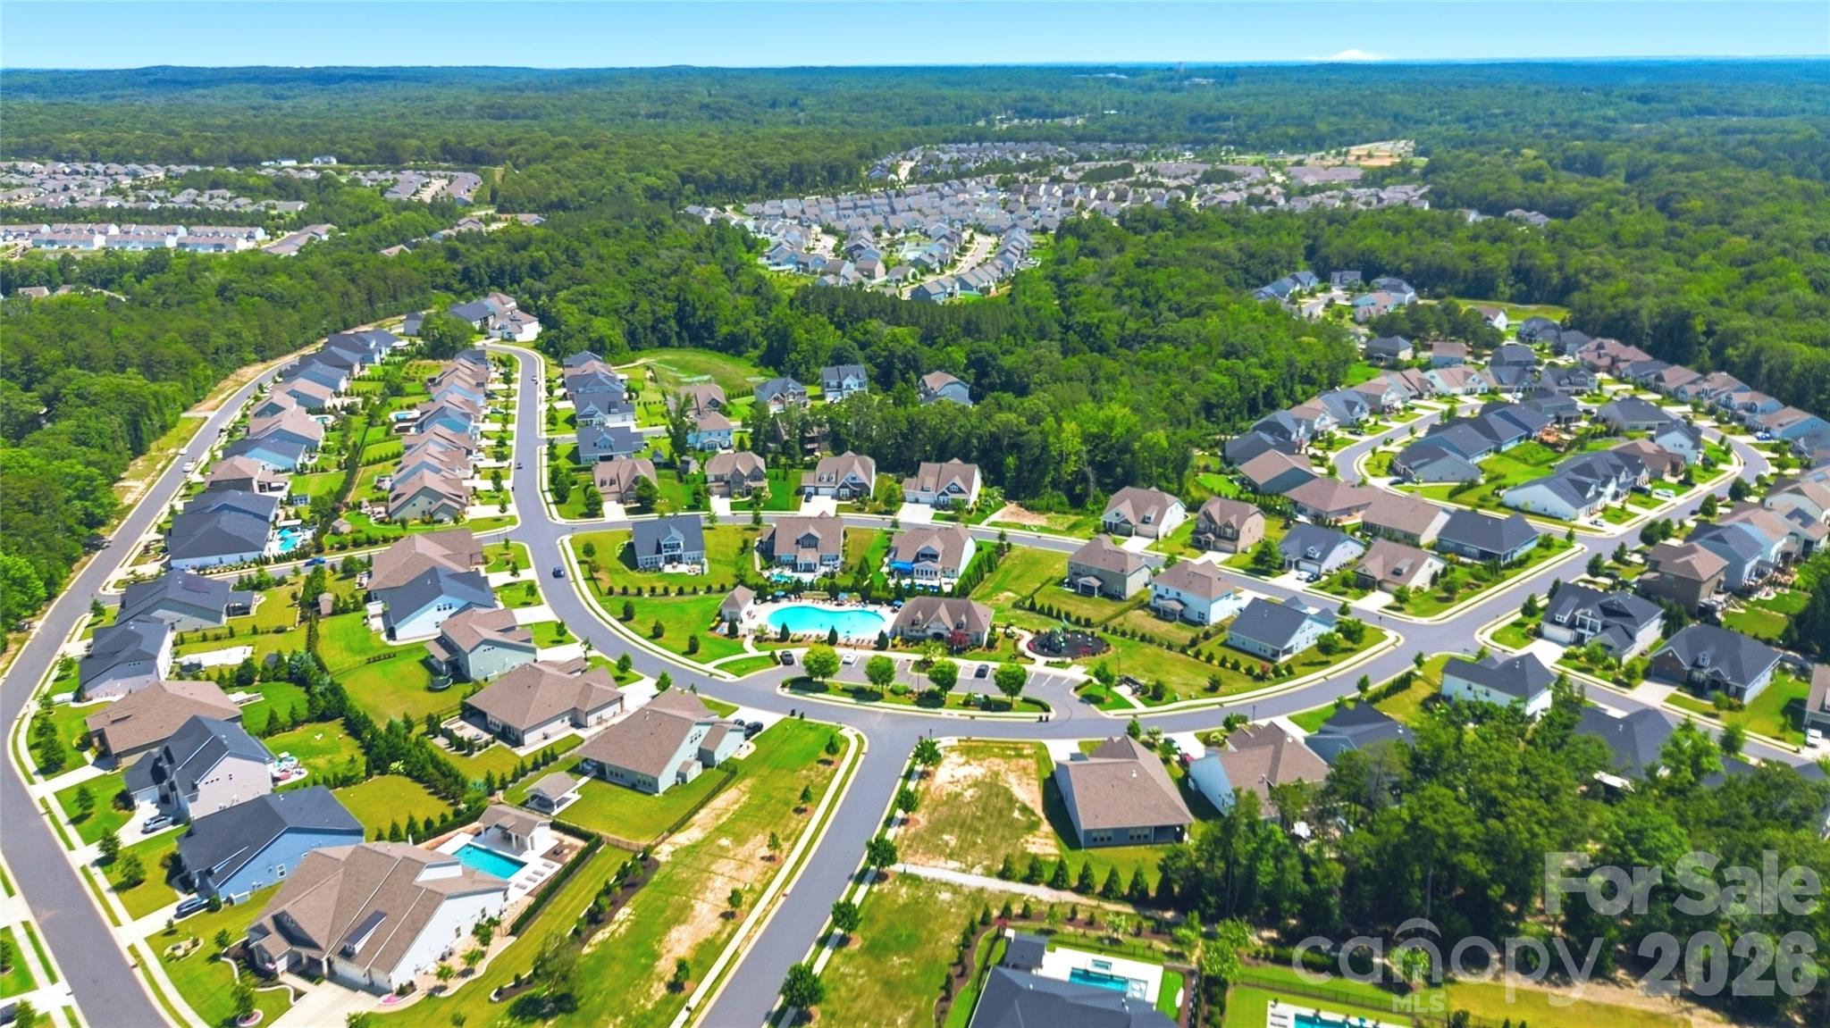
Dog Park, Trail(s)
-
Foundation Details
Slab
-
Senior Community YN
NO
-
Sewer
Public Sewer
-
Water Source
Public
Schedule a Showing
Showing scheduled successfully.
Mortgage calculator
Estimate your monthly mortgage payment, including the principal and interest, property taxes, and HOA. Adjust the values to generate a more accurate rate.
Your payment
Principal and Interest:
$
Property taxes:
$
HOA fees:
$
Total loan payment:
$
Total interest amount:
$
Location
County
Lancaster
Elementary School
Van Wyck
Middle School
Indian Land
High School
Indian Land
Listing Courtesy of Alla Yaroshevich , Golden Bridge Realty, LLC
RealHub Information is provided exclusively for consumers' personal, non-commercial use, and it may not be used for any purpose other than to identify prospective properties consumers may be interested in purchasing. All information deemed reliable but not guaranteed and should be independently verified. All properties are subject to prior sale, change or withdrawal. RealHub website owner shall not be responsible for any typographical errors, misinformation, misprints and shall be held totally harmless.

Agent
Mitch Totherow
Call Mitch today to schedule a private showing.

* Listings on this website come from the FMLS IDX Compilation and may be held by brokerage firms other than the owner of this website. The listing brokerage is identified in any listing details. Information is deemed reliable but is not guaranteed. If you believe any FMLS listing contains material that infringes your copyrighted work please click here to review our DMCA policy and learn how to submit a takedown request.© 2024 FMLS.
Related Properties
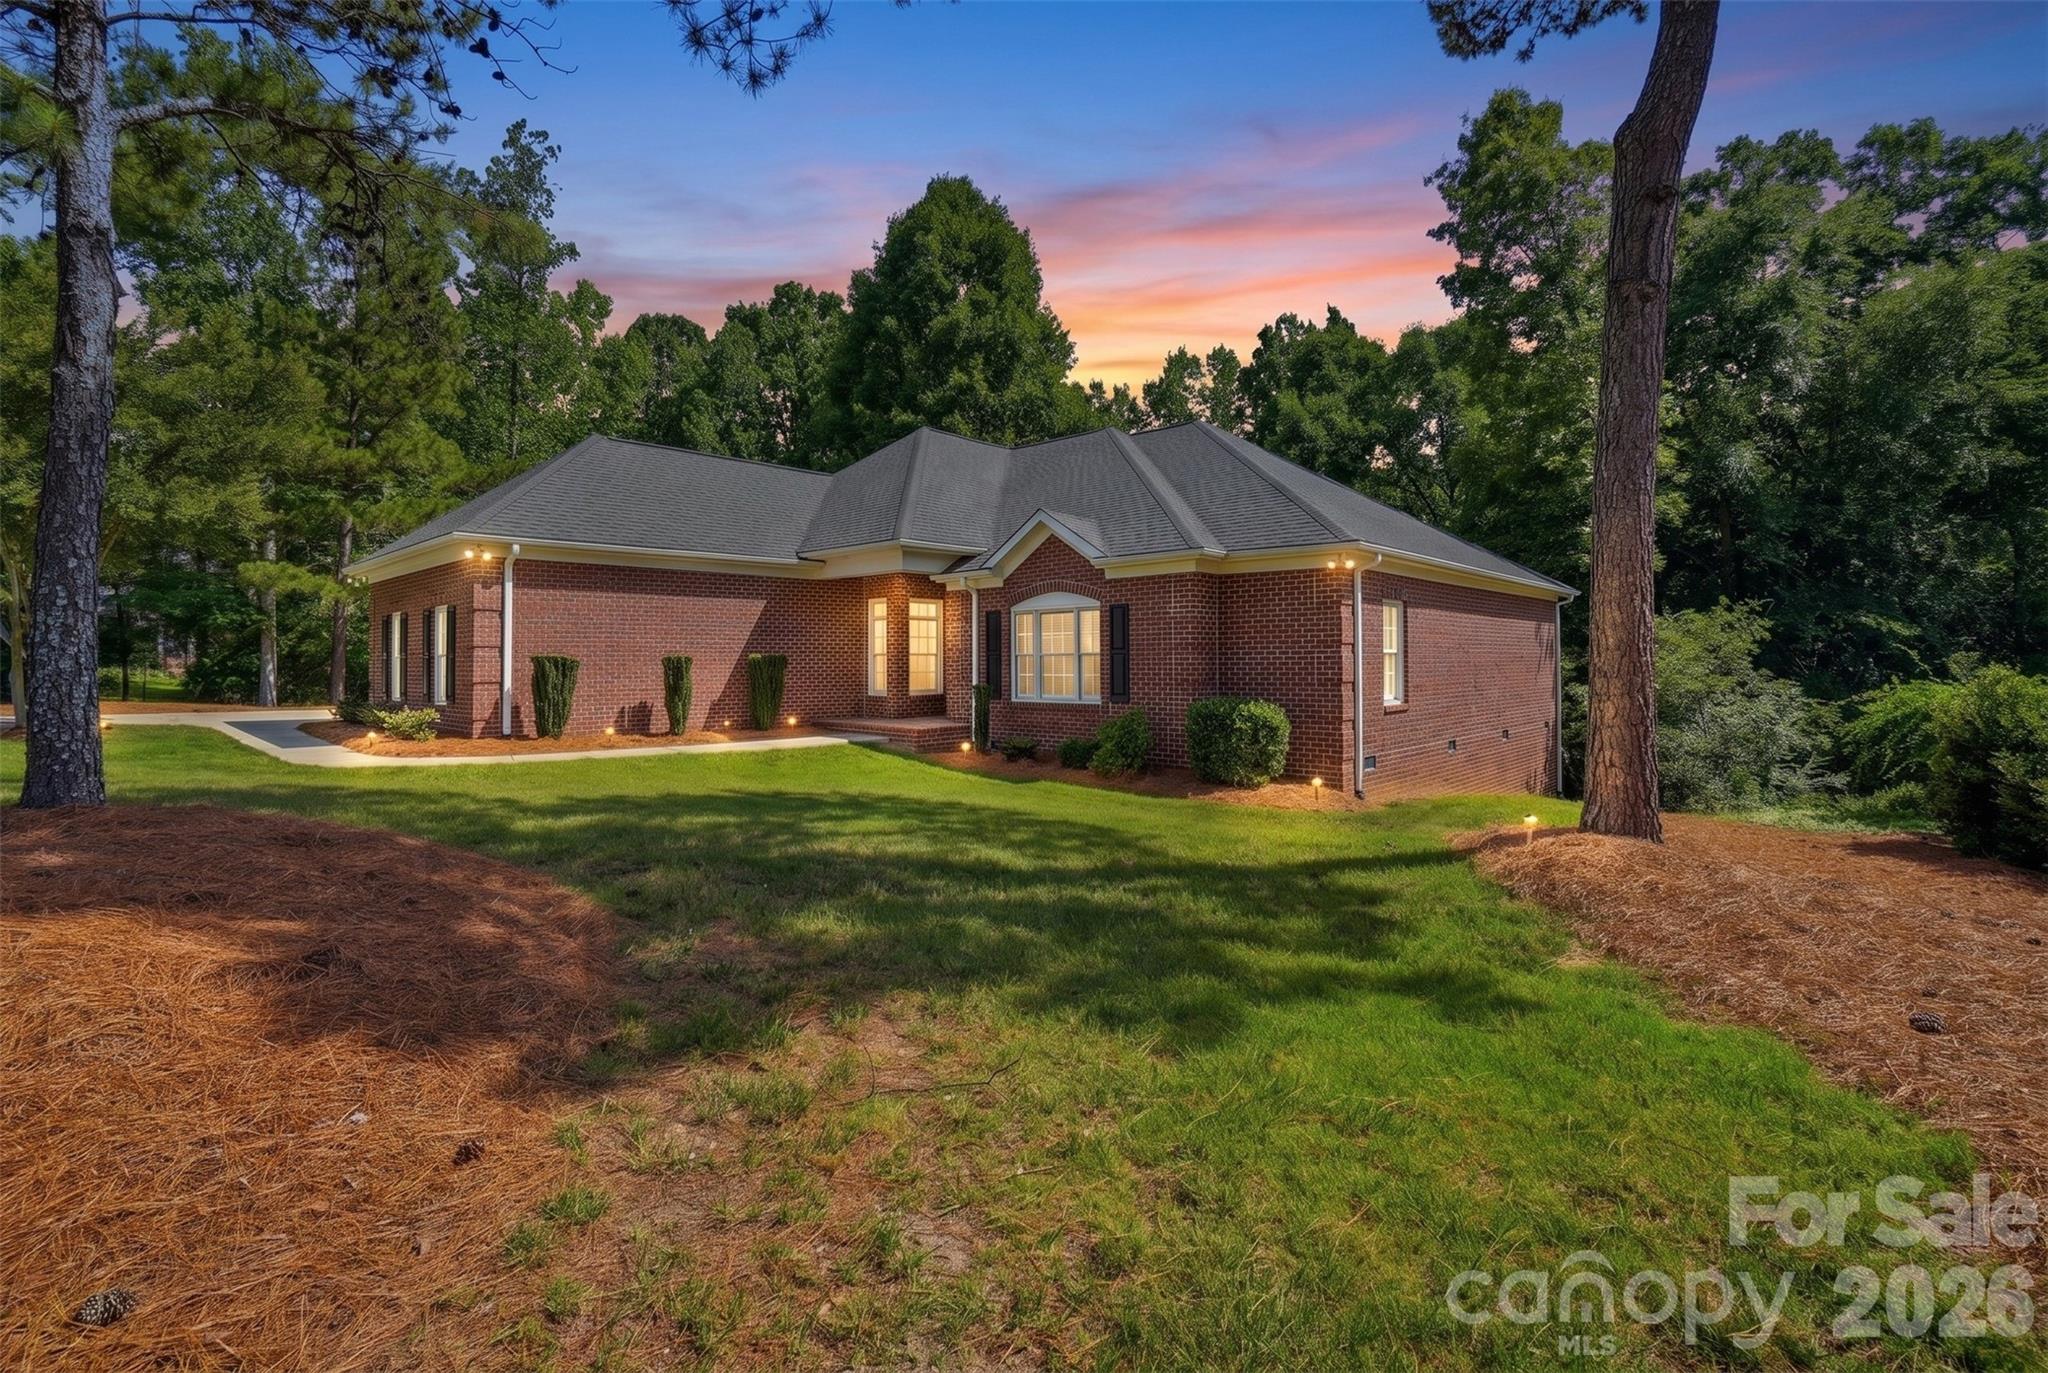
Lancaster
3310 Millstone Creek Road
3 Beds
3 Baths
3,081 Sq.Ft.
$740,000
MLS#: 4397673
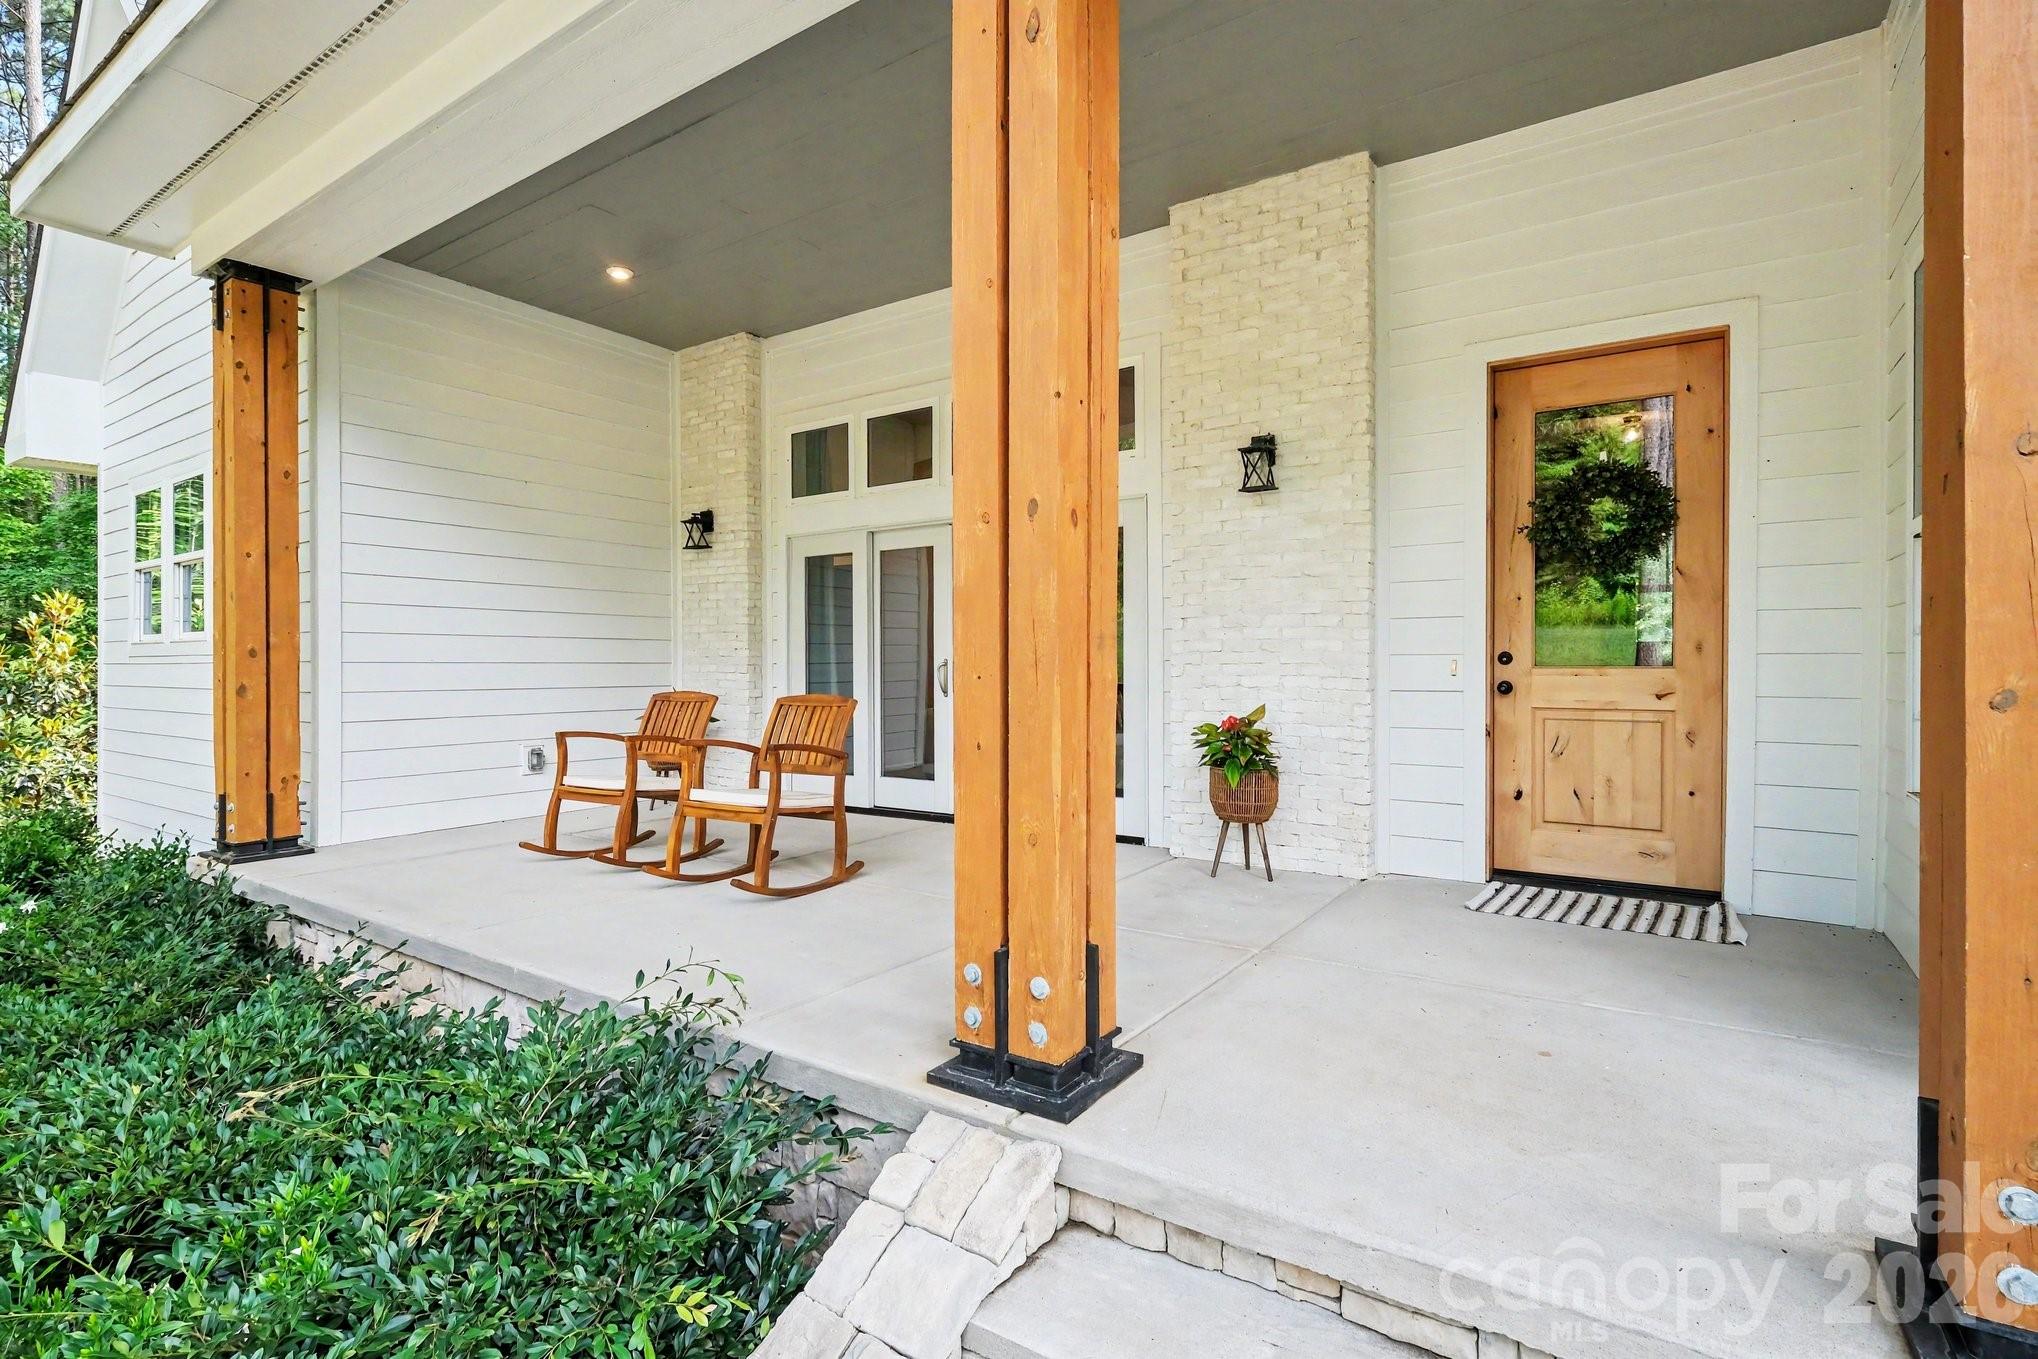
Lancaster
3401 Sherman Drive
5 Beds
5 Baths
2,947 Sq.Ft.
$849,000
MLS#: 4386510
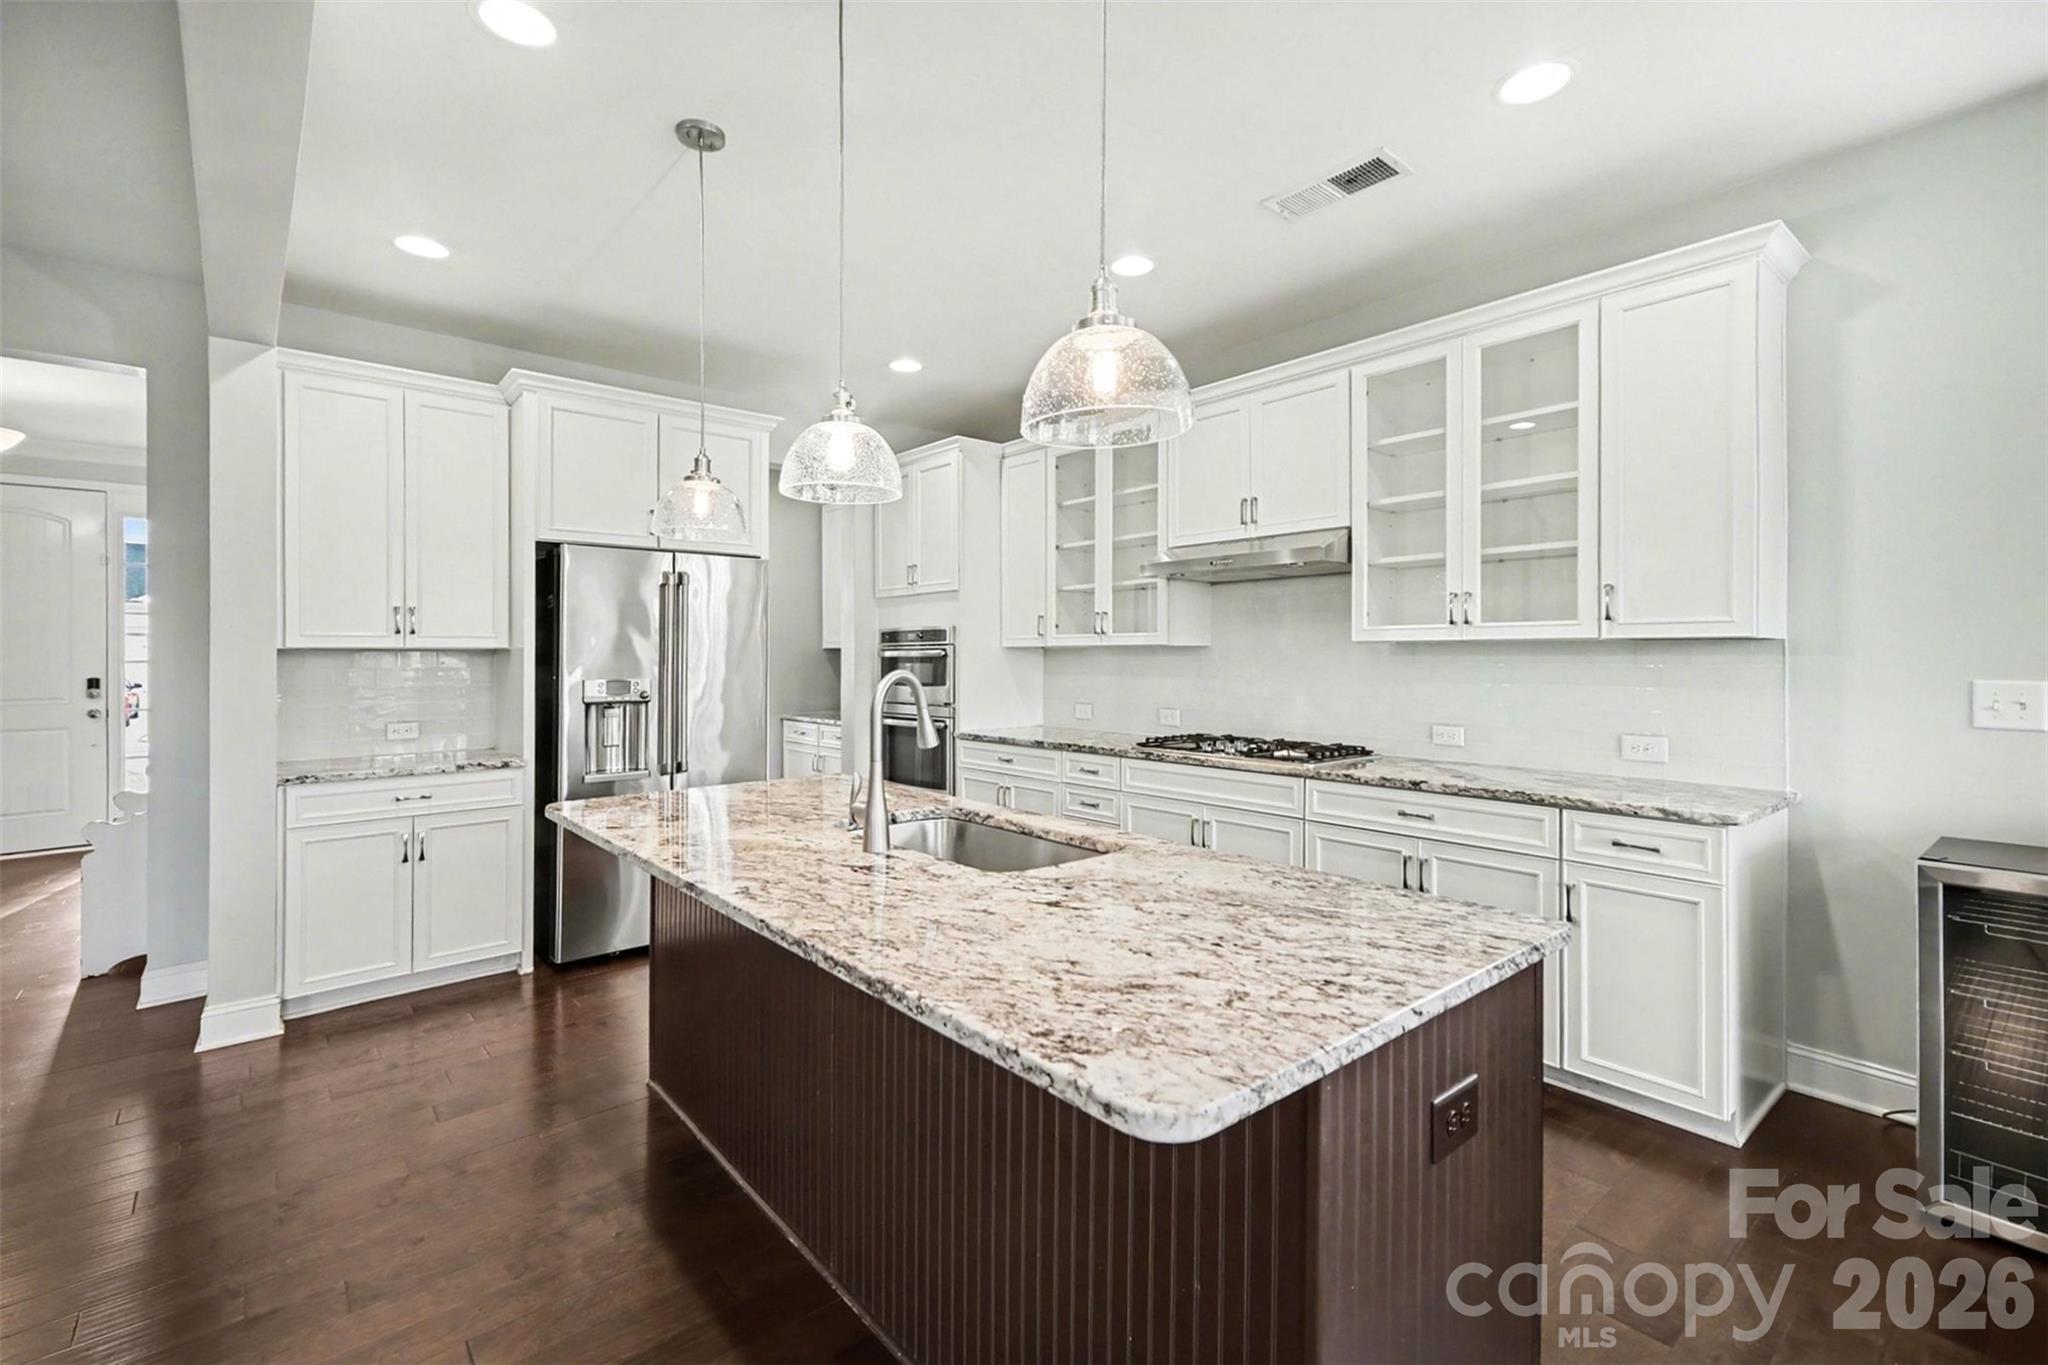
Lancaster
7200 Irongate Drive
6 Beds
5 Baths
3,976 Sq.Ft.
$709,900
MLS#: 4341310
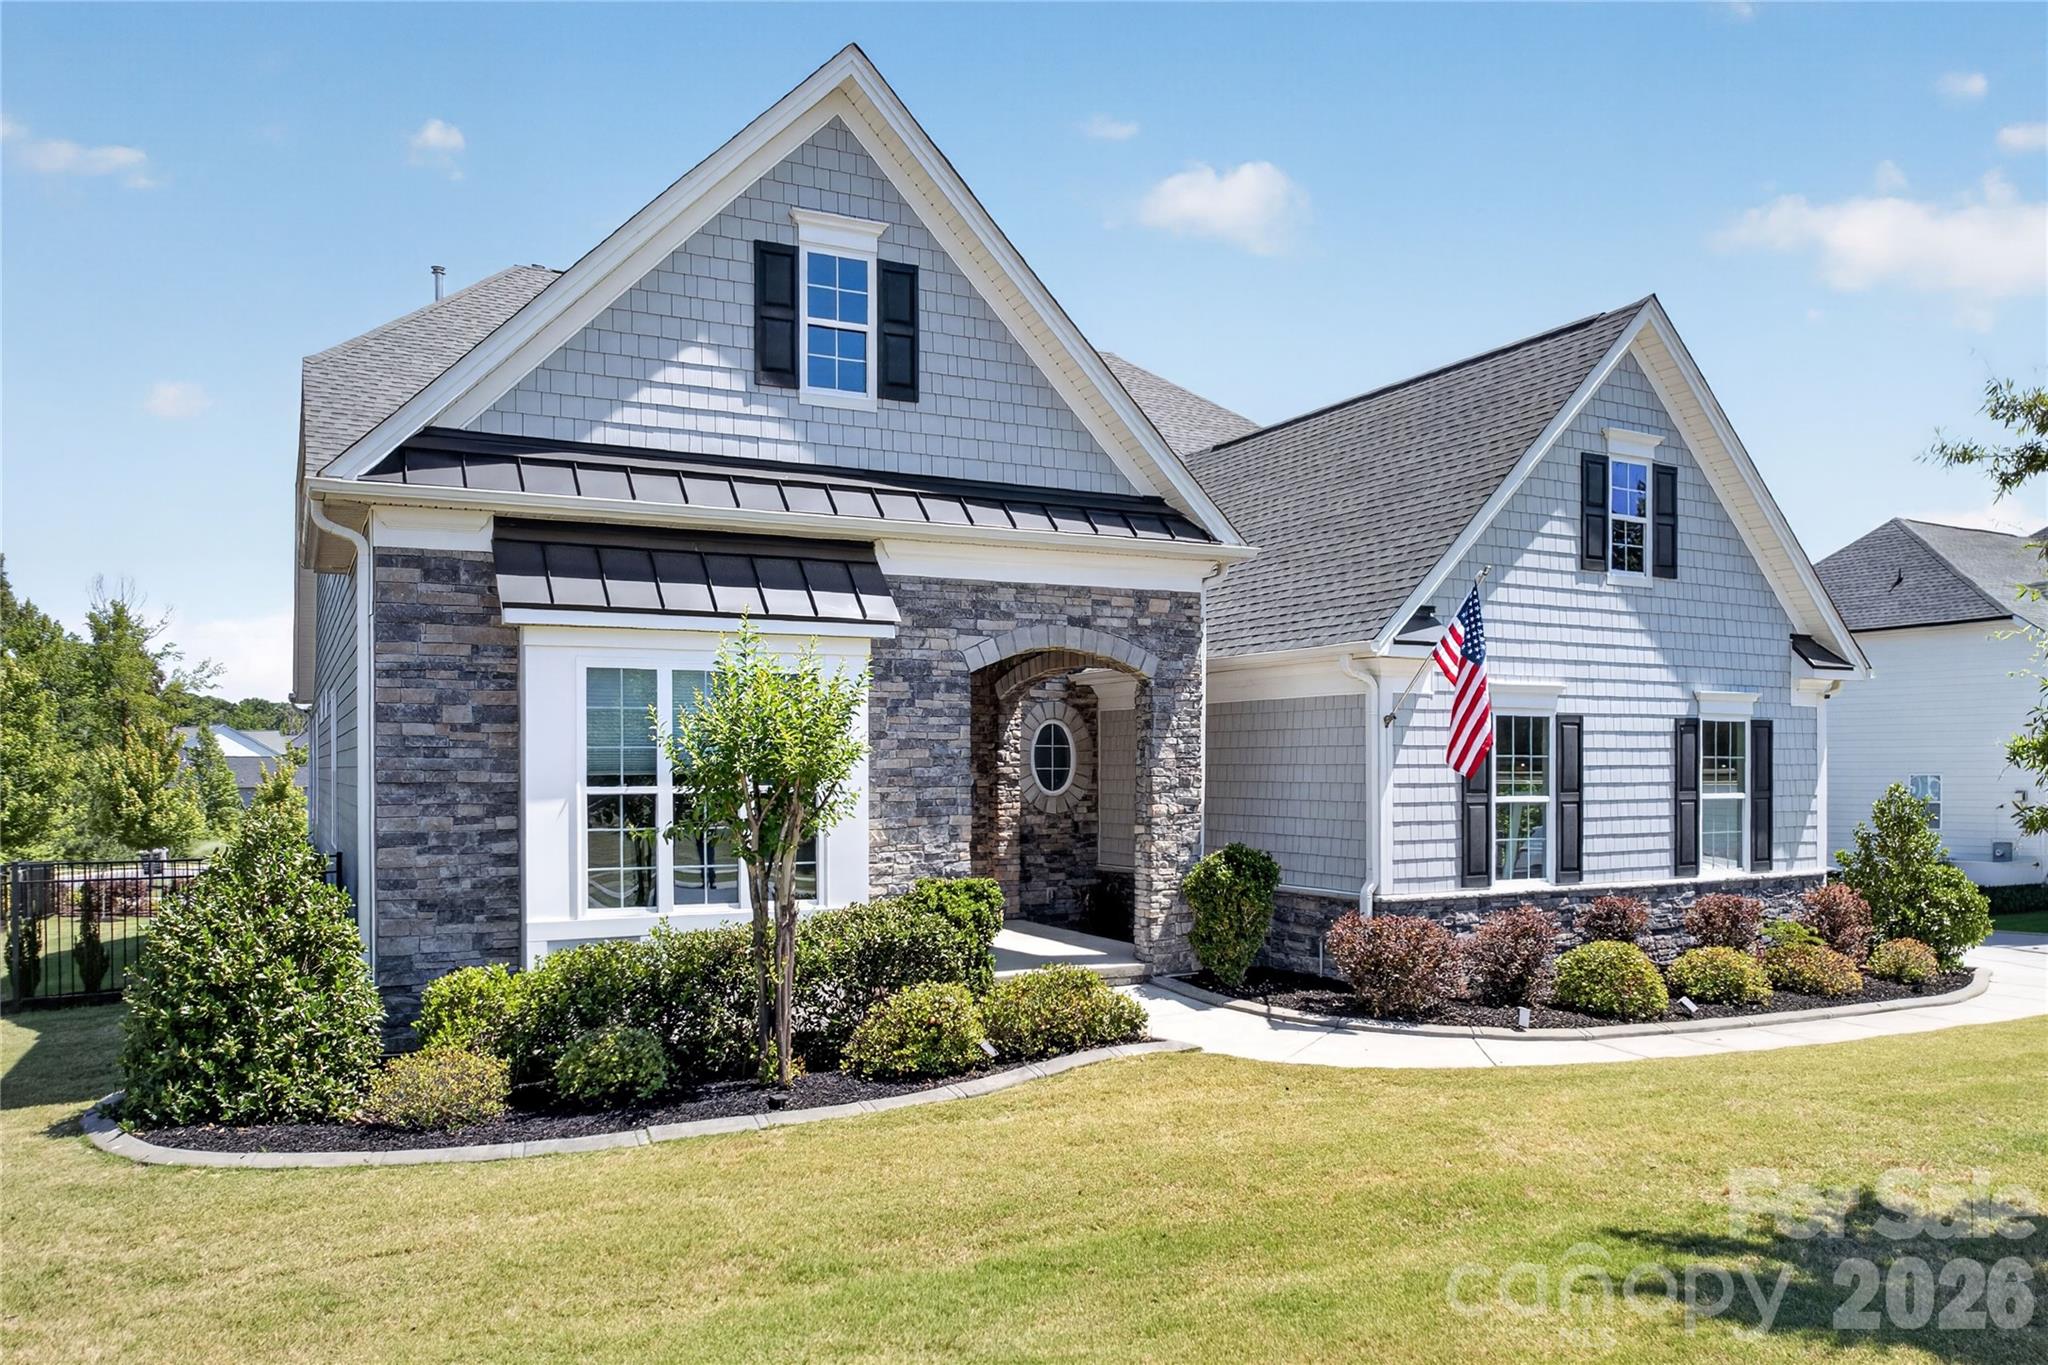
Lancaster
6044 Candlestick Lane
4 Beds
3 Baths
3,179 Sq.Ft.
$850,000
MLS#: 4385594
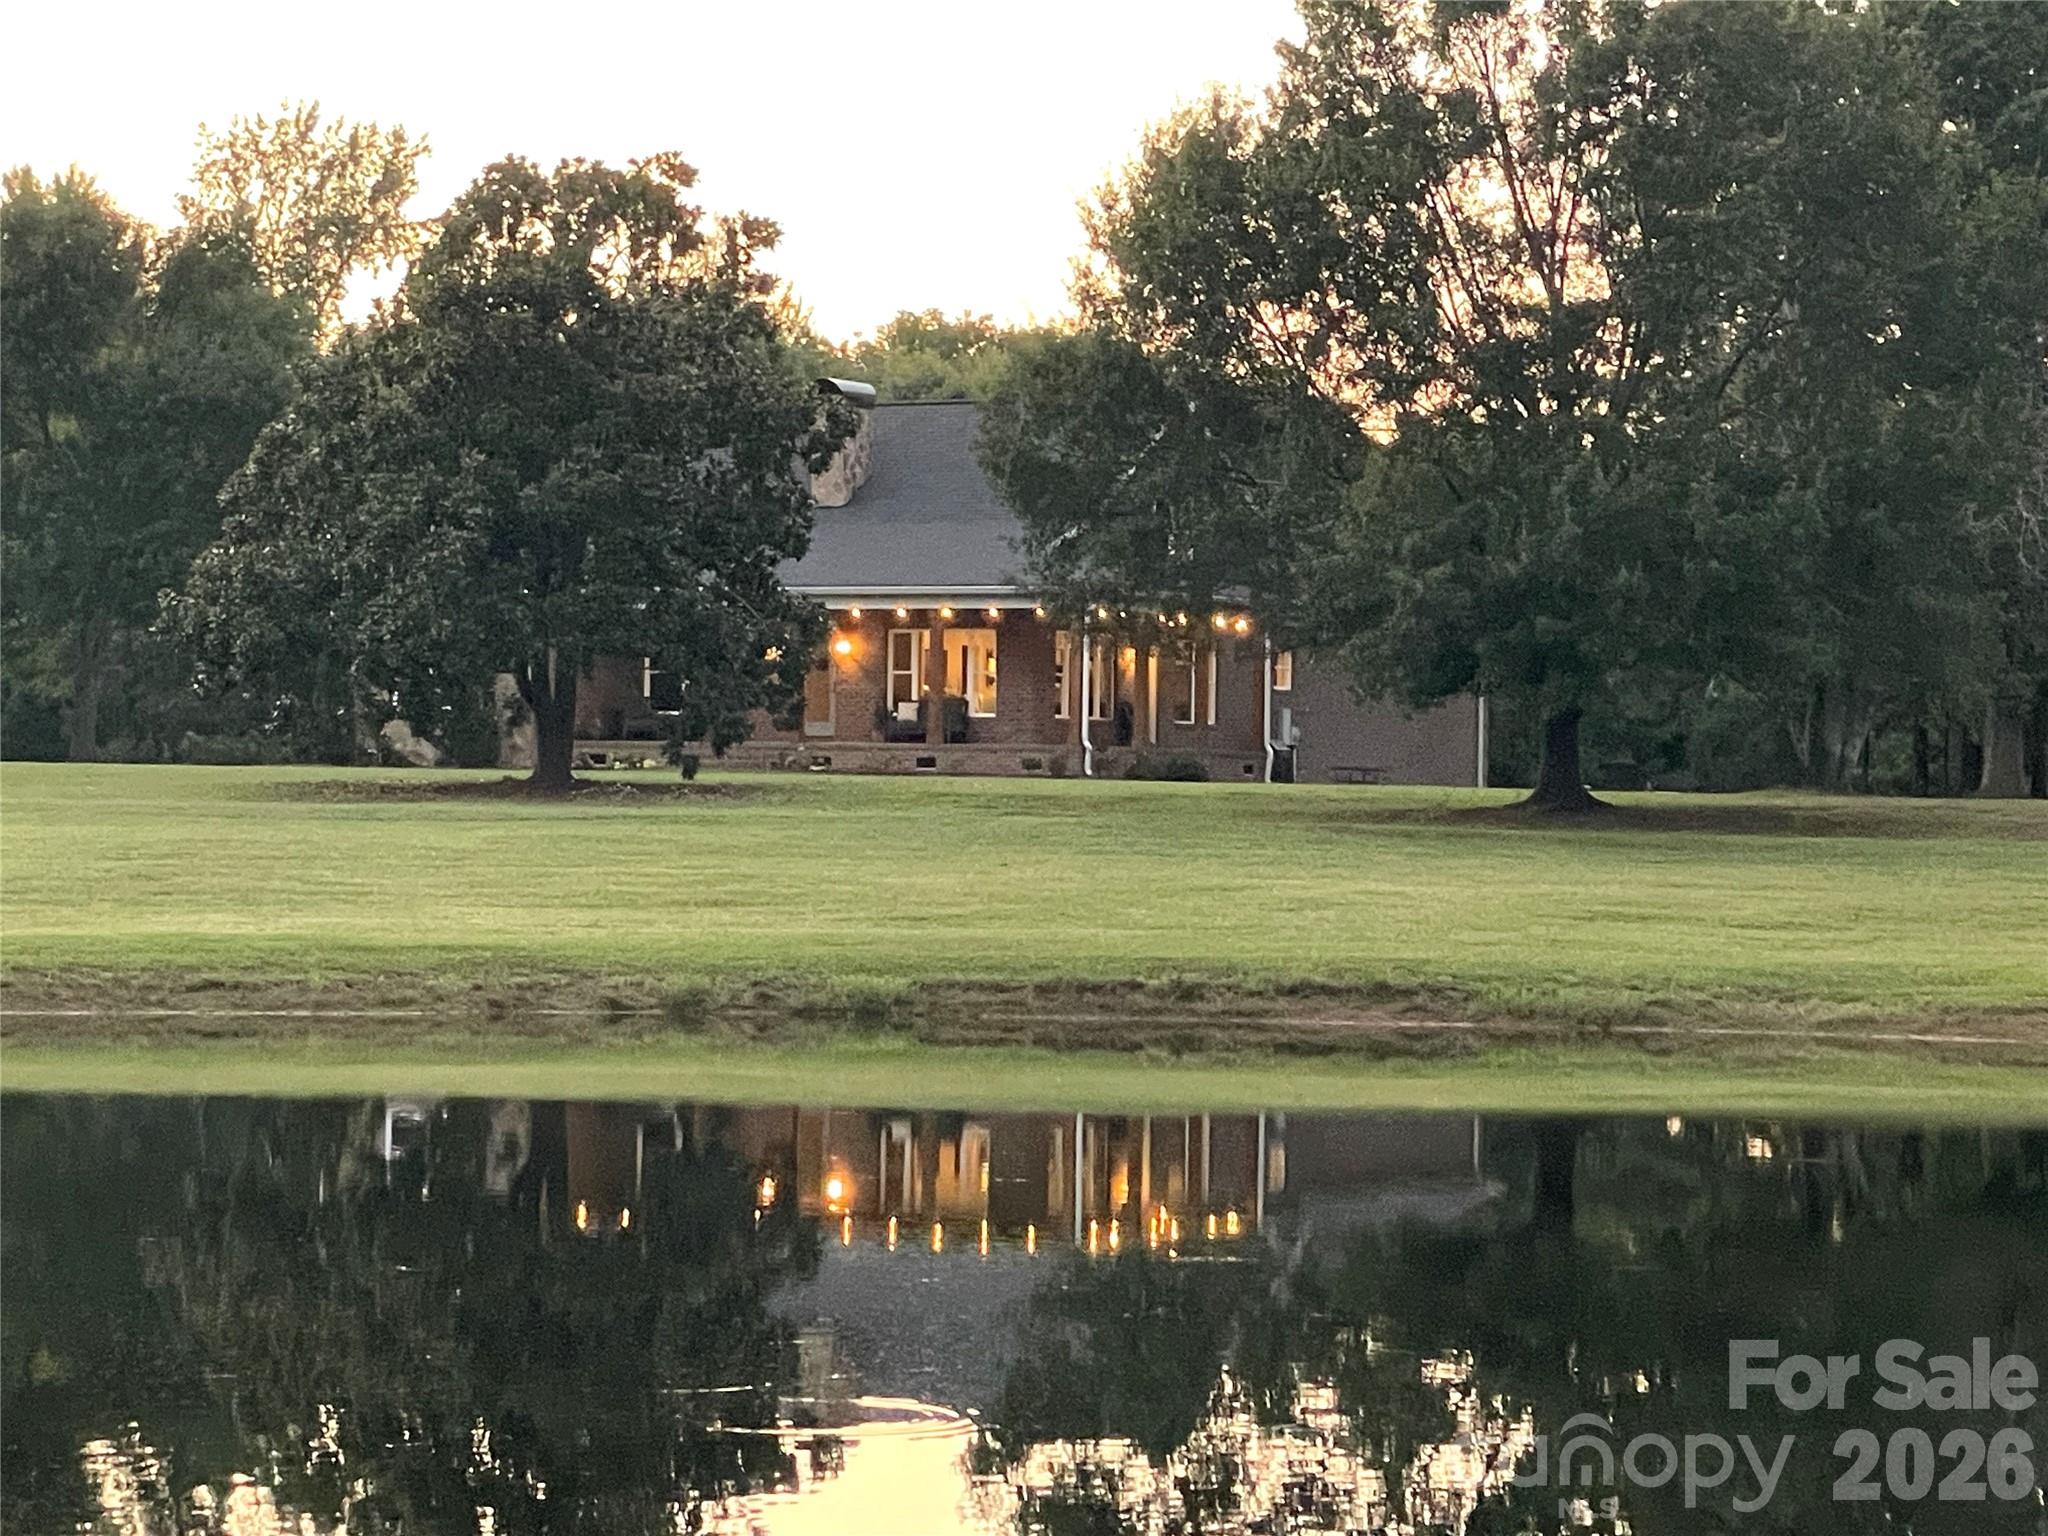
Lancaster
4445 Rowell Road
3 Beds
2 Baths
2,758 Sq.Ft.
$864,998
MLS#: 4387327
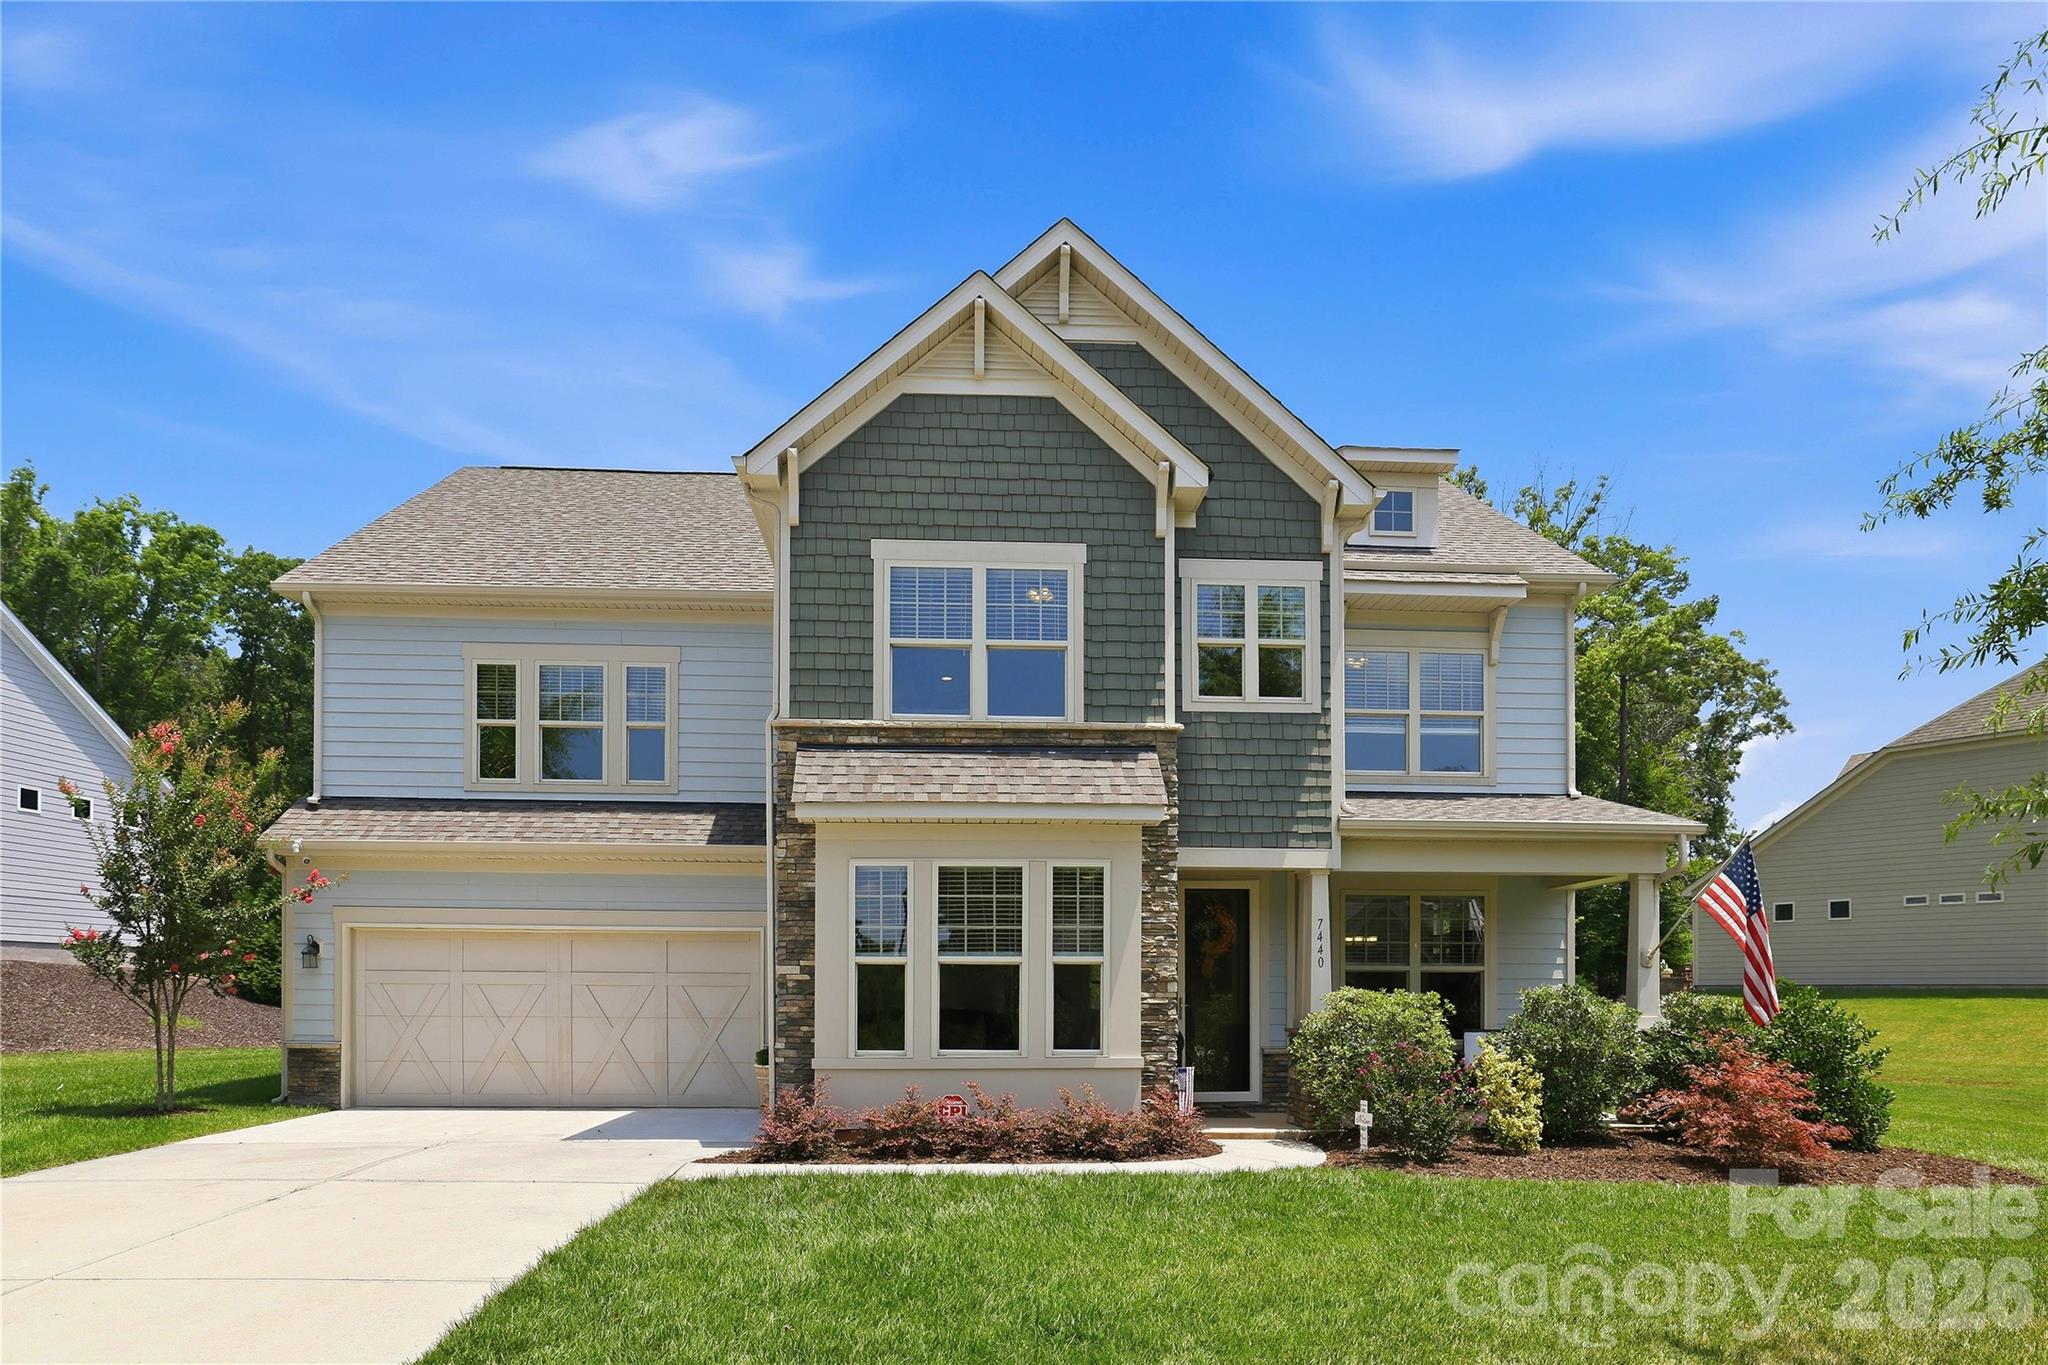
Lancaster
7440 Twelve Mile Creek Road
4 Beds
3 Baths
3,657 Sq.Ft.
$759,000
MLS#: 4399757
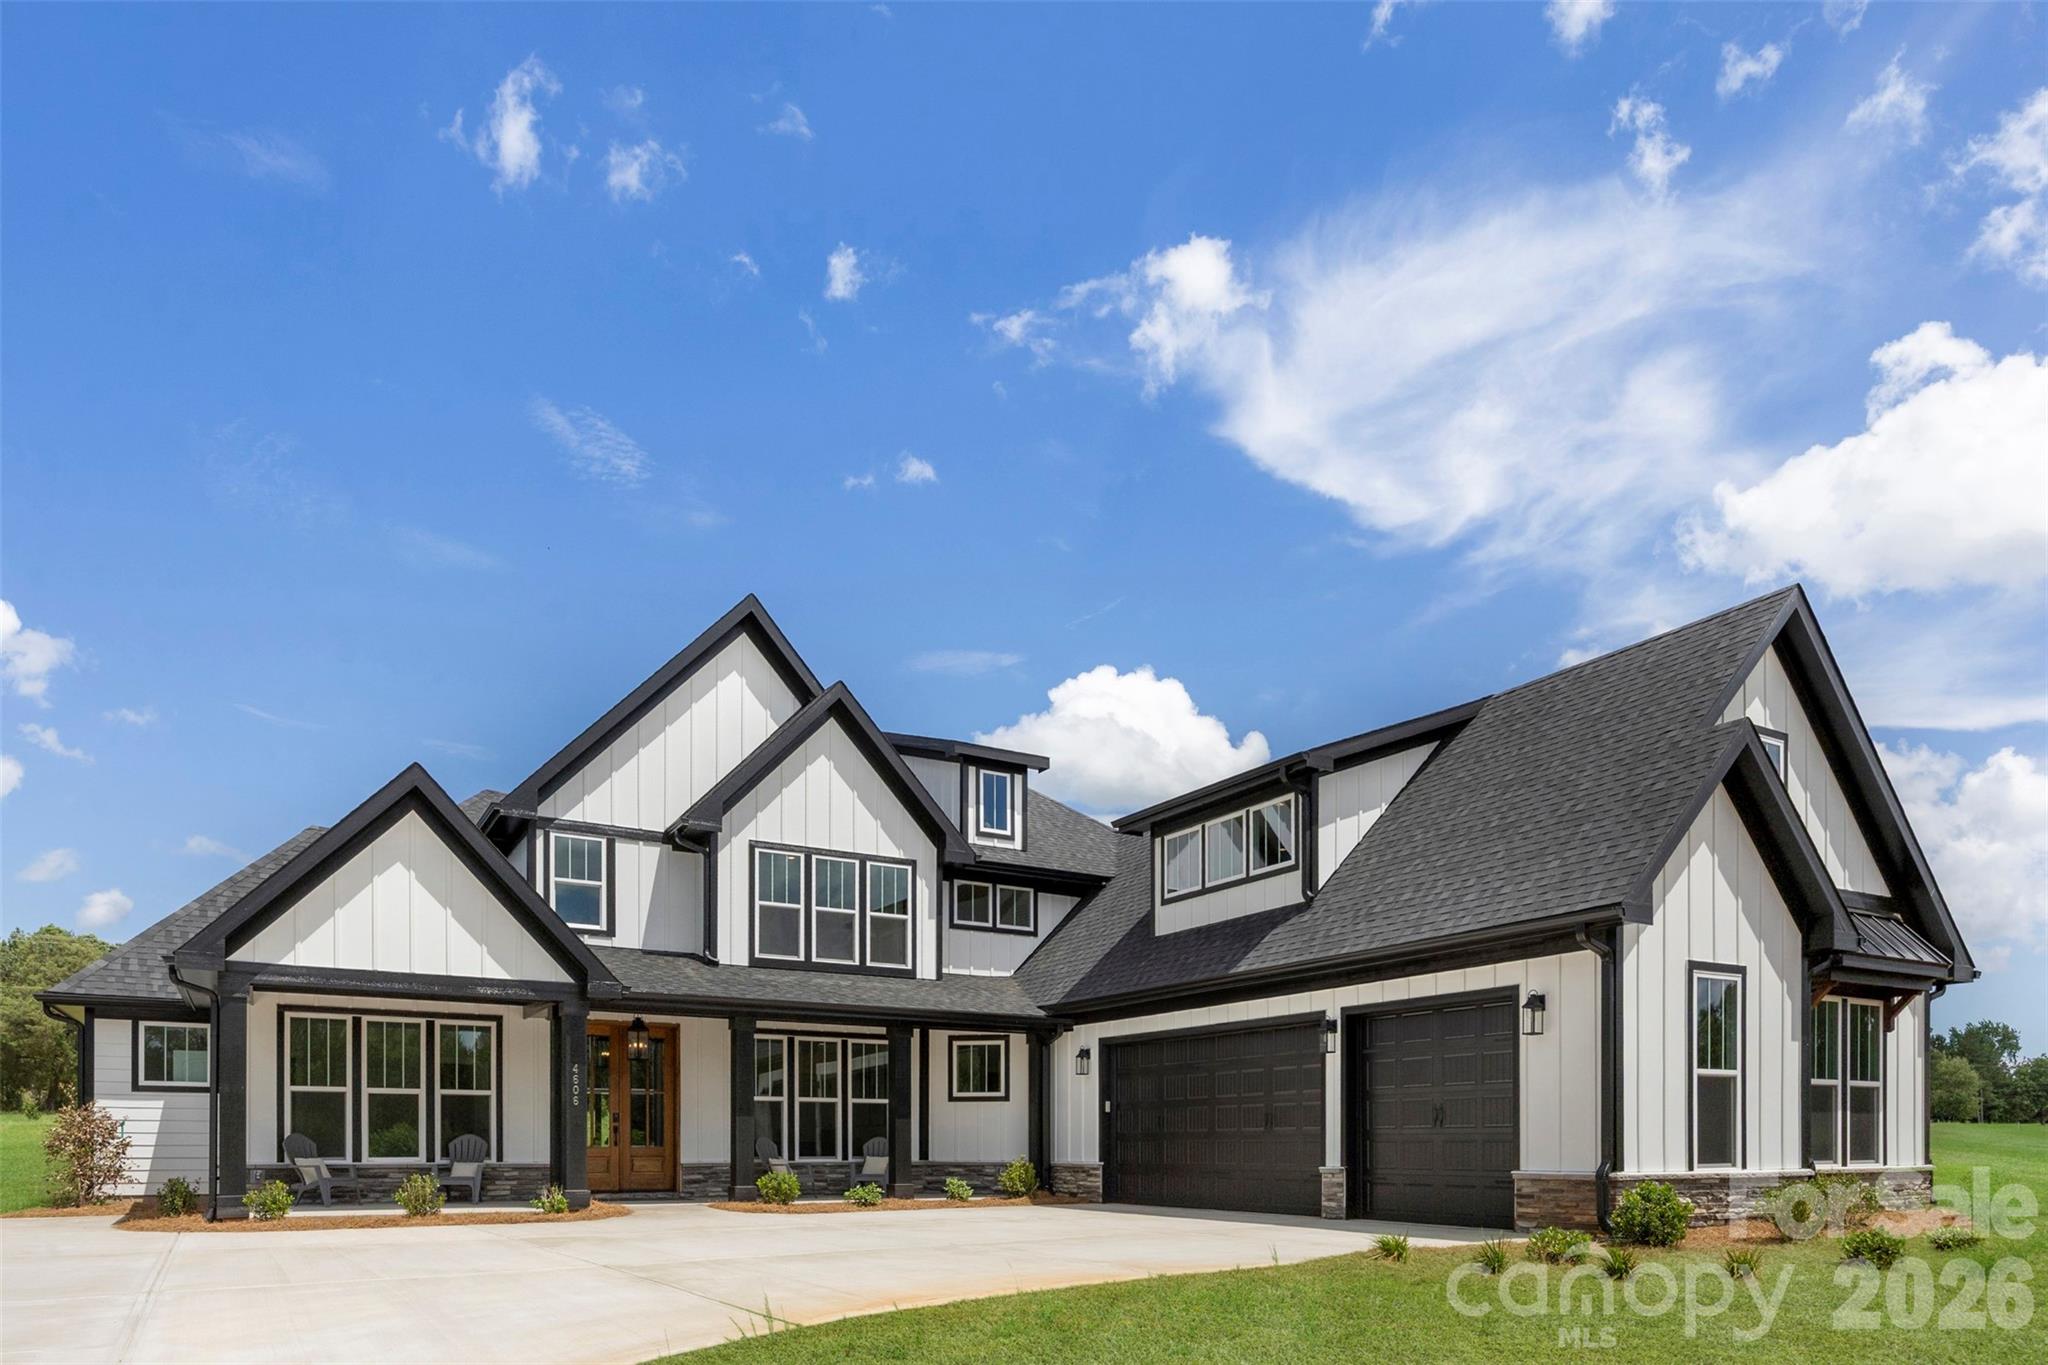
Lancaster
4606 Quiet Rail Court
4 Beds
3 Baths
3,815 Sq.Ft.
$875,000
MLS#: 4395665
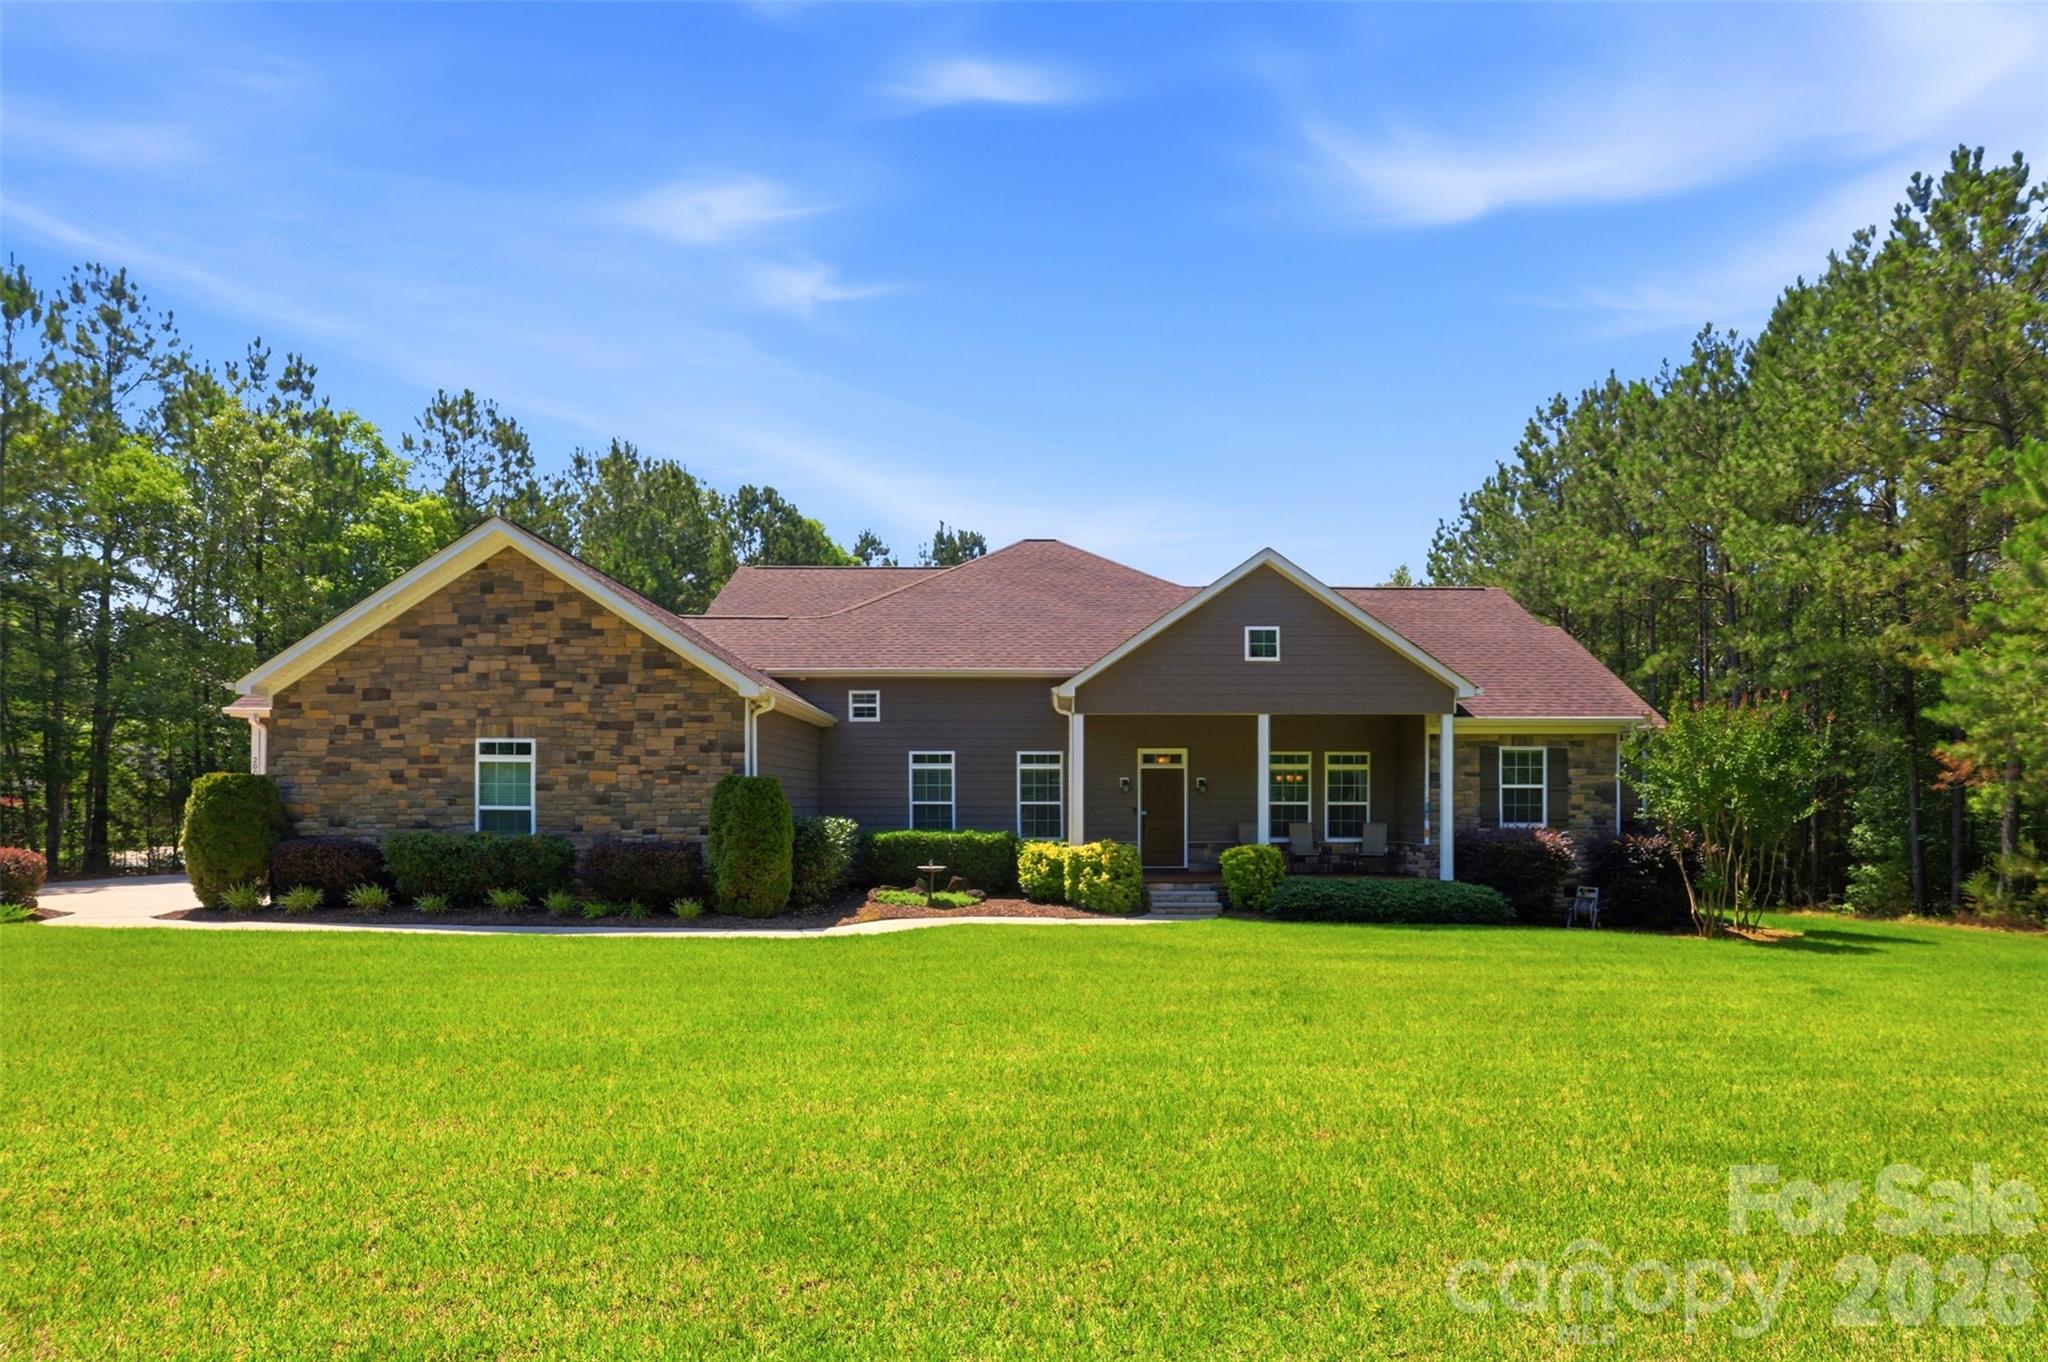
Lancaster
2006 Eagle Point Estate
4 Beds
3 Baths
3,875 Sq.Ft.
$789,900
MLS#: 4391225
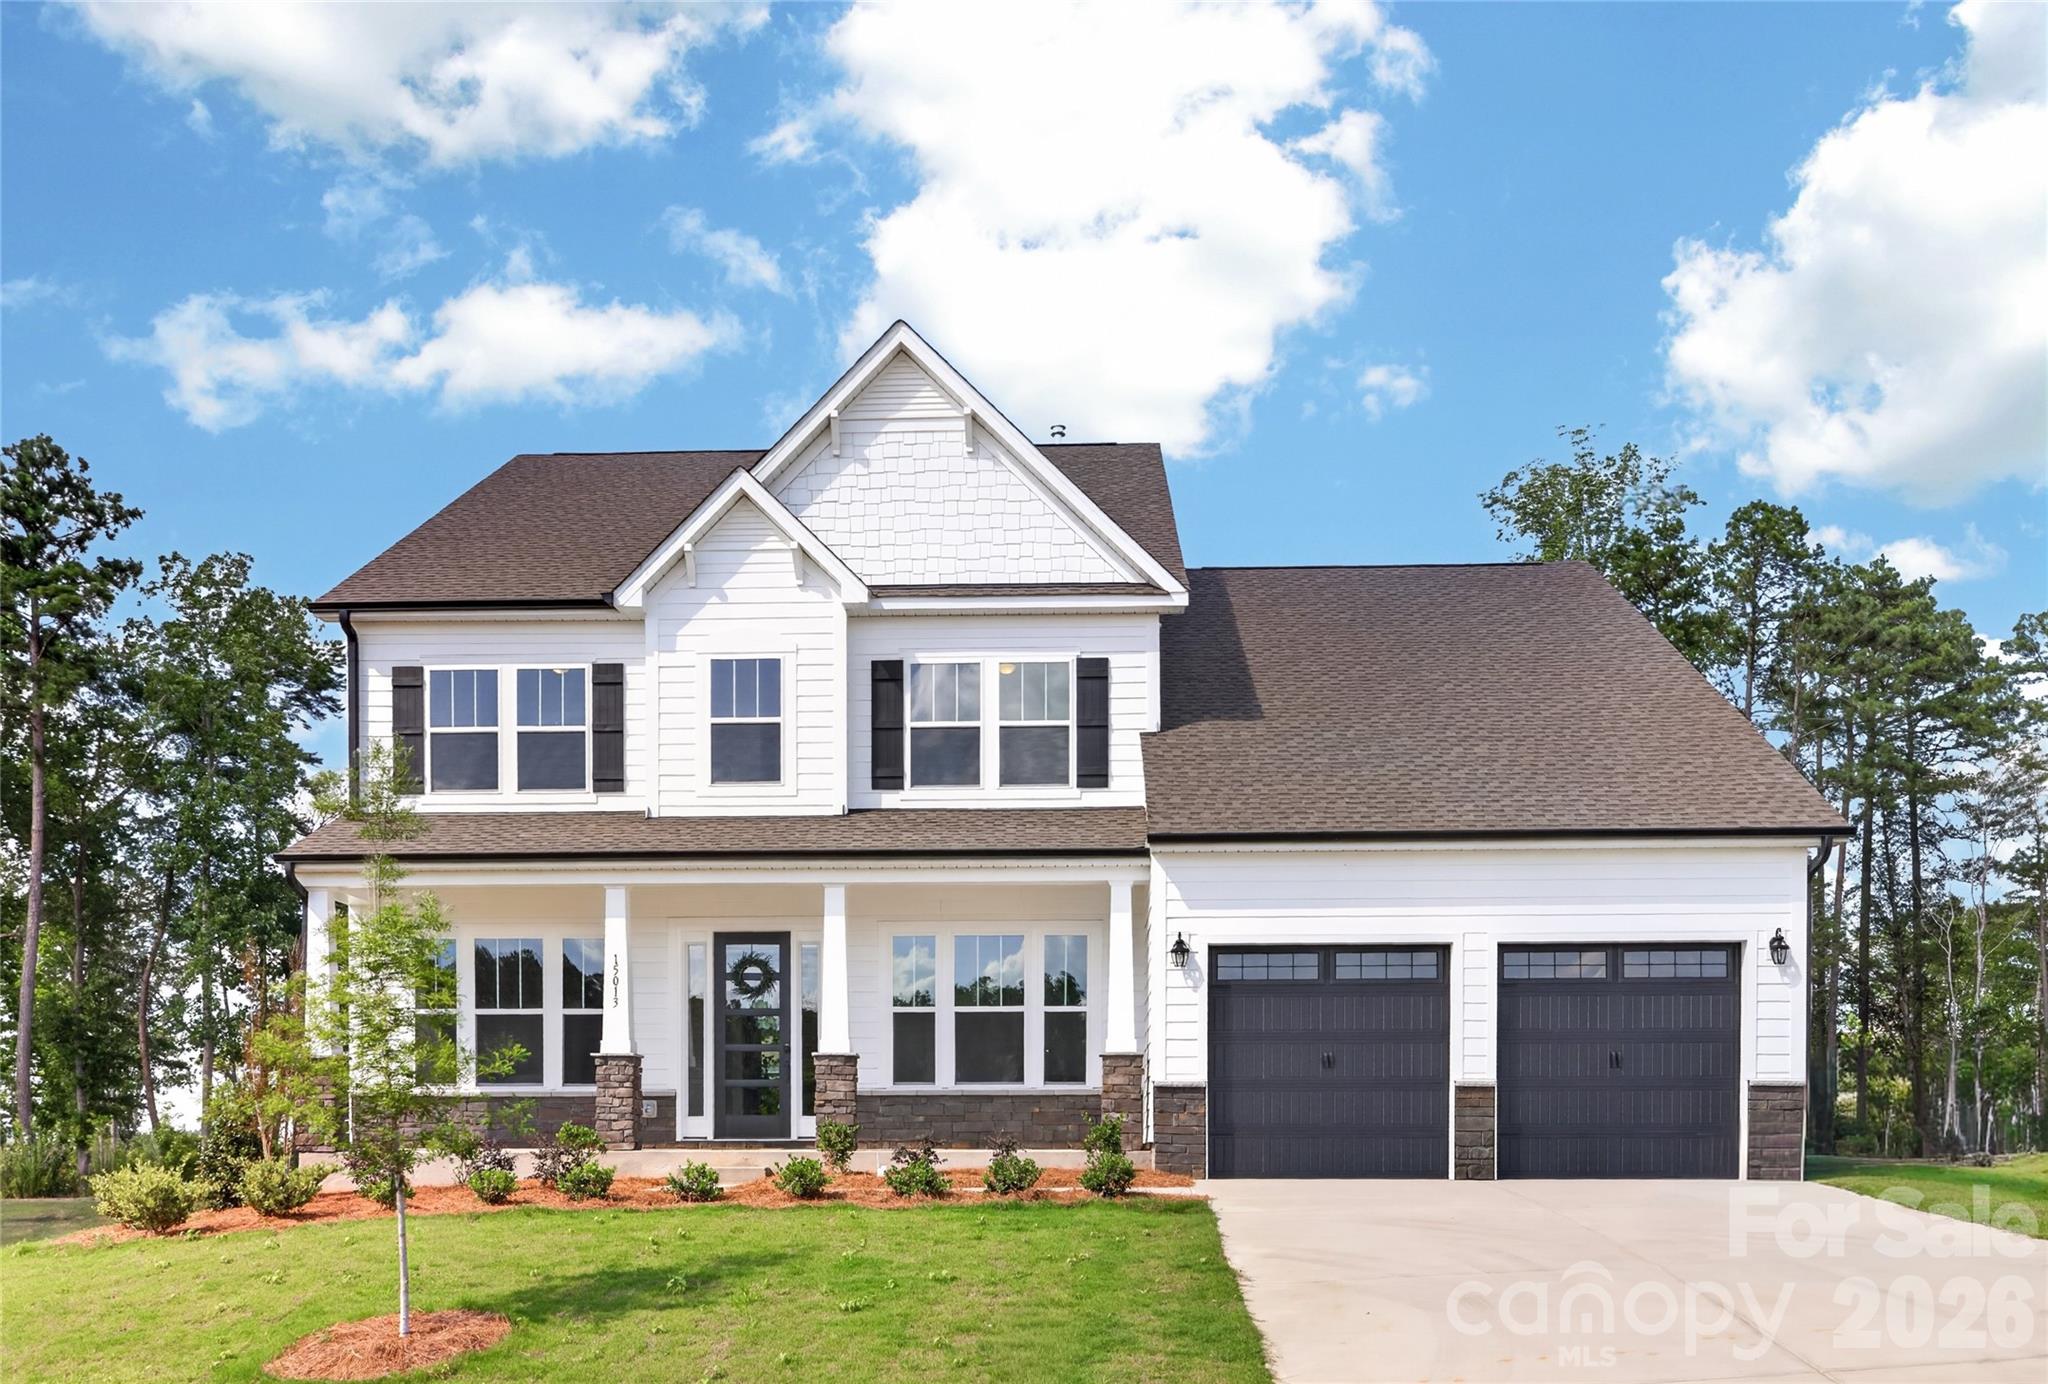
Lancaster
15013 Ken Venturi Circle 791
4 Beds
3 Baths
4,239 Sq.Ft.
$739,900
MLS#: 4394944
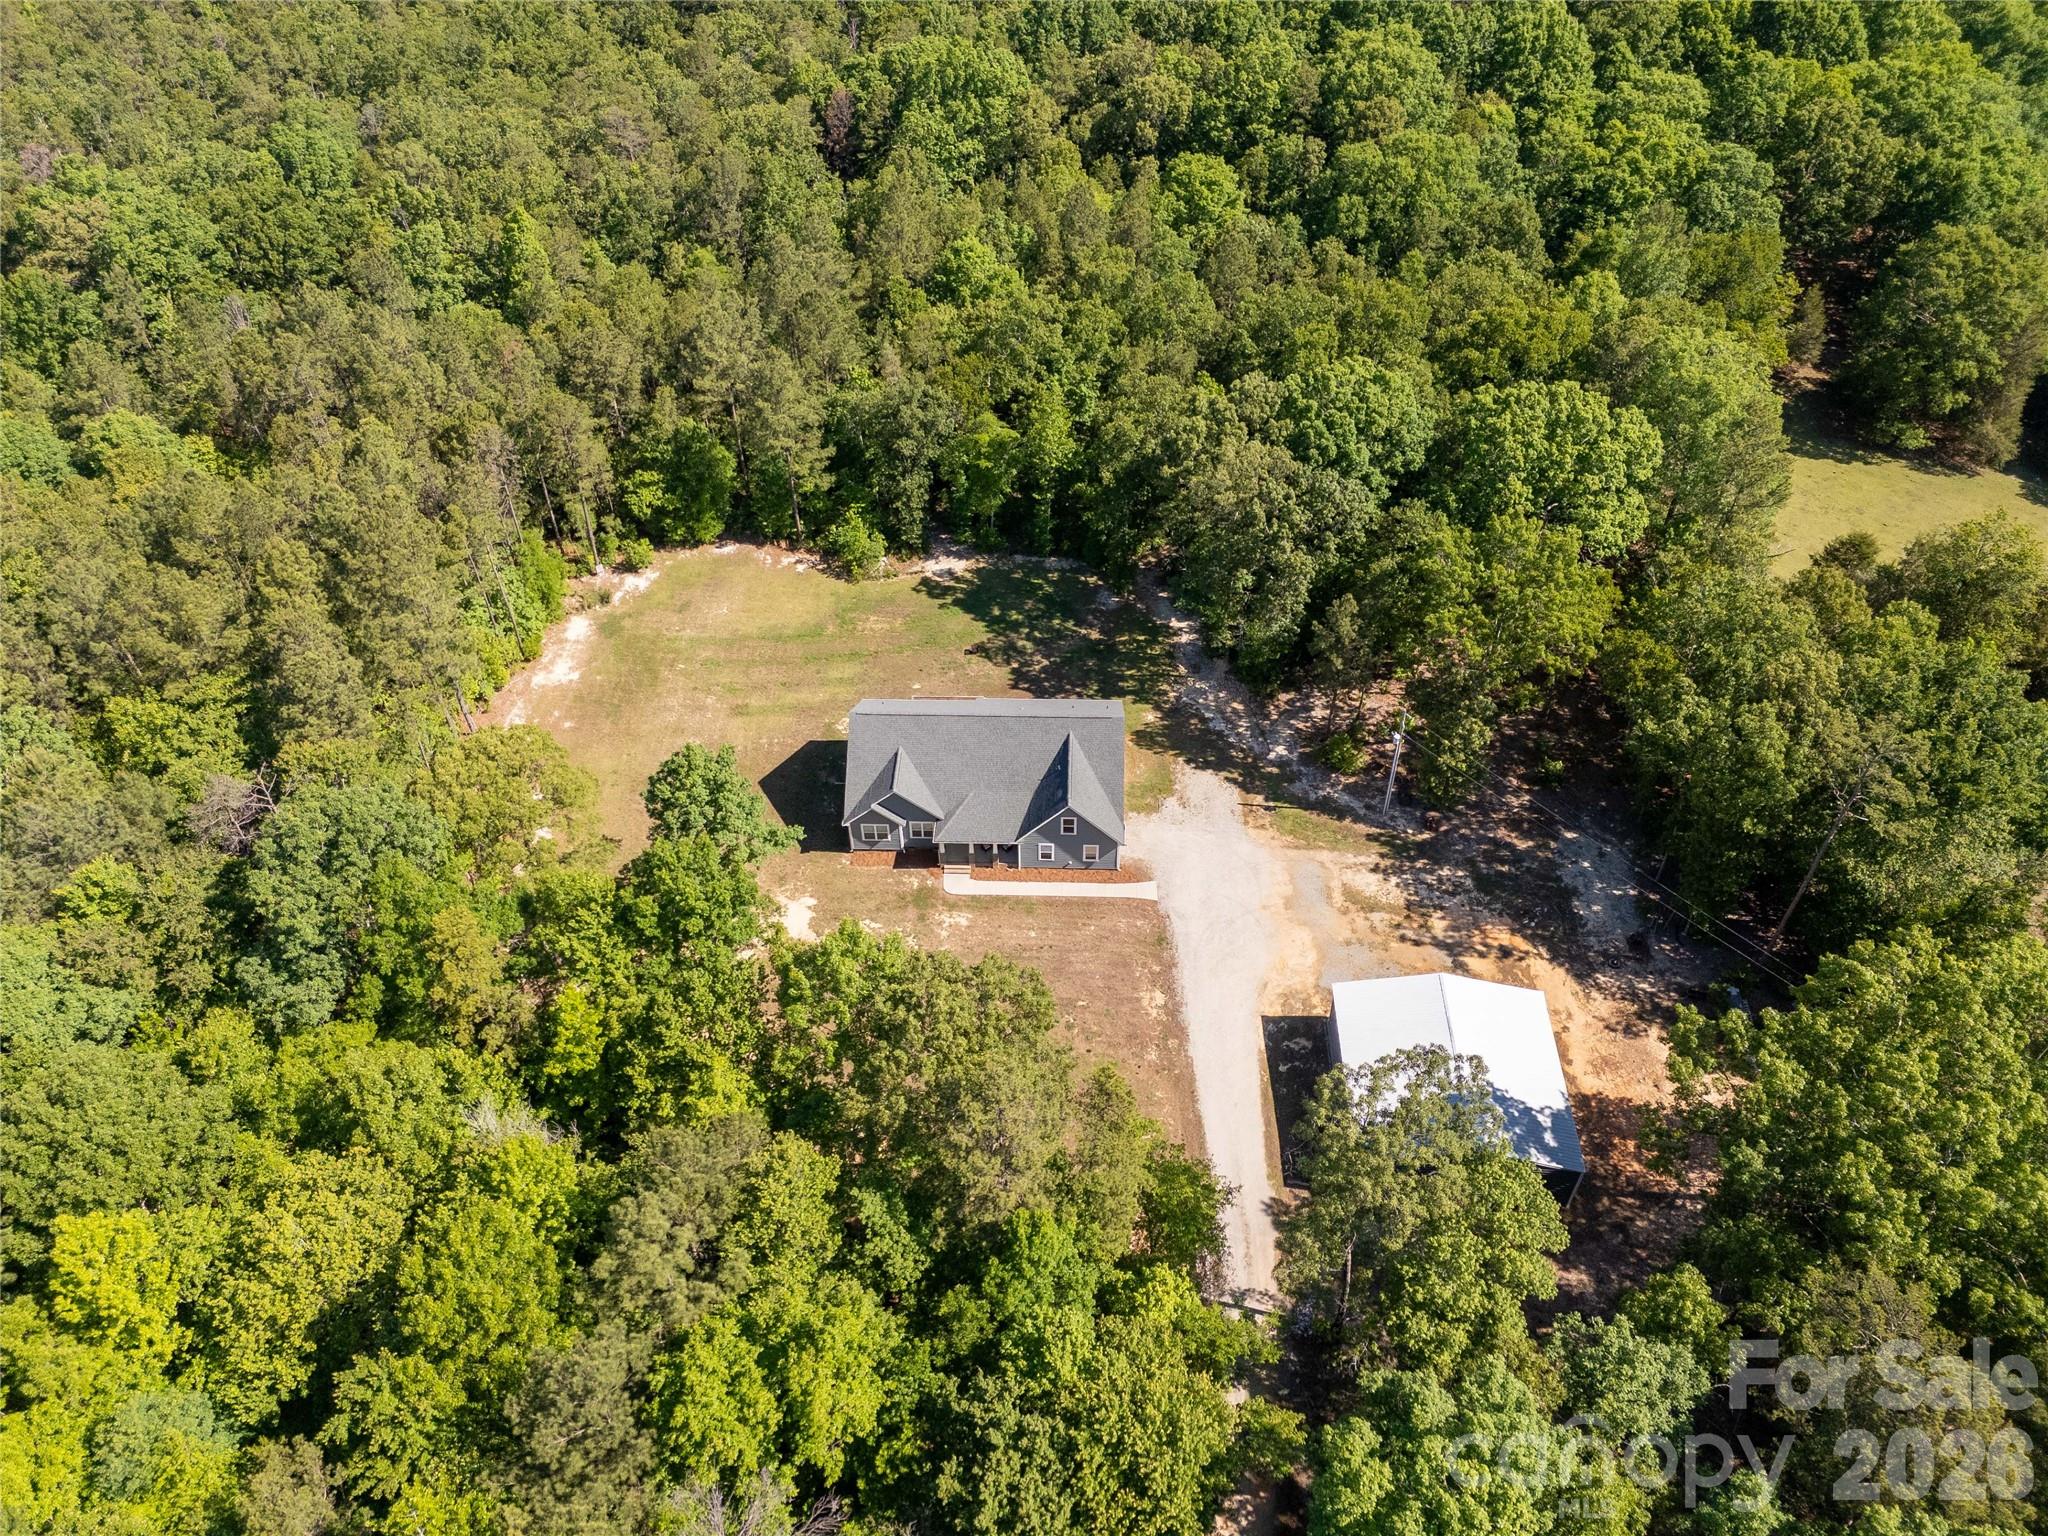
Lancaster
4335 Palmer Lloyd Road
4 Beds
4 Baths
2,400 Sq.Ft.
$785,000
MLS#: 4377135
