
Property
Beds
4
Full Baths
3
1/2 Baths
1
Year Built
2013
Sq.Footage
3,926
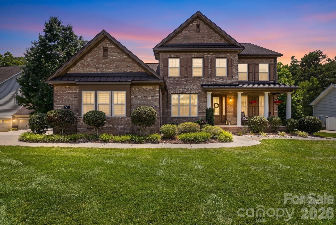
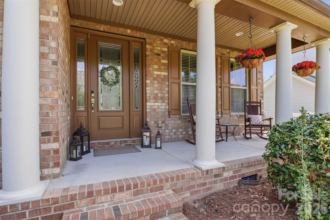
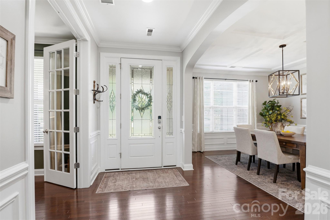
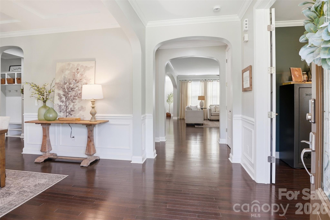
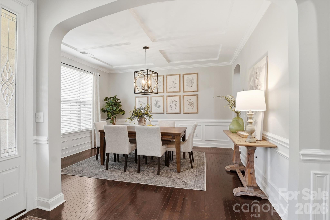
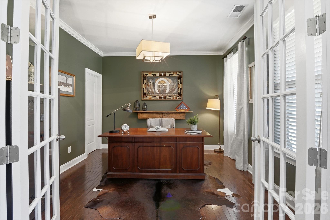
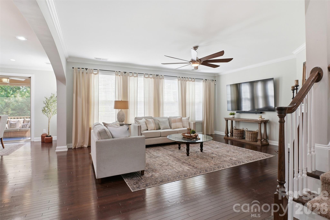
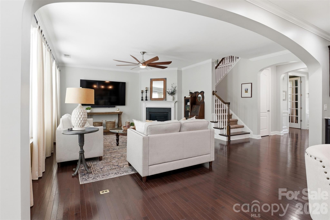
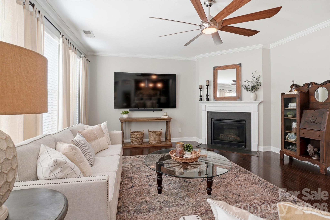
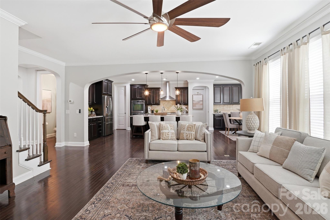
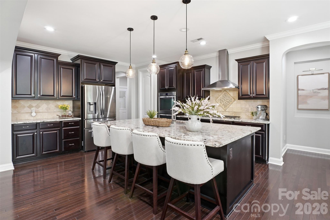
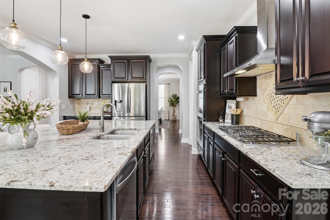
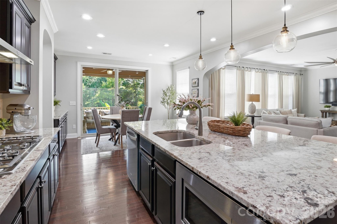
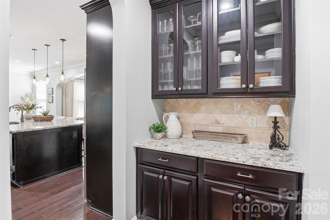
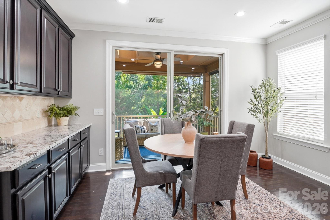
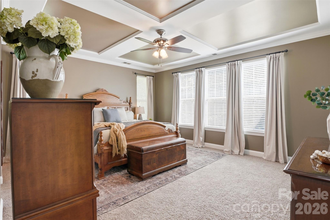
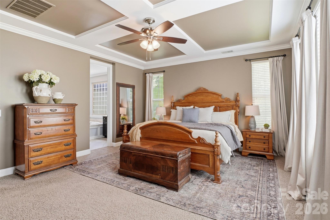
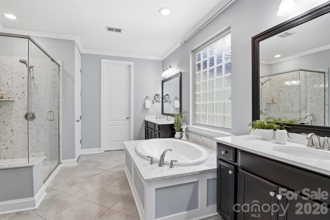
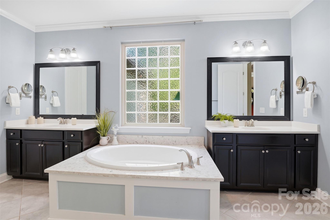
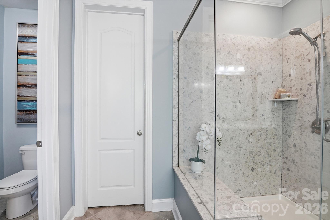
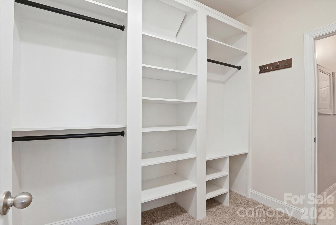
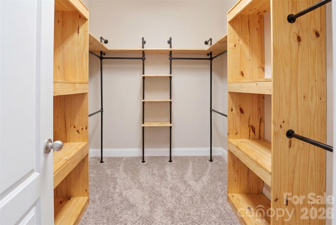
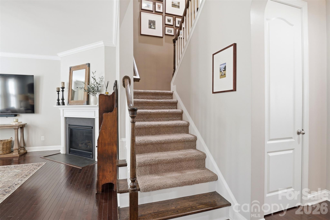
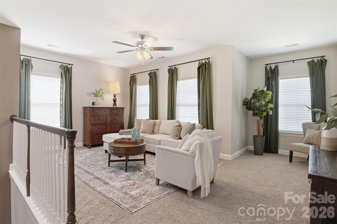
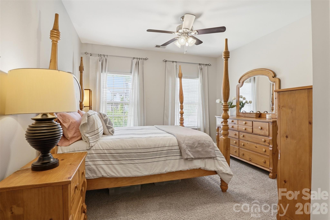
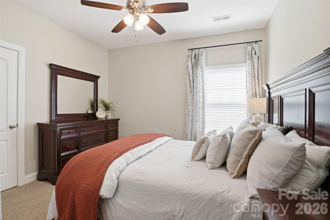
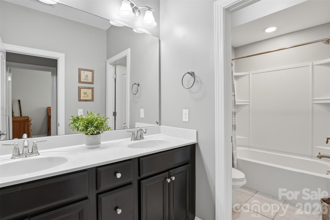
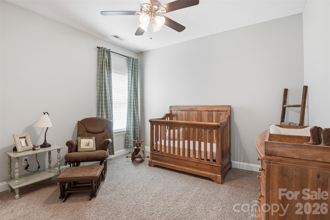
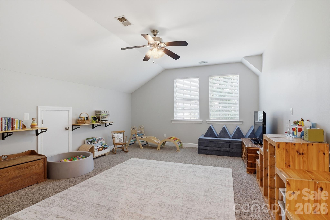
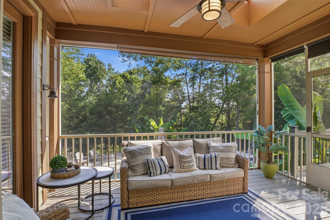
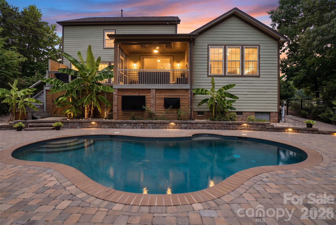
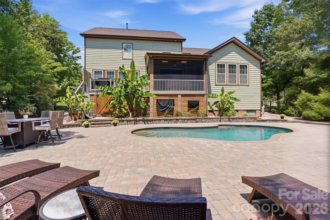
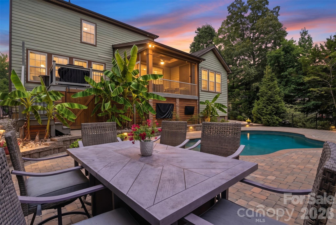
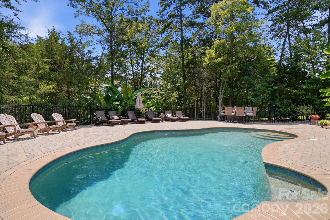
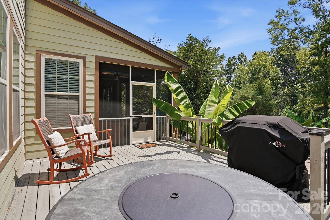
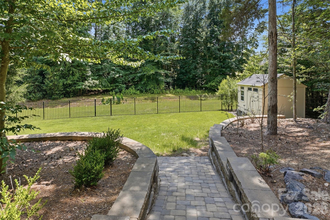
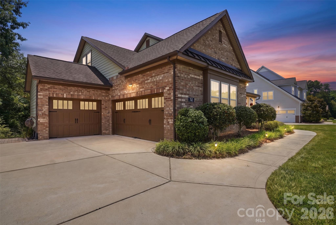
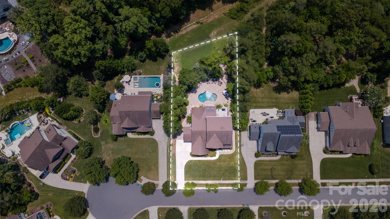
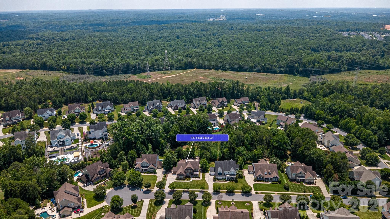
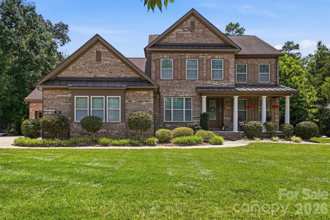
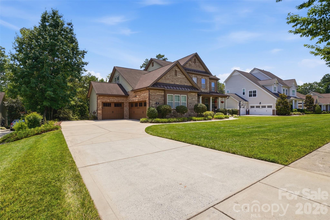
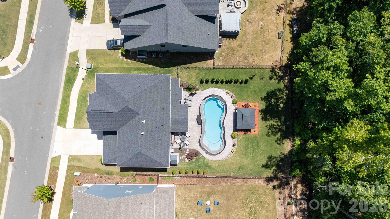
Welcome to your own private backyard oasis in the highly sought-after The Forest at Fort Mill. Perfectly situated on a beautifully landscaped, fenced half-acre cul-de-sac lot, this exceptional property offers a resort-style outdoor living experience that is truly the heart of the home. Towering mature trees, lush greenery, striking banana trees, and thoughtfully designed landscaping create a private retreat you'll never want to leave. Spend your summers enjoying the heated in-ground pool, unwind with a morning coffee on the screened porch with skylights, host dinner on the open deck overlooking the backyard, or gather with family and friends on the expansive pool deck. Beyond the pool, the large, level lawn provides endless opportunities for children, pets, yard games, or future entertaining, while paver walkways, retaining walls, enclosed under-deck storage, and a storage shed add both beauty and functionality. Every inch of the outdoor space has been designed to maximize relaxation, entertaining, and everyday enjoyment. Inside, the home continues to impress with an inviting open floor plan designed for both comfortable living and effortless entertaining. The spacious kitchen is truly the heart of the home, offering abundant cabinetry, granite countertops, stainless steel appliances, a gas cooktop, walk-in pantry, and butler's pantry, all flowing seamlessly into the living room with a cozy gas fireplace. The elegant dining room with coffered ceilings provides the perfect setting for holidays and special occasions, while large windows frame picturesque views of the incredible backyard. Offering over 3,600 square feet, this home features 4 bedrooms, 3.5 baths, and a thoughtfully designed layout that provides exceptional flexibility. The spacious main-level primary suite offers a peaceful retreat with two custom walk-in closets and a luxurious en-suite bath. A dedicated office with its own walk-in closet provides the perfect work-from-home space or could easily serve as a flex room. Upstairs you'll find three additional bedrooms, a loft with its own walk-in closet, a spacious bonus room with abundant storage, and two walk-out attic spaces—providing the kind of storage and flexibility that today's buyers are searching for. Additional features include a three-car garage, drop zone, irrigation system, covered front porch, and an unbeatable Fort Mill location close to award-winning schools, shopping, dining, and everyday conveniences. This is more than a beautiful home—it's a place designed for gathering, celebrating, and creating lasting memories, where every space, inside and out, invites you to slow down and enjoy the lifestyle you've been dreaming of.
Features & Amenities
Interior
-
Other Interior Features
Open Floorplan
-
Total Bedrooms
4
-
Bathrooms
3
-
1/2 Bathrooms
1
-
Above Grade Finished Area
3926.0
-
Basement YN
NO
-
Cooling YN
YES
-
Cooling
Ceiling Fan(s), Central Air
-
Fireplace YN
YES
-
Heating YN
YES
-
Heating
Forced Air, Natural Gas
-
Pet friendly
N/A
Exterior
-
Garage
Yes
-
Garage spaces
3
-
Construction Materials
Fiber Cement
-
Parking
Driveway, Garage Faces Side
-
Patio and Porch Features
Covered, Deck, Front Porch, Porch, Screened
-
Pool
Yes
-
Pool Features
Heated, In Ground
Area & Lot
-
Lot Features
Cul-De-Sac
-
Property Type
Residential
-
Property Sub Type
Single Family Residence
-
Architectural Style
Traditional
Price
-
Sales Price
$1,100,000
-
Sq. Footage
3,926
-
Price/SqFt
$280
HOA
-
Association
YES
-
Association Fee
$730
-
Association Fee Frequency
Annually
-
Association Fee Includes
N/A
School District
-
Elementary School
Dobys Bridge
-
Middle School
Forest Creek
-
High School
Catawba Ridge
Property Features
-
New Construction
NO
-
Senior Community YN
NO
-
Sewer
Public Sewer
-
Water Source
Public
Schedule a Showing
Showing scheduled successfully.
Mortgage calculator
Estimate your monthly mortgage payment, including the principal and interest, property taxes, and HOA. Adjust the values to generate a more accurate rate.
Your payment
Principal and Interest:
$
Property taxes:
$
HOA fees:
$
Total loan payment:
$
Total interest amount:
$
Location
County
York
Elementary School
Dobys Bridge
Middle School
Forest Creek
High School
Catawba Ridge
Listing Courtesy of Lauren Butler , Keller Williams Connected
RealHub Information is provided exclusively for consumers' personal, non-commercial use, and it may not be used for any purpose other than to identify prospective properties consumers may be interested in purchasing. All information deemed reliable but not guaranteed and should be independently verified. All properties are subject to prior sale, change or withdrawal. RealHub website owner shall not be responsible for any typographical errors, misinformation, misprints and shall be held totally harmless.

Agent
Mitch Totherow
Call Mitch today to schedule a private showing.

* Listings on this website come from the FMLS IDX Compilation and may be held by brokerage firms other than the owner of this website. The listing brokerage is identified in any listing details. Information is deemed reliable but is not guaranteed. If you believe any FMLS listing contains material that infringes your copyrighted work please click here to review our DMCA policy and learn how to submit a takedown request.© 2024 FMLS.
Related Properties
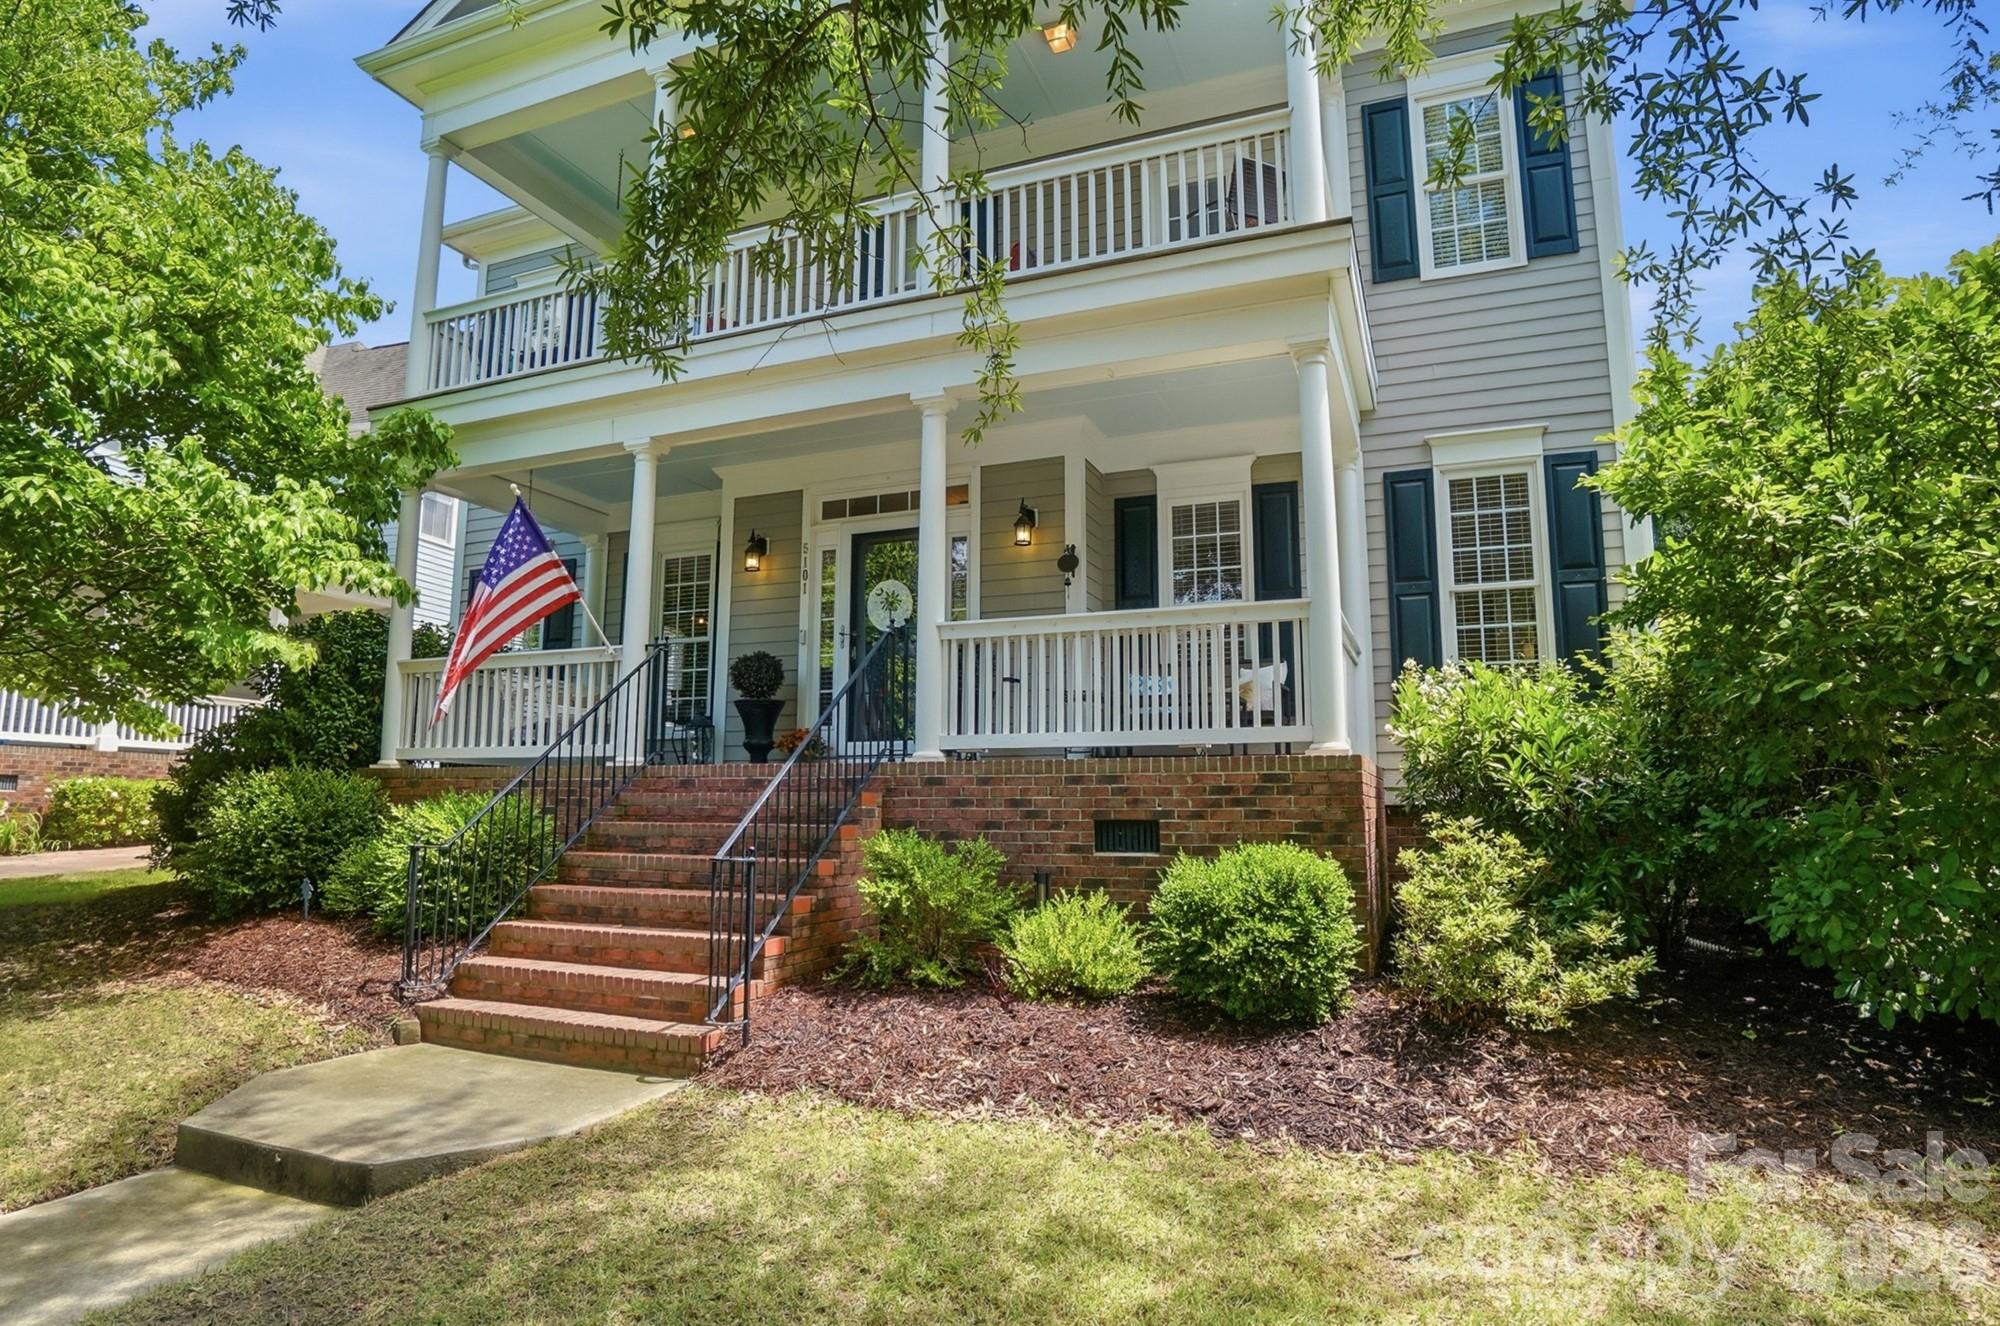
Fort Mill
5101 Downing Drive
5 Beds
3 Baths
3,447 Sq.Ft.
$945,000
MLS#: 4384163
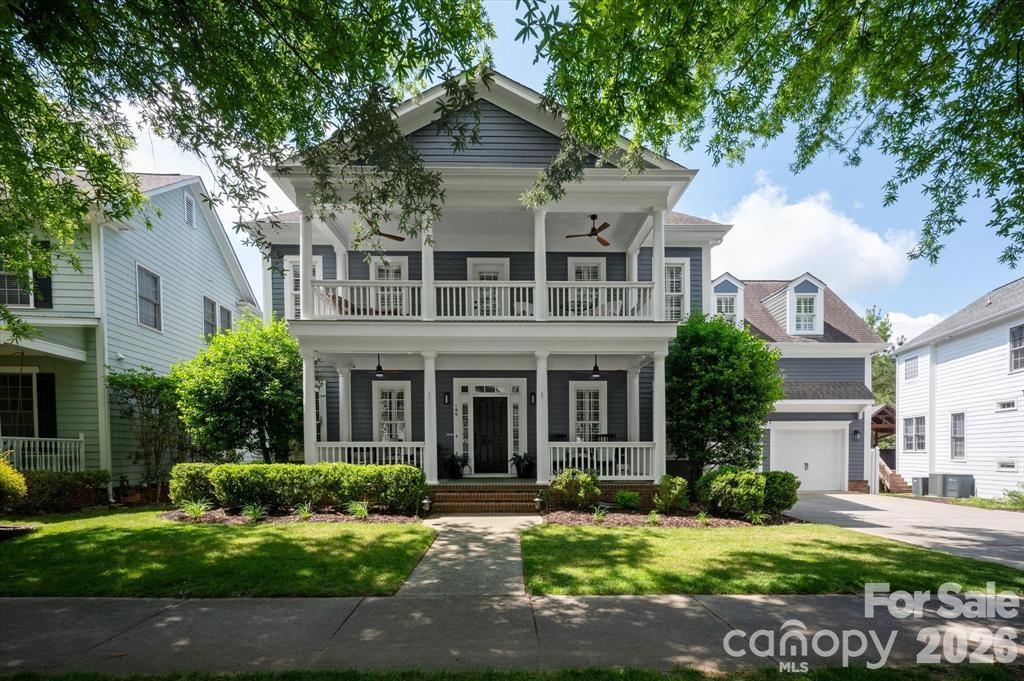
Fort Mill
189 Mills Lane
5 Beds
3 Baths
3,832 Sq.Ft.
$1,140,000
MLS#: 4365373
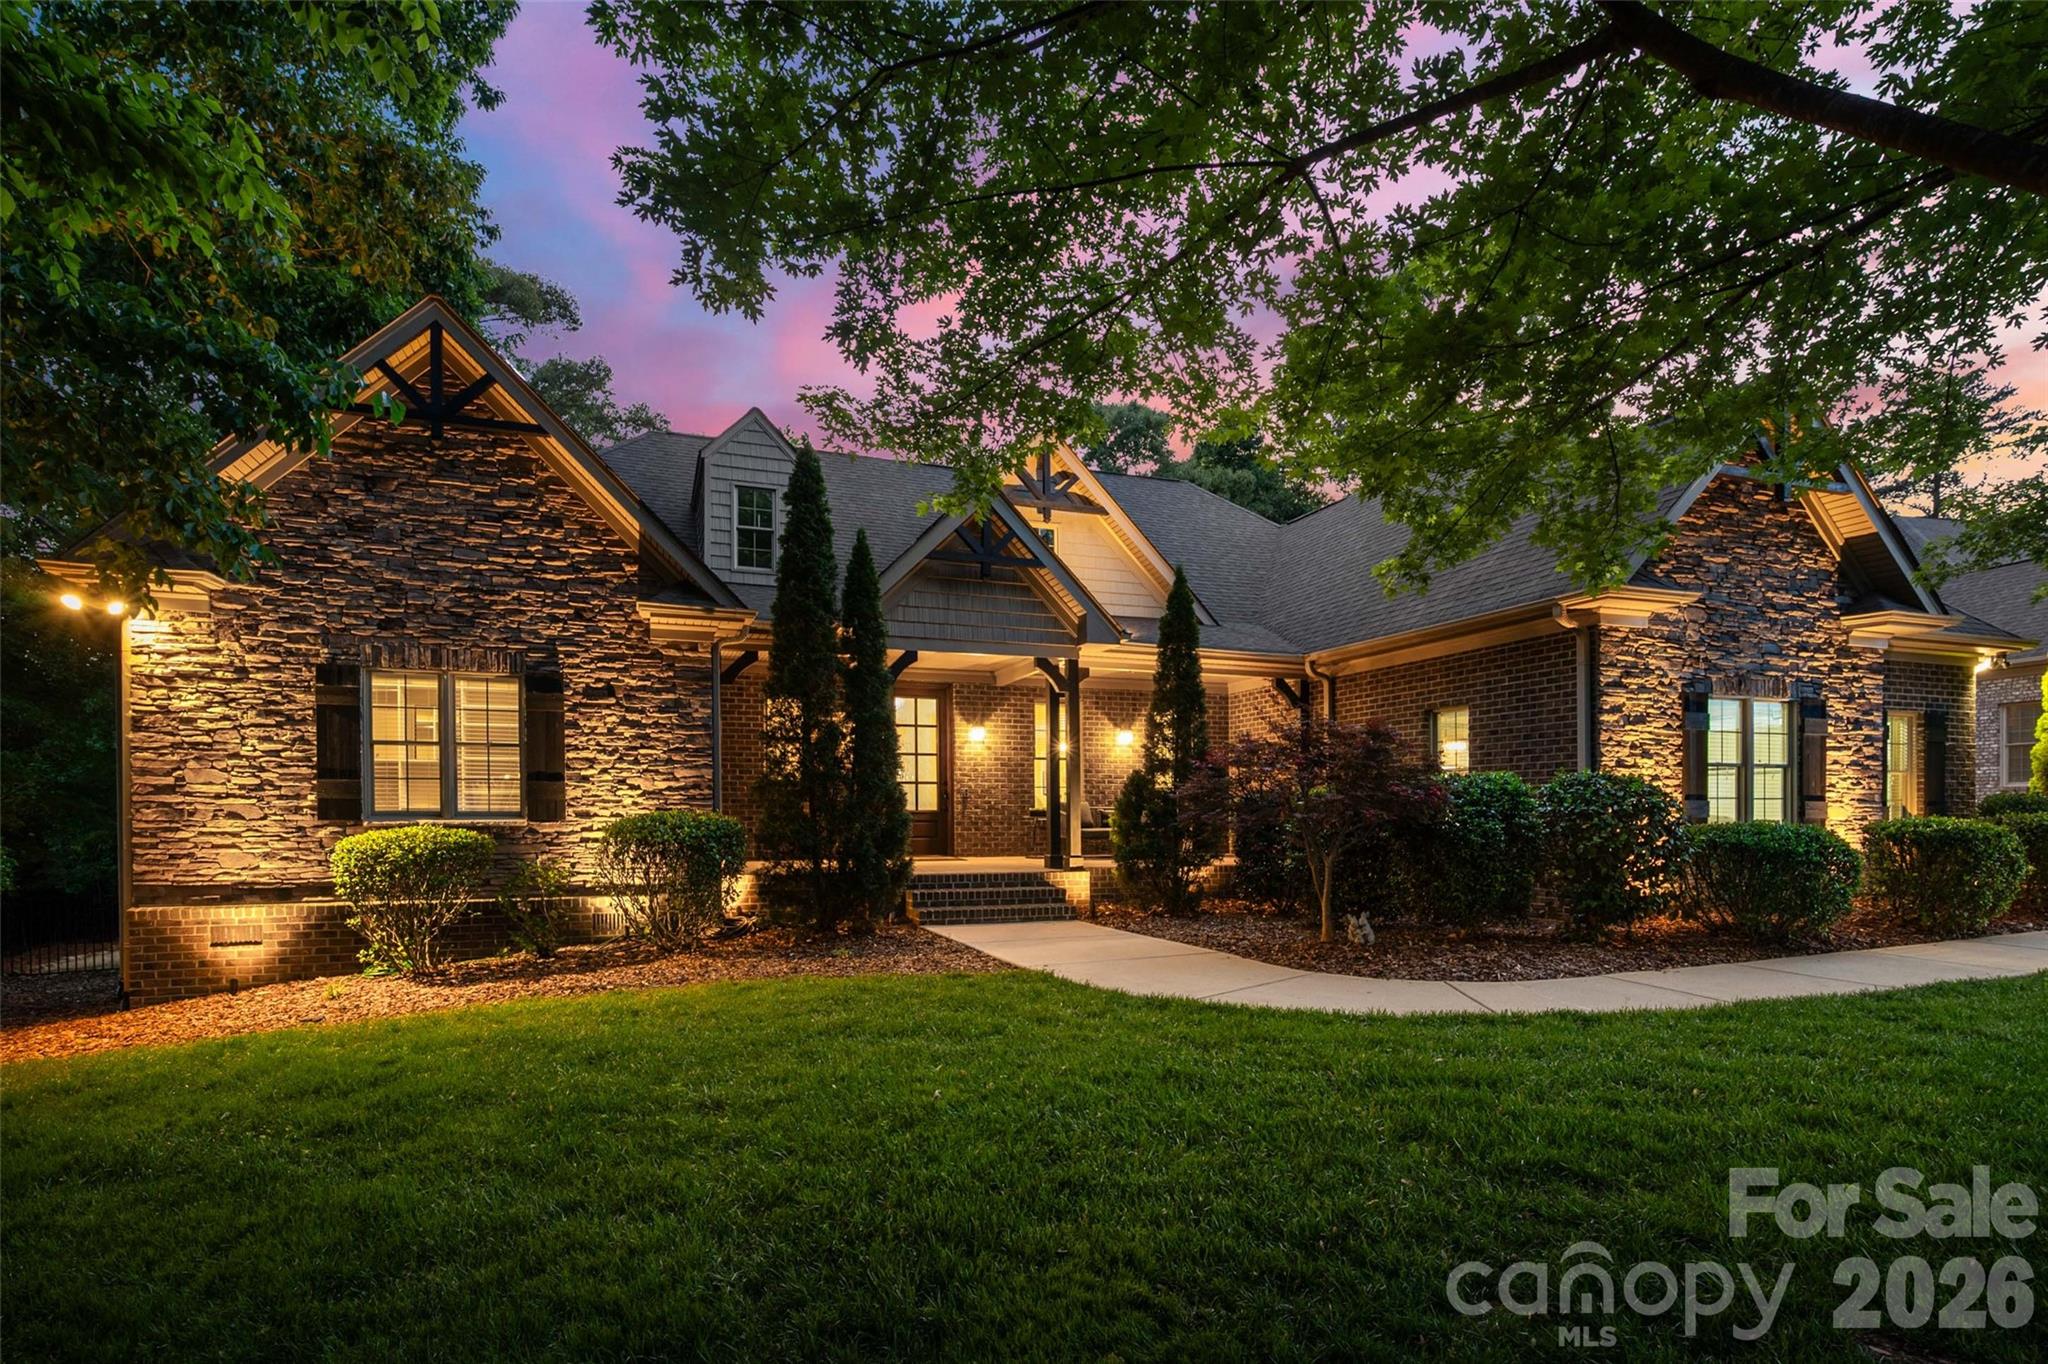
Fort Mill
910 Abilene Lane
5 Beds
3 Baths
3,741 Sq.Ft.
$1,100,000
MLS#: 4379447
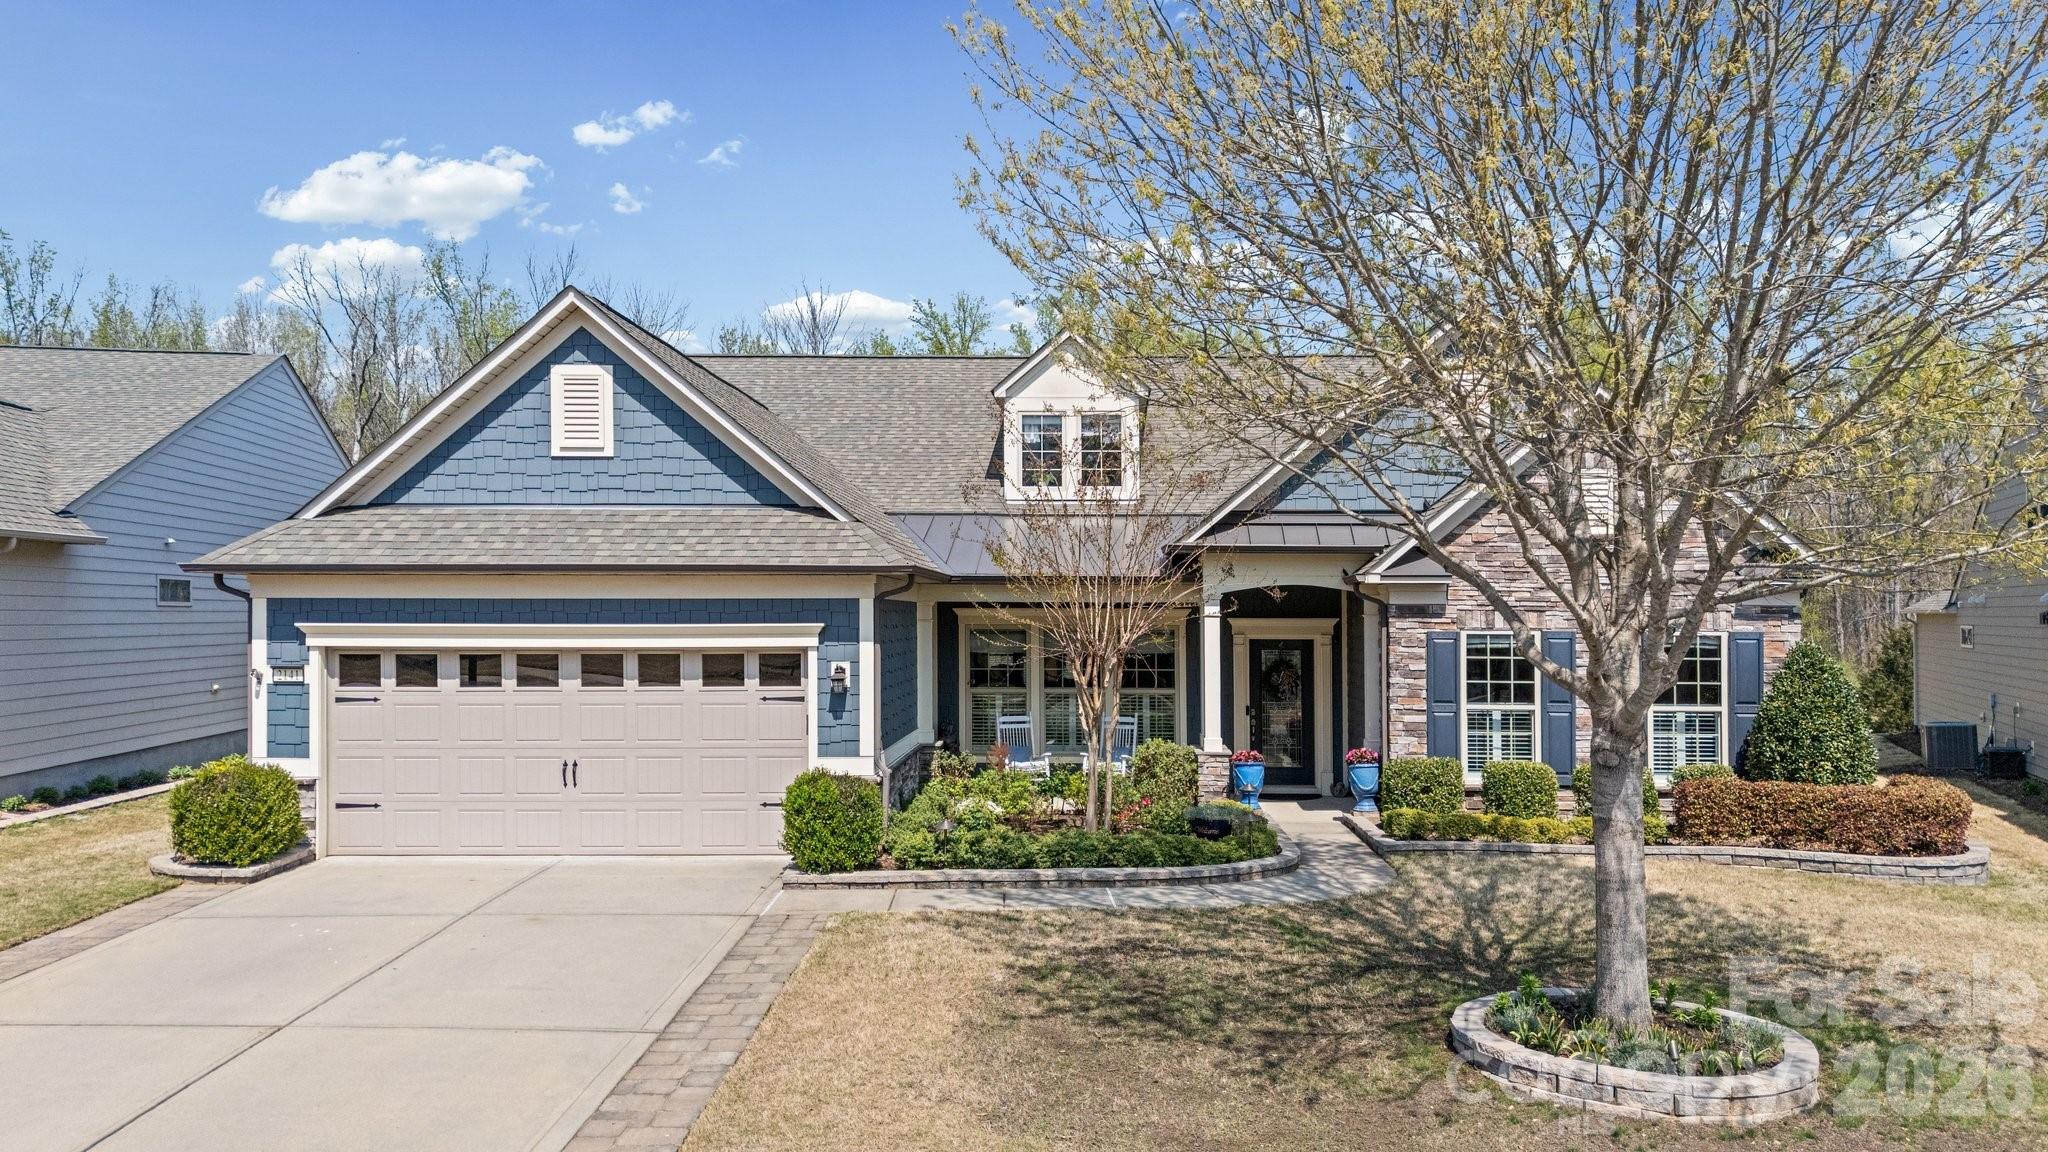
Fort Mill
2141 Bud Court
3 Beds
3 Baths
3,865 Sq.Ft.
$925,000
MLS#: 4363745
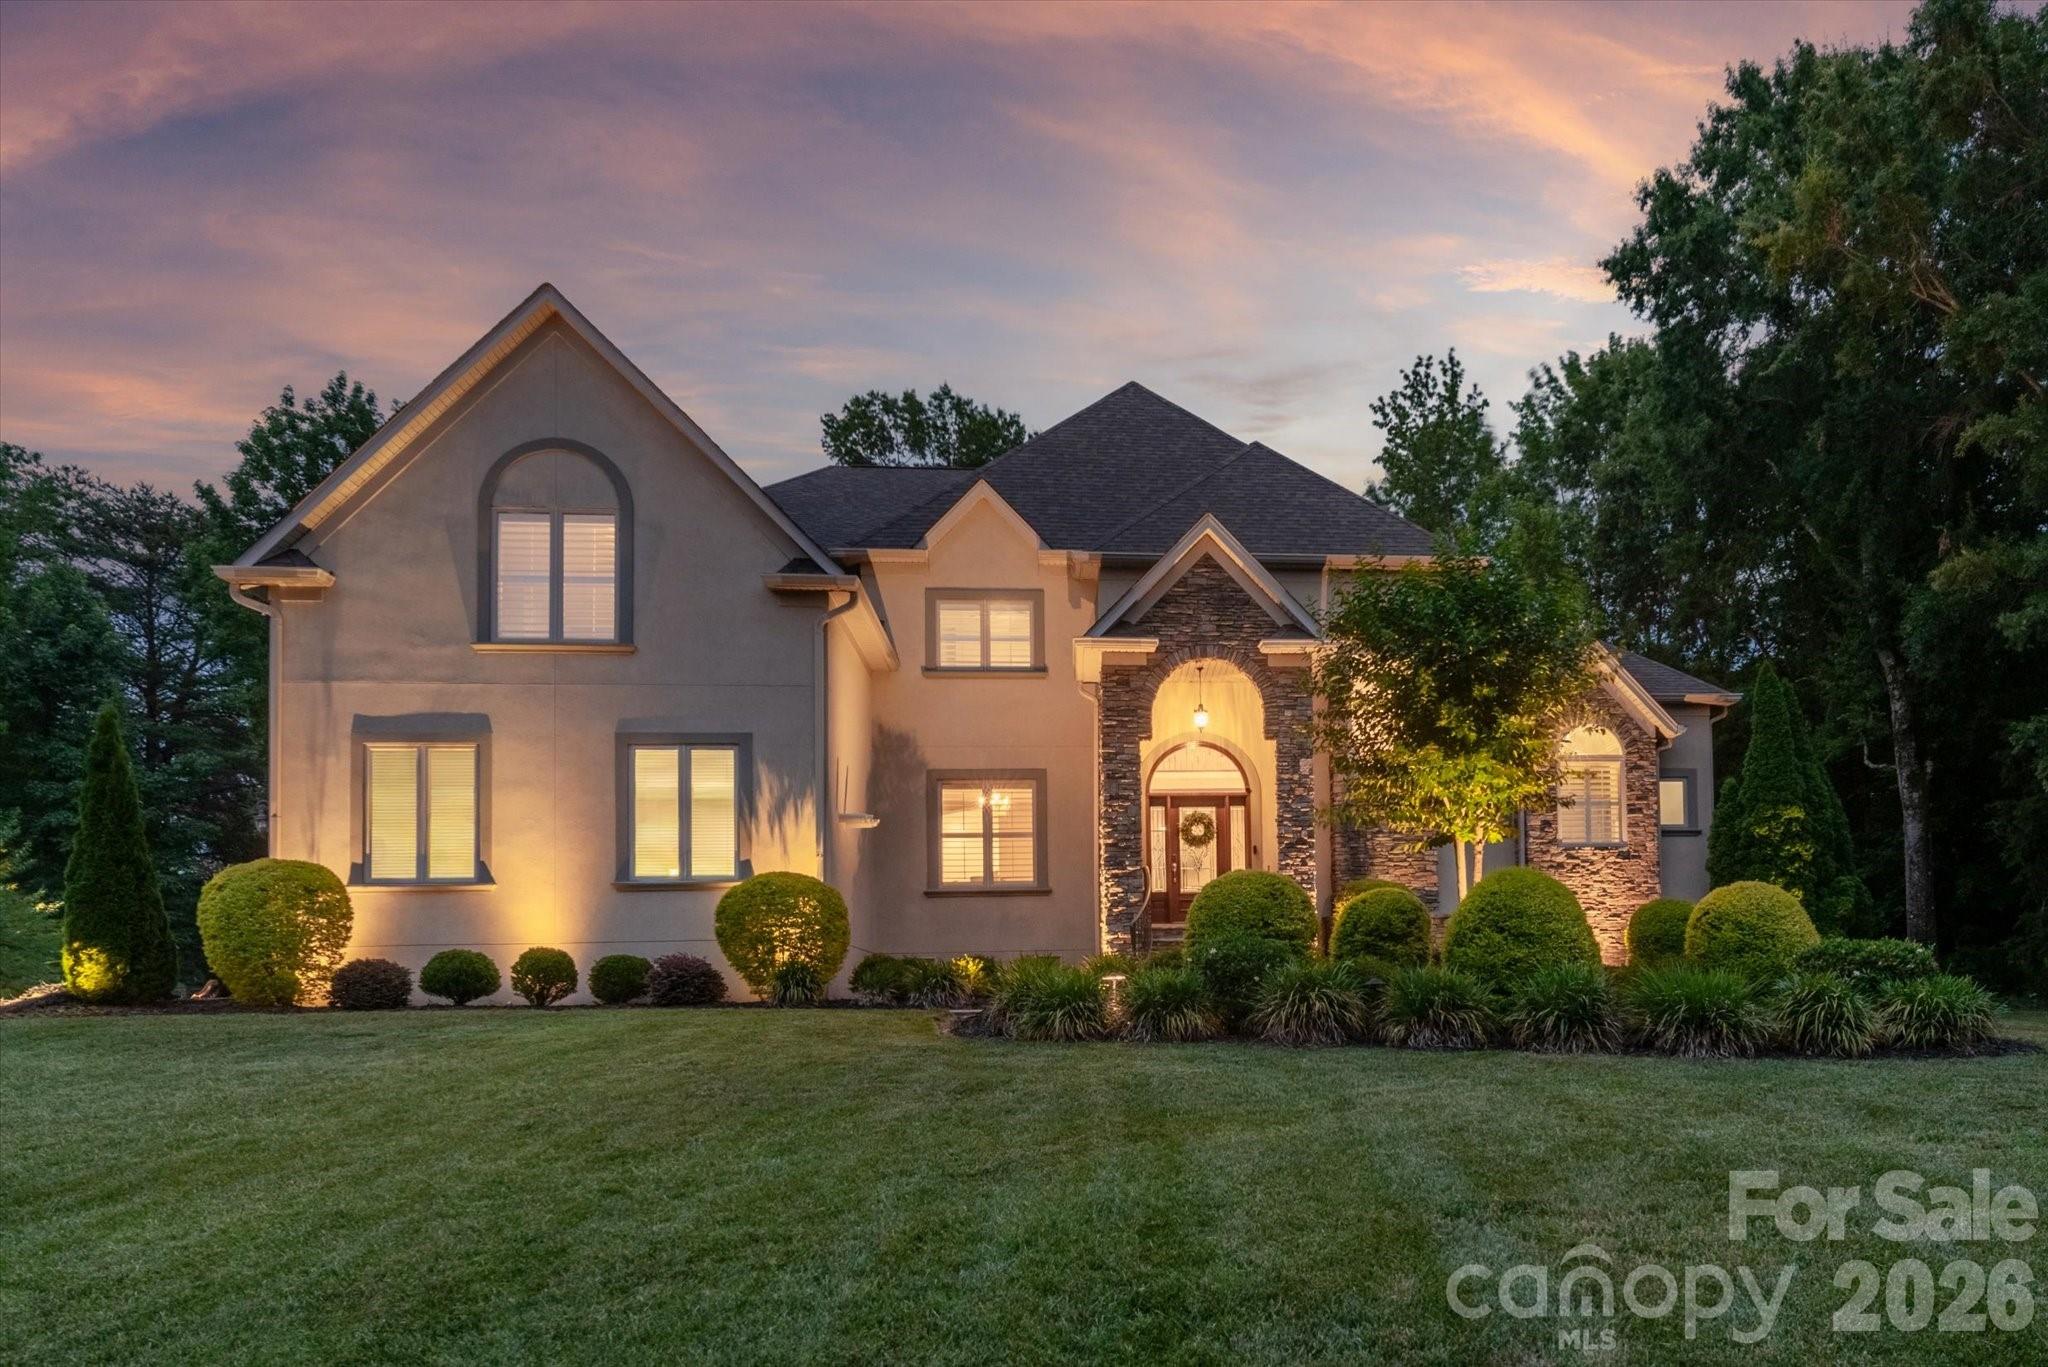
Fort Mill
102 Finch Loop
5 Beds
4 Baths
5,355 Sq.Ft.
$1,199,000
MLS#: 4394123
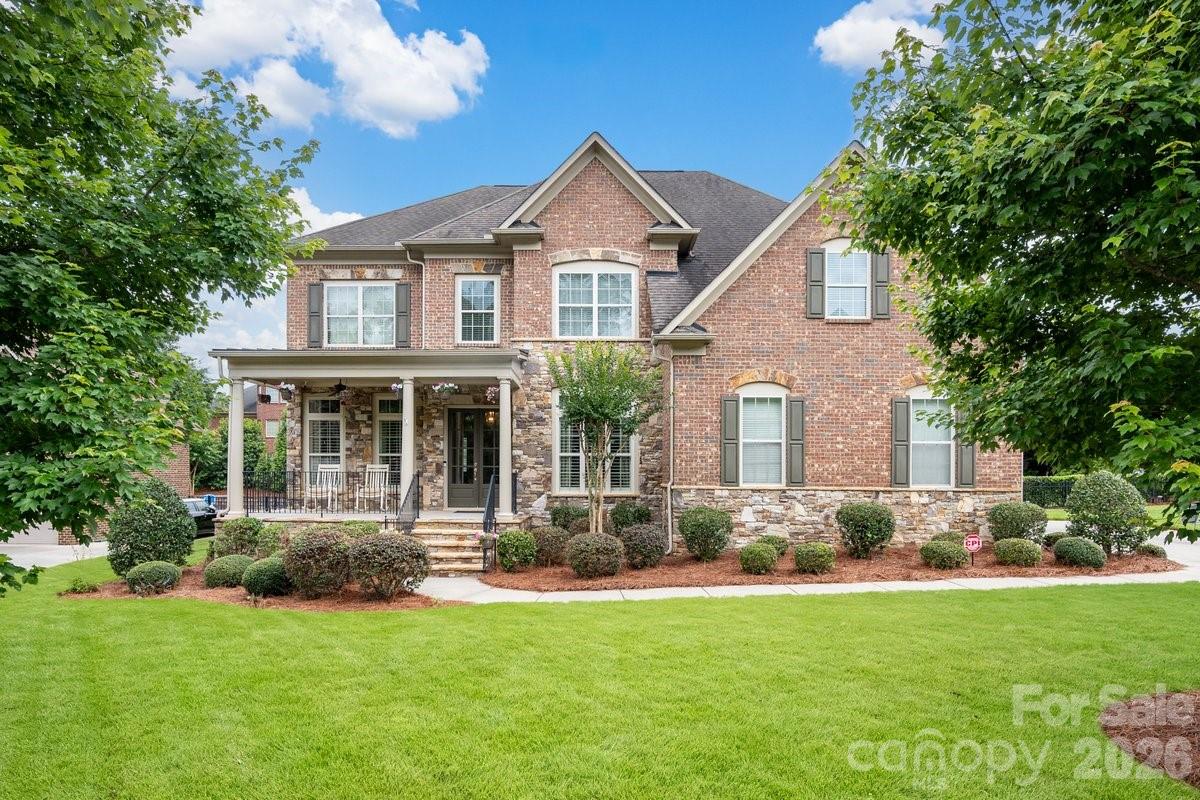
Fort Mill
7323 Harcourt Crossing
5 Beds
4 Baths
4,811 Sq.Ft.
$1,080,000
MLS#: 4385185
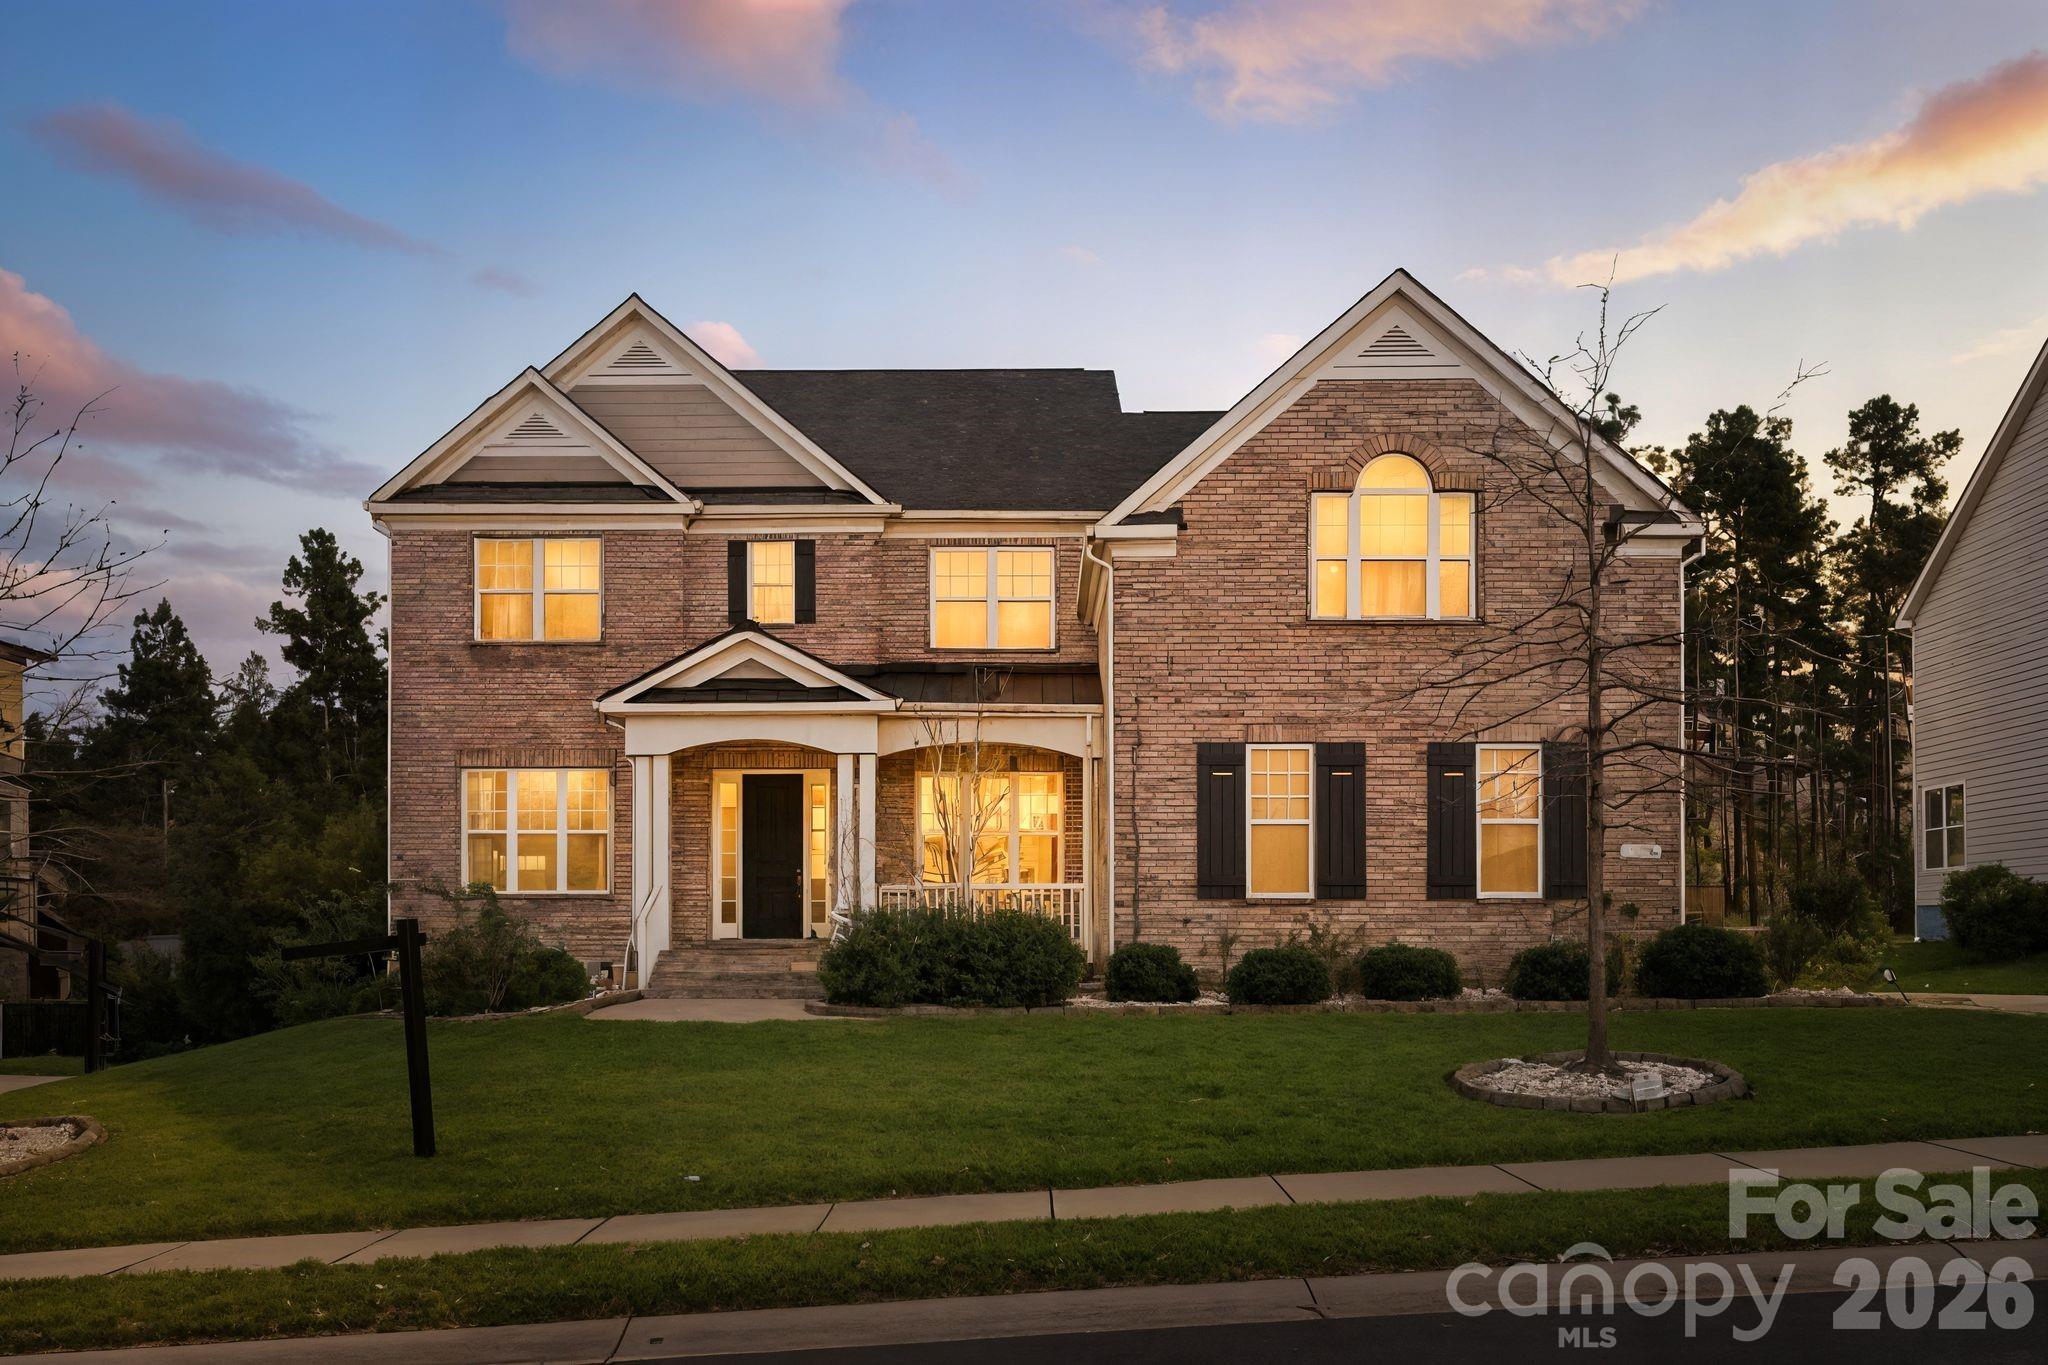
Fort Mill
374 Hampton Trail Drive
5 Beds
4 Baths
4,260 Sq.Ft.
$930,000
MLS#: 4319252
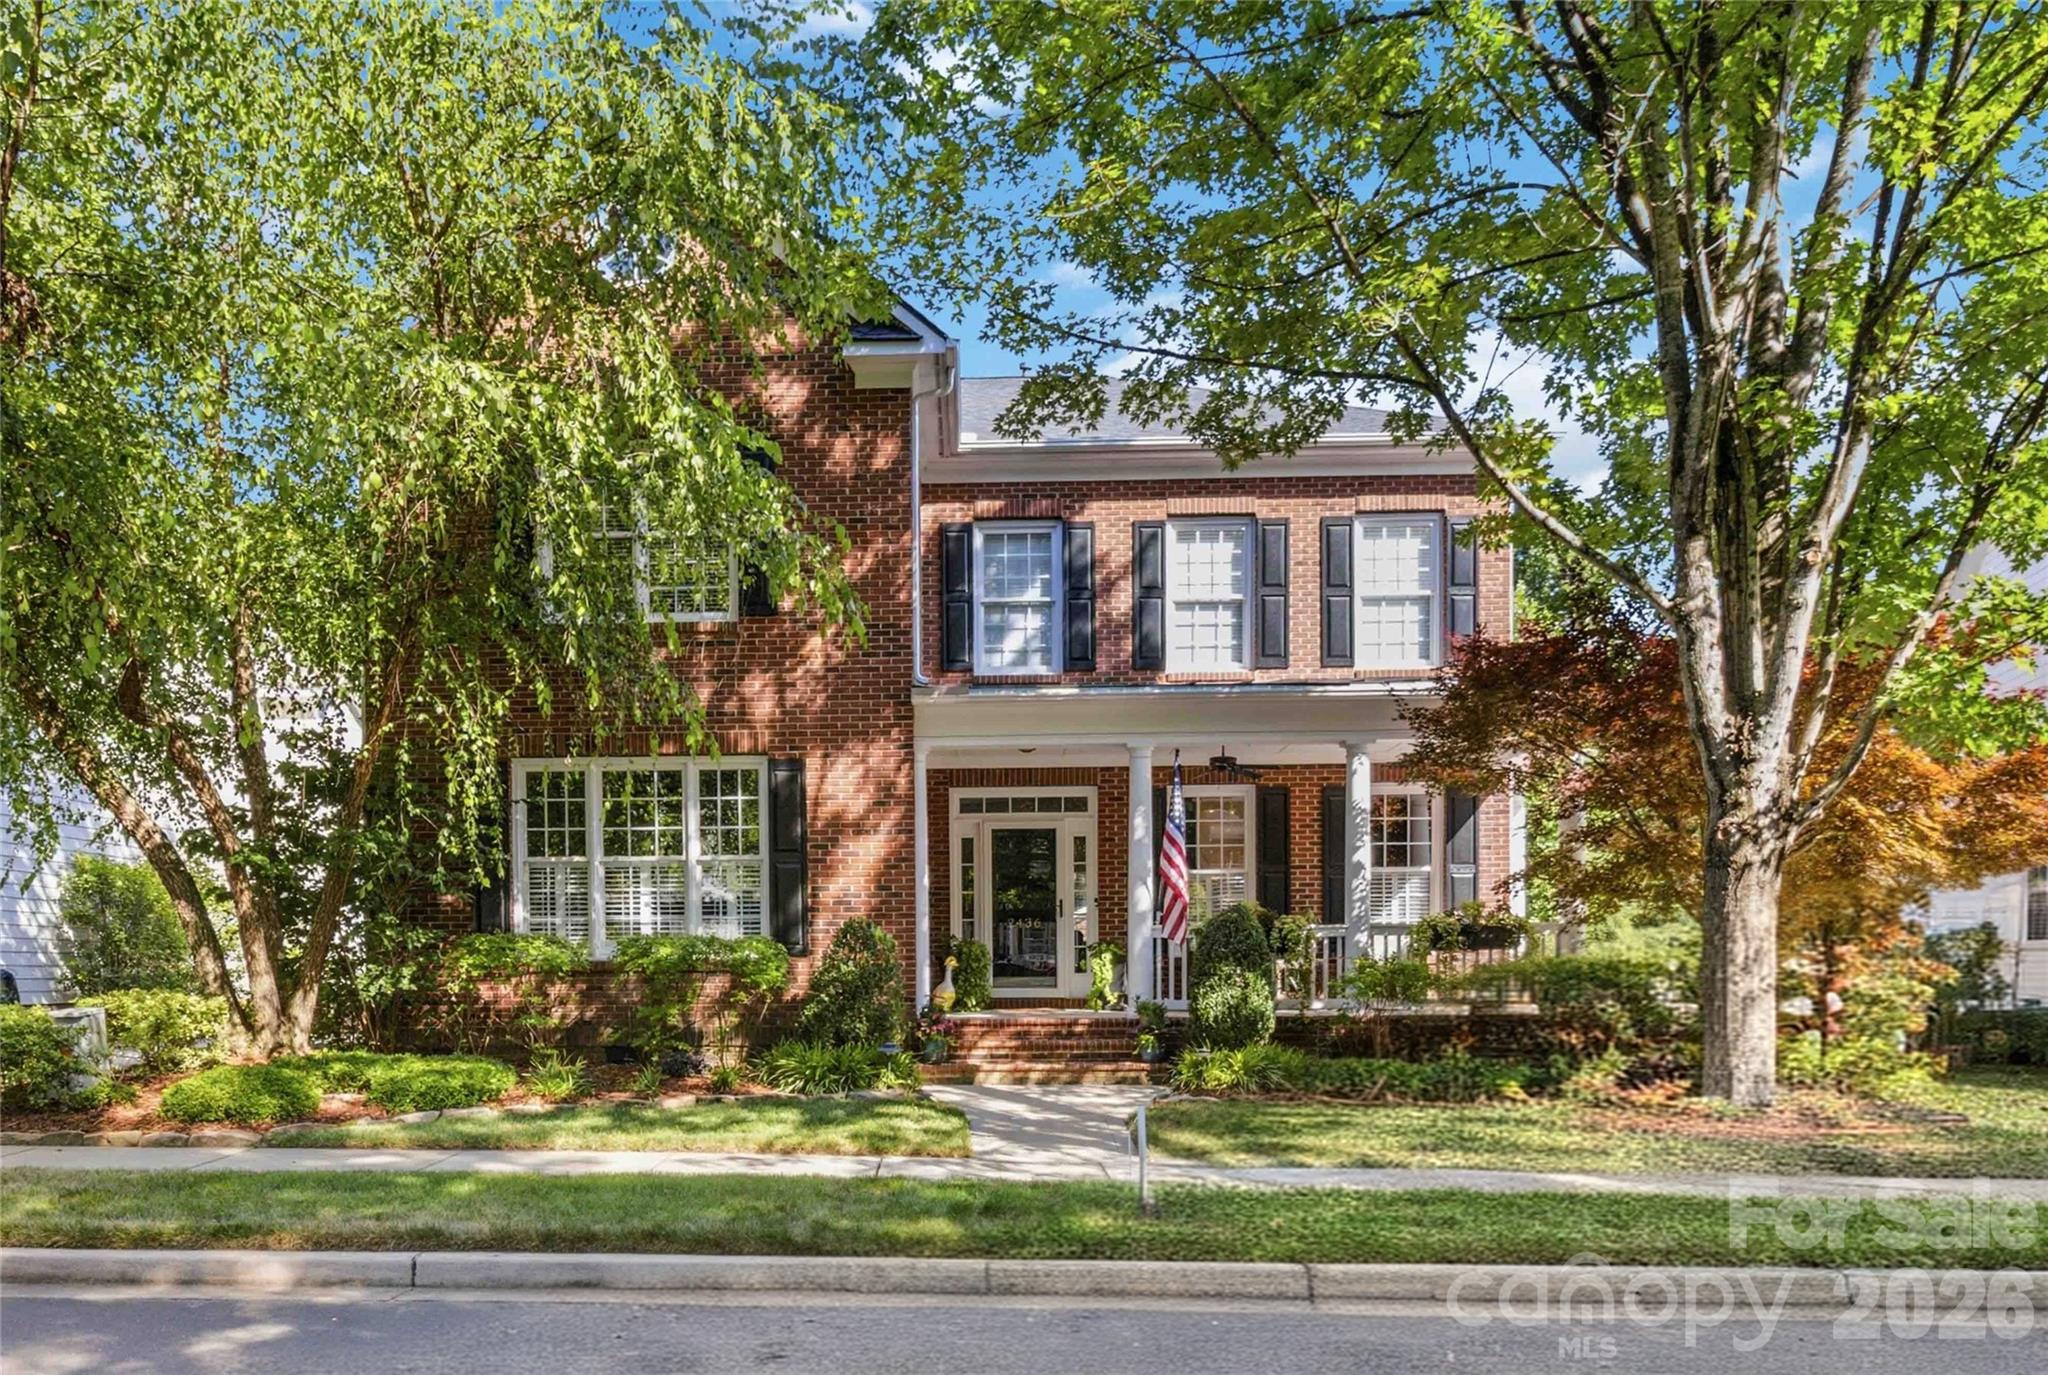
Fort Mill
2436 Commons Court
5 Beds
3 Baths
3,604 Sq.Ft.
$1,200,000
MLS#: 4393554
Fort Mill
961 Stebbins Drive
4 Beds
3 Baths
3,453 Sq.Ft.
$899,999
MLS#: 4378300
