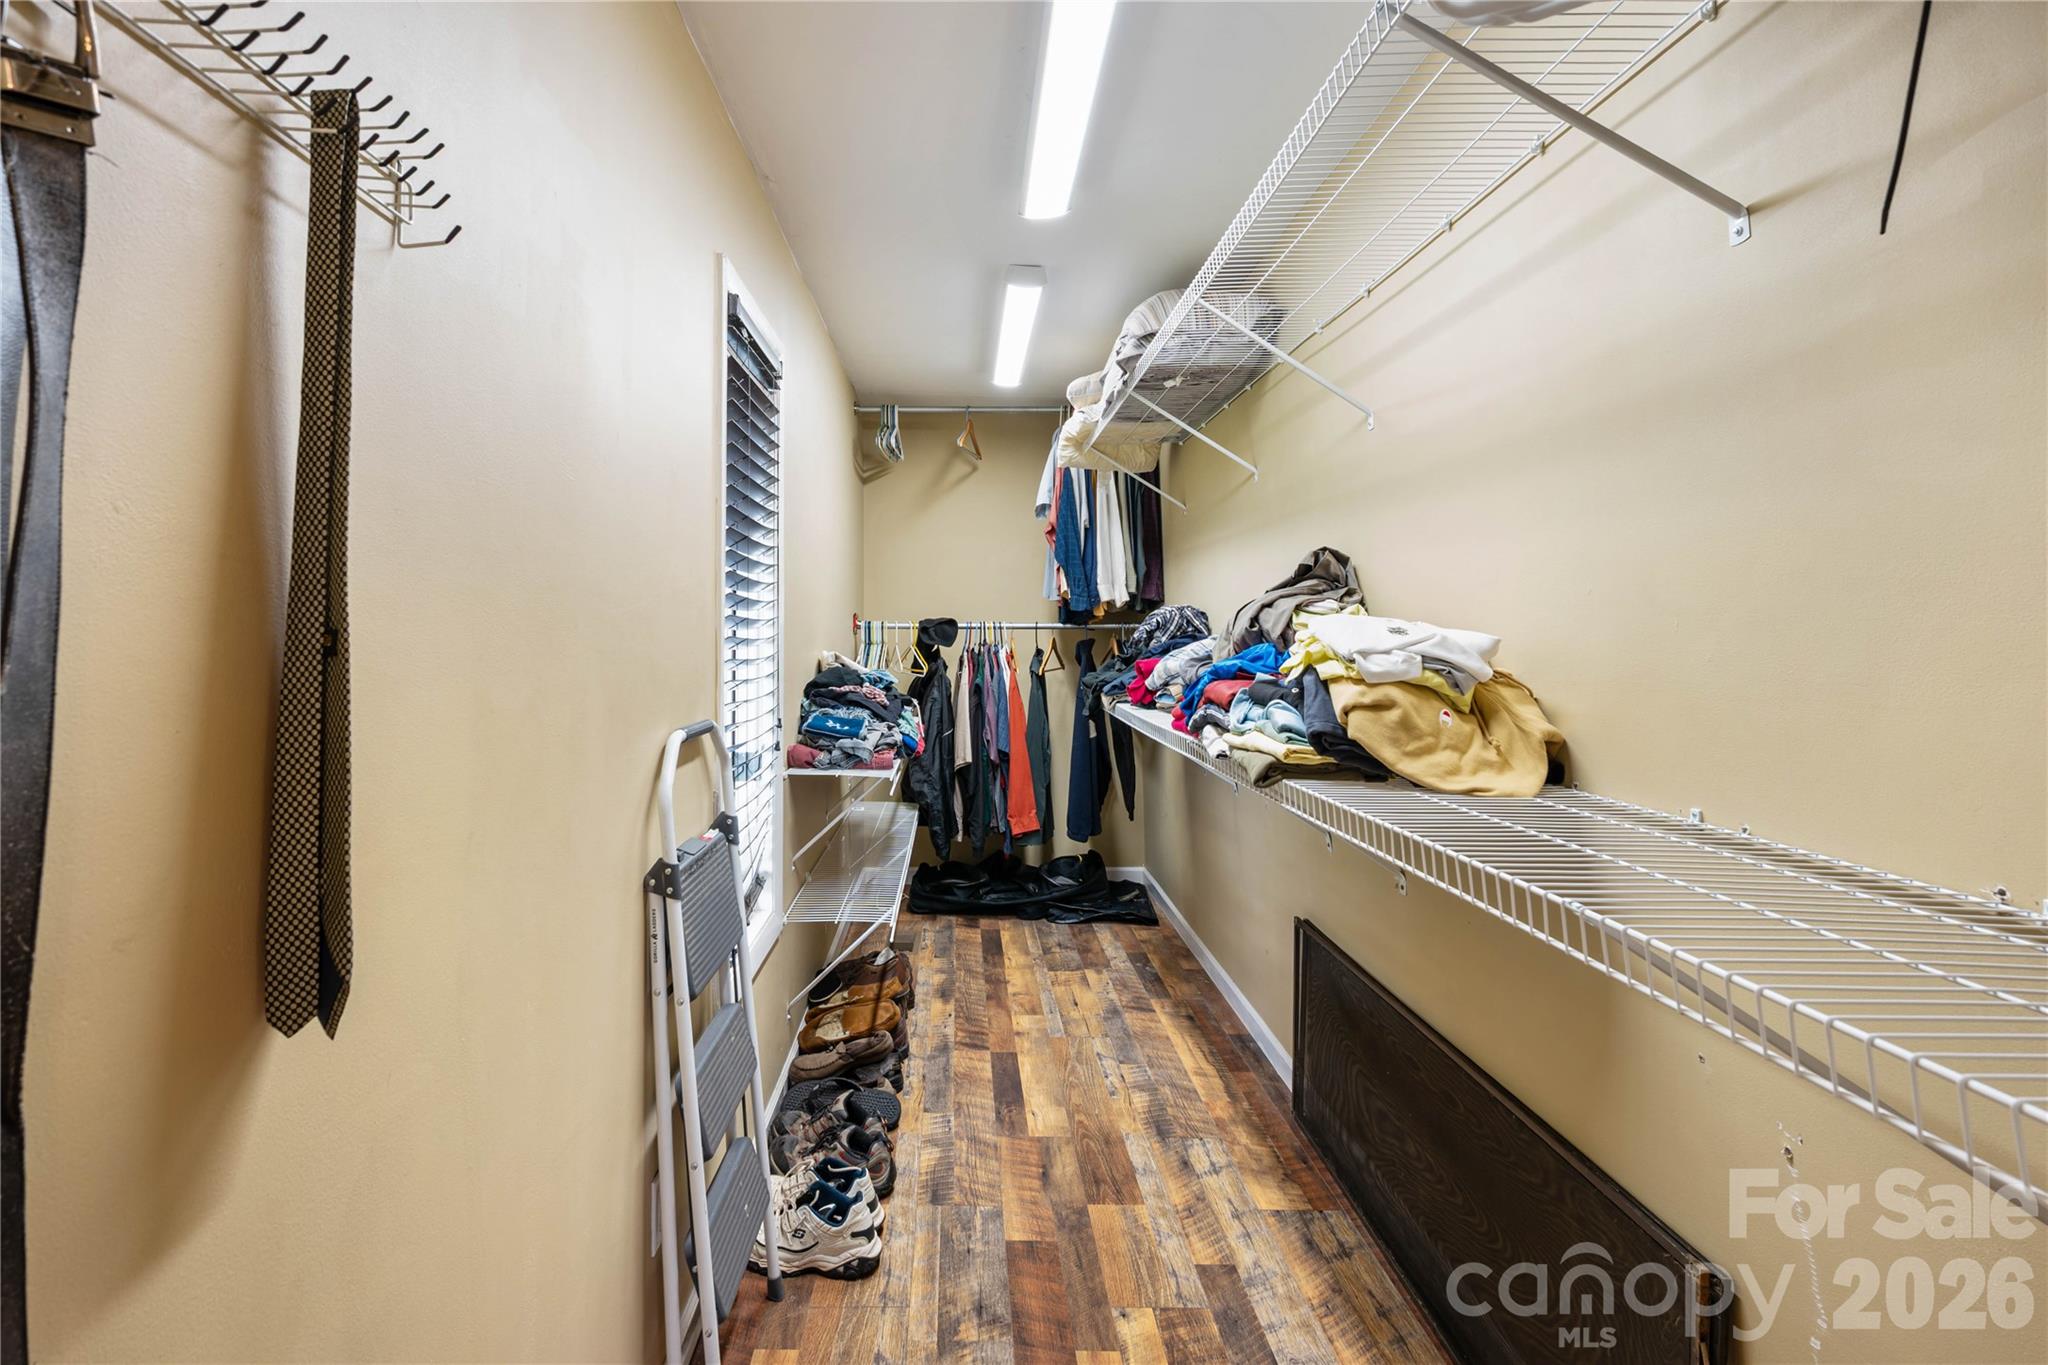
Features & Amenities

Interior

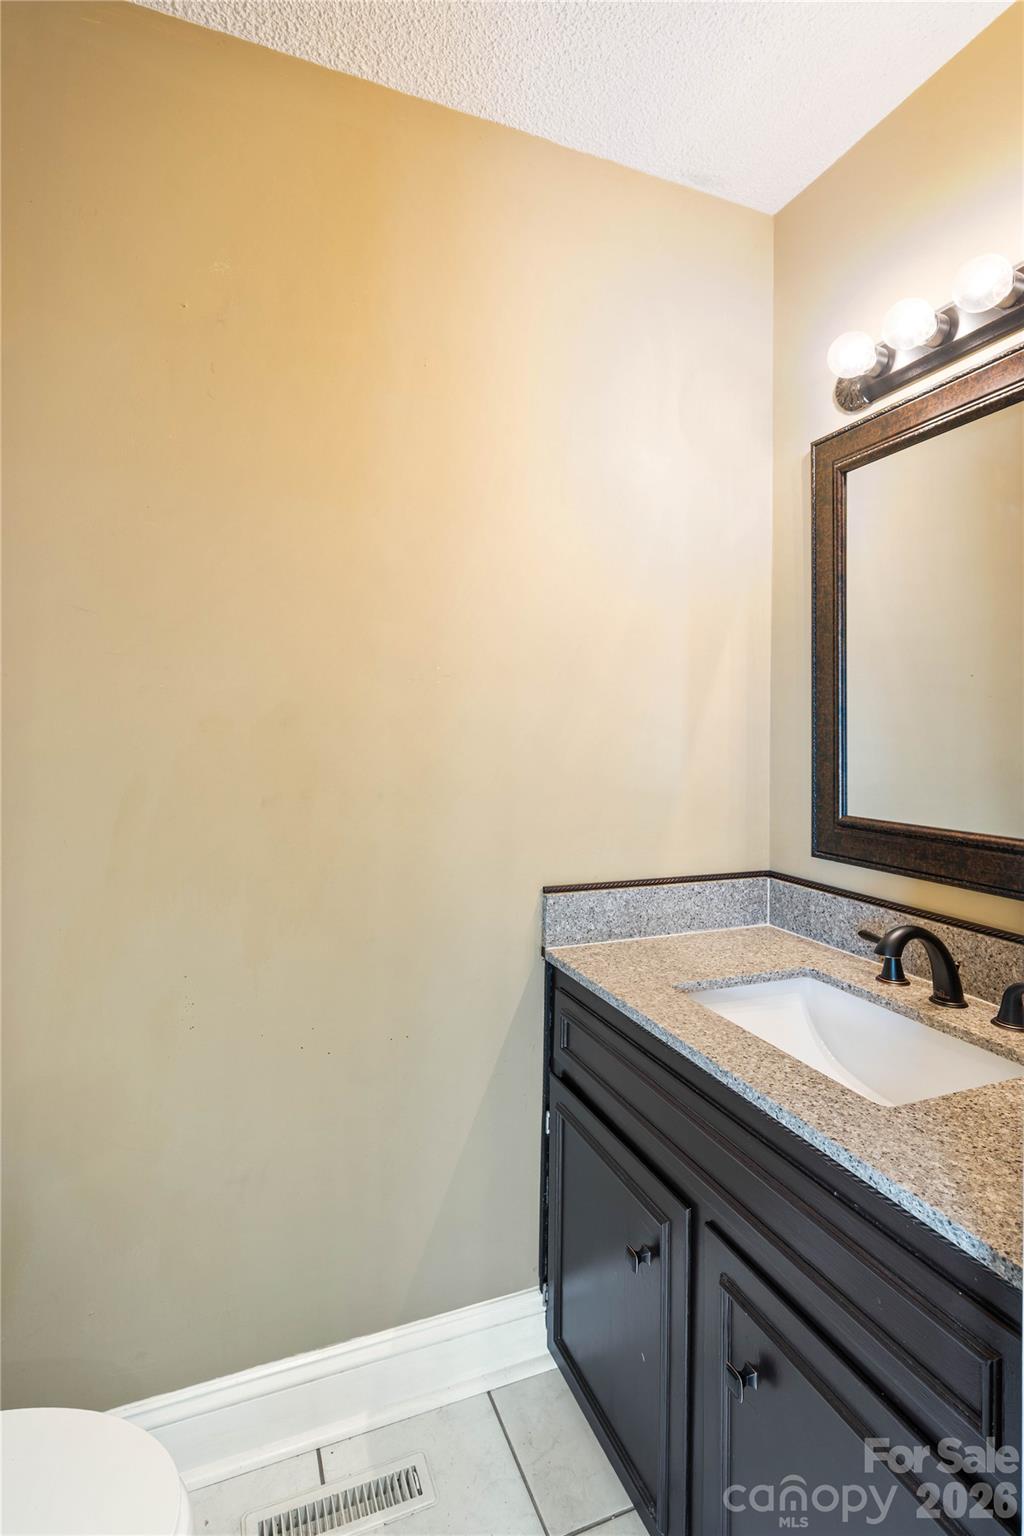
  • Total Bedrooms

    2

  • Bathrooms

    2

  • 1/2 Bathrooms

    1

  • Above Grade Finished Area

    1872.0

  • Basement YN

    YES

  • Cooling YN

    YES

  • Cooling

    Heat Pump

  • Fireplace YN

    YES

  • Heating YN

    YES

  • Heating

    Heat Pump

  • Pet friendly

    N/A

Exterior

  • Garage

    Yes

  • Garage spaces

    2

  • Construction Materials

    Stone Veneer

  • Parking

    Driveway, Garage Door Opener, Garage Faces Side

  • Patio and Porch Features

    Covered, Patio

  • Pool

    Yes

  • Pool Features

    In Ground

Area & Lot

  • Lot Features

    Level

  • Property Type

    Residential

  • Property Sub Type

    Single Family Residence

  • Architectural Style

    Ranch

Price

  • Sales Price

    $429,900

  • Sq. Footage

    2,802

  • Price/SqFt

    $153

HOA

  • Association

    No

School District

  • Elementary School

    Catawba

  • Middle School

    Mill Creek

  • High School

    Bandys

Property Features

  • New Construction

    NO

  • Senior Community YN

    NO

  • Sewer

    Septic Tank

  • Water Source

    Well

Schedule a Showing

Showing scheduled successfully.

<
>
IN PERSON
VIA CHAT

What is 3 + 4 ?


Change time

Mortgage calculator

Estimate your monthly mortgage payment, including the principal and interest, property taxes, and HOA. Adjust the values to generate a more accurate rate.

Your payment

Principal and Interest:

$

Property taxes:

$

HOA fees:

$

Total loan payment:

$

Total interest amount:

$

Location

County

Catawba

Elementary School

Catawba

Middle School

Mill Creek

High School

Bandys

Listing Courtesy of Dawn Kilby , Realty Executives of Hickory

RealHub Information is provided exclusively for consumers' personal, non-commercial use, and it may not be used for any purpose other than to identify prospective properties consumers may be interested in purchasing. All information deemed reliable but not guaranteed and should be independently verified. All properties are subject to prior sale, change or withdrawal. RealHub website owner shall not be responsible for any typographical errors, misinformation, misprints and shall be held totally harmless.

Agent Mitch Totherow

Agent

Mitch Totherow

Call Mitch today to schedule a private showing.


* Listings on this website come from the FMLS IDX Compilation and may be held by brokerage firms other than the owner of this website. The listing brokerage is identified in any listing details. Information is deemed reliable but is not guaranteed. If you believe any FMLS listing contains material that infringes your copyrighted work please click here to review our DMCA policy and learn how to submit a takedown request.© 2024 FMLS.
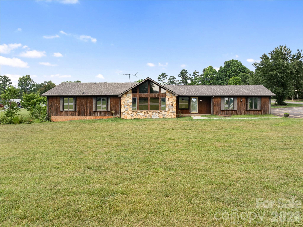
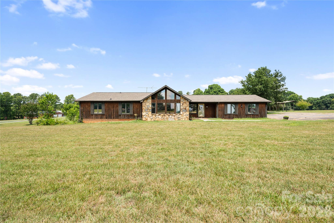
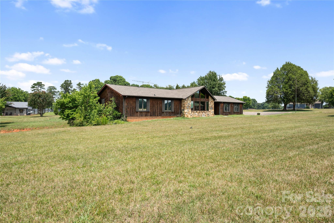
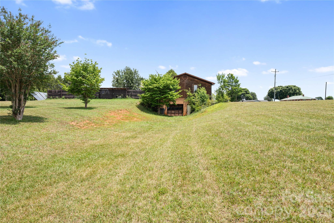
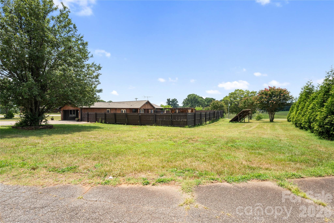
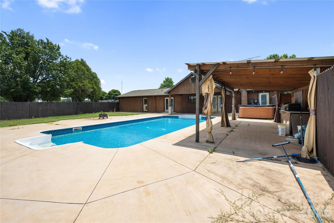
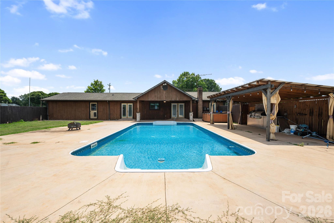
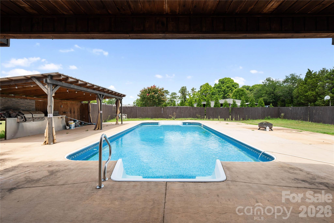
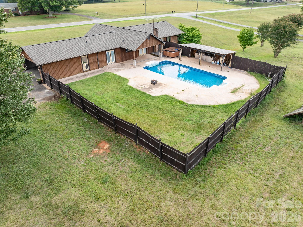
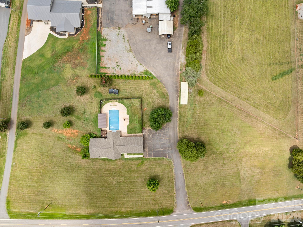
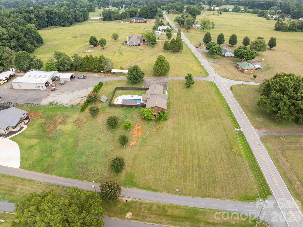
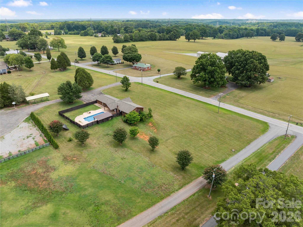
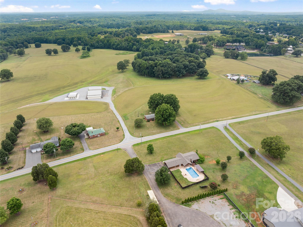
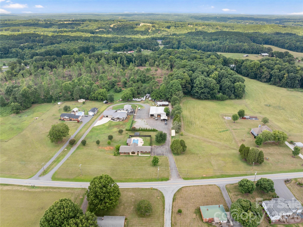
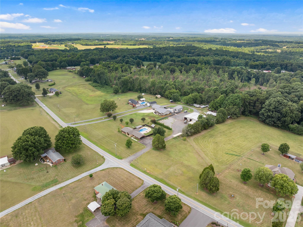
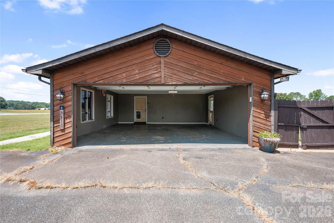
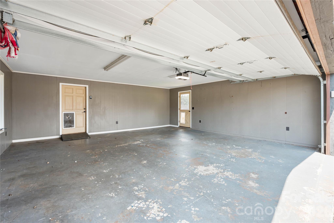
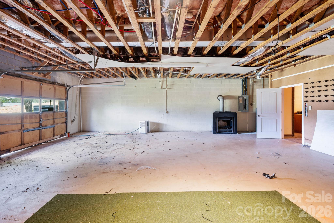
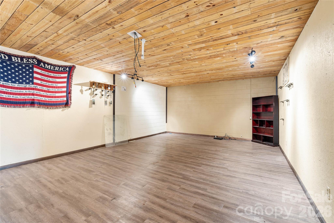
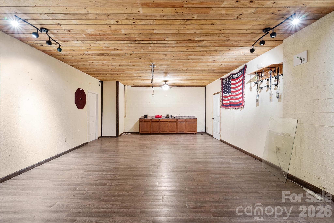
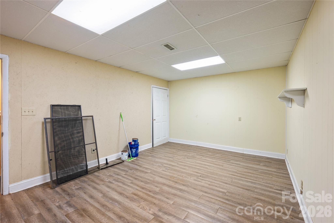
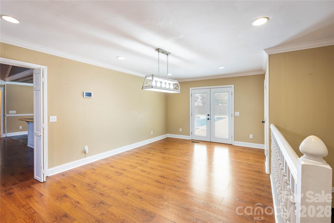
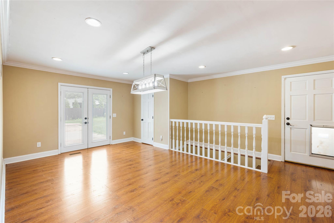
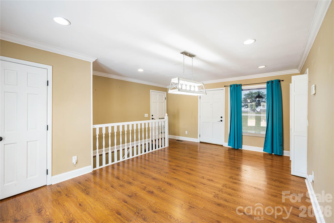
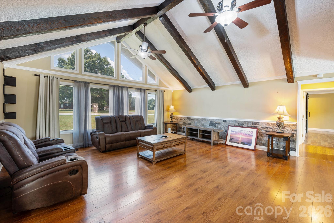
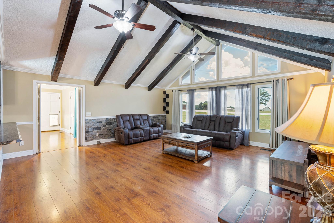
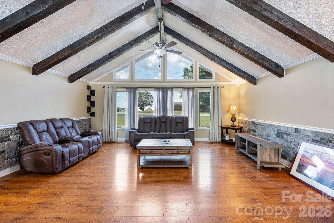
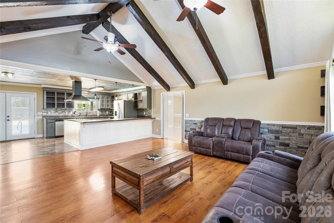
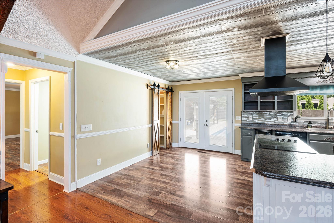
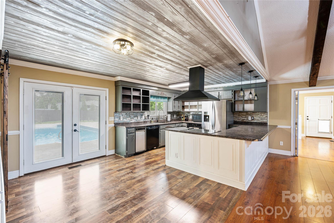
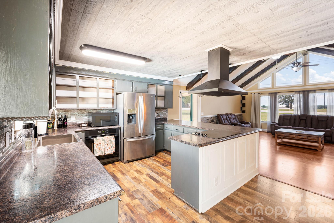
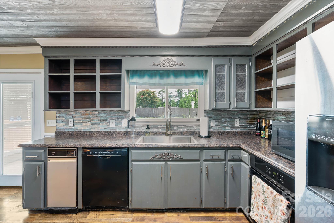
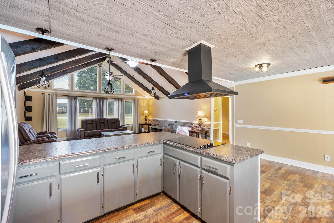
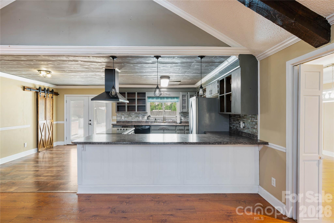
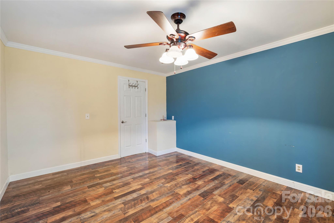
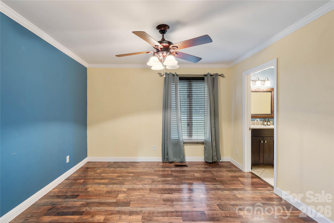
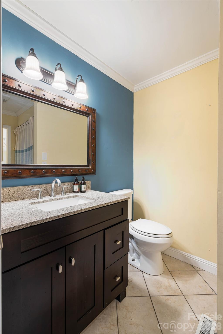
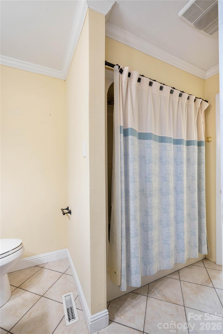
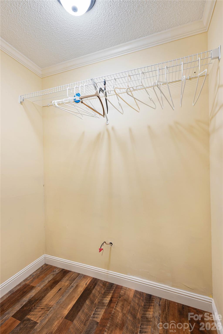
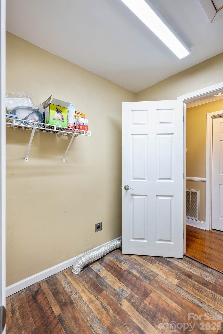
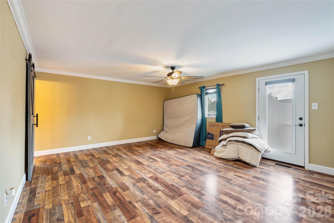
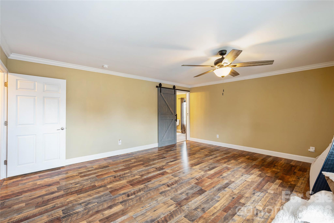
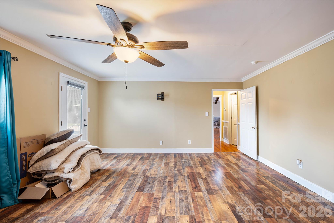
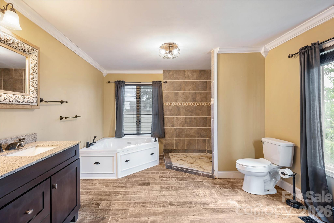
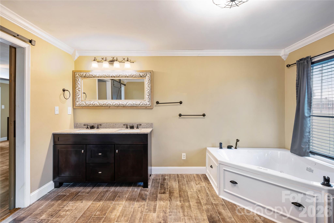
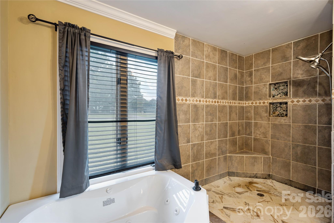
Don’t miss the chance to enjoy the rest of the summer in the pool or hot tub! This charming single-level home features 2 bedrooms with ensuites, a den/living room/bonus area, a great room with a cathedral beamed ceiling, and a gorgeous kitchen with a walk-in pantry. The basement offers a fabulous living area, an extra flex space, and an additional garage perfect for a workshop or tool storage. Cook up a feast in the outdoor covered grill area and take advantage of the spacious outdoor living space for entertaining or relaxing. With 2.10 acres, there’s plenty of room to spread out. Just minutes from Lake Norman and I-40, this beautiful home is ready for you!

7610 Long Island Road

Message successfully sent.

What would you like to know?

What is 3 + 4 ?

I agree to receive email communication and understand I can unsubscribe at any time.

I agree to be contacted by Prestino Advantage via call, email, and text for real estate services. To opt out, you can reply 'stop' at any time or reply 'help' for assistance. You can also click the unsubscribe link in the emails. Message and data rates may apply. Message frequency may vary. Privacy Policy

Related Properties

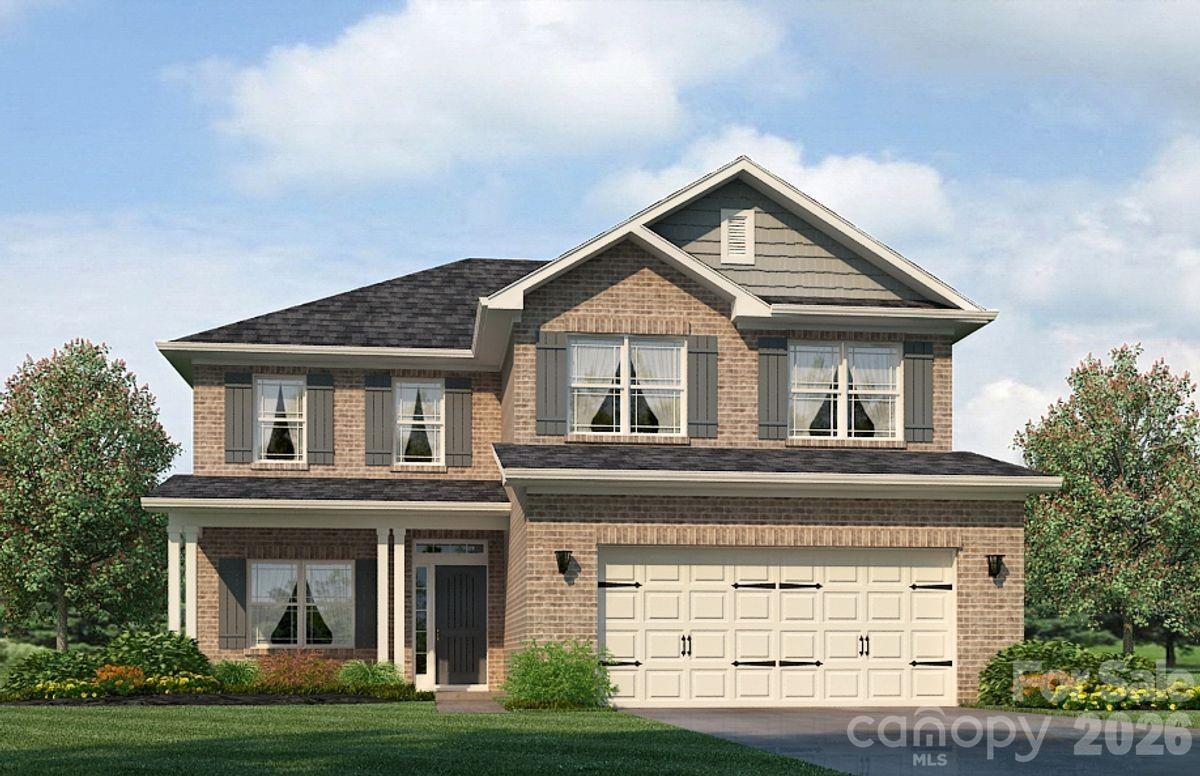
Welcome to the highly sought-after Cardiff Glyn subdivision, where comfort, style, and privacy come together on a beautifully large homesite. The 2628 floorplan by Adams Homes offers an exceptional blend of space and functionality with 4 bedrooms, 3.5 bathrooms, 2 flex space rooms, dining room, and a 2-car garage. A welcoming foyer leads to a formal dining room and flows seamlessly into the open-concept kitchen and family room—perfect for entertaining and everyday living. The chef-inspired kitchen features a large island with breakfast bar, Granite countertops, stainless steel appliances, ample cabinetry, and a spacious walk-in pantry. The Family room has a cozy fireplace for them cold winter nights. The primary suite is conveniently located on the main level, offering a private retreat complete with a tiled shower, double vanity, walk-in closet, and separate linen closet. Upstairs, you’ll find three additional bedrooms, two full bathrooms, two versatile bonus rooms, and a dedicated laundry room. This home is loaded with upgrades, including laminate wood flooring throughout the first floor, Luxury Vinyl Tile flooring in all baths and laundry, an electric fireplace, Granite countertops and striking wood railing along the staircase. Enjoy outdoor living with a rear deck overlooking your large cleared backyard. A perfect combination of elegance, space, and modern finishes—this home truly has it all.
Flex cash and seller paid closing cost ( except points and prepaid ) with use of preferred lender. 
Call to learn more about current incentives!

photos are representative and may not reflect exact colors or features as the home being built
#4392214

Catawba

5147 Colchester Court 71

4 Beds

3 Baths

2,628 Sq.Ft.

$447,900

MLS#: 4392214
Price reduced
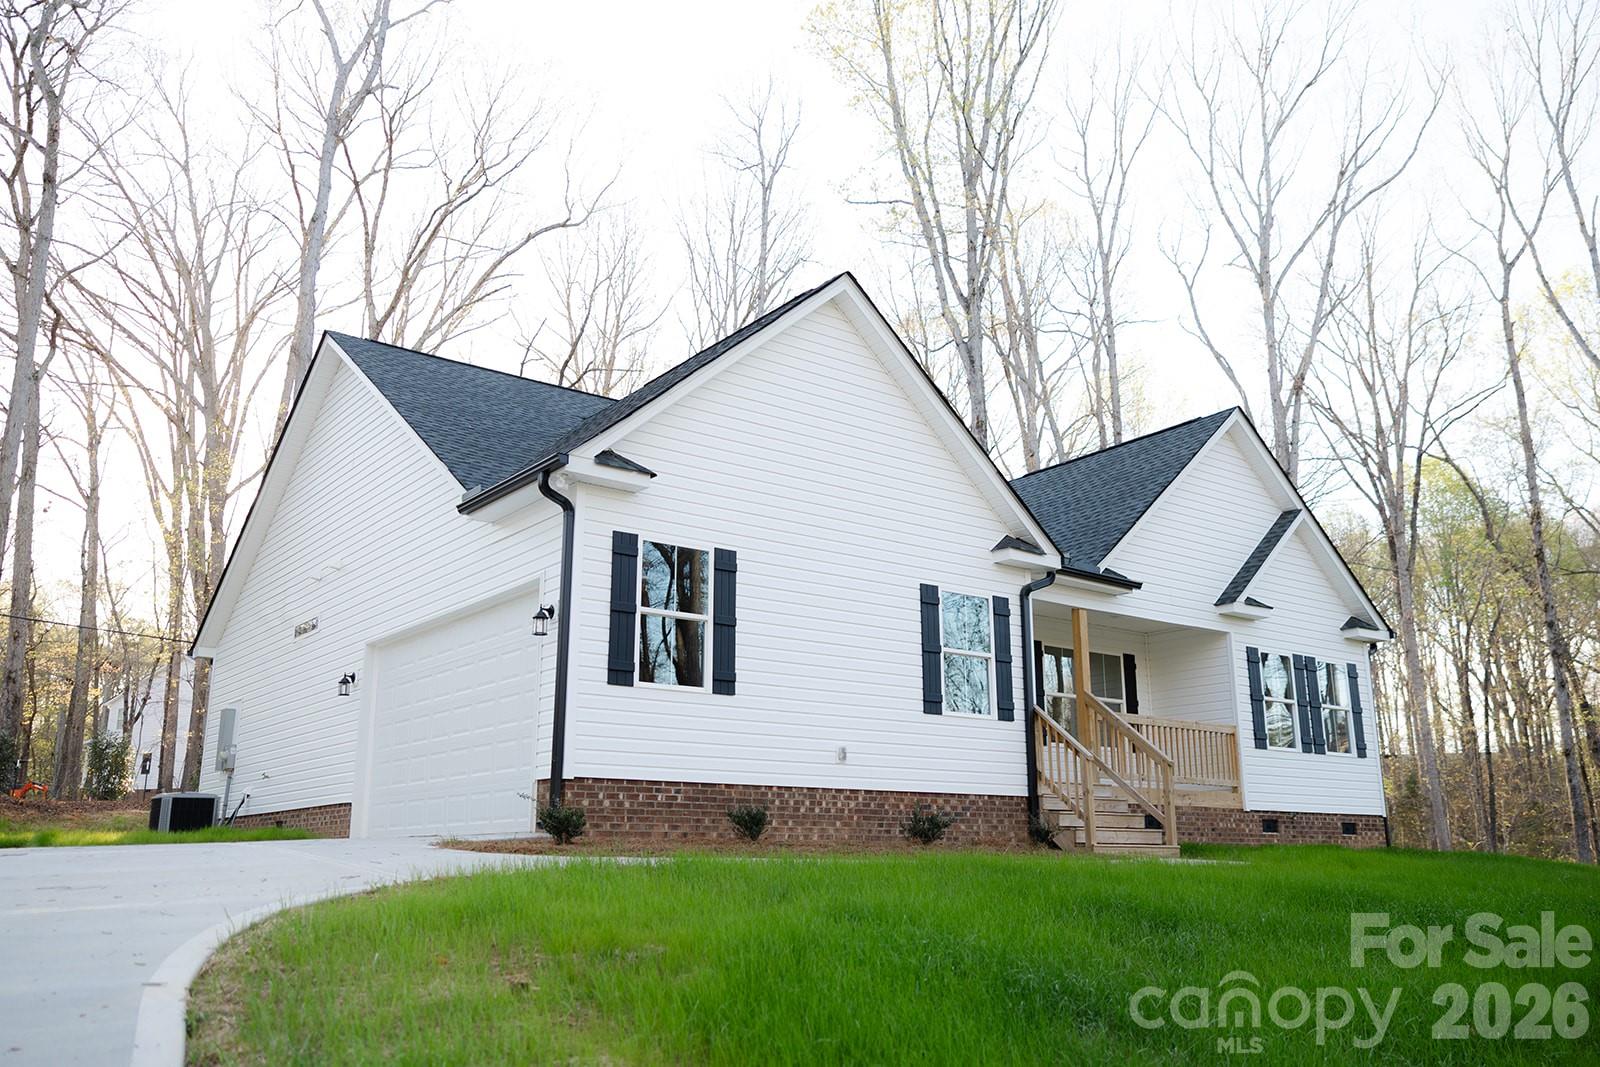
New Home Outside the City Limits. Wooded Lot. 3 Bed 2 Full Bath. Low Maintenance LVP Flooring. Open Concept and Split Bedroom Plan. Primary Bedroom Has Walk In Closet and Double Vanity. Concrete Driveway and Fully Finished Garage with Opener. Covered rear porch. Minutes to I77.
#4393205

Catawba

1254 Rainbow Circle

3 Beds

2 Baths

1,566 Sq.Ft.

$399,900

MLS#: 4393205
Price reduced
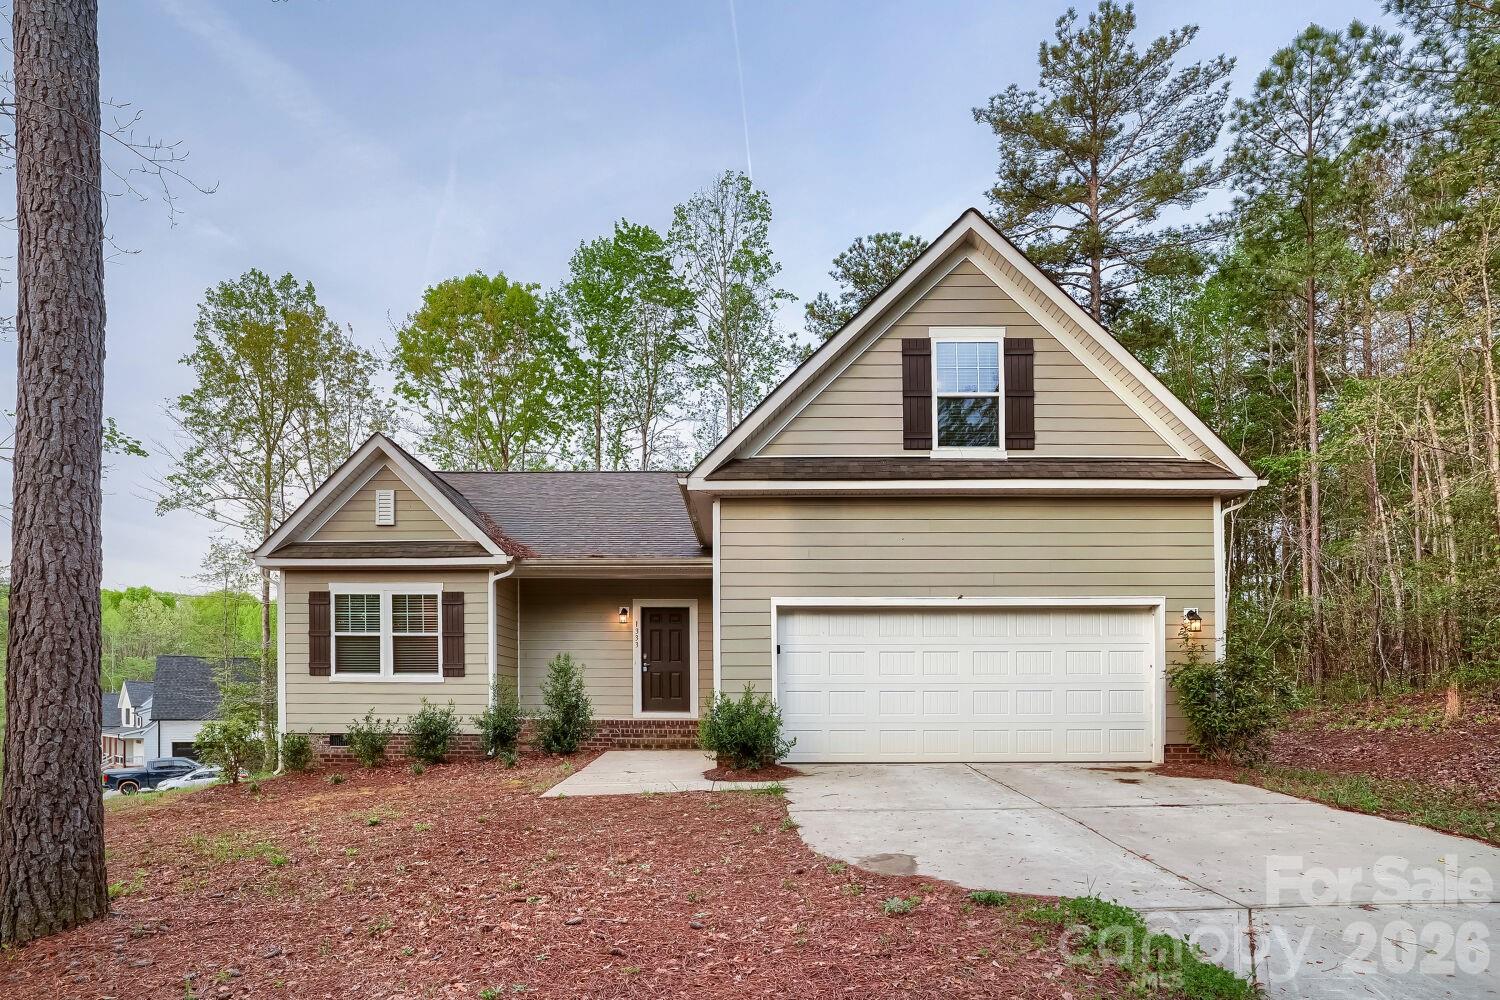
Spacious one-story home featuring 3 bedrooms, 2.5 bathrooms, and a 2-car garage with a functional and inviting layout. The main living areas offer comfortable space for both everyday living and entertaining, while the kitchen provides ample cabinet and counter space and opens to the dining and living areas for easy flow. The primary suite includes a private bathroom and generous closet space, while additional bedrooms offer flexibility for guests, home office, or hobbies. Enjoy a large lot with plenty of outdoor space to relax or entertain. Great opportunity with a well-designed floor plan and plenty of potential! One or more photo(s) has been virtually staged.
#4366004

Catawba

1333 Ron Whicker Drive

4 Beds

3 Baths

1,828 Sq.Ft.

$379,999

MLS#: 4366004
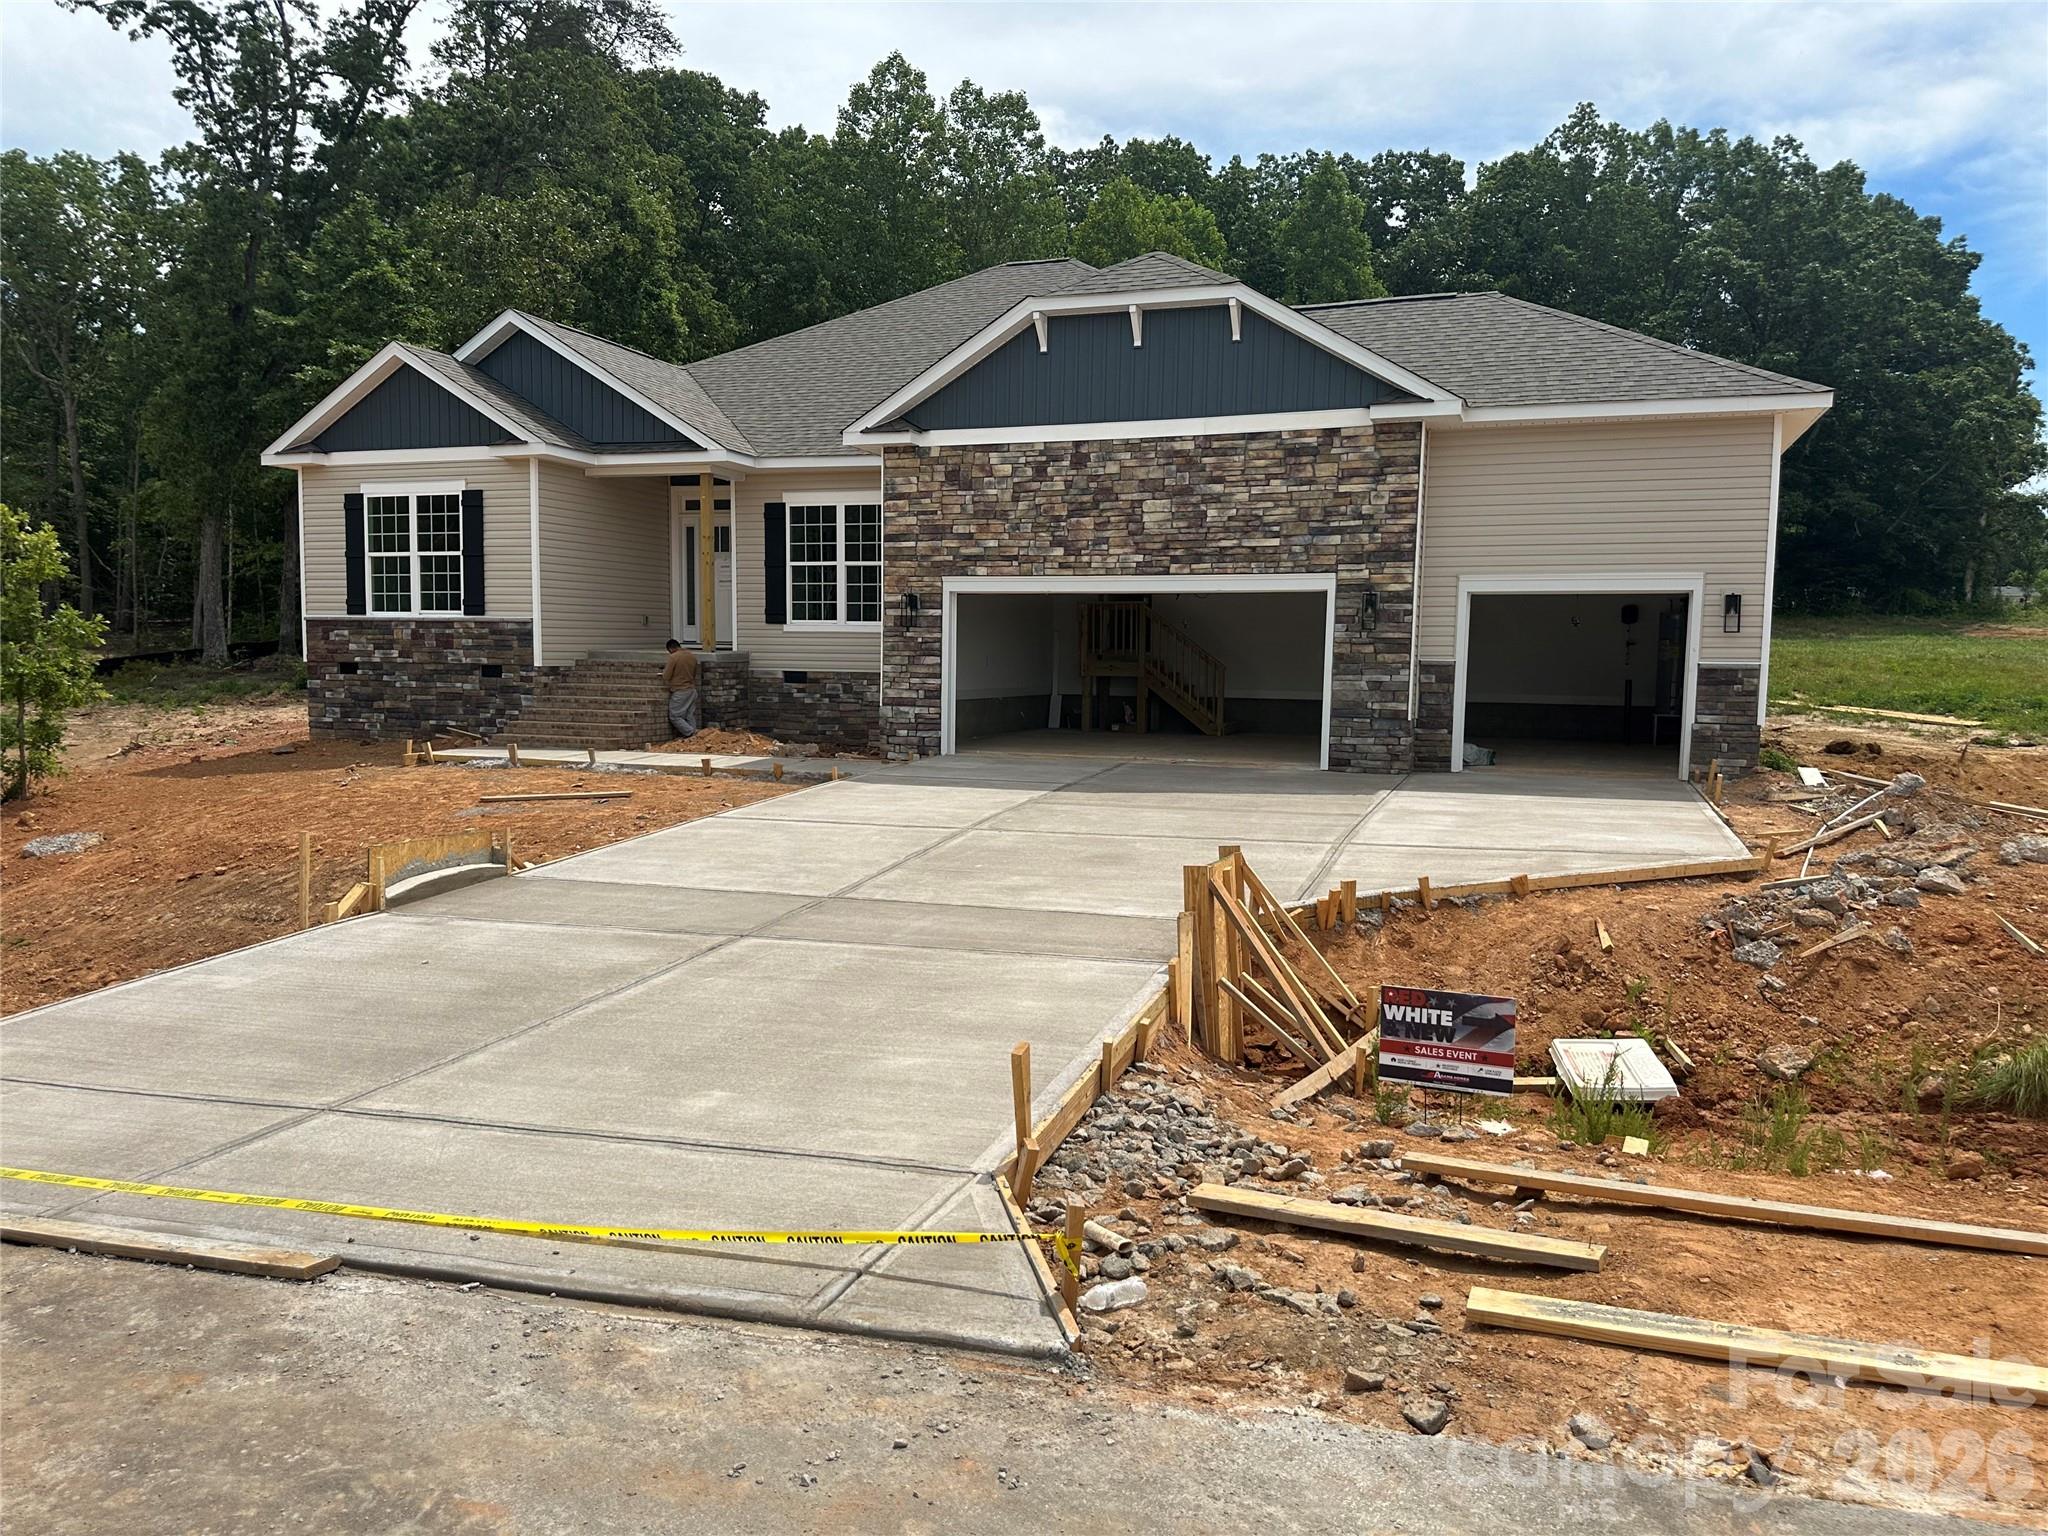
Only $1000 down to write contract! This brand new construction home is situated on .93 acres in a peaceful setting in the new subdivision Cardiff Glyn in Catawba, NC! Just minutes from downtown Catawba, shopping, restaurants  interstates 40 and Hwy 16. This 2421 sqft ranch has 4 beds & 2.5 baths. This home is spacious & open with an incredible layout, great for entertaining. The beautiful kitchen & island are open to the large family room. Sizable three car garage for all your vehicles or toys. 4th bedroom/study with double door entrance lets in lots of natural light. Included in this home are Granite countertops, tiled kitchen backsplash, stainless steel appliances, electric range, luxury laminate wood flooring throughout the main areas, vinyl siding, stone front. Enjoy the view from the 16 x 14 covered deck. Upgraded Laminate in Lieu of carpet on main floor and side by side fridge included for this lot. Projected completion date in July 2026. Closing costs paid by builder (except prepaid and points) and flex cash available for rate buy downs with use of one of the preferred lenders.

Call for more information about current incentives
#4366590

Catawba

5118 Colchester Court 53

4 Beds

2 Baths

2,421 Sq.Ft.

$466,100

MLS#: 4366590
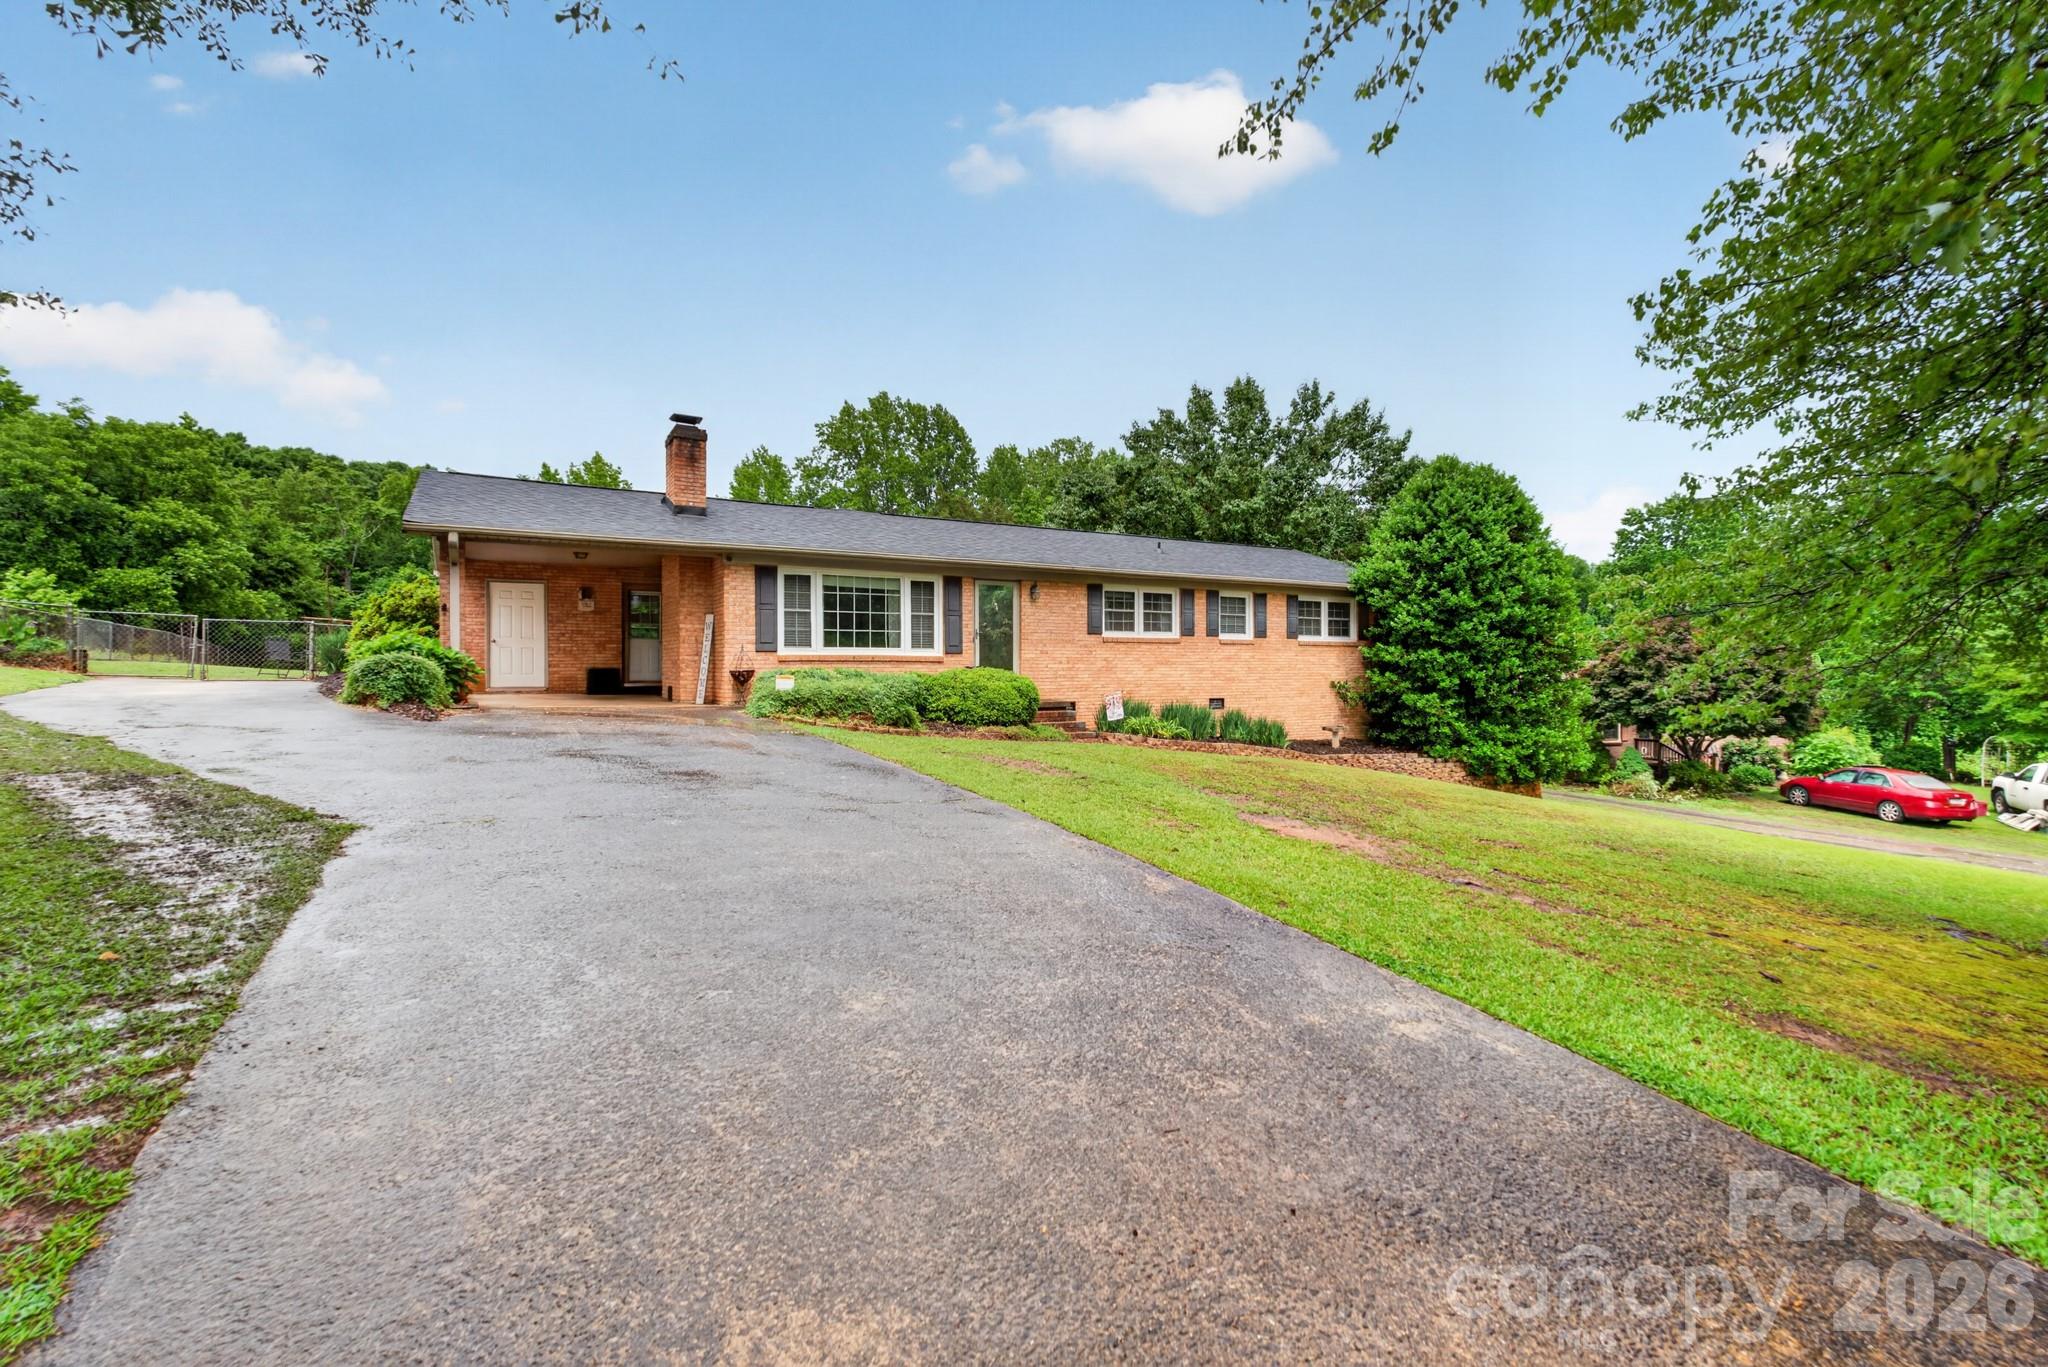
This beautifully updated, all-brick ranch home offers effortless single-level living on an expansive 0.73-acre lot. The interior features a sleek, updated kitchen with modern appliances, a welcoming dining area, a functional built-in office space, and beautifully renovated bathrooms with custom tiled shower surrounds.

?Major mechanical updates offer ultimate peace of mind, featuring a newer roof, HVAC system, mini-split, and hot water heater, as well as being fully wired for a generator. Outside, you'll find a convenient attached carport, a spacious, fully fenced-in backyard with a dedicated storage building, and a walk-in crawl space perfect for extra storage or easy maintenance access. This home perfectly combines modern interior updates, major mechanical reliability, and room to breathe!
#4387808

Catawba

1172 Rainbow Circle

3 Beds

2 Baths

1,744 Sq.Ft.

$397,000

MLS#: 4387808
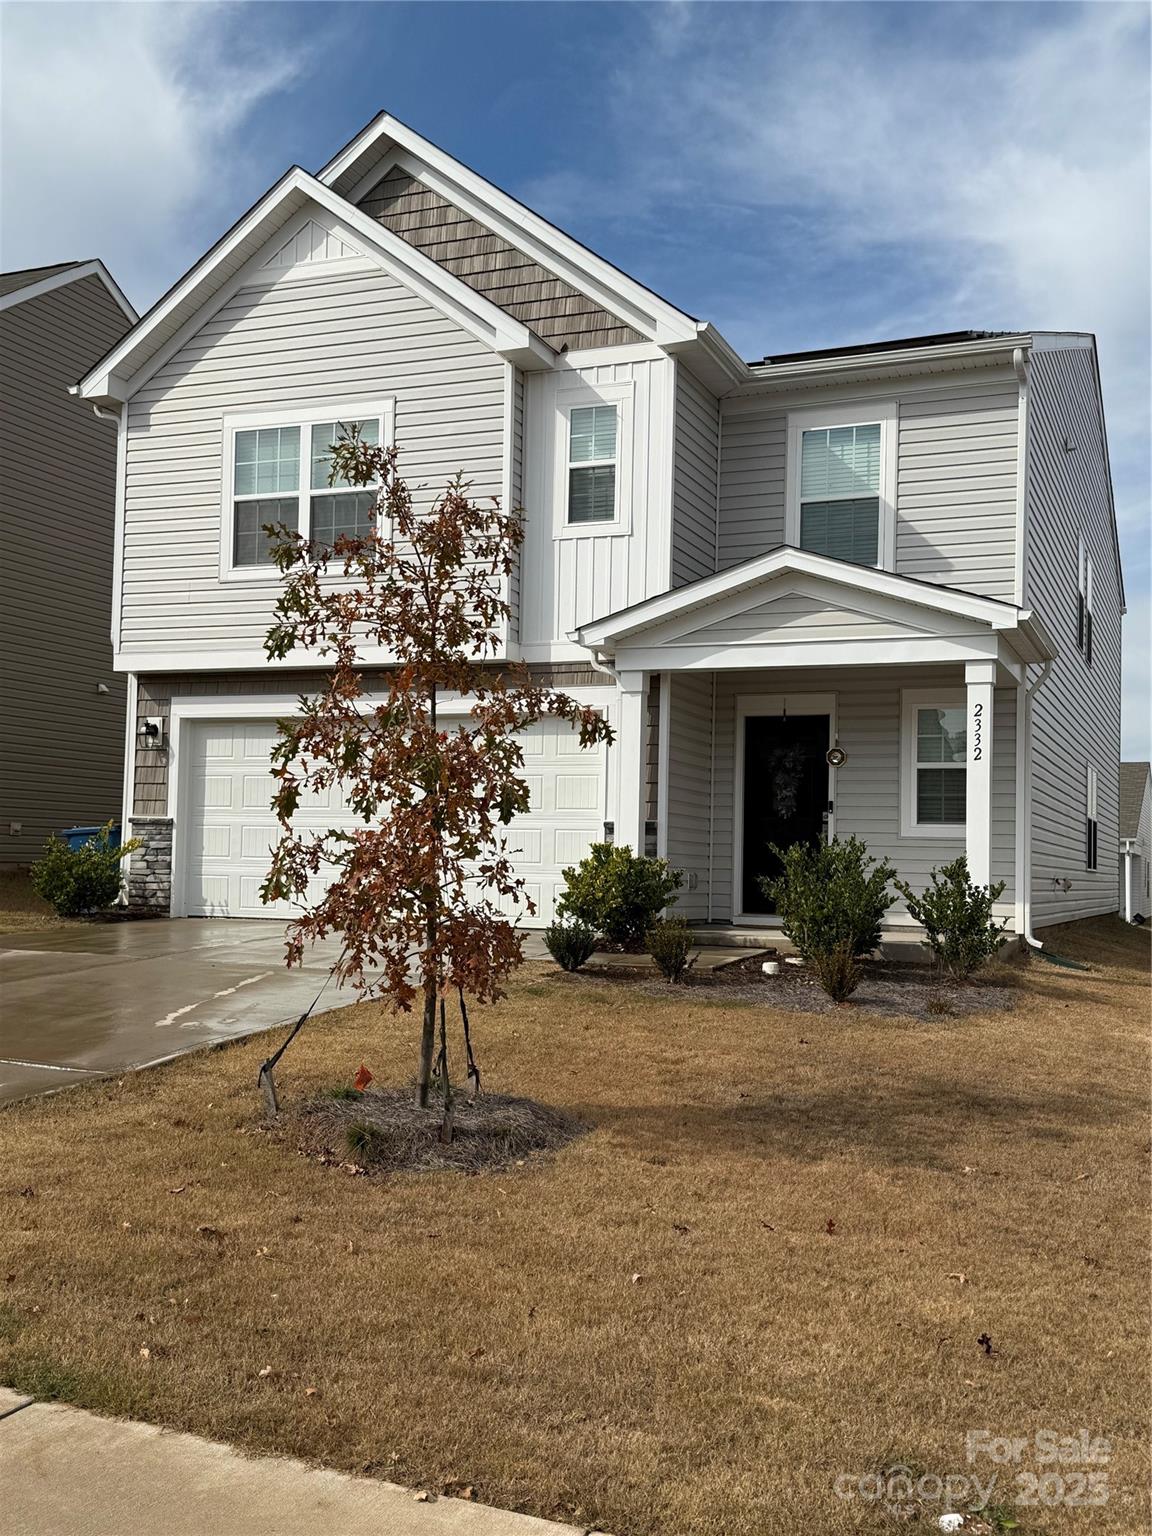
New Price.  Step inside this stunning 5- Bedroom, 3 -Bath beauty in Legacy Ridge!  The open, airy floor plan is made for entertaining, with a gorgeous modern kitchen overlooking the living and dining areas.  Solar panels help keep energy bills low, while the spacious bonus room upstairs adds the extra flex space everyone wants.  A main- floor bedroom and full bath offer ideal guest or multiple-generation living.  The primary suite is oversized with a spa-like feel.  Located in a growing community, this home delivers style, efficiency, and room to grow- don't miss it. 

Enjoy the peaceful surroundings of Catawba with easy access to Hickory(25minutes), Lake Norman (10minutes), Charlotte Douglas Airport (45minutes), and Uptown Charlotte (45 minutes).
#4320442

Catawba

2332 Trollinger Drive 120

5 Beds

3 Baths

2,577 Sq.Ft.

$355,000

MLS#: 4320442
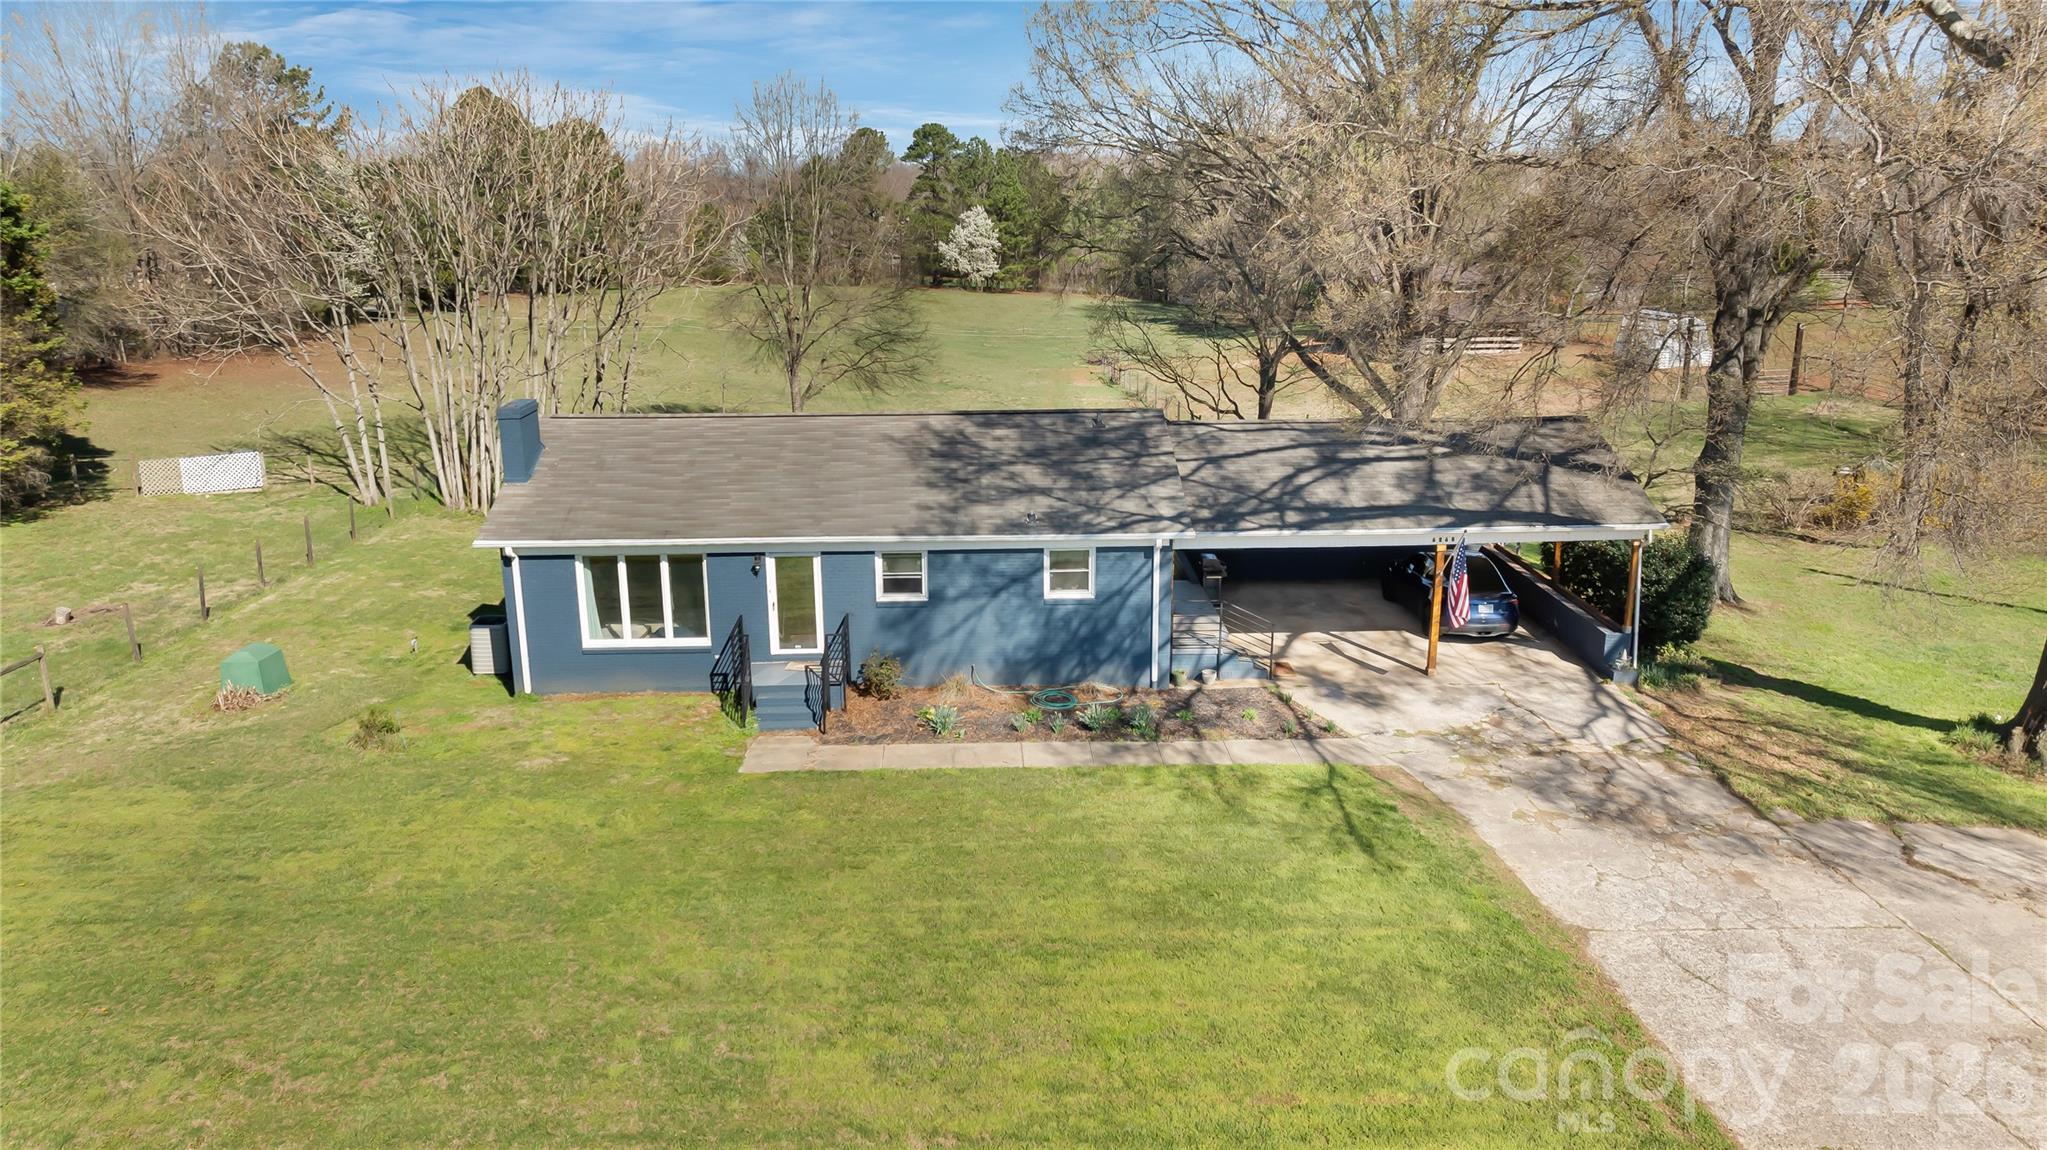
Bring your horses! Move in ready mini farm available on over 4 acres in Catawba. Featuring several fenced pastures, a barn with two huge oversized stalls, hay storage and a feed room, this property is ready to host your hobby farm. There is also a chicken coop, vegetable garden, and a separate fenced area for the dogs to play. Imagine your horses in your own backyard!

The brick ranch home boasts three bedrooms and two bathrooms with hardwood floors throughout. A massive, heated, walkout basement adds significant additional square footage ready to be finished out however you envision. There is even an additional workshop with a roll-up door! 

This property is quiet and offers plenty of outdoor space to enjoy and entertain, while still being conveniently located approximately 15 minutes from Denver, 20 minutes from Mooresville, and just 45 minutes from Charlotte. Access to Lake Norman is quick and easy too - there is a boat ramp less than 5 miles down the road. You cannot find a property like this in Catawba County!
#4356585

Catawba

6268 Long Island Road

3 Beds

2 Baths

1,201 Sq.Ft.

$415,000

MLS#: 4356585
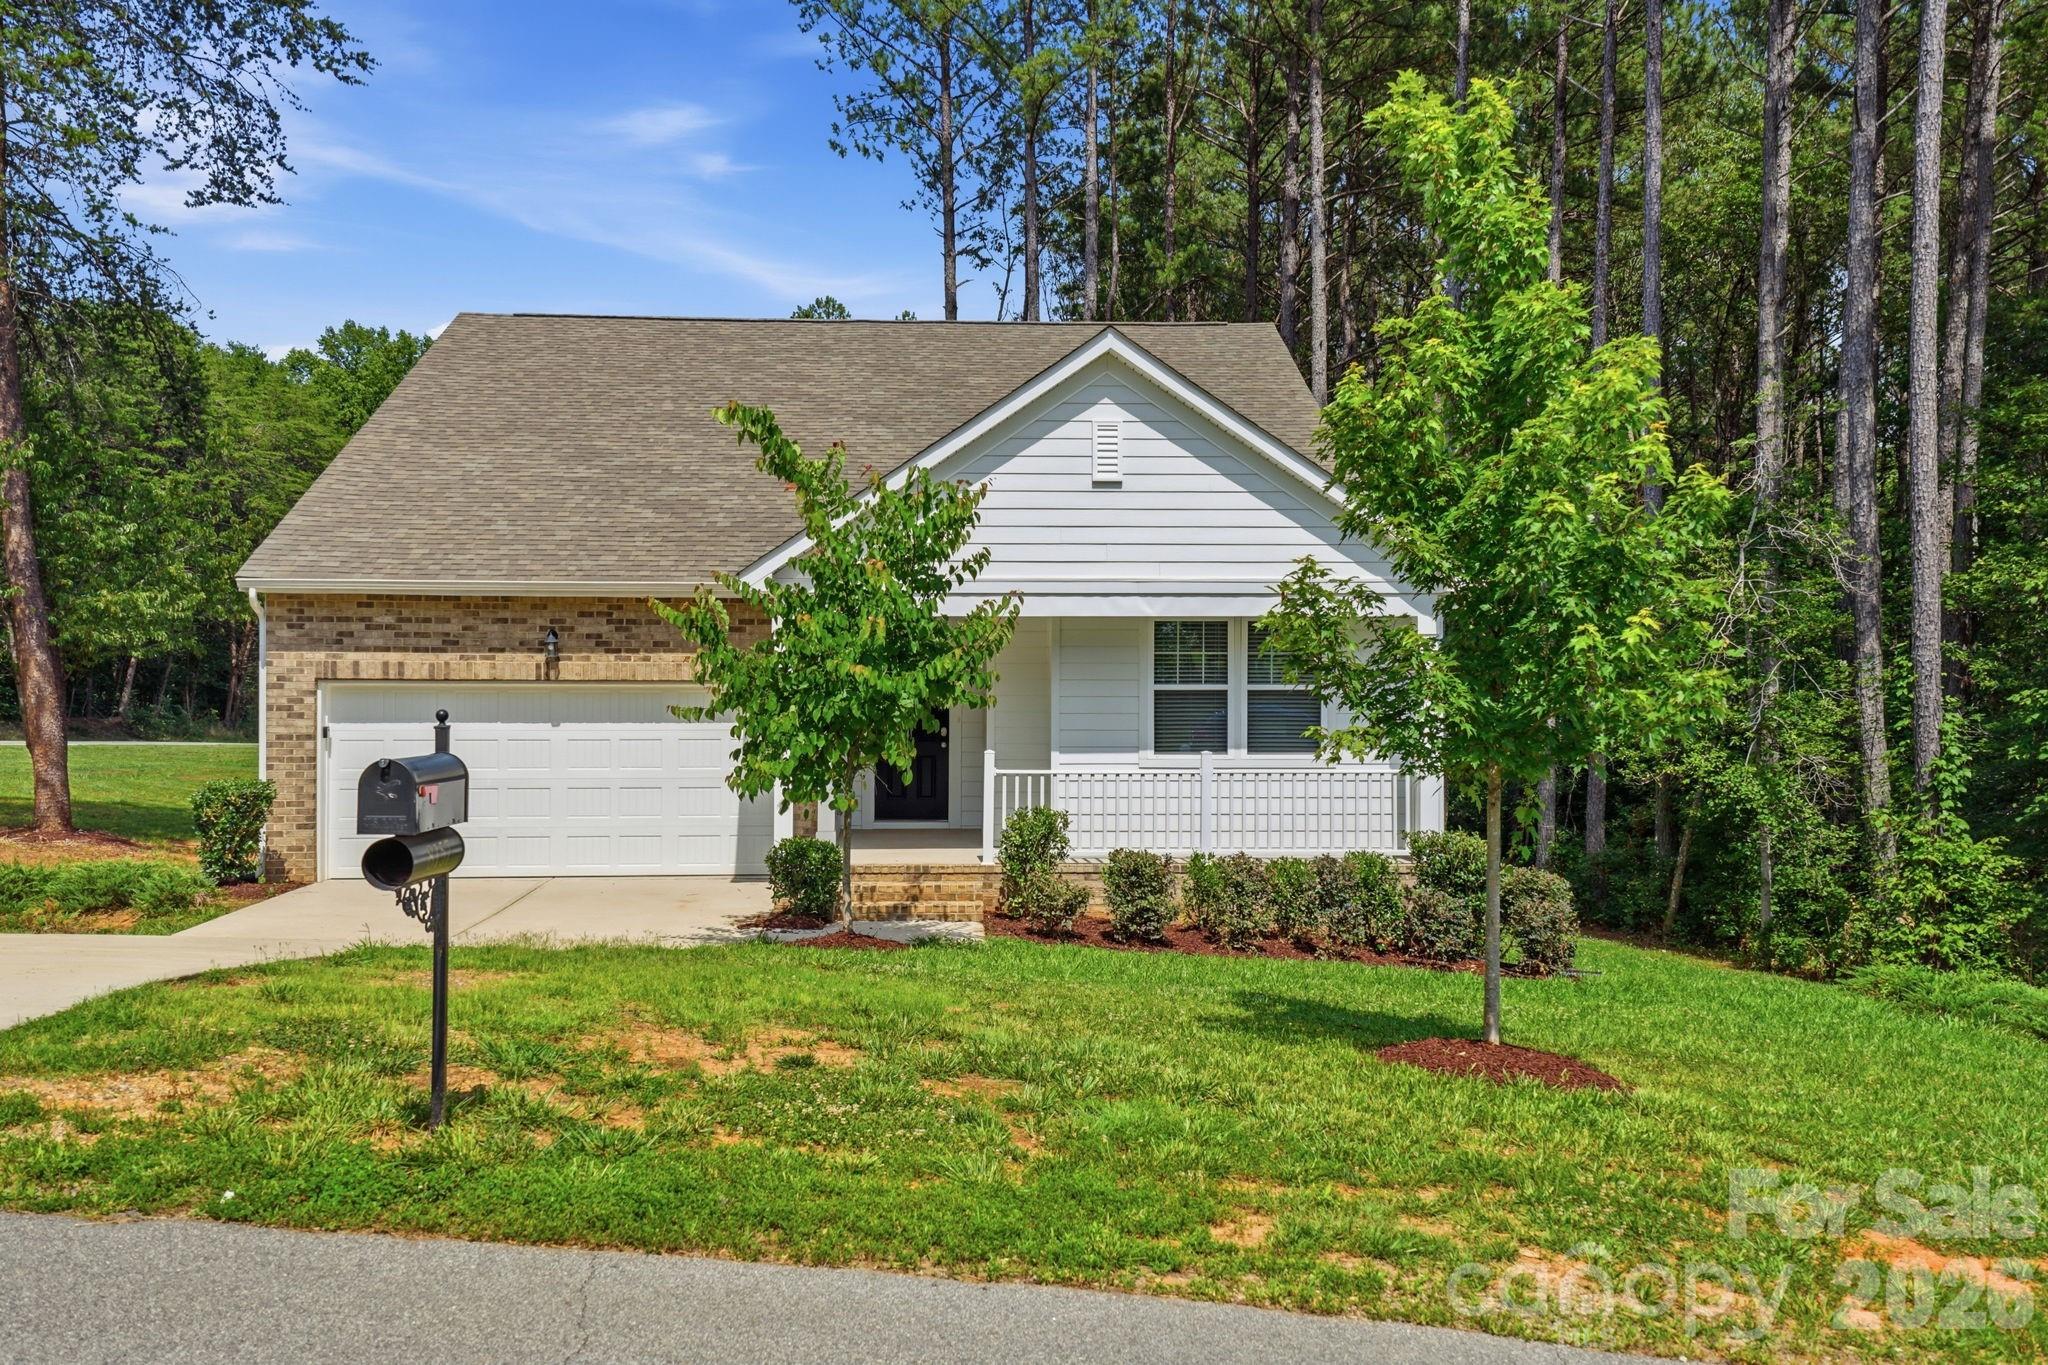
Price reduced
Don't miss this spacious 1.5-story home featuring 5 bedrooms and 2 bathrooms with a versatile layout designed for comfortable living. The open floor plan creates a seamless flow between the living, dining, and kitchen areas, making it ideal for both everyday living and entertaining. The kitchen is highlighted by a center island that provides additional workspace, storage, and gathering space. With five bedrooms, there is plenty of room for family, guests, hobbies, or a home office. Step outside to the back porch, perfect for relaxing and enjoying the outdoors. Offering generous living space and endless possibilities, this home is ready for its next owner. One or more photo(s) have been virtually staged.
#4394870

Catawba

8157 Long Island Road

5 Beds

3 Baths

2,218 Sq.Ft.

$481,999

MLS#: 4394870
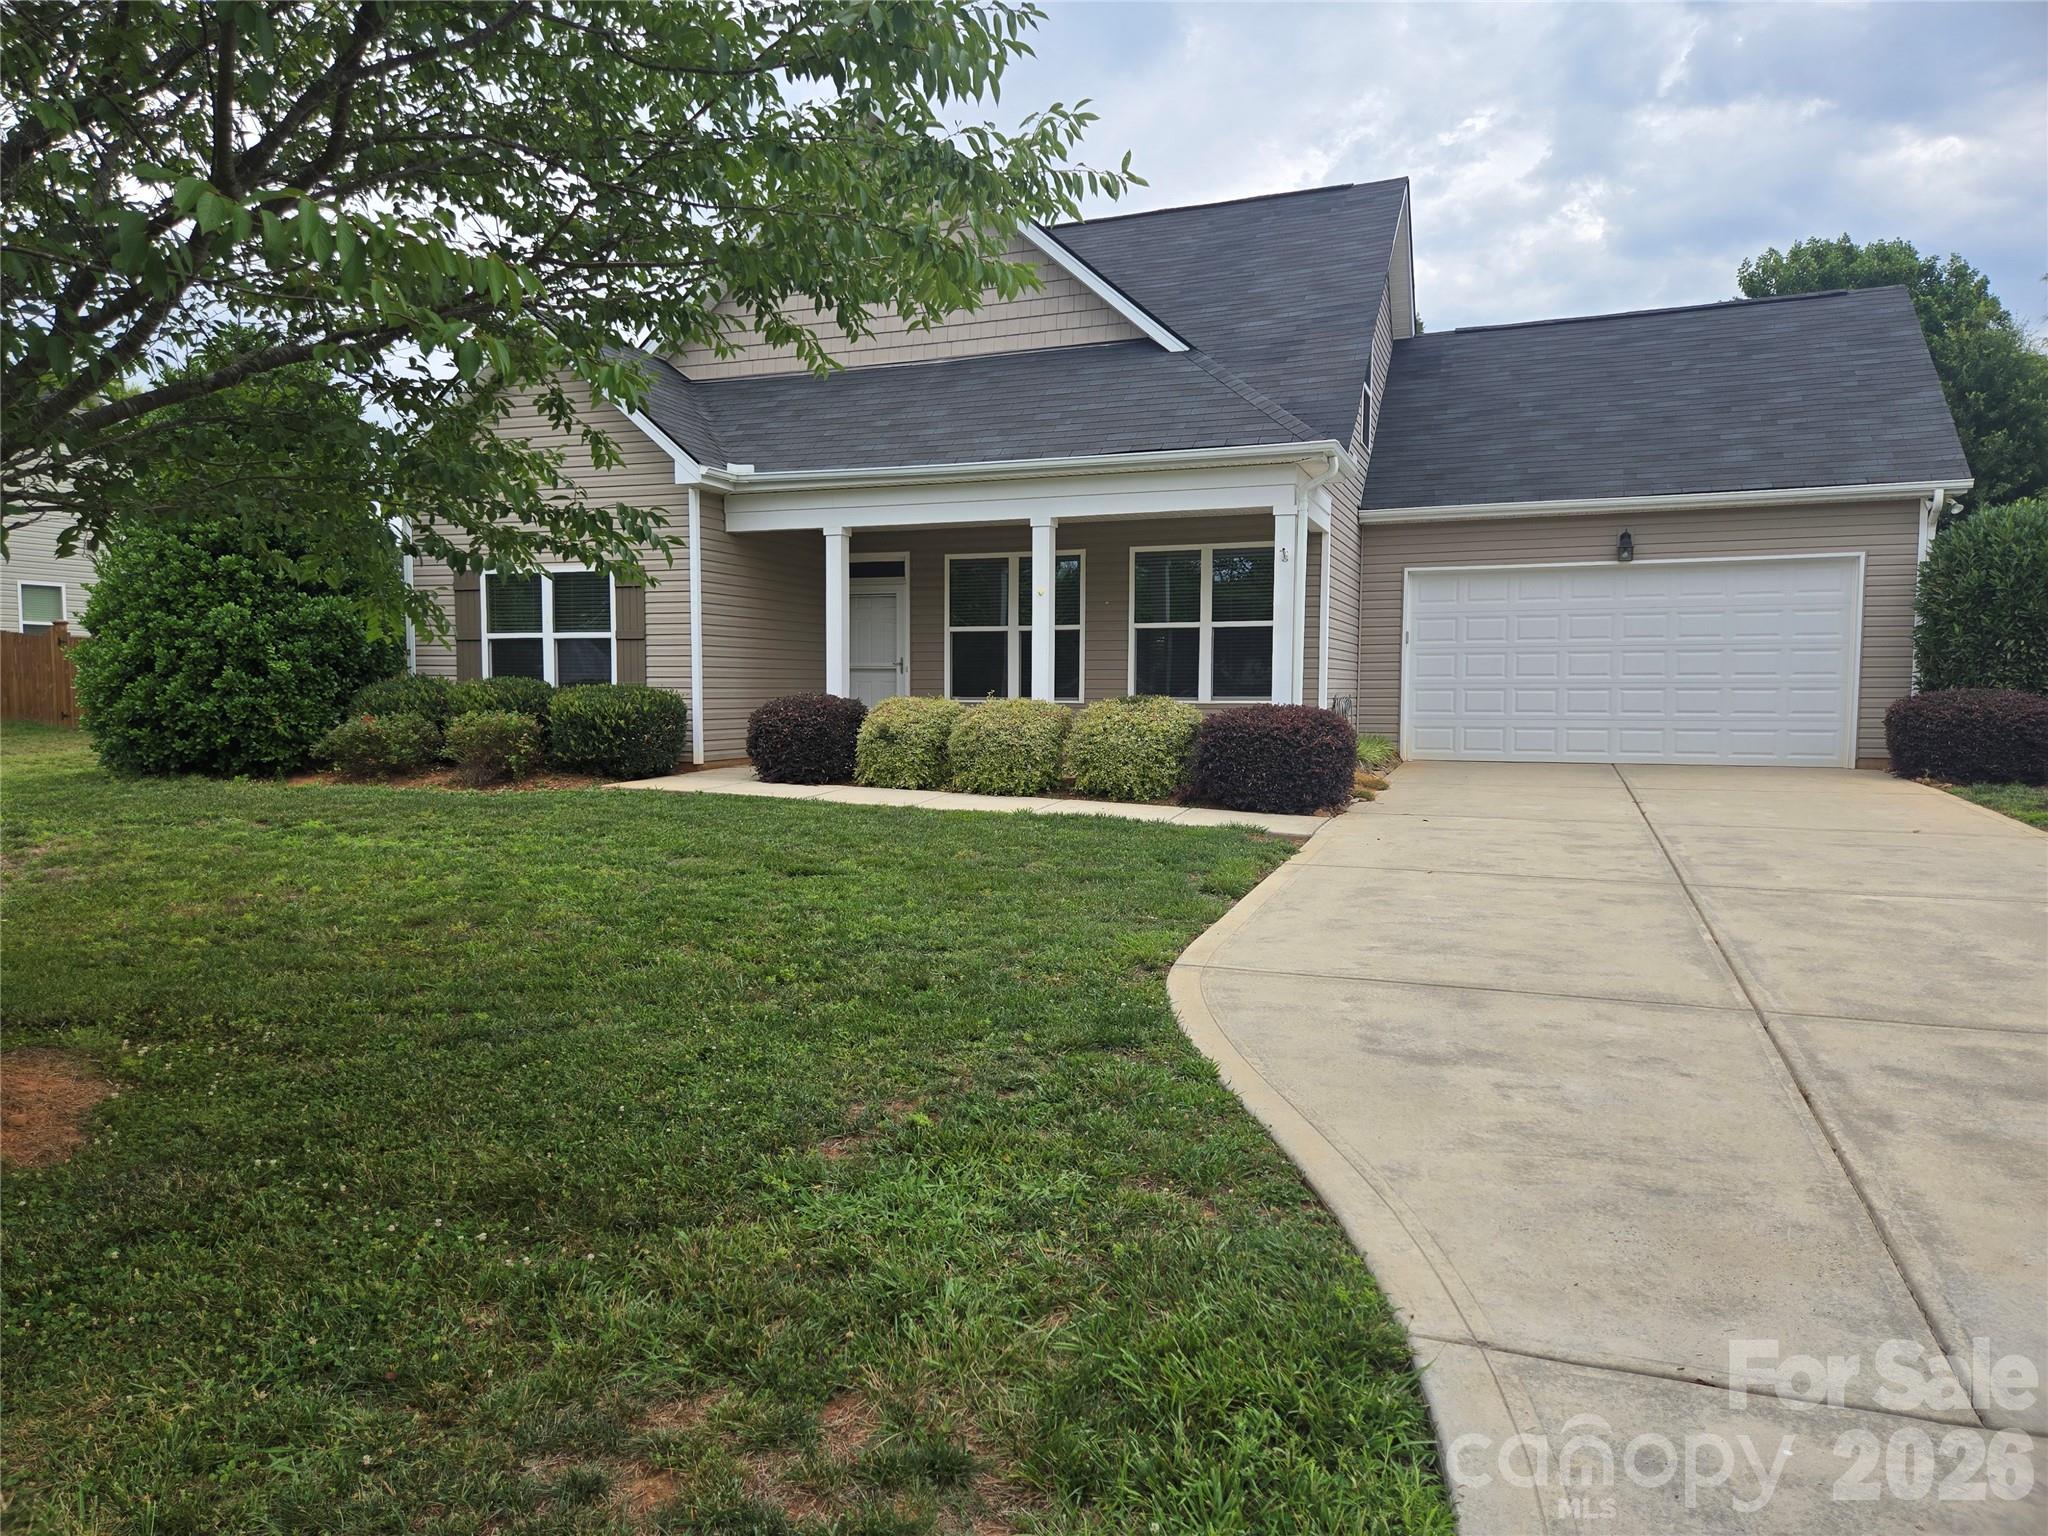
Price reduced
For those who value excellence, your search has ended, get your picnic basket ready because this is a place to hang your heart.  Fenced back yard, covered front porch, back yard patio area, and a storage building included.  For those that love a clean car, check out the garage with finished floors, convenient kitchen island with ample storage and counter space, No HOA, nice level lot, and most of all, it's ready for your family.
#4390619

Catawba

990 Russell Ridge Drive

3 Beds

2 Baths

1,596 Sq.Ft.

$399,995

MLS#: 4390619
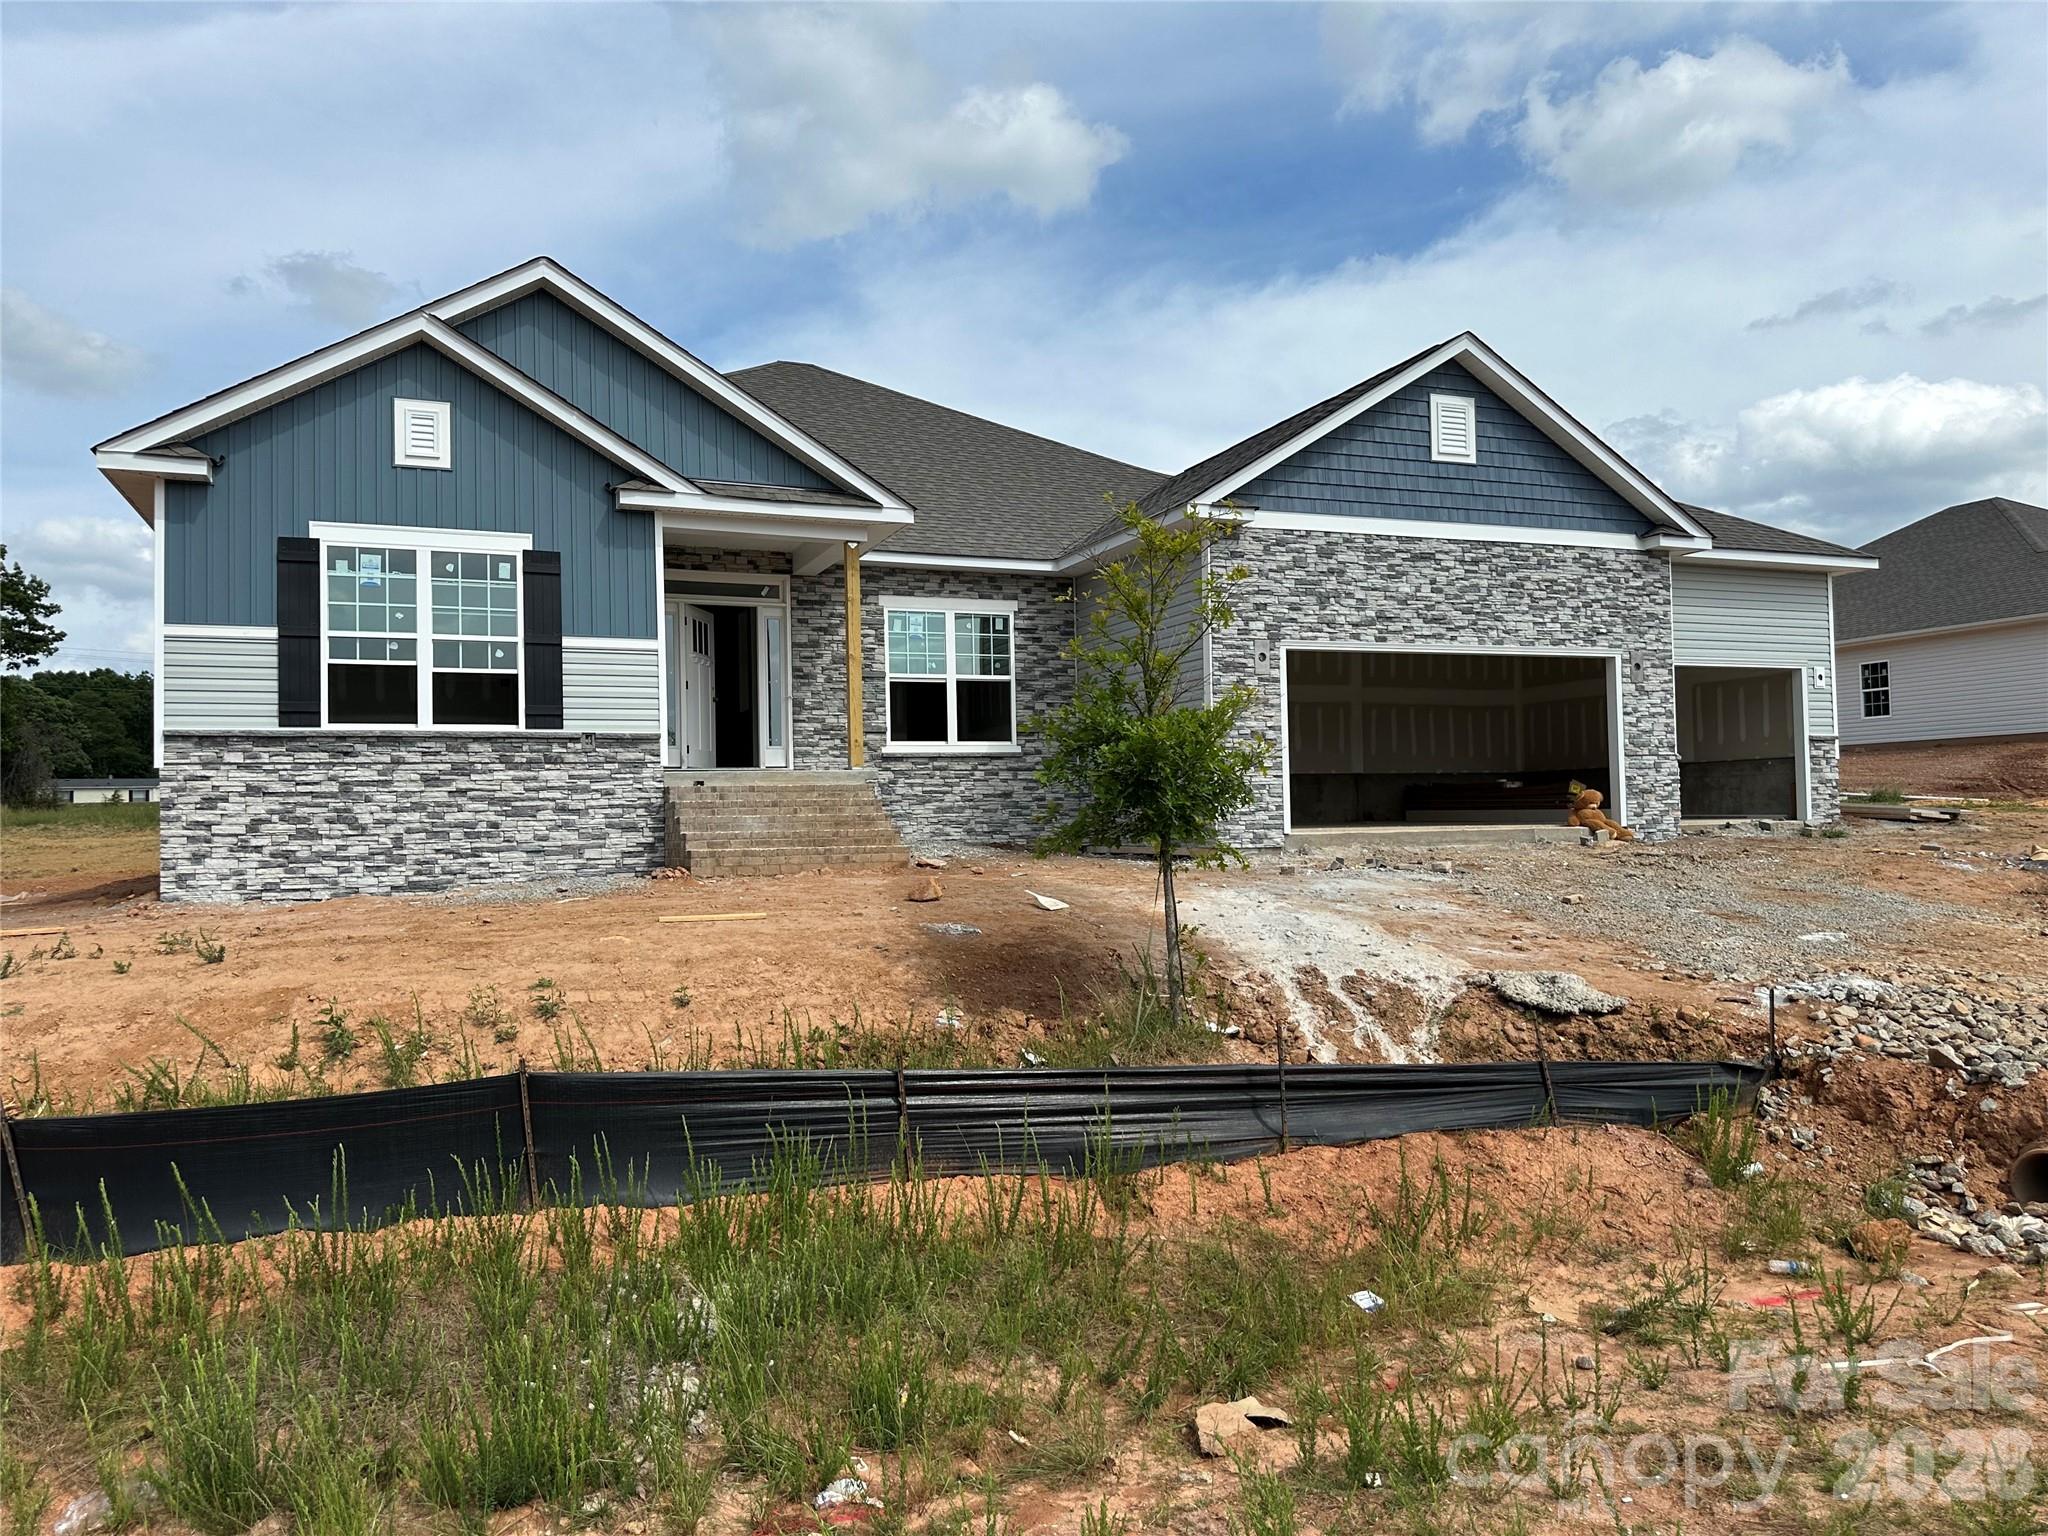
COMPLETE AND READY TO MOVE IN!  The 2906 floor plan by is spacious and has a well appointed layout with beautiful architectural features. The kitchen features a center island with breakfast bar and stainless steel appliances. The primary is nestled away from the main living area that boasts a tray ceiling and a private ensuite bathroom. The primary bathroom features dual vanities, separate water closet, tiled shower with bench and a large walk-in closet. The additional three bedrooms are placed on the other side of the home. Step outside to the covered deck, where you can enjoy outdoor living.The professionally landscaped yard adds beauty and enhances the overall curb appeal of the home. Coffered ceilings, gridded window panes along with all the other luxuries says it all. Flex cash and special interest rates available and closing costs are paid by the seller with use of preferred lender. Reach out to agent for terms and conditions.
Photos are representative and may reflect a staged home.
#4382211

Catawba

5122 Colchester Court 54

4 Beds

3 Baths

2,906 Sq.Ft.

$486,200

MLS#: 4382211

 - property

Send a message

Message successfully sent.

Your message

What is 3 + 4 ?

Reason for contacting?

I agree to receive email communication and understand I can unsubscribe at any time.

I agree to be contacted by Prestino Advantage via call, email, and text for real estate services. To opt out, you can reply 'stop' at any time or reply 'help' for assistance. You can also click the unsubscribe link in the emails. Message and data rates may apply. Message frequency may vary. Privacy Policy

Sign Out

Virtual Assistant

Would you like to take the next step with this property? We can help you schedule a showing or virtual tour, or send you more details.

Yes, I would like more information.

Thank You for Your Reply, One of Our Agents will contact you as soon as possible

No, maybe later.

Thank you, you can always contact me via email, phone number or through the contact form.

Realhub AI

Lucy - Your AI-Powered Realtor

Update Your Temporary Password

Personalize your search

Enter your email and we'll notify you immediately when new listings match what you're looking for.

or enter email address

Already have an account ? Login here

Continue your home search

I agree to receive communications and understand I can unsubscribe at any time.

I agree to be contacted by Prestino Advantage via call, email, and text for real estate services. To opt out, you can reply 'stop' at any time or reply 'help' for assistance. You can also click the unsubscribe link in the emails. Message and data rates may apply. Message frequency may vary. Privacy Policy

Already have an account ? Login here

We use cookies

We use cookies primarily for analytics to enhance your experience. By accepting, you agree to our use of these cookies. You can manage your preferences or learn more about our cookies policy.