

Property
Beds
4
Full Baths
2
1/2 Baths
1
Year Built
1978
Sq.Footage
2,702
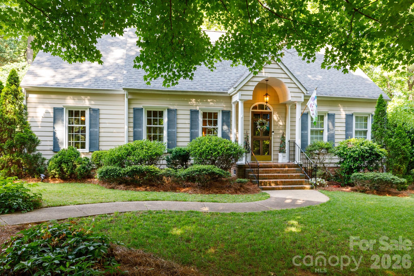
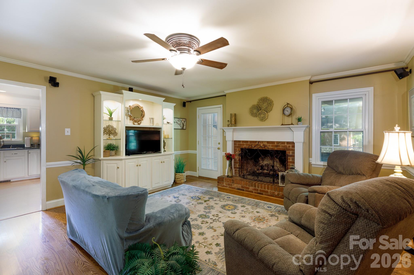
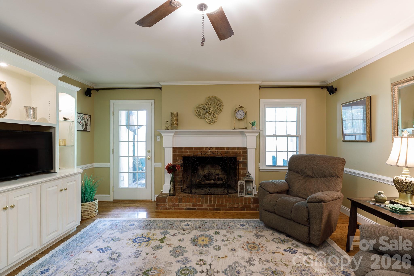
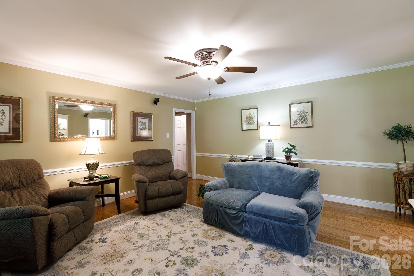
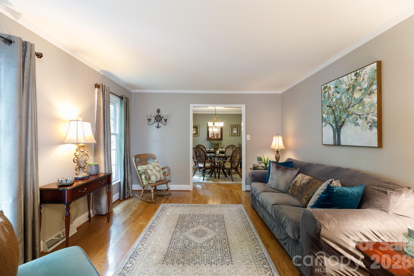
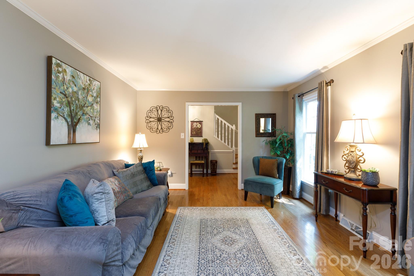
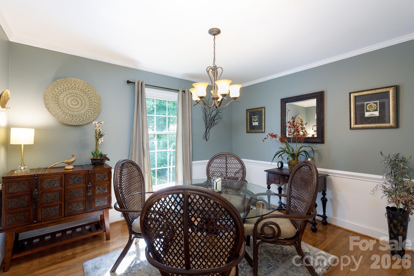
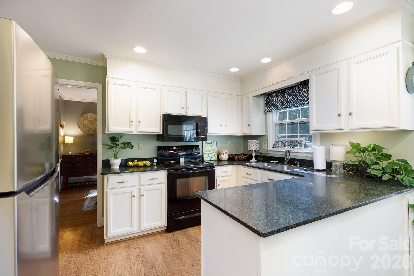
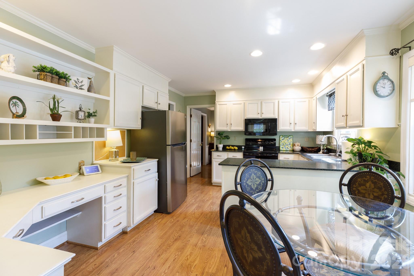
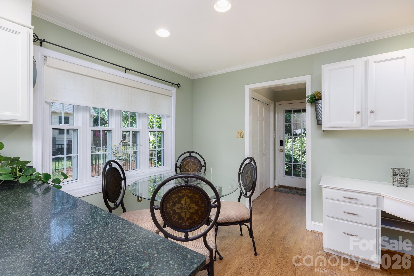
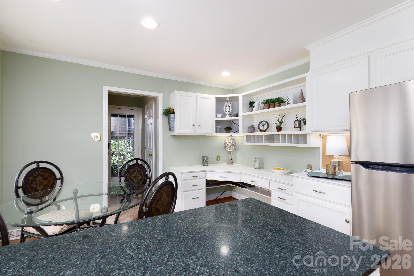
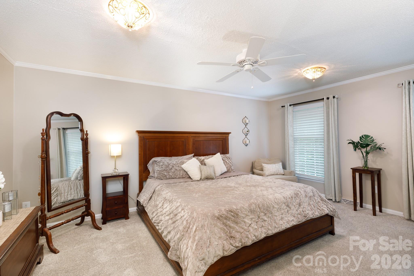
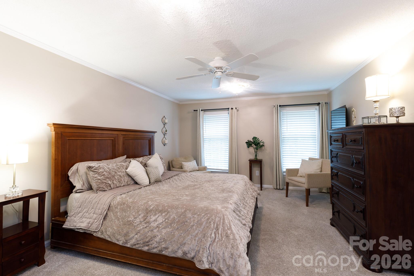
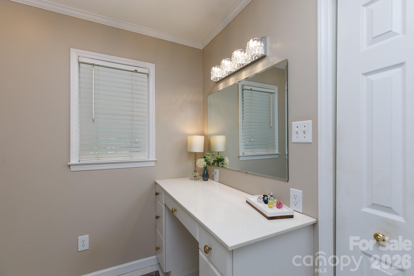
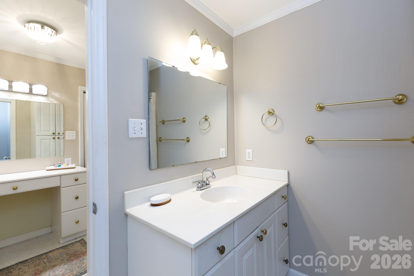
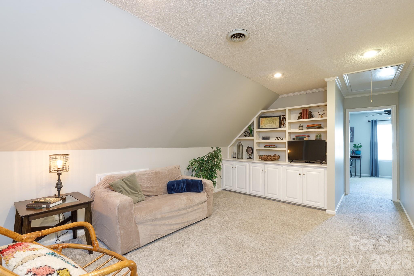
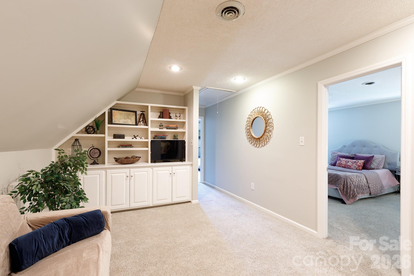
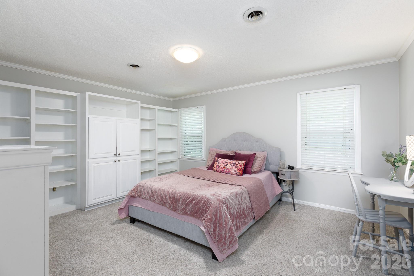
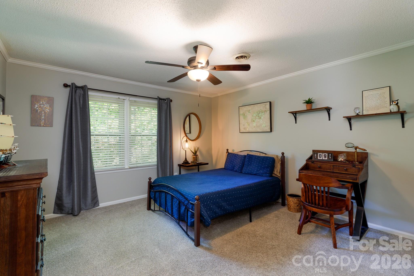
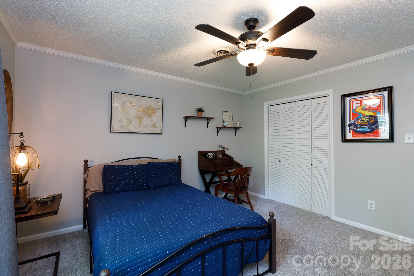
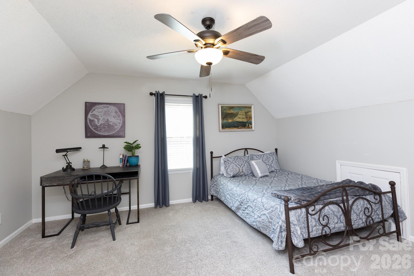
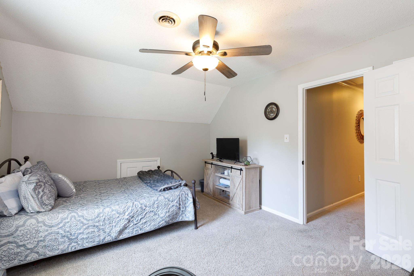
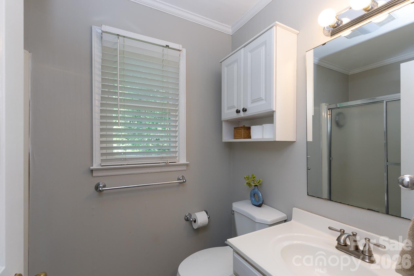
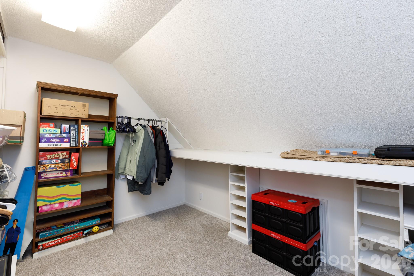
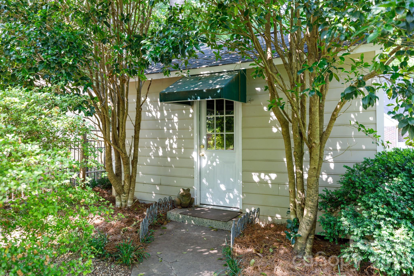
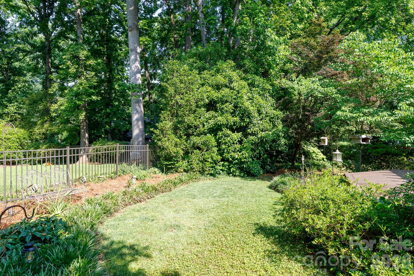
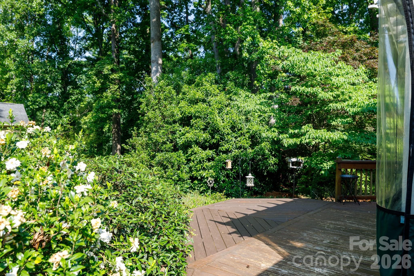
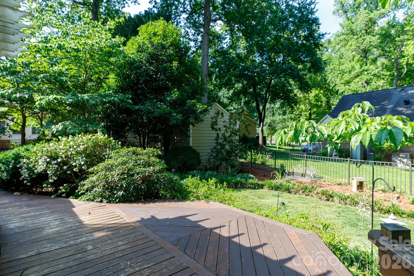
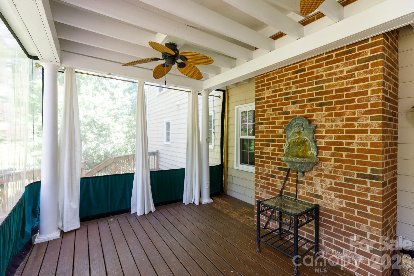
Welcome to this picture-perfect, immaculate home nestled in Shadowbrook subdivision. From the moment you follow the curved front walkway up to the charming arched entryway, you will feel right at home. Inside, gleaming hardwood floors guide you through a thoughtful layout. Cozy up in the family room beside the classic wood-burning fireplace, flanked by elegant built-in cabinetry, or host memorable gatherings in the formal dining room. The bright kitchen serves as the heart of the home, complete with a walk-in pantry, sunny breakfast area, and seamless access to the rear deck—perfect for year-round outdoor enjoyment. The main-level primary suite offers a private retreat, featuring a walk-in closet, dedicated vanity space, and a unique bathroom setup with both a traditional tub/shower combo and a convenient second shower. Upstairs, the home opens up to a versatile loft space that can easily adapt into a home office, playroom, or media den, alongside three spacious bedrooms and a full bath. You will never run out of space thanks to a massive walk-in storage room tucked upstairs. Outside, the beautifully landscaped, fully fenced backyard features a matching storage building and a built-in gas grill hookup, creating a private oasis ready for weekend barbecues.
Features & Amenities
Interior
-
Other Interior Features
Built-in Features, Entrance Foyer, Walk-In Closet(s), Pantry
-
Total Bedrooms
4
-
Bathrooms
2
-
1/2 Bathrooms
1
-
Above Grade Finished Area
2702.0
-
Basement YN
NO
-
Cooling YN
YES
-
Cooling
Ceiling Fan(s), Central Air
-
Fireplace YN
YES
-
Heating YN
YES
-
Heating
Central
-
Pet friendly
N/A
Exterior
-
Garage
No
-
Parking
Driveway
-
Patio and Porch Features
Deck, Rear Porch
-
Pool
No
Area & Lot
-
Property Type
Residential
-
Property Sub Type
Single Family Residence
Price
-
Sales Price
$424,900
-
Sq. Footage
2, 702
-
Price/SqFt
$157
HOA
-
Association
No
School District
-
Elementary School
Richmond Drive
-
Middle School
Rawlinson Road
-
High School
South Pointe (SC)
Property Features
-
New Construction
NO
-
Senior Community YN
NO
-
Sewer
Public Sewer
-
Water Source
Public
Schedule a Showing
Showing scheduled successfully.
Mortgage calculator
Estimate your monthly mortgage payment, including the principal and interest, property taxes, and HOA. Adjust the values to generate a more accurate rate.
Your payment
Principal and Interest:
$
Property taxes:
$
HOA fees:
$
Total loan payment:
$
Total interest amount:
$
Location
County
York
Elementary School
Richmond Drive
Middle School
Rawlinson Road
High School
South Pointe (SC)
Listing Courtesy of Lee Hamilton , Howard Hanna Allen Tate Rock Hill
RealHub Information is provided exclusively for consumers' personal, non-commercial use, and it may not be used for any purpose other than to identify prospective properties consumers may be interested in purchasing. All information deemed reliable but not guaranteed and should be independently verified. All properties are subject to prior sale, change or withdrawal. RealHub website owner shall not be responsible for any typographical errors, misinformation, misprints and shall be held totally harmless.

Agent
Mitch Totherow
Call Mitch today to schedule a private showing.

* Listings on this website come from the FMLS IDX Compilation and may be held by brokerage firms other than the owner of this website. The listing brokerage is identified in any listing details. Information is deemed reliable but is not guaranteed. If you believe any FMLS listing contains material that infringes your copyrighted work please click here to review our DMCA policy and learn how to submit a takedown request.© 2024 FMLS.
Related Properties
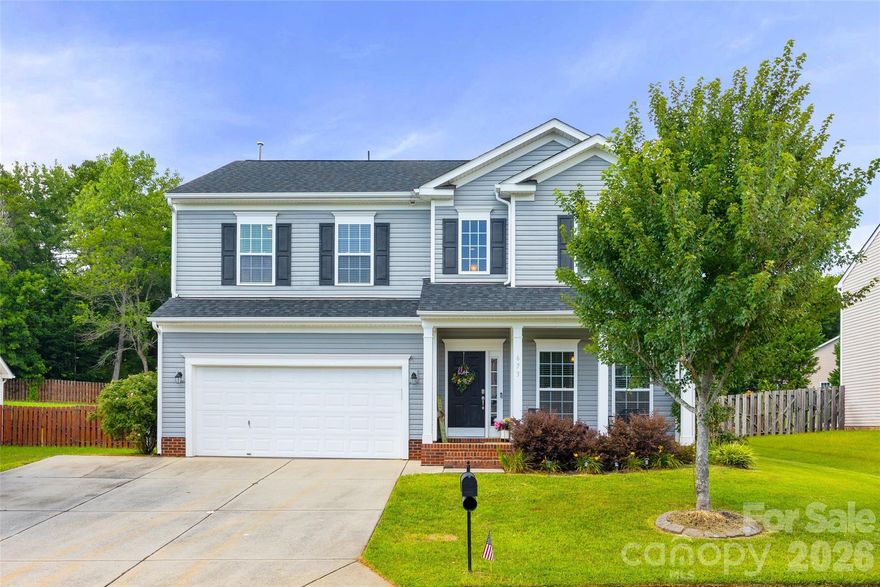
Rock Hill
673 Stonehenge Drive
4 Beds
2 Baths
3,032 Sq.Ft.
$505,000
MLS#: 4377879

Rock Hill
5231 Norway Lane
4 Beds
3 Baths
2,886 Sq.Ft.
$450,000
MLS#: 4384691
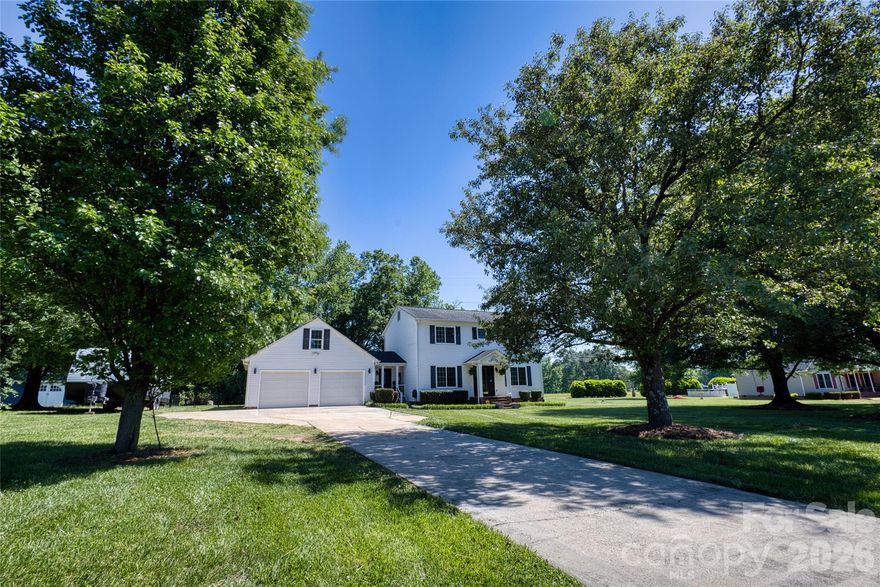
Rock Hill
1446 Covenant Place
3 Beds
2 Baths
1,801 Sq.Ft.
$434,900
MLS#: 4376922
Rock Hill
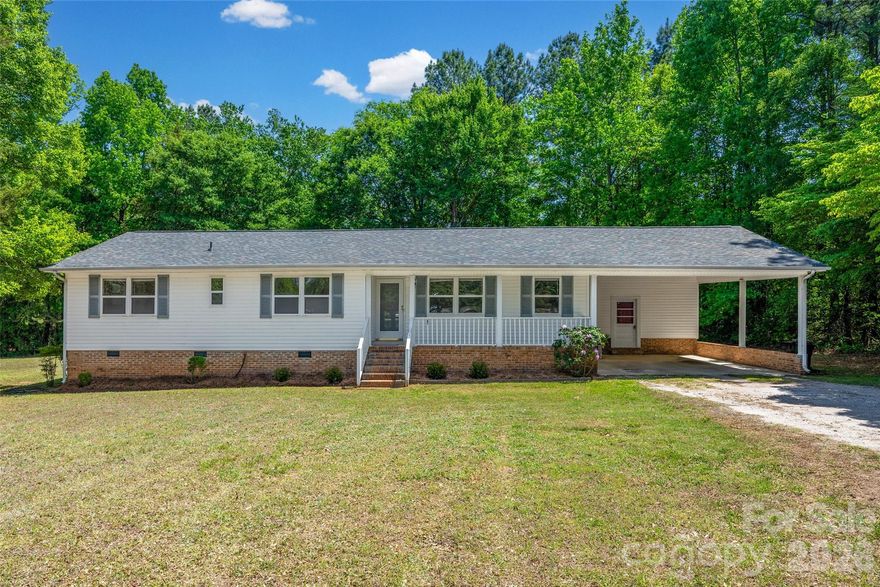
1766 Sturgis Road
3 Beds
2 Baths
1,590 Sq.Ft.
$369,000
MLS#: 4373639

Rock Hill
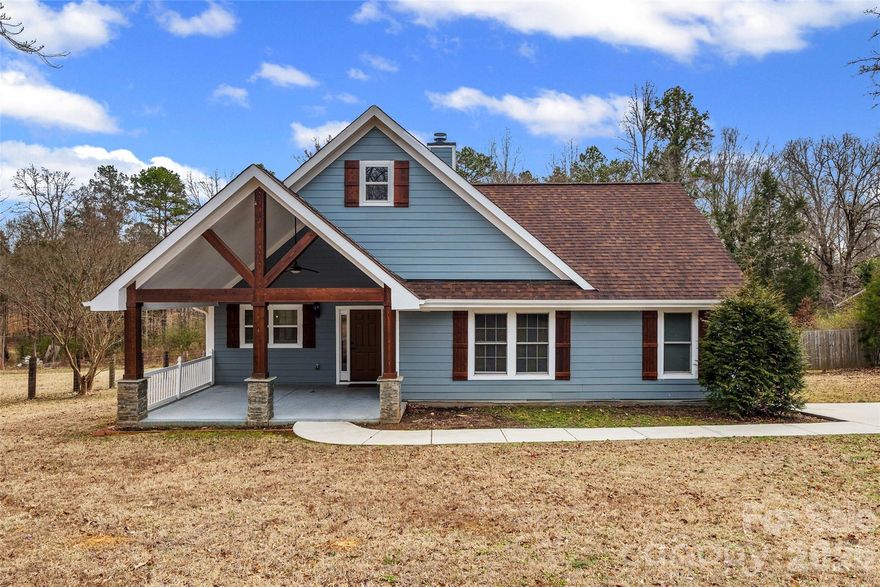
222 Sherwood Circle
4 Beds
2 Baths
2,200 Sq.Ft.
$450,000
MLS#: 4383917
Rock Hill

2495 Indian Trail
3 Beds
3 Baths
2,188 Sq.Ft.
$449,000
MLS#: 4342581
Rock Hill

3217 Celanese Road
4 Beds
2 Baths
2,164 Sq.Ft.
$465,000
MLS#: 4266252
Rock Hill
2227 Keswick Lane
3 Beds
2 Baths
2,591 Sq.Ft.
$430,000
MLS#: 4321718
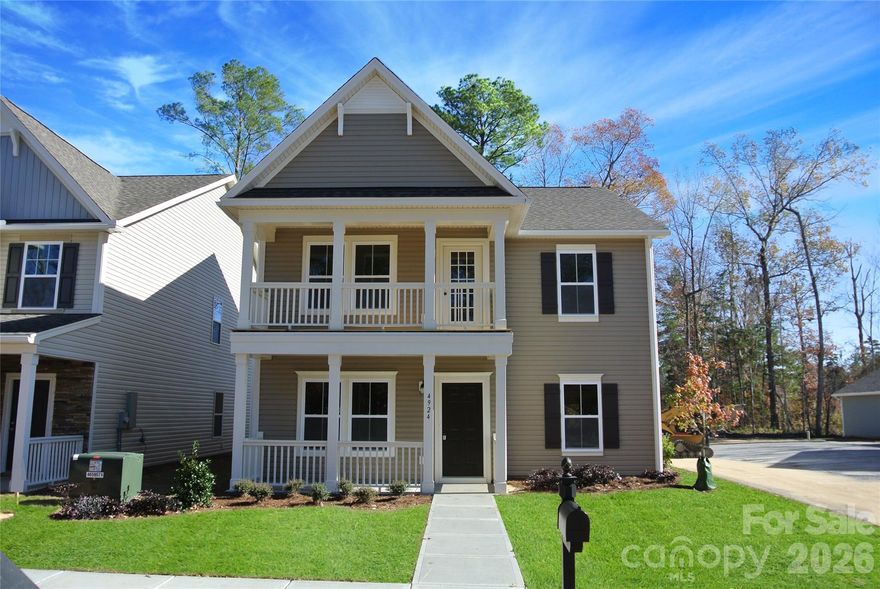
Rock Hill
1484 Equality Avenue 53
4 Beds
3 Baths
2,787 Sq.Ft.
$499,900
MLS#: 4372383
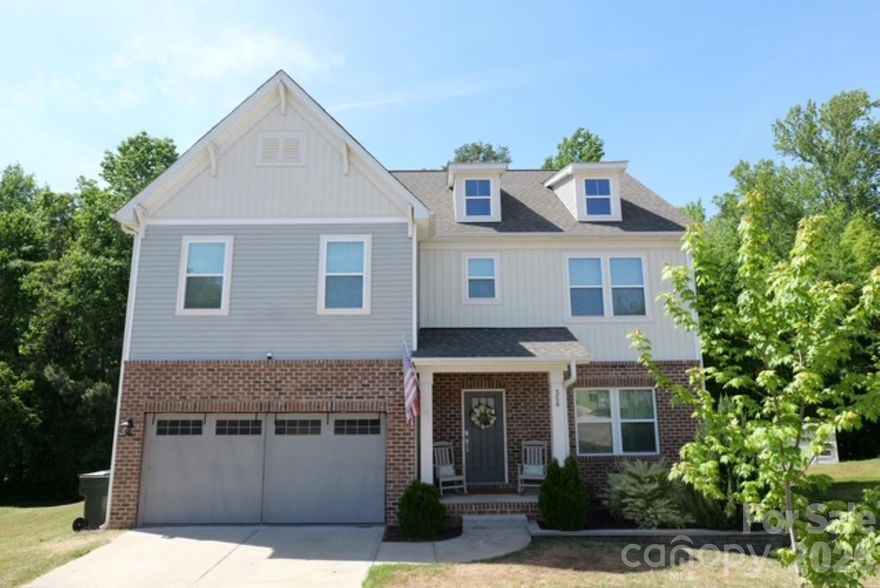
Rock Hill
356 Nantucket Way 25
4 Beds
2 Baths
2,467 Sq.Ft.
$450,000
MLS#: 4372430
